8349 Hardwood Circle, Colorado Springs, CO, 80908
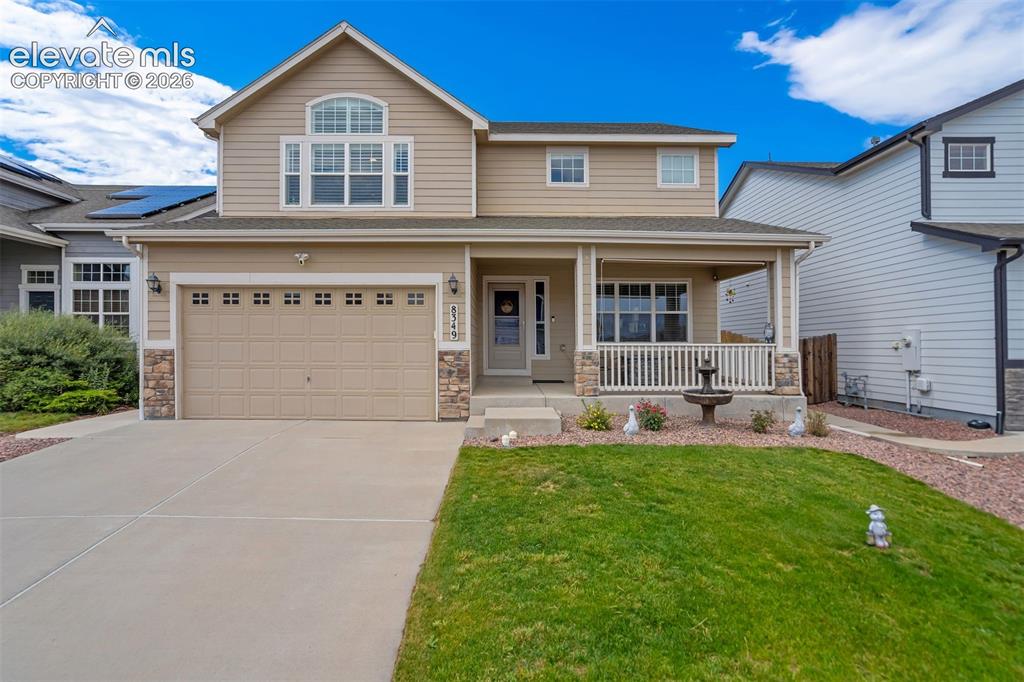
Front of Structure
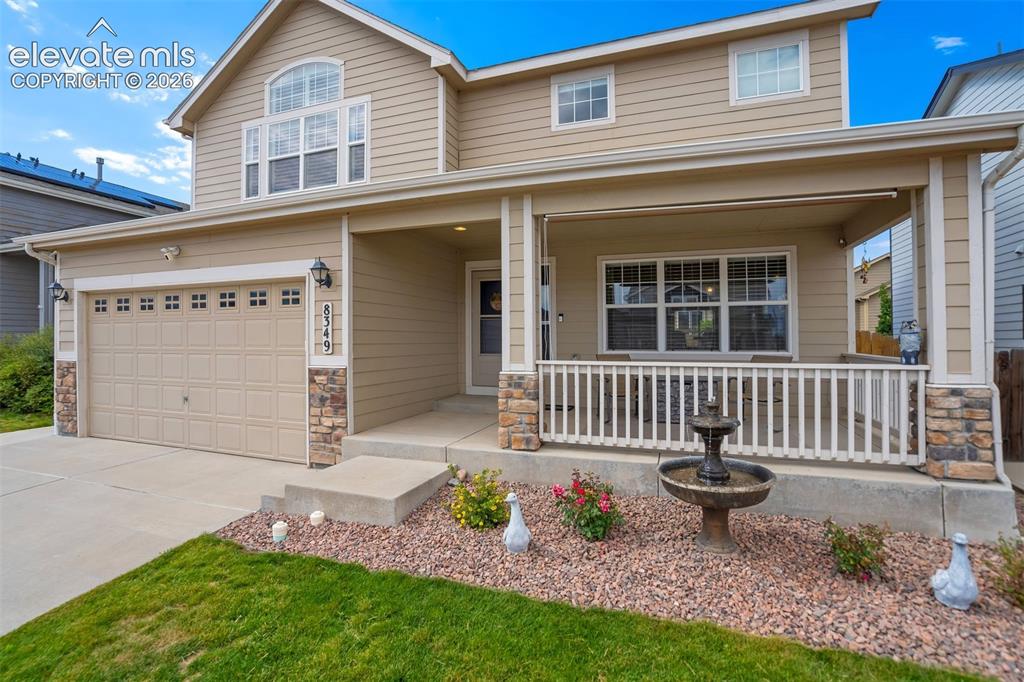
Inviting covered front porch.
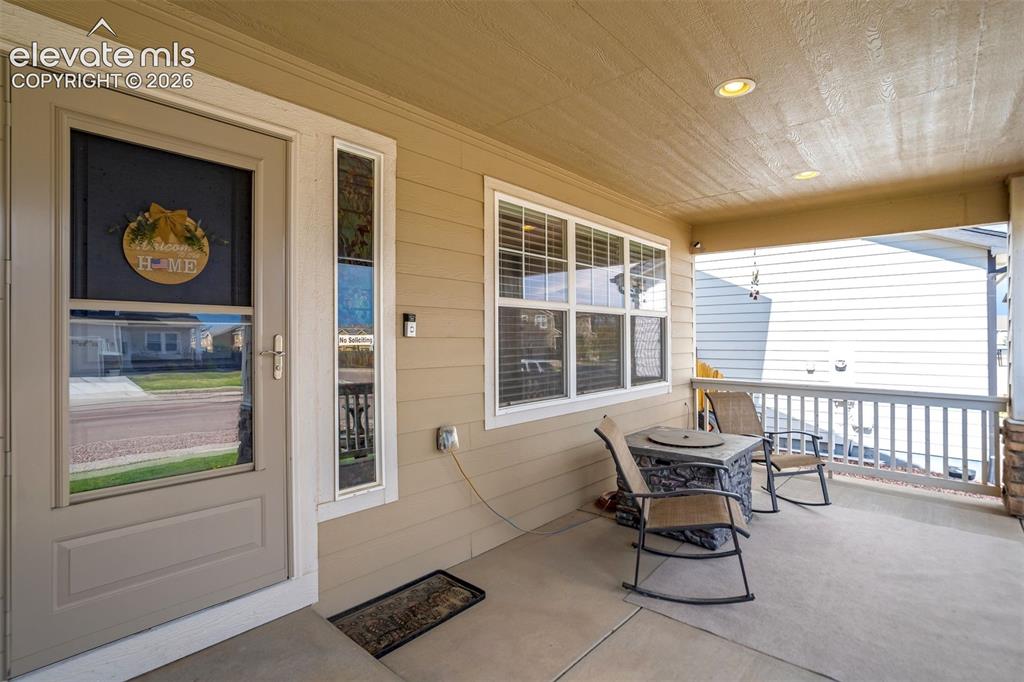
Large covered front porch/entry.
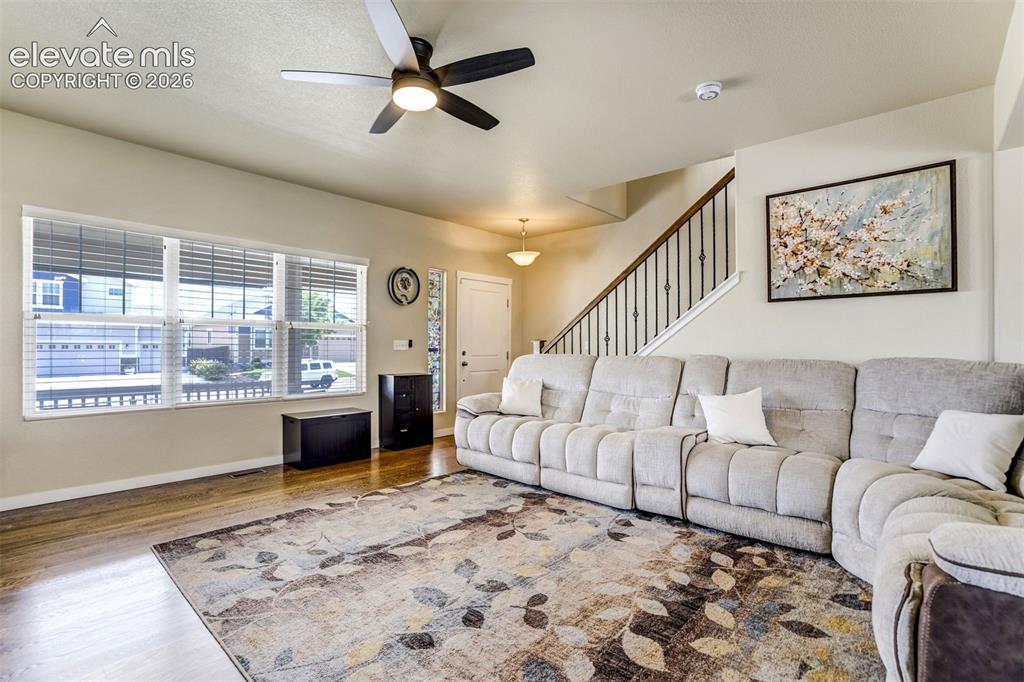
Living Room
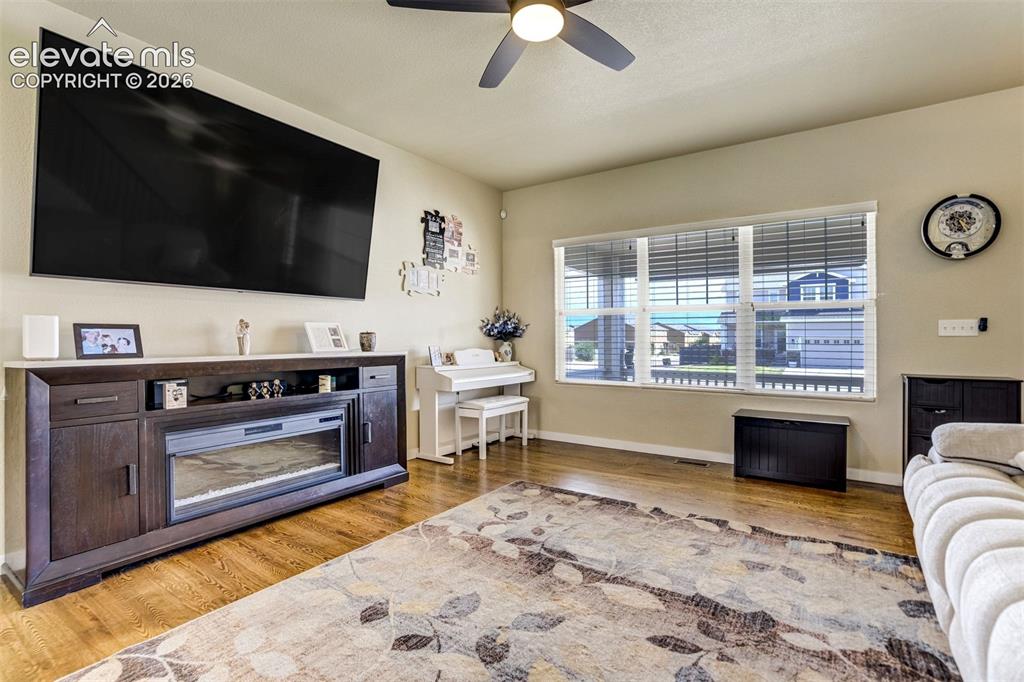
Other
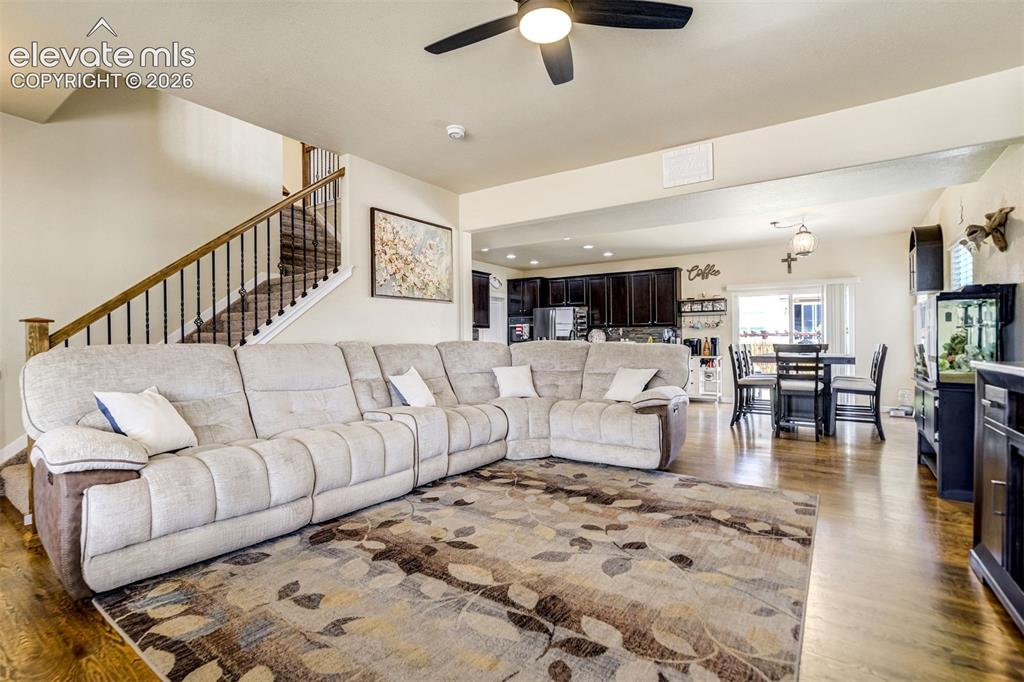
Living Room
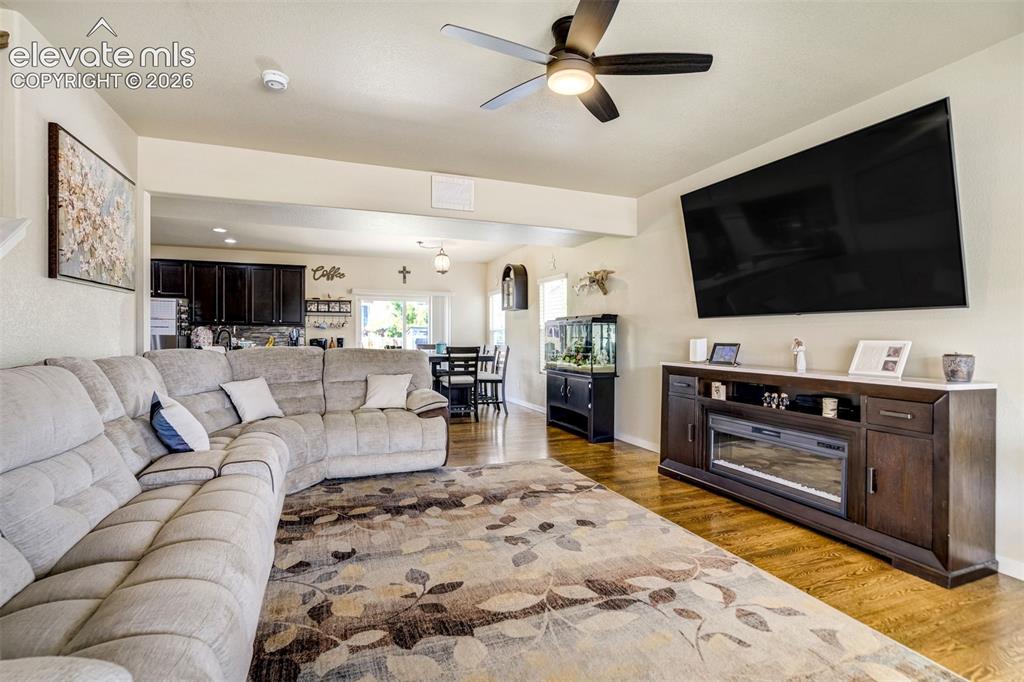
Open to DR and Kitchen.
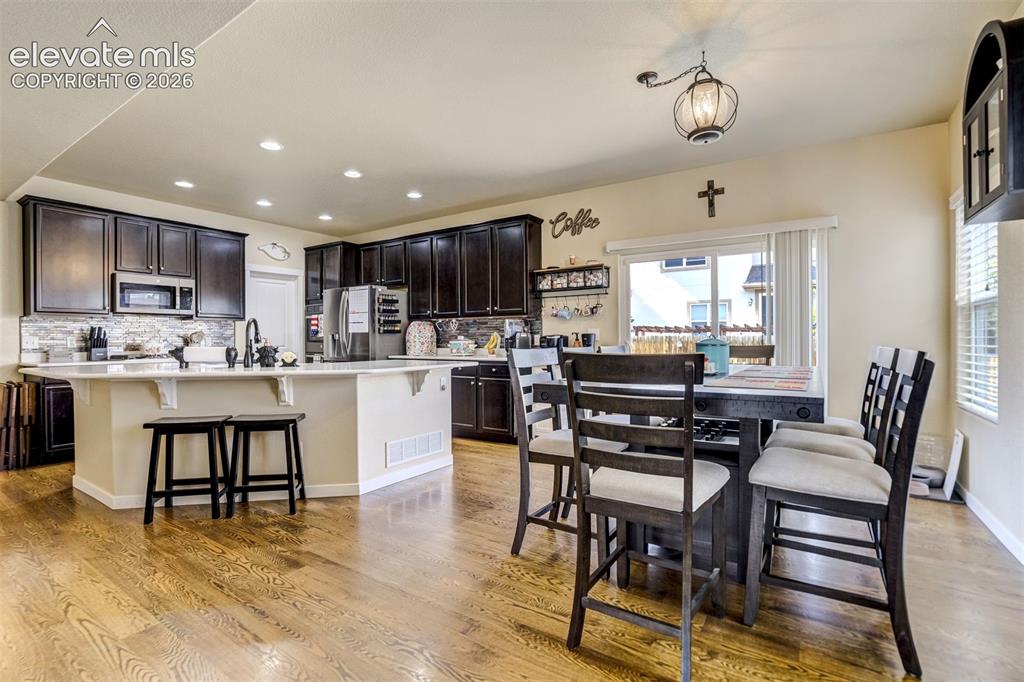
Dining Area
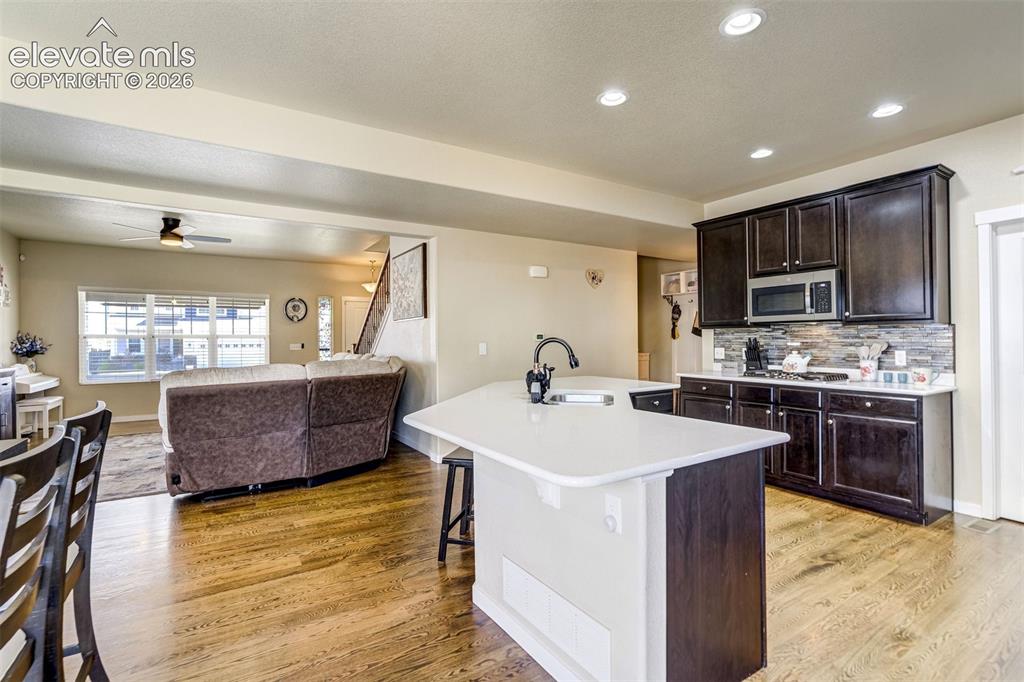
Large island in kitchen, with elegant quartz countertops.
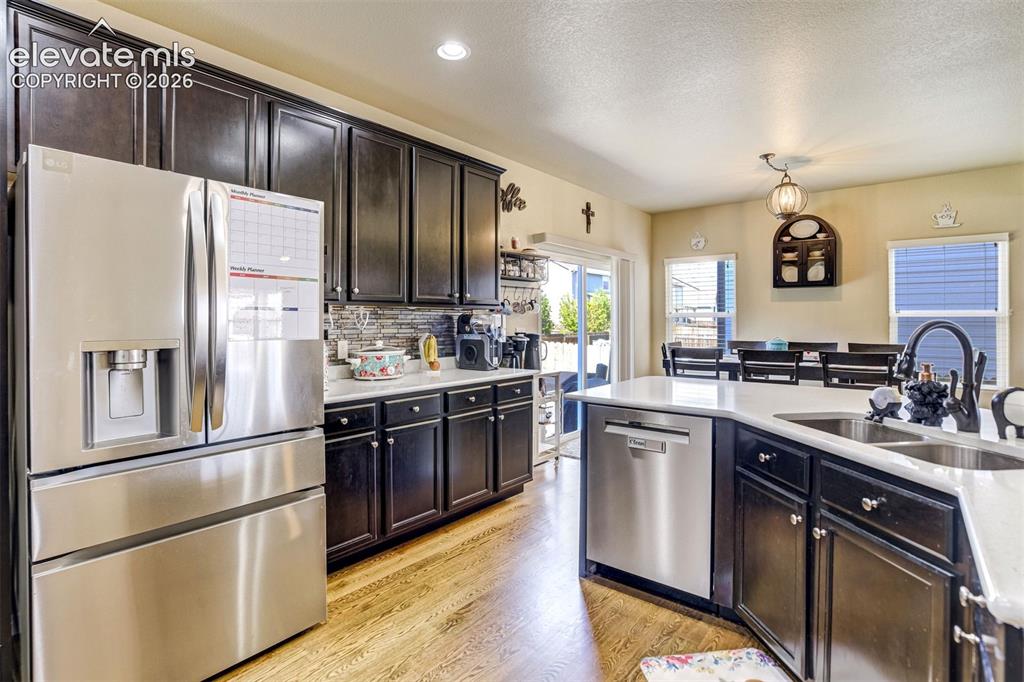
Kitchen
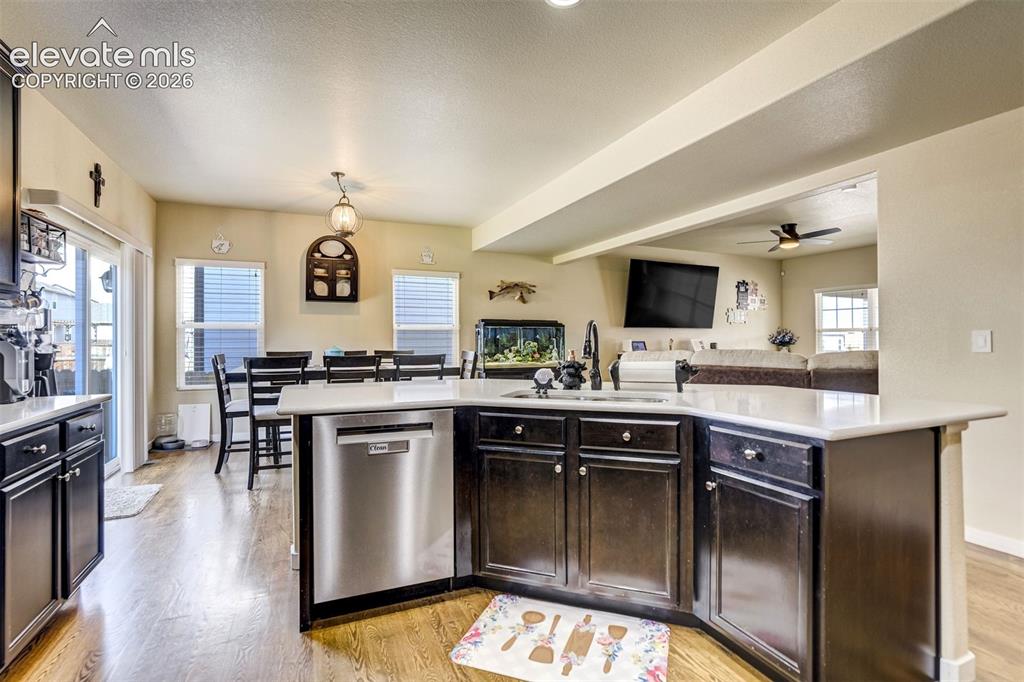
Kitchen
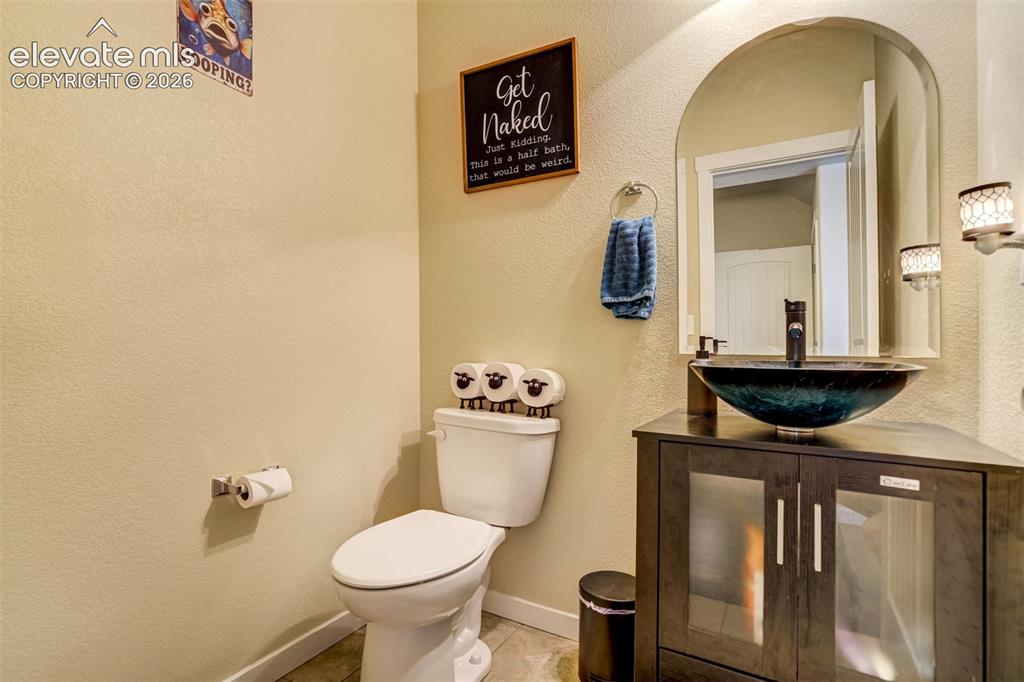
Main level half bath.
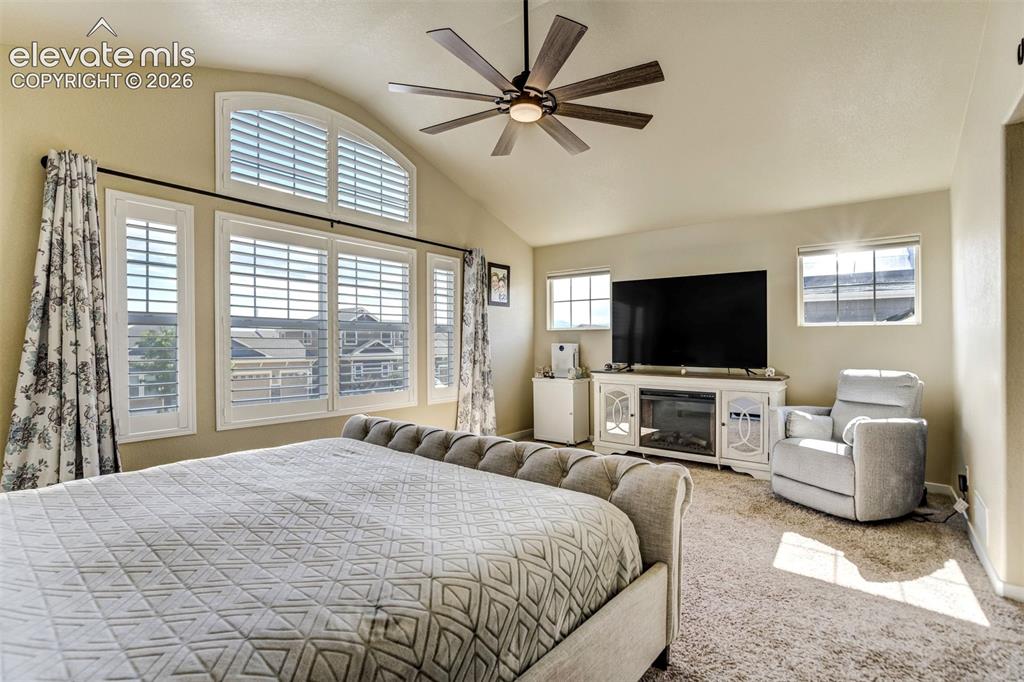
Large bright Primary Bedroom, with sitting area.
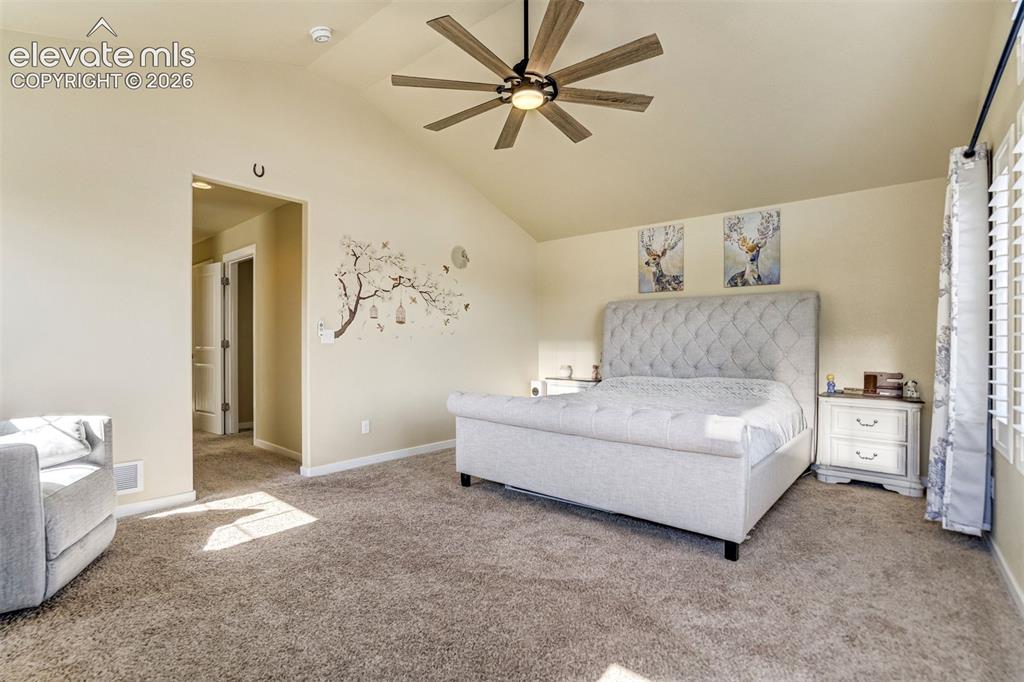
Bedroom
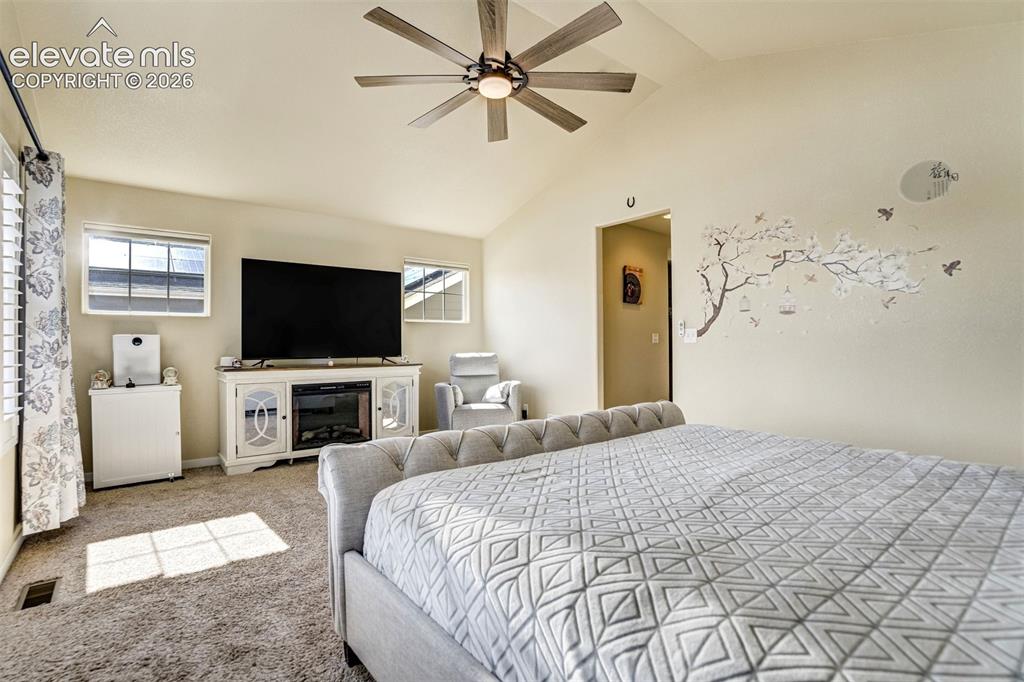
Bedroom
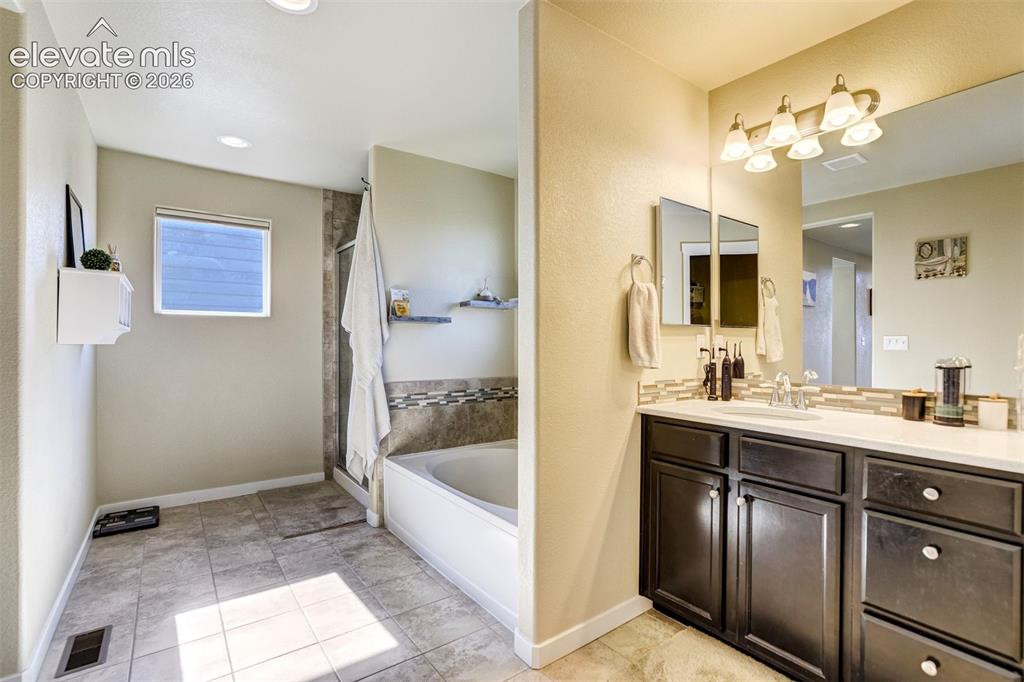
Large luxury in the Primary bath.
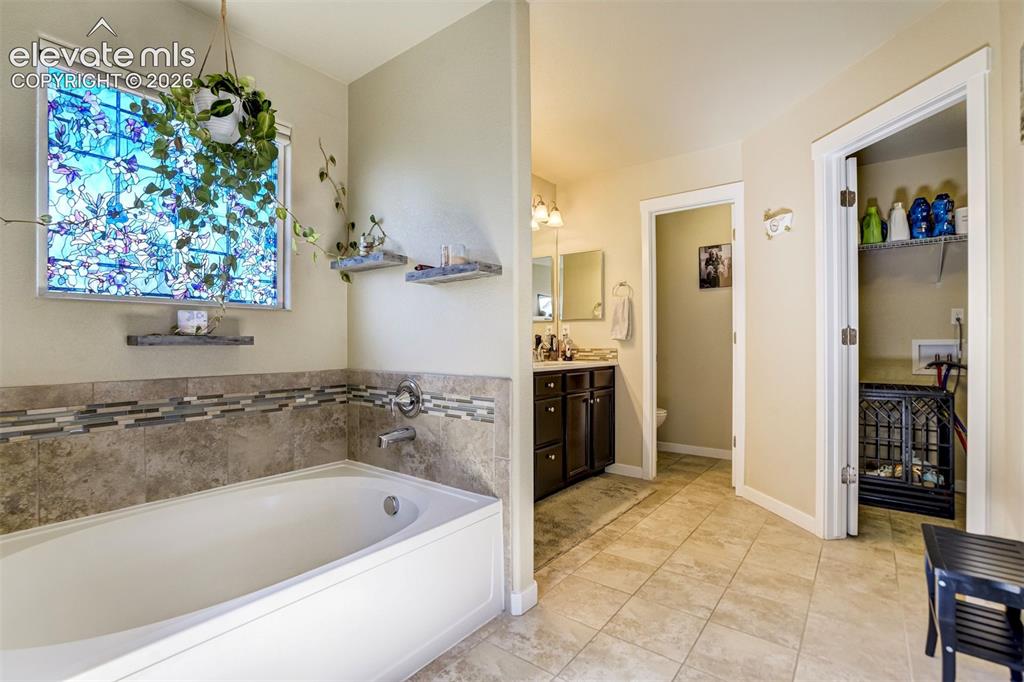
Primary bath has access to the laundry room.
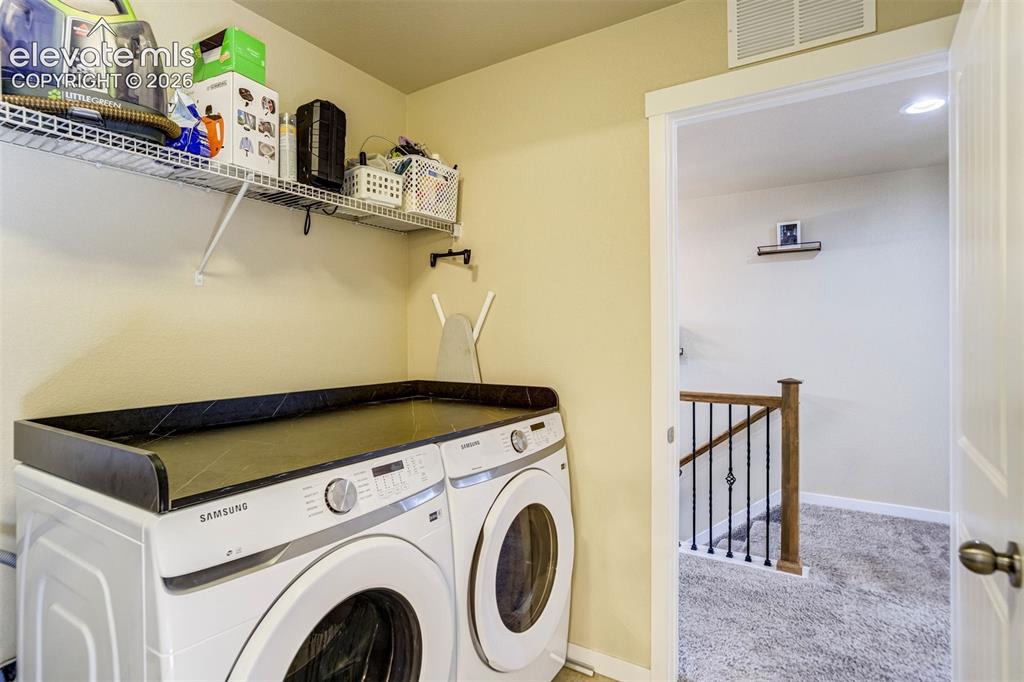
Dual entry for convenience.
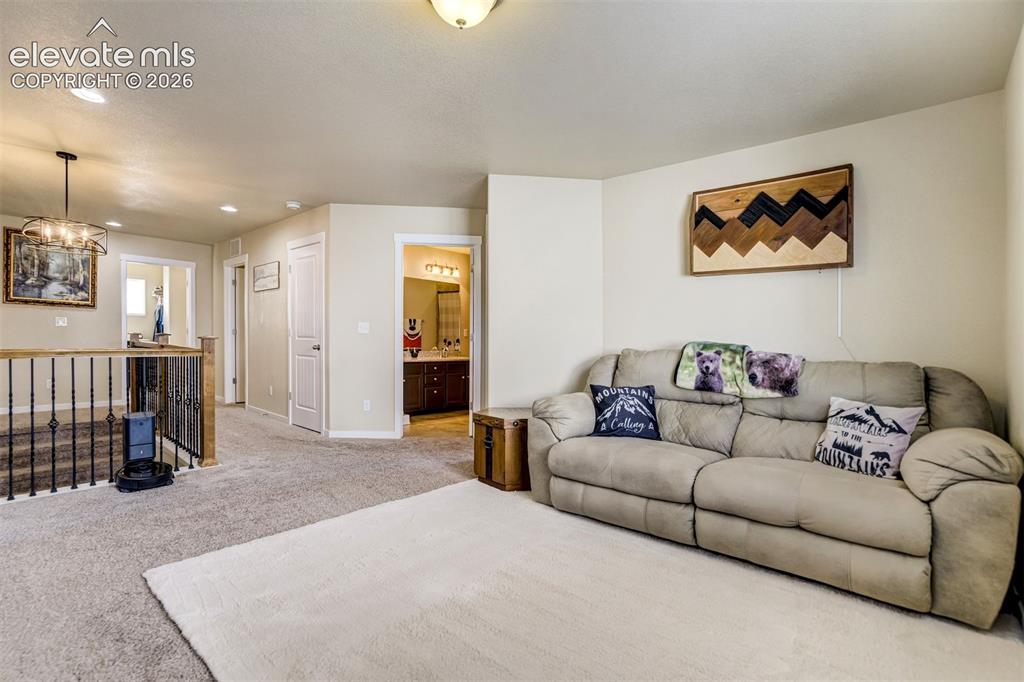
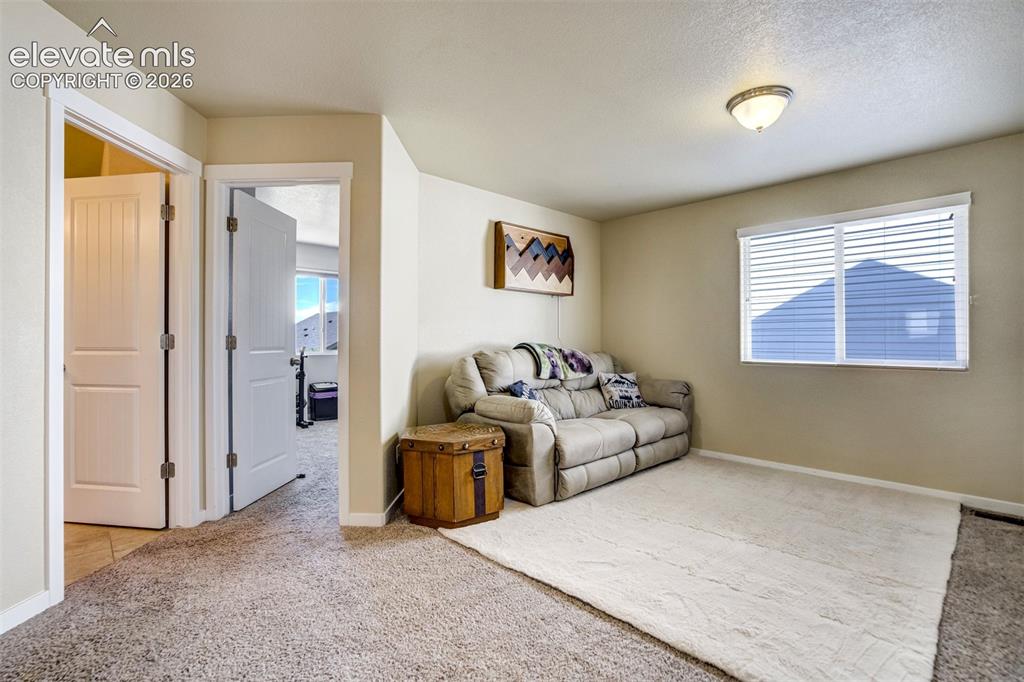
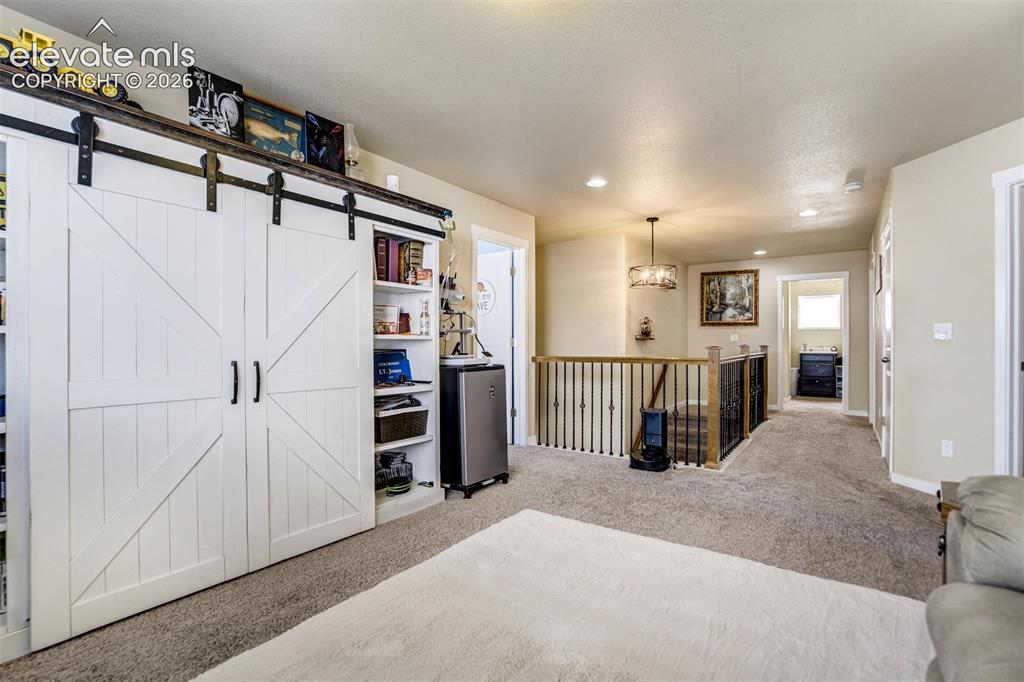
Loft area adds to flexibility of the home.
Other
Other
Other
Bedroom
Bedroom
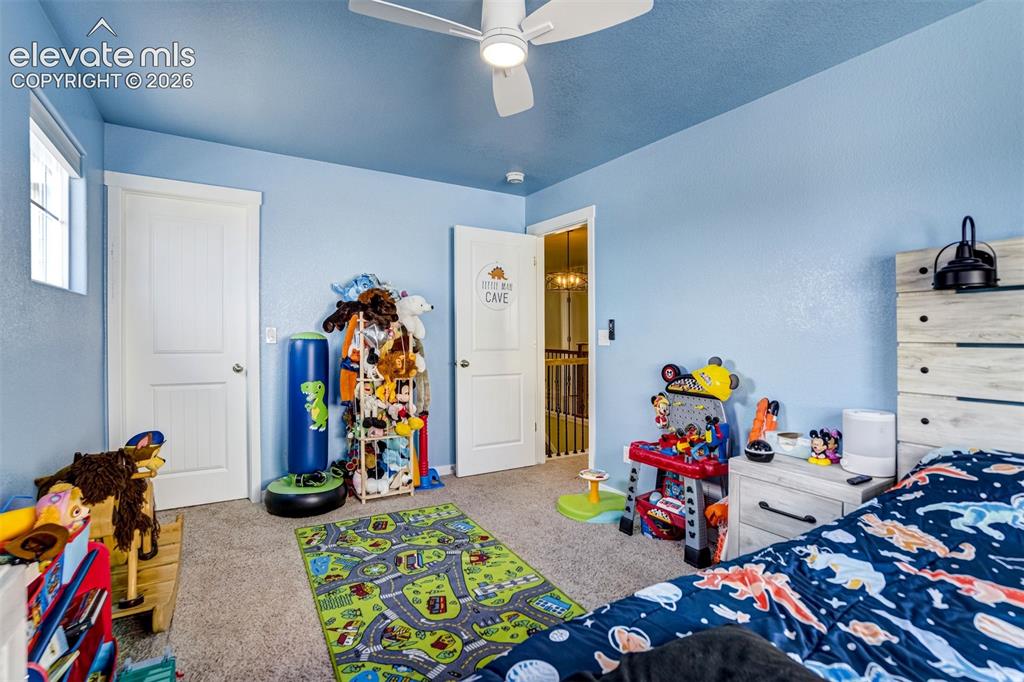
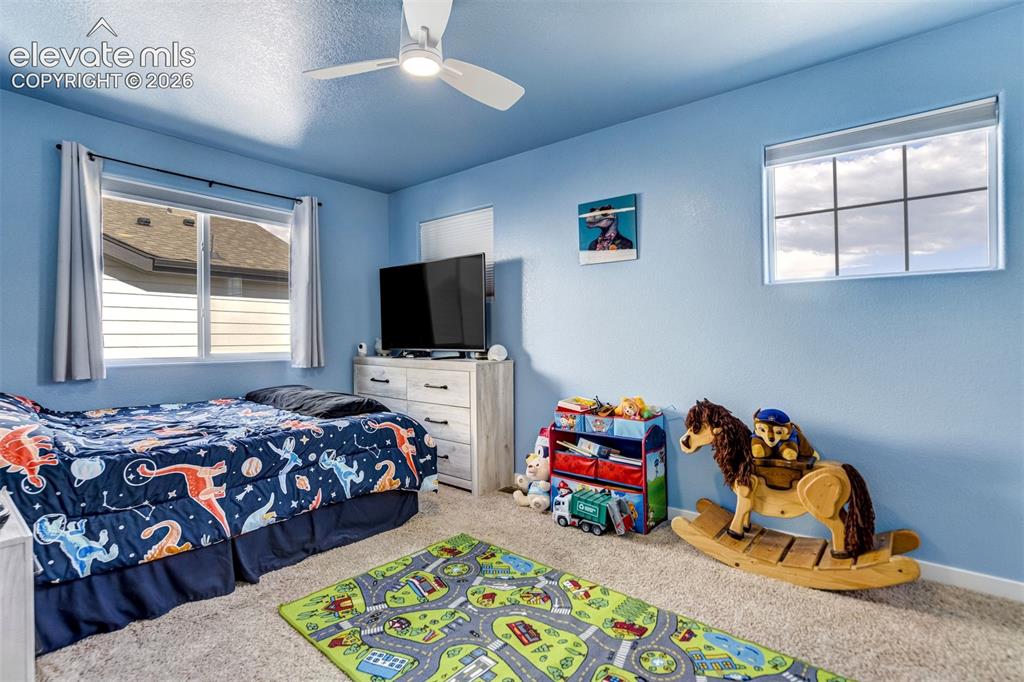
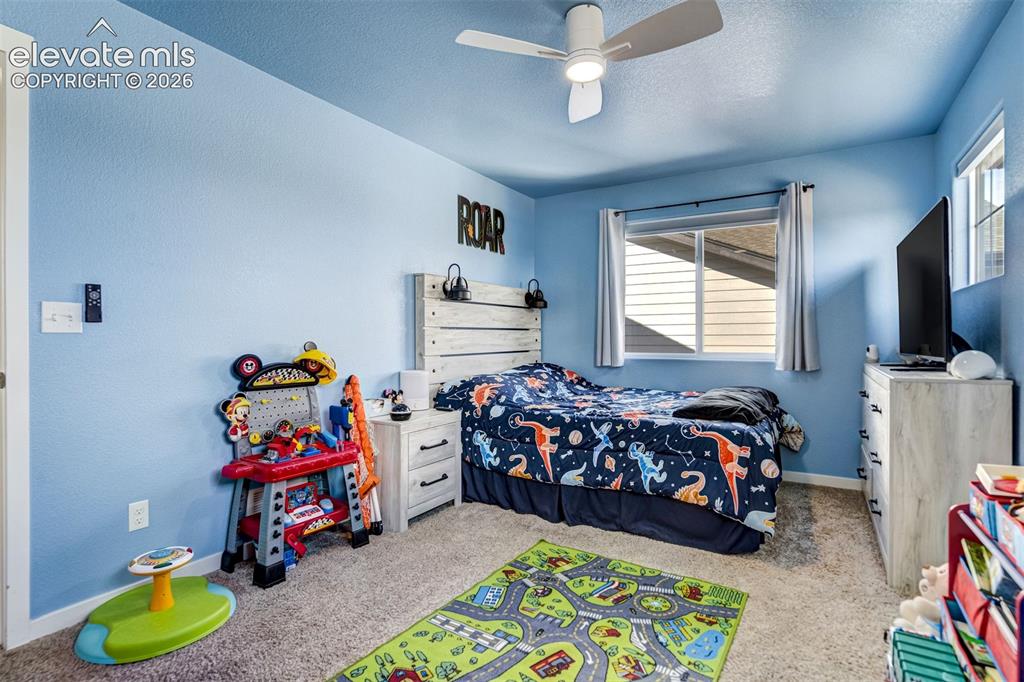
Walk-in closet in secondary bedroom.
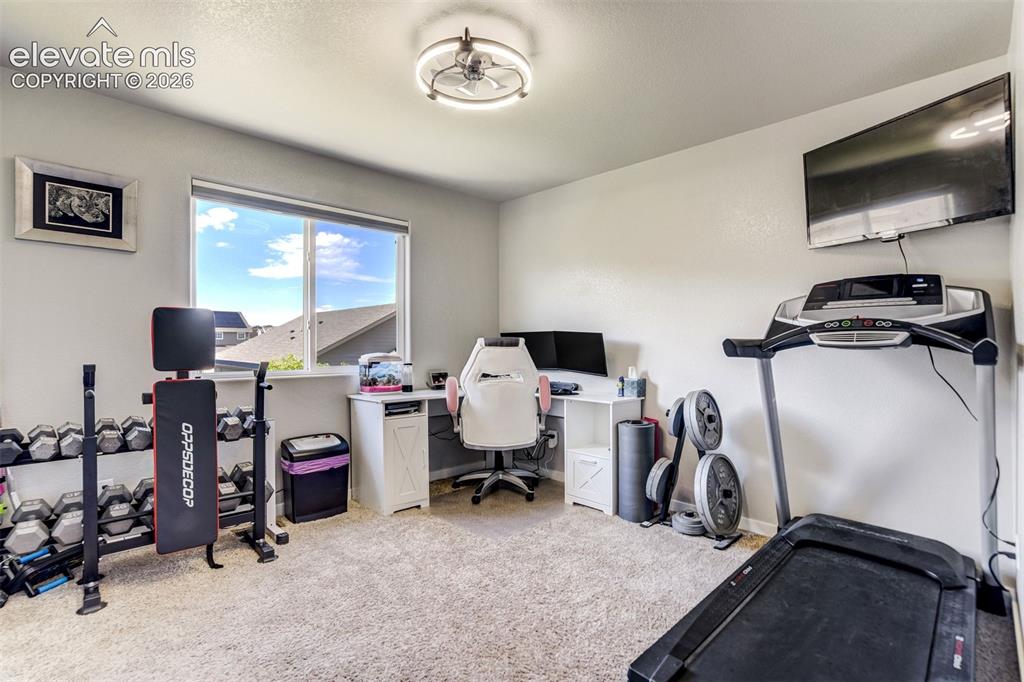
Third upper level bedroom currently used as fitness room.
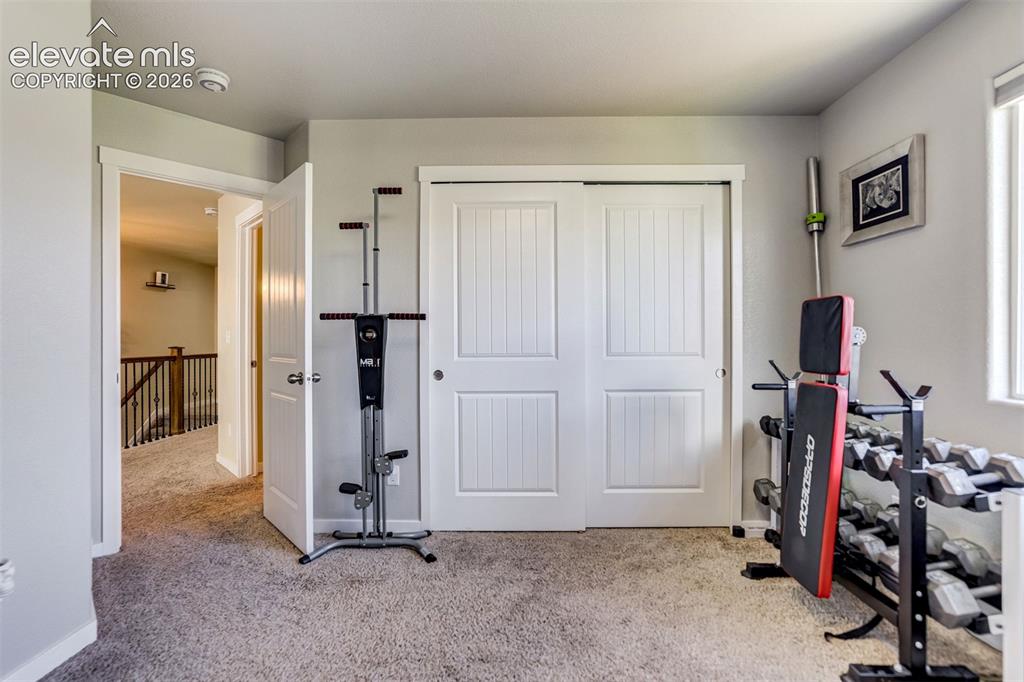
Bedroom
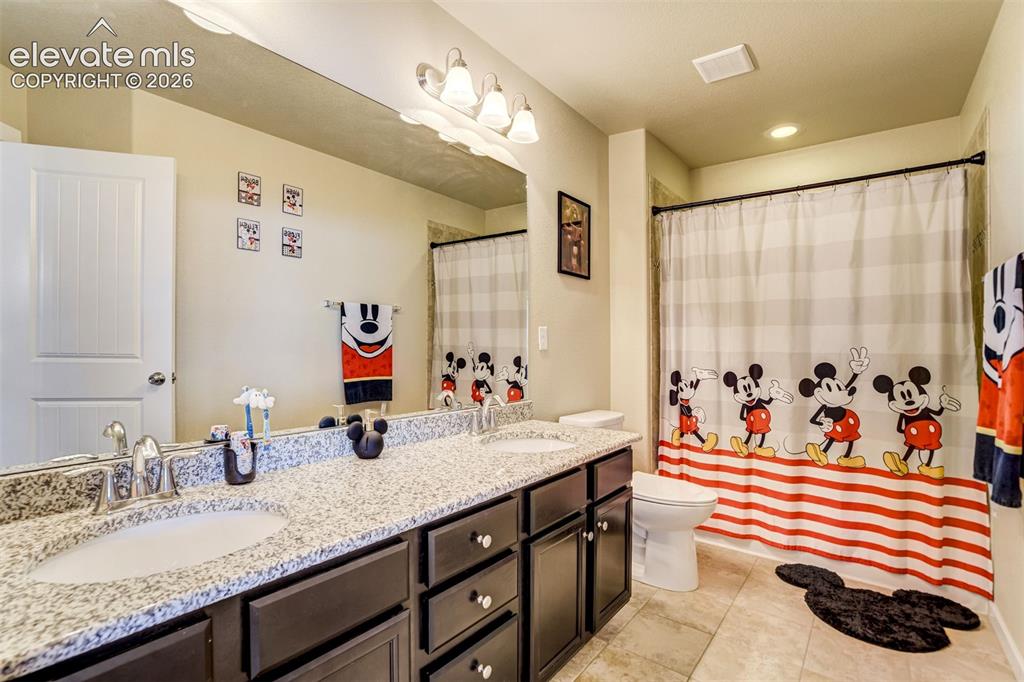
Upper level bath, with dual vanity.
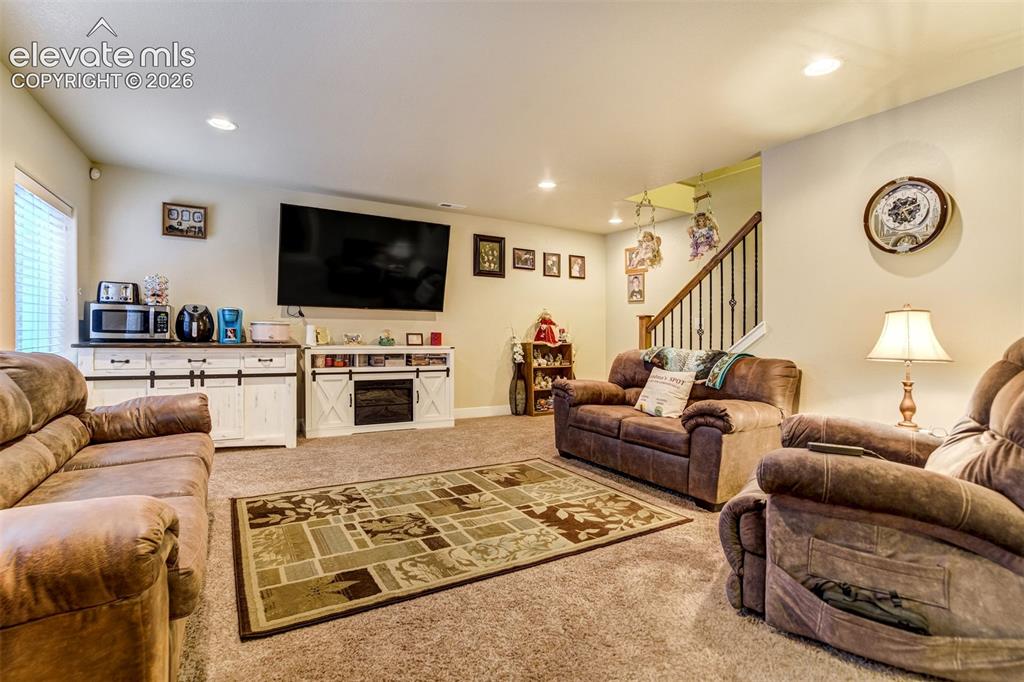
Family Room
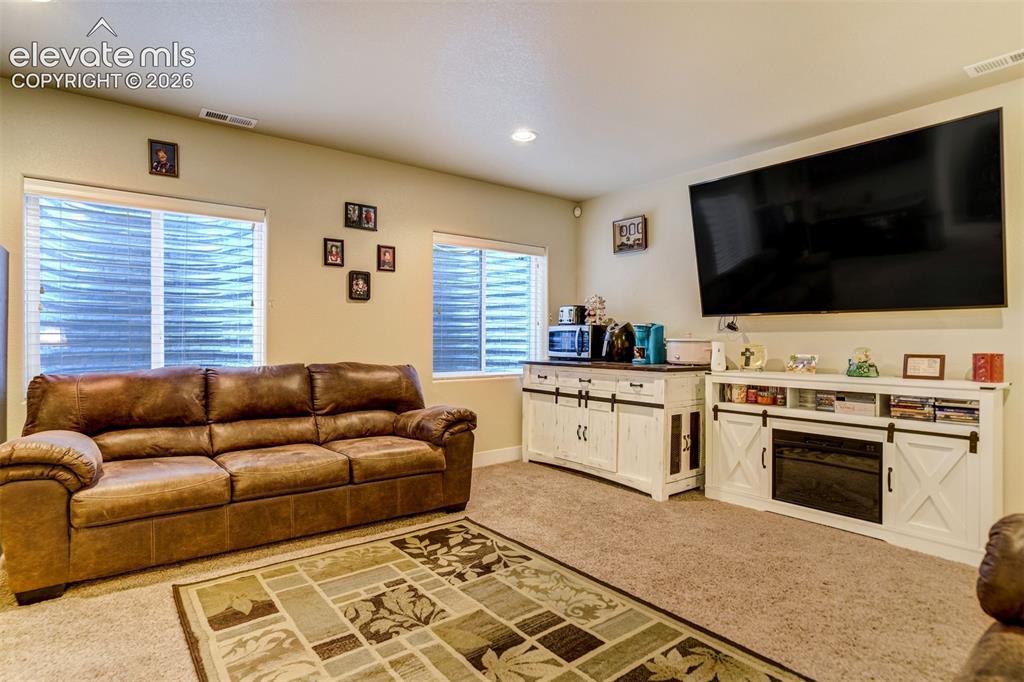
Family Room
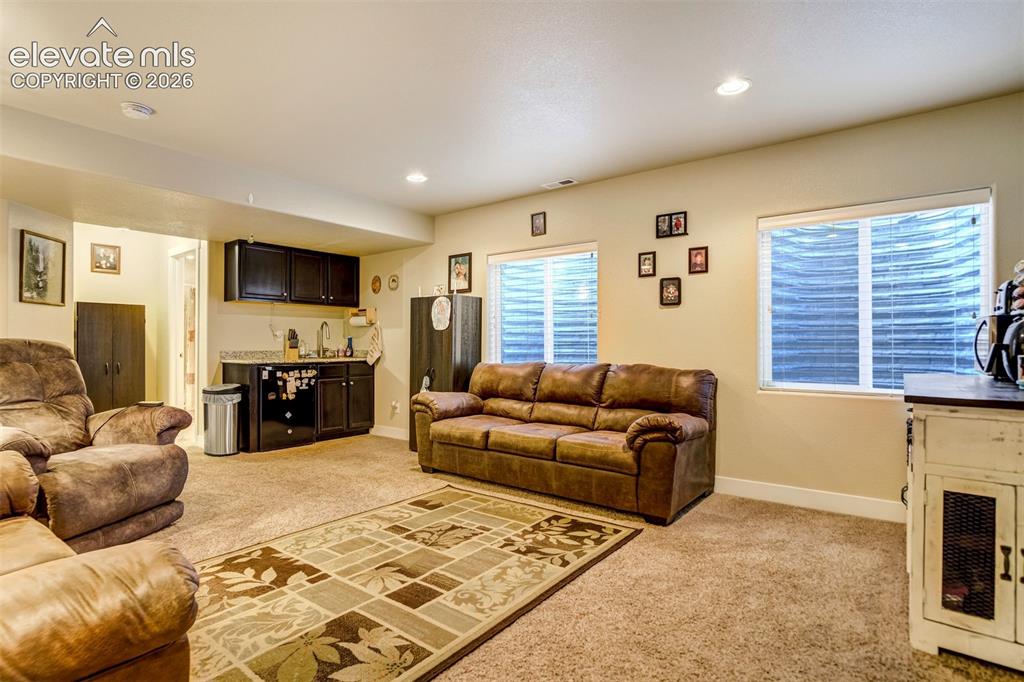
Basement family room with wet bar.
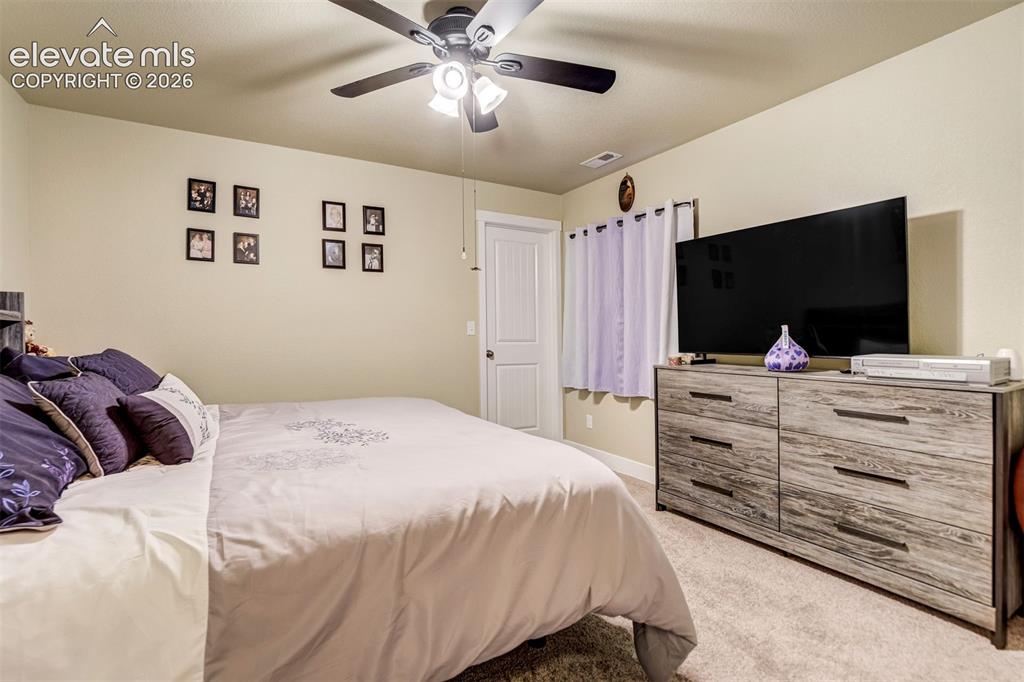
Large basement bedroom has two closets, one is a walk-in.
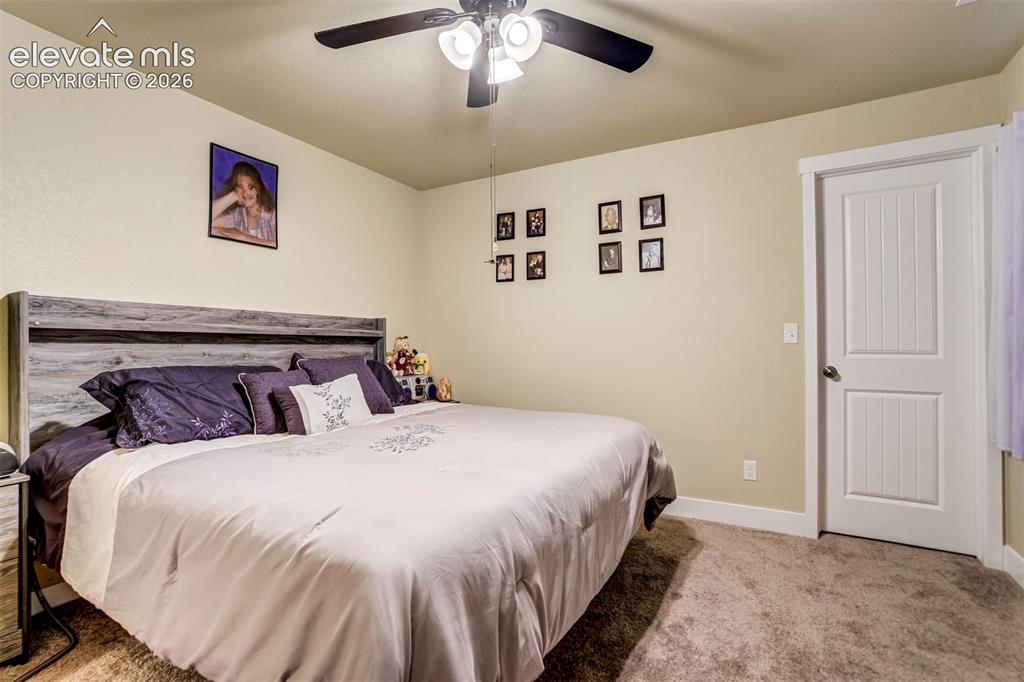
Bedroom
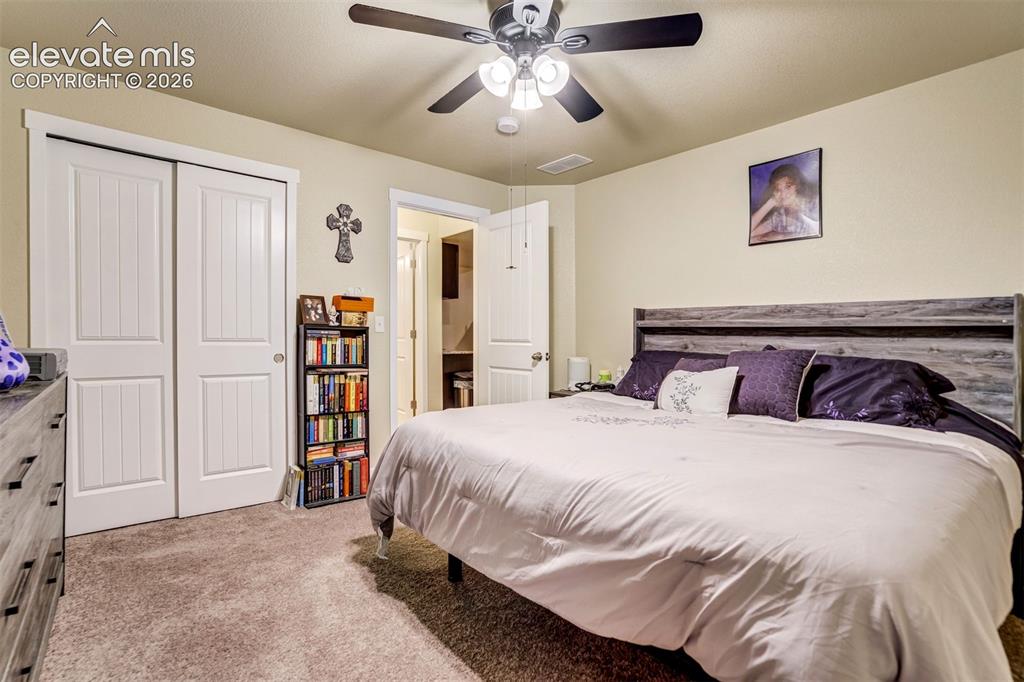
Bedroom
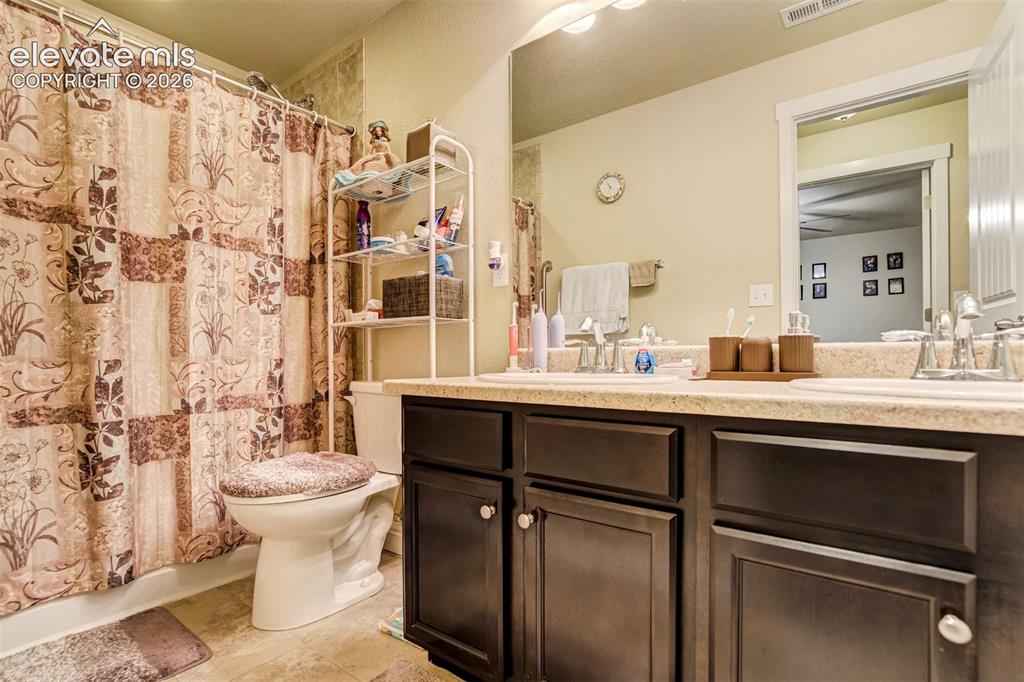
Basement bathroom also has a dual vanity.
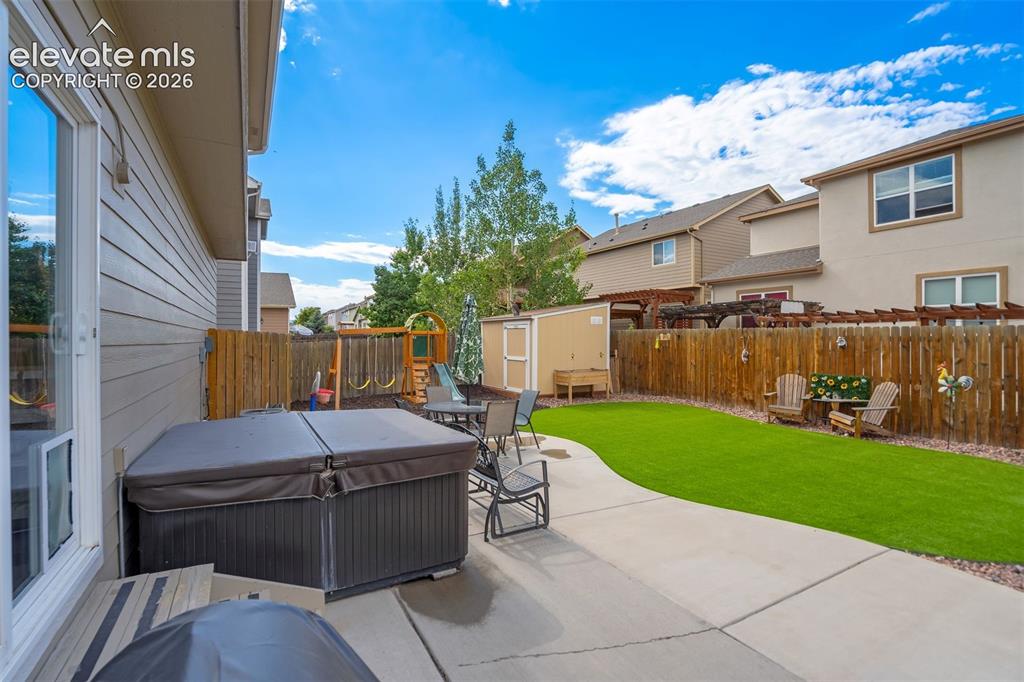
Patio
Other
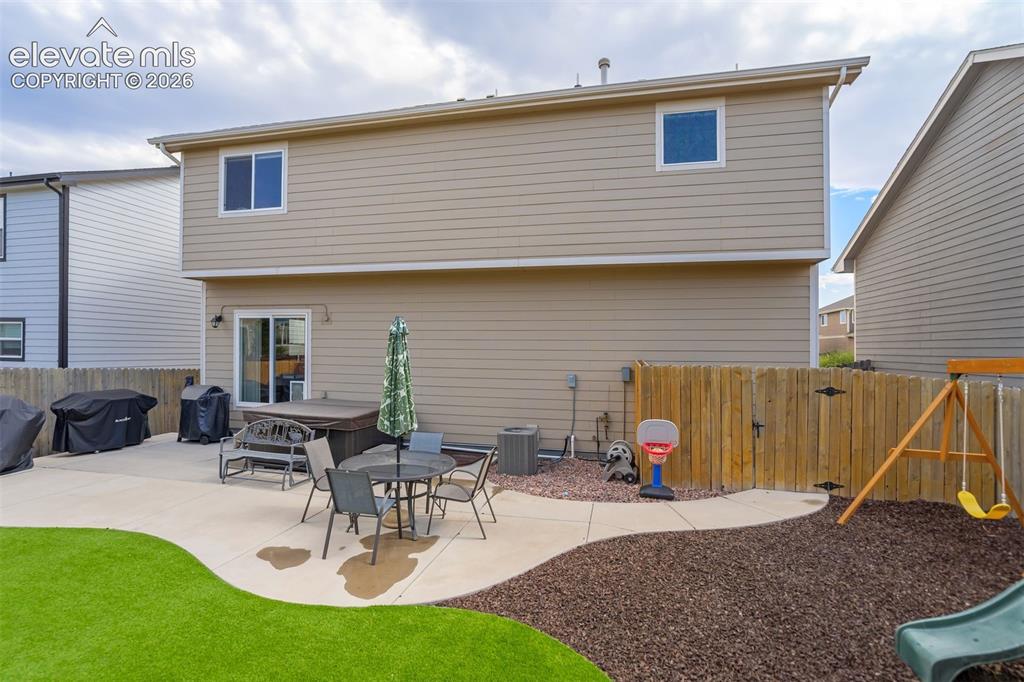
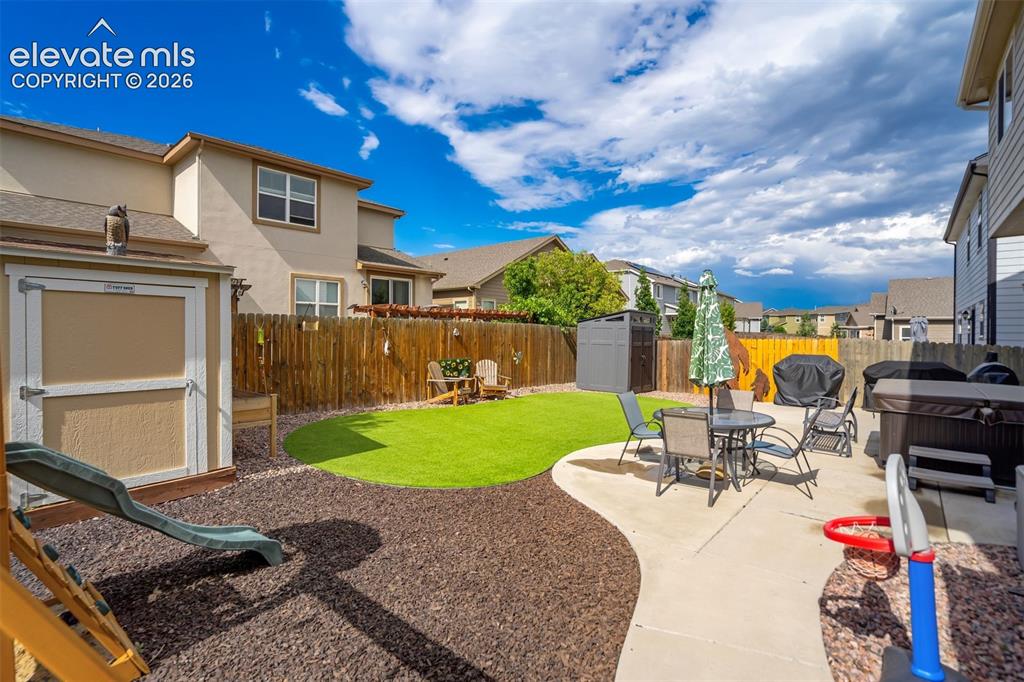
Low maintenance back yard, featuring a large patio, storage shed, hot tub and play structure.
Other
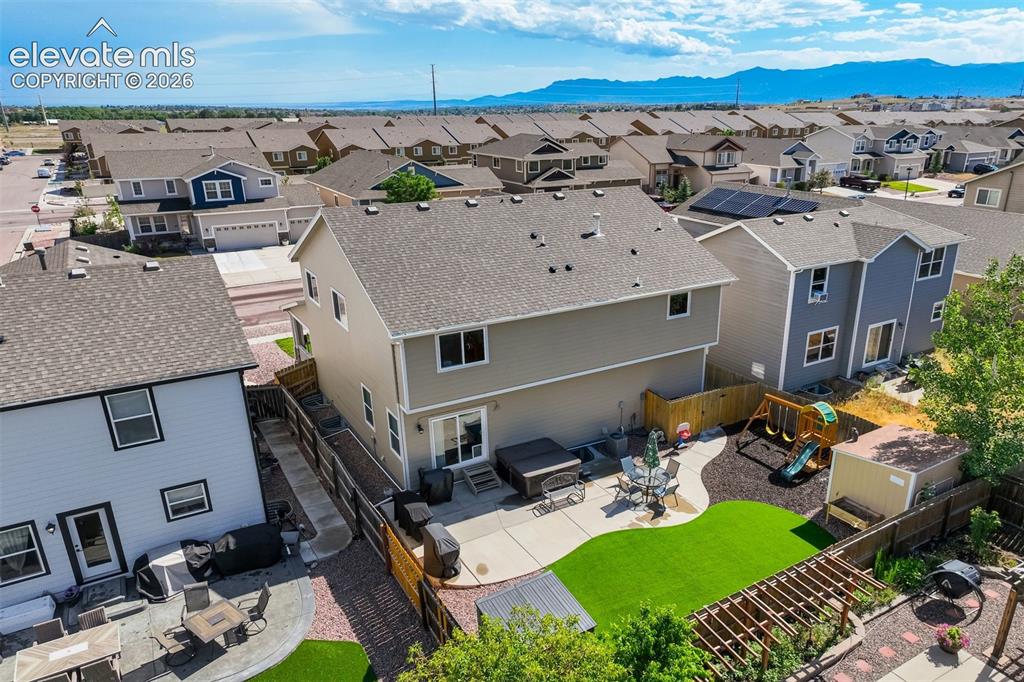
Aerial View
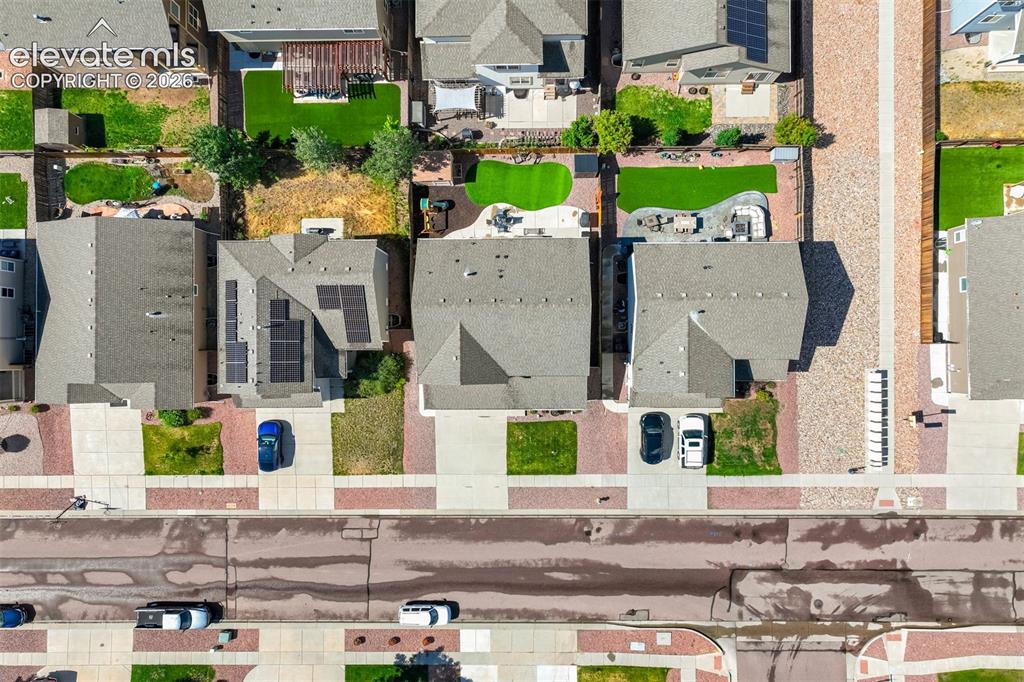
Aerial View
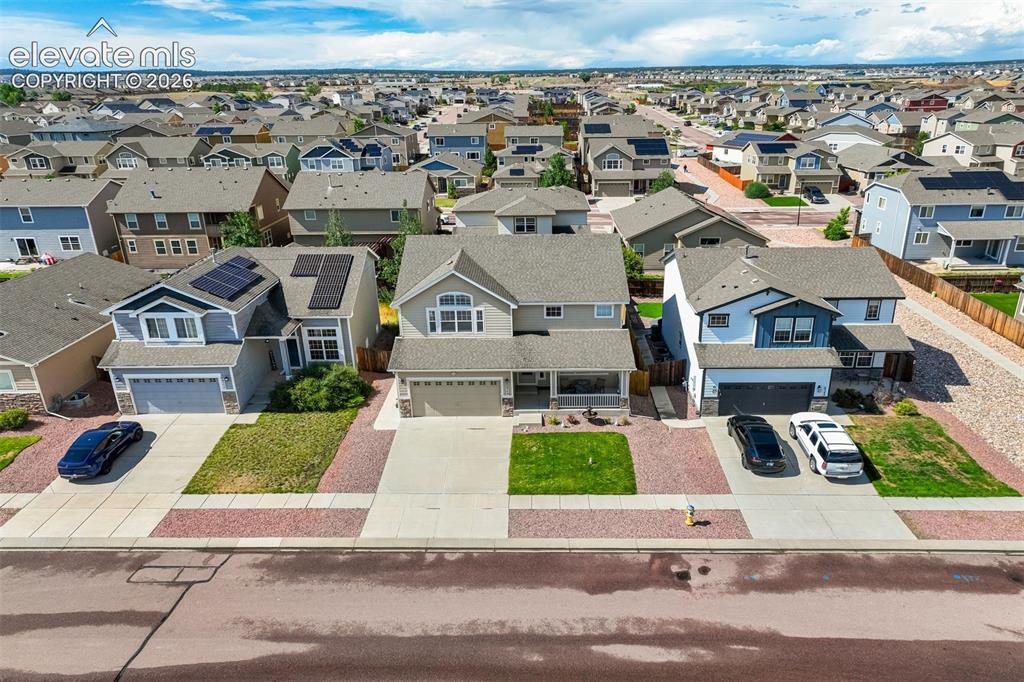
Aerial View
Disclaimer: The real estate listing information and related content displayed on this site is provided exclusively for consumers’ personal, non-commercial use and may not be used for any purpose other than to identify prospective properties consumers may be interested in purchasing.