7158 Spring Linden Court, Colorado Springs, CO, 80927
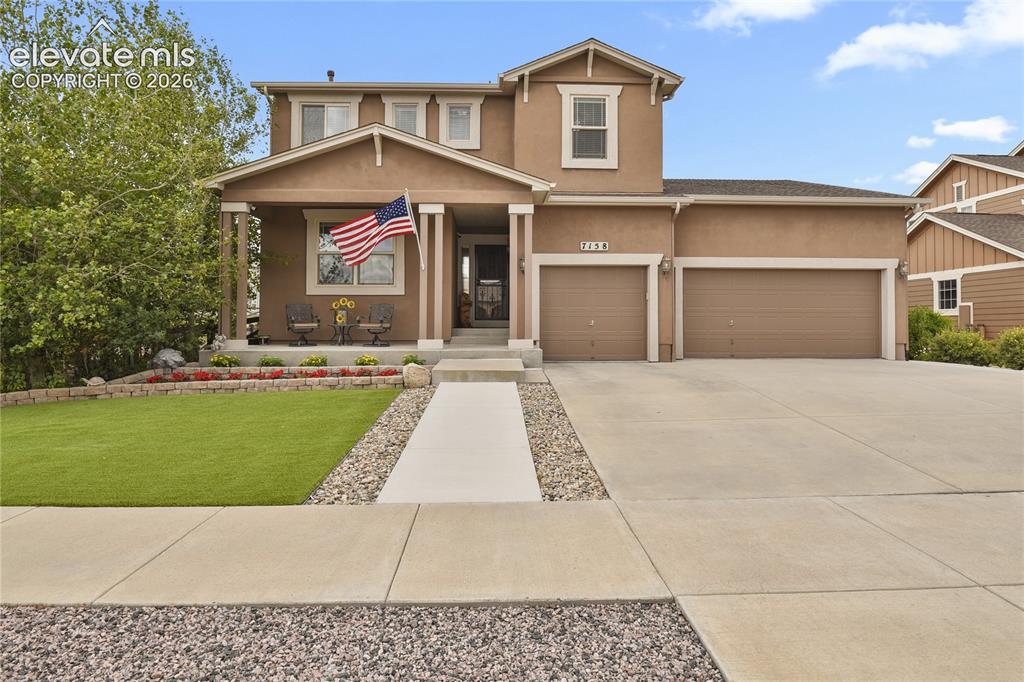
Image Count: 50

$749,900

  • Highlights
  • Single Family
  • 7 bd | 5 ba | 4,620 sqft
  • 7158 Spring Linden Court, Colorado Springs, CO, 80927 listed by Michael Esty
  • Active
  • MLS#: 9608341
  • Tour #1
  • View on Map
Space maker

Property Description

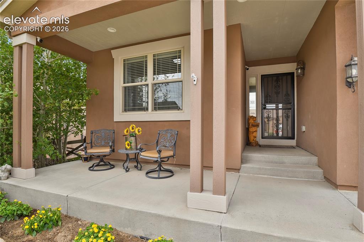
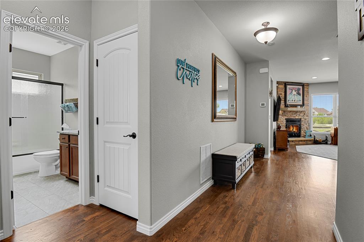
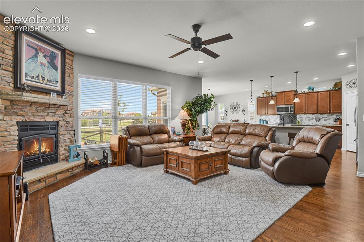
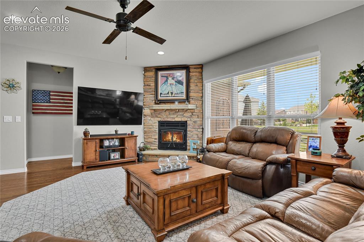
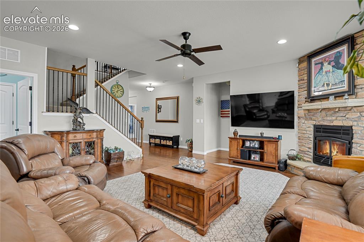
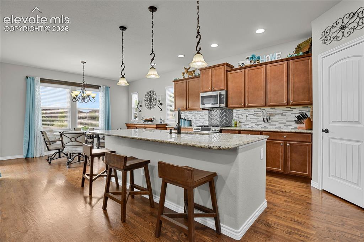
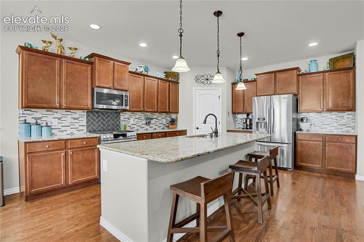
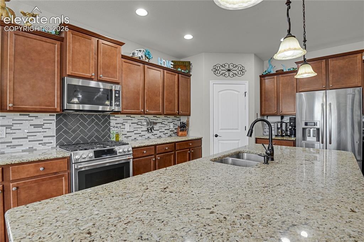
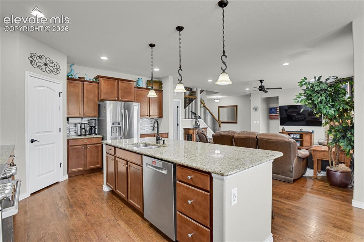
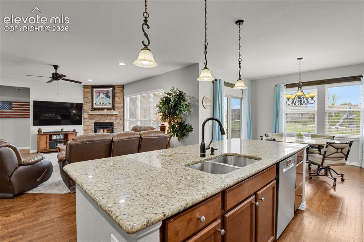
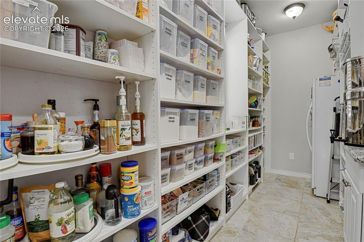
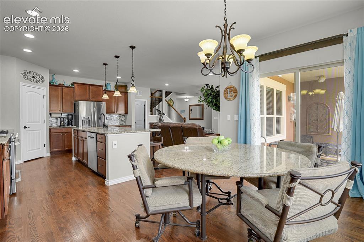
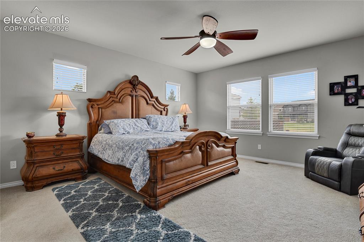
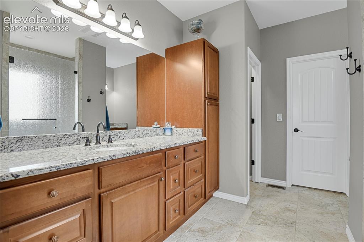
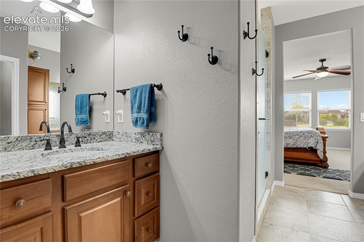
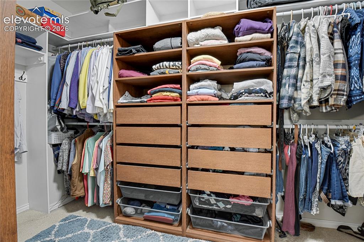
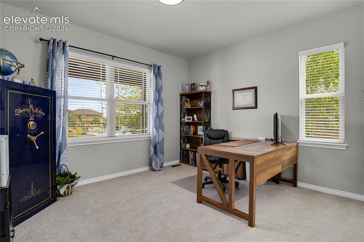
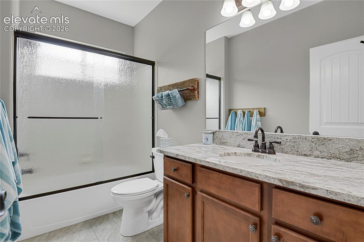
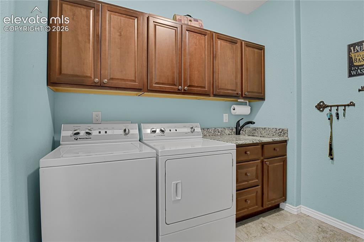
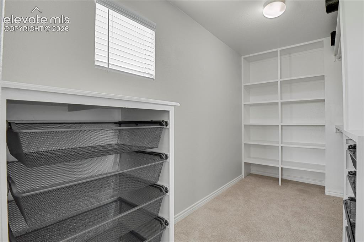
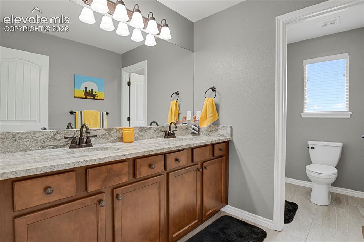
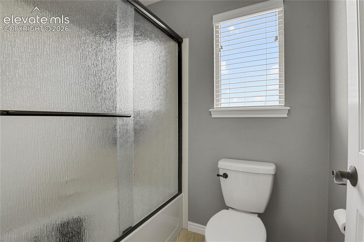
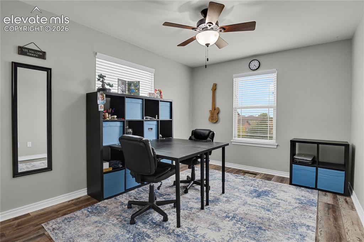
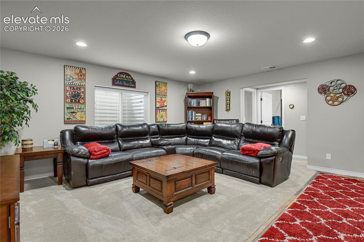
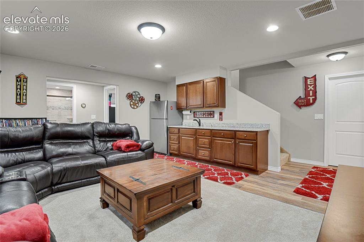
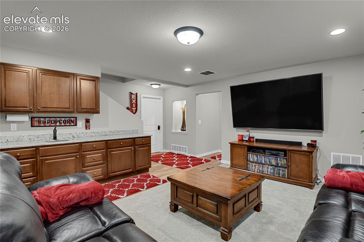
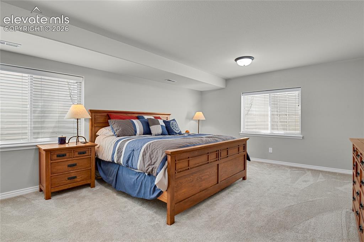
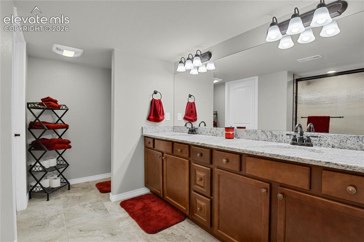
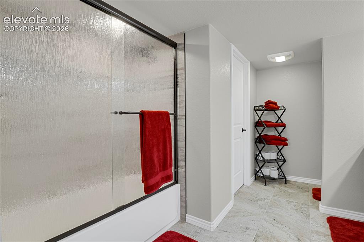
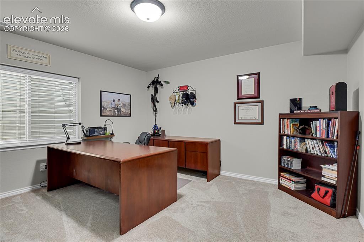
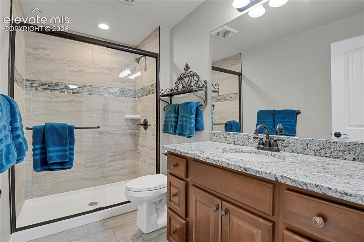
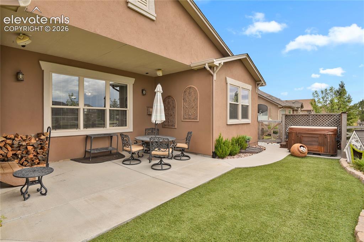
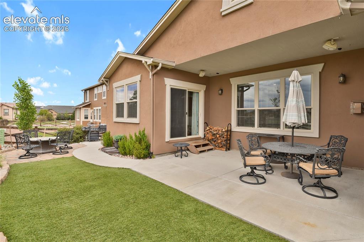
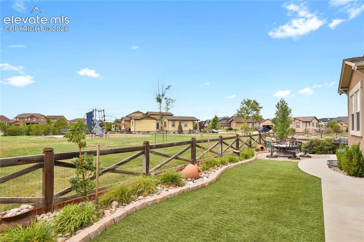
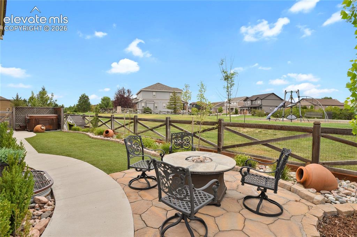
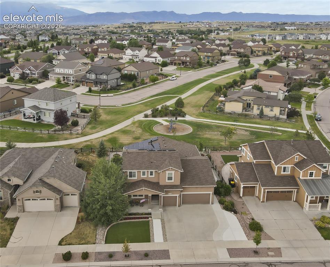
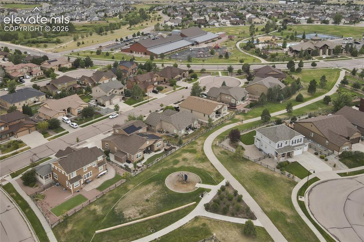
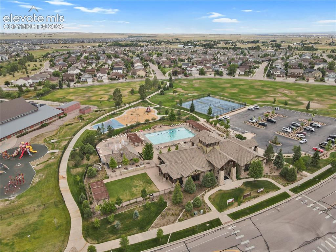
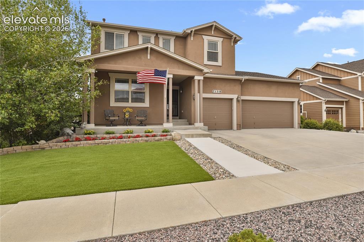
This spacious seven-bedroom, five-bathroom home features an open-concept floor plan designed for comfortable everyday living and effortless entertaining. Perfect for a multigenerational family, the home offers two luxurious primary suites, including one on the main level. The well appointed kitchen boasts upgraded GE Café range and microwave and a very large walk-in pantry. Interior highlights include granite countertops throughout, beautiful hardwood floors on the main level, a large laundry room with built-in cabinets and a sink, a main-level guest bedroom, and an efficient recirculating hot water system bringing hot water to the kitchen is less than 3 seconds. The finished basement offers a large recreation room, three additional bedrooms including a second primary suite—a wet bar, and abundant storage, making it ideal for extended family, guests, or entertaining. Adding tremendous value is the paid-off oversized solar panel system, which has consistently produced more electricity than the current owners have used. Excess energy can be banked or sold back to Colorado Springs Utilities for outstanding long-term savings. Step outside to a fully fenced backyard that backs directly to a neighborhood park, providing privacy with no rear neighbors. Enjoy mature fruit trees, a hot tub, low-maintenance xeriscape front and back yards, and a storage shed. Additional features include central air, a whole-house attic fan, a wired camera system, and a desirable cul-de-sac location. Located within walking distance of the Banning Lewis Ranch Clubhouse and pool, this exceptional home offers access to outstanding neighborhood amenities, including the award-winning Banning Lewis Ranch Academy, more than 50 acres of parks and trails, two community pools, a fitness center, and a recreation center. Combining generous living space, premium upgrades, energy efficiency, and an unbeatable location, this is a rare opportunity to own one of Banning Lewis Ranch's finest homes.

Property Listed By

Picture of REALTOR Listing Property
  • Michael Esty
  • 4045-334-917  Call the Agent 
Picture of Office Listing Property
  • Essential Realty LLC
  • 4045-334-917  Call the Agent 

Property Details

    General Features

  • Property: Single Family, 2 Story
  • Year Built: 2013
  • List Price: $749,900
  • County: El Paso
  • School District: District 49

    Rooms

  • Master: Main Level, 16 x 19
  • Bedrooms: 7
  • Baths: 3 full bath; 2 3/4 bath;
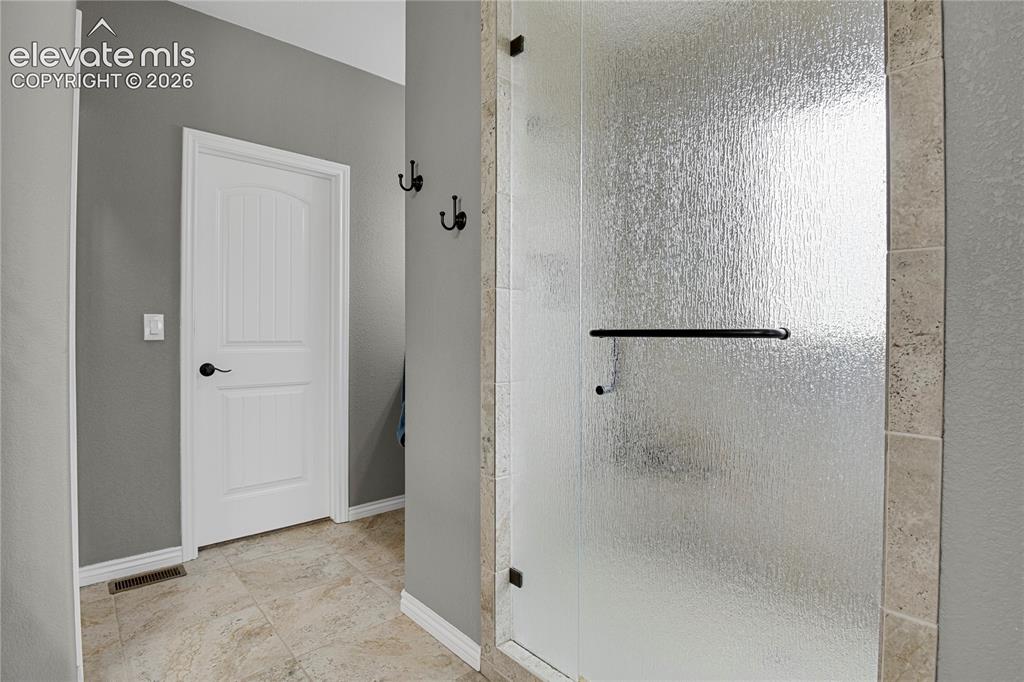
  • Master Bathroom Amenities: Ceramic Tile, Double Vanity, Free-standing Shower
  • Laundry: Main

    Structure

  • Foundation: Full Basement
  • Heating: Forced Air, Natural Gas
  • Cooling: Attic Fan, Ceiling Fan, Central Air
  • Garage/Parking #: 3 vehicle(s), Attached
  • Patio Description: Concrete
  • Total SqFt: 4,620
  • Finished SqFt: 4,254
  • Basement SqFt: 1,924
  • Basement % Fin: 81
  • Construction Status: Existing Home
  • Siding: Stucco
  • Structure: Framed on Lot

    Features

  • Appliances: 220v in Kitchen, Dishwasher, Disposal, Gas in Kitchen, Kitchen Vent Fan, Microwave Oven, Range, Refrigerator, Self Cleaning Oven
  • Floors: Carpet, Ceramic Tile, Wood
  • Entry: Natural Wood
  • Fireplace: Main Level, Wood Burning
  • Additional Items: Kitchen refrigerator, Bar refrigerator, freezer in pantry, Hot tub, built in shelving in garage, wired security cameras, TV Antenna, Firepit
  • Laundry: Main

    Taxes, Utilities, Lot

  • Tax: $4,940
  • Lot Size: 0.17 Acres, 7,500 SqFt
  • Street Description: City/Town Road, Paved
  • Landscaped: All
  • Fence: Rear
  • Driveway: Concrete
  • Lot Location: Near Hospital, Near Park, Near Schools
  • Lot Description: Backs to Open Space, Level
  • Restrictions: Architectural Control
  • Existing Utilities: Cable Available, Electricity Connected, Natural Gas Connected, Solar, Telephone
  • Existing Water: Municipal
  • Solar PV: Yes

    Community

  • Covenants: Yes
  • Commmunity Features: Club House, Community Center, Dog Park, Fitness Center, Parks or Open Space, Playground Area, Pool, Tennis

    Additional Information

  • Notices: Broker Owned

      Disclaimer
      The real estate listing information and related content displayed on this site is provided exclusively for consumers’ personal, non-commercial use and may not be used for any purpose other than to identify prospective properties consumers may be interested in purchasing.
      PPAR.com Website

      7158 Spring Linden Court, Colorado Springs, CO, 80927

      Image 1 of 50: Front of Structure

      Front of Structure

      Image 2 of 50: Other

      Other

      Image 3 of 50: Other

      Other

      Image 4 of 50: Living Room

      Living Room

      Image 5 of 50: Living Room

      Living Room

      Image 6 of 50: Living Room

      Living Room

      Image 7 of 50: Kitchen

      Kitchen

      Image 8 of 50: Kitchen

      Kitchen

      Image 9 of 50: Kitchen

      Kitchen

      Image 10 of 50: Kitchen

      Kitchen

      Image 11 of 50: Kitchen

      Kitchen

      Image 12 of 50: Pantry

      Pantry

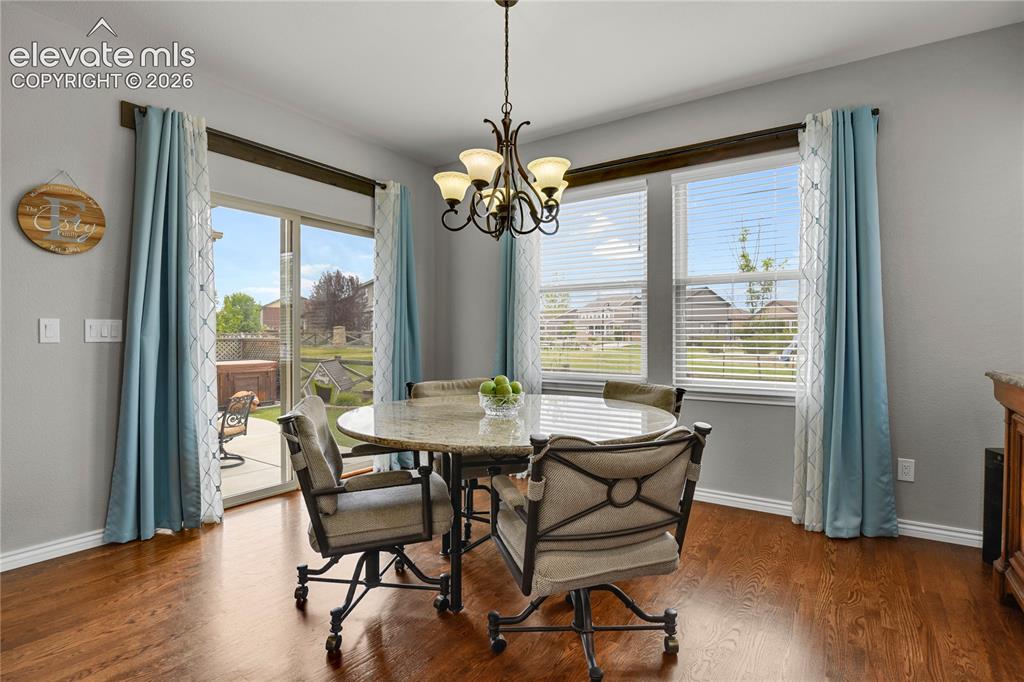
      Image 13 of 50: Dining Area

      Dining Area

      Image 14 of 50: Dining Area

      Dining Area

      Image 15 of 50: Bedroom

      Bedroom

      Image 16 of 50: Bathroom

      Bathroom

      Image 17 of 50: Bathroom

      Bathroom

      Image 18 of 50: Bathroom

      Bathroom

      Image 19 of 50: Closet

      Closet

      Image 20 of 50: Office

      Office

      Image 21 of 50: Bathroom

      Bathroom

      Image 22 of 50: Laundry

      Laundry

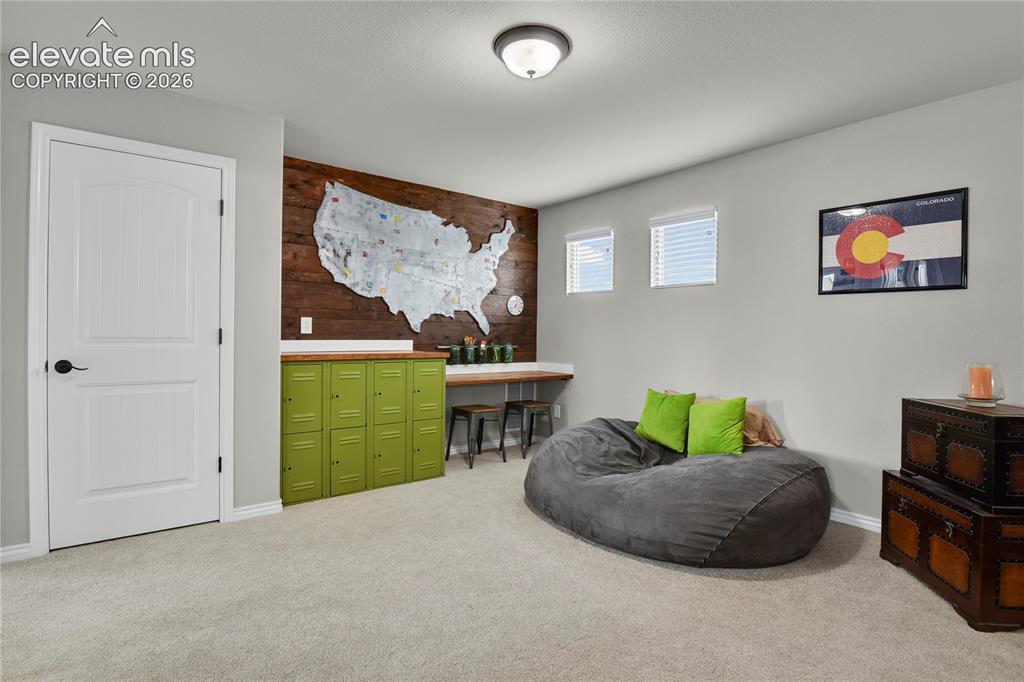
      Image 23 of 50: Sitting Room

      Sitting Room

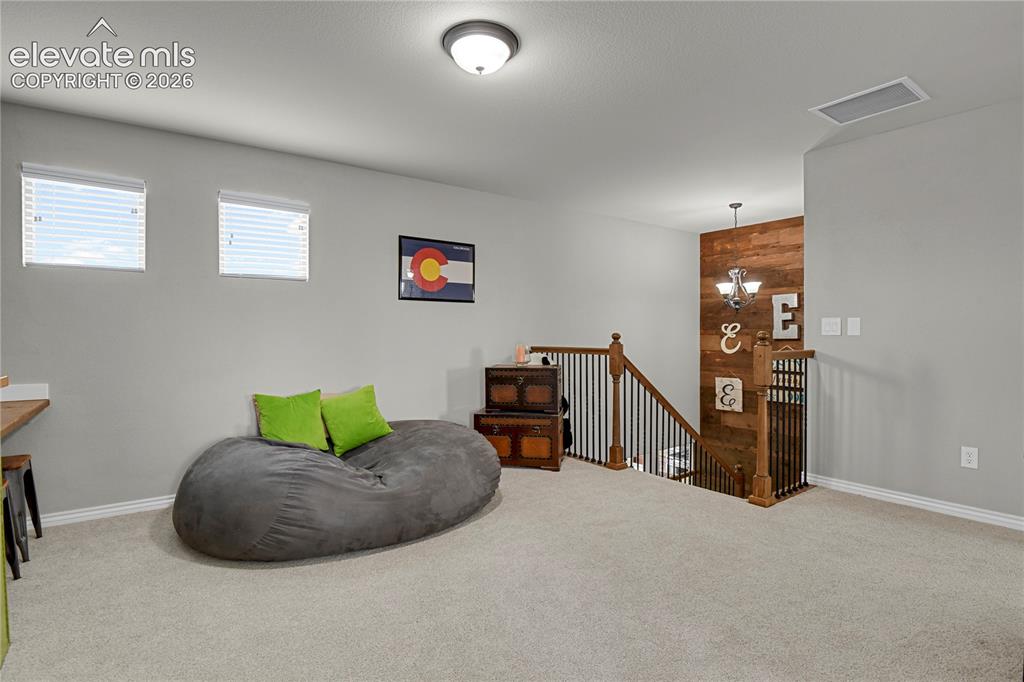
      Image 24 of 50: Sitting Room

      Sitting Room

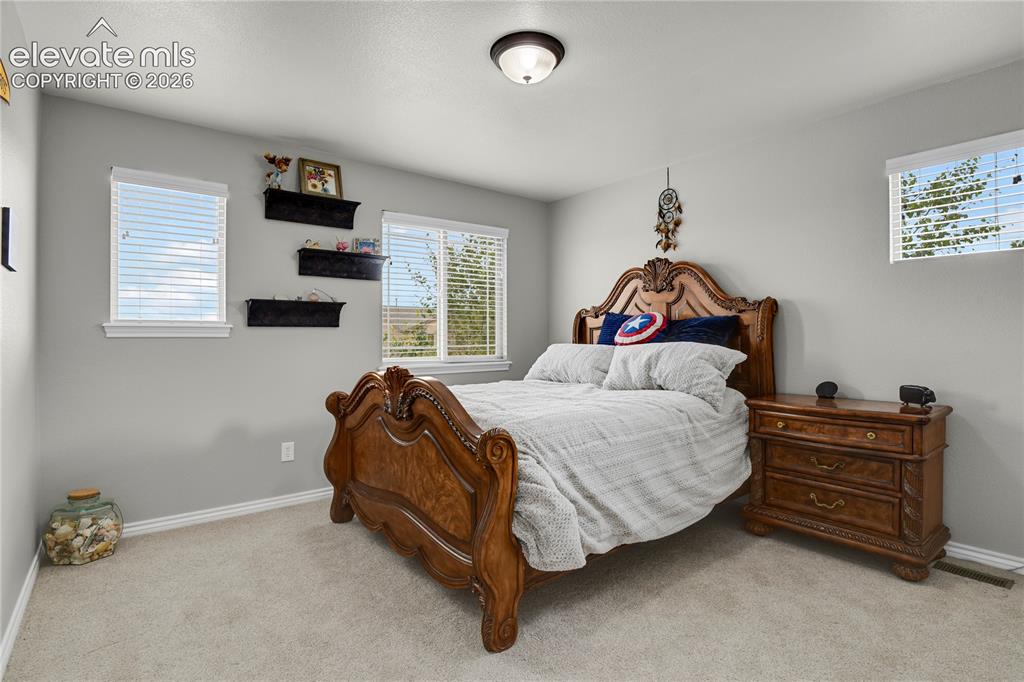
      Image 25 of 50: Bedroom

      Bedroom

      Image 26 of 50: Other

      Other

      Image 27 of 50: Bathroom

      Bathroom

      Image 28 of 50: Bathroom

      Bathroom

      Image 29 of 50: Office

      Office

      Image 30 of 50: Living Room

      Living Room

      Image 31 of 50: Living Room

      Living Room

      Image 32 of 50: Living Room

      Living Room

      Image 33 of 50: Bedroom

      Bedroom

      Image 34 of 50: Bathroom

      Bathroom

      Image 35 of 50: Bathroom

      Bathroom

      Image 36 of 50: Office

      Office

      Image 37 of 50: Bathroom

      Bathroom

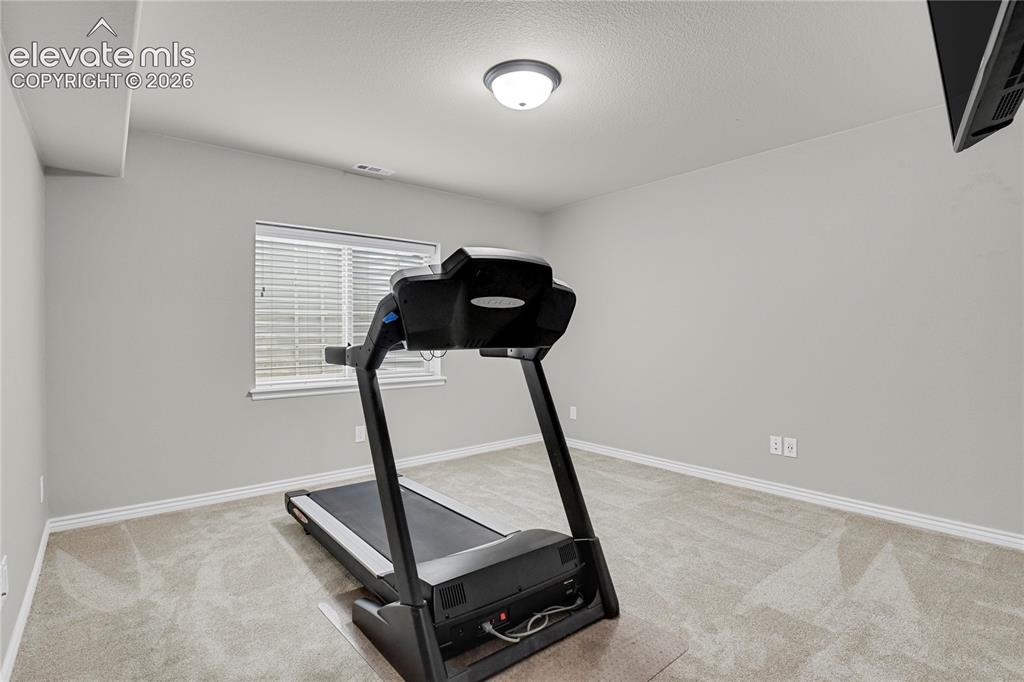
      Image 38 of 50: Exercise Room

      Exercise Room

      Image 39 of 50: Other

      Other

      Image 40 of 50: Other

      Other

      Image 41 of 50: Yard

      Yard

      Image 42 of 50: Patio

      Patio

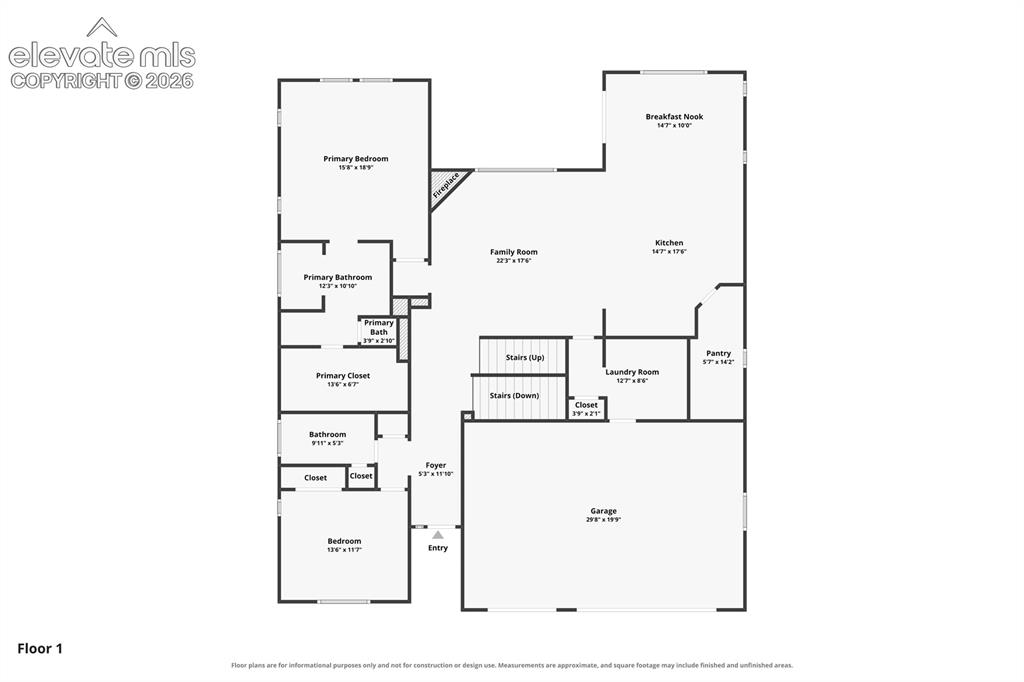
      Image 43 of 50: Floor Plan

      Floor Plan

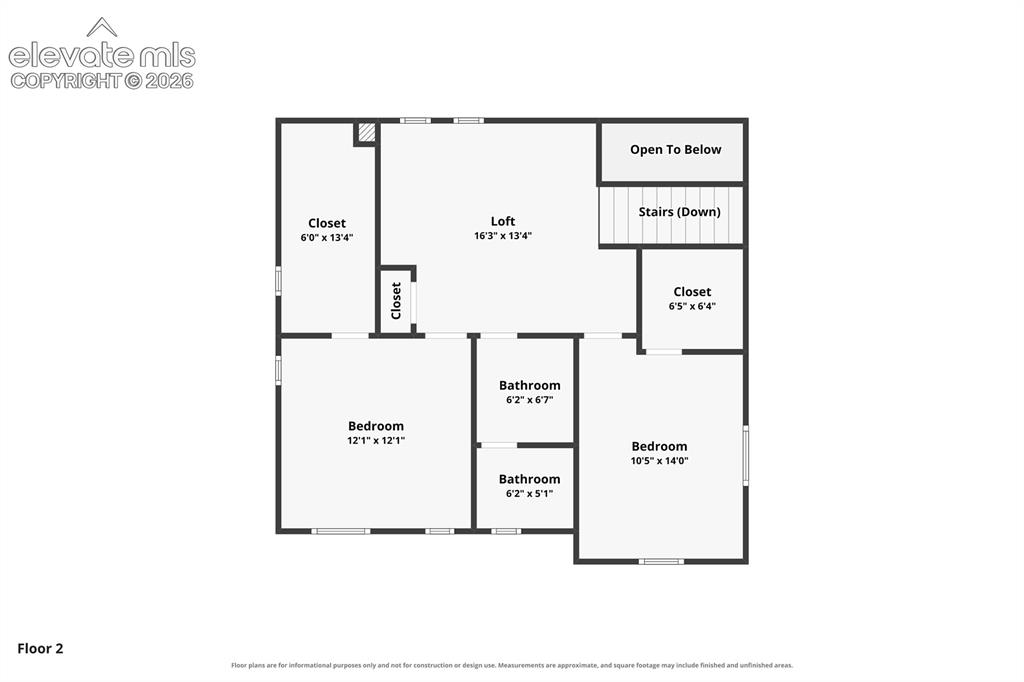
      Image 44 of 50: Floor Plan

      Floor Plan

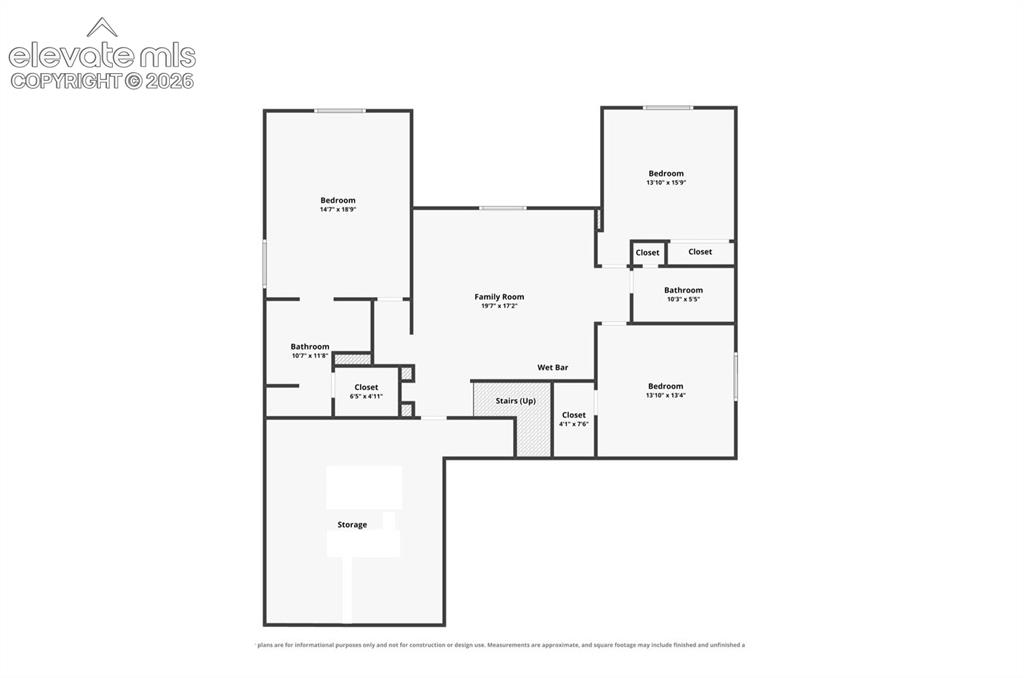
      Image 45 of 50: Floor Plan

      Floor Plan

      Image 46 of 50: Aerial View

      Aerial View

      Image 47 of 50: See the clubhouse, pool, and school within walking distance
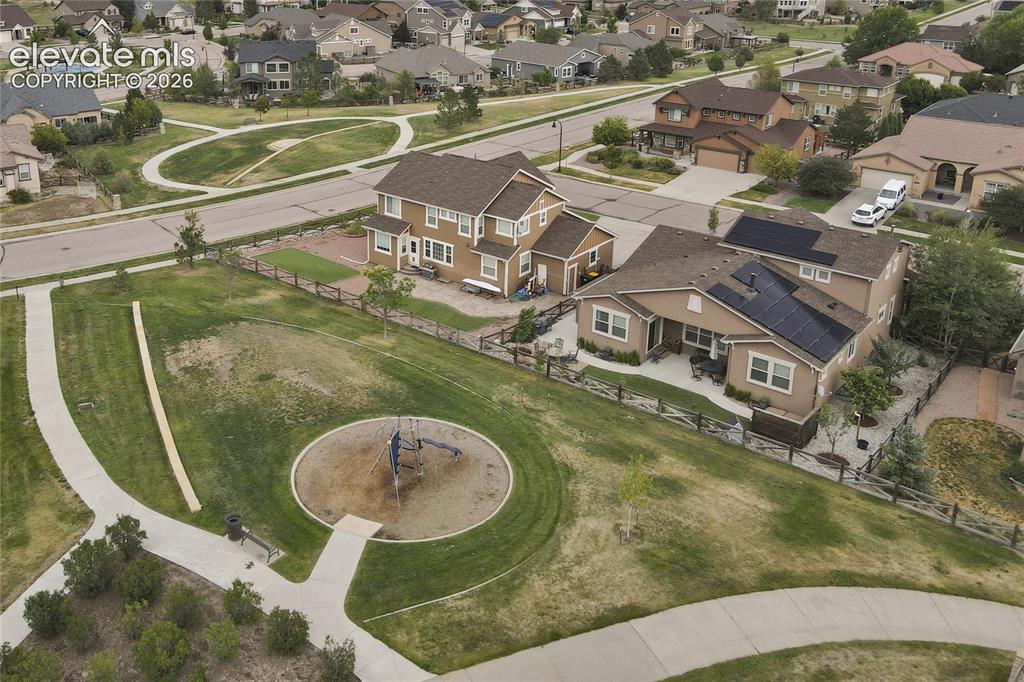
      See the clubhouse, pool, and school within walking distance

      Image 48 of 50: Aerial View

      Aerial View

      Image 49 of 50: Clubhouse

      Clubhouse

      Image 50 of 50: Front of Structure

      Front of Structure

      Disclaimer: The real estate listing information and related content displayed on this site is provided exclusively for consumers’ personal, non-commercial use and may not be used for any purpose other than to identify prospective properties consumers may be interested in purchasing.