6031 Bennach Grove, Colorado Springs, CO, 80927
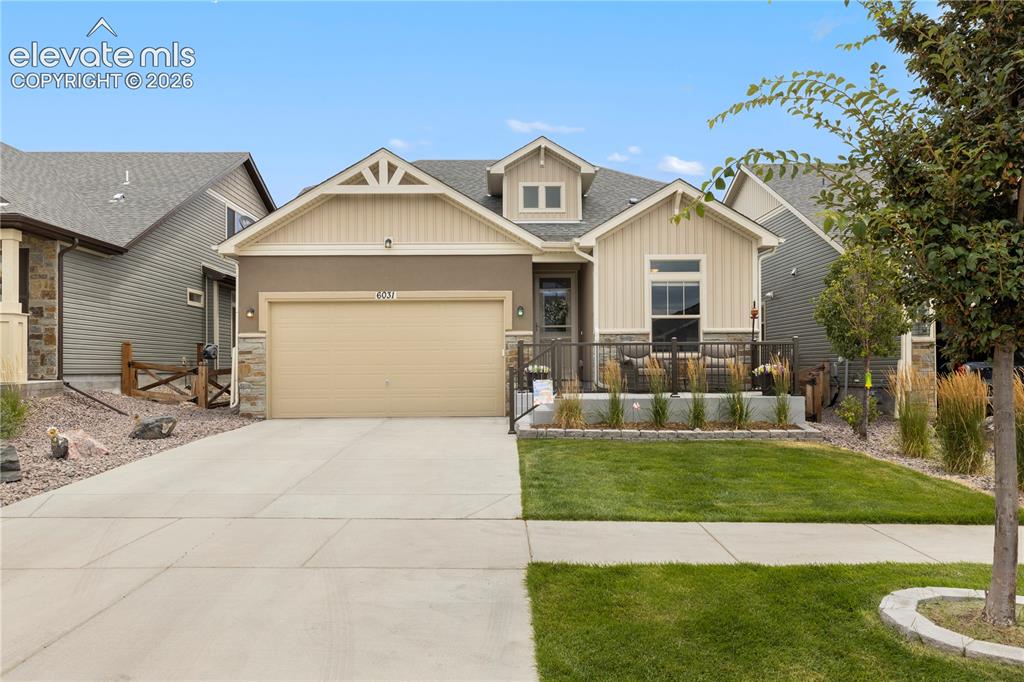
Image Count: 25

$579,900

  • Highlights
  • Single Family
  • 0 bd | 2 ba | 2,438 sqft
  • 6031 Bennach Grove, Colorado Springs, CO, 80927 listed by Janet Hill
  • Active
  • MLS#: 3881865
  • View on Map
Space maker

Property Description

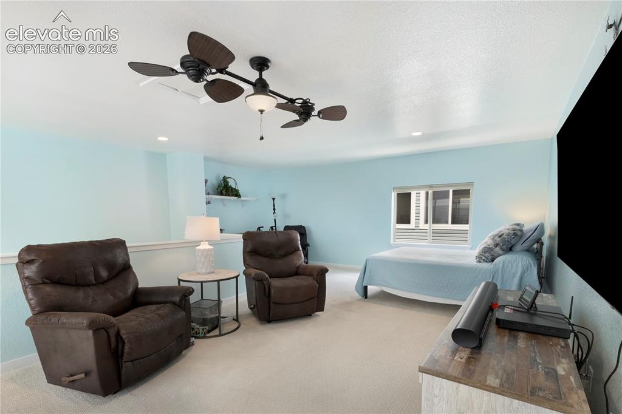
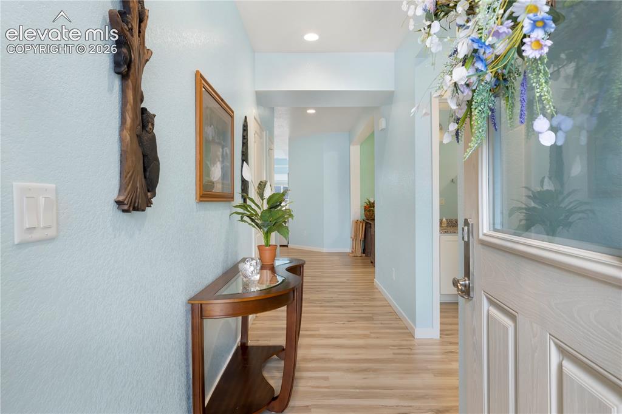
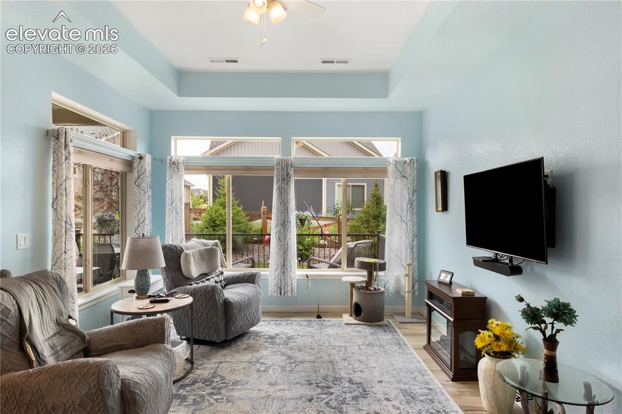
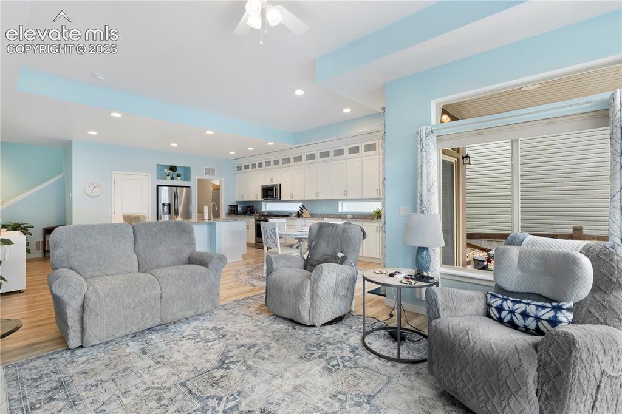
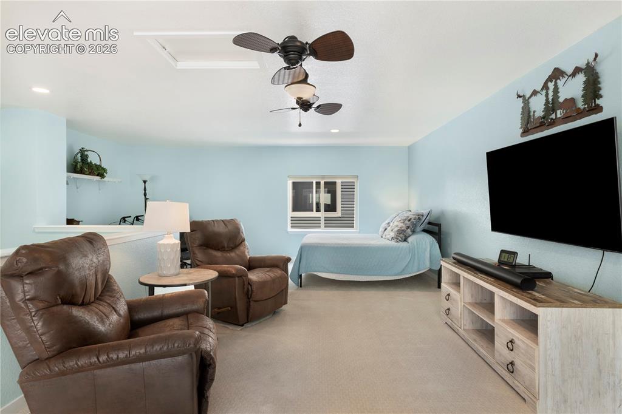
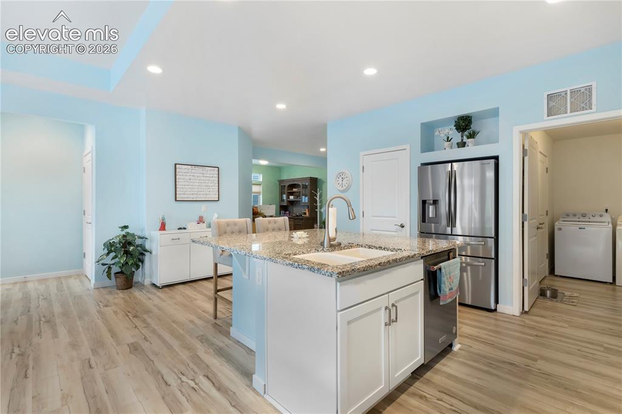
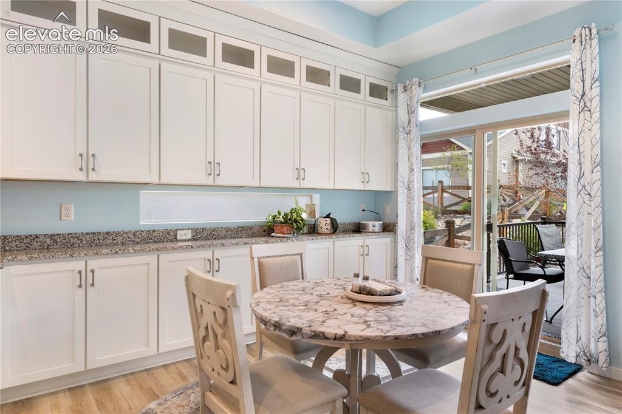
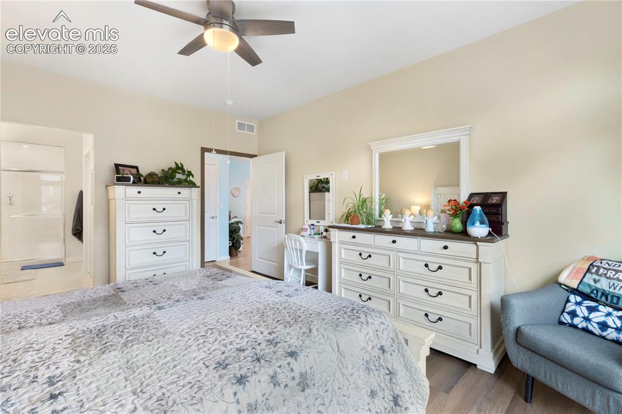
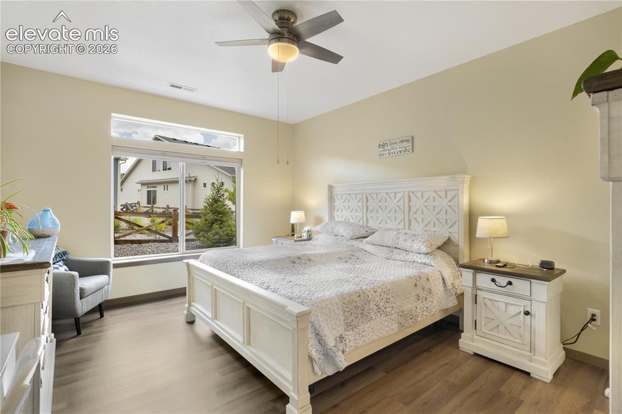
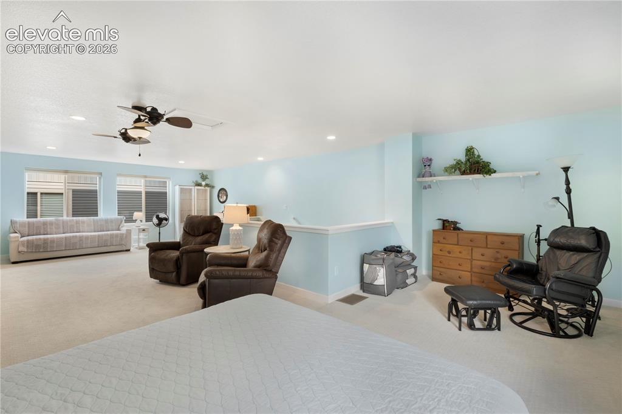
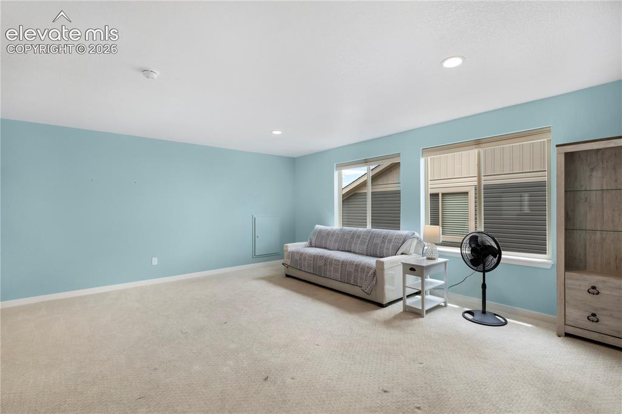
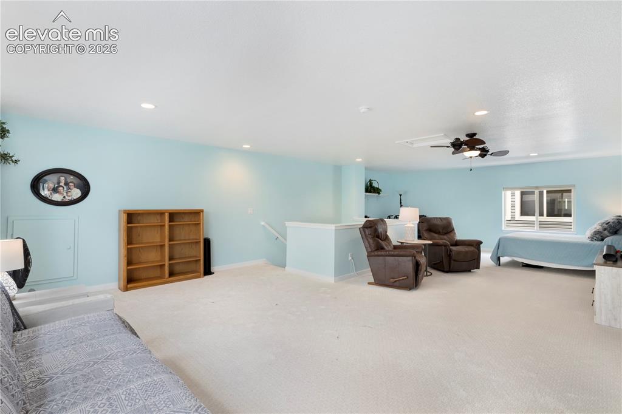
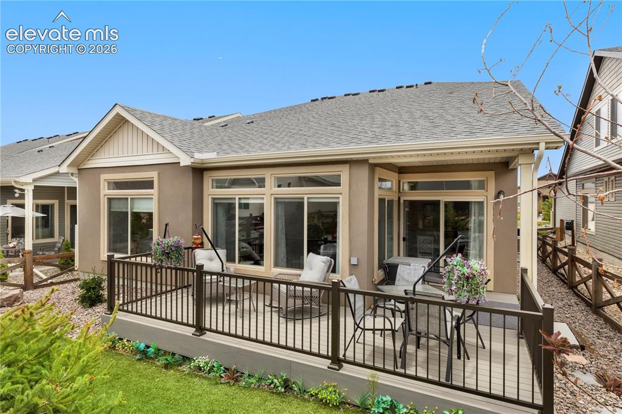
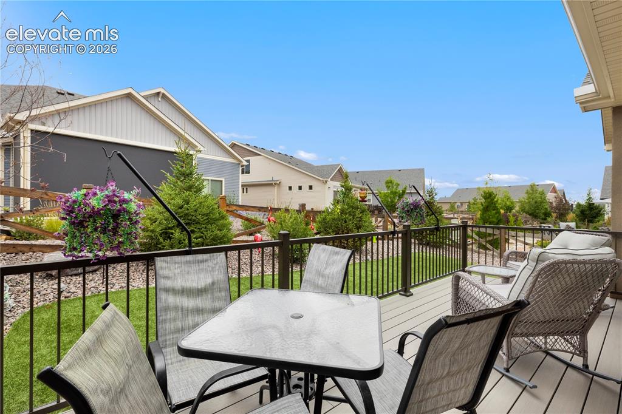
One of the most popular floorplans in The Retreat! Everything you need is on the Main Level. 2 bedrooms and 2 baths, flex room and Laundry. Full loft area upstair to make it into what you want...theatre room, bedroom area, study, just a good hang out area! The whole house is nice and bright withh lots of windows. 9' ceilings throughout. The front yard has an added front patio with black wrought iron handrails and generous landscaping. Front door is an upgrades Pella and an added storm door. The backyard has an added deck made of trek, so no need replacing rotted wood in a few years. The deck is also surrounded with black wrought iron. Enjoy evenings on the deck enjoying the beautifully landscaped backyard. The Retreat is a wonderful active 55+ community with all the activites you would expect to find along with 40+ clubs, most lead by residents! You can stay as busy as you want to be! Come and enjoy THE LIFE!

Property Listed By

Picture of REALTOR Listing Property
  • Janet Hill
  • 2836-902-822  Call the Agent 
Picture of Office Listing Property
  • HomeSmart
  • 1678-436-917  Call the Agent 

Property Details

    General Features

  • Property: Single Family, 2 Story
  • Year Built: 2022
  • List Price: $579,900
  • County: El Paso
  • School District: District 49

    Rooms

  • Bedrooms: 0
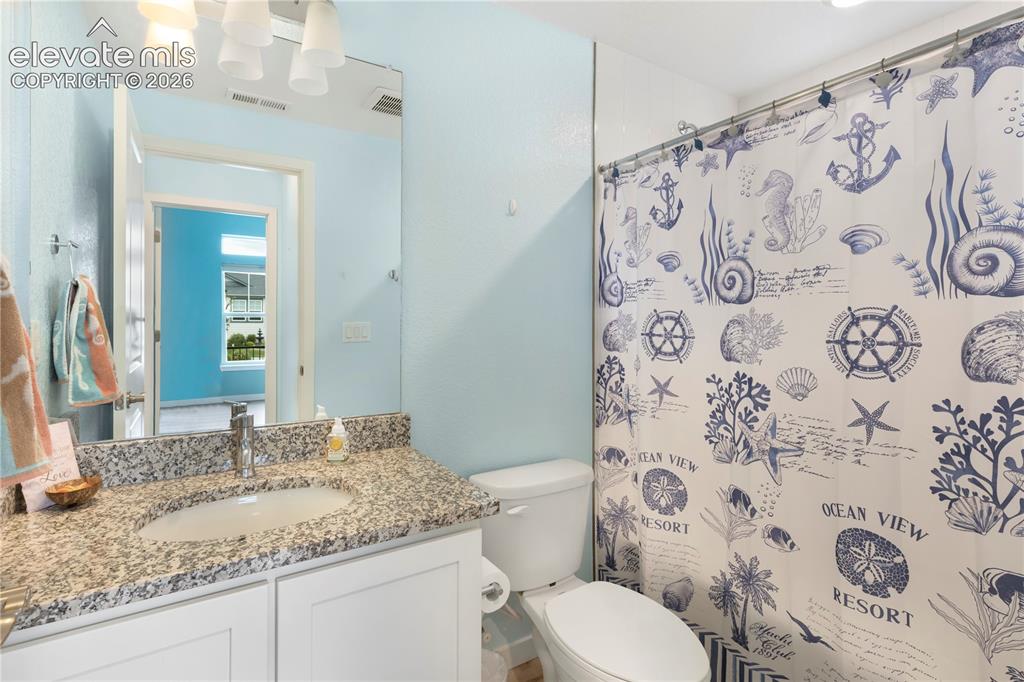
  • Baths: 2 full bath;
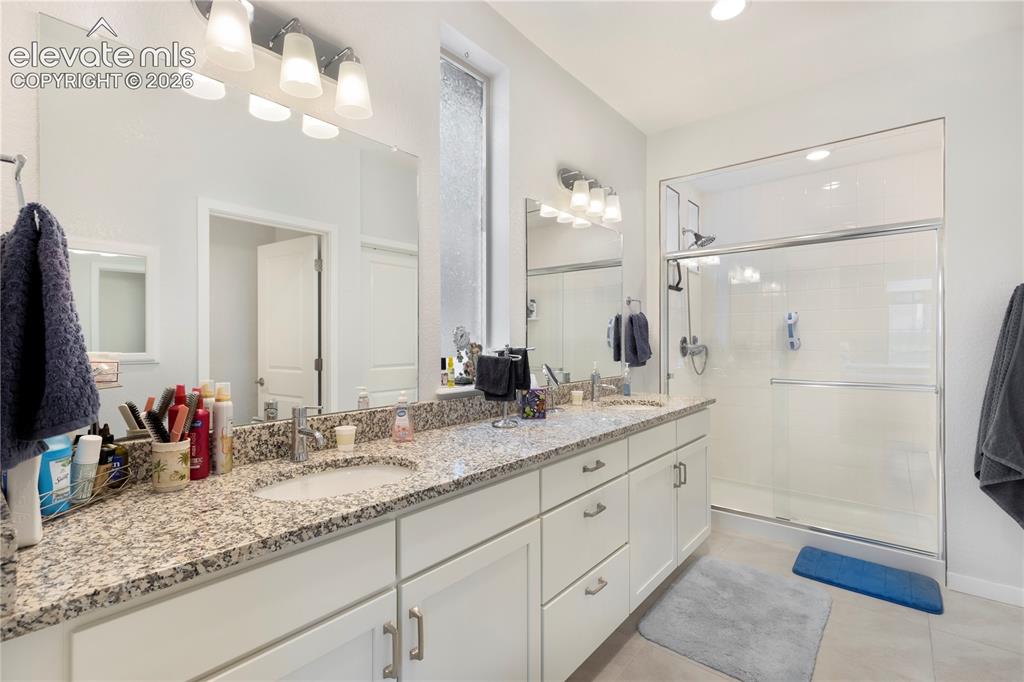
  • Master Bathroom Amenities: Double Vanity, Free-standing Shower
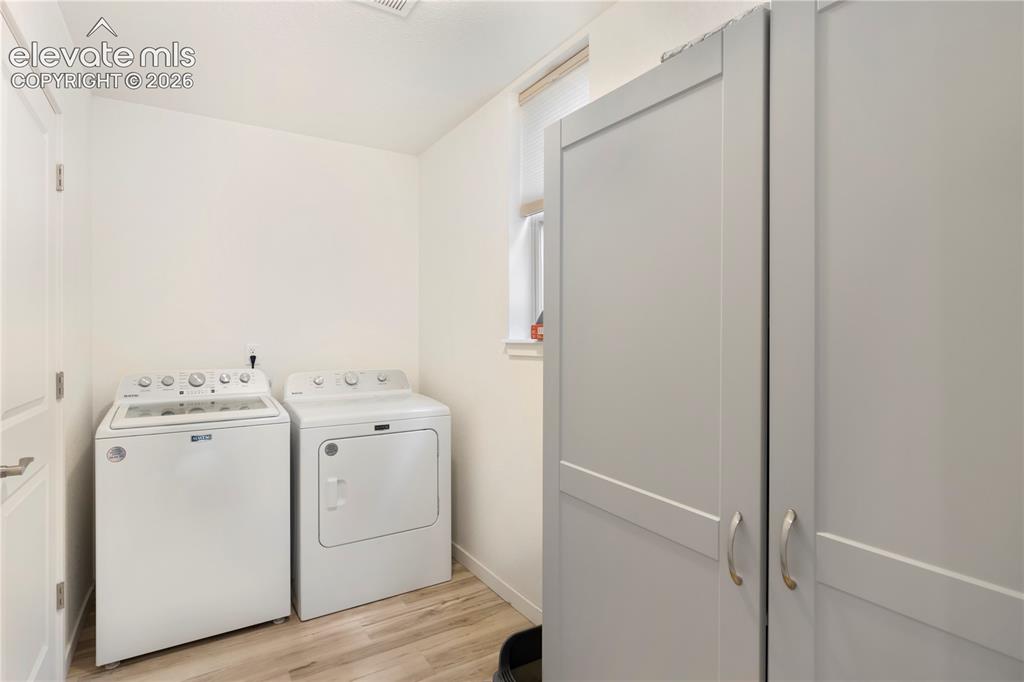
  • Laundry: Electric Hook-up, Main

    Structure

  • Foundation: Slab
  • Heating: Forced Air
  • Cooling: Ceiling Fan, Central Air
  • Garage/Parking #: 2 vehicle(s), Attached
  • Garage Amenities: Even with Main Level, Garage Door Opener
  • Patio Description: Composite
  • Total SqFt: 2,438
  • Finished SqFt: 2,438
  • Construction Status: Existing Home
  • Siding: Alum/Vinyl/Steel
  • Structure: Framed on Lot, Frame

    Features

  • Appliances: Dishwasher, Disposal, Kitchen Vent Fan, Microwave Oven
  • Floors: Ceramic Tile
  • Entry: Covered
  • Interior Features: 9Ft + Ceilings
  • Handicap: Hand Rails, Stairs to front entrance, Stairs to garage
  • Laundry: Electric Hook-up, Main

    Taxes, Utilities, Lot

  • Tax: $4,466
  • Lot Size: 0.11 Acres, 4,966 SqFt
  • Street Description: City/Town Road
  • Landscaped: All
  • Fence: All
  • Driveway: Concrete
  • Lot Location: Hiking Trail, Near Fire Station, Near Hospital, Near Park, Near Schools, Near Shopping Center
  • Lot Description: Level
  • Restrictions: Architectural Control, Easements
  • Existing Utilities: Cable Available, Electricity Available, Natural Gas Available, Telephone
  • Existing Water: Assoc/Distr

    Community

  • Covenants: Yes
  • HOA Fee Includes: Covenant Enforcement
  • Commmunity Features: Club House, Dog Park, Fitness Center, Garden Area, Gated Community, Hiking or Biking Trails, Parks or Open Space, Pool, Spa

    Additional Information


      Disclaimer
      The real estate listing information and related content displayed on this site is provided exclusively for consumers’ personal, non-commercial use and may not be used for any purpose other than to identify prospective properties consumers may be interested in purchasing.
      PPAR.com Website

      6031 Bennach Grove, Colorado Springs, CO, 80927

      Image 1 of 25: Front of Structure

      Front of Structure

      Image 2 of 25: Bedroom

      Bedroom

      Image 3 of 25: Flex room can be used as study, dining room or tv room
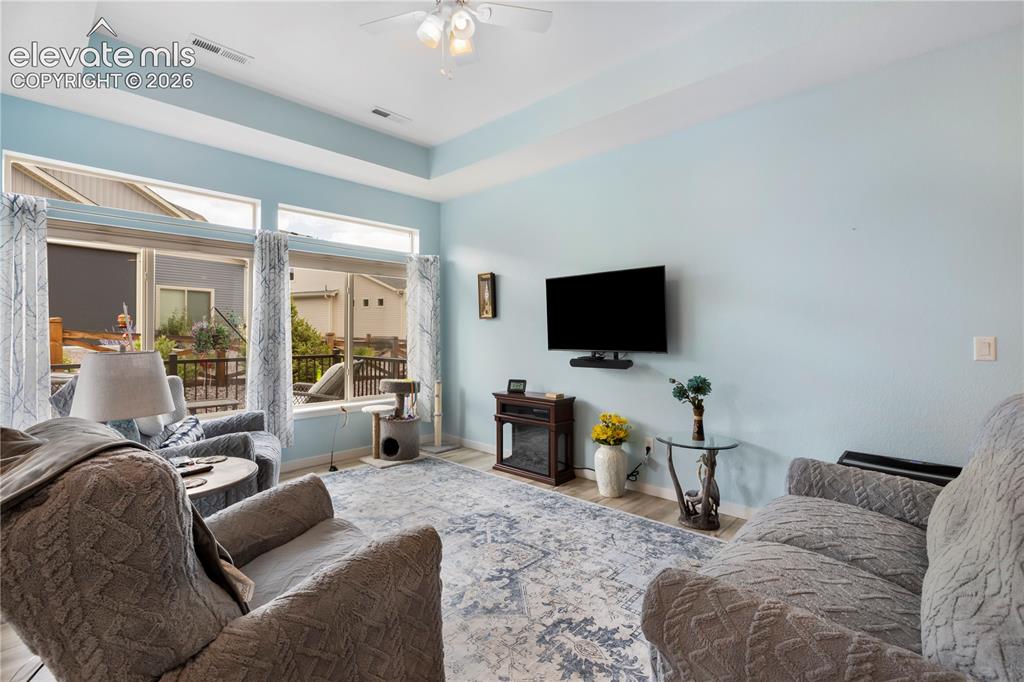
      Flex room can be used as study, dining room or tv room

      Image 4 of 25: Living Room

      Living Room

      Image 5 of 25: Living Room

      Living Room

      Image 6 of 25: Living Room

      Living Room

      Image 7 of 25: Living Room

      Living Room

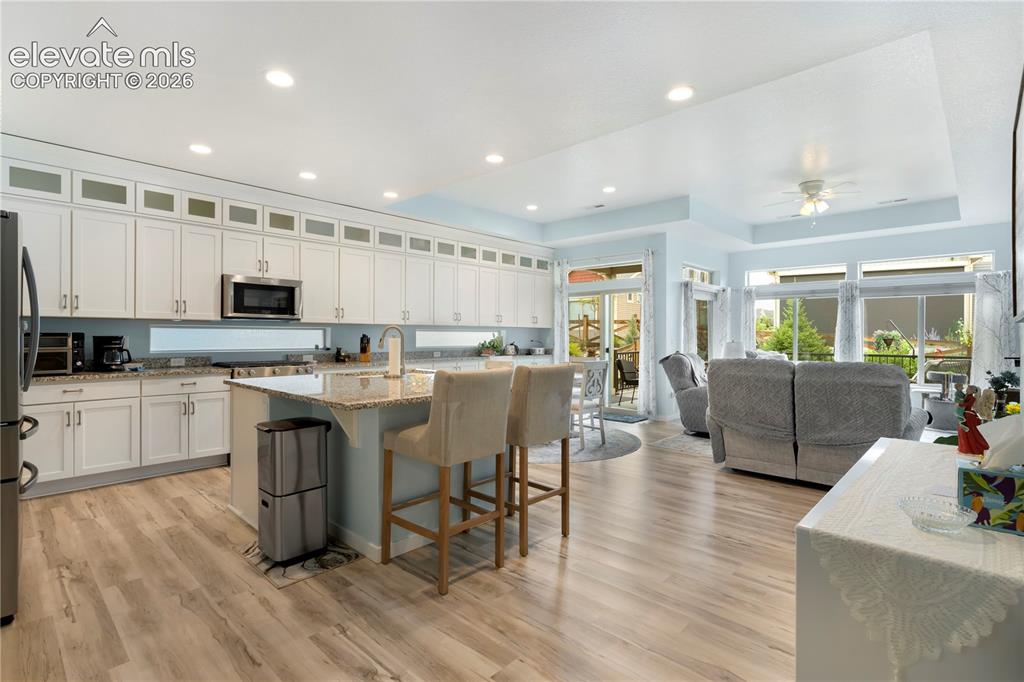
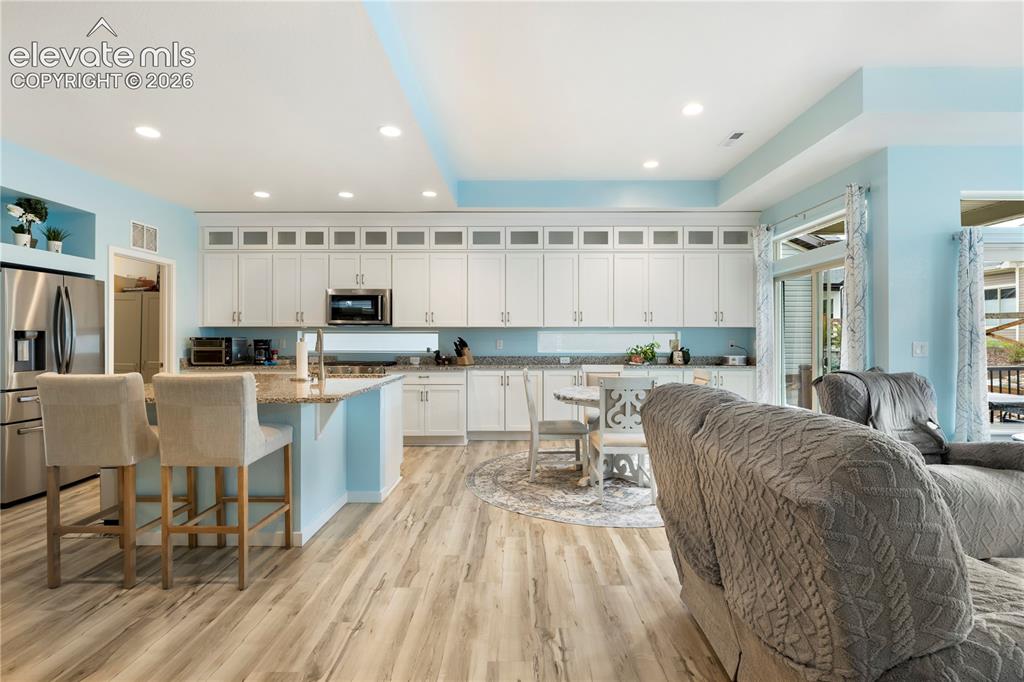
      Image 8 of 25: Kitchen

      Kitchen

      Image 9 of 25: Kitchen

      Kitchen

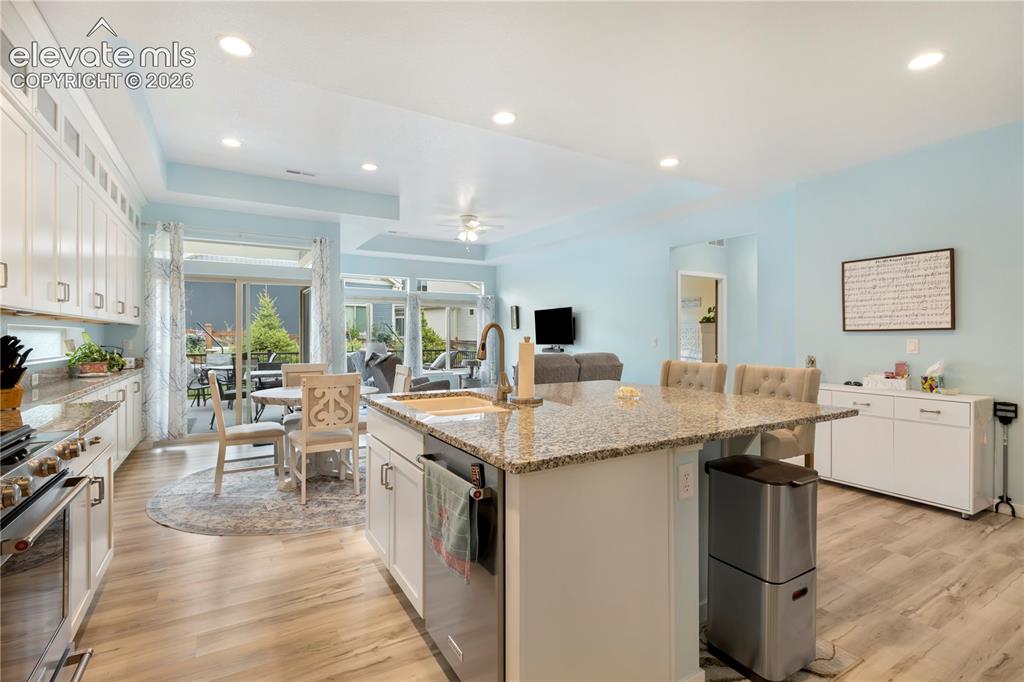
      Image 10 of 25: Kitchen

      Kitchen

      Image 11 of 25: Kitchen

      Kitchen

      Image 12 of 25: Dining Area

      Dining Area

      Image 13 of 25: Bedroom

      Bedroom

      Image 14 of 25: Bedroom

      Bedroom

      Image 15 of 25: Master Bathroom with 2 vanites and walkin shower
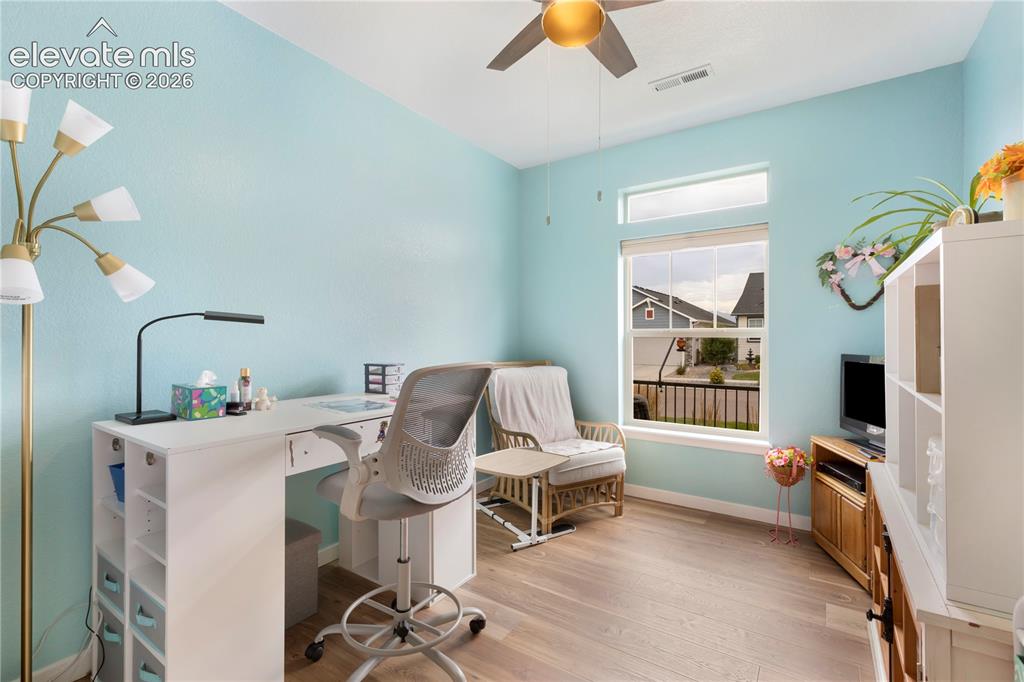
      Master Bathroom with 2 vanites and walkin shower

      Image 16 of 25: Bedroom

      Bedroom

      Image 17 of 25: Flex room can be used as study, dining room.   or tv room.  Located on Main

      Flex room can be used as study, dining room. or tv room. Located on Main Level
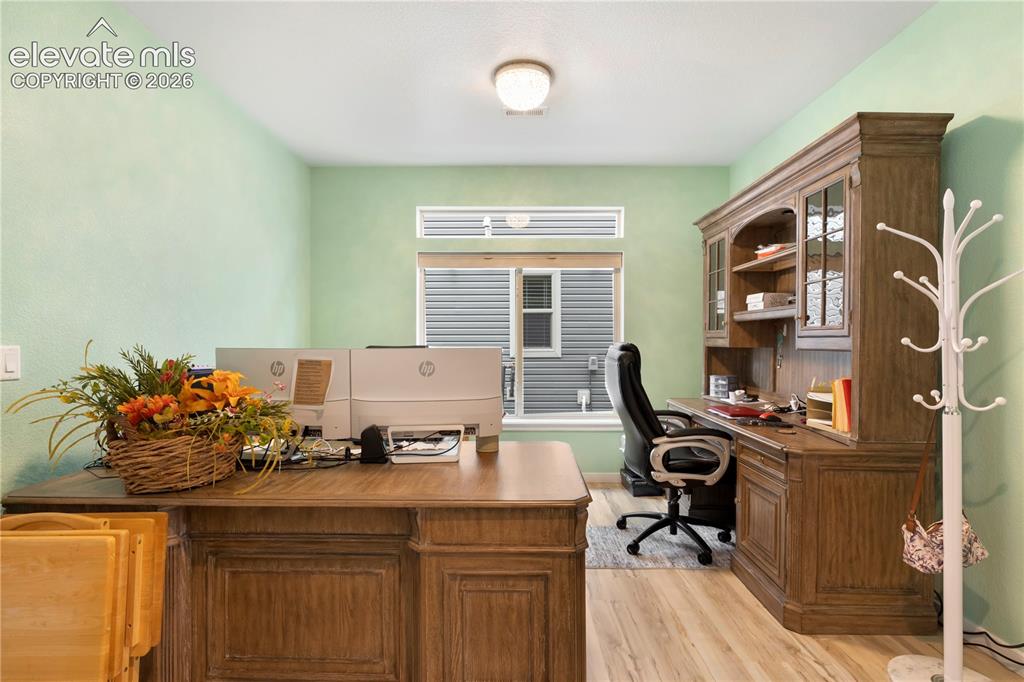
      Image 18 of 25: Flex room can be used as study, dining room.   or tv room.  Located on Main

      Flex room can be used as study, dining room. or tv room. Located on Main Level
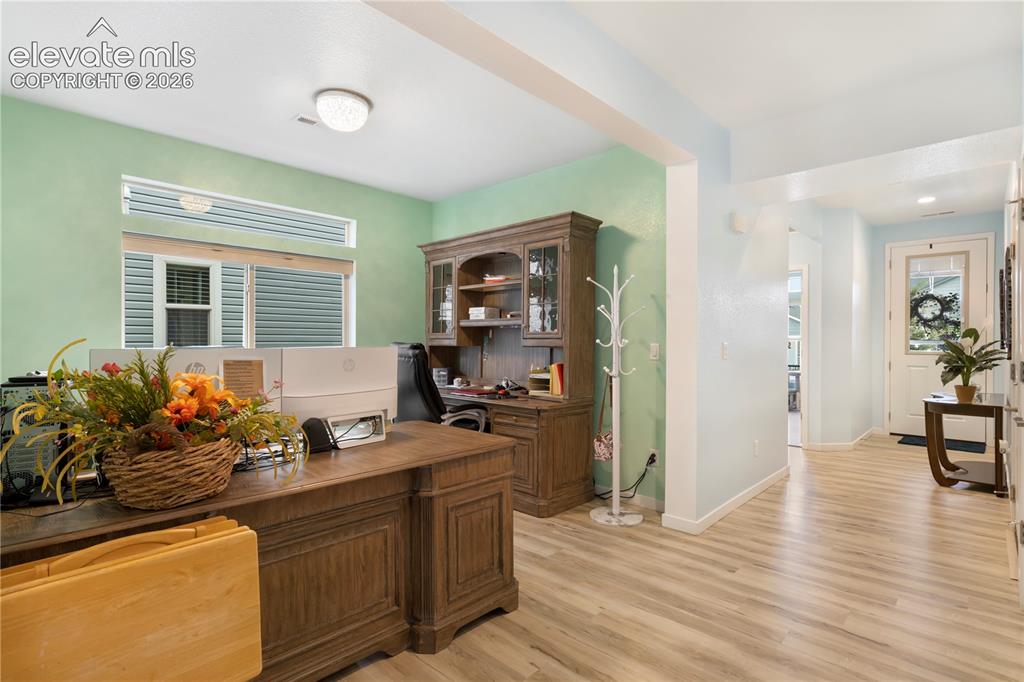
      Image 19 of 25: Office

      Office

      Image 20 of 25: Laundry

      Laundry

      Image 21 of 25: Loft

      Loft

      Image 22 of 25: Loft

      Loft

      Image 23 of 25: Loft

      Loft

      Image 24 of 25: Deck material is trek.

      Deck material is trek.

      Image 25 of 25: Other

      Other

      Disclaimer: The real estate listing information and related content displayed on this site is provided exclusively for consumers’ personal, non-commercial use and may not be used for any purpose other than to identify prospective properties consumers may be interested in purchasing.