3508 Alpine Place, Colorado Springs, CO, 80909
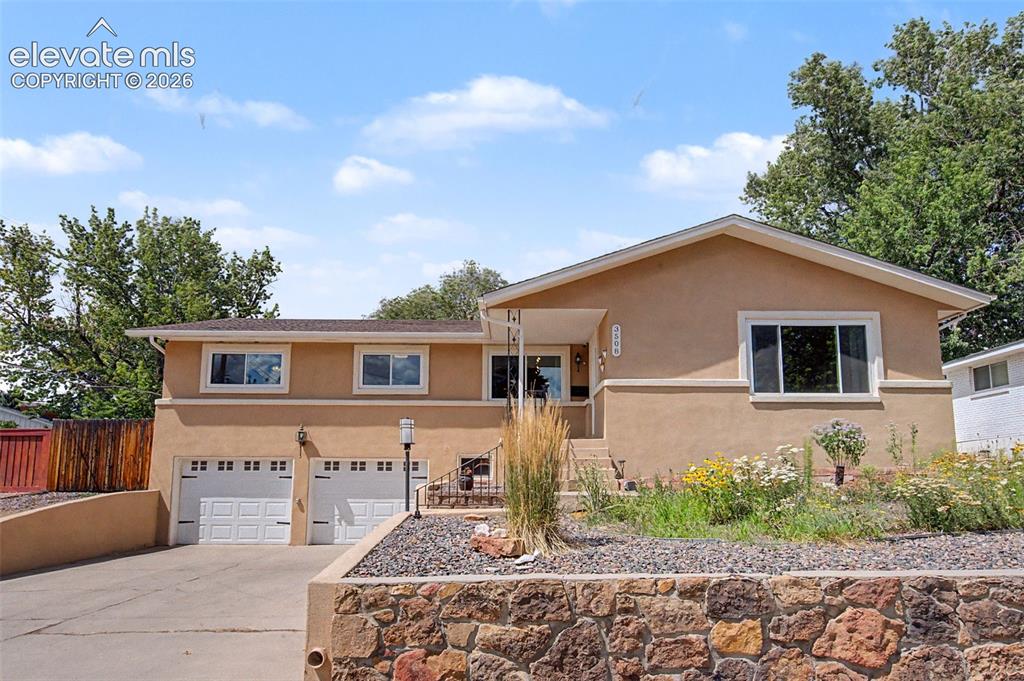
Image Count: 34

$520,000

  • Highlights
  • Open House — Single Family
  • 4 bd | 3 ba | 3,950 sqft
  • 3508 Alpine Place, Colorado Springs, CO, 80909 listed by Bobbie Rupp CIPS
  • Active
  • MLS#: 6525310
  • Tour #1 | Tour #2
  • View on Map
Space maker
Open House - Public: 9:30-11:30, 7/25/2026

Property Description

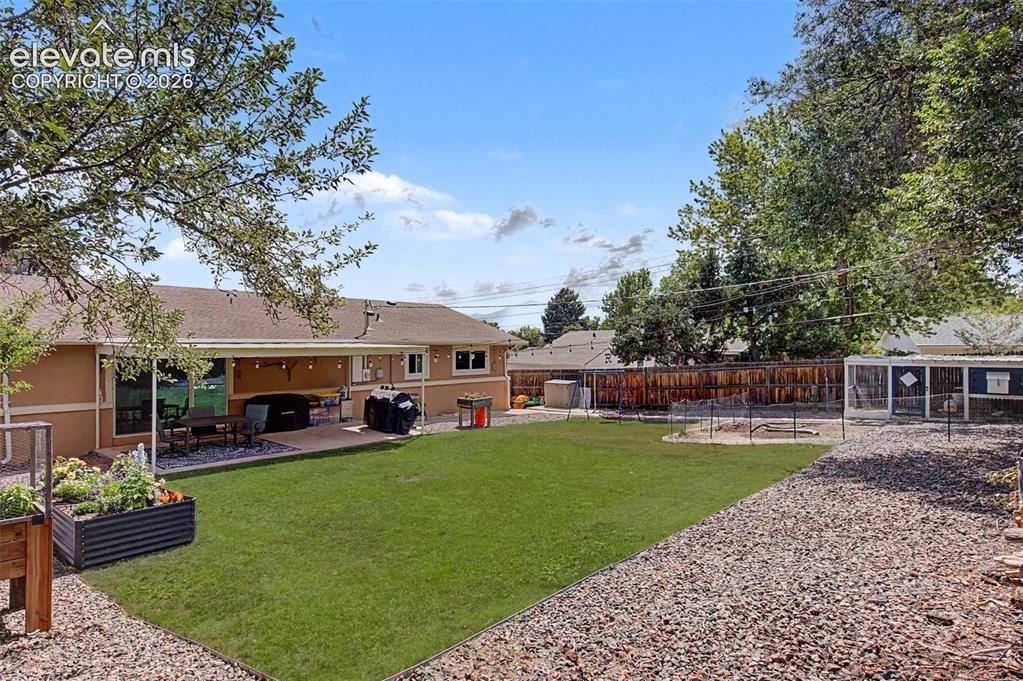
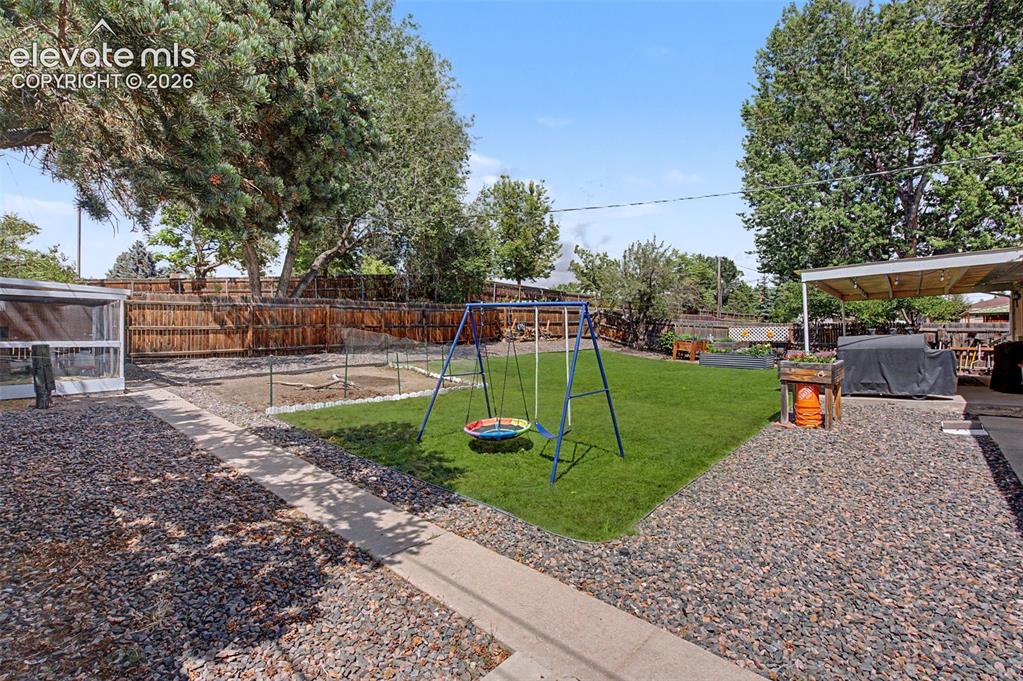
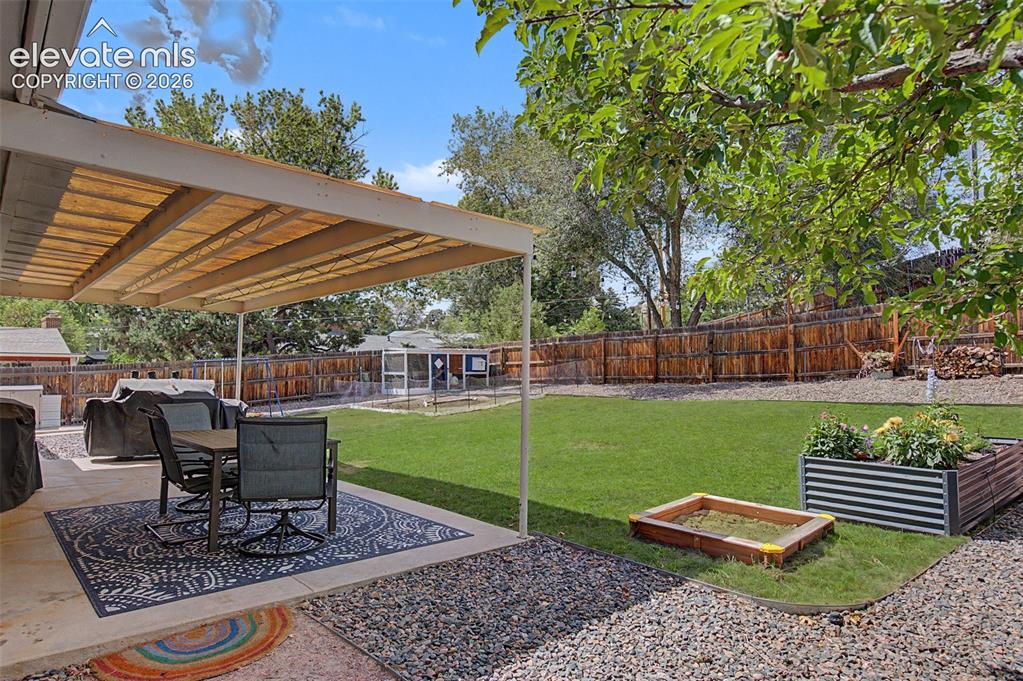
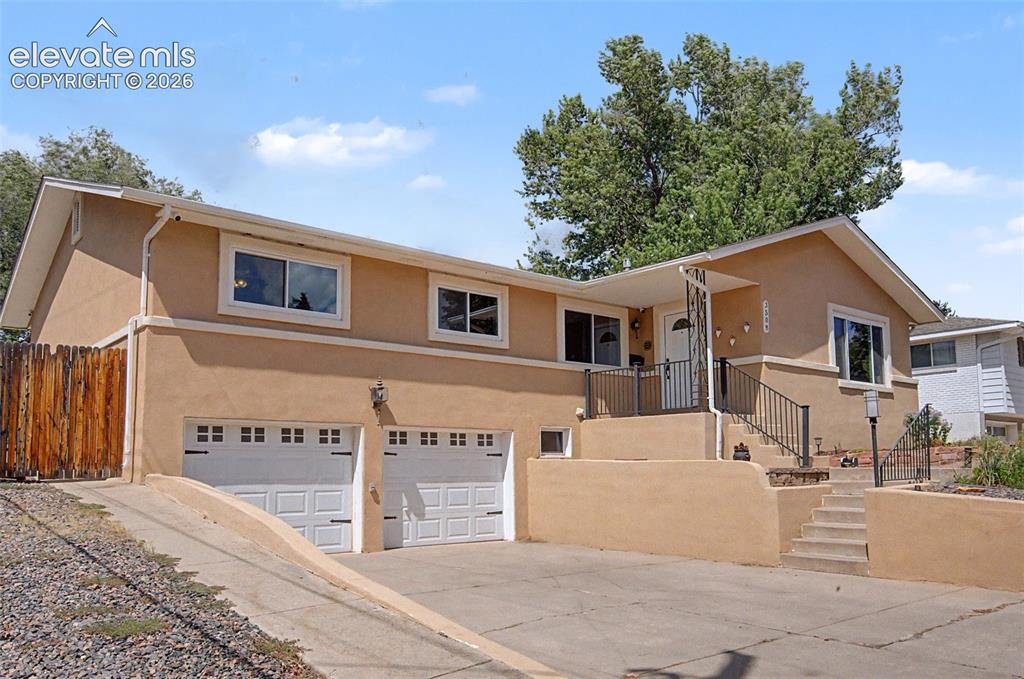
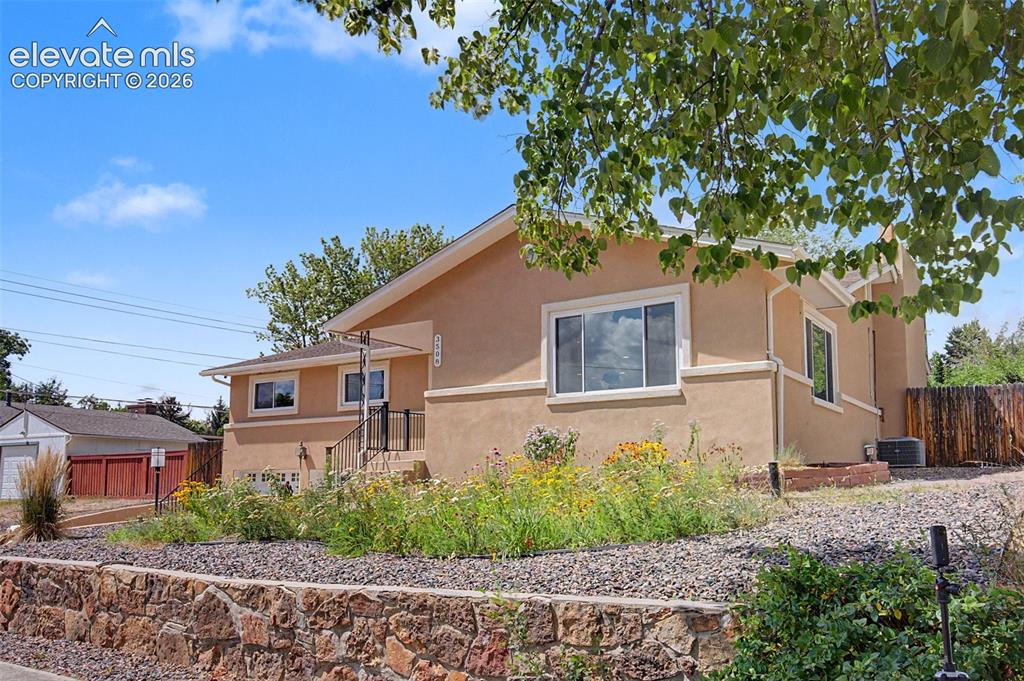
Unique floor plan with updates, character and a convenient location! Low-maintenance, stucco exterior, oversized 2 car garage, plenty of off-street parking and a park like 9100 sf lot.

Property Listed By

Picture of REALTOR Listing Property
  • Bobbie Rupp CIPS
  • 9395-342-917  Call the Agent 
Picture of Office Listing Property
  • REMAX PROPERTIES
  • 0068-845-917  Call the Agent 

Property Details

    General Features

  • Property: Single Family, Ranch
  • Year Built: 1963
  • List Price: $520,000
  • County: El Paso
  • School District: Colorado Springs 11

    Rooms

  • Master: Main Level, 12 x 13
  • Bedrooms: 4
  • Baths: 1 full bath; 2 3/4 bath;
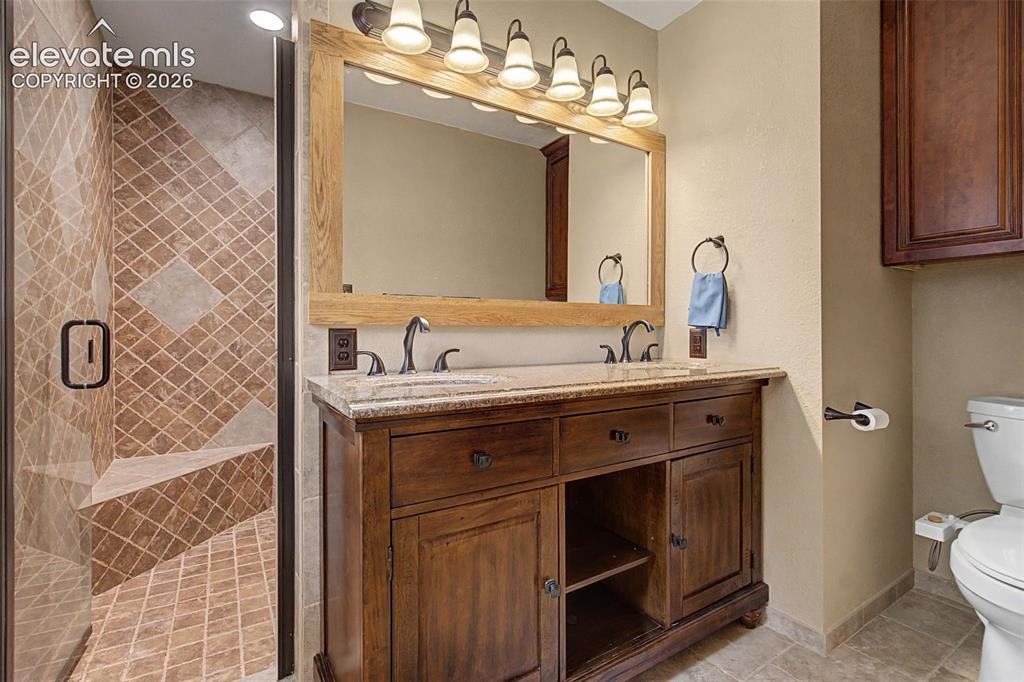
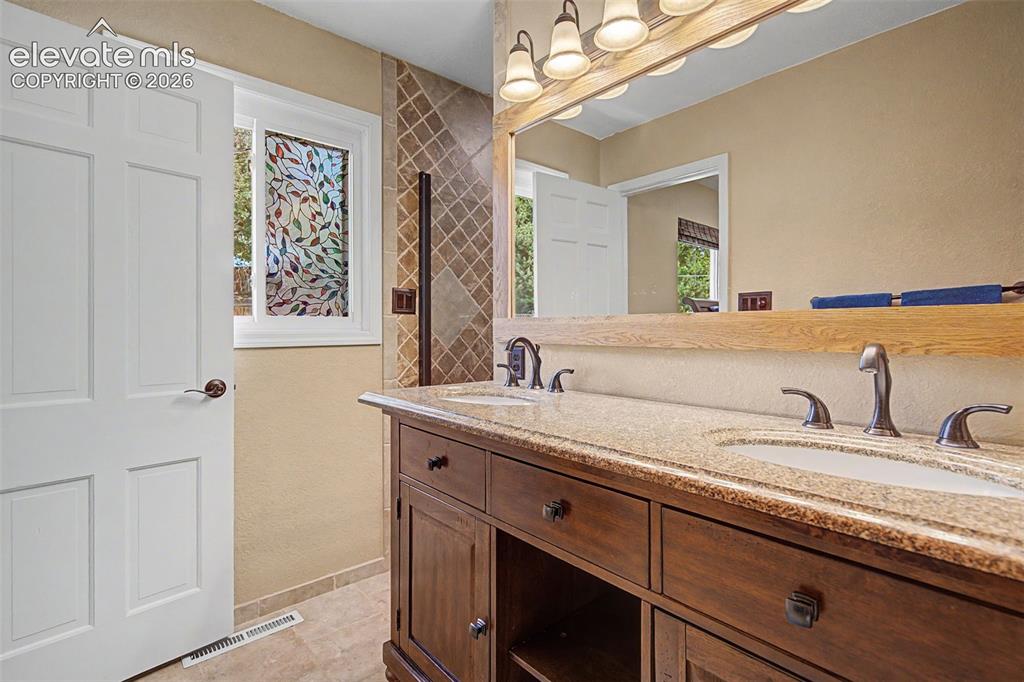
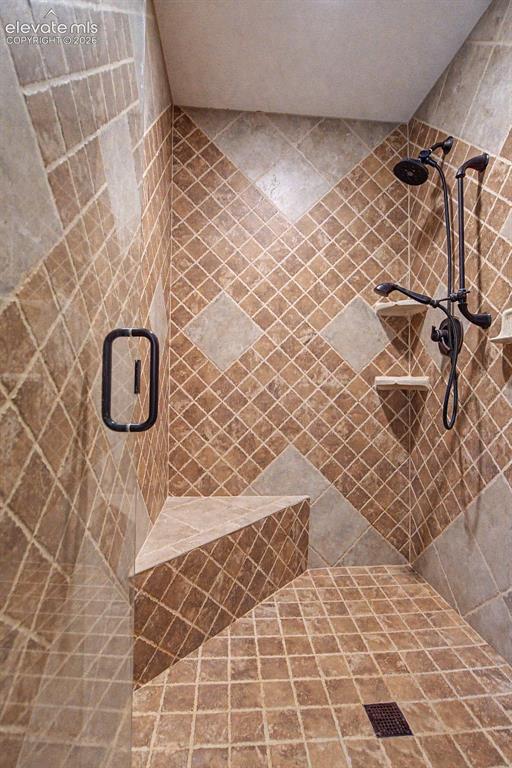
  • Master Bathroom Amenities: Ceramic Tile, Free-standing Shower
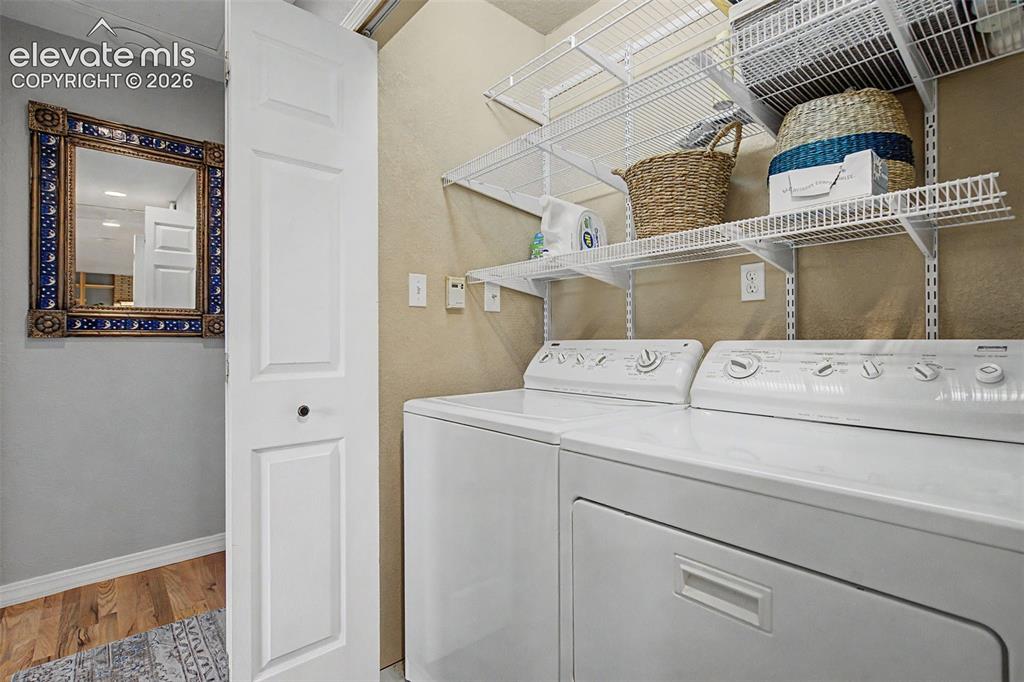
  • Laundry: Electric Hook-up, Main

    Structure

  • Foundation: Full Basement
  • Heating: Forced Air, Natural Gas
  • Cooling: Attic Fan, Central Air
  • Garage/Parking #: 2 vehicle(s), Attached
  • Garage Amenities: Garage Door Opener, Oversized
  • Patio Description: Concrete, Covered
  • Total SqFt: 3,950
  • Finished SqFt: 3,930
  • Basement SqFt: 1,975
  • Basement % Fin: 99
  • Construction Status: Existing Home
  • Siding: Stucco
  • Structure: Frame

    Features

  • Appliances: Dishwasher, Disposal, Dryer, Refrigerator, Washer
  • Floors: Carpet, Ceramic Tile, Wood
  • Entry: Carpet, Closet, Covered
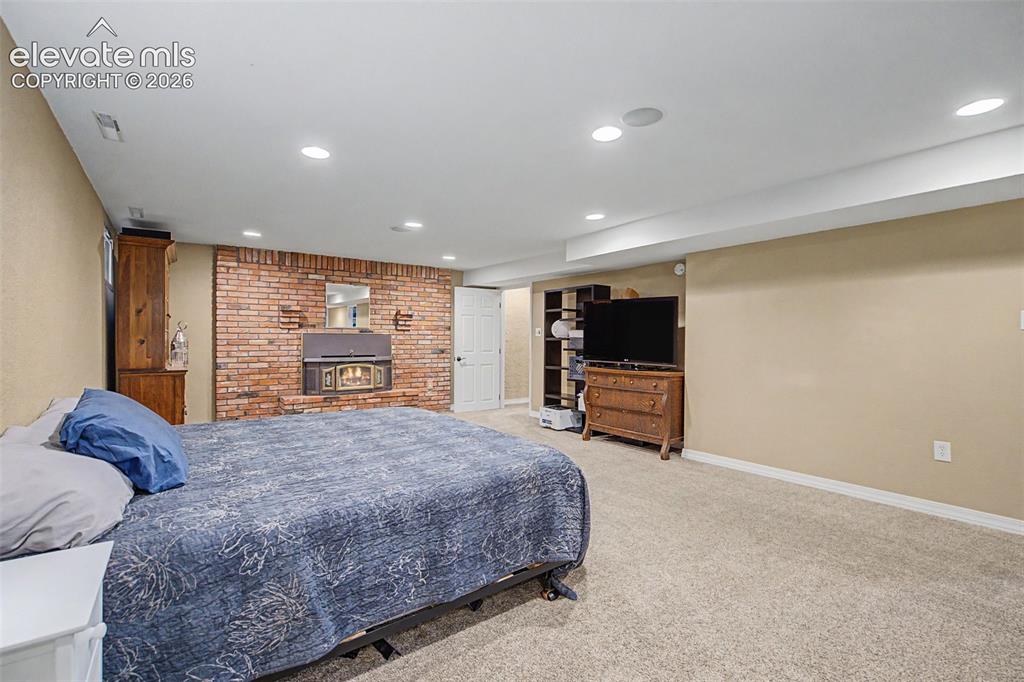
  • Fireplace: Basement, Gas, Main Level, Wood Burning
  • Additional Items: washer, dryer, window coverings, chicken coop, garage bench peg board and built-in shelves, counter microwave, patio furniture, rock climbing wall, raised garden beds, swing set
  • Interior Features: Great Room
  • Laundry: Electric Hook-up, Main

    Taxes, Utilities, Lot

  • Tax: $1,651
  • Lot Size: 0.21 Acres, 9,165 SqFt
  • Street Description: City/Town Road
  • Landscaped: All
  • Fence: Rear
  • Driveway: Concrete
  • Lot Location: Near Park
  • Lot Description: Level
  • Total # Wells: 0
  • Existing Utilities: Electricity Connected, Natural Gas Connected
  • Existing Water: Municipal

    Community

    Additional Information

  • Notices: Lead Base Paint Discl Req

      Disclaimer
      The real estate listing information and related content displayed on this site is provided exclusively for consumers’ personal, non-commercial use and may not be used for any purpose other than to identify prospective properties consumers may be interested in purchasing.
      PPAR.com Website

      3508 Alpine Place, Colorado Springs, CO, 80909

      Image 1 of 34: Front of Structure

      Front of Structure

      Image 2 of 34: Back of Structure

      Back of Structure

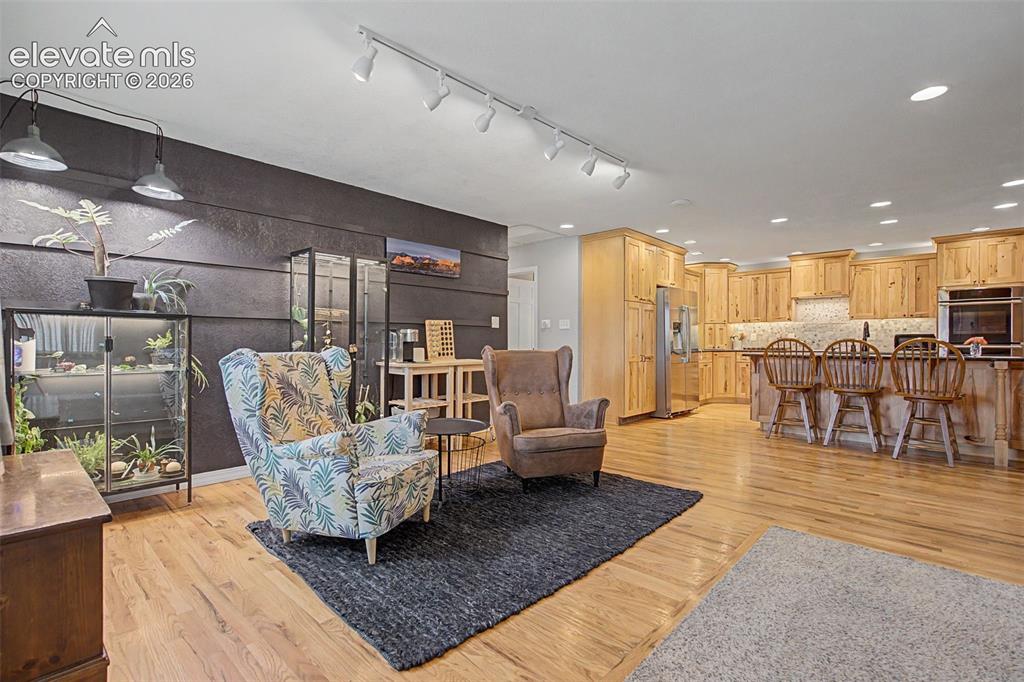
      Image 3 of 34: Currently used as a sitting space.

      Currently used as a sitting space.

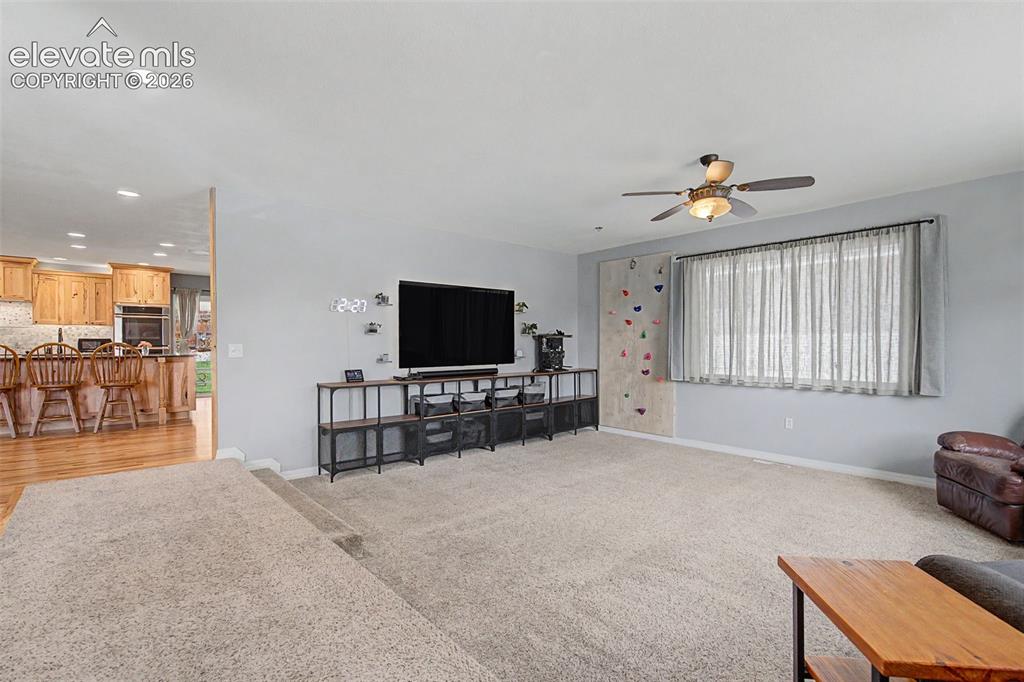
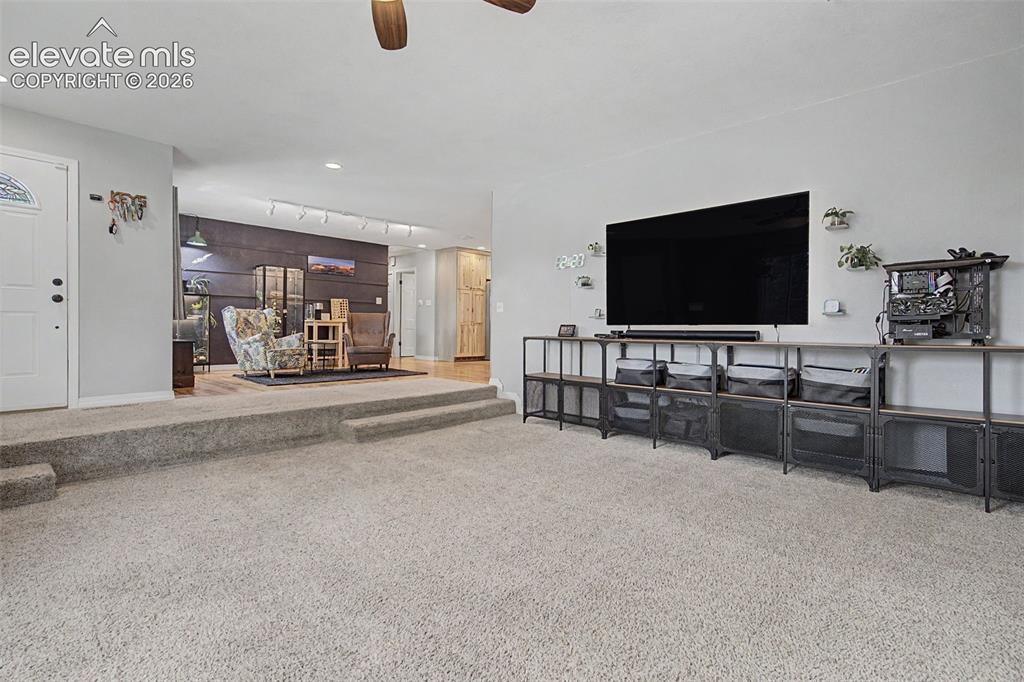
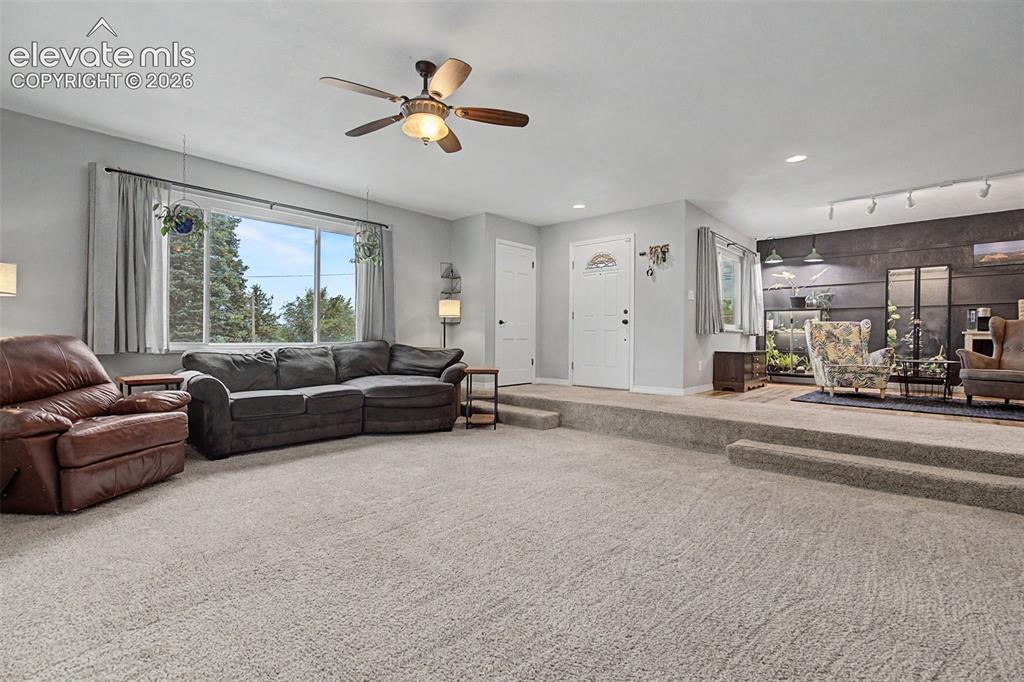
      Image 4 of 34: Massive living room for all of your entertaining needs.
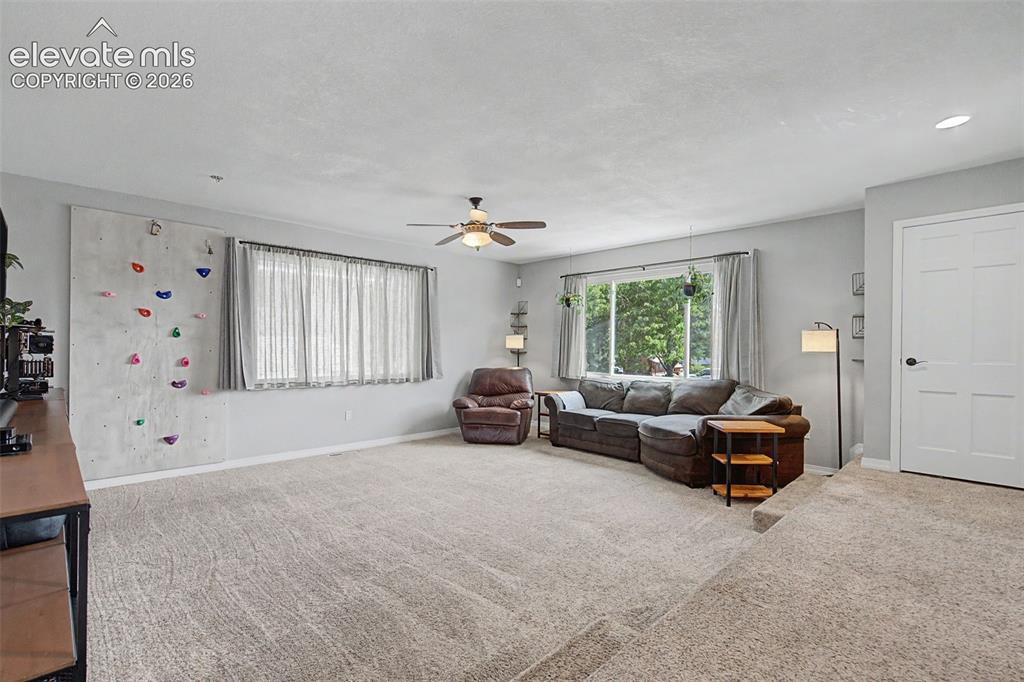
      Massive living room for all of your entertaining needs.

      Image 5 of 34: Living Room

      Living Room

      Image 6 of 34: Living Room

      Living Room

      Image 7 of 34: Living Room

      Living Room

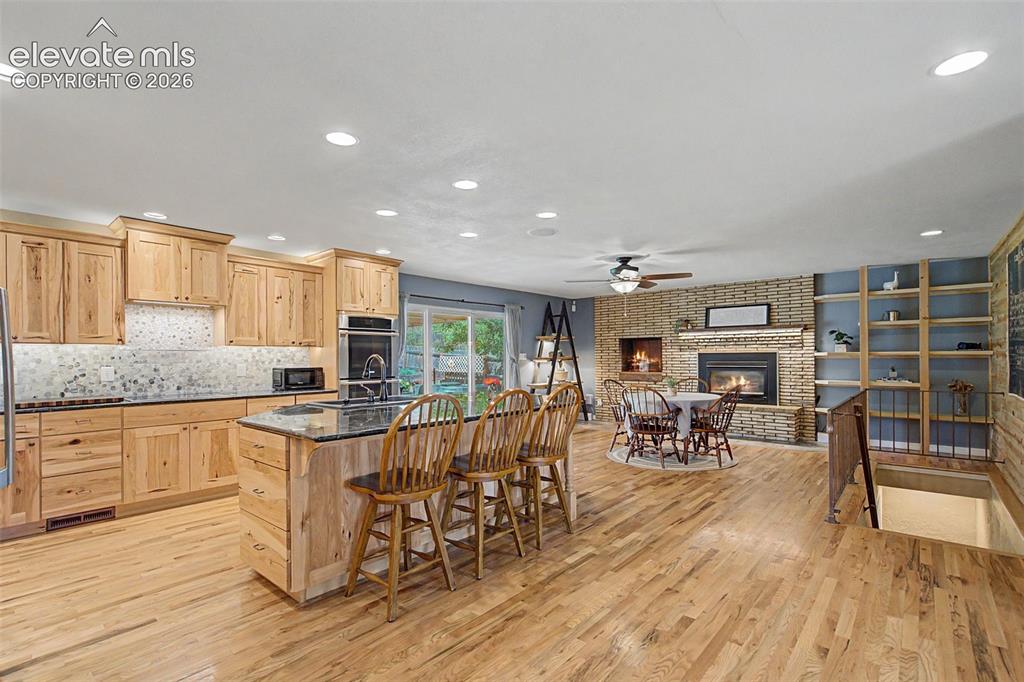
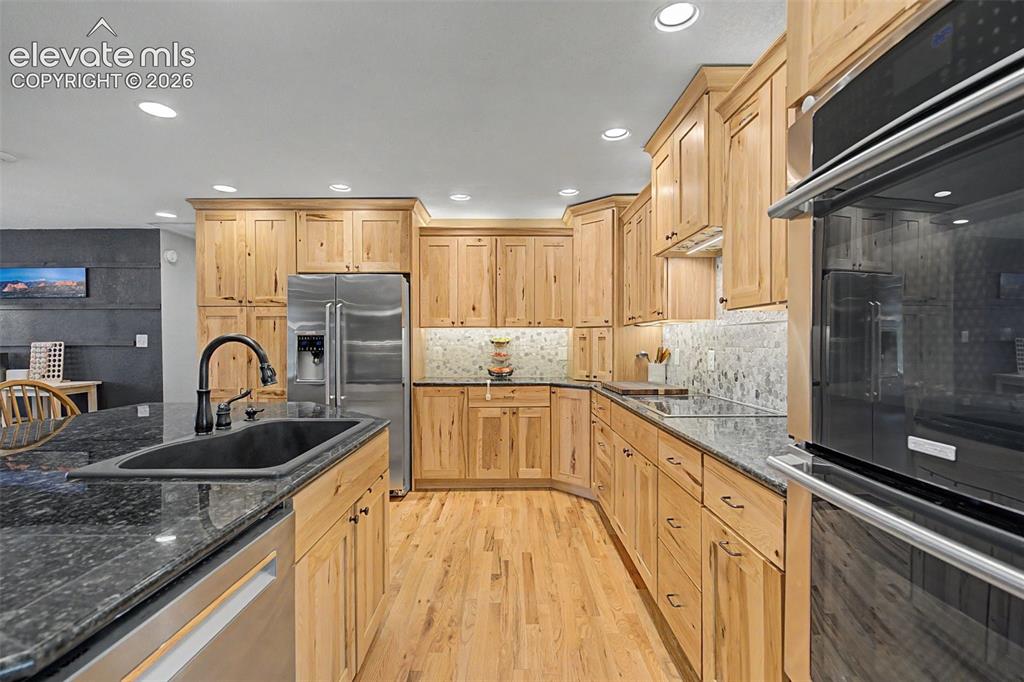
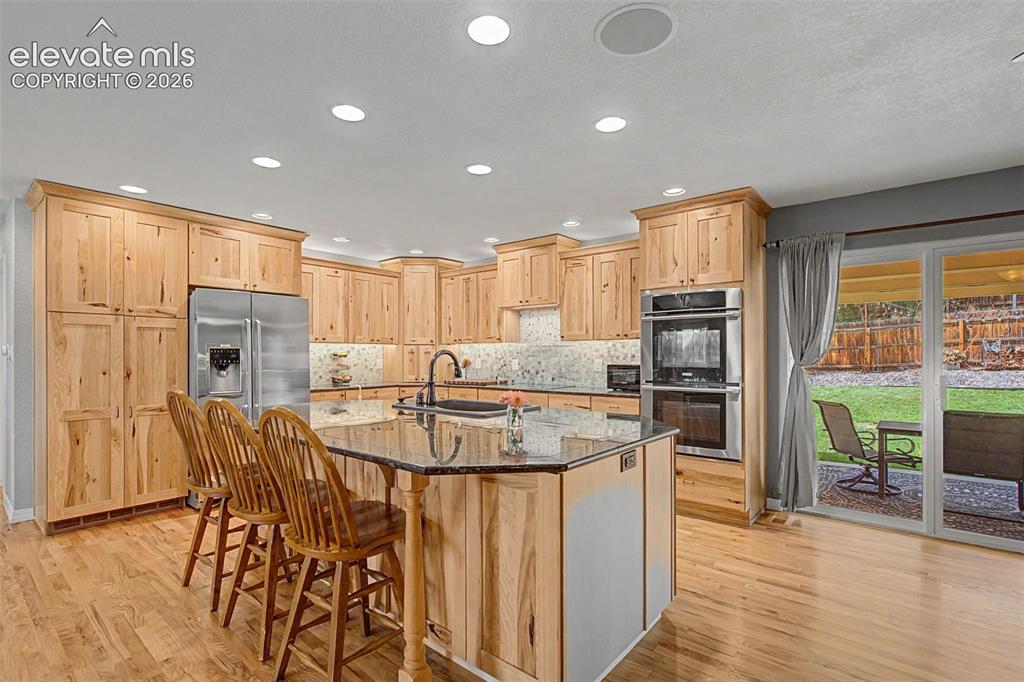
      Image 8 of 34: Hickory cabinets and hardwood floors

      Hickory cabinets and hardwood floors

      Image 9 of 34: Kitchen

      Kitchen

      Image 10 of 34: Double ovens

      Double ovens

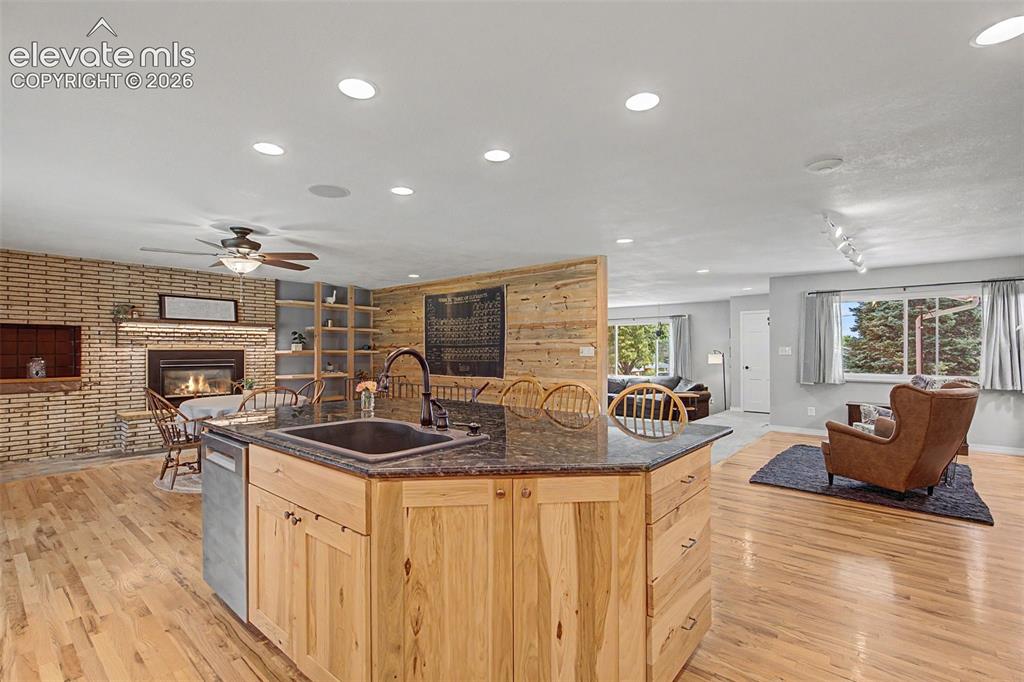
      Image 11 of 34: Island/counter seating

      Island/counter seating

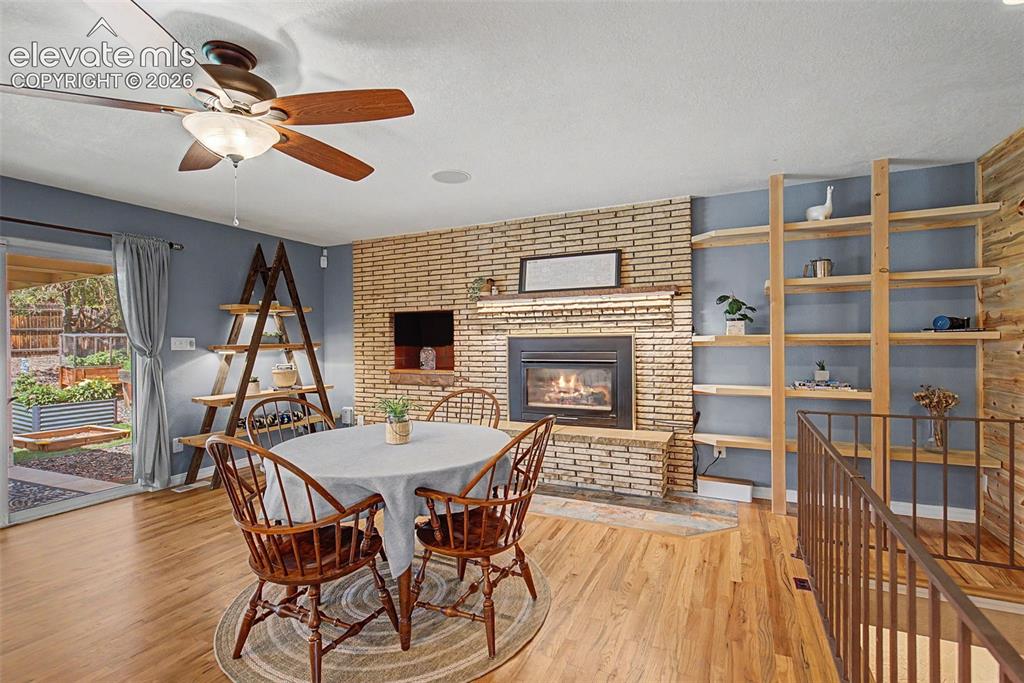
      Image 12 of 34: Main level family room currently used for dining.
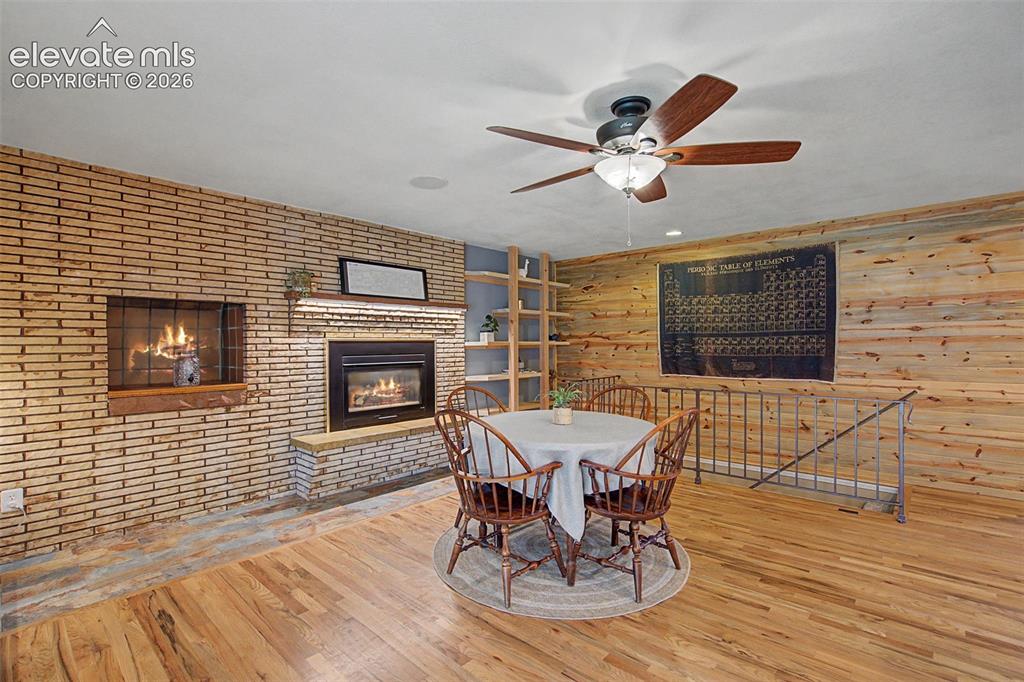
      Main level family room currently used for dining.

      Image 13 of 34: Family room fireplace and built-ins.

      Family room fireplace and built-ins.
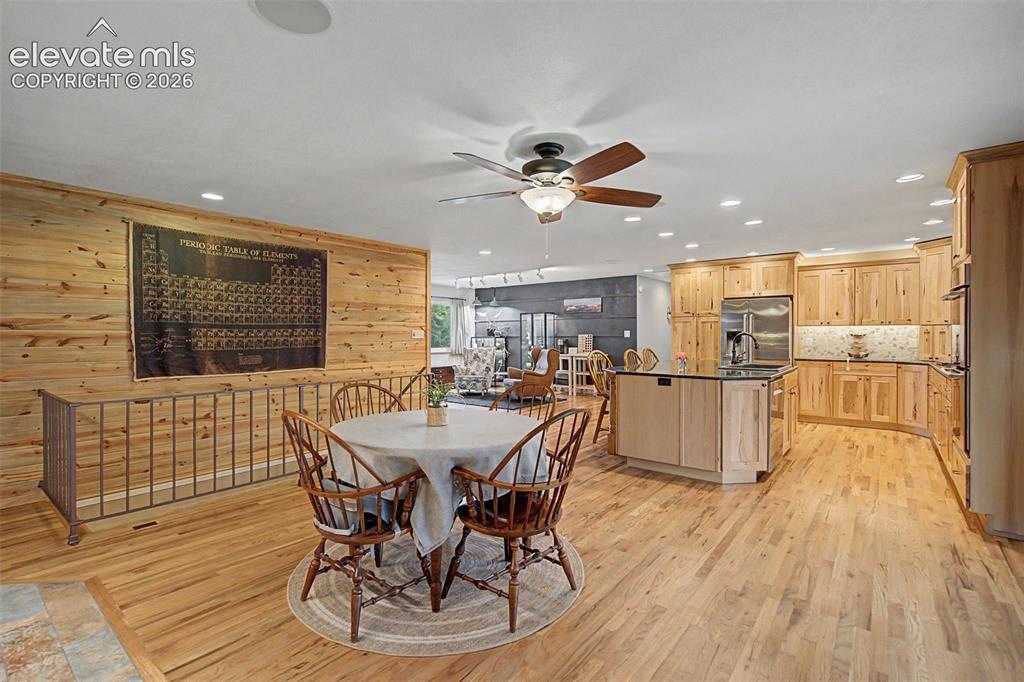
      Image 14 of 34: Dining Area

      Dining Area

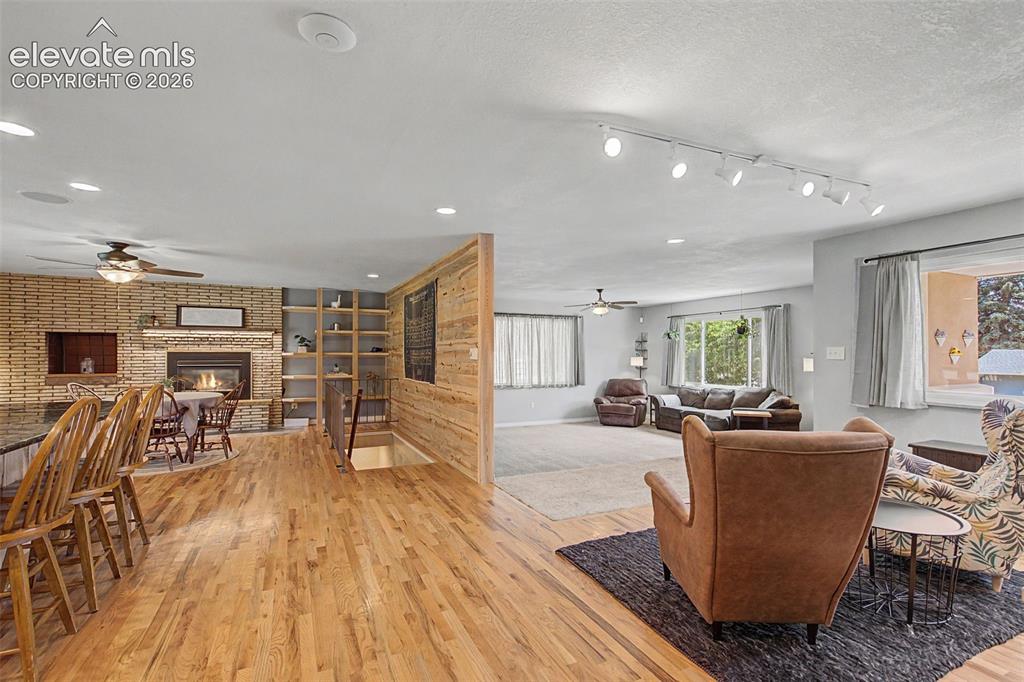
      Image 15 of 34: View from dining area to living room.
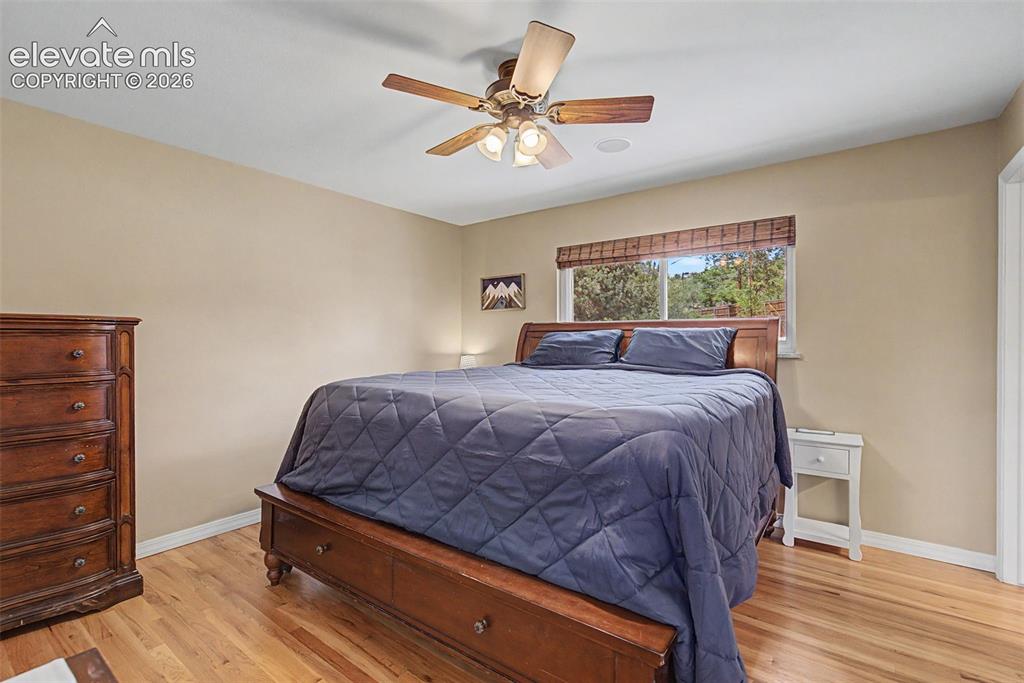
      View from dining area to living room.

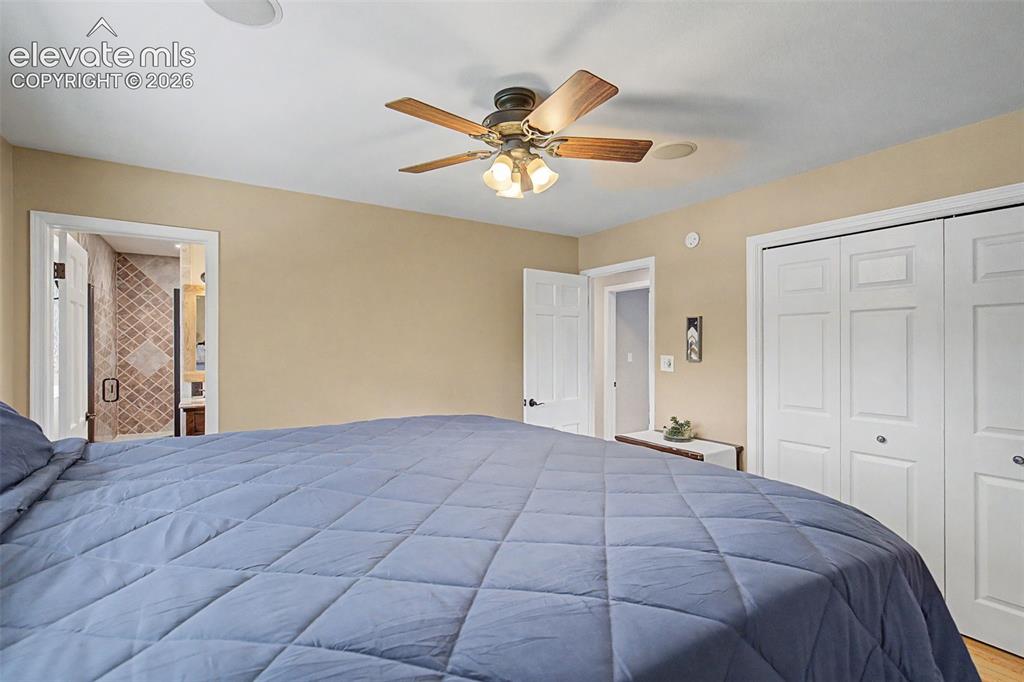
      Image 16 of 34: Master Bedroom

      Master Bedroom

      Image 17 of 34: Master Bedroom

      Master Bedroom

      Image 18 of 34: Master Bathroom

      Master Bathroom

      Image 19 of 34: Master Bathroom

      Master Bathroom

      Image 20 of 34: Master Bathroom

      Master Bathroom

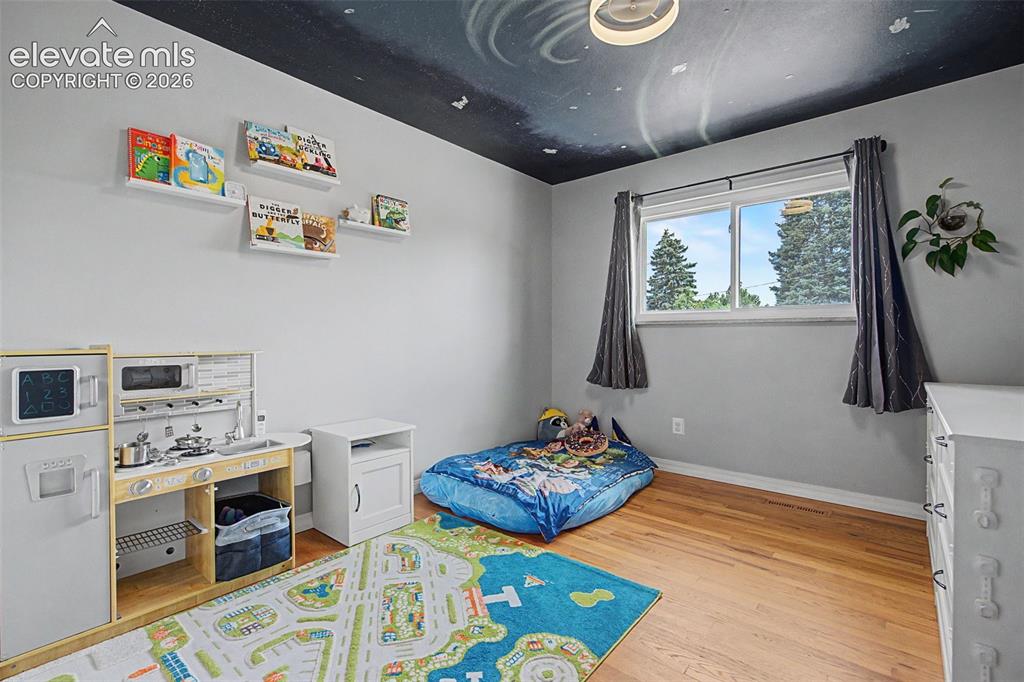
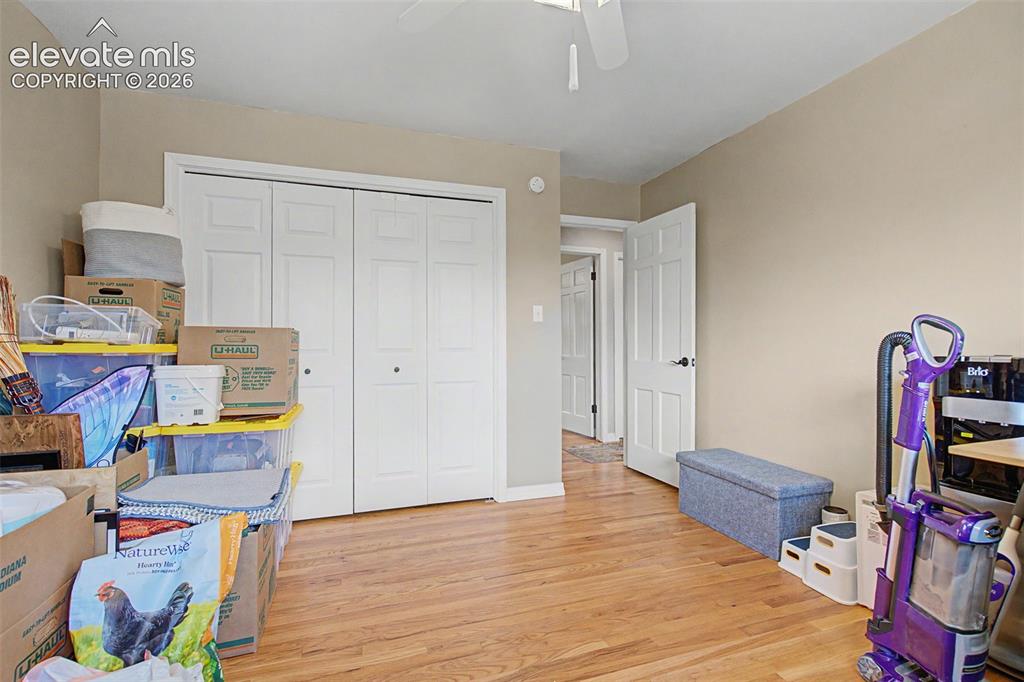
      Image 21 of 34: Bedroom 2

      Bedroom 2

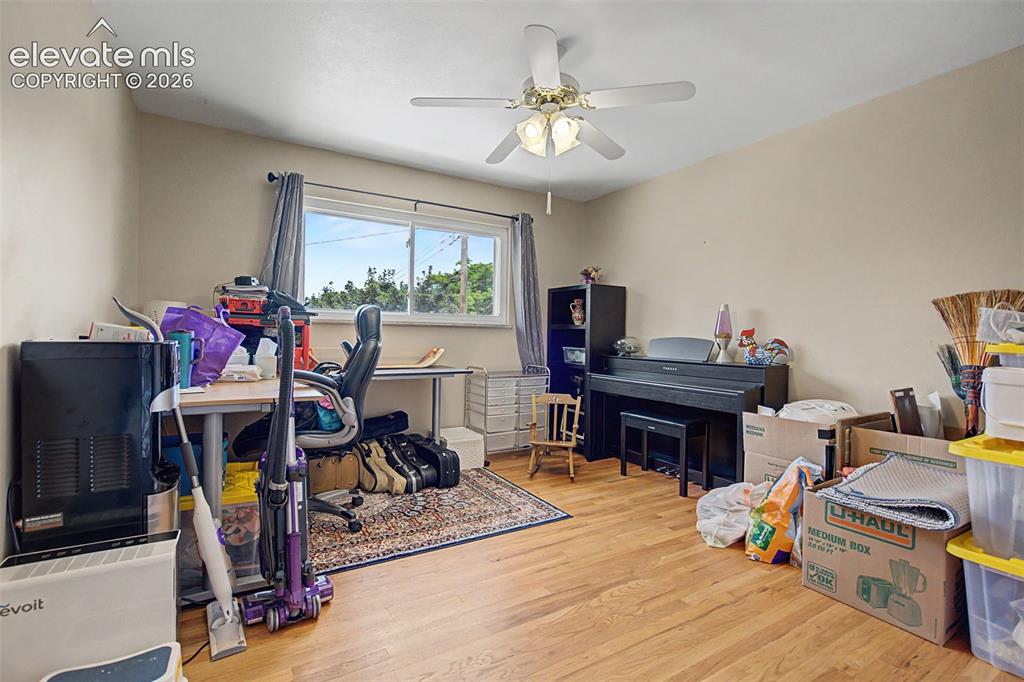
      Image 22 of 34: Bedroom

      Bedroom

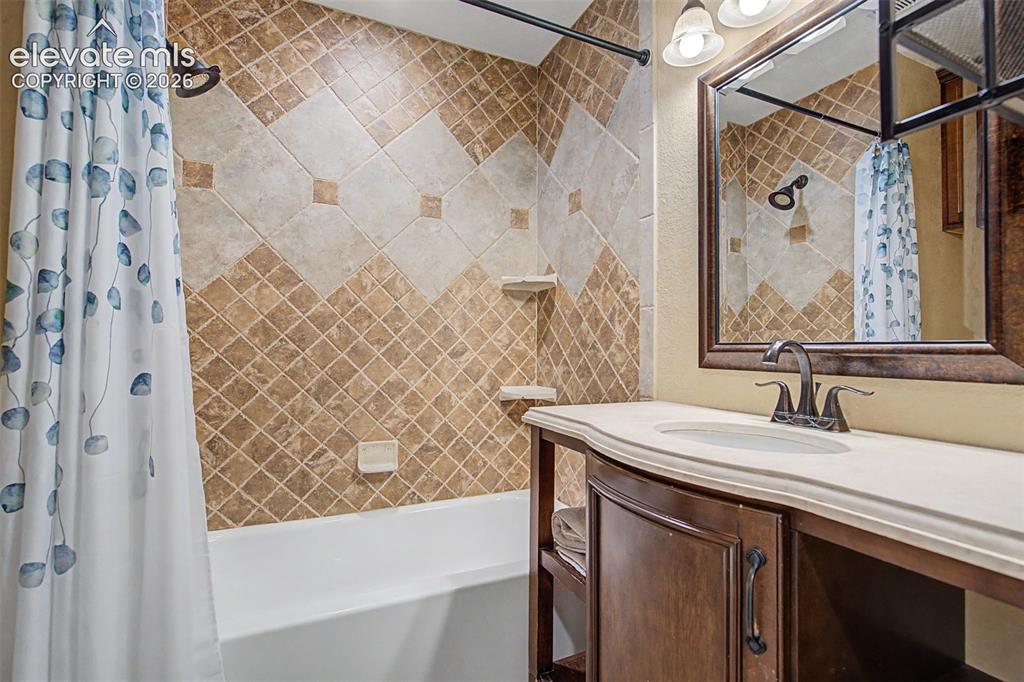
      Image 23 of 34: Bathroom

      Bathroom

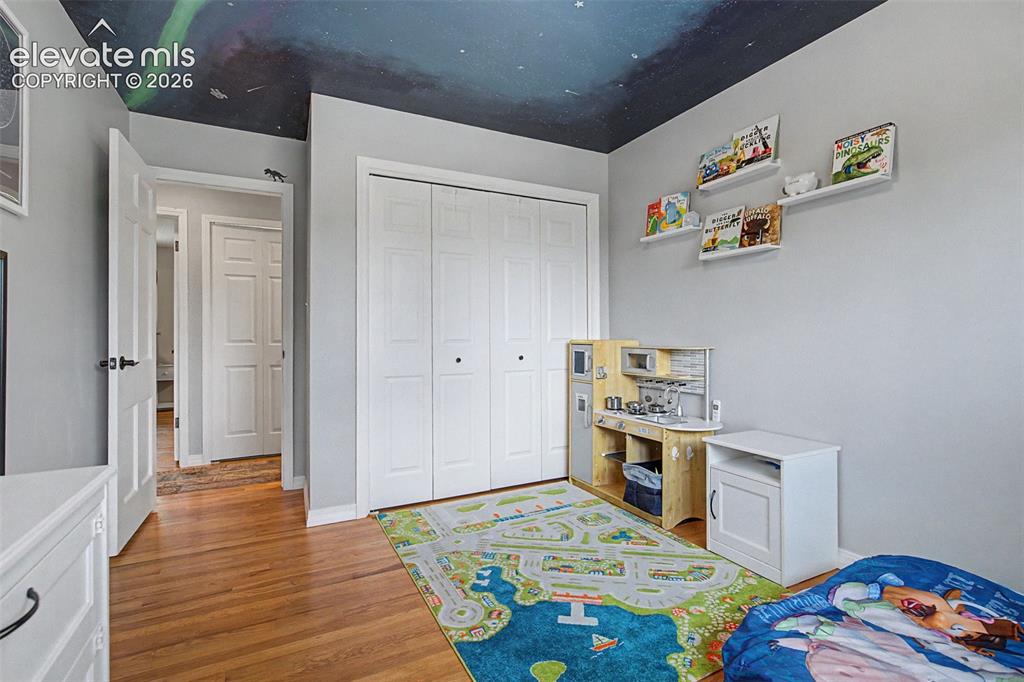
      Image 24 of 34: Bedroom 3

      Bedroom 3

      Image 25 of 34: Bedroom 3

      Bedroom 3

      Image 26 of 34: Main level laundry closet

      Main level laundry closet

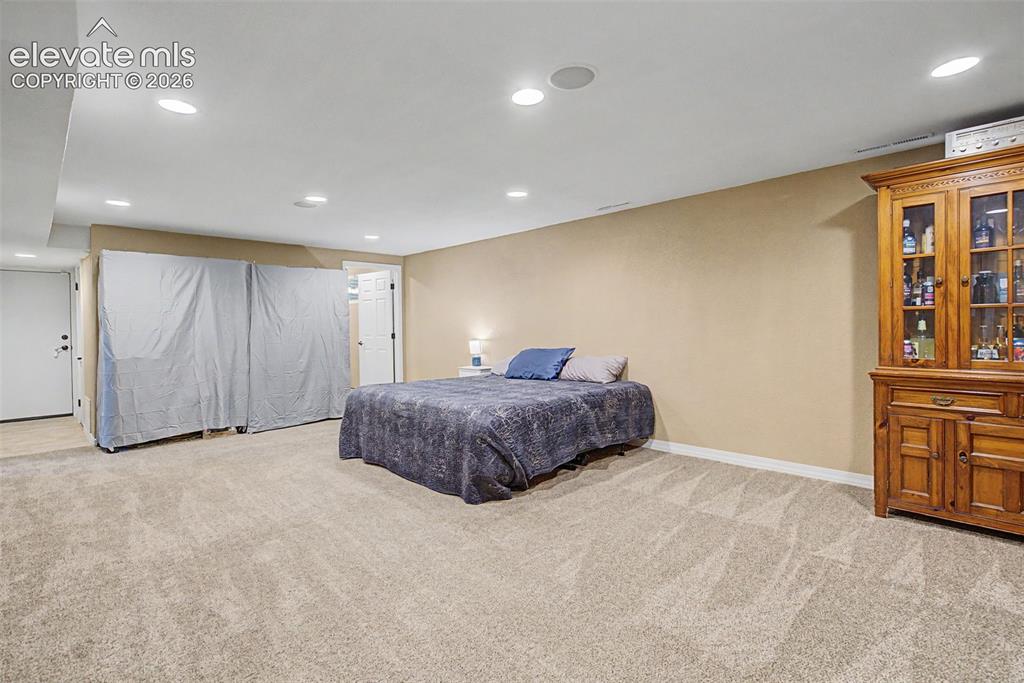
      Image 27 of 34: Recreation Room

      Recreation Room

      Image 28 of 34: Recreation Room

      Recreation Room

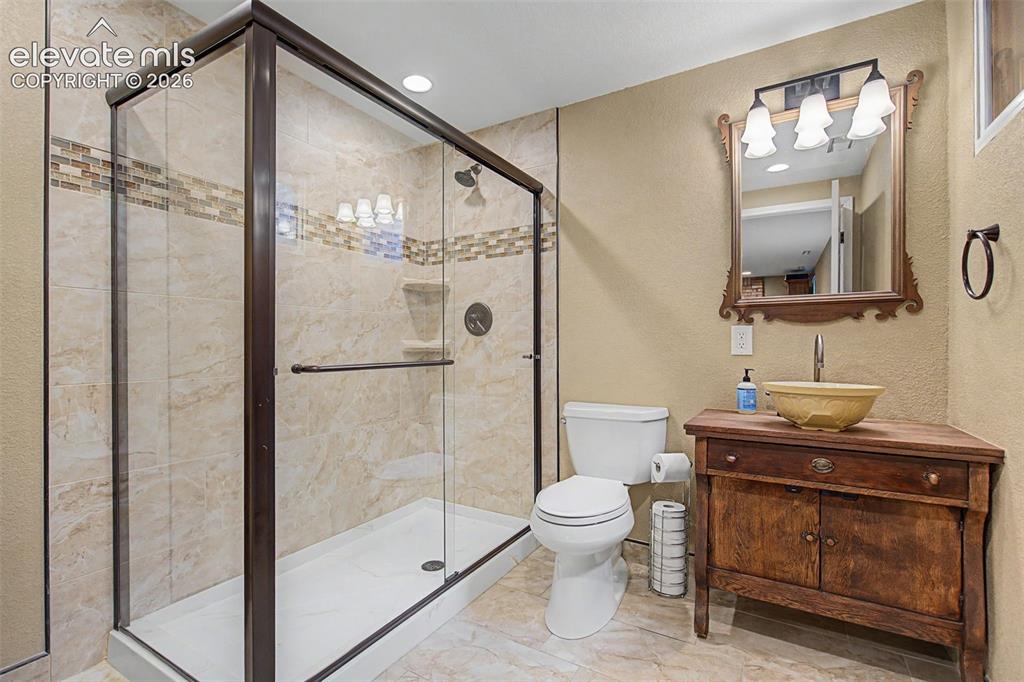
      Image 29 of 34: 3/4 bath in the basement

      3/4 bath in the basement

      Image 30 of 34: Yard

      Yard

      Image 31 of 34: Covered patio

      Covered patio

      Image 32 of 34: Front of Structure

      Front of Structure
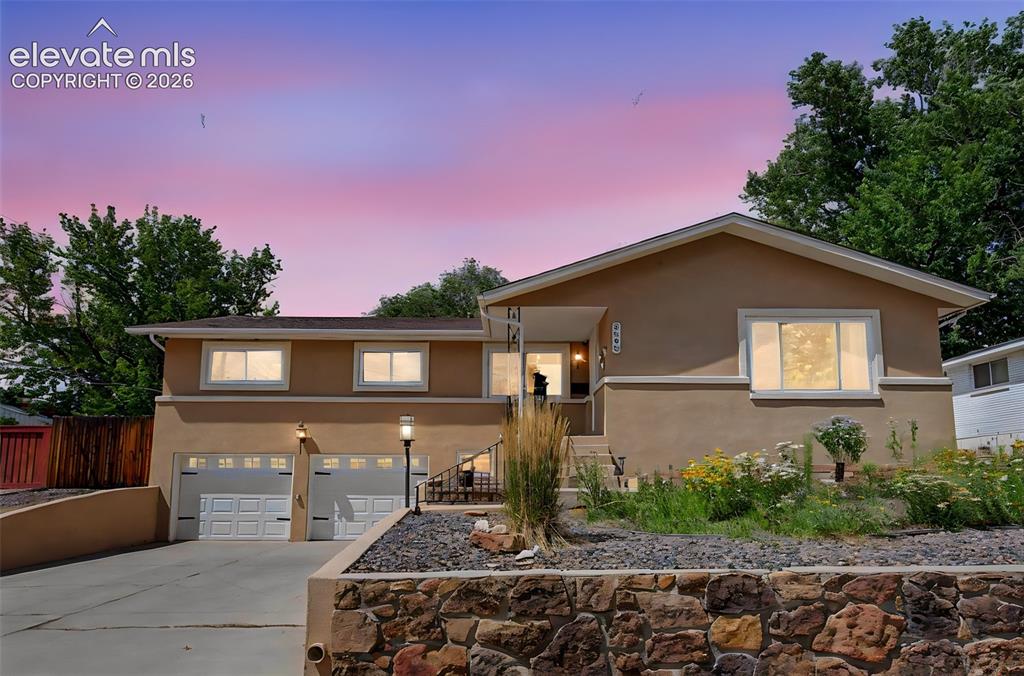
      Image 33 of 34: Front of Structure

      Front of Structure

      Image 34 of 34: Front of Structure

      Front of Structure

      Disclaimer: The real estate listing information and related content displayed on this site is provided exclusively for consumers’ personal, non-commercial use and may not be used for any purpose other than to identify prospective properties consumers may be interested in purchasing.