5323 Bent Bar Road, Colorado Springs, CO, 80915
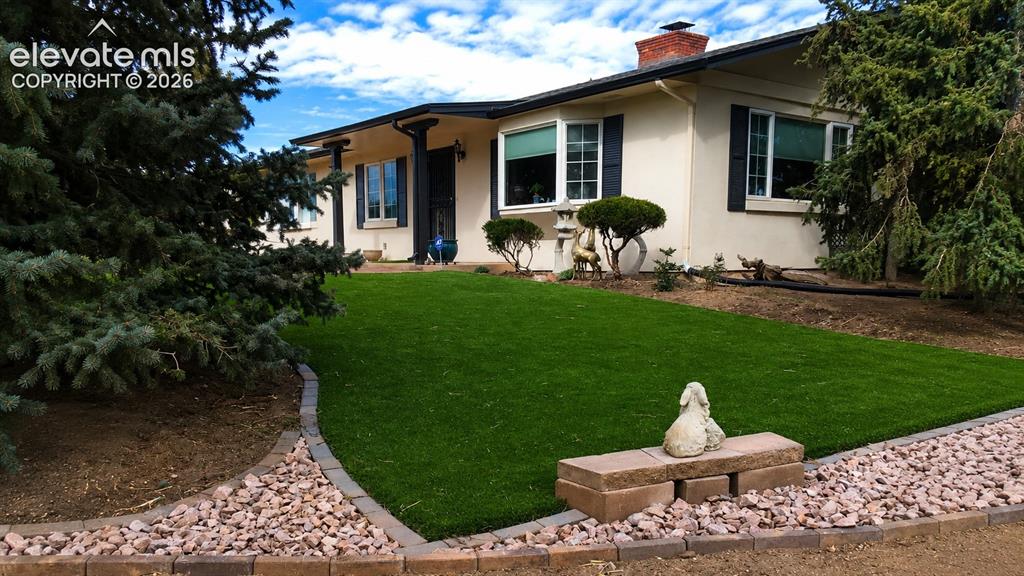
Image Count: 42

$675,000

  • Highlights
  • Single Family
  • 3 bd | 3 ba | 2,200 sqft
  • 5323 Bent Bar Road, Colorado Springs, CO, 80915 listed by Kathy Tutko ABR CRS PMN SRES
  • ACT 1st Rgt-Showing
  • MLS#: 2540442
  • Tour #1 | Tour #2 | Tour #3
  • View on Map
Space maker

Property Description

Saddle up to nearly an acre of in-city horse property with direct access to neighborhood walking and equestrian trails right out your back gate. This thoughtfully expanded ranch-style home offers over 2,200 sq ft of main-level living, a 2+ car garage, and blends modern upgrades with functional outdoor space. Inside, you’ll find an updated kitchen with alder cabinetry, Corian countertops, a center island, pantry, stainless steel appliances, and a gas range, opening to an inviting family room on one side and a dining and living area anchored by a brick double-sided gas fireplace. The current owner has updated the home with an upgraded roof, fresh stucco exterior, garage door and opener, central air conditioning, and a complete addition expanding the size of the house. The spacious family room offers flexible use, a distinctive feel with brick flooring and a brick wall cornering a thermostatic-controlled Hearthstone gas stove, and walks out to a composite wraparound deck for seamless indoor-outdoor flow. The expanded primary suite features hardwoods, a large walk-in closet, and a luxurious, attached 3/4 bath with a walk-in shower, dual vanity, and built-ins. The second and third bedrooms also feature hardwood floors and are just down the hall from the full bath. An additional light-filled studio with hardwood floors, a utility sink, task lighting, and light and bright windows is ideal for painting or crafts. The bonus half bath with a deep utility sink leads out to the attached, oversized two-car garage. Outside, this property also shines. The fully fenced acreage is set up for horses with a 2-stall stable with tack room, corral, electricity and water access, plus a big storage outbuilding and additional large covered parking. The grounds feature a mix of low-maintenance landscaping, mature trees, perennials, and artificial turf for year-round usability. Don't miss this unique combination of updated interior, expanded living space, and horse property minutes from Powers.

Property Listed By

Picture of REALTOR Listing Property
  • Kathy Tutko ABR CRS PMN SRES
  • 2630-934-917  Call the Agent 
Picture of Office Listing Property
  • HomeSmart
  • 1678-436-917  Call the Agent 
Kathy has been a licensed, full time REALTOR® in the state of Colorado since 2001 and is currently with #1 RE/MAX Properties. She is a proud member of the Pikes Peak Home Team! She uses her experience, knowledge, and patience to help guide clients in all their real estate needs. She works with all types of clients from first time home buyer to luxury home owner, and investors purchasing multiple homes. We offer free, no obligation home evaluations, buyer consultations and personal equity ass...

Property Details

    General Features

  • Property: Single Family, Ranch
  • Year Built: 1966
  • List Price: $675,000
  • County: El Paso
  • School District: Colorado Springs 11

    Rooms

  • Master: Main Level, 12 x 21
  • Bedrooms: 3
  • Baths: 1 full bath; 1 1/2 bath; 1 3/4 bath;
  • Master Bathroom Amenities: Ceramic Tile, Double Vanity, Free-standing Shower

    Structure

  • Foundation: Crawl Space
  • Heating: Forced Air, Natural Gas
  • Cooling: Central Air
  • Garage/Parking #: 2 vehicle(s), Attached
  • Garage Amenities: Even with Main Level, Workshop
  • Patio Description: Composite
  • Total SqFt: 2,200
  • Finished SqFt: 2,200
  • Construction Status: Existing Home
  • Siding: Stucco
  • Structure: Framed on Lot

    Features

  • Appliances: 220v in Kitchen, Dishwasher, Disposal, Dryer, Gas in Kitchen, Hot Tap Dispenser, Kitchen Vent Fan, Microwave Oven, Range, Refrigerator, Self Cleaning Oven, Washer
  • Entry: Covered, Vinyl/Linoleum
  • Interior Features: 5-Pc Bath, French Doors, Skylight

    Taxes, Utilities, Lot

  • Tax: $1,535
  • Lot Size: 0.96 Acres, 41,710 SqFt
  • Street Description: City/Town Road
  • Landscaped: All
  • Fence: Rear
  • Driveway: Gravel
  • Lot Location: Hiking Trail
  • Lot Description: Backs to Open Space, Cul-de-sac, Level
  • Existing Utilities: Cable Connected, Electricity Connected, Natural Gas Connected, Telephone
  • Existing Water: Municipal

    Community

  • HOA Fee Includes: Other

    Additional Information


      Disclaimer
      The real estate listing information and related content displayed on this site is provided exclusively for consumers’ personal, non-commercial use and may not be used for any purpose other than to identify prospective properties consumers may be interested in purchasing.
      PPAR.com Website

      5323 Bent Bar Road, Colorado Springs, CO, 80915

      Image 1 of 42: Some Artificial turf - no need to water there!

      Some Artificial turf - no need to water there!

      Image 2 of 42: Virtually staged Updated ranch style home on almost an acre in the city wit

      Virtually staged Updated ranch style home on almost an acre in the city with main level living and attached 2 car garage.

      Image 3 of 42: 2 Car Garage is attached and tucked around the corner

      2 Car Garage is attached and tucked around the corner

      Image 4 of 42: Stable for your horse or other hobby - maybe a mini donkey!

      Stable for your horse or other hobby - maybe a mini donkey!

      Image 5 of 42: Big storage building for all your tools and tasks

      Big storage building for all your tools and tasks

      Image 6 of 42: Large covered parking

      Large covered parking

      Image 7 of 42: Light and bright dining room

      Light and bright dining room

      Image 8 of 42: Spacious Living room /Dining room combo

      Spacious Living room /Dining room combo

      Image 9 of 42: updated kitchen with alder cabinetry, Corian countertops, a center island,

      updated kitchen with alder cabinetry, Corian countertops, a center island, pantry

      Image 10 of 42: Double sided fireplace in kitchen.

      Double sided fireplace in kitchen.

      Image 11 of 42: Family Room offers flexible use, a distinctive feel with brick flooring and

      Family Room offers flexible use, a distinctive feel with brick flooring and a brick wall cornering a thermostatic-controlled Hearthstone gas stove

      Image 12 of 42: Family room walks out to the composite deck

      Family room walks out to the composite deck

      Image 13 of 42: The deck wraps around

      The deck wraps around

      Image 14 of 42: Expanded primary suite features hardwoods, a large walk-in closet, attached

      Expanded primary suite features hardwoods, a large walk-in closet, attached 3/4 bath

      Image 15 of 42: Spacious primary

      Spacious primary

      Image 16 of 42: Primary with french doors leads to attached, updated 3/4 bath

      Primary with french doors leads to attached, updated 3/4 bath

      Image 17 of 42: Attached 3/4 bath with a walk-in shower and water closet

      Attached 3/4 bath with a walk-in shower and water closet

      Image 18 of 42: Updated dual vanity and sinks, and built-ins

      Updated dual vanity and sinks, and built-ins

      Image 19 of 42: Walkin closet attached to the primary

      Walkin closet attached to the primary

      Image 20 of 42: Secondary bedroom with hardwood floors and ceiling fan

      Secondary bedroom with hardwood floors and ceiling fan

      Image 21 of 42: Third bedroom with hardwood floors - currently used as an office

      Third bedroom with hardwood floors - currently used as an office

      Image 22 of 42: additional light-filled studio with hardwood floors, a utility sink, task l

      additional light-filled studio with hardwood floors, a utility sink, task lighting, and light and bright windows is ideal for painting or crafts

      Image 23 of 42: New easy access to the crawl space through the trap door in the wood floor.

      New easy access to the crawl space through the trap door in the wood floor.

      Image 24 of 42: Full hall bath

      Full hall bath

      Image 25 of 42: 1/2 bath with deep utility sink just before the garage

      1/2 bath with deep utility sink just before the garage

      Image 26 of 42: Includes center island and built in pantry with roll outs!

      Includes center island and built in pantry with roll outs!

      Image 27 of 42: Built in pantry and All SS appliances included - gas stove!

      Built in pantry and All SS appliances included - gas stove!

      Image 28 of 42: Open to the dining area

      Open to the dining area

      Image 29 of 42: Open to the family room too.

      Open to the family room too.

      Image 30 of 42: Big bright windows in family room

      Big bright windows in family room

      Image 31 of 42: Extra storage too!

      Extra storage too!

      Image 32 of 42: Enclosed tack room

      Enclosed tack room

      Image 33 of 42: Room to drive horses around back

      Room to drive horses around back

      Image 34 of 42: Great wraparound deck.

      Great wraparound deck.

      Image 35 of 42: Updated ranch style home on almost an acre in the city with main level livi

      Updated ranch style home on almost an acre in the city with main level living and attached 2 car garage.

      Image 36 of 42: Almost an acre with mountain views

      Almost an acre with mountain views

      Image 37 of 42: Includes an arena for your animals.

      Includes an arena for your animals.

      Image 38 of 42: Other side of circle drive leads to the garage

      Other side of circle drive leads to the garage

      Image 39 of 42: Oversized 2 car garage with workbech and storage

      Oversized 2 car garage with workbech and storage

      Image 40 of 42: Nice established trees

      Nice established trees

      Image 41 of 42: Fully fenced behind and open in front

      Fully fenced behind and open in front

      Image 42 of 42: Circle driveway too!

      Circle driveway too!

      Disclaimer: The real estate listing information and related content displayed on this site is provided exclusively for consumers’ personal, non-commercial use and may not be used for any purpose other than to identify prospective properties consumers may be interested in purchasing.