1810 Bonita Drive, Fountain, CO, 80817
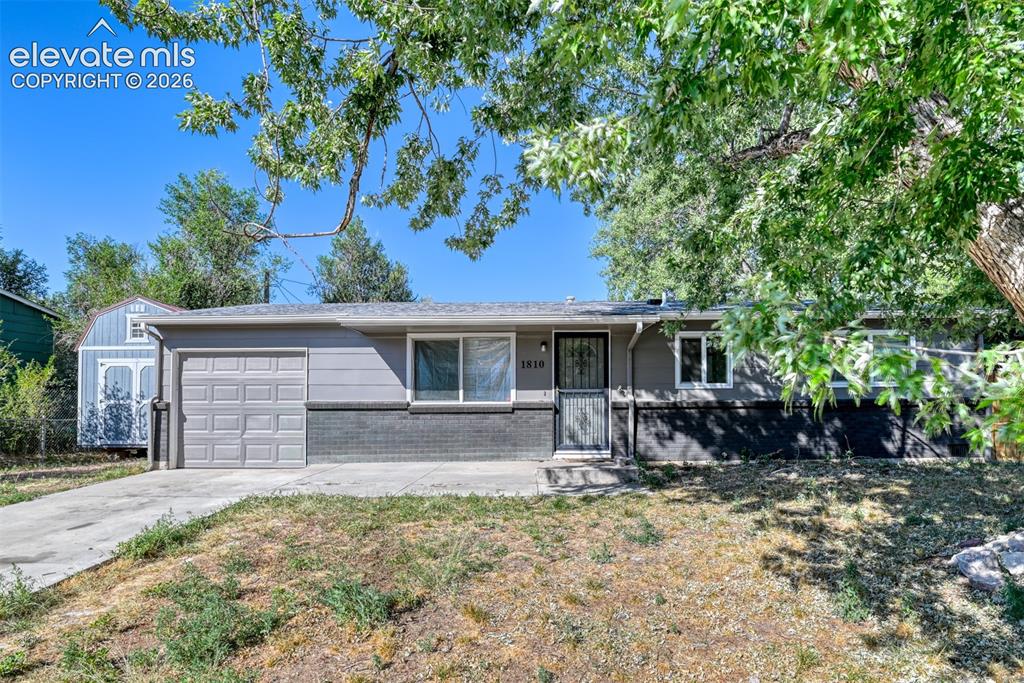
Image Count: 35

$335,000

  • Highlights
  • Single Family
  • 3 bd | 2 ba | 975 sqft
  • 1810 Bonita Drive, Fountain, CO, 80817 listed by Dillon Lanzl
  • Active
  • MLS#: 9215912
  • View on Map
Space maker

Property Description

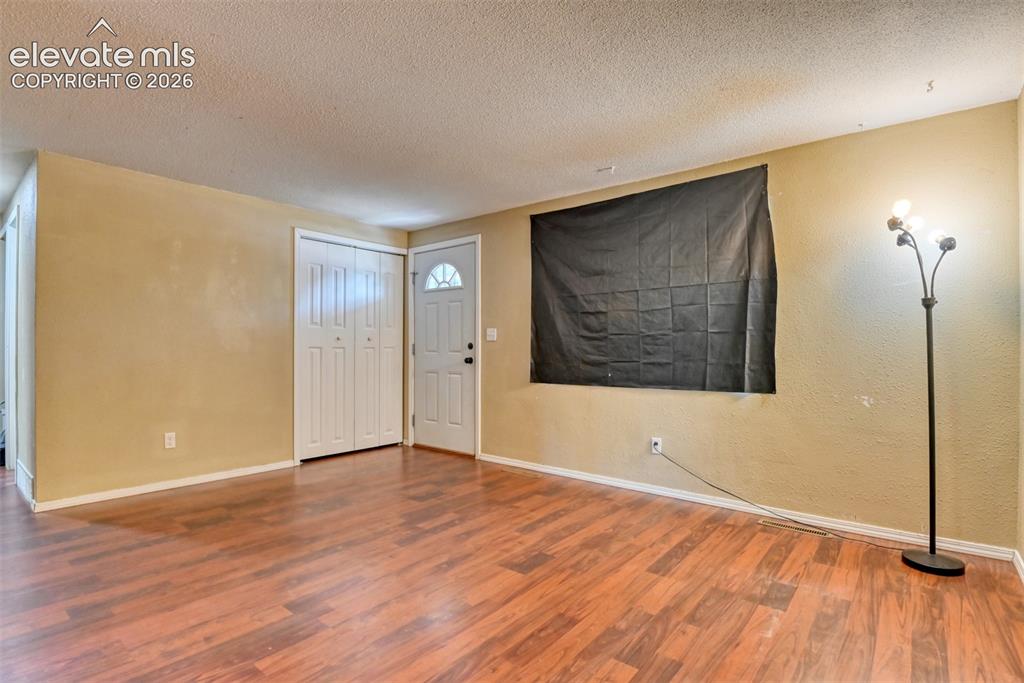
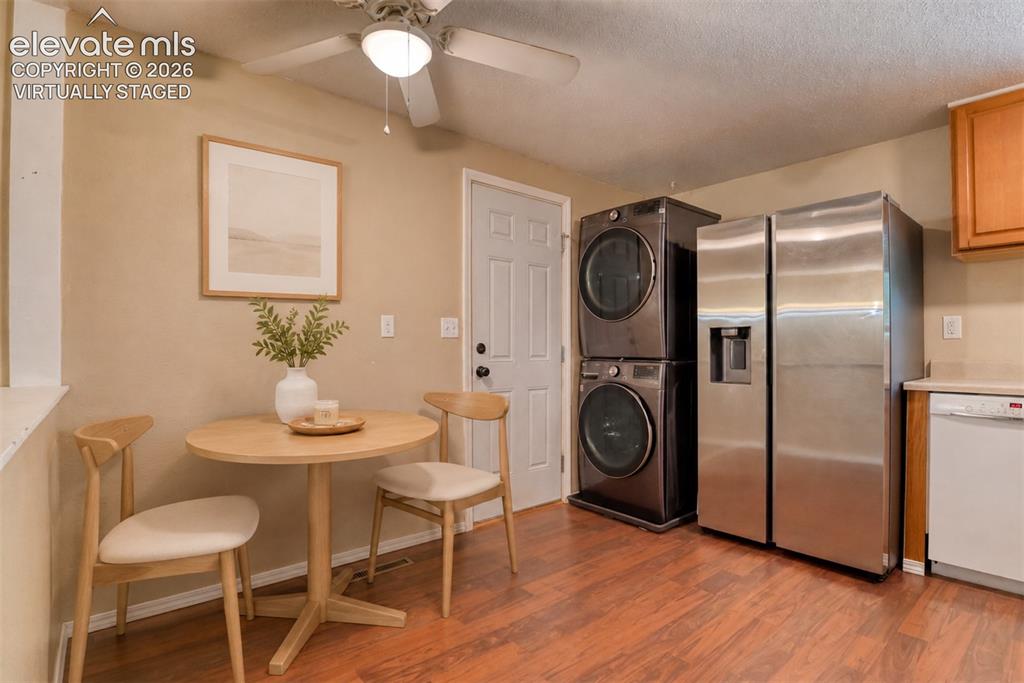
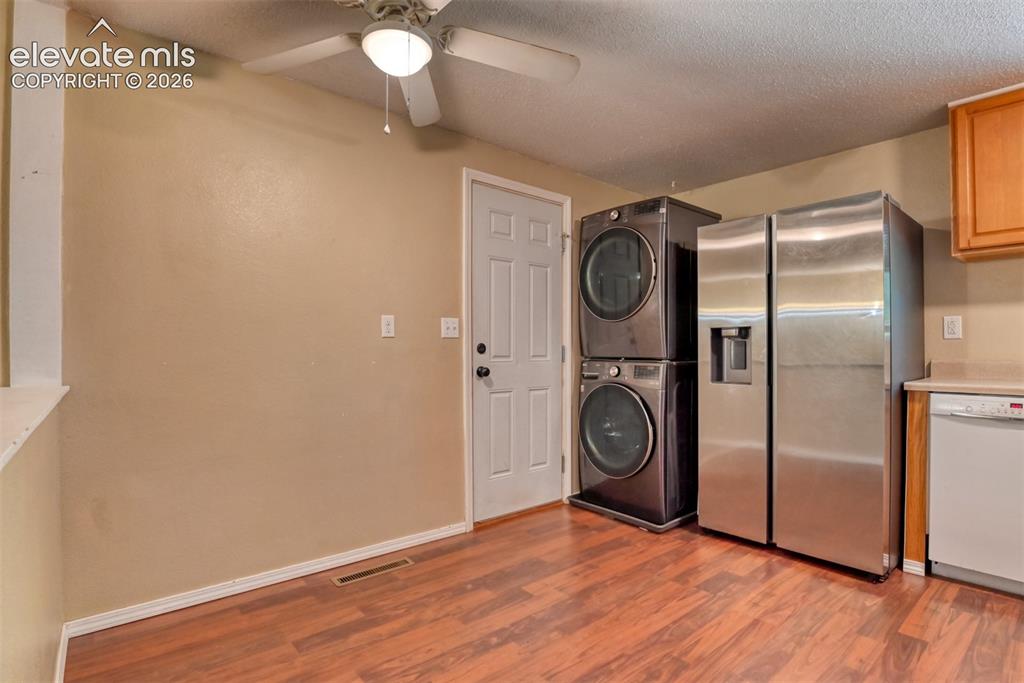
Welcome to this well maintained single story home. Close to Fort Carson, shopping, restaurants, schools, walking trails and so much more! Has a good sized front yard and back yard with an extra large shed. As you walk in the front door, you see the natural hard wood floors and an open living room. The kitchen and the door to the garage are on the left. As you walk down the hall you will see the full bathroom on the right and then 3 spacious bedrooms. The primary bedroom has its own half bath. This is the perfect home for someone that is very minimal or someone that does not want stairs. Schedule your showing today!

Property Listed By

Picture of REALTOR Listing Property
  • Dillon Lanzl
  • 1128-413-079  Call the Agent 
Picture of Office Listing Property
  • Dillon Lanzl
  • 1128-413-079  Call the Agent 

Property Details

    General Features

  • Property: Single Family, Ranch
  • Year Built: 1970
  • List Price: $335,000
  • County: El Paso
  • School District: Widefield-3

    Rooms

  • Bedrooms: 3
  • Baths: 1 full bath; 1 1/2 bath;
  • Laundry: Main

    Structure

  • Foundation: Crawl Space
  • Heating: Forced Air
  • Cooling: Ceiling Fan
  • Garage/Parking #: 1 vehicle(s), Attached
  • Garage Amenities: Even with Main Level, Garage Door Opener, Oversized
  • Total SqFt: 975
  • Finished SqFt: 975
  • Construction Status: Existing Home
  • Siding: Alum/Vinyl/Steel
  • Structure: Framed on Lot, Frame

    Features

  • Appliances: 220v in Kitchen, Dishwasher, Disposal, Dryer, Microwave Oven, Oven, Refrigerator, Washer
  • Floors: Wood
  • Entry: Natural Wood
  • Additional Items: Extra fridge/freezer in garage
  • Laundry: Main

    Taxes, Utilities, Lot

  • Tax: $1,717
  • Lot Size: 0.16 Acres, 6,970 SqFt
  • Fence: All
  • Driveway: Concrete
  • Lot Description: Level
  • Existing Utilities: Cable Available, Cable Connected, Electricity Available, Electricity Connected, Natural Gas Available, Natural Gas Connected
  • Existing Water: Municipal

    Community

  • Covenants: Yes

    Additional Information


      Disclaimer
      The real estate listing information and related content displayed on this site is provided exclusively for consumers’ personal, non-commercial use and may not be used for any purpose other than to identify prospective properties consumers may be interested in purchasing.
      PPAR.com Website

      1810 Bonita Drive, Fountain, CO, 80817

      Image 1 of 35: Ranch-style exterior featuring gray siding, a dark brick accent, and a sing

      Ranch-style exterior featuring gray siding, a dark brick accent, and a single-car garage
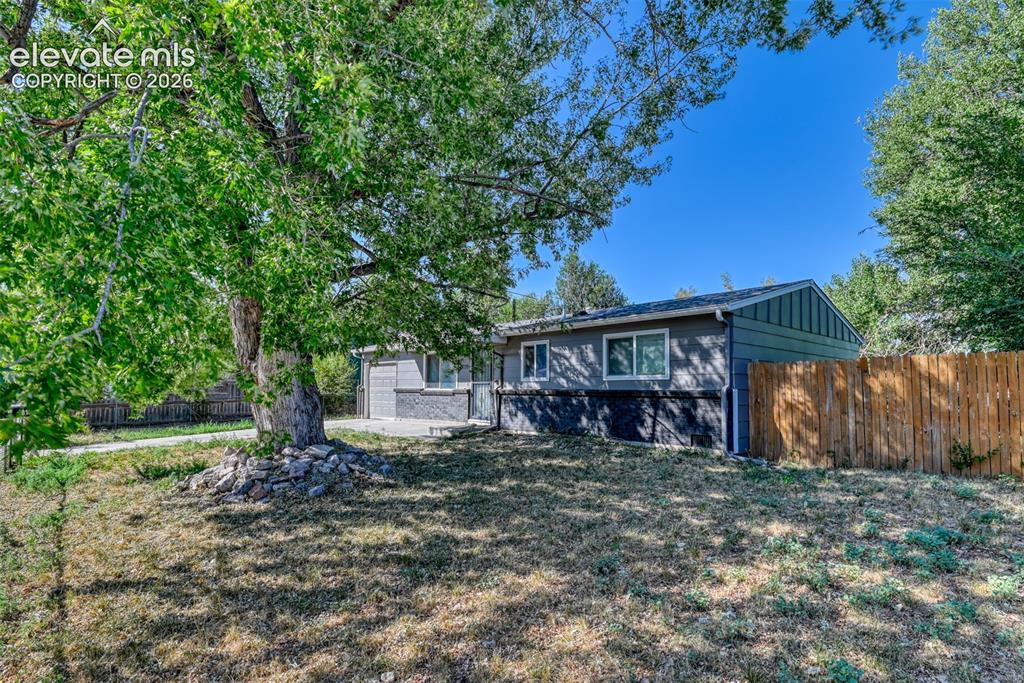
      Image 2 of 35: Ranch-style exterior featuring gray siding, a dark foundation, and white-fr

      Ranch-style exterior featuring gray siding, a dark foundation, and white-framed windows
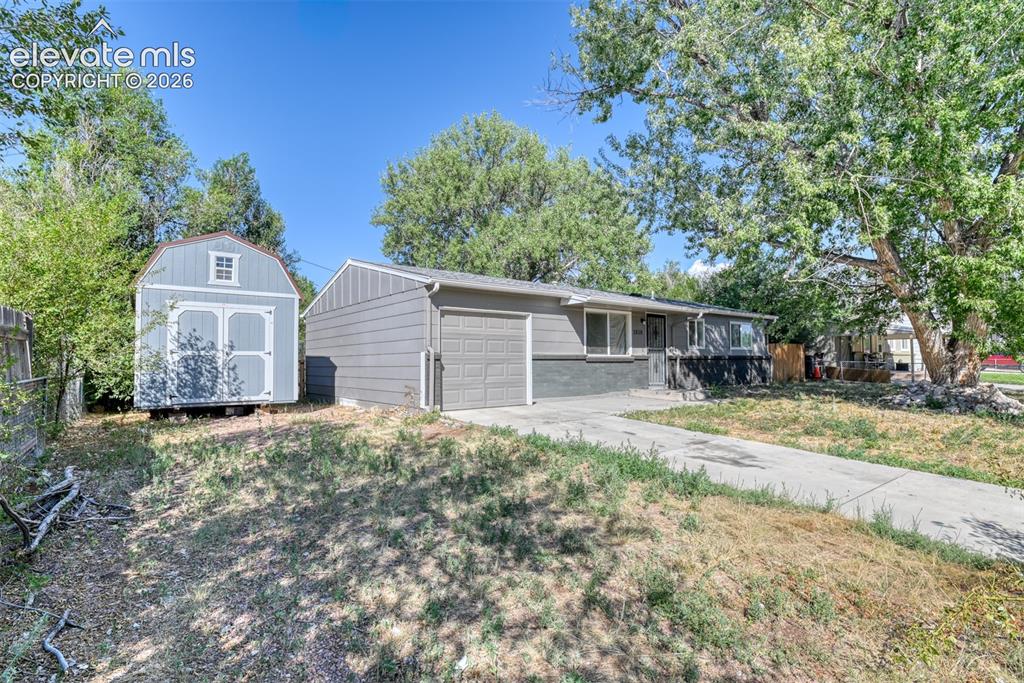
      Image 3 of 35: Gray ranch-style home featuring an attached garage with a gray door, light

      Gray ranch-style home featuring an attached garage with a gray door, light gray siding, and a dark gray brick facade
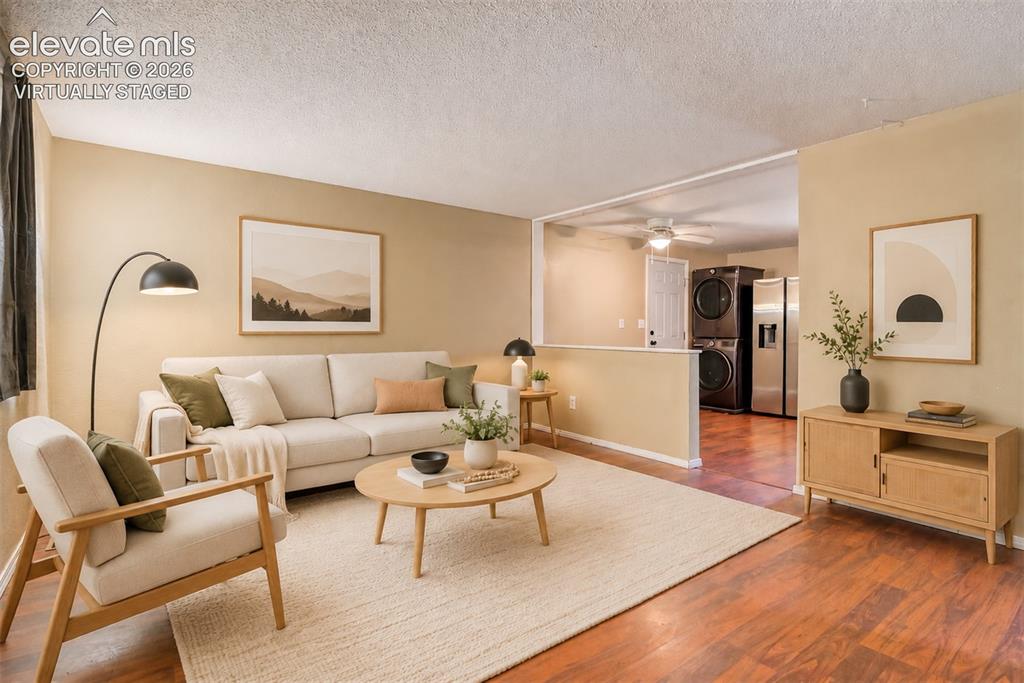
      Image 4 of 35: Virtually staged Spacious living area featuring wood-finish  flooring, neut

      Virtually staged Spacious living area featuring wood-finish flooring, neutral wall tones, and a functional half-wall partition
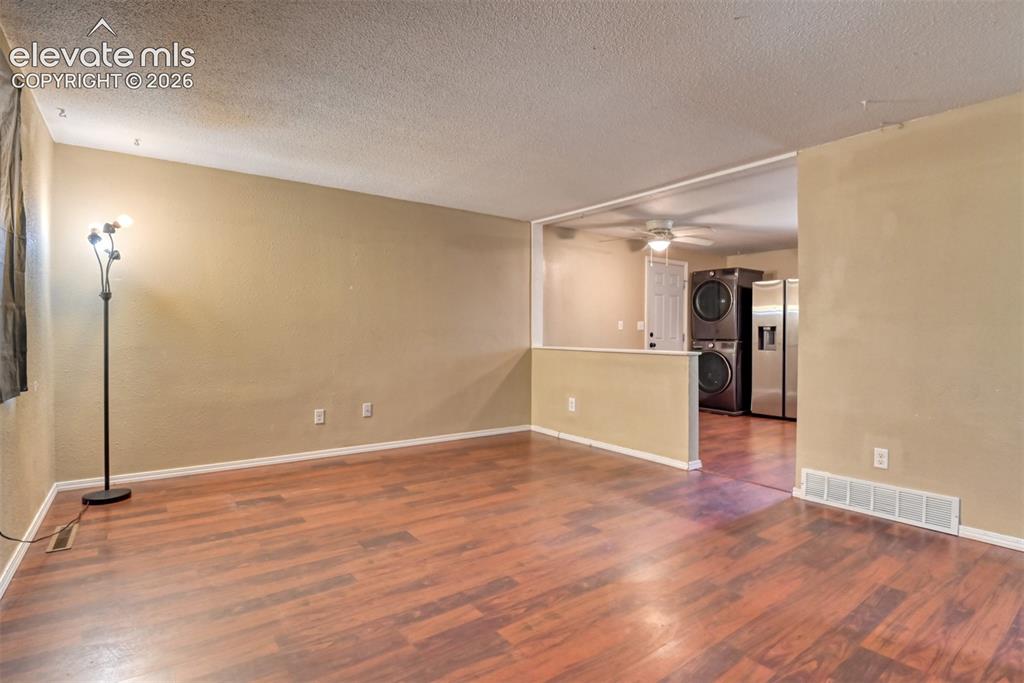
      Image 5 of 35: Other

      Other

      Image 6 of 35: Spacious interior with wood-finish flooring, light-toned wall paint, and wh

      Spacious interior with wood-finish flooring, light-toned wall paint, and white baseboards
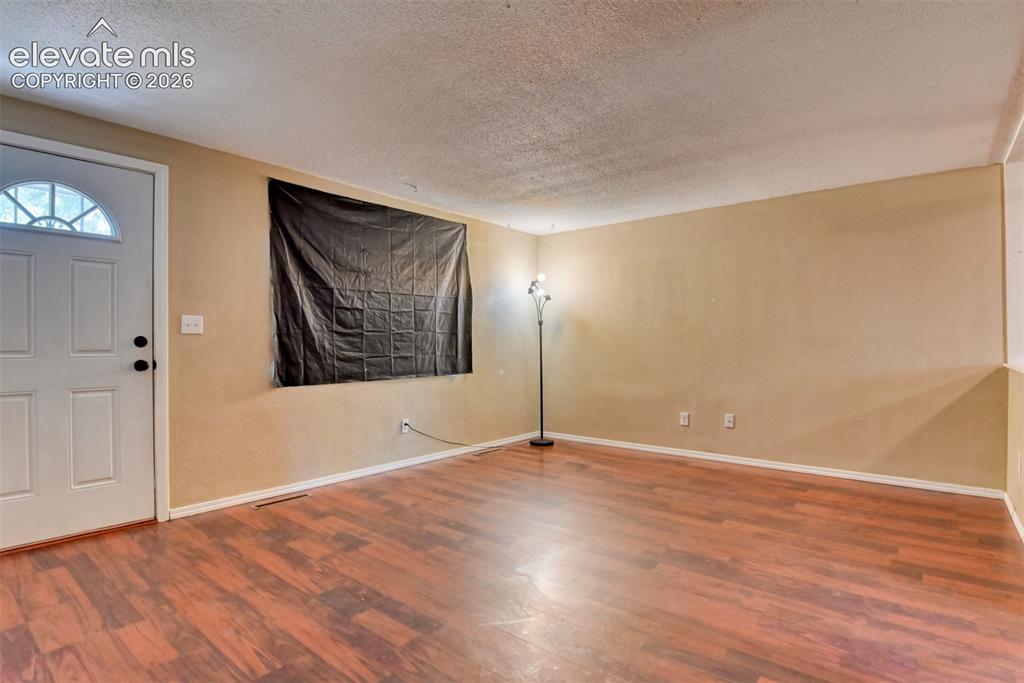
      Image 7 of 35: Spacious interior room featuring wood-finish flooring, neutral wall tones,

      Spacious interior room featuring wood-finish flooring, neutral wall tones, and a white paneled door with an arched window detail
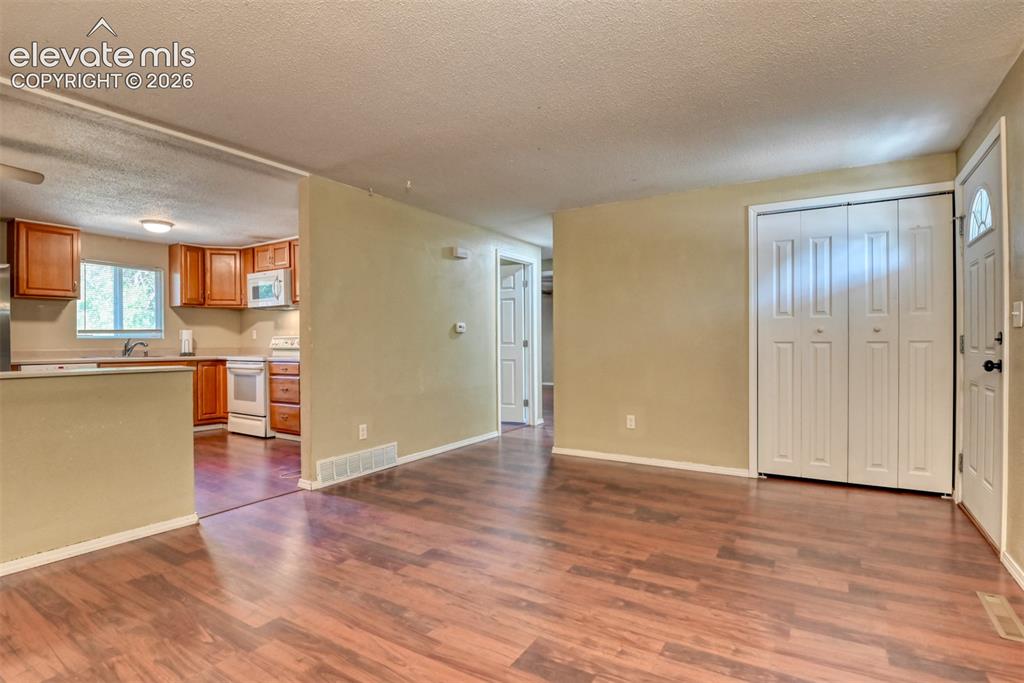
      Image 8 of 35: Open concept living area featuring wood-finish flooring
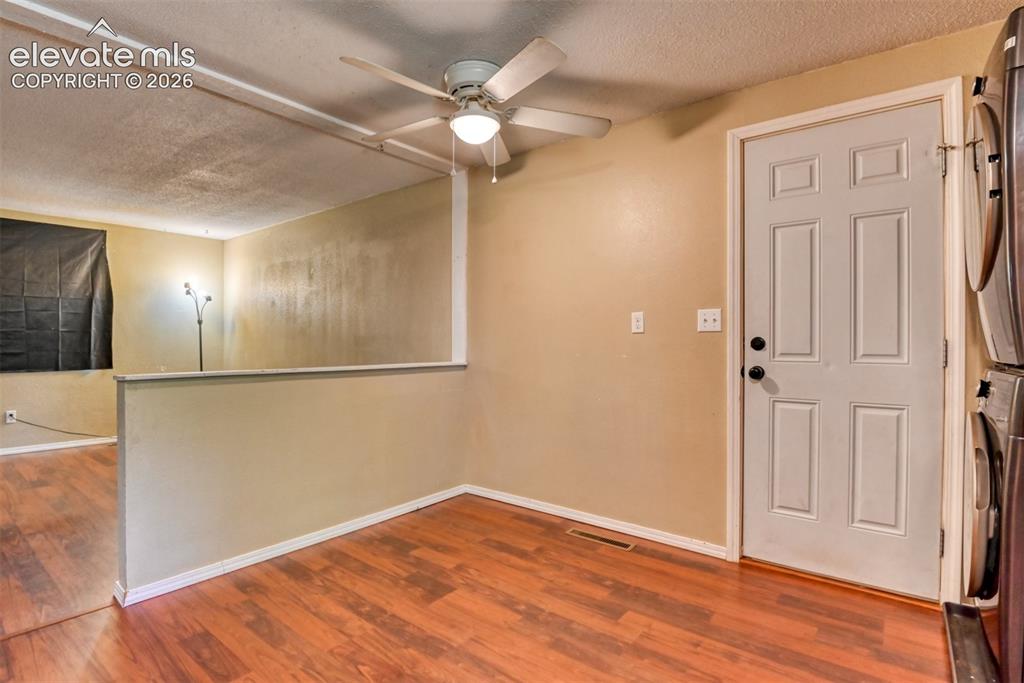
      Open concept living area featuring wood-finish flooring

      Image 9 of 35: Other

      Other

      Image 10 of 35: Virtually staged

      Virtually staged

      Image 11 of 35: Kitchen area with wood-finish flooring, light beige wall paint, white trim,

      Kitchen area with wood-finish flooring, light beige wall paint, white trim, and a ceiling fan
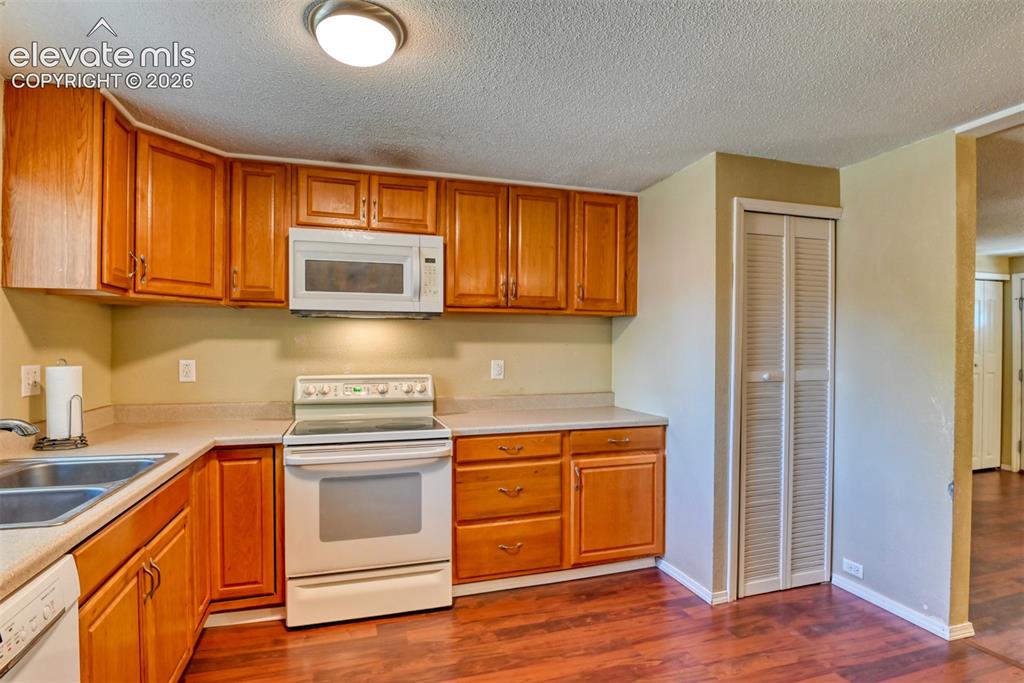
      Image 12 of 35: Kitchen featuring wood cabinetry, laminate countertops, a double basin sink

      Kitchen featuring wood cabinetry, laminate countertops, a double basin sink, electric range, and a built-in microwave
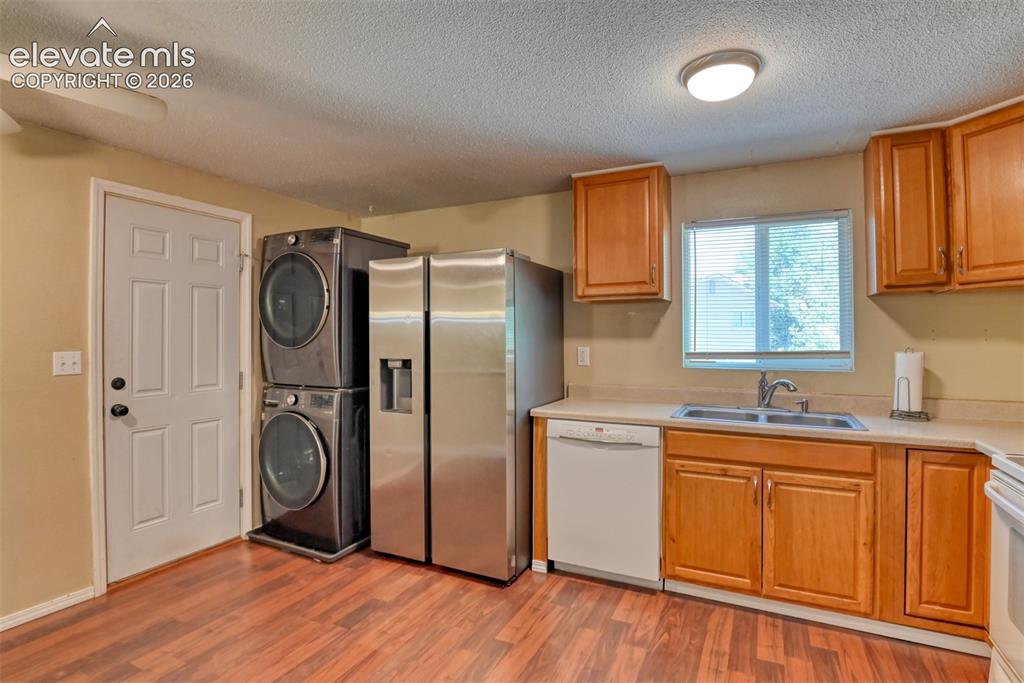
      Image 13 of 35: Kitchen area with wood-finish flooring, light-toned cabinetry, and a double

      Kitchen area with wood-finish flooring, light-toned cabinetry, and a double basin sink
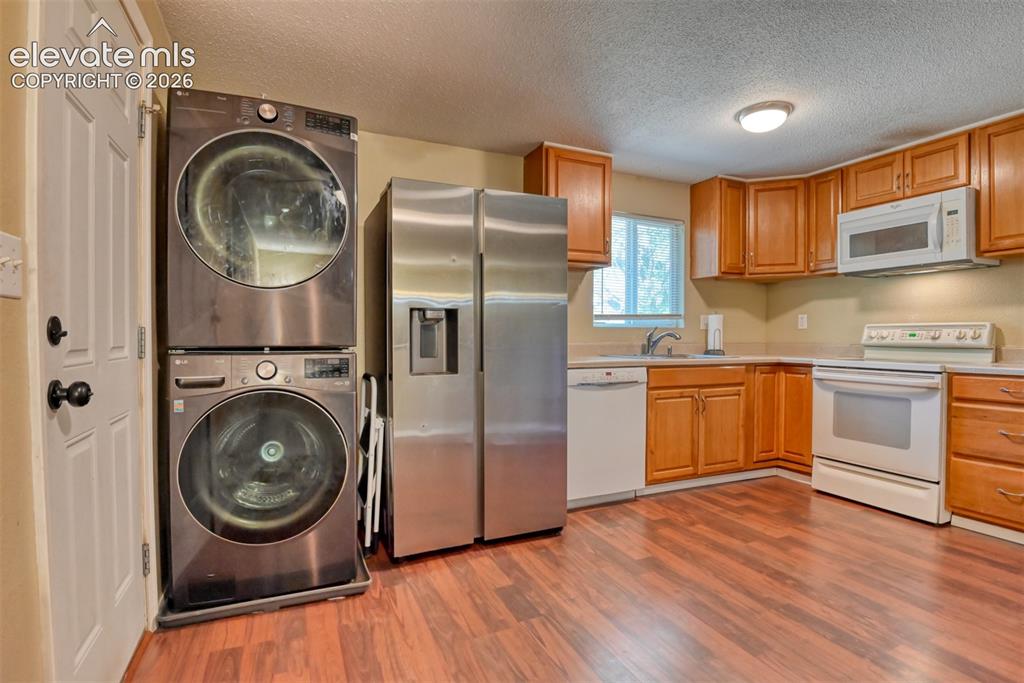
      Image 14 of 35: Kitchen featuring wood-finish flooring, wood cabinetry, stainless steel ref

      Kitchen featuring wood-finish flooring, wood cabinetry, stainless steel refrigerator, white dishwasher, and white range with an overhead microwave
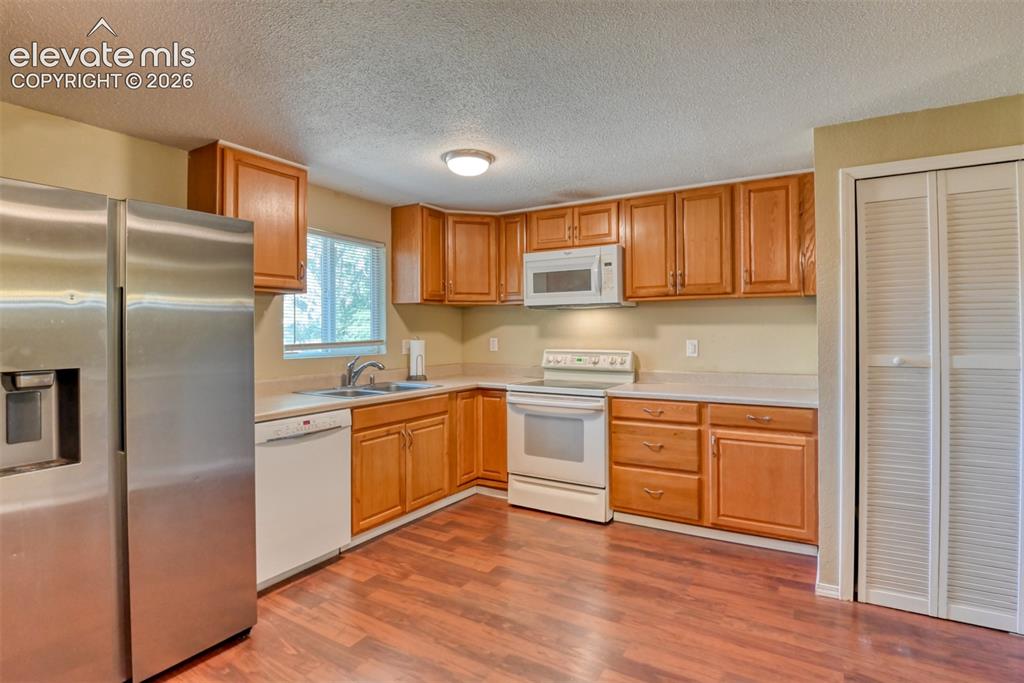
      Image 15 of 35: Kitchen featuring wood-finish flooring, a full suite of appliances includin

      Kitchen featuring wood-finish flooring, a full suite of appliances including a stainless steel refrigerator, white dishwasher, and white range with microwave above, light-toned countertops, and ample wood cabinetry
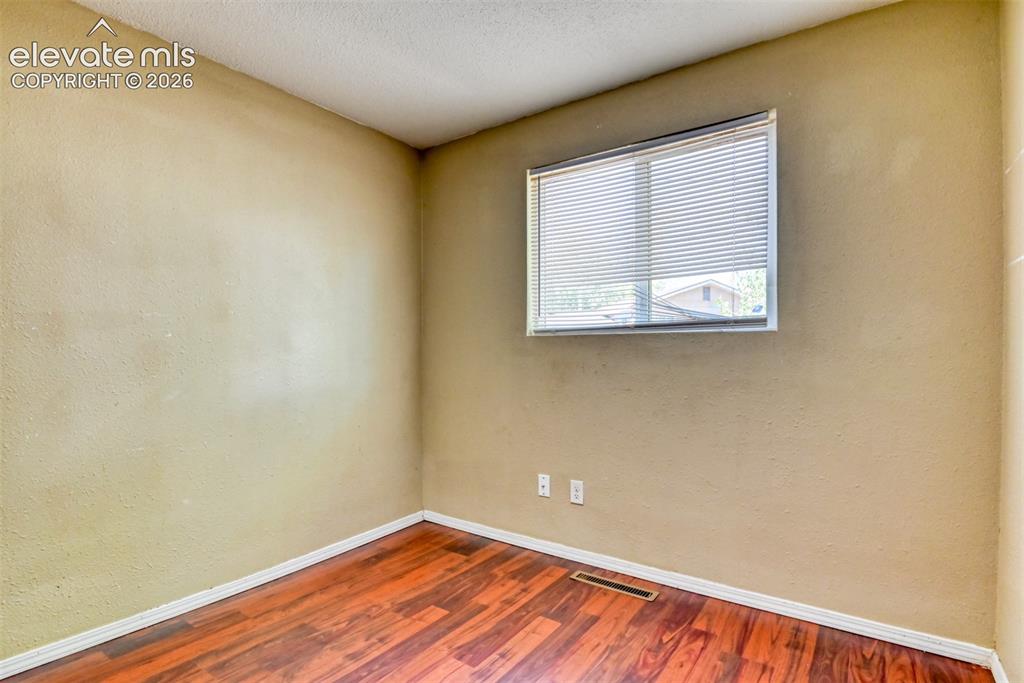
      Image 16 of 35: Interior room featuring wood-finish flooring, light-colored walls, and a wi

      Interior room featuring wood-finish flooring, light-colored walls, and a window with horizontal blinds
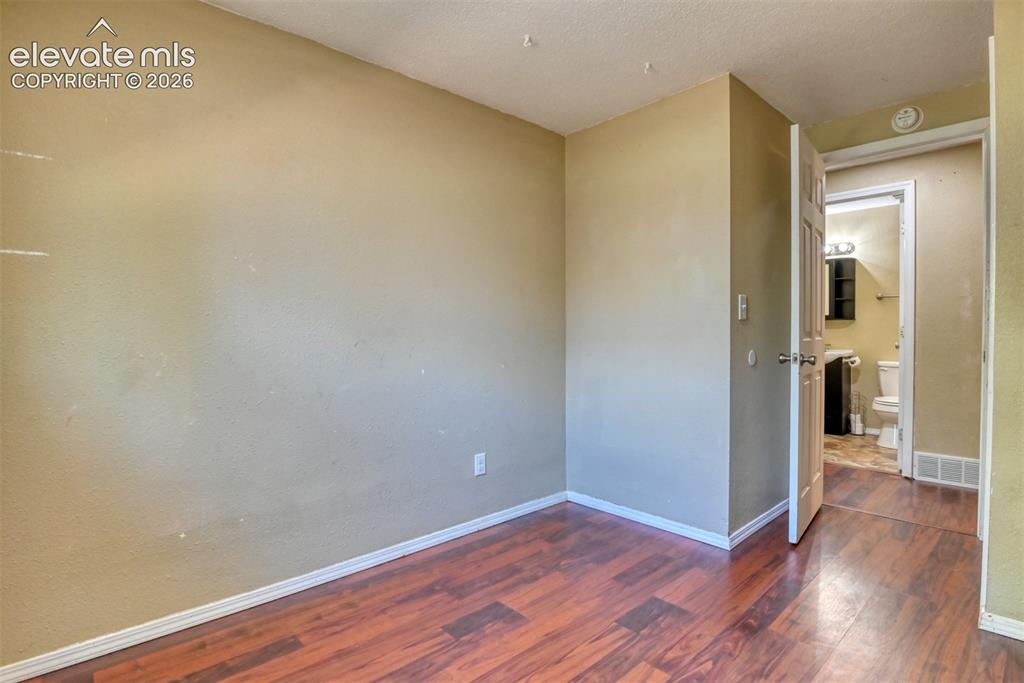
      Image 17 of 35: Room featuring neutral-toned walls, wood-finish flooring, and white baseboa

      Room featuring neutral-toned walls, wood-finish flooring, and white baseboards
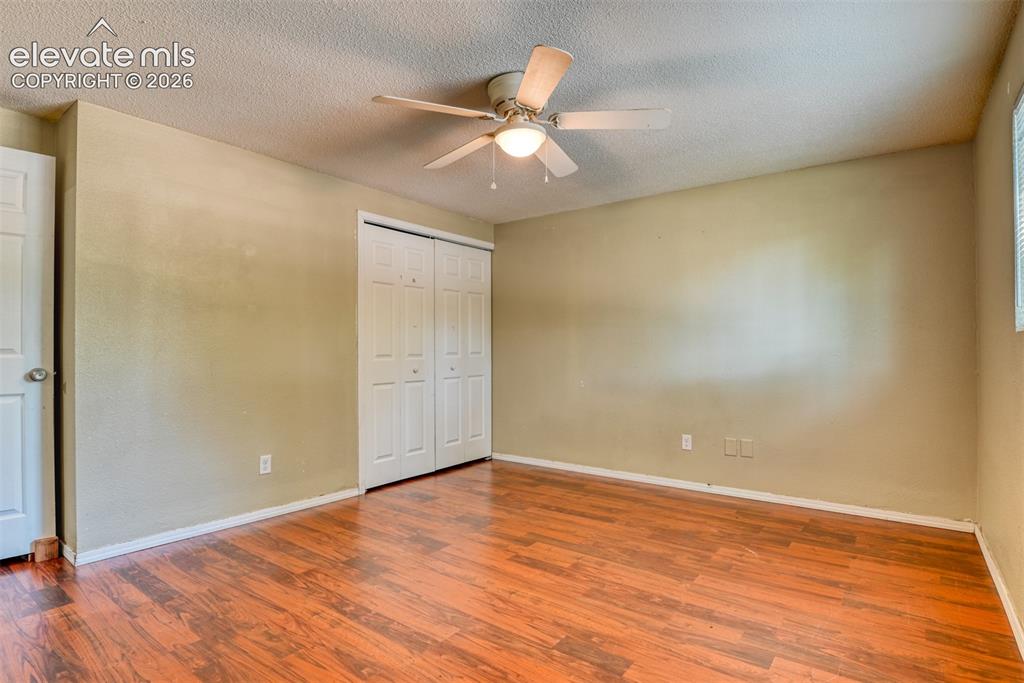
      Image 18 of 35: Spacious room featuring wood-finish flooring, a ceiling fan with integrated

      Spacious room featuring wood-finish flooring, a ceiling fan with integrated lighting, and a closet with bifold doors
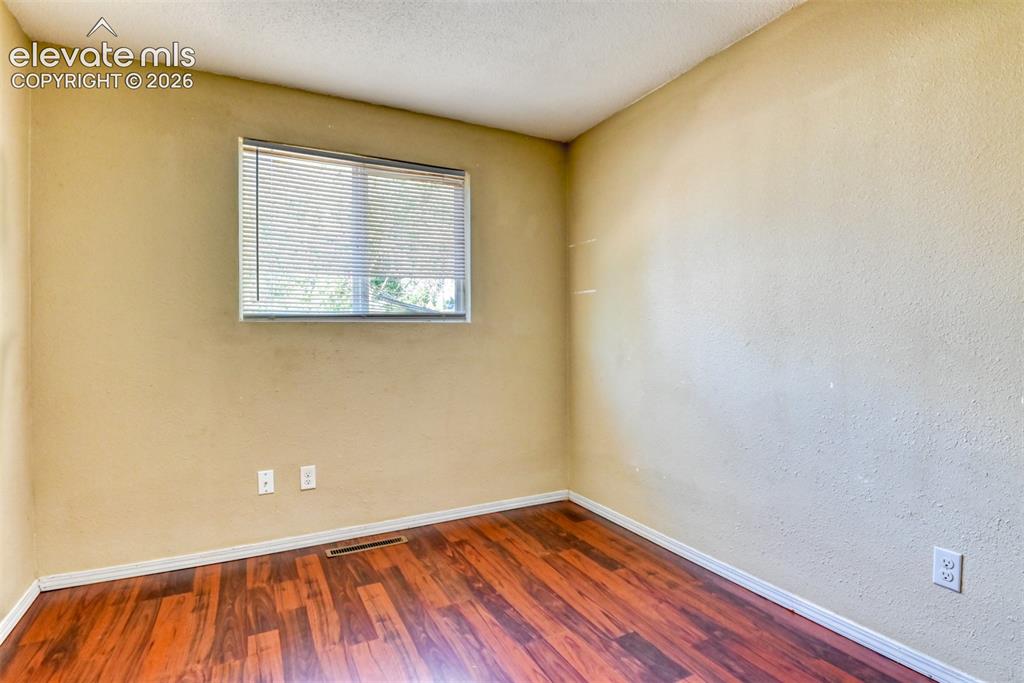
      Image 19 of 35: Room featuring wood-finish flooring, a window with horizontal blinds, textu

      Room featuring wood-finish flooring, a window with horizontal blinds, textured walls, and a white ceiling
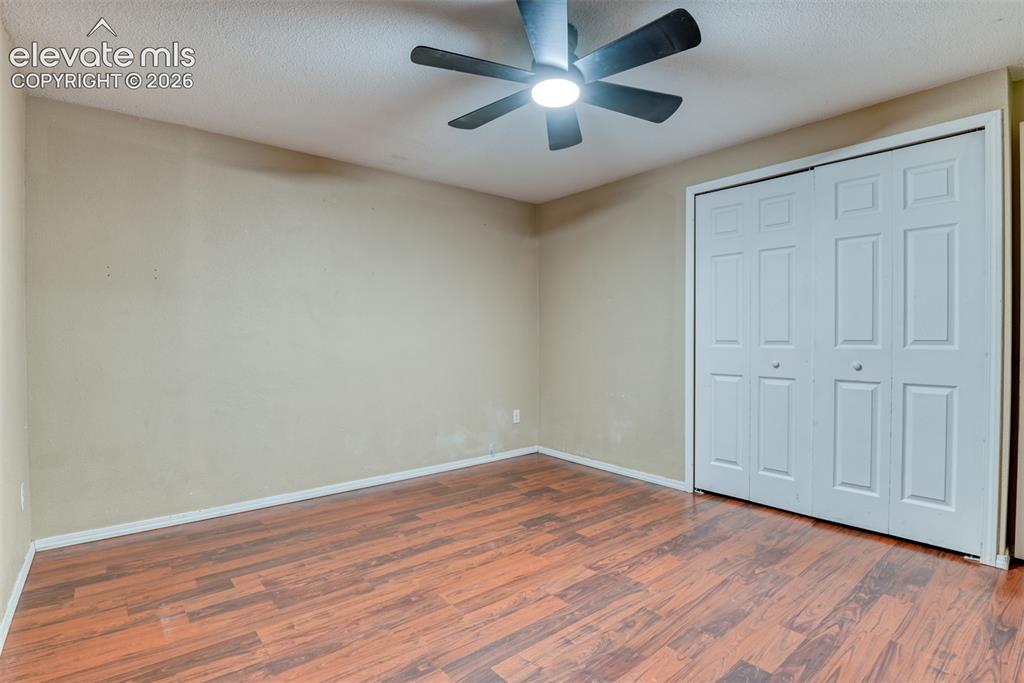
      Image 20 of 35: Room featuring wood-finish flooring, a ceiling fan with integrated lighting

      Room featuring wood-finish flooring, a ceiling fan with integrated lighting, and bi-fold closet doors
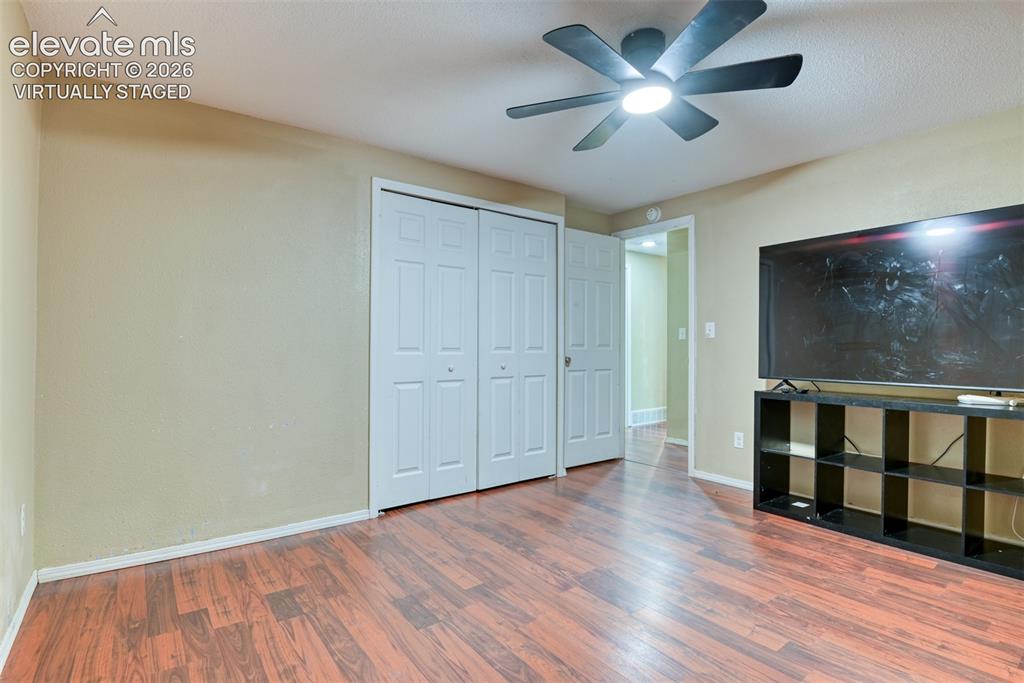
      Image 21 of 35: Virtually staged

      Virtually staged

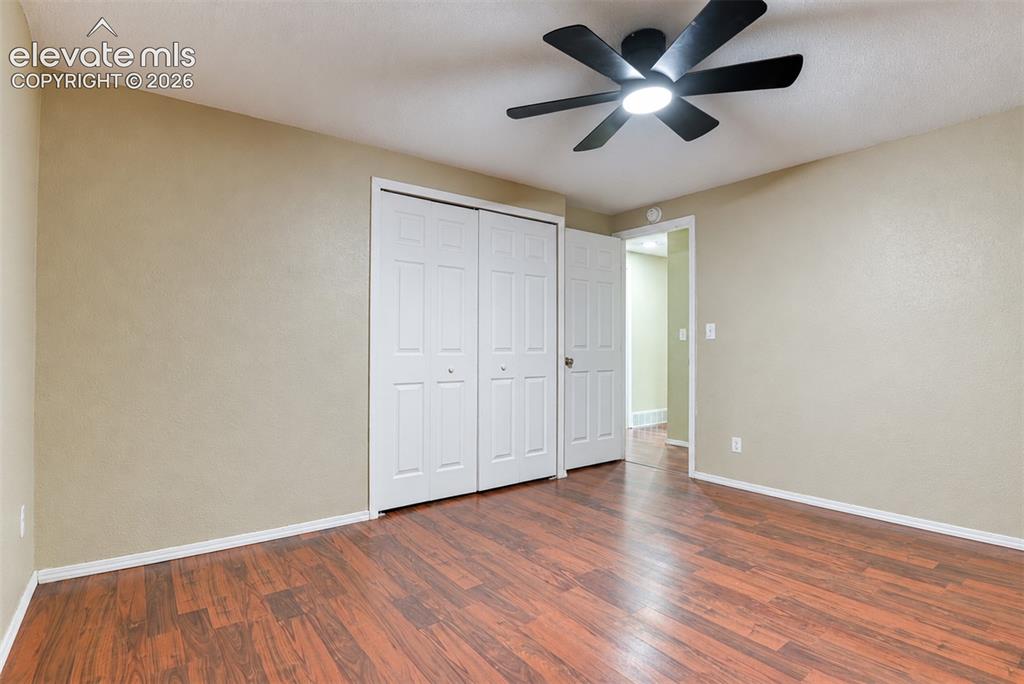
      Image 22 of 35: Room featuring wood-finish flooring, neutral wall paint, white baseboards,

      Room featuring wood-finish flooring, neutral wall paint, white baseboards, and a black ceiling fan with integrated lighting
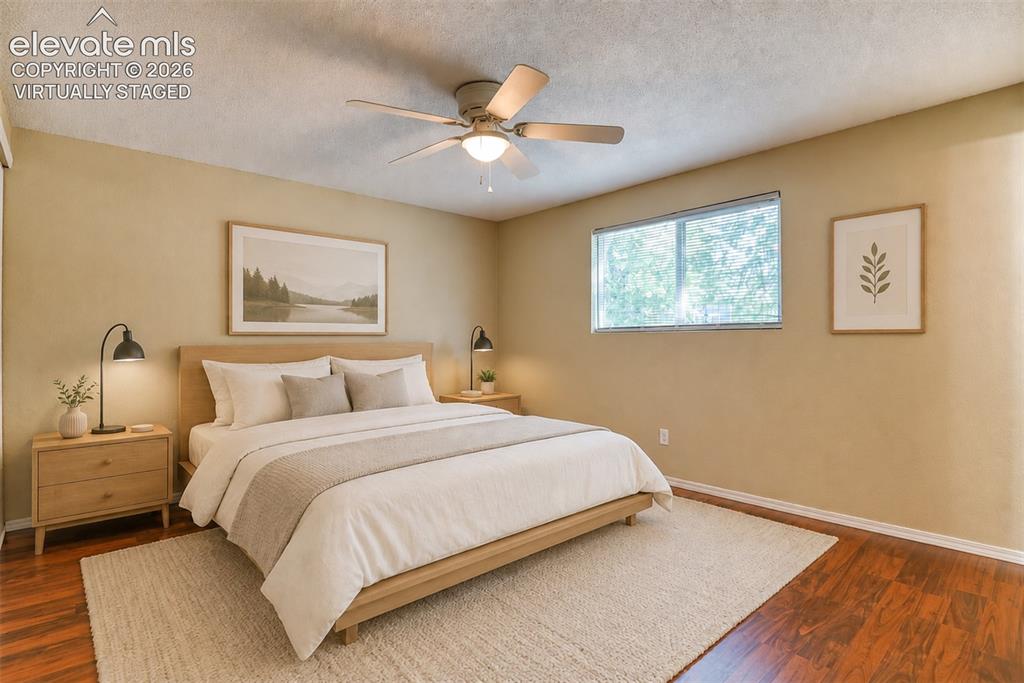
      Image 23 of 35: Virtually staged Spacious room with wood-finish flooring, a contemporary ce

      Virtually staged Spacious room with wood-finish flooring, a contemporary ceiling fan, and large windows providing natural illumination
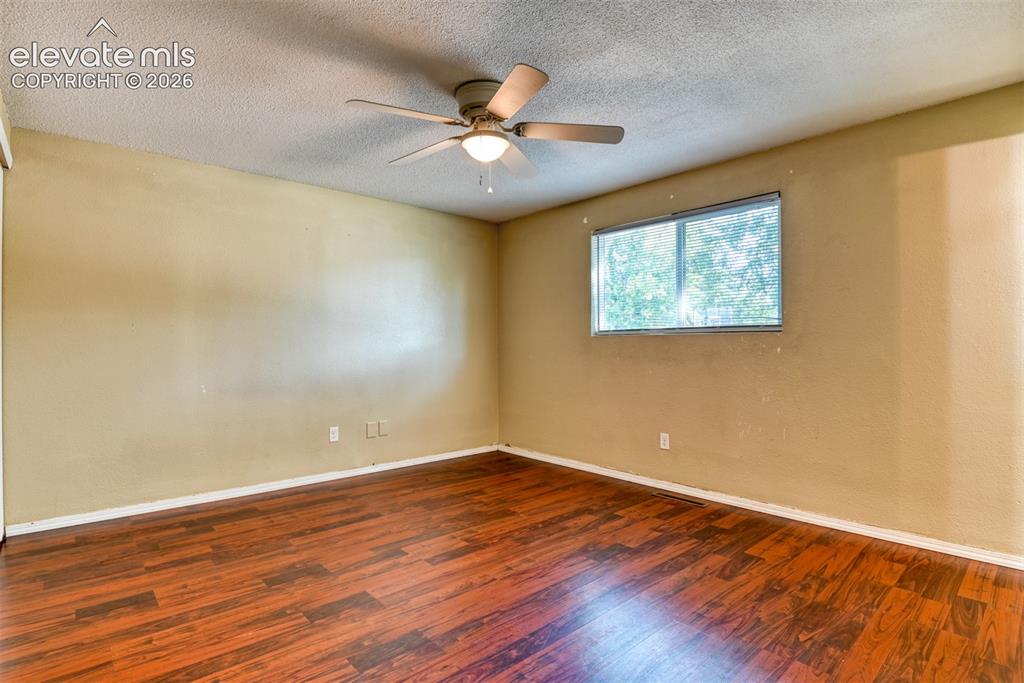
      Image 24 of 35: Spacious room featuring wood-finish flooring, a ceiling fan with integrated

      Spacious room featuring wood-finish flooring, a ceiling fan with integrated lighting, and a large window
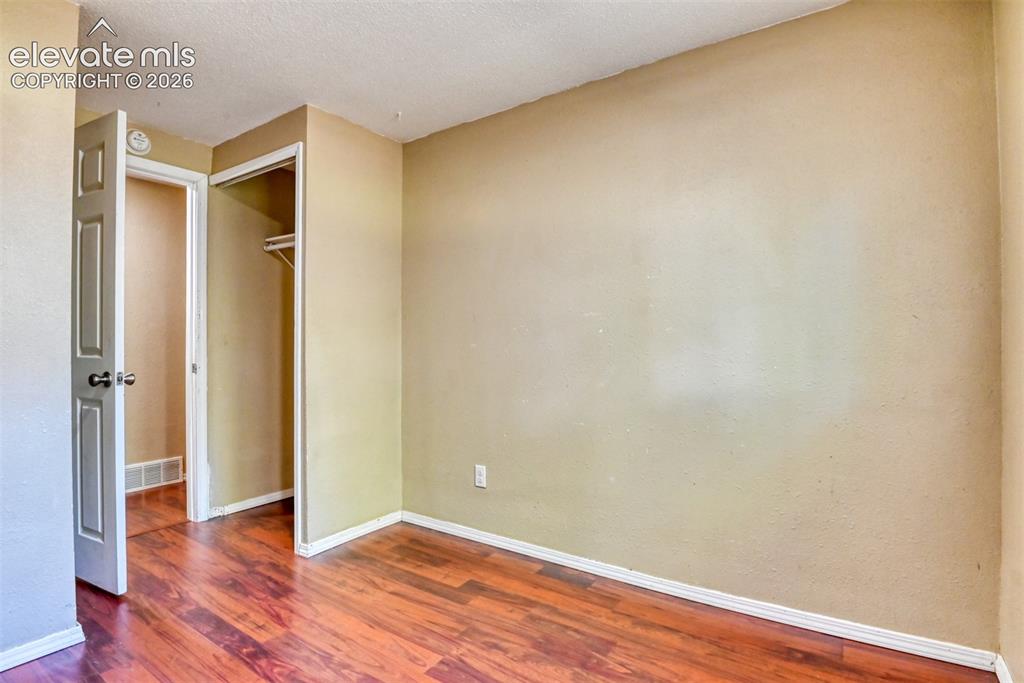
      Image 25 of 35: Interior room with wood-finish flooring, light tan wall color, white basebo

      Interior room with wood-finish flooring, light tan wall color, white baseboards, and a white ceiling
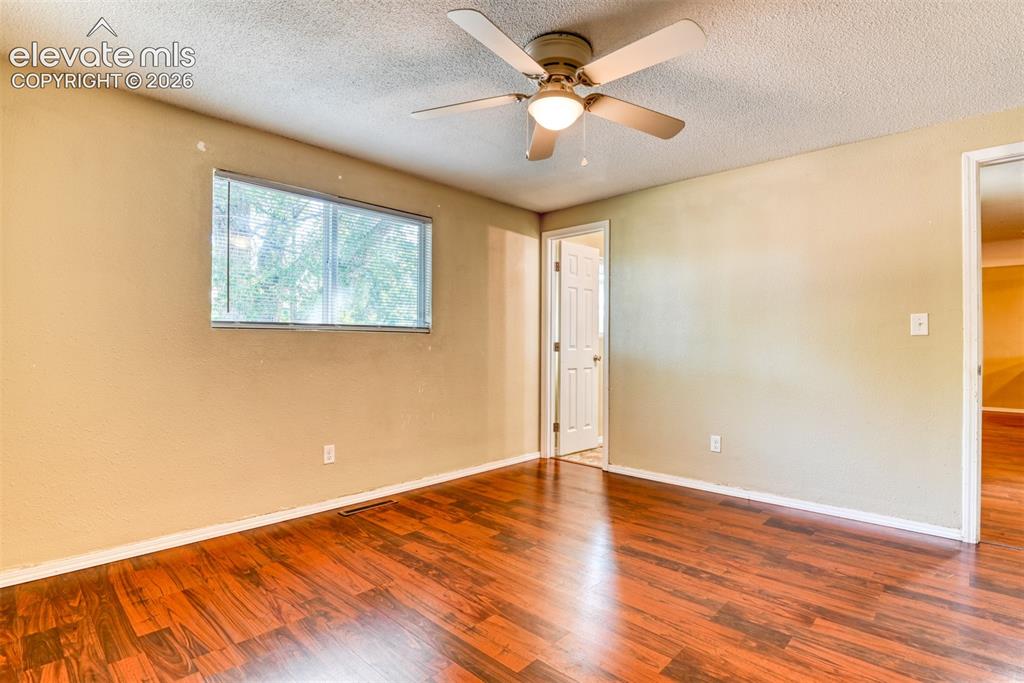
      Image 26 of 35: Other

      Other

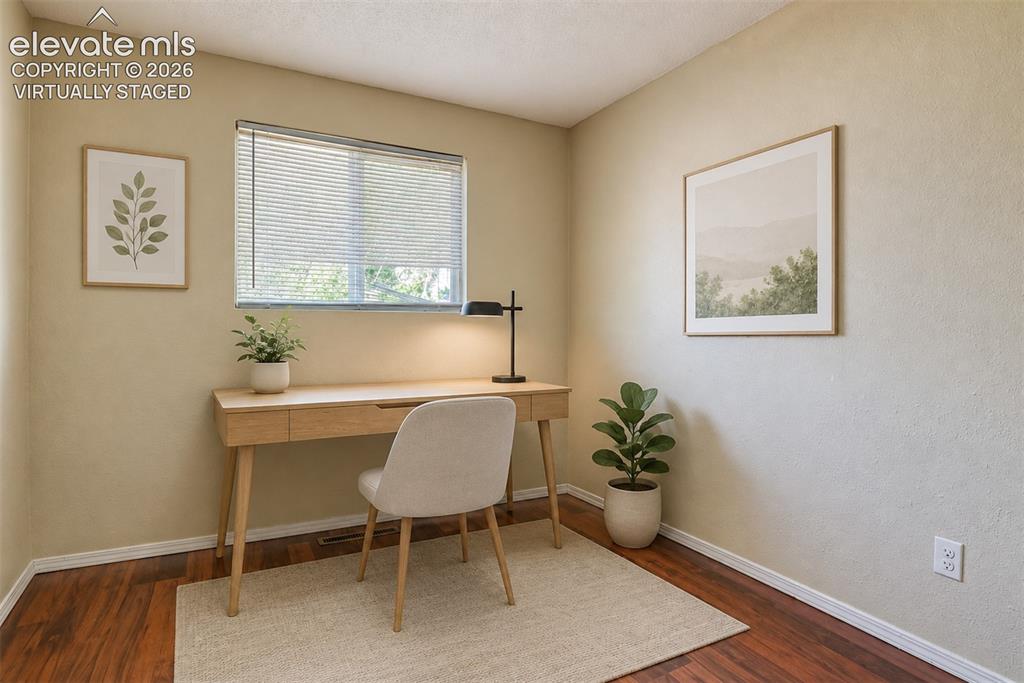
      Image 27 of 35: Virtually staged Versatile room featuring wood-finish flooring, a window wi

      Virtually staged Versatile room featuring wood-finish flooring, a window with horizontal blinds, and neutral wall tones
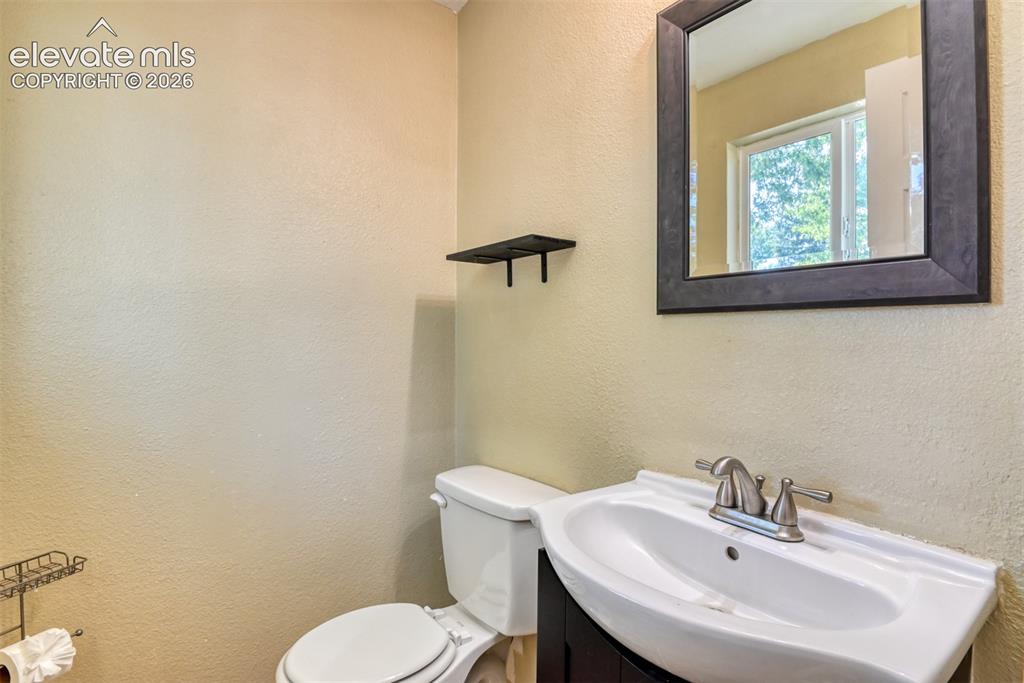
      Image 28 of 35: Powder room featuring a dark wood-finish framed mirror, white ceramic sink

      Powder room featuring a dark wood-finish framed mirror, white ceramic sink with brushed nickel faucet, and neutral wall paint
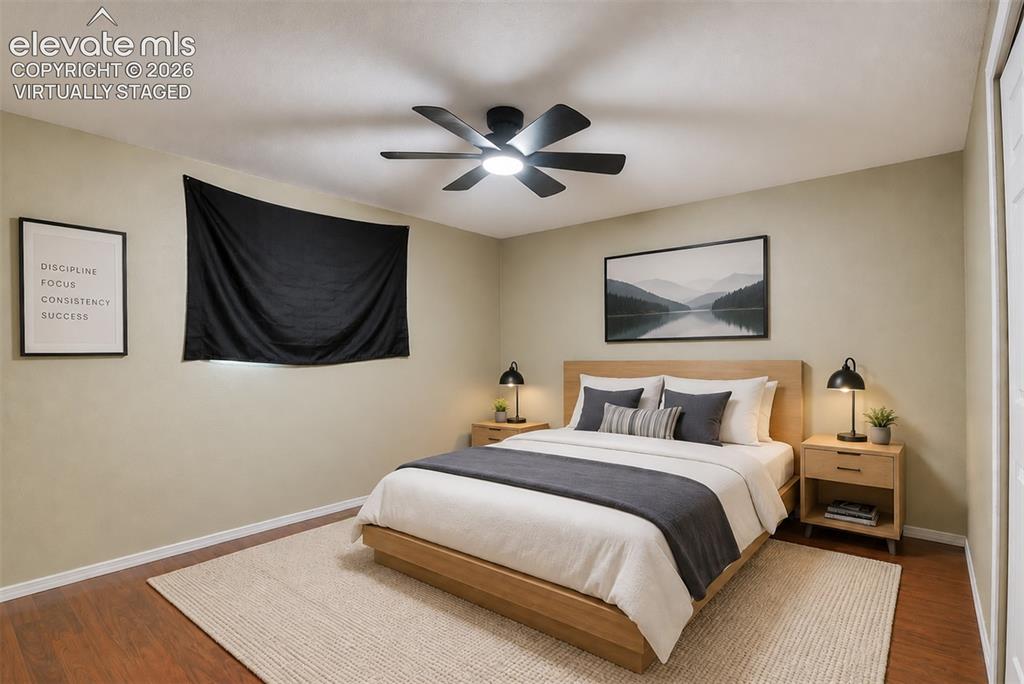
      Image 29 of 35: Virtually staged Spacious bedroom featuring wood-finish flooring, a contemp

      Virtually staged Spacious bedroom featuring wood-finish flooring, a contemporary ceiling fan with integrated lighting, and neutral wall tones
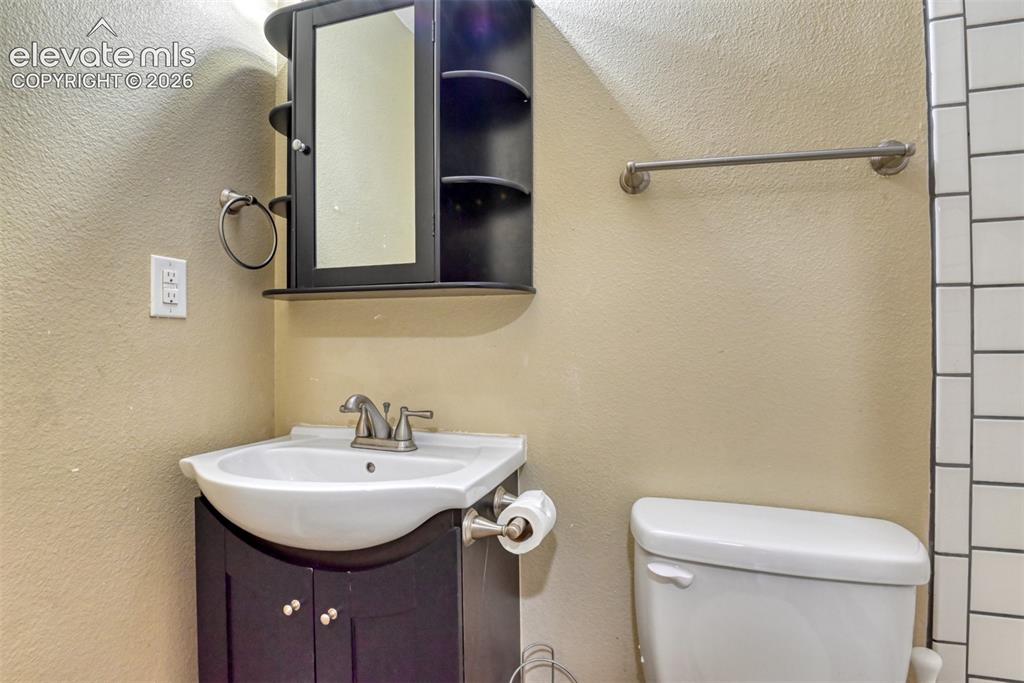
      Image 30 of 35: Bathroom featuring a dark wood-finish vanity with an integrated sink, brush

      Bathroom featuring a dark wood-finish vanity with an integrated sink, brushed nickel faucet, and coordinating wall-mounted medicine cabinet
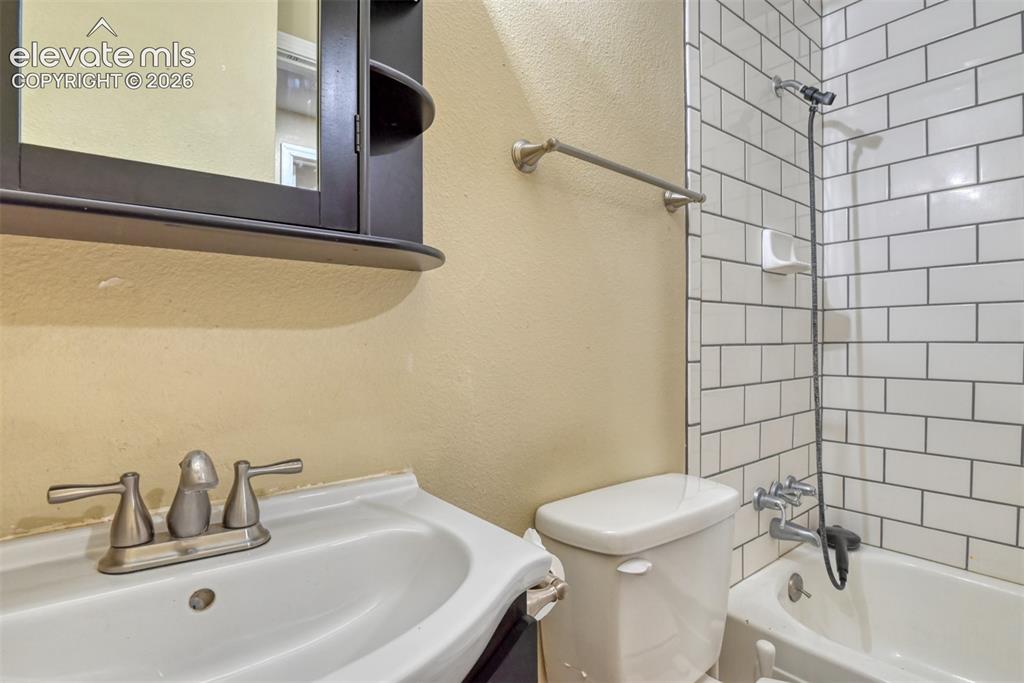
      Image 31 of 35: Bathroom featuring a white ceramic sink, a dark wood-finish medicine cabine

      Bathroom featuring a white ceramic sink, a dark wood-finish medicine cabinet with shelving, and a toilet
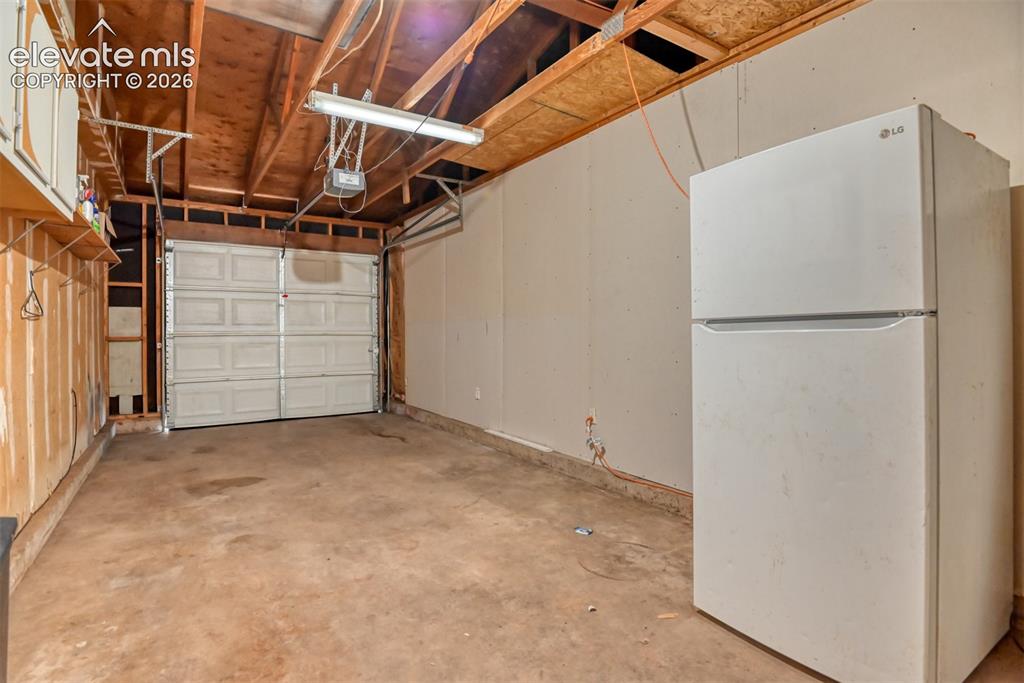
      Image 32 of 35: Attached garage space featuring an overhead door, exposed wooden ceiling jo

      Attached garage space featuring an overhead door, exposed wooden ceiling joists, and concrete flooring
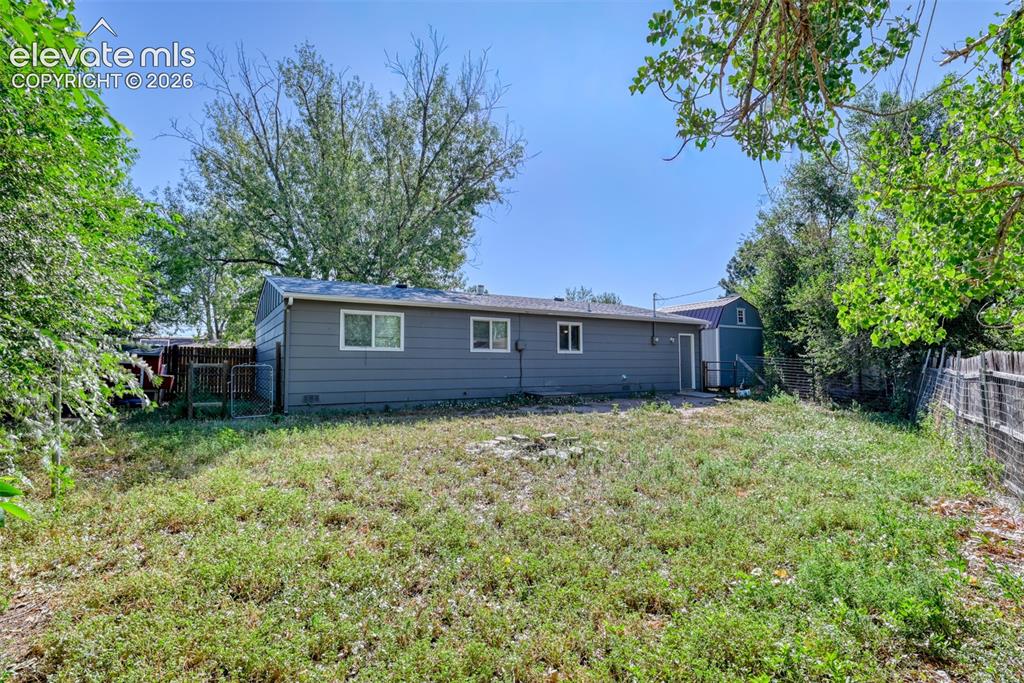
      Image 33 of 35: Expansive backyard featuring a gray siding exterior, multiple windows, a re

      Expansive backyard featuring a gray siding exterior, multiple windows, a rear entry door, and perimeter fencing
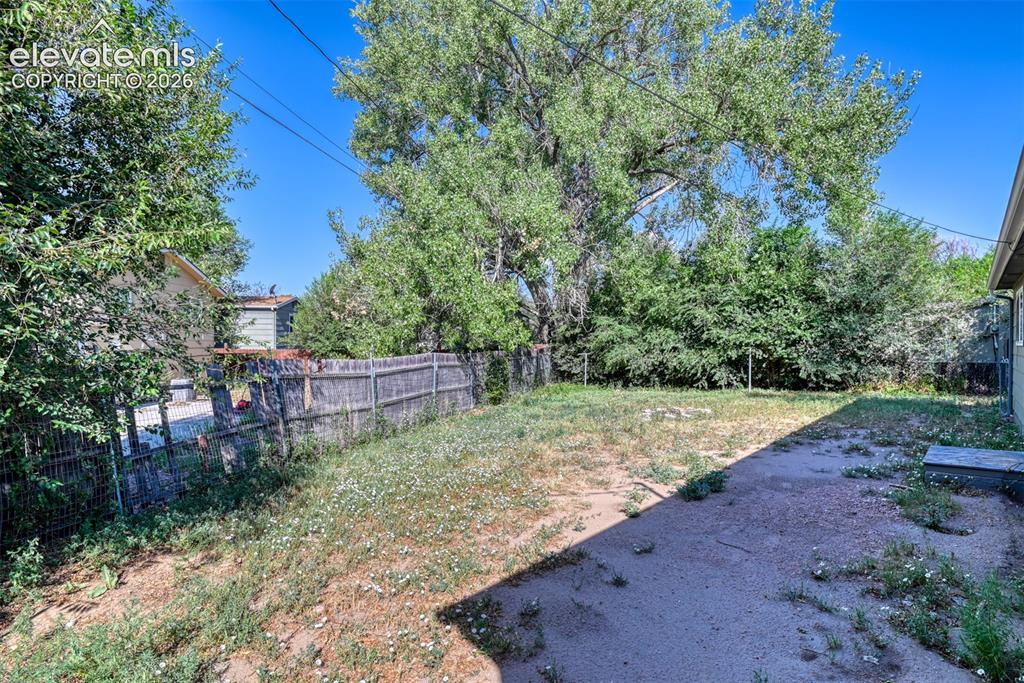
      Image 34 of 35: Expansive backyard area featuring a wooden privacy fence, mature trees, and

      Expansive backyard area featuring a wooden privacy fence, mature trees, and a concrete patio
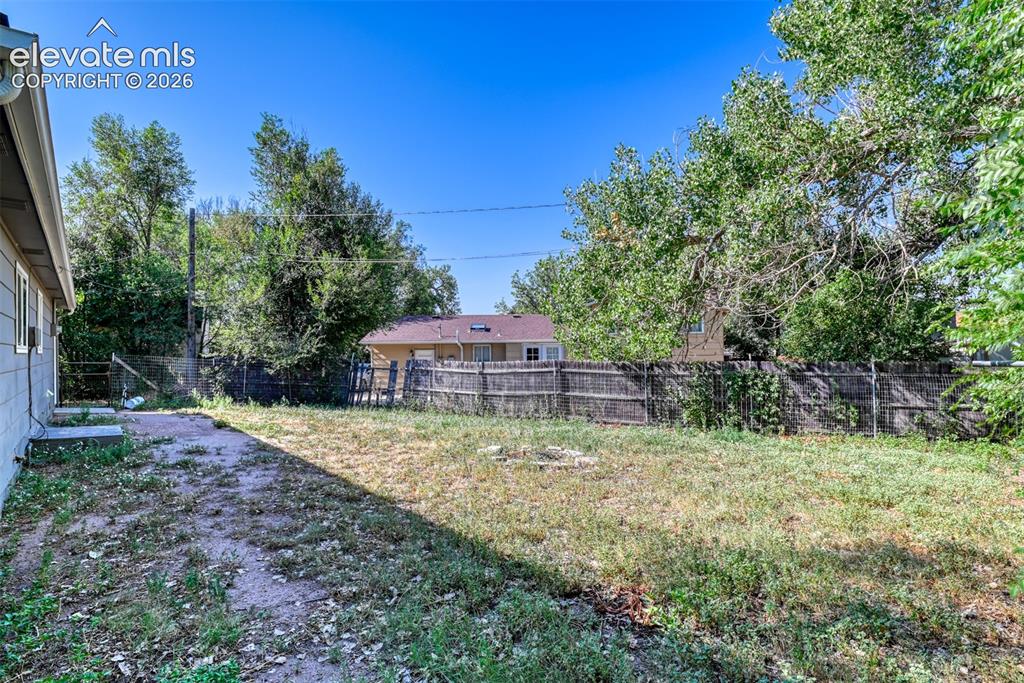
      Image 35 of 35: Expansive rear yard featuring a wooden privacy fence, mature trees, and a c

      Expansive rear yard featuring a wooden privacy fence, mature trees, and a concrete patio pad

      Disclaimer: The real estate listing information and related content displayed on this site is provided exclusively for consumers’ personal, non-commercial use and may not be used for any purpose other than to identify prospective properties consumers may be interested in purchasing.