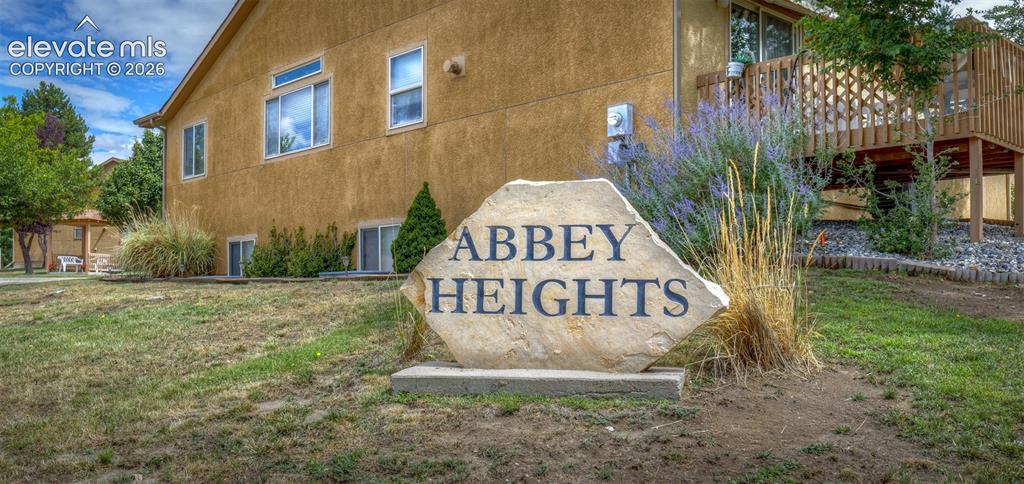
3675 Abbey Heights, Colorado Springs, CO, 80917
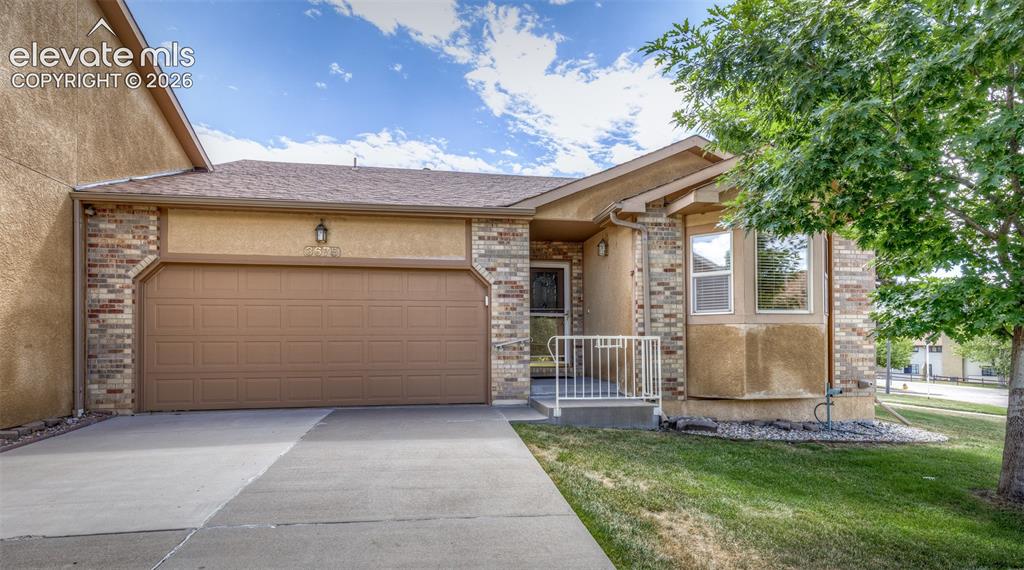
Image Count: 39

$349,999

  • Highlights
  • Open House — Townhouse
  • 2 bd | 2 ba | 1,344 sqft
  • 3675 Abbey Heights, Colorado Springs, CO, 80917 listed by Laura Gann
  • Active
  • MLS#: 4311408
  • Tour #3
  • View on Map
Space maker
Open House - Public: 10:00-12:00, 7/25/2026

Property Description

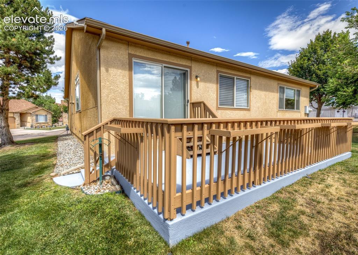
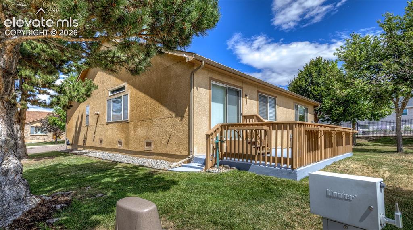
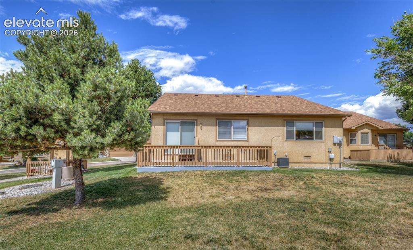
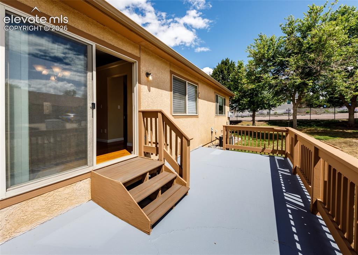
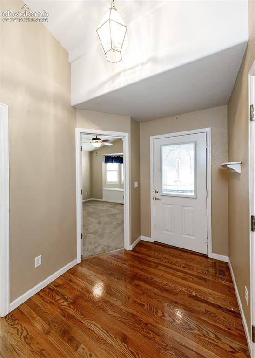
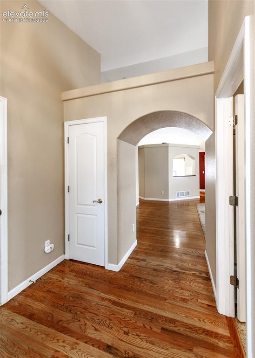
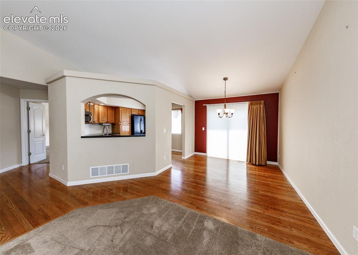
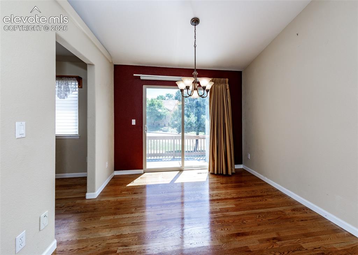
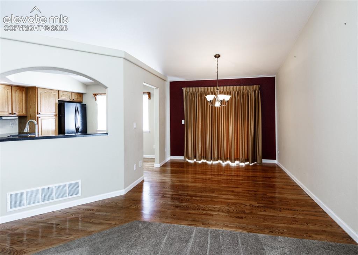
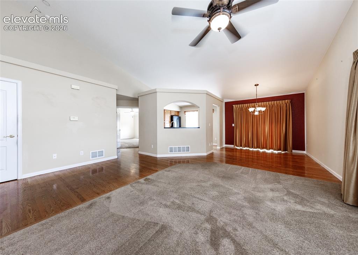
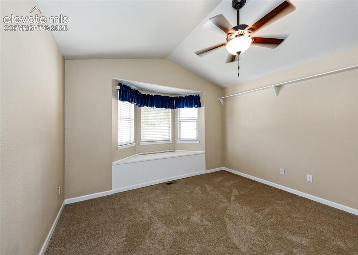
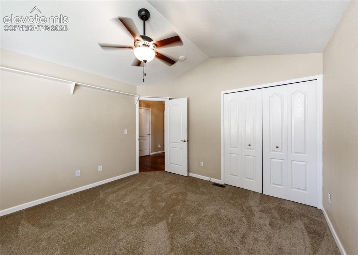
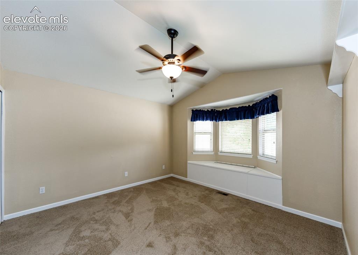
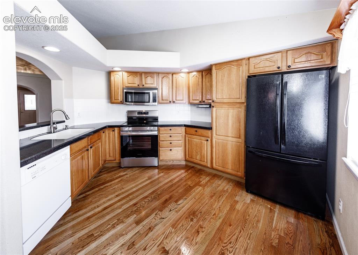
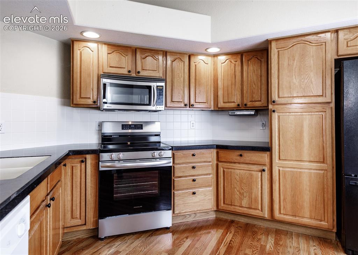
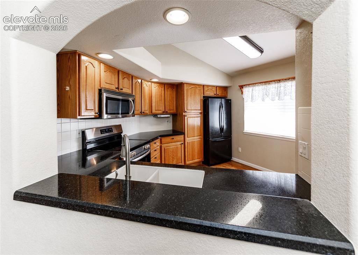
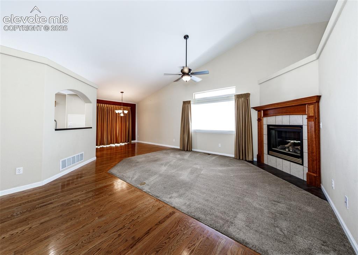
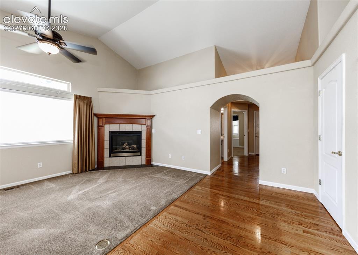
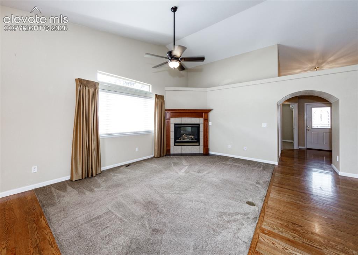
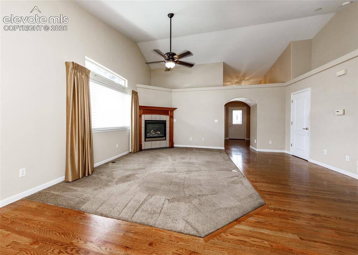
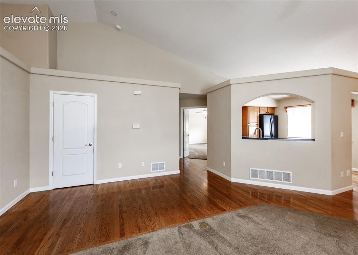
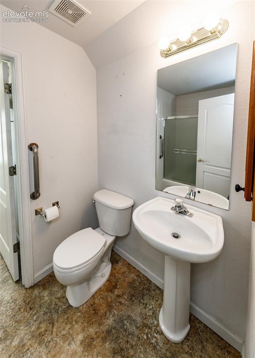
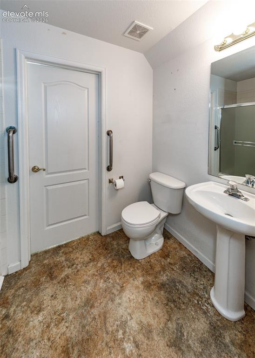
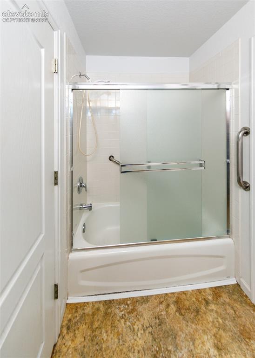
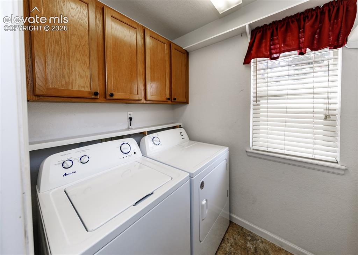
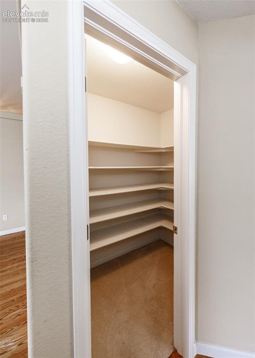
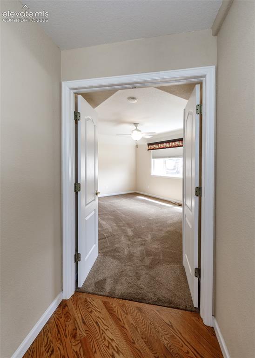
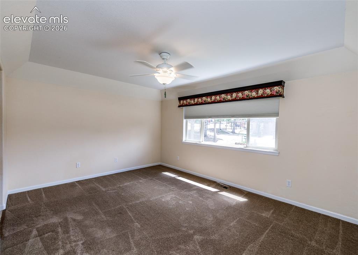
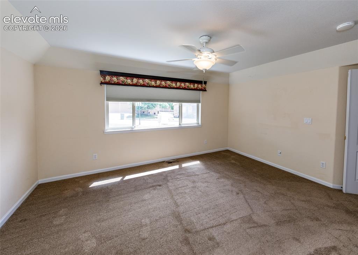
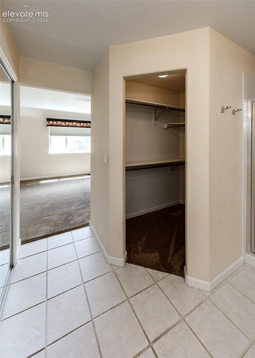
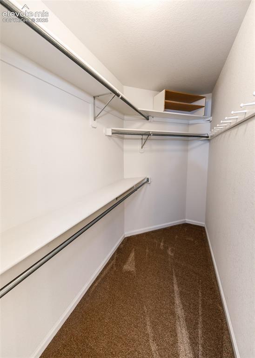
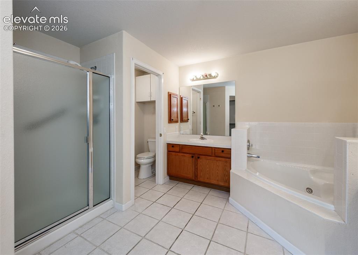
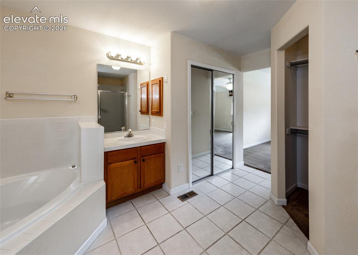
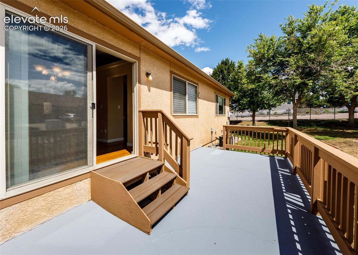
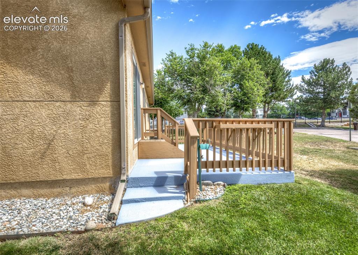
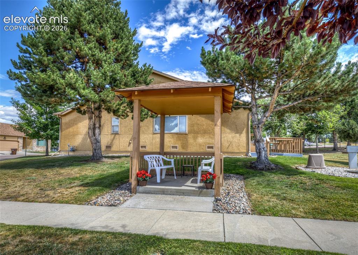
Main Level Living ~ Quiet, Private, Townhome Community (14 Total Units). Charming Ranch style end unit townhome with great curb appeal! As you enter the home you are greeted with beautiful wood floors and vaulted ceilings. Just off the entry is a bedroom that features an inviting window seat and new carpet with a full bathroom and laundry space just steps away. The open floor plan is filled with natural light with the living room and dining room flowing into the spacious kitchen. The dining room has a walk-out to the rear patio, perfect for enjoying a morning cup of coffee. The primary suite features a 5 piece bath complete with a double vanity, soaker tub, walk-in shower, a large walk-in closet and a second closet. In the hallway between the living room and primary suite is a sizable walk-in storage room with shelving. The attached two car garage provides convenience and extra storage. Don't miss the opportunity to own this cozy home in a highly desirable area! Close to Powers Corridor, Restaurants, Shopping and Entertainment.

Property Listed By

Picture of REALTOR Listing Property
  • Laura Gann
  • 0656-223-917  Call the Agent 
Picture of Office Listing Property
  • Springs Premier Brokerage LLC
  • 4544-156-917  Call the Agent 

Property Details

    General Features

  • Property: Townhouse, Ranch
  • Attached: Yes
  • Year Built: 1999
  • List Price: $349,999
  • County: El Paso
  • School District: Colorado Springs 11

    Rooms

  • Master: Main Level, 18 x 12
  • Bedrooms: 2
  • Baths: 2 full bath;
  • Master Bathroom Amenities: 5-Pc Bath, Ceramic Tile, Double Vanity, Free-standing Shower, Jetted Tub
  • Laundry: Main

    Structure

  • Unit Description: End Unit
  • Foundation: Slab
  • Heating: Forced Air
  • Cooling: Central Air
  • Garage/Parking #: 2 vehicle(s), Attached
  • Garage Amenities: Even with Main Level, Garage Door Opener
  • Patio Description: Concrete
  • Total SqFt: 1,344
  • Finished SqFt: 1,344
  • Construction Status: Existing Home
  • Siding: Stucco
  • Structure: Frame

    Features

  • Appliances: 220v in Kitchen, Dishwasher, Disposal, Dryer, Microwave Oven, Oven, Range, Refrigerator, Self Cleaning Oven, Washer
  • Floors: Carpet, Tile, Wood
  • Entry: Natural Wood
  • Fireplace: Gas, Main Level
  • Interior Features: 5-Pc Bath, Vaulted Ceilings
  • Laundry: Main

    Taxes, Utilities, Lot

  • Tax: $870
  • Lot Size: 0.08 Acres, 3,646 SqFt
  • Landscaped: All
  • Driveway: Concrete
  • Lot Description: Level
  • Existing Utilities: Cable Available, Electricity Connected, Natural Gas Connected
  • Existing Water: Municipal

    Community

  • Covenants: Yes
  • HOA Dues: $398
  • HOA Frequency: Monthly
  • HOA Fee Includes: Insurance, Lawn, Maintenance Grounds, Maintenance Structure, Snow Removal, Trash Removal

    Additional Information

  • Notices: Senior Tax Exemption

      Disclaimer
      The real estate listing information and related content displayed on this site is provided exclusively for consumers’ personal, non-commercial use and may not be used for any purpose other than to identify prospective properties consumers may be interested in purchasing.
      PPAR.com Website

      3675 Abbey Heights, Colorado Springs, CO, 80917

      Image 1 of 39: Front of Structure

      Front of Structure

      Image 2 of 39: Back of Structure

      Back of Structure

      Image 3 of 39: Back of Structure

      Back of Structure

      Image 4 of 39: Back of Structure

      Back of Structure

      Image 5 of 39: Deck

      Deck

      Image 6 of 39: Entry

      Entry

      Image 7 of 39: Entry

      Entry

      Image 8 of 39: Other

      Other

      Image 9 of 39: Dining Room

      Dining Room

      Image 10 of 39: Dining Room

      Dining Room

      Image 11 of 39: Other

      Other

      Image 12 of 39: Other

      Other

      Image 13 of 39: Bedroom

      Bedroom

      Image 14 of 39: Bedroom

      Bedroom

      Image 15 of 39: Kitchen

      Kitchen

      Image 16 of 39: Kitchen

      Kitchen

      Image 17 of 39: Kitchen

      Kitchen

      Image 18 of 39: Living Room

      Living Room

      Image 19 of 39: Living Room

      Living Room

      Image 20 of 39: Living Room

      Living Room

      Image 21 of 39: Living Room

      Living Room

      Image 22 of 39: Other

      Other

      Image 23 of 39: Bathroom

      Bathroom

      Image 24 of 39: Bathroom

      Bathroom

      Image 25 of 39: Bathroom

      Bathroom

      Image 26 of 39: Laundry

      Laundry

      Image 27 of 39: Storage

      Storage

      Image 28 of 39: Master Bedroom

      Master Bedroom

      Image 29 of 39: Master Bedroom

      Master Bedroom

      Image 30 of 39: Master Bedroom

      Master Bedroom

      Image 31 of 39: Primary Bedroom Walk-in Closet

      Primary Bedroom Walk-in Closet
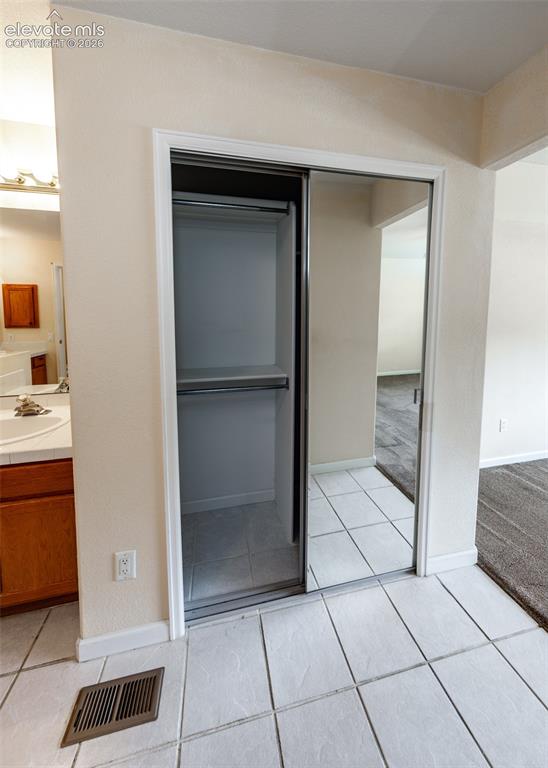
      Image 32 of 39: Primary Bedroom Walk-in Closet

      Primary Bedroom Walk-in Closet

      Image 33 of 39: Secondary Closet in Primary Bedroom

      Secondary Closet in Primary Bedroom

      Image 34 of 39: Master Bathroom

      Master Bathroom

      Image 35 of 39: Master Bathroom

      Master Bathroom

      Image 36 of 39: Deck

      Deck

      Image 37 of 39: Back of Structure

      Back of Structure

      Image 38 of 39: Other

      Other

      Image 39 of 39: Community

      Community

      Disclaimer: The real estate listing information and related content displayed on this site is provided exclusively for consumers’ personal, non-commercial use and may not be used for any purpose other than to identify prospective properties consumers may be interested in purchasing.