6987 Fauna Glen Drive, Colorado Springs, CO, 80927
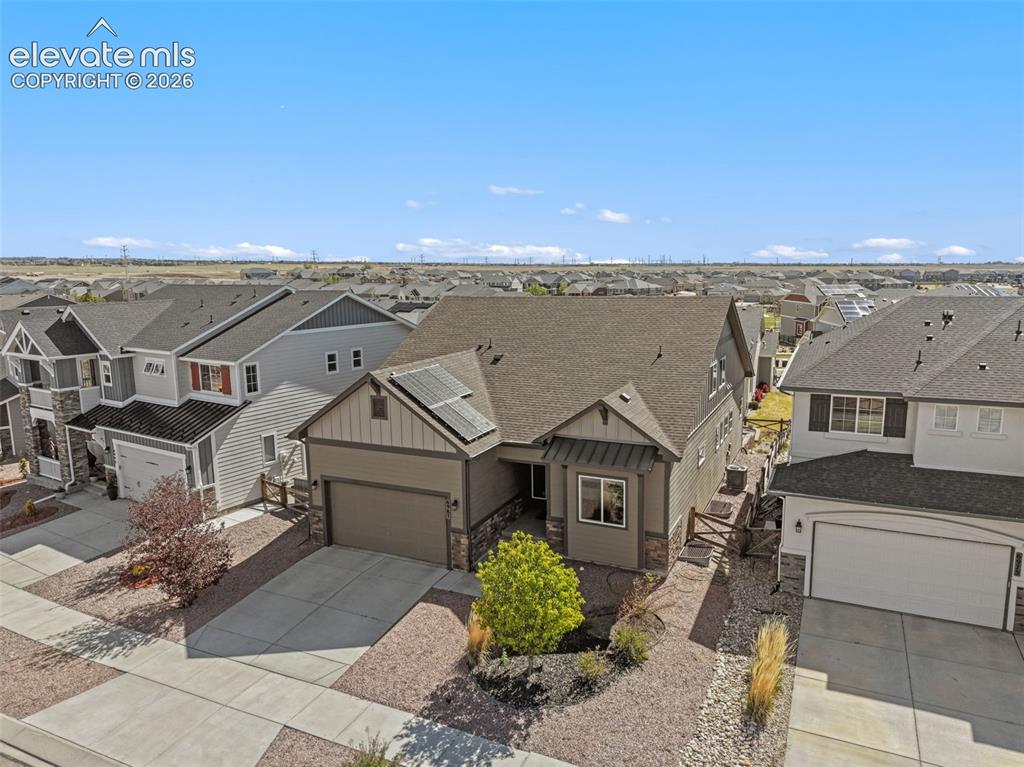
Image Count: 44

$649,900

  • Highlights
  • Single Family
  • 5 bd | 3 ba | 4,204 sqft
  • 6987 Fauna Glen Drive, Colorado Springs, CO, 80927 listed by Iggy Beljovkin
  • Active
  • MLS#: 3264648
  • Tour #3
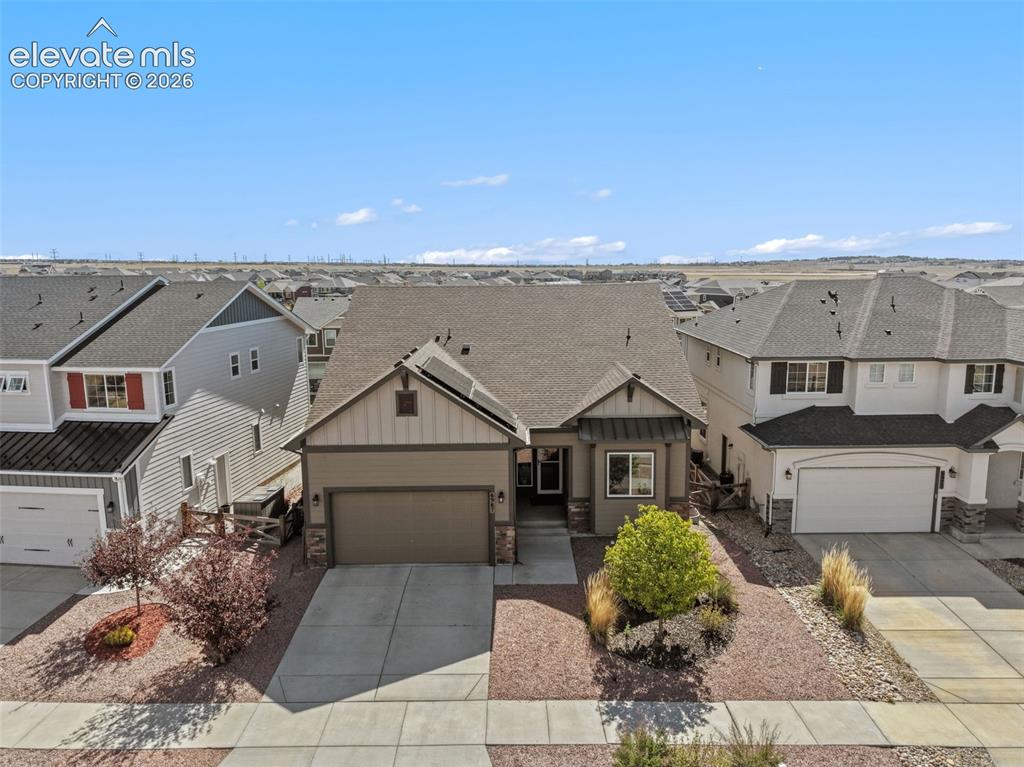
  • View on Map
Space maker

Property Description

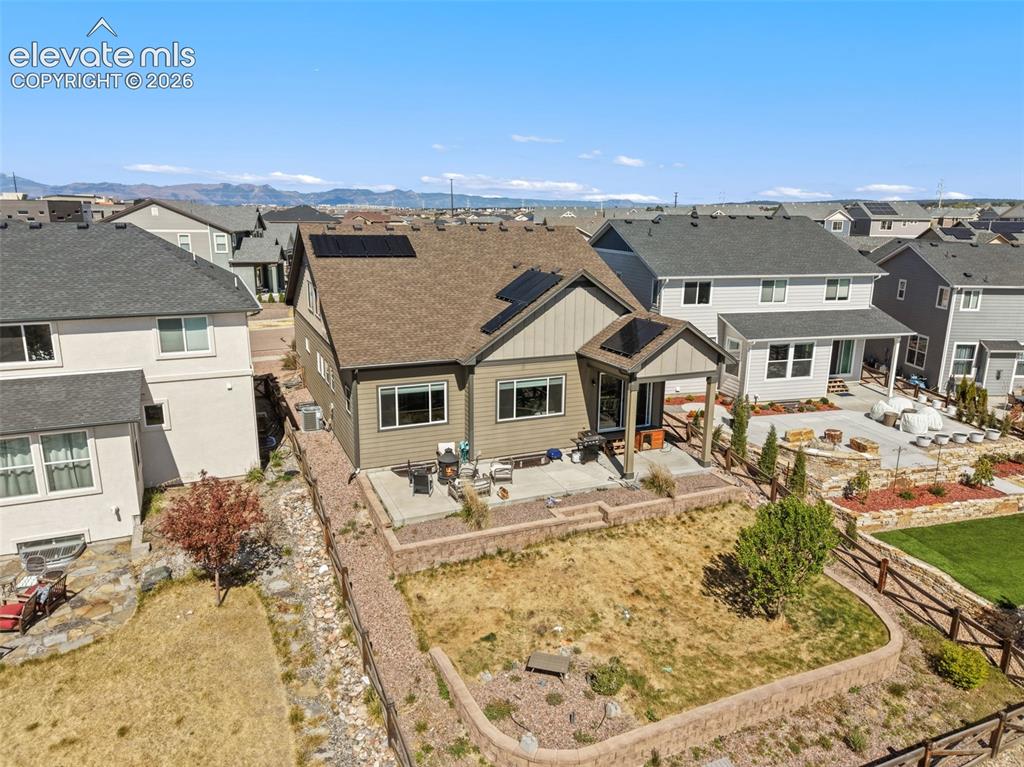
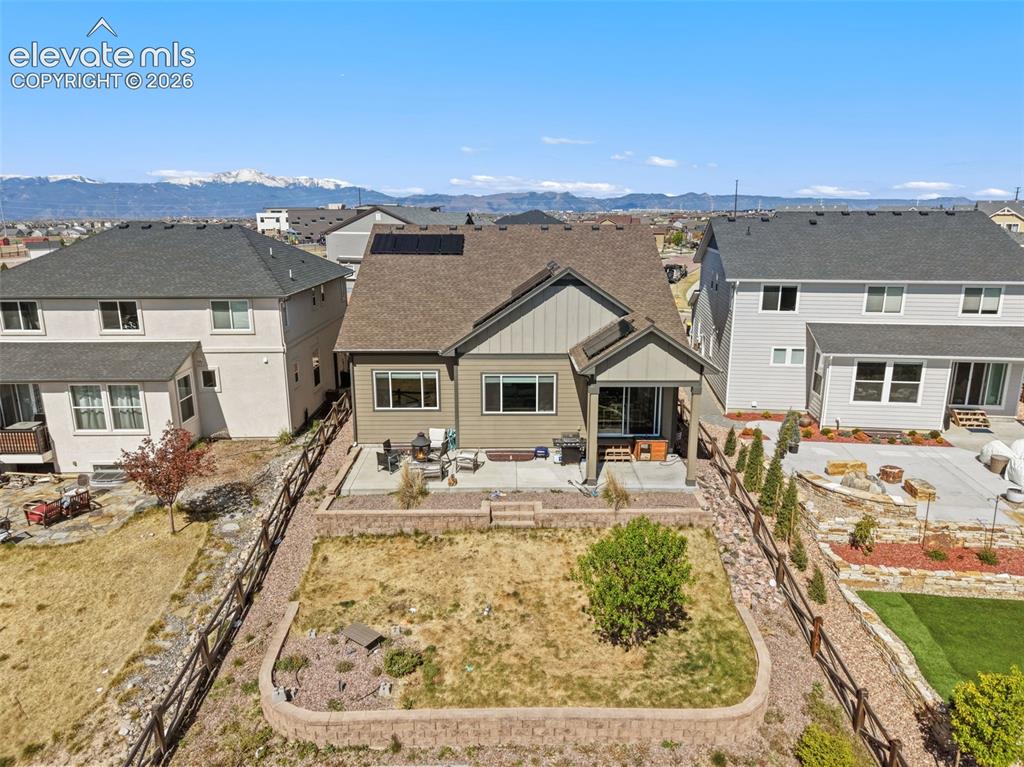
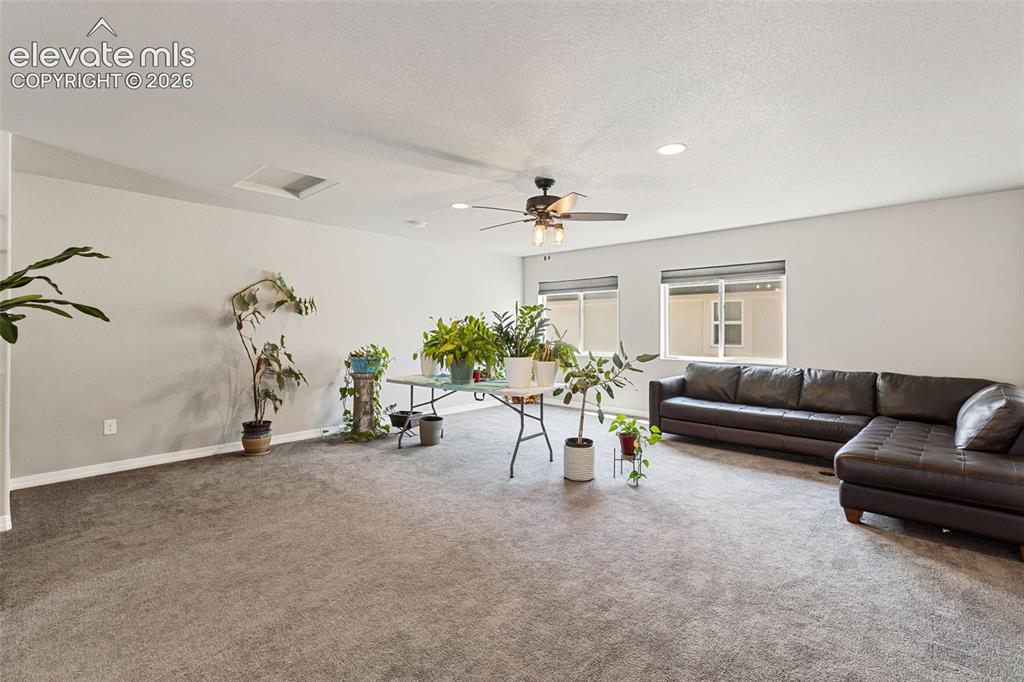
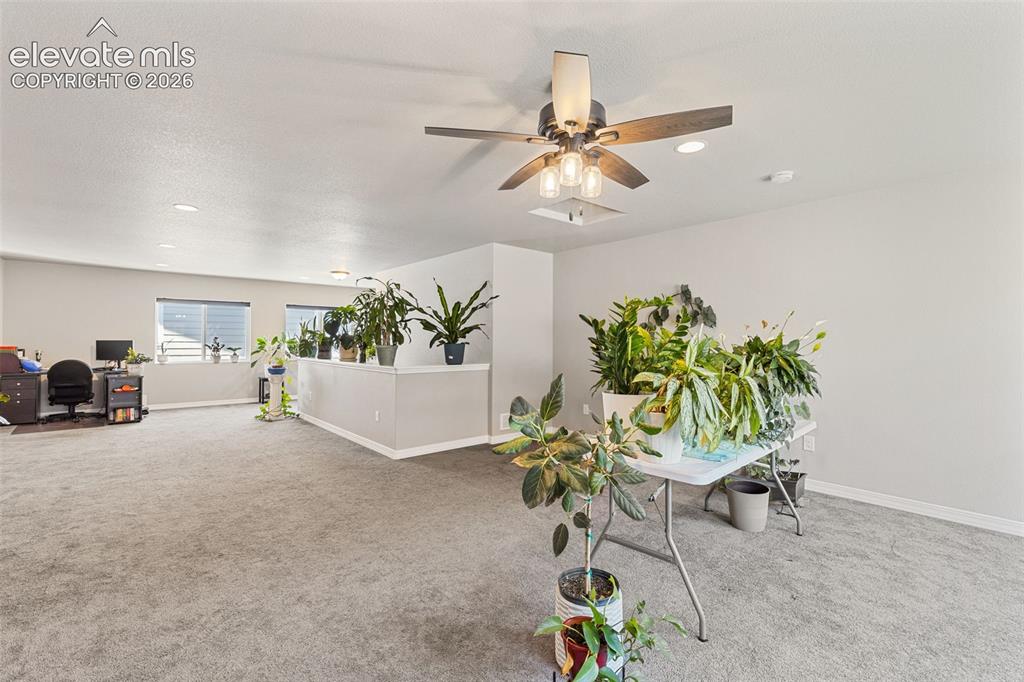
Spacious, exceptionally well-maintained, and truly move-in ready, this stunning ranch-style home offers the space, layout, and upgrades today’s buyers are looking for. From the moment you step inside, you’ll notice the abundant natural light, soaring open-concept design, and pride of ownership throughout. The gourmet kitchen is the centerpiece of the main level, featuring granite countertops, a massive island, double ovens, extensive cabinet space, and an ideal layout for both daily living and entertaining. The main level includes a spacious primary suite along with two additional bedrooms, creating comfortable main-level living. Downstairs, the finished basement expands the living space even further with two additional bedrooms, a full bathroom, and an enormous secondary family room/den area perfect for a media room, game room, gym, or multi-generational setup. One of the home’s most unique features is the incredible 780 square foot upper-level flex space — a wide-open area ready to fit your needs whether it’s a home office, playroom, theater room, studio, or additional living space. Additional highlights include a 3-car tandem garage, fully paid-off solar system producing approximately 70 kWh annually, granite surfaces throughout the home, and a fully landscaped backyard complete with a large partially covered concrete patio designed for outdoor entertaining. Homes with this combination of size, condition, flexibility, and upgrades rarely come available. The HOA includes removal of trash and access to the rec center and pools!

Property Listed By

Picture of REALTOR Listing Property
  • Iggy Beljovkin
  • 0142-332-917  Call the Agent 
Picture of Office Listing Property
  • Summit Ridge Group LLC
  • 0142-332-917  Call the Agent 

Property Details

    General Features

  • Property: Single Family, 2 Story
  • Year Built: 2019
  • List Price: $649,900
  • County: El Paso
  • School District: District 49

    Rooms

  • Bedrooms: 5
  • Baths: 2 full bath; 1 3/4 bath;

    Structure

  • Foundation: Full Basement
  • Heating: Forced Air
  • Cooling: Central Air
  • Garage/Parking #: 3 vehicle(s), Attached
  • Total SqFt: 4,204
  • Finished SqFt: 4,067
  • Basement SqFt: 1,708
  • Basement % Fin: 92
  • Construction Status: Existing Home
  • Siding: Fiber Cement
  • Structure: Framed on Lot

    Features

  • Appliances: 220v in Kitchen, Cook Top, Countertop System, Dishwasher, Disposal, Double Oven, Microwave Oven, Oven, Range, Refrigerator

    Taxes, Utilities, Lot

  • Tax: $5,717
  • Lot Size: 0.15 Acres, 6,591 SqFt
  • Lot Description: Level, Mountain View
  • Existing Utilities: Cable Connected, Electricity Connected, Natural Gas Connected
  • Existing Water: Municipal
  • Solar PV: Yes

    Community

  • Covenants: Yes
  • HOA Dues: $87
  • HOA Frequency: Monthly
  • HOA Fee Includes: Trash Removal

    Additional Information


      Disclaimer
      The real estate listing information and related content displayed on this site is provided exclusively for consumers’ personal, non-commercial use and may not be used for any purpose other than to identify prospective properties consumers may be interested in purchasing.
      PPAR.com Website

      6987 Fauna Glen Drive, Colorado Springs, CO, 80927

      Image 1 of 44: Other

      Other

      Image 2 of 44: Single-story residence featuring a two-car garage with an overhead pergola-

      Single-story residence featuring a two-car garage with an overhead pergola-style accent
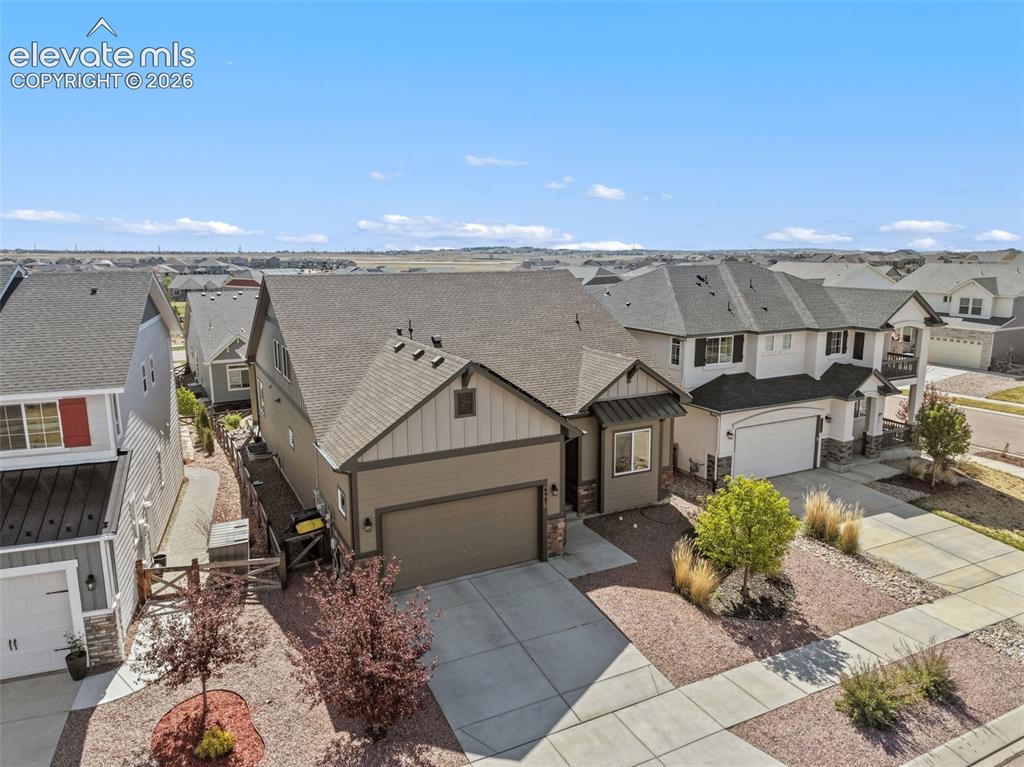
      Image 3 of 44: Other

      Other

      Image 4 of 44: Other

      Other

      Image 5 of 44: Rear exterior featuring a covered patio, terraced landscaping with retainin

      Rear exterior featuring a covered patio, terraced landscaping with retaining walls, and a wood privacy fence
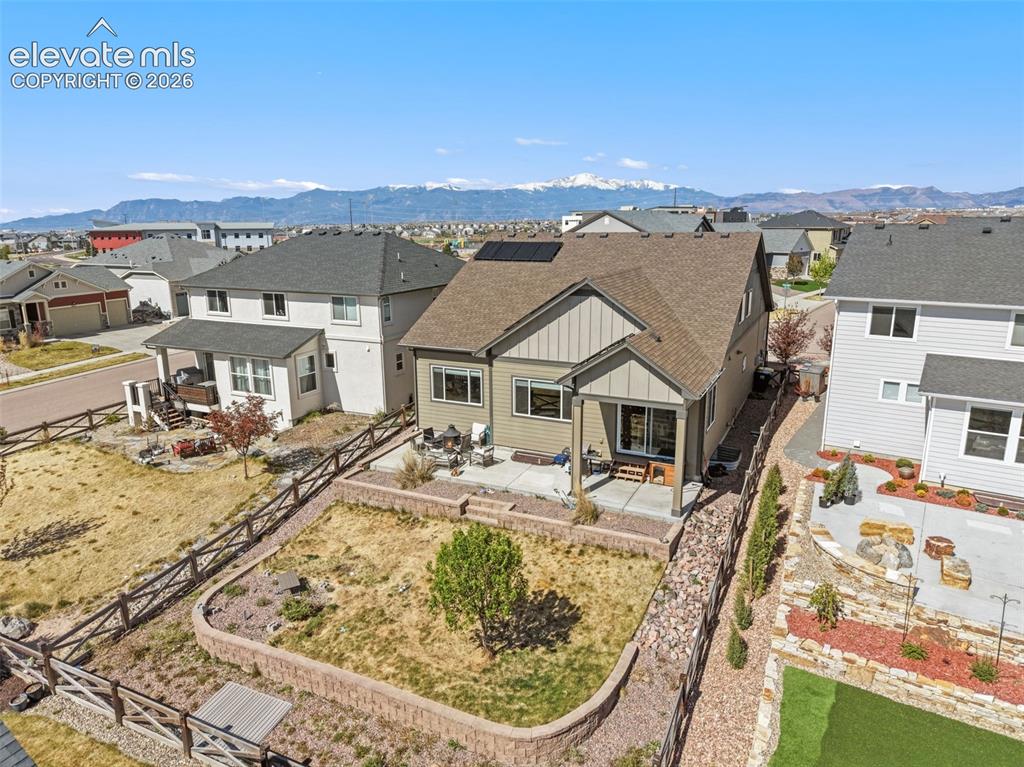
      Image 6 of 44: Other

      Other

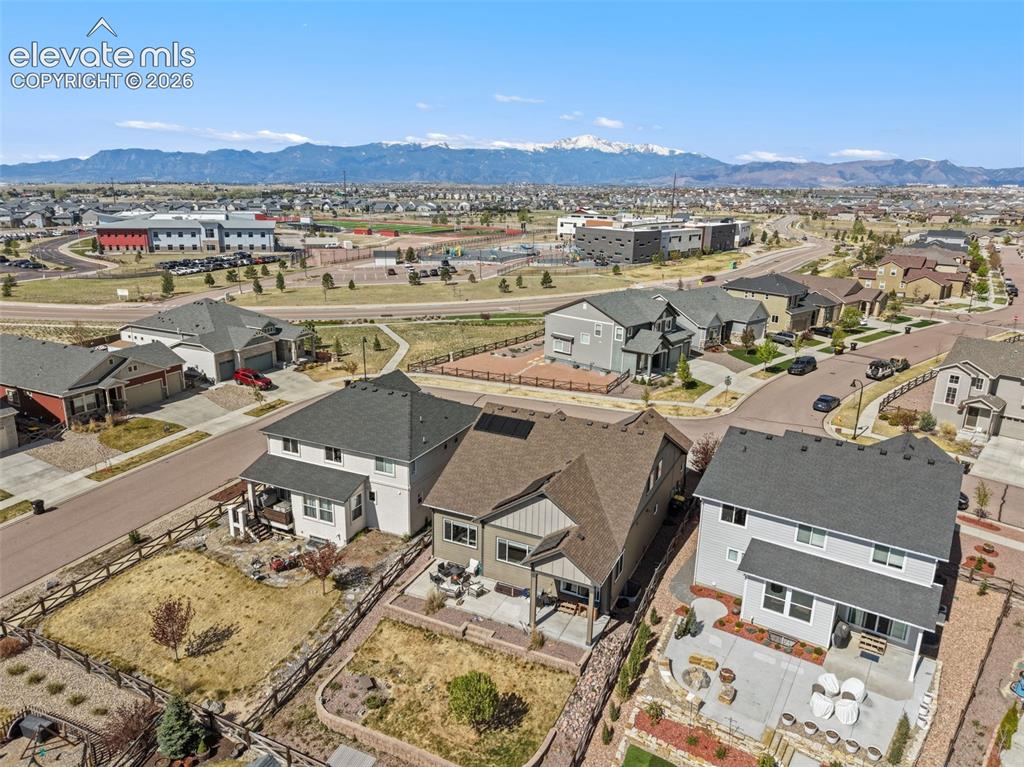
      Image 7 of 44: Residential neighborhood with mountain backdrop
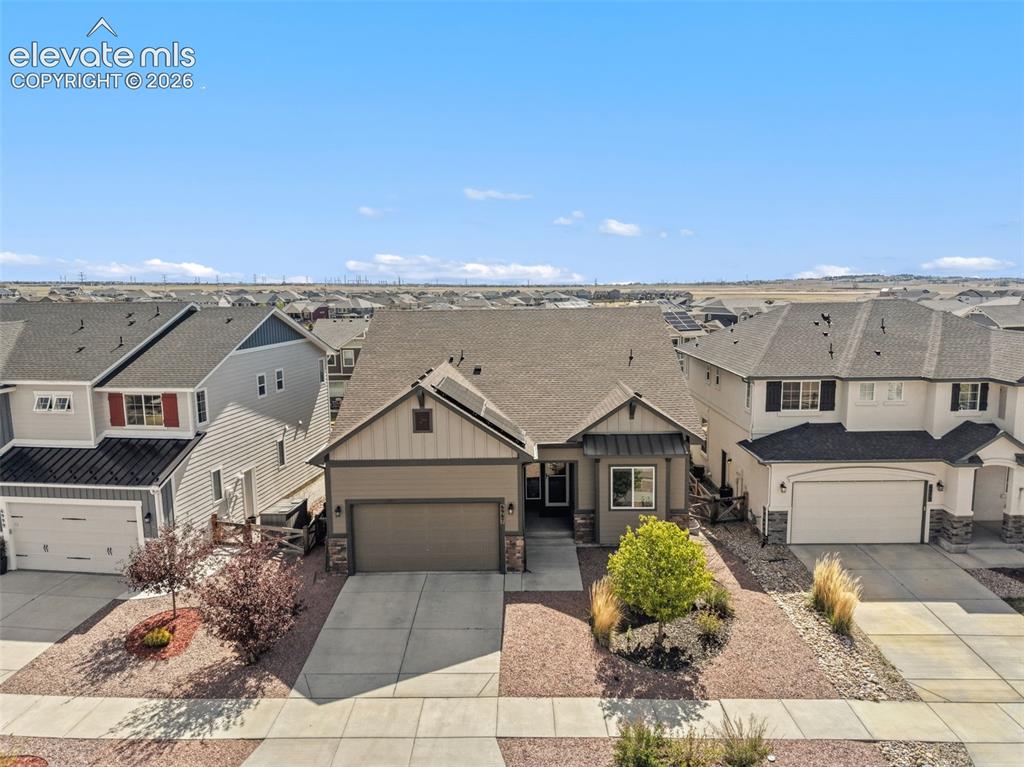
      Residential neighborhood with mountain backdrop

      Image 8 of 44: Contemporary home featuring a dual-tone exterior with stone accents and a c

      Contemporary home featuring a dual-tone exterior with stone accents and a covered entryway
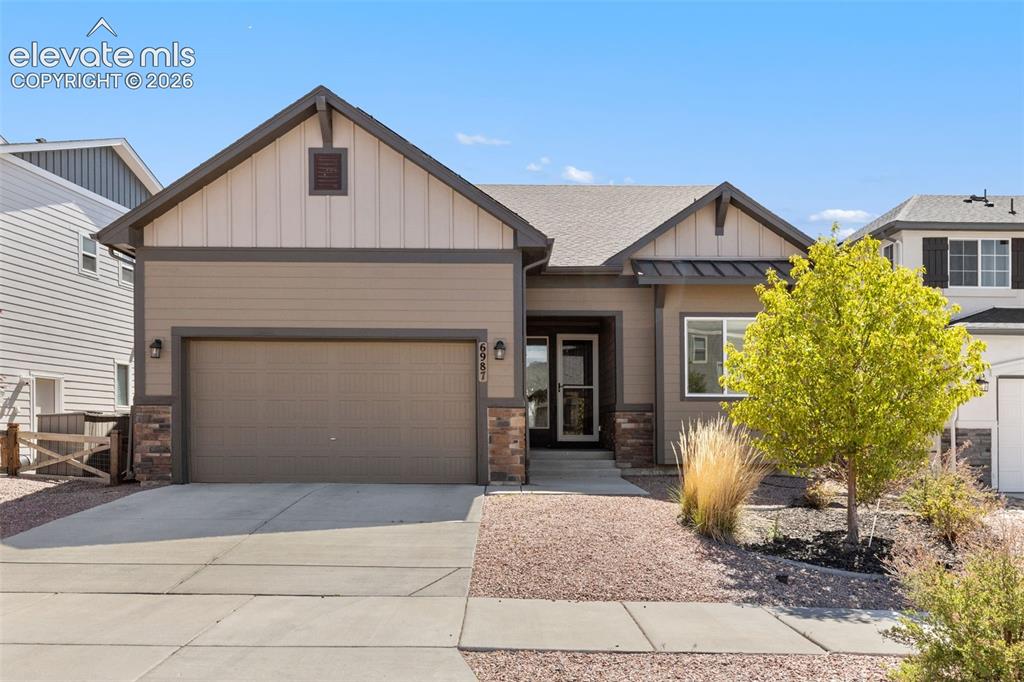
      Image 9 of 44: Contemporary ranch-style exterior with a two-car garage, stone accents, and

      Contemporary ranch-style exterior with a two-car garage, stone accents, and a covered entry
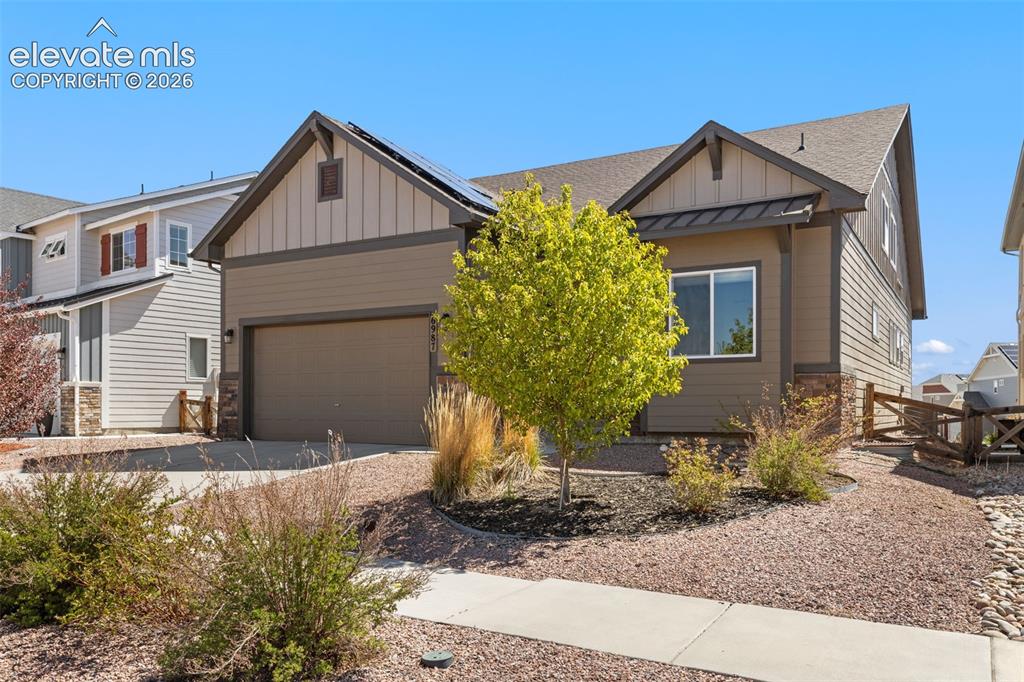
      Image 10 of 44: Contemporary ranch-style residence featuring a two-car garage, stone accent

      Contemporary ranch-style residence featuring a two-car garage, stone accents, and a low-maintenance xeriscape front yard
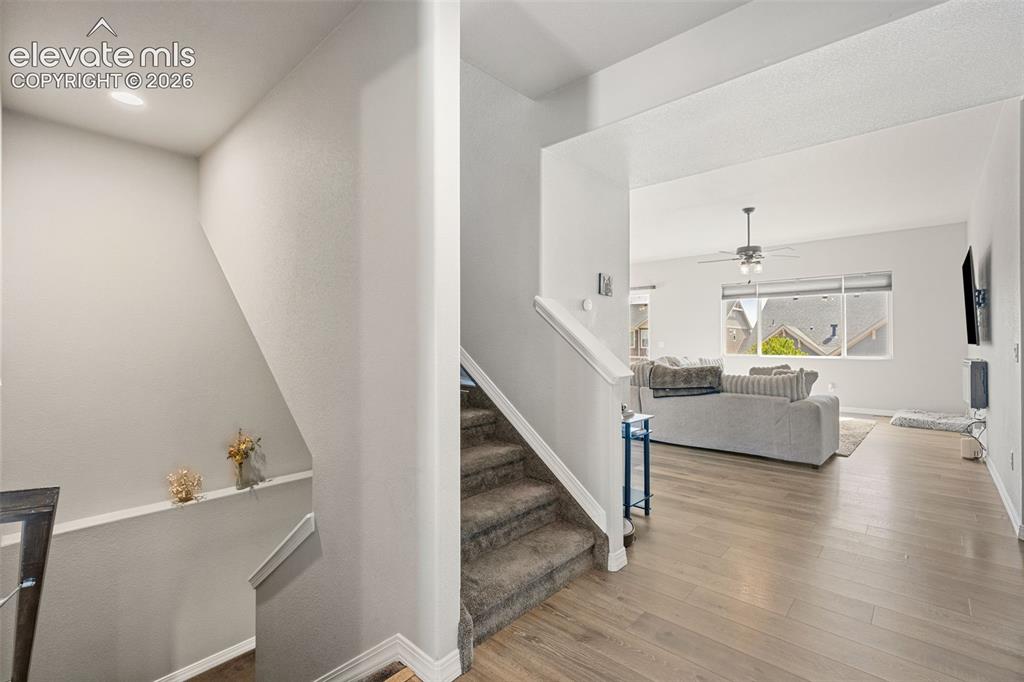
      Image 11 of 44: The entryway features wood-finish flooring extending into the main living s

      The entryway features wood-finish flooring extending into the main living space, a carpeted staircase, and a recessed wall niche
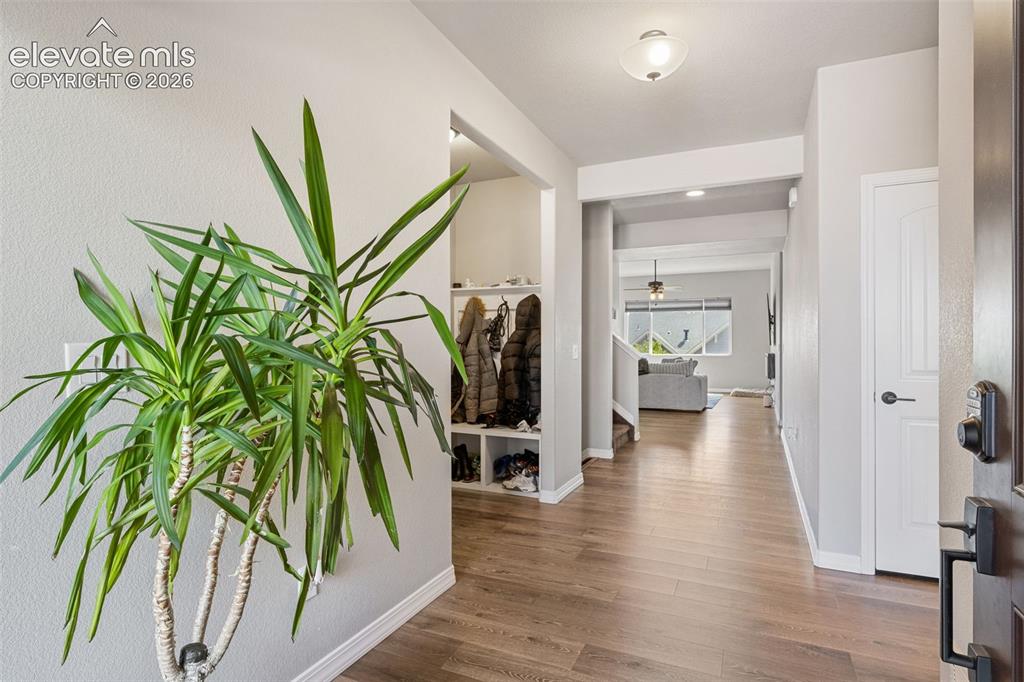
      Image 12 of 44: Other

      Other

      Image 13 of 44: Entryway featuring wood-finish flooring, a white paneled front door with si

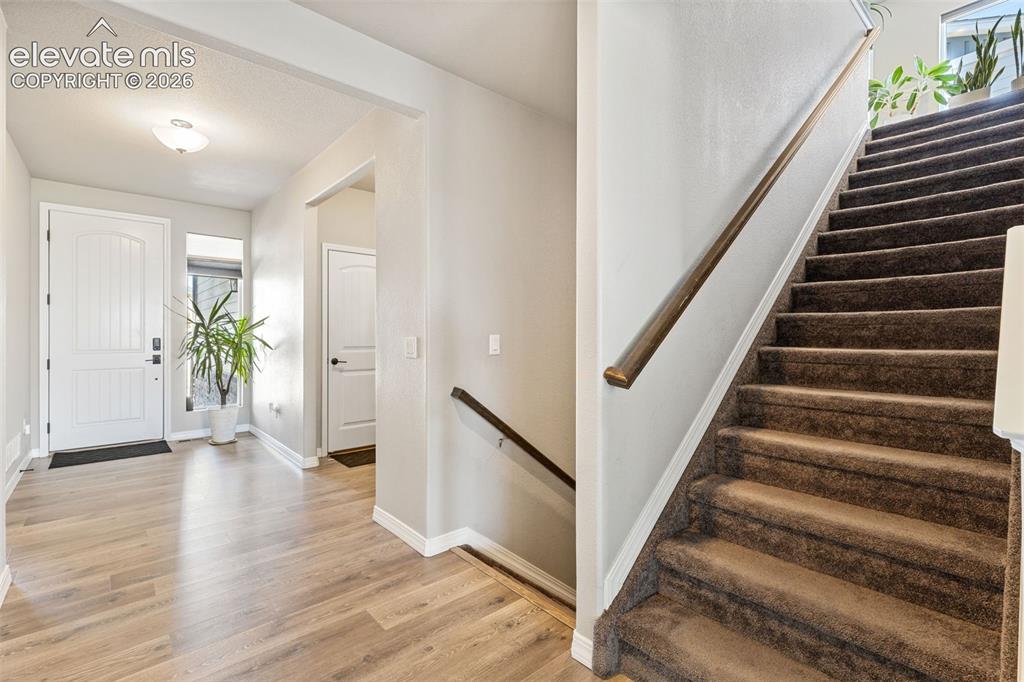
      Entryway featuring wood-finish flooring, a white paneled front door with sidelight, and a staircase with carpeted treads and a wood handrail
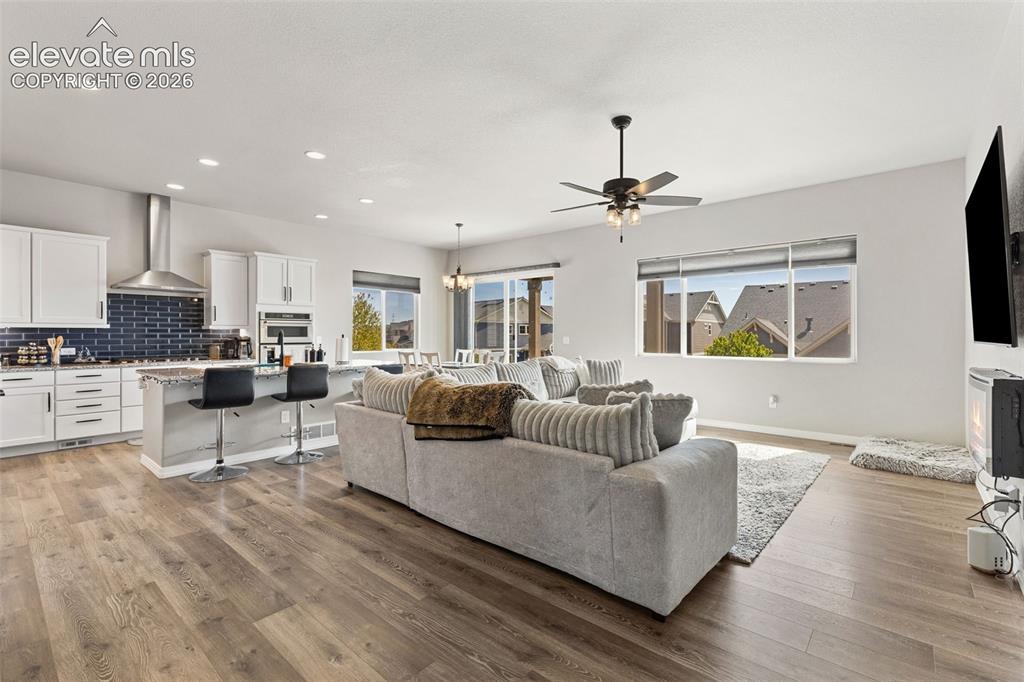
      Image 14 of 44: Open-concept living space featuring wood-finish flooring, recessed lighting

      Open-concept living space featuring wood-finish flooring, recessed lighting, and a ceiling fan
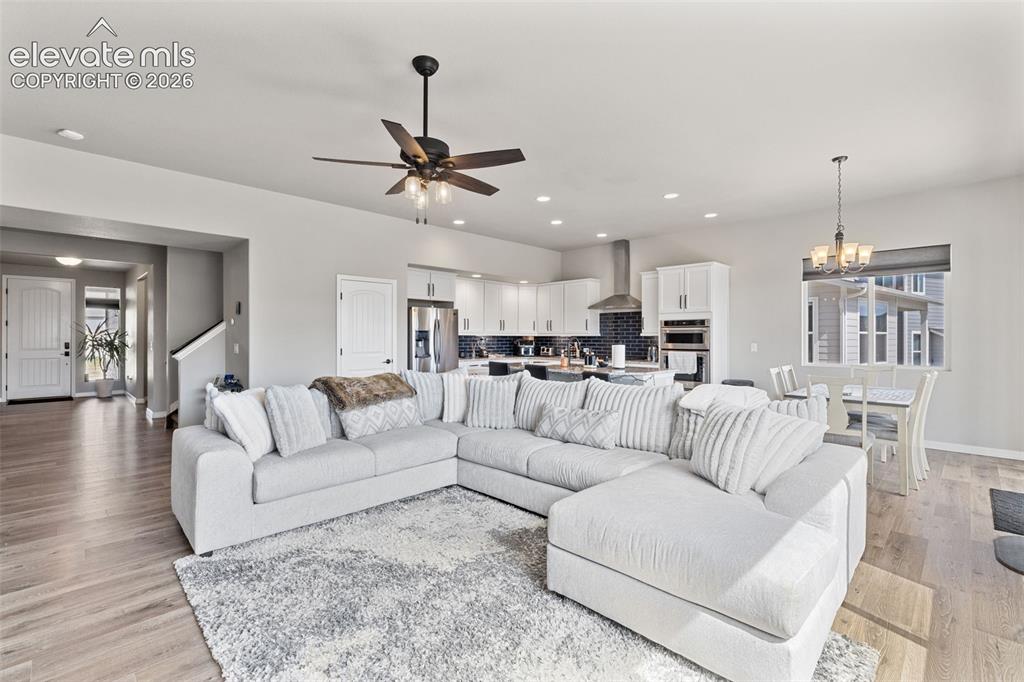
      Image 15 of 44: Open-concept living space featuring wood-finish flooring, a ceiling fan wit

      Open-concept living space featuring wood-finish flooring, a ceiling fan with integrated lighting, and recessed overhead lighting
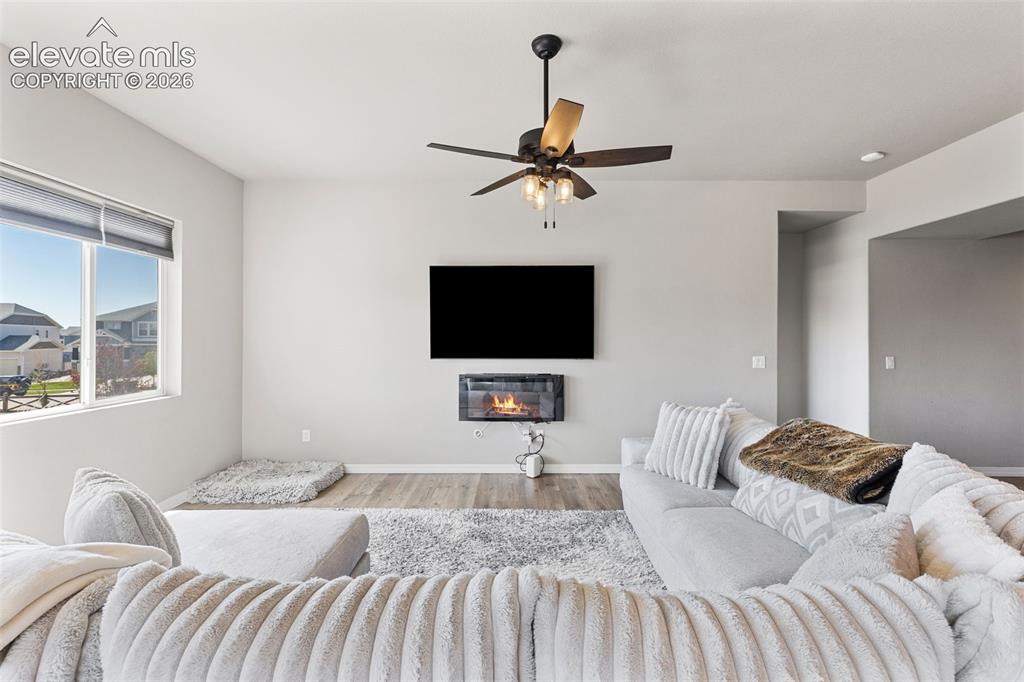
      Image 16 of 44: Living area featuring a wall-mounted fireplace, a ceiling fan with integrat

      Living area featuring a wall-mounted fireplace, a ceiling fan with integrated lighting, wood-finish flooring, recessed lighting, and large windows
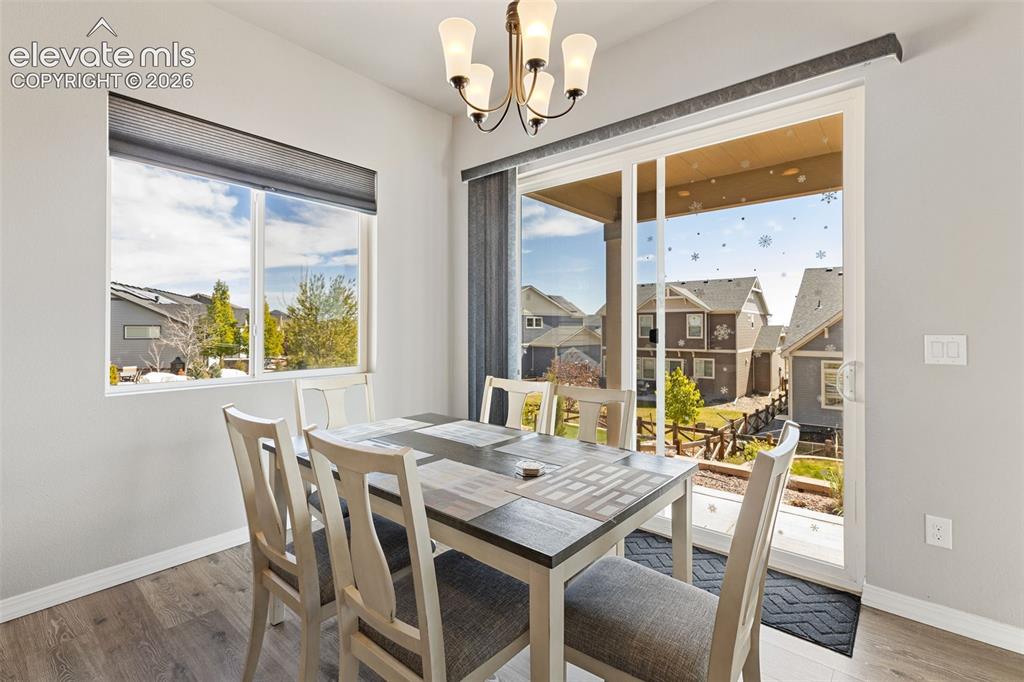
      Image 17 of 44: Bright dining area featuring a sliding glass door and an additional window
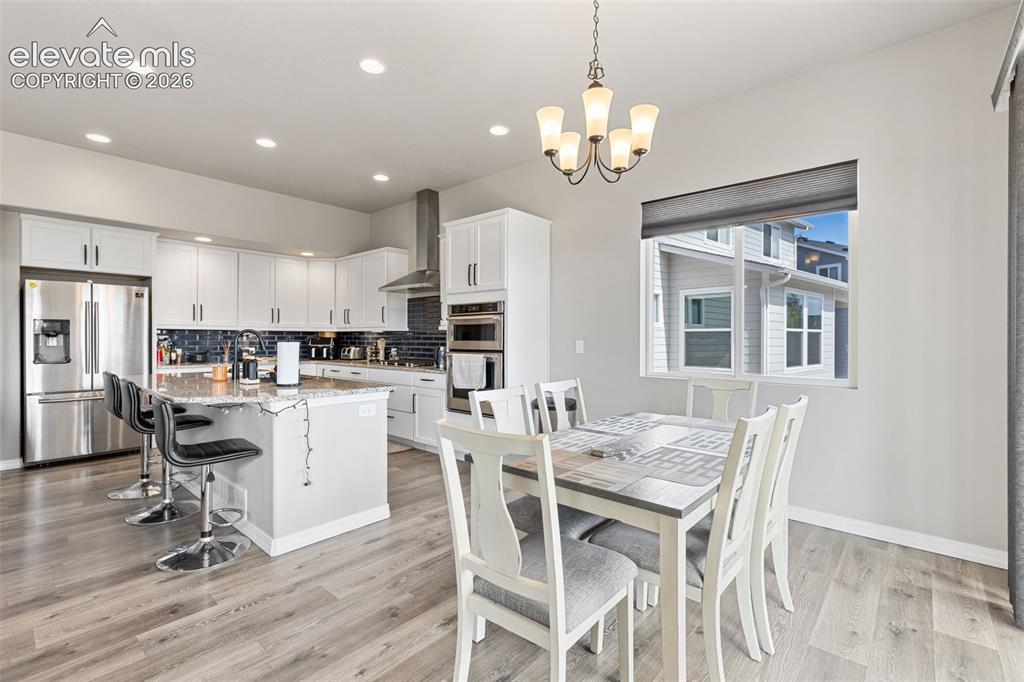
      Bright dining area featuring a sliding glass door and an additional window

      Image 18 of 44: Modern kitchen with white cabinetry and stainless steel appliances
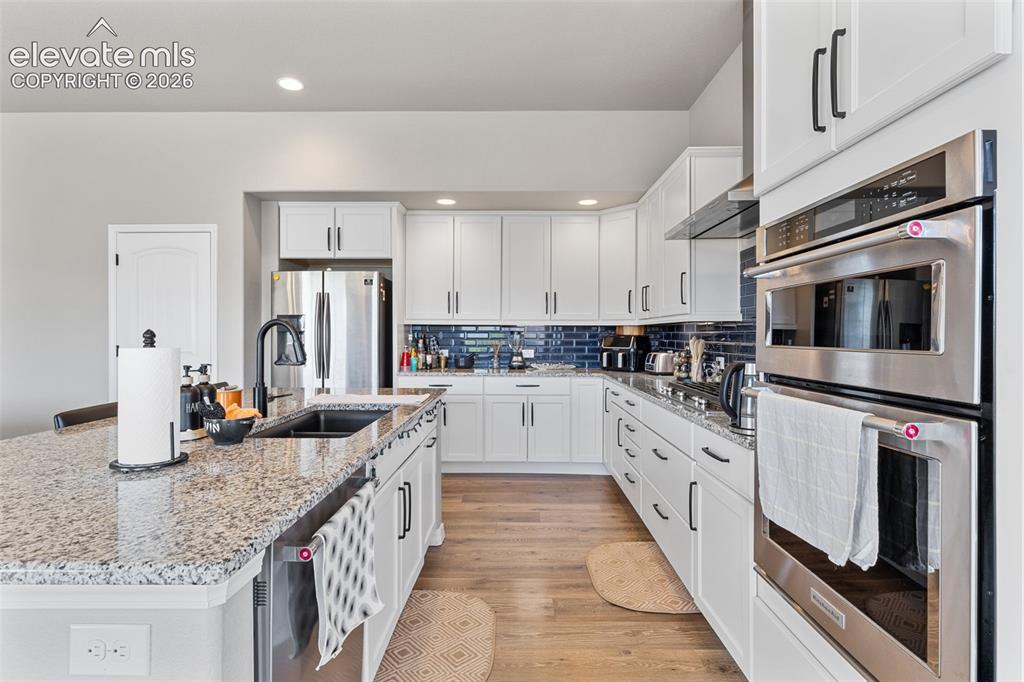
      Modern kitchen with white cabinetry and stainless steel appliances

      Image 19 of 44: Kitchen featuring a large island with an undermount sink, granite counterto

      Kitchen featuring a large island with an undermount sink, granite countertops, wood-finish flooring, white cabinetry with dark hardware, and stainless steel appliances including a double oven
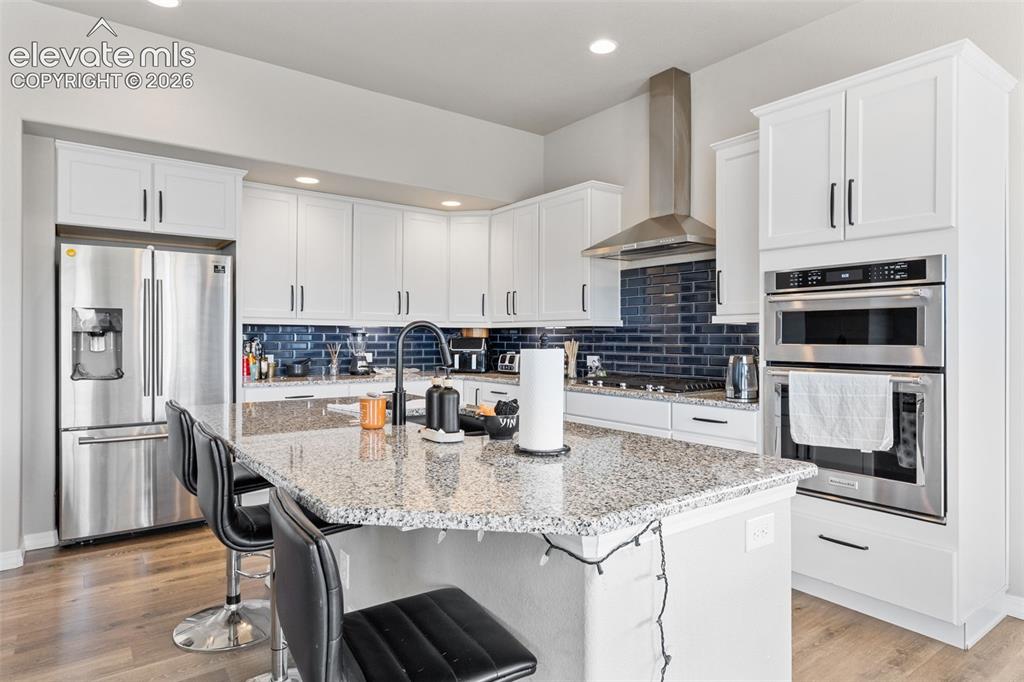
      Image 20 of 44: Kitchen featuring white shaker cabinetry, stainless steel appliances, a cen

      Kitchen featuring white shaker cabinetry, stainless steel appliances, a center island with a granite-style countertop, a dark subway tile backsplash, and recessed lighting
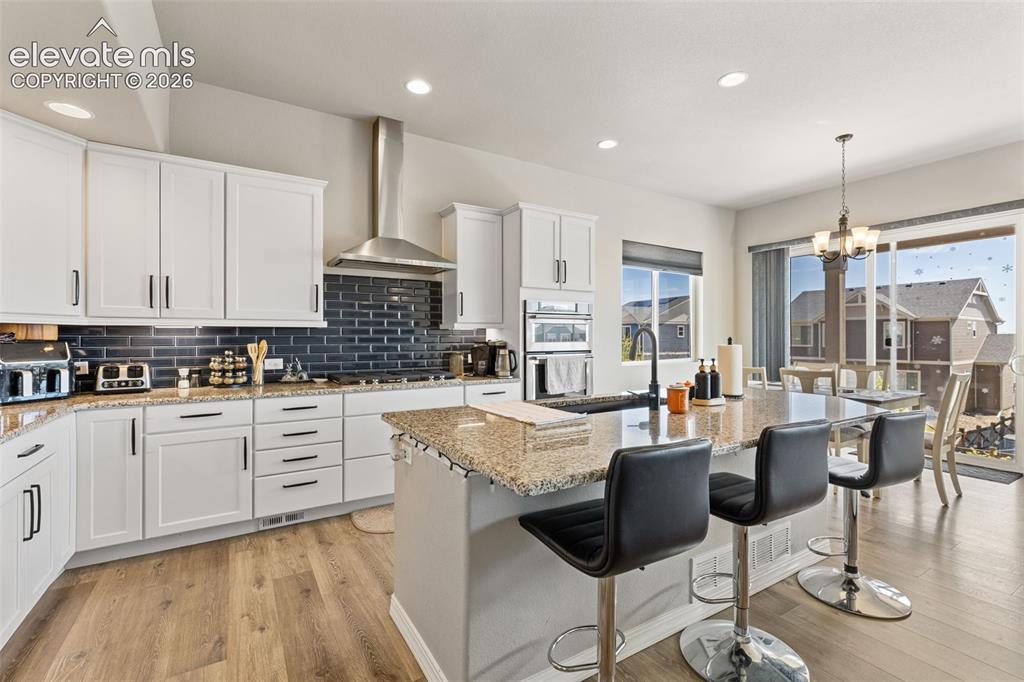
      Image 21 of 44: Spacious kitchen featuring white cabinetry, a dark subway tile backsplash,

      Spacious kitchen featuring white cabinetry, a dark subway tile backsplash, and light wood-finish flooring
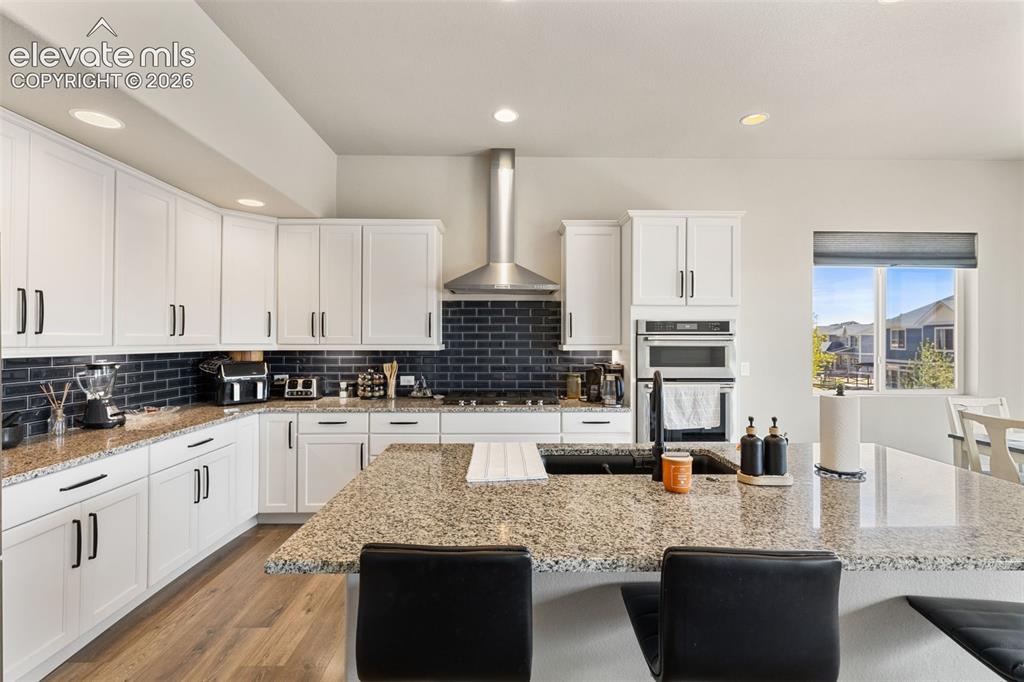
      Image 22 of 44: Kitchen featuring white cabinetry, granite countertops, a dark subway tile

      Kitchen featuring white cabinetry, granite countertops, a dark subway tile backsplash, stainless steel appliances, and wood-finish flooring
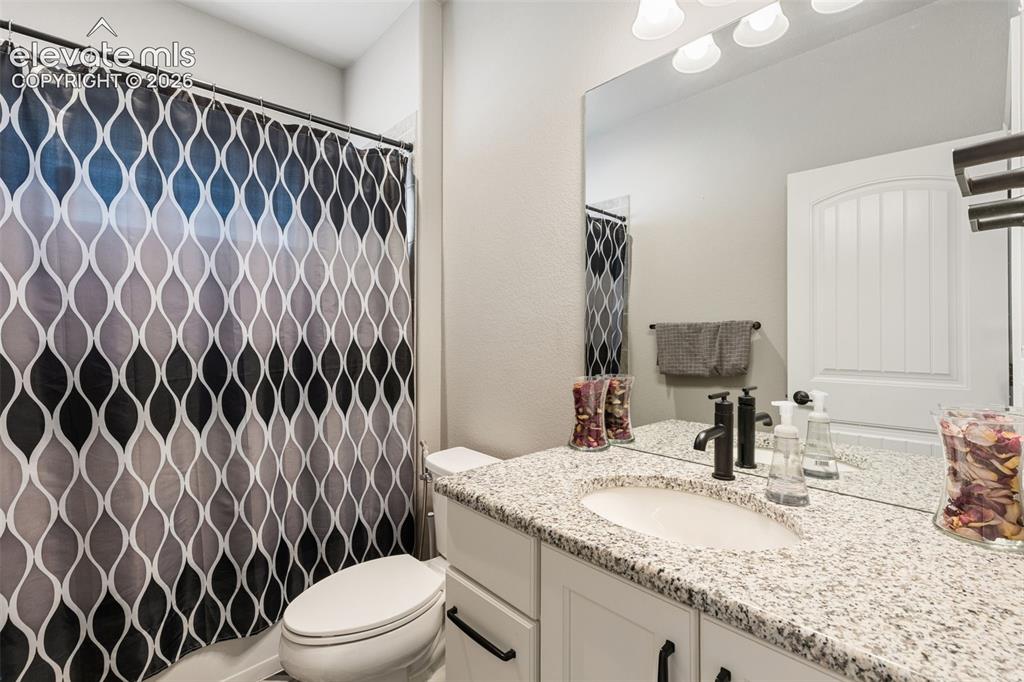
      Image 23 of 44: Bathroom featuring a vanity with a light granite countertop, an undermount

      Bathroom featuring a vanity with a light granite countertop, an undermount sink, and dark bronze fixtures
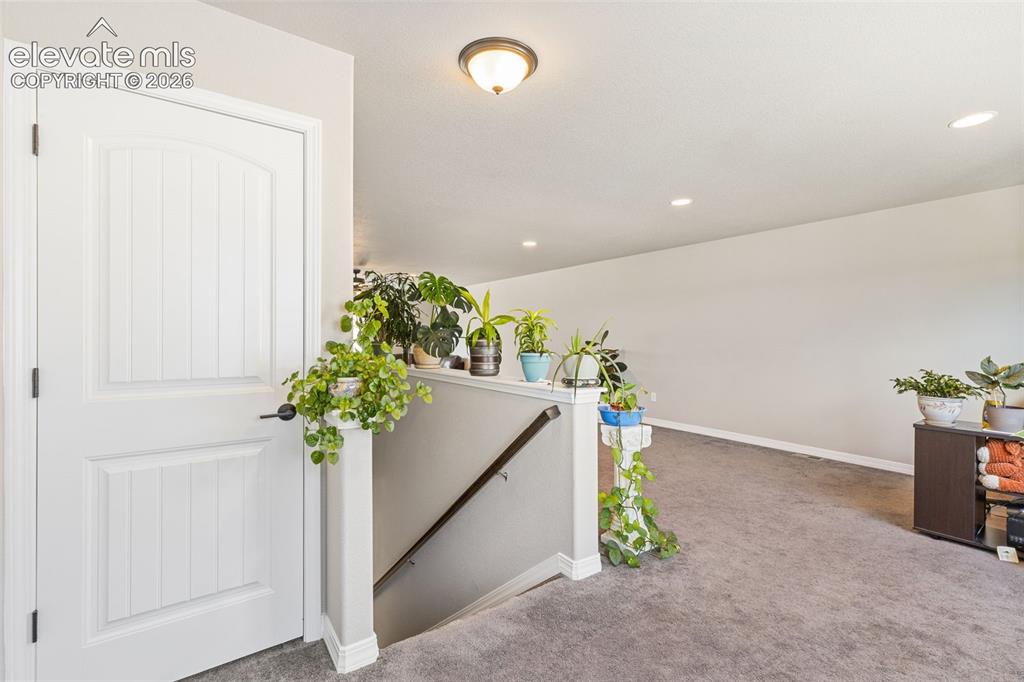
      Image 24 of 44: Carpeted landing featuring a white paneled door with matte black hardware,

      Carpeted landing featuring a white paneled door with matte black hardware, recessed ceiling lighting, and a stairwell with a dark wood handrail
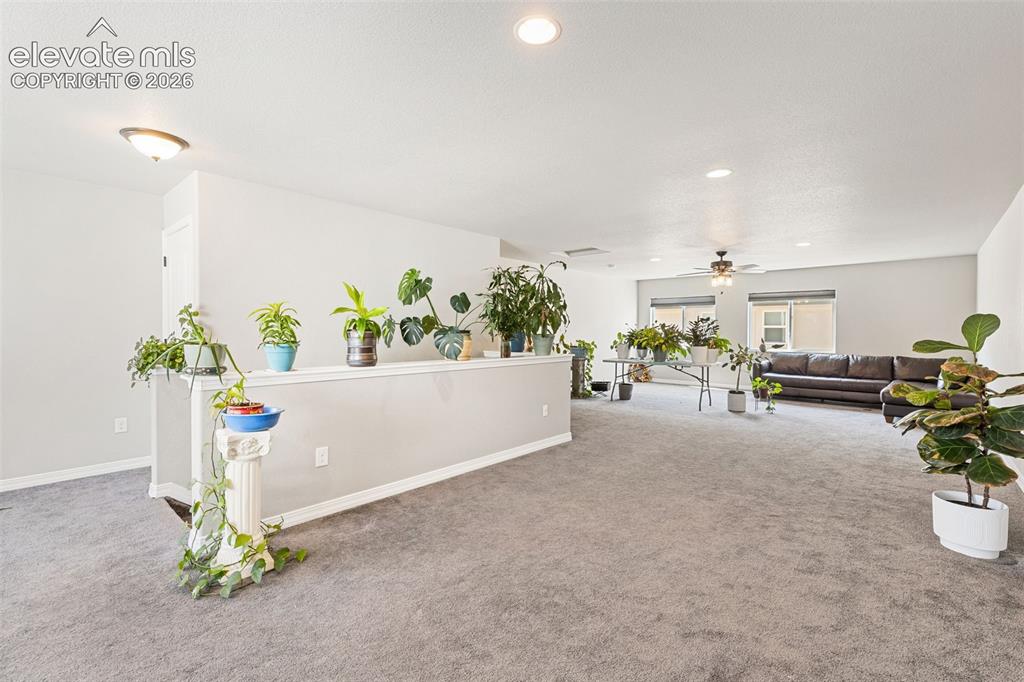
      Image 25 of 44: Other

      Other

      Image 26 of 44: Spacious room with light gray walls, textured ceiling, and gray carpet floo

      Spacious room with light gray walls, textured ceiling, and gray carpet flooring
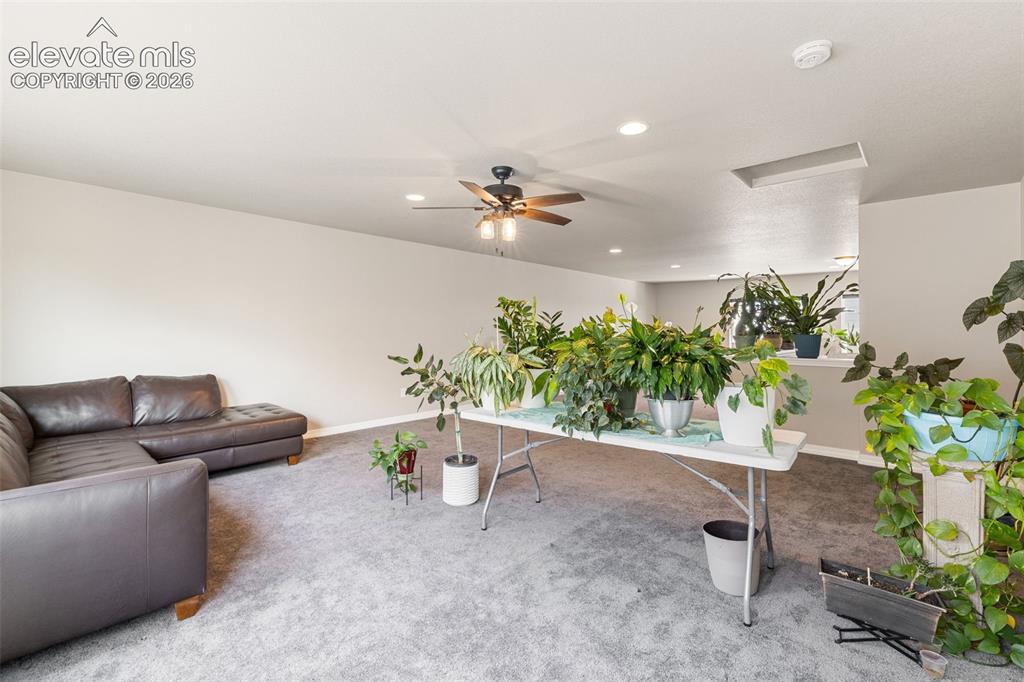
      Image 27 of 44: Other

      Other

      Image 28 of 44: Other

      Other

      Image 29 of 44: Carpeted room with neutral wall tones and a single window featuring a moder

      Carpeted room with neutral wall tones and a single window featuring a modern blind
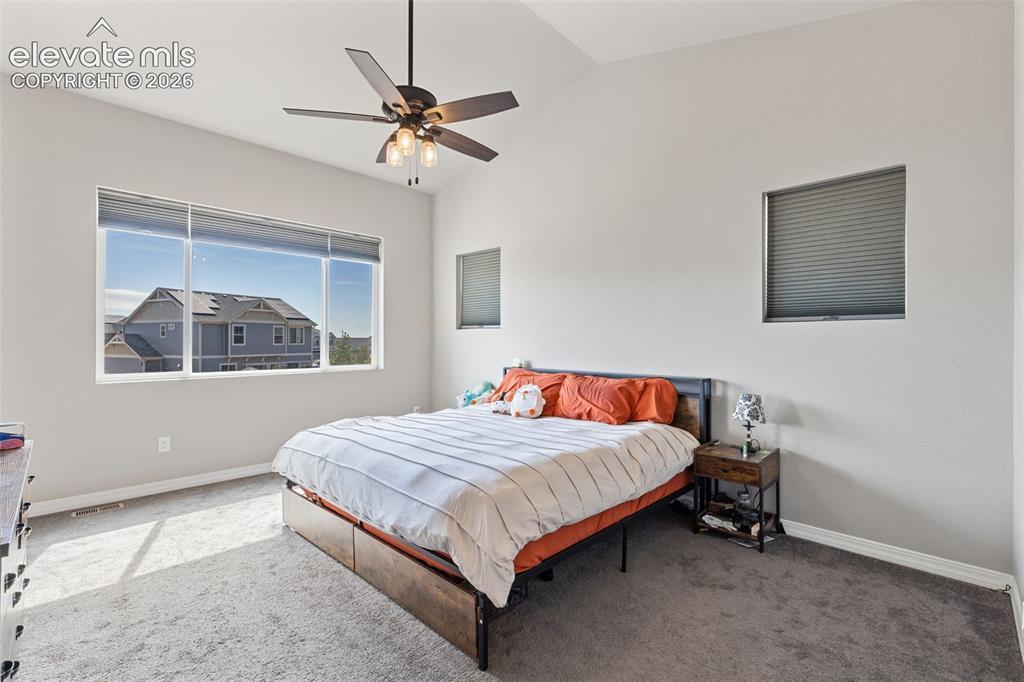
      Image 30 of 44: Vaulted ceiling with a ceiling fan featuring integrated lighting
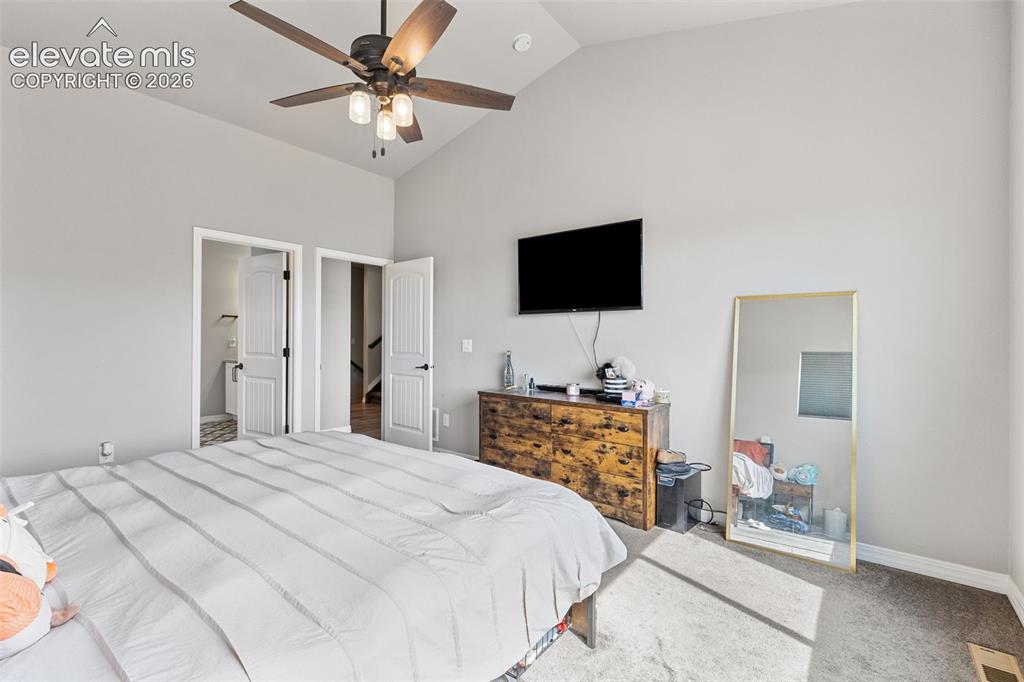
      Vaulted ceiling with a ceiling fan featuring integrated lighting

      Image 31 of 44: Spacious room featuring vaulted ceilings, a ceiling fan with integrated lig

      Spacious room featuring vaulted ceilings, a ceiling fan with integrated lighting, and neutral-toned carpeting
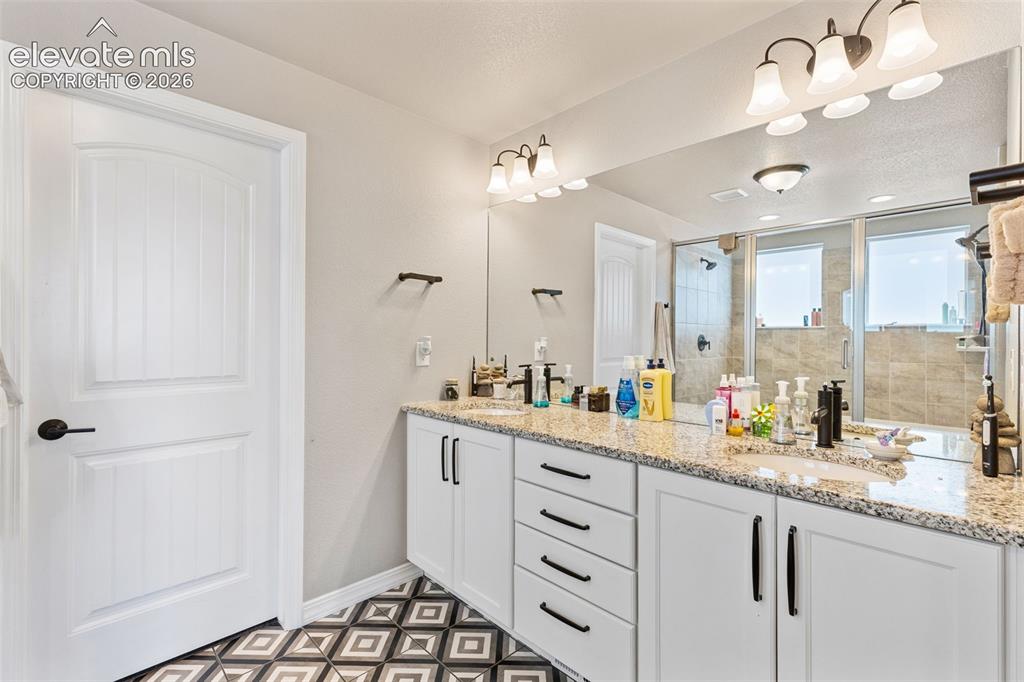
      Image 32 of 44: Dual vanity featuring granite countertops with undermount sinks, white cabi

      Dual vanity featuring granite countertops with undermount sinks, white cabinetry with matte black hardware, and patterned floor tile
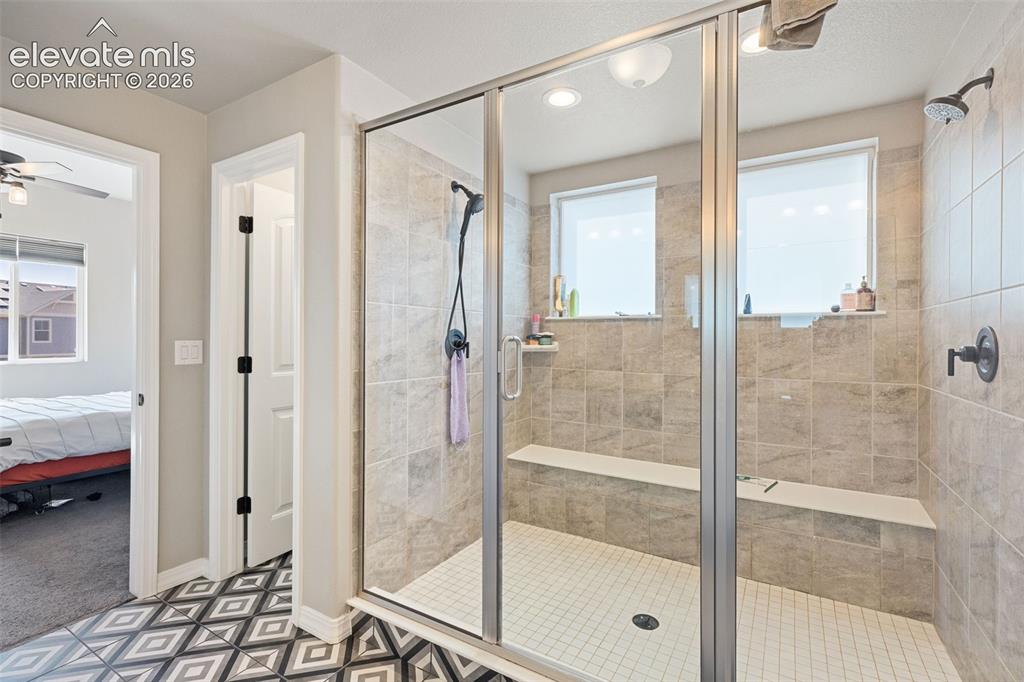
      Image 33 of 44: Glass-enclosed shower featuring tiled walls and flooring, two built-in benc

      Glass-enclosed shower featuring tiled walls and flooring, two built-in benches, dual shower heads, and two upper windows
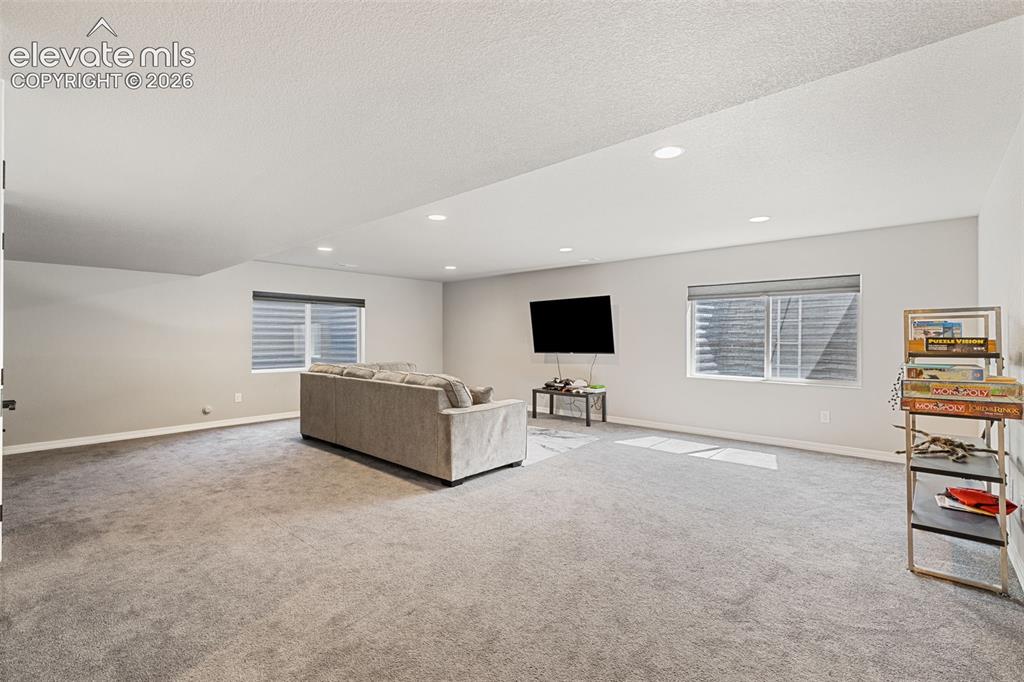
      Image 34 of 44: Spacious room featuring neutral carpeting and recessed lighting
      Spacious room featuring neutral carpeting and recessed lighting

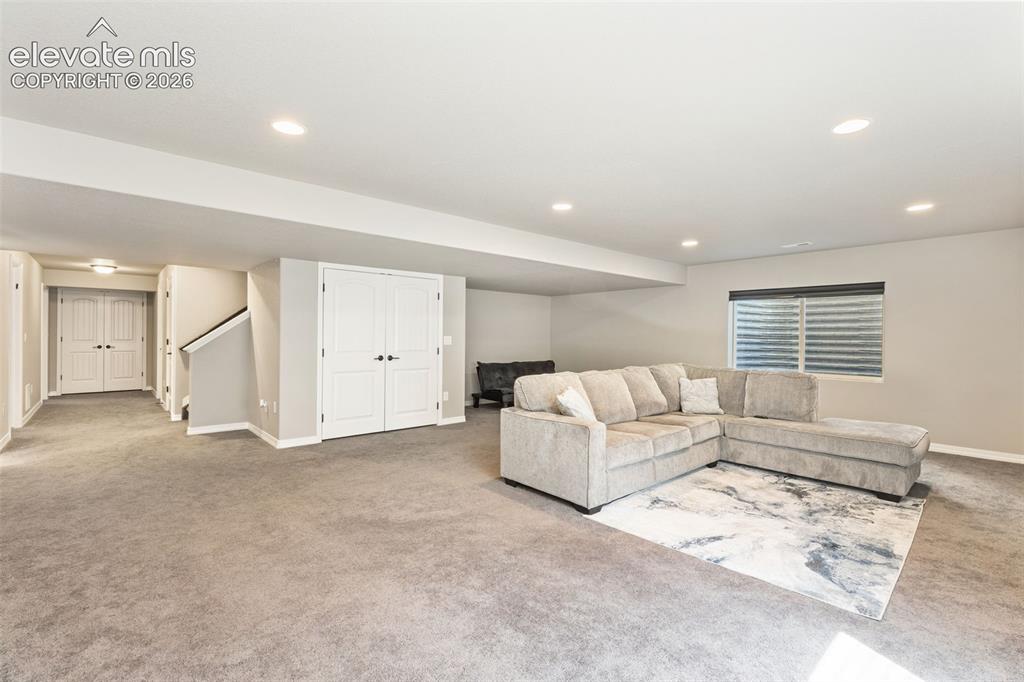
      Image 35 of 44: Spacious lower level featuring plush carpeting, recessed lighting, double p

      Spacious lower level featuring plush carpeting, recessed lighting, double panel doors, and a window well with horizontal blinds
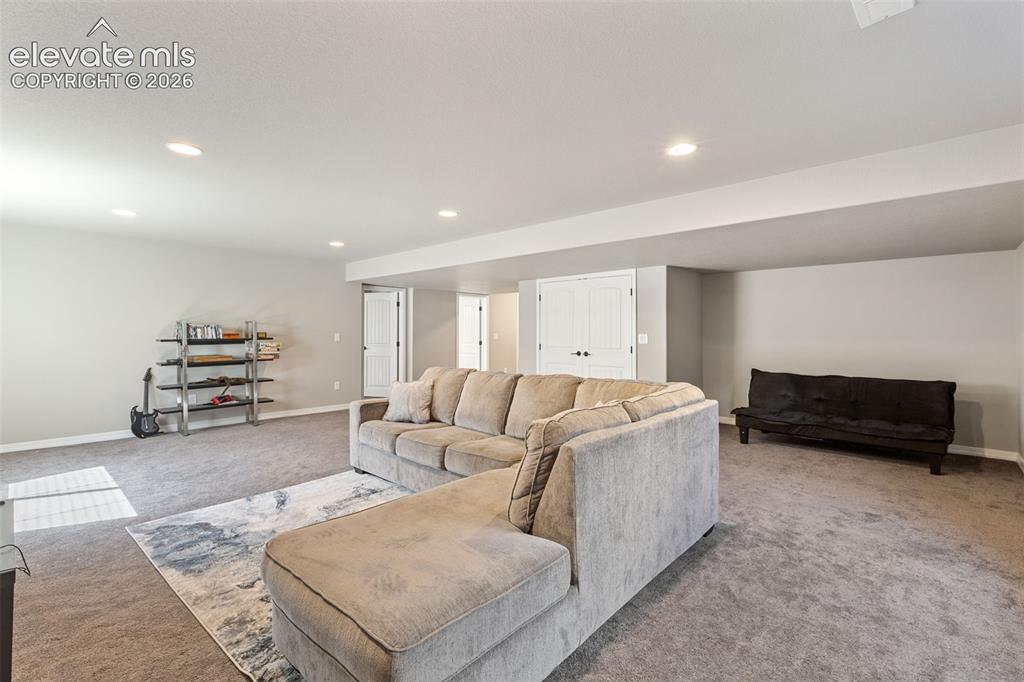
      Image 36 of 44: Spacious room featuring neutral carpeting, light gray walls, recessed light

      Spacious room featuring neutral carpeting, light gray walls, recessed lighting, and white bi-fold doors
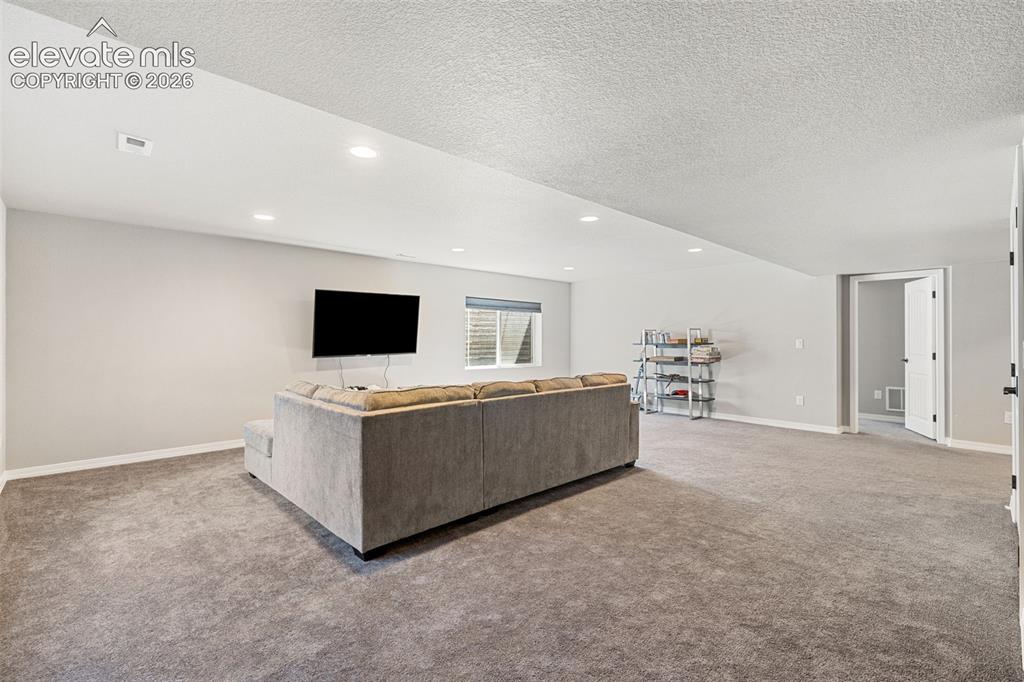
      Image 37 of 44: Spacious room featuring neutral carpeting, a window with horizontal blinds,

      Spacious room featuring neutral carpeting, a window with horizontal blinds, and recessed lighting
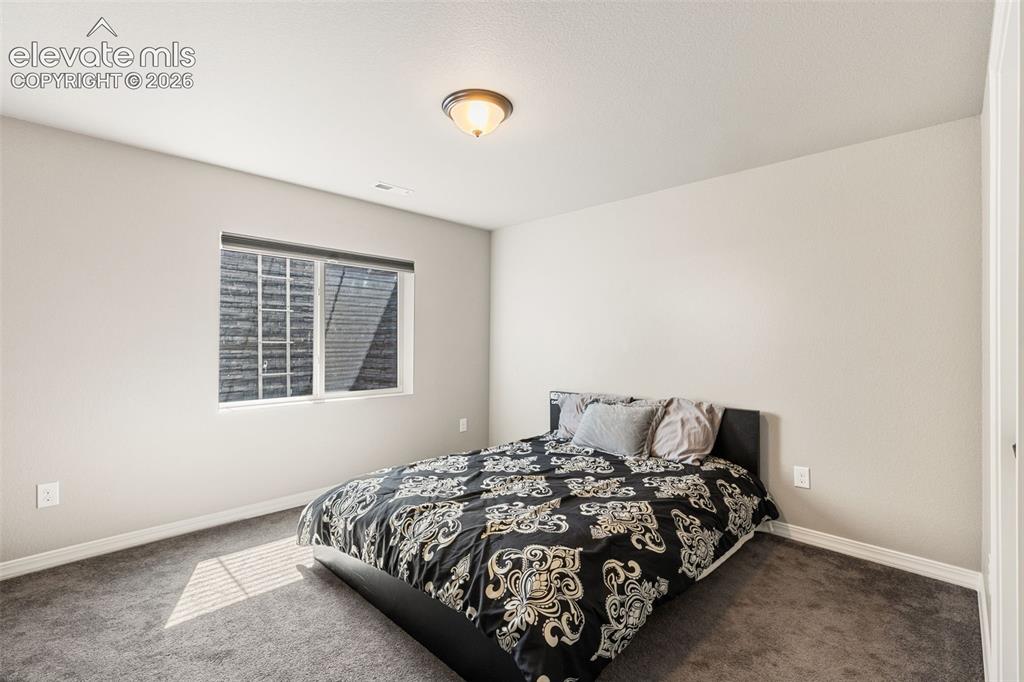
      Image 38 of 44: White-painted interior walls and white trim
      White-painted interior walls and white trim

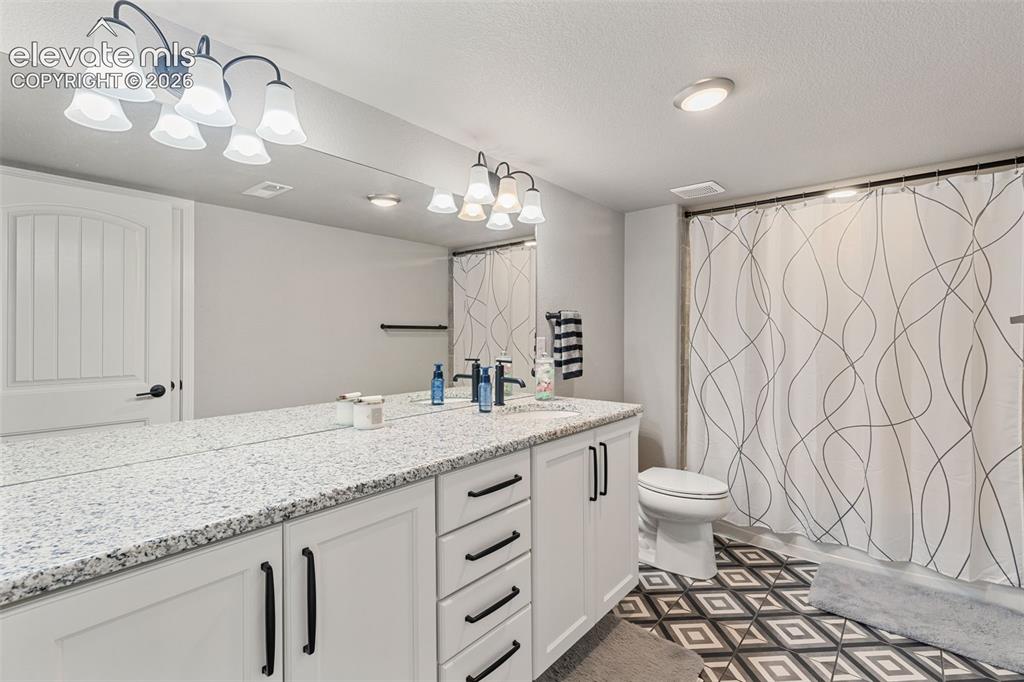
      Image 39 of 44: Bathroom featuring a dual vanity with a speckled countertop, white cabinetr

      Bathroom featuring a dual vanity with a speckled countertop, white cabinetry with black hardware, and an expansive mirror
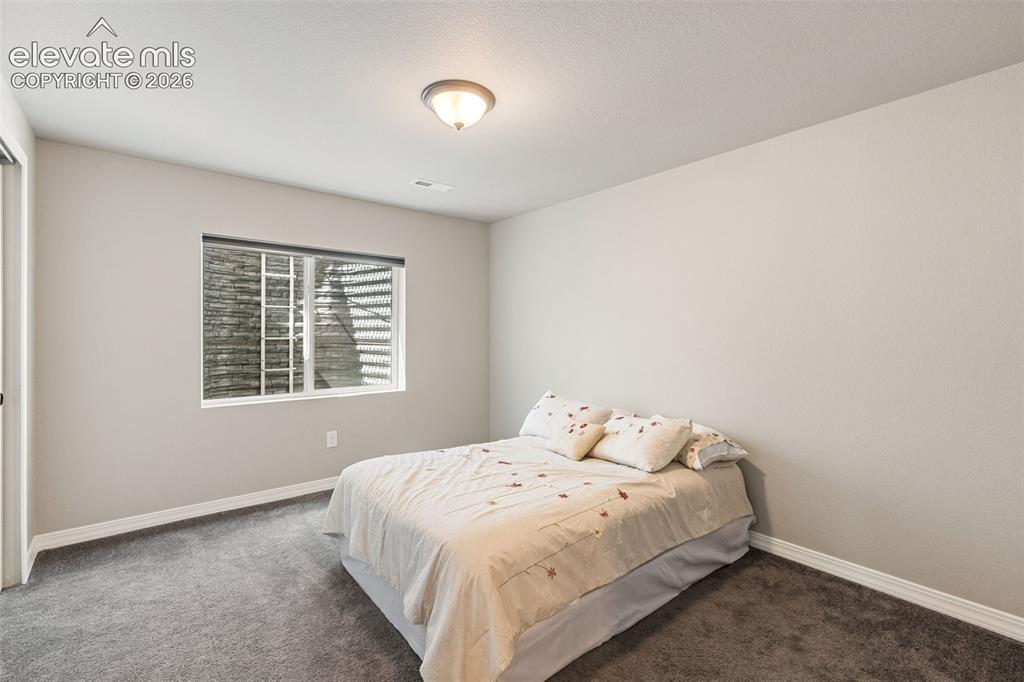
      Image 40 of 44: Carpeted room featuring light-toned walls and a window with a security bar
      Carpeted room featuring light-toned walls and a window with a security bar

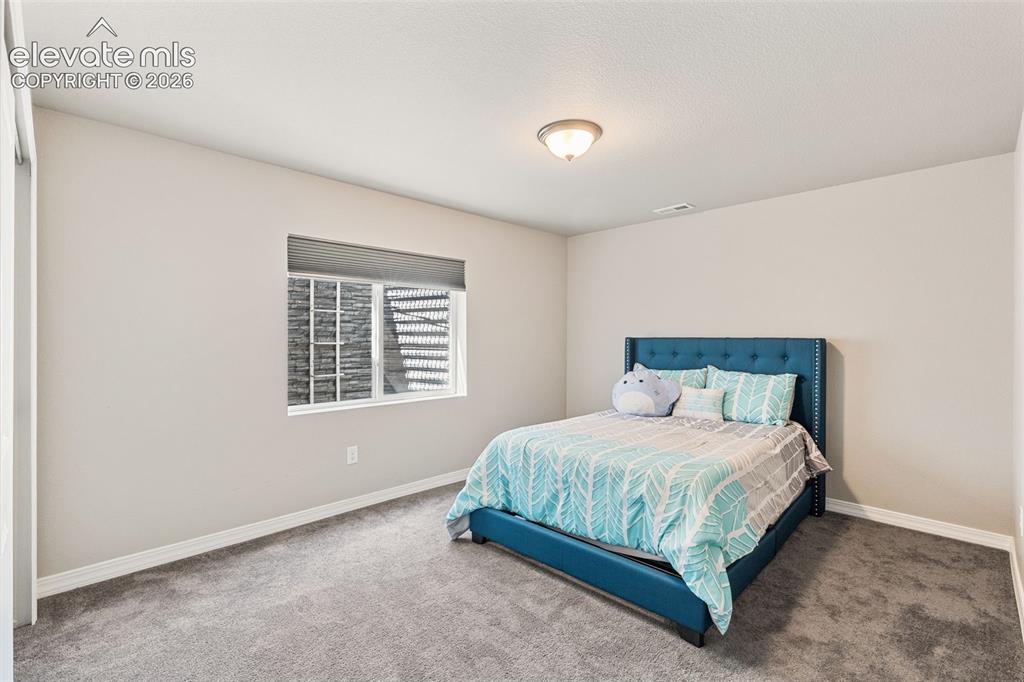
      Image 41 of 44: Bedroom featuring neutral-toned walls, gray carpeting, a single window with

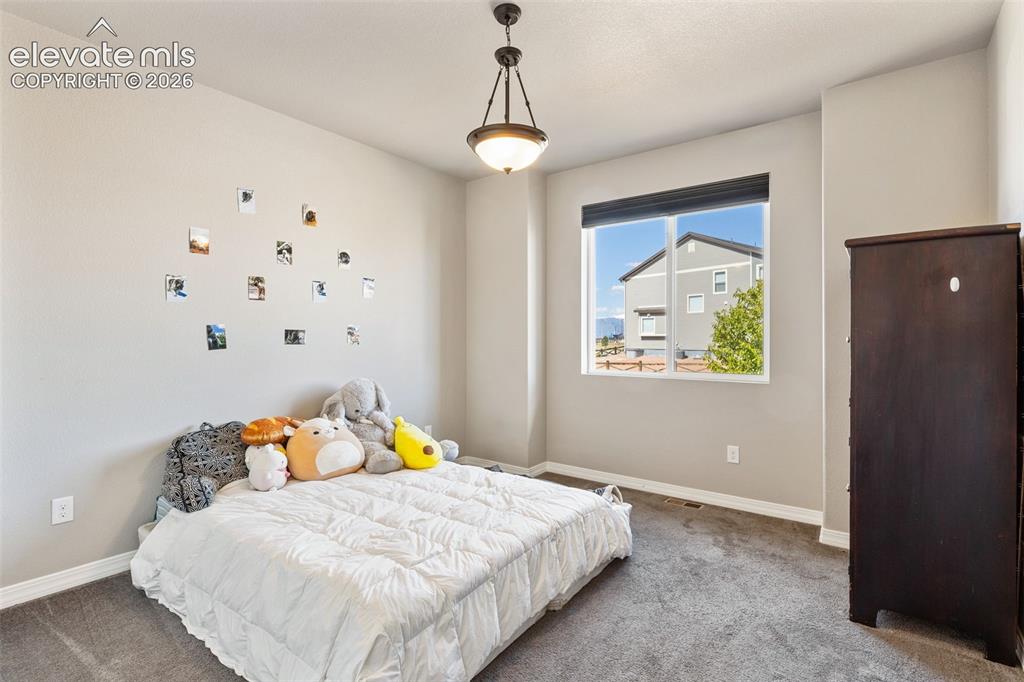
      Bedroom featuring neutral-toned walls, gray carpeting, a single window with blinds, and a flush-mount ceiling light fixture
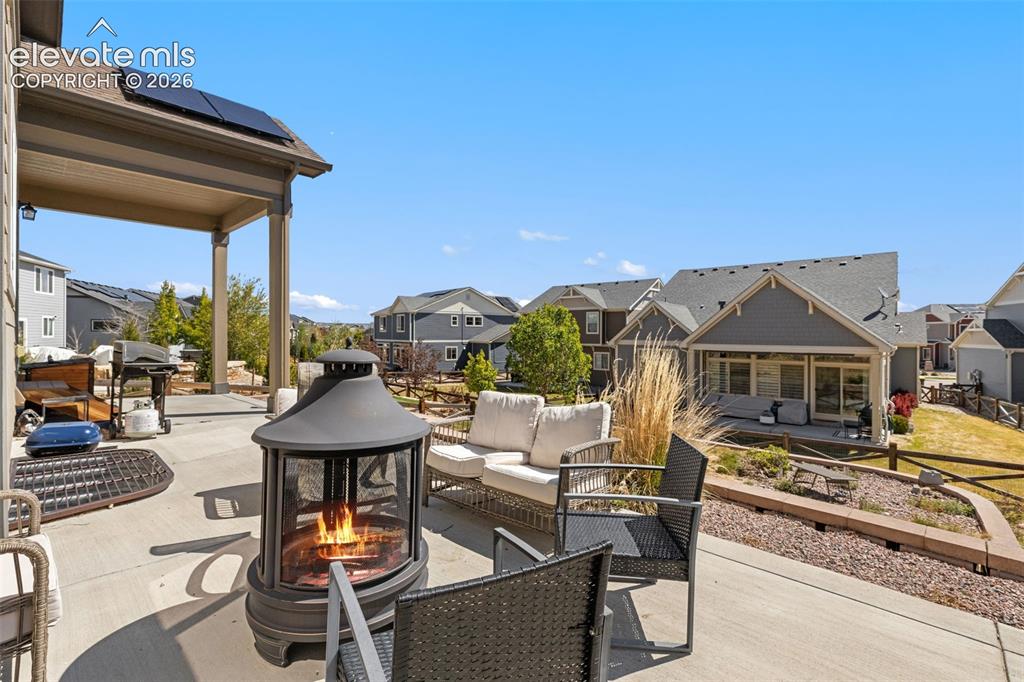
      Image 42 of 44: Spacious concrete patio with a covered section, featuring a built-in fire p

      Spacious concrete patio with a covered section, featuring a built-in fire pit, terraced landscaping with decorative rock and plantings, a partially fenced yard, and solar panels visible on the roofline
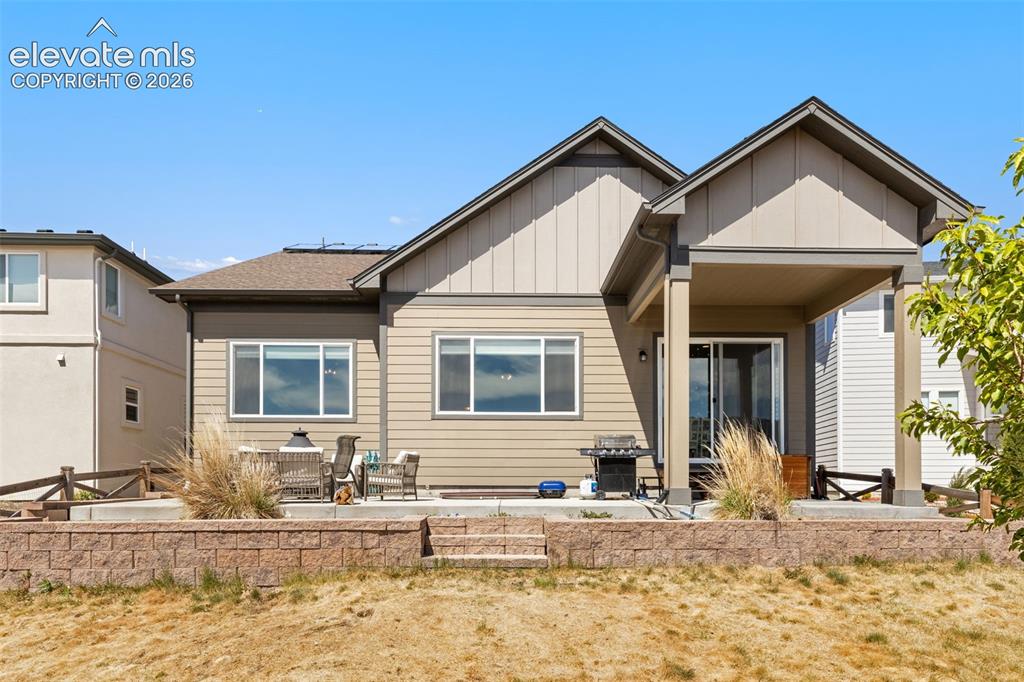
      Image 43 of 44: Rear exterior featuring a covered patio, sliding glass door access, and a c

      Rear exterior featuring a covered patio, sliding glass door access, and a concrete patio area
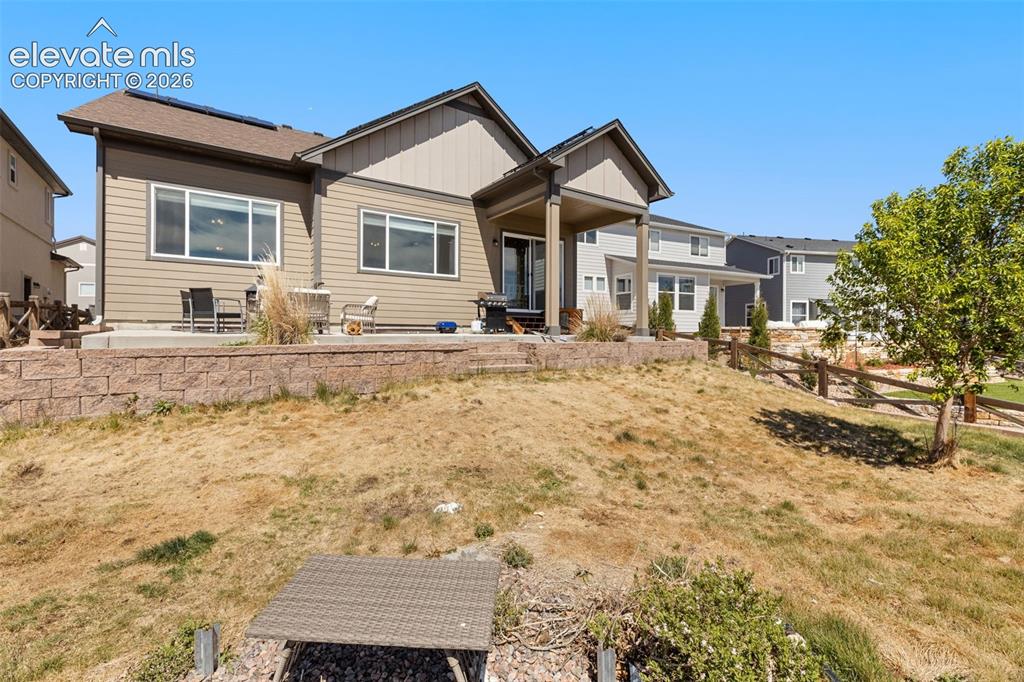
      Image 44 of 44: Other

      Other

      Disclaimer: The real estate listing information and related content displayed on this site is provided exclusively for consumers’ personal, non-commercial use and may not be used for any purpose other than to identify prospective properties consumers may be interested in purchasing.