6850 Perry Park Boulevard, Larkspur, CO, 80118
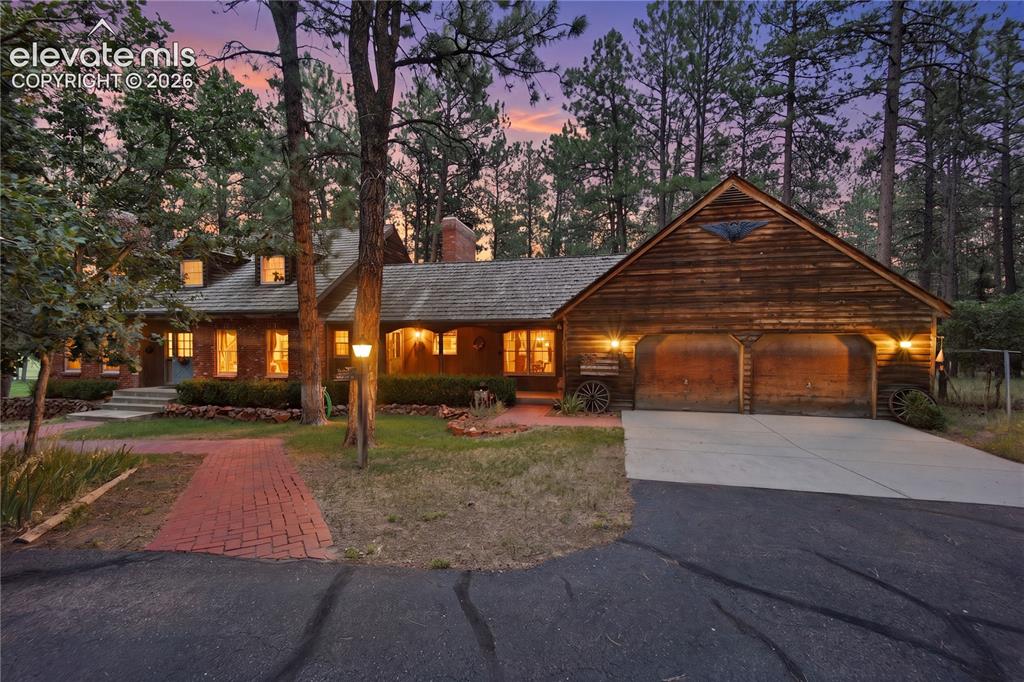
This twilight view showcases the home's insect-resistant natural cedar siding and premium Fire-Smart Class A red cedar shake roof. The estate sits on a highly desirable 1.01-acre triangular lot in the prestigious Perry Park golf community
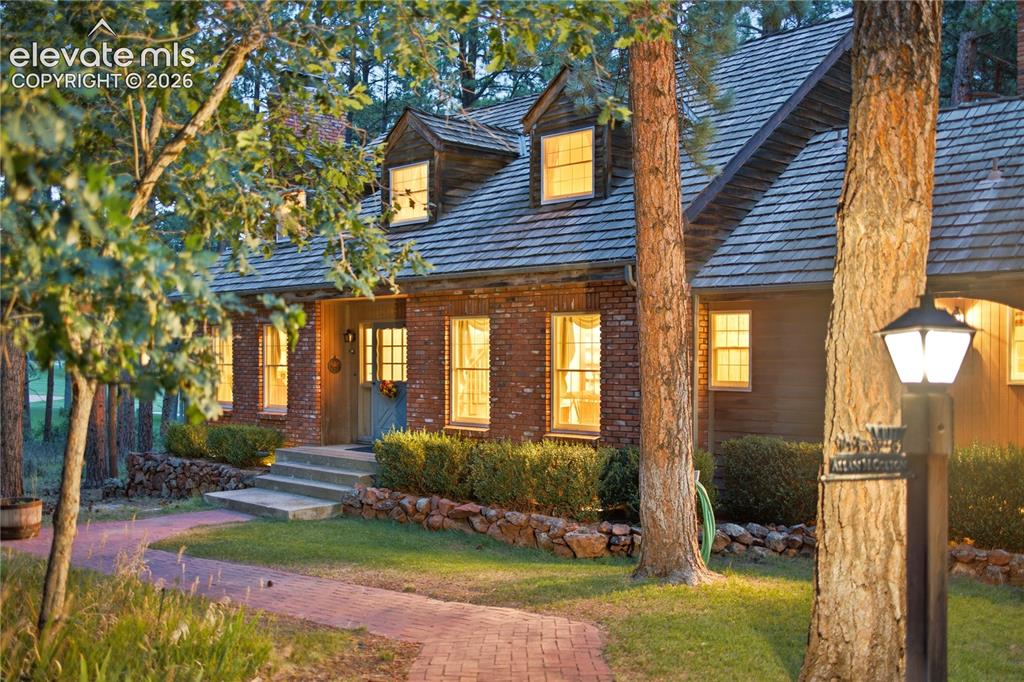
Evening twilight illuminates the oversized two-car attached garage and the home's welcoming front brick pathway. This private, never-before-listed estate is completely hidden from the main road
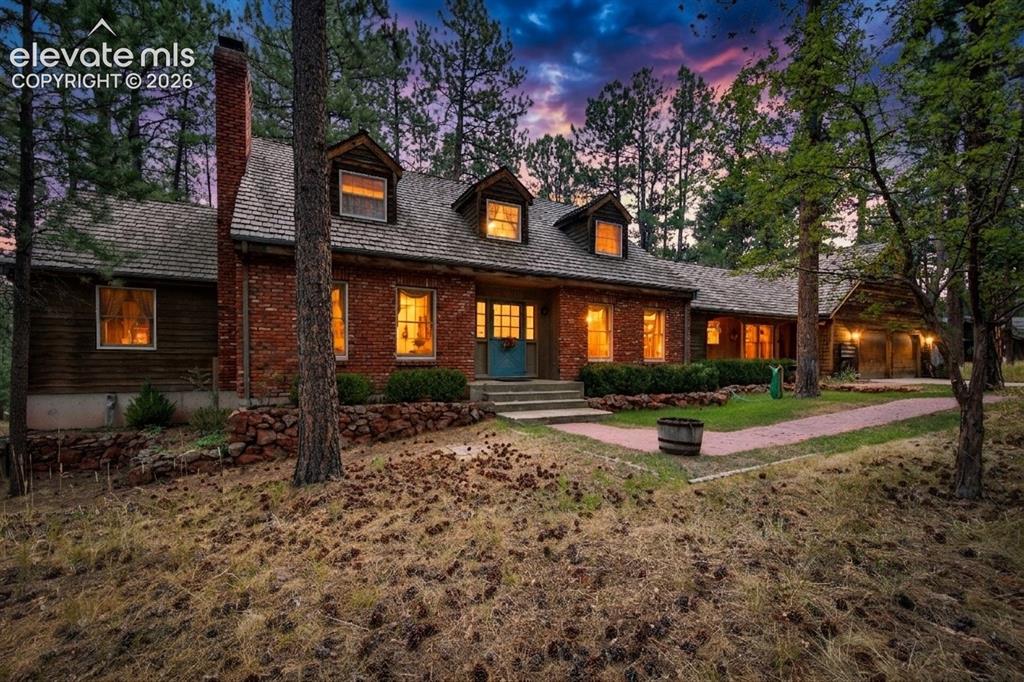
The back of the home glows warmly at twilight, emphasizing the expansive covered brick porches and native stone walls. Living here means all fairway mowing and landscaping beyond the property lines are handled entirely by the club
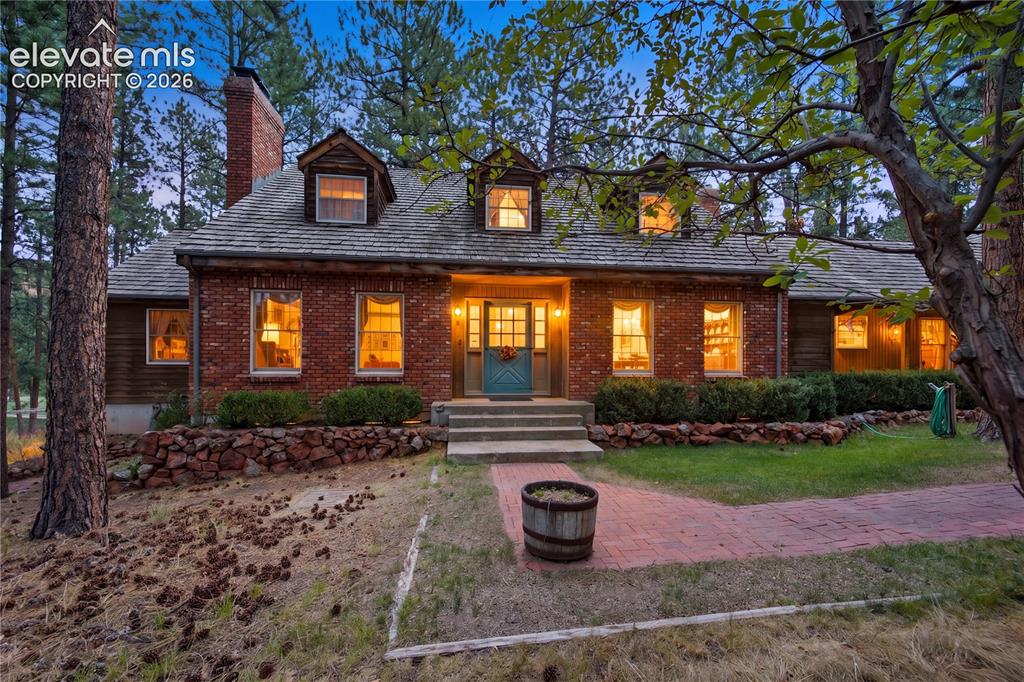
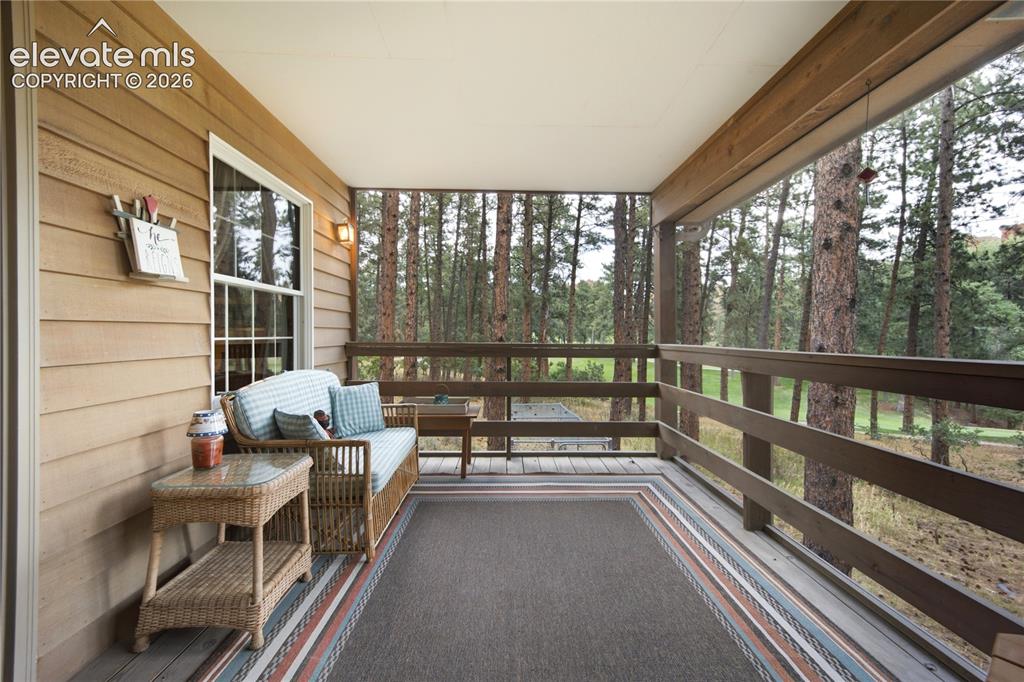
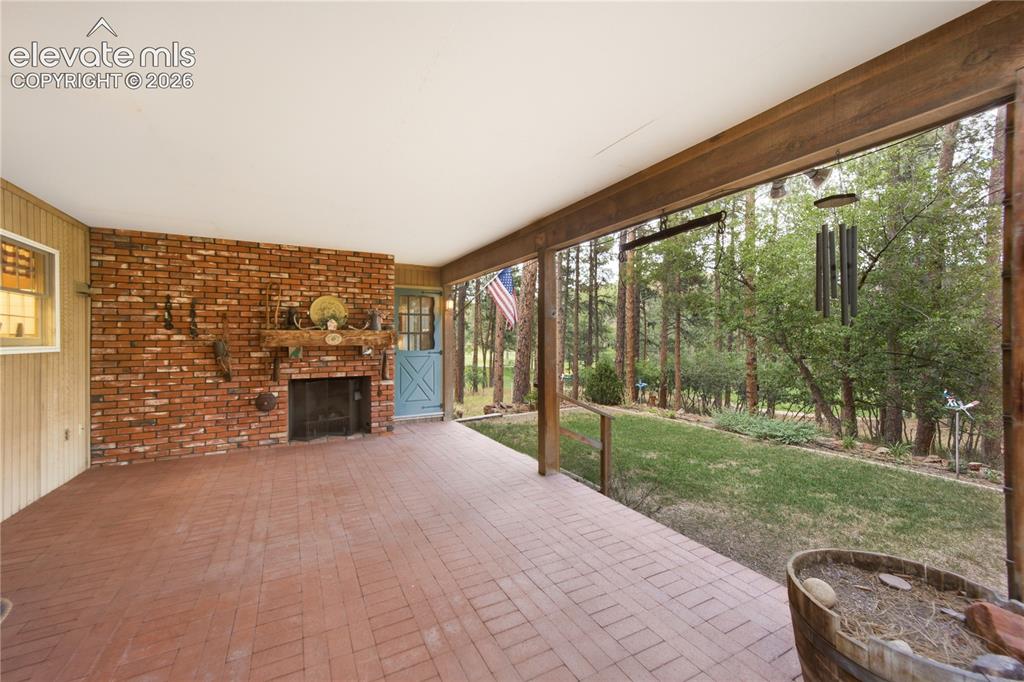
The covered brick porch and outdoor fireplace provide a spectacular setting for evening relaxation. Passive cross-ventilation utilizes the cool 56-degree summer nights to naturally refresh the home
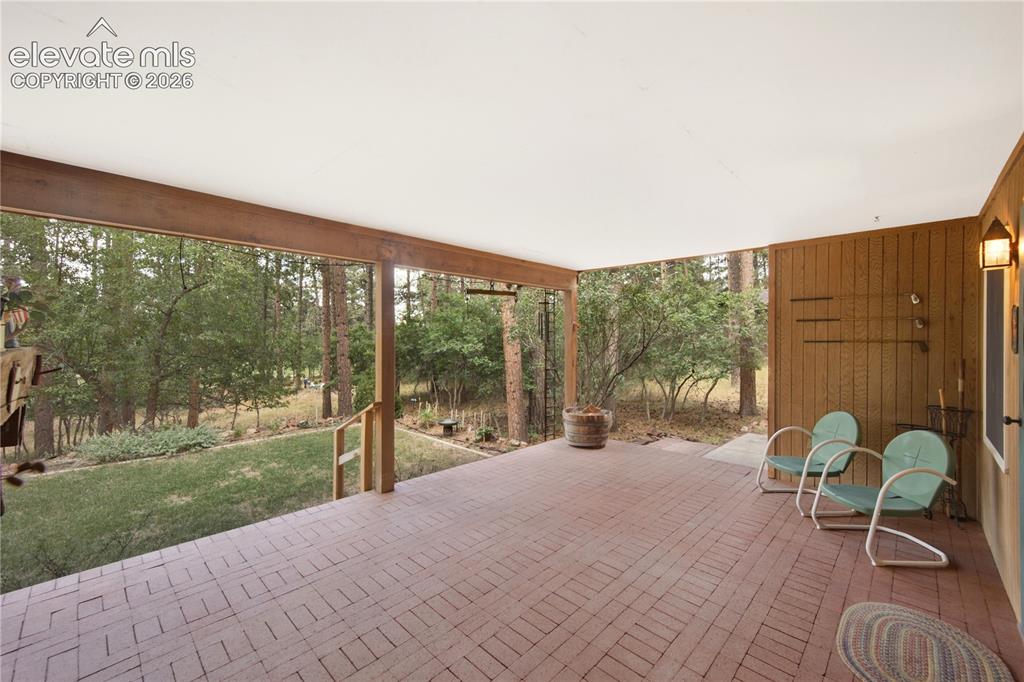
This daytime view of the covered brick porch shows its perfect position for watching visiting deer in total privacy. It exemplifies the home's seamless indoor-outdoor breezeway design that minimizes mechanical cooling
A rustic wooden flag and wagon wheels add charm to the home's durable natural cedar siding exterior. A premium Fire-Smart roof installed by JK Roofing adds maximum impact resistance and fire safety
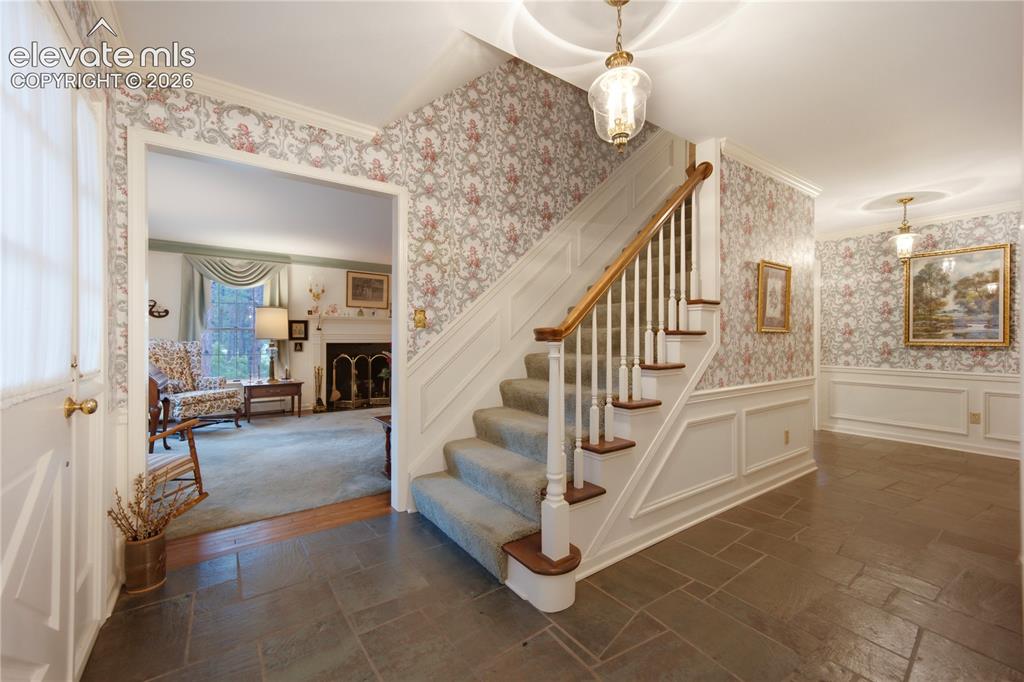
A gracious, light-filled entryway with classic wallpaper and a grand staircase welcomes you into the home. From here, the spacious interior flows elegantly into dedicated main-level entertaining spaces
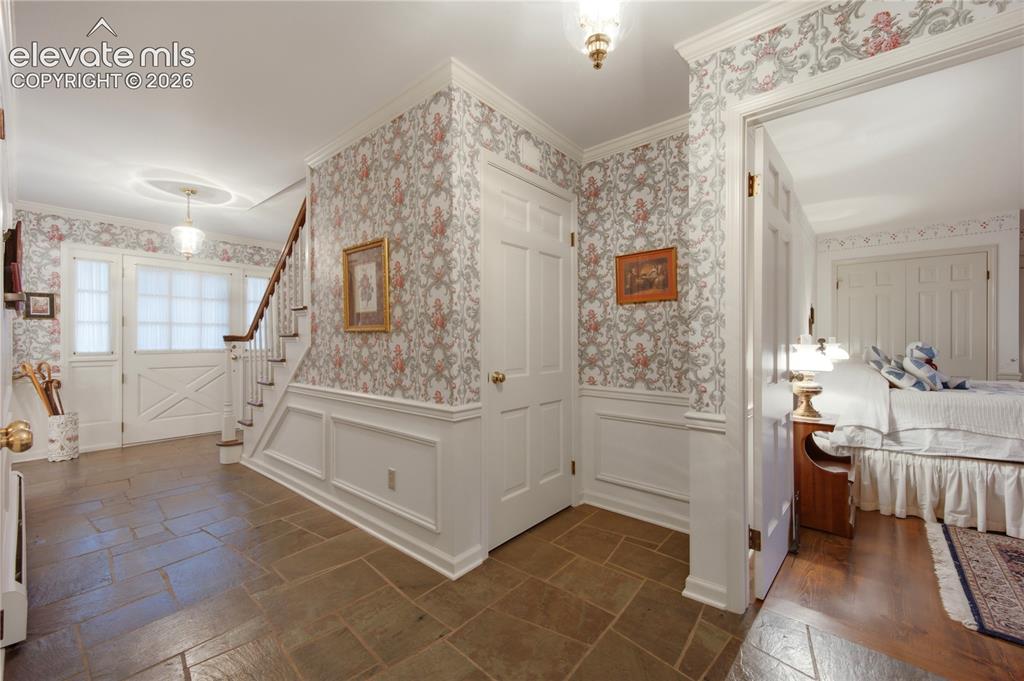
The foyer seamlessly transitions into the highly desirable "Master on Main" primary bedroom suite. This main-floor layout is perfect for long-term accessibility and aging in place
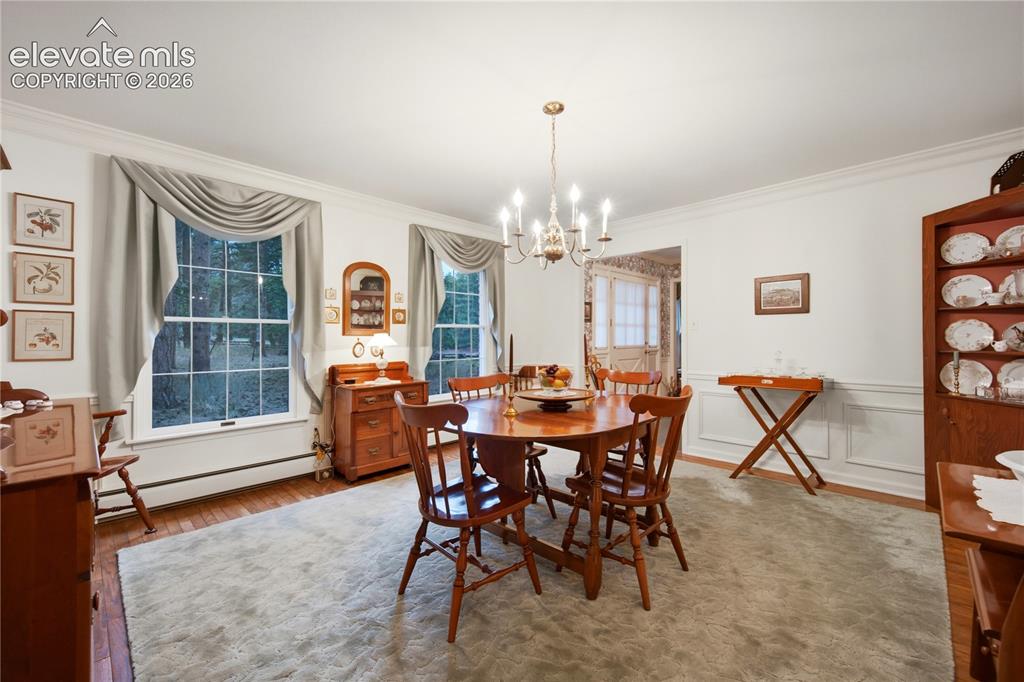
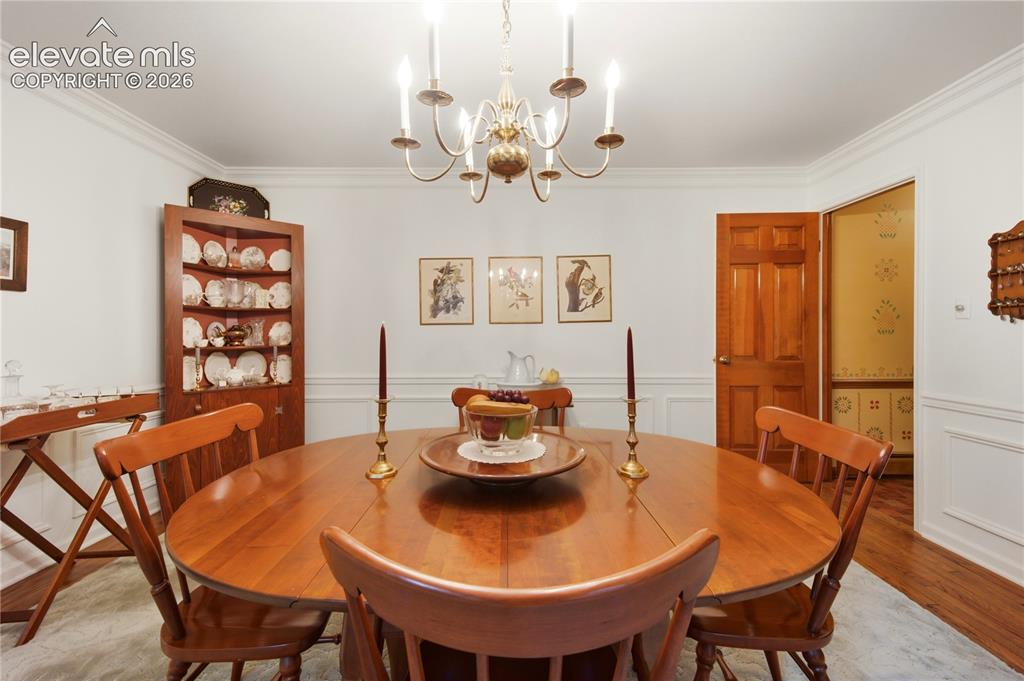
The formal dining room boasts large windows and classic wainscoting, perfect for hosting elegant dinners. The property is isolated from the road and enveloped by towering, mature pines for a truly private dining experience
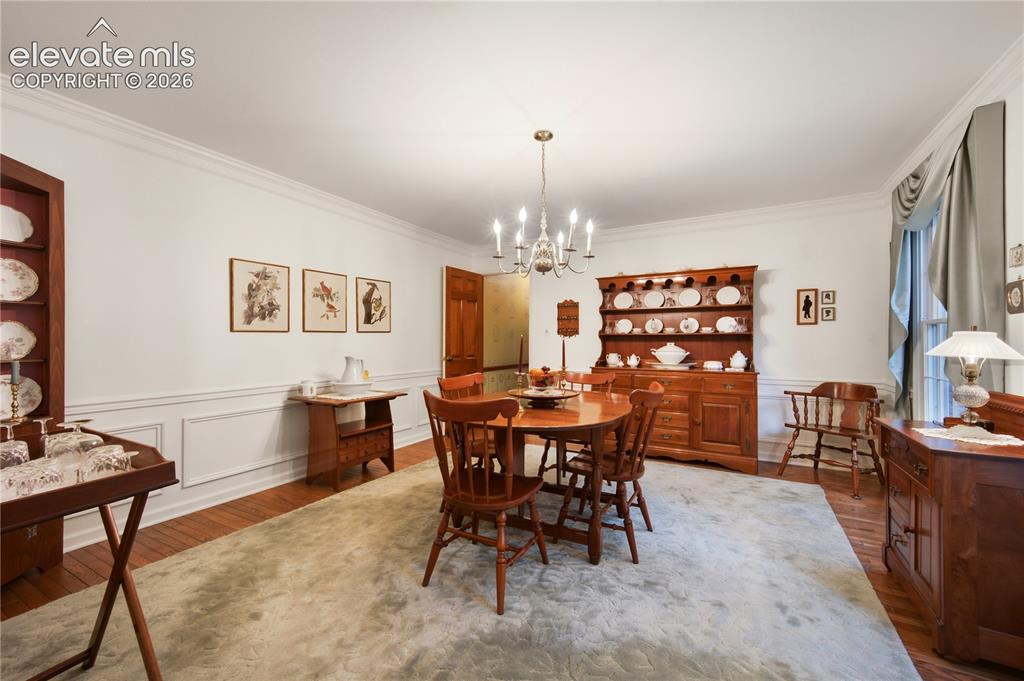
The formal dining room features elegant wainscoting and ample space for entertaining guests. Large windows frame the surrounding mature pines, offering a tranquil, wooded 4.7-acre feel
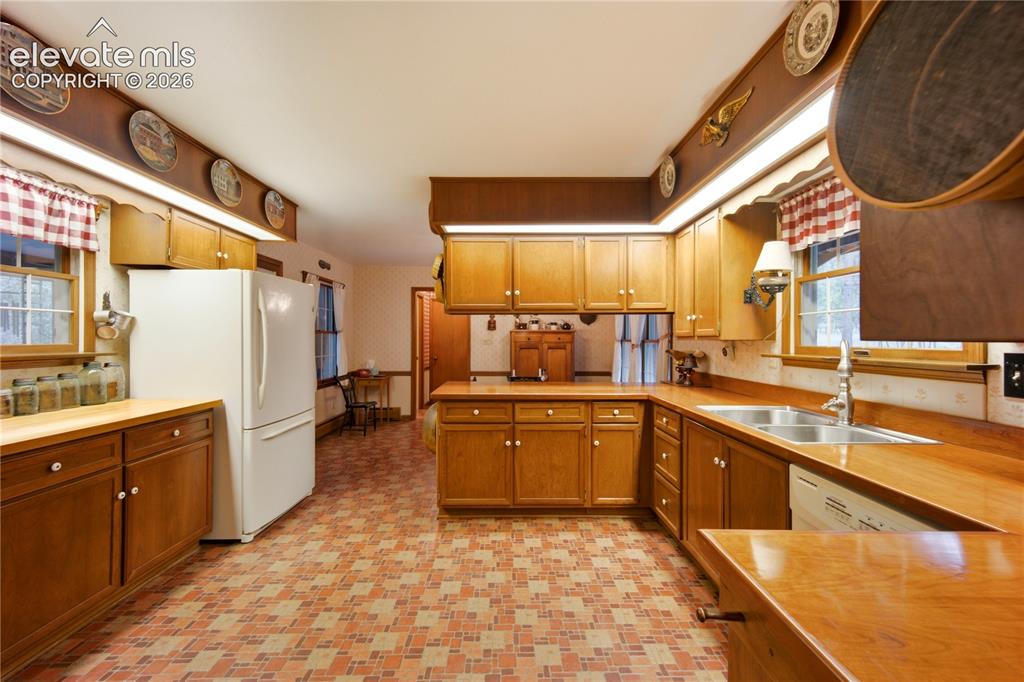
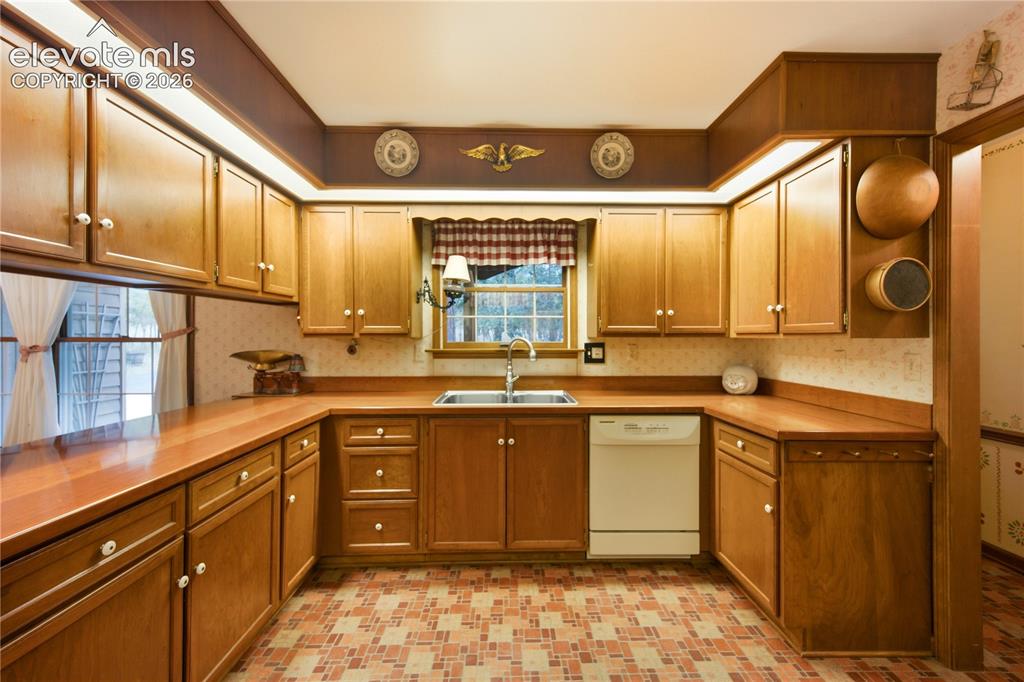
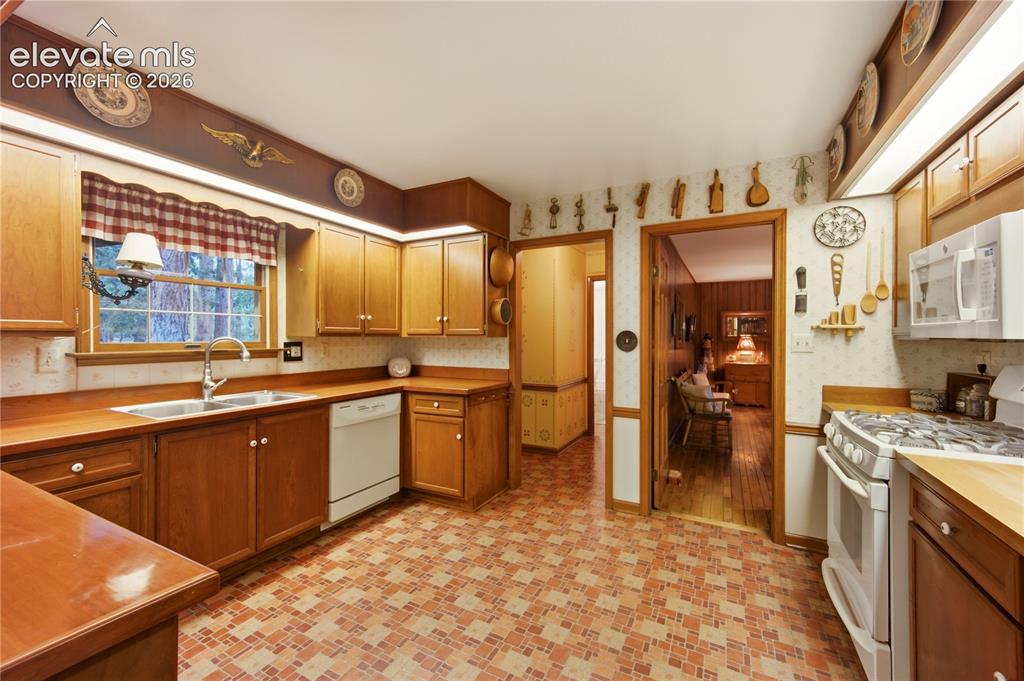
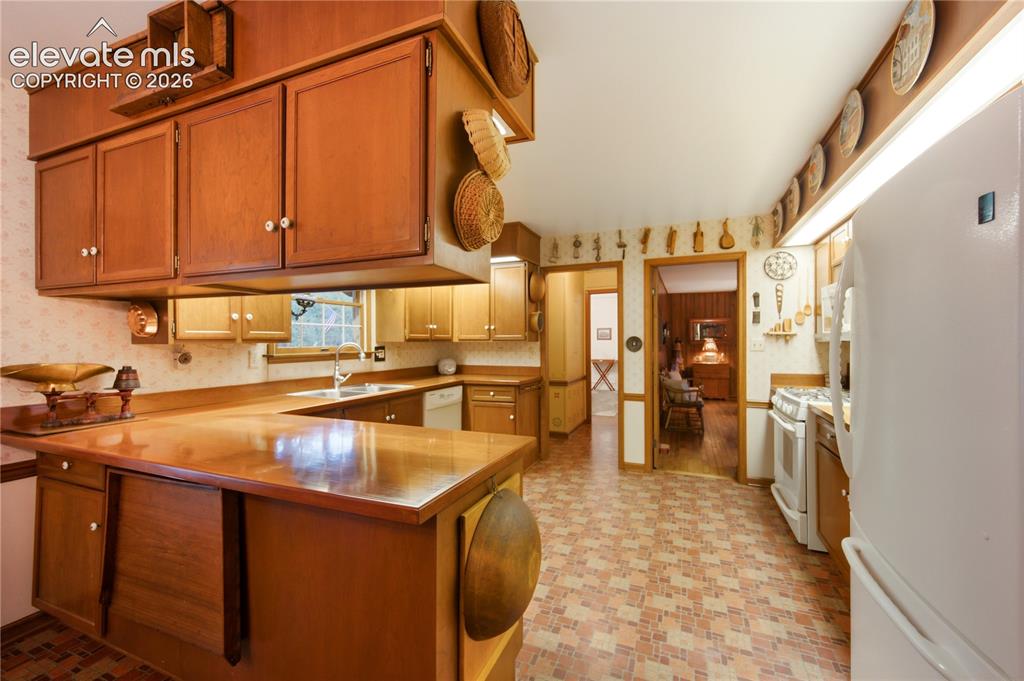
The retro-inspired kitchen is a chef's delight, equipped with warm solid-wood cabinetry, a double sink, and gas cooking. It offers a perfect space to prepare meals after a day on the #2-ranked Perry Park golf course
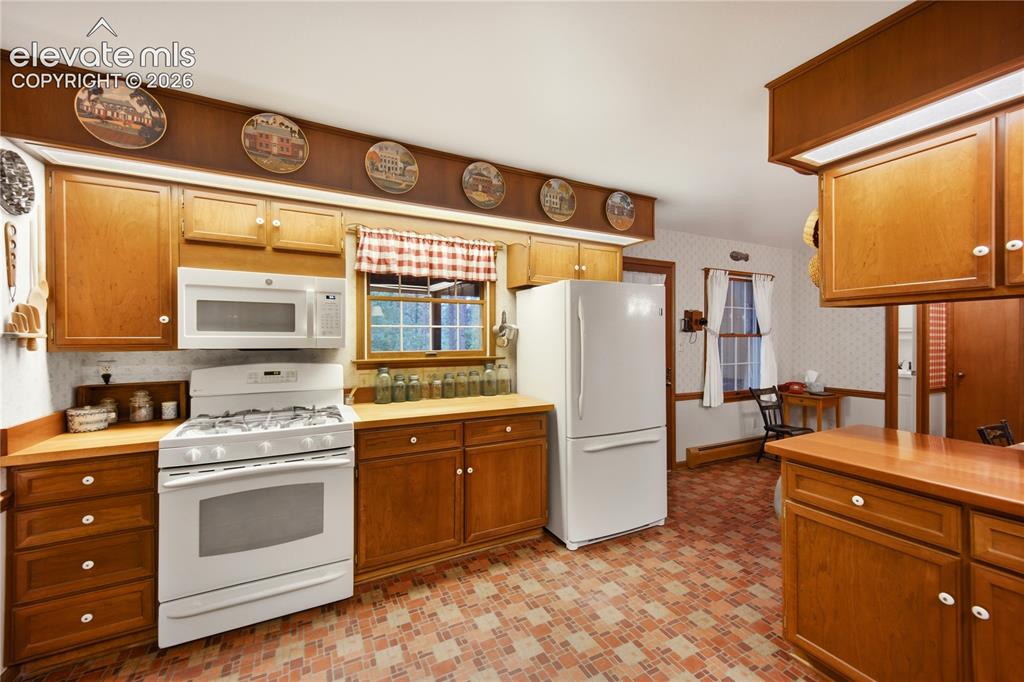
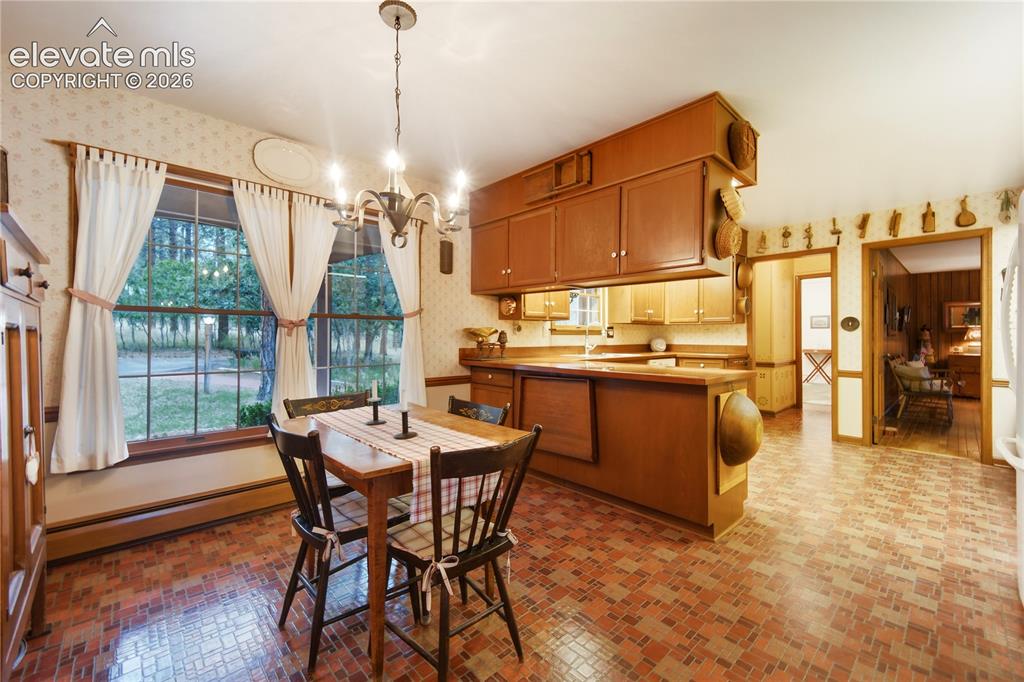
A different angle of the spacious kitchen highlights its abundant counter space and seamless flow into the rest of the home. This single-owner gem sits right alongside fairways 11, 12, and 15 of the acclaimed golf course
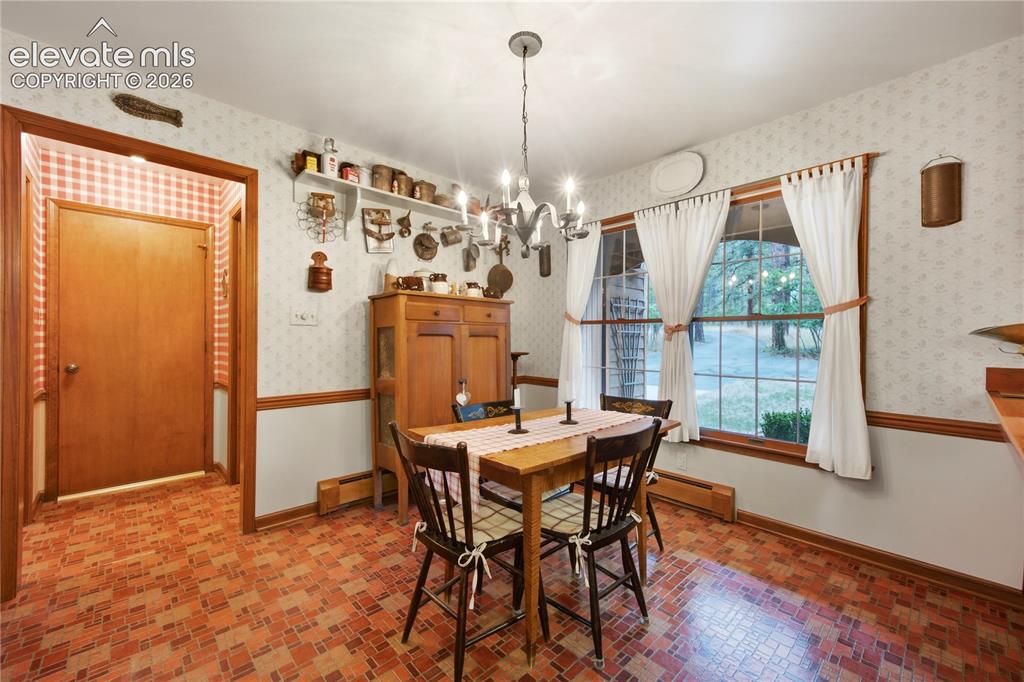
A charming breakfast nook in the kitchen overlooks the natural wooded surroundings. It's the perfect spot for morning coffee before taking a sunrise walk on the adjacent golf course
The dining nook flows easily from the retro kitchen and leads directly to the beautiful outdoor spaces. The property's native stone rock walls are a primary, sturdy landscape feature visible from these windows
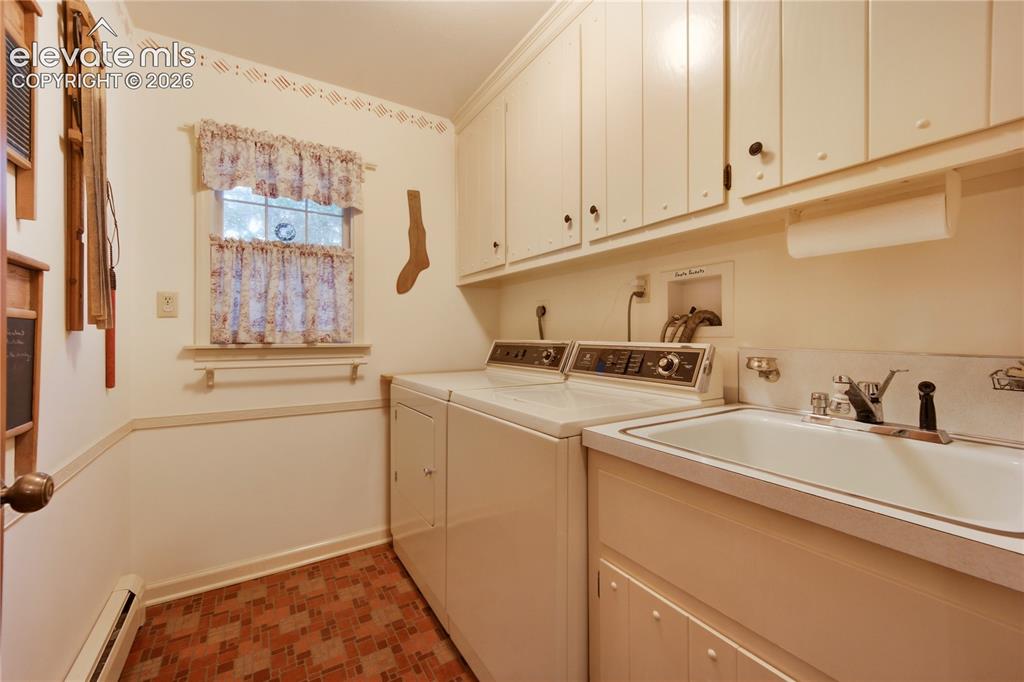
The main-level laundry room is conveniently located and features a utility sink and ample cabinetry.
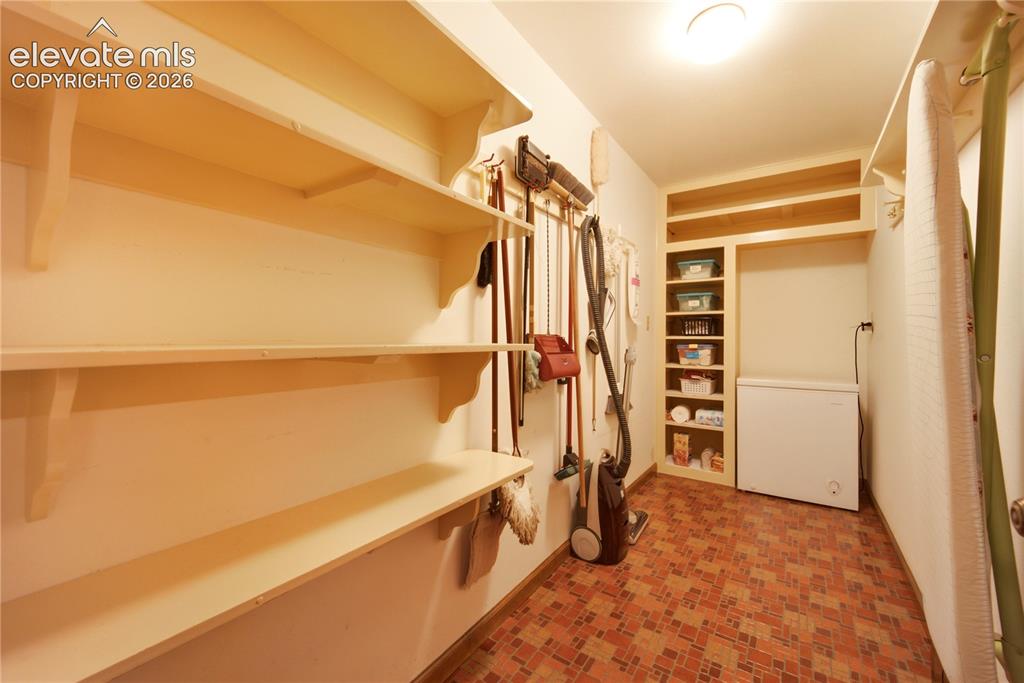
A dedicated pantry and storage room offers extensive shelving right off the main living areas. It adds incredible practicality to this elegant, custom-built 1973 mountain estate
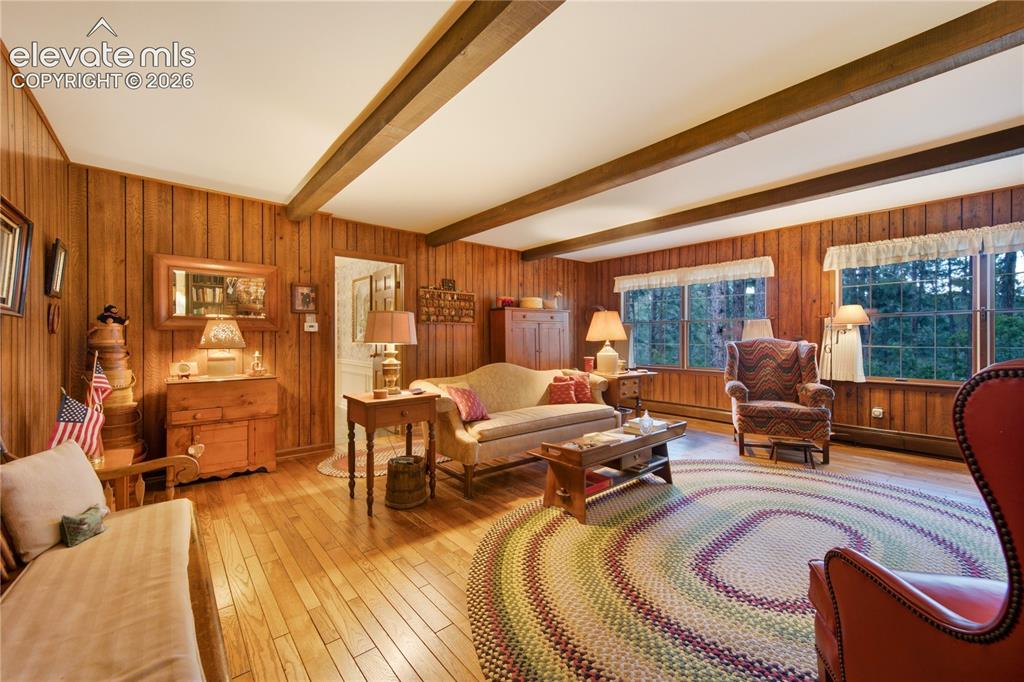
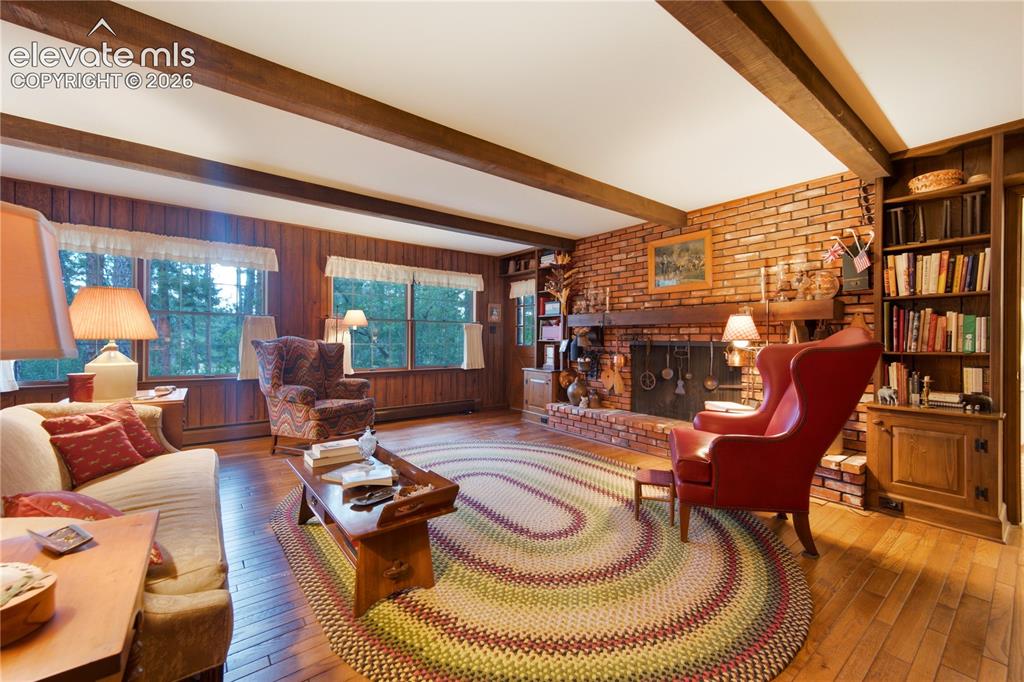
The family room radiates warmth with rich wood-paneled walls, rustic beamed ceilings, and stunning hardwood floors. A massive floor-to-ceiling brick wood-burning fireplace anchors this inviting space
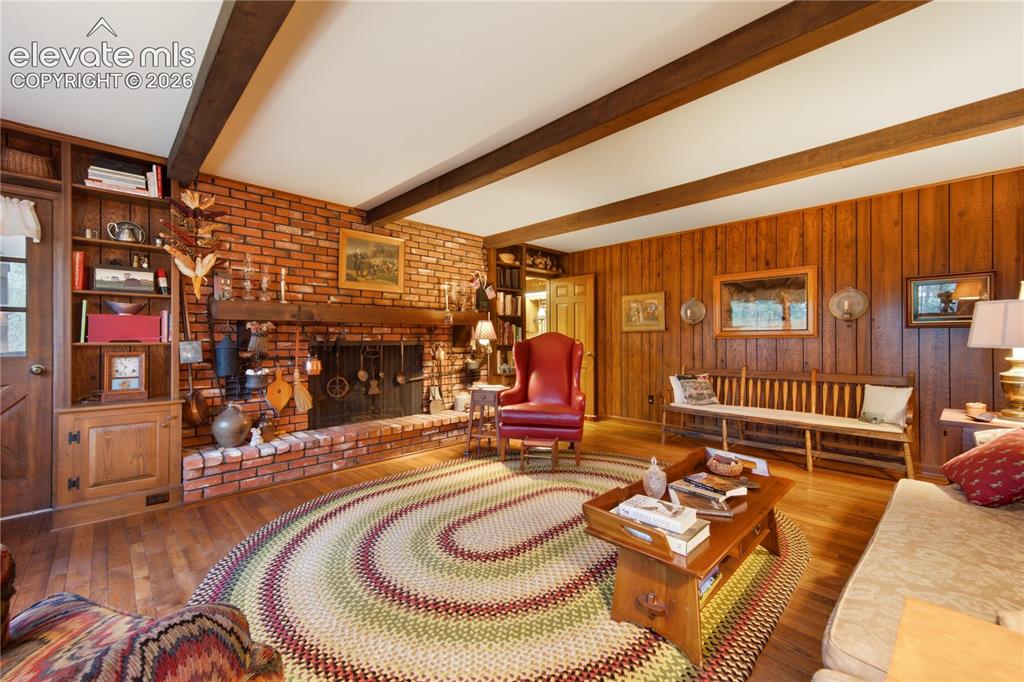
The cozy family room is perfect for entertaining, featuring a massive floor-to-ceiling brick fireplace and rustic beamed ceilings. The home is kept silent and dust-free by a highly efficient, zoned hot-water baseboard heating system
The coveted main-level primary retreat features stunning hardwood floors and double closets.
Another angle of the primary bedroom highlights its spaciousness and charming, retro-inspired details. The home’s breezeway cooling model naturally empties stale air, keeping this room fresh and comfortable
The expansive primary suite includes direct walk-out access to a beautifully screened, covered brick porch. This private sanctuary is completely shielded from neighbors by a protective eastern ridge.
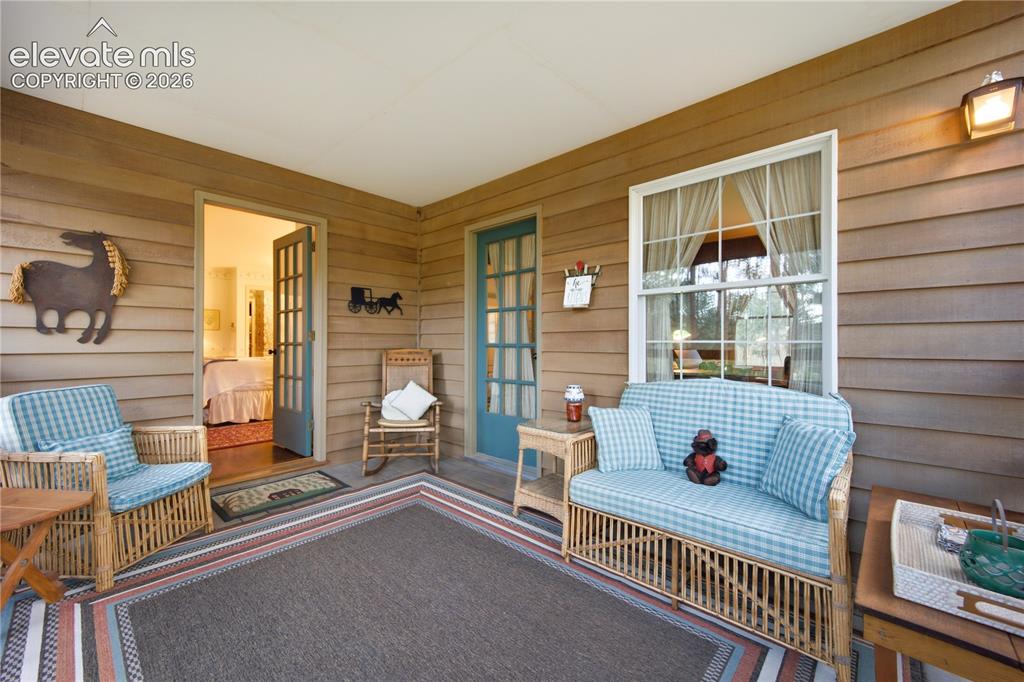
The screened, covered brick porch off the primary bedroom is an ideal spot to enjoy the majestic golf course scenery. The surrounding irrigated fairways offer immense fire safety by serving as natural, zero-fuel breaks
Double French doors open from the primary bedroom directly onto the screened brick porch. This breezeway design utilizes Colorado’s cool nighttime temperatures, eliminating the need for mechanical cooling.
The adjoining main-level primary bathroom provides convenience and classic styling for the "Master on Main" suite. The home’s plumbing has been reliably maintained with code-approved Fernco shielded couplings
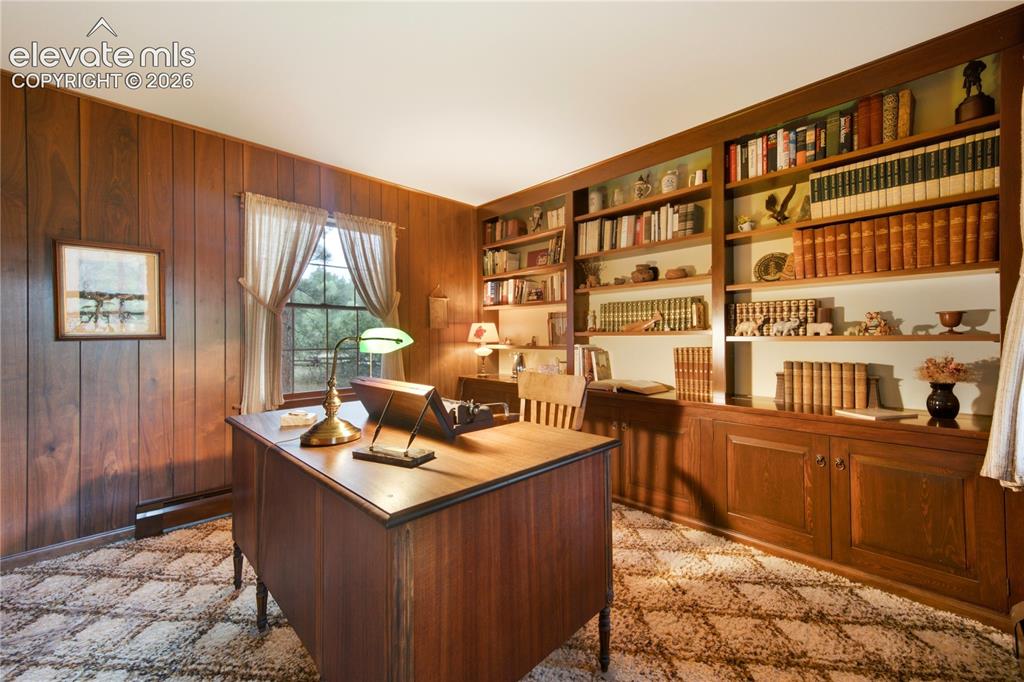
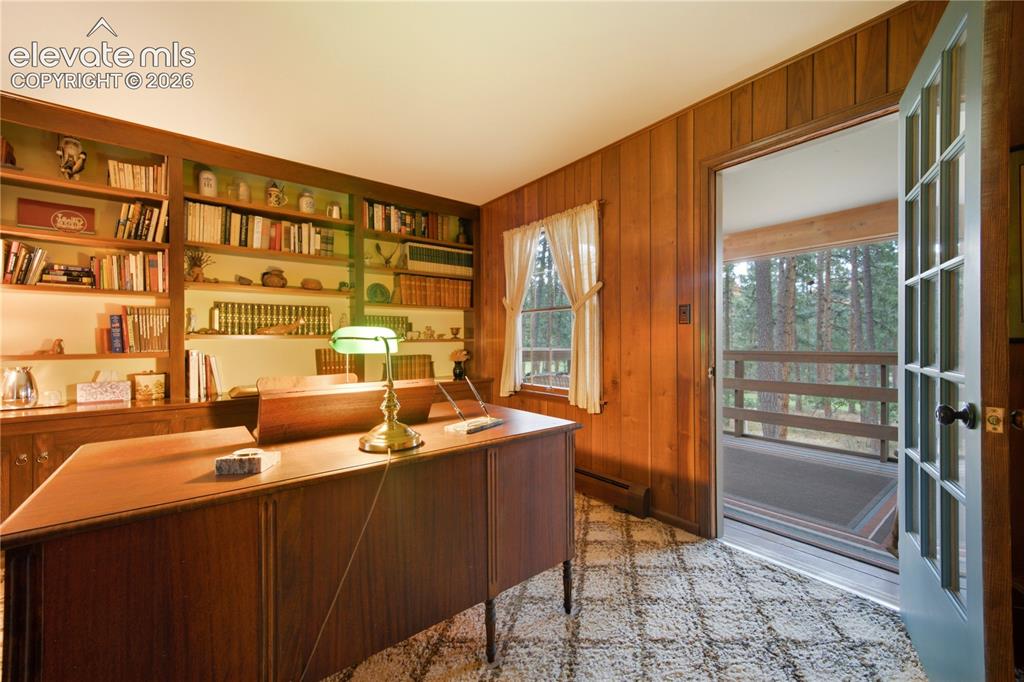
A private study features handsome wood-paneled walls, built-in bookshelves, and double French doors overlooking the peaceful woods. This dedicated workspace is perfect for those who want a quiet retreat within this 4.7-acre effective wooded haven
Elegant double French doors connect the formal living room directly to the private, wood-paneled study. The home boasts a seamless flow designed for both exceptional daily living and effortless entertaining
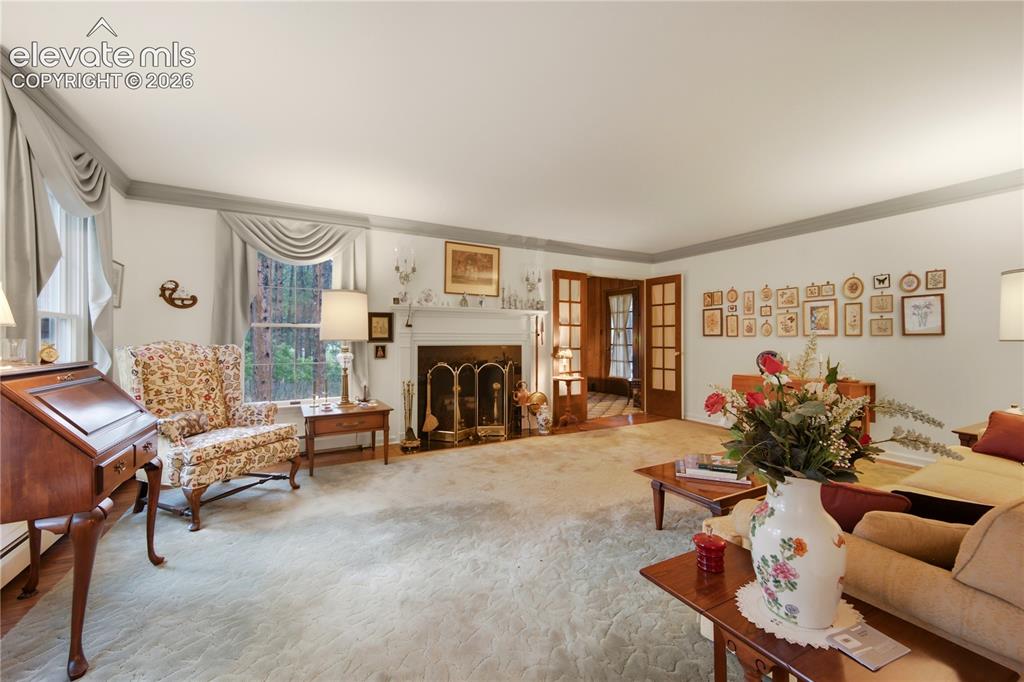
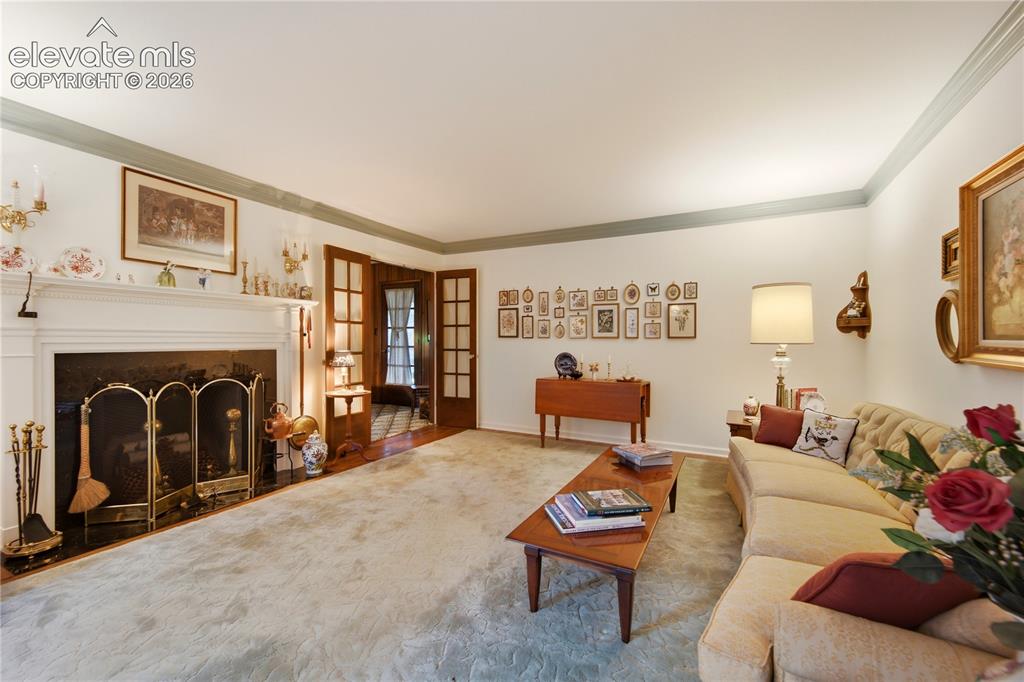
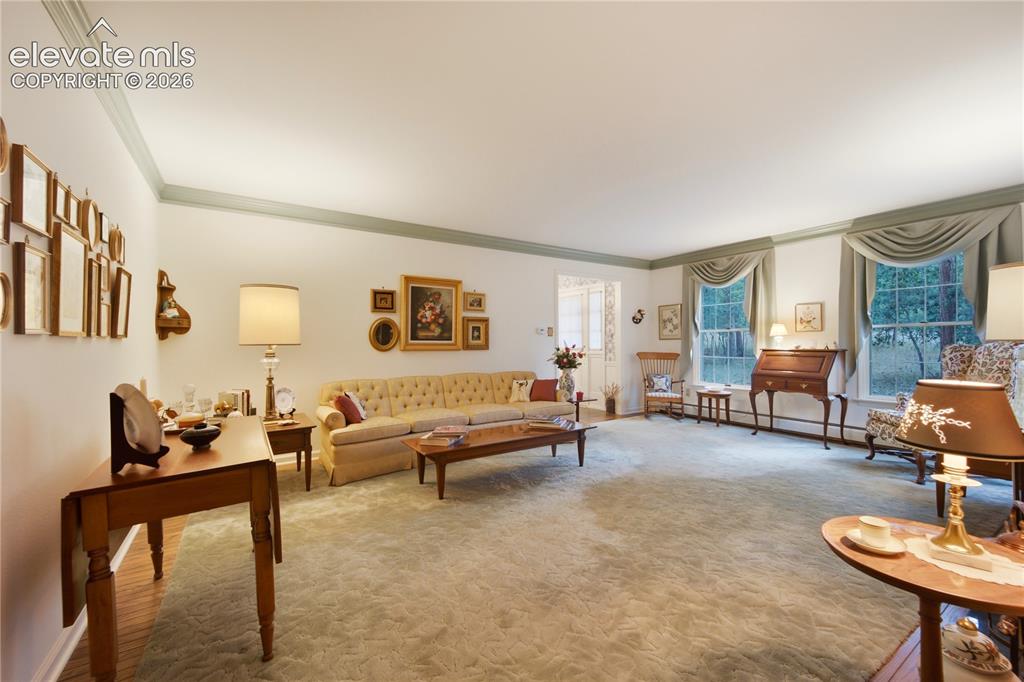
The formal, light-filled living room features elegant crown molding and plush carpeting. Large windows frame the ultra-private 1.01-acre triangular lot, bringing the beauty of the surrounding forest indoors
A classic wood-burning fireplace with a detailed white mantel anchors the formal living room. This spectacular space is just a stone's throw from the fairways, blending timeless mountain elegance with premier country club living
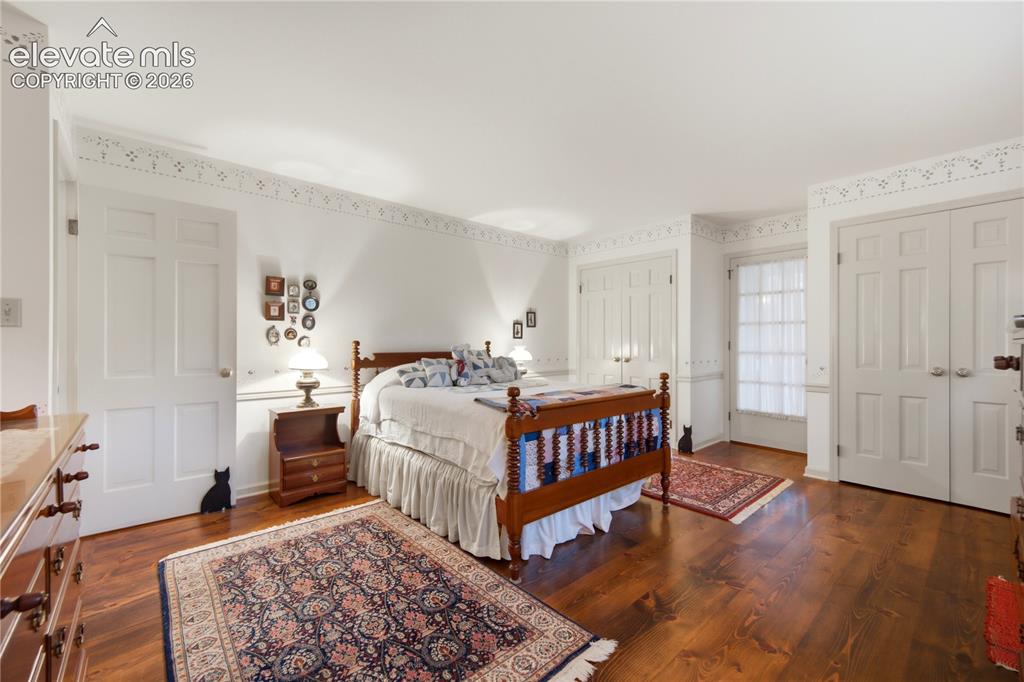
One of the four exceptionally spacious upper-level guest bedrooms features cozy dormer alcoves and warm wood elements. These upstairs rooms benefit from the home's silent, zoned hot-water baseboard heating that eliminates dusty ducts
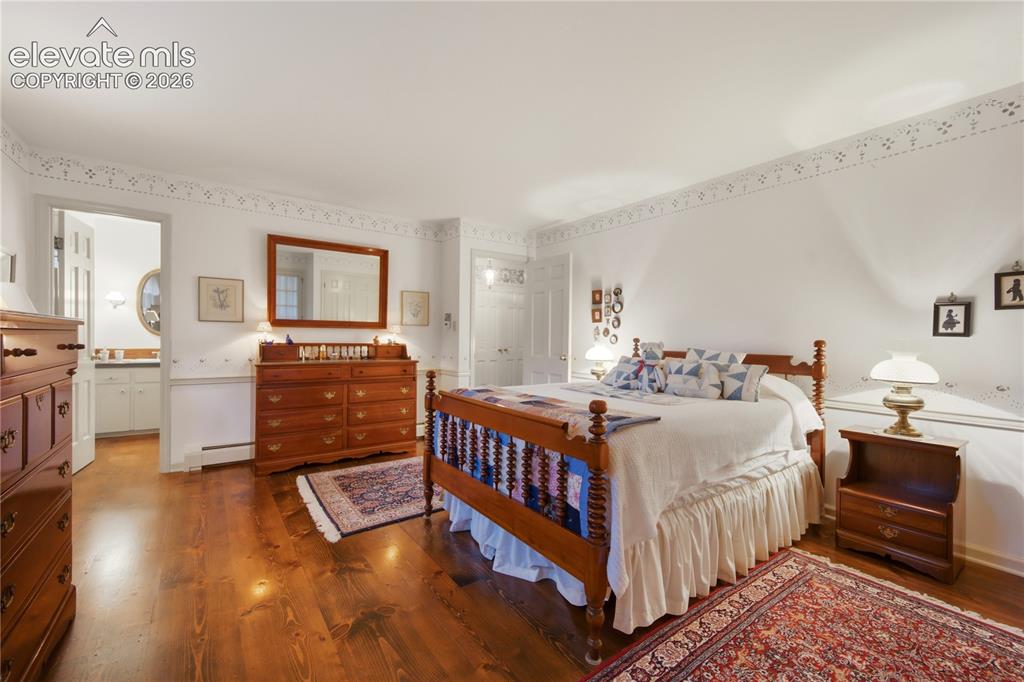
Another charming upstairs bedroom offers peaceful privacy with natural wood doors and baseboards. The home's breezeway design naturally pulls in Colorado's cool, 56-degree summer night air for passive cooling
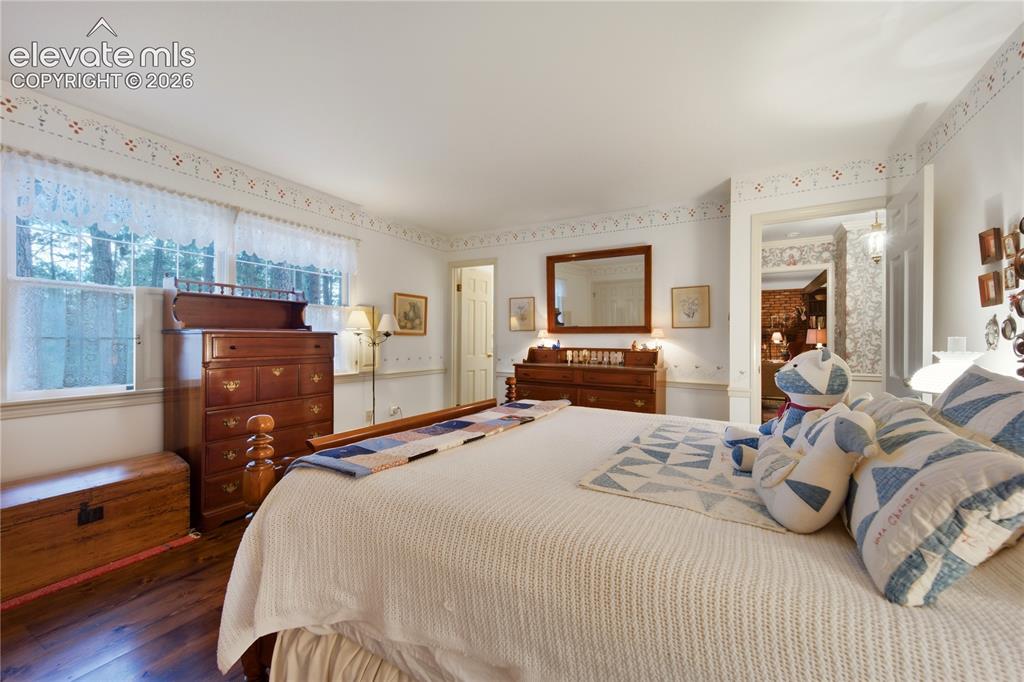
This bright upper-level guest bedroom provides stunning views of the surrounding towering pines. The exclusive property ensures incredible privacy, with the nearest neighbors over 500 feet away in every direction
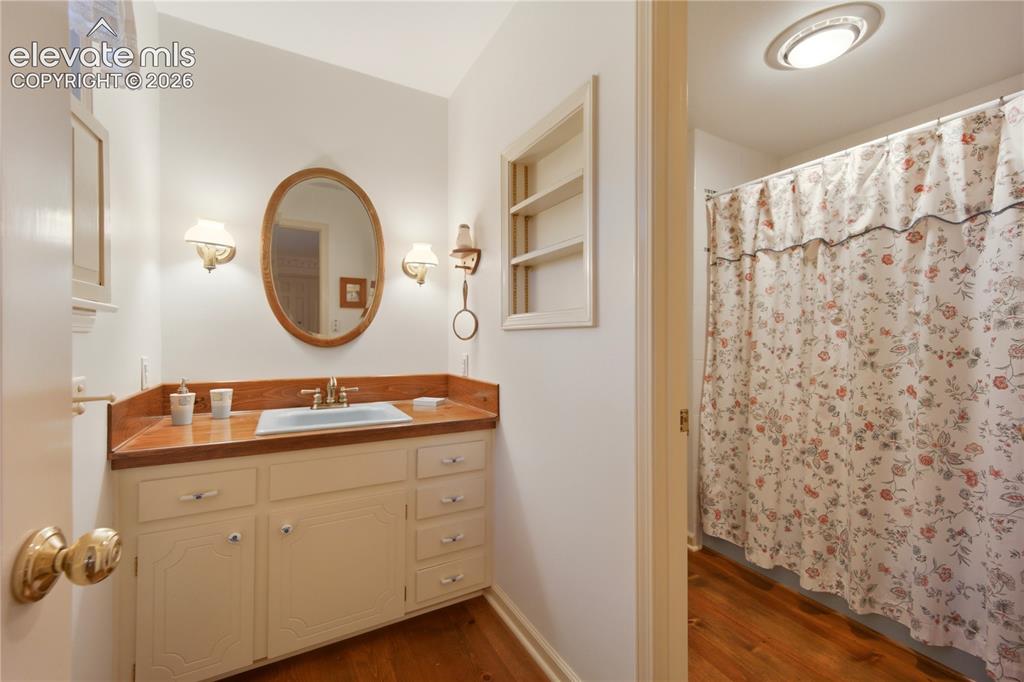
An additional spacious upstairs bedroom provides a perfect, quiet retreat for family or guests. The home is safely nestled on a "triangular island" completely buffered by irrigated golf course fairways
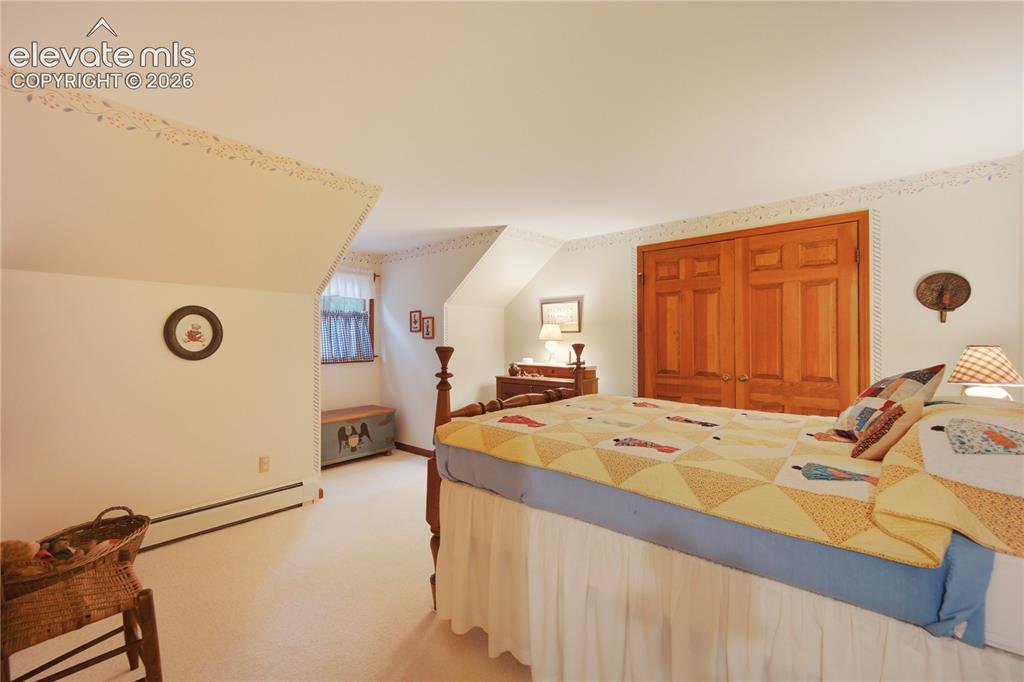
This upstairs jack & jill bathroom maintains its classic charm and features a large vanity to accommodate the adjoining bedrooms. It perfectly serves family and guests enjoying this never-before-listed private golf course sanctuary
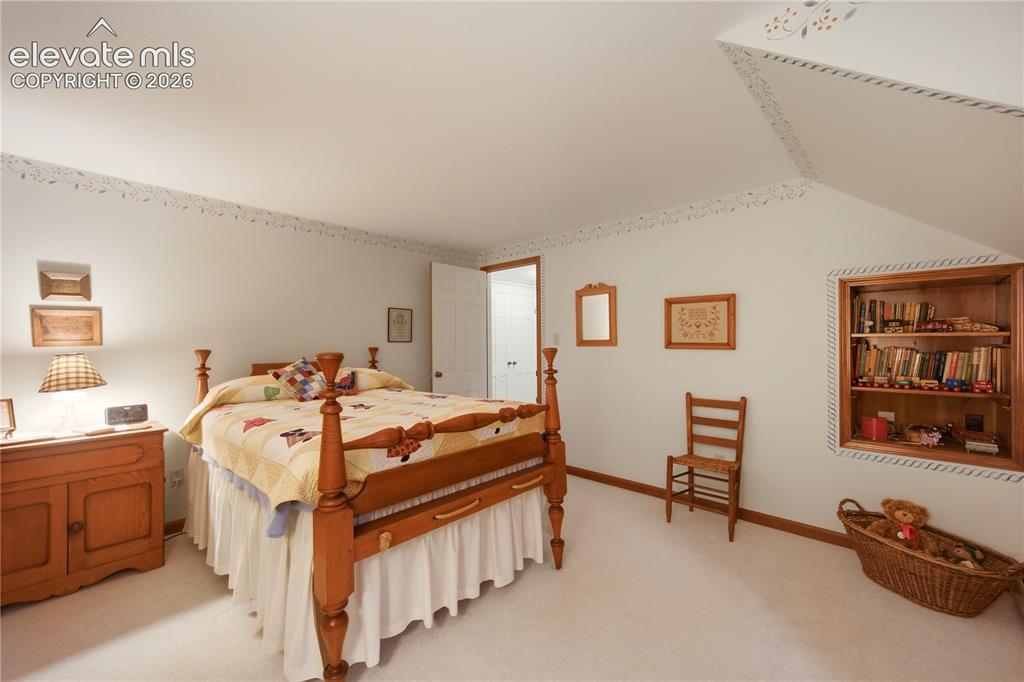
A versatile upper-level room functions beautifully as a hobby space, home office, or extra bedroom. Unparalleled privacy is guaranteed since the home is surrounded by natural buffers and is not visible from the main road
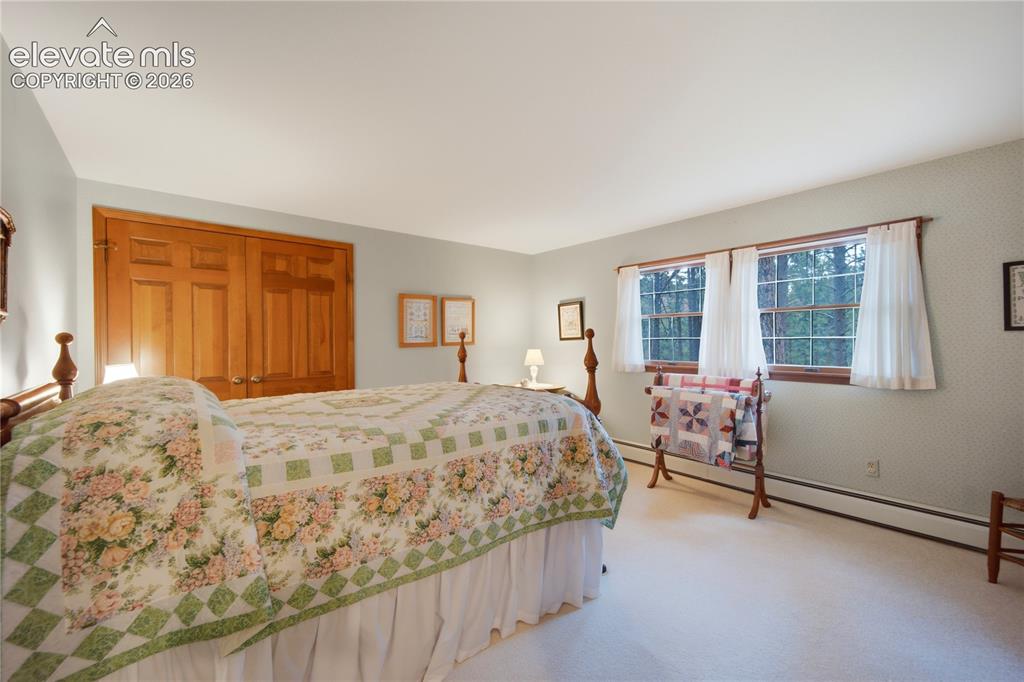
This upper-level bedroom features a cozy dormer alcove and beautiful hardwood floors.
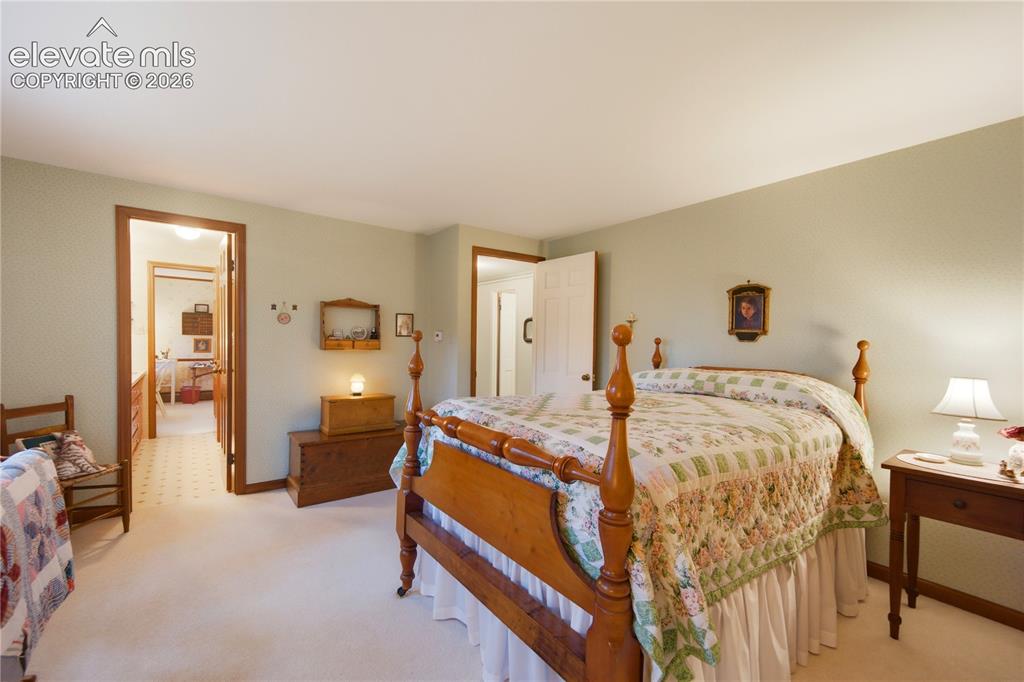
Another view of the charming upstairs bedroom emphasizes its spacious layout and natural light. Guests staying here will enjoy the expansive and peaceful environment of the surrounding 1.01-acre lot
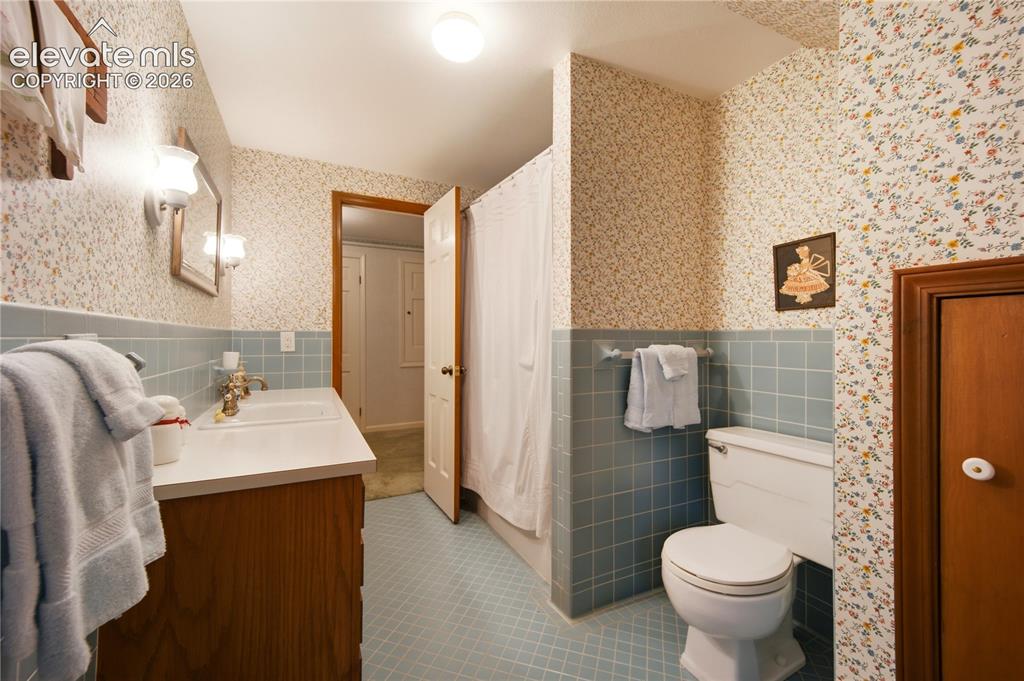
The blue bathroom offers classic fixtures and serves the upper-level guest quarters. It is part of the well-maintained systems that make this meticulously cared-for home ready for its next chapter
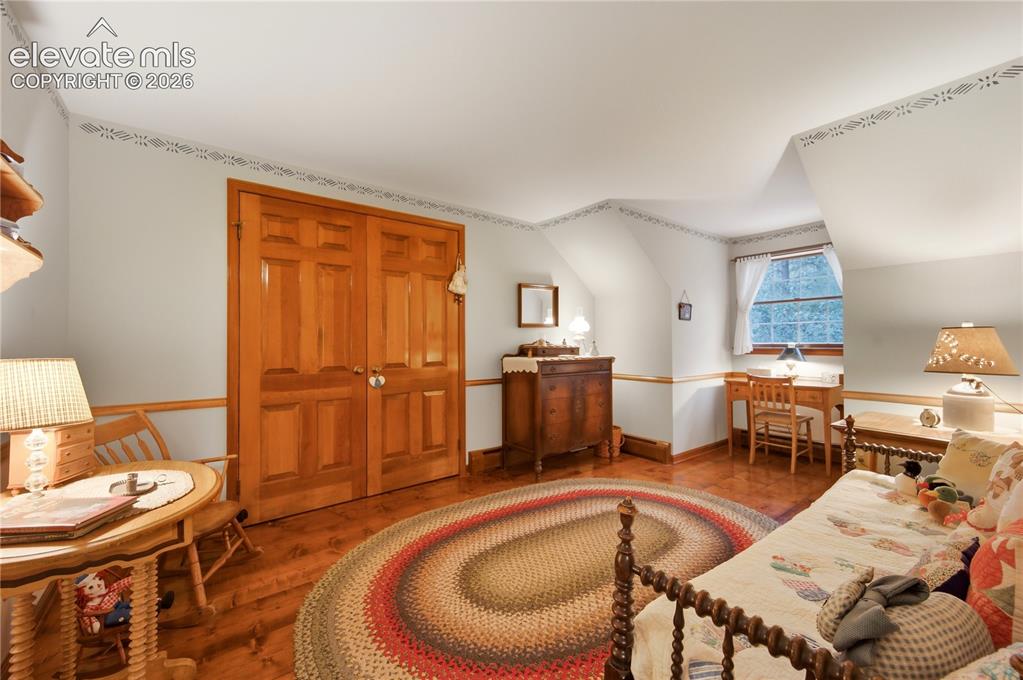
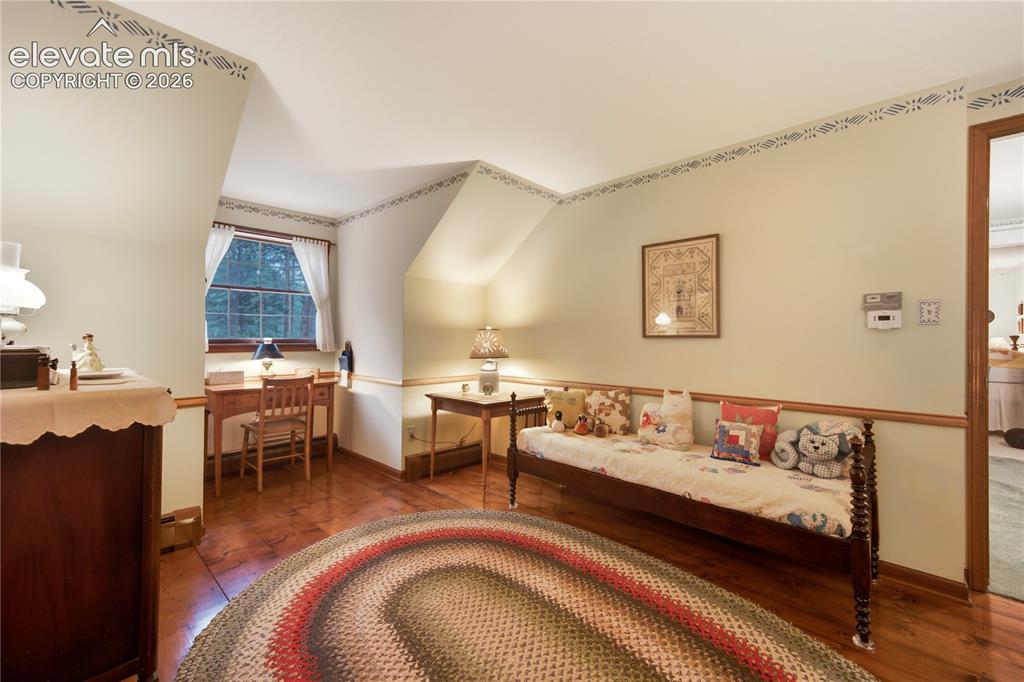
A charming vanity area in the upstairs bathroom provides a lovely view of the mature pines outside. Living here means you enjoy the stunning scenery without the chore of fairway maintenance, which is handled entirely by the club
The massive, full basement includes a dedicated workshop area with a heavy-duty bench table for hobbyists. This 1,776-square-foot unfinished space presents an extraordinary blank canvas to customize your ultimate dream area
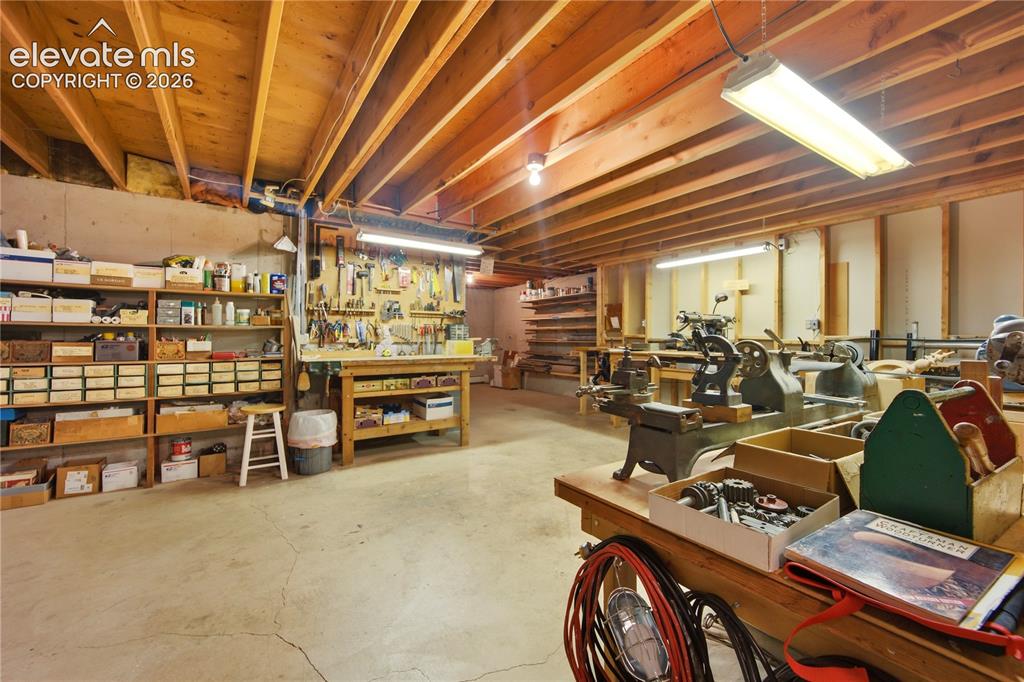
Ample custom shelving lines the expansive basement, offering incredible storage solutions. The home's sturdy construction and natural native stone features have been beautifully maintained for decades
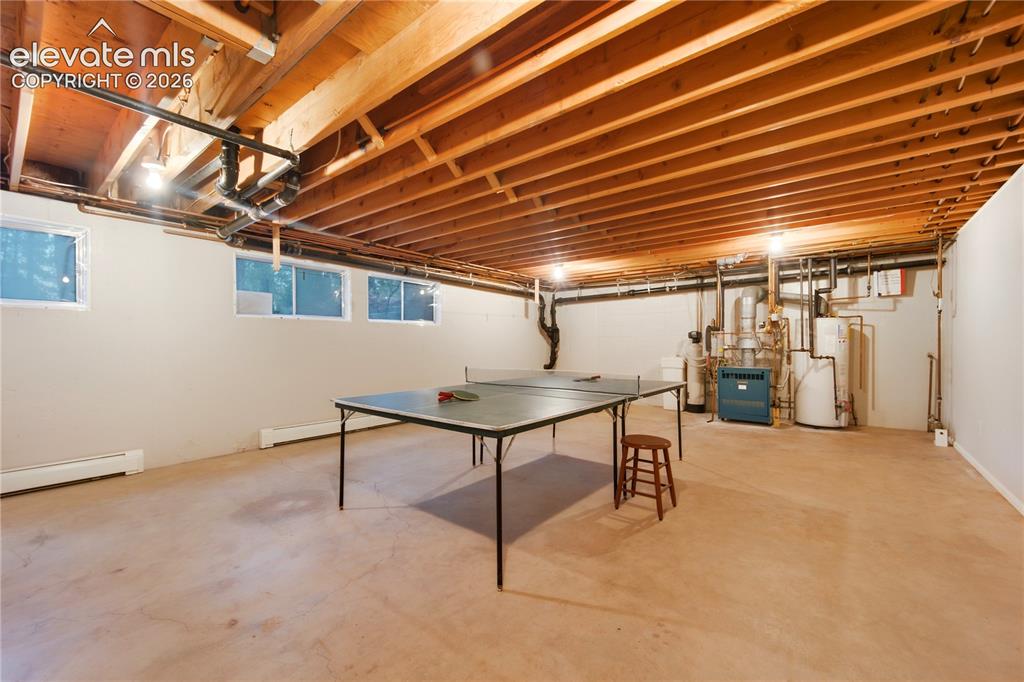
The wide-open basement features magnetic insulating window covers and abundant room to expand. It’s an ideal space to grow into this premier home located in the Douglas County school district
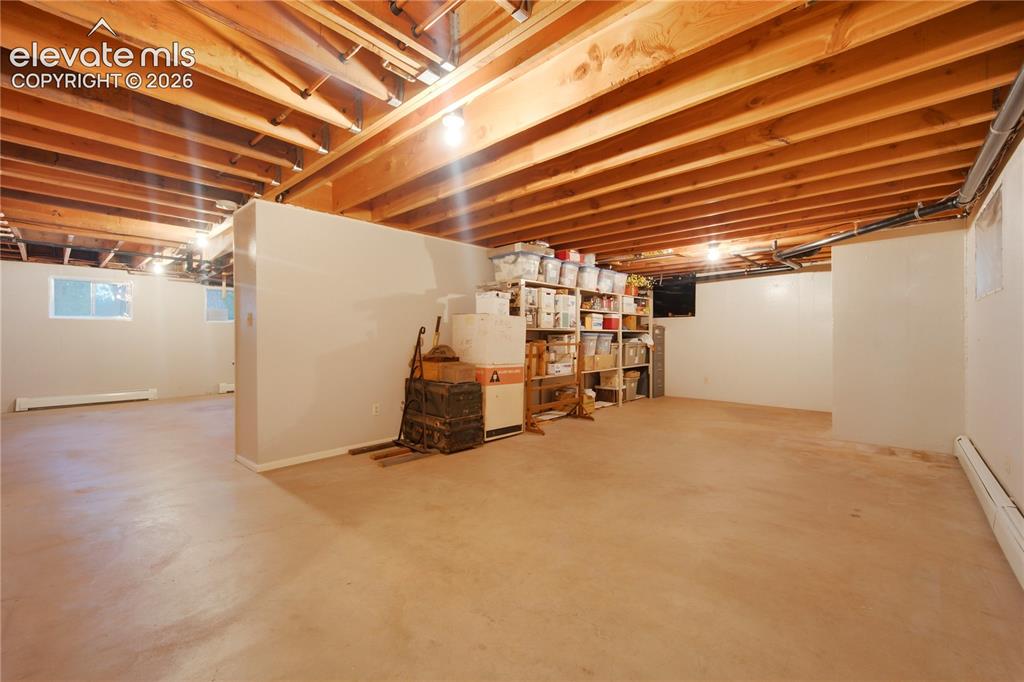
Currently used as a large recreational area for ping pong, the unfinished basement offers endless possibilities. This solid home has stood securely on its ultra-private 1.01-acre lot since 1973
Another look at the massive basement highlights its size and the custom rolling storage trolley under the stairs. The home's low-maintenance setting leaves you plenty of time for indoor hobbies and outdoor recreation
Practical basement storage includes large movable shelves and easy access to the home's updated systems. The highly efficient, zoned hot-water heating eliminates ducts and dust while lowering utility bills
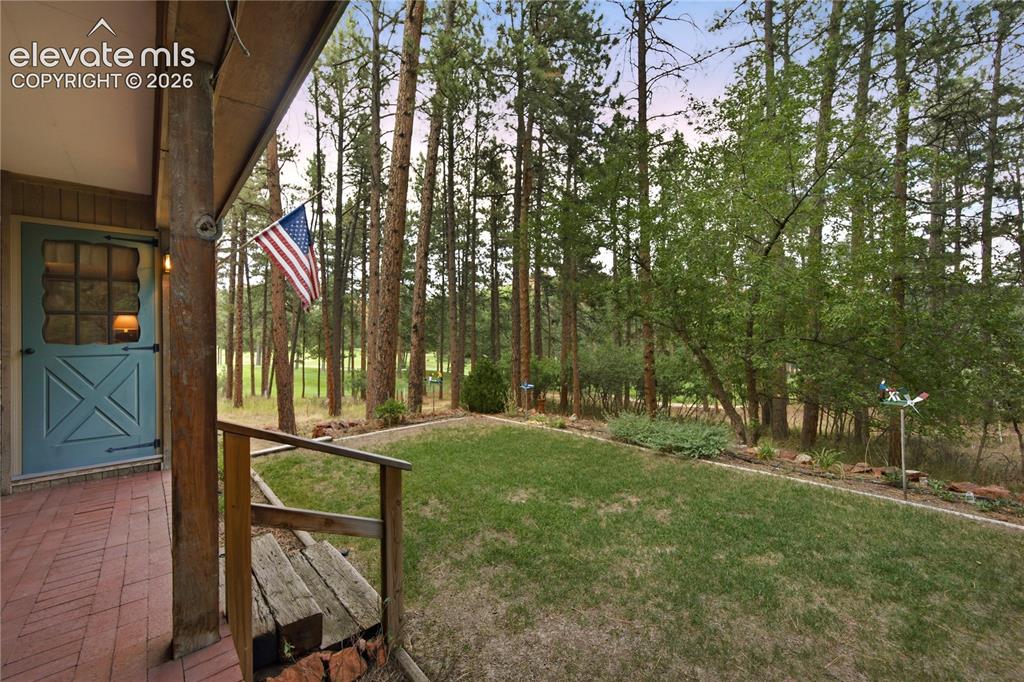
This covered patio features lattice detailing and offers a shaded retreat right next to the woods. The surrounding irrigated fairways act as a zero-fuel fire break, offering incredible safety and peace of mind
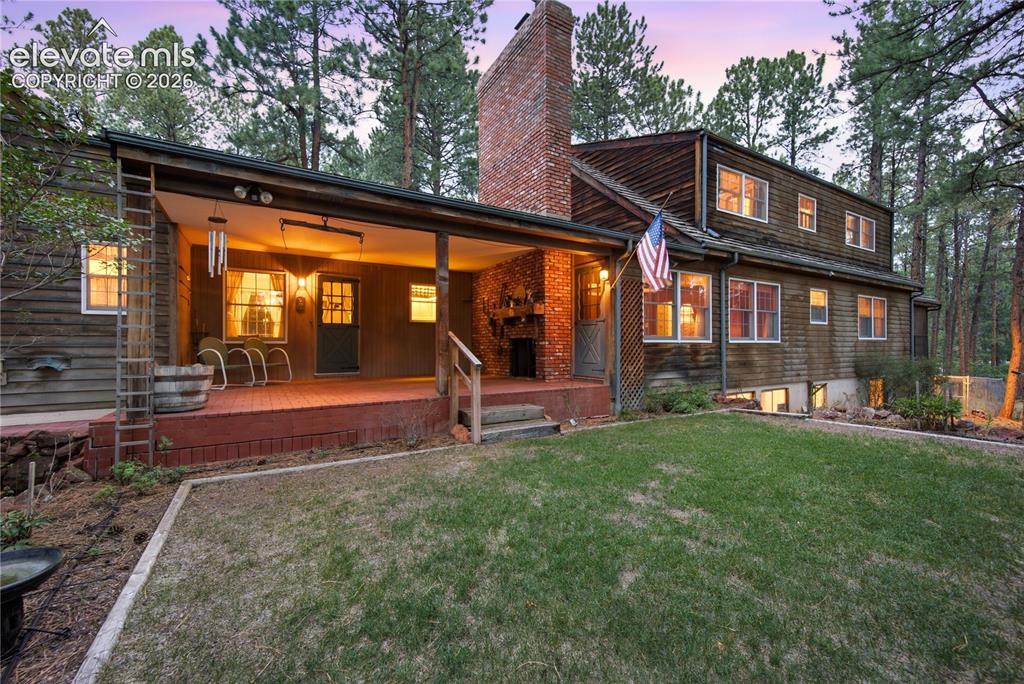
The rear exterior highlights the home's built-in insect- and decay-resistant natural cedar siding and sturdy native stone terraces. This incredibly private lot is encircled by fairways, giving it a massive 4.7-acre effective feel
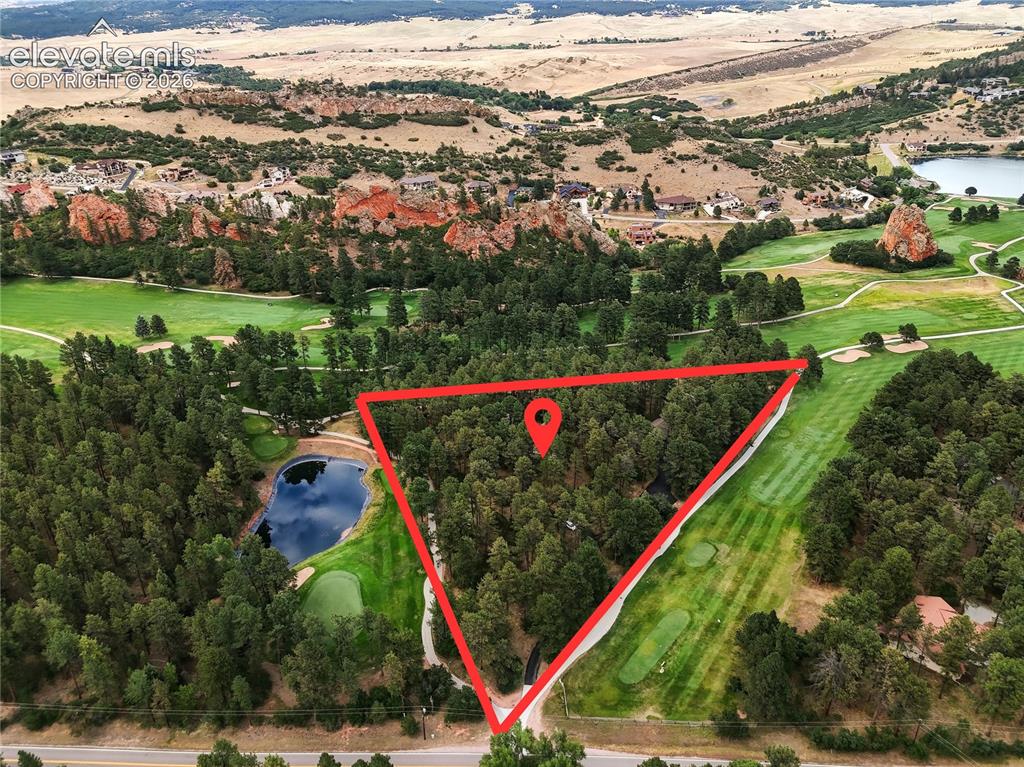
Mature pines provide a natural buffer around the home, ensuring an unlimited supply of lost golf balls and complete privacy. The property blends seamlessly into the acclaimed Perry Park Country Club landscape
An incredible aerial view reveals the majestic red rock formations and the #2-ranked Perry Park golf course. The home sits on a rare "triangular island" completely protected and buffered by lush, irrigated fairways
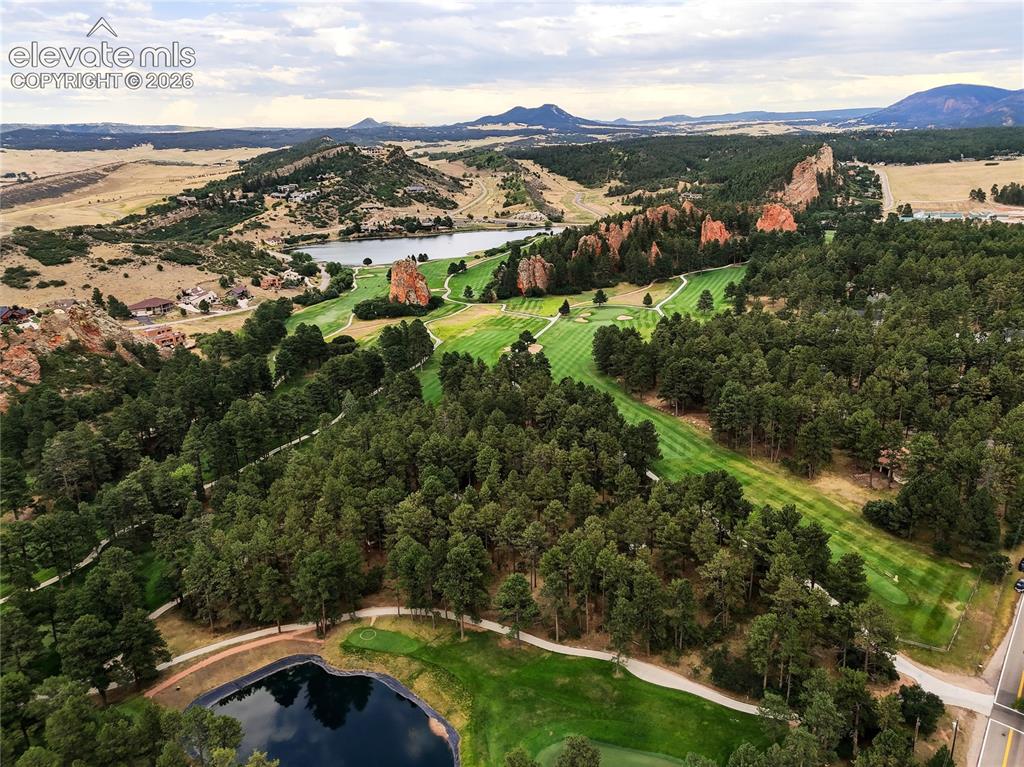
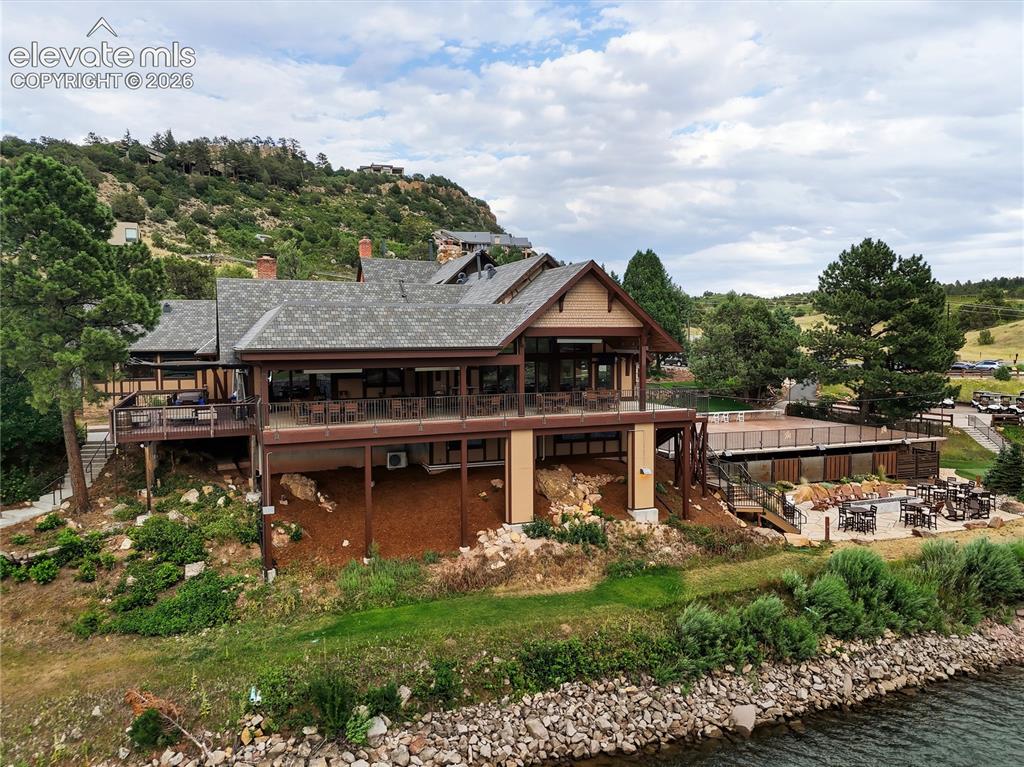
This stunning drone shot showcases the exclusive Perry Park community, its lakes, and the spectacular golf course. The property benefits from a premium Fire-Smart Class A roof and natural fairway fire breaks

One of ONLY two homes within the Perry Park Country Club golf course
Disclaimer: The real estate listing information and related content displayed on this site is provided exclusively for consumers’ personal, non-commercial use and may not be used for any purpose other than to identify prospective properties consumers may be interested in purchasing.