2667 Lear Drive, Colorado Springs, CO, 80920
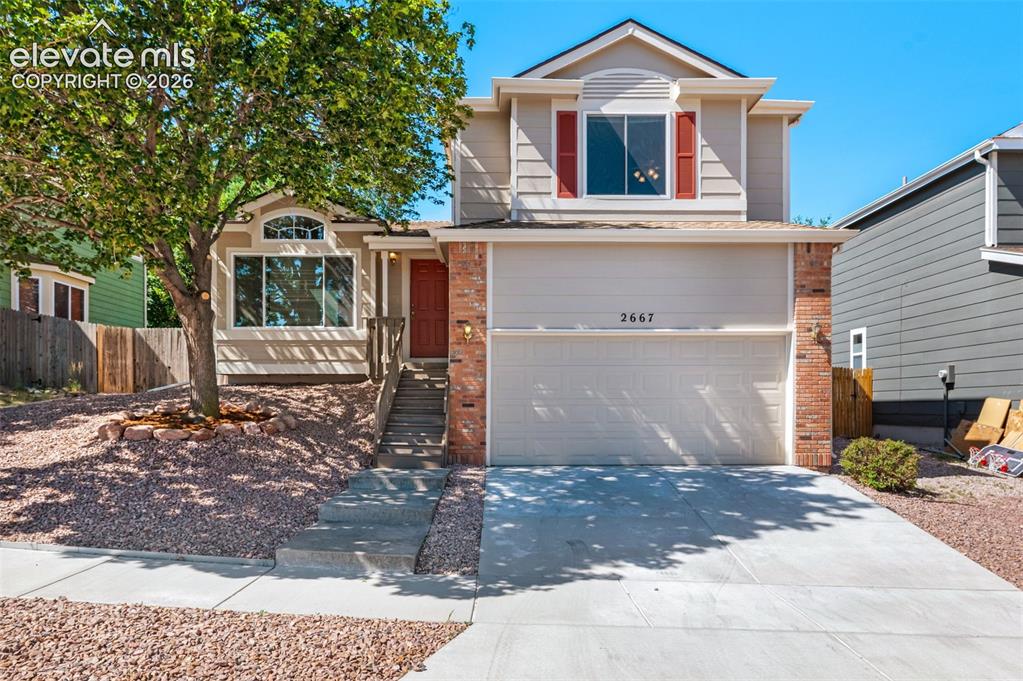
Image Count: 38

$460,000

  • Highlights
  • Single Family
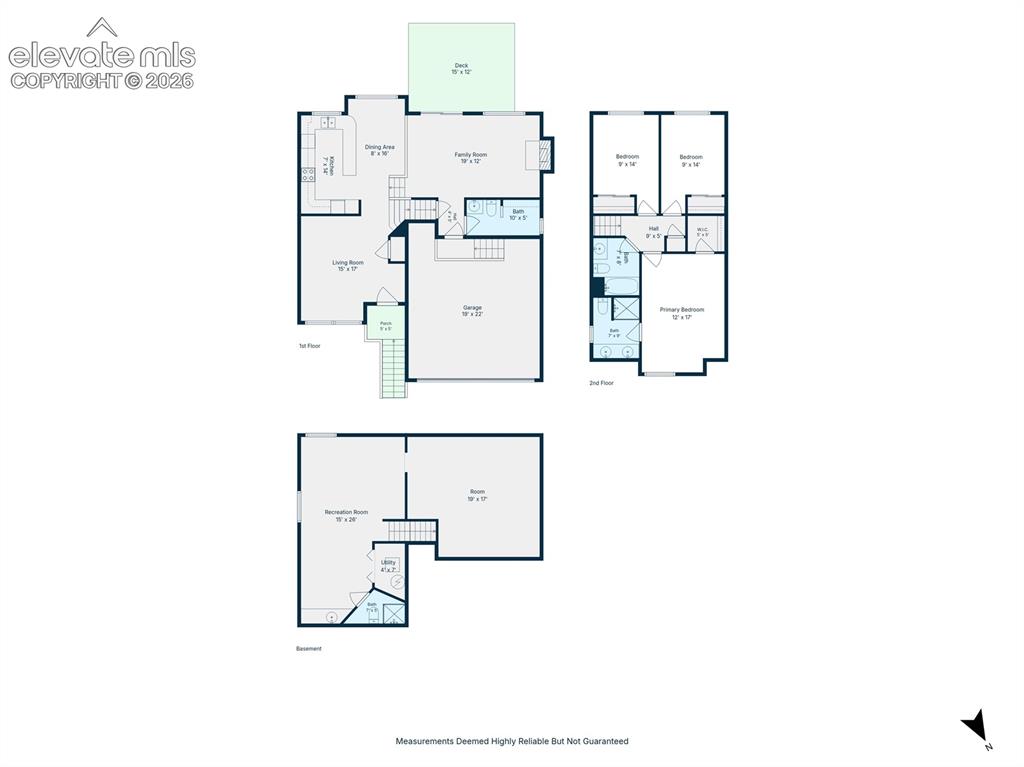
  • 3 bd | 4 ba | 1,956 sqft
  • 2667 Lear Drive, Colorado Springs, CO, 80920 listed by Mary Ellen Lynch GRI
  • Active
  • MLS#: 3442308
  • Tour #3
  • View on Map
Space maker

Property Description

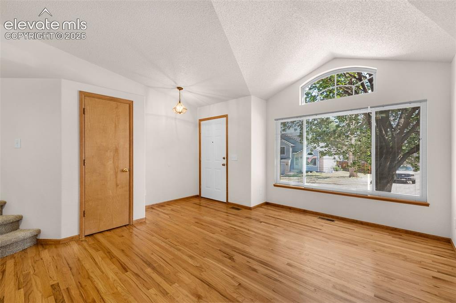
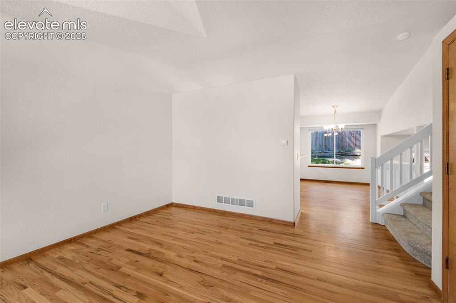
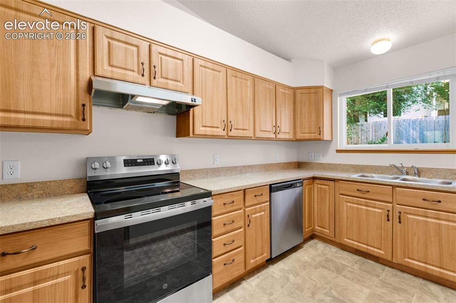
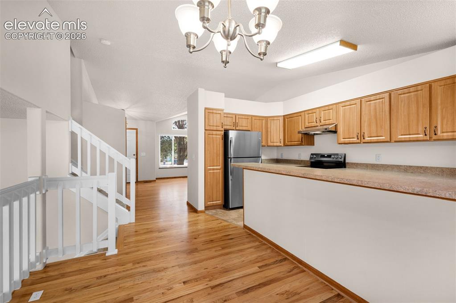
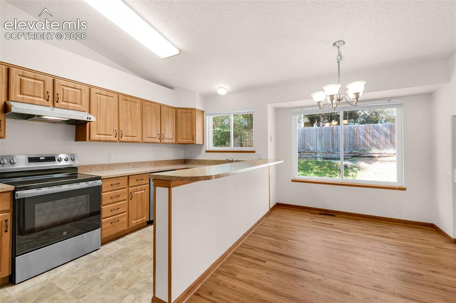
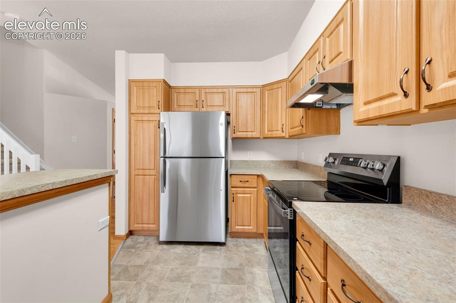
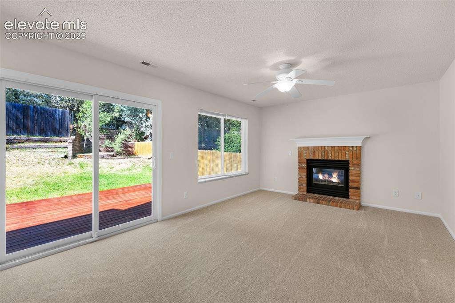
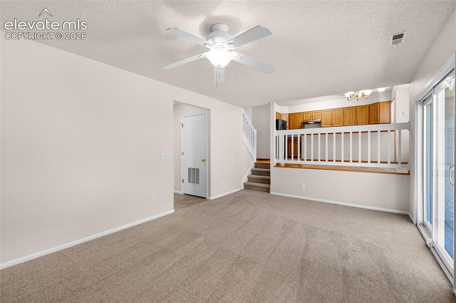
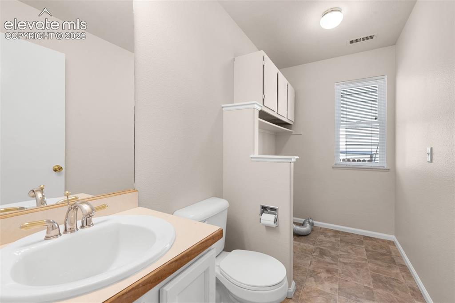
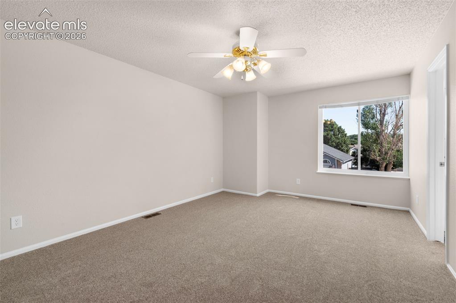
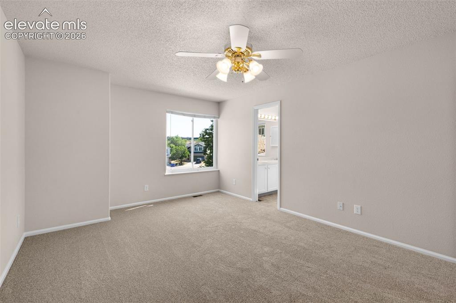
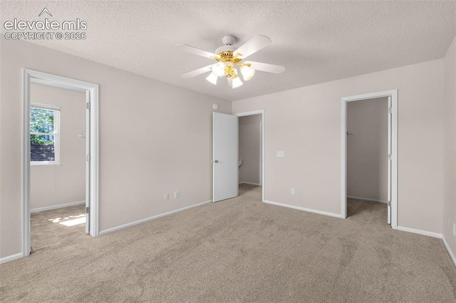
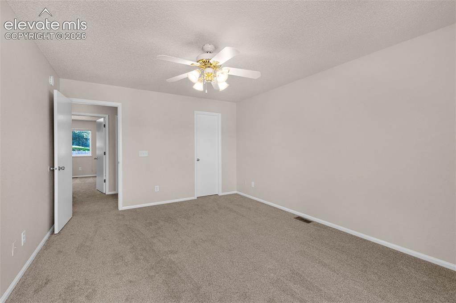
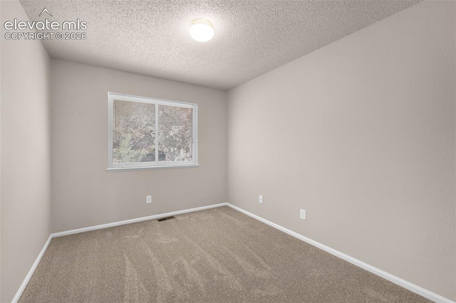
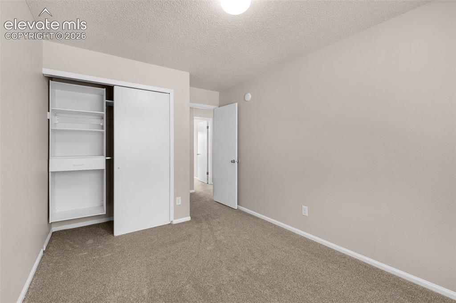
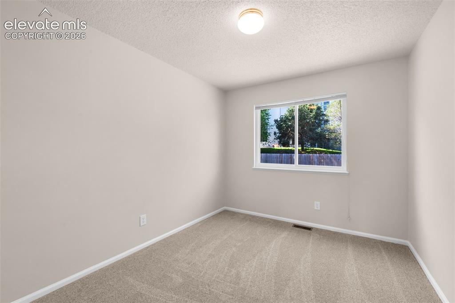
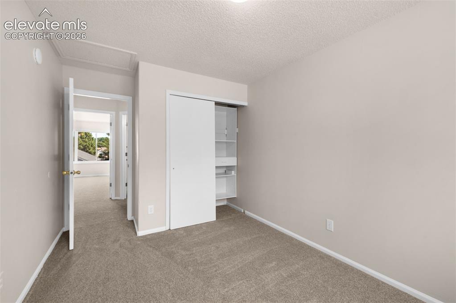
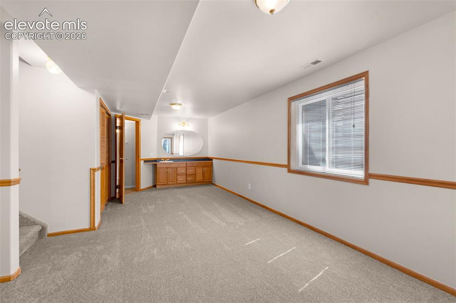
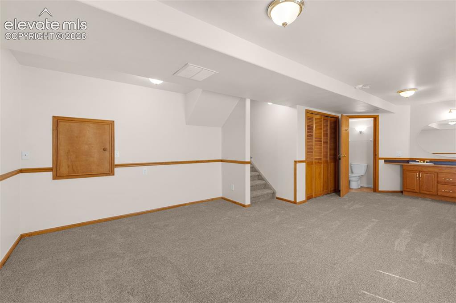
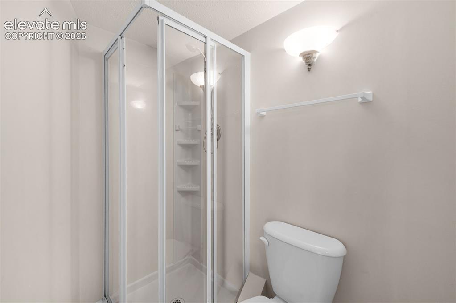
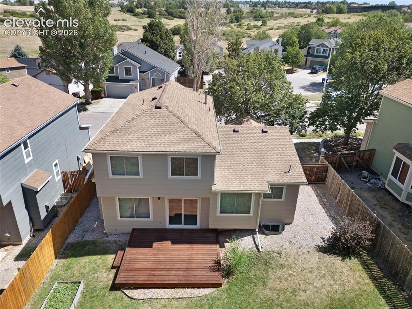
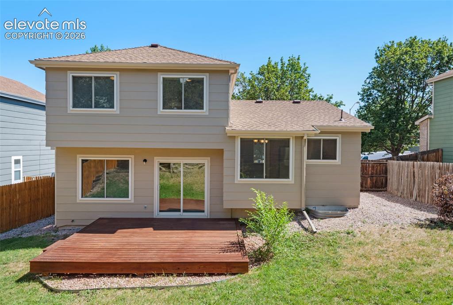
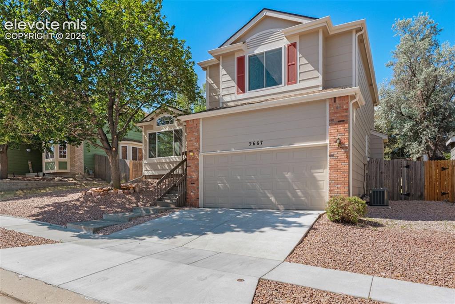
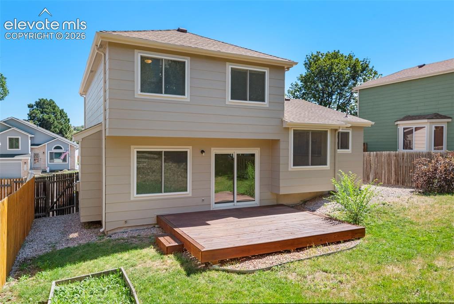
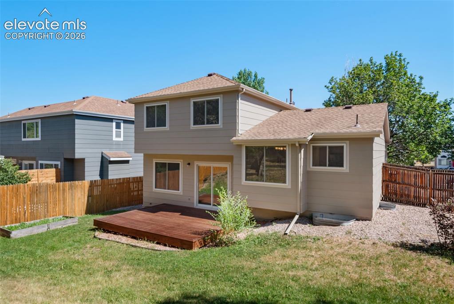
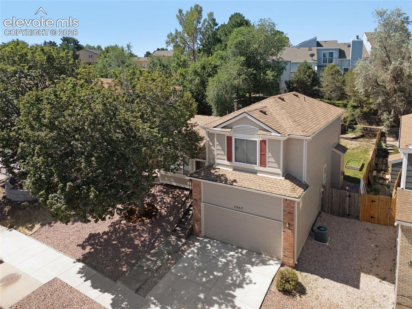
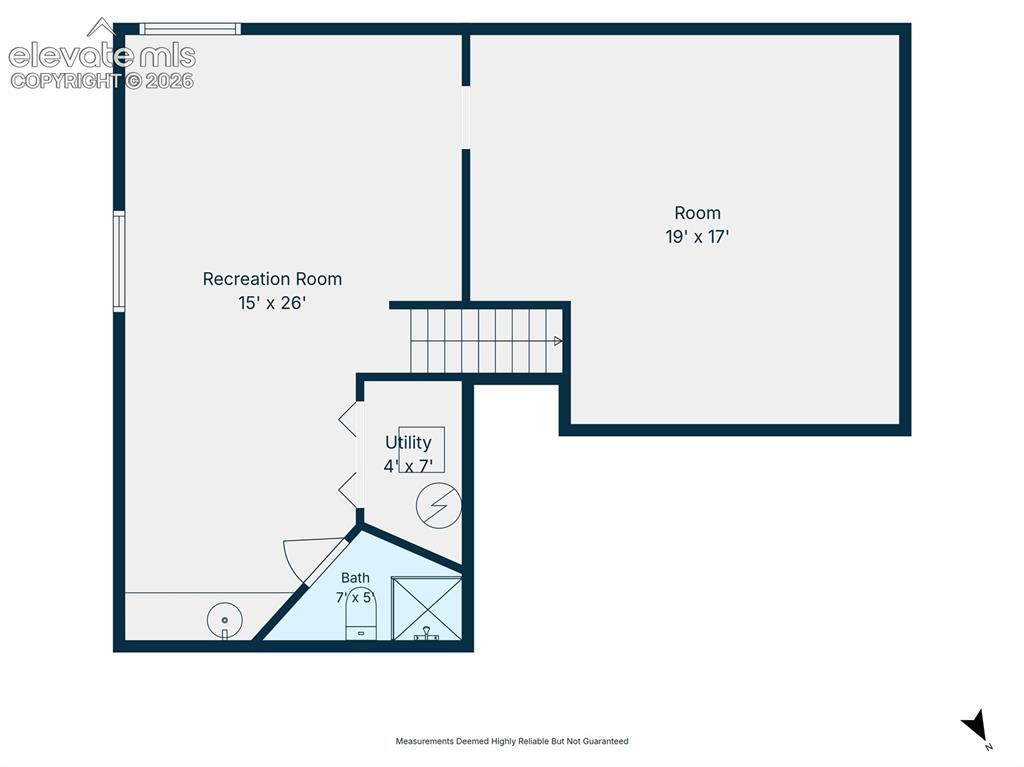
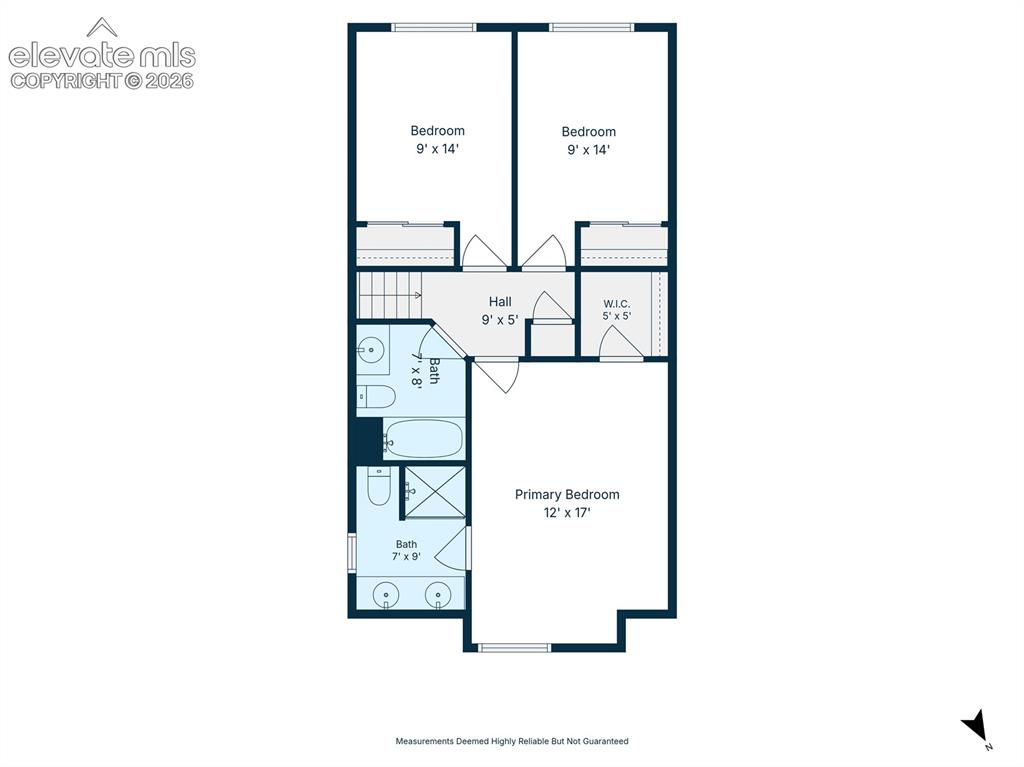
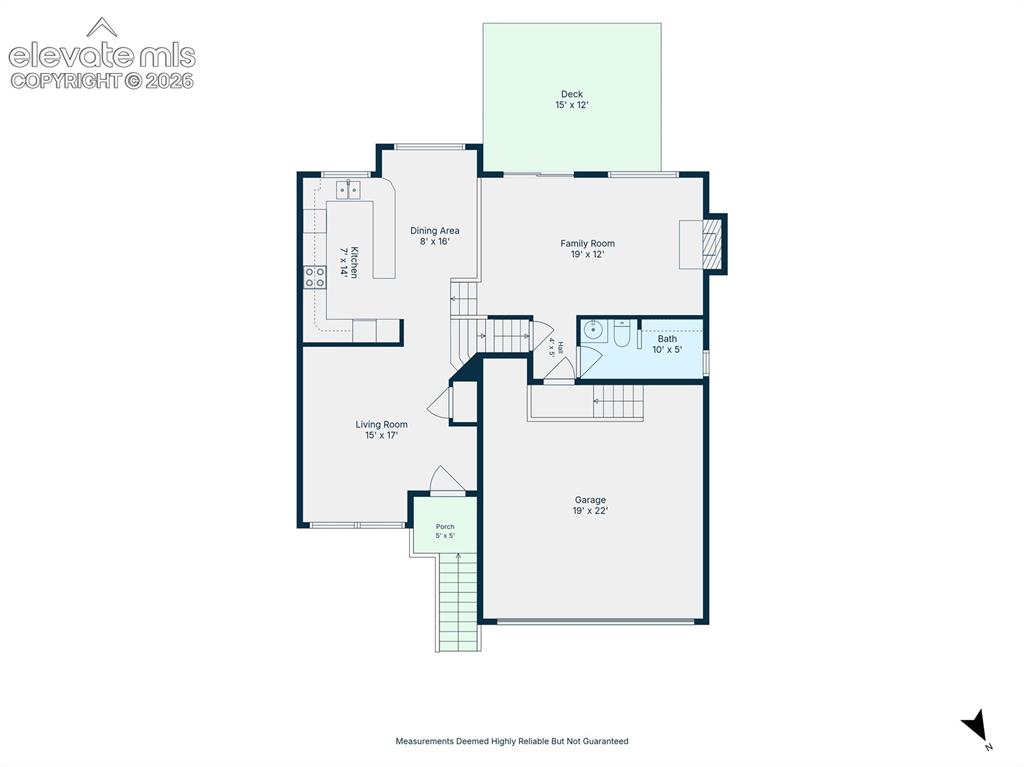
Welcome home to this beautifully updated four level home in Academy school District 20. Thoughtfully refreshed throughout. This inviting home offers glowing hardwood floors, brand new carpet, fresh interior paint, updated appliances, central air conditioning, fireplace in the family room, and a sizable deck, creating a move in ready experience. The second family room in the basement has a door for privacy and a 3/4 bathroom and could also be used as a nice sized office or non conforming 4th bedroom. The exterior has also been enhanced with fresh paint, some new siding, a newer roof and landscaping touches, providing both curb appeal and peace of mind. A spacious deck off the family room offers the perfect place to relax, entertain and enjoy outdoor living. The Quiet, established neighborhood is just a few minutes walk away from Rampart Park that offers 85 acres of scenic trails, open space, sport courts, fields and a dog park. Shopping and schools are conveniently located as well. With it's ideal location, extensive updates and open and bright floor plan this home is a MUST SEE!

Property Listed By

Picture of REALTOR Listing Property
  • Mary Ellen Lynch GRI
  • 3041-833-917  Call the Agent 
Picture of Office Listing Property
  • REMAX PROPERTIES
  • 0068-845-917  Call the Agent 
EXPERIENCE, KNOWLEDGE, SUCCESS •Certified Residential Specialist and Broker Associate •Marketing Real Estate in Colorado since 1979 •RE/MAX Lifetime Achievement Award •Featured in Who's Who in Real Estate in North America •Consistently a Top Producer •Member of RE/MAX Hall of Fame •Member of elite and prestigious RE/MAX Chairman's Club •Consistent member of the RE/MAX Platinum Club for Superior Annual Production, and ranks among the top 2% in Colorado and 5-state Mountain ...

Property Details

    General Features

  • Property: Single Family, 4-Levels
  • Year Built: 1994
  • List Price: $460,000
  • County: El Paso
  • School District: Academy-20

    Rooms

  • Bedrooms: 3
  • Baths: 1 full bath; 1 1/2 bath; 2 3/4 bath;
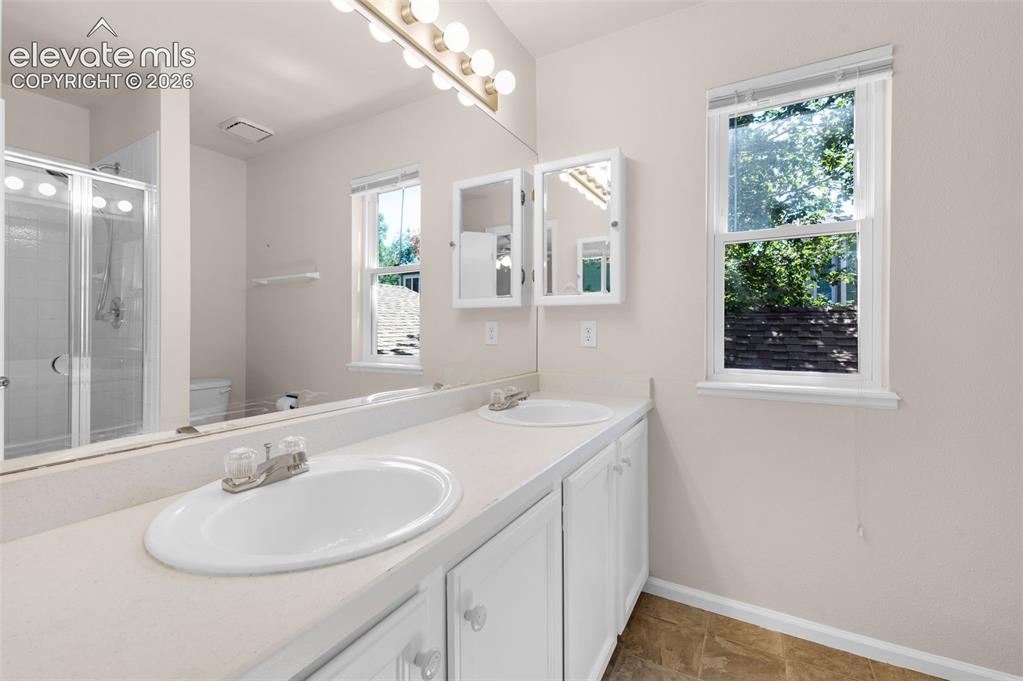
  • Master Bathroom Amenities: Double Vanity, Free-standing Shower
  • Laundry: Lower

    Structure

  • Foundation: Partial Basement
  • Heating: Forced Air, Natural Gas
  • Cooling: Central Air
  • Garage/Parking #: 2 vehicle(s), Attached
  • Garage Amenities: Garage Door Opener
  • Patio Description: Wood Deck
  • Total SqFt: 1,956
  • Finished SqFt: 1,956
  • Basement SqFt: 420
  • Basement % Fin: 100
  • Construction Status: Existing Home
  • Siding: Brick, Masonite Type
  • Structure: Frame

    Features

  • Appliances: 220v in Kitchen, Dishwasher, Disposal, Oven, Range, Refrigerator
  • Floors: Carpet, Wood
  • Entry: Covered, Natural Wood
  • Fireplace: Gas, Lower Level, One
  • Laundry: Lower

    Taxes, Utilities, Lot

  • Tax: $1,826
  • Lot Size: 0.13 Acres, 5,519 SqFt
  • Lot Description: Sloping
  • Restrictions: No HUD Std Mfg, No Mobile
  • Existing Utilities: Electricity Connected, Natural Gas Connected
  • Existing Water: Municipal

    Community

  • Covenants: Yes

    Additional Information


      Disclaimer
      The real estate listing information and related content displayed on this site is provided exclusively for consumers’ personal, non-commercial use and may not be used for any purpose other than to identify prospective properties consumers may be interested in purchasing.
      PPAR.com Website

      2667 Lear Drive, Colorado Springs, CO, 80920

      Image 1 of 38: Freshly painted exterior

      Freshly painted exterior

      Image 2 of 38: Living room with wood floors

      Living room with wood floors

      Image 3 of 38: Living/ dining combo

      Living/ dining combo

      Image 4 of 38: kitchen with new appliances

      kitchen with new appliances

      Image 5 of 38: Dining area and eating bar

      Dining area and eating bar

      Image 6 of 38: Kitchen eating bar and dining area.

      Kitchen eating bar and dining area.

      Image 7 of 38: New appliances in kitchen

      New appliances in kitchen

      Image 8 of 38: Family room with access to deck and cozy fireplace.
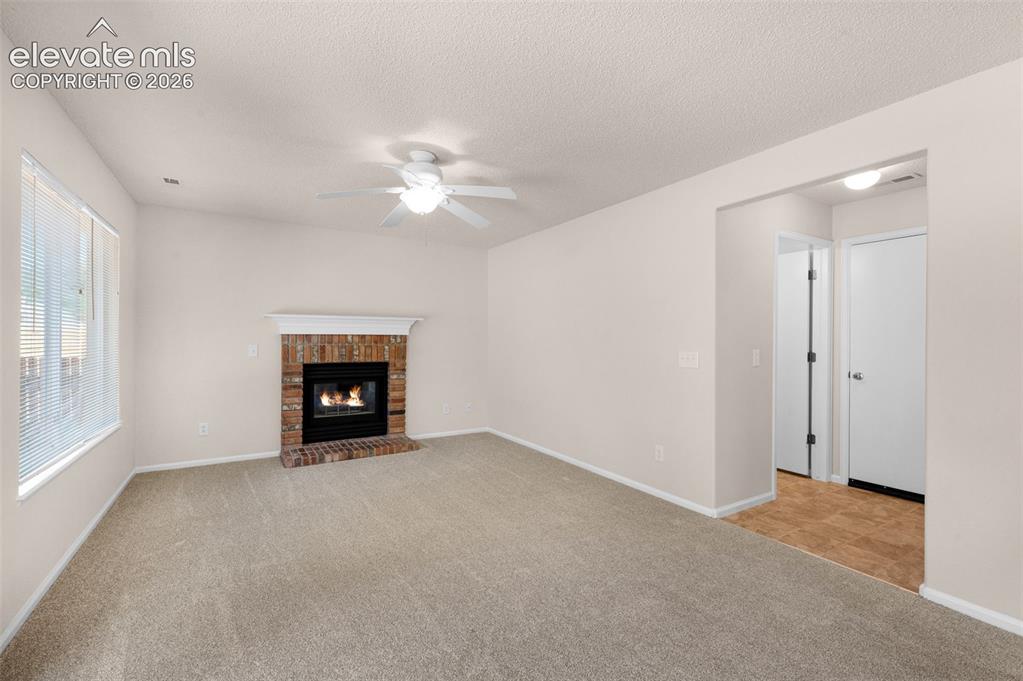
      Family room with access to deck and cozy fireplace.

      Image 9 of 38: Family room with nice fireplace

      Family room with nice fireplace

      Image 10 of 38: family room looking towards the kitchen
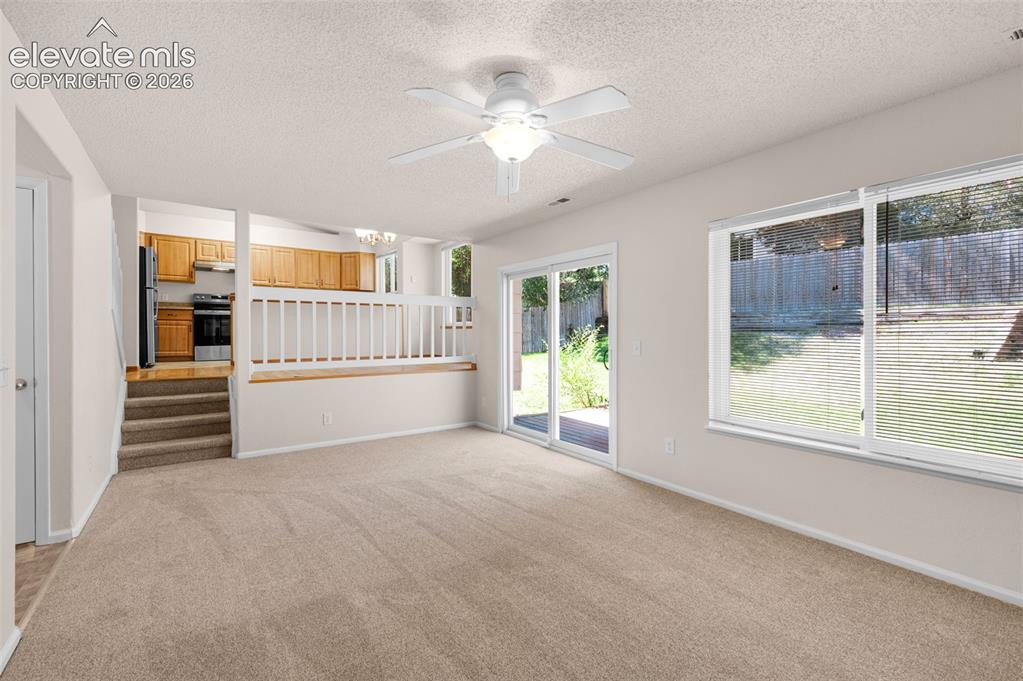
      family room looking towards the kitchen

      Image 11 of 38: Light and bright family room

      Light and bright family room

      Image 12 of 38: 1/2 bath / laundry room combo

      1/2 bath / laundry room combo

      Image 13 of 38: bedroom with new carpet

      bedroom with new carpet

      Image 14 of 38: Primary bedroom with 5 piece bath

      Primary bedroom with 5 piece bath

      Image 15 of 38: Bedroom

      Bedroom

      Image 16 of 38: Primary bedroom with private  bath

      Primary bedroom with private bath

      Image 17 of 38: Primary bath

      Primary bath

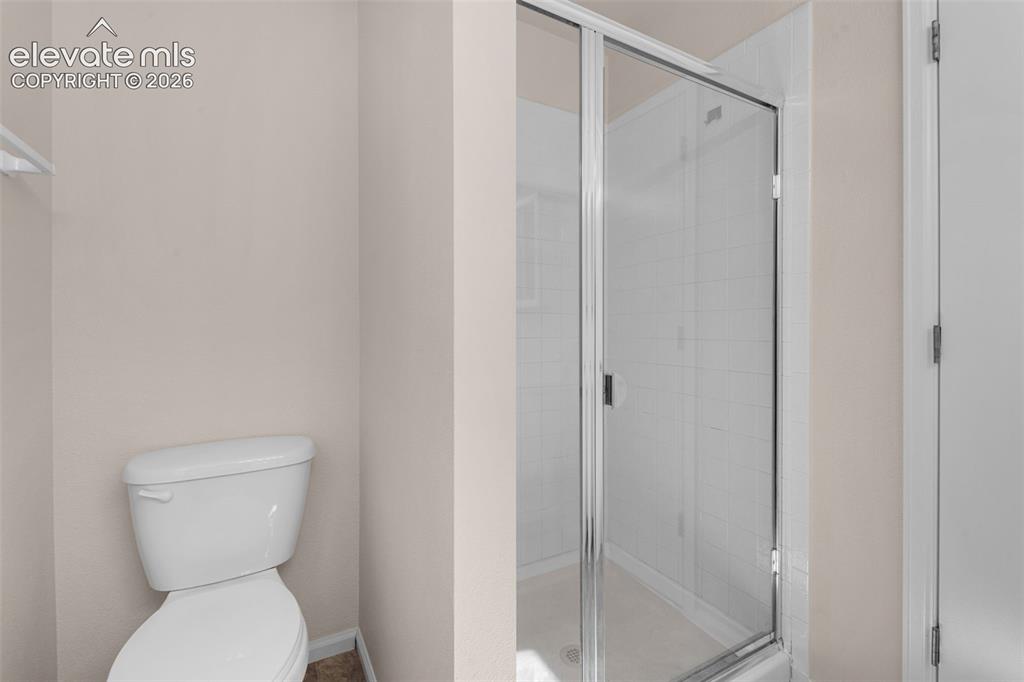
      Image 18 of 38: Bathroom

      Bathroom

      Image 19 of 38: New carpet and paint

      New carpet and paint

      Image 20 of 38: bedroom w/ new carpet and paint

      bedroom w/ new carpet and paint
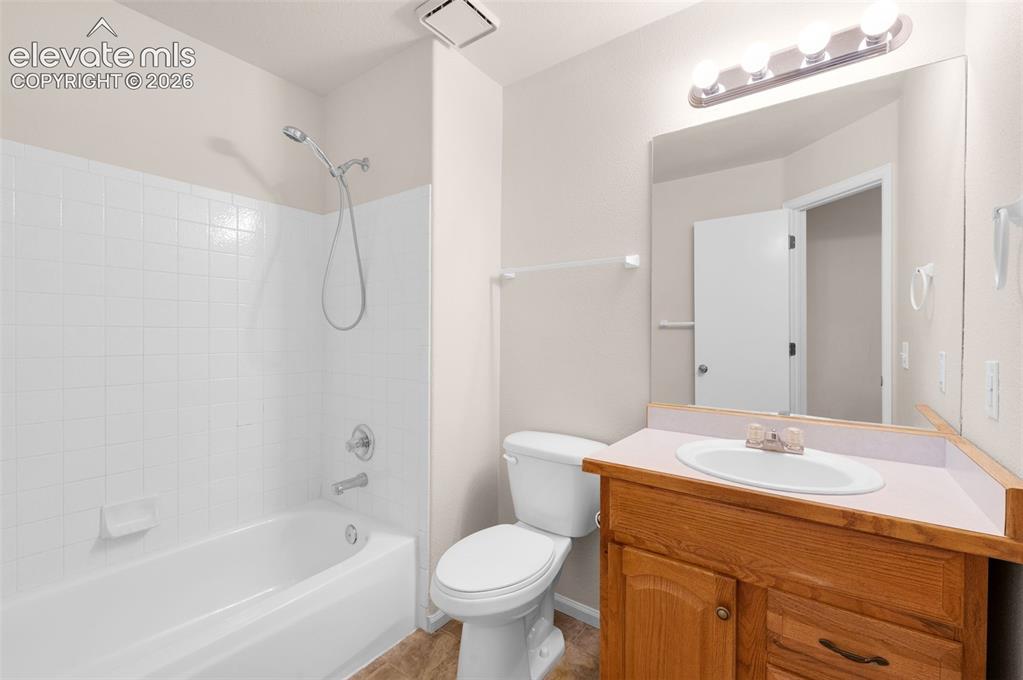
      Image 21 of 38: Full bath

      Full bath

      Image 22 of 38: Bedroom

      Bedroom

      Image 23 of 38: Bedroom

      Bedroom

      Image 24 of 38: Second family room or office

      Second family room or office

      Image 25 of 38: Second family room, possible 4th bedroom
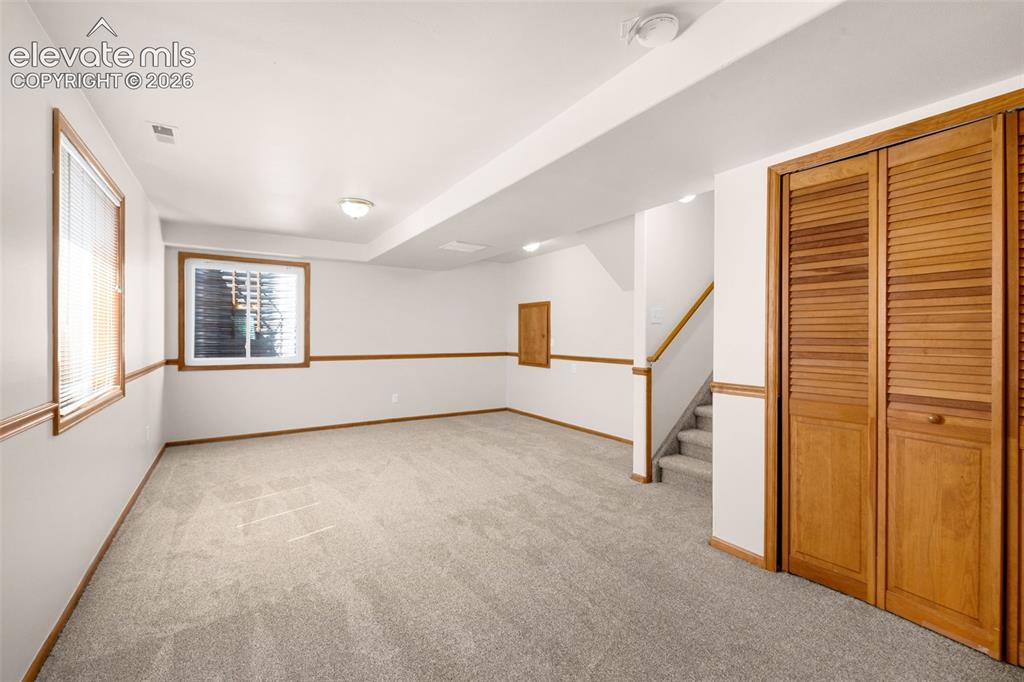
      Second family room, possible 4th bedroom

      Image 26 of 38: 2nd family room or office & private bath
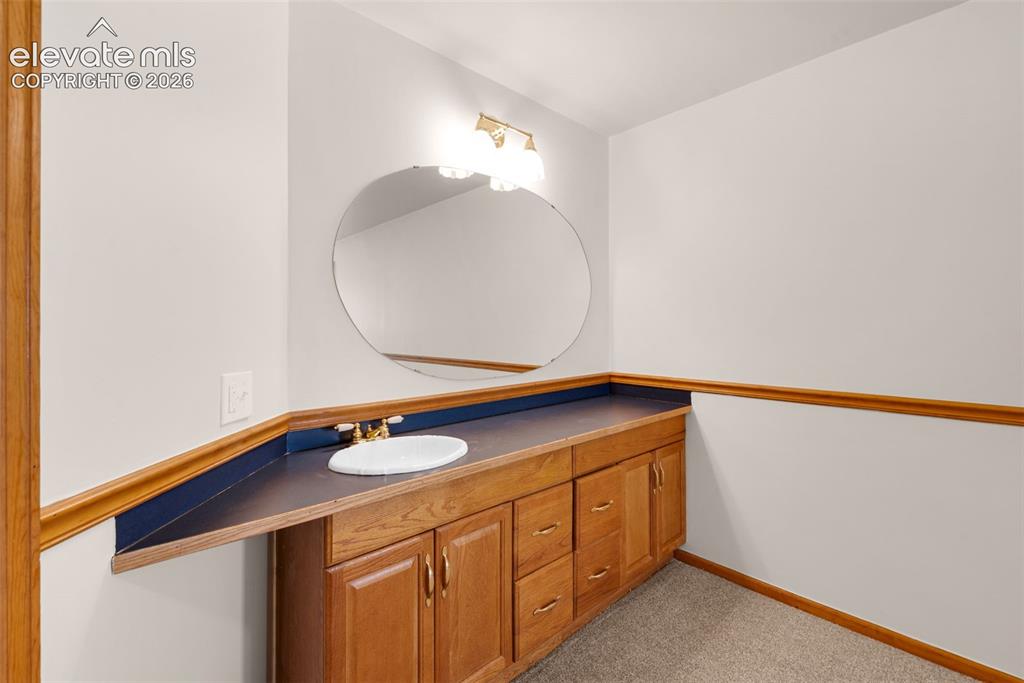
      2nd family room or office & private bath

      Image 27 of 38: Bathroom

      Bathroom

      Image 28 of 38: Bathroom

      Bathroom

      Image 29 of 38: Back of home w/ large deck

      Back of home w/ large deck

      Image 30 of 38: Entertaining deck

      Entertaining deck

      Image 31 of 38: Front of Structure

      Front of Structure

      Image 32 of 38: Fenced yard and deck

      Fenced yard and deck

      Image 33 of 38: Fresh exterior paint

      Fresh exterior paint

      Image 34 of 38: Nice home near Rampart Park

      Nice home near Rampart Park

      Image 35 of 38: Floor Plan

      Floor Plan

      Image 36 of 38: Floor Plan

      Floor Plan

      Image 37 of 38: Floor Plan

      Floor Plan

      Image 38 of 38: Floor Plan

      Floor Plan

      Disclaimer: The real estate listing information and related content displayed on this site is provided exclusively for consumers’ personal, non-commercial use and may not be used for any purpose other than to identify prospective properties consumers may be interested in purchasing.