1908 Timberline Drive, Colorado Springs, CO, 80920
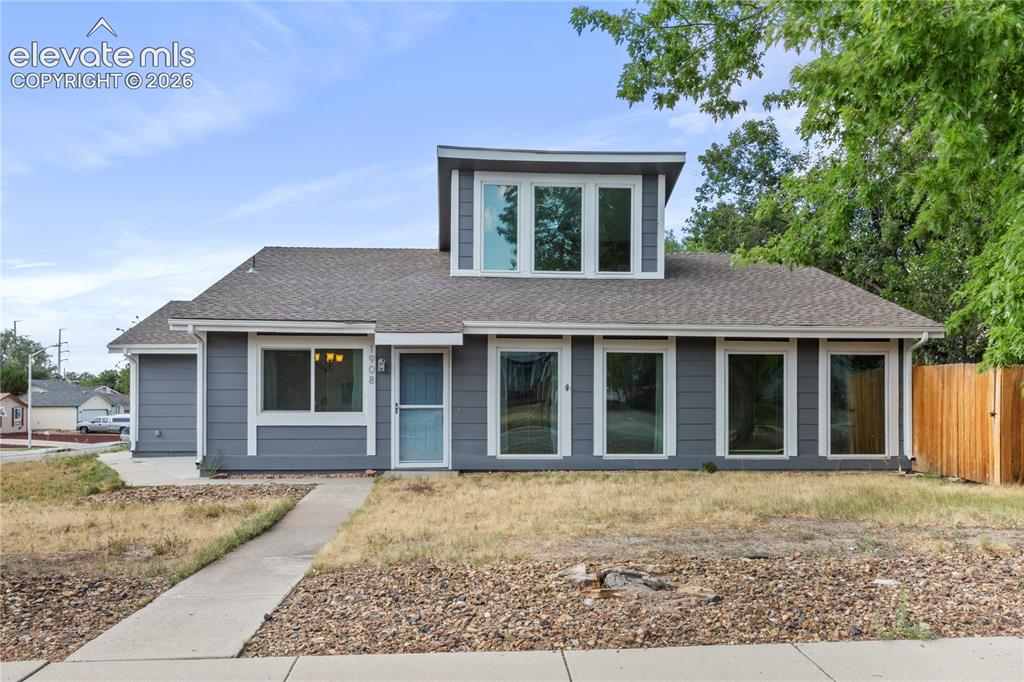
Unique floor plan
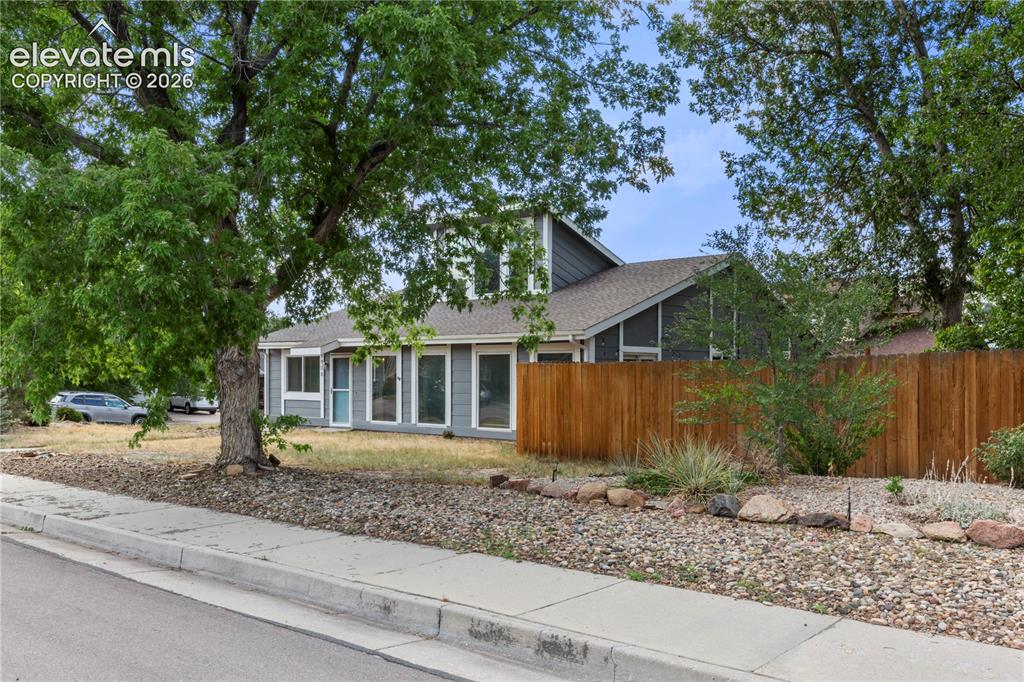
Mature landscaping
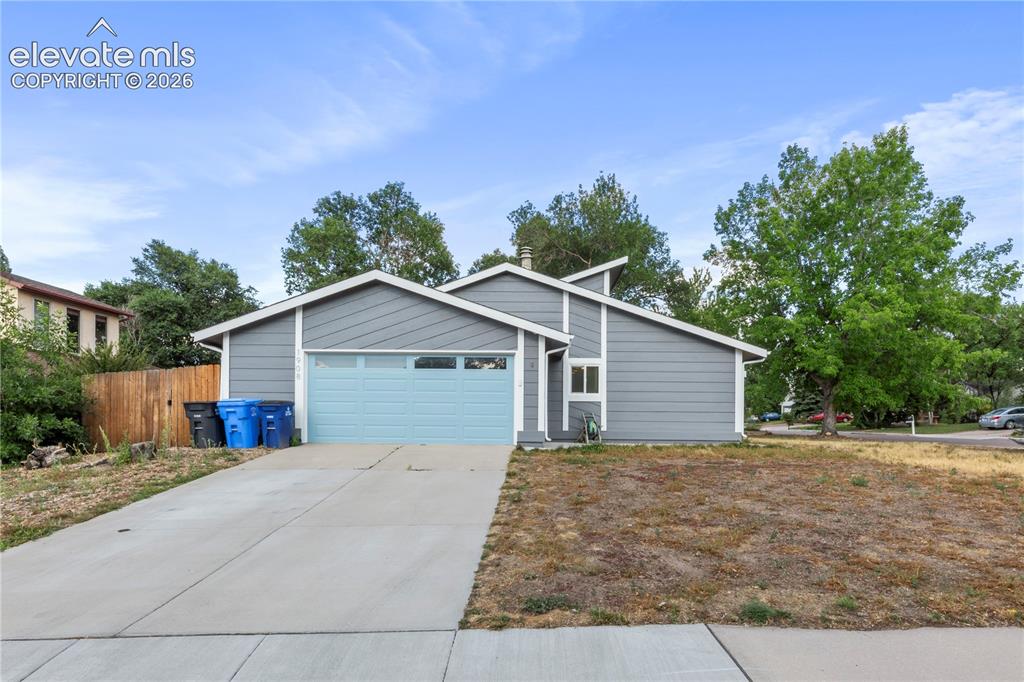
Large corner lot
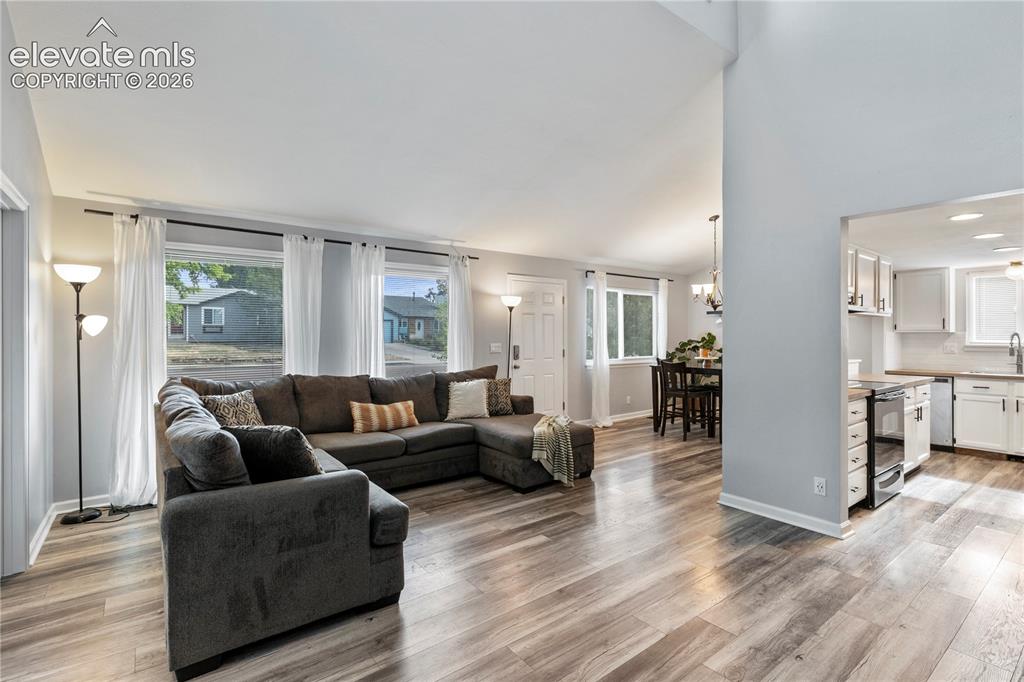
Open and bright inside
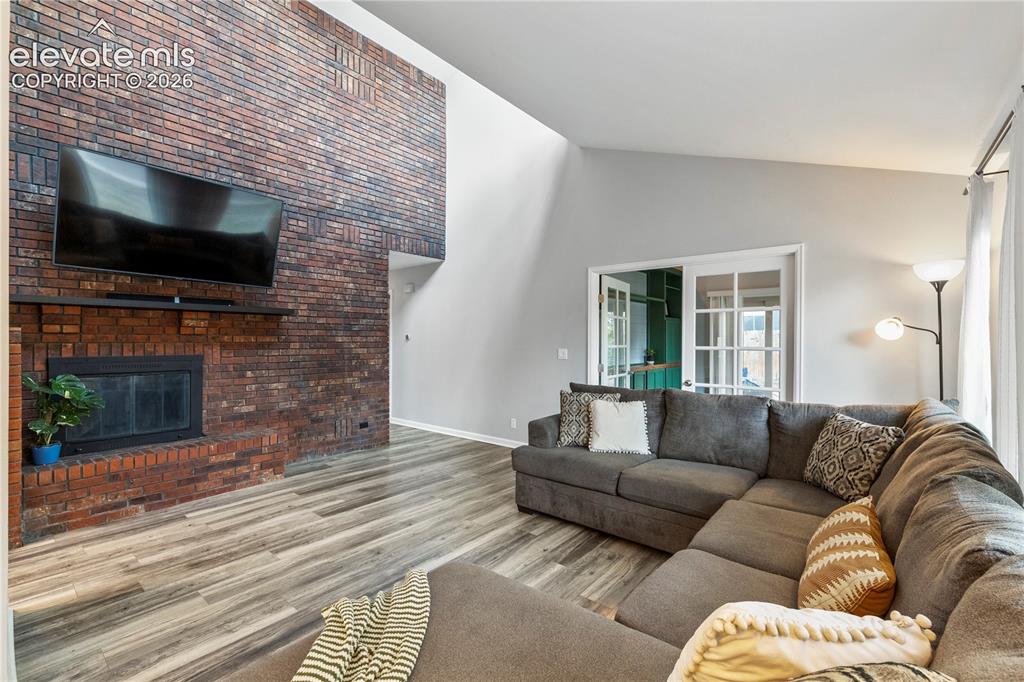
Wood fireplace in living room
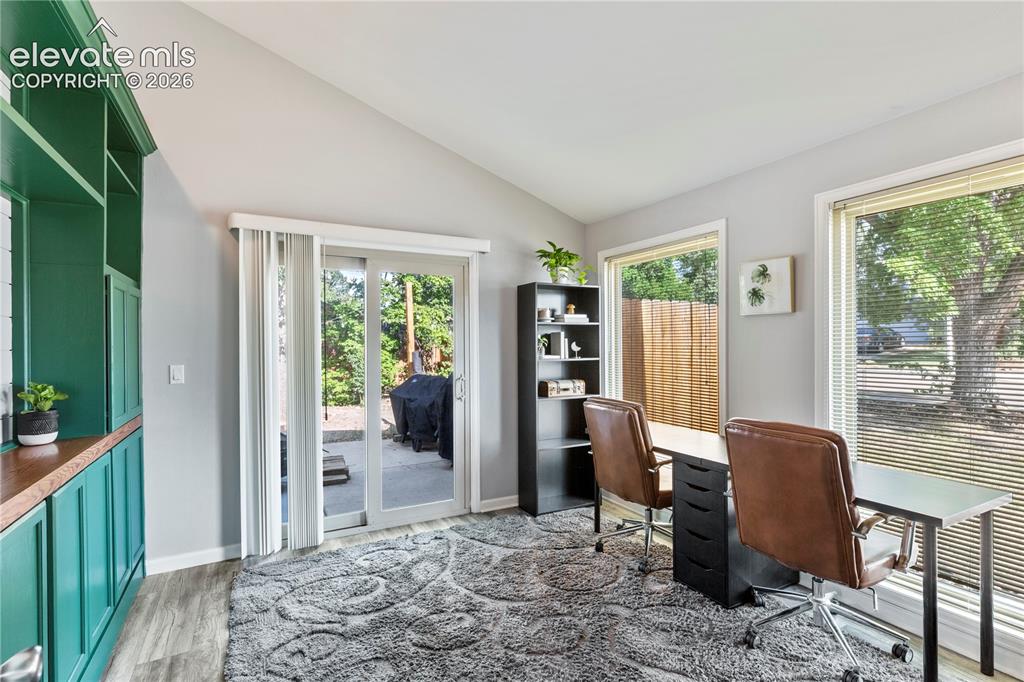
Office on main level
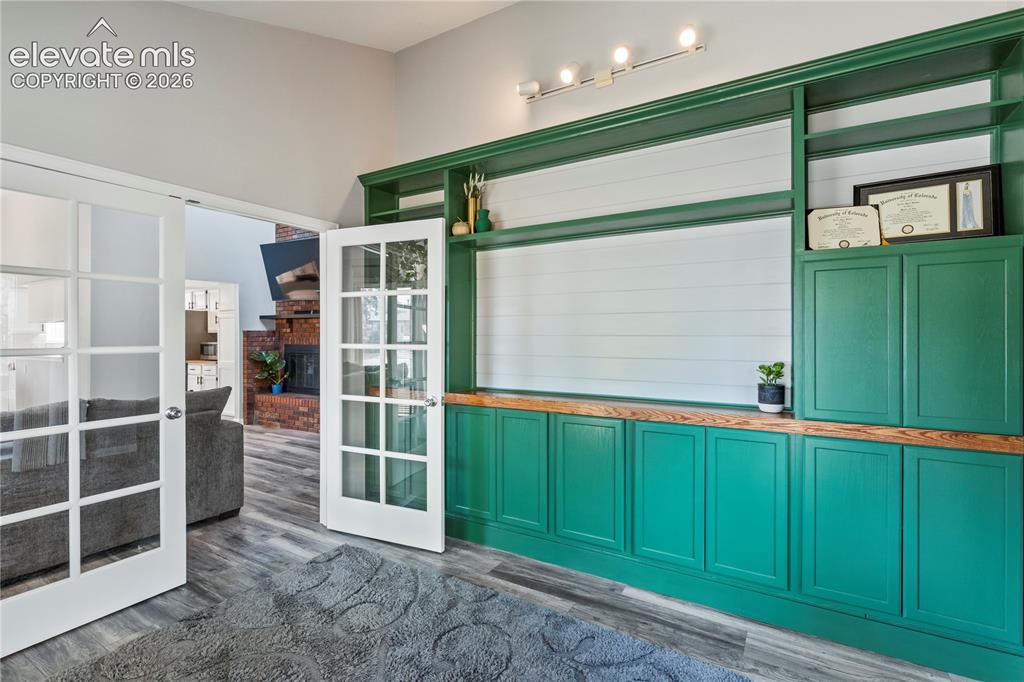
Office has built ins and french doors
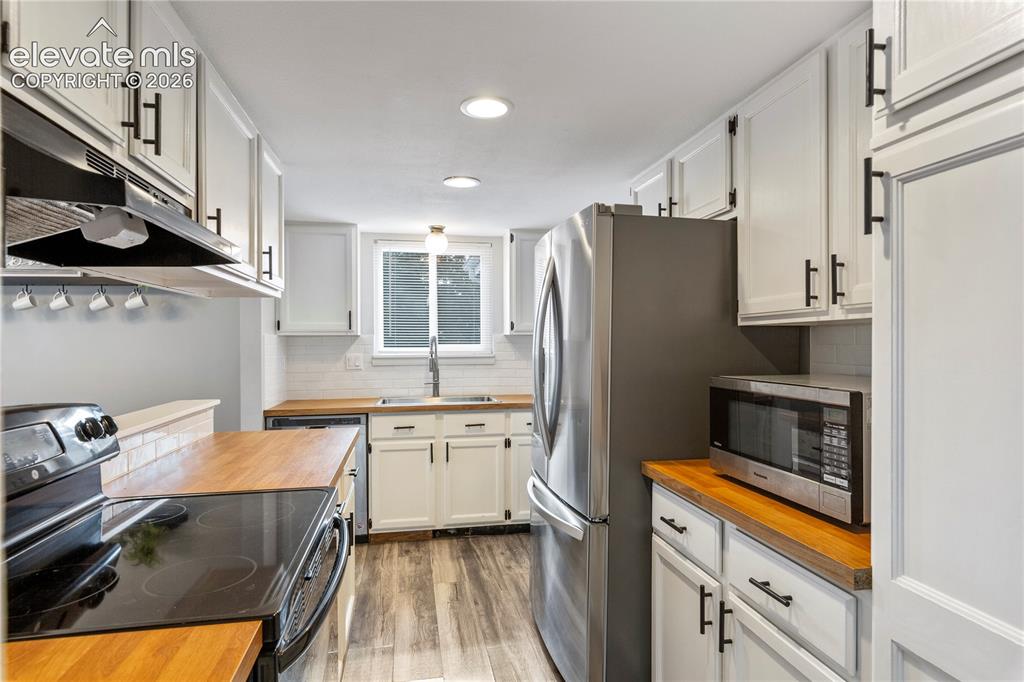
All appliances are included
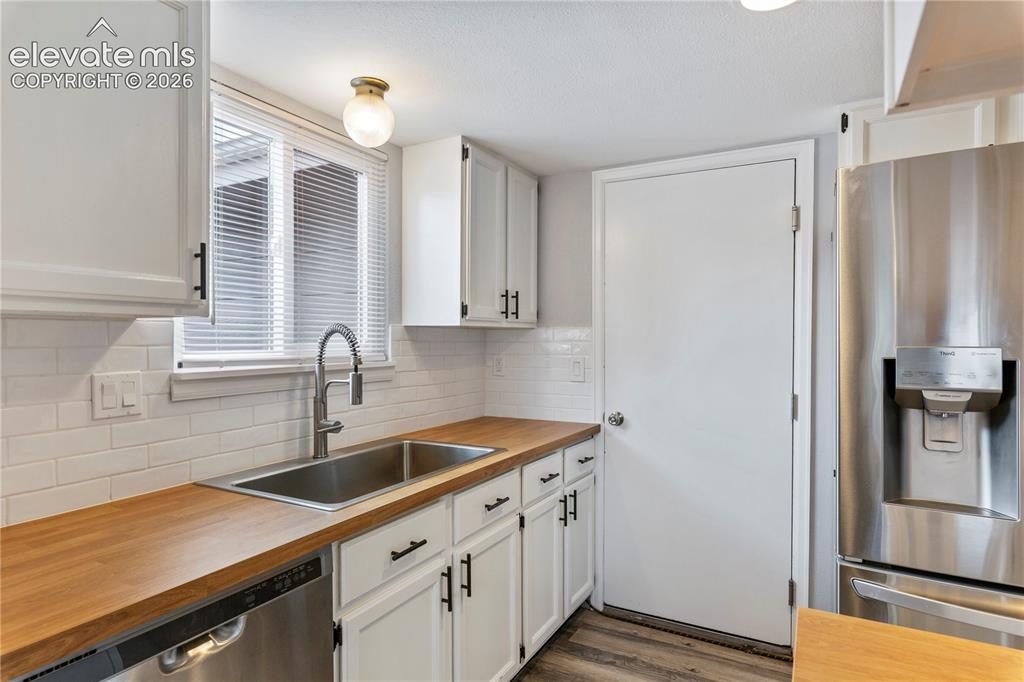
Another view of kitchen
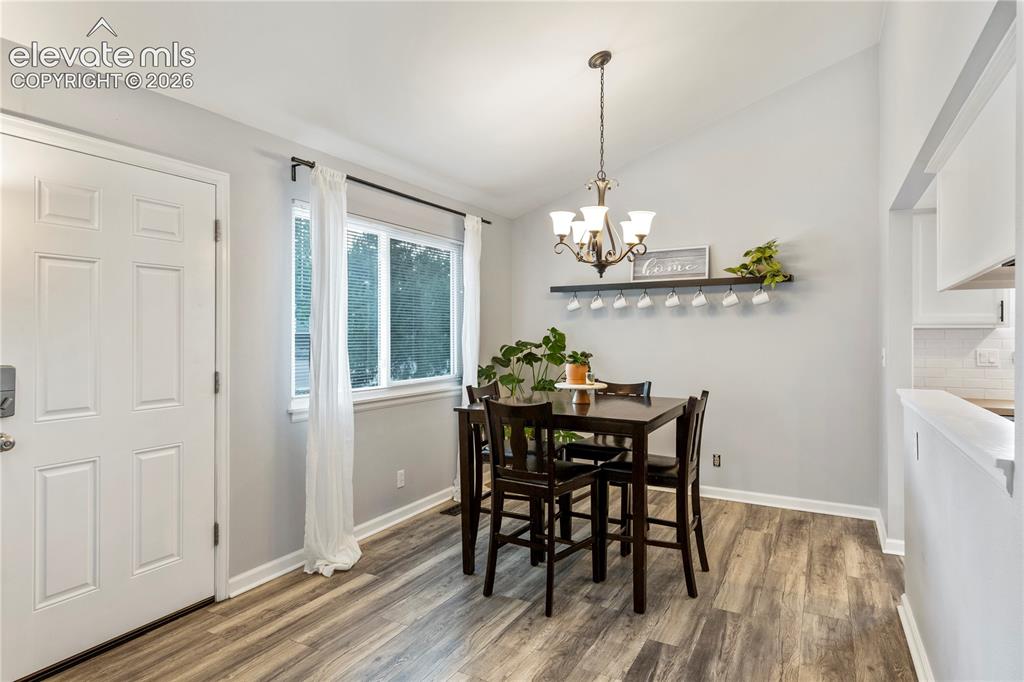
Separate dining area
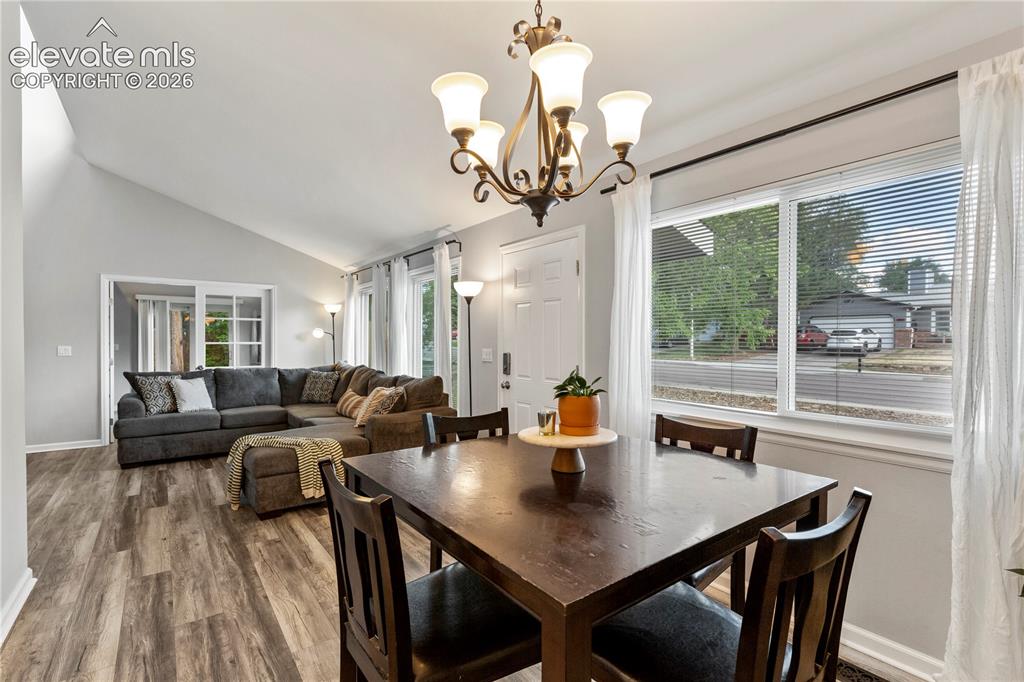
Dining area opens to the living room
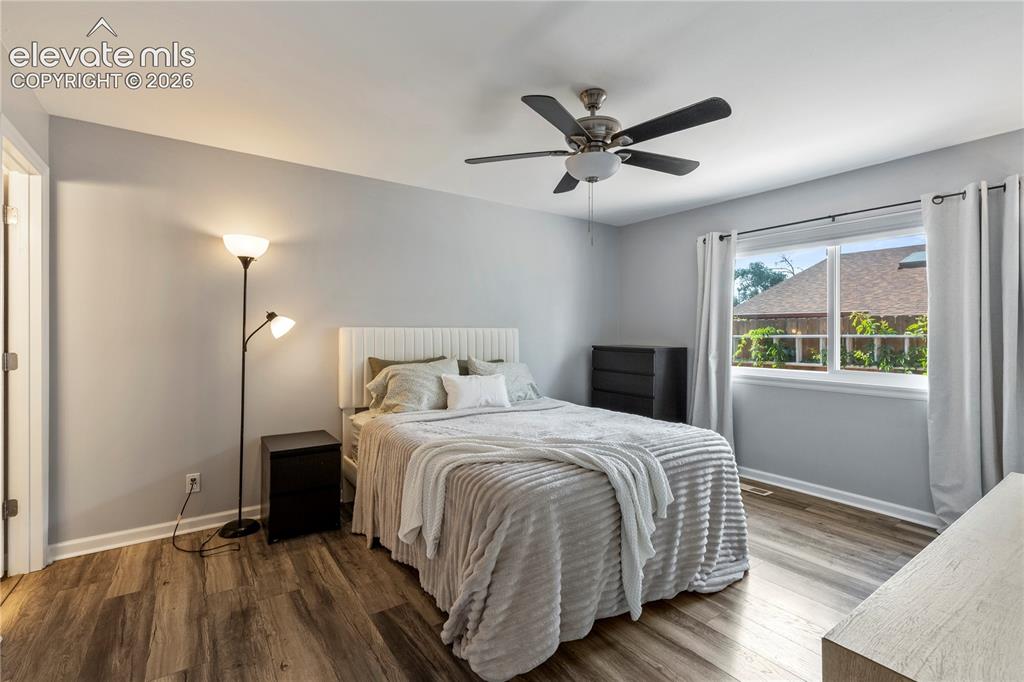
Nice size primary bedroom on main level
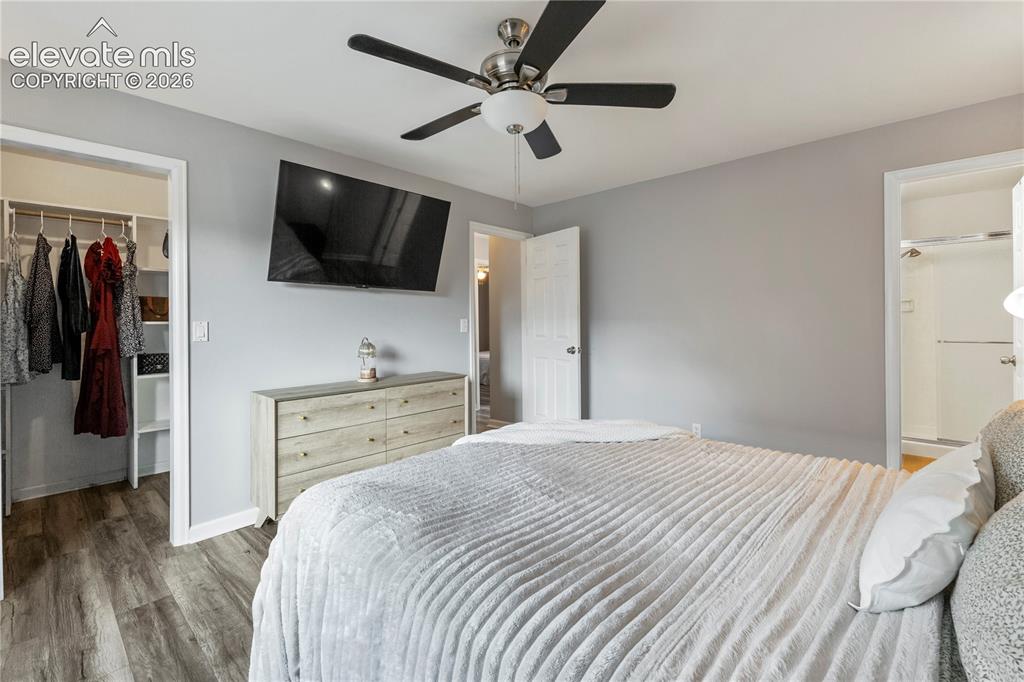
Walk in closet off of primary bedroom
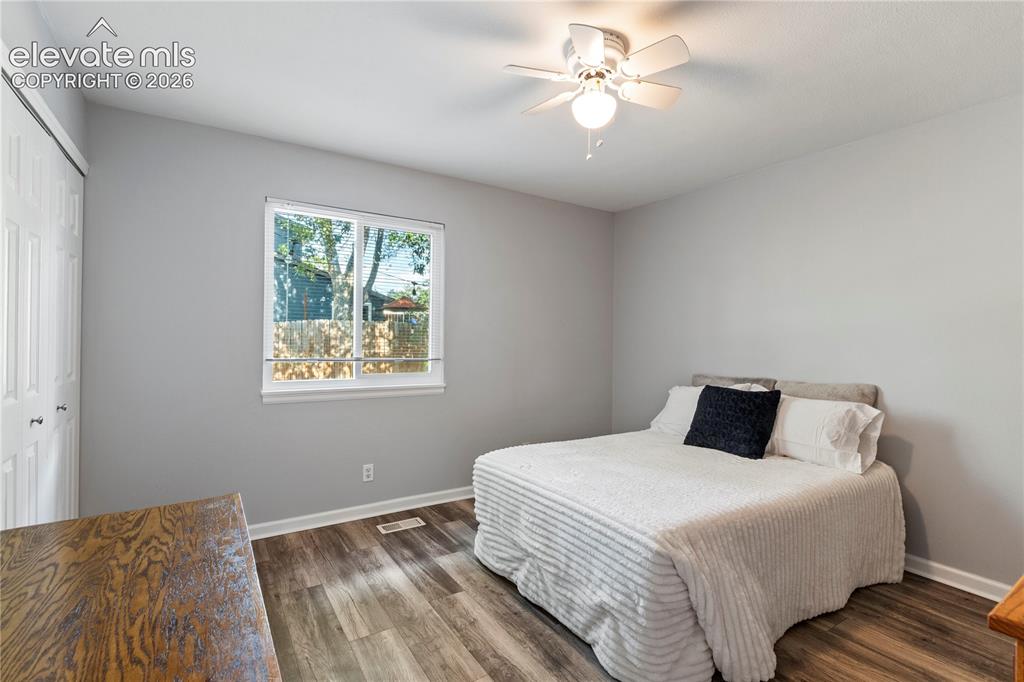
Bedroom #2 on main level
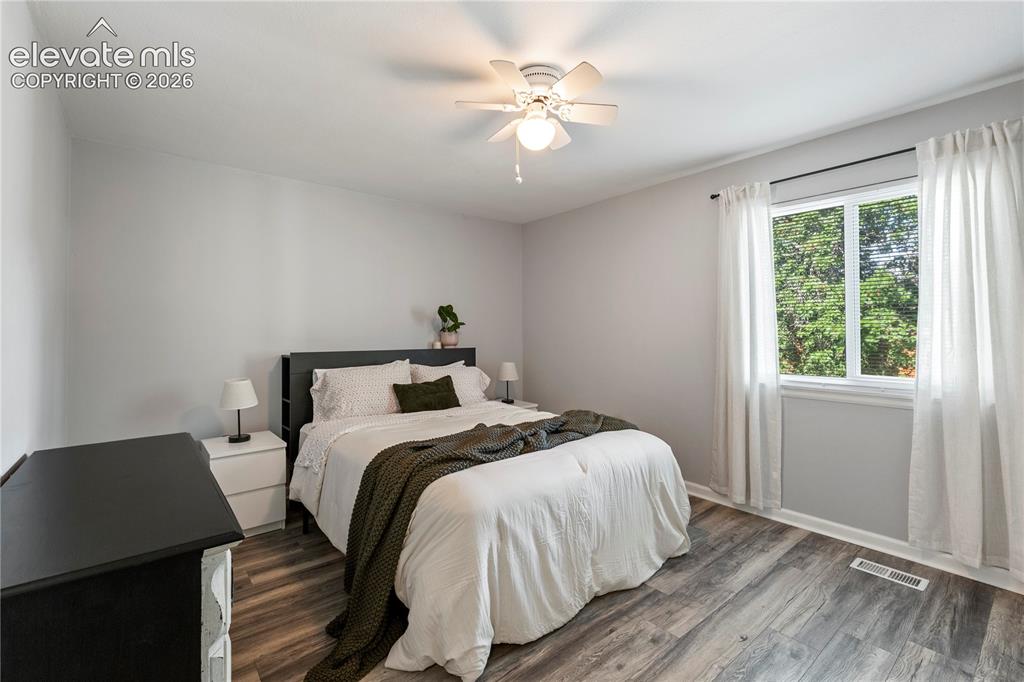
Bedroom #3 on main level
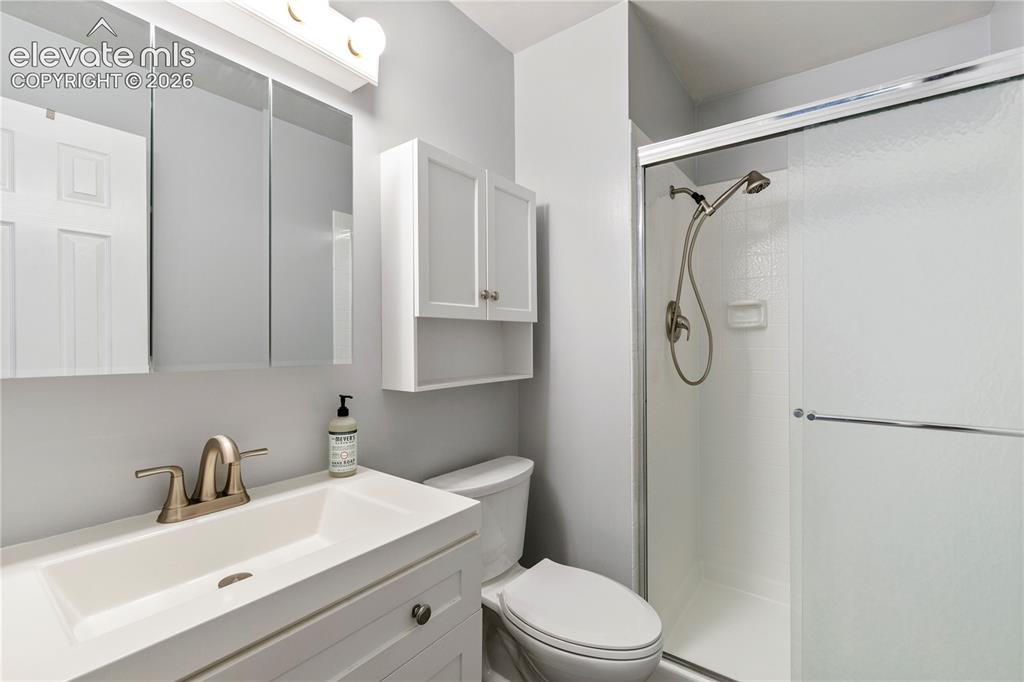
3/4 attached primary bathroom
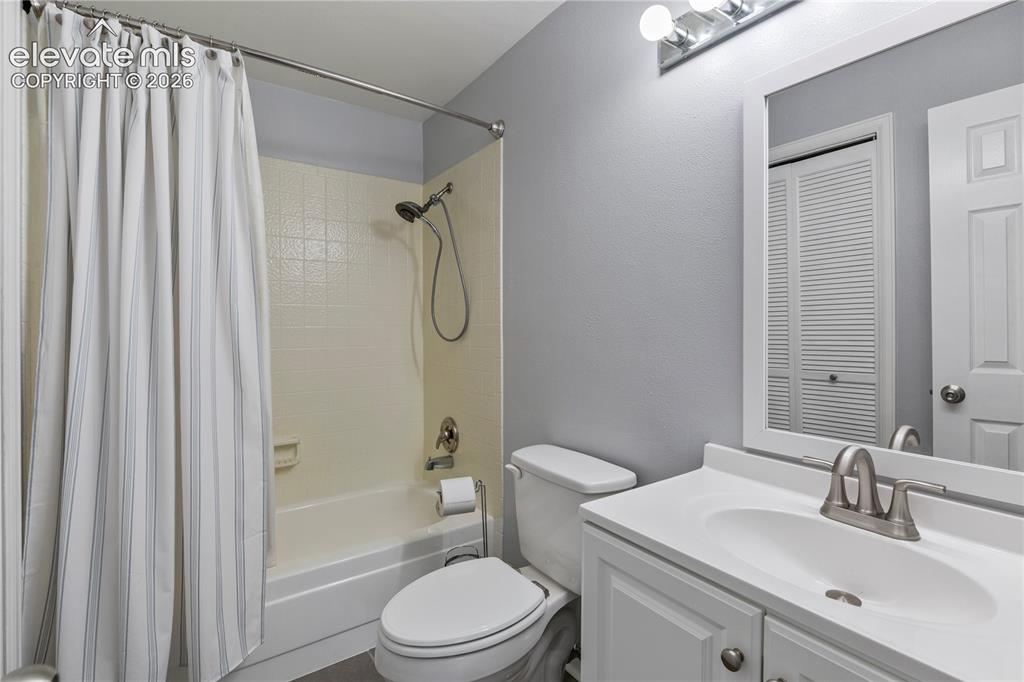
Full bathroom on main level
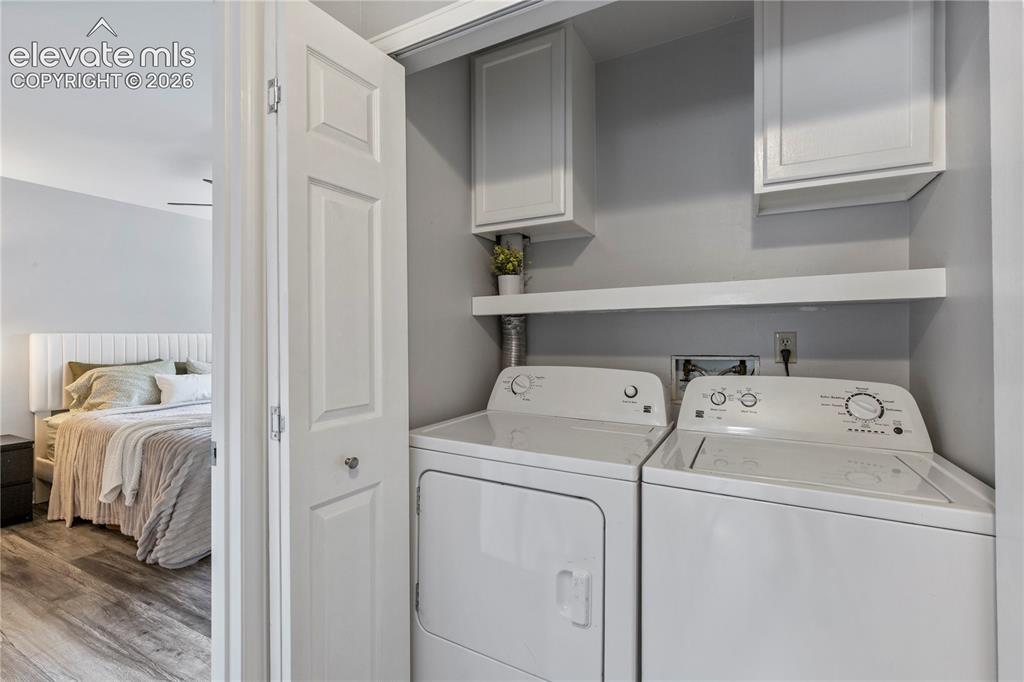
Separate laundry area
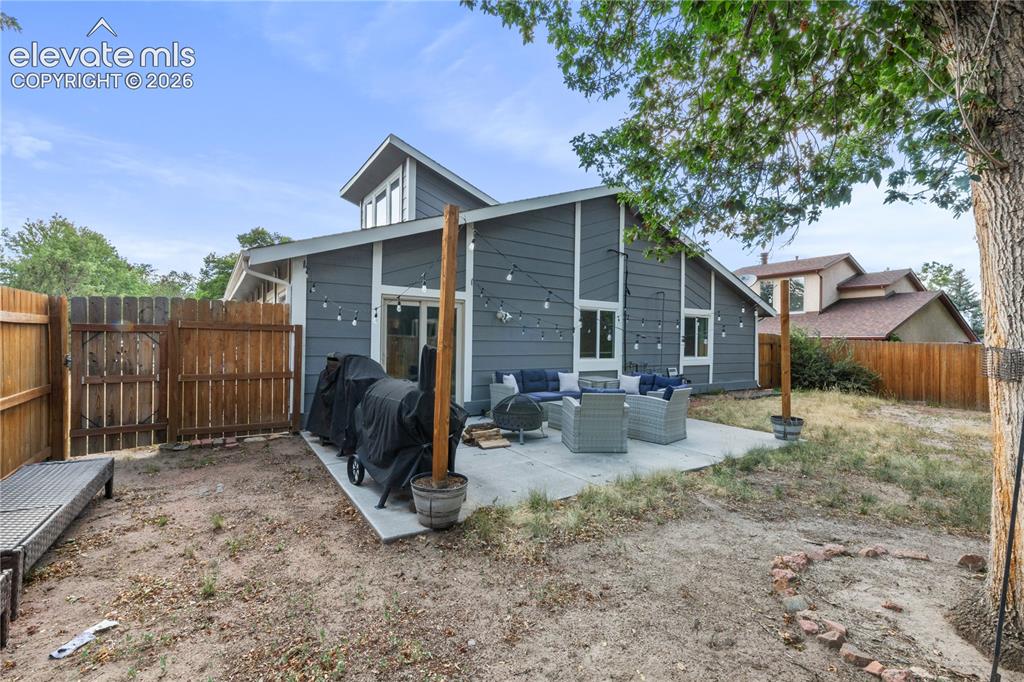
Lots of seating area in backyard
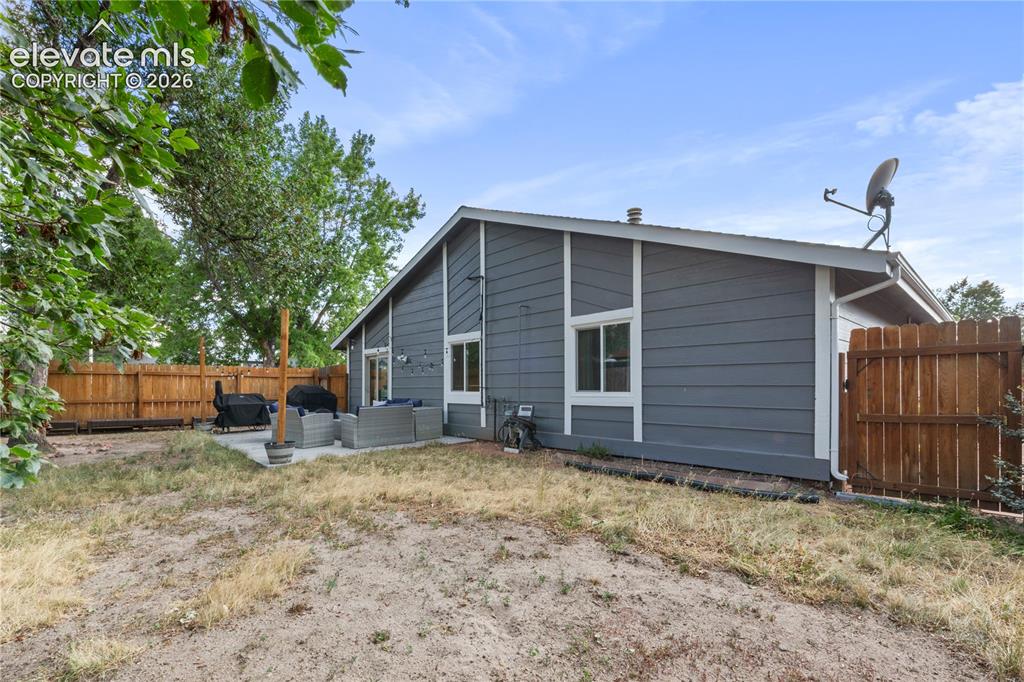
Large fenced backyard
Disclaimer: The real estate listing information and related content displayed on this site is provided exclusively for consumers’ personal, non-commercial use and may not be used for any purpose other than to identify prospective properties consumers may be interested in purchasing.