1636 Elm Avenue, Canon City, CO, 81212
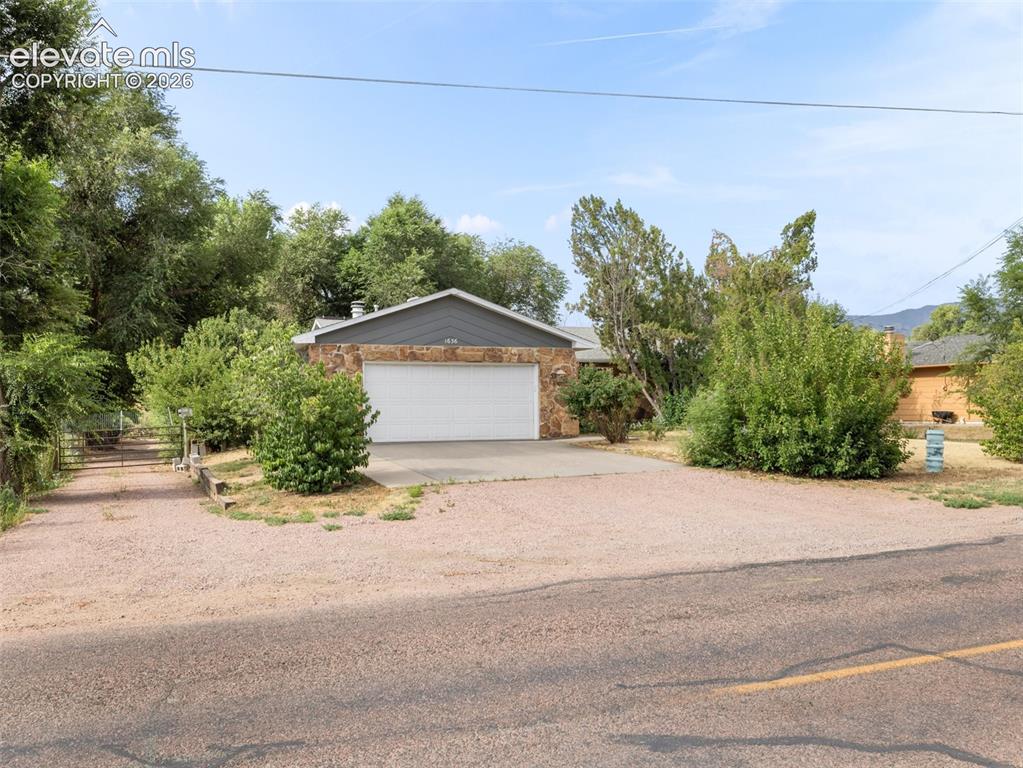
Stone-clad facade with a two-car garage
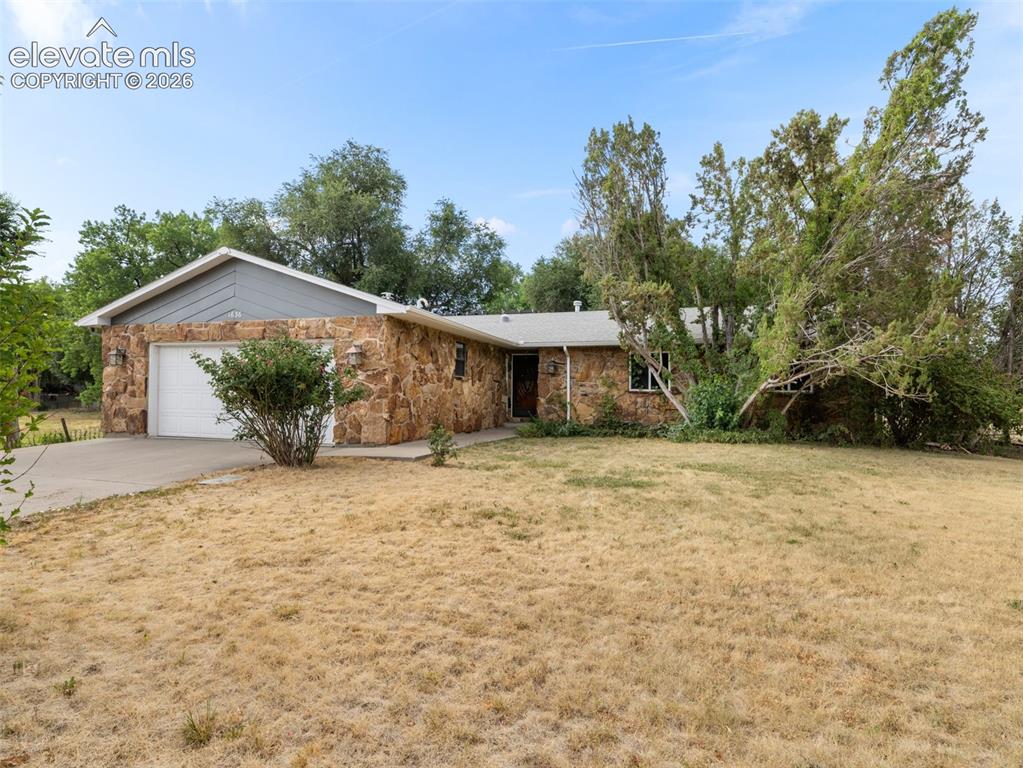
Ranch-style residence featuring a stone veneer exterior, an attached garage with a white door, and a paved driveway
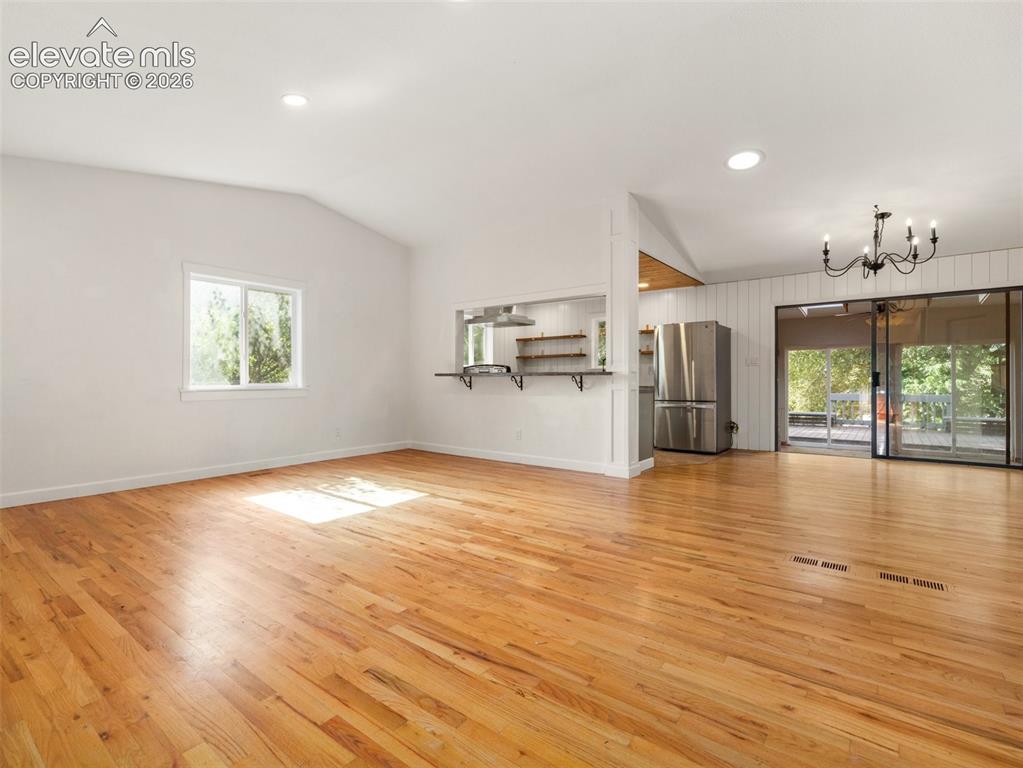
Spacious open-concept living area featuring wood-finish flooring, vaulted ceilings, and recessed lighting
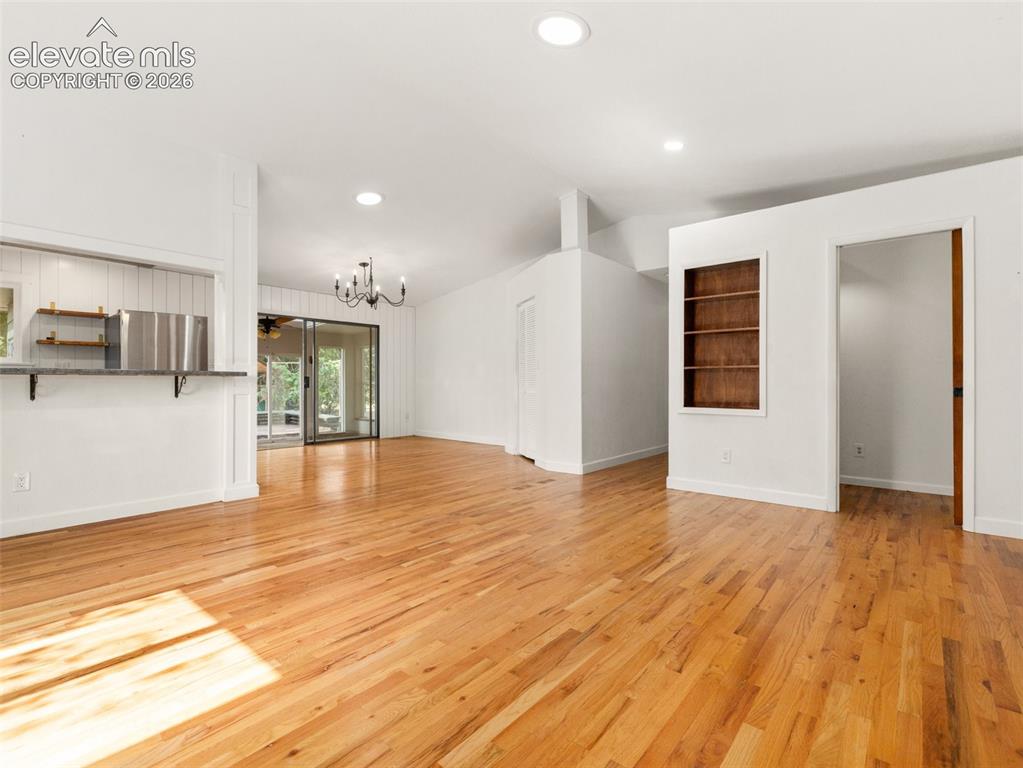
Expansive living area featuring wood-finish flooring, recessed lighting, and a built-in shelving unit
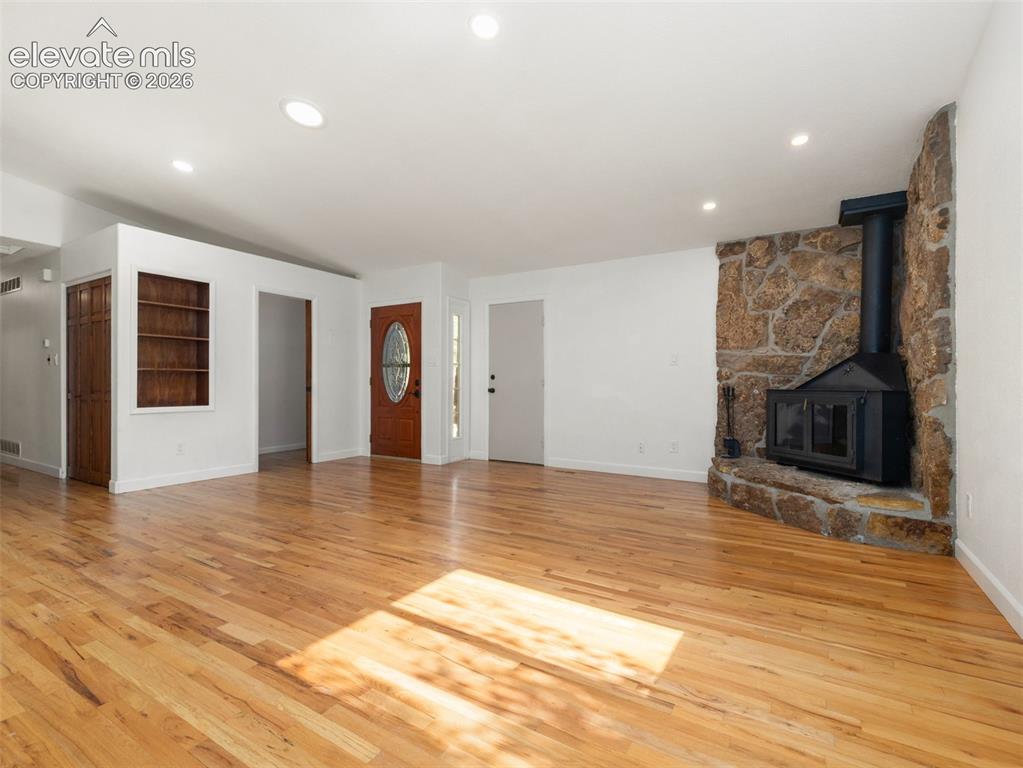
Spacious living area featuring light wood-finish flooring, a stone-clad fireplace with a black wood-burning insert, recessed ceiling lighting, a built-in wooden shelving unit, and a wooden entry door with an oval glass insert
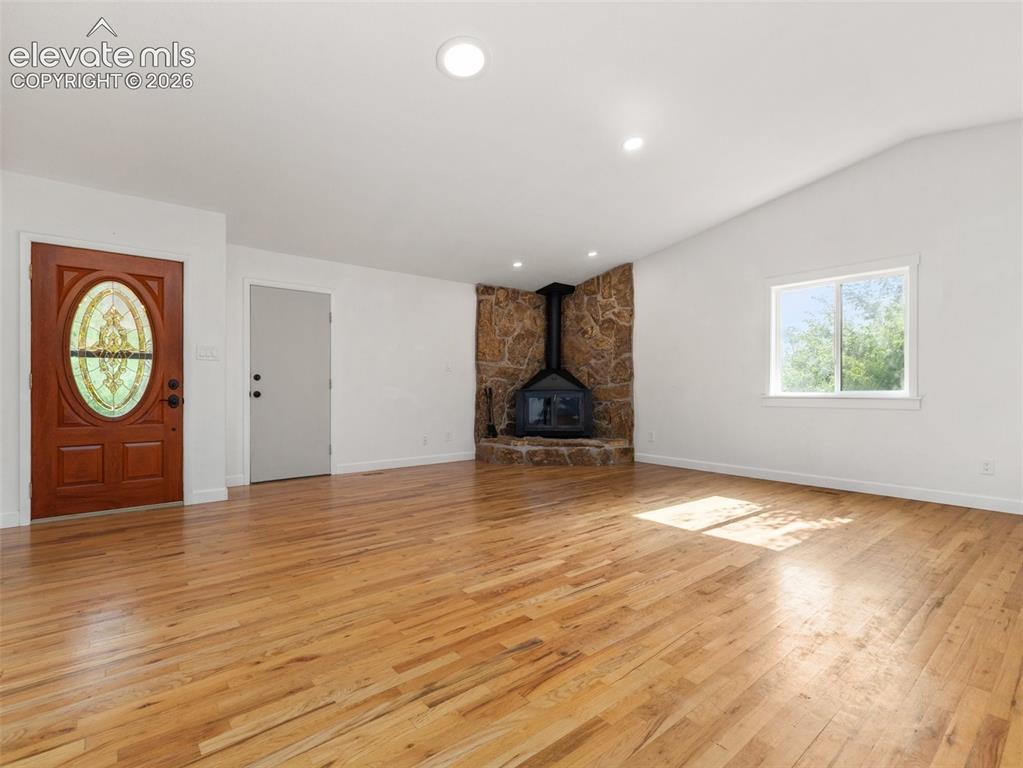
Spacious interior featuring wood-finish flooring, a stone-clad fireplace with a black insert, and a vaulted ceiling
Other
Other
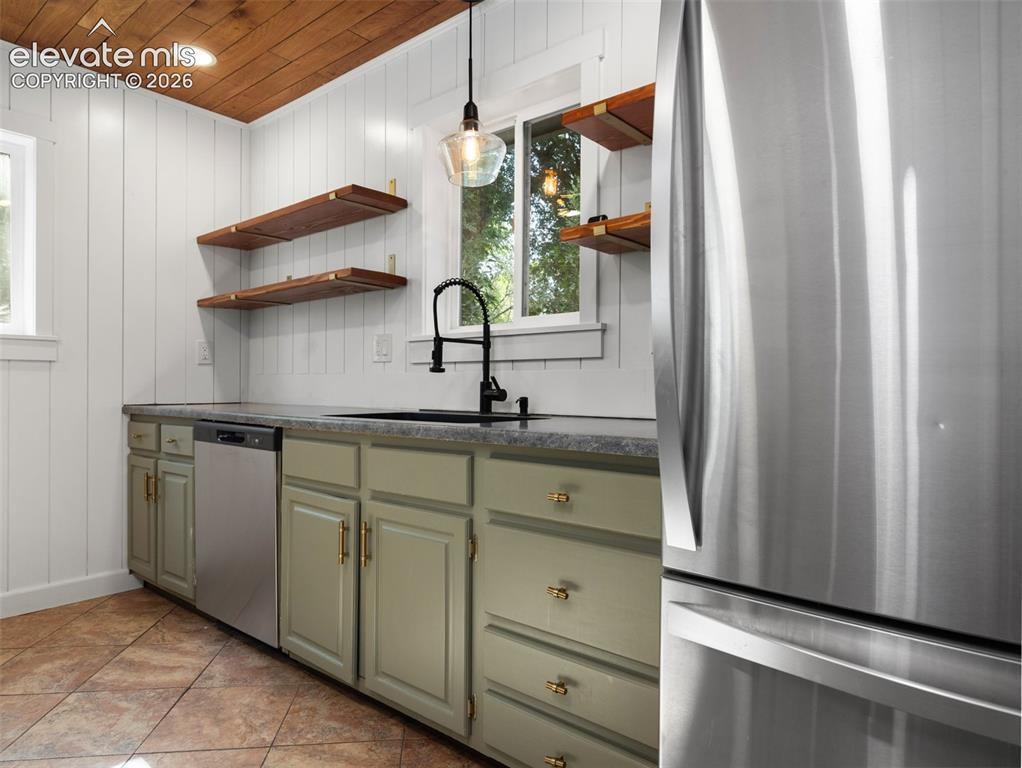
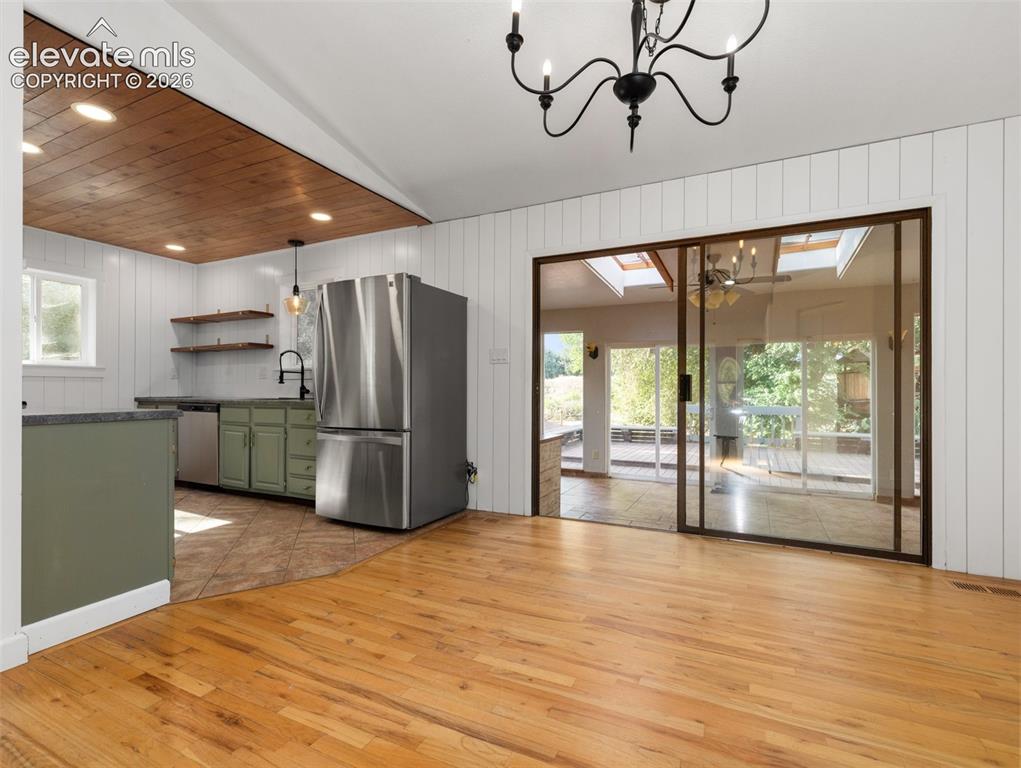
Kitchen area featuring wood plank ceiling, white vertical paneling, sage green cabinetry with brass hardware, and a stainless steel dishwasher
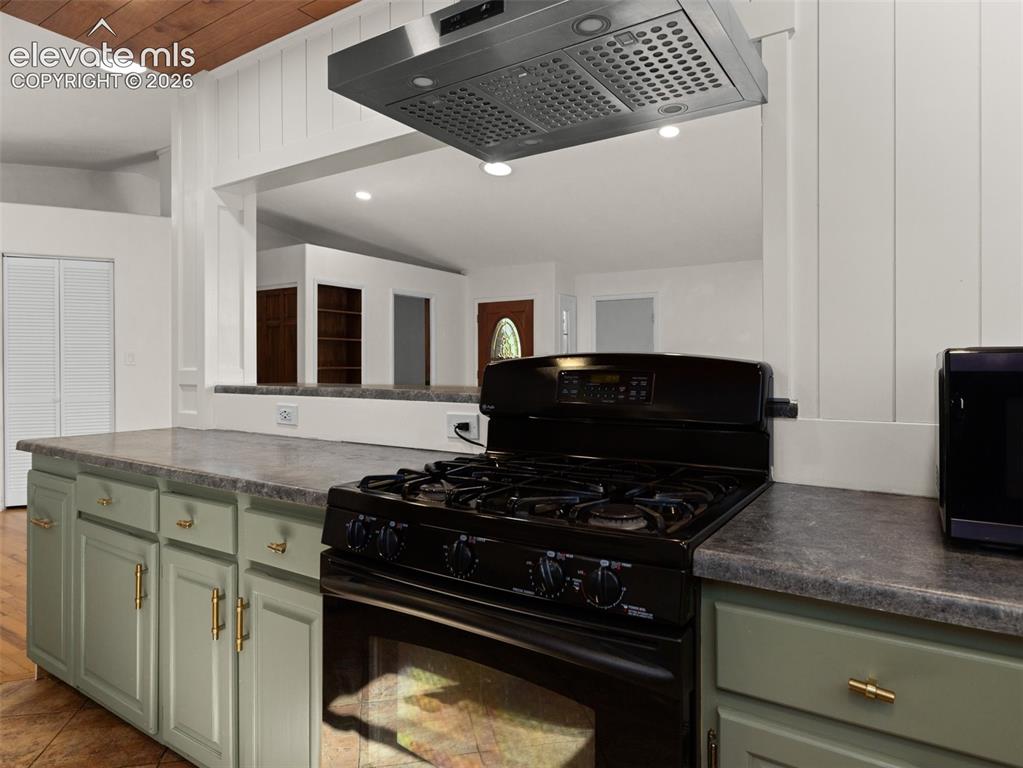
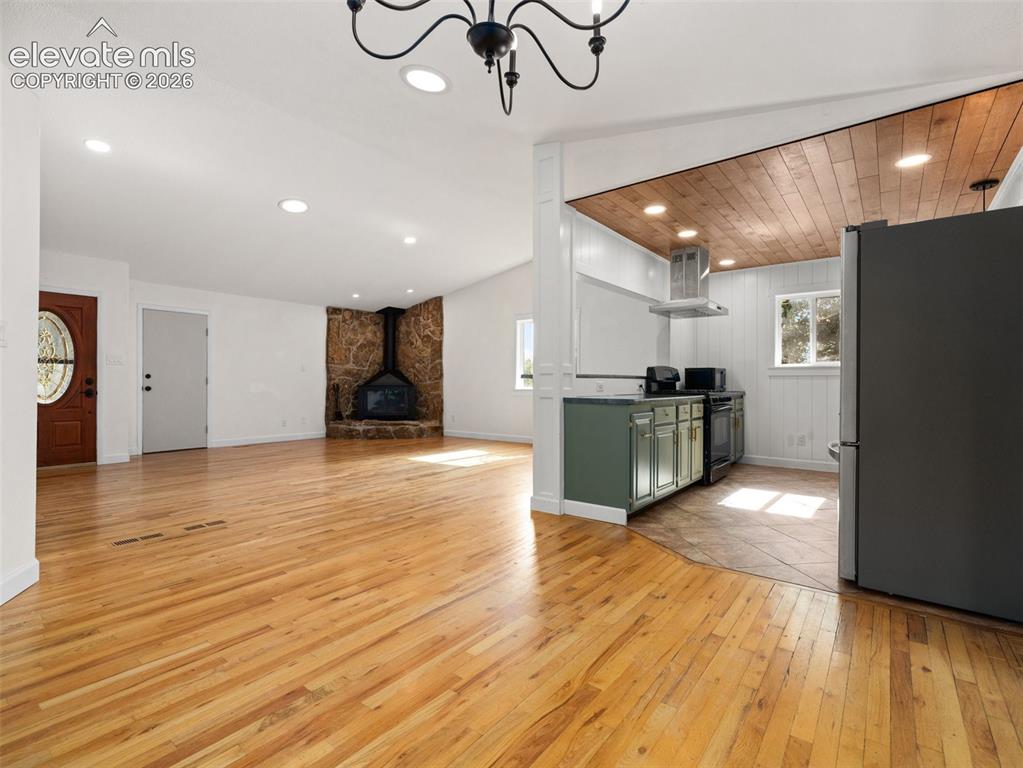
Kitchen featuring a black gas range with an overhead stainless steel range hood, sage green lower cabinetry with brass hardware, and a contrasting countertop
Other
Other
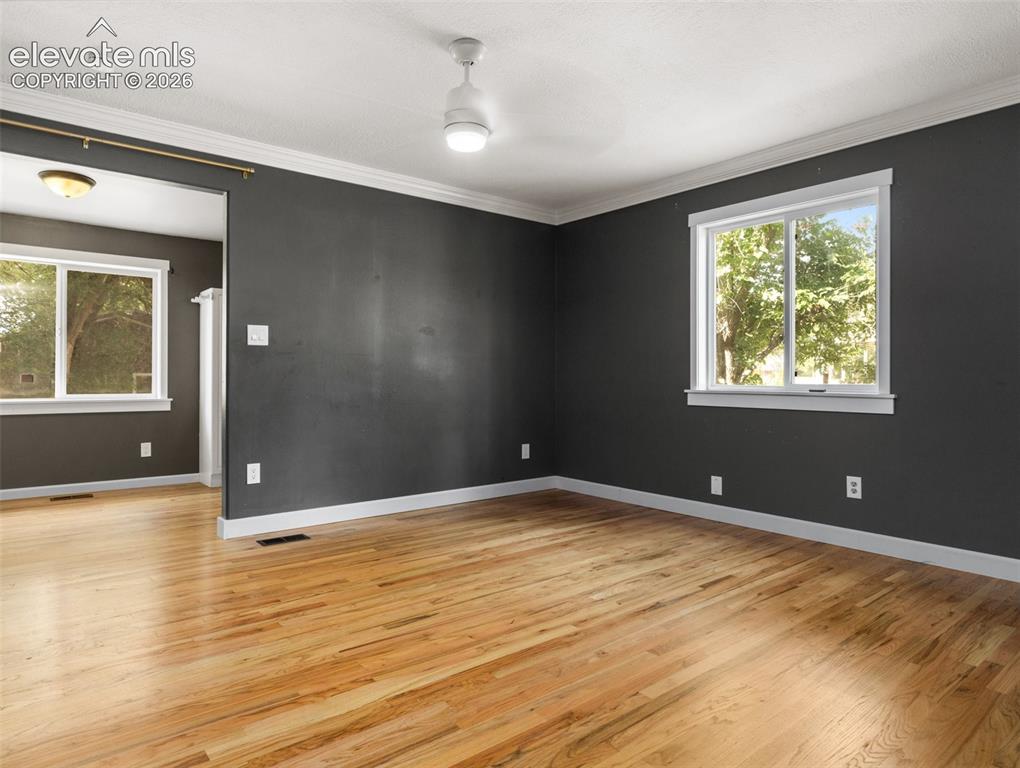
Hardwood flooring extending throughout the space
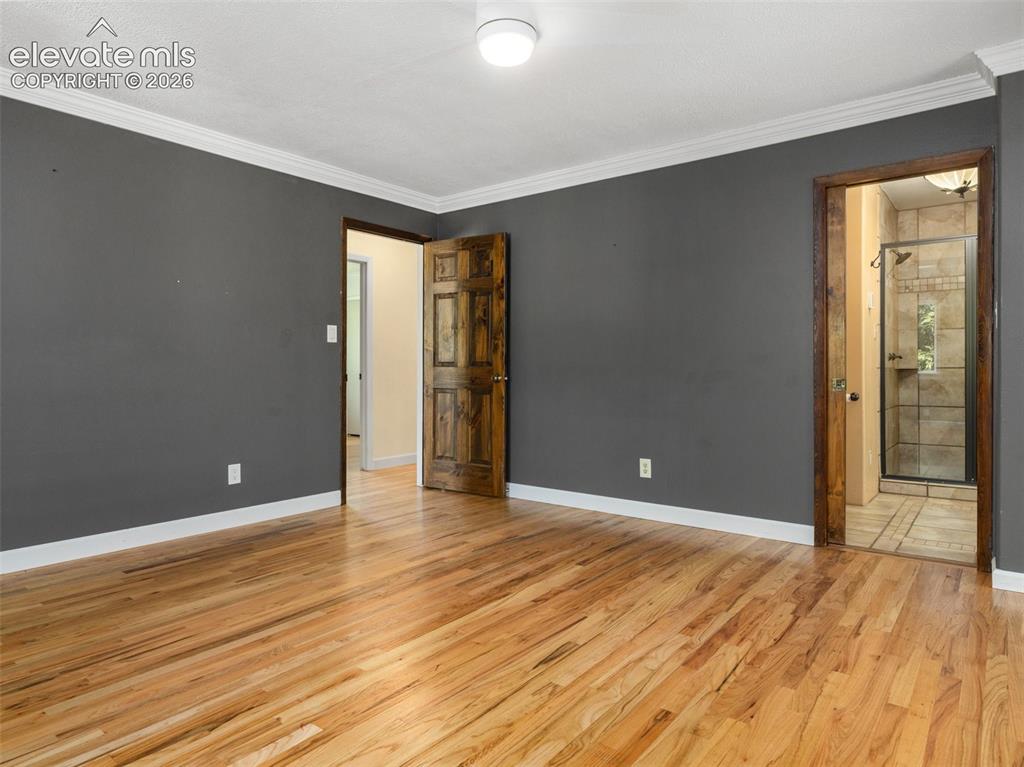
Spacious interior room featuring wood-finish flooring, dark accent walls, and white crown molding
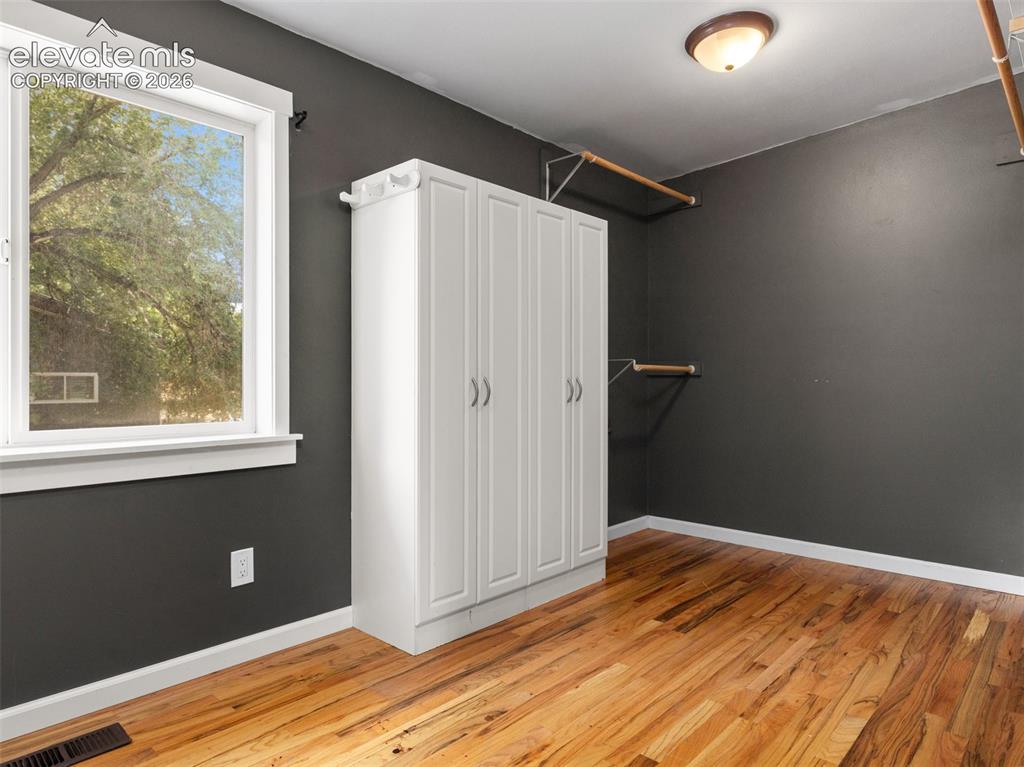
Other
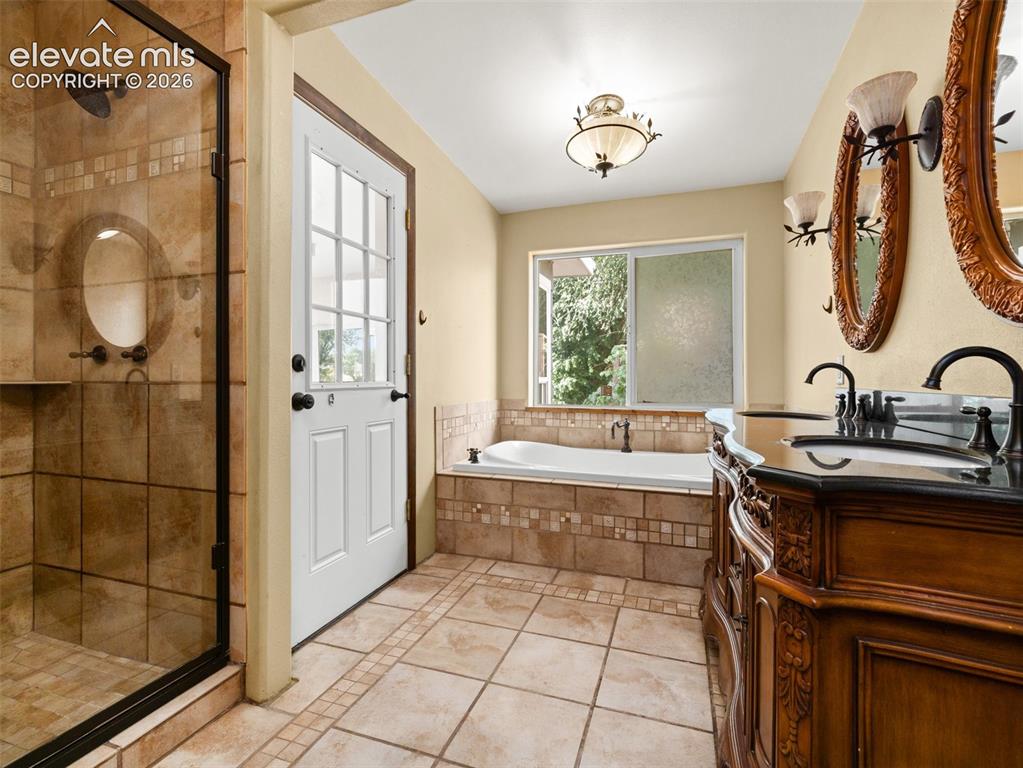
Bathroom featuring a large soaking tub with tiled surround, a separate glass-enclosed shower with tiled walls, an ornate wood-finish double vanity with dark countertops, and tile flooring
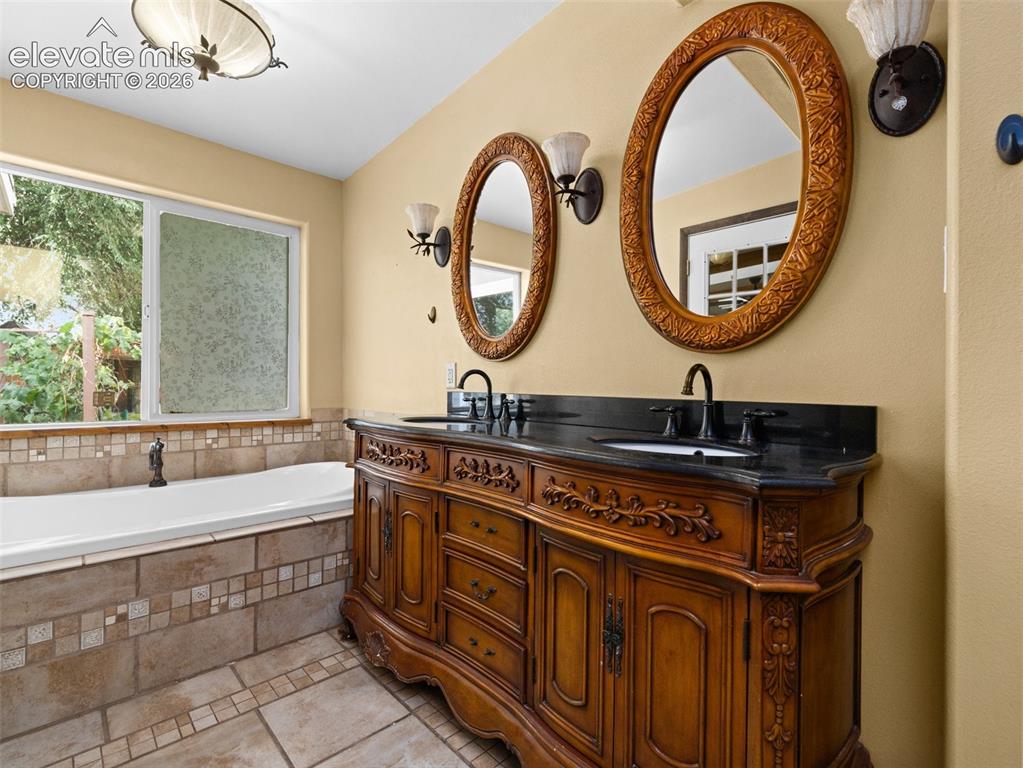
Dual oval mirrors with ornate frames above a carved wood-finish vanity with dual sinks and dark countertops
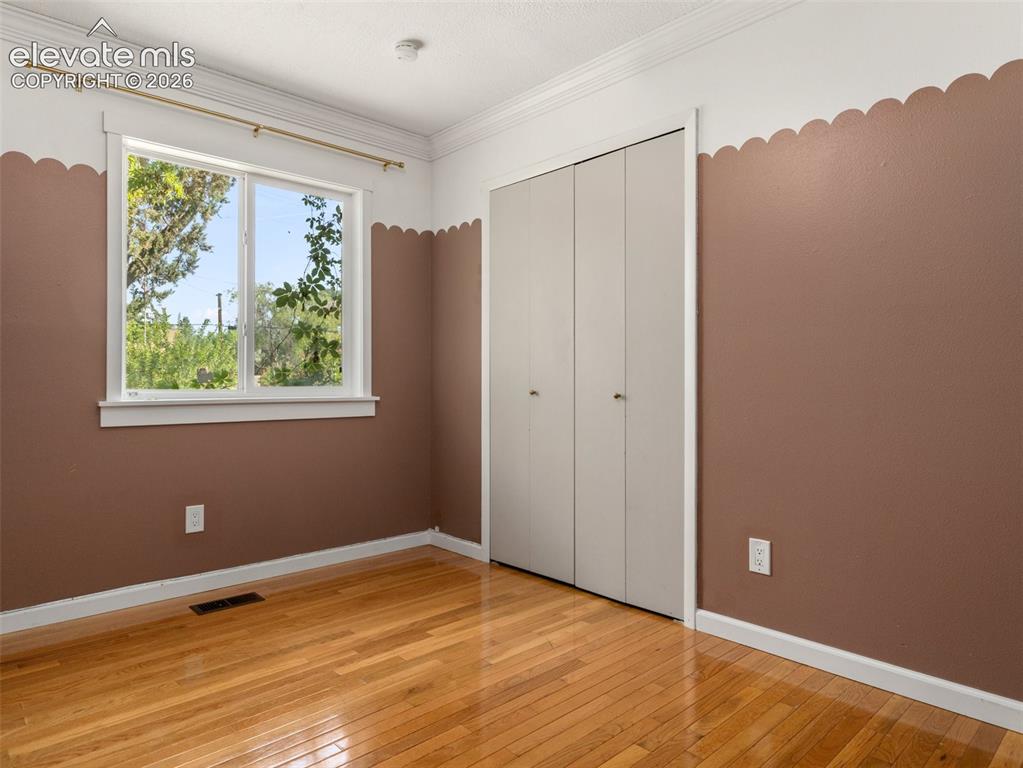
Room featuring warm-toned walls with a scalloped border, wood-finish flooring, a bright window with exterior views, and a bi-fold closet
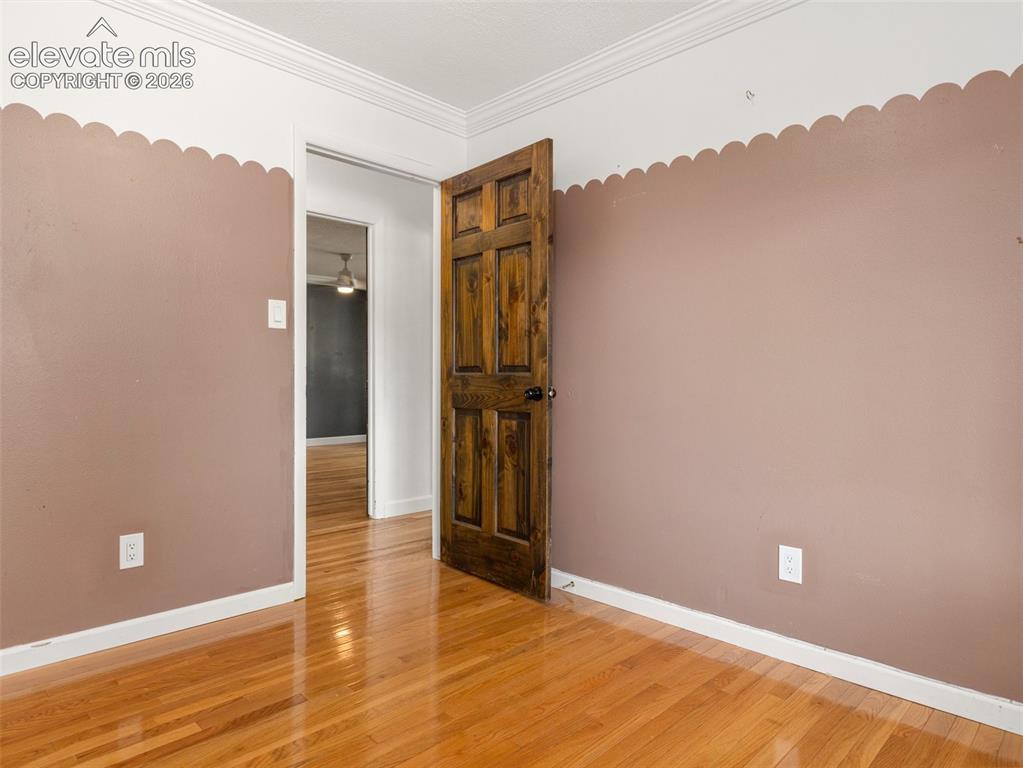
Rich wood-finish flooring
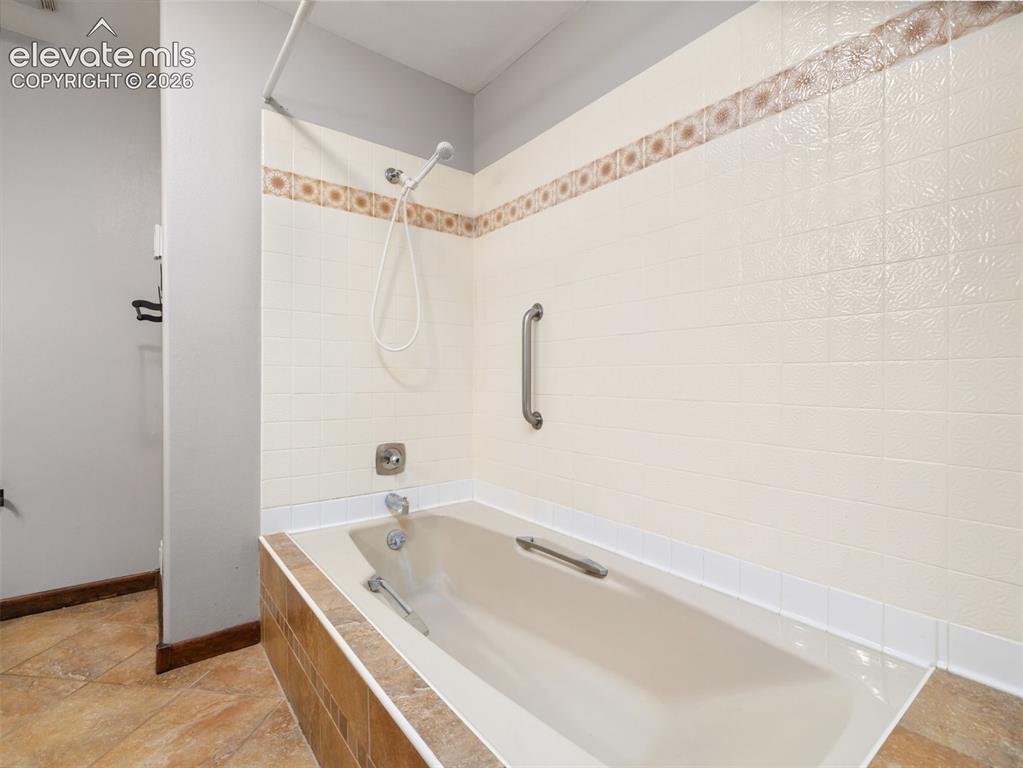
Built-in bathtub featuring a showerhead with flexible hose, a grab bar, and a tiled surround with decorative accent band
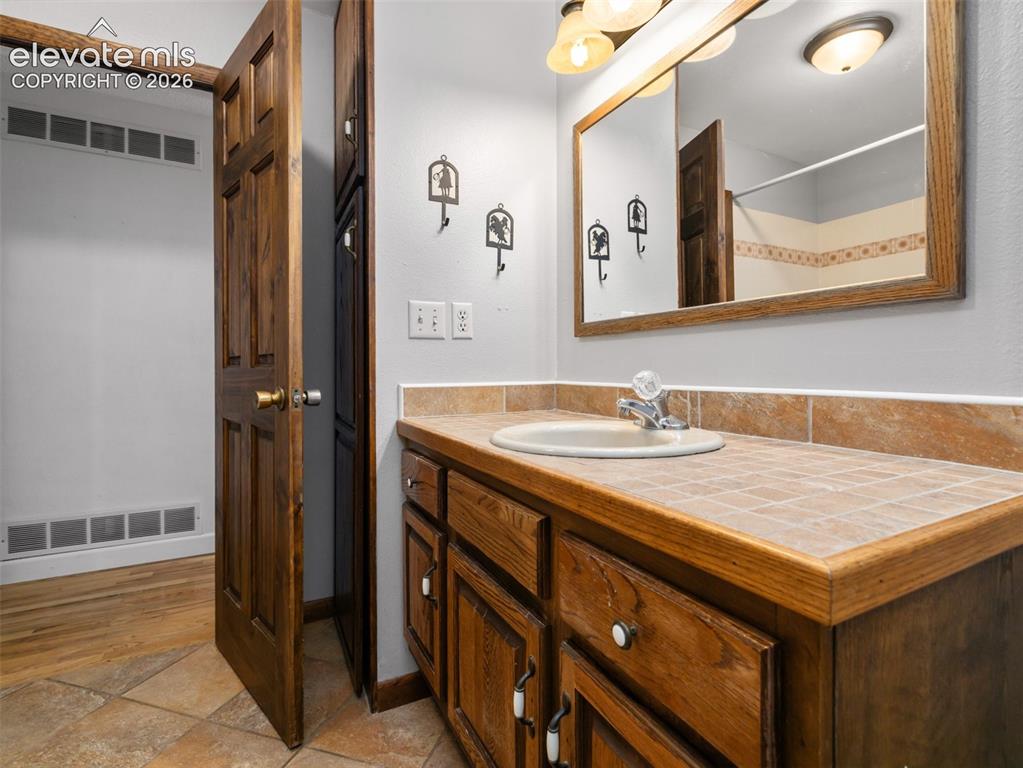
Bathroom vanity featuring a tiled countertop, integrated sink, and wood cabinetry
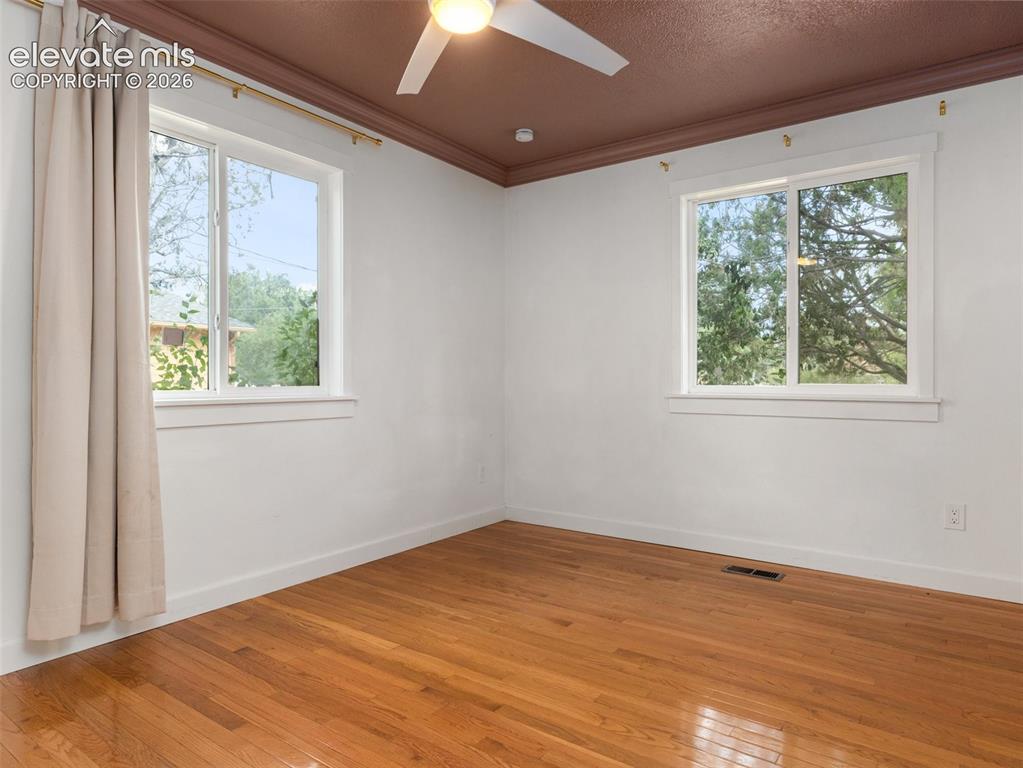
Room featuring wood-finish flooring and a ceiling fan
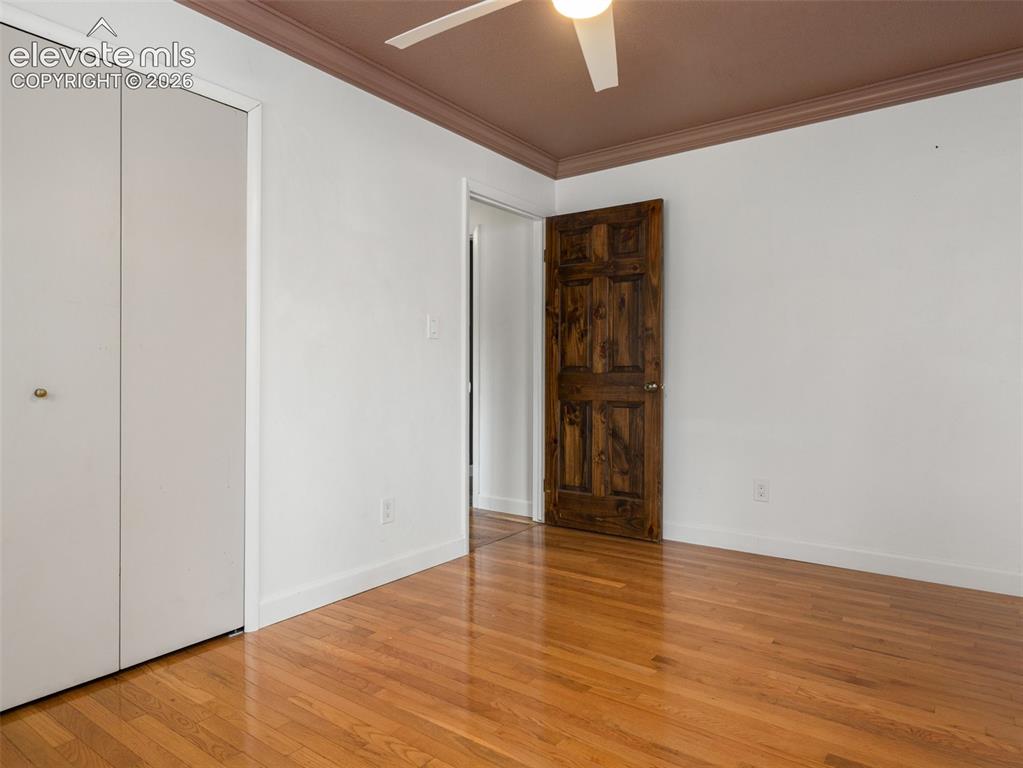
Room featuring wood-finish flooring, white walls, and a ceiling fan
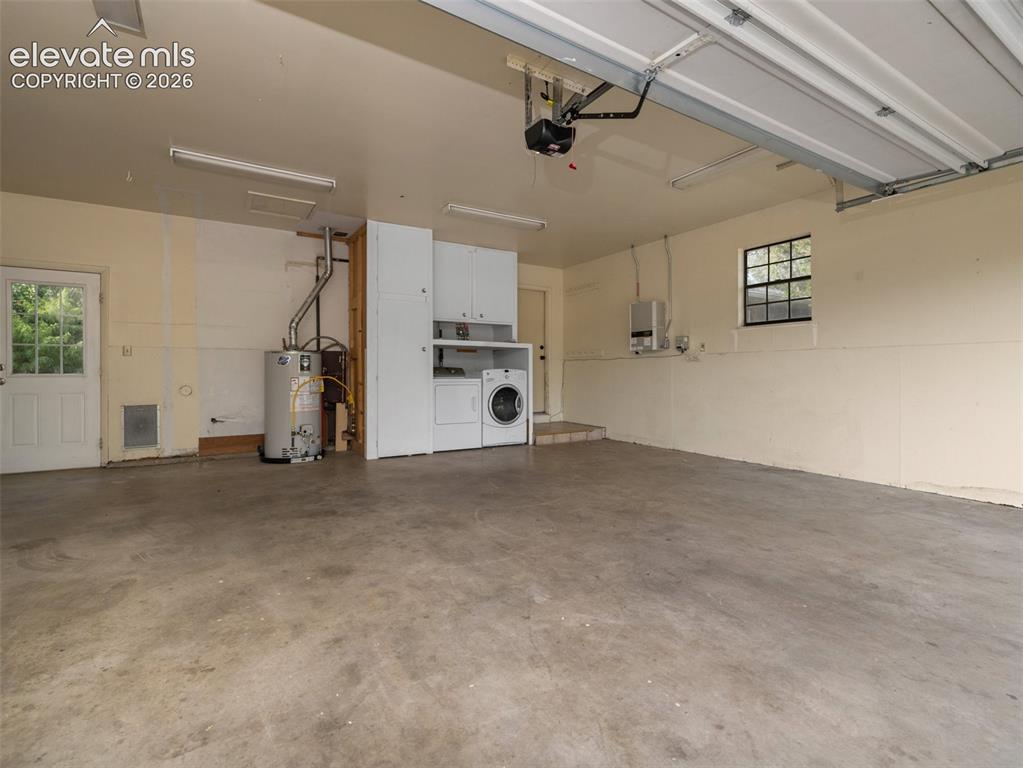
Spacious garage with concrete flooring, overhead fluorescent lighting, and an automatic garage door opener
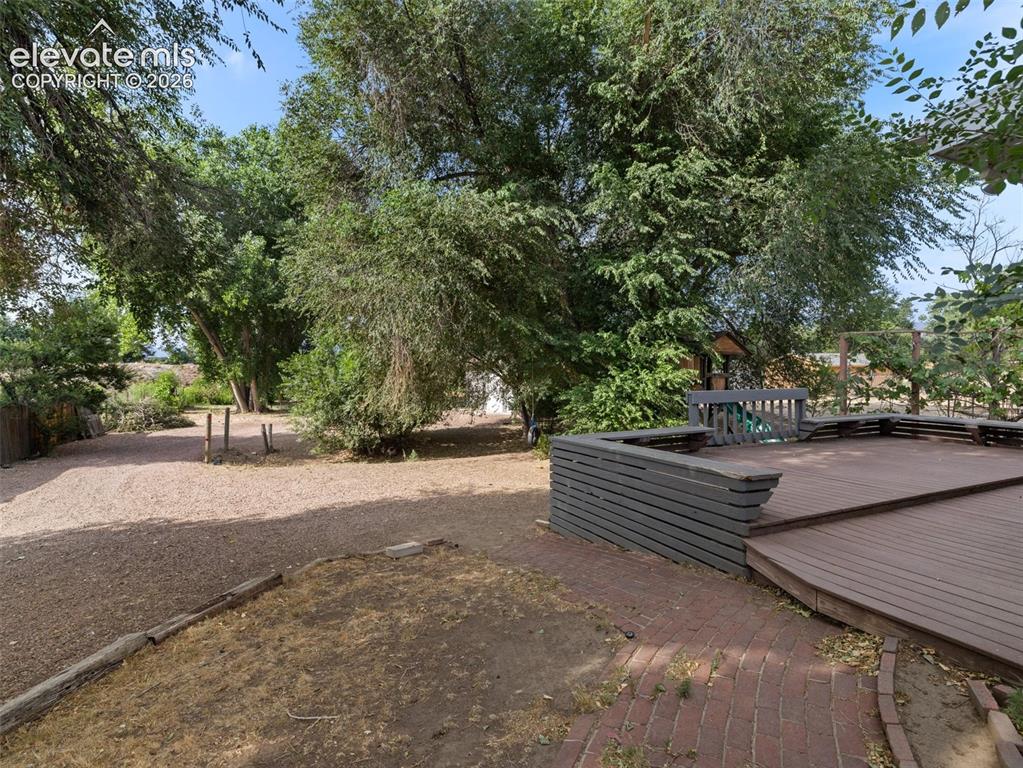
Expansive outdoor deck with built-in seating, surrounded by mature trees, a brick pathway, and a gravel area
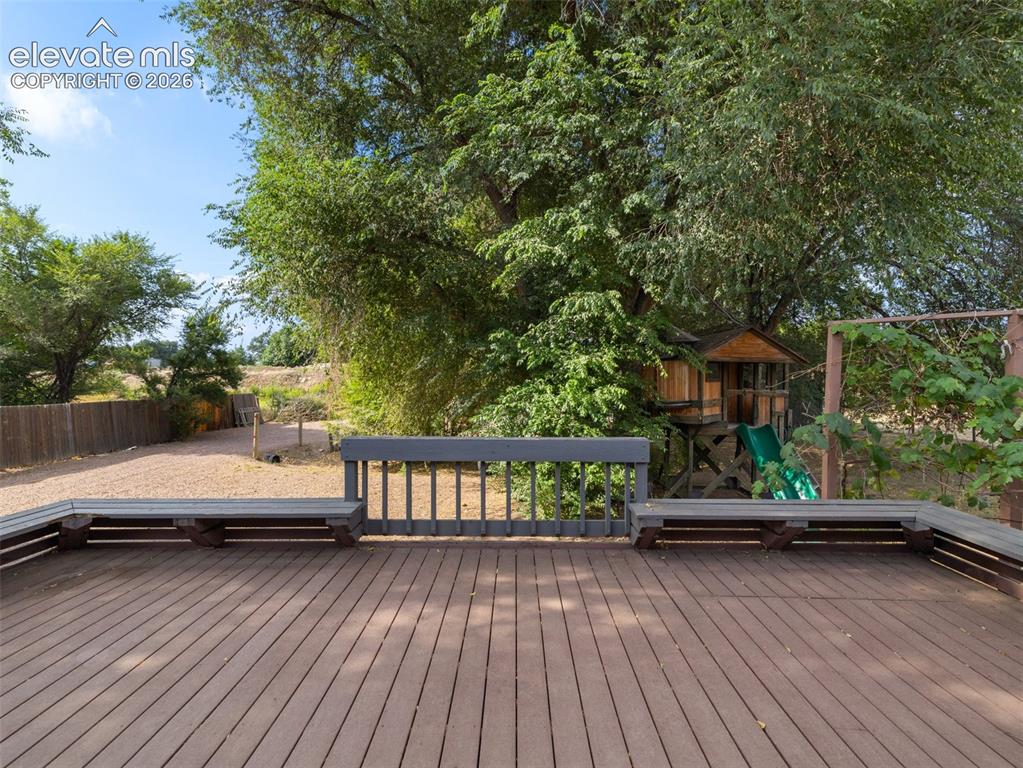
Expansive outdoor deck featuring wood-finish composite decking, integrated perimeter seating, and a protective railing
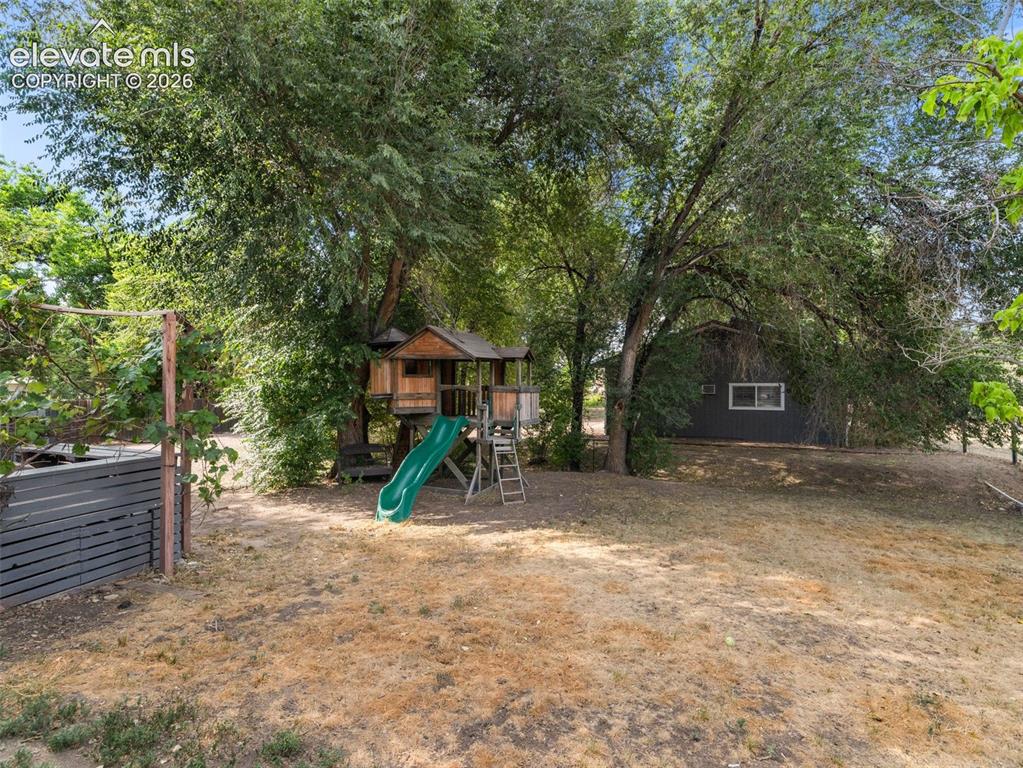
Other
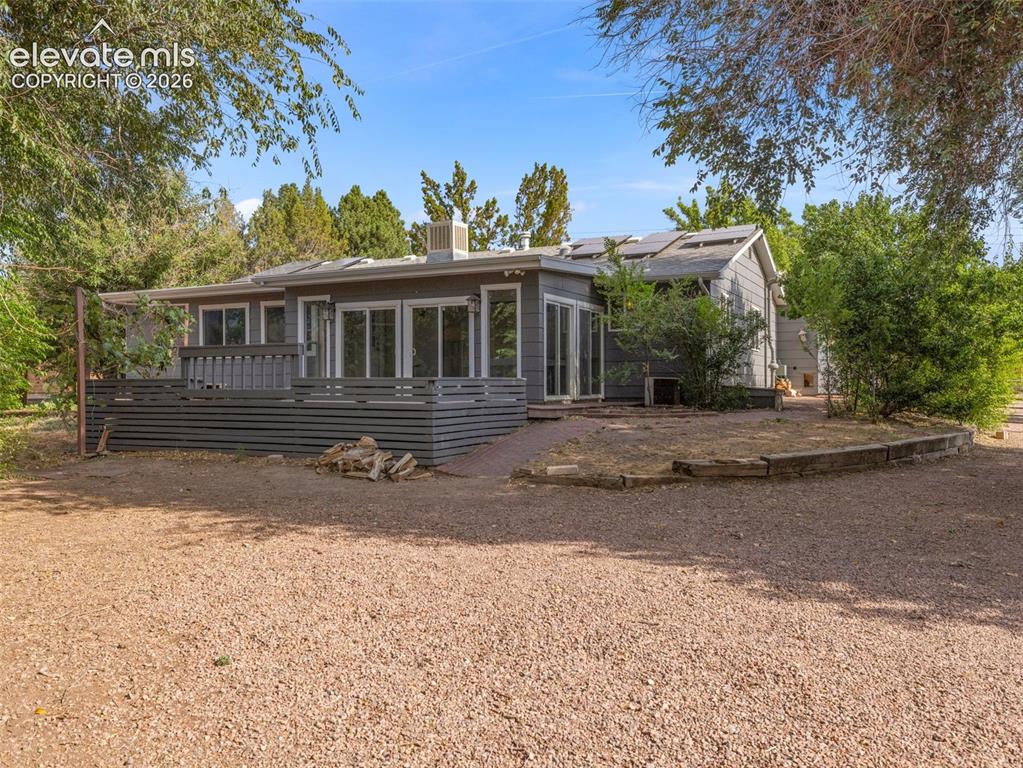
Exterior featuring a gray siding facade, a spacious deck with horizontal slatted railing, multiple sliding glass doors, numerous windows, and solar panels
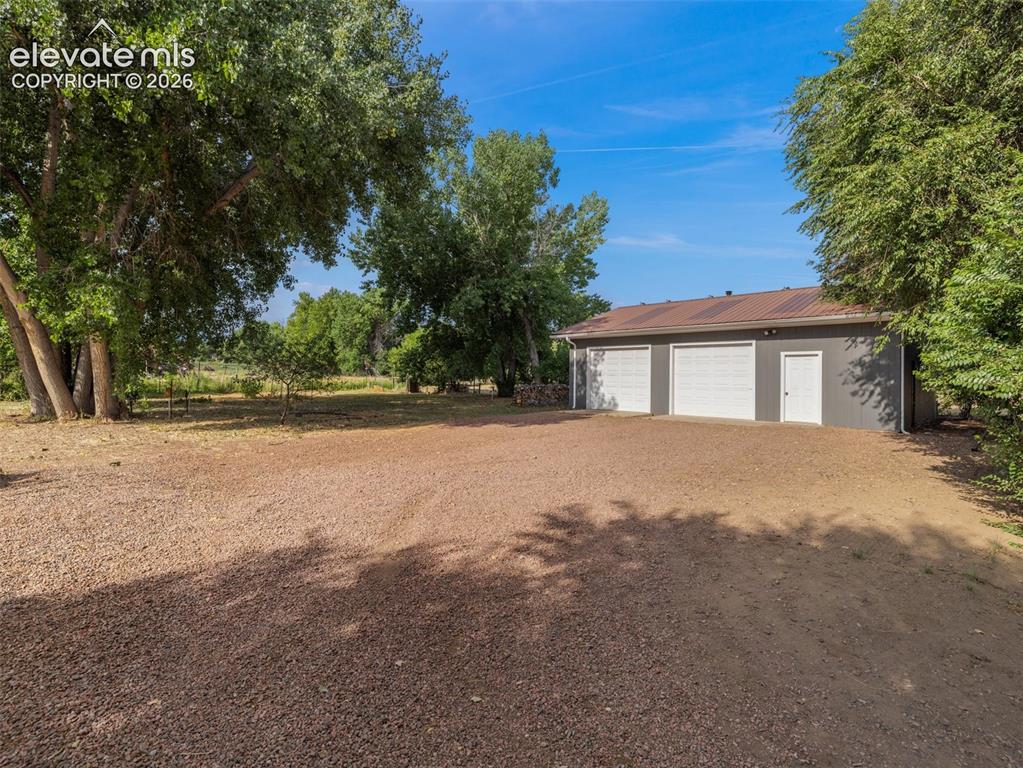
Other
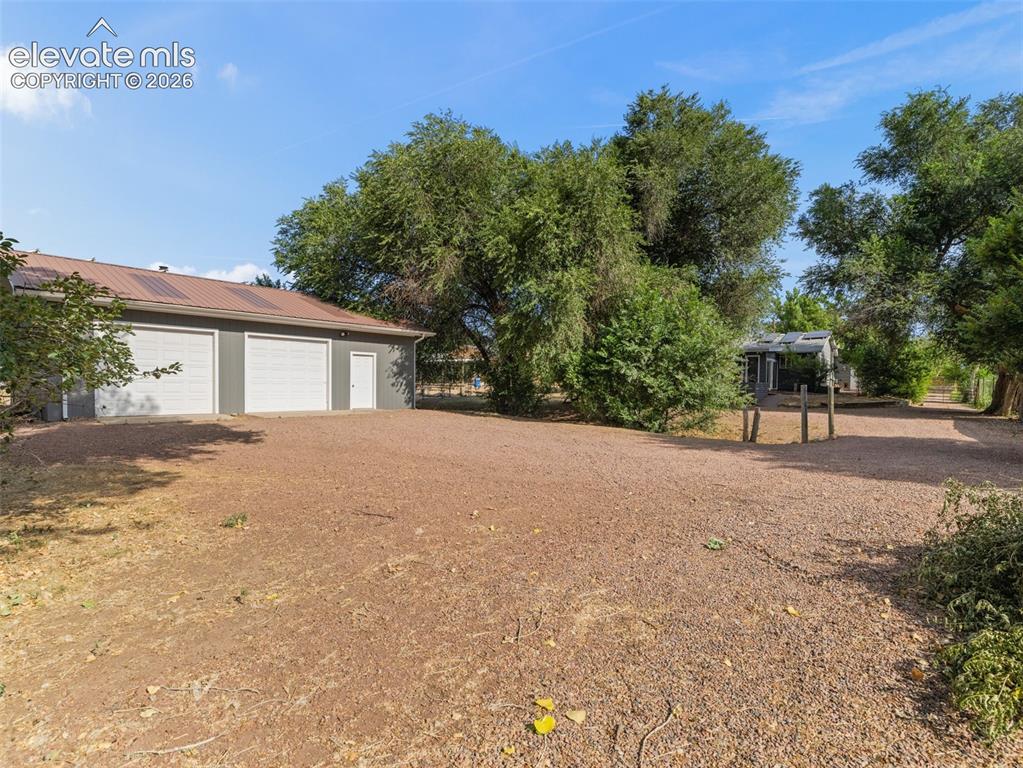
Other
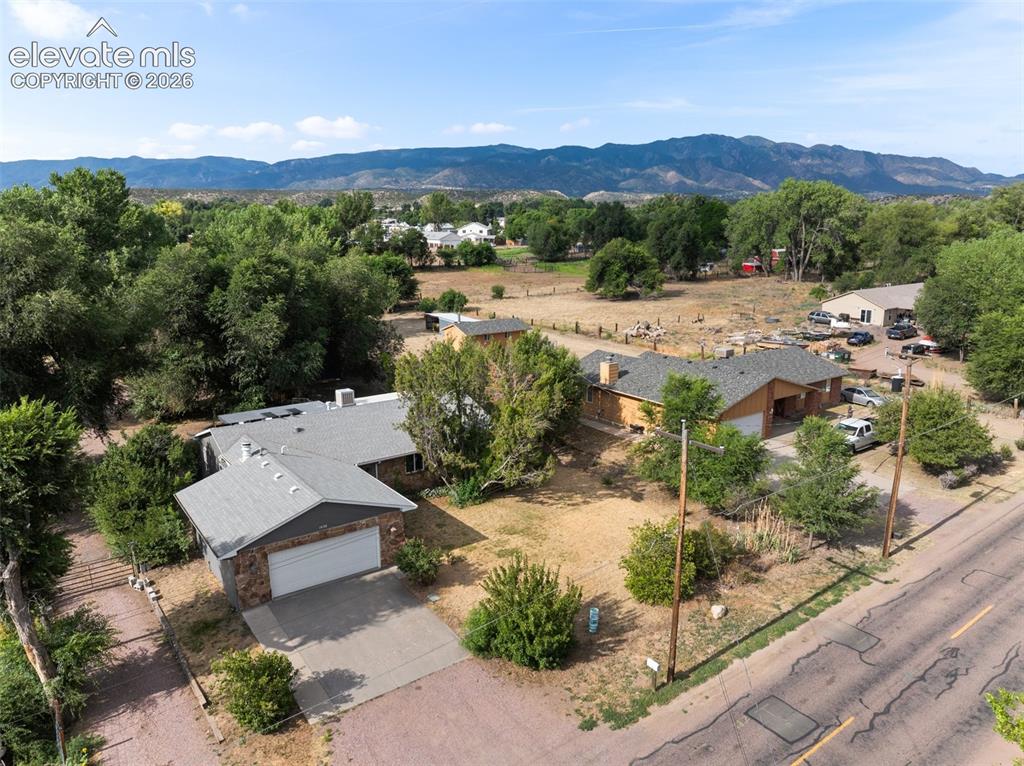
Expansive property featuring two distinct single-story residences
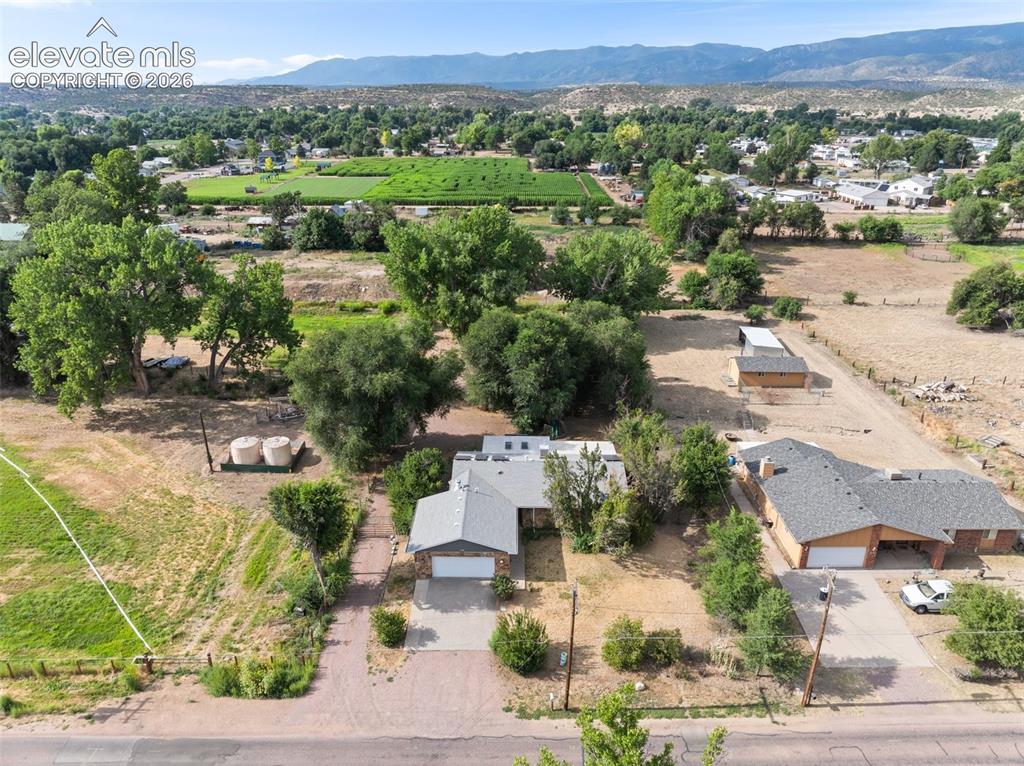
Expansive rural property featuring a single-story residence with an attached garage, a secondary structure, and mature trees
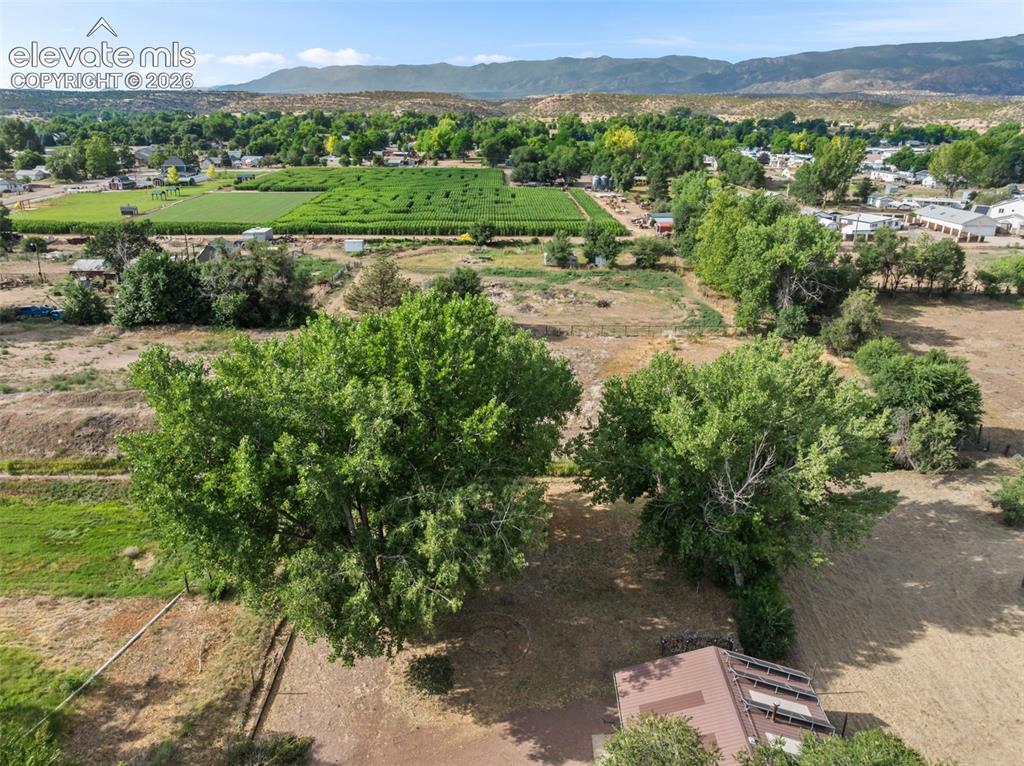
Expansive rural landscape featuring a prominent agricultural field, distant mountainous terrain, scattered residential structures, and mature trees
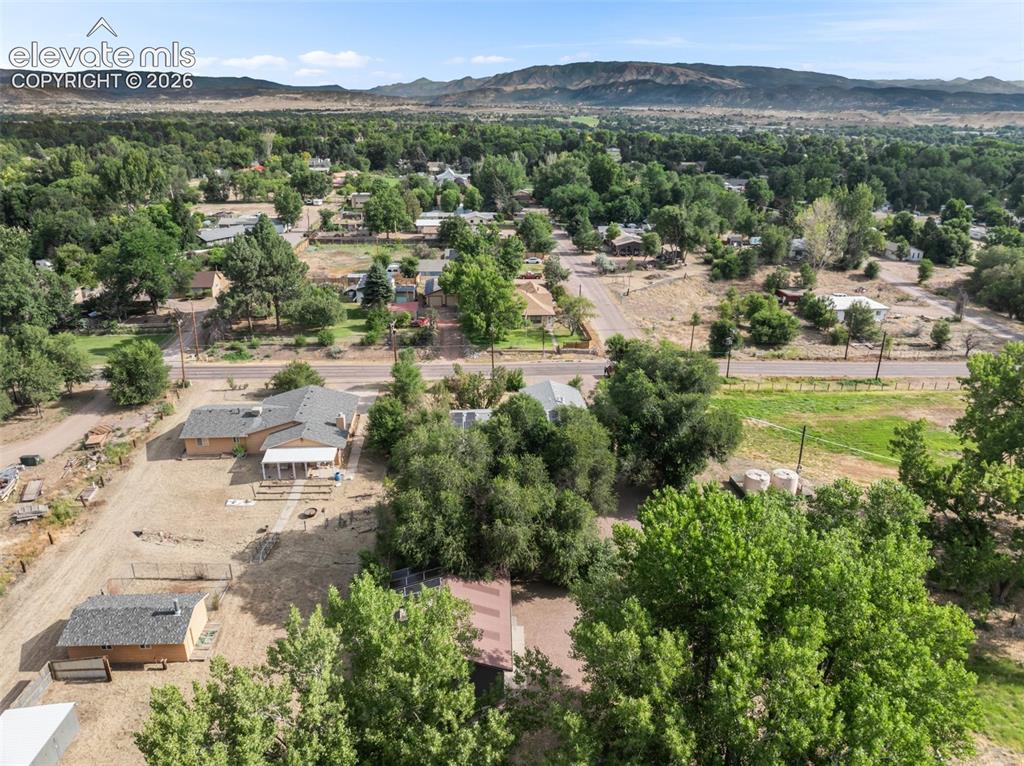
Expansive property with a single-story residence and detached outbuilding
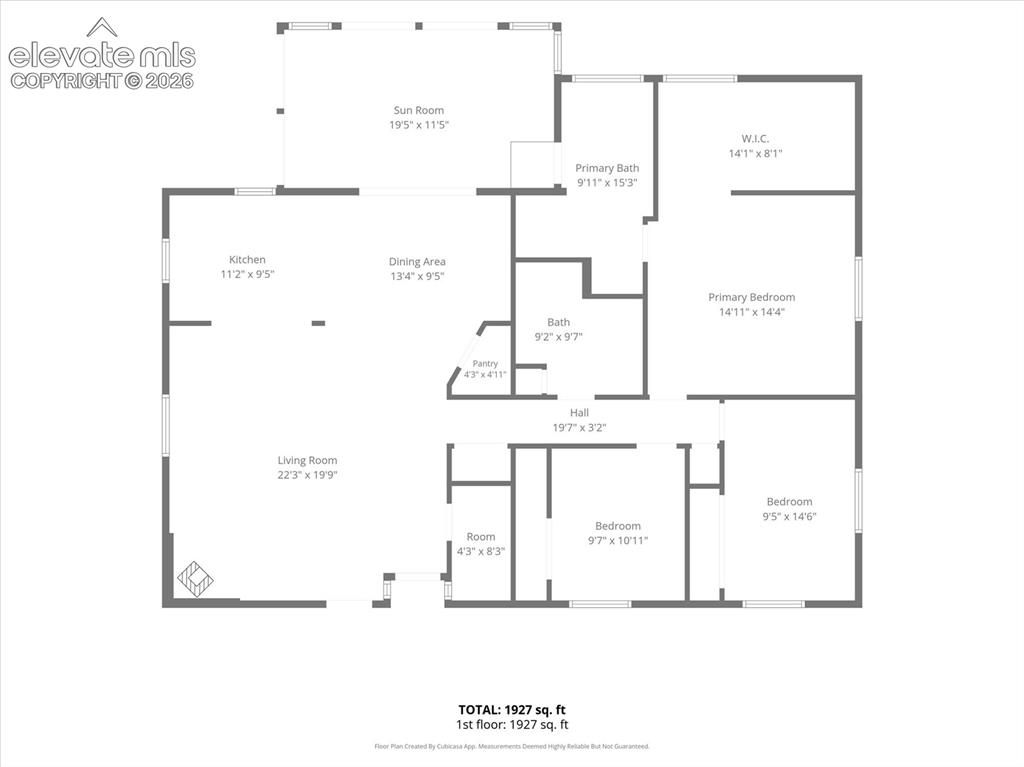
Floor plan
Disclaimer: The real estate listing information and related content displayed on this site is provided exclusively for consumers’ personal, non-commercial use and may not be used for any purpose other than to identify prospective properties consumers may be interested in purchasing.