7358 Maybeck View, Peyton, CO, 80831
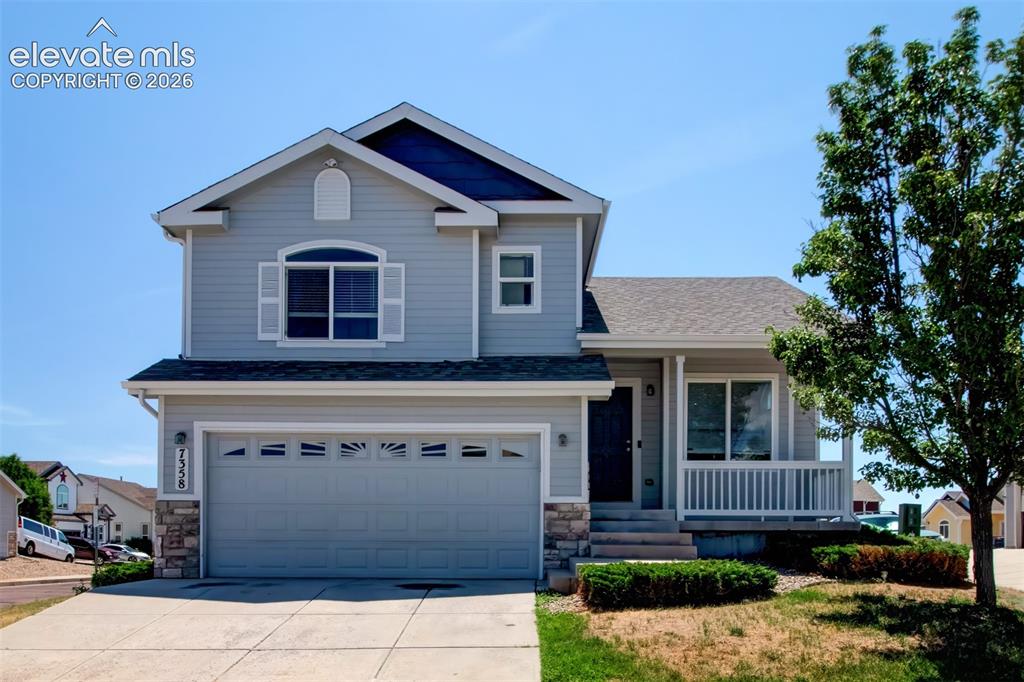
Image Count: 26

$390,000

  • Highlights
  • Single Family
  • 4 bd | 4 ba | 1,935 sqft
  • 7358 Maybeck View, Peyton, CO, 80831 listed by Zach Inman MRP
  • Active
  • MLS#: 5192673
  • View on Map
Space maker

Property Description

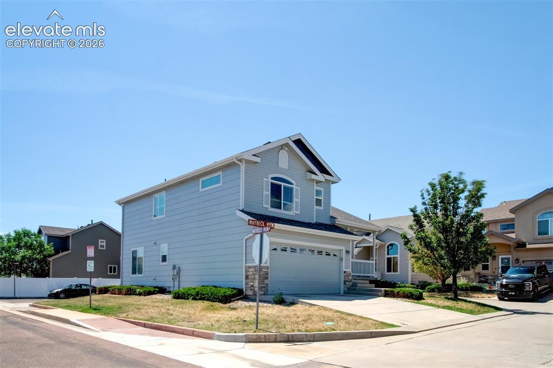
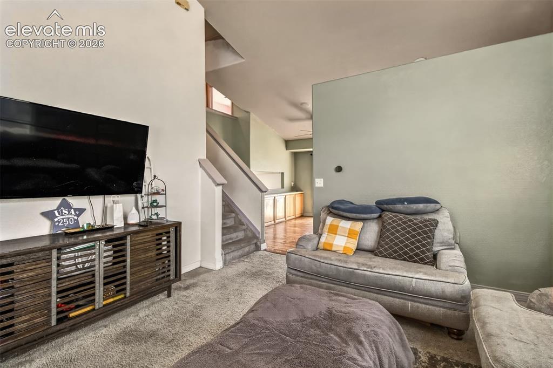
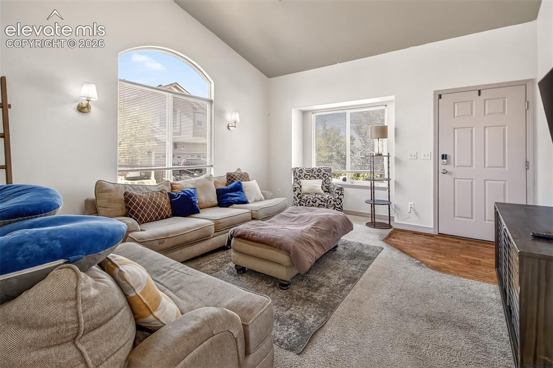
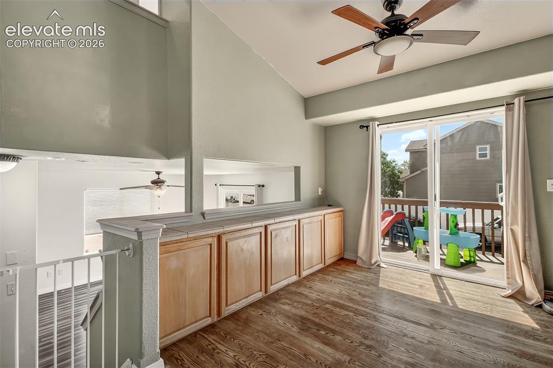
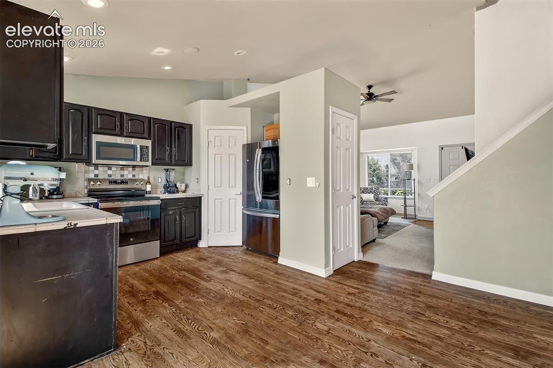
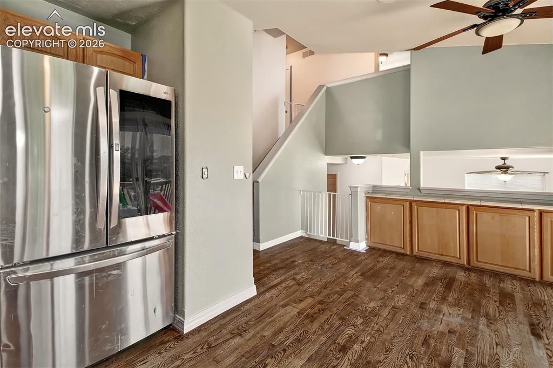
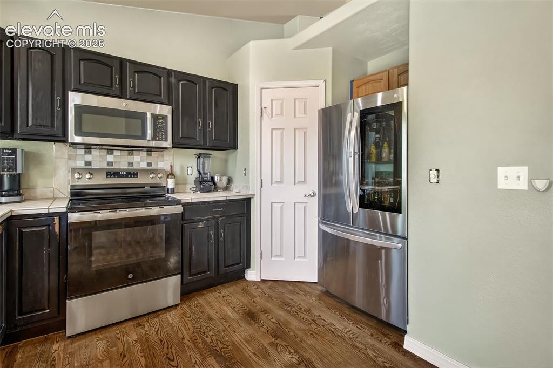
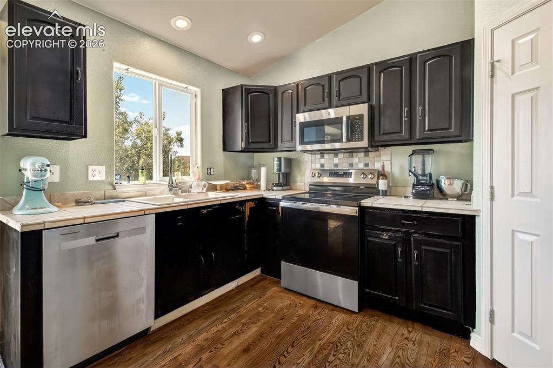
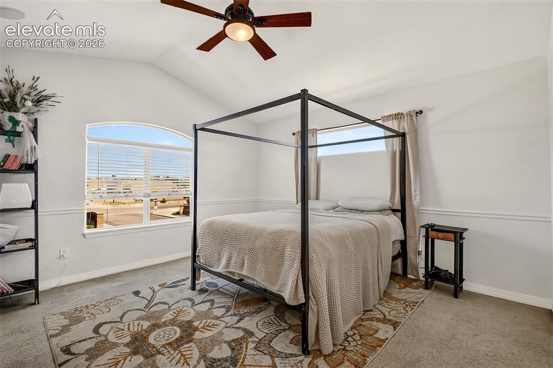
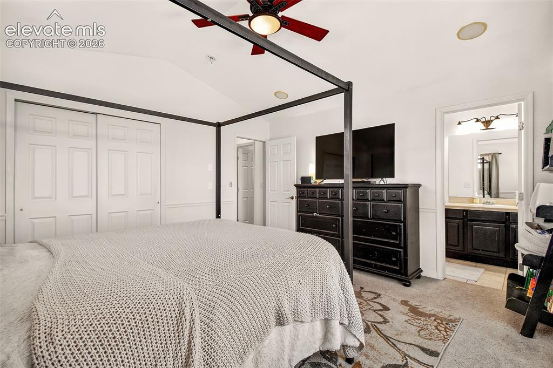
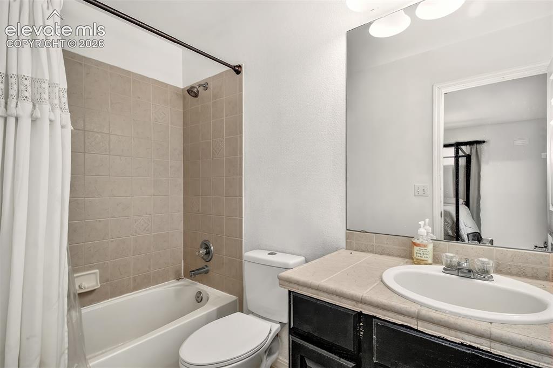
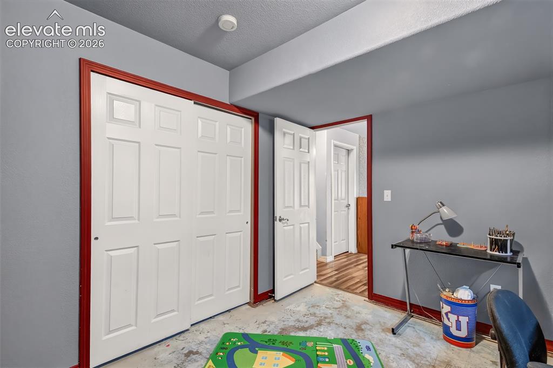
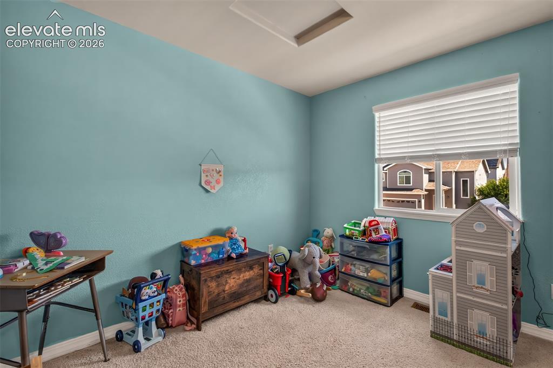
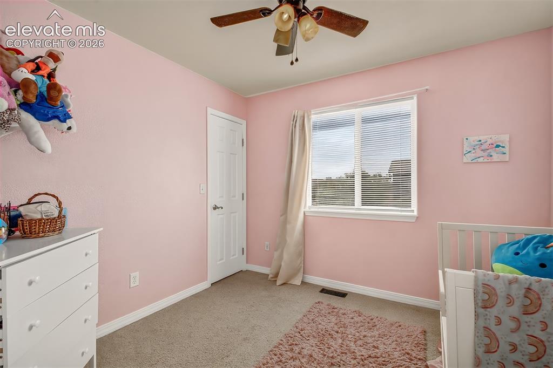
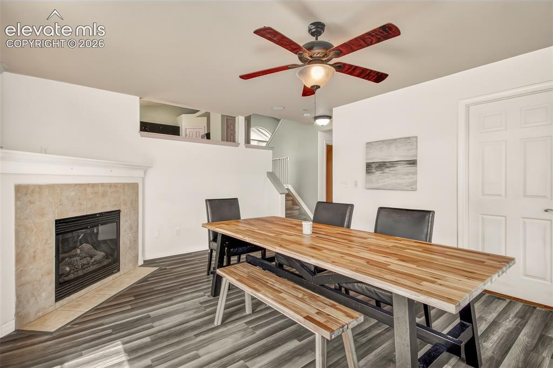
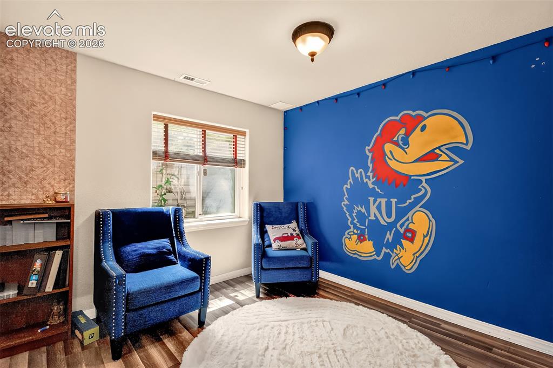
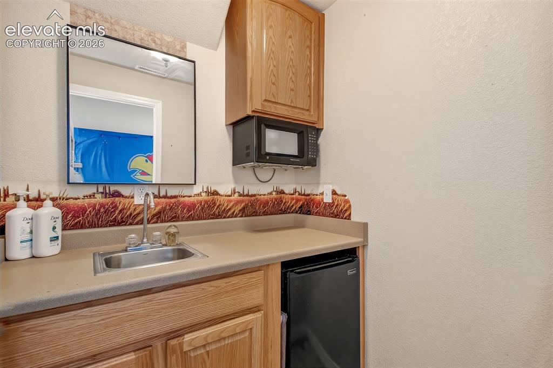
Welcome to this inviting 4-level home located on a spacious corner lot with easy access to shopping, schools, military bases, parks, and everyday conveniences. Step inside to discover soaring ceilings, an open floor plan, and abundant natural light that create a bright and welcoming feel. The kitchen features beautiful wood cabinetry, ample counter space, 2 and 3 year old stainless steel oven and dishwasher, and a dining area with a walk-out to the deck, perfect for entertaining or enjoying Colorado evenings. The lower-level family room offers luxury vinyl plank flooring, a cozy gas fireplace, and walk-out access to the backyard, while the finished basement expands your living space with a second family room featuring luxury vinyl plank flooring, a wet bar, a fourth bedroom, and a 3/4 bathroom. Upstairs, the primary suite includes a private full bathroom, accompanied by two additional bedrooms and another full bath. Complete with a covered front porch and attached 2-car garage, this home offers a fantastic opportunity to make it your own, a little TLC is all this home needs. Short sale.

Property Listed By

Picture of REALTOR Listing Property
  • Zach Inman MRP
  • 9383-732-917  Call the Agent 
Picture of Office Listing Property
  • REMAX PROPERTIES
  • 0068-845-917  Call the Agent 

Property Details

    General Features

  • Property: Single Family, 4-Levels
  • Year Built: 2005
  • List Price: $390,000
  • County: El Paso
  • School District: District 49

    Rooms

  • Master: Upper Level, 12 x 13
  • Bedrooms: 4
  • Baths: 2 full bath; 1 1/2 bath; 1 3/4 bath;
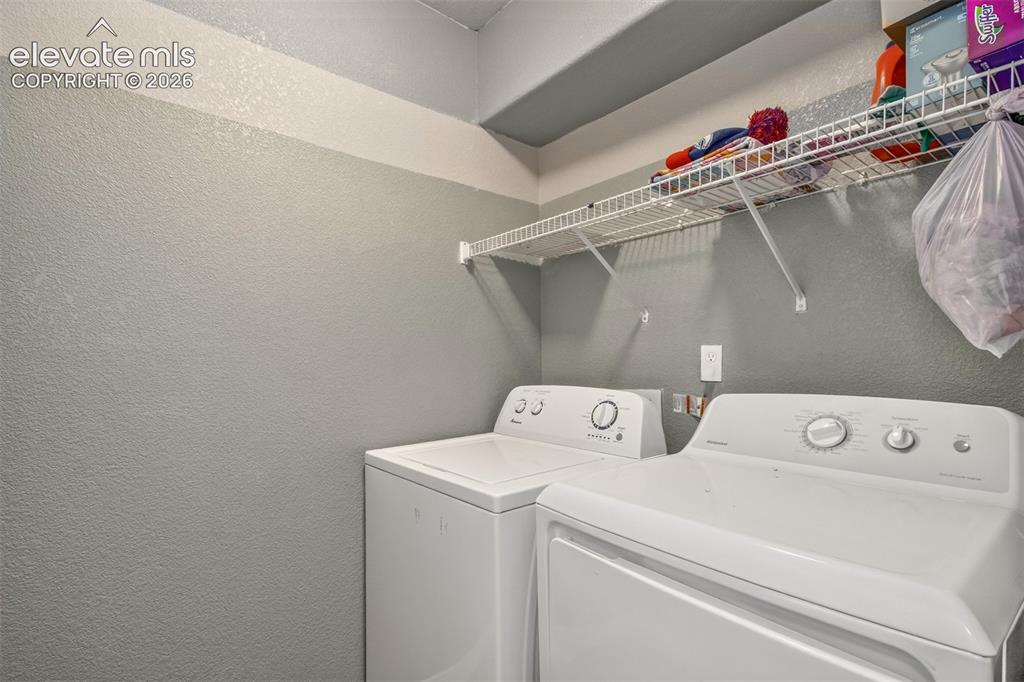
  • Laundry: Lower

    Structure

  • Foundation: Partial Basement
  • Heating: Forced Air, Natural Gas
  • Cooling: Central Air
  • Garage/Parking #: 2 vehicle(s), Attached
  • Patio Description: Concrete, Wood Deck
  • Total SqFt: 1,935
  • Finished SqFt: 1,911
  • Basement SqFt: 470
  • Basement % Fin: 95
  • Construction Status: Existing Home
  • Siding: Wood
  • Structure: Frame

    Features

  • Appliances: Dishwasher, Disposal, Microwave Oven, Range, Refrigerator
  • Floors: Carpet, Wood
  • Entry: Natural Wood
  • Fireplace: Gas, Lower Level, One
  • Additional Items: Dishwasher, Disposal, Microwave Oven, Range/Oven, Refrigerator
  • Interior Features: Vaulted Ceilings
  • Laundry: Lower

    Taxes, Utilities, Lot

  • Tax: $1,970
  • Lot Size: 0.10 Acres, 4,460 SqFt
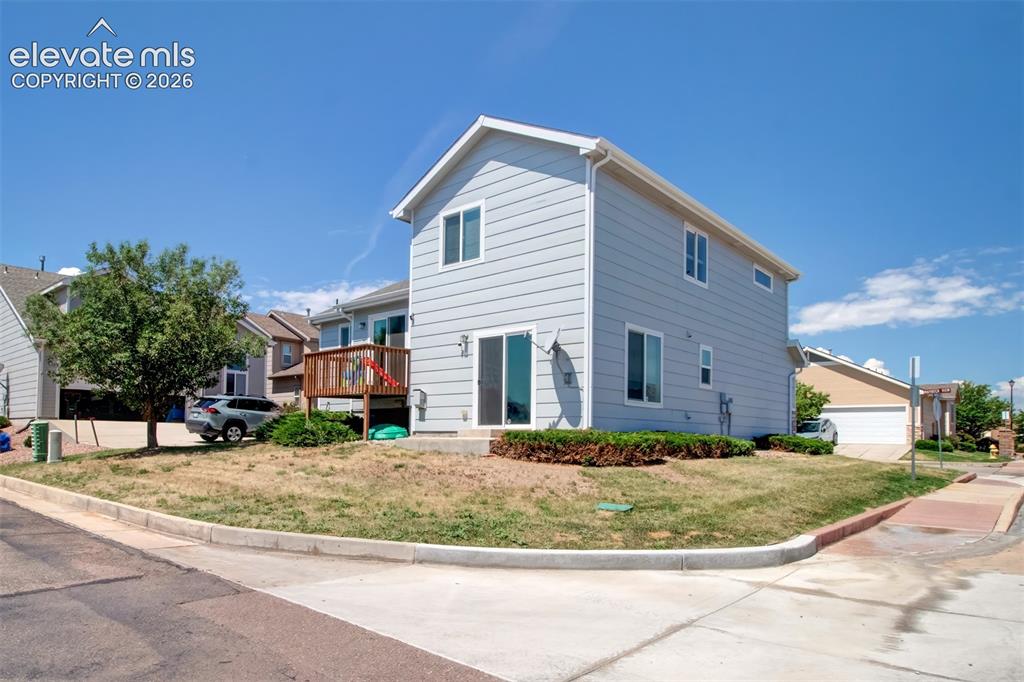
  • Lot Description: Backs to Open Space, Corner, Cul-de-sac
  • Existing Utilities: Cable Available, Electricity Connected
  • Existing Water: Municipal

    Community

  • Covenants: Yes
  • HOA Dues: $200
  • HOA Frequency: Monthly
  • HOA Fee Includes: Lawn, Maintenance Grounds, Snow Removal, Trash Removal

    Additional Information

  • Notices: Short Sale Add Signed, Sold As Is

      Disclaimer
      The real estate listing information and related content displayed on this site is provided exclusively for consumers’ personal, non-commercial use and may not be used for any purpose other than to identify prospective properties consumers may be interested in purchasing.
      PPAR.com Website

      7358 Maybeck View, Peyton, CO, 80831

      Image 1 of 26: Front of Structure

      Front of Structure
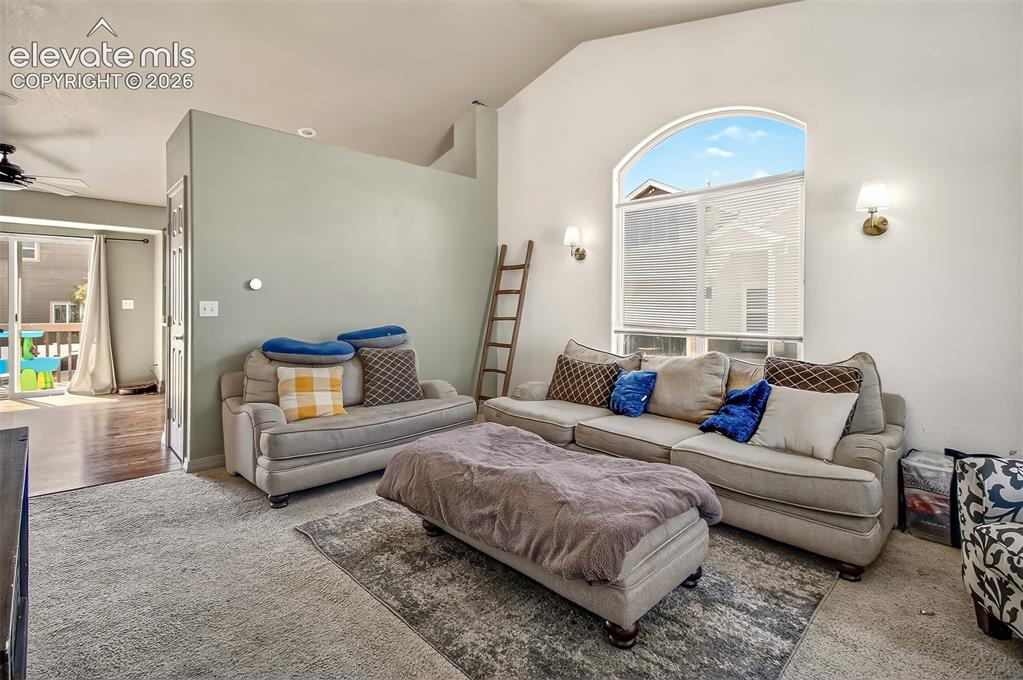
      Image 2 of 26: Front of Structure

      Front of Structure

      Image 3 of 26: Living Room

      Living Room

      Image 4 of 26: Living Room

      Living Room

      Image 5 of 26: Living room with hardwood floor

      Living room with hardwood floor

      Image 6 of 26: Dining area with Walk-out

      Dining area with Walk-out

      Image 7 of 26: Kitchen

      Kitchen

      Image 8 of 26: SS fridge

      SS fridge

      Image 9 of 26: Kitchen

      Kitchen

      Image 10 of 26: Kitchen

      Kitchen

      Image 11 of 26: Primary bedroom

      Primary bedroom

      Image 12 of 26: Bedroom

      Bedroom

      Image 13 of 26: Primary Bath

      Primary Bath

      Image 14 of 26: Bedroom 2 upstairs

      Bedroom 2 upstairs

      Image 15 of 26: Bedroom 3 upstairs

      Bedroom 3 upstairs

      Image 16 of 26: Bedroom 4 upstairs

      Bedroom 4 upstairs

      Image 17 of 26: Family room in lower level with fireplace
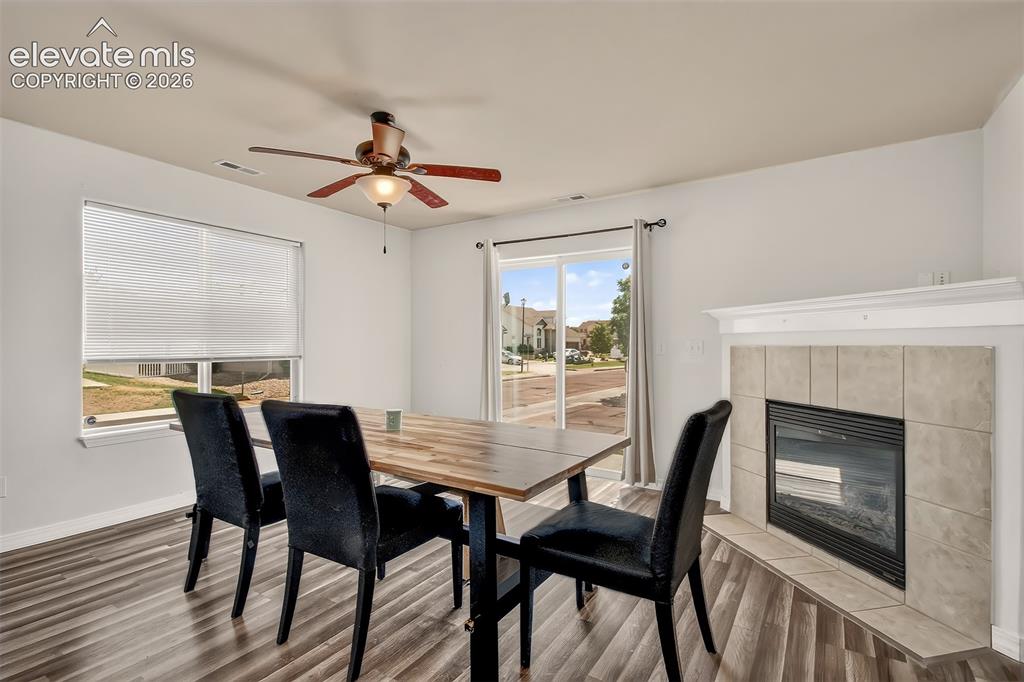
      Family room in lower level with fireplace

      Image 18 of 26: Dining Area

      Dining Area

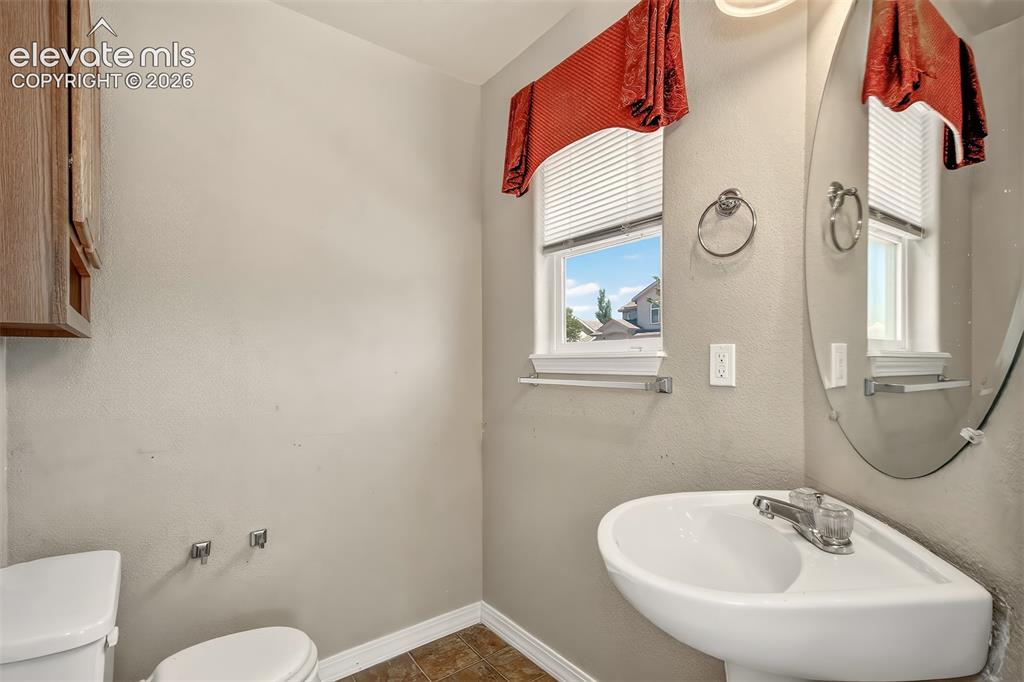
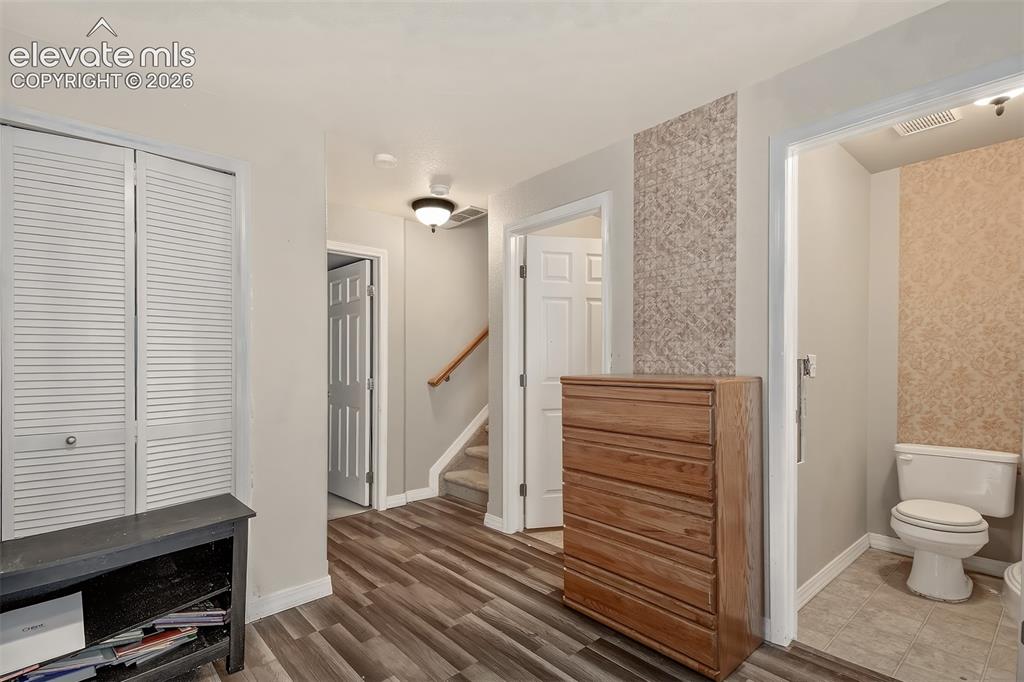
      Image 19 of 26: Half bath lower level

      Half bath lower level

      Image 20 of 26: Basement family room

      Basement family room

      Image 21 of 26: Kitchenette in basement

      Kitchenette in basement

      Image 22 of 26: Other

      Other

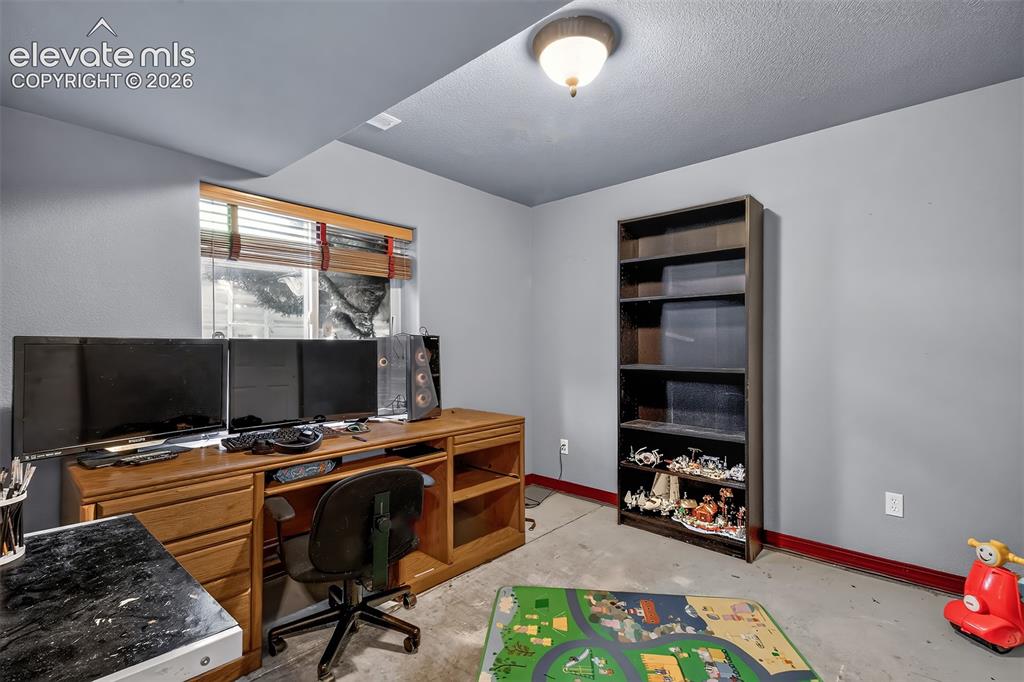
      Image 23 of 26: Bedroom in basement

      Bedroom in basement

      Image 24 of 26: Laundrt

      Laundrt

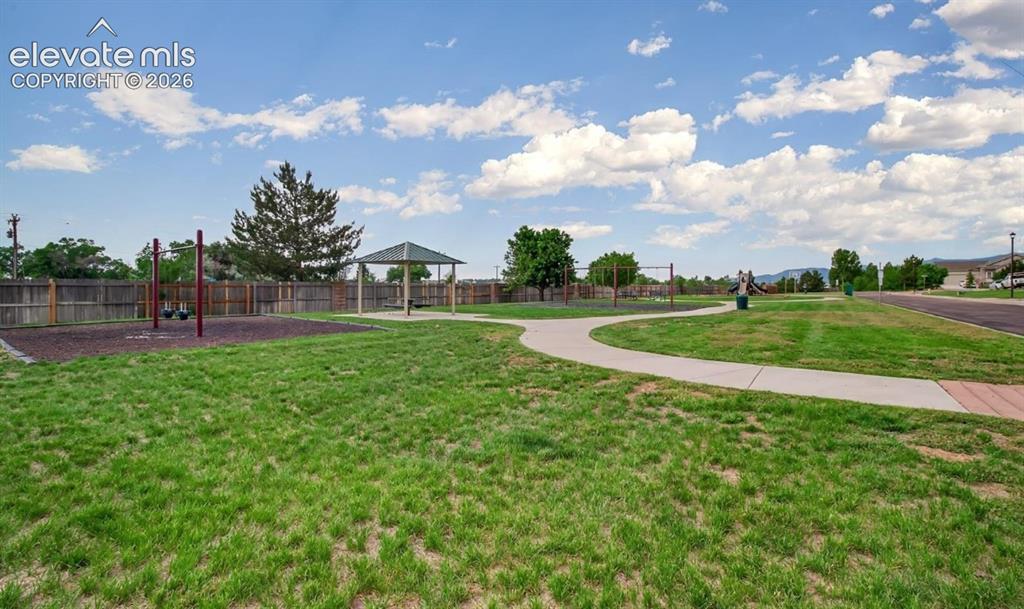
      Image 25 of 26: Community

      Community

      Image 26 of 26: Back of home with deck on corner lot

      Back of home with deck on corner lot

      Disclaimer: The real estate listing information and related content displayed on this site is provided exclusively for consumers’ personal, non-commercial use and may not be used for any purpose other than to identify prospective properties consumers may be interested in purchasing.