642 Valjean Place, Colorado Springs, CO, 80906
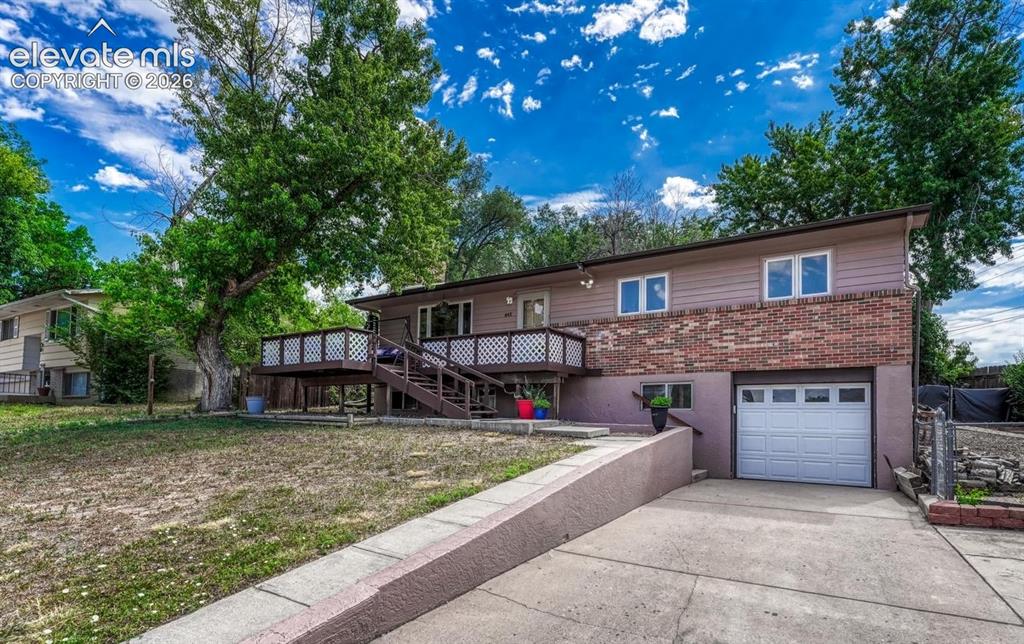
Image Count: 50

$350,000

  • Highlights
  • Single Family
  • 4 bd | 2 ba | 1,898 sqft
  • 642 Valjean Place, Colorado Springs, CO, 80906 listed by Andrea Cashdollar ABR MRP SRES
  • Under Contract - Showing
  • MLS#: 3349370
  • Tour #1 | Tour #2
  • View on Map
Space maker

Property Description

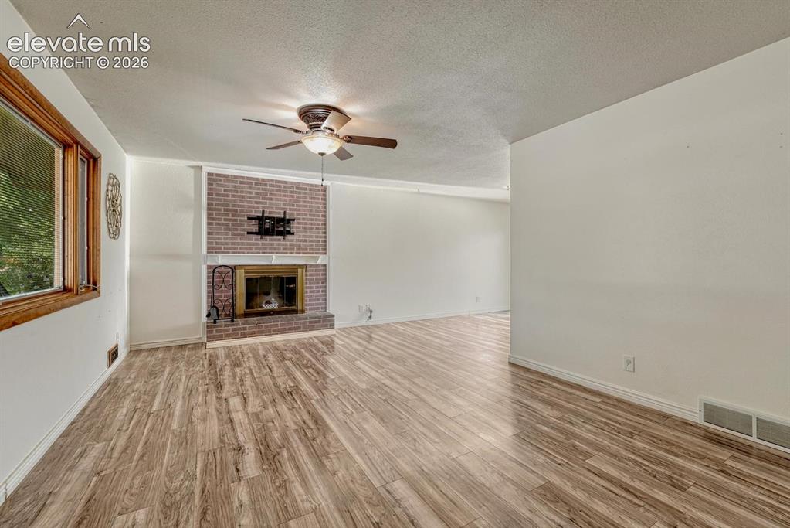
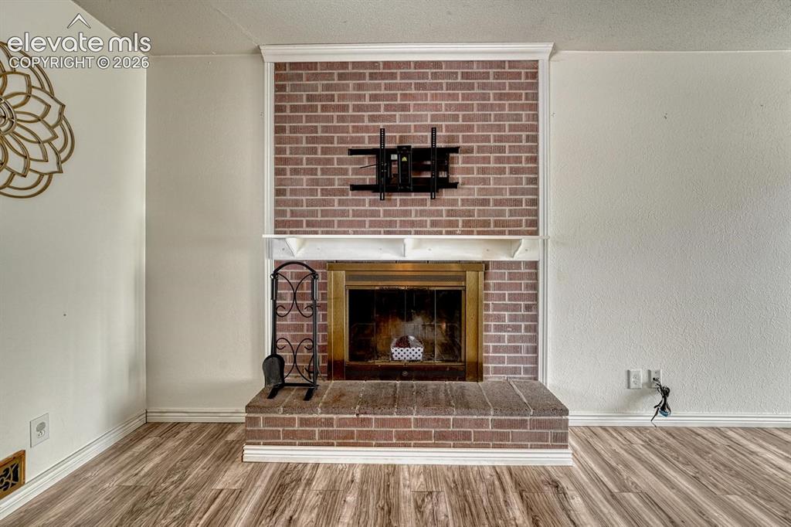
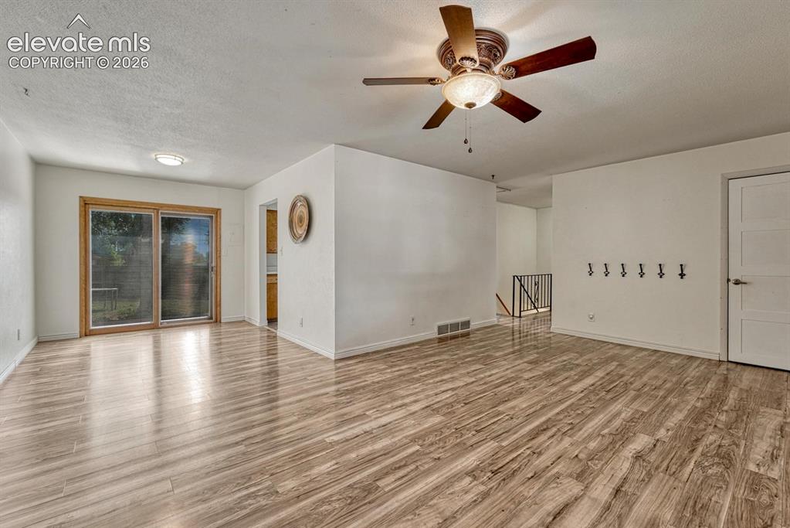
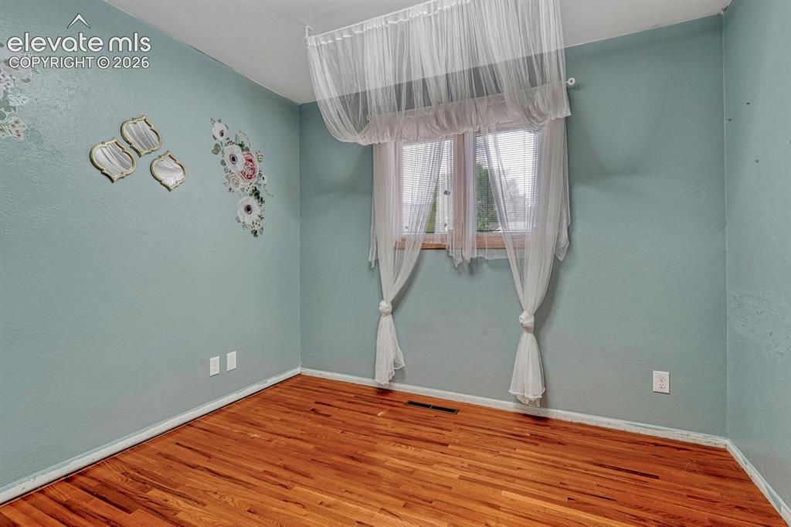
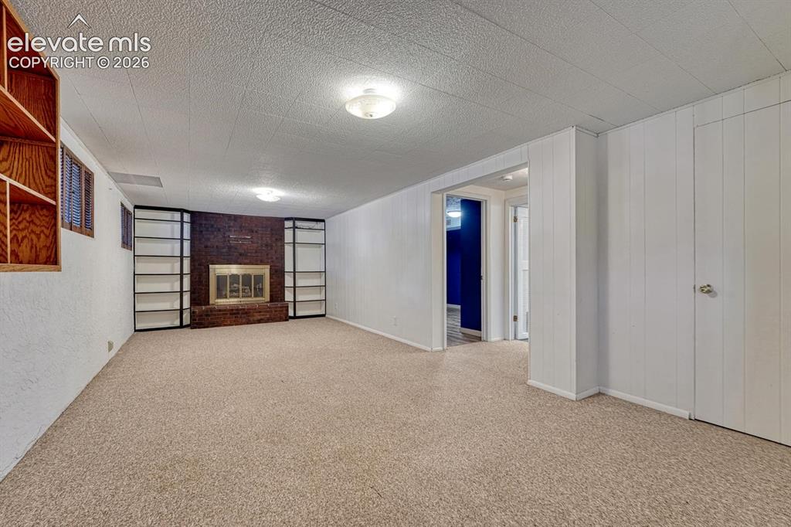
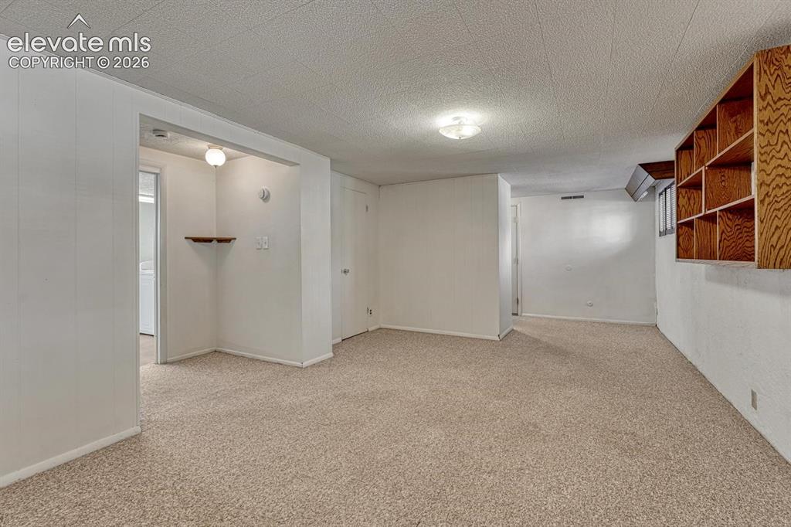
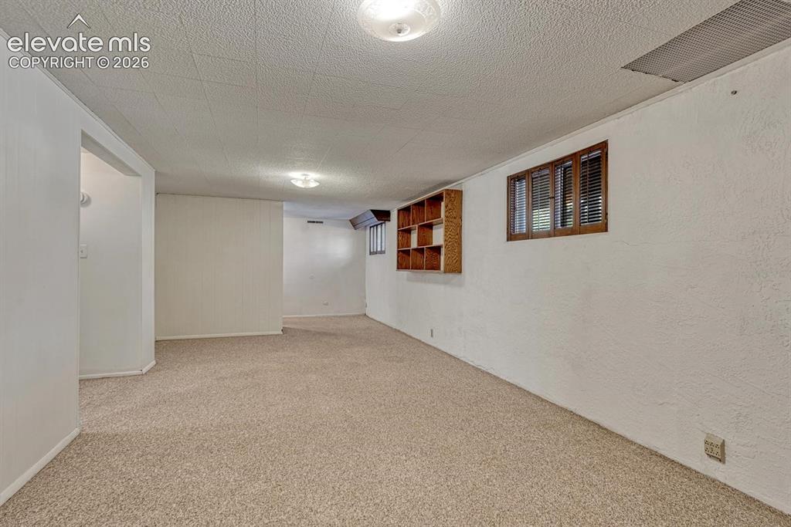
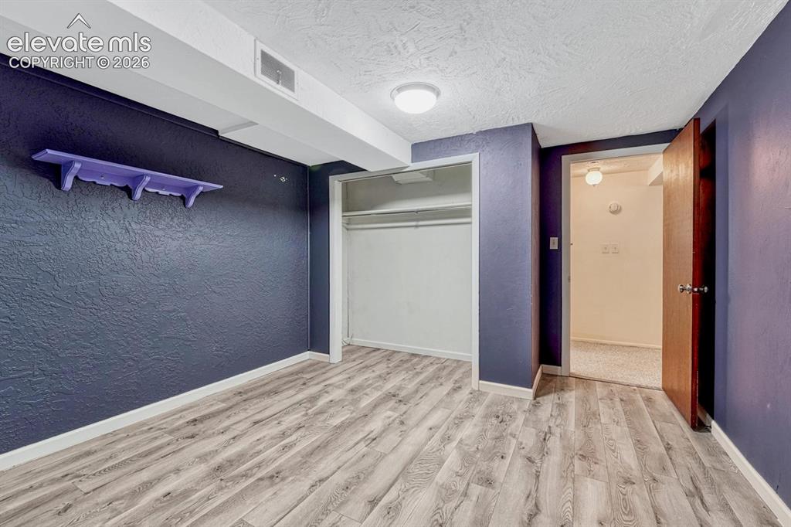
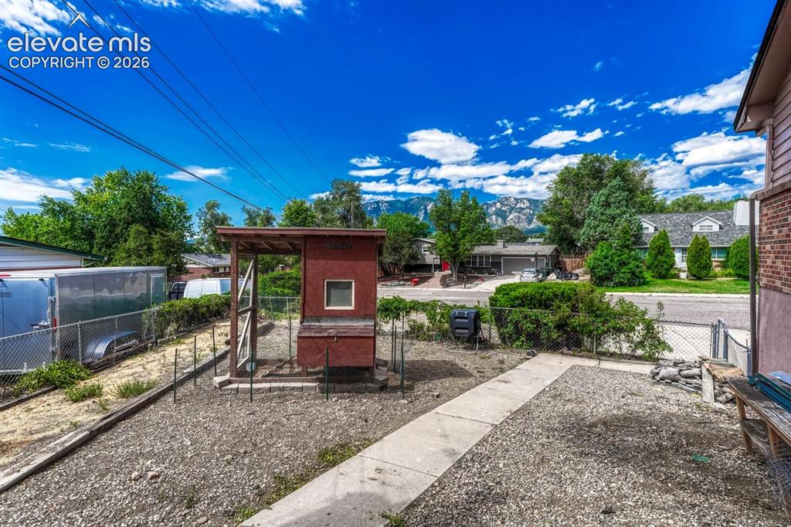
Welcome home to this inviting ranch style home situated on a generous lot with a large, fully fenced backyard, ample RV parking, great outdoor spaces, and mountain views. Enjoy your morning coffee on the expansive front deck or spend time in the backyard, complete with a storage shed and an included chicken coop. Inside, the main level features a comfortable living room with a cozy wood burning fireplace, three bedrooms, and a full bathroom. The finished basement offers a large family room with a second wood burning fireplace, a fourth bedroom, and an additional bathroom, providing flexible space for guests, hobbies, a home office, or additional living. Additional highlights include central air conditioning, an oversized one car garage, a radon mitigation system, an included washer and dryer, . Ideally located with easy access to Fort Carson, I 25, shopping, dining, and the Broadmoor World Arena. Schedule your showing today.

Property Listed By

Picture of REALTOR Listing Property
  • Andrea Cashdollar ABR MRP SRES
  • 6471-824-917  Call the Agent 
Picture of Office Listing Property
  • Exp Realty LLC
  • 4272-044-888  Call the Agent 
Originally from Iowa and Missouri, I moved to Colorado as a teenager. After earning my psychology degree from the University of Northern Colorado I turned to teaching and later to entrepreneurism. This knowledge, coupled with over 20 years of experience, has provided me with valuable skills that I use daily in Real Estate negotiations, educating homebuyers and sellers, and effectively marketing my listings. I've combined my expertise in Real Estate, investing, business, sales, beauty, and coachi...

Property Details

    General Features

  • Property: Single Family, Ranch
  • Year Built: 1962
  • List Price: $350,000
  • County: El Paso
  • School District: Harrison-2

    Rooms

  • Master: Main Level, 12 x 10
  • Bedrooms: 4
  • Baths: 1 full bath; 1 3/4 bath;
  • Laundry: Basement

    Structure

  • Foundation: Full Basement
  • Heating: Forced Air
  • Cooling: Central Air
  • Garage/Parking #: 1 vehicle(s), Attached
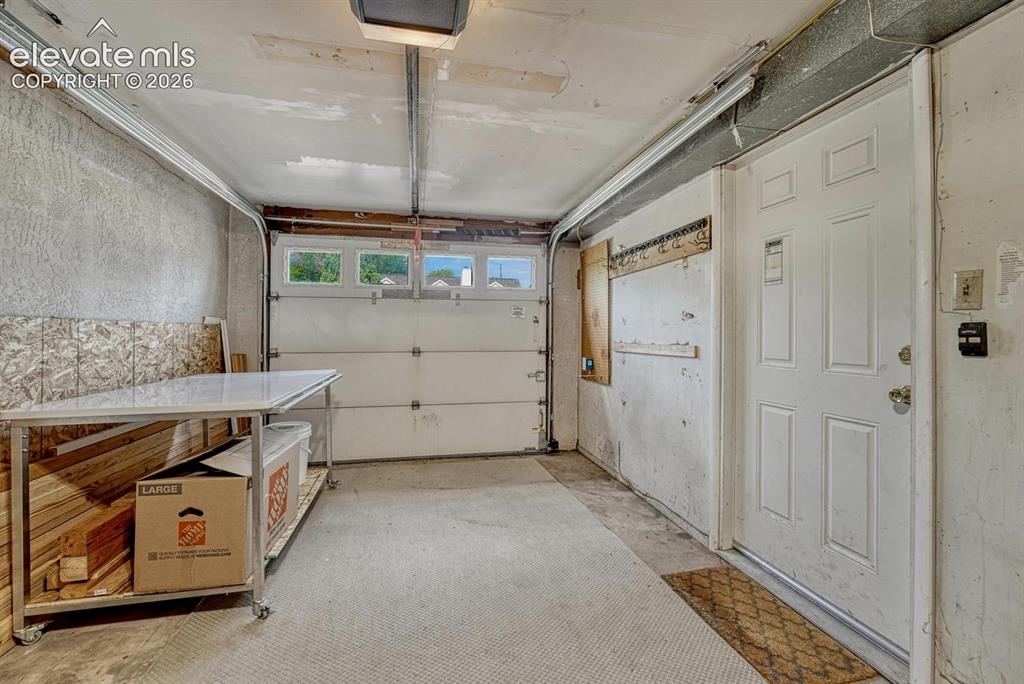
  • Garage Amenities: Garage Door Opener, Oversized
  • Patio Description: Wood Deck
  • Total SqFt: 1,898
  • Finished SqFt: 1,857
  • Basement SqFt: 808
  • Basement % Fin: 95
  • Construction Status: Existing Home
  • Siding: Brick, Stucco, Wood
  • Structure: Frame

    Features

  • Appliances: Dishwasher, Disposal, Dryer, Range, Refrigerator, Washer
  • Floors: Carpet, Vinyl/Linoleum, Wood, Wood Laminate
  • Entry: Wood Laminate
  • Fireplace: Basement, Upper Level, Wood Burning
  • Laundry: Basement

    Taxes, Utilities, Lot

  • Tax: $1,803
  • Lot Size: 0.25 Acres, 10,900 SqFt
  • Fence: Rear
  • Driveway: Concrete
  • Lot Description: Cul-de-sac
  • Existing Utilities: Cable Connected, Electricity Connected
  • Existing Water: Municipal

    Community

    Additional Information


      Disclaimer
      The real estate listing information and related content displayed on this site is provided exclusively for consumers’ personal, non-commercial use and may not be used for any purpose other than to identify prospective properties consumers may be interested in purchasing.
      PPAR.com Website

      642 Valjean Place, Colorado Springs, CO, 80906

      Image 1 of 50: Ranch style residence featuring a brick and stucco siding exterior, an atta

      Ranch style residence featuring a brick and stucco siding exterior, an attached garage, and a raised wooden deck with lattice railing
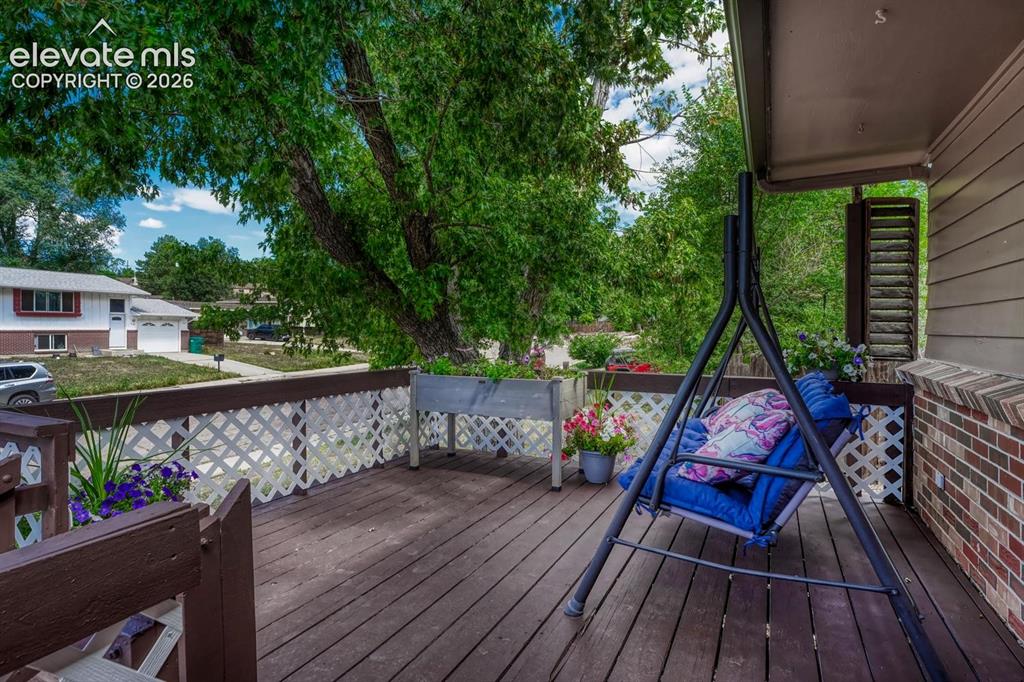
      Image 2 of 50: Expansive outdoor deck featuring wood-finish flooring, white lattice railin

      Expansive outdoor deck featuring wood-finish flooring, white lattice railing, and a brick accent
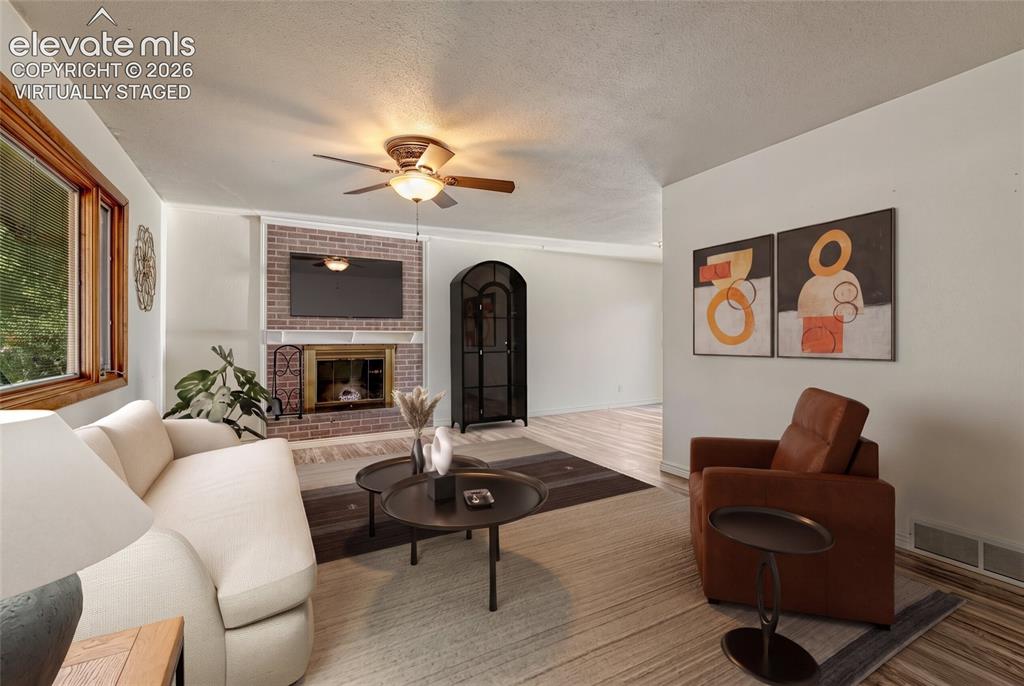
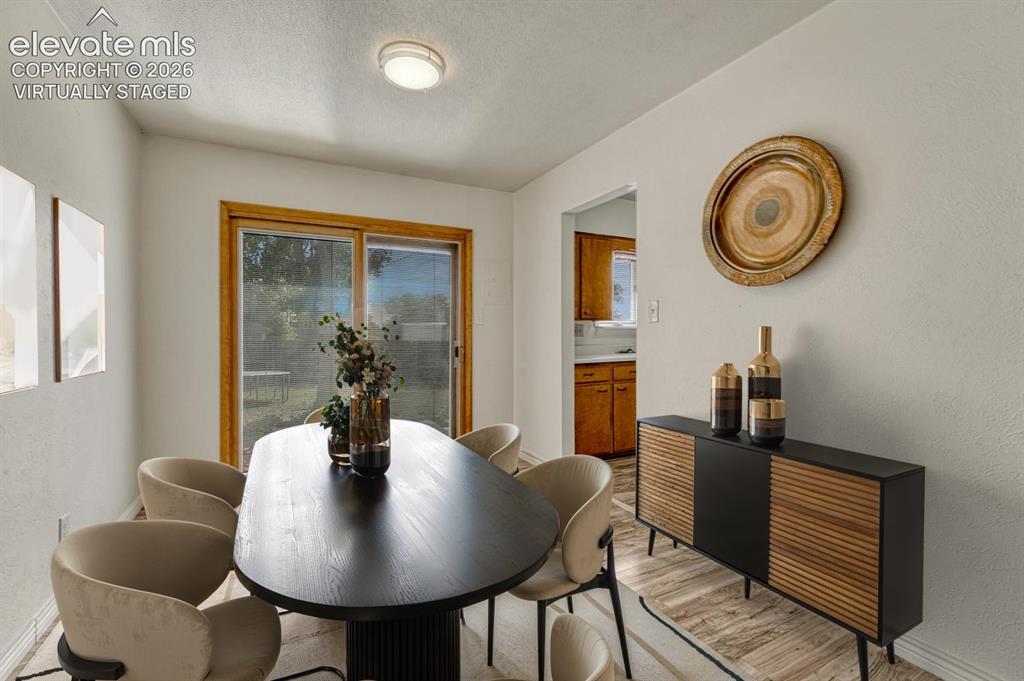
      Image 3 of 50: Virtually staged

      Virtually staged

      Image 4 of 50: Virtually staged

      Virtually staged

      Image 5 of 50: Living area featuring laminate flooring and a brick fireplace with a brass-

      Living area featuring laminate flooring and a brick fireplace with a brass-tone insert
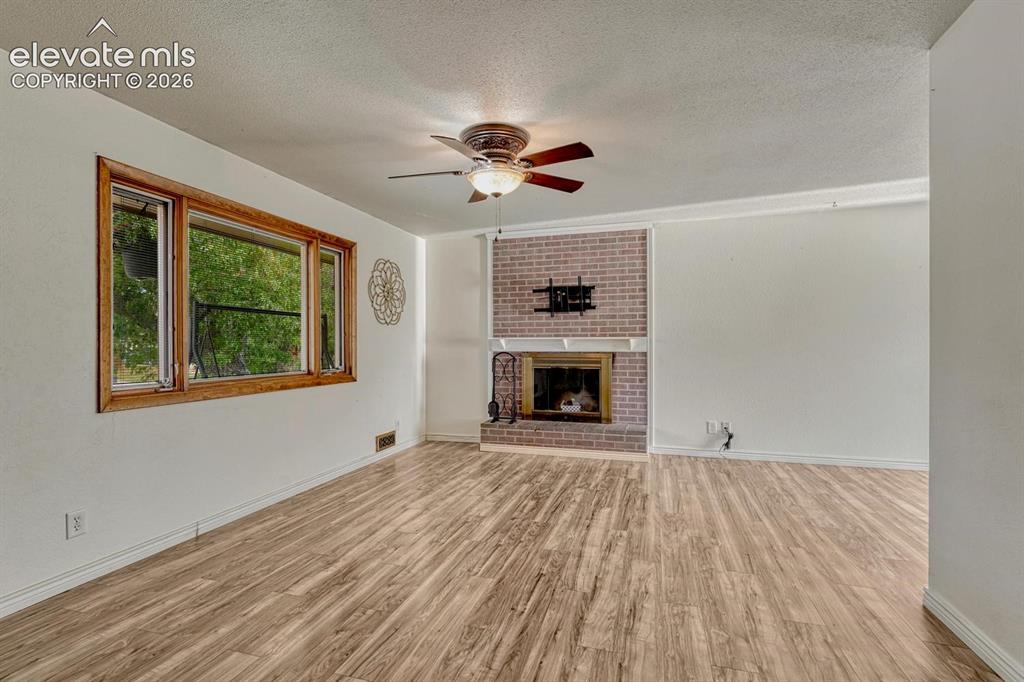
      Image 6 of 50: Spacious living area featuring laminate  flooring, a brick fireplace with a

      Spacious living area featuring laminate flooring, a brick fireplace with a mantel, and a multi-pane window with wood trim
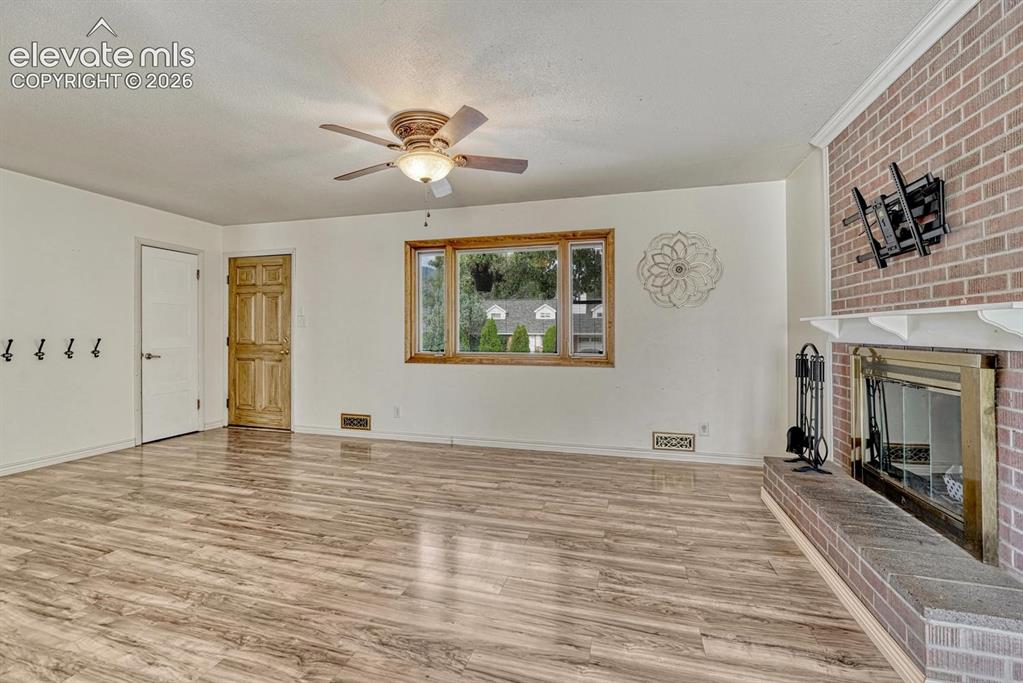
      Image 7 of 50: Living area featuring a brick fireplace with a white mantel, laminate floor

      Living area featuring a brick fireplace with a white mantel, laminate flooring, and a ceiling fan
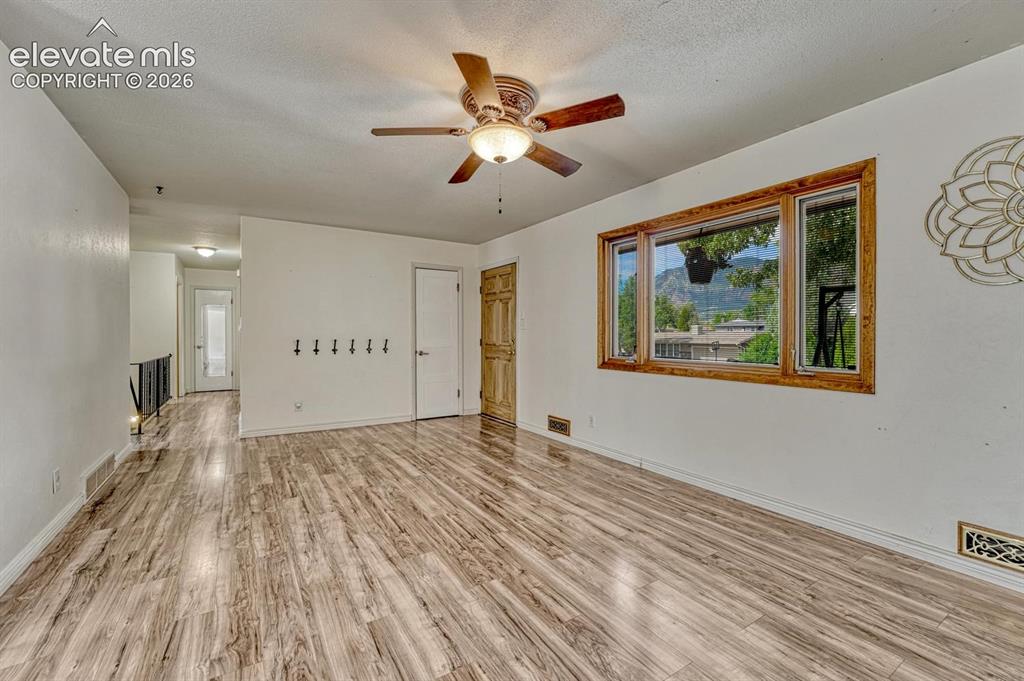
      Image 8 of 50: Living Room

      Living Room

      Image 9 of 50: Wood burning fireplace

      Wood burning fireplace

      Image 10 of 50: Living room looking in dining room

      Living room looking in dining room

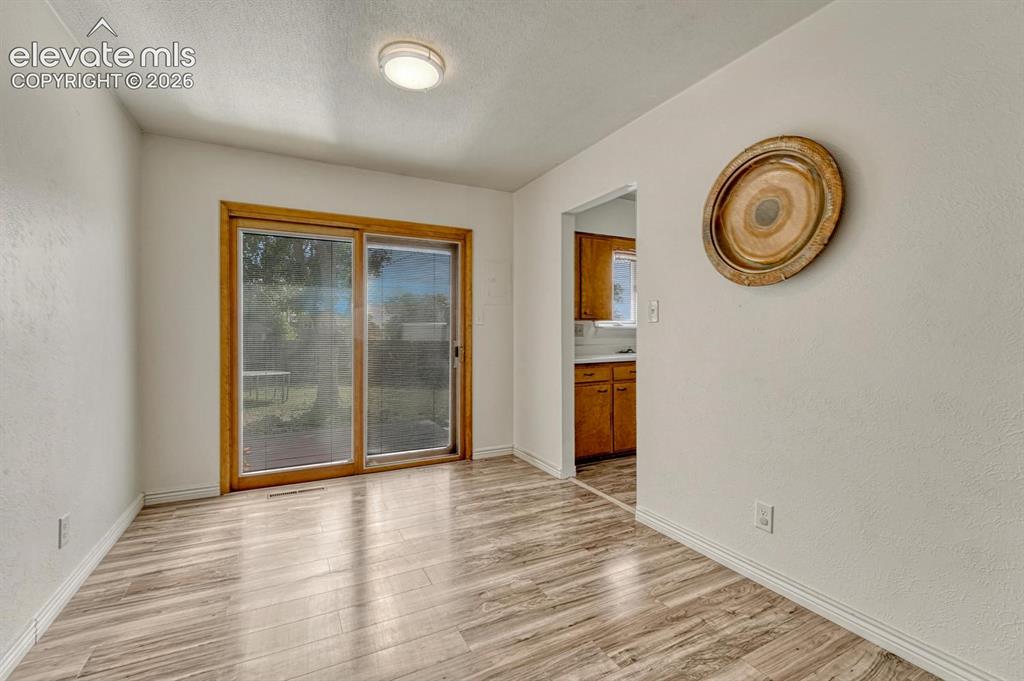
      Image 11 of 50: Laminate flooring, featuring a sliding glass door with wood trim, offering

      Laminate flooring, featuring a sliding glass door with wood trim, offering exterior access
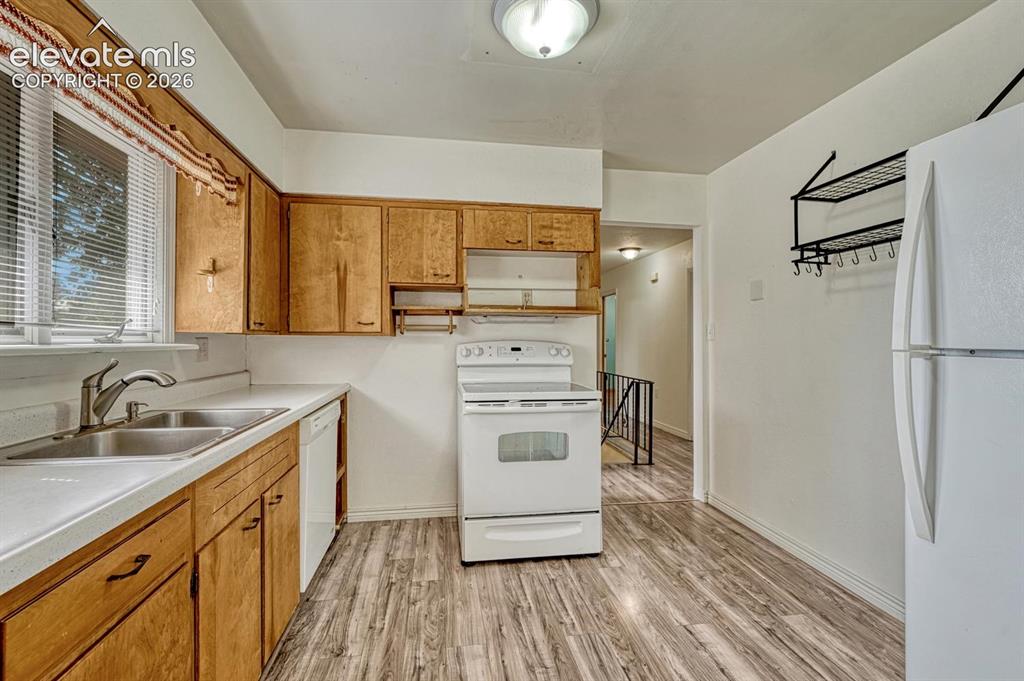
      Image 12 of 50: Kitchen featuring wood cabinetry, white countertops, a stainless steel doub

      Kitchen featuring wood cabinetry, white countertops, a stainless steel double sink, white appliances, and laminate flooring
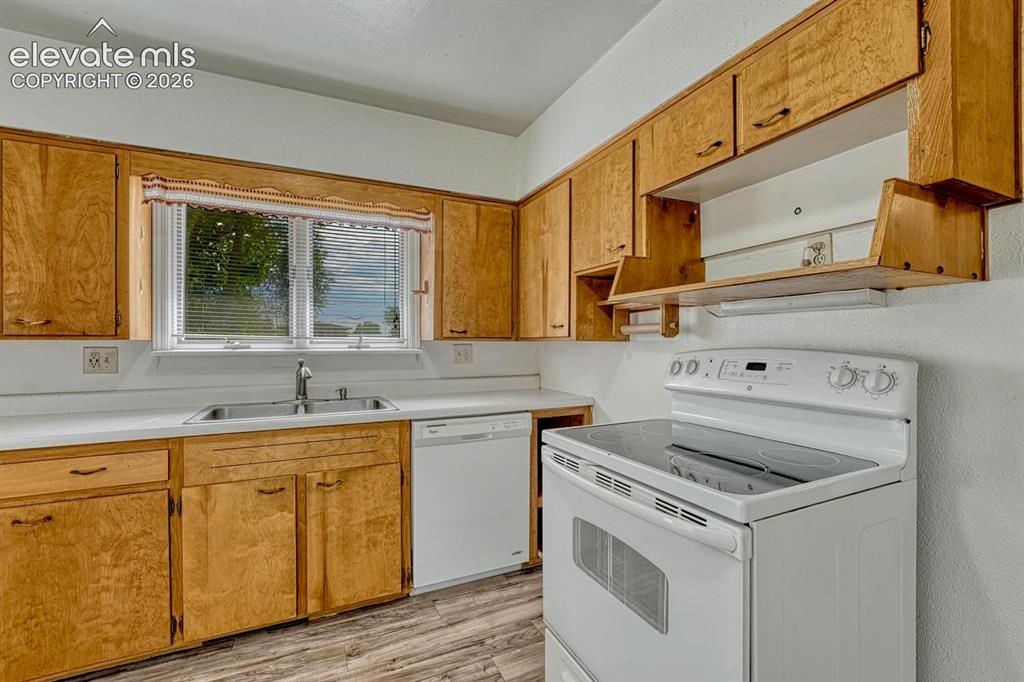
      Image 13 of 50: Kitchen featuring wood-finish cabinetry, light-toned countertops, a stainle

      Kitchen featuring wood-finish cabinetry, light-toned countertops, a stainless steel sink with a single-handle faucet, a white electric range, and a white dishwasher
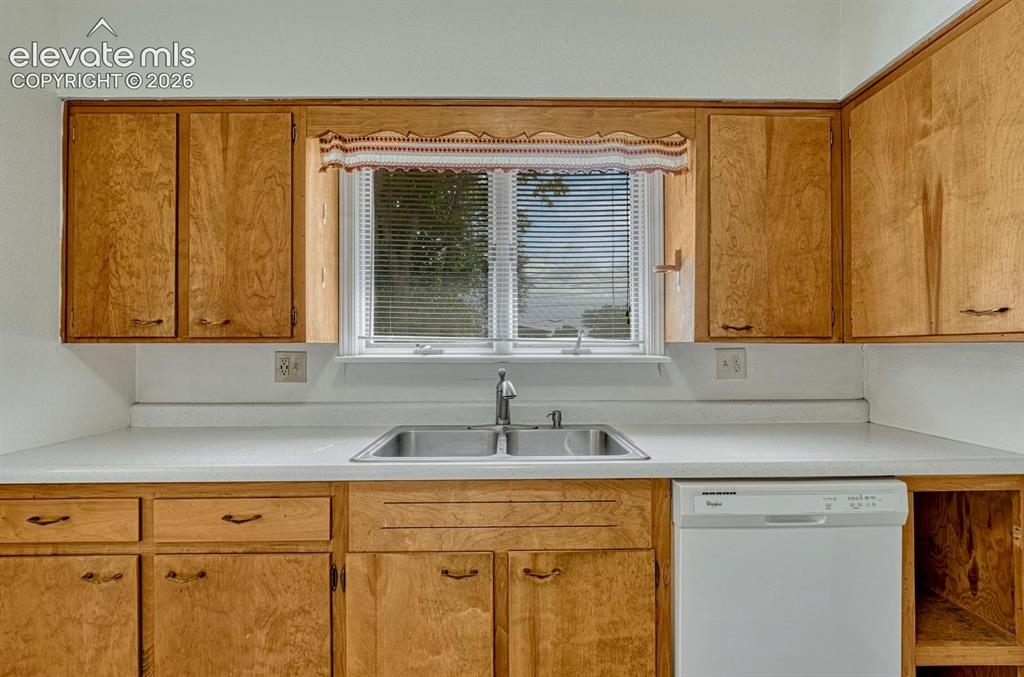
      Image 14 of 50: Kitchen featuring wood-finish cabinetry, a double basin stainless steel sin

      Kitchen featuring wood-finish cabinetry, a double basin stainless steel sink with a chrome faucet, and white countertops
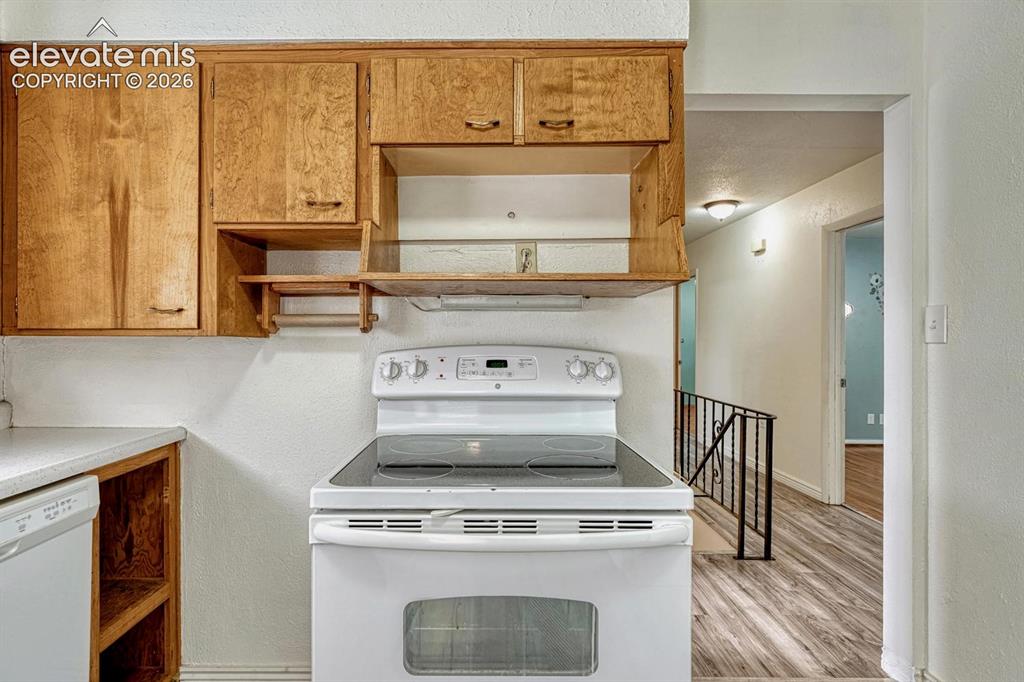
      Image 15 of 50: Kitchen featuring a white electric range with a glass cooktop, solid wood u

      Kitchen featuring a white electric range with a glass cooktop, solid wood upper cabinetry, and laminate countertops
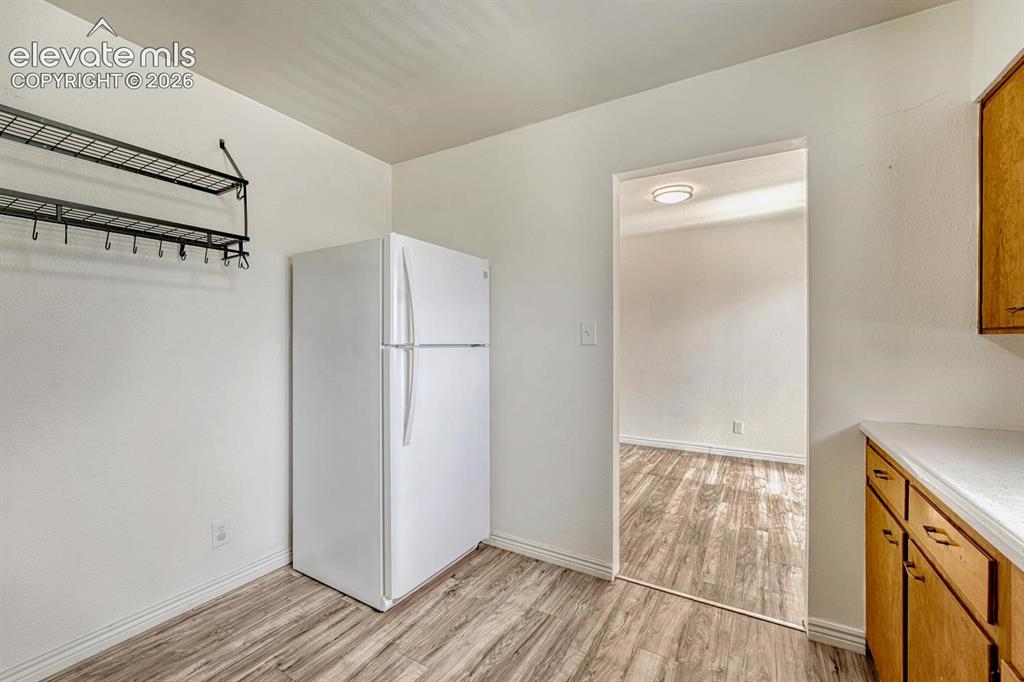
      Image 16 of 50: Kitchen area featuring laninate flooring, light-toned cabinetry, and a whit

      Kitchen area featuring laninate flooring, light-toned cabinetry, and a white countertop
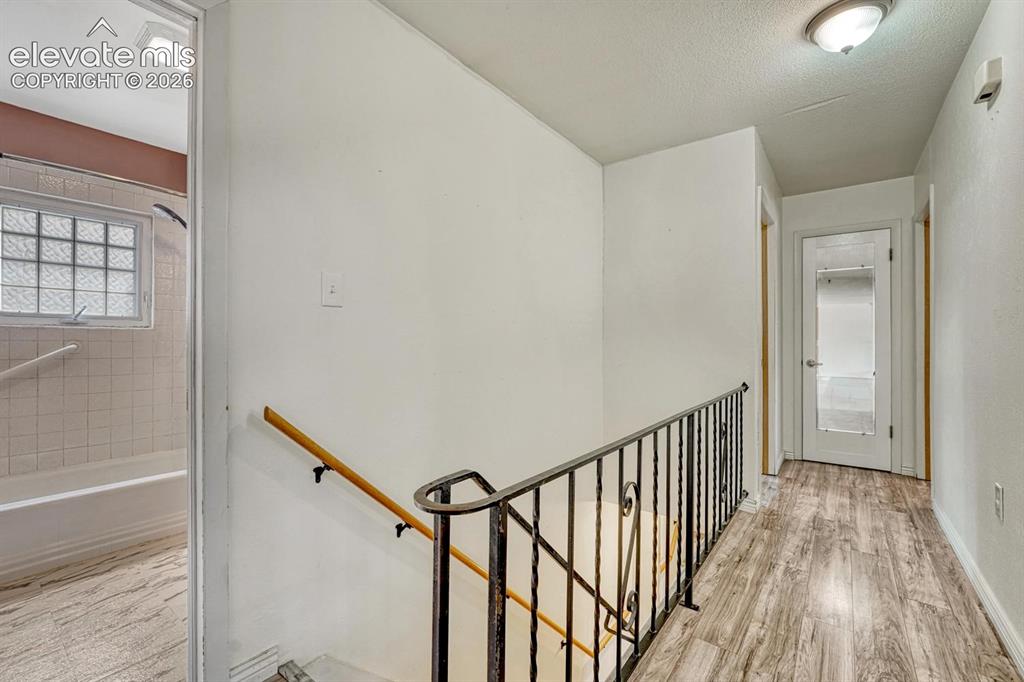
      Image 17 of 50: Hallway

      Hallway

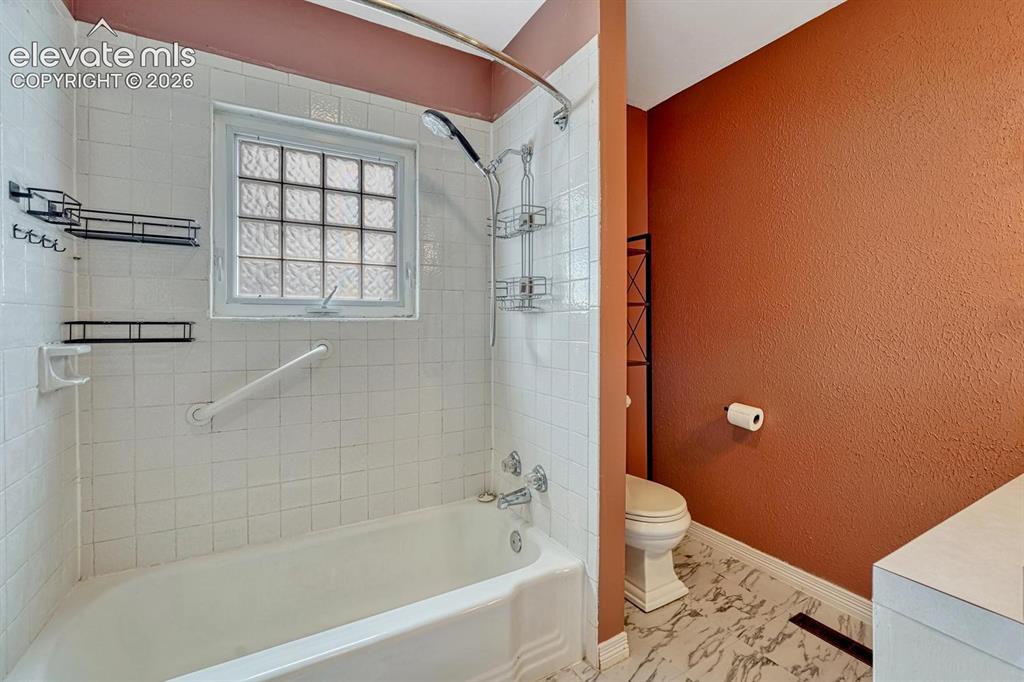
      Image 18 of 50: Bathroom with white tile shower surround and a glass block window
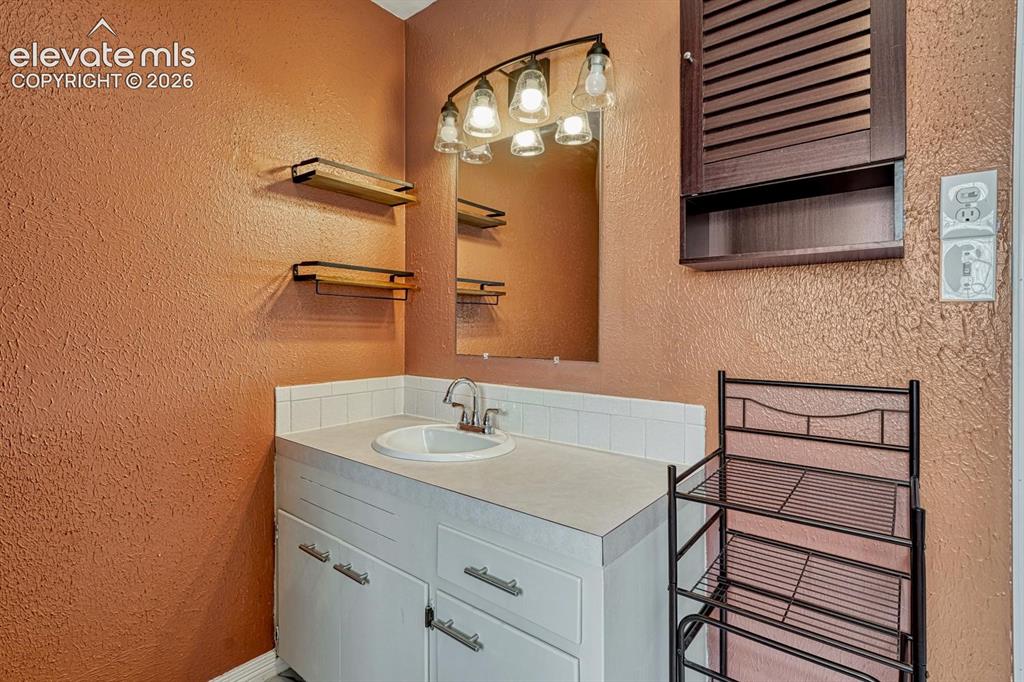
      Bathroom with white tile shower surround and a glass block window

      Image 19 of 50: Vanity with an integrated sink, polished chrome faucet, and white counterto

      Vanity with an integrated sink, polished chrome faucet, and white countertop
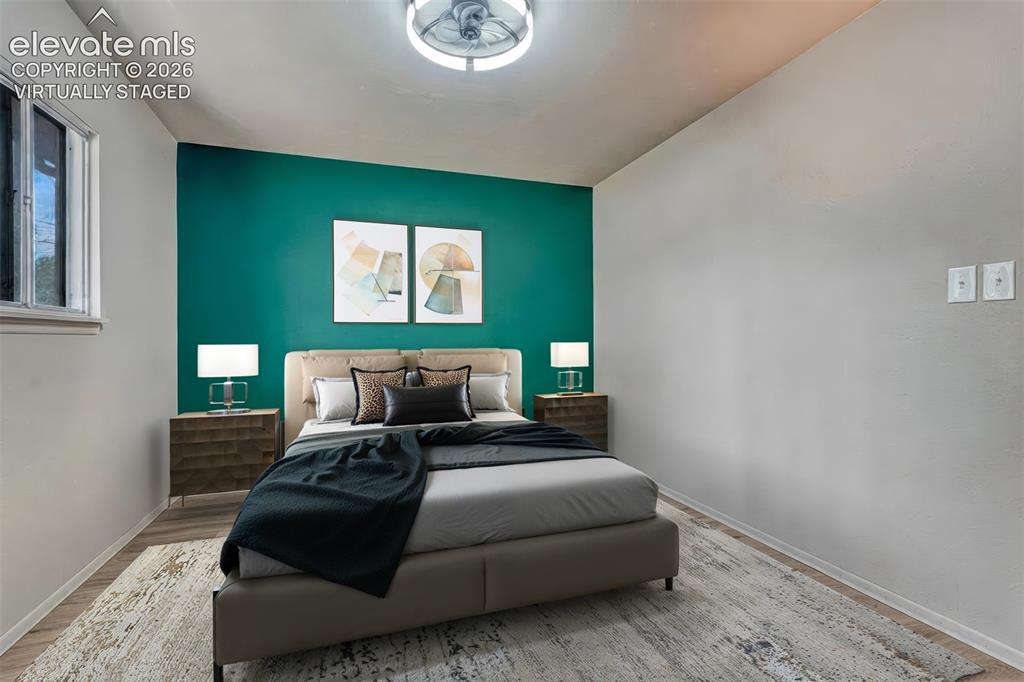
      Image 20 of 50: Virtually Staged

      Virtually Staged

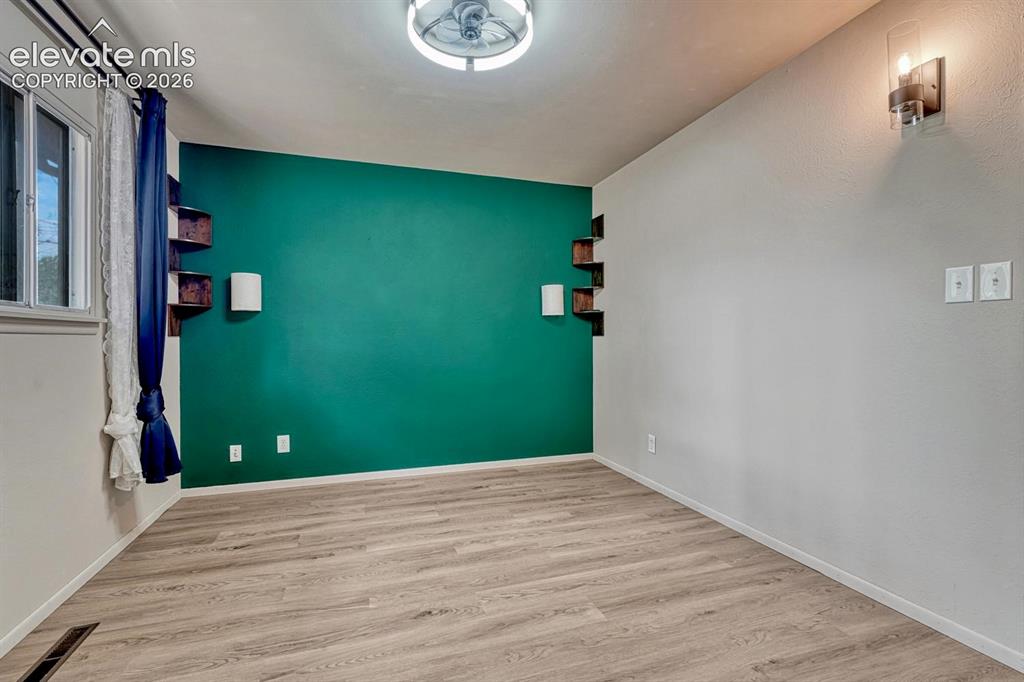
      Image 21 of 50: Room featuring laminate flooring and a distinctive accent wall
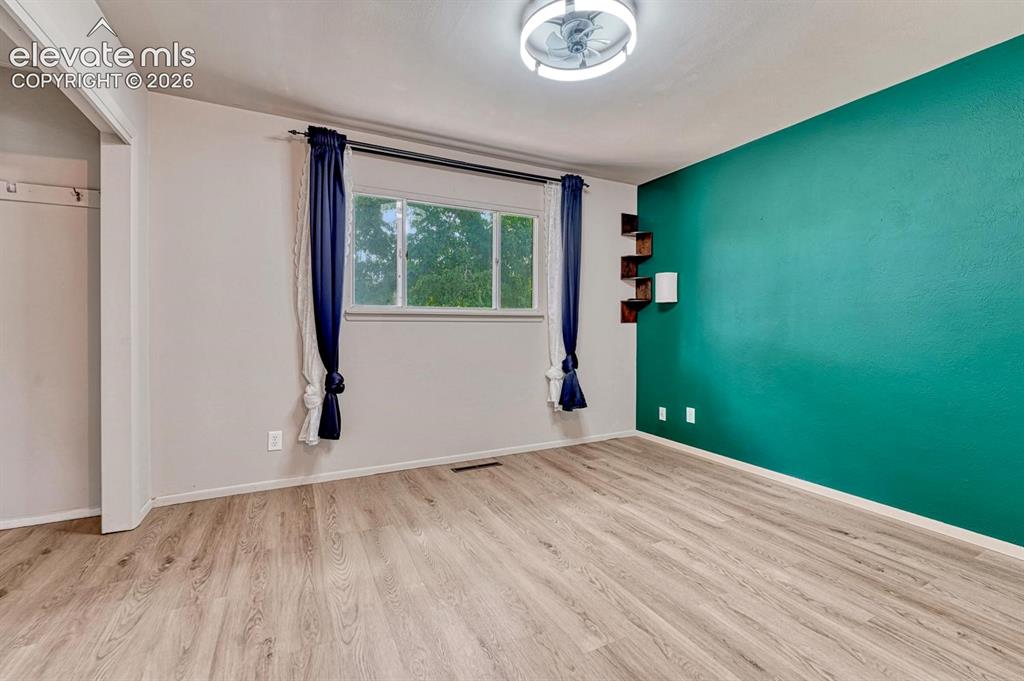
      Room featuring laminate flooring and a distinctive accent wall

      Image 22 of 50: Master Bedroom

      Master Bedroom

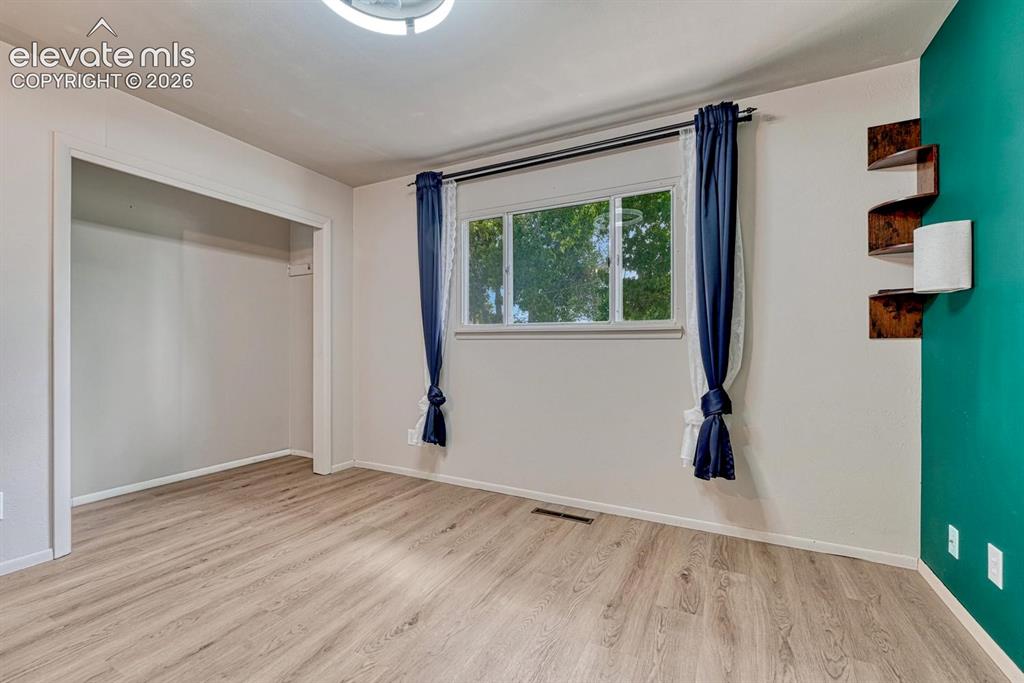
      Image 23 of 50: Bright room featuring laninate flooring, a double window, recessed closet,

      Bright room featuring laninate flooring, a double window, recessed closet, and a decorative wall-mounted shelving unit
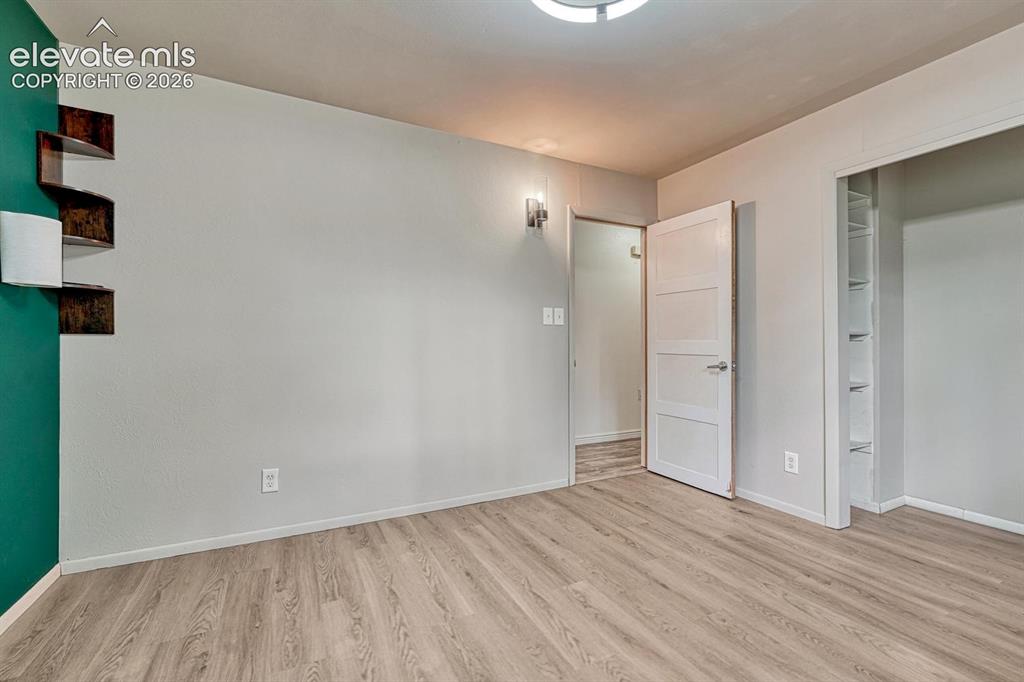
      Image 24 of 50: Master Bedroom

      Master Bedroom

      Image 25 of 50: Room featuring wood-finish flooring, light blue walls, and a window with wo

      Room featuring wood-finish flooring, light blue walls, and a window with wood trim
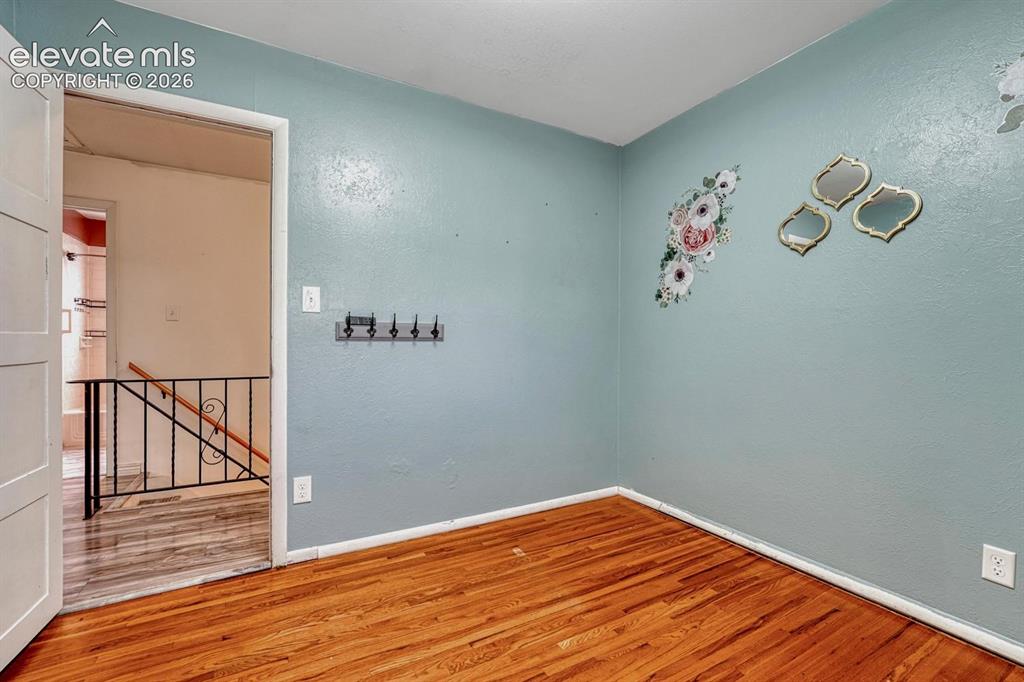
      Image 26 of 50: Room featuring wood flooring, light blue wall color, white baseboards, and

      Room featuring wood flooring, light blue wall color, white baseboards, and a doorway opening to a staircase with a black metal railing and wood handrail
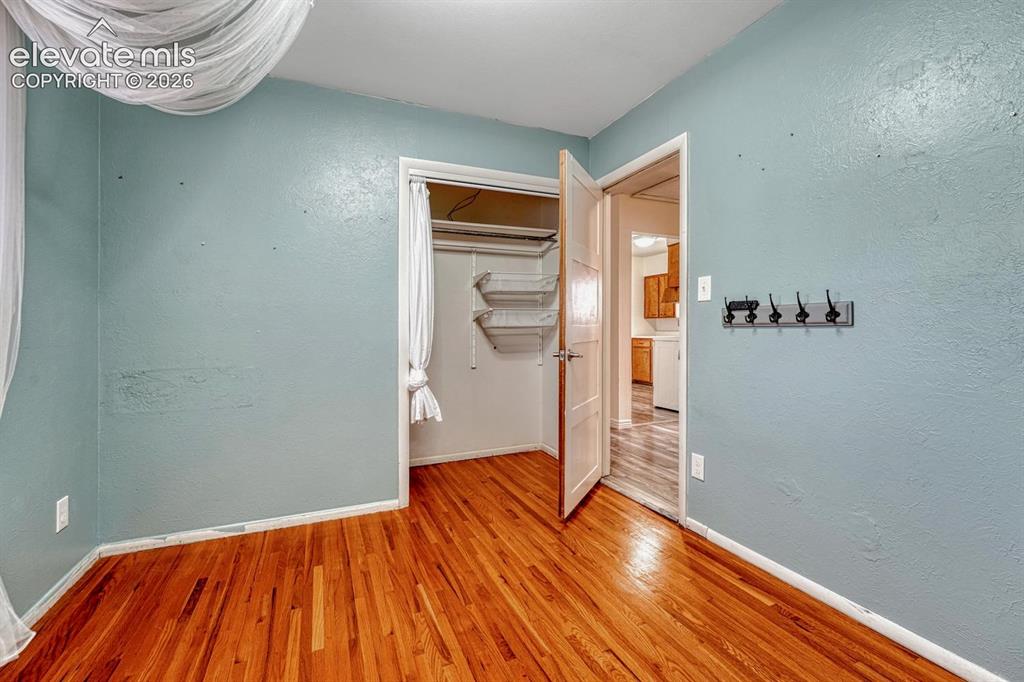
      Image 27 of 50: Hardwood flooring throughout, a closet with built-in shelving, and a wall-m

      Hardwood flooring throughout, a closet with built-in shelving, and a wall-mounted coat rack
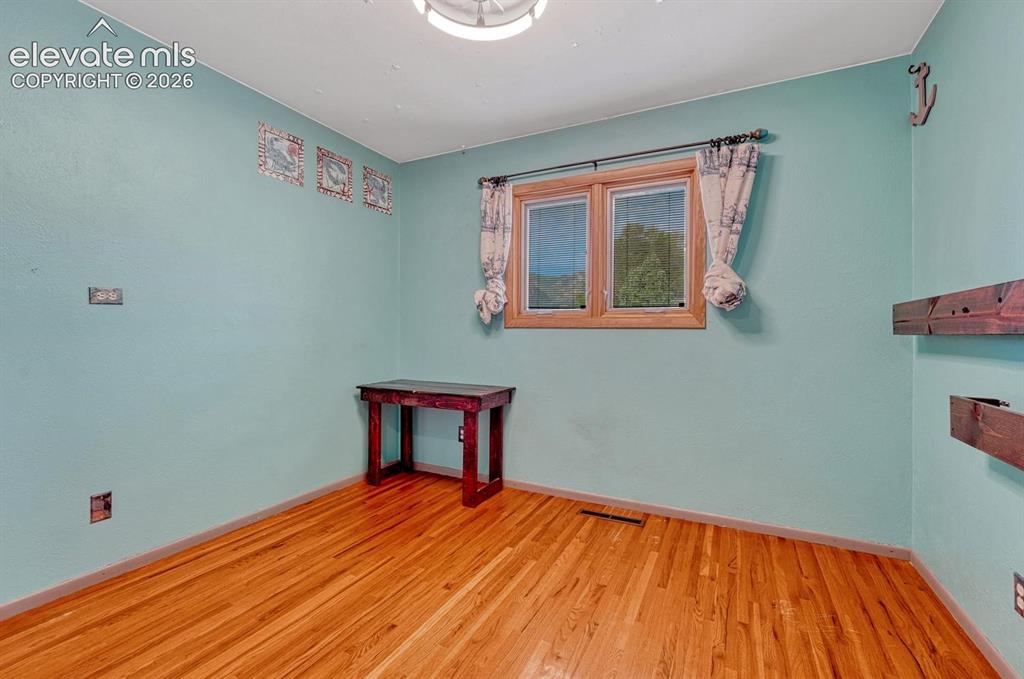
      Image 28 of 50: Bright room featuring wood-finish flooring, a double window with wood trim,

      Bright room featuring wood-finish flooring, a double window with wood trim, and a ceiling-mounted light fixture
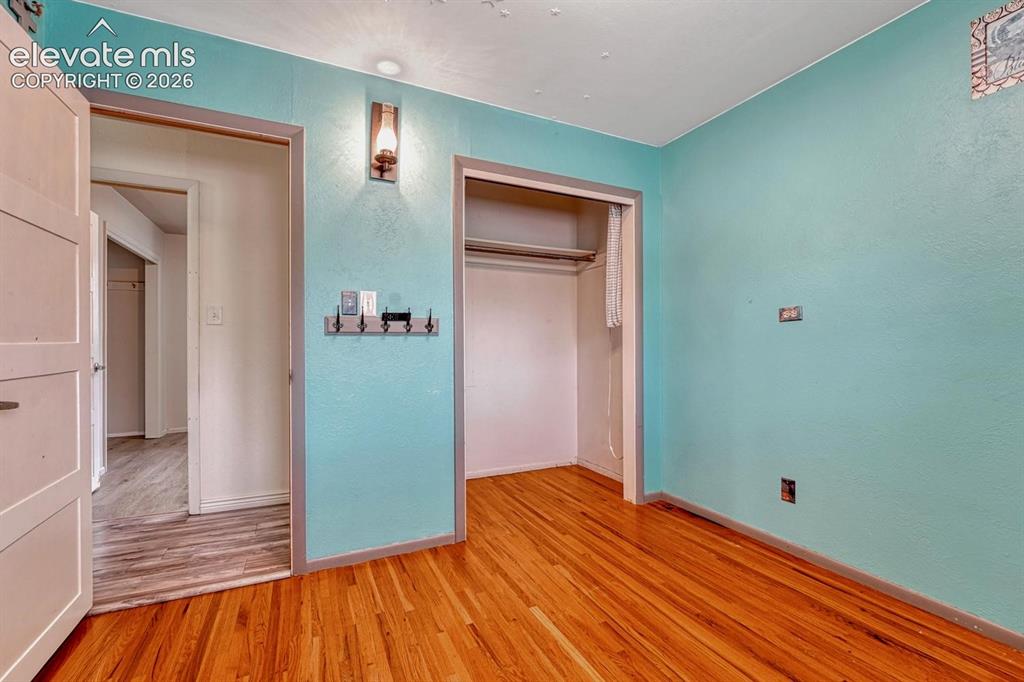
      Image 29 of 50: Light-filled interior space featuring wood-finish flooring and a closet
      Light-filled interior space featuring wood-finish flooring and a closet

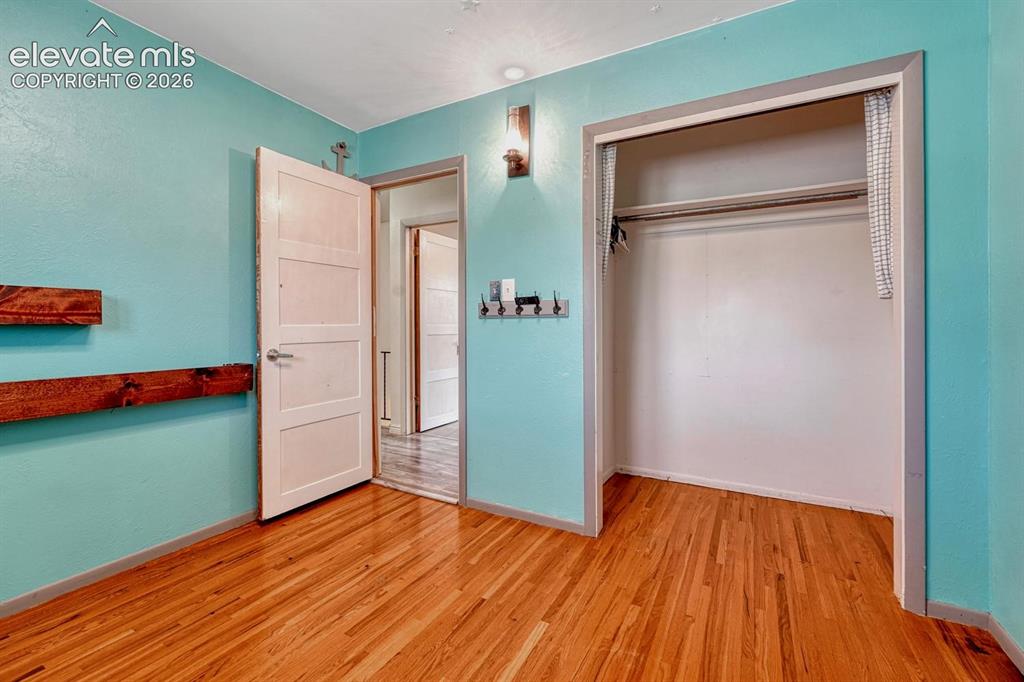
      Image 30 of 50: Room featuring wood-finish flooring, a built-in closet with a hanging rod,

      Room featuring wood-finish flooring, a built-in closet with a hanging rod, a four-panel interior door, and a wall-mounted light fixture
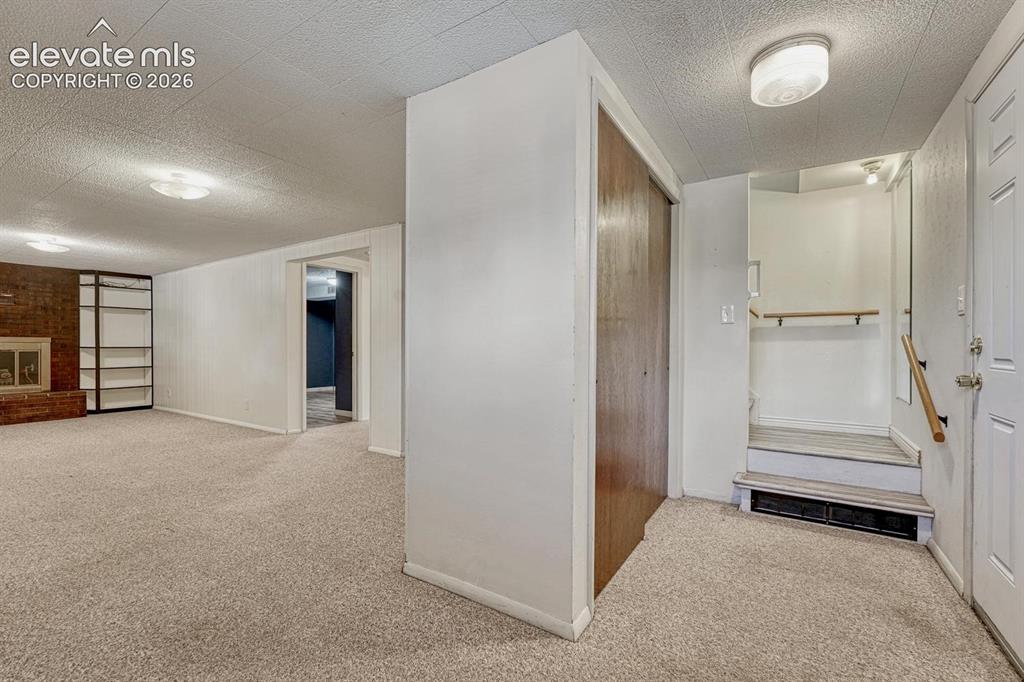
      Image 31 of 50: Basement

      Basement

      Image 32 of 50: Basement

      Basement

      Image 33 of 50: Basement

      Basement

      Image 34 of 50: Spacious room featuring carpeting, white textured walls,
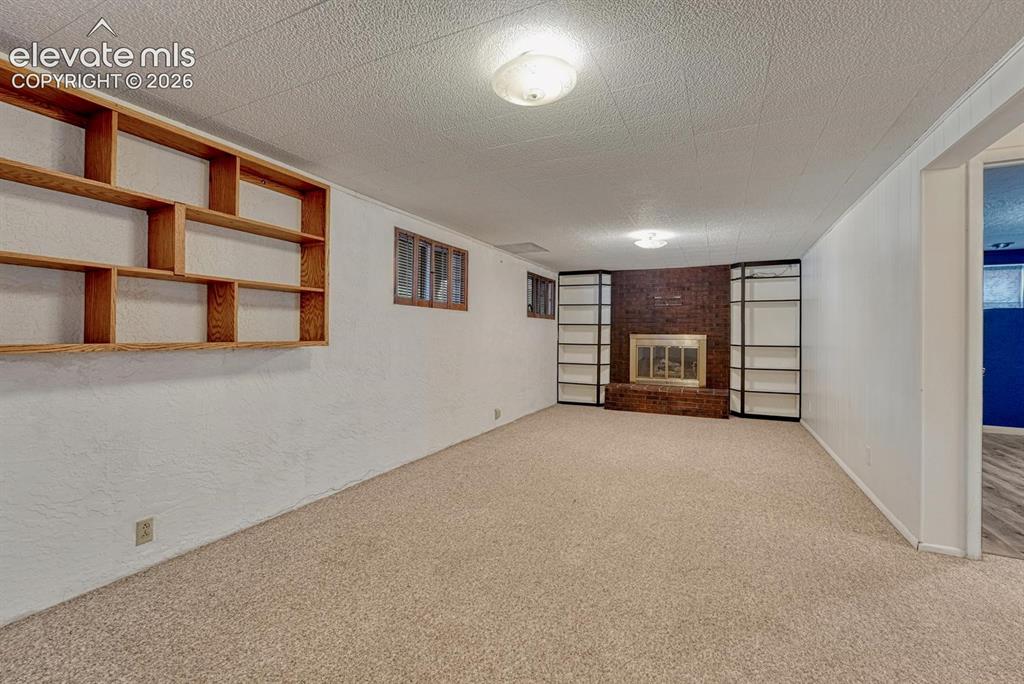
      Spacious room featuring carpeting, white textured walls,

      Image 35 of 50: Spacious room featuring neutral carpeting, a brick-surround fireplace with

      Spacious room featuring neutral carpeting, a brick-surround fireplace with a metal insert,
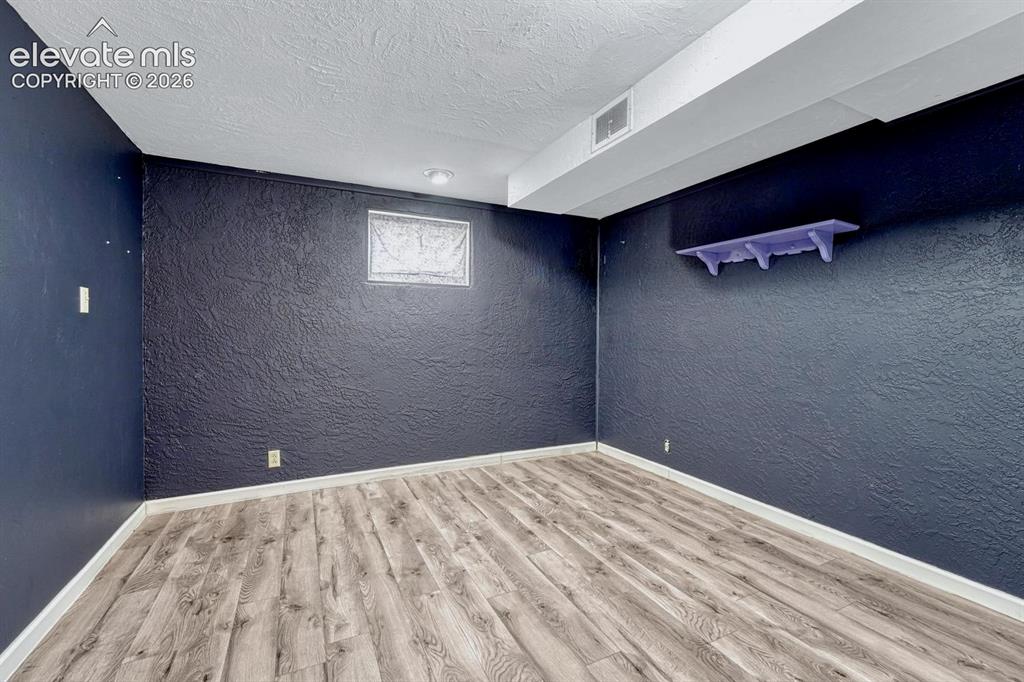
      Image 36 of 50: Bedroom

      Bedroom

      Image 37 of 50: Room featuring wood-finish flooring, a built-in closet with shelving and ha

      Room featuring wood-finish flooring, a built-in closet with shelving and hanging rod, a built-in wall shelf, and a ceiling-mounted light fixture
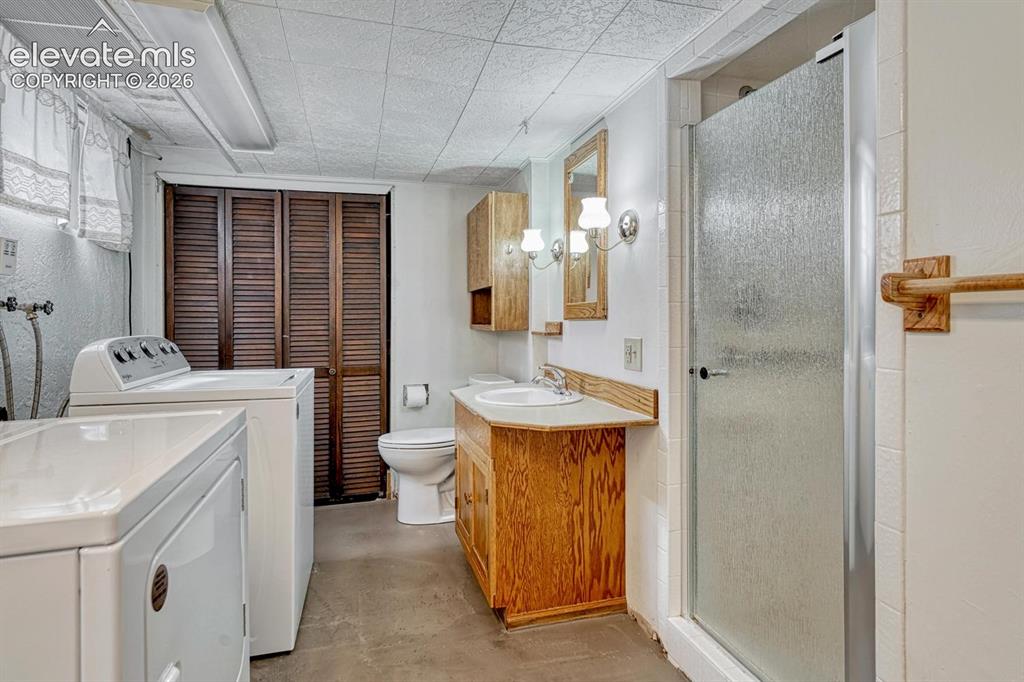
      Image 38 of 50: Downstairs

      Downstairs

      Image 39 of 50: Includes custom wood shelving

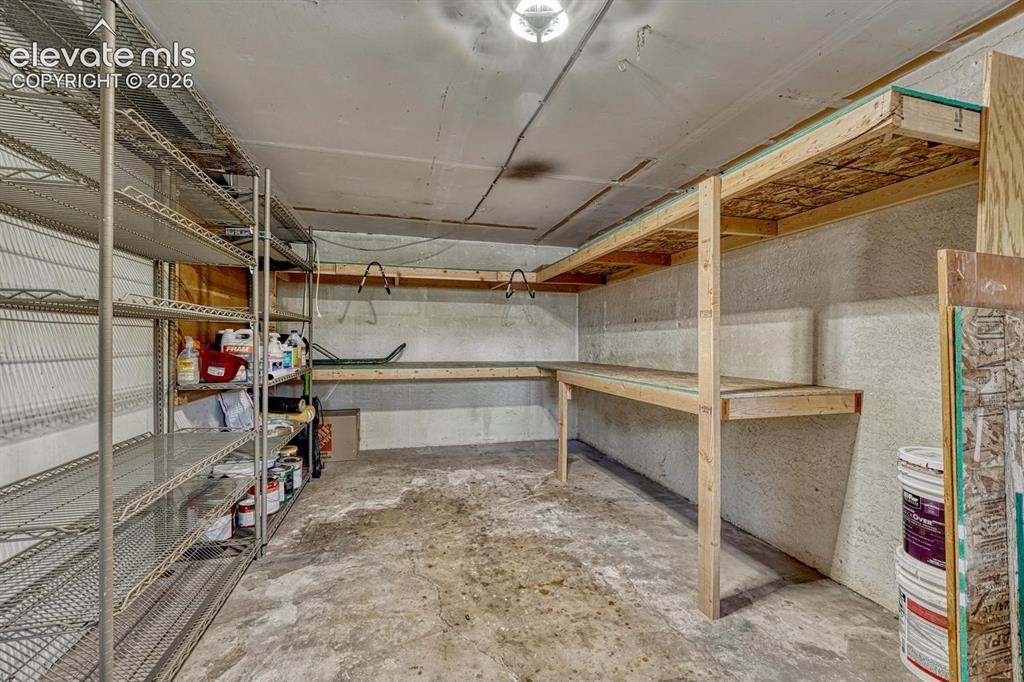
      Includes custom wood shelving

      Image 40 of 50: Garage interior with overhead lighting, a paneled entry door, and an overhe

      Garage interior with overhead lighting, a paneled entry door, and an overhead garage door with upper window inserts
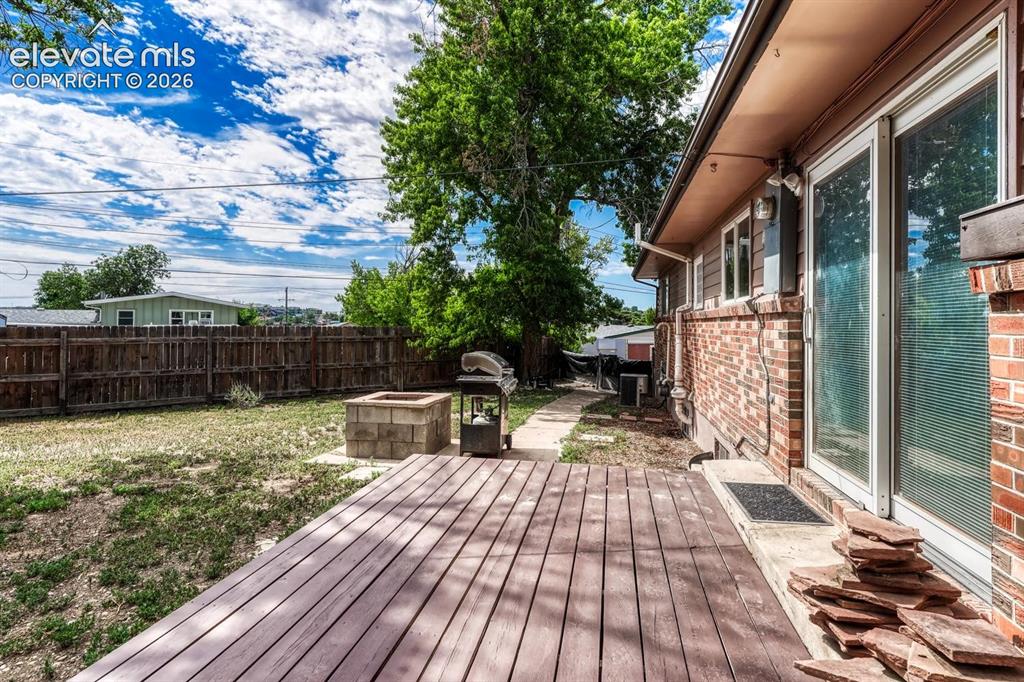
      Image 41 of 50: Backyard outdoor deck with wood-finish decking, brick exterior, sliding gla

      Backyard outdoor deck with wood-finish decking, brick exterior, sliding glass door, and a built-in fire pit
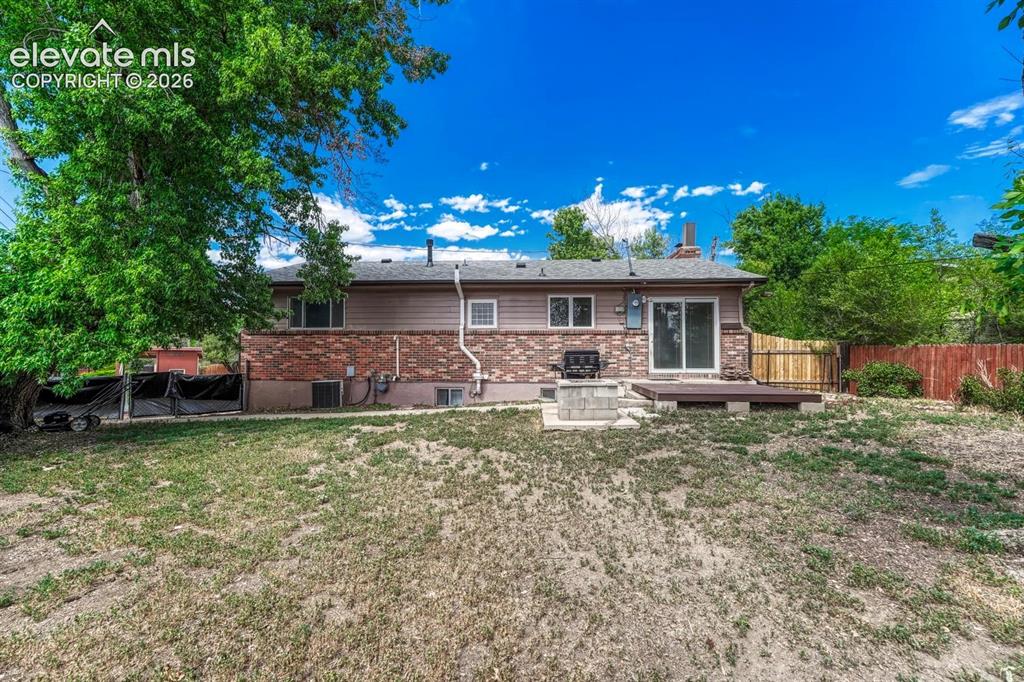
      Image 42 of 50: Expansive backyard with a wood deck, sliding glass door access, partial bri

      Expansive backyard with a wood deck, sliding glass door access, partial brick exterior, wood fencing, and mature trees
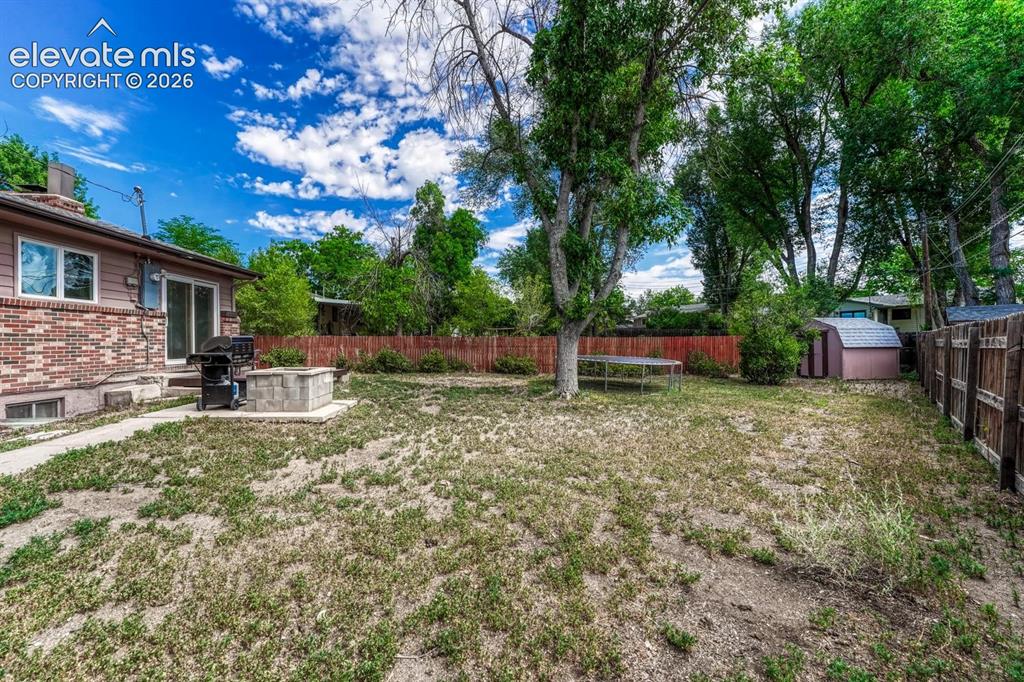
      Image 43 of 50: Expansive backyard featuring a deck, built-in concrete fire pit, and mature

      Expansive backyard featuring a deck, built-in concrete fire pit, and mature trees
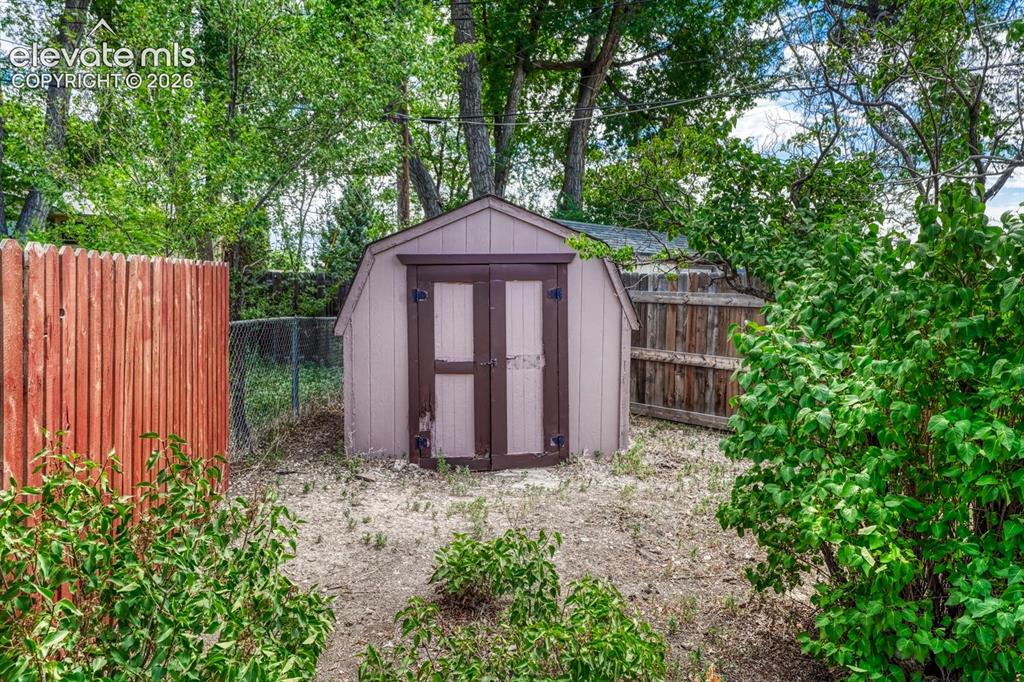
      Image 44 of 50: Detached storage shed with double doors, wood siding, and an A-frame roof
      Detached storage shed with double doors, wood siding, and an A-frame roof

      Image 45 of 50: Rear yard featuring a concrete pathway, gravel ground cover, and a chicken

      Rear yard featuring a concrete pathway, gravel ground cover, and a chicken coop
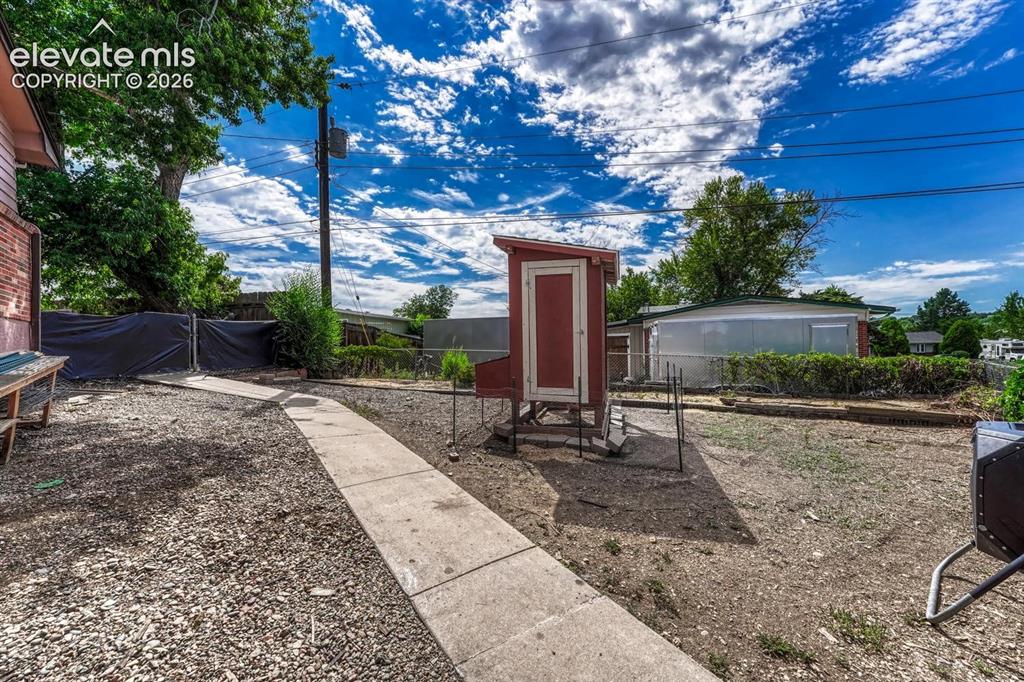
      Image 46 of 50: Backyard space featuring a concrete pathway, gravel ground cover, and chick

      Backyard space featuring a concrete pathway, gravel ground cover, and chicken coop
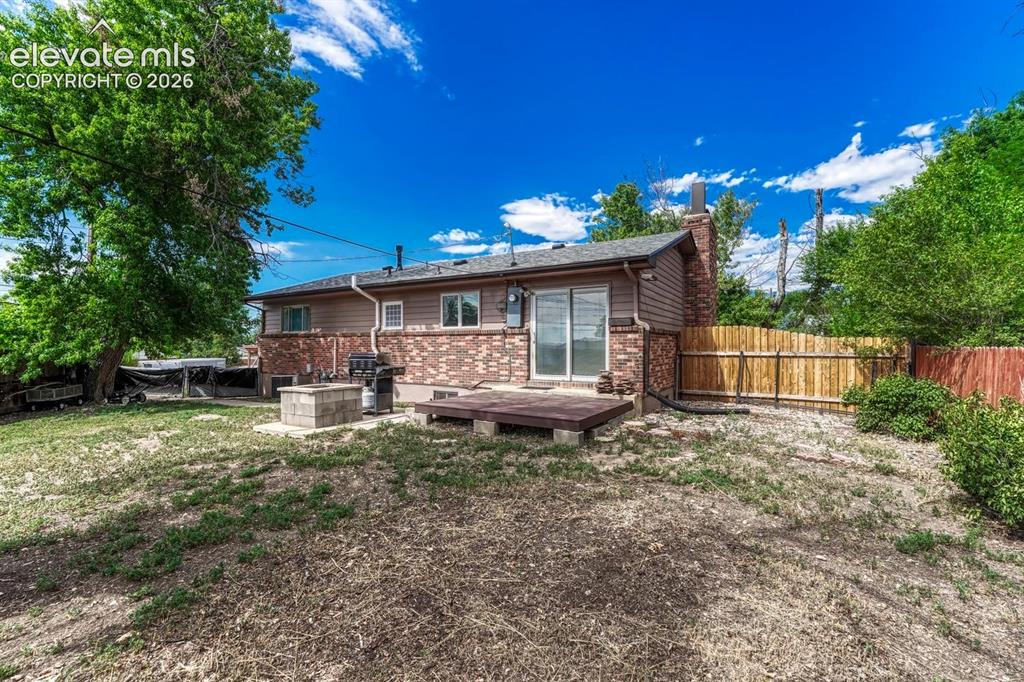
      Image 47 of 50: Rear exterior featuring brick and horizontal siding, a ground-level wood de

      Rear exterior featuring brick and horizontal siding, a ground-level wood deck, and sliding glass doors
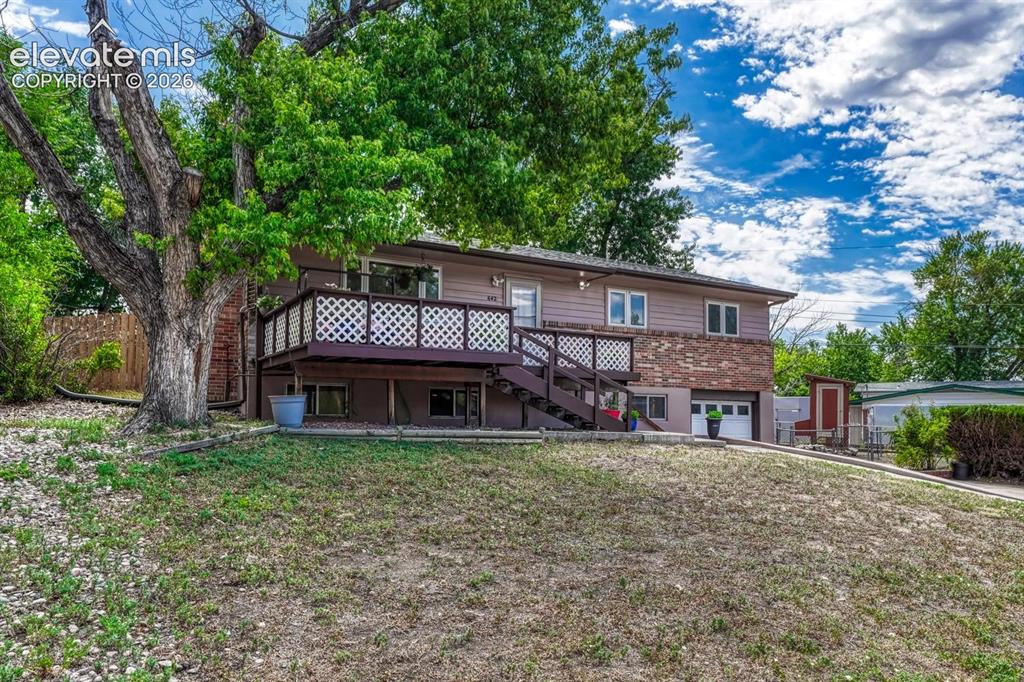
      Image 48 of 50: Split-level residence featuring a prominent wooden deck with lattice railin

      Split-level residence featuring a prominent wooden deck with lattice railing, brick detailing on the lower level, and an integrated garage
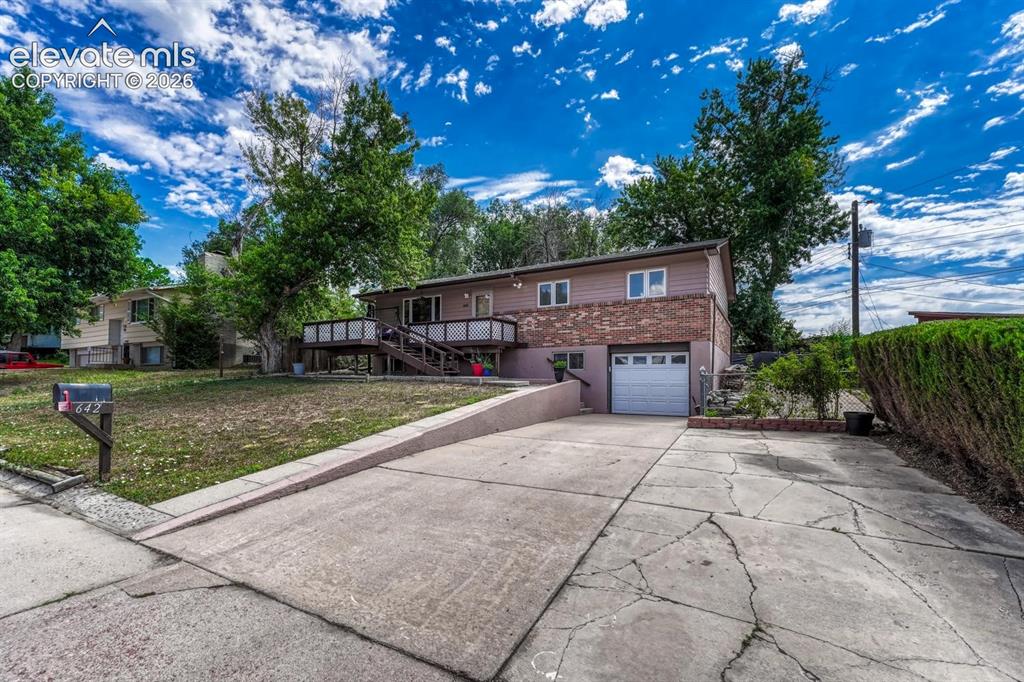
      Image 49 of 50: Split-level residence featuring a brick facade and tan siding
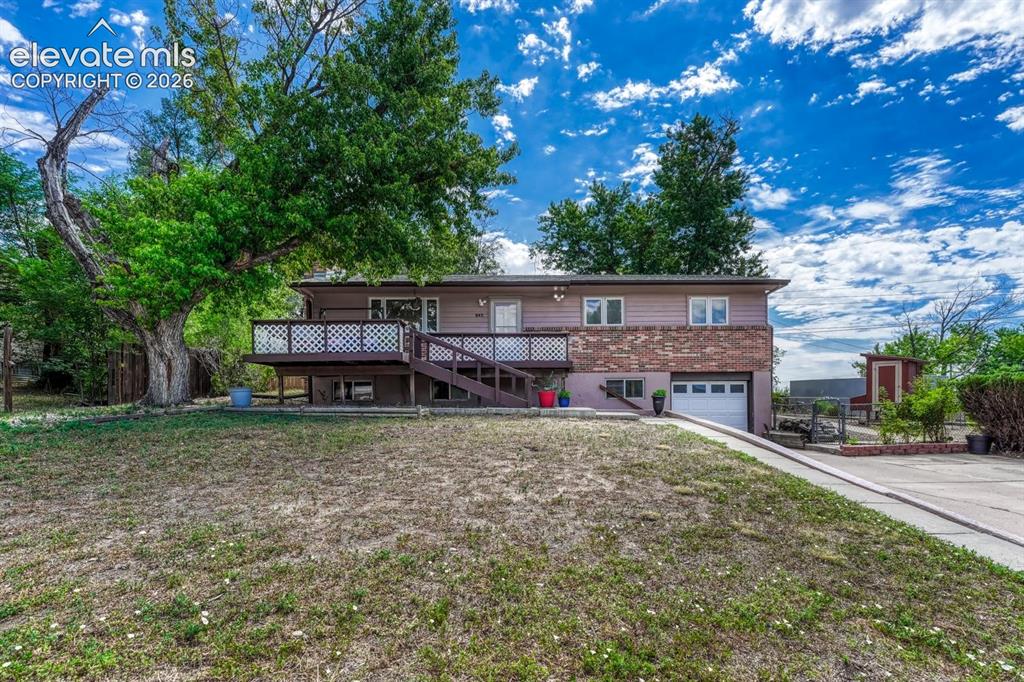
      Split-level residence featuring a brick facade and tan siding

      Image 50 of 50: Split-level residence featuring a wood-paneled upper facade and brick lower

      Split-level residence featuring a wood-paneled upper facade and brick lower level

      Disclaimer: The real estate listing information and related content displayed on this site is provided exclusively for consumers’ personal, non-commercial use and may not be used for any purpose other than to identify prospective properties consumers may be interested in purchasing.