8927 Backgammon Drive, Colorado Springs, CO, 80924
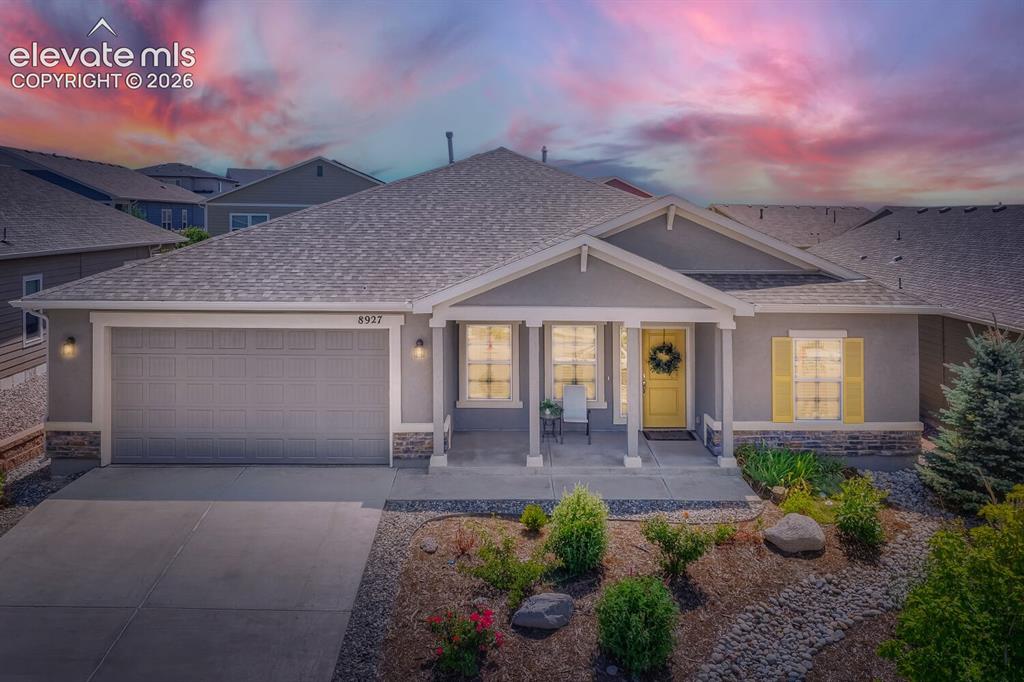
Ranch-style exterior featuring a covered front porch with columns, a two-car garage, and a landscaped front yard with decorative rocks and plantings
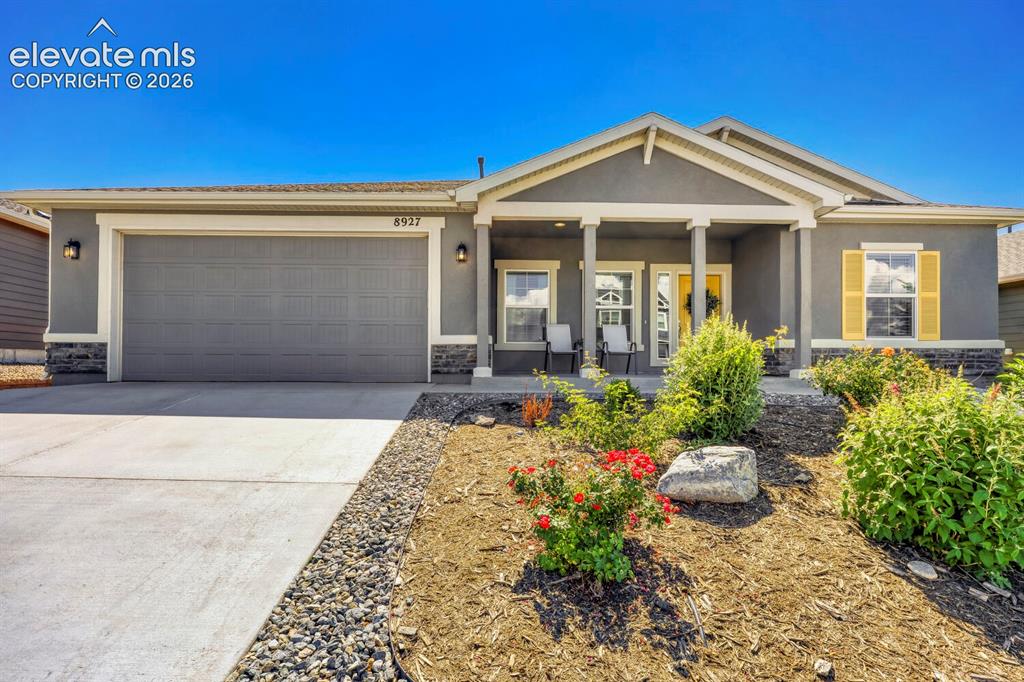
Contemporary ranch-style exterior with a covered porch entry, and a three-car tandem garage.
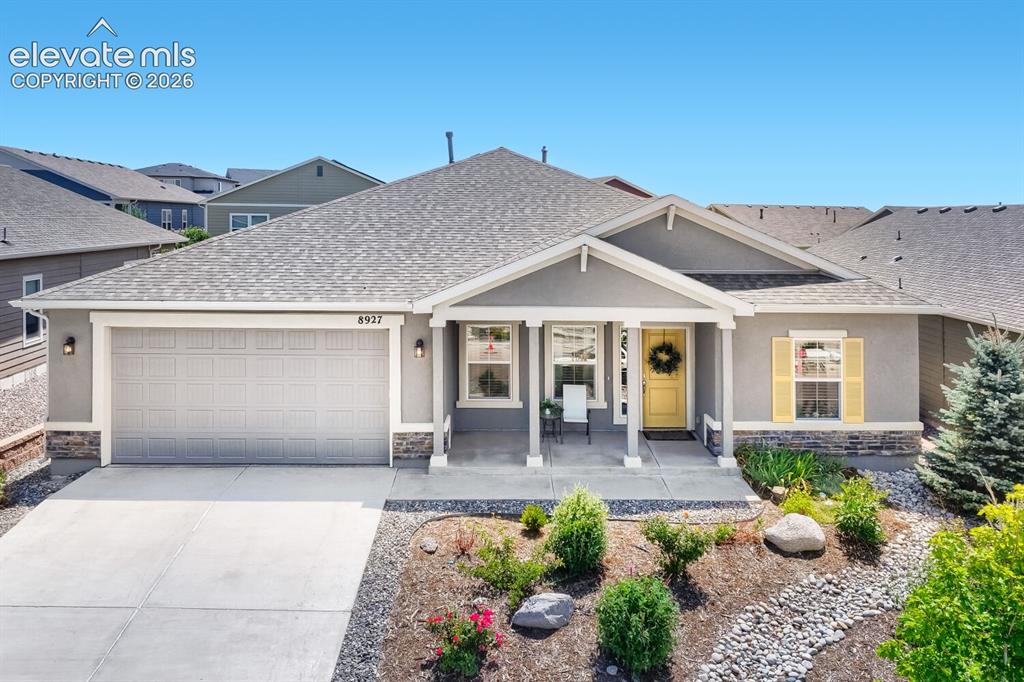
Ranch-style residence featuring a gray exterior with stone accents, a covered front porch, an attached three-car tandem
garage, a vibrant yellow front door, and a low-maintenance xeriscape front yard
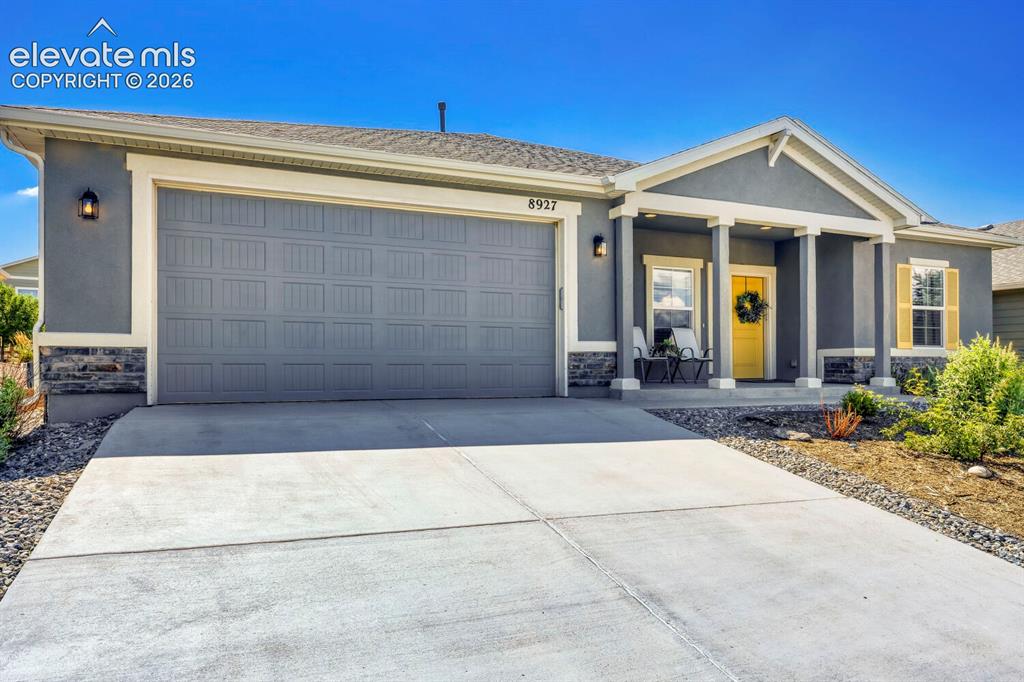
Contemporary stucco exterior with a covered porch entry, stone veneer accents, an attached two-car garage, and a concrete driveway
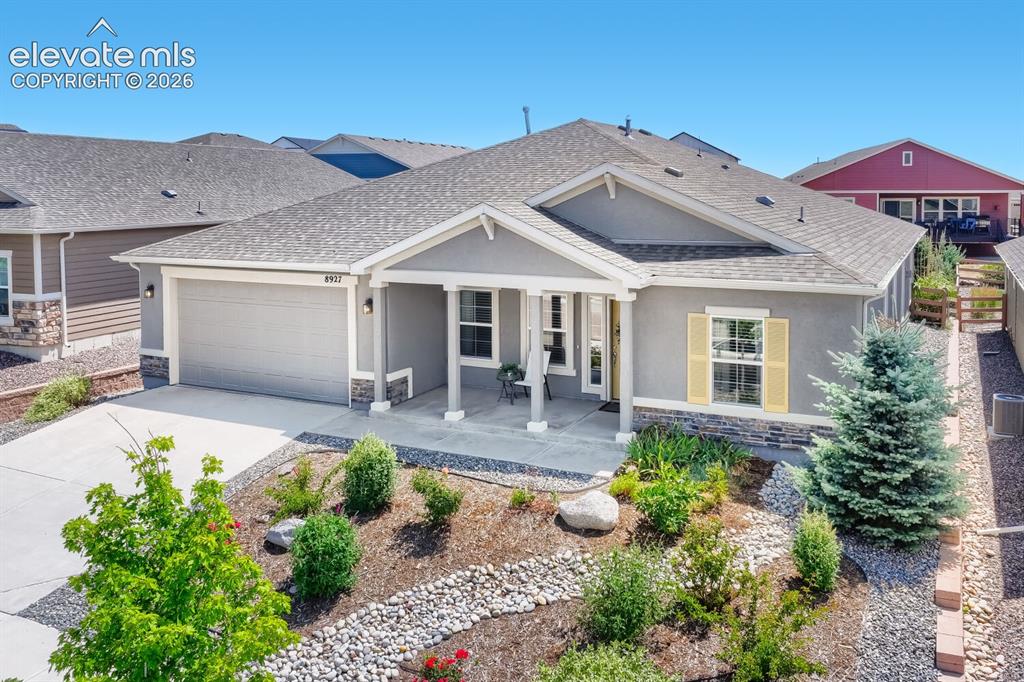
Single-story residence featuring a covered front porch with columnar supports, a three-car tandem
garage, and a concrete driveway
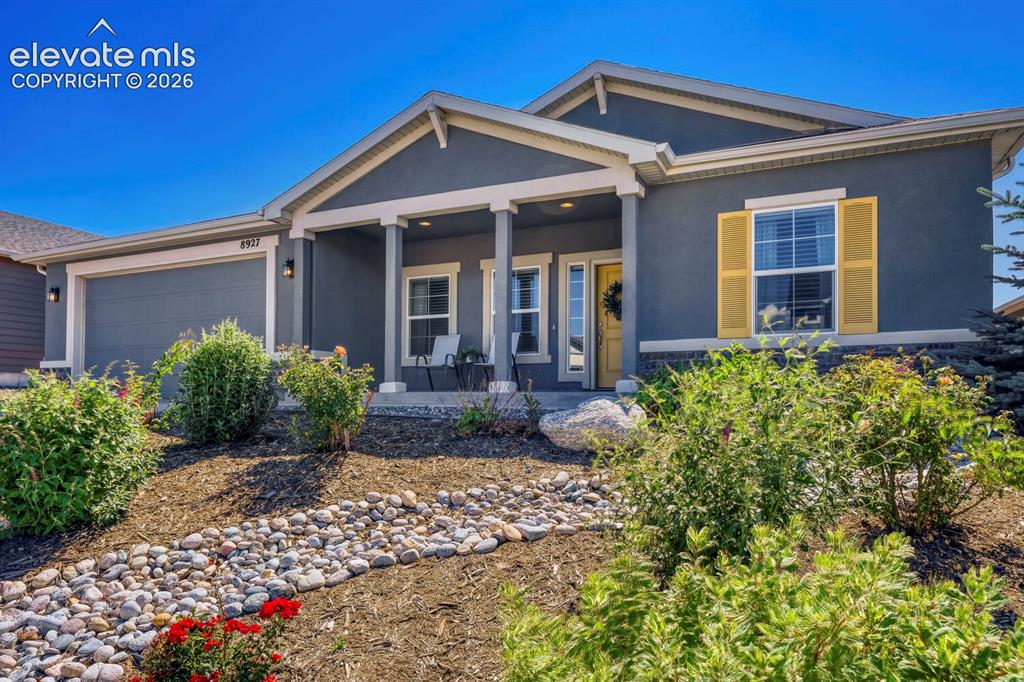
Contemporary single-story residence featuring a covered front porch, an attached garage, and a low-maintenance landscape with decorative rock and shrubbery
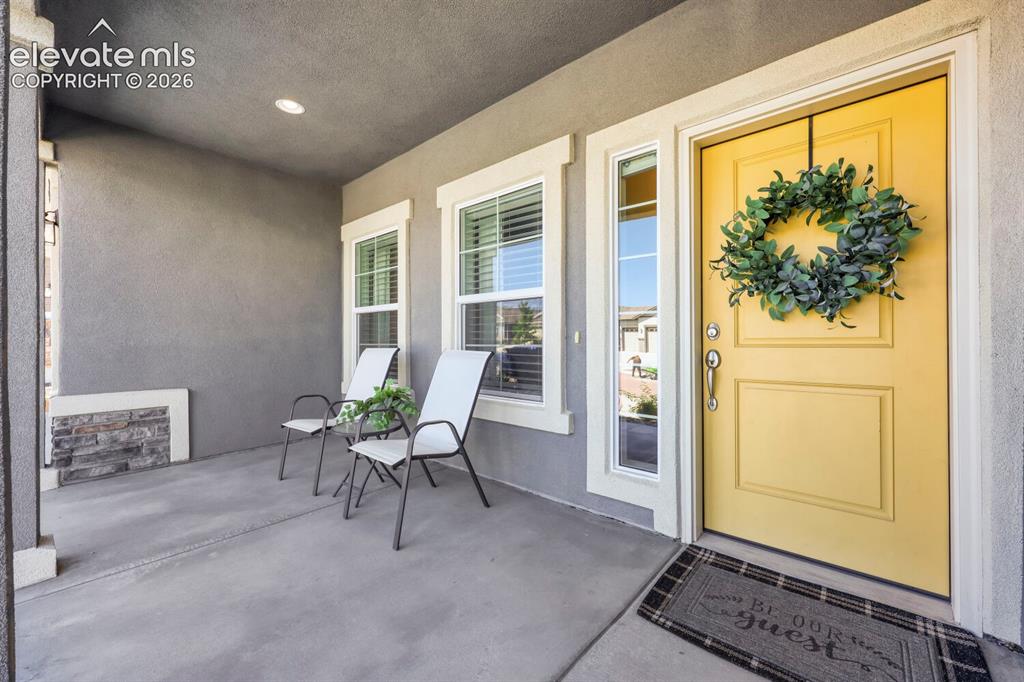
Covered front porch featuring a striking yellow entry door with sidelight window, recessed lighting, and a stone accent wall
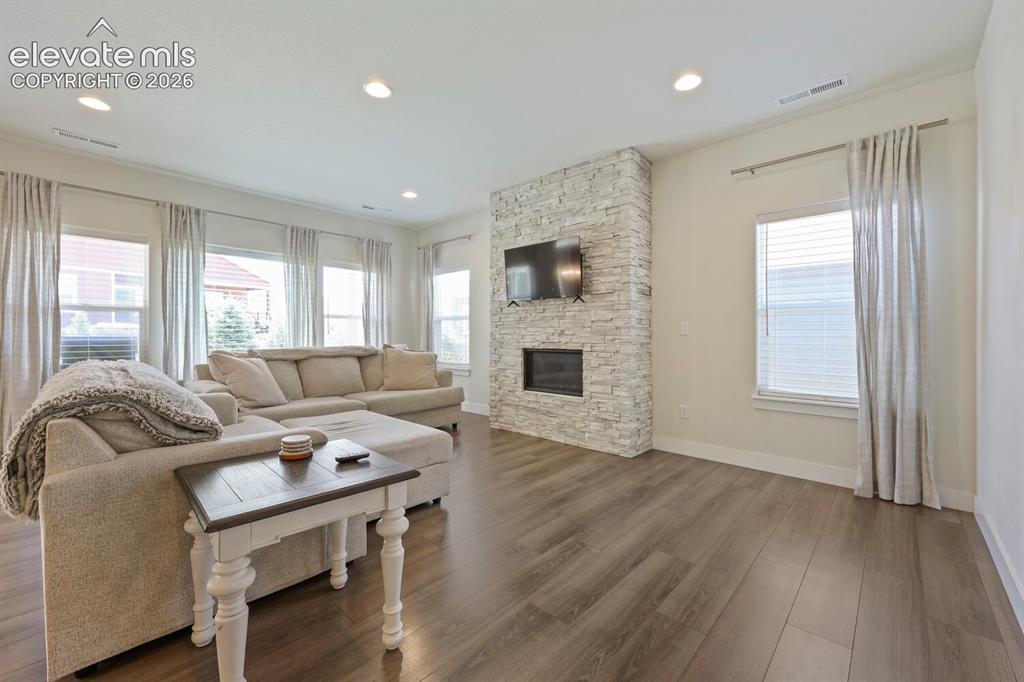
Spacious living area featuring a stacked-stone-clad fireplace with built-in media space, wood-finish type flooring, recessed lighting, and multiple windows with blinds and drapery
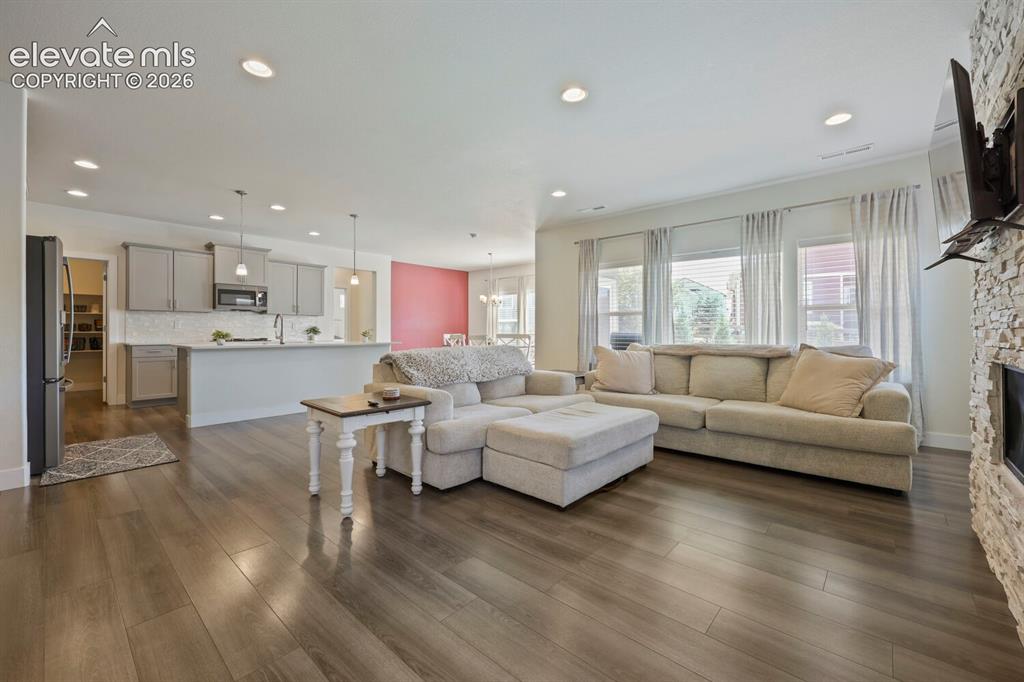
Open-concept living space featuring wood-finish type flooring and recessed lighting
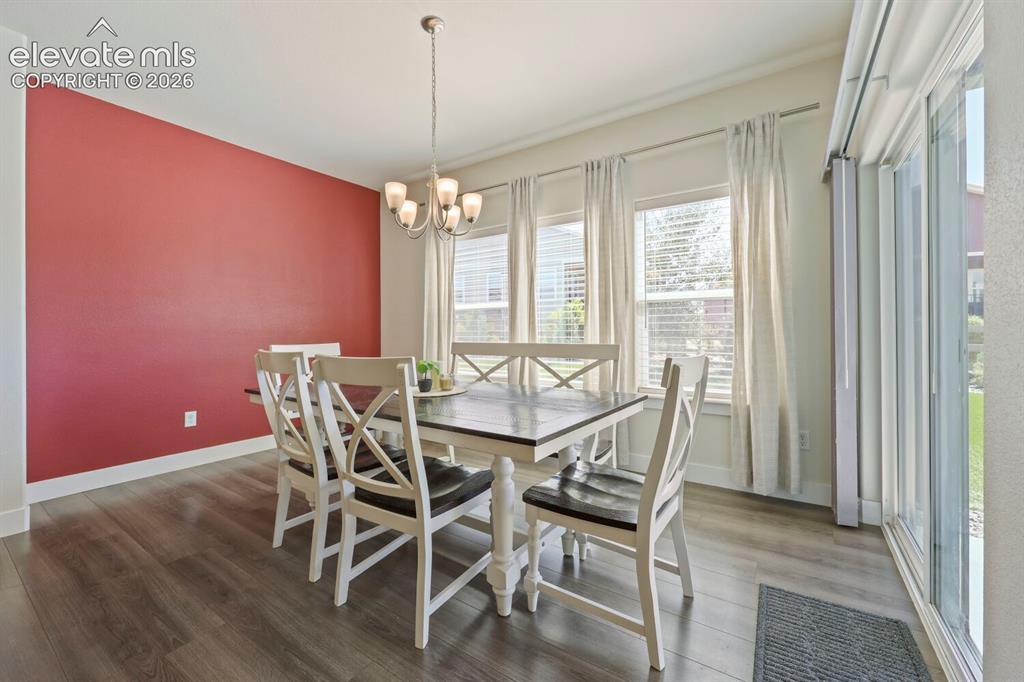
Dining area featuring a maroon accent wall and lvp flooring
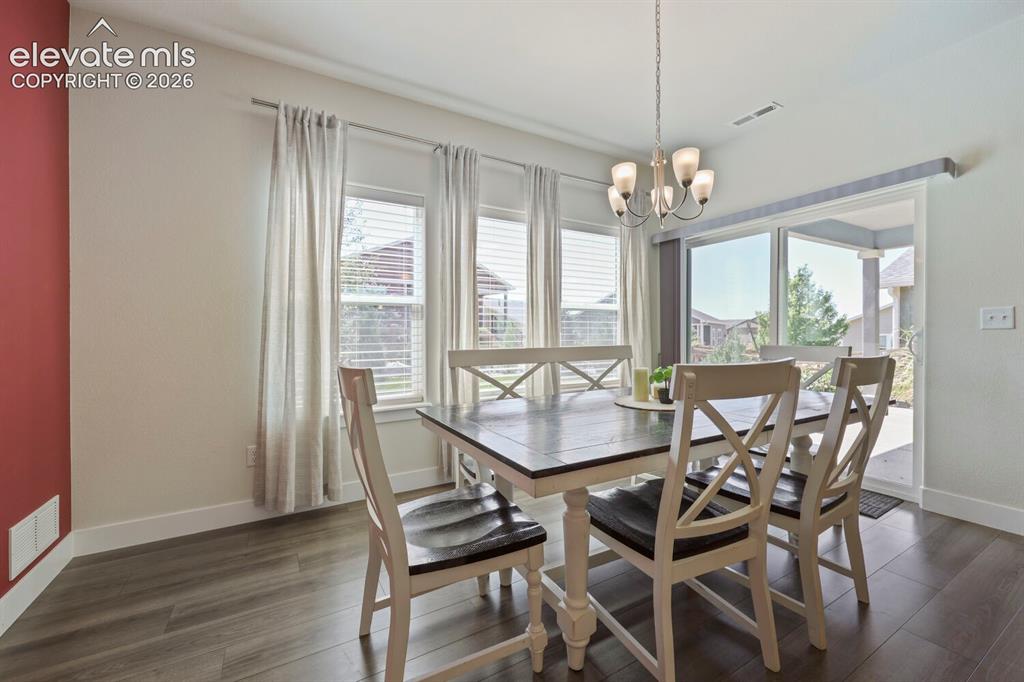
Dining area featuring wood-finish flooring, a contemporary chandelier, multiple windows with blinds and drapes, and a sliding glass door opening to a covered patio
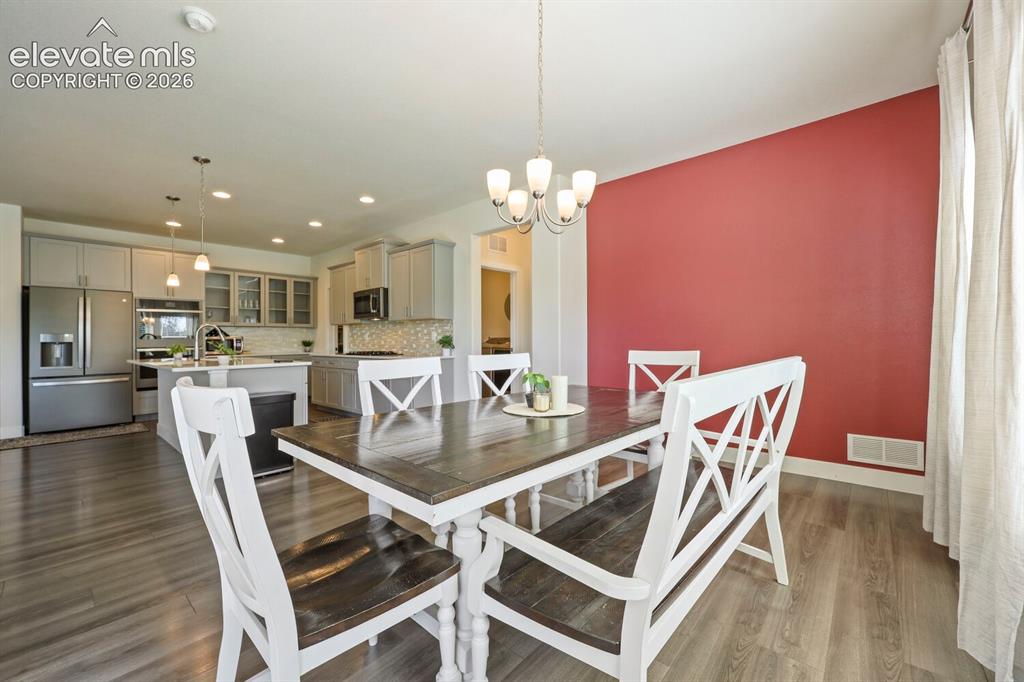
Open-concept dining area featuring wood-finish flooring, a contemporary chandelier, and a distinct accent wall
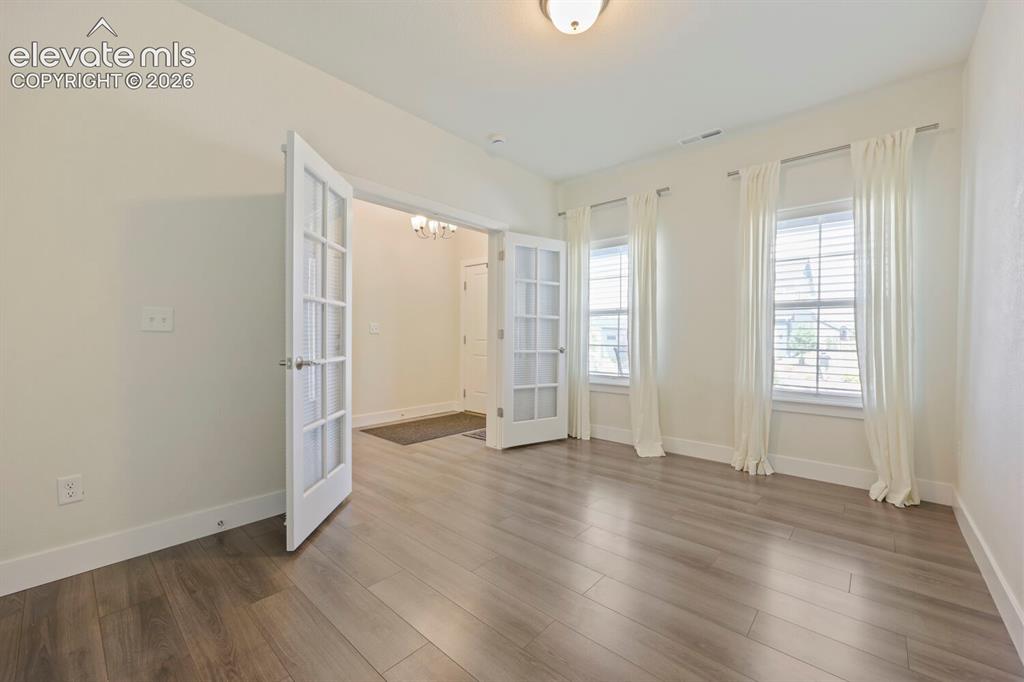
Room featuring French doors, wood-finish flooring, two windows with blinds, and a neutral wall palette. This room is at the front of the home near the front door.
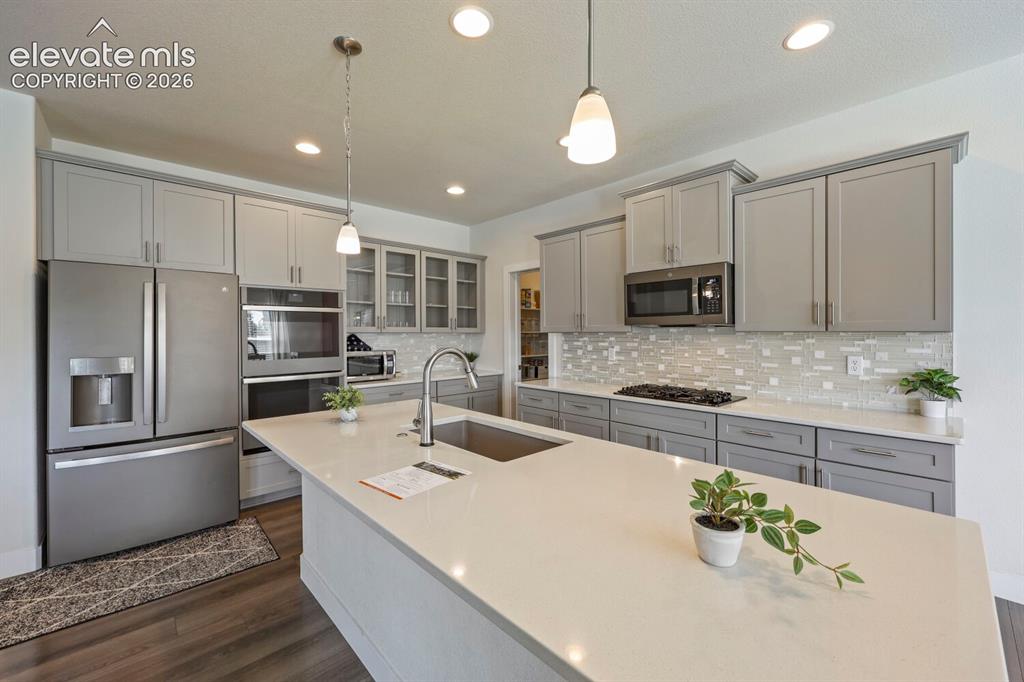
Kitchen featuring an expansive island with a built-in sink, stone countertops, stainless steel appliances, grey cabinetry, and wood-finish flooring
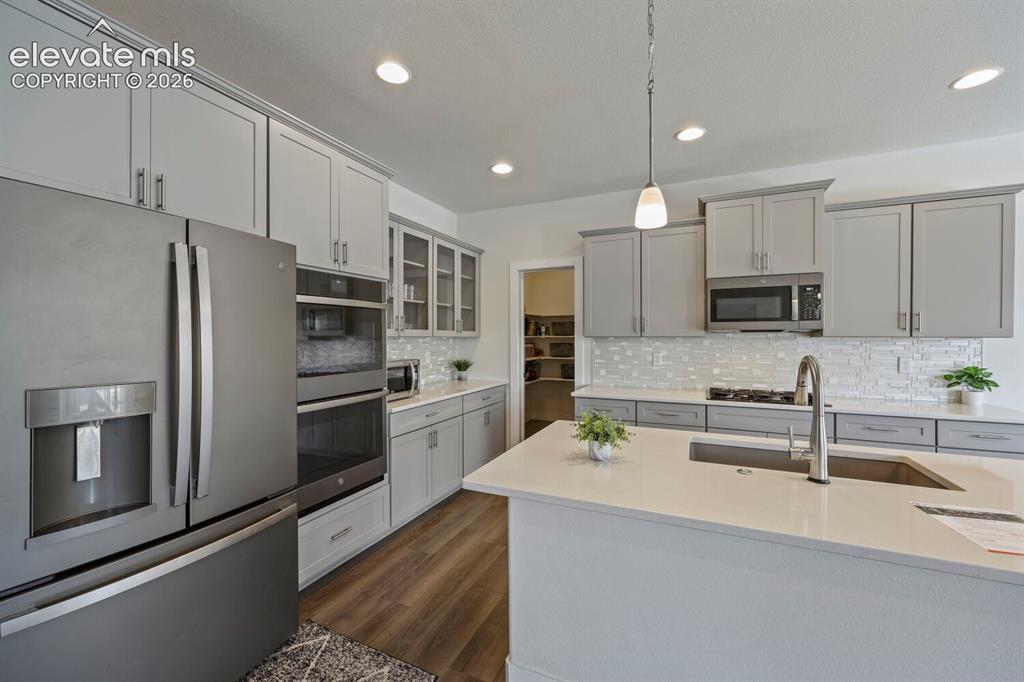
Modern kitchen featuring a large central island with an undermount sink and a gooseneck faucet
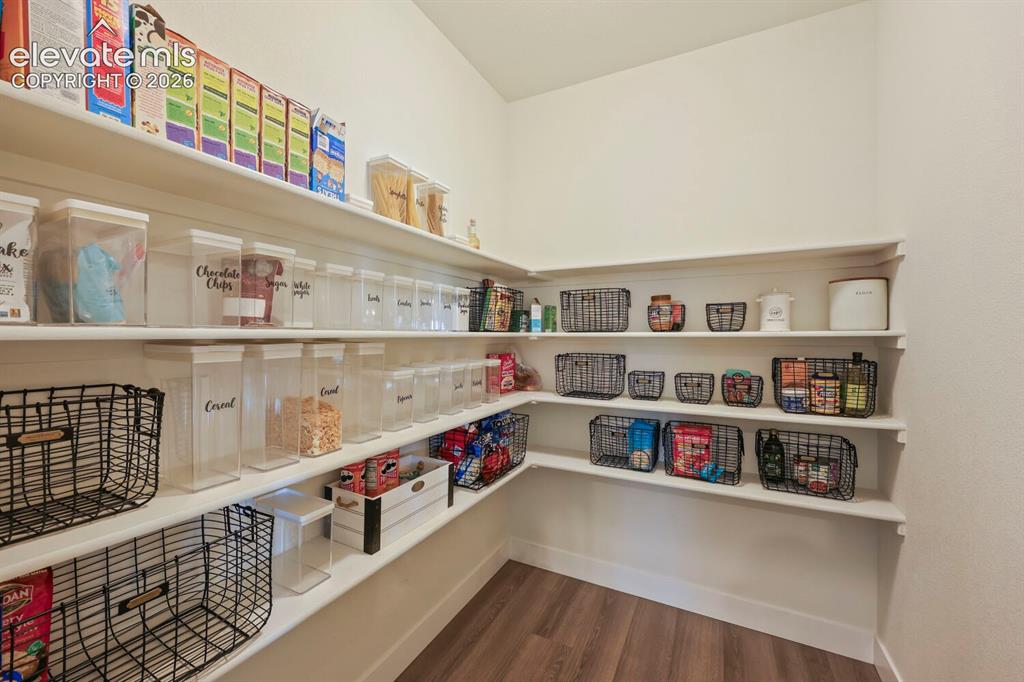
Spacious walk-in pantry featuring multiple levels of white shelving, wood-finish flooring, and white baseboards. Tons of room!
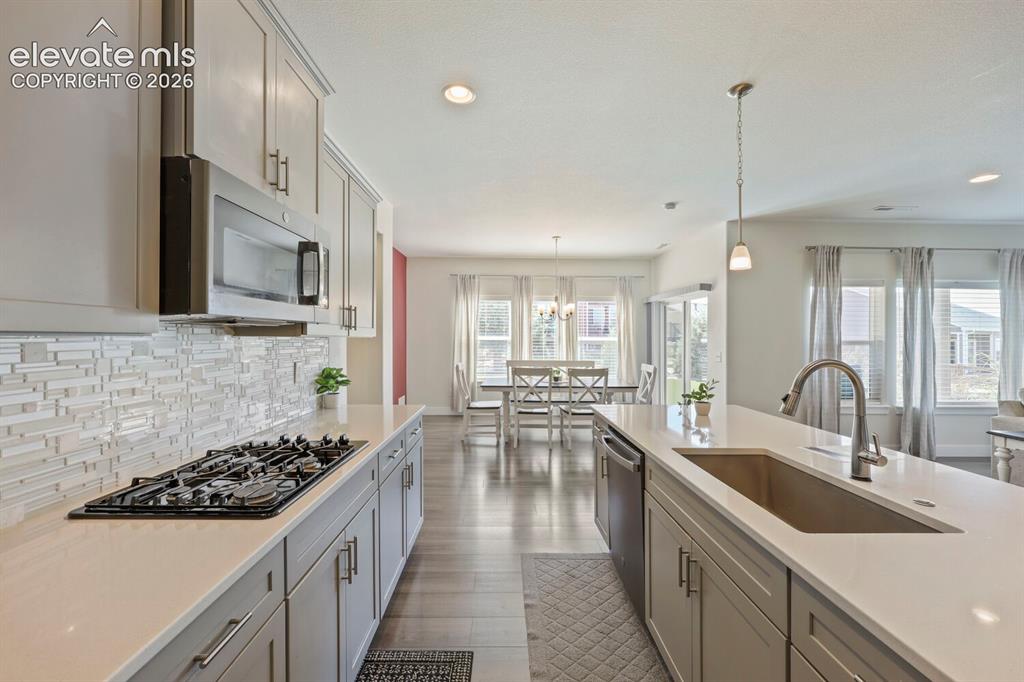
Modern kitchen featuring light gray cabinetry, stainless steel appliances, a textured tile backsplash, a gas range cooktop, and light-toned countertops
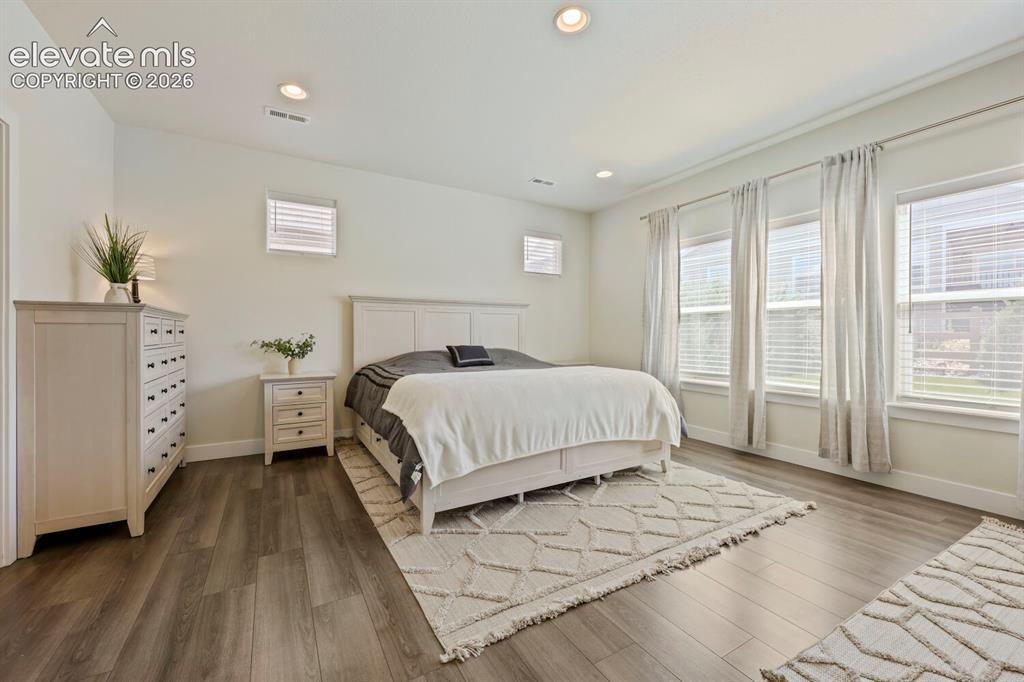
Spacious primary bedroom featuring wood-finish flooring and recessed lighting
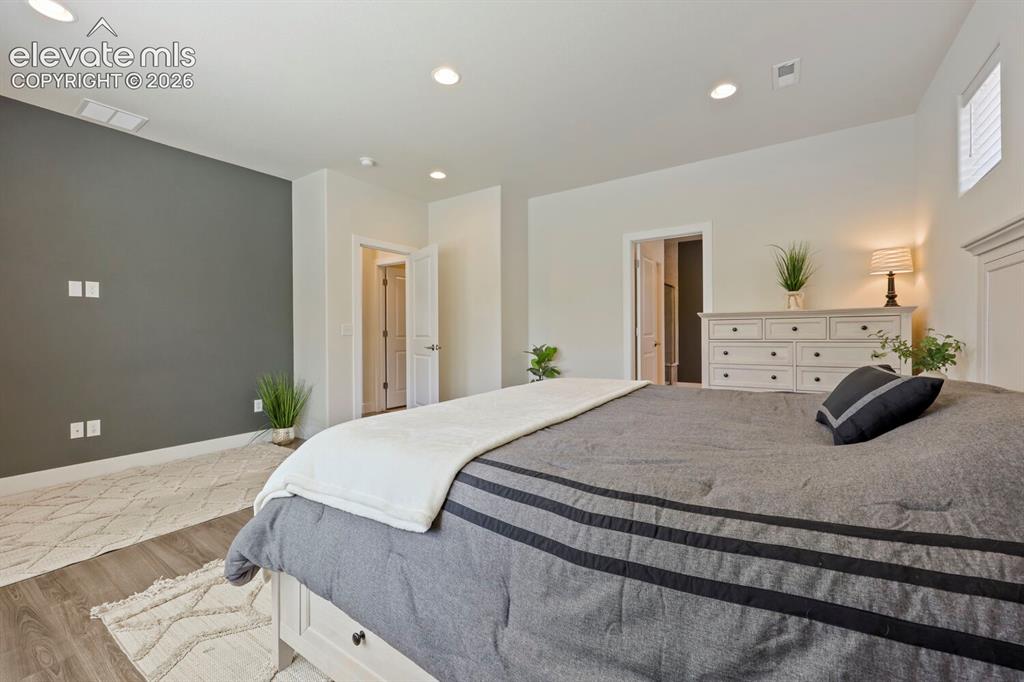
Spacious bedroom featuring recessed lighting, a two-tone paint scheme, wood-finish flooring, and white trim
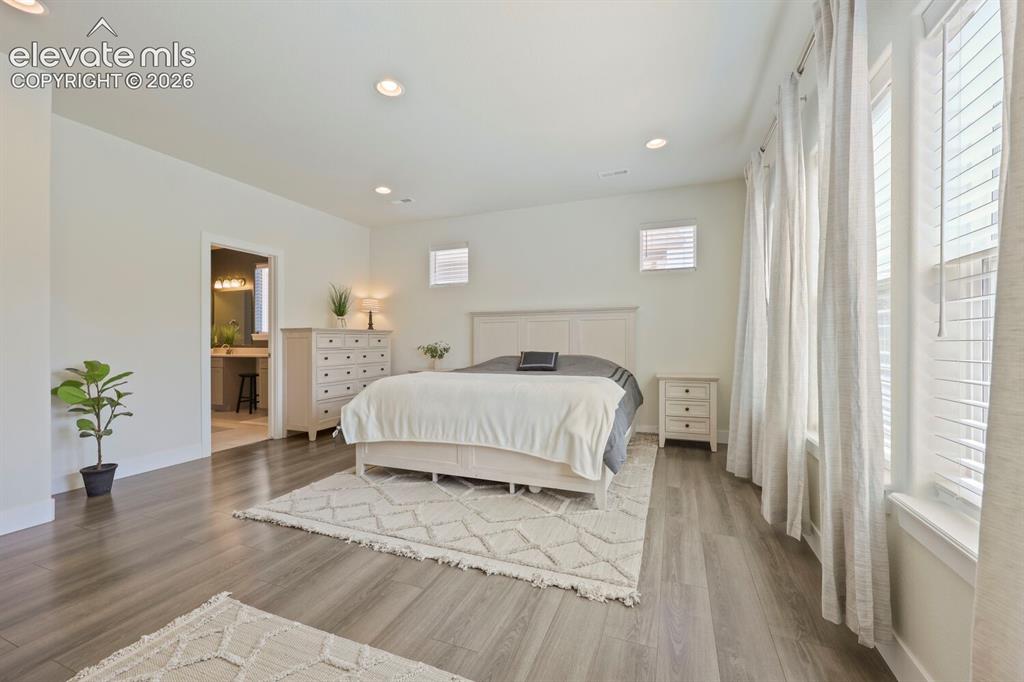
Spacious bedroom featuring wood-finish flooring, recessed lighting, multiple windows with blinds and sheer curtains, and an adjacent bathroom with built-in cabinetry and vanity lighting
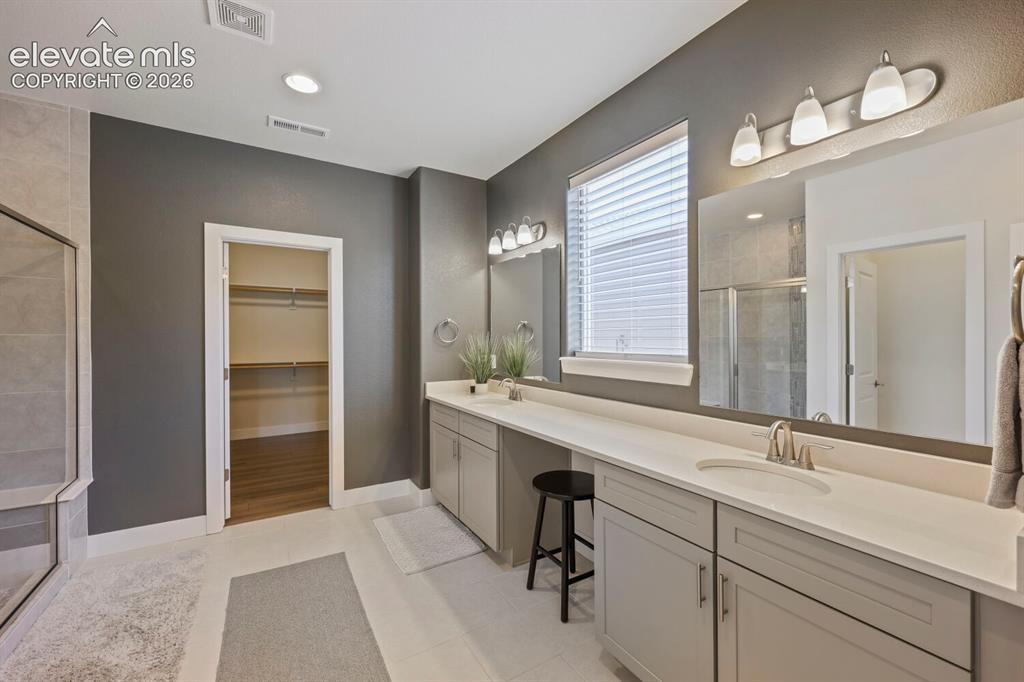
Generously sized primary bathroom features a dual vanity with light gray cabinetry and white countertops
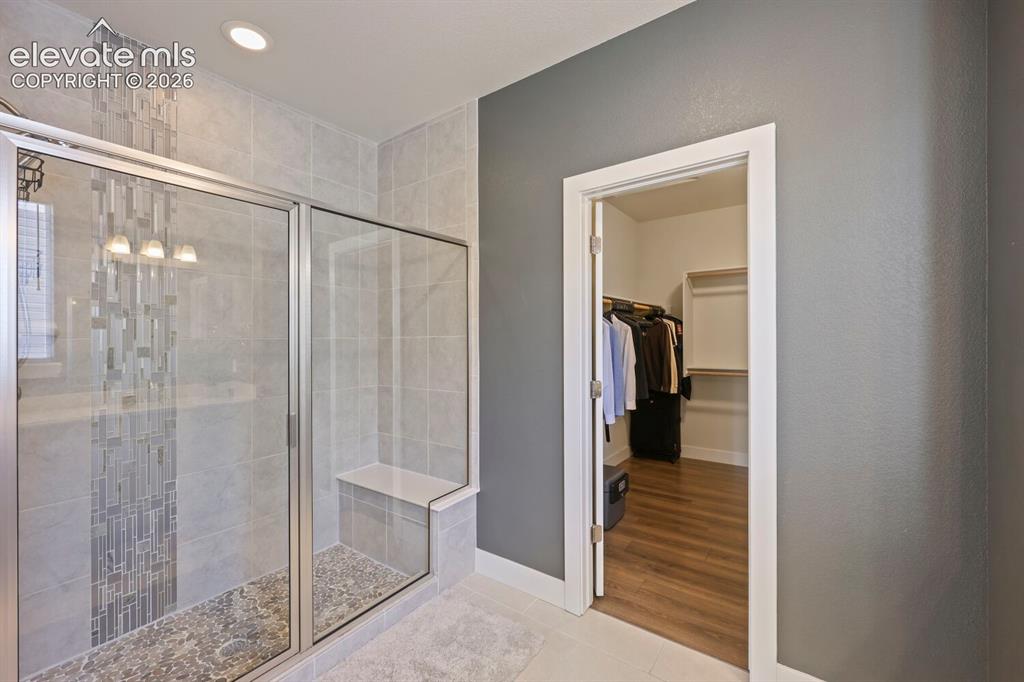
Custom walk-in shower with clear glass enclosure, a mosaic tile accent, built-in bench, and pebble-style flooring
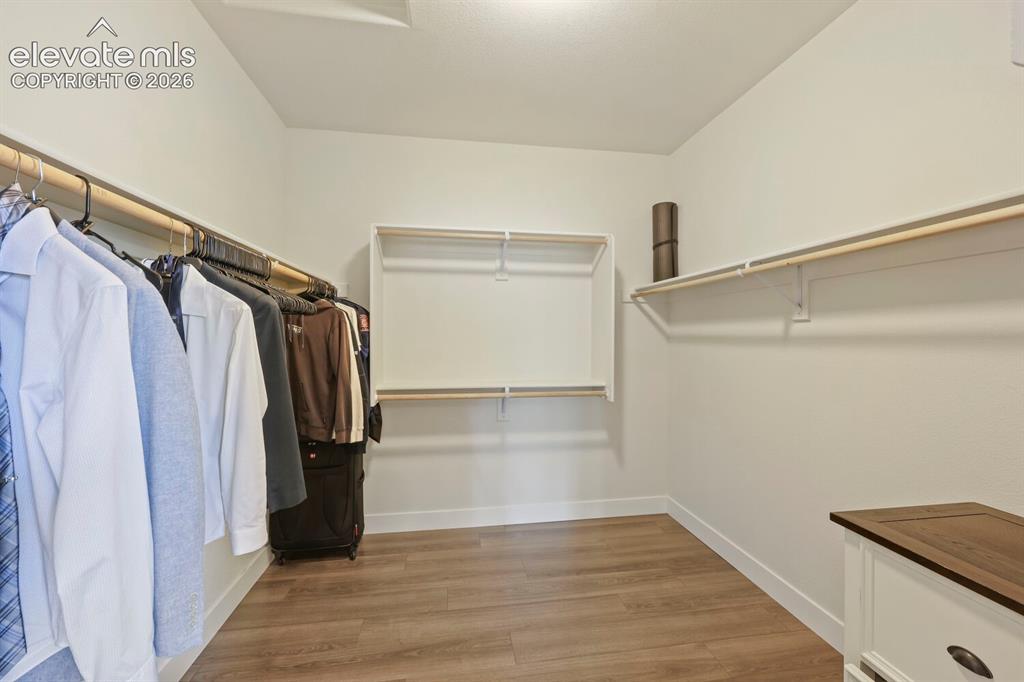
Spacious walk-in closet featuring wood-finish flooring, white walls, and integrated shelving with hanging rods
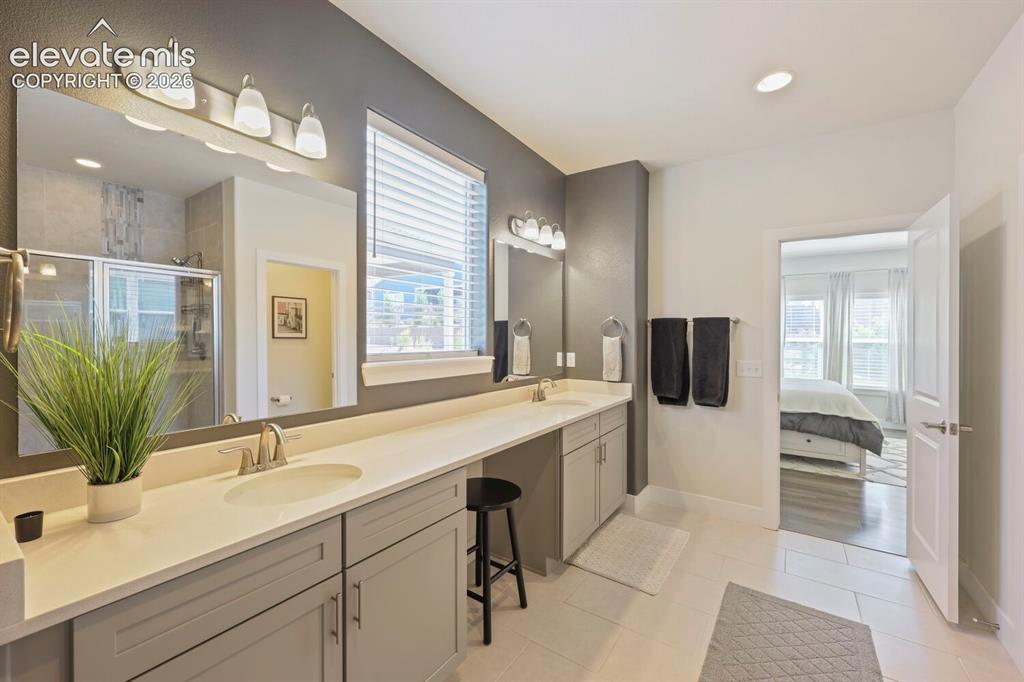
Dual vanity with light countertops and undermount sinks
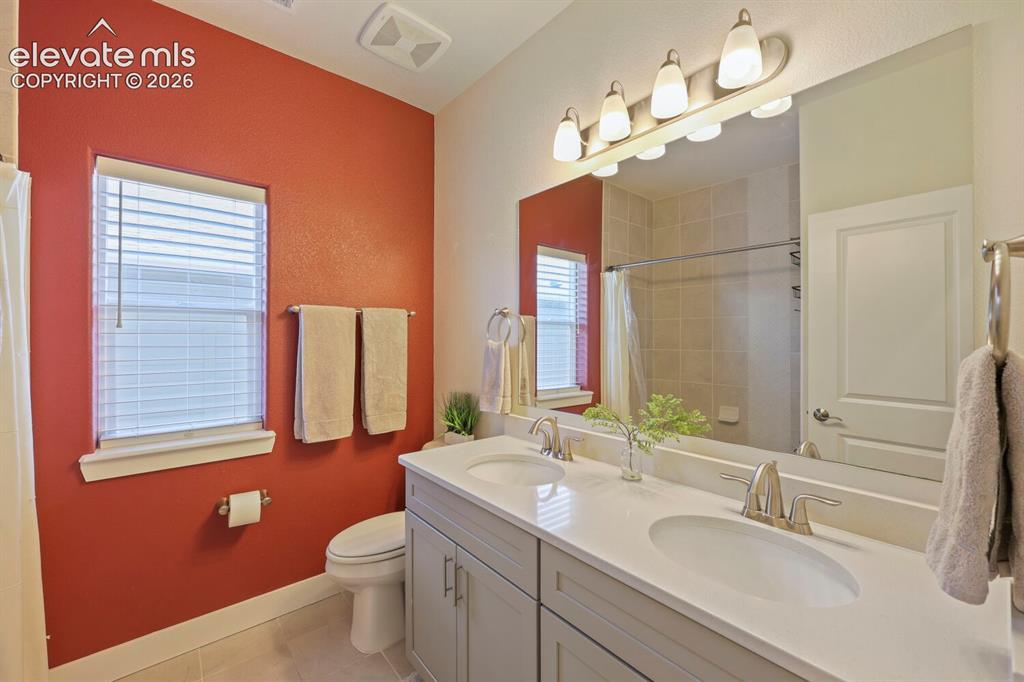
Bathroom featuring a dual vanity with undermount sinks, light-toned countertop, and brushed nickel fixtures
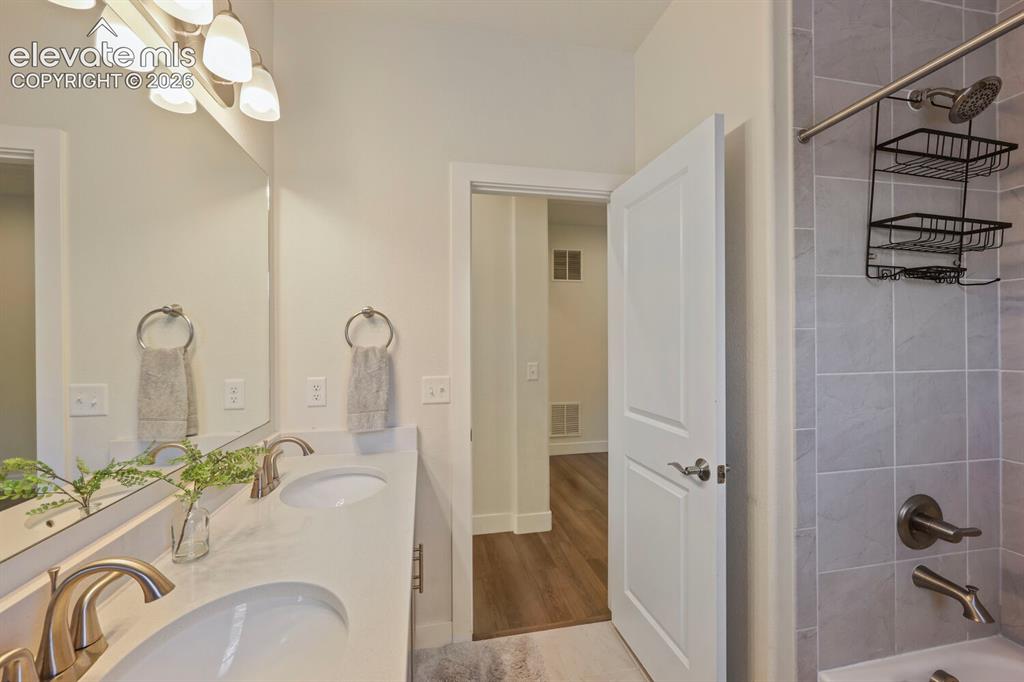
Bathroom featuring a double vanity with undermount sinks, brushed nickel fixtures, and a large mirror
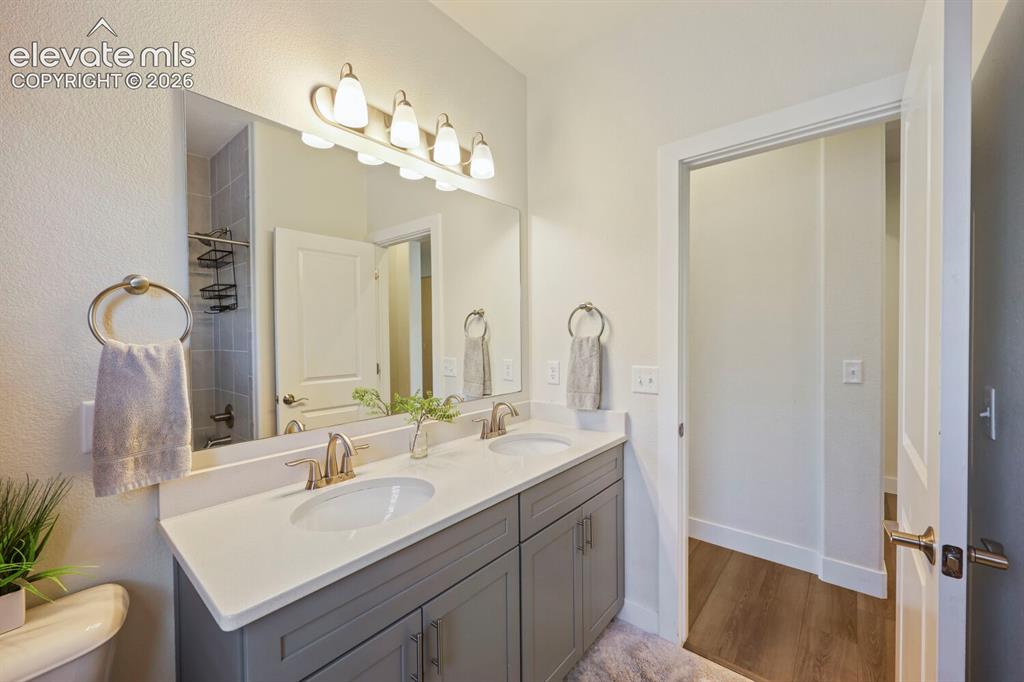
Double vanity with undermount sinks, light gray cabinetry, and a light-toned countertop
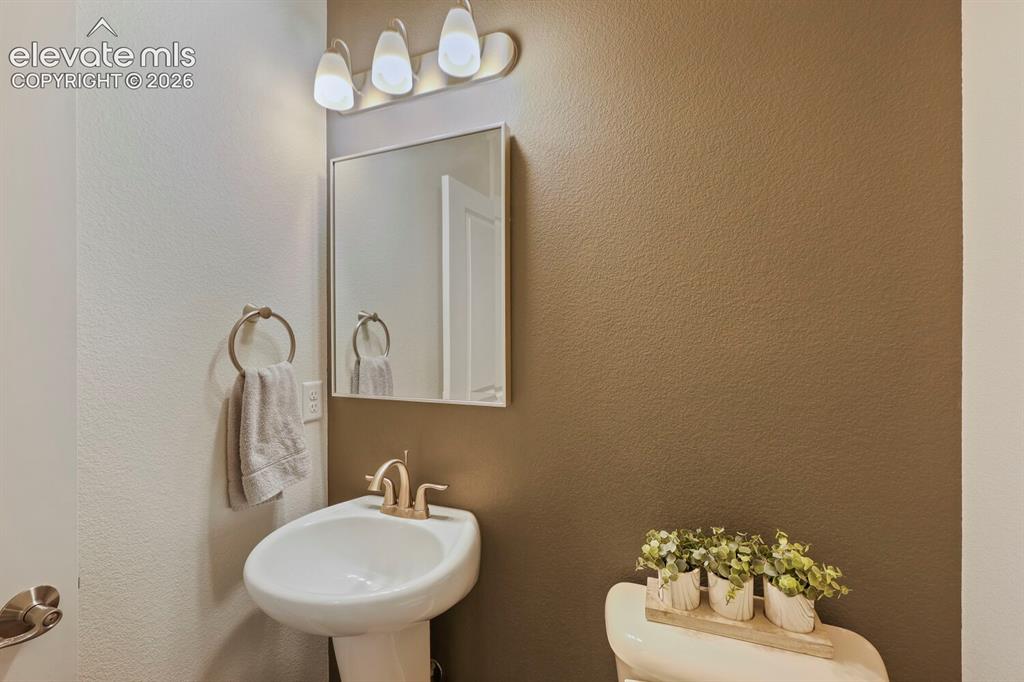
Pedestal sink with brass-finish faucet, framed mirror, and a three-light vanity fixture
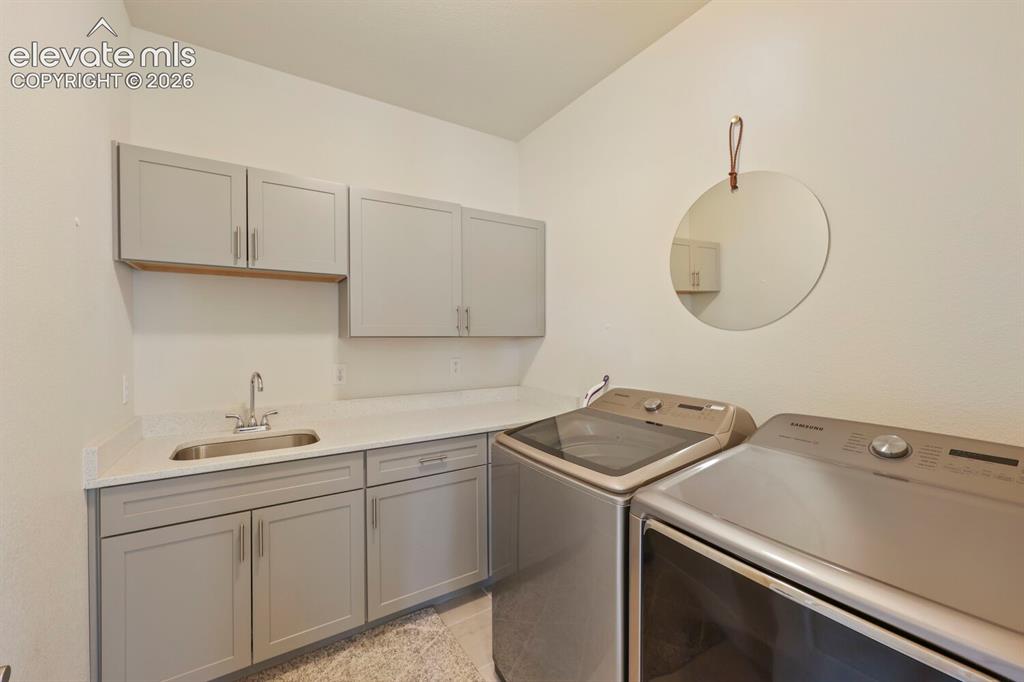
Spacious utility room featuring white walls, light gray cabinetry, a stainless steel sink with a chrome faucet, and white countertops
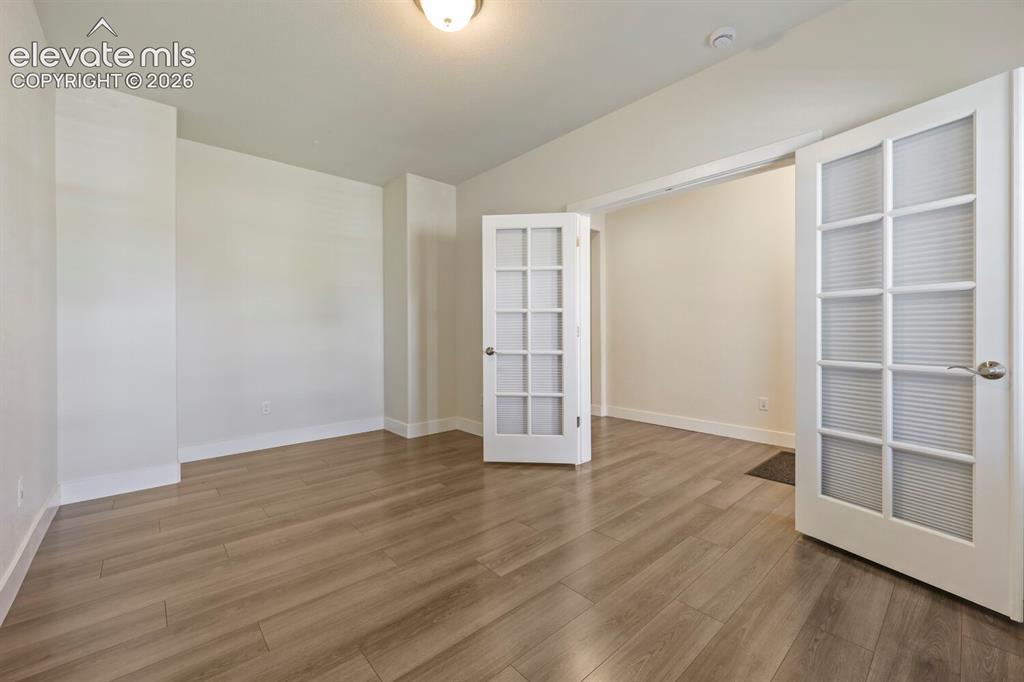
Room featuring wood-finish flooring, white baseboards, and neutral wall tones
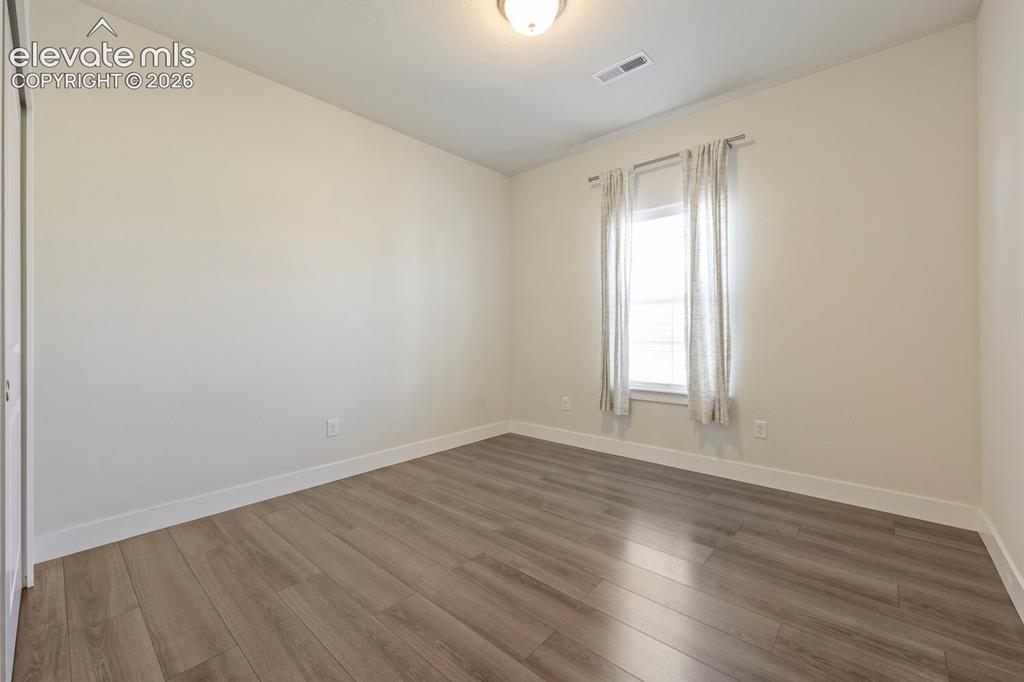
Room featuring wood-finish flooring, a window with horizontal blinds and drapes, light-toned walls, white baseboards, and a flush-mount ceiling light
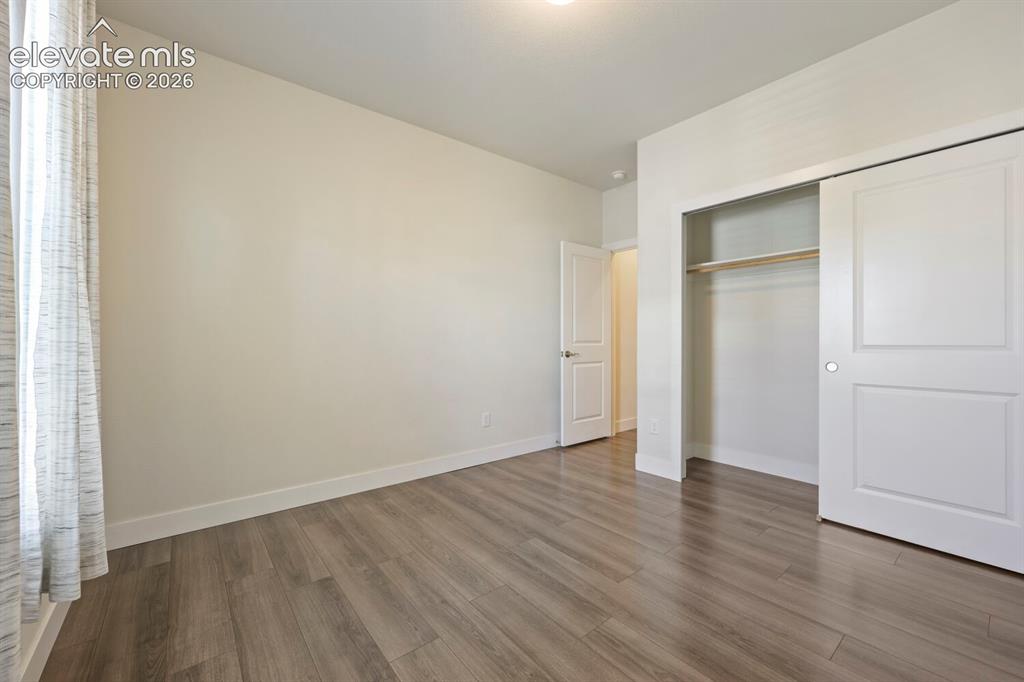
Spacious room with wood-finish flooring, light-toned walls, and a large window with sheer curtains
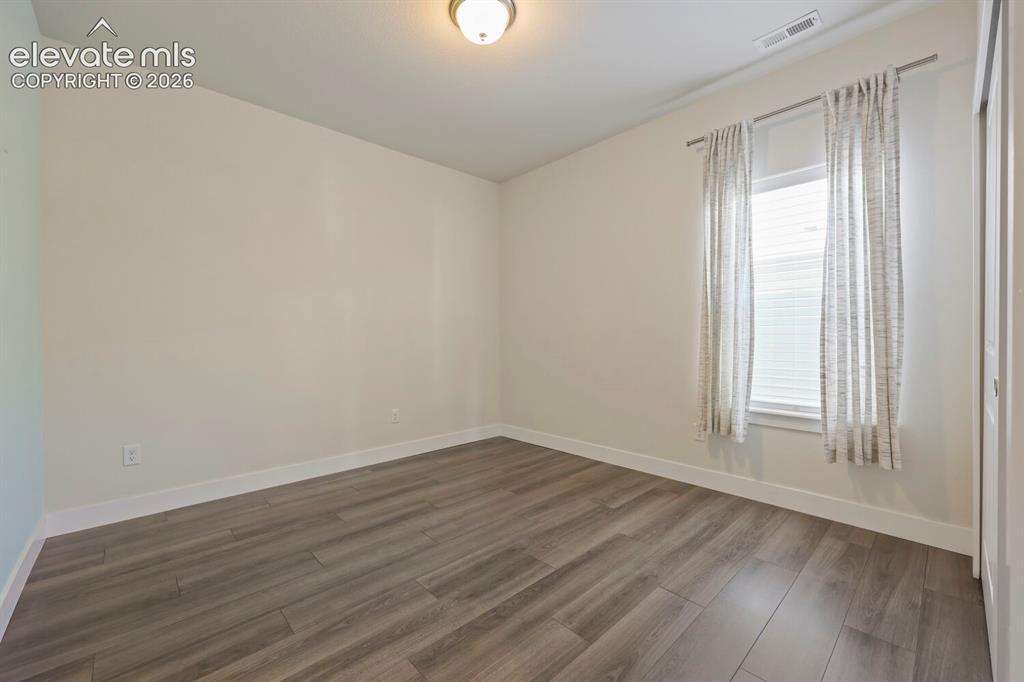
Room featuring wood-finish flooring, white baseboards, a window with blinds and drapes, and a ceiling-mounted light fixture
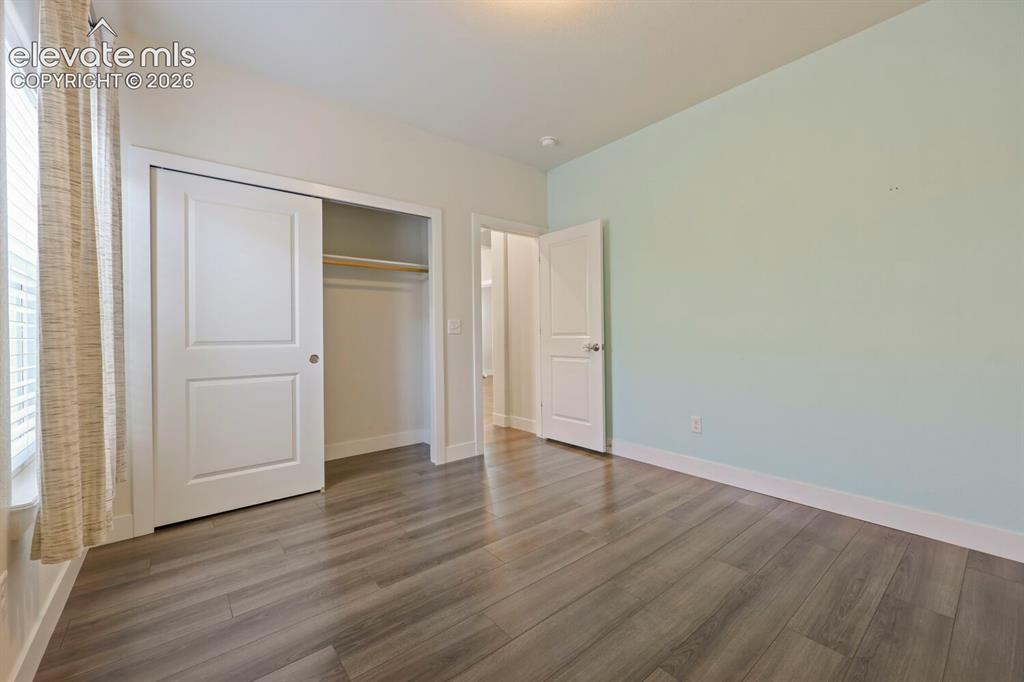
Spacious room featuring wood-finish flooring, a double-panel sliding closet door, and a full-size window with blinds
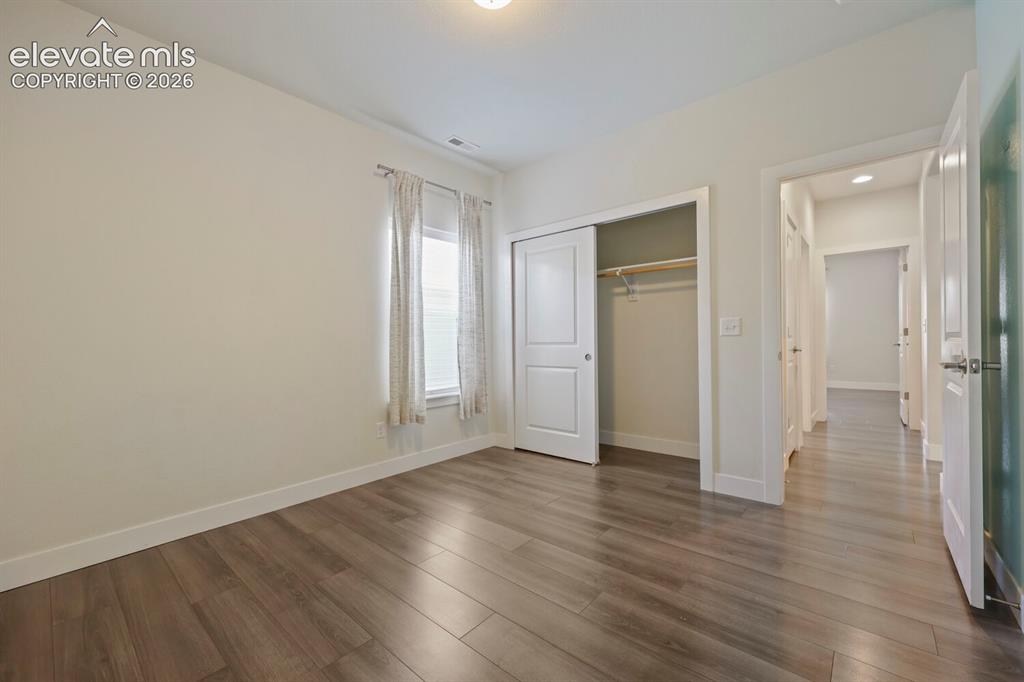
Bedroom featuring wood-finish flooring, a double window with blinds, and a closet with bi-fold doors
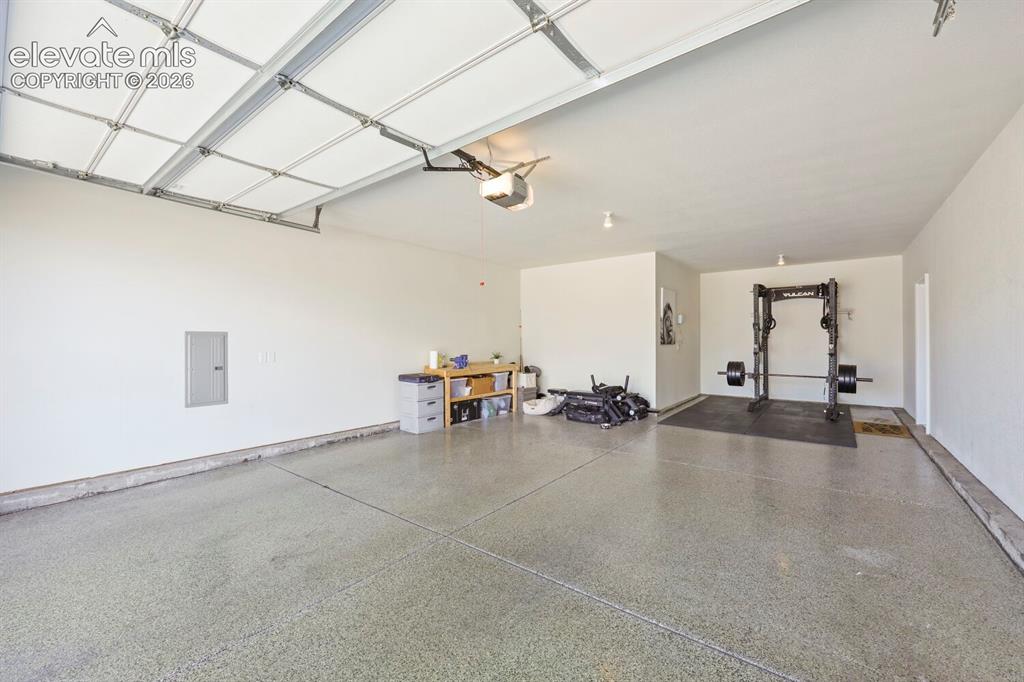
Spacious garage featuring an overhead door, smooth concrete flooring with an epoxy finish, and recessed ceiling lighting
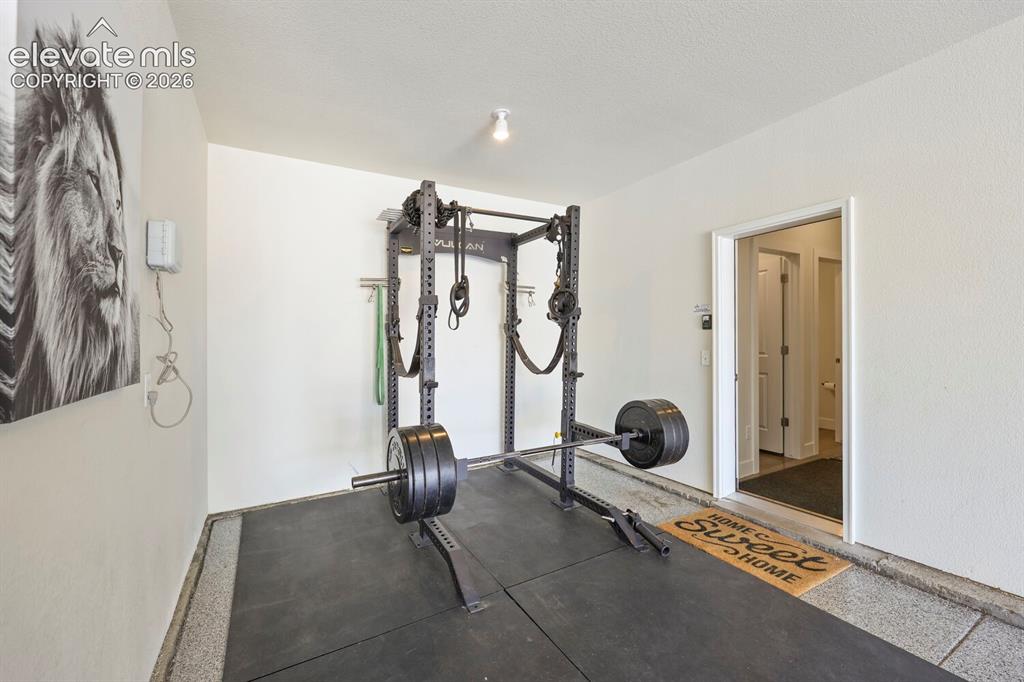
Garage space featuring a rubber mat flooring section and a concrete floor with aggregate finish
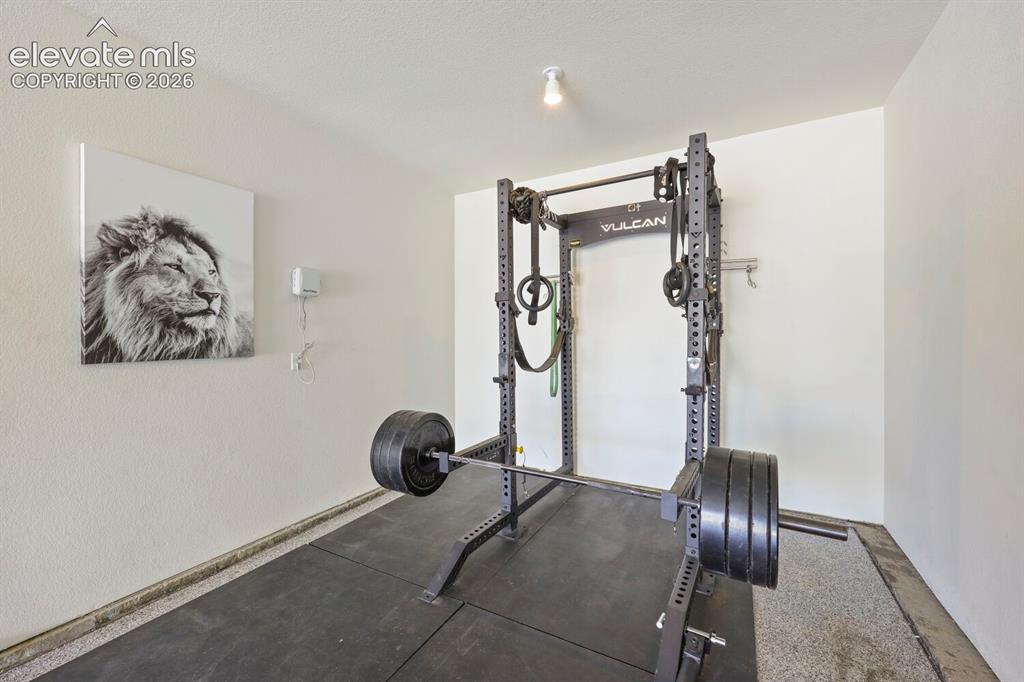
Dedicated home gym area featuring a power rack and rubberized flooring
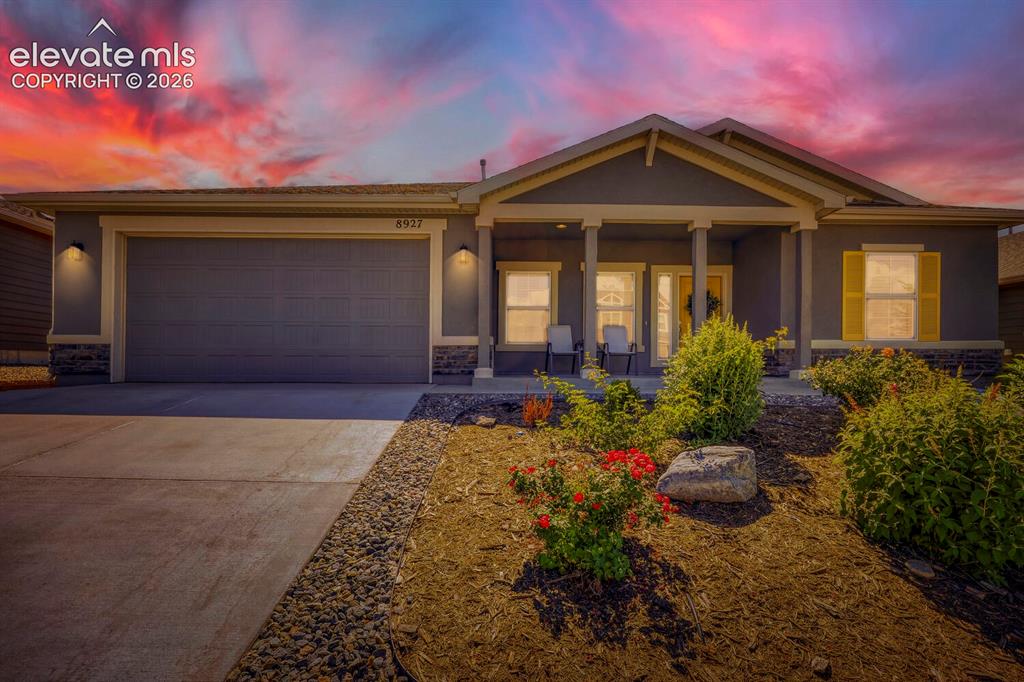
Contemporary stucco exterior featuring a covered front porch with column details, a three-car tandem garage, and established landscaping with decorative rock and shrubbery
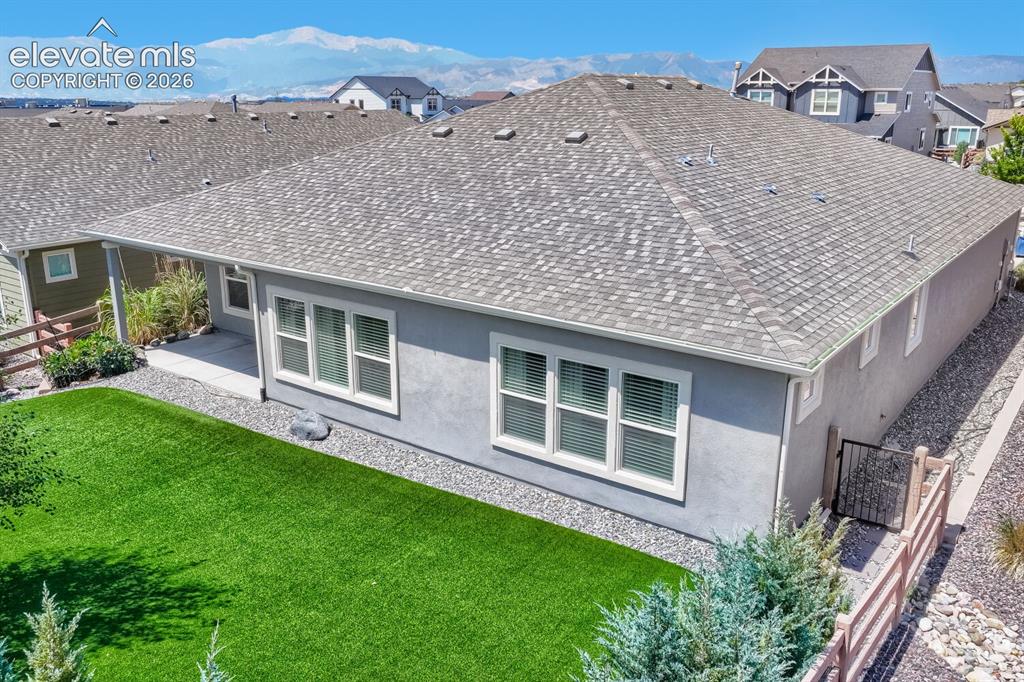
Other
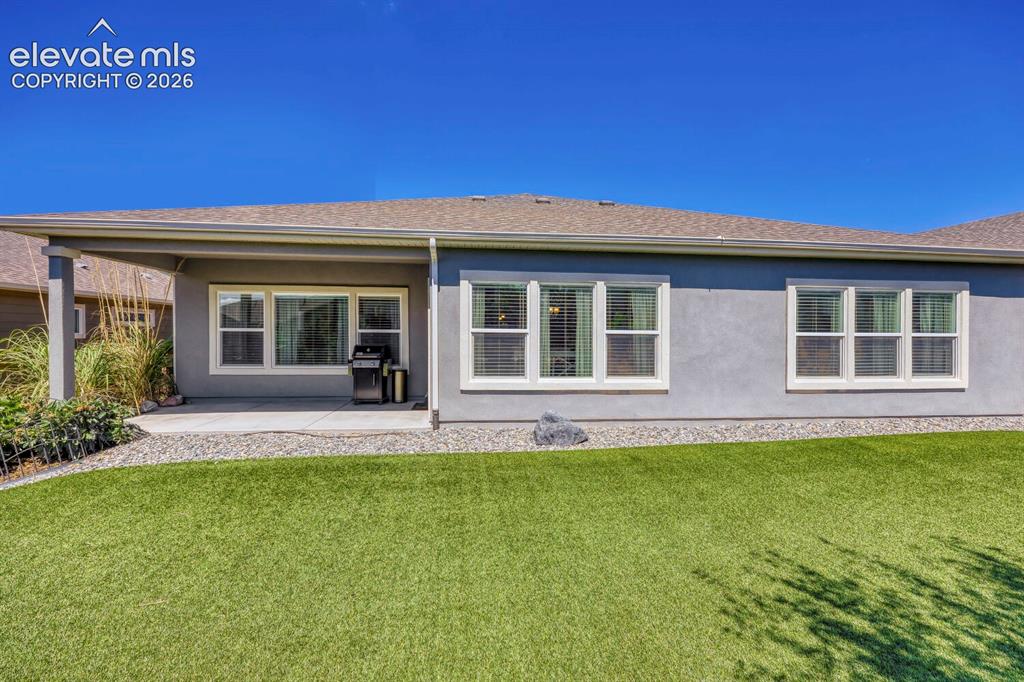
Expansive artificial turf lawn with a covered patio featuring stucco columns and a paved surface
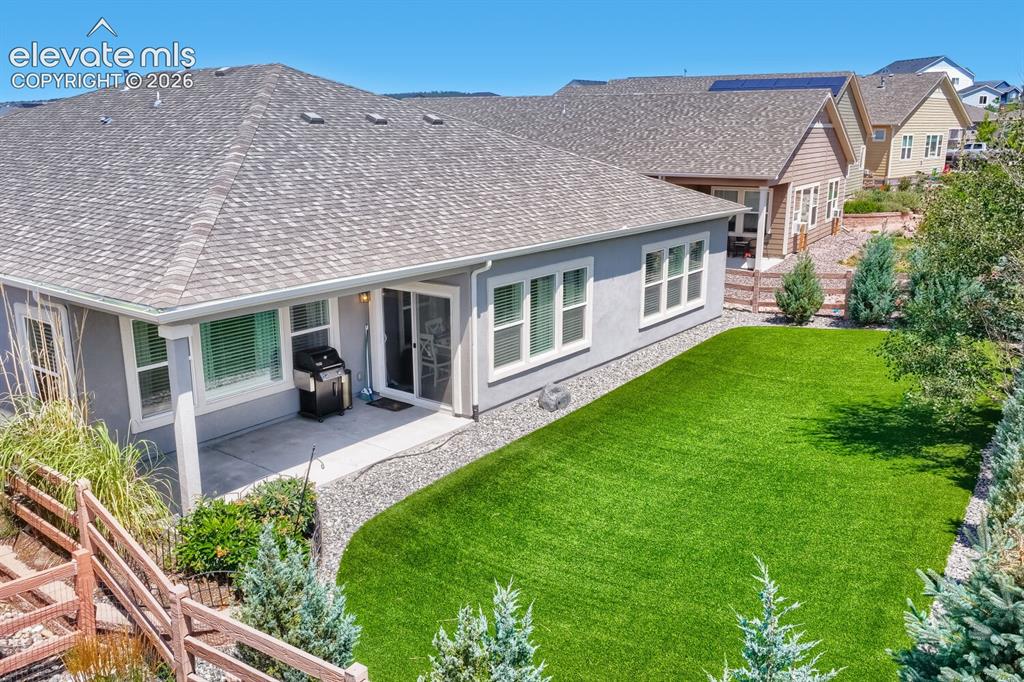
Rear exterior featuring a covered patio, a sliding glass door, multiple large windows with white trim, and a low-maintenance artificial turf lawn
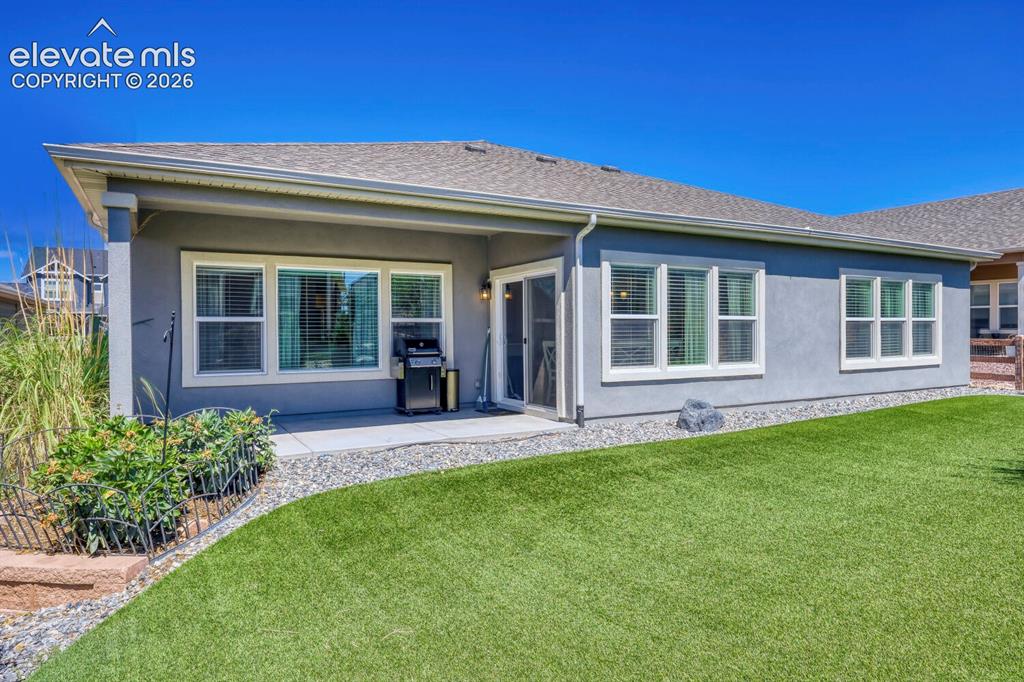
Rear exterior featuring a covered concrete patio, sliding glass door, multiple windows with white frames, stucco siding, and a manicured artificial turf lawn
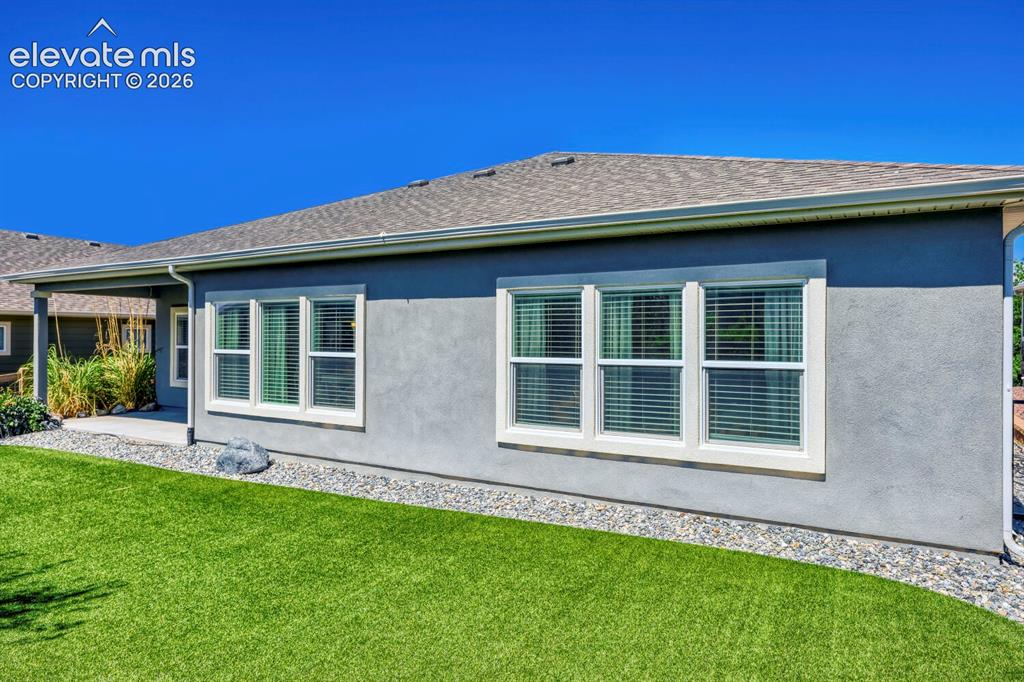
Back of Structure
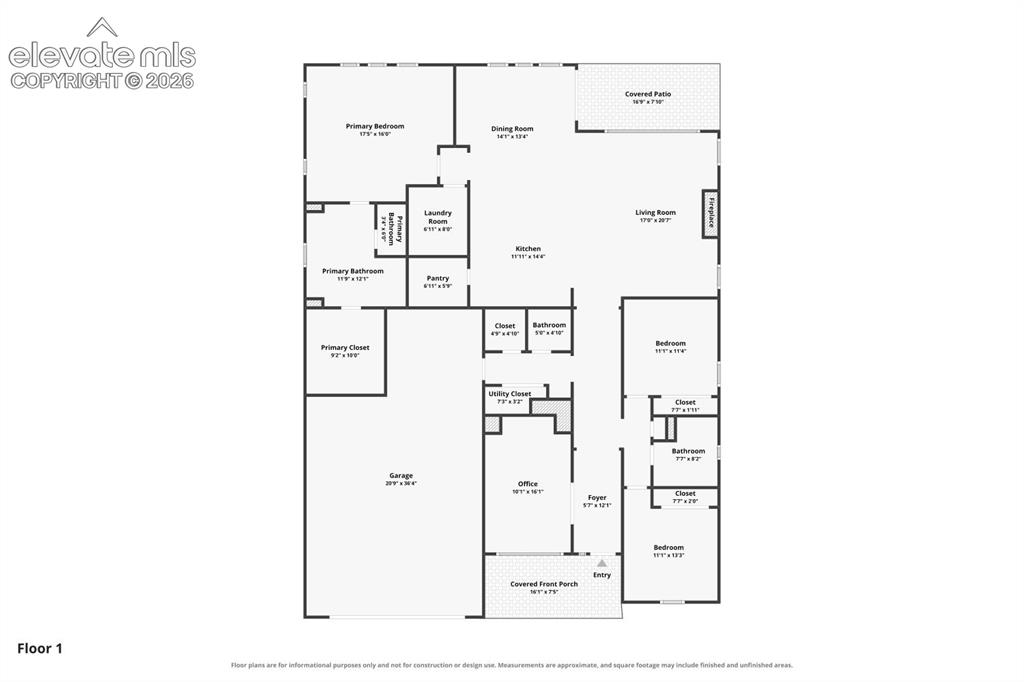
Floor plan
Disclaimer: The real estate listing information and related content displayed on this site is provided exclusively for consumers’ personal, non-commercial use and may not be used for any purpose other than to identify prospective properties consumers may be interested in purchasing.