5214 Janga Drive, Colorado Springs, CO, 80924
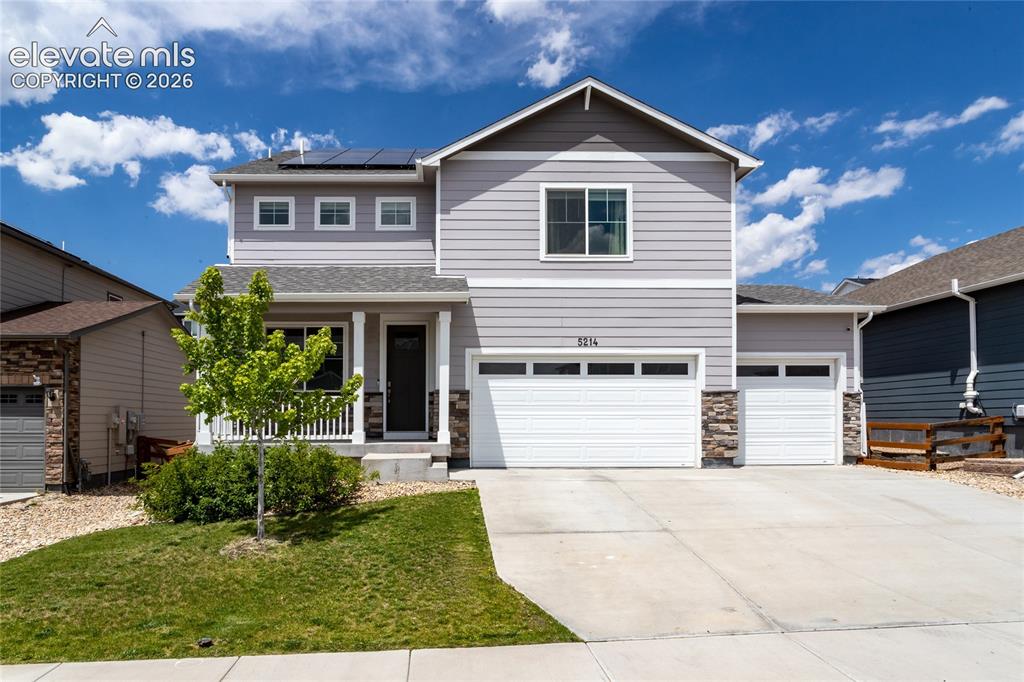
Highly sought after floor plan with 4 bedrooms and a loft on the upper level!
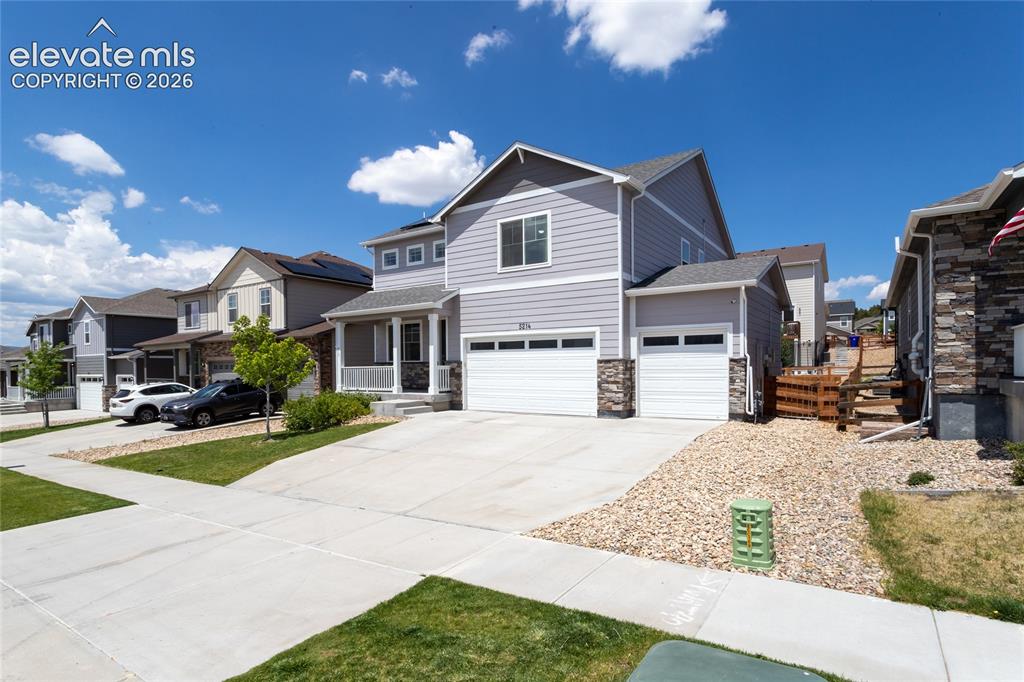
3 car garage is drywalled and offers high-lift jacks for the garage doors and storage shelving.
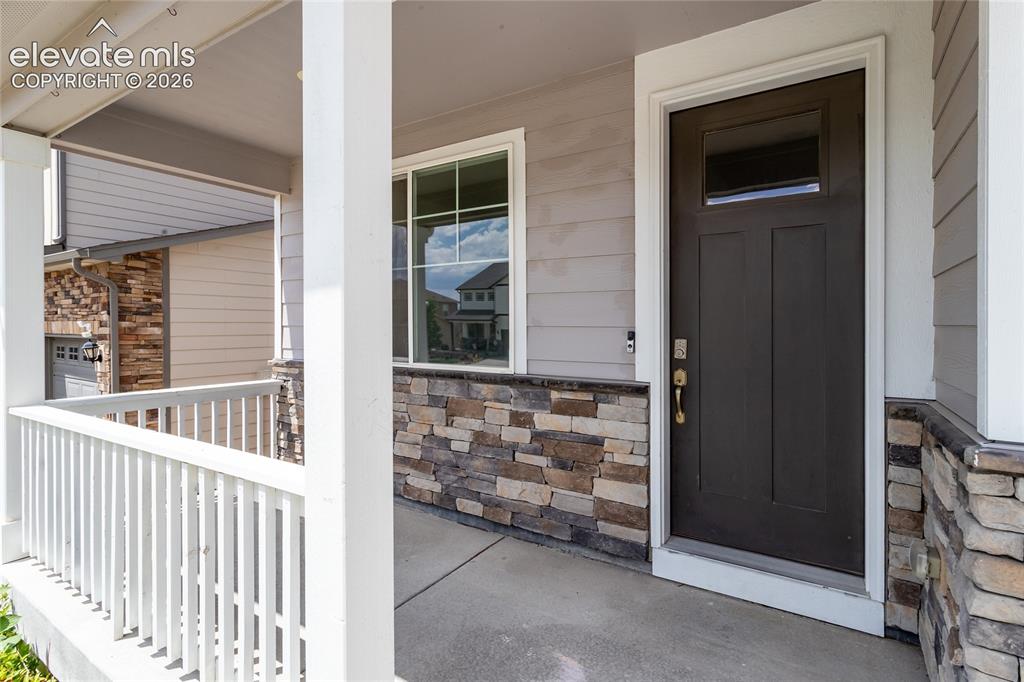
Welcoming covered front porch.
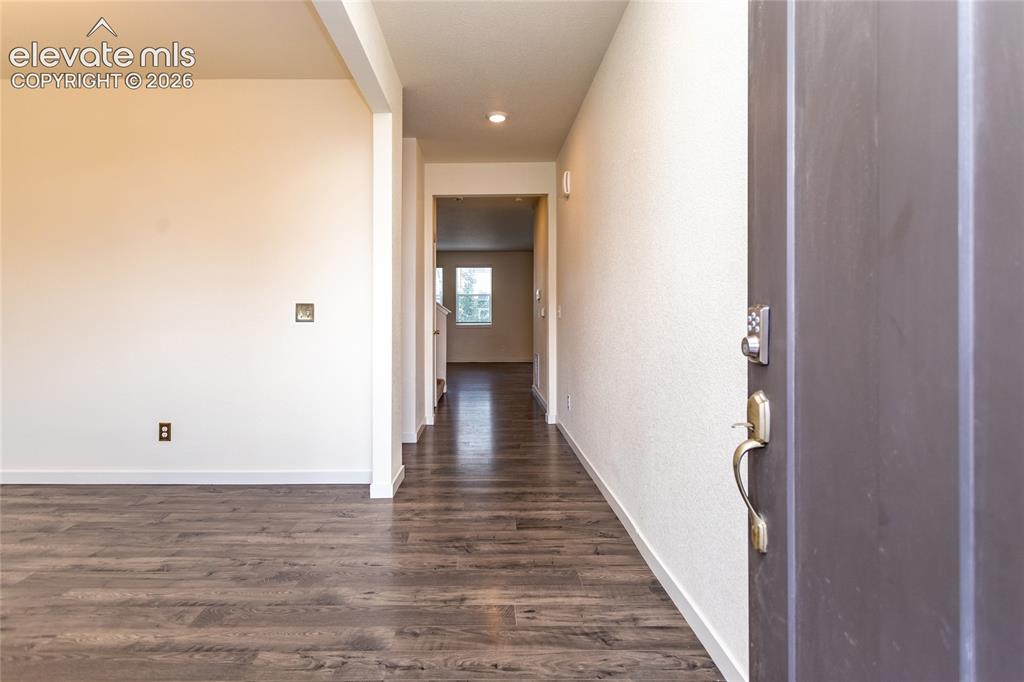
Gorgeous LVP flooring throughout the main level!
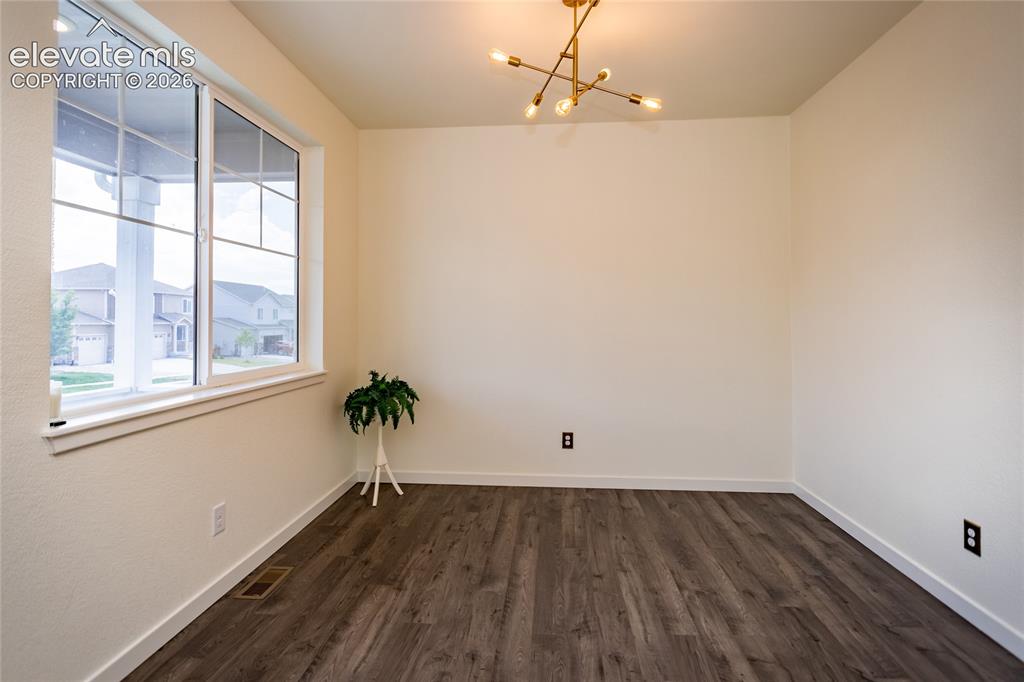
Flex room on the front of the home can be used as an office, play room, formal living or dining room.
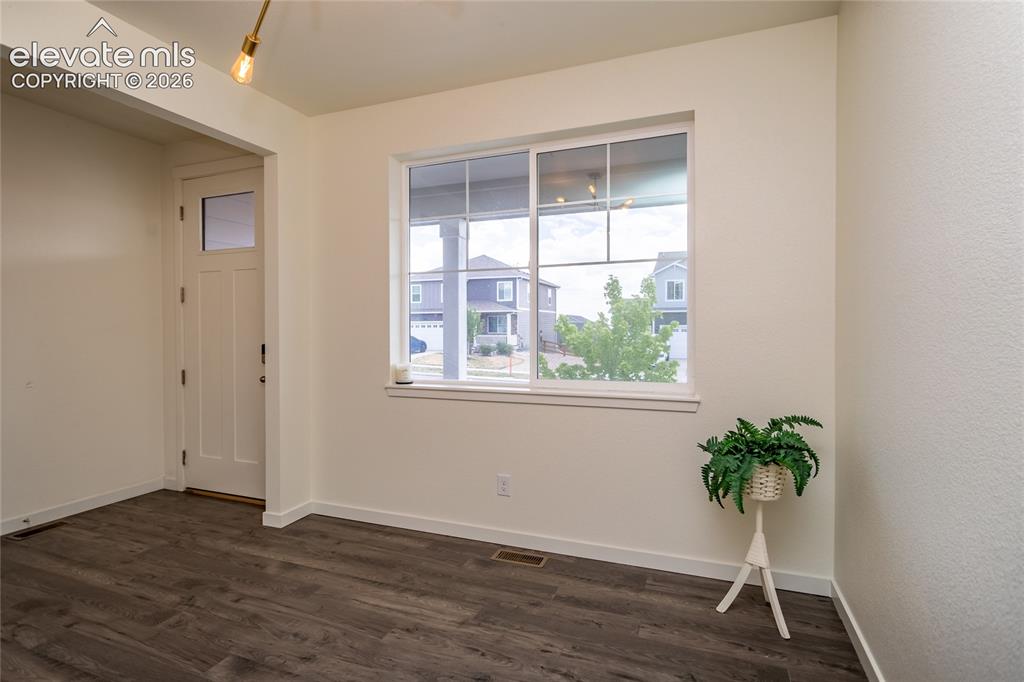
Another view of the flex room and the entry.
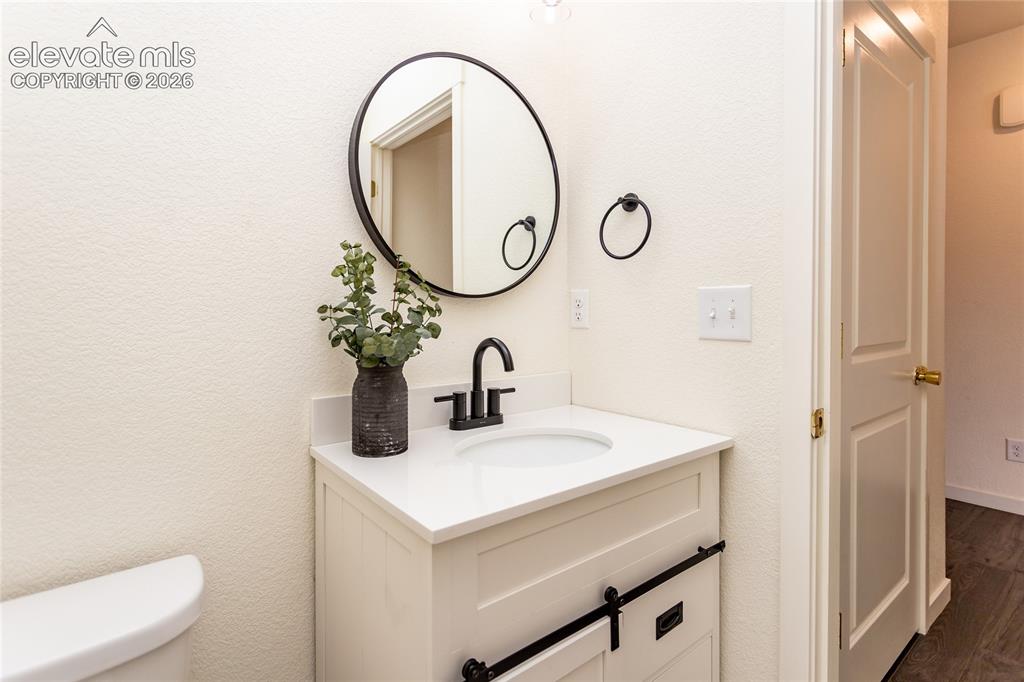
Beautiful powder room and a coat closet are located near the entry.
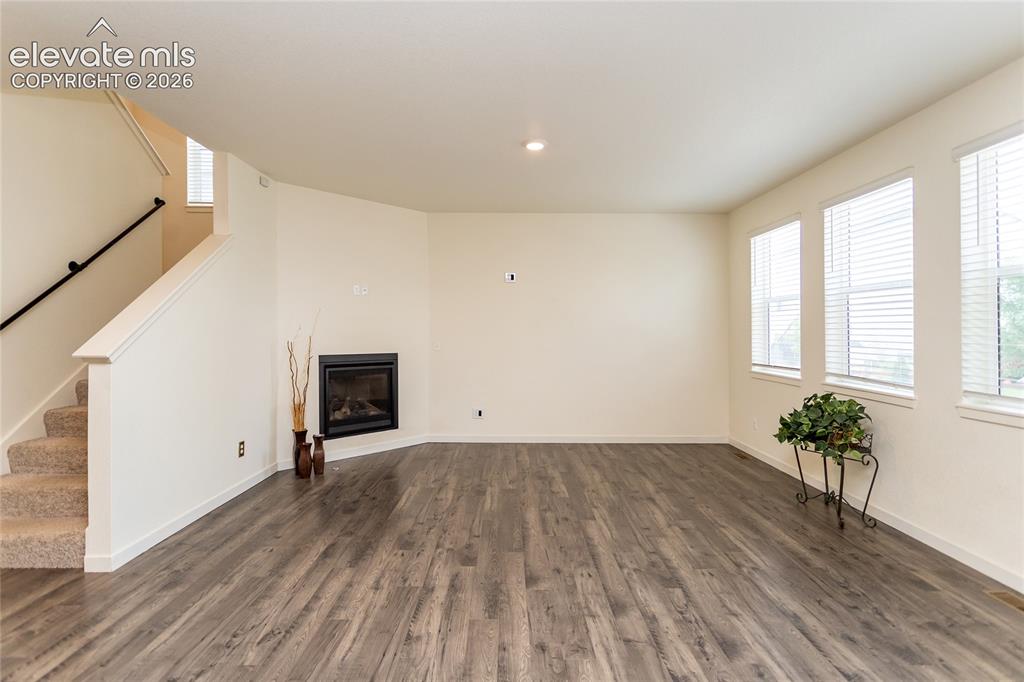
Spacious living room is highlighted by a cozy fireplace.
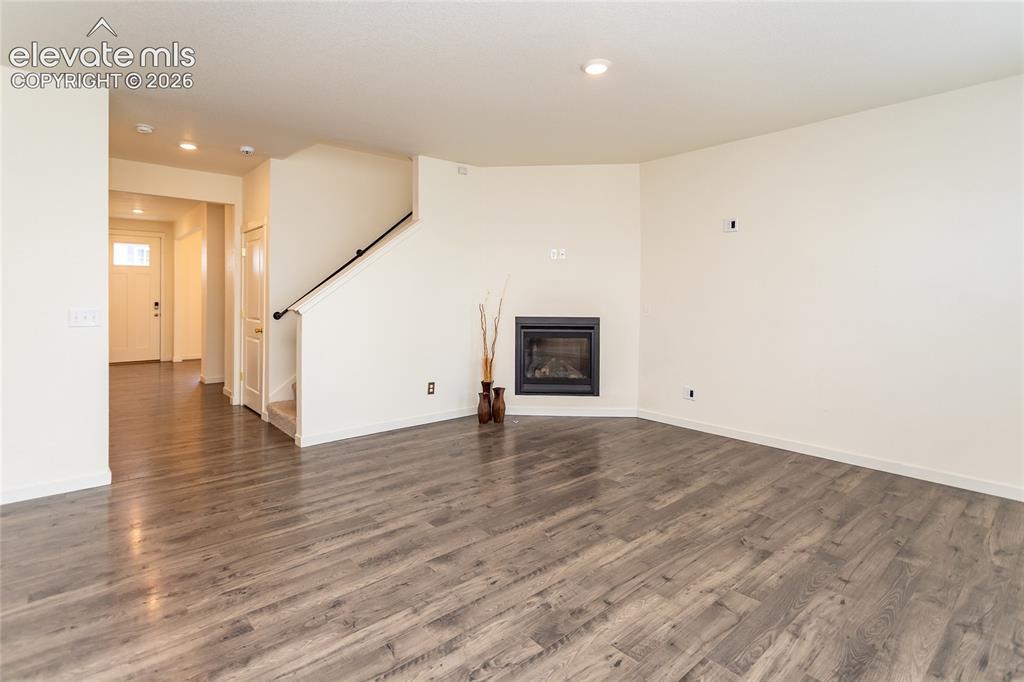
Another view of the living room and the entry hallway.
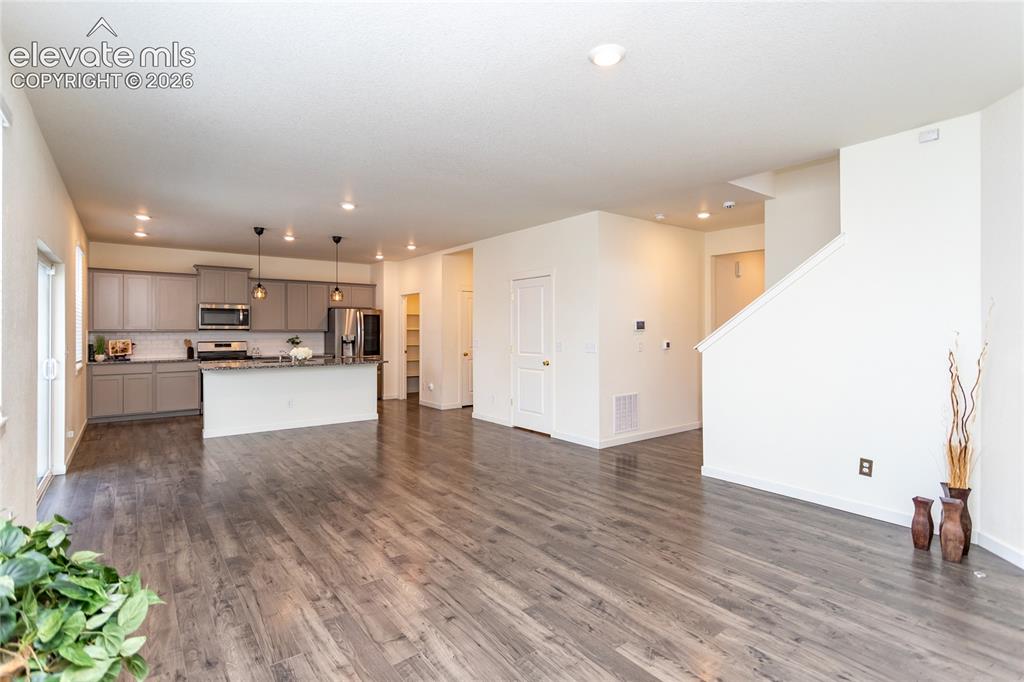
Living room flows into the dining area and the kitchen.
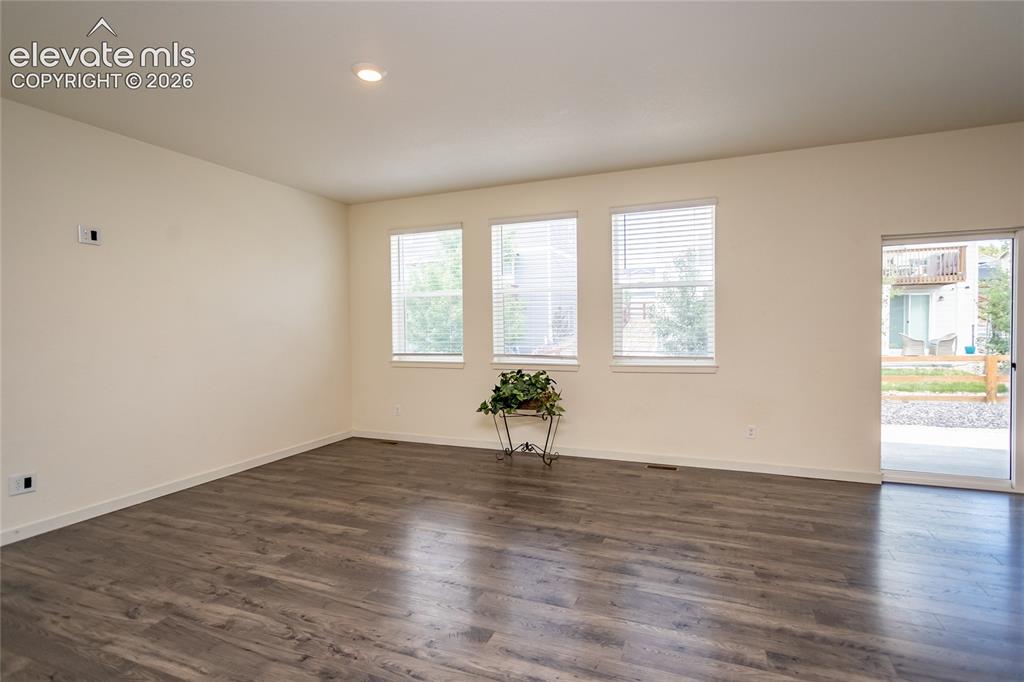
Dining area walks out the covered patio.
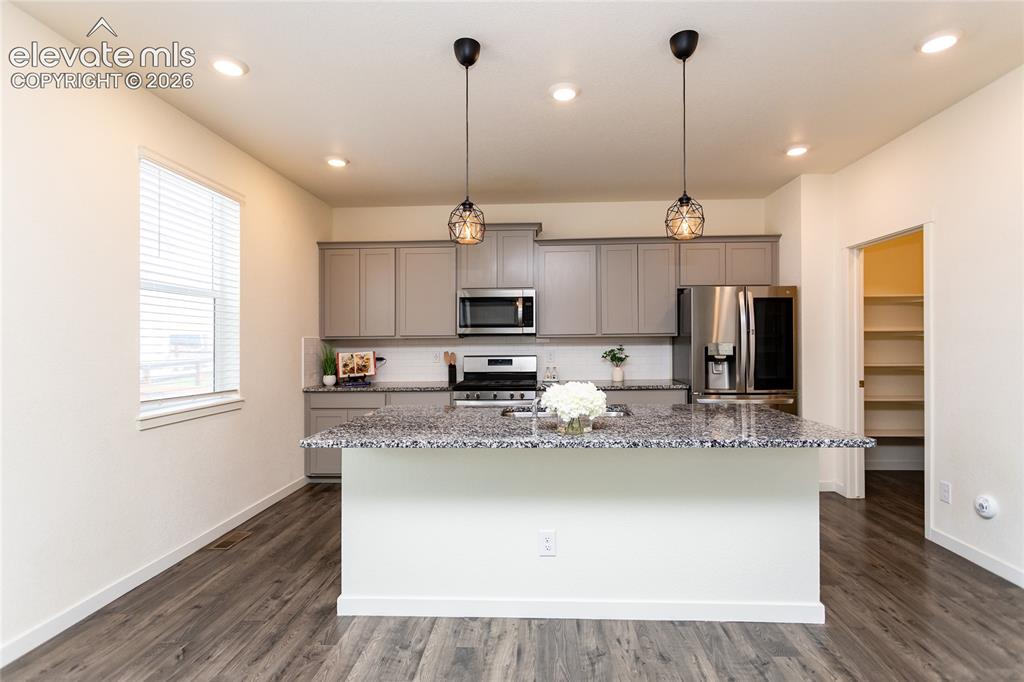
Kitchen is highlighted by the large island offering countertop seating.
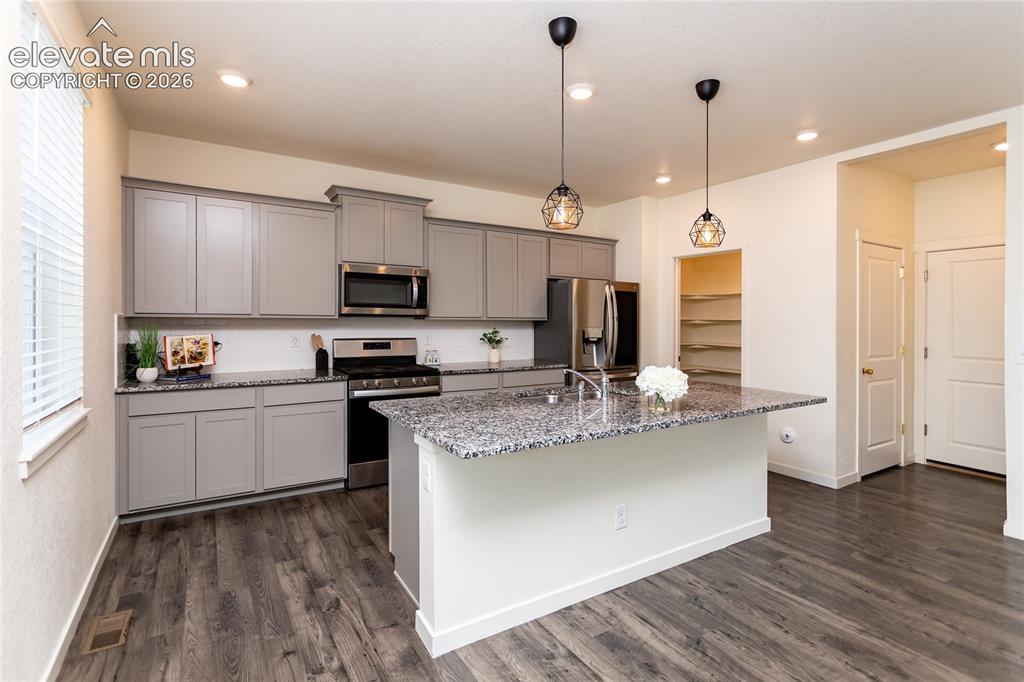
This beautiful kitchen offers granite countertops, subway tile backsplash, stainless appliances to include a gas range and an upgraded refrigerator.
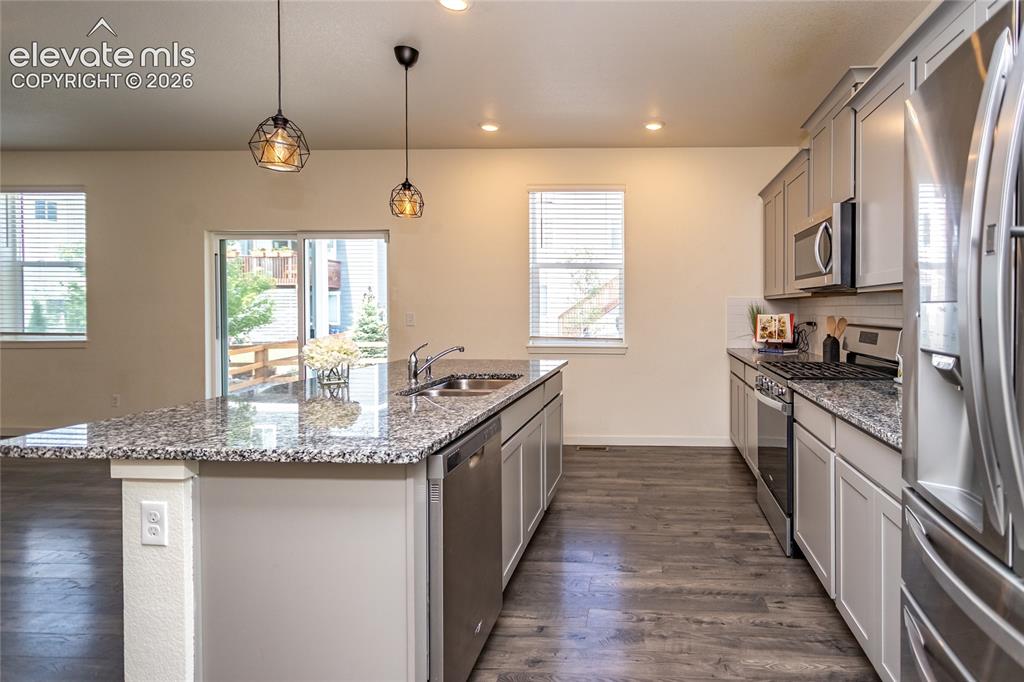
There is ample cabinet and counter space in the kitchen.
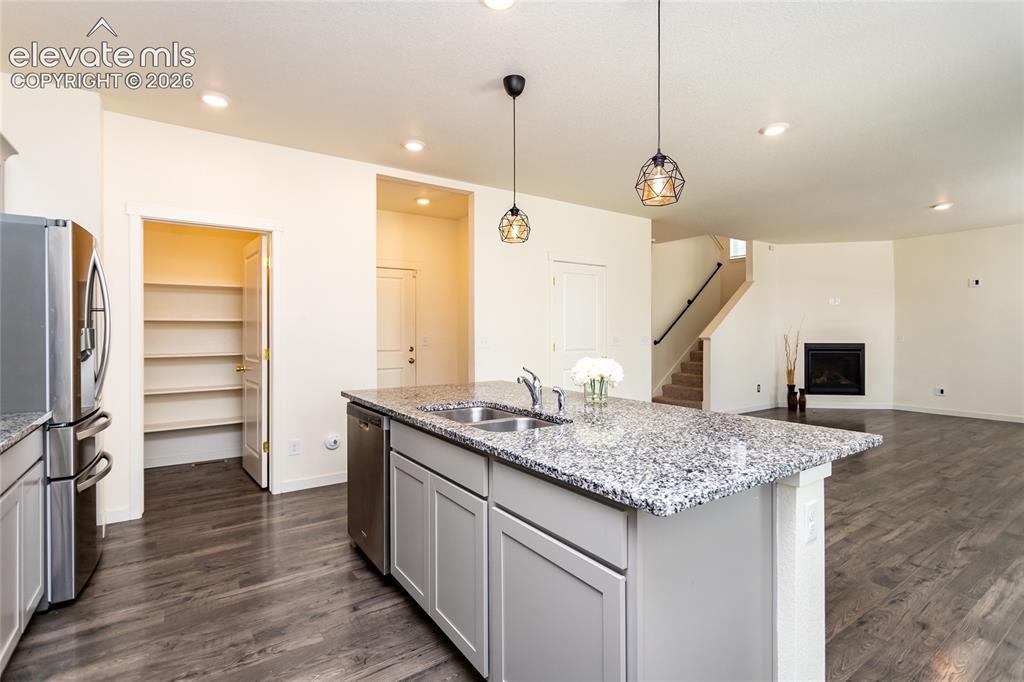
Walk-in pantry is very spacious. There is a large broom/storage closet as well.
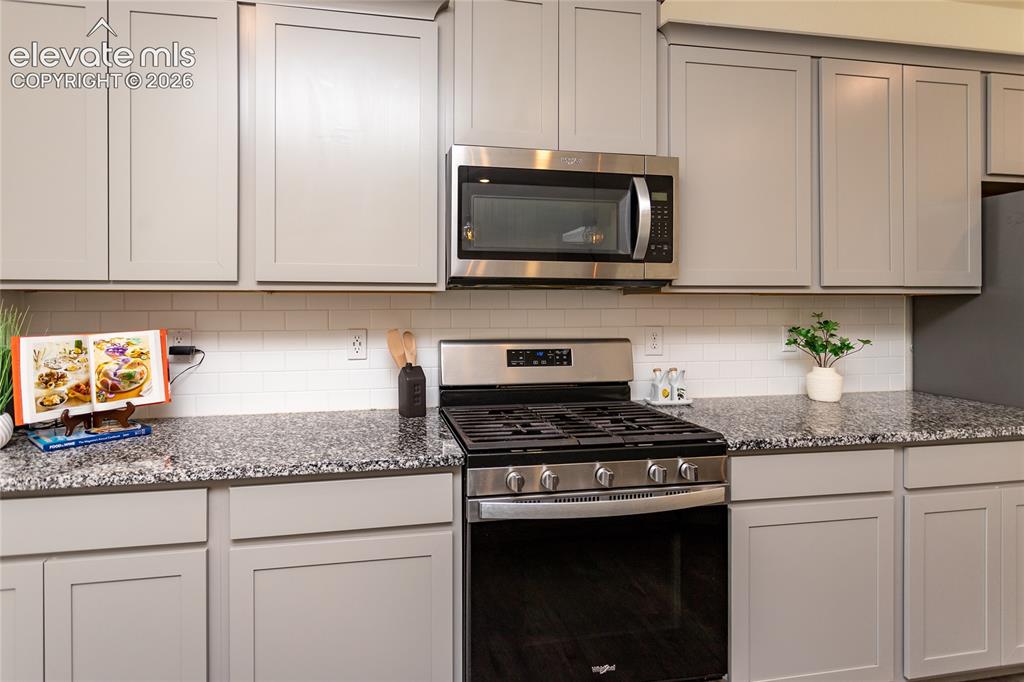
Kitchen
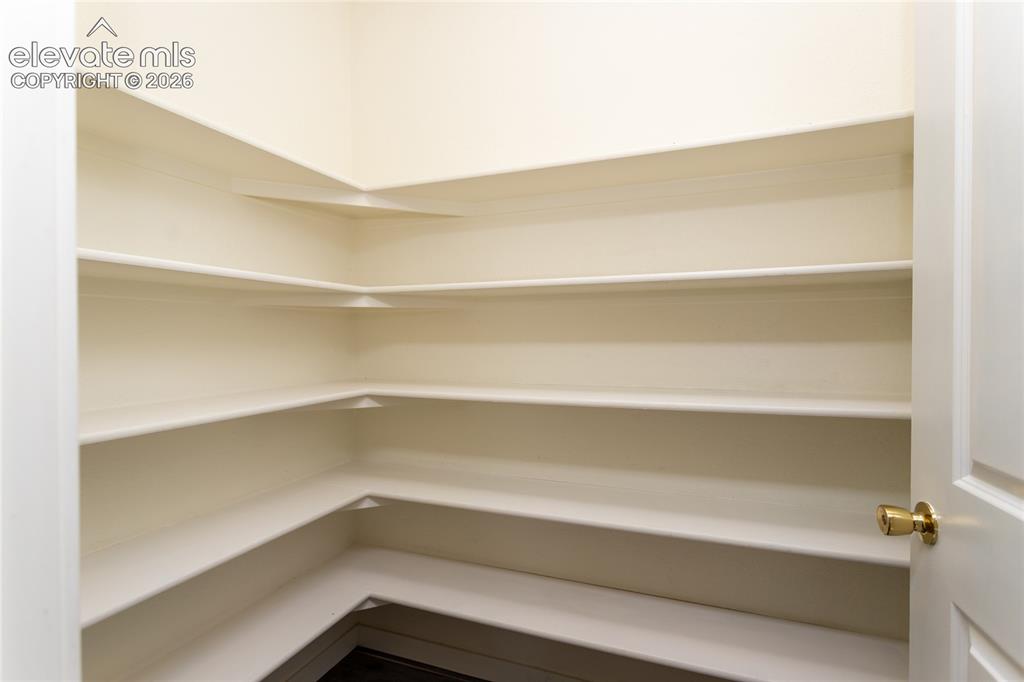
Pantry
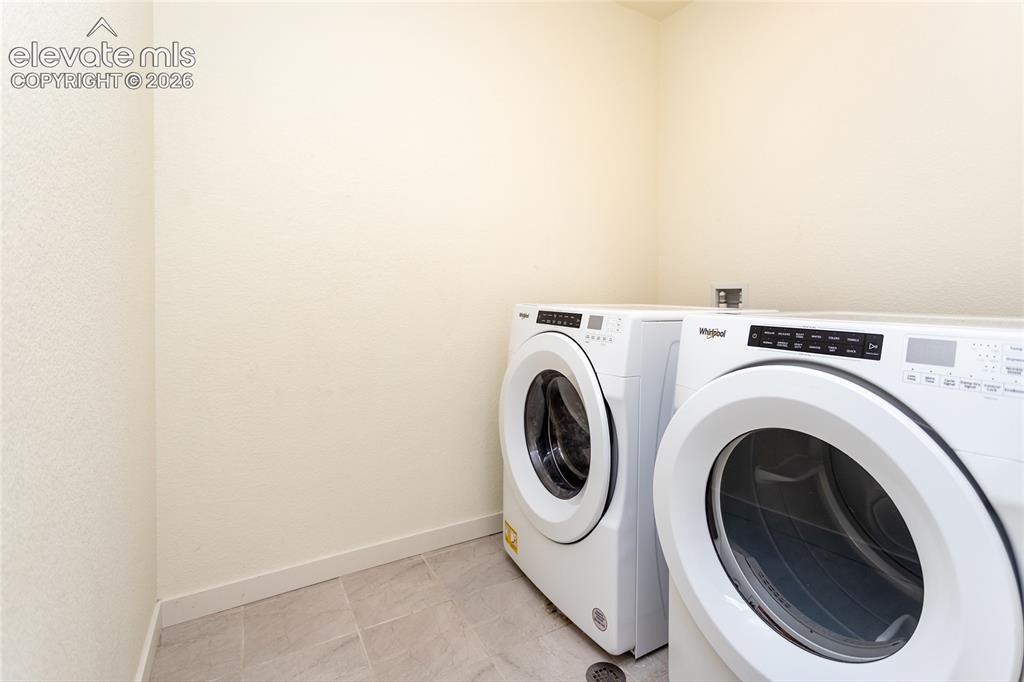
Laundry room is conveniently located on the upper level.
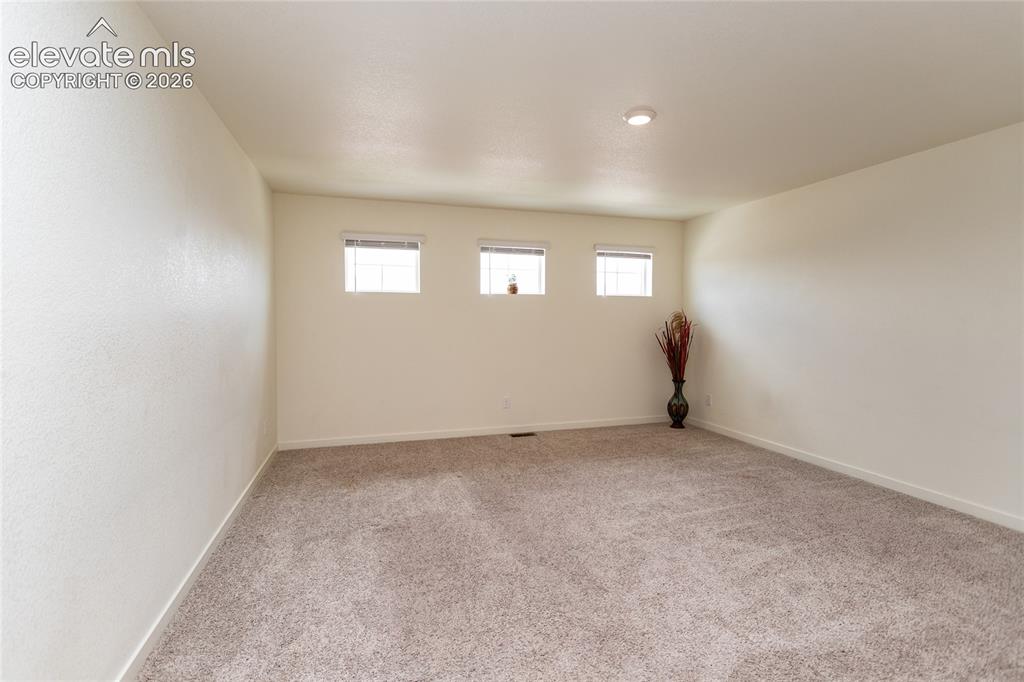
As you go upstairs, you are greeted by a huge loft area offering views of Colorado sunsets!
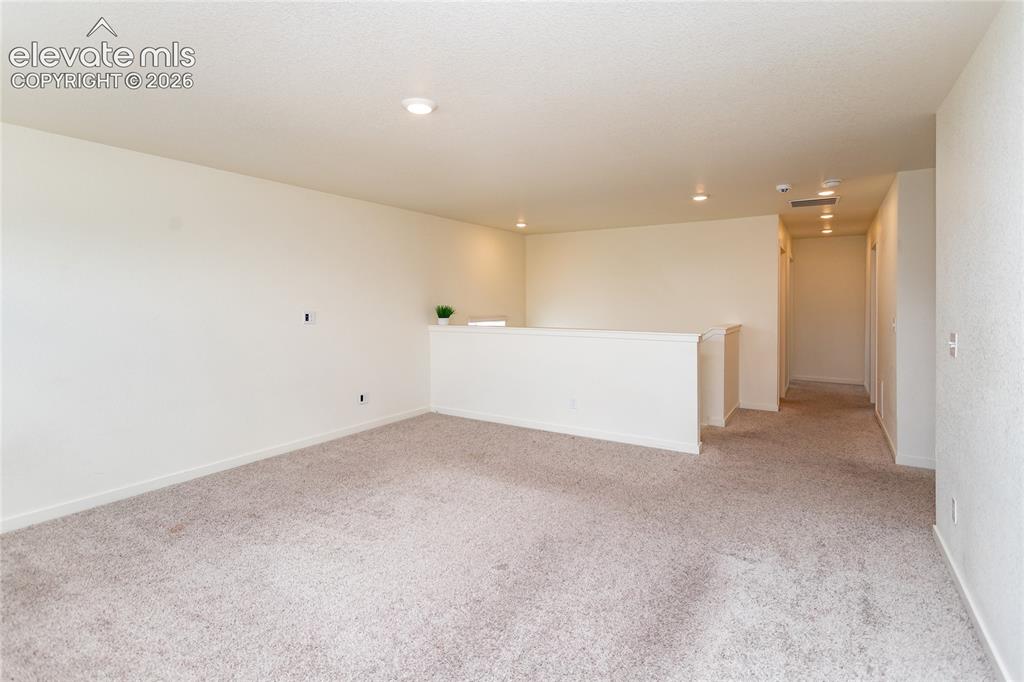
Large loft offers multi use possibilities.
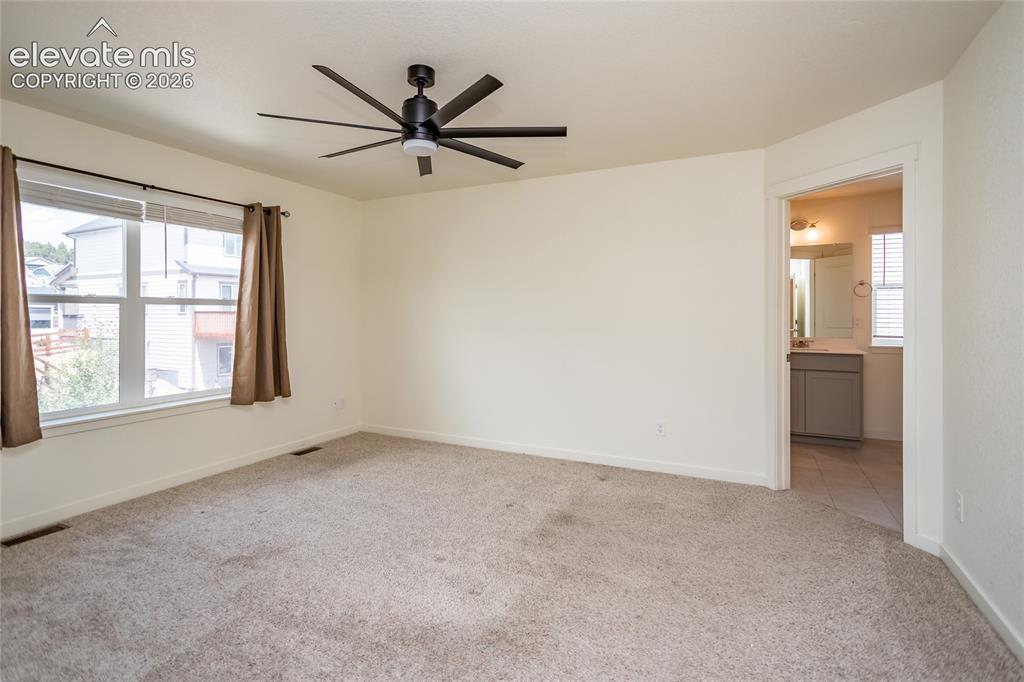
Generously sized primary suite with adjoining bathroom.
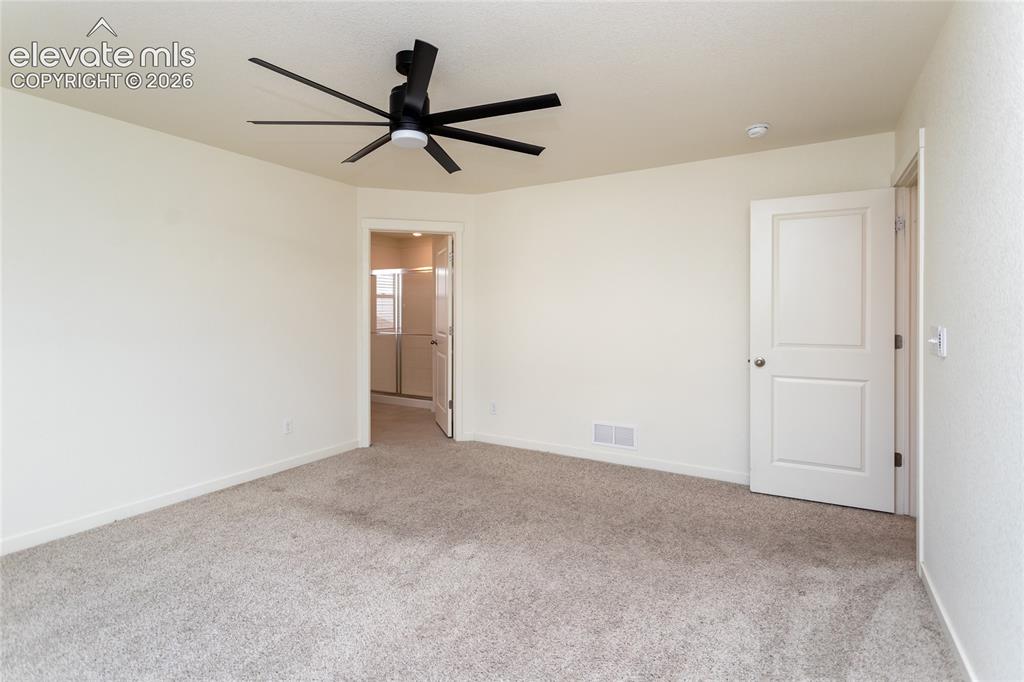
Another view of the primary bedroom
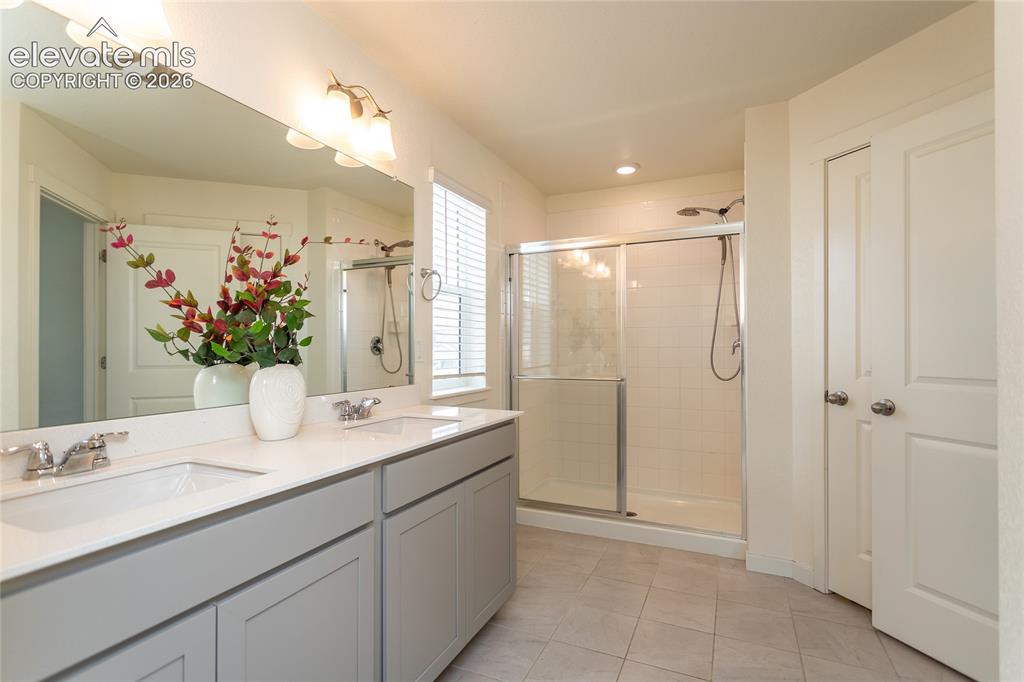
Beautiful primary bathroom has tile flooring and quartz contertops.
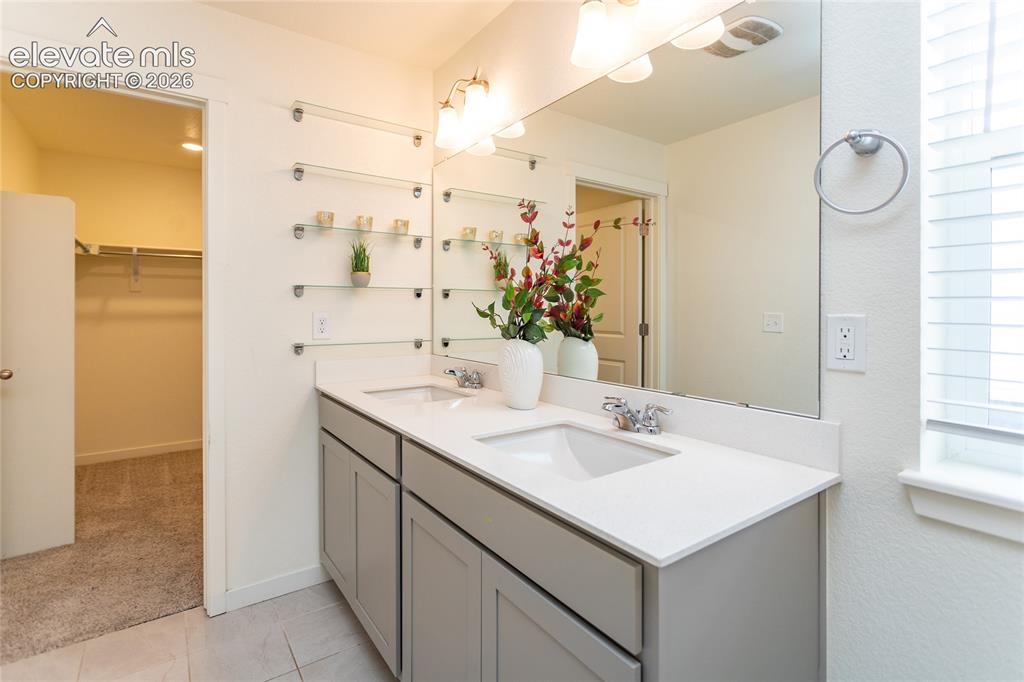
Extended vanity with dual sinks and built-in glass shelving.
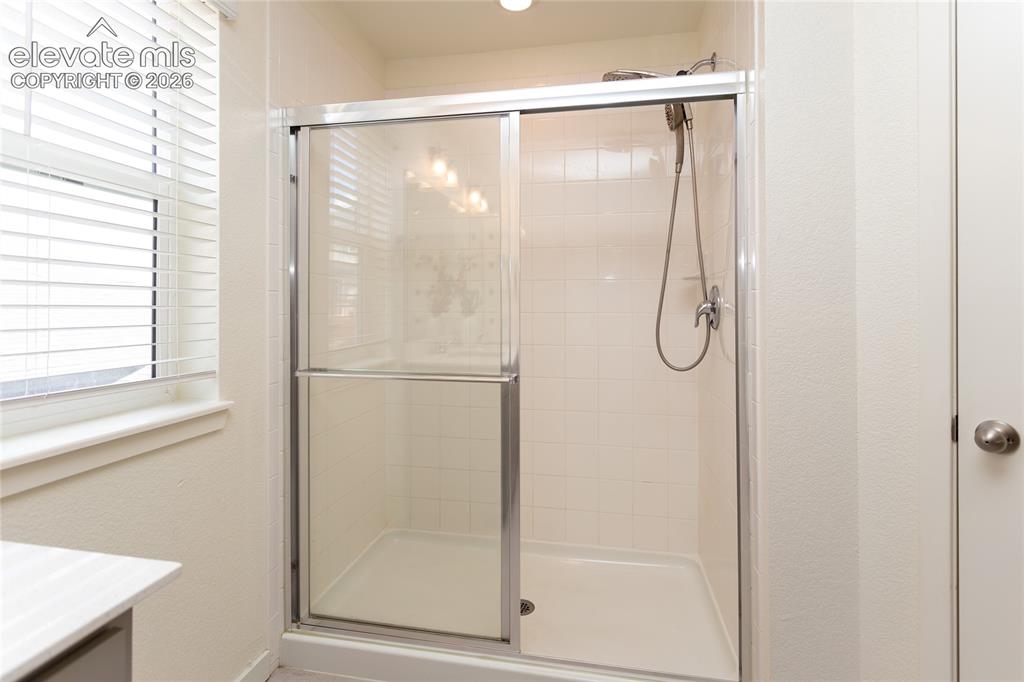
Oversized shower with tile surround and glass doors.
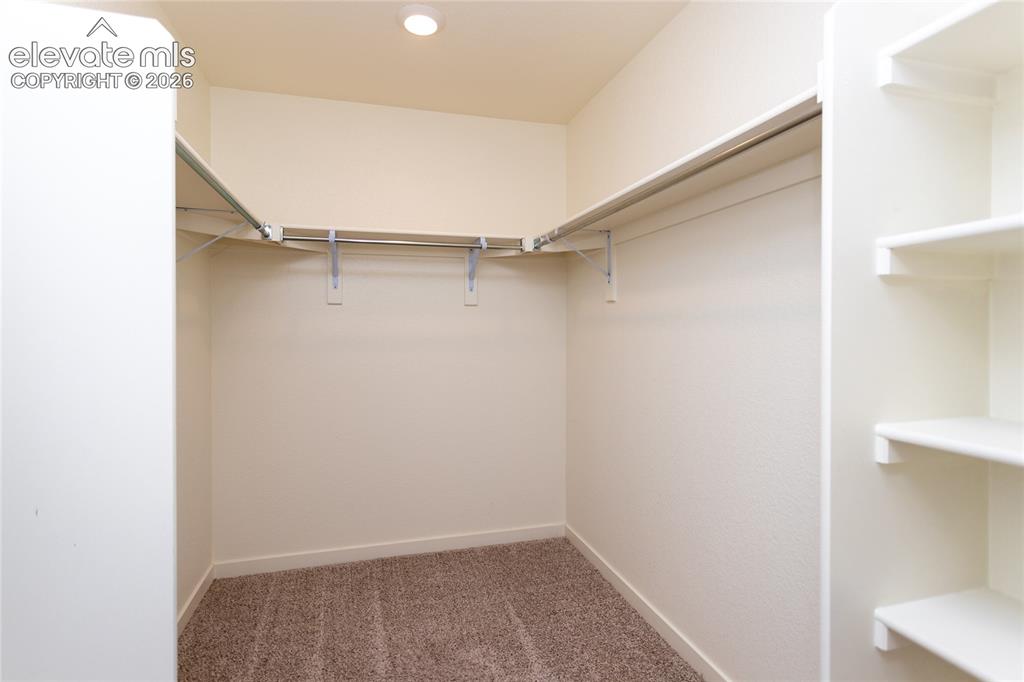
Very roomy walk-in closet completes the primary suite.
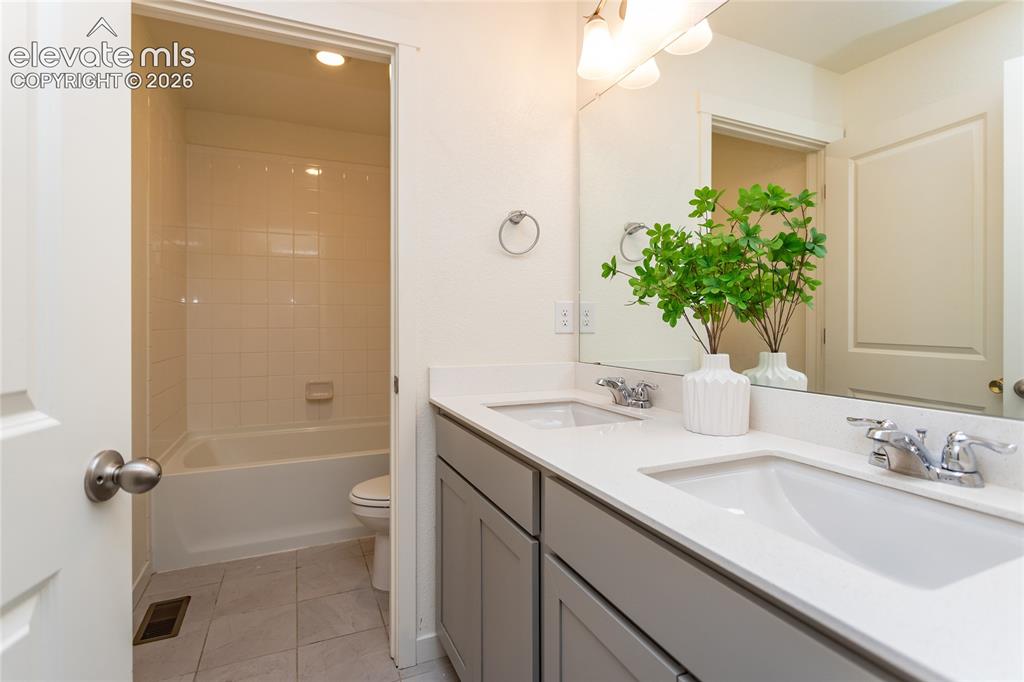
Upper hall bathroom also offers dual sinks, quartz countertops and tile flooring!
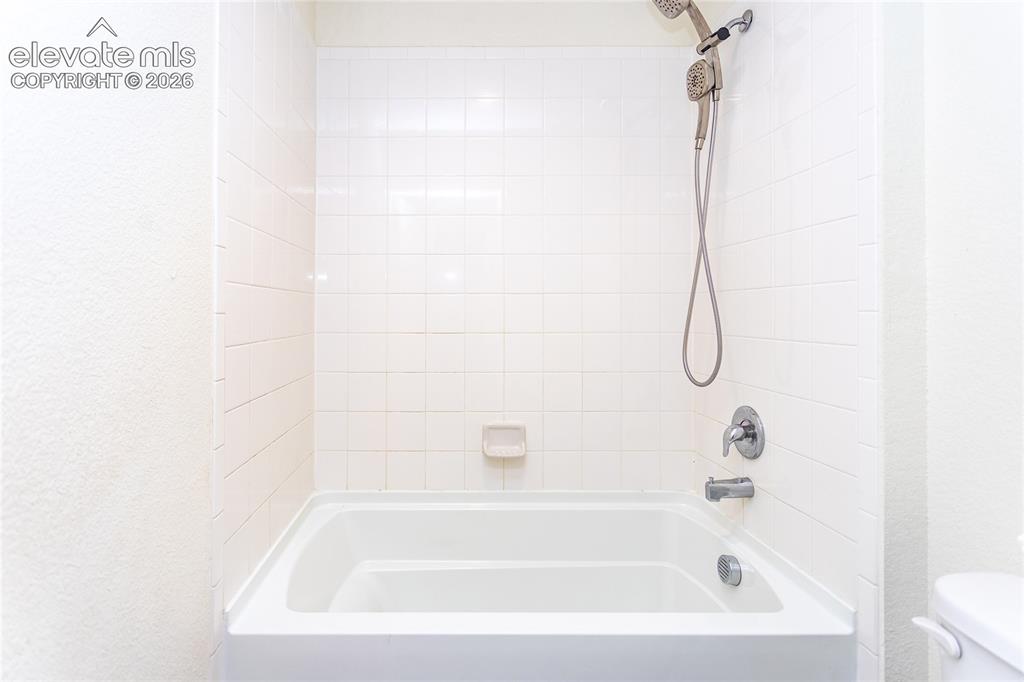
Upper hall bathroom has a large tub with tile surround that is conveniently separated by a door.
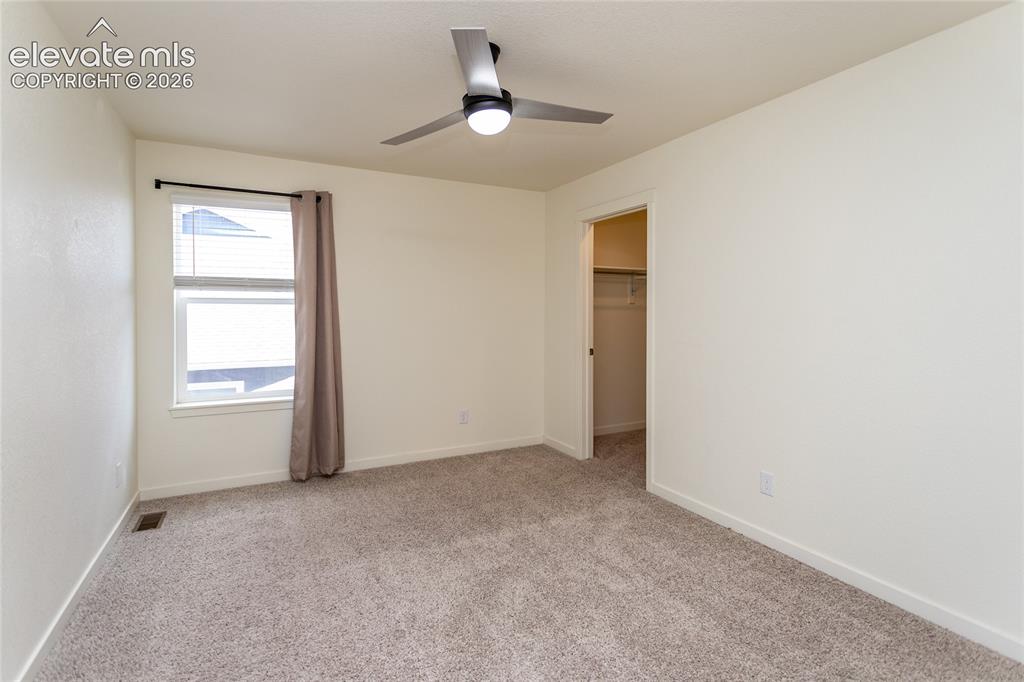
Bedroom 2 on the upper level
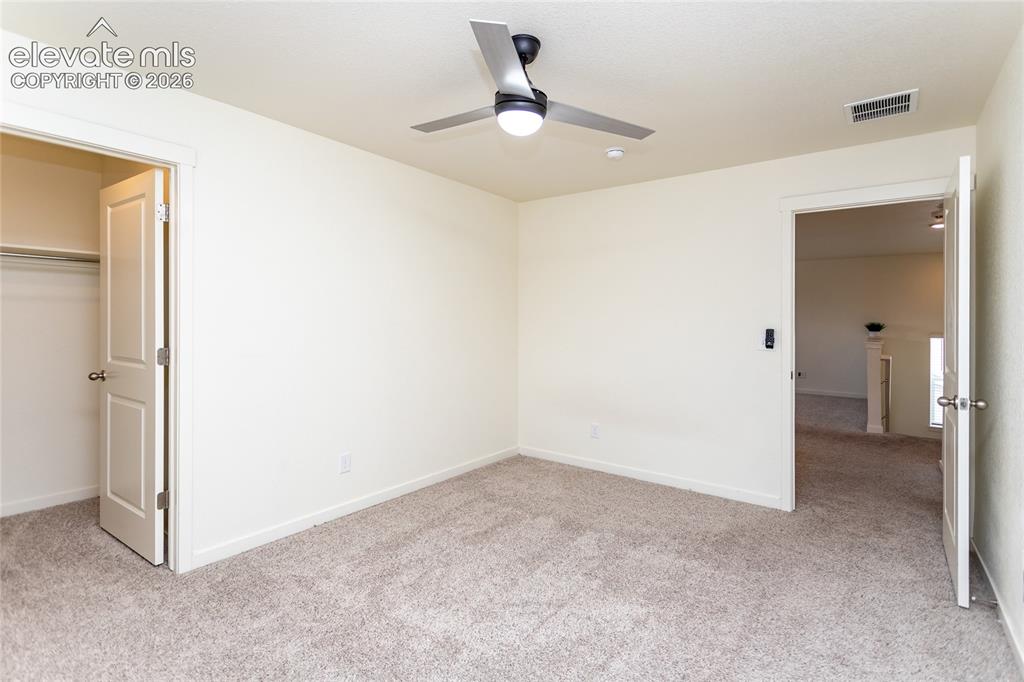
Bedroom 2 with a walk-in closet
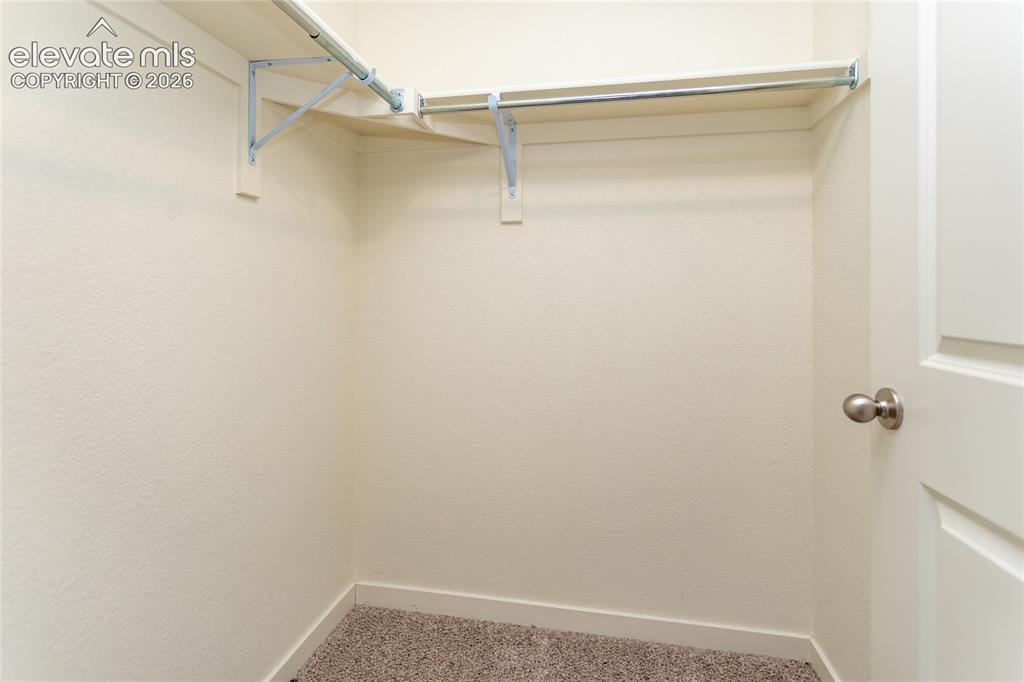
Walk-in closet for bedroom 2
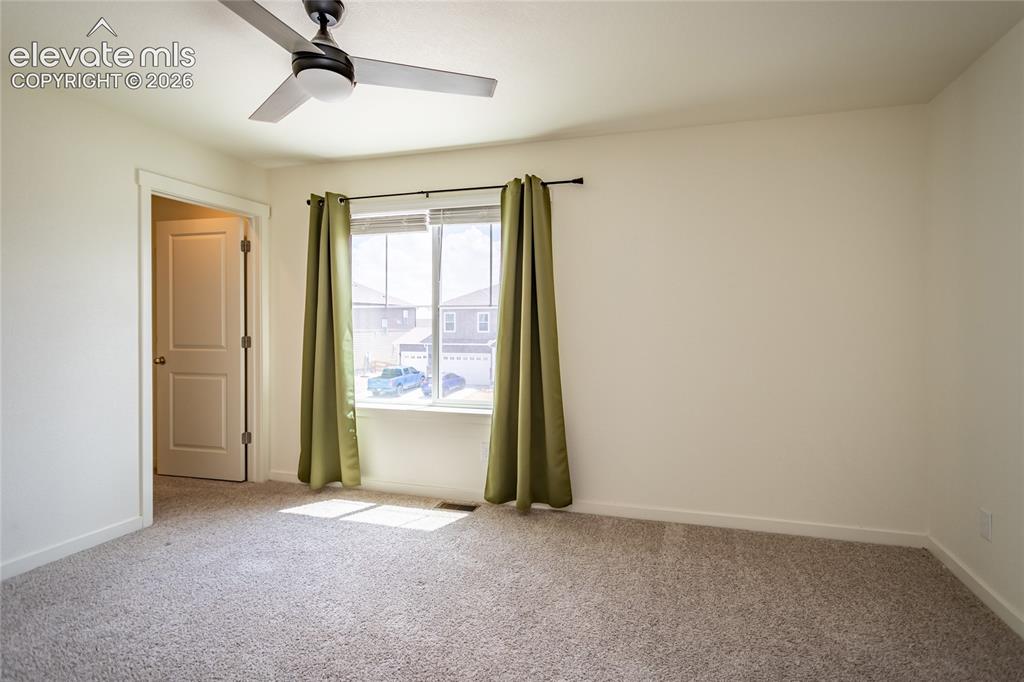
Bedroom 3 on the upper level has beautiful mountain views!
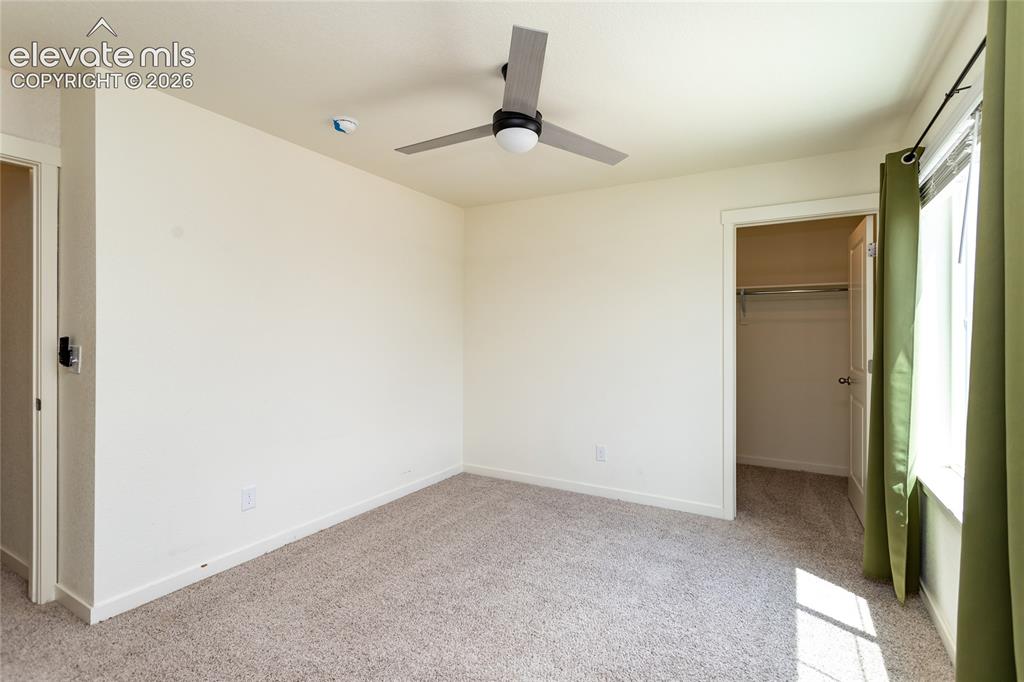
Bedroom 3 with a walk-in closet
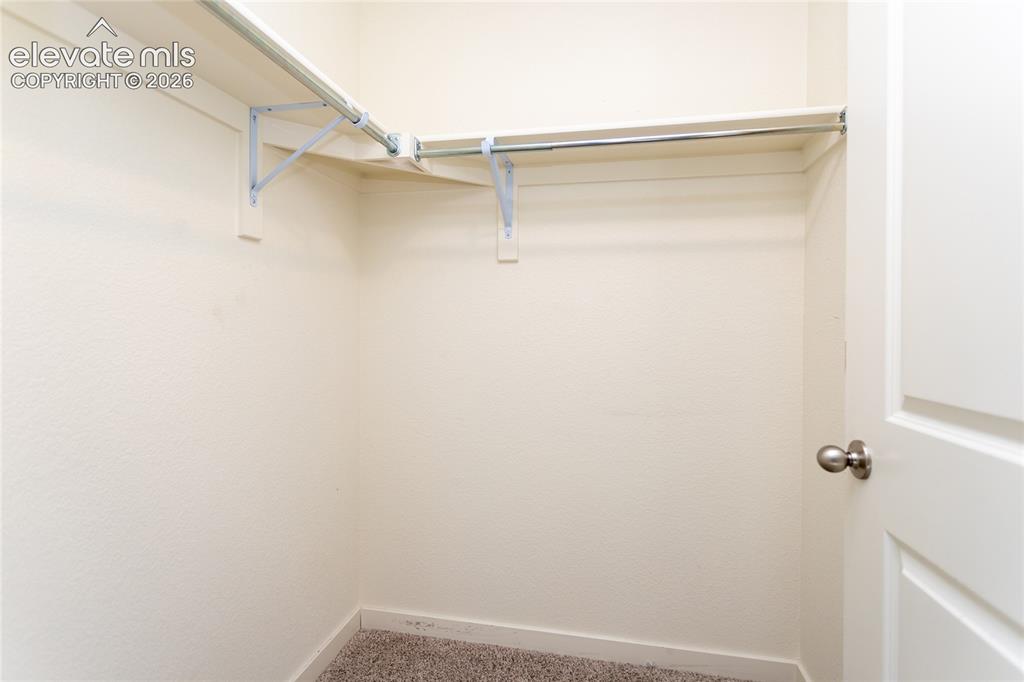
Walk-in closet for bedroom 3
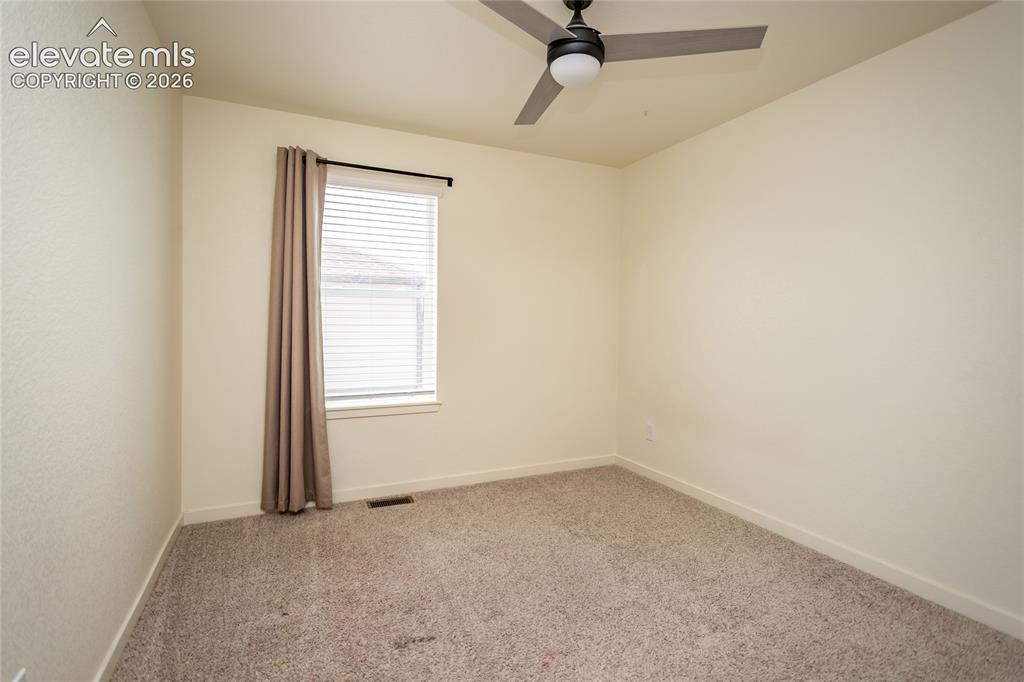
Bedroom 4 on the upper level
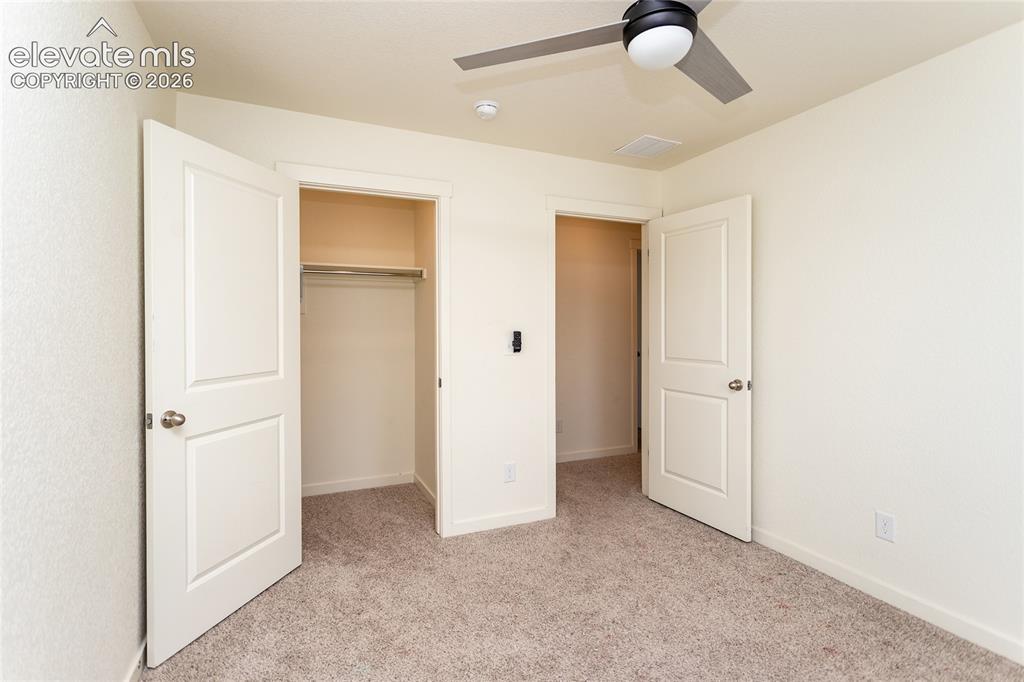
Bedroom 4 with a walk-in closet
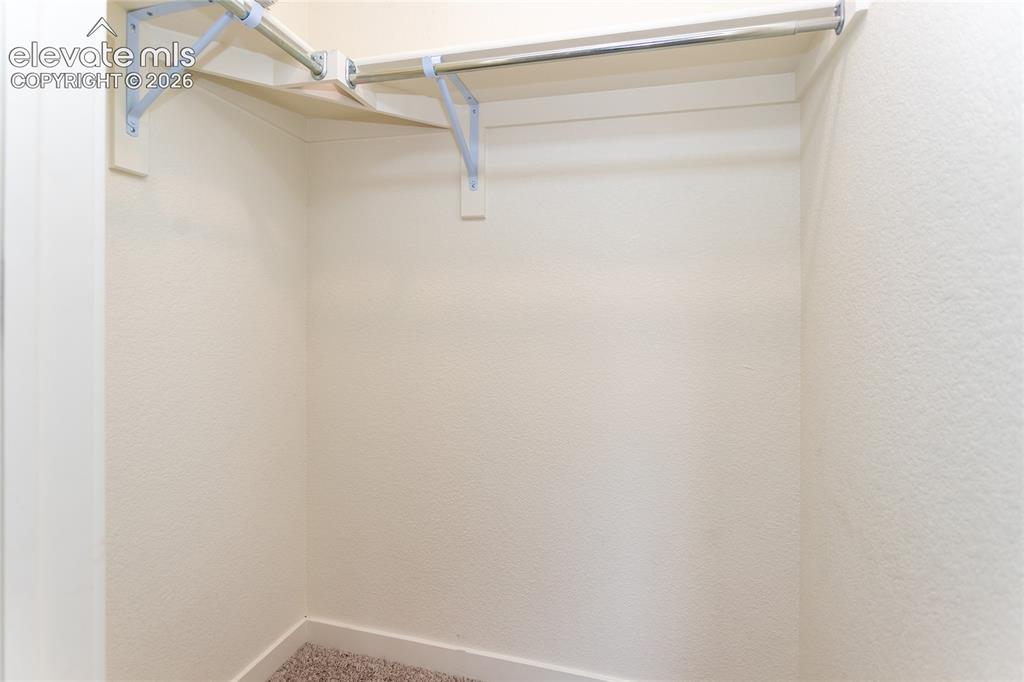
Walk-in closet for bedroom 4
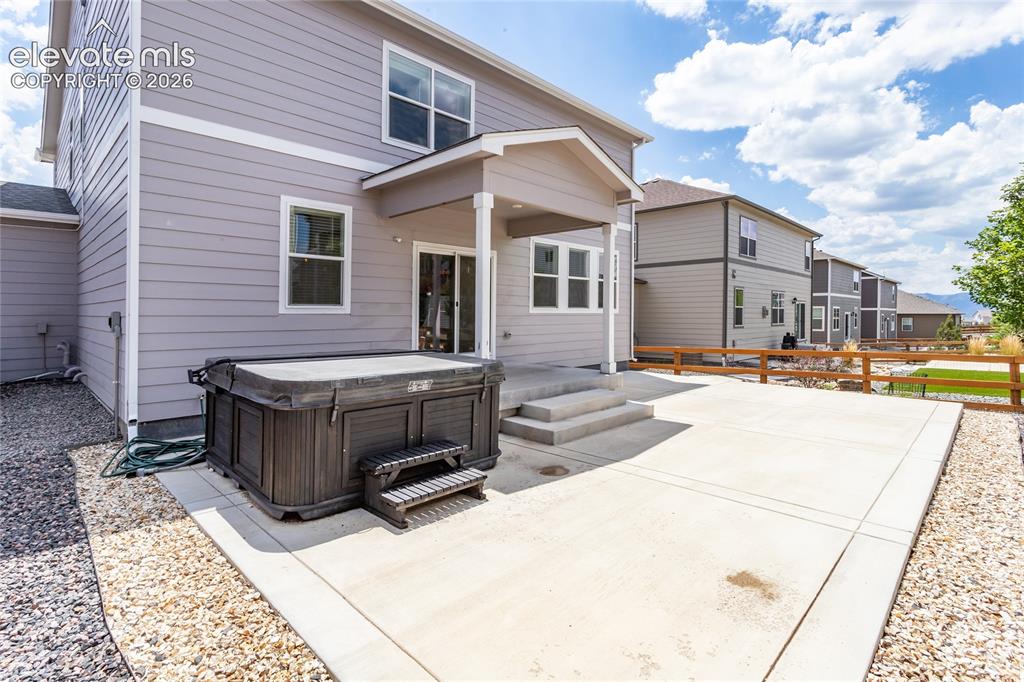
Low maintenance backyard with a relaxing Hot Tub!
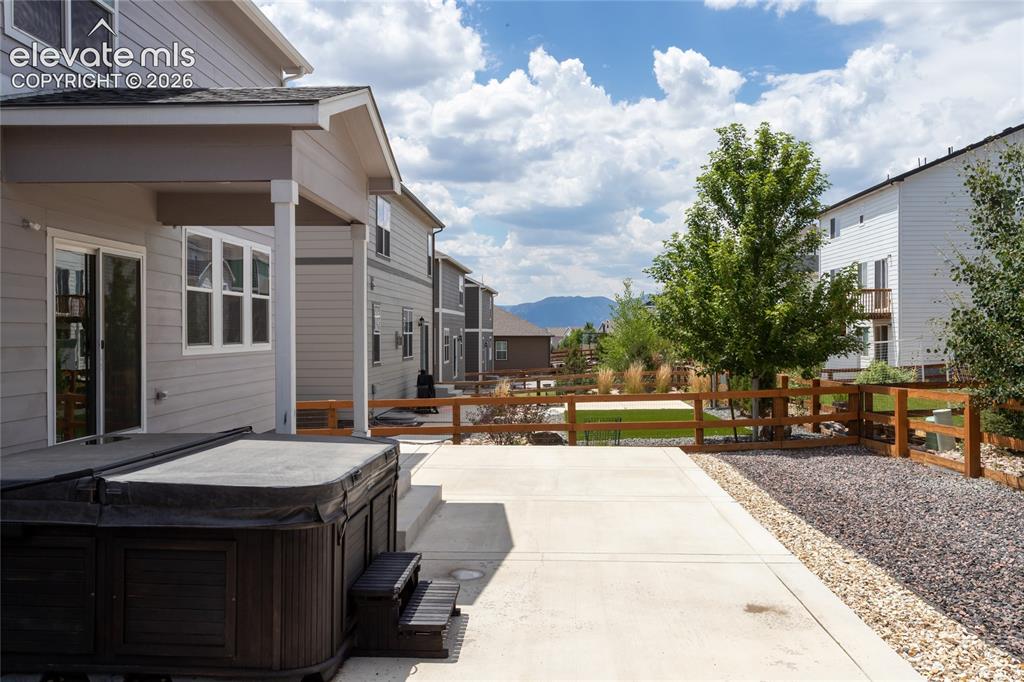
Expanded, partially covered patio with mountain views is perfect for outdoor living and entertaining!
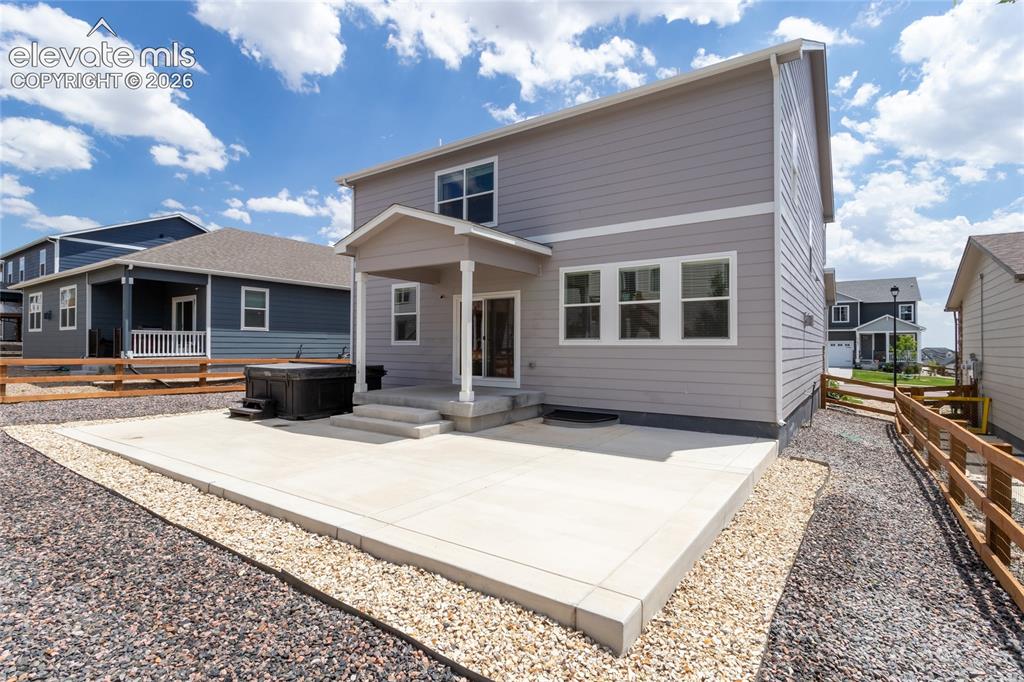
Another view of the backyard and patio.
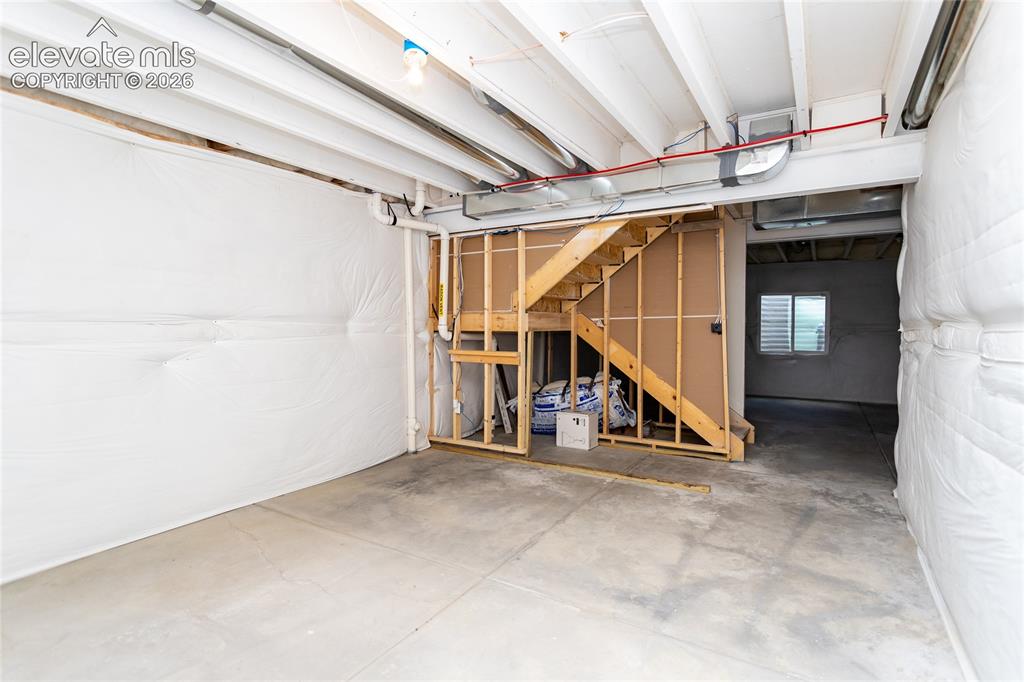
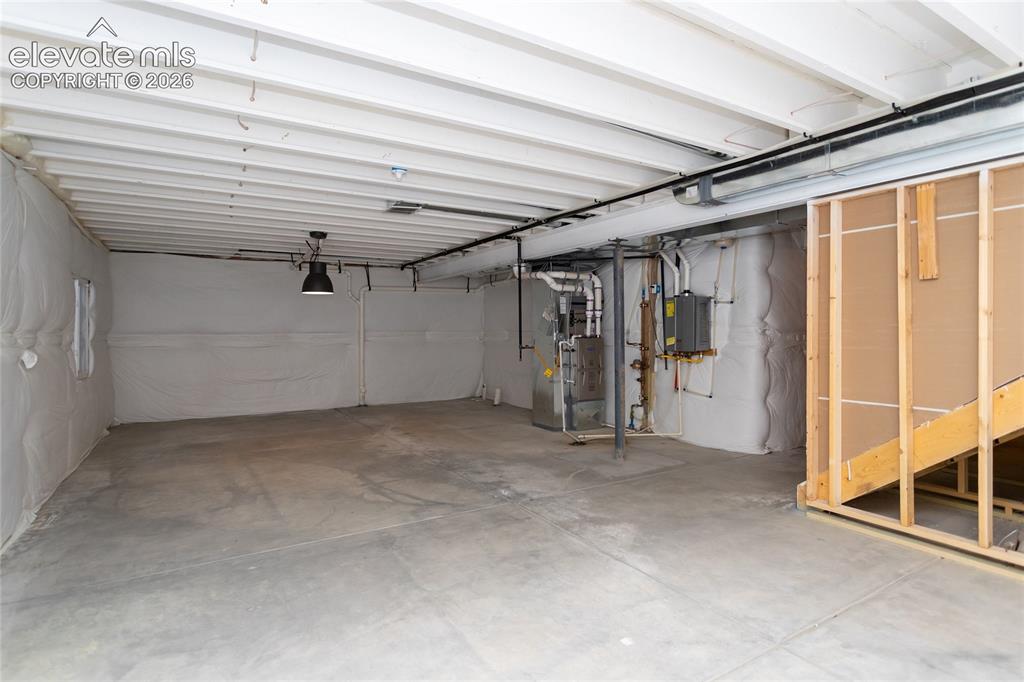
Full unfinished basement offers many possibilities for future growth.
There is a rough-in plumbing for a future bathroom.
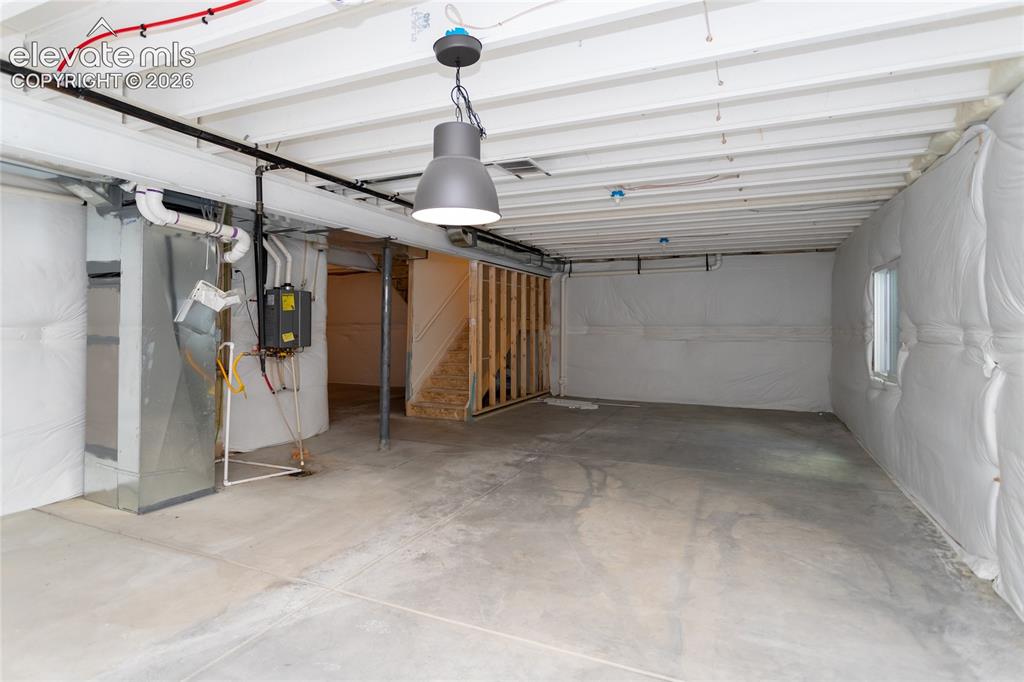
Yes, this home has a tankless water heater offering endless hot water!
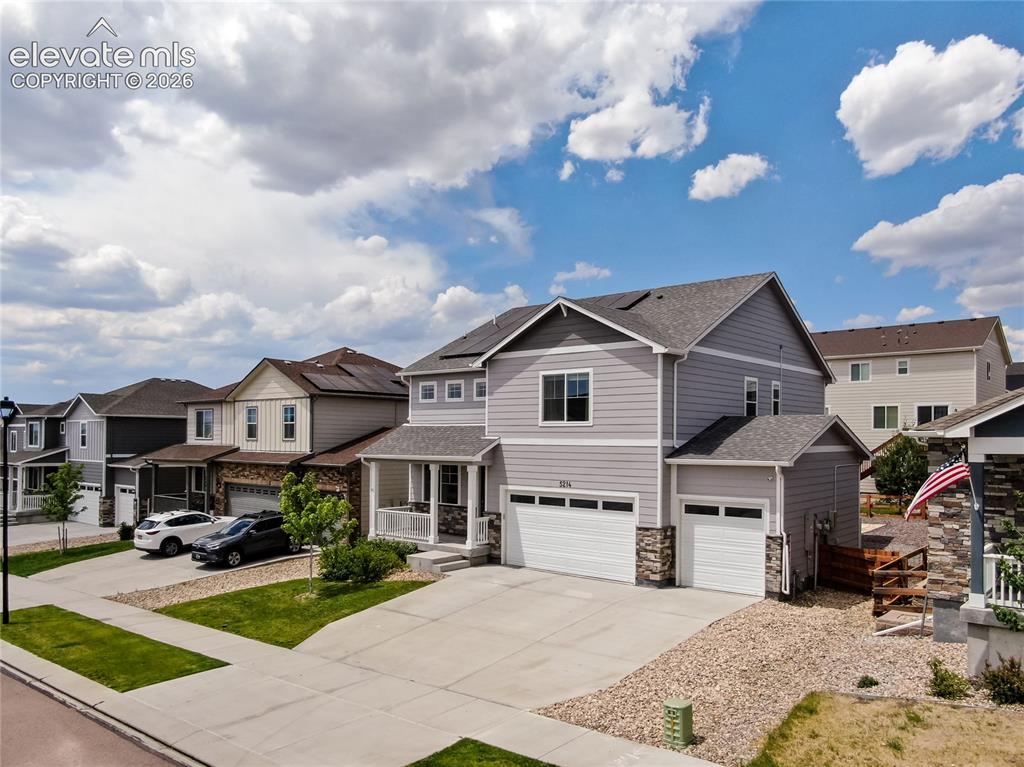
This beautiful School District #20 neighborhood has no HOA dues!
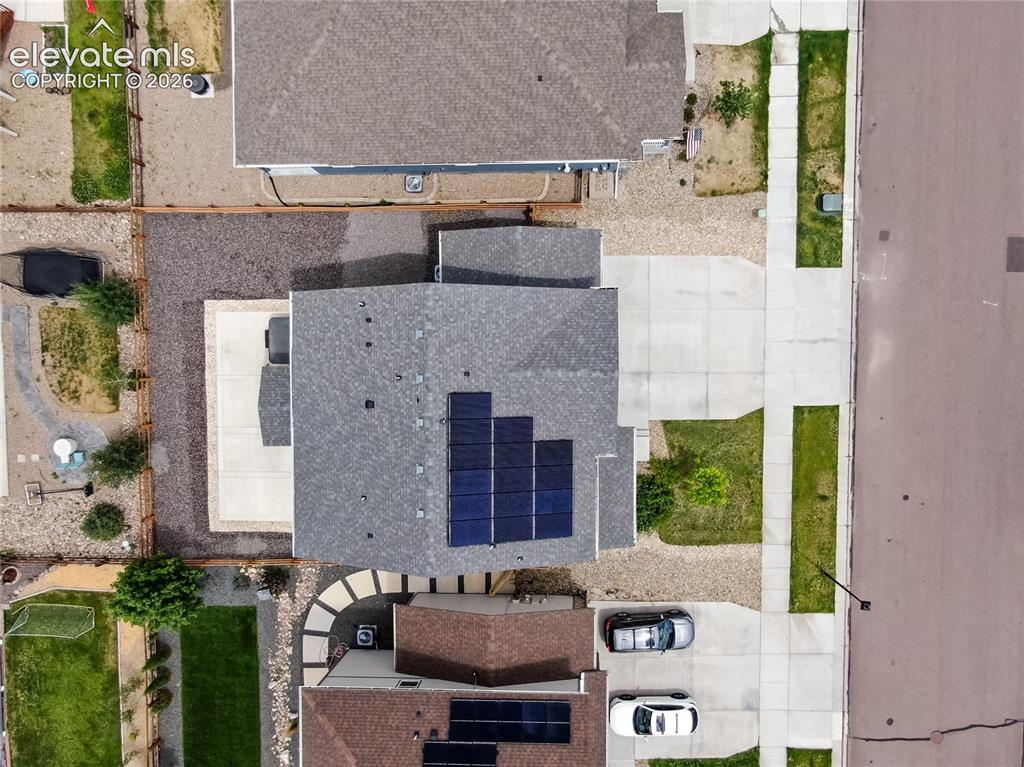
Solar panels saves on energy costs!
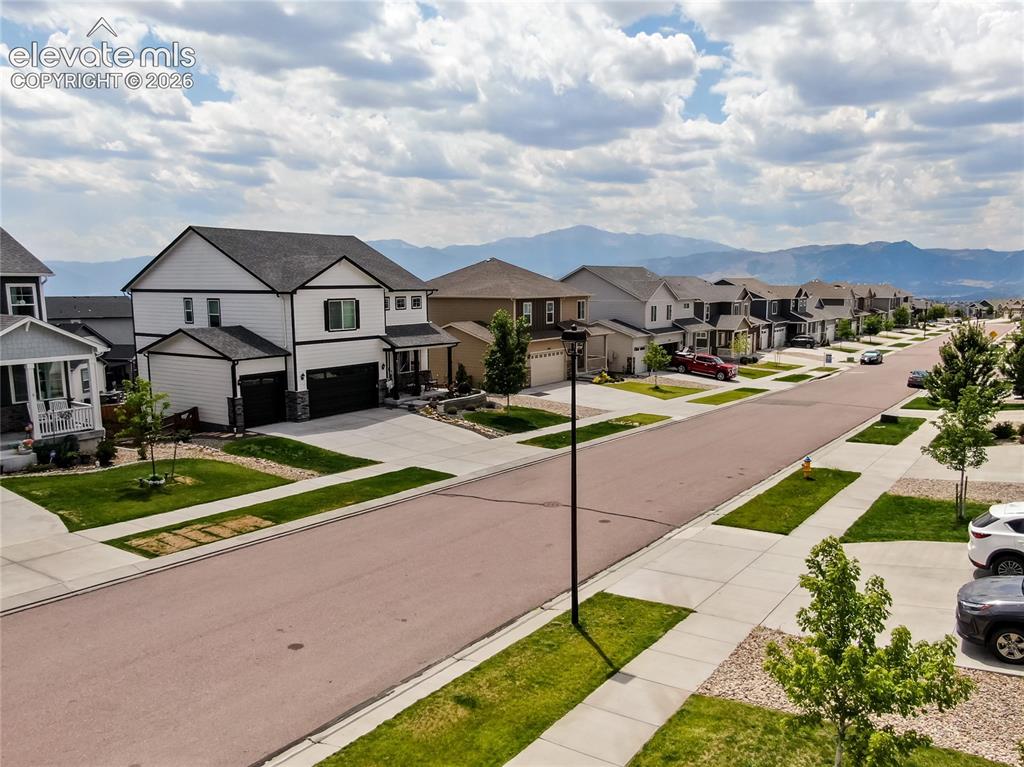
View of the neighborhood
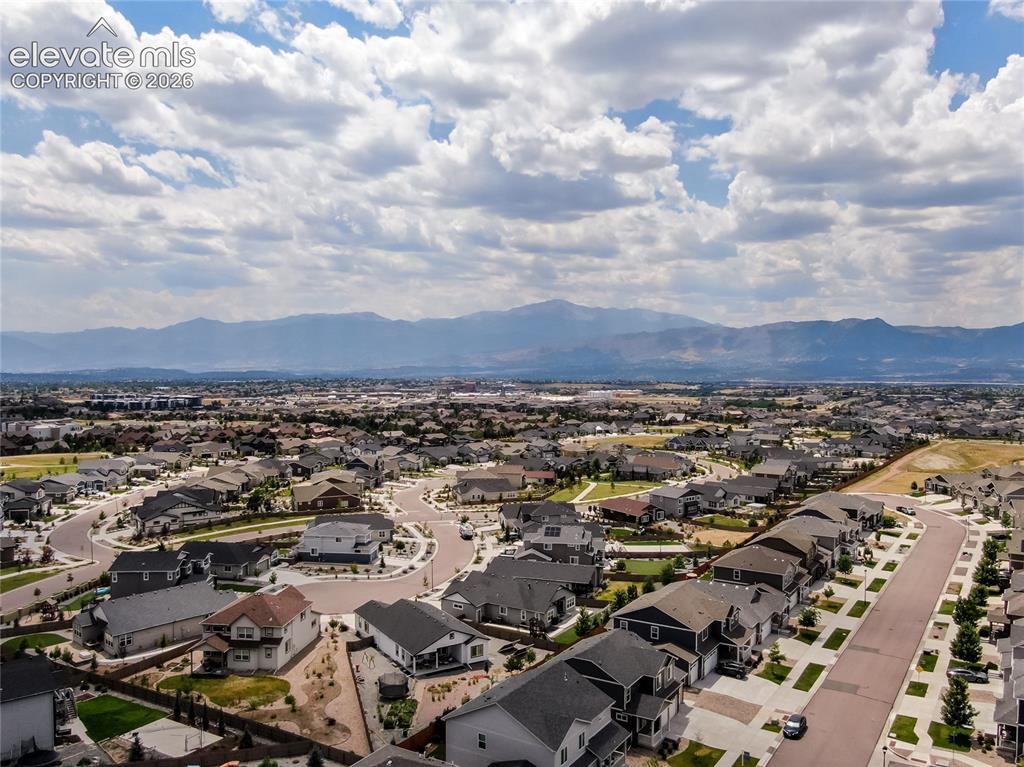
Aerial View
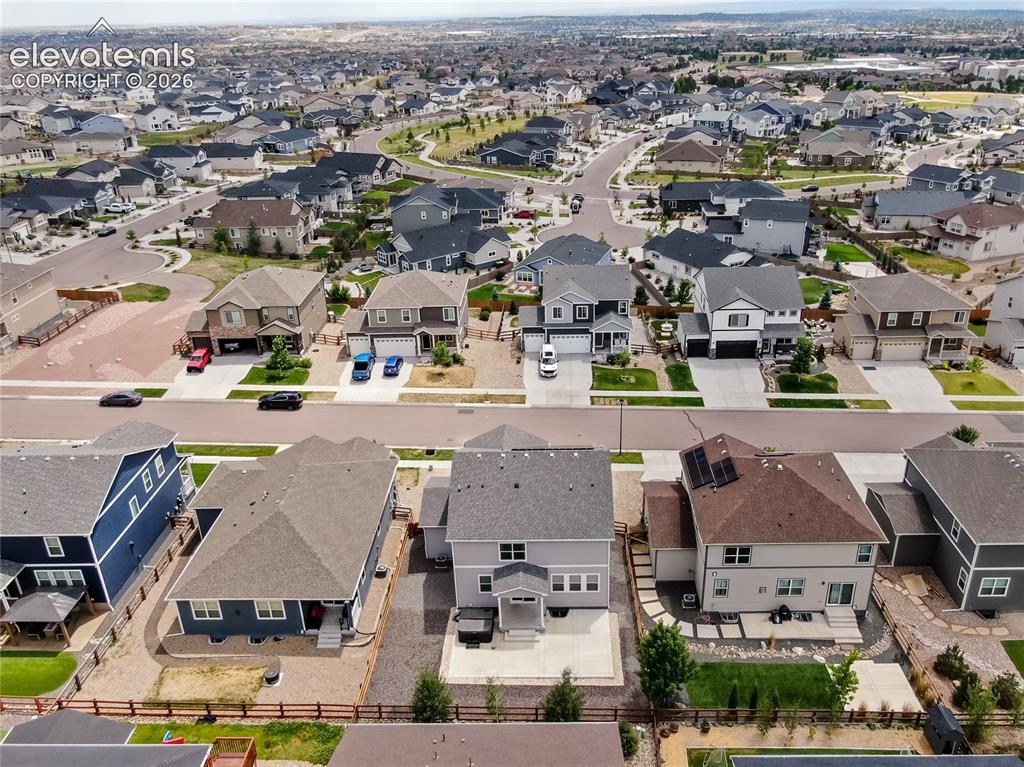
Aerial View
Disclaimer: The real estate listing information and related content displayed on this site is provided exclusively for consumers’ personal, non-commercial use and may not be used for any purpose other than to identify prospective properties consumers may be interested in purchasing.