1005 Tree Bark Terrace, Monument, CO, 80132
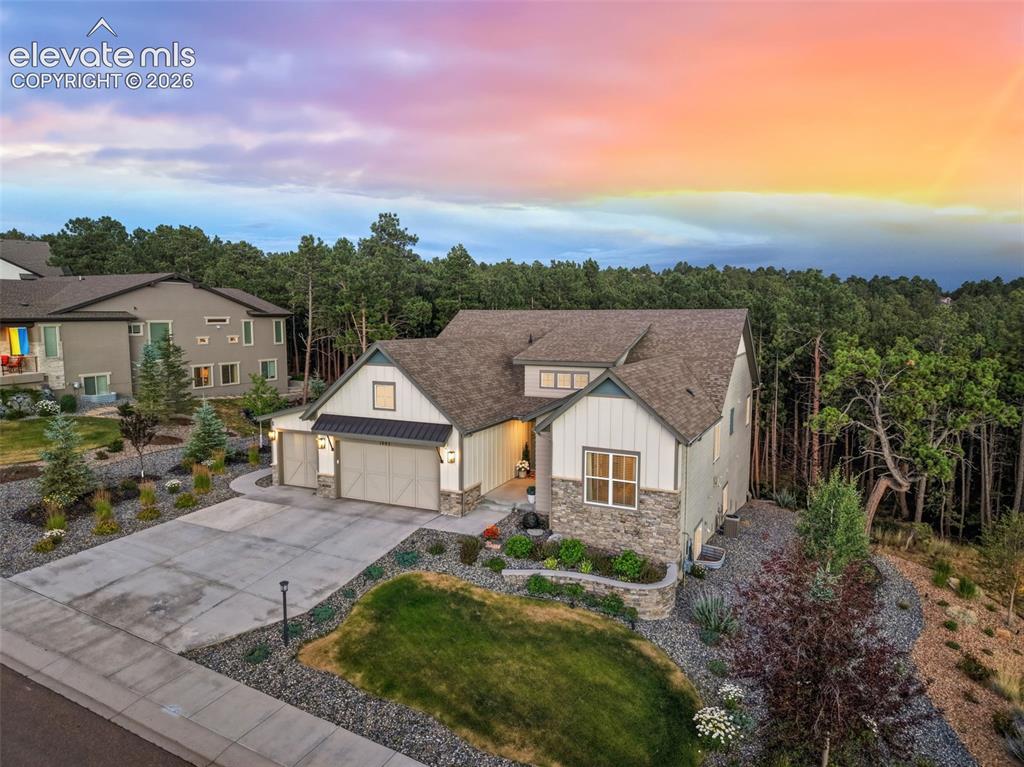
Image Count: 48

$1,300,000

  • Highlights
  • Single Family
  • 5 bd | 5 ba | 4,425 sqft
  • 1005 Tree Bark Terrace, Monument, CO, 80132 listed by Shawna Uehling GRI
  • Active
  • MLS#: 2939770
  • View on Map
Space maker

Property Description

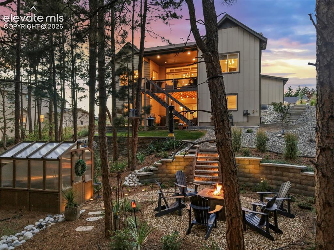
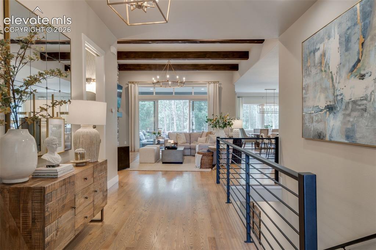
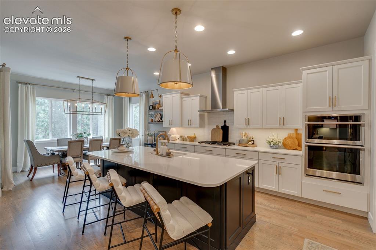
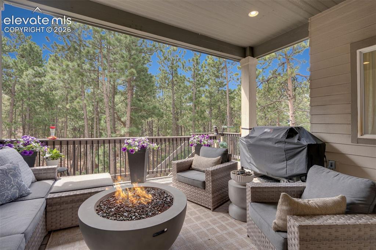
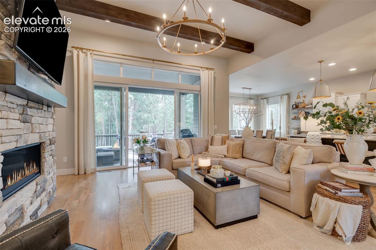
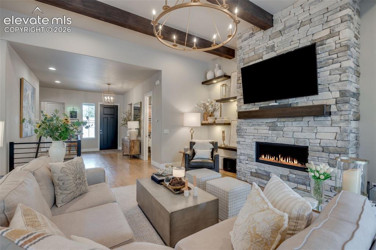
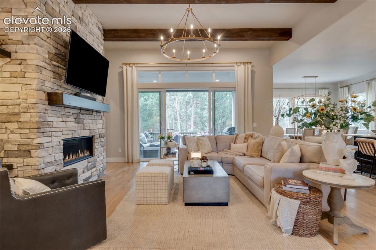
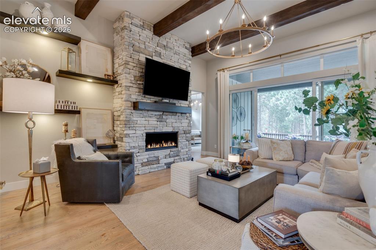
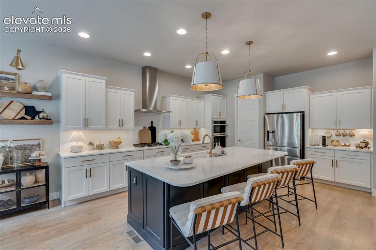
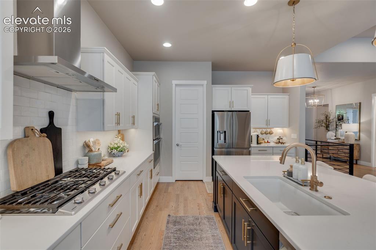
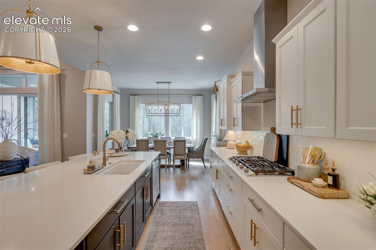
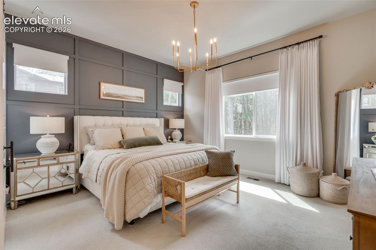
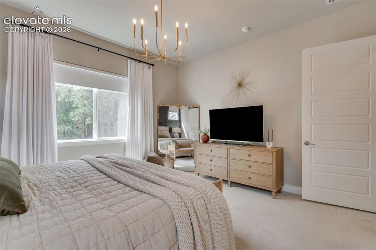
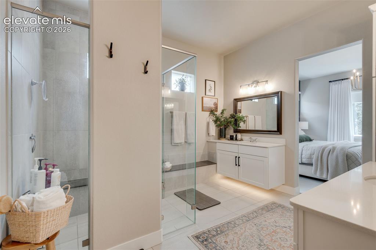
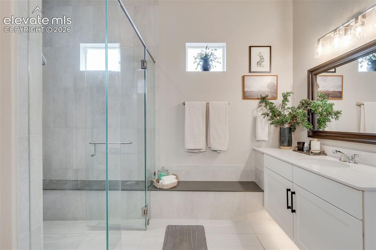
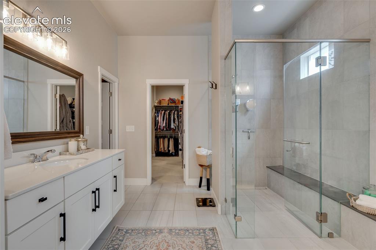
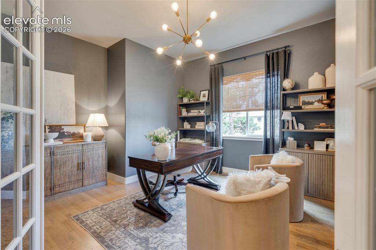
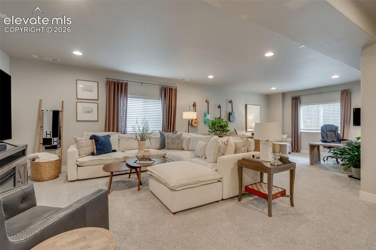
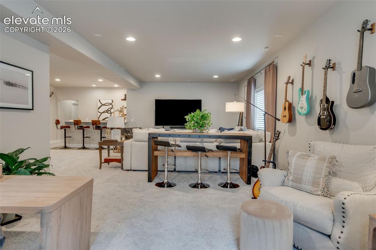
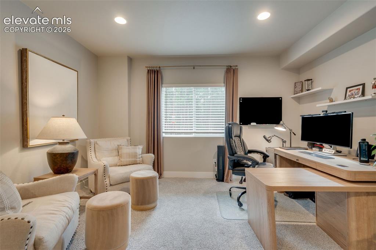
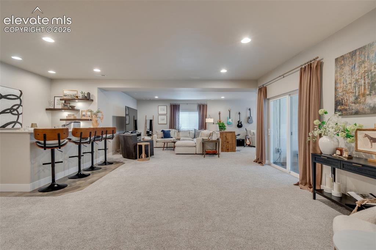
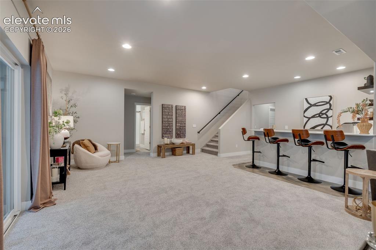
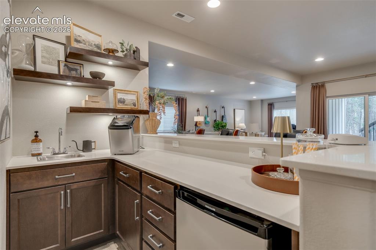
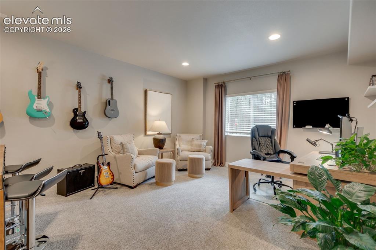
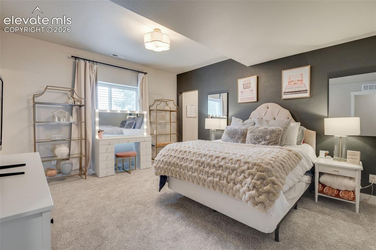
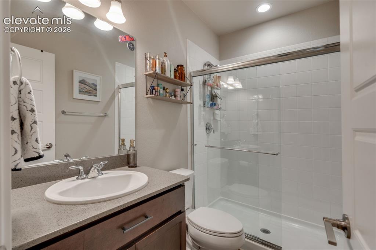
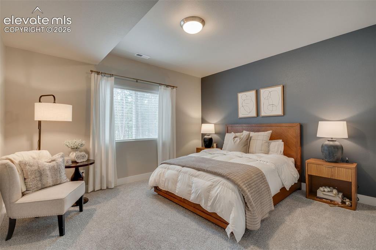
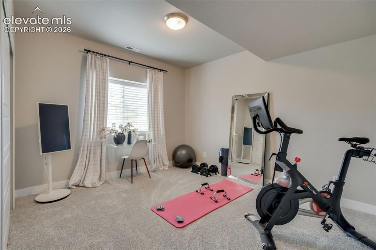
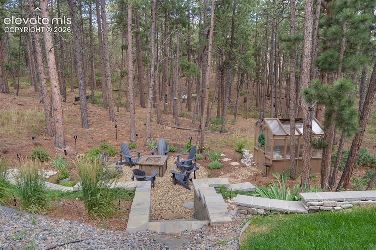
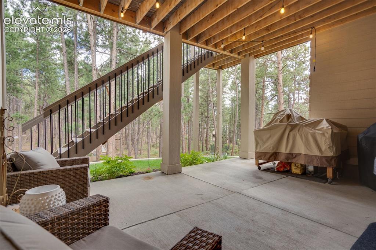
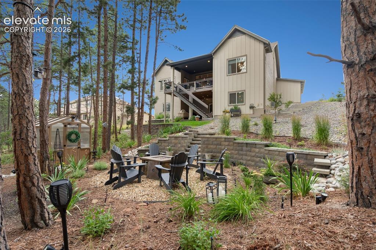
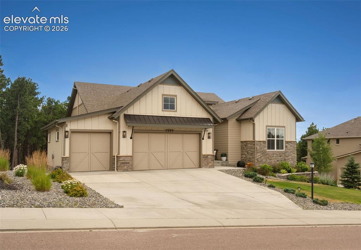
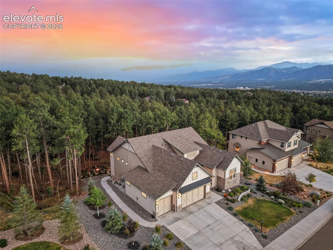
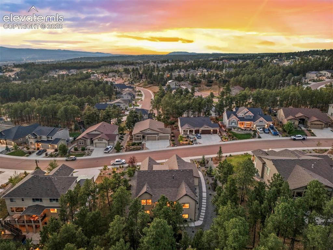
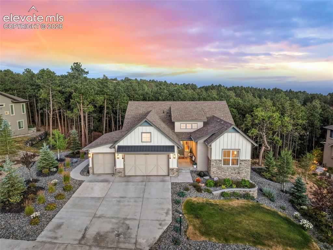
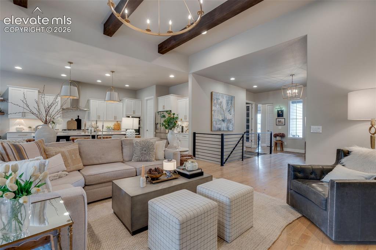
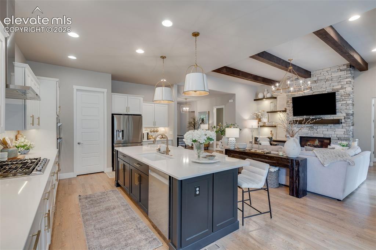
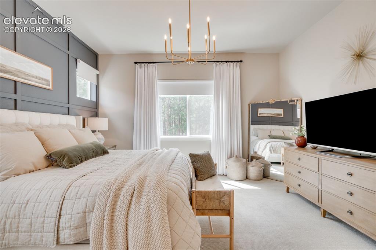
Picture morning coffee on the covered deck while deer drift through the trees, evening walks that start right out your back gate onto the community trail, and a backyard where the only neighbors are pines and open sky. Set on a wooded homesite of more than half an acre backing directly to open space and trail in sought-after Sanctuary Pointe. Weeknights gather around the great room's “widescreen” linear fireplace, framed in floor-to-ceiling Whitebark Cliffstone beneath rustic knotty alder beams, while a 10-foot sliding glass wall frames the trees out back. The gourmet kitchen — Calacatta Trevi quartz, two-tone cabinetry, a 36" gas cooktop, and an oversized island — is built for the crowd that always ends up there. At the end of the day, retreat to the main-level owner's suite, reimagined through the builder's Mega Master upgrade into a true spa escape: curbless walk-in shower, floating dual vanities, a sliding barn door, and a closet built for real life. A dedicated study makes working from home effortless, and a secondary bedroom with its own full bath keeps guests comfortable. Downstairs, the finished walkout level is made for movie nights, game nights, and long weekends with guests — a massive rec room and game area, a wet bar for entertaining, two more bedrooms, and a private guest suite with its own bath and walk-in closet. Step outside to the covered composite-rail deck with a gas stub ready for the grill, then wander back to the fire pit area tucked deep among the trees, completely private and serene. Follow the trail out your own backyard for a walk before dinner. A finished, insulated, oversized 3-car garage keeps gear organized for all of it. Set in Lewis-Palmer School District 38, this is wooded, trail-side living without giving up a single upgraded comfort. Don't miss the massive storage room with included shelving for all your seasonal and recreational storage.

Property Listed By

Picture of REALTOR Listing Property
  • Shawna Uehling GRI
  • 4353-313-917  Call the Agent 
Picture of Office Listing Property
  • Exp Realty LLC
  • 4272-044-888  Call the Agent 

Property Details

    General Features

  • Property: Single Family, Ranch
  • Year Built: 2019
  • List Price: $1,300,000
  • County: El Paso
  • School District: Lewis-Palmer-38

    Rooms

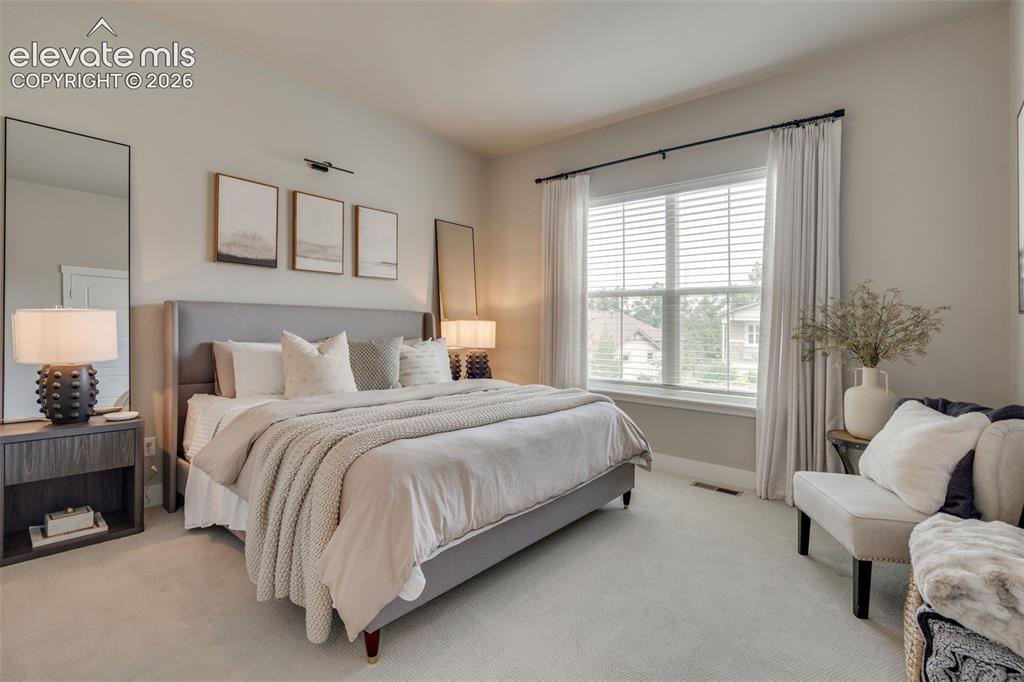
  • Master: Main Level, 16 x 15
  • Bedrooms: 5
  • Baths: 4 full bath; 1 1/2 bath;
  • Master Bathroom Amenities: Ceramic Tile, Double Vanity, Free-standing Shower, Spa Shower
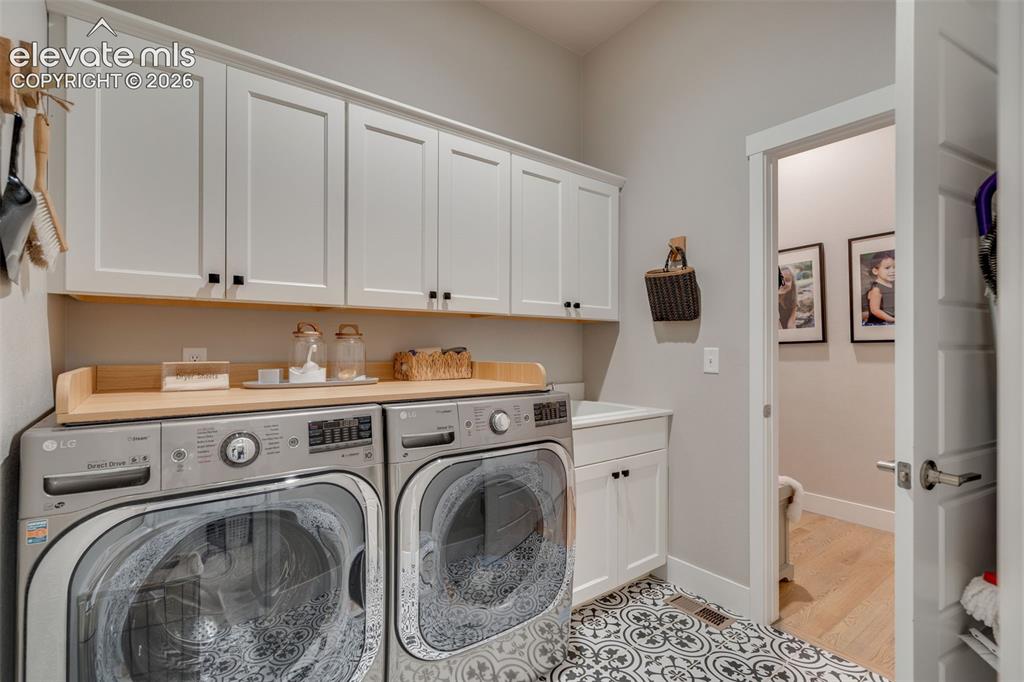
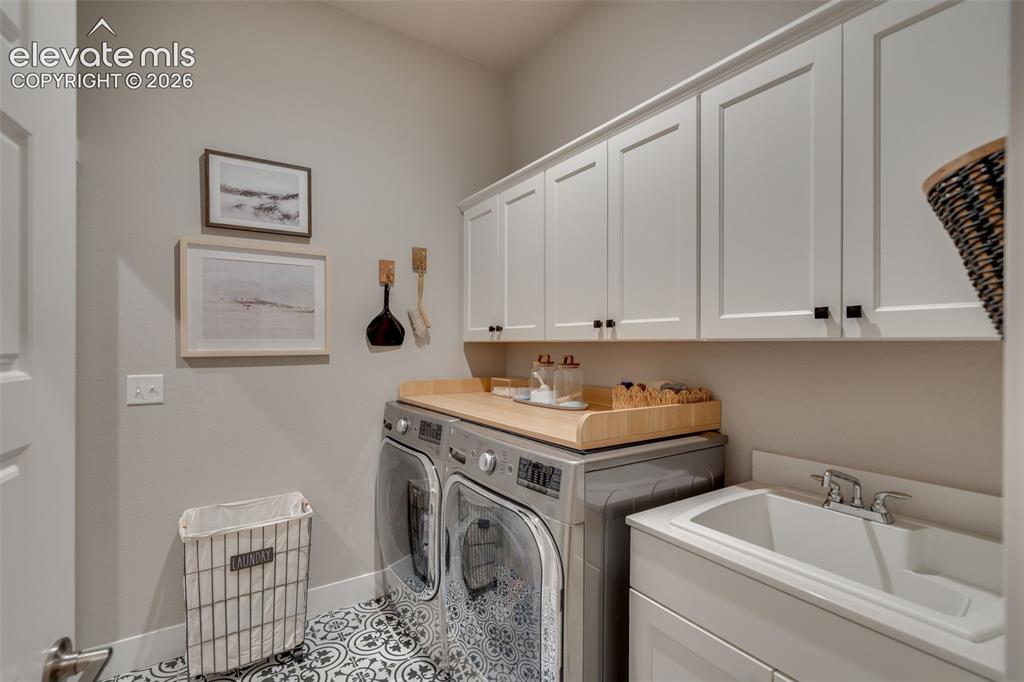
  • Laundry: Electric Hook-up, Main

    Structure

  • Foundation: Full Basement, Walk Out
  • Heating: Forced Air
  • Cooling: Attic Fan, Central Air
  • Garage/Parking #: 3 vehicle(s), Attached
  • Garage Amenities: Garage Door Opener, Oversized
  • Patio Description: Composite, Covered
  • Total SqFt: 4,425
  • Finished SqFt: 4,359
  • Basement SqFt: 2,172
  • Basement % Fin: 97
  • Construction Status: Existing Home
  • Siding: Stone, Wood
  • Structure: Framed on Lot

    Features

  • Appliances: Cook Top, Dishwasher, Disposal, Gas in Kitchen, Microwave Oven, Oven, Refrigerator, Self Cleaning Oven
  • Floors: Carpet, Tile, Vinyl/Linoleum, Wood
  • Entry: Natural Wood
  • Fireplace: Gas, Main Level, One
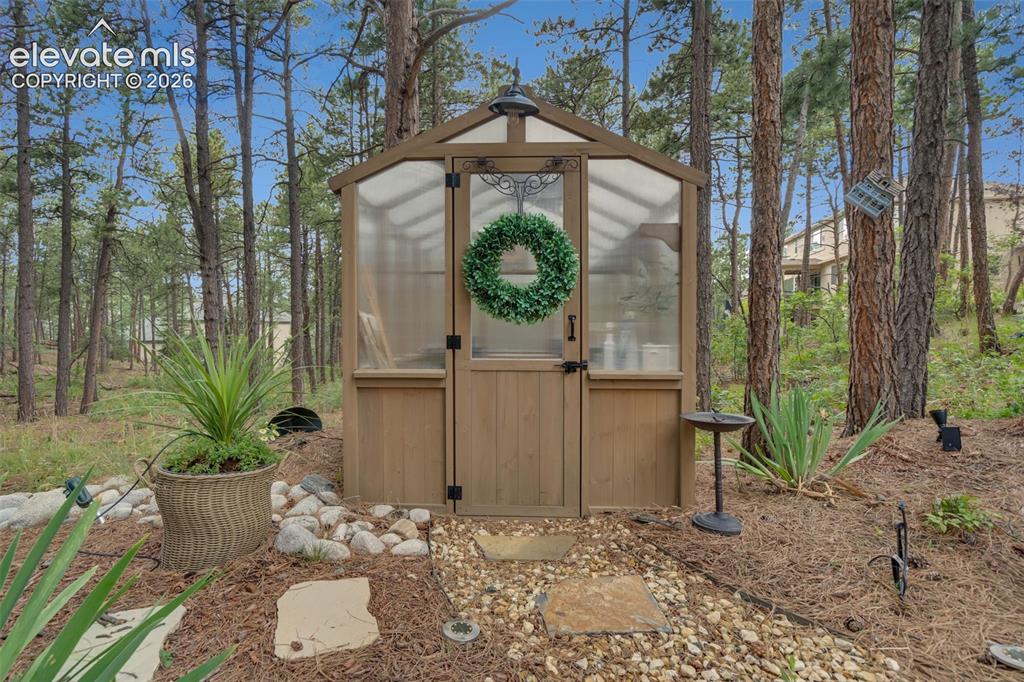
  • Additional Items: Refrigerator, Stove Top, Dishwasher, Disposal, Oven, Microwave Oven, Garage and Storage Room Shelving, Greenhouse.
  • Interior Features: 6-Panel Doors, 9Ft + Ceilings, Beamed Ceilings, French Doors, Great Room
  • Laundry: Electric Hook-up, Main

    Taxes, Utilities, Lot

  • Tax: $5,596
  • Lot Size: 0.58 Acres, 25,265 SqFt
  • Street Description: City/Town Road, Driveway, Paved
  • Landscaped: All
  • Driveway: Concrete
  • Lot Location: Hiking Trail, Near Park, Near Schools, Near Shopping Center
  • Lot Description: Backs to Open Space, Hillside, Mountain View, Sloping, Trees/Woods
  • Existing Utilities: Cable Available, Electricity Connected, Natural Gas Available, Telephone
  • Existing Water: Assoc/Distr
  • Green HERS Score: Yes

    Community

  • Covenants: Yes
  • HOA Dues: $350
  • HOA Frequency: Annual
  • HOA Fee Includes: Covenant Enforcement, Management, Trash Removal
  • Complex Amenities: Green Areas, Landscape Maintenance, Playground
  • Commmunity Features: Hiking or Biking Trails, Parks or Open Space, Playground Area

    Additional Information

  • Notices: Broker Owned

      Disclaimer
      The real estate listing information and related content displayed on this site is provided exclusively for consumers’ personal, non-commercial use and may not be used for any purpose other than to identify prospective properties consumers may be interested in purchasing.
      PPAR.com Website

      1005 Tree Bark Terrace, Monument, CO, 80132

      Image 1 of 48: Front of Structure

      Front of Structure

      Image 2 of 48: Lower level fire pit area

      Lower level fire pit area

      Image 3 of 48: Entry

      Entry

      Image 4 of 48: Spacious gourmet Kitchen with a over 9-foot island
      Spacious gourmet Kitchen with a over 9-foot island

      Image 5 of 48: Cozy living room with custom beams

      Cozy living room with custom beams

      Image 6 of 48: Covered patio off of living room

      Covered patio off of living room

      Image 7 of 48: Living Room

      Living Room

      Image 8 of 48: Floor to ceiling stone fireplace

      Floor to ceiling stone fireplace

      Image 9 of 48: Living Room

      Living Room

      Image 10 of 48: Custom floating shelves with undermount lights
      Custom floating shelves with undermount lights

      Image 11 of 48: Kitchen

      Kitchen

      Image 12 of 48: Kitchen

      Kitchen

      Image 13 of 48: Kitchen

      Kitchen

      Image 14 of 48: Kitchen

      Kitchen

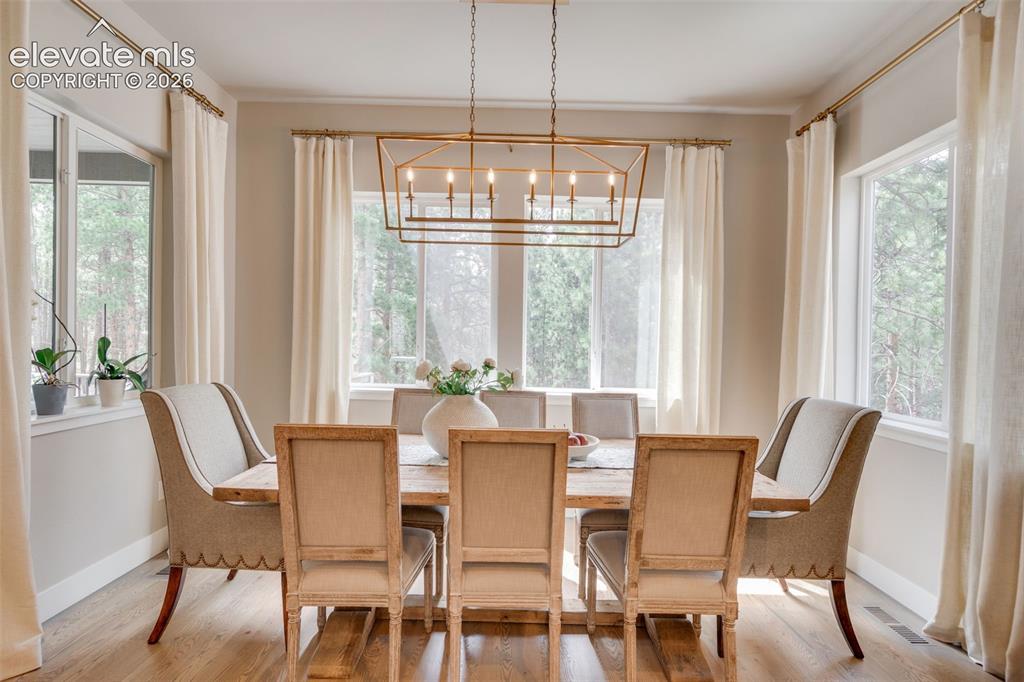
      Image 15 of 48: dining room with wrap around windows over looking the woods
      dining room with wrap around windows over looking the woods

      Image 16 of 48: Master Bedroom

      Master Bedroom

      Image 17 of 48: Master Bedroom

      Master Bedroom

      Image 18 of 48: Master Bedroom

      Master Bedroom

      Image 19 of 48: Master Bathroom

      Master Bathroom

      Image 20 of 48: Master Bathroom

      Master Bathroom

      Image 21 of 48: Master Bathroom

      Master Bathroom

      Image 22 of 48: Office

      Office

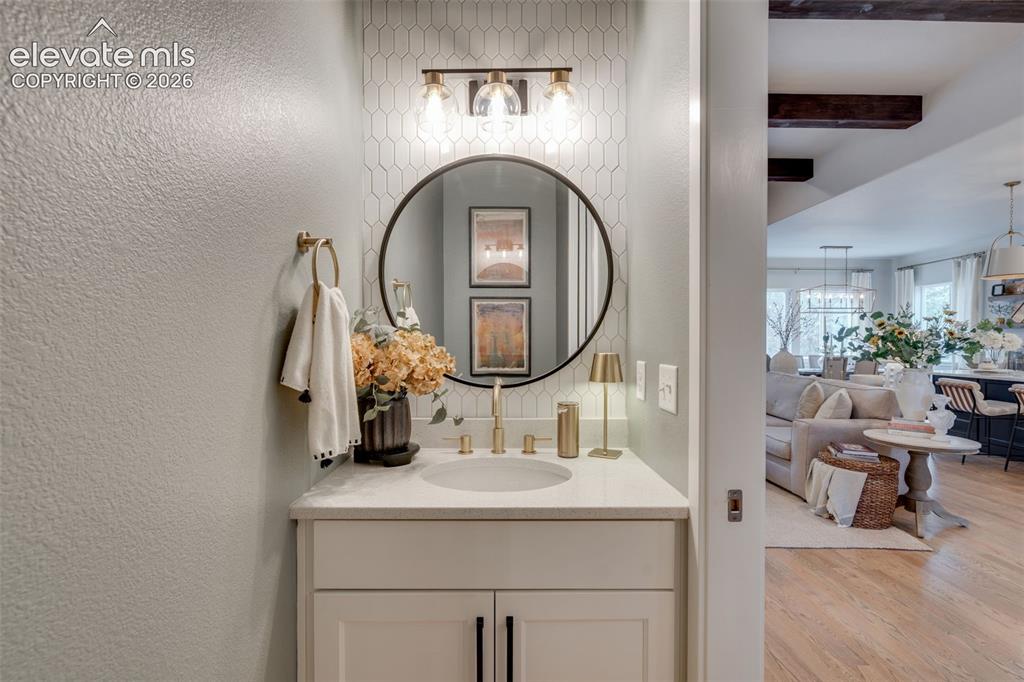
      Image 23 of 48: Main-level powder bath

      Main-level powder bath

      Image 24 of 48: Laundry

      Laundry

      Image 25 of 48: Laundry

      Laundry

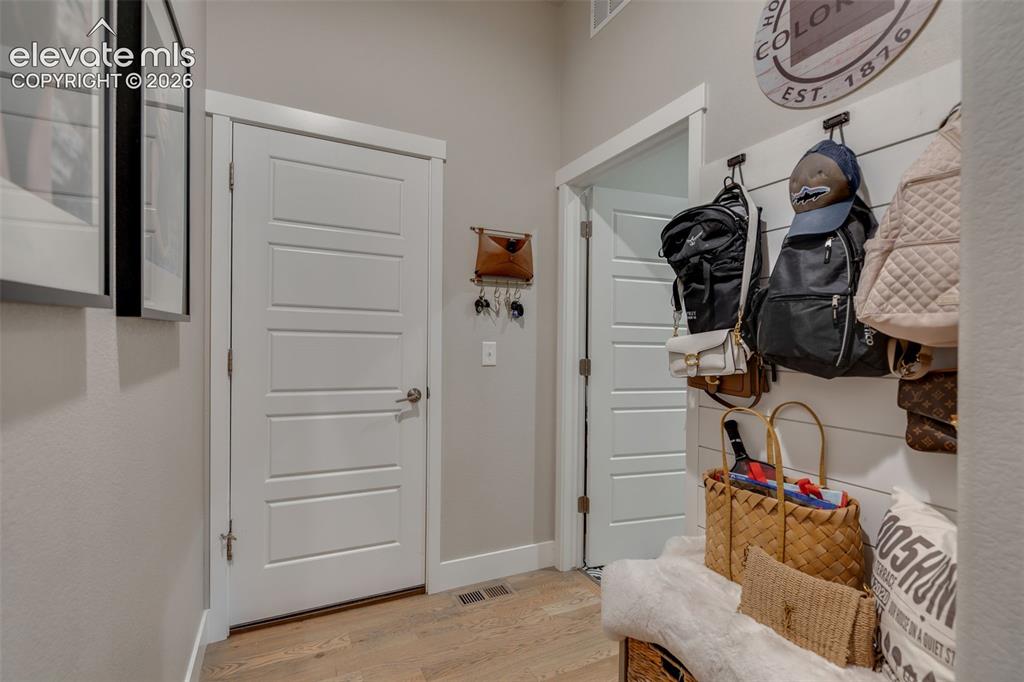
      Image 26 of 48: Mud Room

      Mud Room

      Image 27 of 48: Main-level guest room

      Main-level guest room

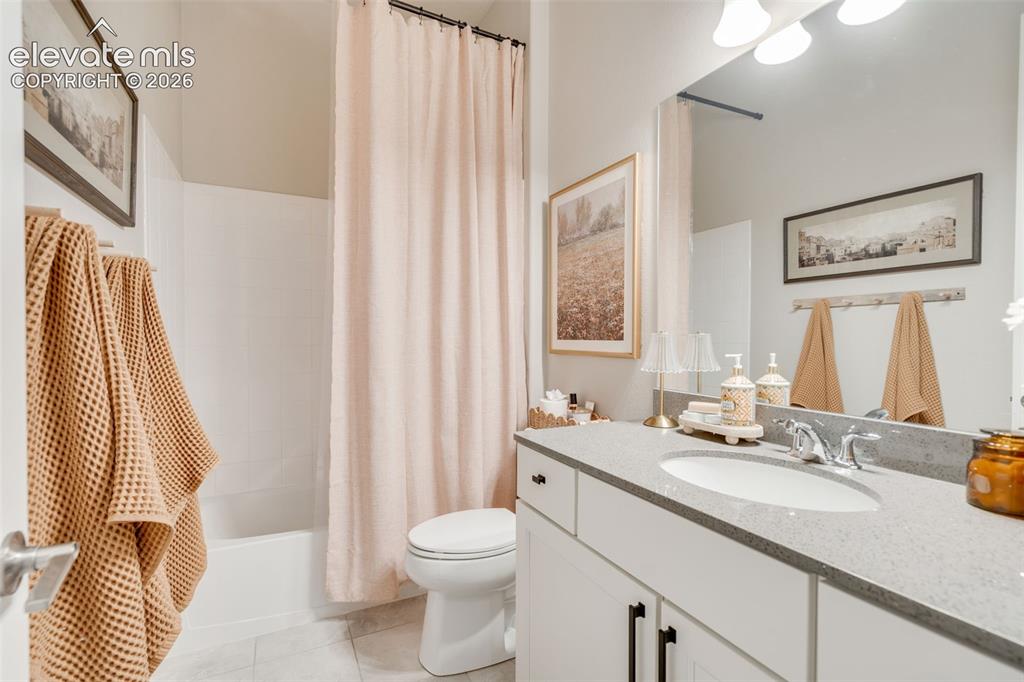
      Image 28 of 48: Main-level full bath

      Main-level full bath

      Image 29 of 48: Family Room

      Family Room

      Image 30 of 48: Family Room

      Family Room

      Image 31 of 48: Family Room

      Family Room

      Image 32 of 48: Family Room

      Family Room

      Image 33 of 48: Family Room

      Family Room

      Image 34 of 48: Basement wet bar

      Basement wet bar

      Image 35 of 48: Family Room

      Family Room

      Image 36 of 48: Basement Jr. Suite

      Basement Jr. Suite

      Image 37 of 48: Attached Jr. Suite bath

      Attached Jr. Suite bath

      Image 38 of 48: Basement bedroom

      Basement bedroom

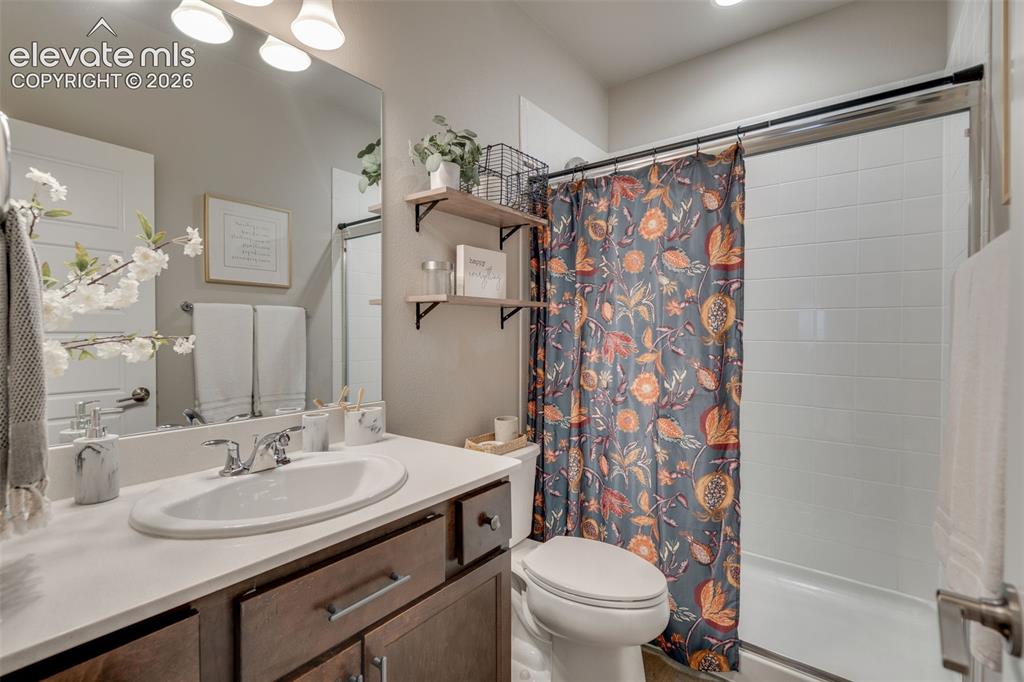
      Image 39 of 48: Hall full bath

      Hall full bath

      Image 40 of 48: Basement bedroom

      Basement bedroom

      Image 41 of 48: Yard

      Yard

      Image 42 of 48: Walk-out covered patio

      Walk-out covered patio

      Image 43 of 48: Greenhouse

      Greenhouse

      Image 44 of 48: Other

      Other

      Image 45 of 48: Front of Structure

      Front of Structure

      Image 46 of 48: Aerial View

      Aerial View

      Image 47 of 48: Aerial View

      Aerial View

      Image 48 of 48: Front of Structure

      Front of Structure

      Disclaimer: The real estate listing information and related content displayed on this site is provided exclusively for consumers’ personal, non-commercial use and may not be used for any purpose other than to identify prospective properties consumers may be interested in purchasing.