10940 Saco Drive, Colorado Springs, CO, 80925
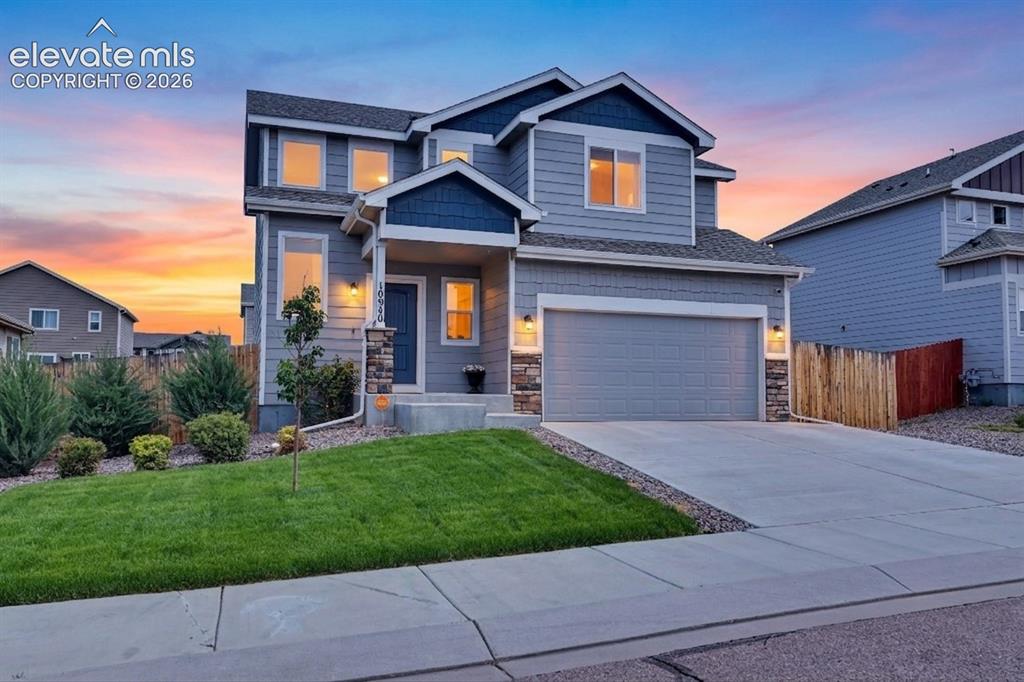
Image Count: 40

$410,000

  • Highlights
  • Single Family
  • 3 bd | 3 ba | 1,482 sqft
  • 10940 Saco Drive, Colorado Springs, CO, 80925 listed by Charles Beaton ABR MRP RENE SRS
  • Active
  • MLS#: 5040581
  • View on Map
Space maker

Property Description

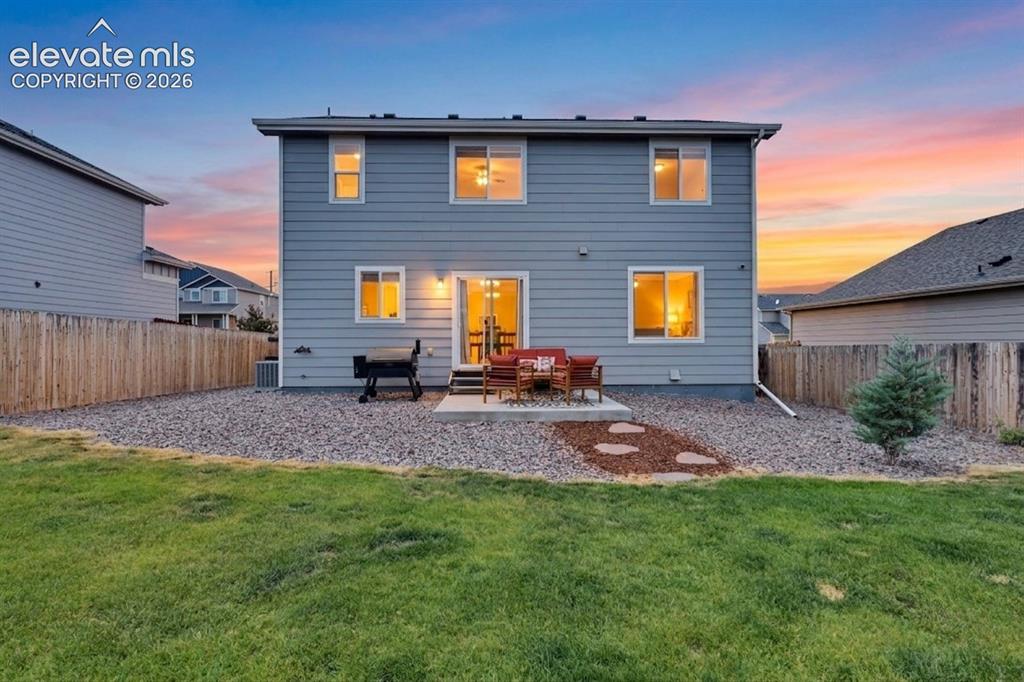
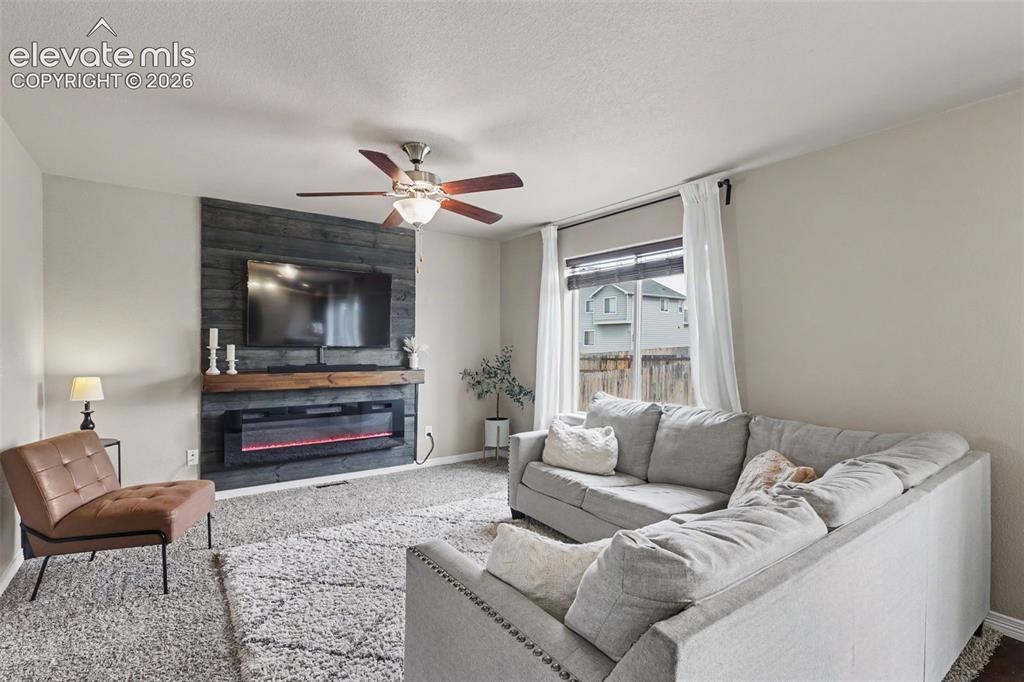
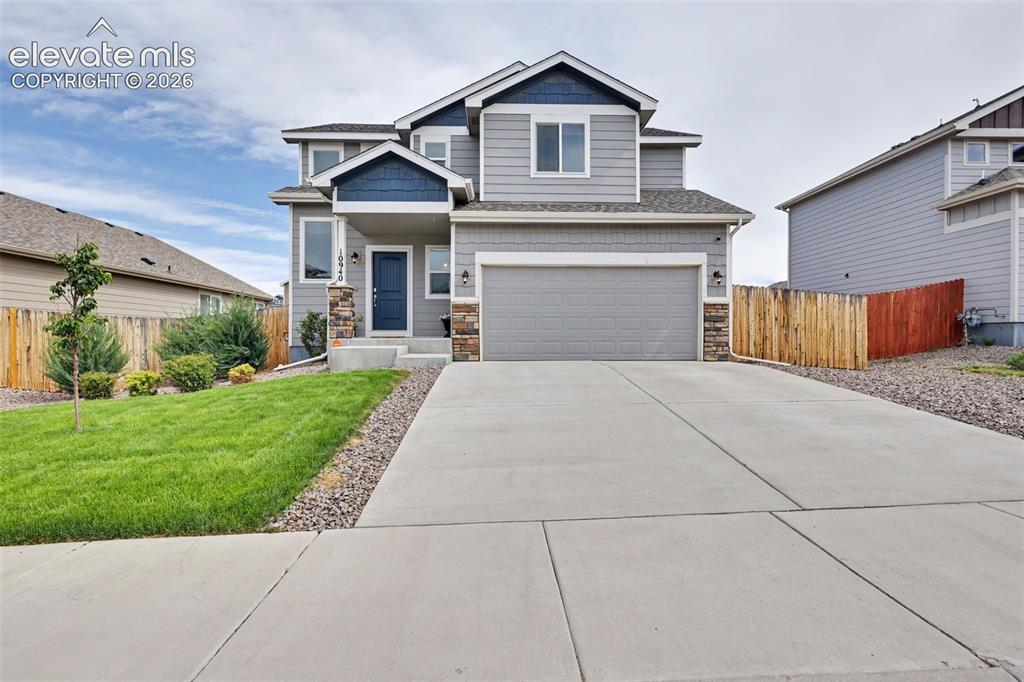
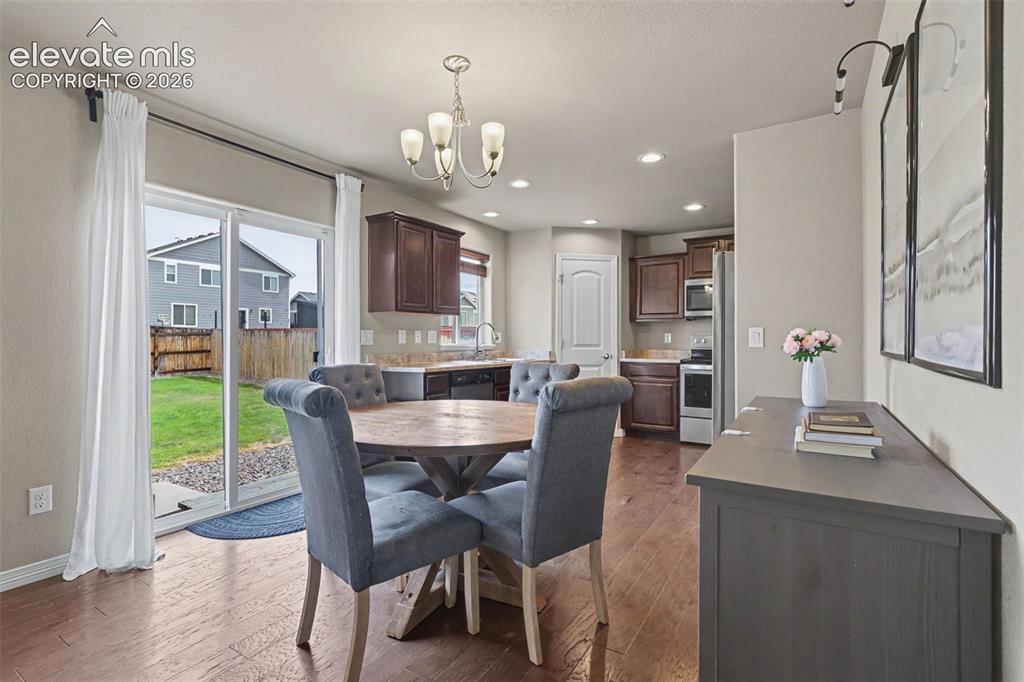
Welcome to this beautifully maintained Saint Aubyn Colorado floor plan in the desirable Lorson Ranch East community! This move-in ready two-story home offers 3 bedrooms, 2.5 bathrooms, and 1,482 square feet of thoughtfully designed living space with an open-concept layout perfect for everyday living and entertaining. The main level features hardwood flooring throughout the entry, kitchen, and dining area, a spacious great room with an electric fireplace, and a well-appointed kitchen complete with stainless steel appliances, solid surface countertops, birch cabinetry with crown molding, recessed lighting, a pantry, and ample prep space. Upstairs, you'll find all three bedrooms, including a generous primary suite with a walk-in closet, double vanity, and free-standing shower, plus the convenience of an upper-level laundry room. Enjoy year-round comfort with central air conditioning, a humidifier, and high-speed internet availability. Outside, the fully landscaped and fenced backyard features a concrete patio ideal for relaxing or entertaining. Additional highlights include an attached two-car garage, crawl space for abundant storage, sprinkler system, and an assumable loan opportunity for qualified buyers. Conveniently located near parks, trails, shopping, schools, military installations, and everyday amenities, this home offers comfort, convenience, and exceptional value in one of Southeast Colorado Springs' fastest-growing communities.

Property Listed By

Picture of REALTOR Listing Property
  • Charles Beaton ABR MRP RENE SRS
  • 6399-955-216  Call the Agent 
Picture of Office Listing Property
  • Real Broker, LLC DBA Real
  • 0982-708-027  Call the Agent 

Property Details

    General Features

  • Property: Single Family, 2 Story
  • Year Built: 2019
  • List Price: $410,000
  • County: El Paso
  • School District: Widefield-3

    Rooms

  • Master: Upper Level, 13 x 17
  • Bedrooms: 3
  • Baths: 2 full bath; 1 1/2 bath;
  • Master Bathroom Amenities: Double Vanity, Free-standing Shower
  • Laundry: Electric Hook-up, Upper

    Structure

  • Foundation: Crawl Space
  • Heating: Forced Air, Natural Gas
  • Cooling: Ceiling Fan, Central Air
  • Garage/Parking #: 2 vehicle(s), Attached
  • Patio Description: Concrete
  • Total SqFt: 1,482
  • Finished SqFt: 1,482
  • Construction Status: Existing Home
  • Siding: Fiber Cement
  • Structure: Framed on Lot

    Features

  • Appliances: Dishwasher, Disposal, Dryer, Microwave Oven, Oven, Range, Refrigerator, Washer
  • Fireplace: Electric, Main Level
  • Additional Items: Garage Refrigerator, Exterior patio furniture, Vivint security system
  • Interior Features: Great Room
  • Laundry: Electric Hook-up, Upper

    Taxes, Utilities, Lot

  • Tax: $4,319
  • Lot Size: 0.15 Acres, 6,600 SqFt
  • Street Description: City/Town Road
  • Landscaped: All
  • Fence: Rear
  • Driveway: Concrete
  • Lot Location: Hiking Trail, Near Fire Station, Near Hospital, Near Park, Near Public Transit, Near Schools, Near Shopping Center
  • Lot Description: Level, Mountain View
  • Existing Utilities: Cable Available, Electricity Connected, Natural Gas Connected, Telephone
  • Existing Water: Municipal

    Community

  • Covenants: Yes
  • Commmunity Features: Hiking or Biking Trails, Parks or Open Space, Playground Area

    Additional Information


      Disclaimer
      The real estate listing information and related content displayed on this site is provided exclusively for consumers’ personal, non-commercial use and may not be used for any purpose other than to identify prospective properties consumers may be interested in purchasing.
      PPAR.com Website

      10940 Saco Drive, Colorado Springs, CO, 80925

      Image 1 of 40: Two-story residence featuring a gray exterior with blue accents, a two-car

      Two-story residence featuring a gray exterior with blue accents, a two-car garage, and a concrete driveway
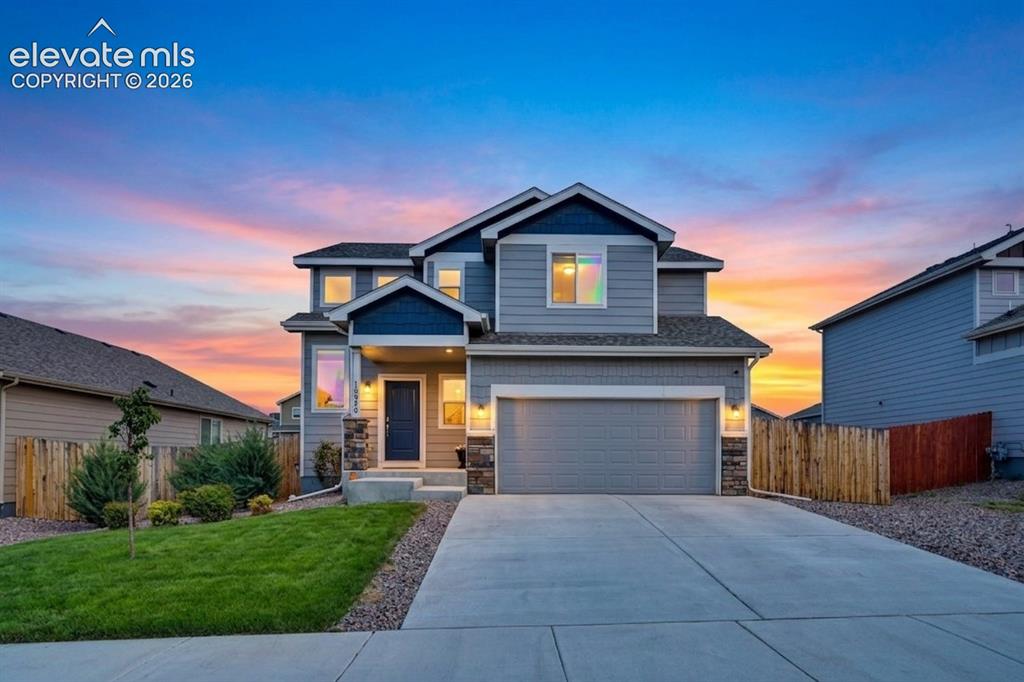
      Image 2 of 40: Two-story residence featuring a gray exterior with blue accents, a two-car

      Two-story residence featuring a gray exterior with blue accents, a two-car garage, and stone facade details
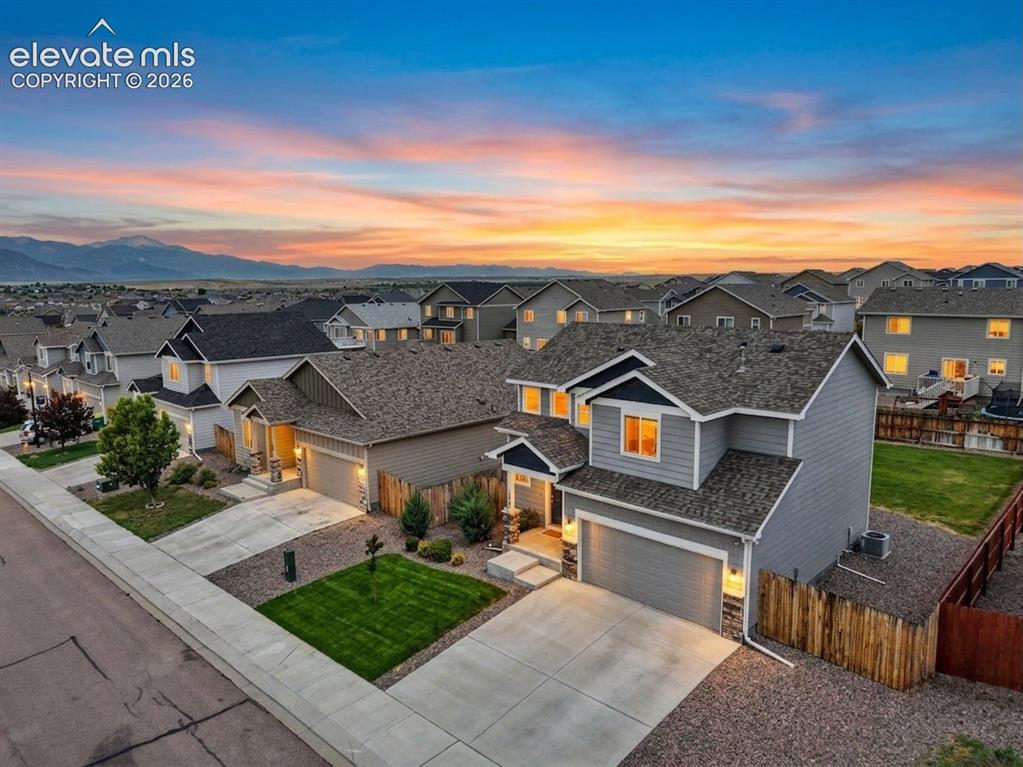
      Image 3 of 40: Other

      Other

      Image 4 of 40: Rear exterior featuring light blue siding, a ground-level patio, a sliding

      Rear exterior featuring light blue siding, a ground-level patio, a sliding glass door, multiple windows, and a fenced yard with a combination of grass and gravel landscaping
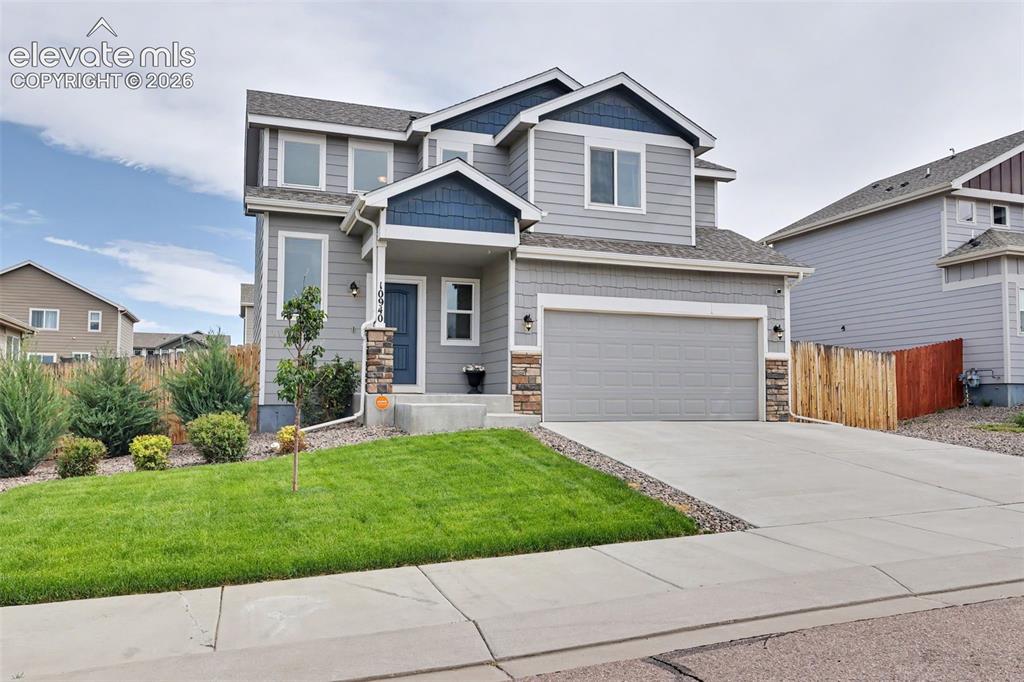
      Image 5 of 40: Two-story home with a gray siding exterior and blue accent gables
      Two-story home with a gray siding exterior and blue accent gables

      Image 6 of 40: Contemporary two-story residence featuring a gray and blue exterior with st

      Contemporary two-story residence featuring a gray and blue exterior with stone accents
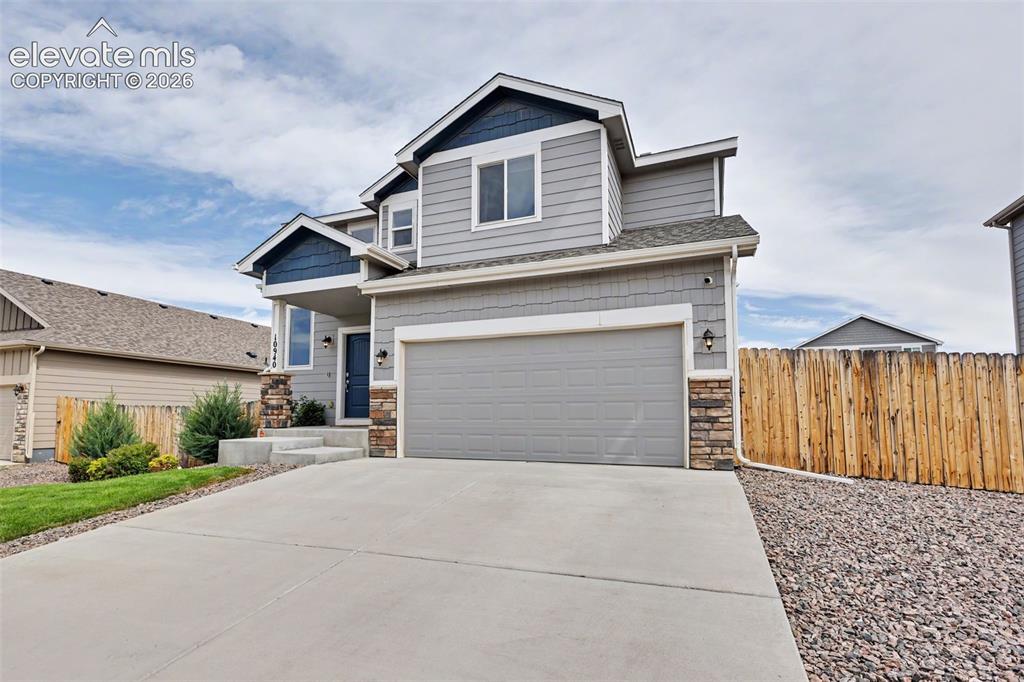
      Image 7 of 40: Modern two-story residence featuring a covered entry, an attached garage, a

      Modern two-story residence featuring a covered entry, an attached garage, a concrete driveway, a wooden privacy fence, and a combination of siding and stone veneer exterior finishes
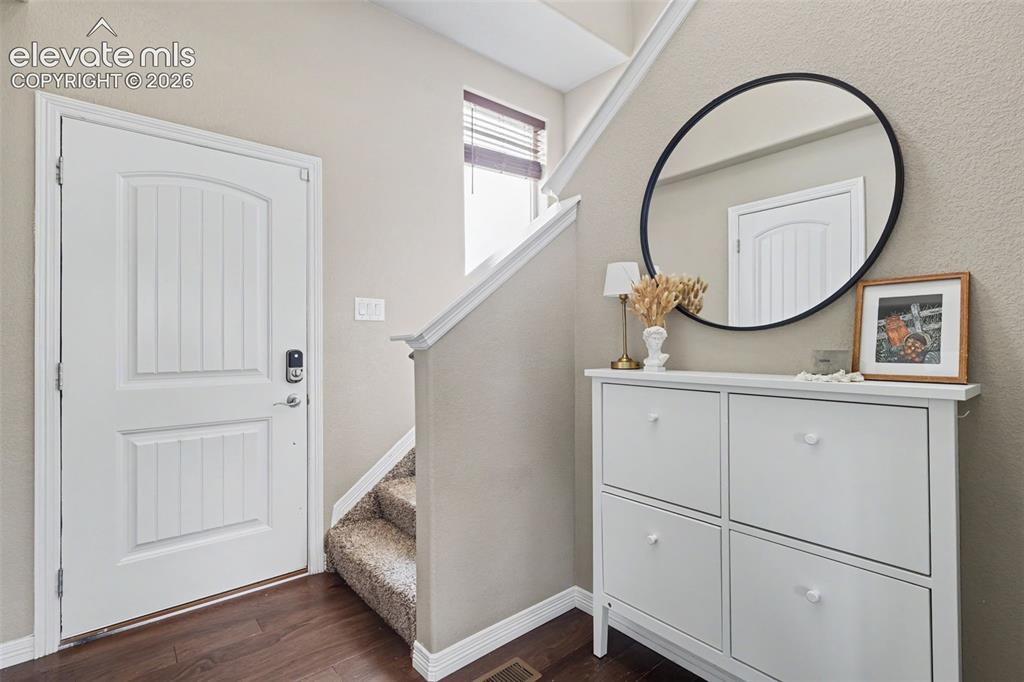
      Image 8 of 40: Other

      Other

      Image 9 of 40: Living room featuring a dark wood-paneled accent wall with an electric fire

      Living room featuring a dark wood-paneled accent wall with an electric fireplace, a wooden mantel, and a ceiling fan with integrated lighting
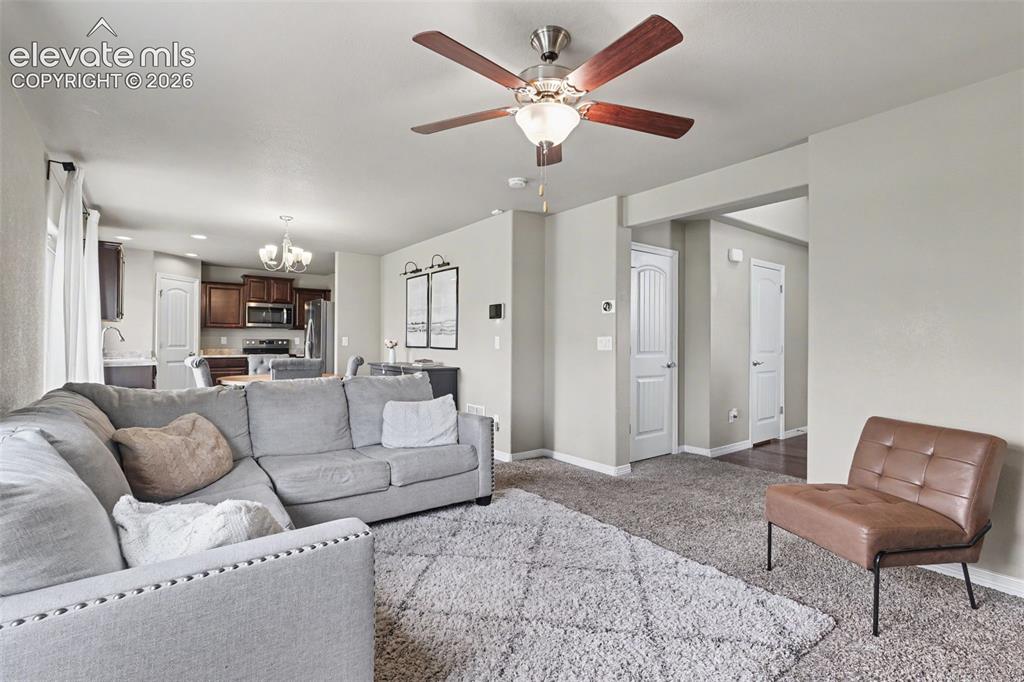
      Image 10 of 40: Open-concept living area featuring a ceiling fan with integrated lighting,

      Open-concept living area featuring a ceiling fan with integrated lighting, neutral wall paint, and a textured area rug over carpet
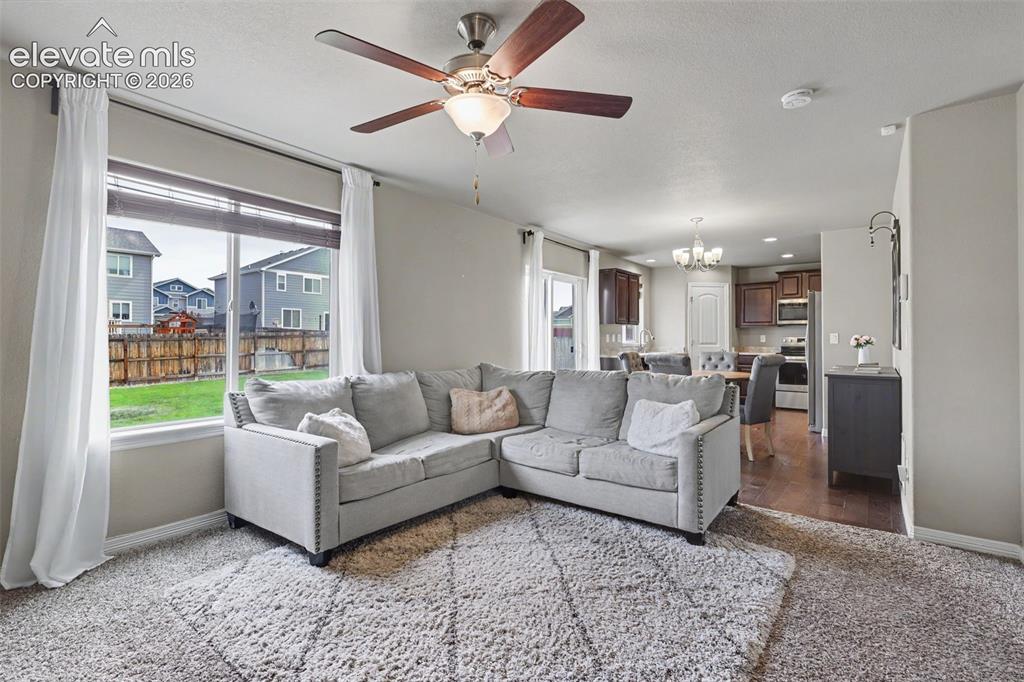
      Image 11 of 40: Open-concept living area featuring a large window, ceiling fan, and carpete

      Open-concept living area featuring a large window, ceiling fan, and carpeted flooring
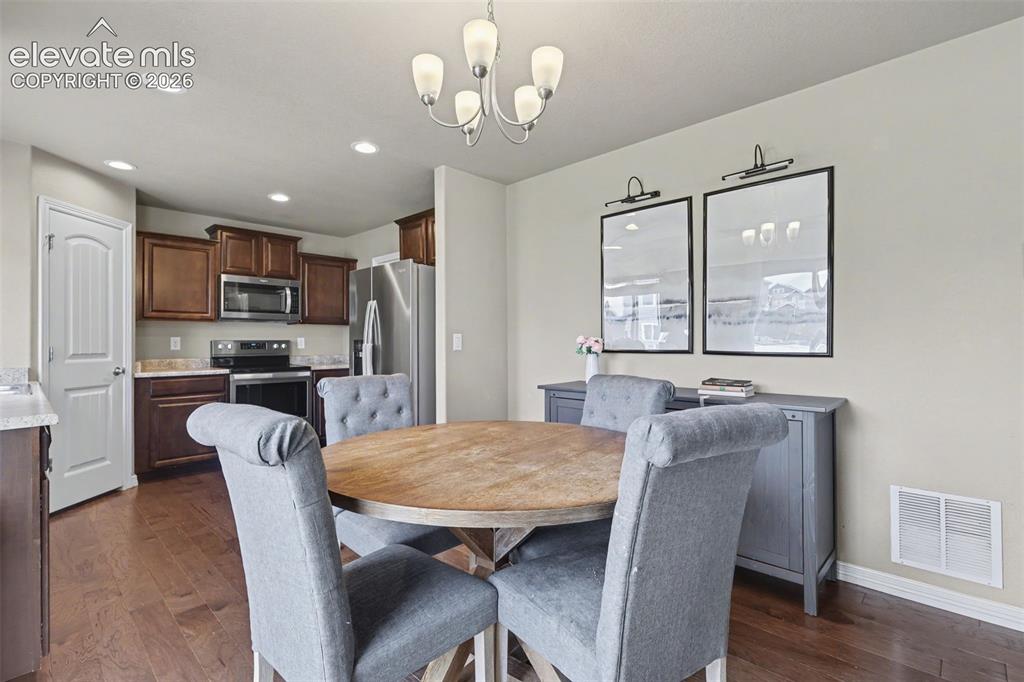
      Image 12 of 40: Open-concept living space featuring wood-finish flooring, recessed lighting

      Open-concept living space featuring wood-finish flooring, recessed lighting, and a five-light chandelier
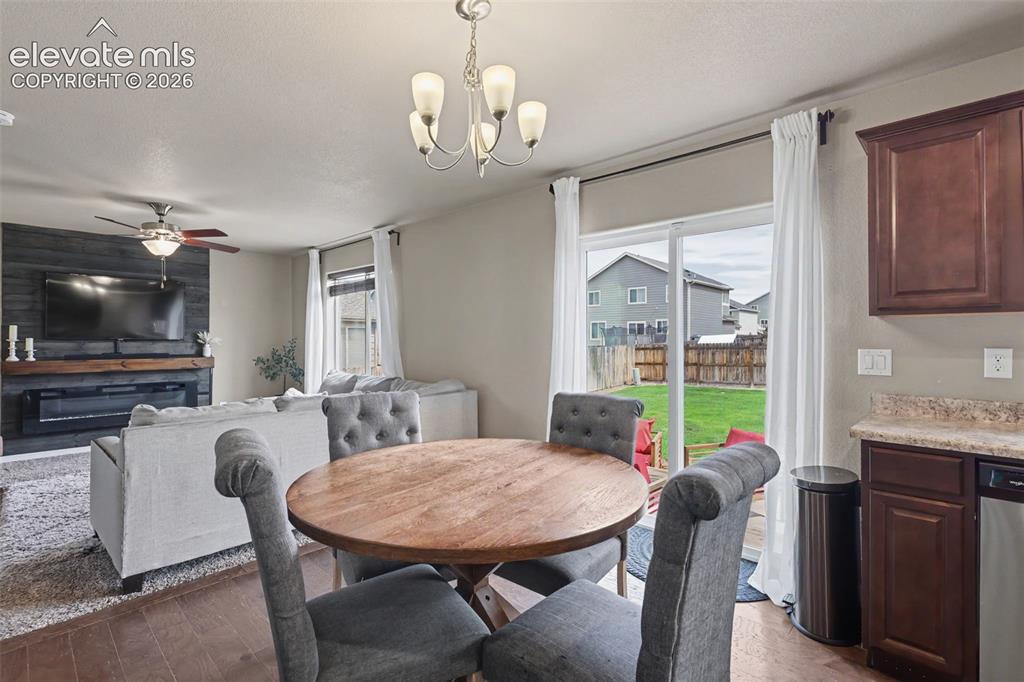
      Image 13 of 40: Dining area featuring wood-finish flooring and a contemporary chandelier
      Dining area featuring wood-finish flooring and a contemporary chandelier

      Image 14 of 40: Dining area featuring wood-finish flooring, a contemporary chandelier, and

      Dining area featuring wood-finish flooring, a contemporary chandelier, and sliding glass doors to the backyard
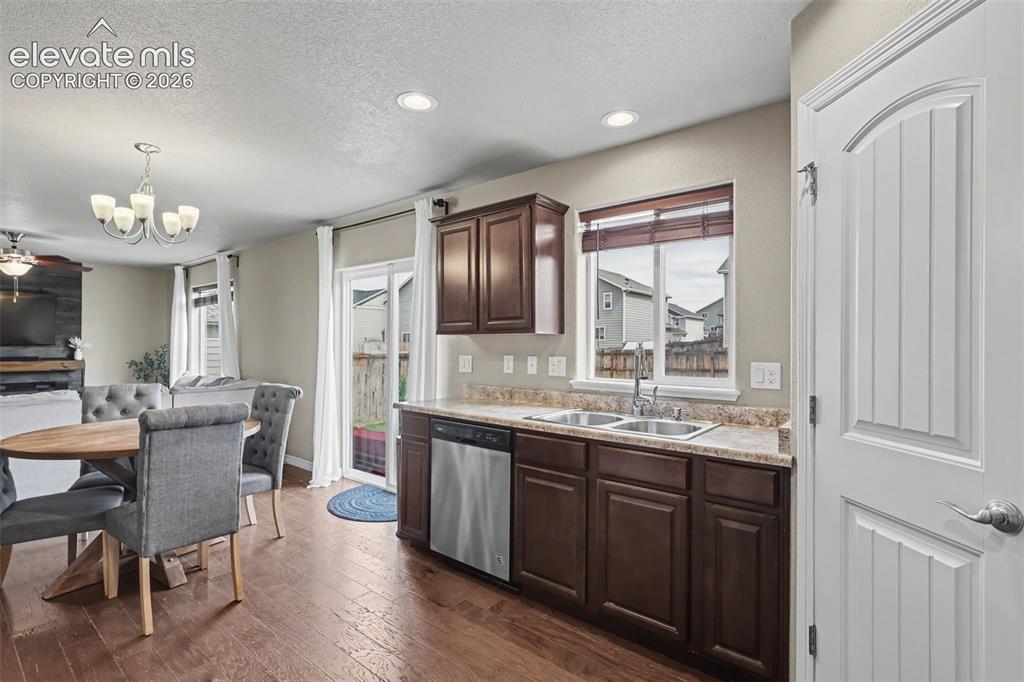
      Image 15 of 40: Kitchen area featuring wood-finish flooring, dark wood cabinetry, a double

      Kitchen area featuring wood-finish flooring, dark wood cabinetry, a double basin sink, and stainless steel dishwasher
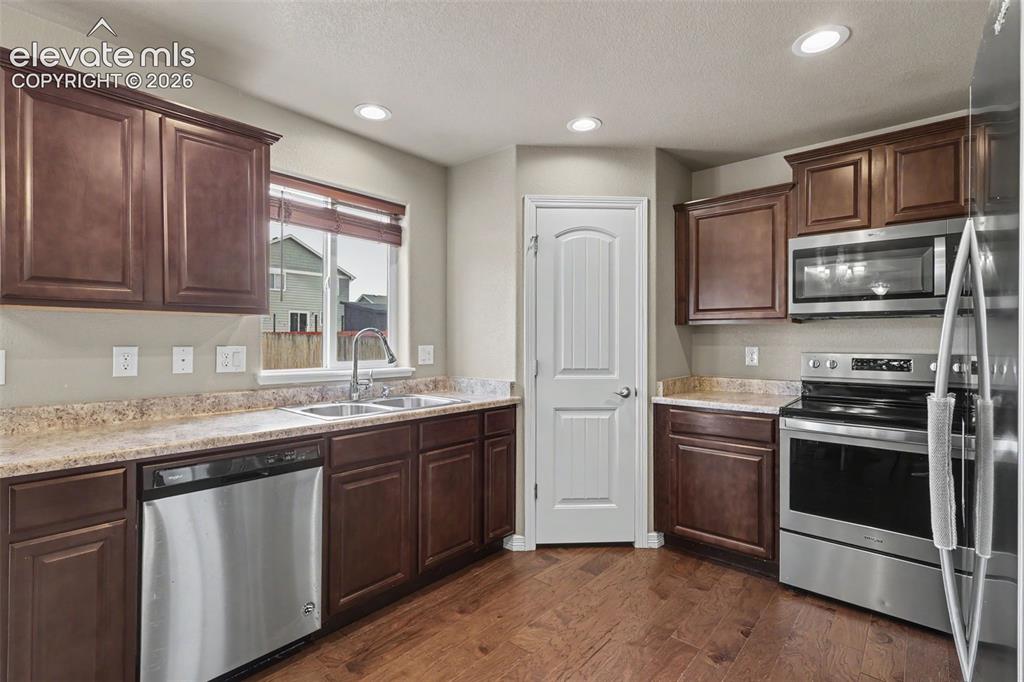
      Image 16 of 40: Modern kitchen featuring stainless steel appliances, rich wood cabinetry, l

      Modern kitchen featuring stainless steel appliances, rich wood cabinetry, light-toned countertops, and wood-finish flooring
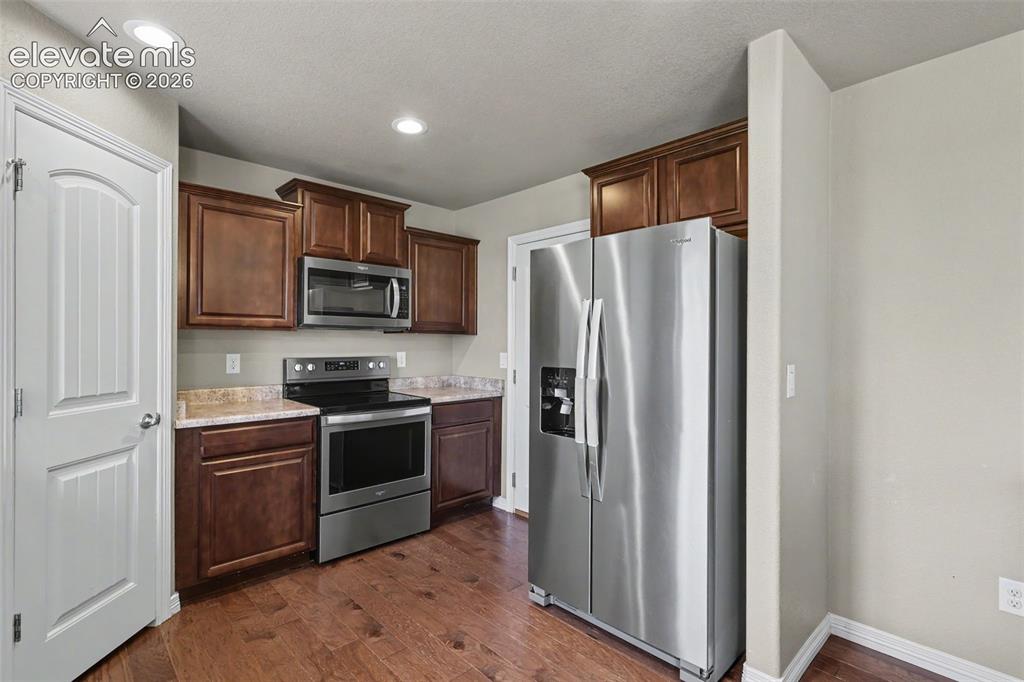
      Image 17 of 40: Kitchen featuring wood-finish flooring, recessed lighting, and rich wood ca

      Kitchen featuring wood-finish flooring, recessed lighting, and rich wood cabinetry
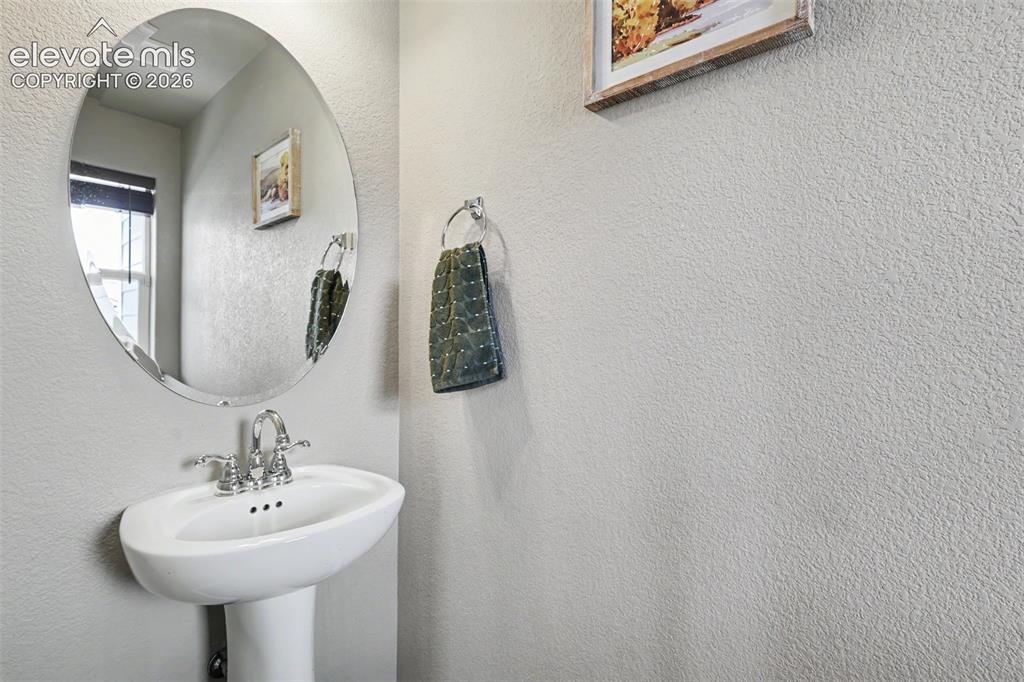
      Image 18 of 40: Pedestal sink with chrome faucet, complemented by an oval frameless mirror

      Pedestal sink with chrome faucet, complemented by an oval frameless mirror and textured wall finish
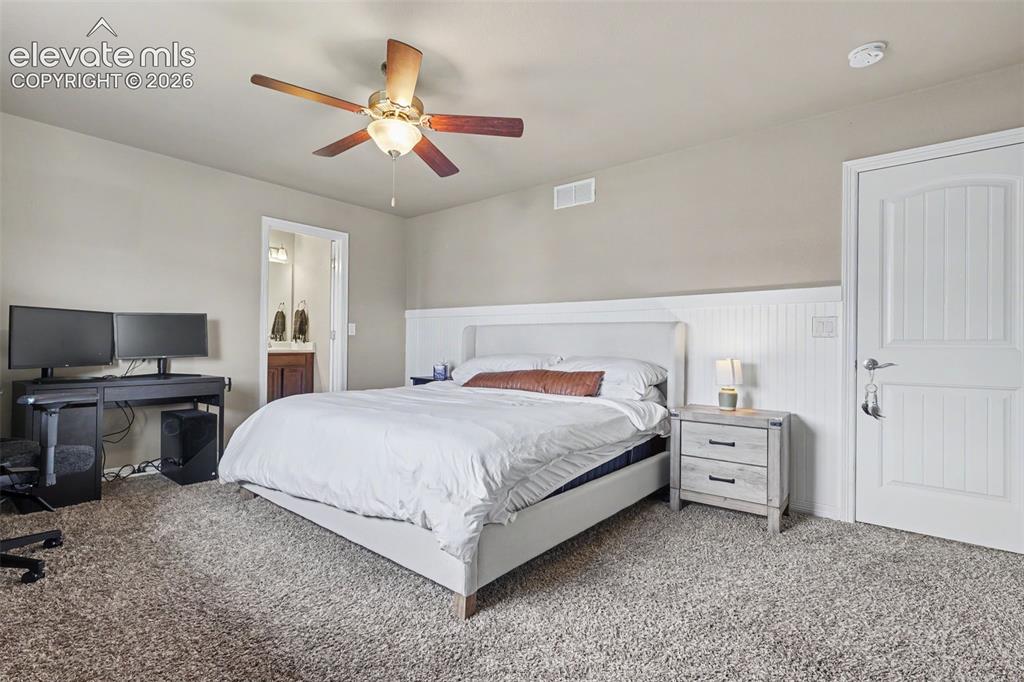
      Image 19 of 40: Neutral-toned bedroom featuring a ceiling fan with integrated lighting, tex

      Neutral-toned bedroom featuring a ceiling fan with integrated lighting, textured carpeting, and a white beadboard accent wall
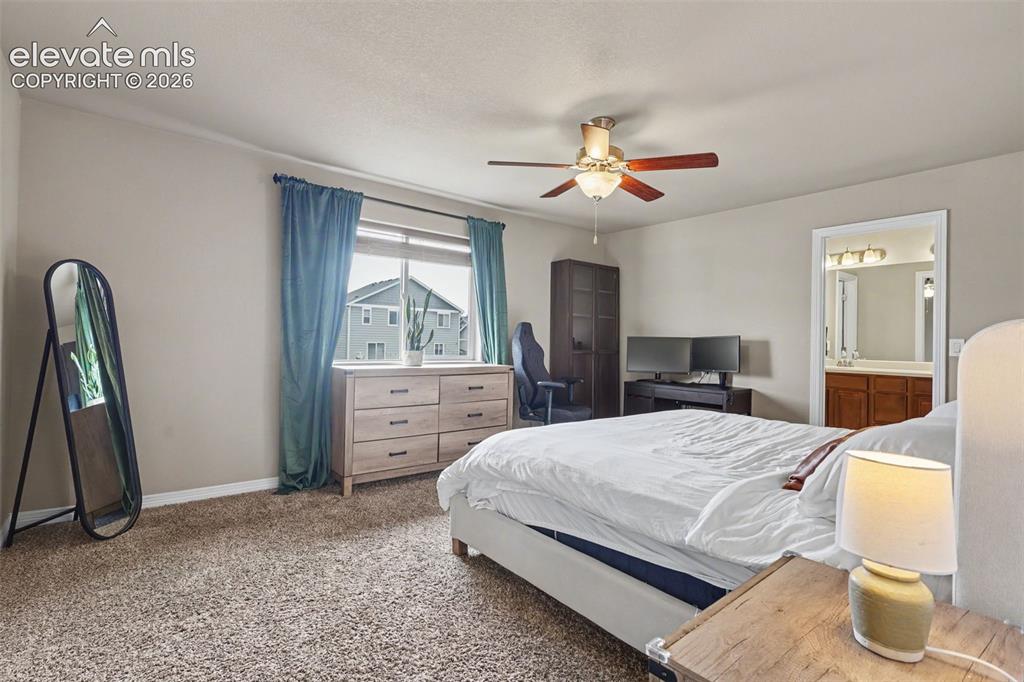
      Image 20 of 40: Spacious room featuring neutral paint, textured carpeting, a window with bl

      Spacious room featuring neutral paint, textured carpeting, a window with blinds and blue drapery, and a ceiling fan with integrated lighting
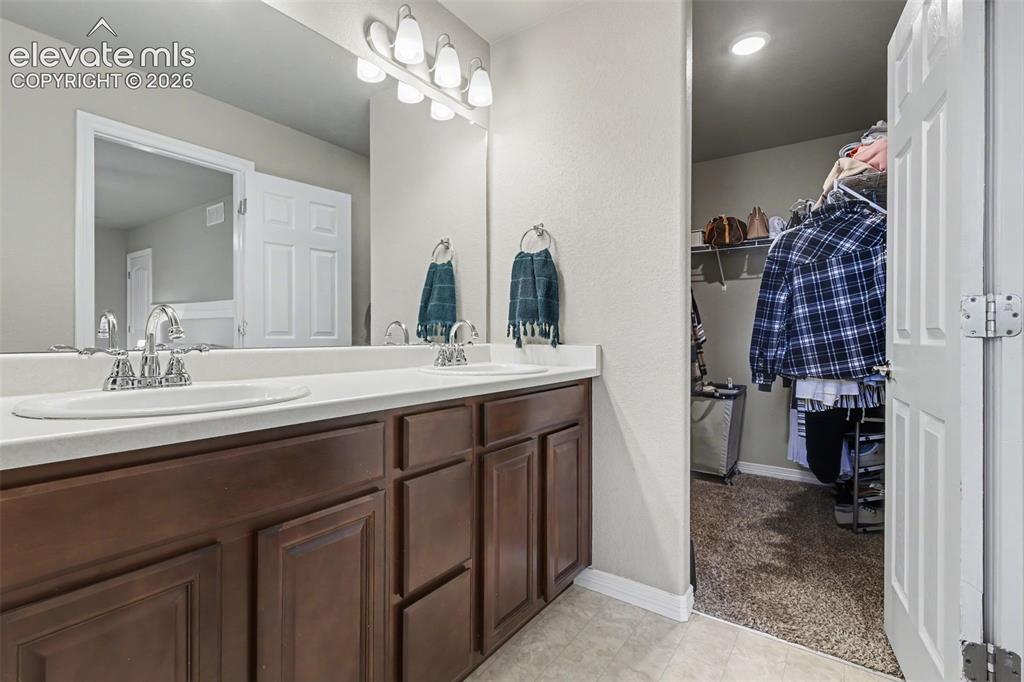
      Image 21 of 40: Bathroom vanity featuring a dual sink design, polished chrome faucets, and

      Bathroom vanity featuring a dual sink design, polished chrome faucets, and an expansive mirror
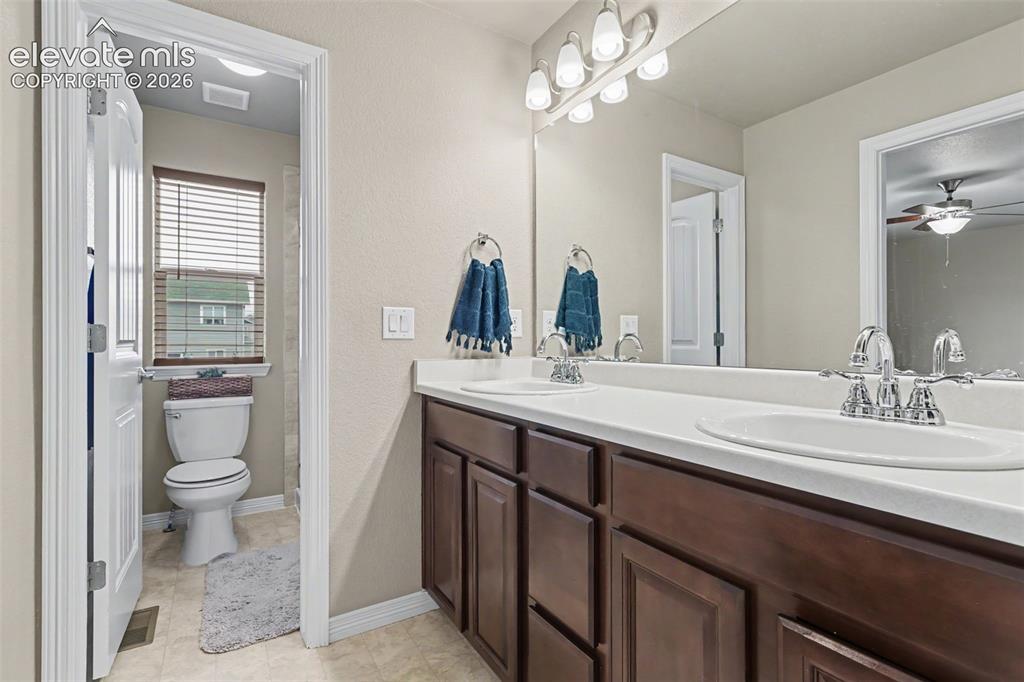
      Image 22 of 40: Dual vanity with white countertop and integrated sinks, chrome fixtures, an

      Dual vanity with white countertop and integrated sinks, chrome fixtures, and dark wood-finish cabinetry
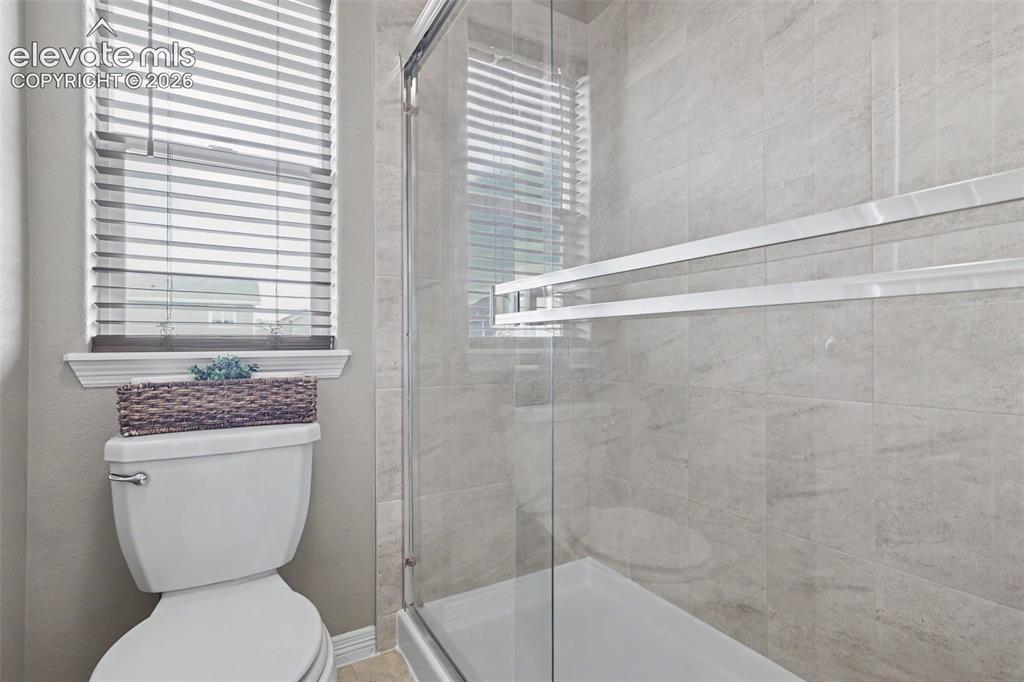
      Image 23 of 40: Modern shower enclosure featuring a frameless glass door and light-toned ti

      Modern shower enclosure featuring a frameless glass door and light-toned tile surround
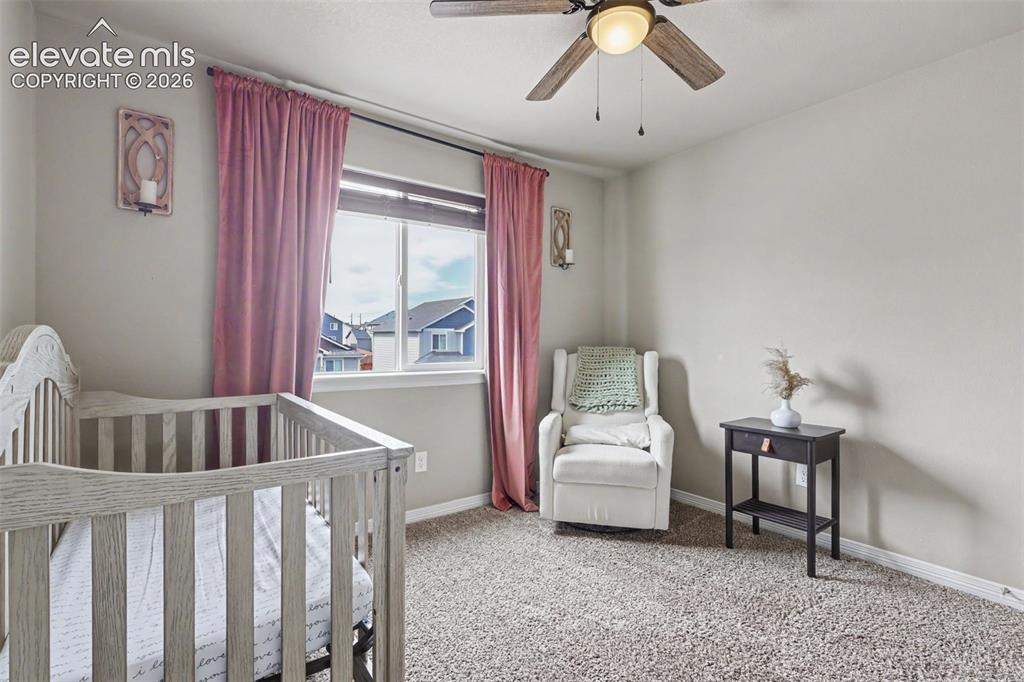
      Image 24 of 40: Carpeted room featuring a ceiling fan with integrated lighting, a double-pa

      Carpeted room featuring a ceiling fan with integrated lighting, a double-paned window, and a light-toned wall finish
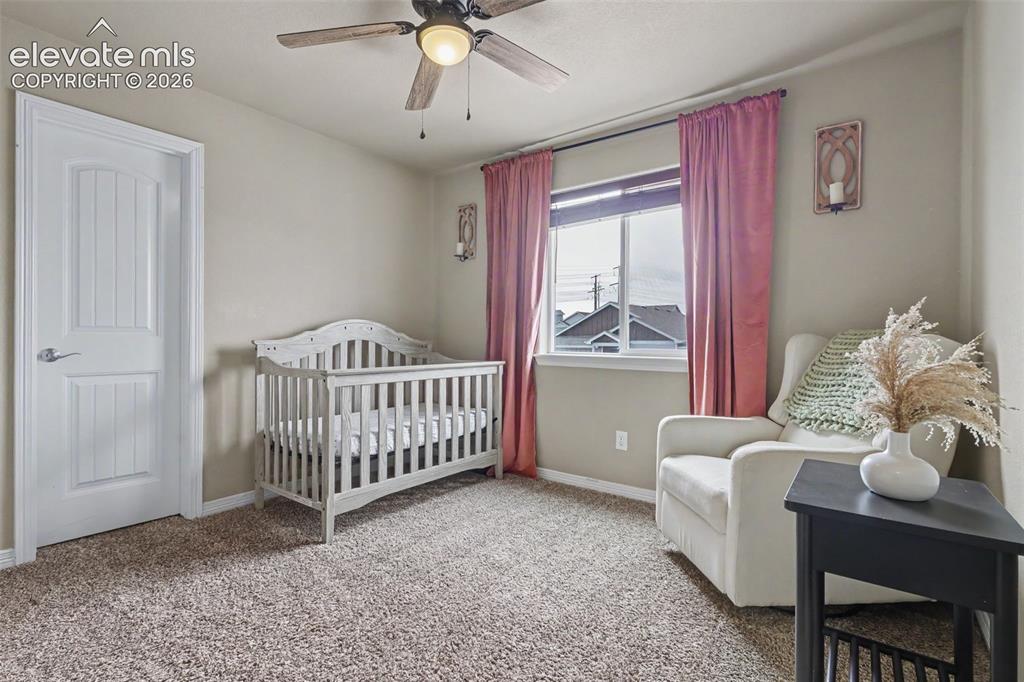
      Image 25 of 40: Neutral-toned wall paint complements the light-colored carpeting
      Neutral-toned wall paint complements the light-colored carpeting

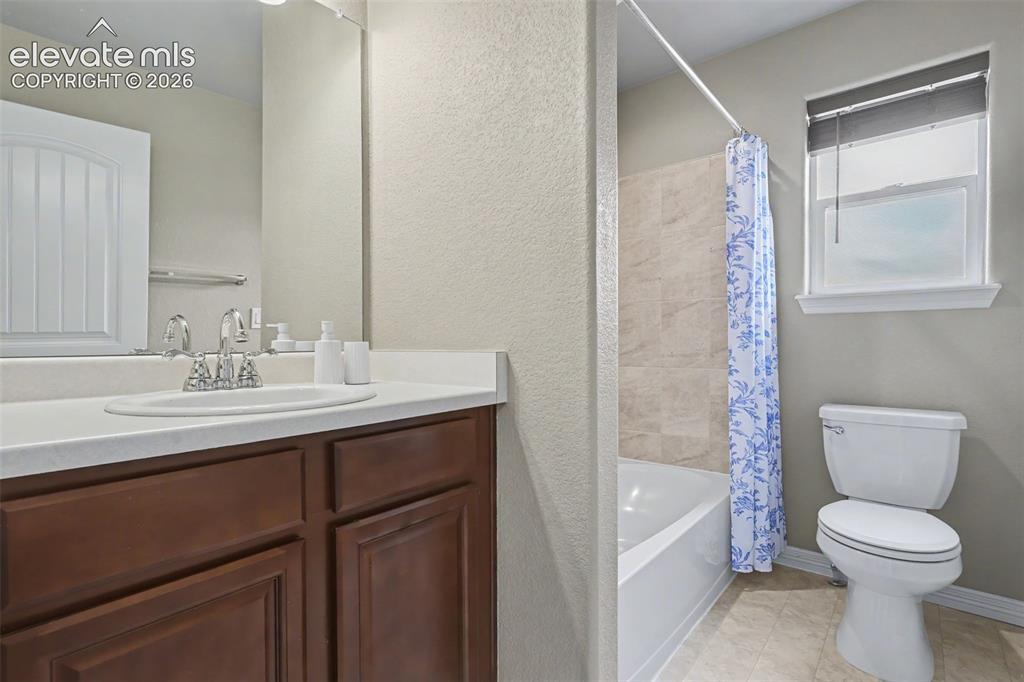
      Image 26 of 40: Bathroom vanity with an integrated sink, polished chrome faucet, and wood-f

      Bathroom vanity with an integrated sink, polished chrome faucet, and wood-finish cabinetry
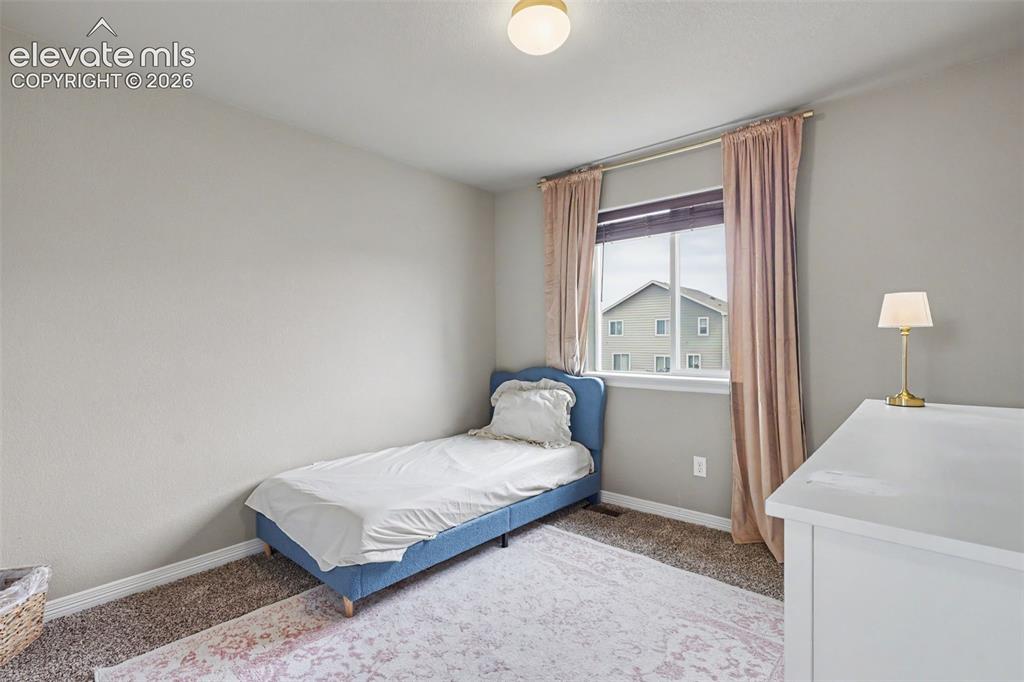
      Image 27 of 40: Room featuring neutral wall tones, a single window with blinds and drapes,

      Room featuring neutral wall tones, a single window with blinds and drapes, and a flush mount ceiling light
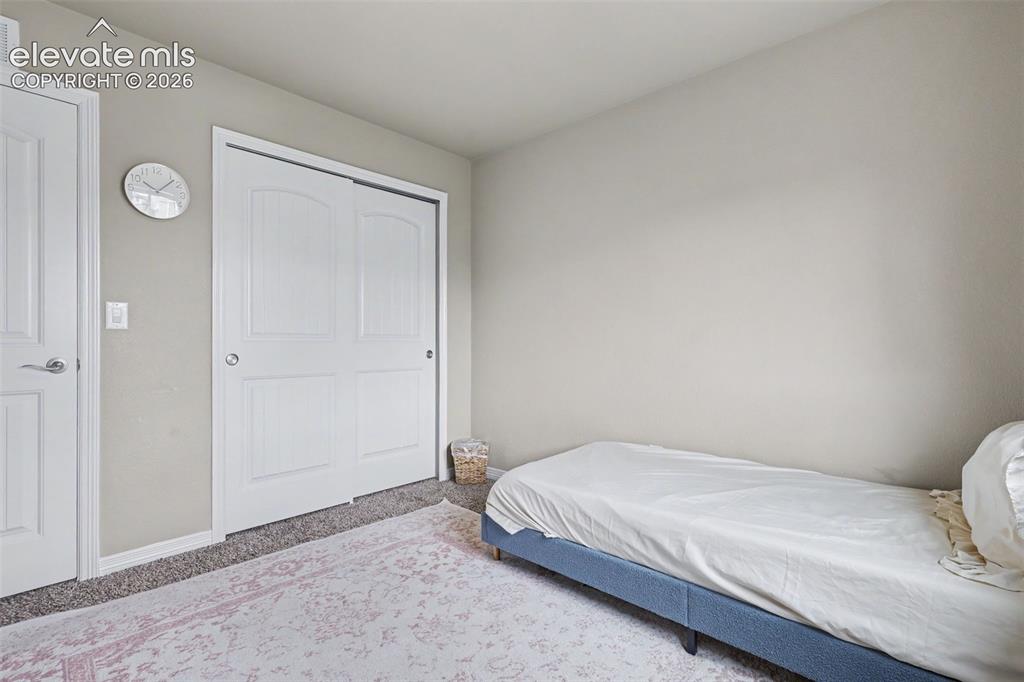
      Image 28 of 40: Interior room featuring light-colored walls and grey carpet flooring
      Interior room featuring light-colored walls and grey carpet flooring

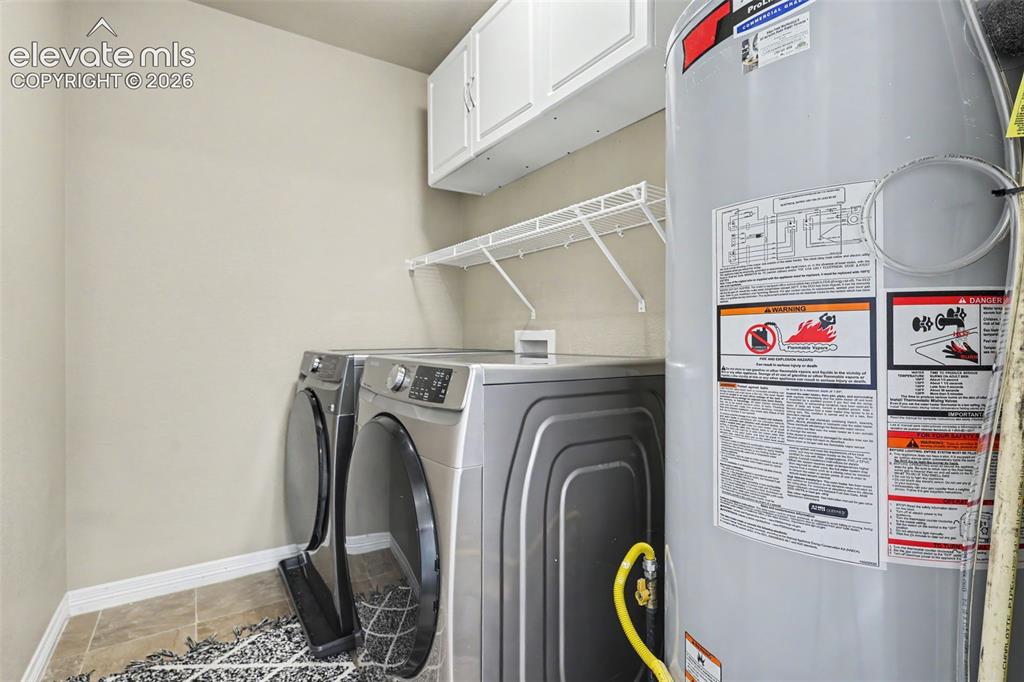
      Image 29 of 40: Dedicated laundry area featuring front-loading appliances, white cabinetry

      Dedicated laundry area featuring front-loading appliances, white cabinetry for storage, and overhead wire shelving
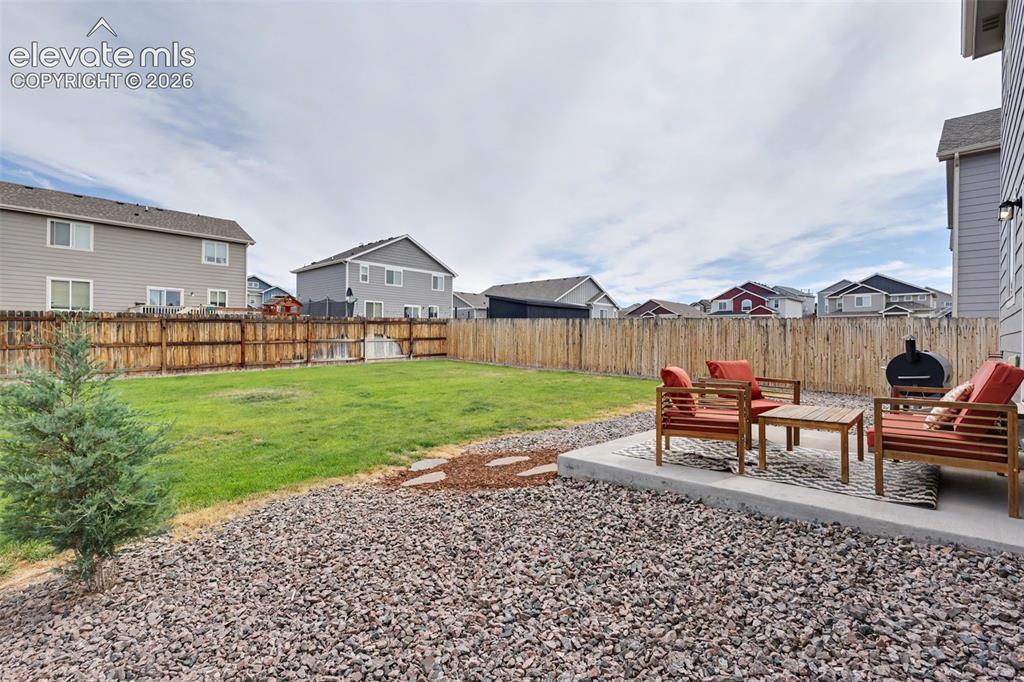
      Image 30 of 40: Spacious backyard featuring a concrete patio, expansive lawn, gravel landsc

      Spacious backyard featuring a concrete patio, expansive lawn, gravel landscaping, and a wood fence enclosure
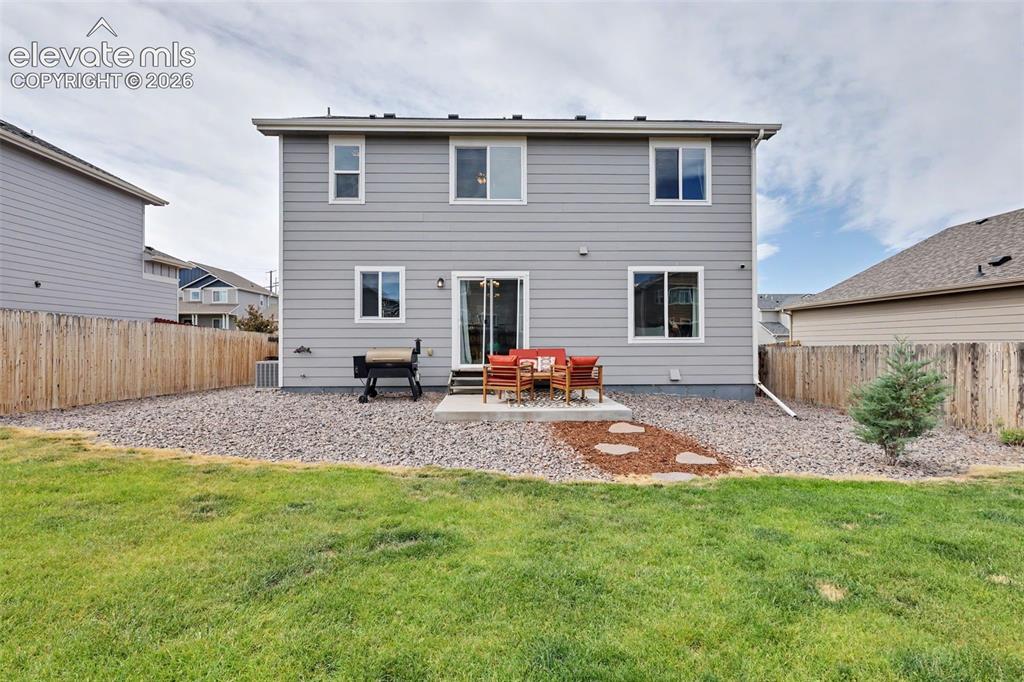
      Image 31 of 40: Rear exterior featuring gray horizontal siding, a concrete patio, and a sli

      Rear exterior featuring gray horizontal siding, a concrete patio, and a sliding glass door
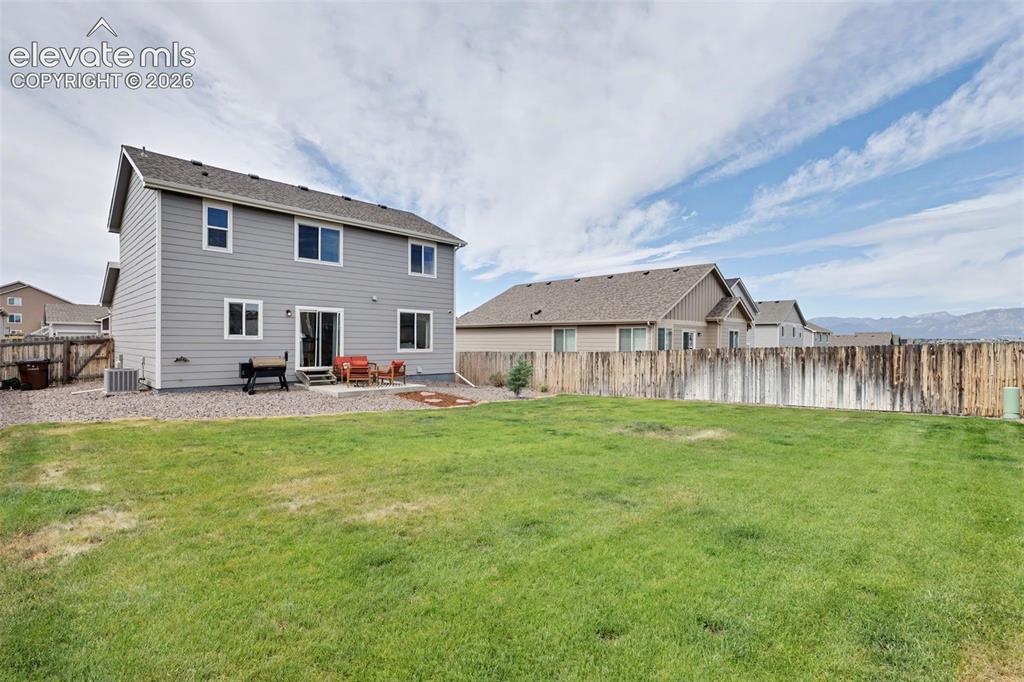
      Image 32 of 40: Expansive grass yard with a full privacy fence
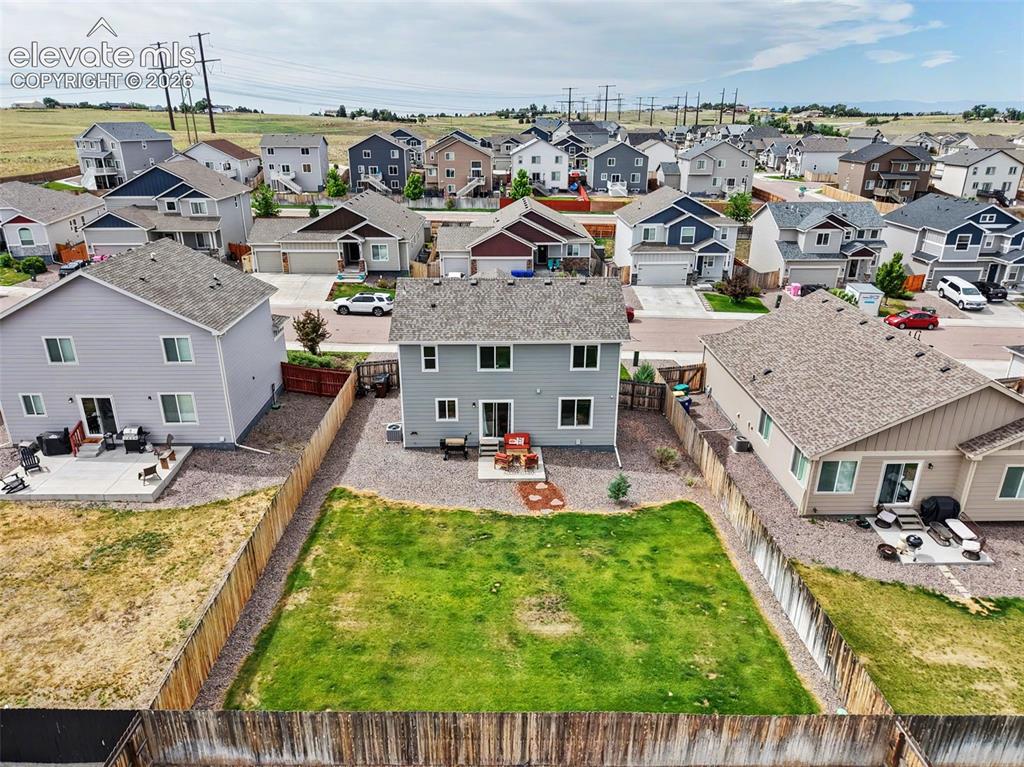
      Expansive grass yard with a full privacy fence

      Image 33 of 40: Fenced backyard with a grassy lawn, complemented by a concrete patio for ou

      Fenced backyard with a grassy lawn, complemented by a concrete patio for outdoor enjoyment
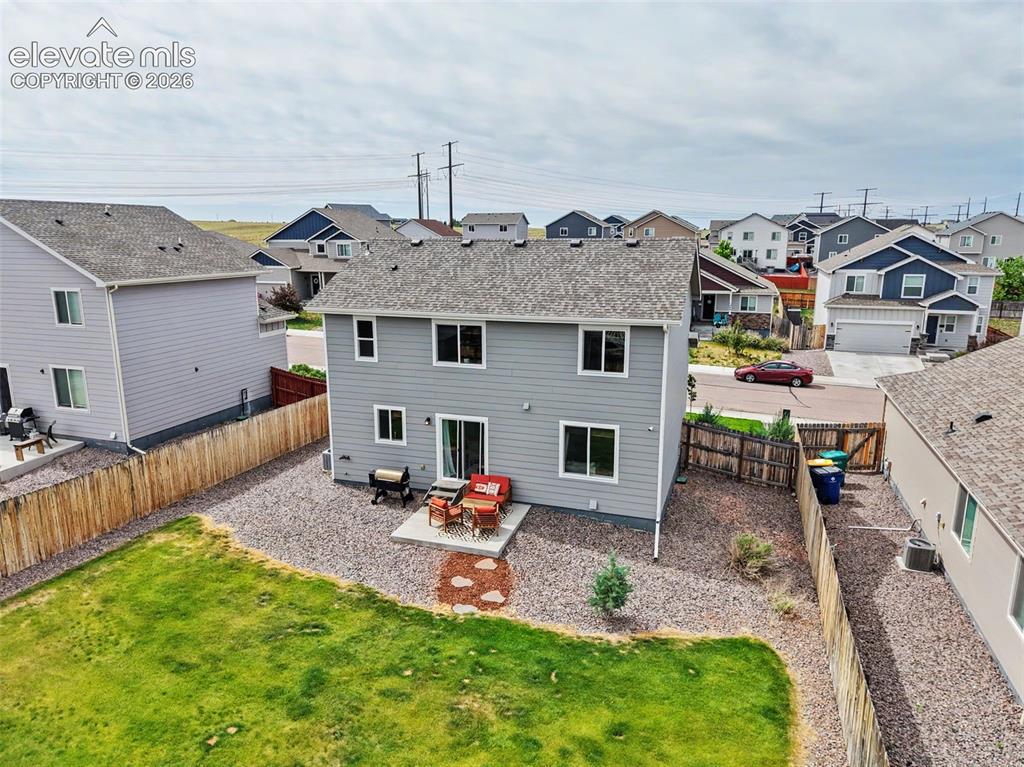
      Image 34 of 40: Two-story residence featuring light gray siding and a private fenced yard
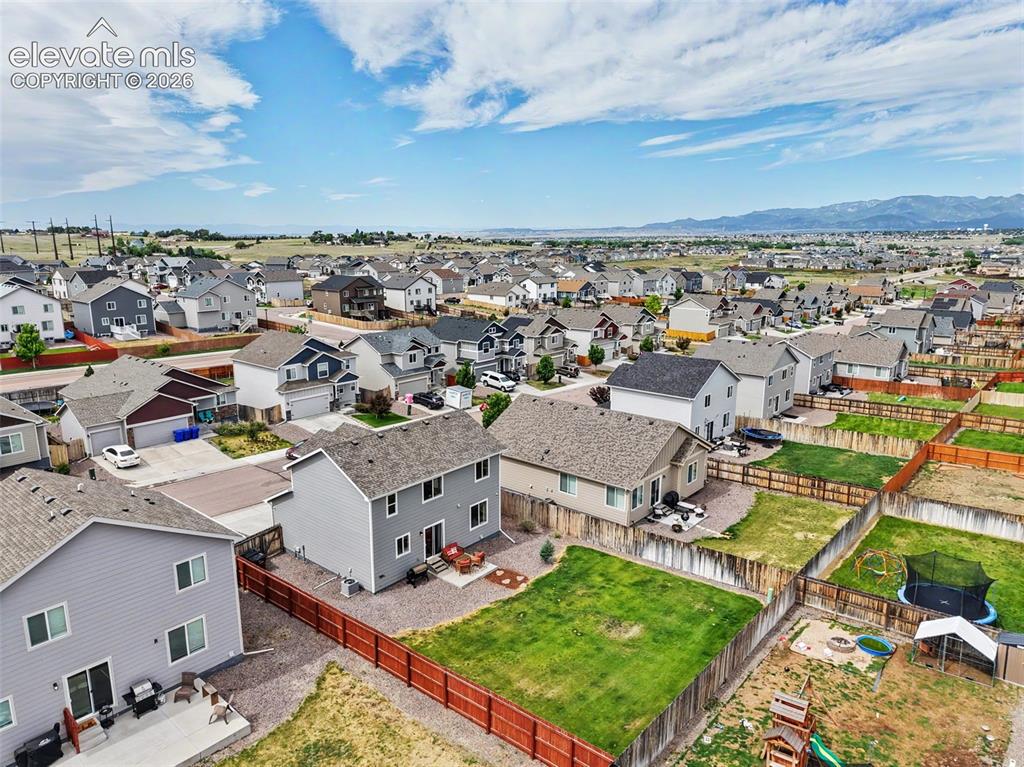
      Two-story residence featuring light gray siding and a private fenced yard

      Image 35 of 40: Expansive neighborhood featuring numerous detached residences with varied a

      Expansive neighborhood featuring numerous detached residences with varied architectural styles
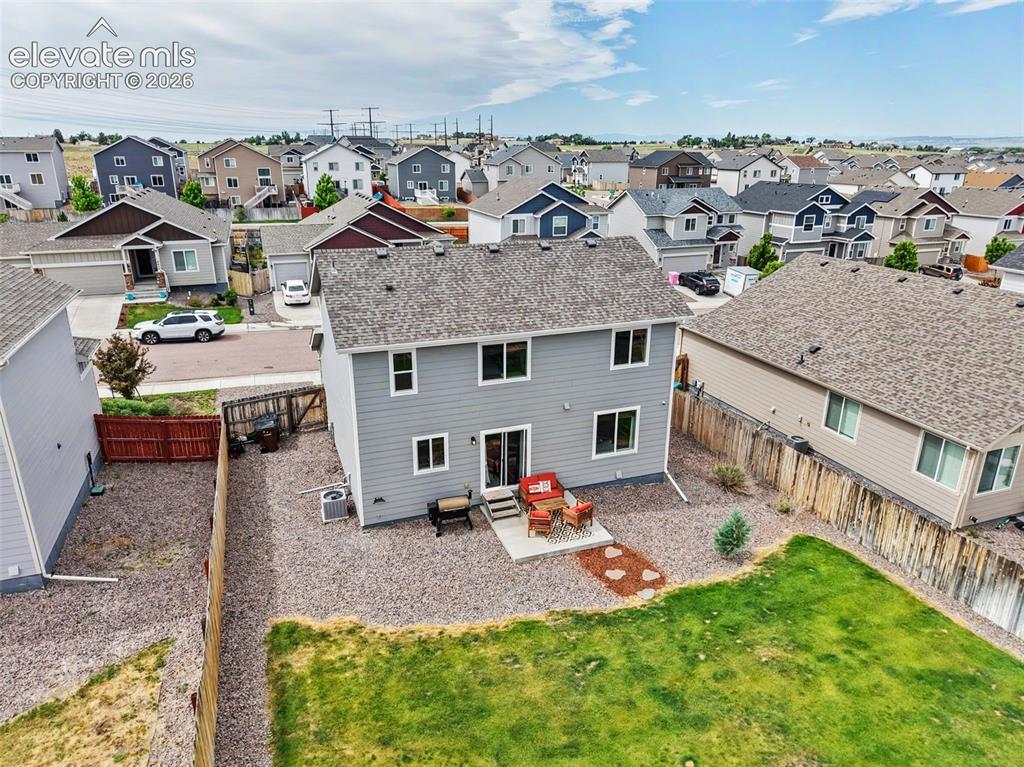
      Image 36 of 40: Rear exterior featuring light gray siding, a shingle roof, and multiple win

      Rear exterior featuring light gray siding, a shingle roof, and multiple windows
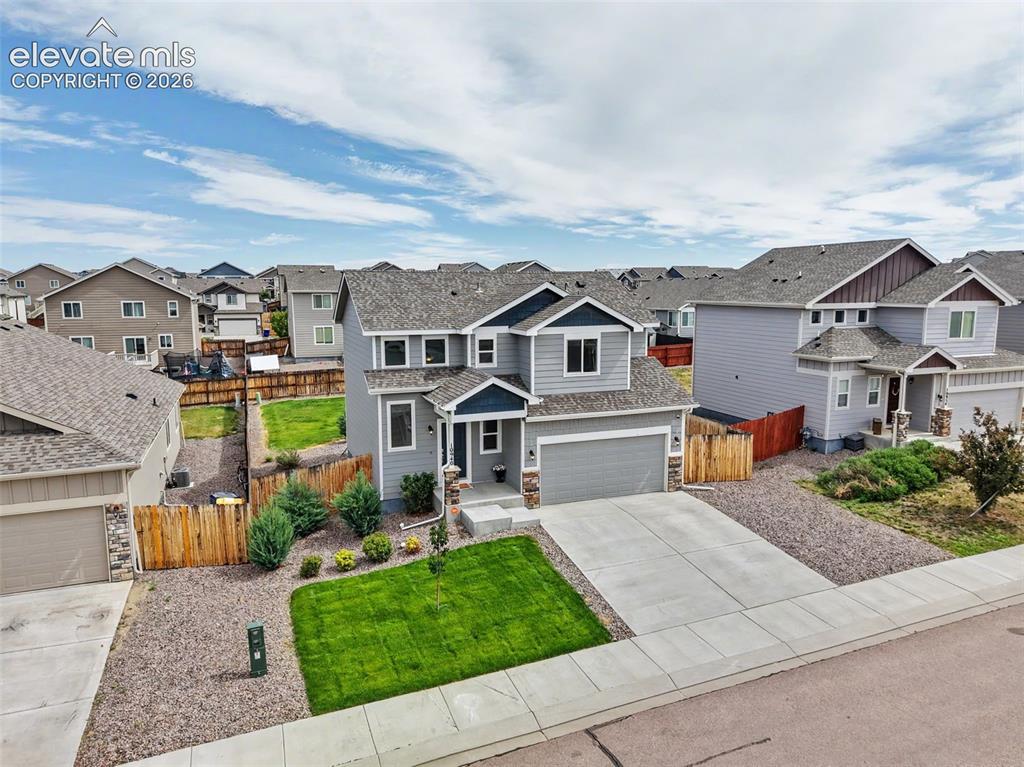
      Image 37 of 40: Two-story residence featuring a two-car garage, stone accent siding, and a

      Two-story residence featuring a two-car garage, stone accent siding, and a covered entry
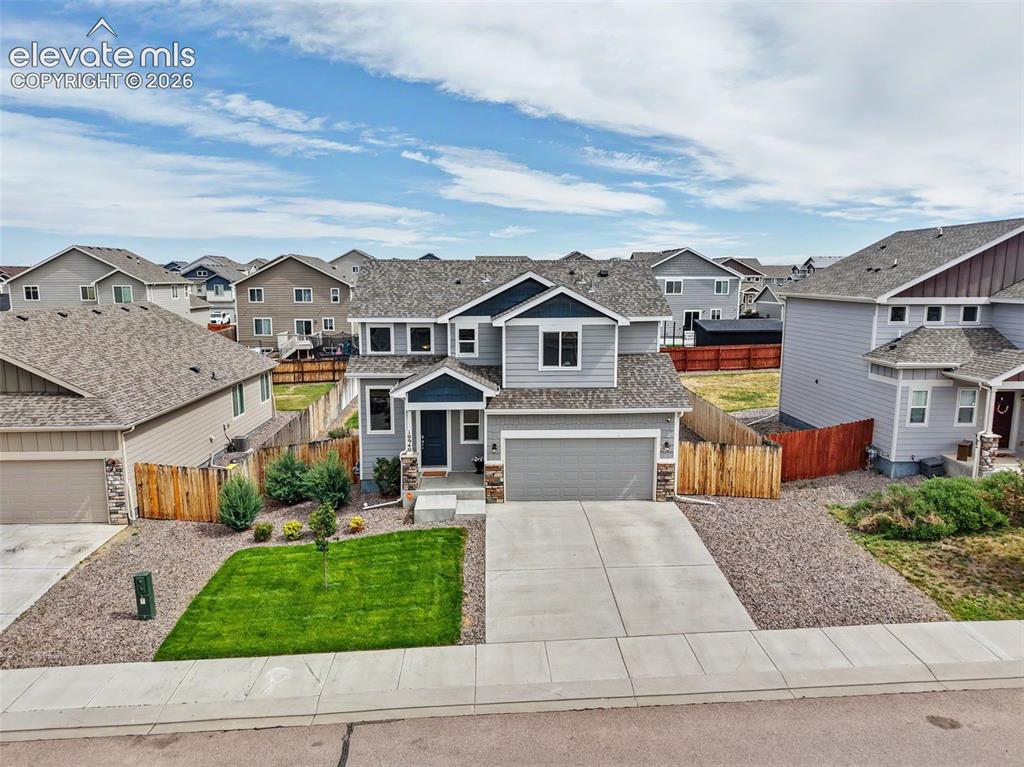
      Image 38 of 40: Contemporary two-story residence featuring a gray exterior with blue accent

      Contemporary two-story residence featuring a gray exterior with blue accents, an attached garage, a concrete driveway, a manicured front lawn, and a stone-clad entry column
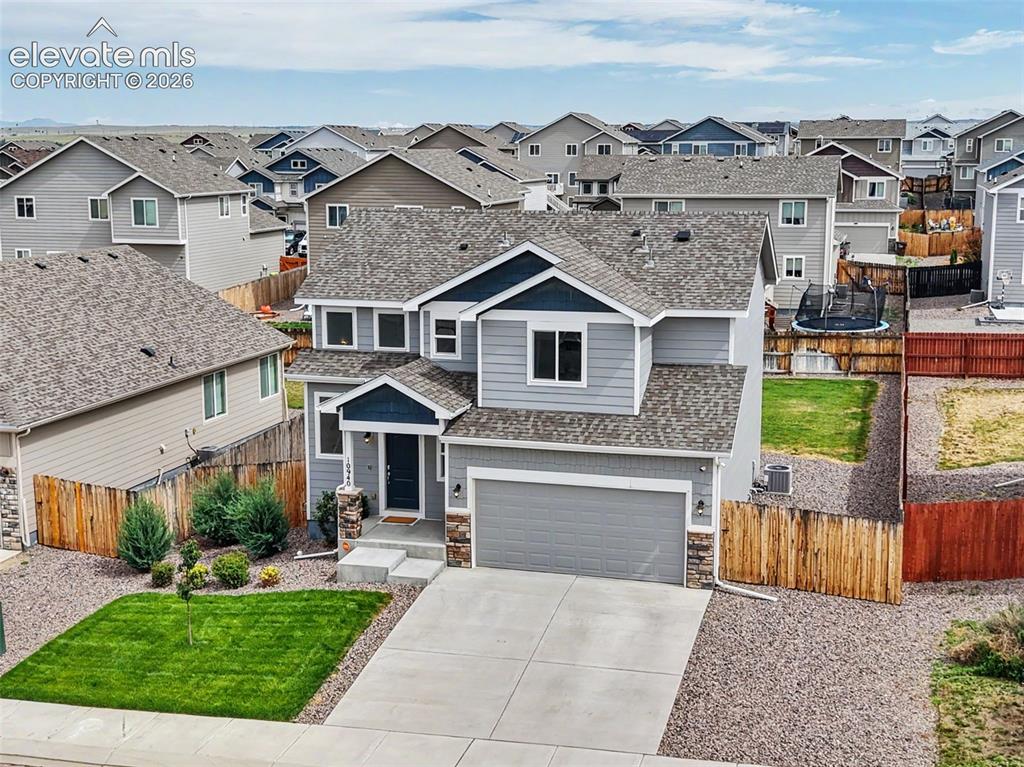
      Image 39 of 40: Contemporary two-story residence featuring a gray and blue exterior with st

      Contemporary two-story residence featuring a gray and blue exterior with stone accents
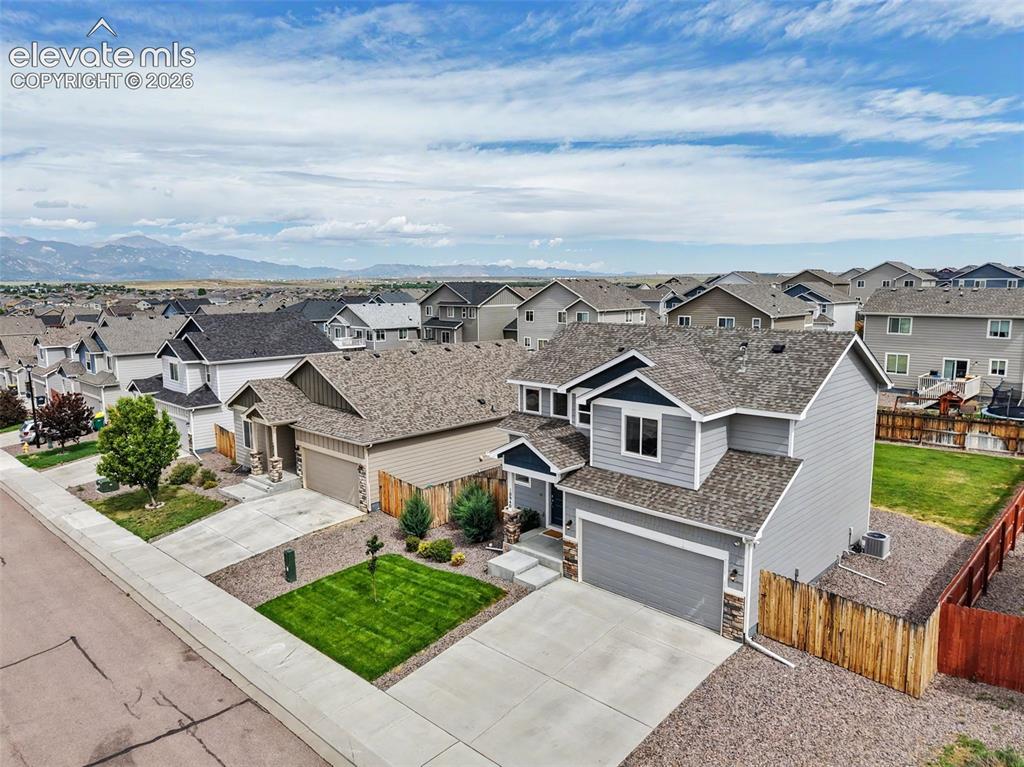
      Image 40 of 40: Other

      Other

      Disclaimer: The real estate listing information and related content displayed on this site is provided exclusively for consumers’ personal, non-commercial use and may not be used for any purpose other than to identify prospective properties consumers may be interested in purchasing.