745 Timber Valley Road, Colorado Springs, CO, 80919
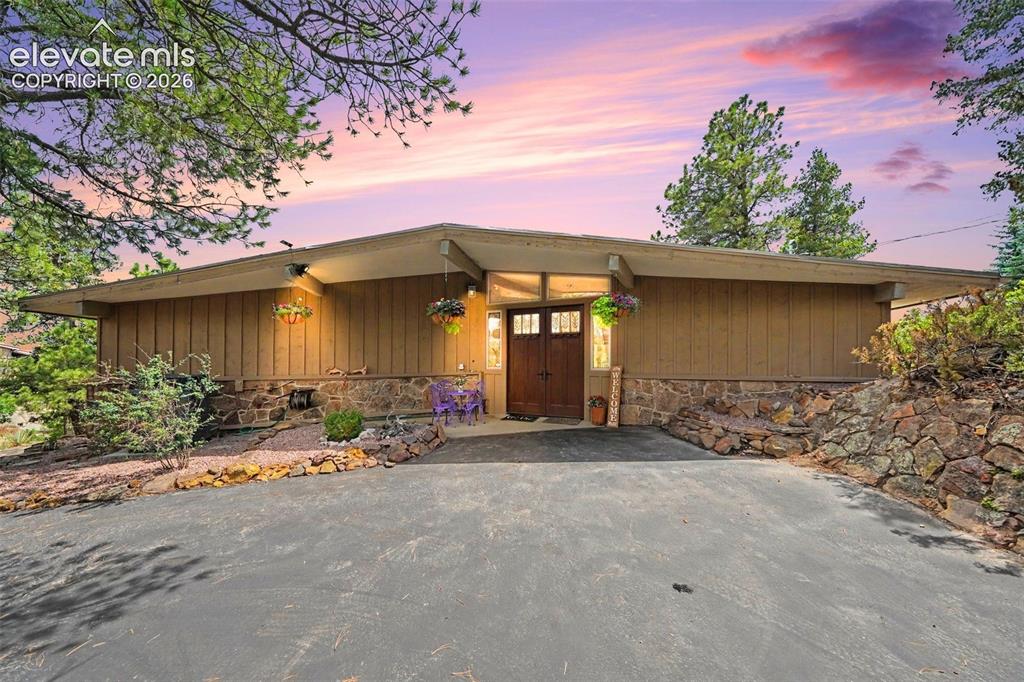
Image Count: 30

$885,000

  • Highlights
  • Single Family
  • 3 bd | 2 ba | 1,663 sqft
  • 745 Timber Valley Road, Colorado Springs, CO, 80919 listed by Tina Swonger CDPE GRI SFR
  • Active
  • MLS#: 4779362
  • Tour #1 | Tour #2
  • View on Map
Space maker

Property Description

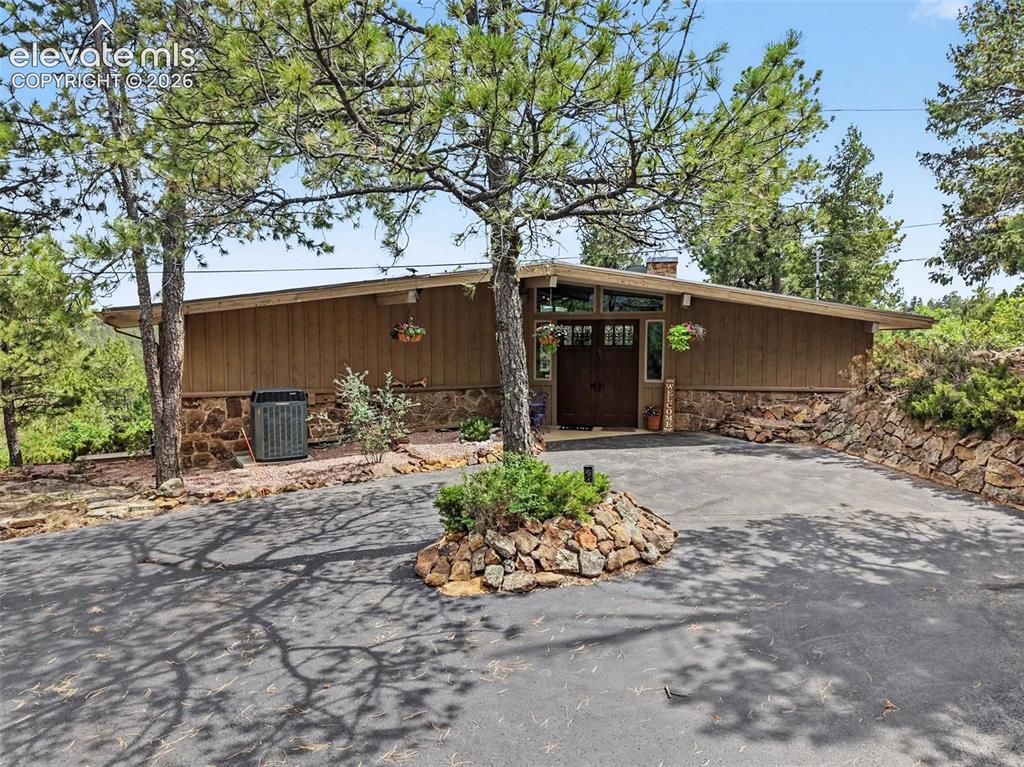
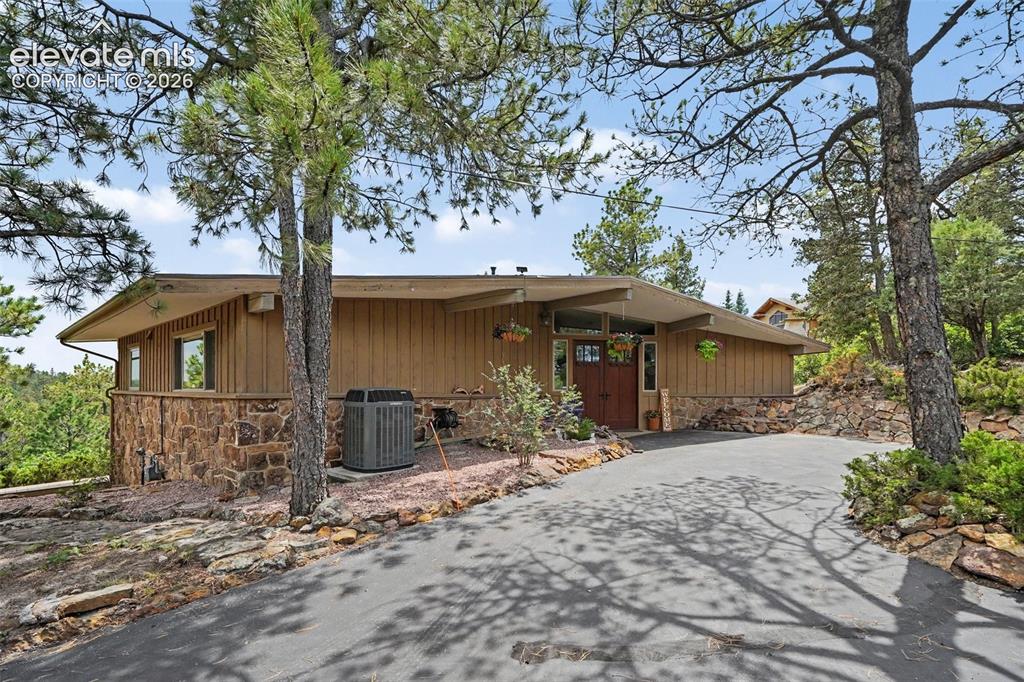
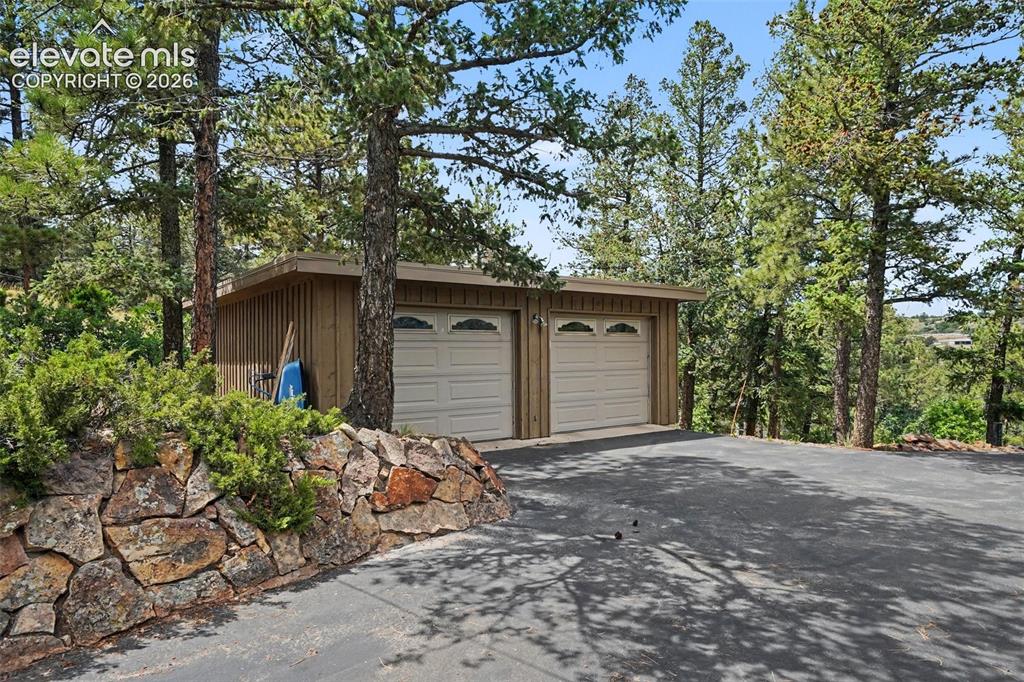
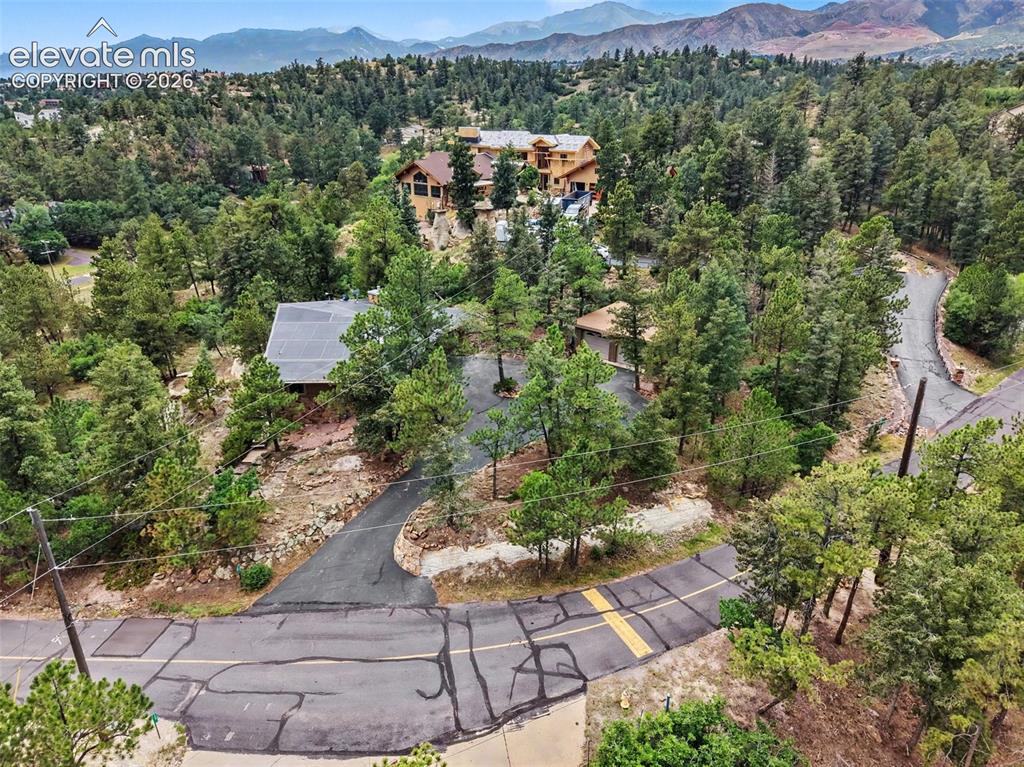
WOODMEN VALLEY – A RARE OPPORTUNITY! Experience the perfect blend of mountain serenity & city convenience in this custom ranch 1 level home surrounded by pine trees, dramatic hoodoo rock formations & wildlife. Located just 7 mins from I-25 on paved roads, this private retreat offers county living w/ no HOA, Colorado Springs Fire Department protection, D-20 schools & easy access to the Santa Fe Trail, shopping, restaurants & more. The inviting double front doors open to a beautiful slate & stone entry featuring a custom mantel. The open-concept floor plan showcases a spacious living room w/soaring vaulted beamed ceilings, stunning moss rock gas fireplace & expansive panoramic windows that bring the outdoors in. The adjoining dining area walks out to an incredible huge concrete deck that wraps around nearly half the home, creating the perfect space to relax & enjoy the peaceful setting & scenic views. The kitchen is designed for both function & style w/granite countertops, abundant cabinetry, pantry, breakfast bar, JennAir gas range, KitchenAid dishwasher & refrigerator, built-in Panasonic Genius convention microwave & vent hood. A convenient dry bar w/granite countertops, glassware shelving, cabinetry & a beverage refrigerator/wine cooler makes entertaining a breeze. The main level offers 3 bedrooms. Spacious primary suite w/ adjoining bath featuring dual granite vanities & an oversized tiled walk-in shower. 2 other bedrooms provide flexibility for family /guests or home office. Addl highlights include a Trane XL16 central AC, an oversized detached 2-car garage & a beautifully sloping, wooded lot w/ natural hoodoo rock formations that create an unmatched Colorado setting. Woodmen Valley residents enjoy privately maintained paved roads w/ snow removal through the Woodmen Valley Road Fund (approx. $650 annually). If you've been searching for privacy, natural beauty & a true Colorado lifestyle w/out sacrificing convenience, this exceptional property is a must-see!

Property Listed By

Picture of REALTOR Listing Property
  • Tina Swonger CDPE GRI SFR
  • 3512-922-917  Call the Agent 
Picture of Office Listing Property
  • REMAX PROPERTIES
  • 0068-845-917  Call the Agent 

Property Details

    General Features

  • Property: Single Family, Ranch
  • Year Built: 1963
  • List Price: $885,000
  • County: El Paso
  • School District: Academy-20

    Rooms

  • Master: Main Level, 12 x 15
  • Bedrooms: 3
  • Baths: 1 full bath; 1 3/4 bath;
  • Master Bathroom Amenities: Ceramic Tile, Double Vanity, Free-standing Shower, Skylight
  • Laundry: Electric Hook-up, Main

    Structure

  • Heating: Forced Air, Natural Gas
  • Cooling: Attic Fan, Ceiling Fan, Central Air
  • Garage/Parking #: 2 vehicle(s), Detached
  • Garage Amenities: Even with Main Level, Oversized
  • Patio Description: Concrete
  • Total SqFt: 1,663
  • Finished SqFt: 1,663
  • Construction Status: Existing Home
  • Siding: Stone, Wood
  • Structure: Frame

    Features

  • Appliances: Dishwasher, Disposal, Dryer, Gas in Kitchen, Kitchen Vent Fan, Microwave Oven, Range, Self Cleaning Oven, Washer
  • Floors: Carpet, Stone, Tile, Wood Laminate
  • Fireplace: Gas, Main Level, One
  • Additional Items: washer, dryer, dining table
  • Interior Features: Beamed Ceilings, Great Room, Skylight , Vaulted Ceilings
  • Laundry: Electric Hook-up, Main

    Taxes, Utilities, Lot

  • Tax: $2,790
  • Lot Size: 2.10 Acres, 91,476 SqFt
  • Street Description: Private Road
  • Fence: Rear
  • Driveway: Concrete
  • Lot Location: Hiking Trail, Near Fire Station, Near Park, Near Schools, Near Shopping Center
  • Lot Description: City View, Corner, Foothill, Hillside, Sloping, Trees/Woods, View of Rock Formations
  • Existing Utilities: Electricity Connected, Natural Gas Connected
  • Existing Water: Municipal

    Community

    Additional Information


      Disclaimer
      The real estate listing information and related content displayed on this site is provided exclusively for consumers’ personal, non-commercial use and may not be used for any purpose other than to identify prospective properties consumers may be interested in purchasing.
      PPAR.com Website

      745 Timber Valley Road, Colorado Springs, CO, 80919

      Image 1 of 30: Charming ranch-style home tucked away among mature pine trees
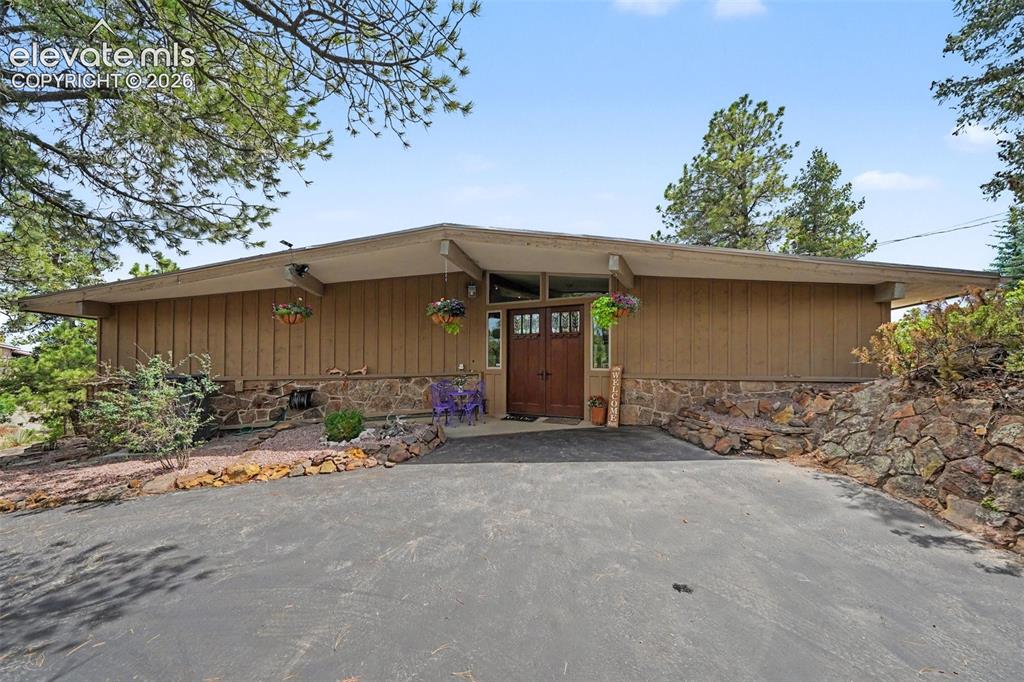
      Charming ranch-style home tucked away among mature pine trees

      Image 2 of 30: Peaceful mountain-like setting

      Peaceful mountain-like setting

      Image 3 of 30: A circular concrete driveway provides easy access
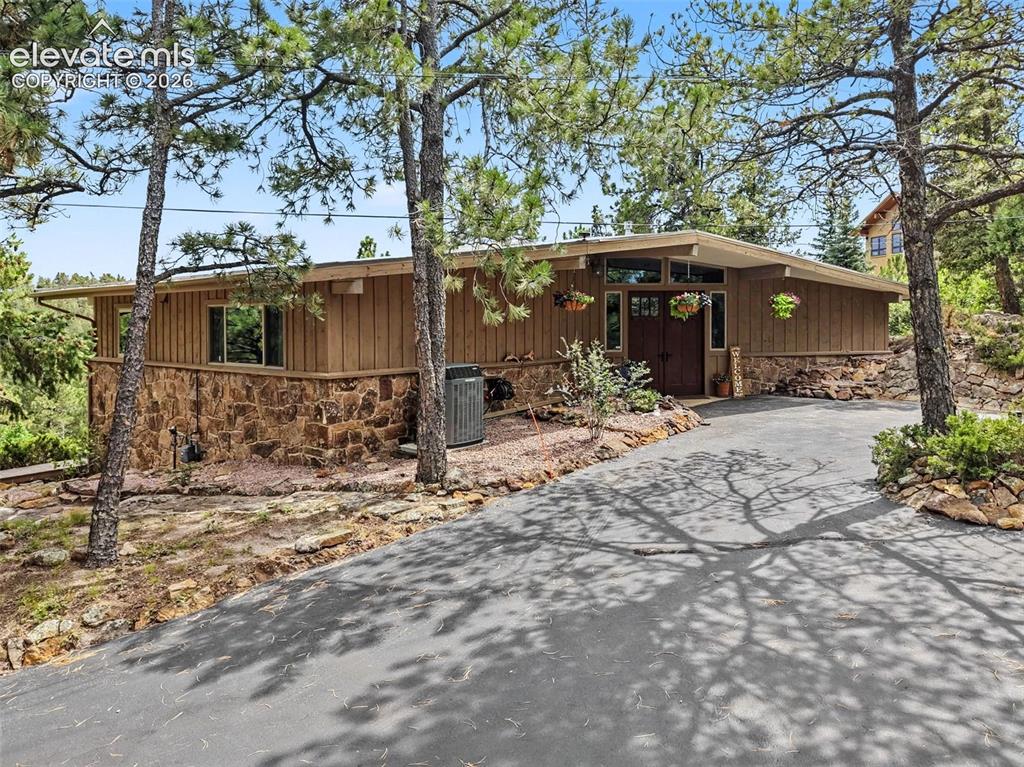
      A circular concrete driveway provides easy access

      Image 4 of 30: Plenty of parking

      Plenty of parking

      Image 5 of 30: Home

      Home's inviting curb appeal

      Image 6 of 30: The oversized detached 2-car garage offers exceptional storage and workspac

      The oversized detached 2-car garage offers exceptional storage and workspace potential
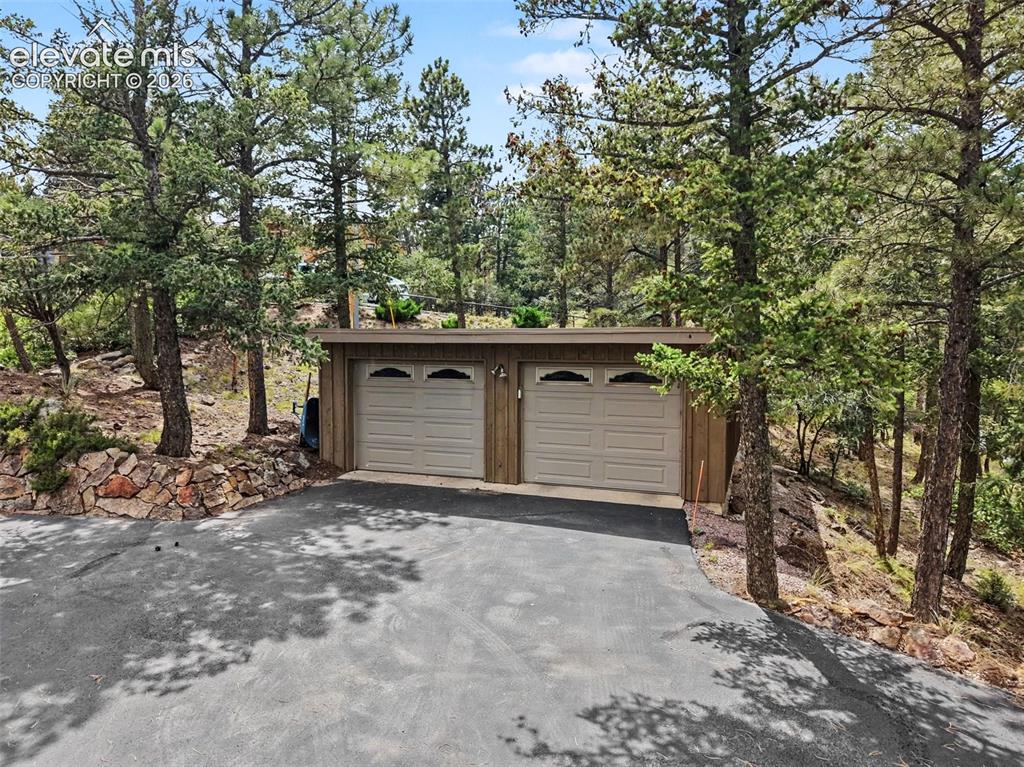
      Image 7 of 30: The garage features abundant storage space, making it ideal for tools, outd

      The garage features abundant storage space, making it ideal for tools, outdoor gear, and seasonal items
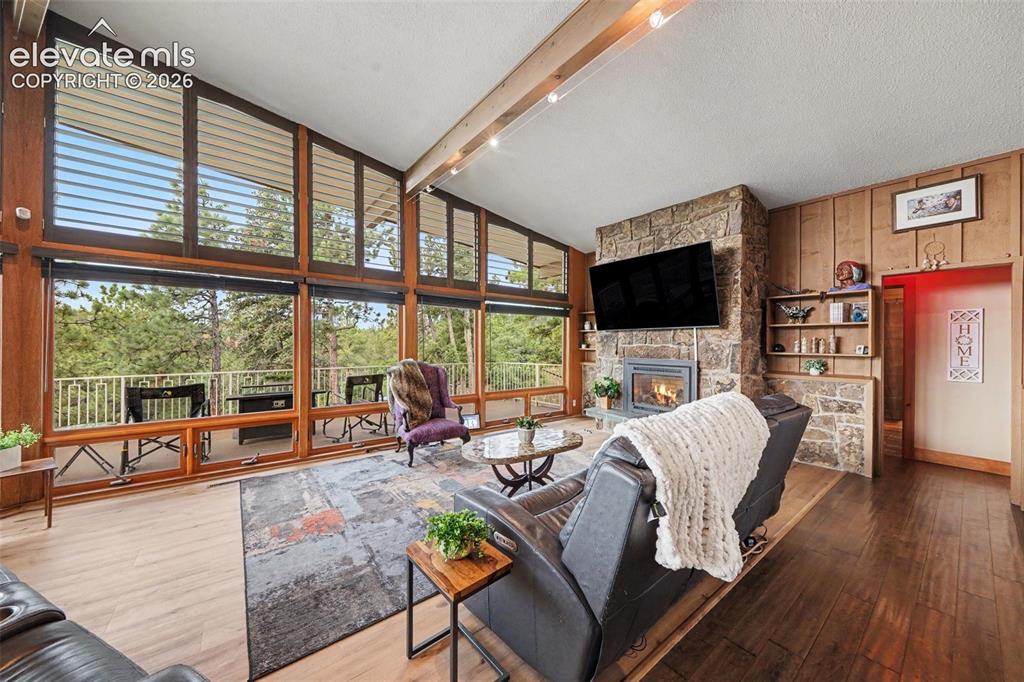
      Image 8 of 30: Bright and inviting open-concept living room filled with natural light from

      Bright and inviting open-concept living room filled with natural light from an abundance of large windows
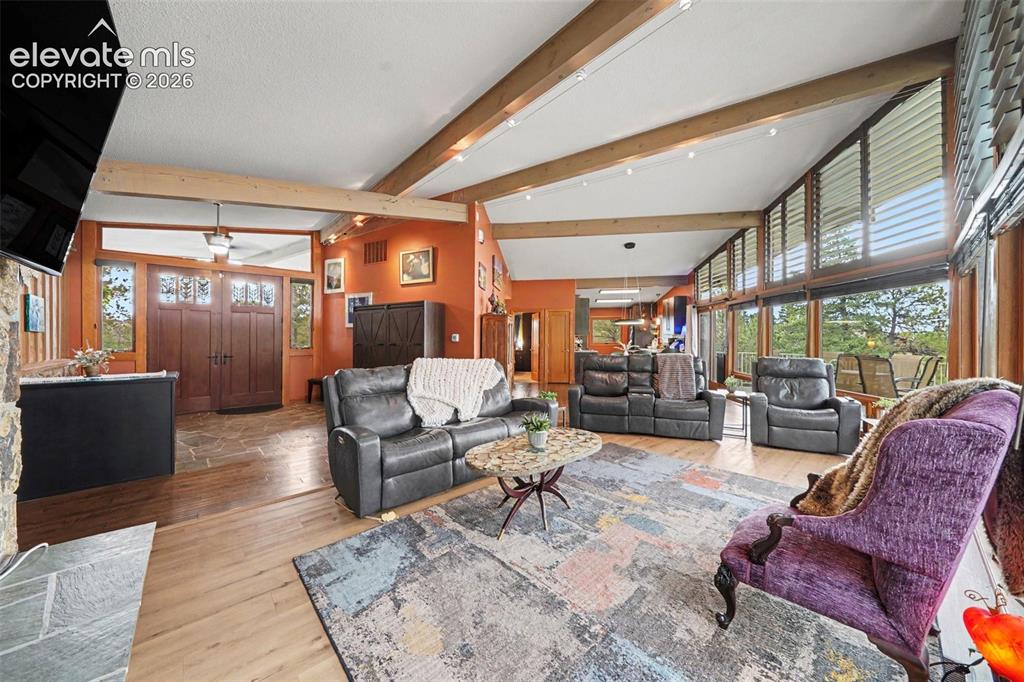
      Image 9 of 30: The spacious layout seamlessly connects the living room, dining area, and k

      The spacious layout seamlessly connects the living room, dining area, and kitchen, creating the perfect space for everyday living and entertaining
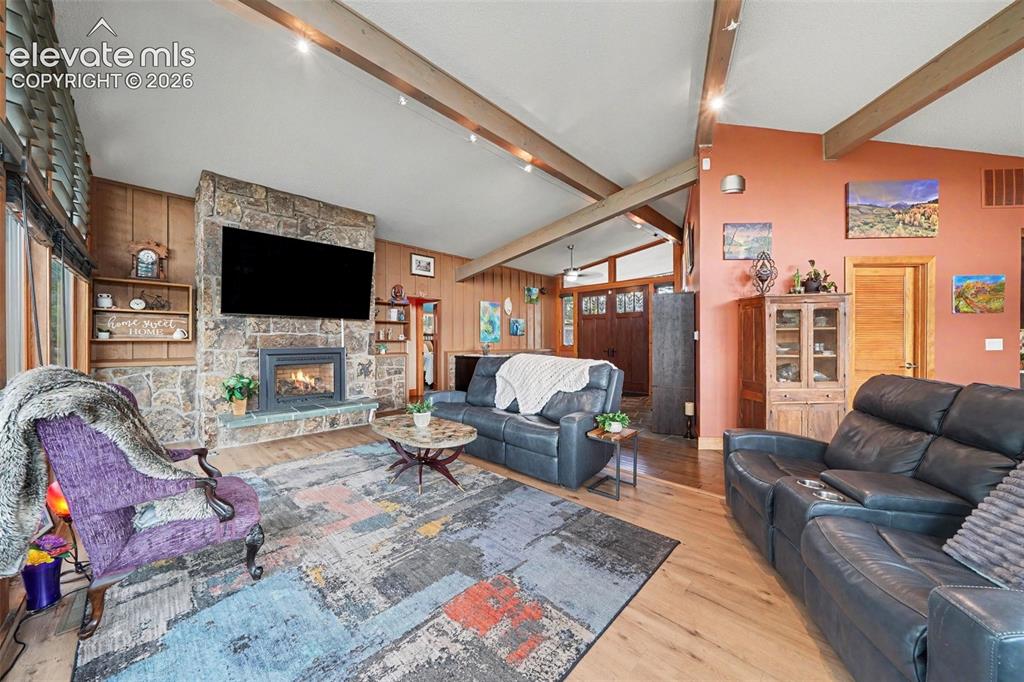
      Image 10 of 30: A stunning floor-to-ceiling moss rock gas fireplace serves as the focal poi

      A stunning floor-to-ceiling moss rock gas fireplace serves as the focal point of the room, adding warmth, character, and timeless rustic charm that's difficult to replicate today
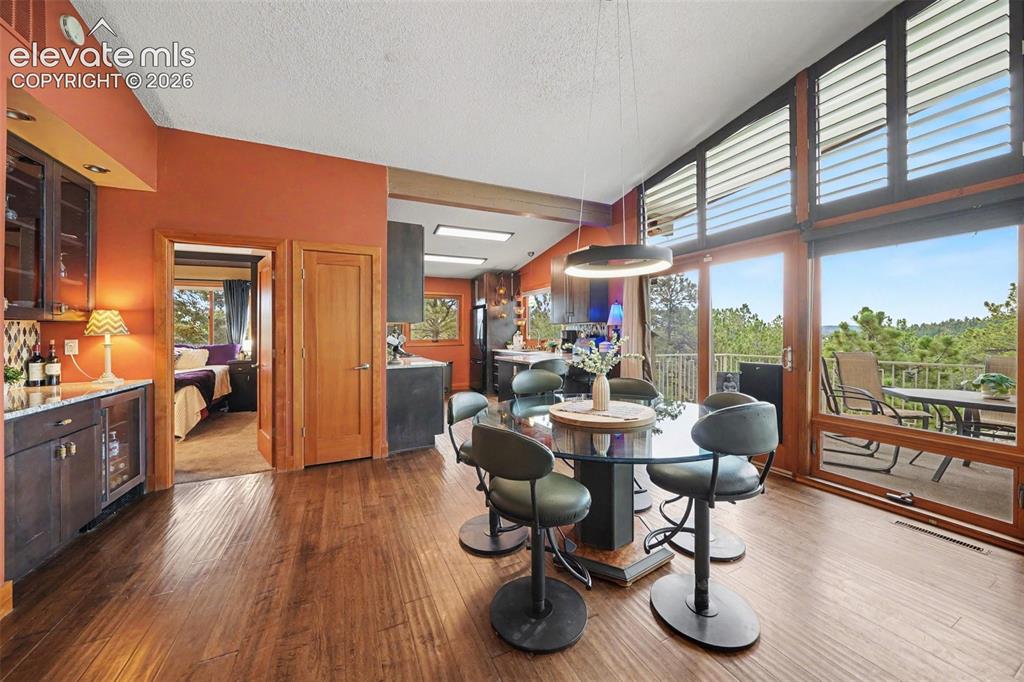
      Image 11 of 30: Convenient dry bar adds extra space for serving guests, displaying beverage

      Convenient dry bar adds extra space for serving guests, displaying beverages, or additional storage
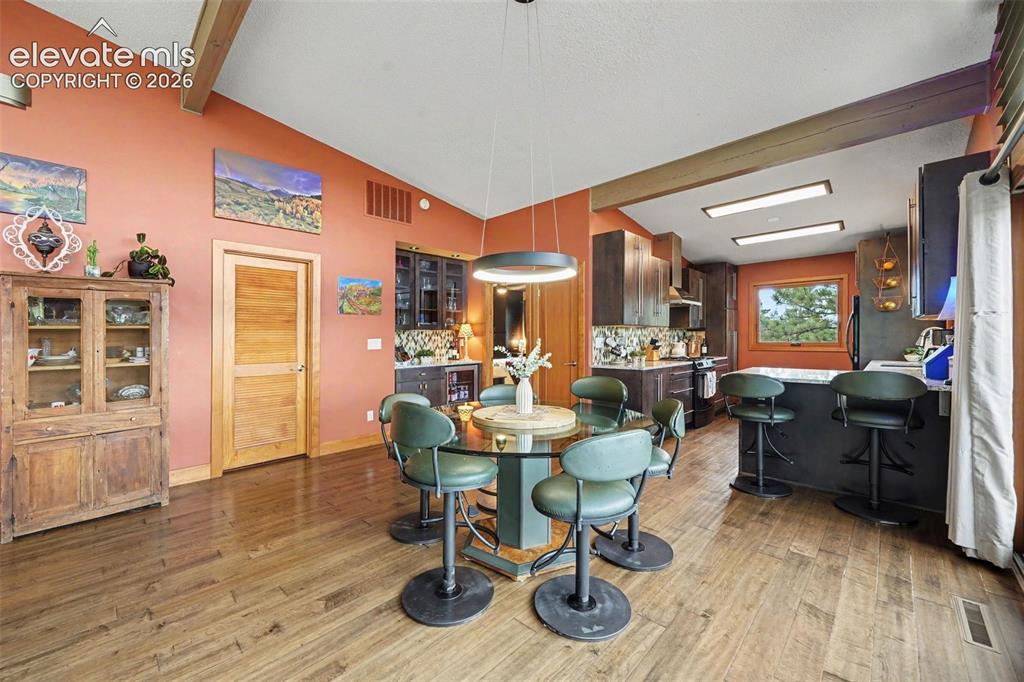
      Image 12 of 30: The spacious dining area is perfectly positioned between the living room an

      The spacious dining area is perfectly positioned between the living room and kitchen, creating an ideal flow for entertaining and everyday living
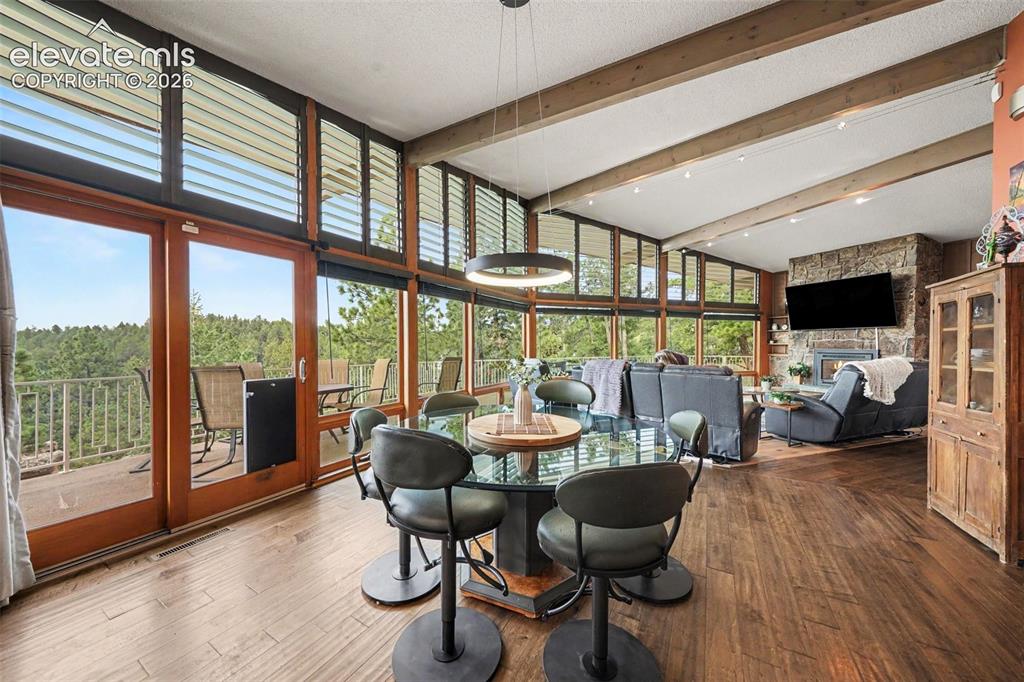
      Image 13 of 30: Enjoy direct walkout access to the deck for effortless indoor-outdoor dinin

      Enjoy direct walkout access to the deck for effortless indoor-outdoor dining
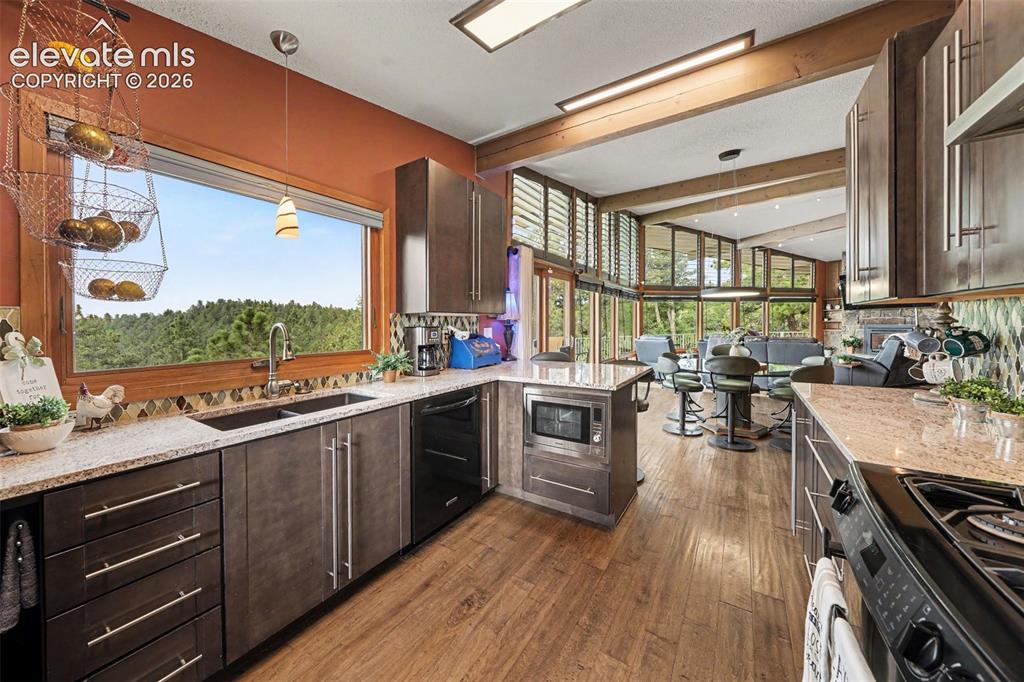
      Image 14 of 30: Beautiful granite countertops, a gas range, and a multifunction microwave m

      Beautiful granite countertops, a gas range, and a multifunction microwave make meal preparation a breeze, while the large window fills the space with natural light and offers peaceful views of the surrounding area
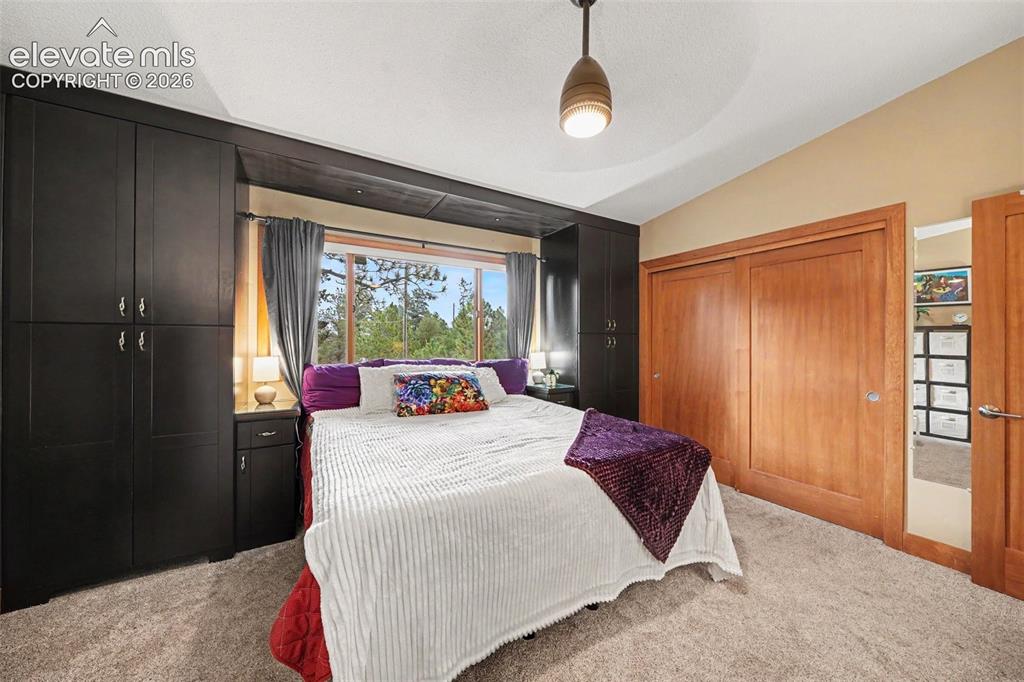
      Image 15 of 30: The spacious primary suite offers a peaceful retreat with plenty of room fo

      The spacious primary suite offers a peaceful retreat with plenty of room for a king-size bed, lots of cabinets, and additional furniture
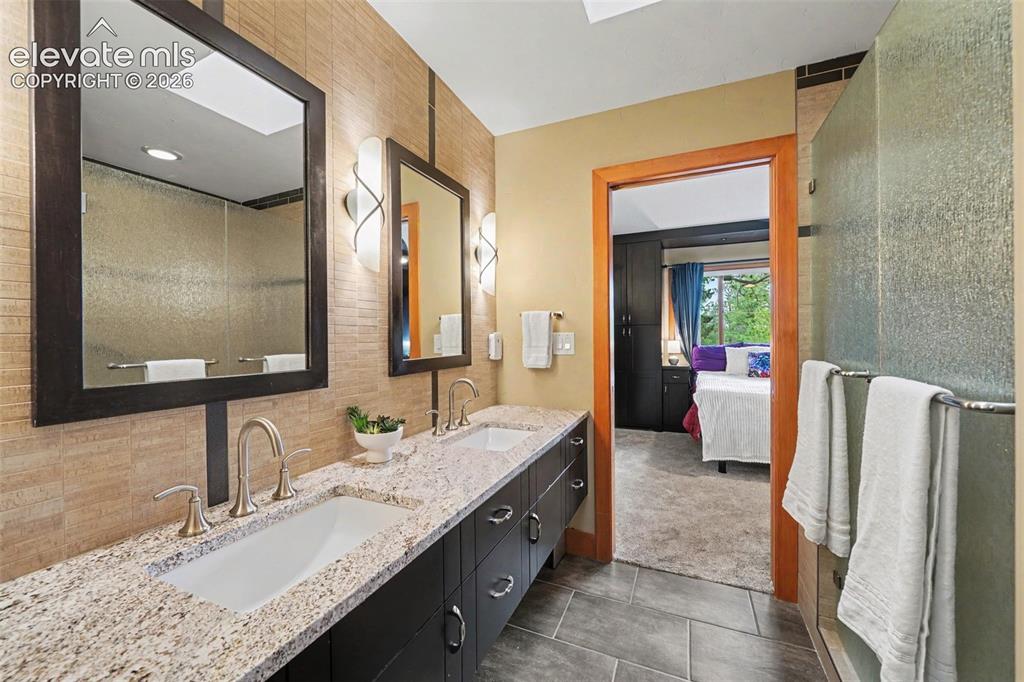
      Image 16 of 30: The spacious en-suite primary bathroom is designed with both comfort and st

      The spacious en-suite primary bathroom is designed with both comfort and style in mind. It features dual vanities with elegant granite countertops, providing plenty of space for your daily routine. The oversized walk-in shower offers a luxurious spa-like experience, while the generous layout creates a bright and relaxing retreat
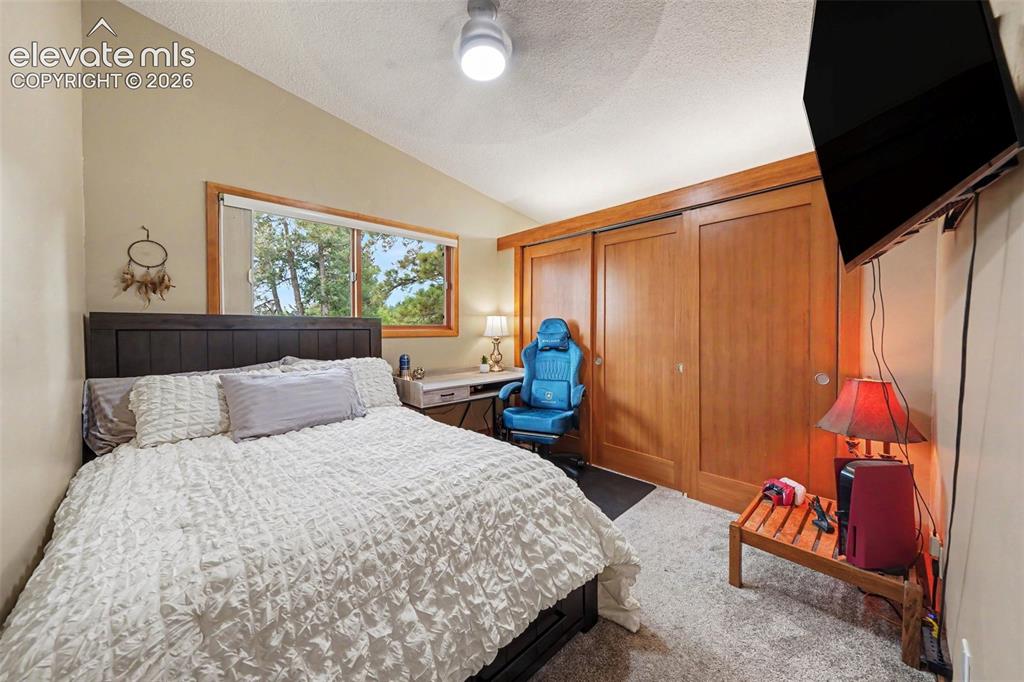
      Image 17 of 30: Perfect for guests, family members, or a home office, the second bedroom of

      Perfect for guests, family members, or a home office, the second bedroom offers a comfortable and versatile space
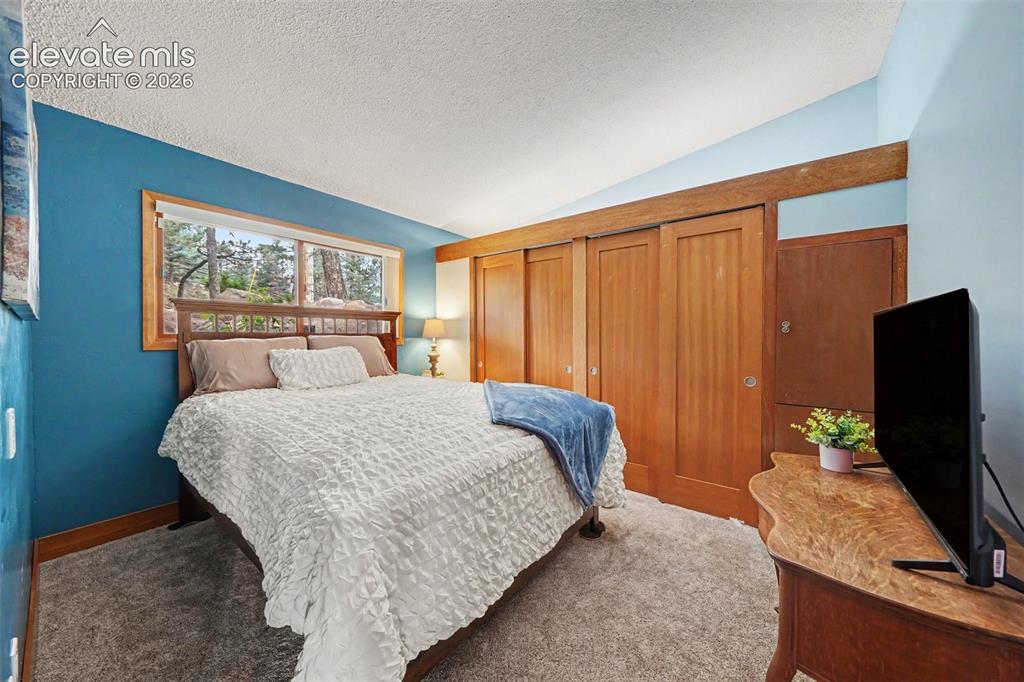
      Image 18 of 30: The third bedroom is spacious and versatile, making it ideal for a guest ro

      The third bedroom is spacious and versatile, making it ideal for a guest room, children's bedroom, home office, or hobby space
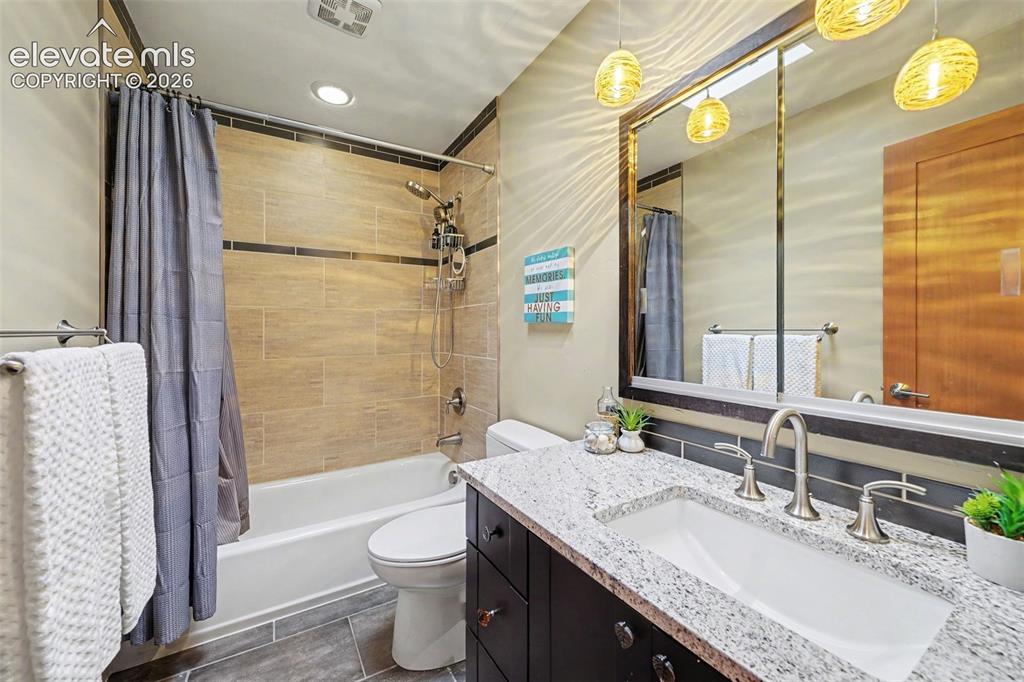
      Image 19 of 30:  This spacious 2nd bathroom provides comfort and flexibility for everyday l

      This spacious 2nd bathroom provides comfort and flexibility for everyday living
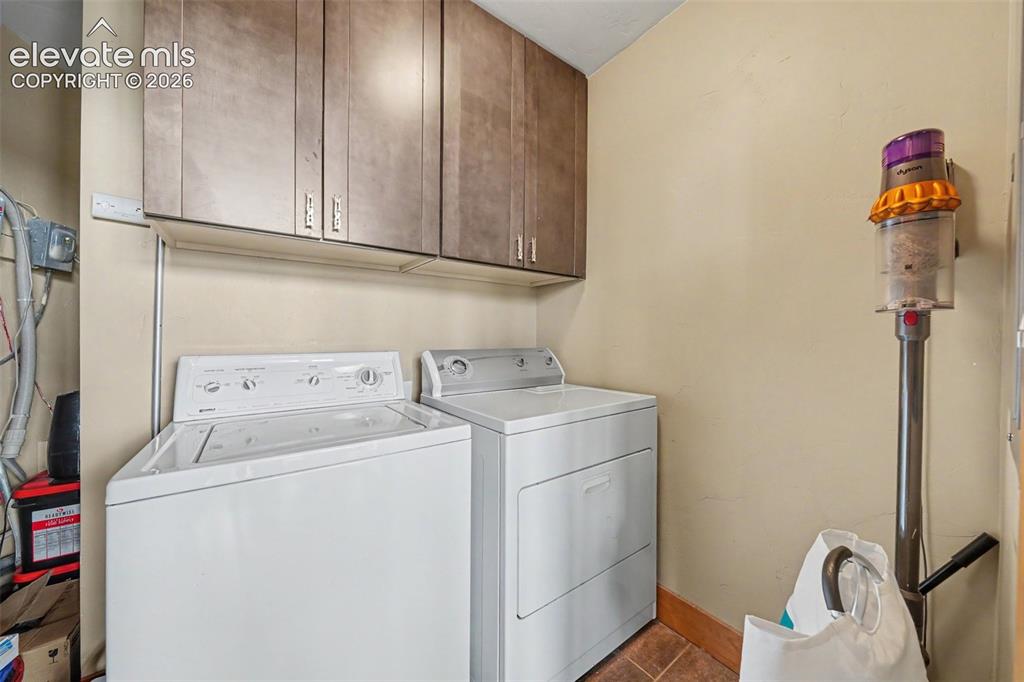
      Image 20 of 30: The dedicated laundry room adds convenience and organization with built-in

      The dedicated laundry room adds convenience and organization with built-in cabinets for extra storage
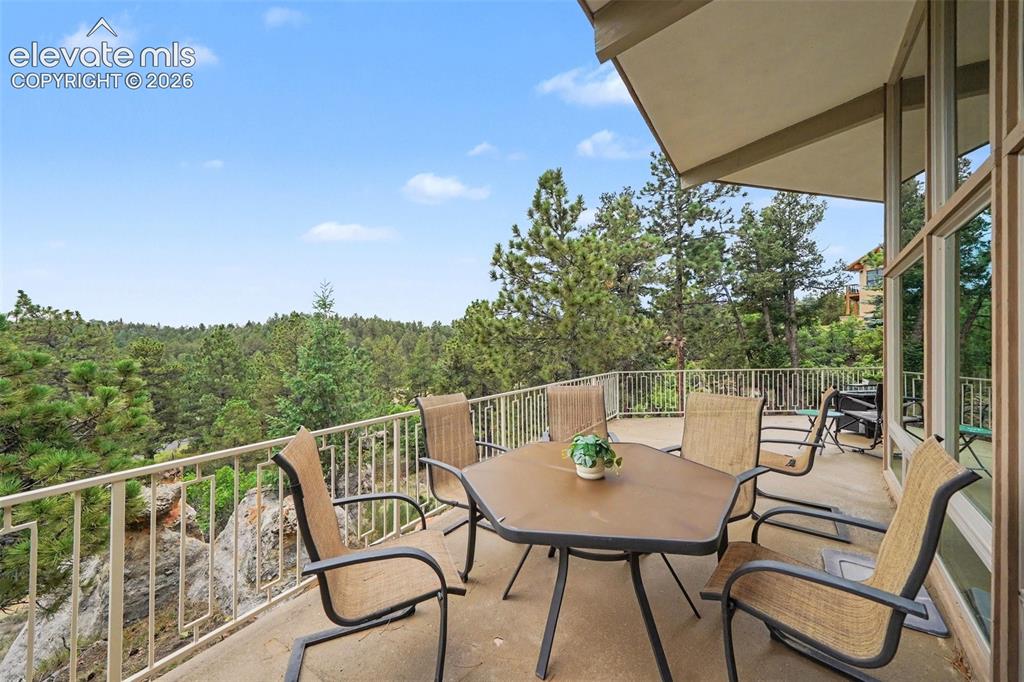
      Image 21 of 30: Enjoy the outdoors from the expansive concrete deck offering plenty of spac

      Enjoy the outdoors from the expansive concrete deck offering plenty of space for relaxing, entertaining, or dining al fresco
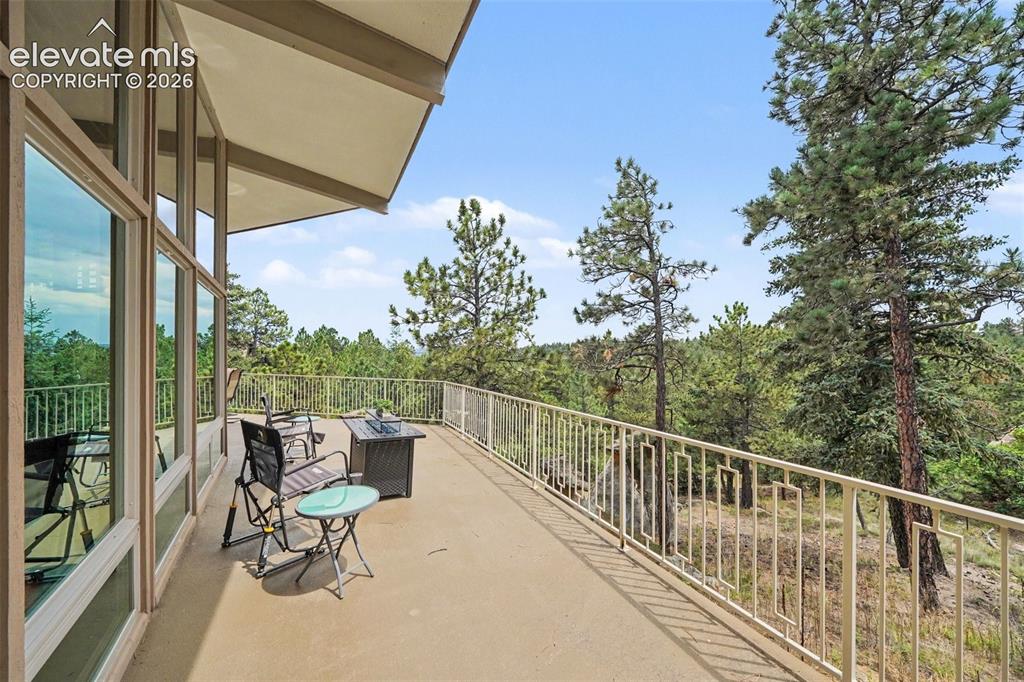
      Image 22 of 30: Surrounded by mature trees, this open-air retreat provides peaceful views a

      Surrounded by mature trees, this open-air retreat provides peaceful views and a private setting where you can take in the beauty of nature
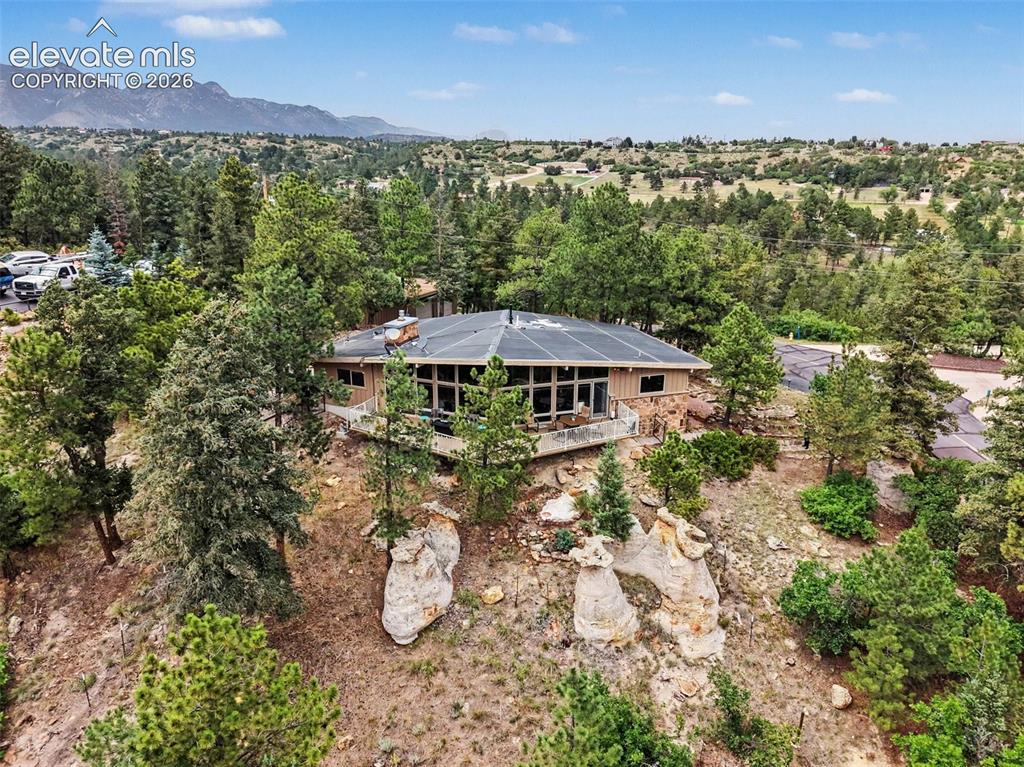
      Image 23 of 30: The aerial view showcases the peaceful setting of the home, surrounded by m

      The aerial view showcases the peaceful setting of the home, surrounded by mature trees, natural rock formations, and a sense of privacy rarely found
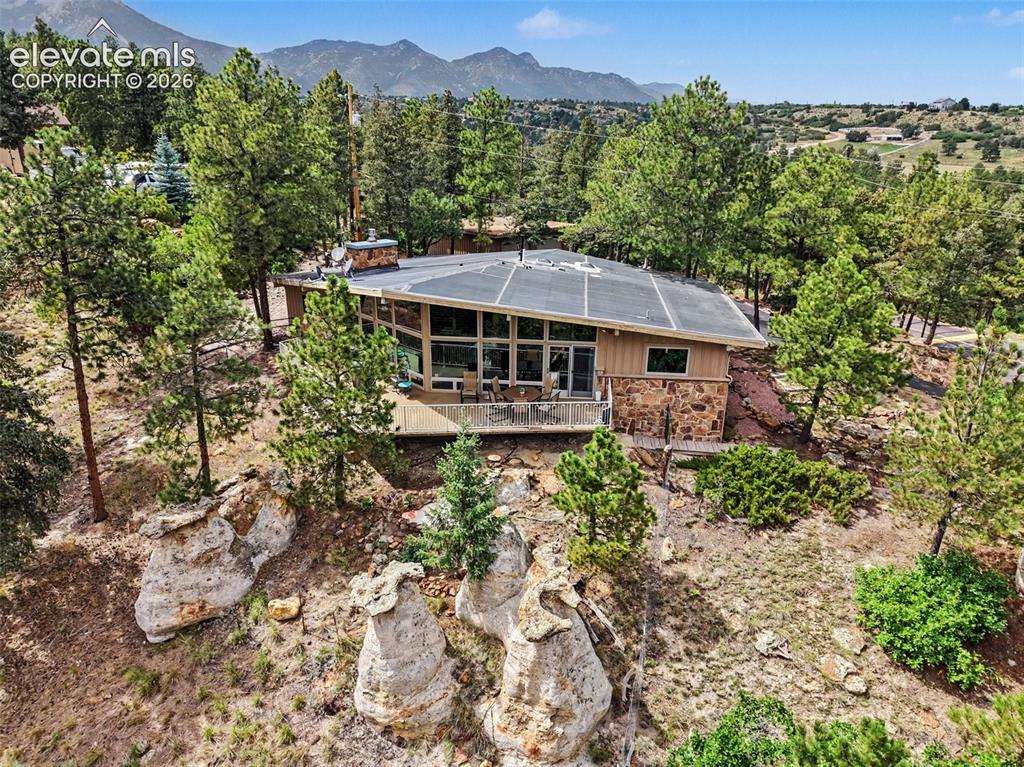
      Image 24 of 30: The wooded backdrop creates a serene retreat where you can enjoy the beauty

      The wooded backdrop creates a serene retreat where you can enjoy the beauty of nature while still having plenty of usable outdoor space
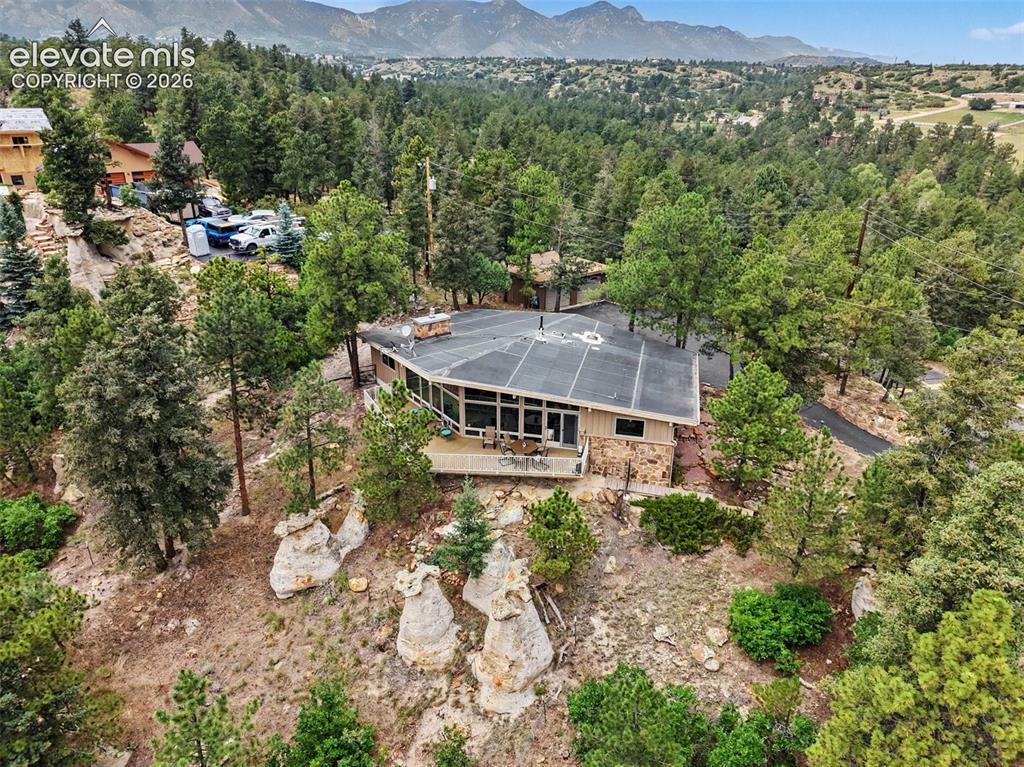
      Image 25 of 30: A truly unique property offering a  connection to the surrounding landscape
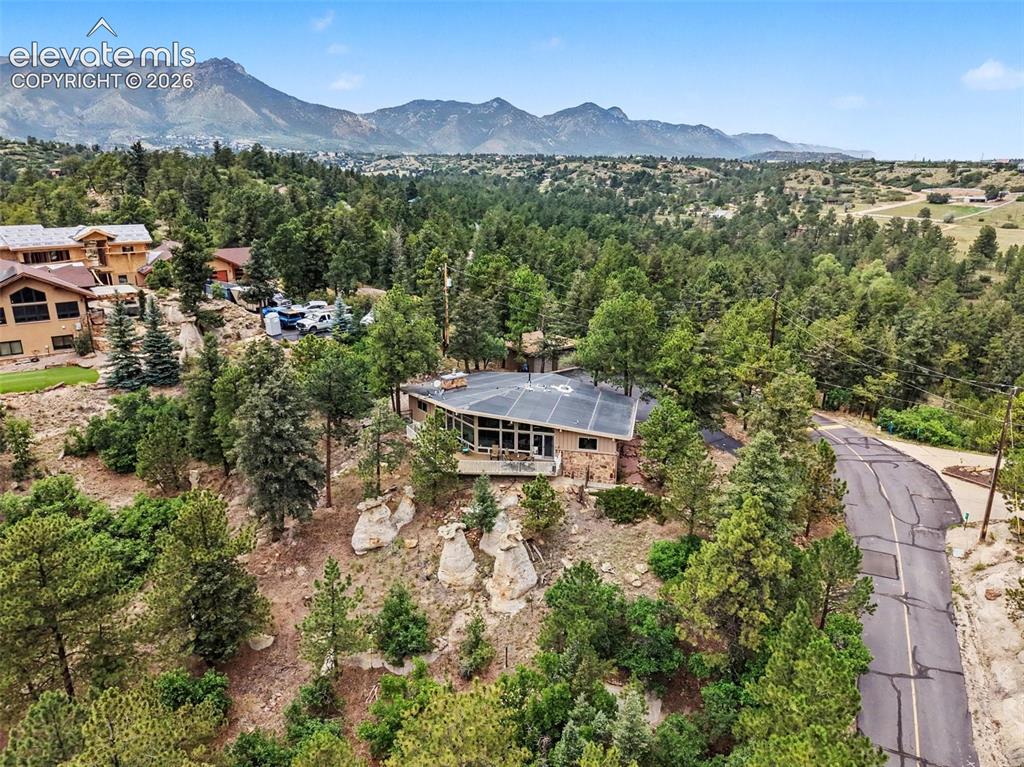
      A truly unique property offering a connection to the surrounding landscape

      Image 26 of 30: From the towering pines to the rugged rock outcroppings, this property capt

      From the towering pines to the rugged rock outcroppings, this property captures the beauty and character of Colorado living
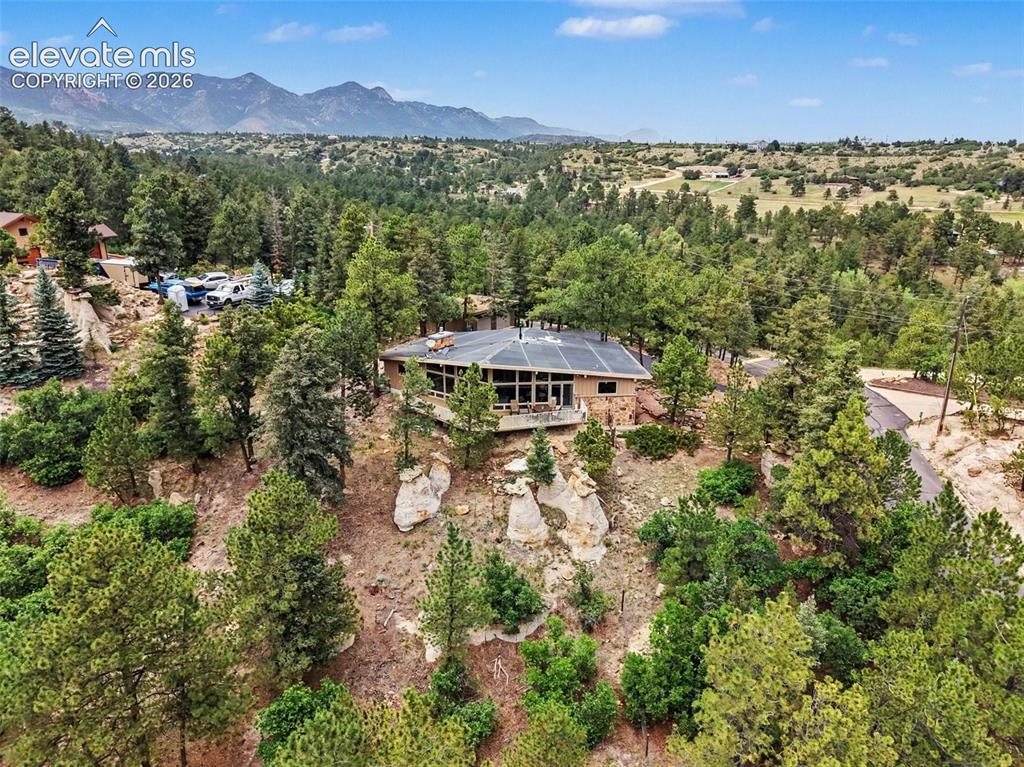
      Image 27 of 30: Enjoy the perfect balance of seclusion and comfort
      Enjoy the perfect balance of seclusion and comfort

      Image 28 of 30: The private road access enhances the tranquil atmosphere
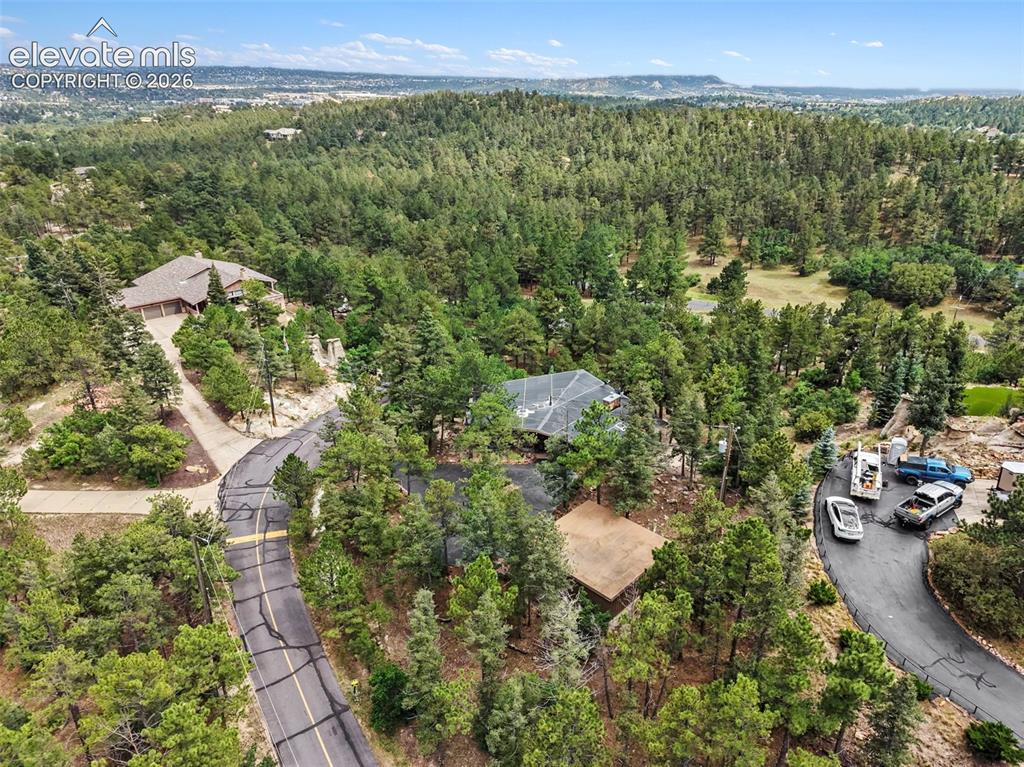
      The private road access enhances the tranquil atmosphere

      Image 29 of 30: This home feel like a hidden getaway while still providing a comfortable pl

      This home feel like a hidden getaway while still providing a comfortable place to call home
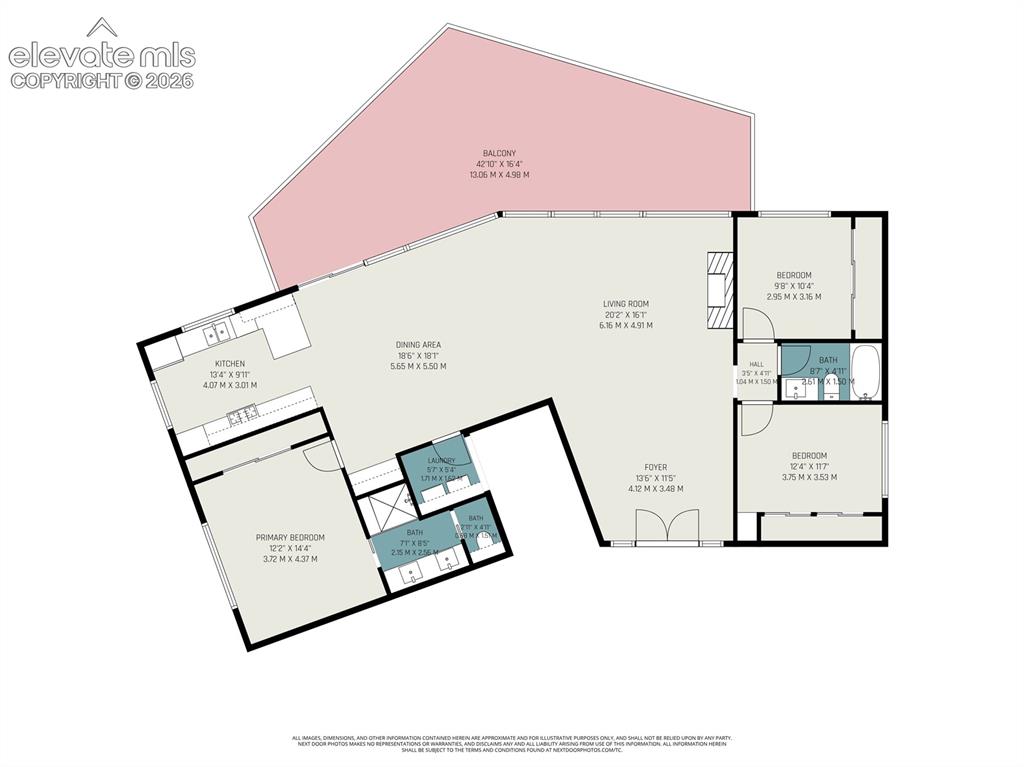
      Image 30 of 30: Floor Plan

      Floor Plan

      Disclaimer: The real estate listing information and related content displayed on this site is provided exclusively for consumers’ personal, non-commercial use and may not be used for any purpose other than to identify prospective properties consumers may be interested in purchasing.