17 Garfield Circle, Florissant, CO, 80816
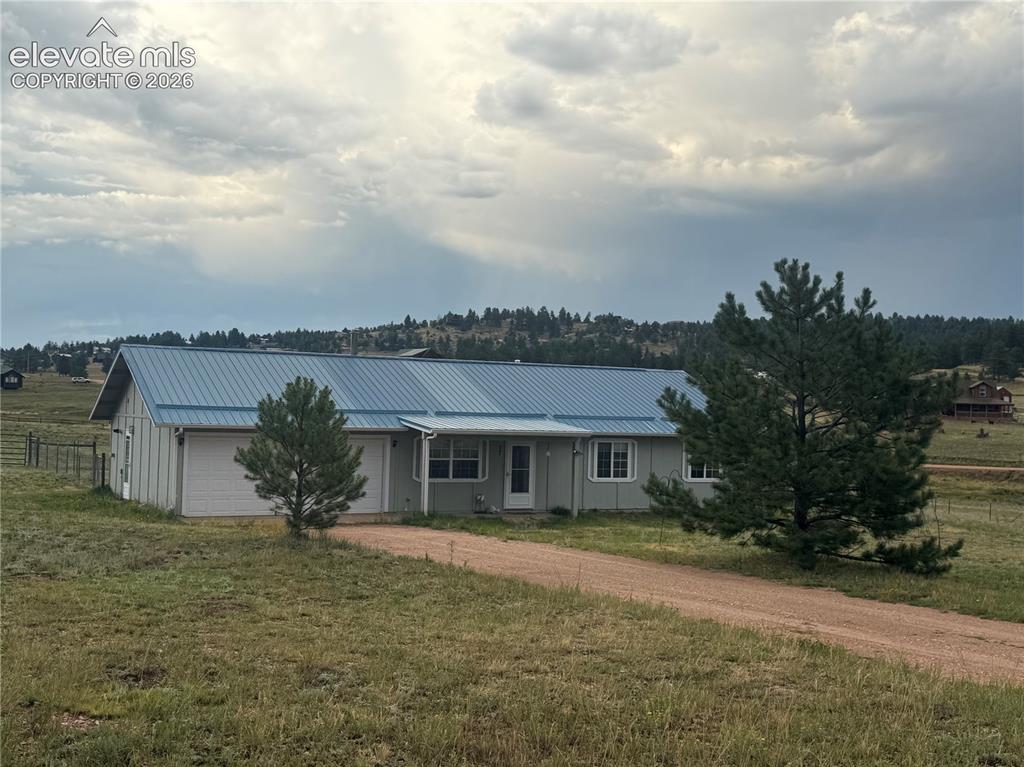
Image Count: 30

$389,900

  • Highlights
  • Single Family
  • 3 bd | 2 ba | 1,200 sqft
  • 17 Garfield Circle, Florissant, CO, 80816 listed by Julia Waldorf ABR
  • Active
  • MLS#: 5737725
  • View on Map
Space maker

Property Description

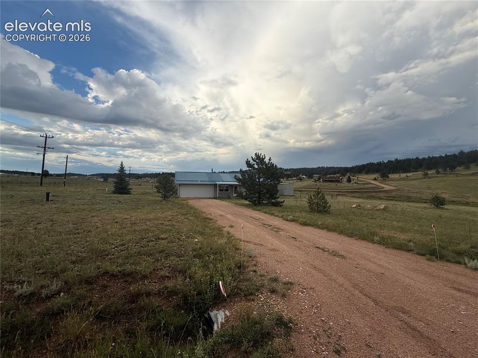
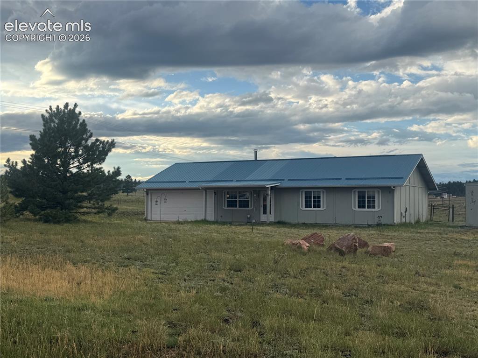
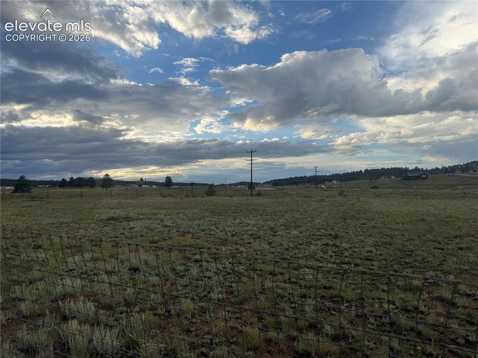
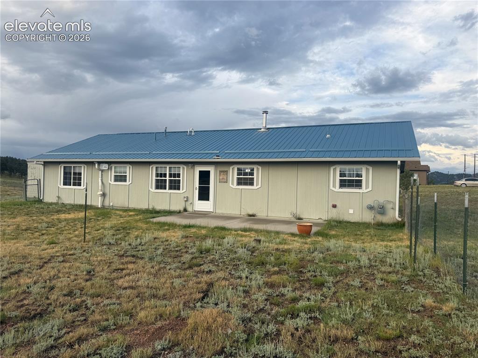
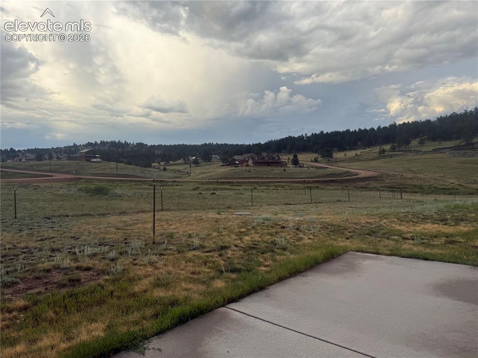
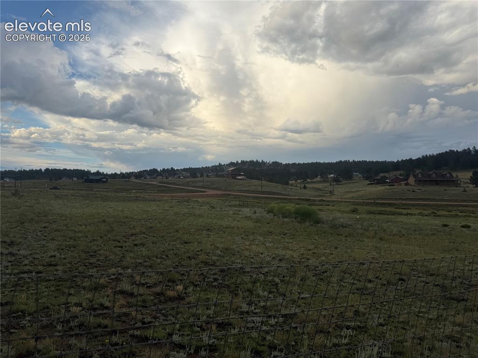
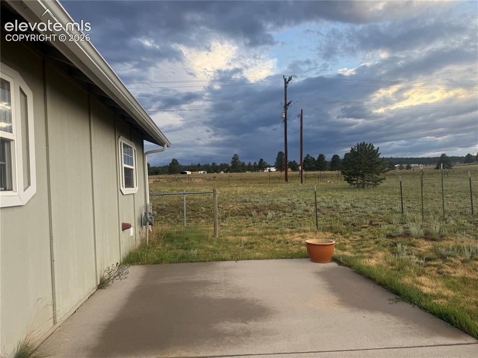
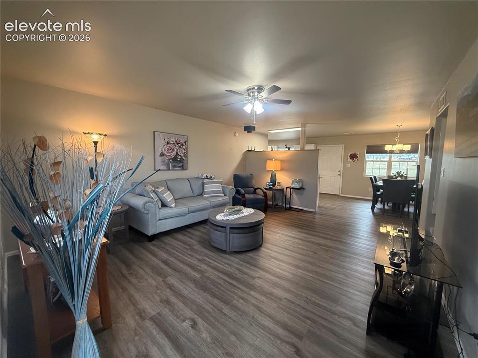
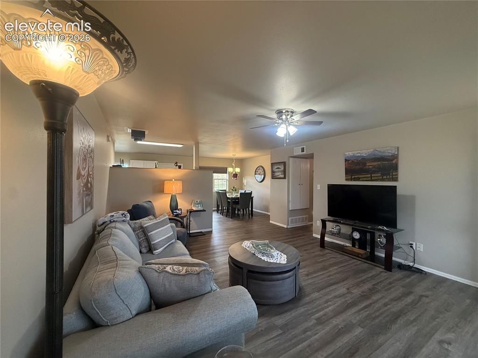
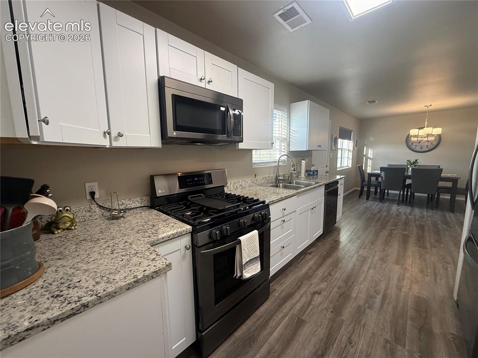
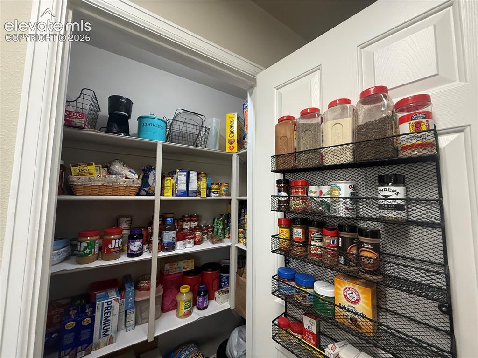
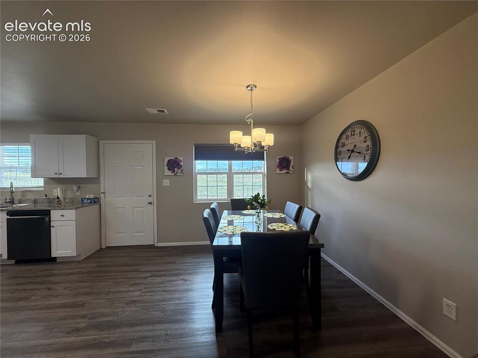
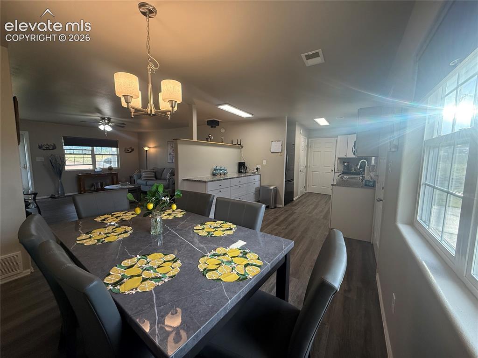
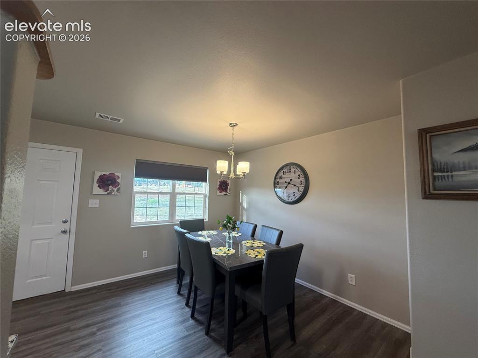
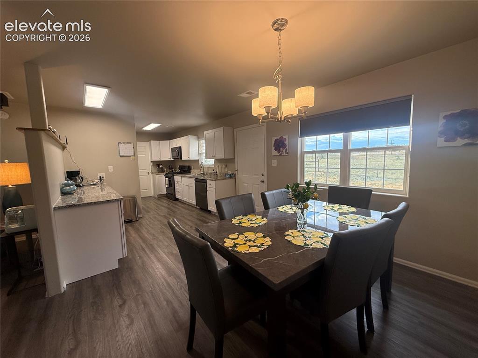
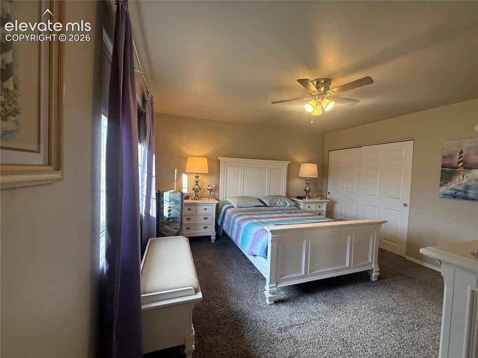
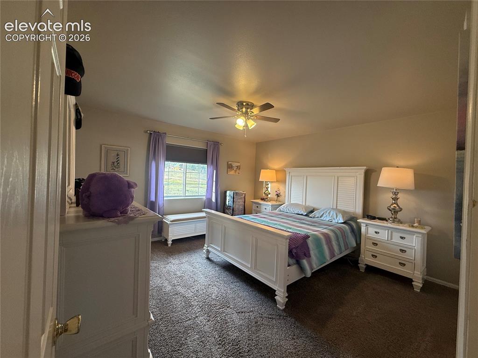
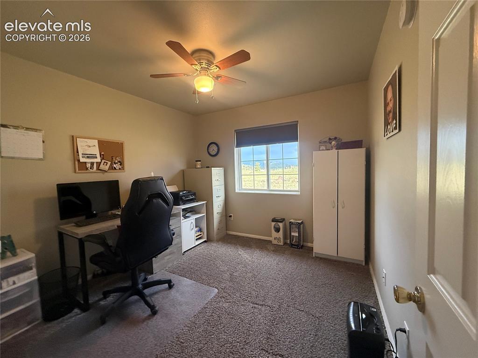
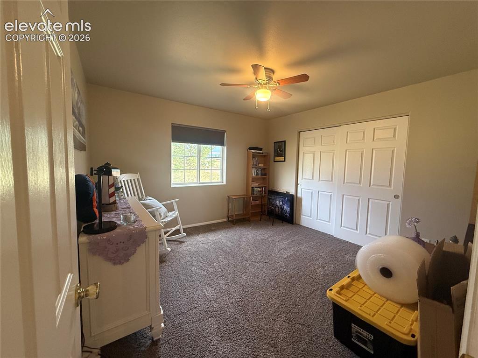
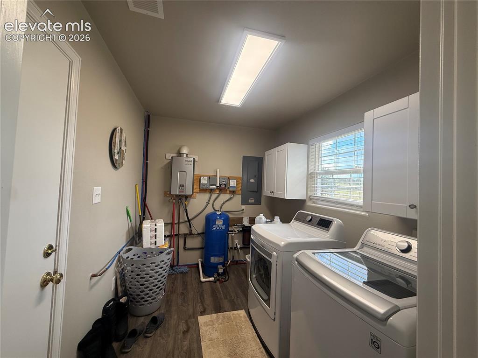
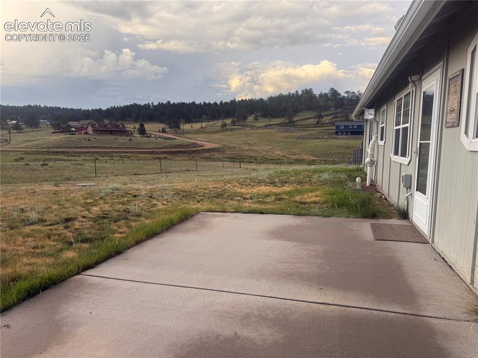
Sun galore making this home a very welcoming home to walk into. A bright open concept kitchen, living room, dining room area. with a walk out dining area to BBQ on a large, paved patio. Views to enjoy. All one level easy living mountain home. Large kitchen area with plenty of granite counter tops and cabinets. Large pantry. Off the kitchen area is access to the large laundry room and the 2-car insulated and drywalled garage. The spacious primary suite includes an updated bath with a remodeled walk-in shower. The two additional rooms can be office, craft room or family and friends to come visit. A double fenced back yard for pets, patio for patio furniture and eating outside to enjoy the outdoor views and space. Household well along with a backup 1500-gallon cistern. Metal roof covered front porch area. on-demand hot water system and ceiling fans. Come and take a look at your future easy living mountain home.

Property Listed By

Picture of REALTOR Listing Property
  • Julia Waldorf ABR
  • 7754-232-917  Call the Agent 
Picture of Office Listing Property
  • Julia Waldorf
  • 7754-232-917  Call the Agent 

Property Details

    General Features

  • Property: Single Family, Ranch
  • Year Built: 1997
  • List Price: $389,900
  • County: Teller
  • School District: Cripple Crk/Victor-RE1

    Rooms

  • Master: Main Level, 14 x 14
  • Bedrooms: 3
  • Baths: 1 full bath; 1 3/4 bath;
  • Master Bathroom Amenities: Tub/Shower
  • Laundry: Electric Hook-up, Main

    Structure

  • Foundation: Slab
  • Heating: Forced Air, Natural Gas
  • Garage/Parking #: 2 vehicle(s), Attached
  • Garage Amenities: Even with Main Level, Garage Door Opener
  • Patio Description: Concrete
  • Total SqFt: 1,200
  • Finished SqFt: 1,200
  • Construction Status: Existing Home
  • Siding: Alum/Vinyl/Steel
  • Structure: Framed on Lot, Frame

    Features

  • Appliances: 220v in Kitchen, Dishwasher, Disposal, Gas in Kitchen, Kitchen Vent Fan, Microwave Oven, Oven, Refrigerator, Self Cleaning Oven
  • Floors: Carpet, Ceramic Tile
  • Entry: Ceramic Tile
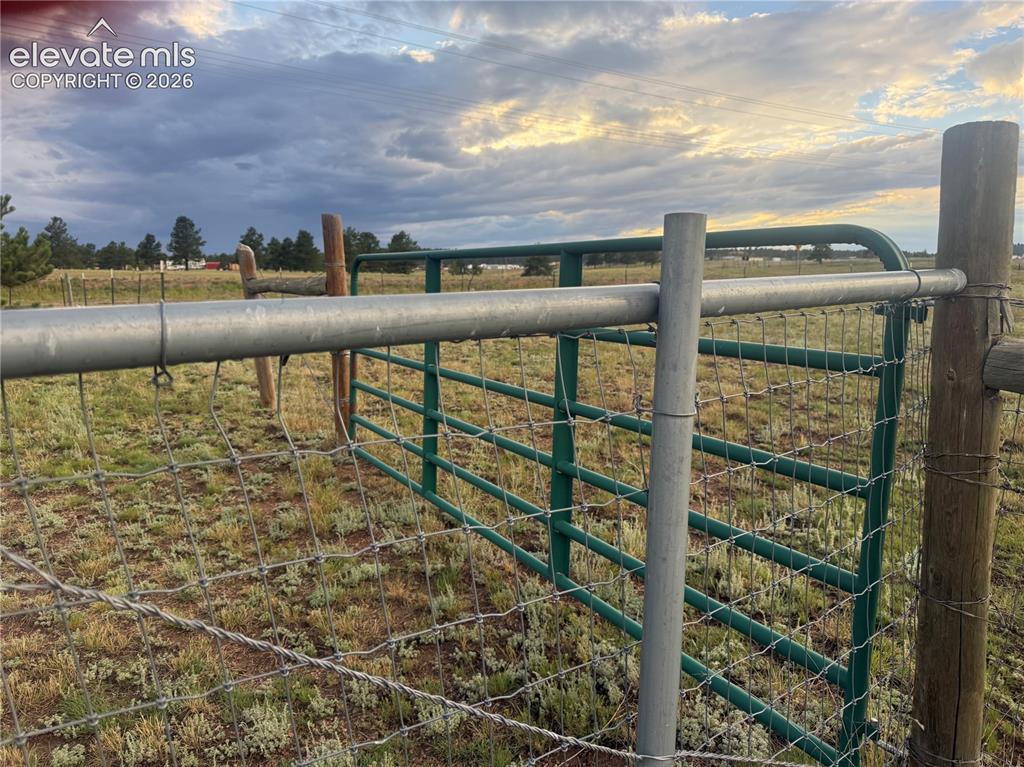
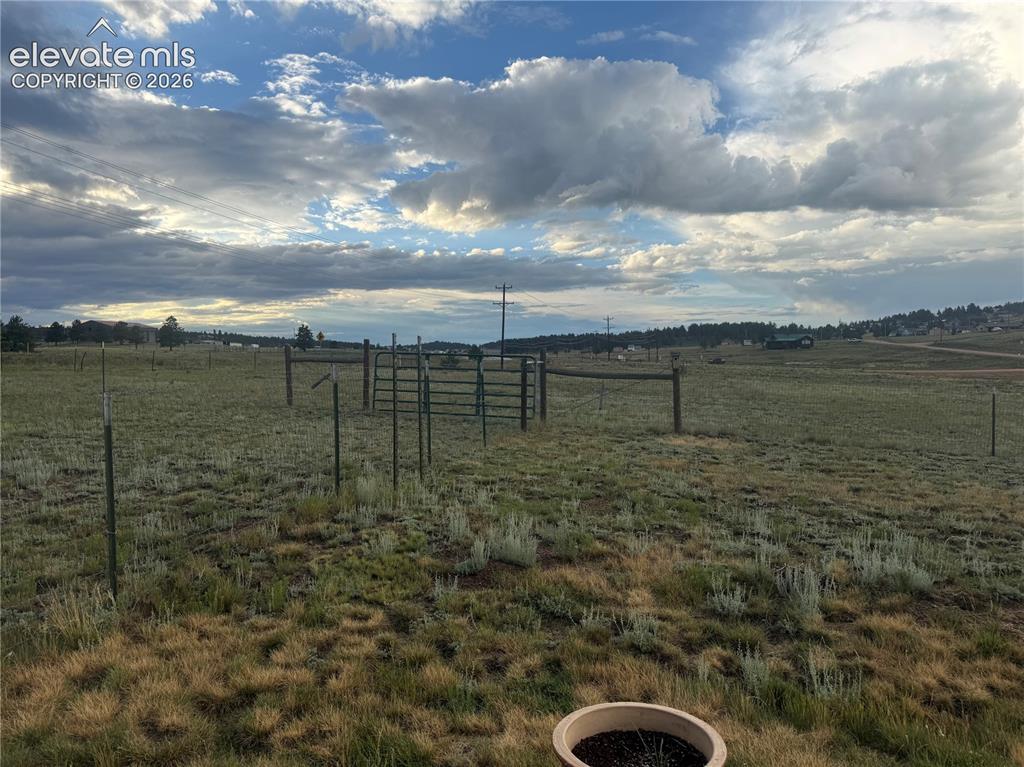
  • Additional Items: Gate in back yard to an additional fenced in area.
  • Interior Features: 6-Panel Doors, Great Room
  • Laundry: Electric Hook-up, Main

    Taxes, Utilities, Lot

  • Tax: $936
  • Lot Size: 2.10 Acres, 91,476 SqFt
  • Street Description: Gravel
  • Fence: Rear
  • Driveway: Gravel
  • Lot Location: Near Fire Station
  • Lot Description: Corner, Level, Meadow, Mountain View, Rural
  • Restrictions: Architectural Control
  • Total # Wells: 1
  • Existing Utilities: Electricity Connected, Natural Gas Connected
  • Existing Water: Cistern, Well

    Community

  • Covenants: Yes
  • HOA Dues: $50
  • HOA Frequency: Annual
  • HOA Fee Includes: Covenant Enforcement
  • Complex Amenities: Lake/Pond
  • Commmunity Features: Lake/Pond

    Additional Information


      Disclaimer
      The real estate listing information and related content displayed on this site is provided exclusively for consumers’ personal, non-commercial use and may not be used for any purpose other than to identify prospective properties consumers may be interested in purchasing.
      PPAR.com Website

      17 Garfield Circle, Florissant, CO, 80816

      Image 1 of 30: Front of Structure

      Front of Structure

      Image 2 of 30: front yard driveway covered porch

      front yard driveway covered porch
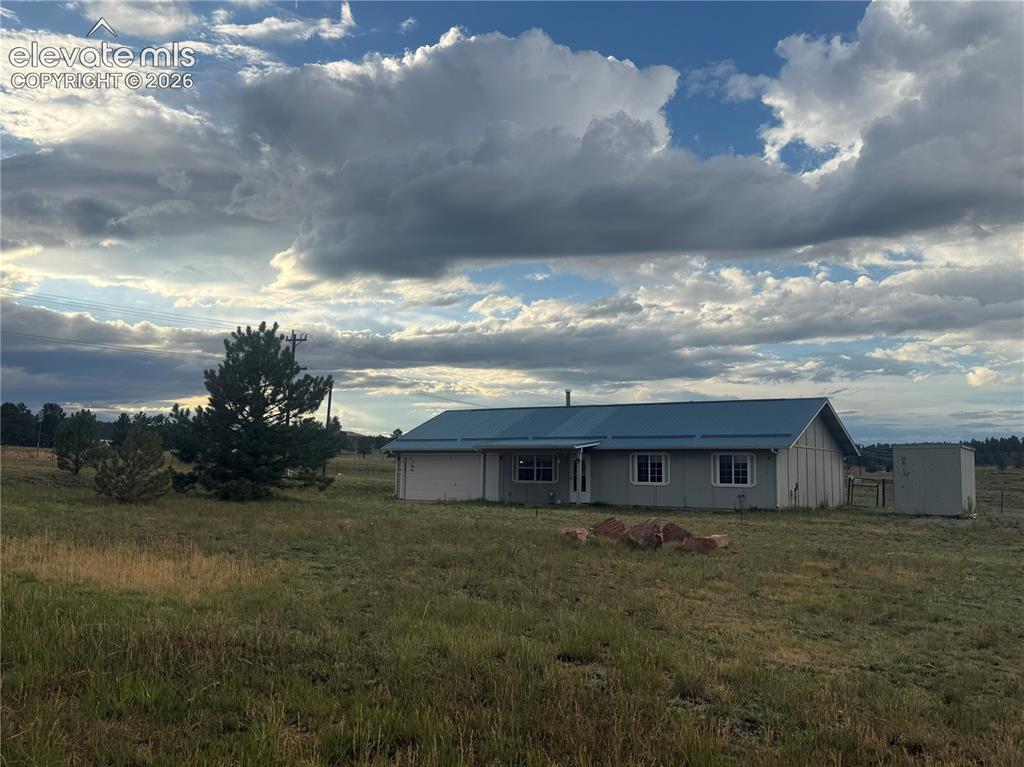
      Image 3 of 30: front yard

      front yard

      Image 4 of 30: front yard

      front yard

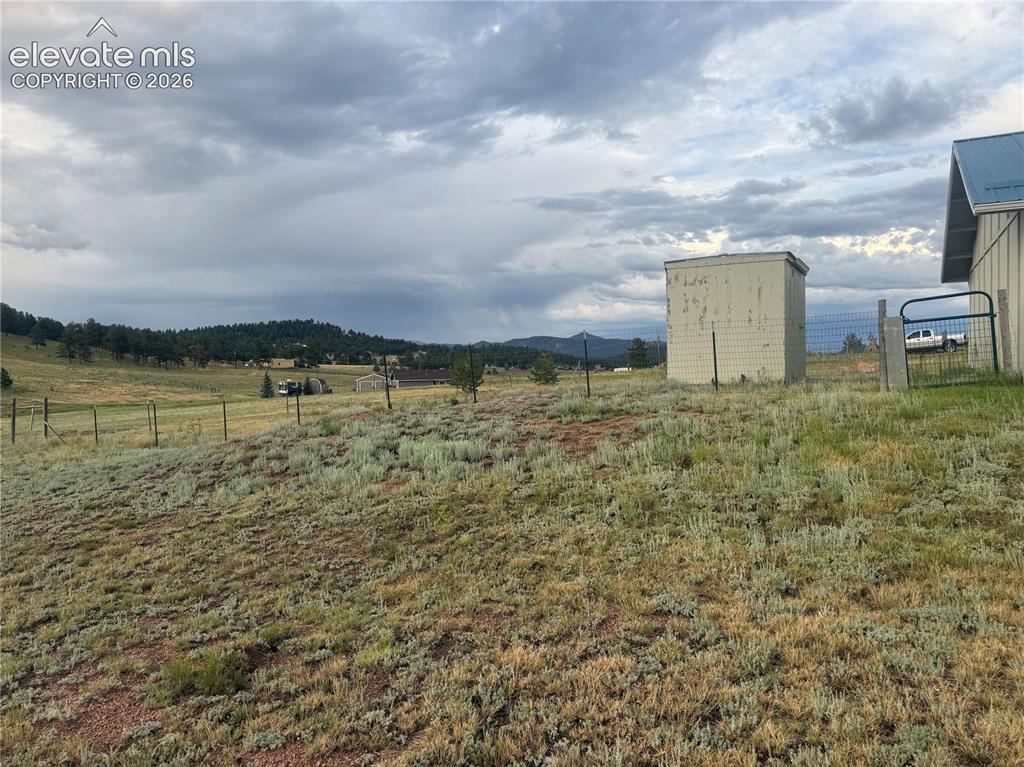
      Image 5 of 30: shed with a view

      shed with a view

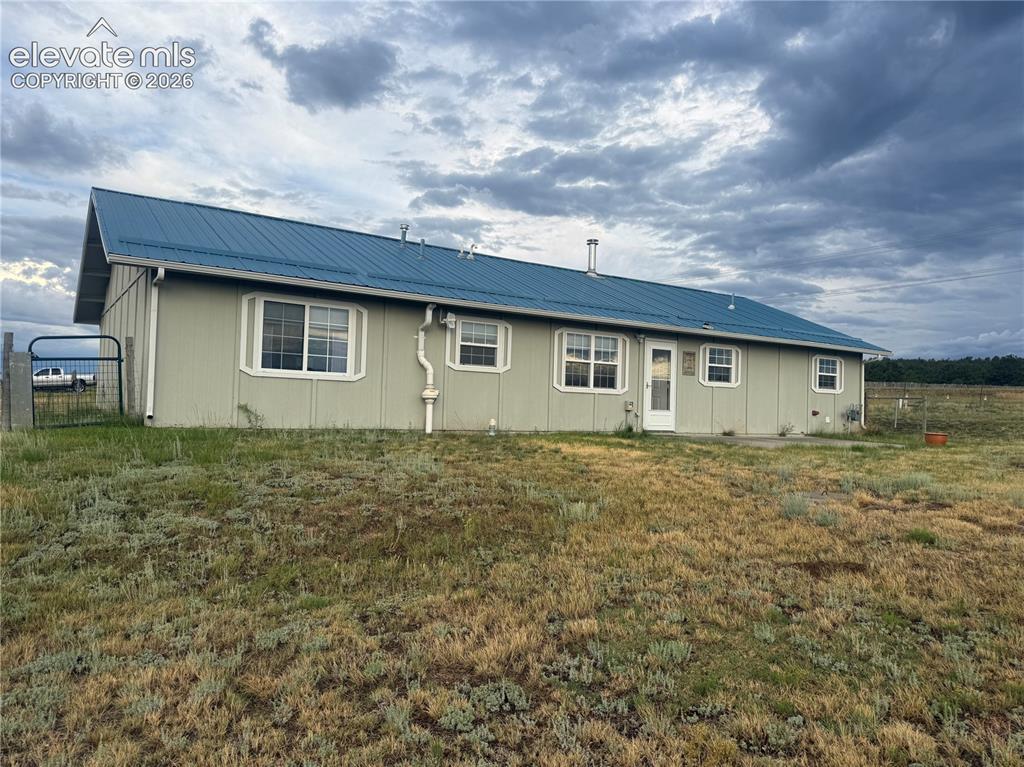
      Image 6 of 30: back of house

      back of house

      Image 7 of 30: space

      space

      Image 8 of 30: back yard

      back yard

      Image 9 of 30: gate in back yard to fenced area in the back yard
      gate in back yard to fenced area in the back yard

      Image 10 of 30: large cement patio for grilling

      large cement patio for grilling

      Image 11 of 30: view

      view

      Image 12 of 30: view

      view

      Image 13 of 30: back yard

      back yard

      Image 14 of 30: back yard

      back yard

      Image 15 of 30: back yard

      back yard

      Image 16 of 30: open living room area

      open living room area

      Image 17 of 30: open to the dining room

      open to the dining room

      Image 18 of 30: lot of cabinets

      lot of cabinets

      Image 19 of 30: large pantry

      large pantry

      Image 20 of 30: open to the living room

      open to the living room

      Image 21 of 30: open to the kitchen

      open to the kitchen

      Image 22 of 30: large enough for big furniture

      large enough for big furniture

      Image 23 of 30: Dining Area

      Dining Area

      Image 24 of 30: large enough for big furniture

      large enough for big furniture

      Image 25 of 30: primary bedroom is large with a bathroom off of it
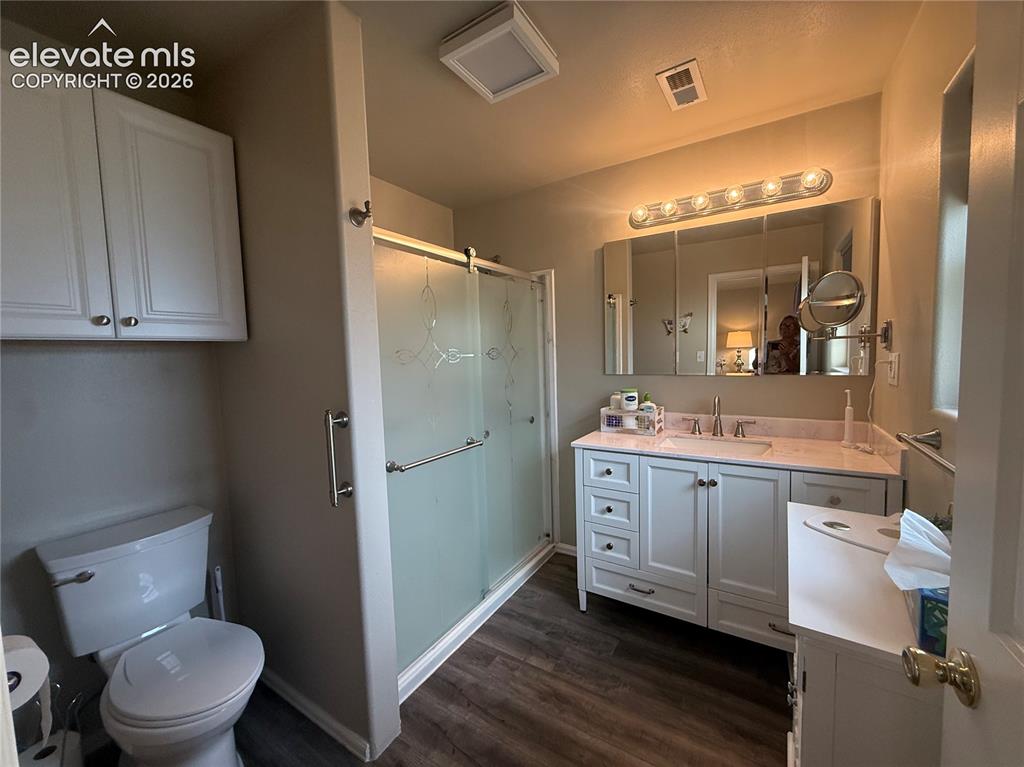
      primary bedroom is large with a bathroom off of it

      Image 26 of 30: primary3/4 bathroom off bedroom

      primary3/4 bathroom off bedroom

      Image 27 of 30: 2cd bedroom or office

      2cd bedroom or office

      Image 28 of 30: 3rd bedroom

      3rd bedroom

      Image 29 of 30: large laundry off kitchen and garage mud room
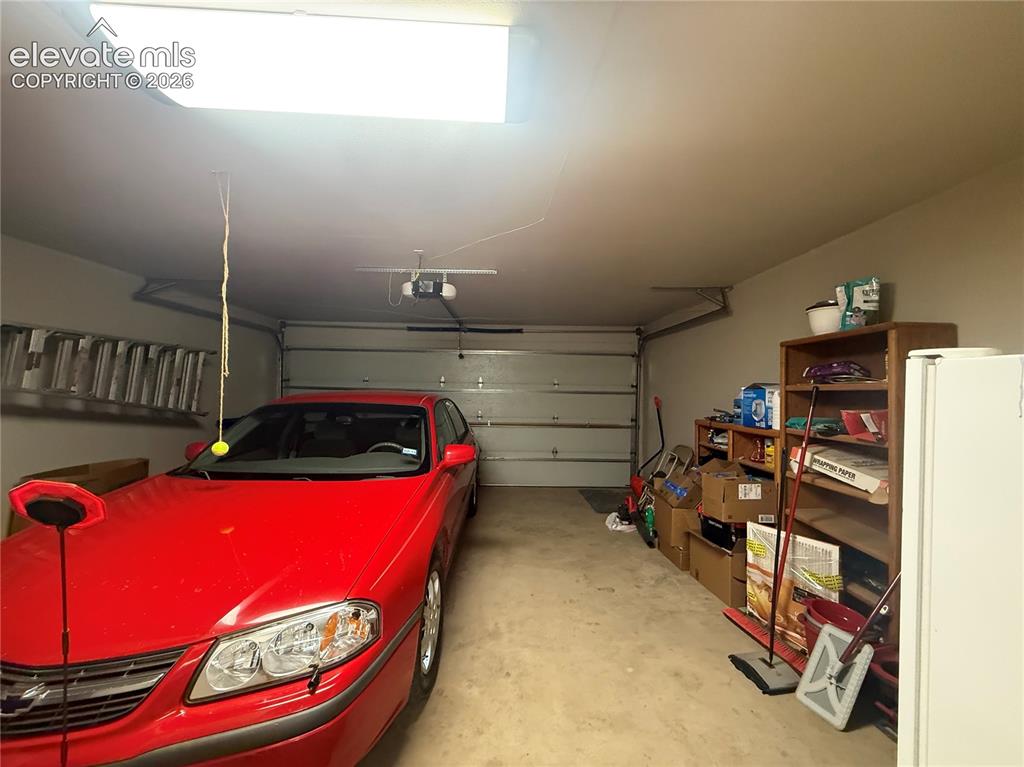
      large laundry off kitchen and garage mud room

      Image 30 of 30: 2 car garage to stay out of the weather

      2 car garage to stay out of the weather

      Disclaimer: The real estate listing information and related content displayed on this site is provided exclusively for consumers’ personal, non-commercial use and may not be used for any purpose other than to identify prospective properties consumers may be interested in purchasing.