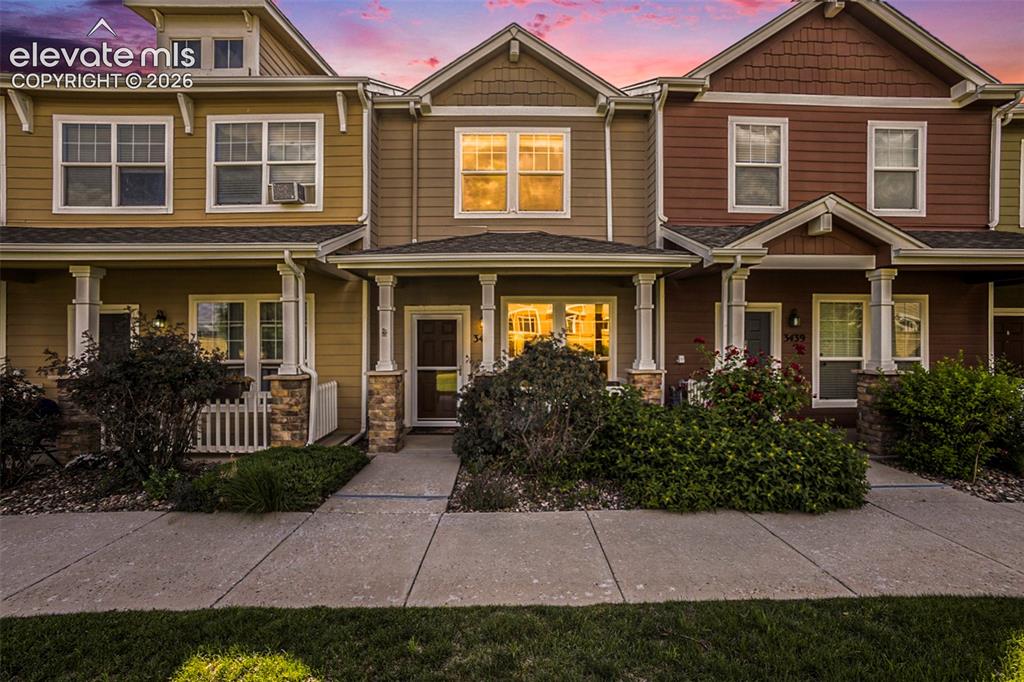
3449 Kingfisher Nest Grove, Colorado Springs, CO, 80916
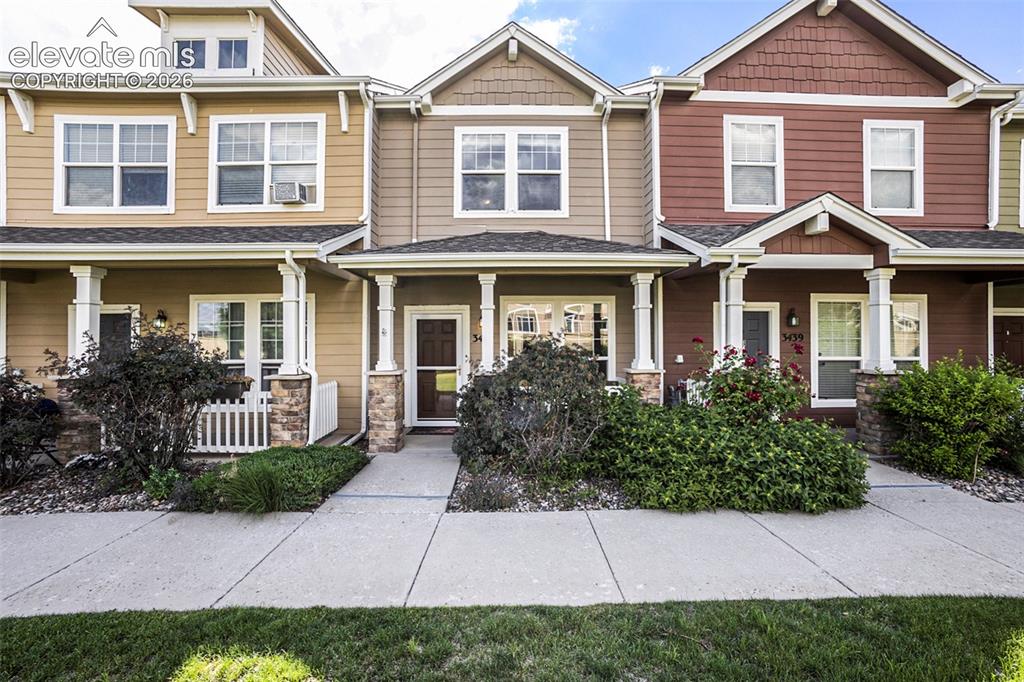
Image Count: 24

$315,000

  • Highlights
  • Townhouse
  • 2 bd | 3 ba | 1,216 sqft
  • 3449 Kingfisher Nest Grove, Colorado Springs, CO, 80916 listed by Sharon Sloan
  • Active
  • MLS#: 5405154
  • View on Map
Space maker

Property Description

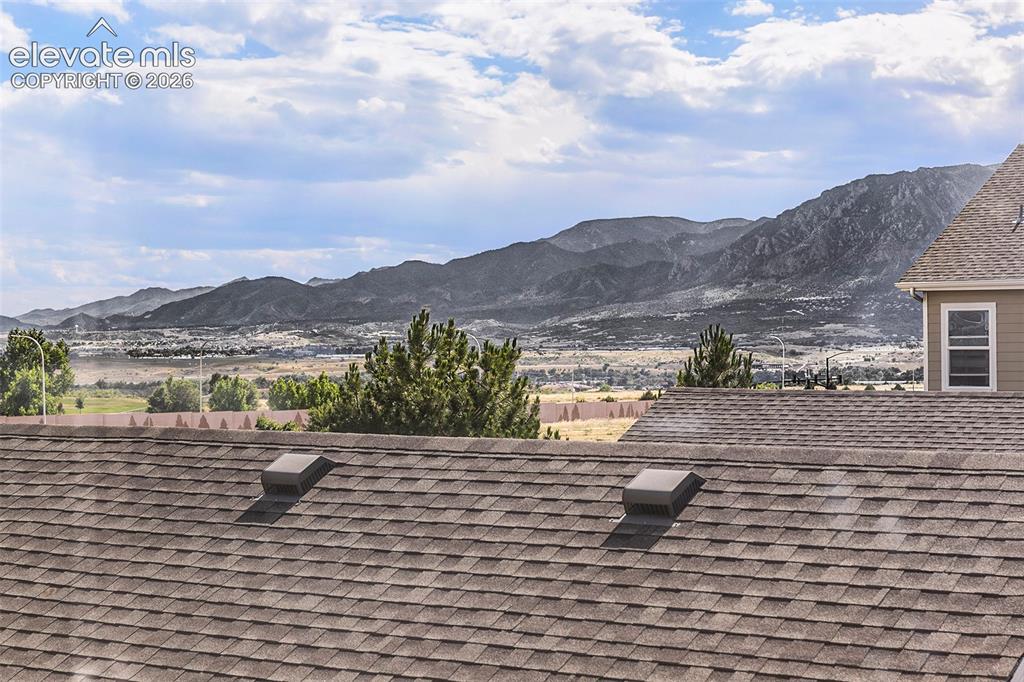
Experience the perfect blend of comfort, style, and convenience in this beautifully well maintained 2-bedroom, 3-bathroom townhome, ideally situated in one of the area's most sought-after communities. Thoughtfully designed with two private ensuite bedrooms, this residence offers an ideal layout for homeowners and guests alike. Impeccably cared for and truly move-in ready, the home showcases spacious bedrooms, a generous walk-in pantry, convenient in-home laundry, and an abundance of natural light throughout. Wake each morning to breathtaking mountain views from the luxurious primary suite, creating a serene retreat you'll look forward to every day. Designed for effortless indoor-outdoor living, the home features two inviting outdoor living spaces— front porch and back courtyard area - perfect for entertaining, relaxing with a morning coffee or adult beverage, or enjoying Colorado's beautiful seasons. A detached garage provides secure parking and additional storage. Located just minutes from premier shopping, dining, parks, the airport, military bases and major commuter routes, this exceptional townhome offers the rare combination of tranquility, convenience, and very comfortable living. Every detail reflects pride of ownership, making this an outstanding opportunity to own a sophisticated, low-maintenance home in a highly desirable neighborhood.

Property Listed By

Picture of REALTOR Listing Property
  • Sharon Sloan
  • 7517-167-917  Call the Agent 
Picture of Office Listing Property
  • Keller Williams Clients Choice Realty
  • 5530-535-917  Call the Agent 

Property Details

    General Features

  • Property: Townhouse, 2 Story
  • Attached: Yes
  • Year Built: 2010
  • List Price: $315,000
  • County: El Paso
  • School District: Harrison-2

    Rooms

  • Bedrooms: 2
  • Baths: 2 full bath; 1 1/2 bath;
  • Master Bathroom Amenities: Tub/Shower
  • Laundry: Upper

    Structure

  • Unit Description: Inside Unit
  • Foundation: Crawl Space
  • Heating: Forced Air
  • Cooling: Ceiling Fan
  • Garage/Parking #: 2 vehicle(s), Detached
  • Garage Amenities: Garage Door Opener
  • Patio Description: Concrete
  • Total SqFt: 1,216
  • Finished SqFt: 1,216
  • Construction Status: Existing Home
  • Siding: Fiber Cement
  • Structure: Frame

    Features

  • Appliances: Dishwasher, Disposal, Dryer, Microwave Oven, Range, Refrigerator, Self Cleaning Oven, Washer
  • Floors: Carpet
  • Laundry: Upper

    Taxes, Utilities, Lot

  • Tax: $1,066
  • Lot Size: 0.03 Acres, 1,432 SqFt
  • Lot Description: Level
  • Existing Utilities: Electricity Available, Telephone
  • Existing Water: Municipal

    Community

  • Covenants: Yes
  • HOA Dues: $245
  • HOA Frequency: Monthly
  • HOA Fee Includes: Covenant Enforcement, Maintenance Grounds, Maintenance Structure, Management, Snow Removal, Trash Removal

    Additional Information


      Disclaimer
      The real estate listing information and related content displayed on this site is provided exclusively for consumers’ personal, non-commercial use and may not be used for any purpose other than to identify prospective properties consumers may be interested in purchasing.
      PPAR.com Website

      3449 Kingfisher Nest Grove, Colorado Springs, CO, 80916

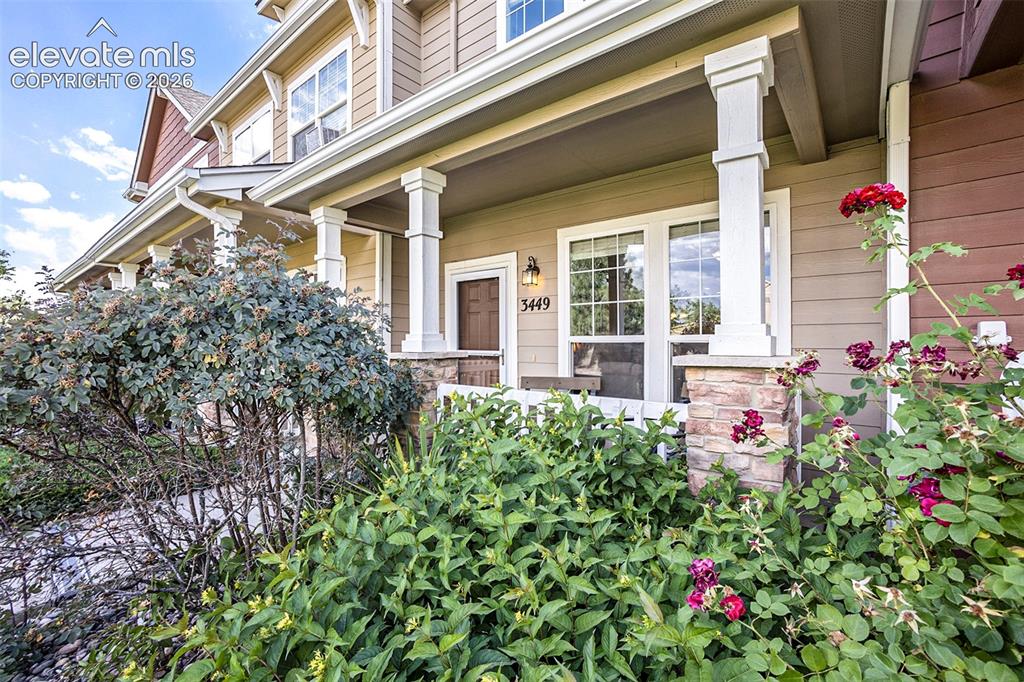
      Image 1 of 24: Front of 3449 Kingfisher Nest Grove

      Front of 3449 Kingfisher Nest Grove

      Image 2 of 24: Entry with front porch for enjoying nice Colorado mornings or evenings
      Entry with front porch for enjoying nice Colorado mornings or evenings

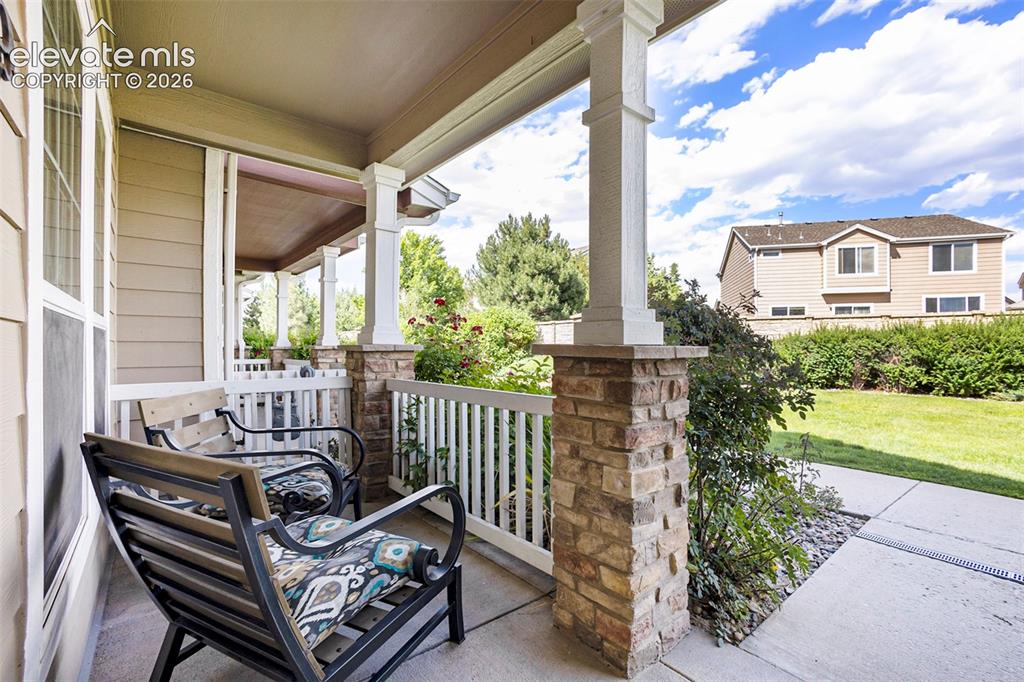
      Image 3 of 24: Front porch to enjoy a cup of coffee or adult beverage
      Front porch to enjoy a cup of coffee or adult beverage

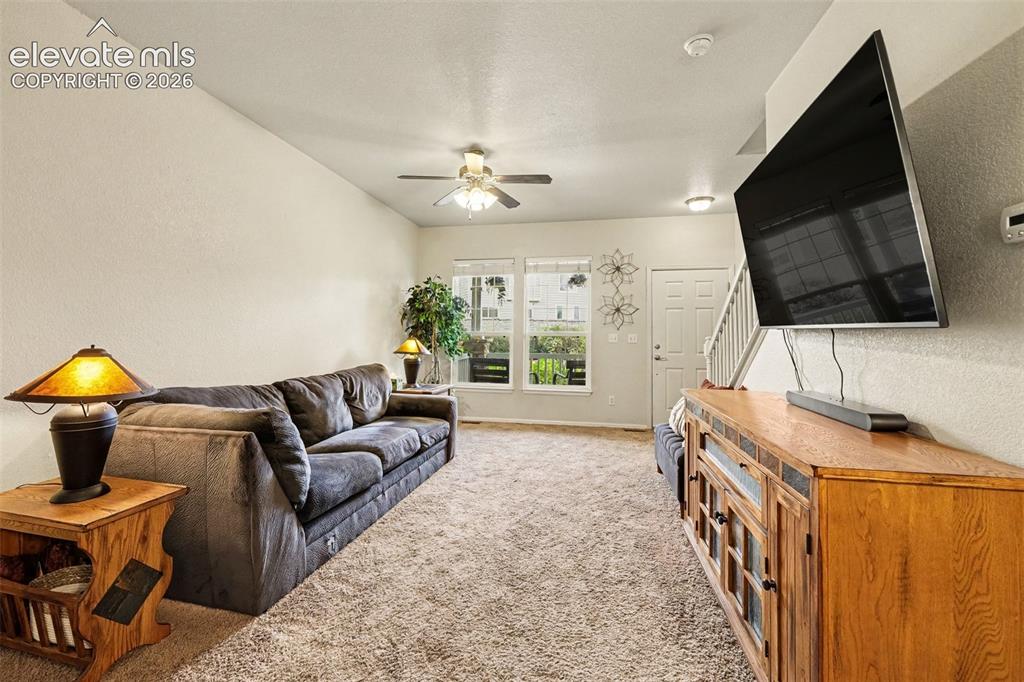
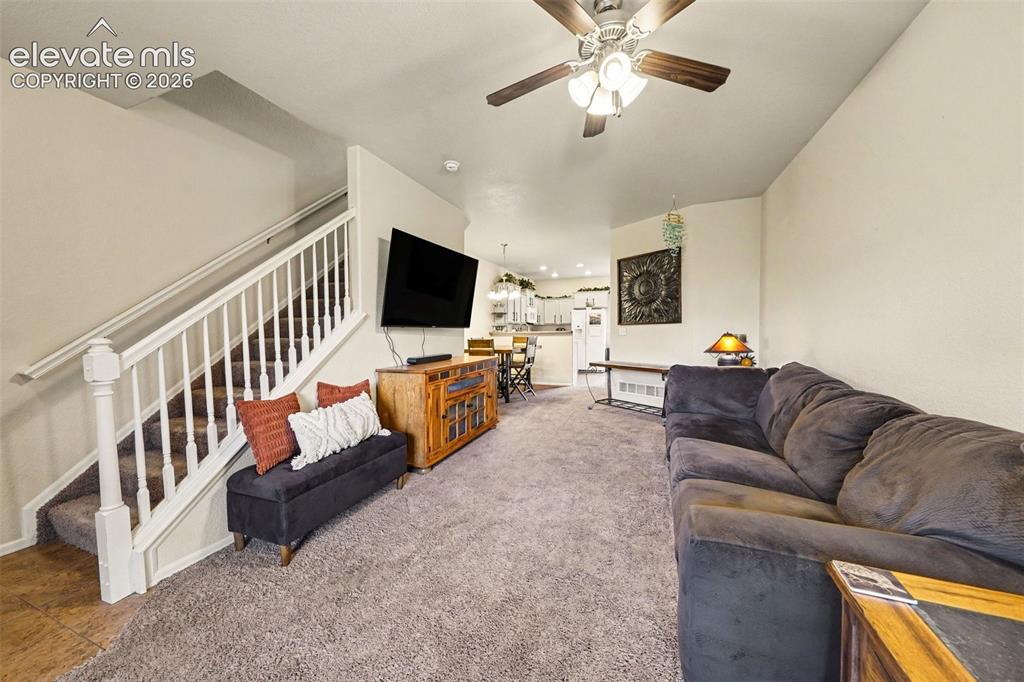
      Image 4 of 24: Spacious and bright living room

      Spacious and bright living room

      Image 5 of 24: View of living room from the dining area and kitchen
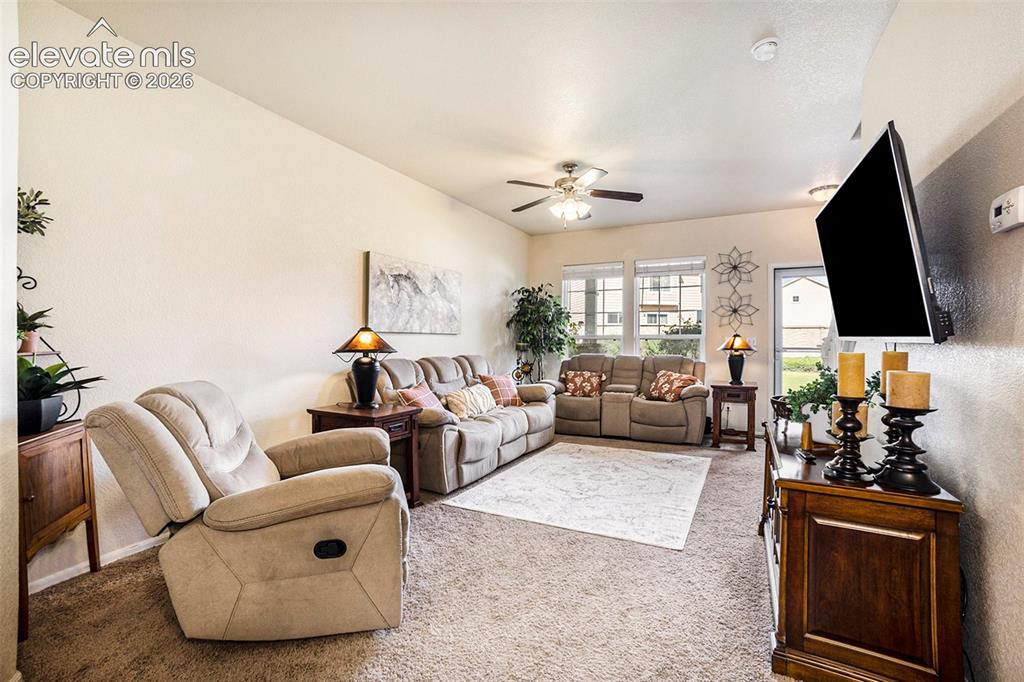
      View of living room from the dining area and kitchen

      Image 6 of 24: Living area before new furniture was purchased
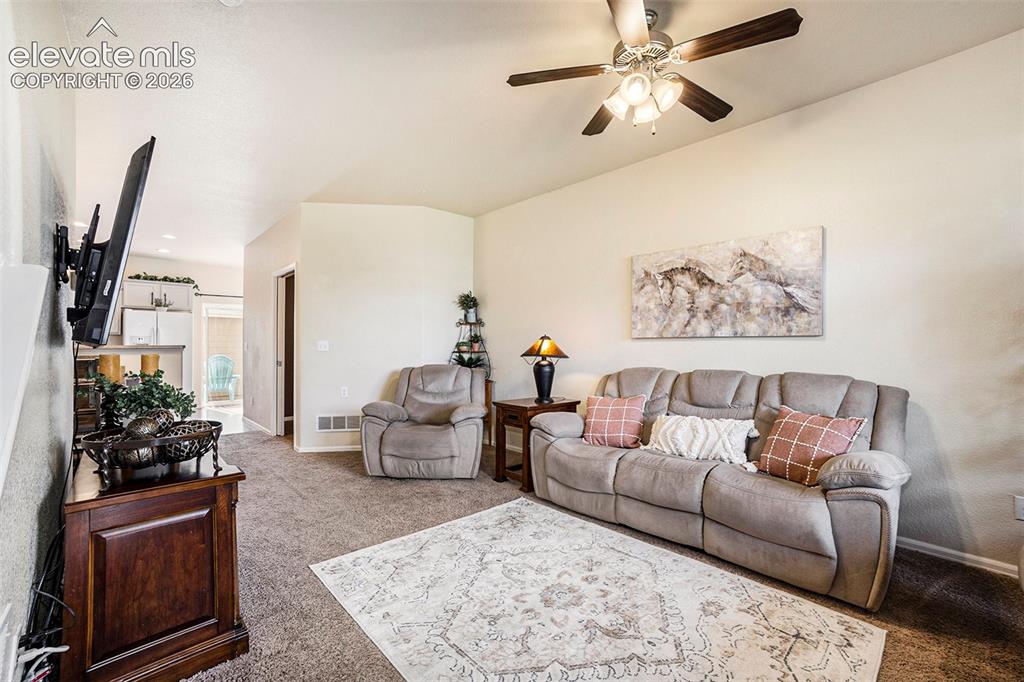
      Living area before new furniture was purchased

      Image 7 of 24: Photo of living area prior to new furniture
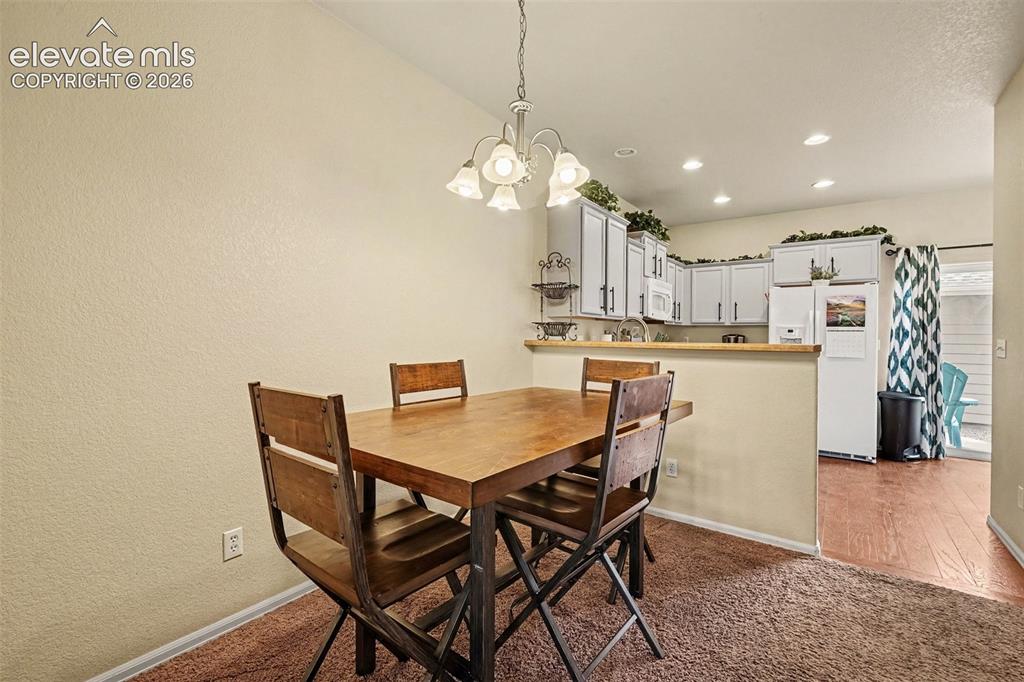
      Photo of living area prior to new furniture

      Image 8 of 24: Separate dining area along with a bar that would accommodate bar stools for

      Separate dining area along with a bar that would accommodate bar stools for additional seating.
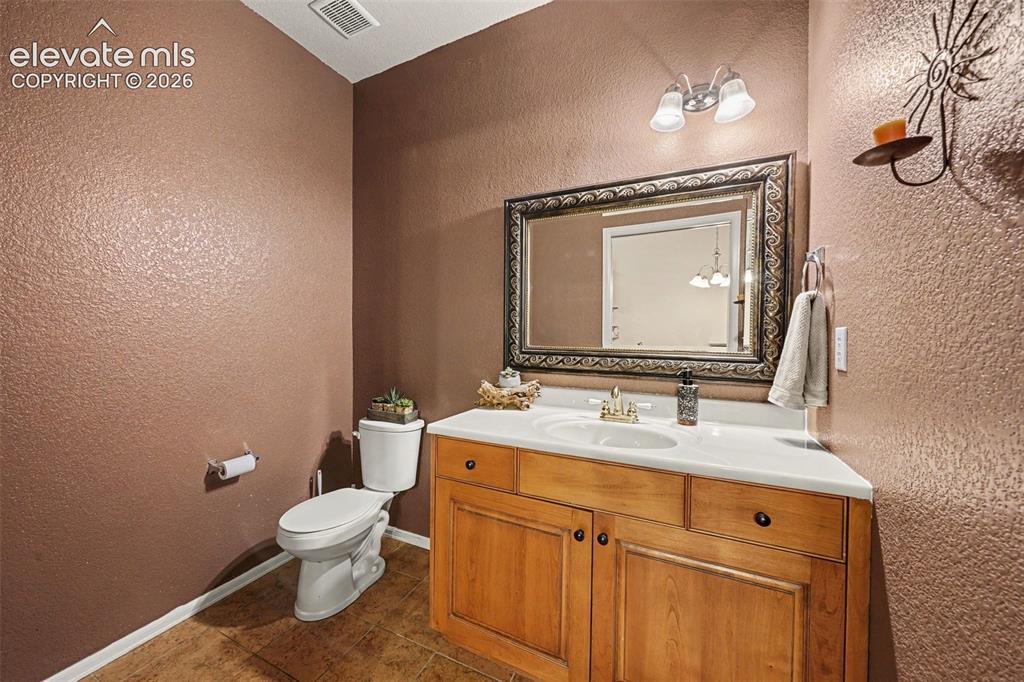
      Image 9 of 24: Very large guest bath on main level off living and dining area
      Very large guest bath on main level off living and dining area

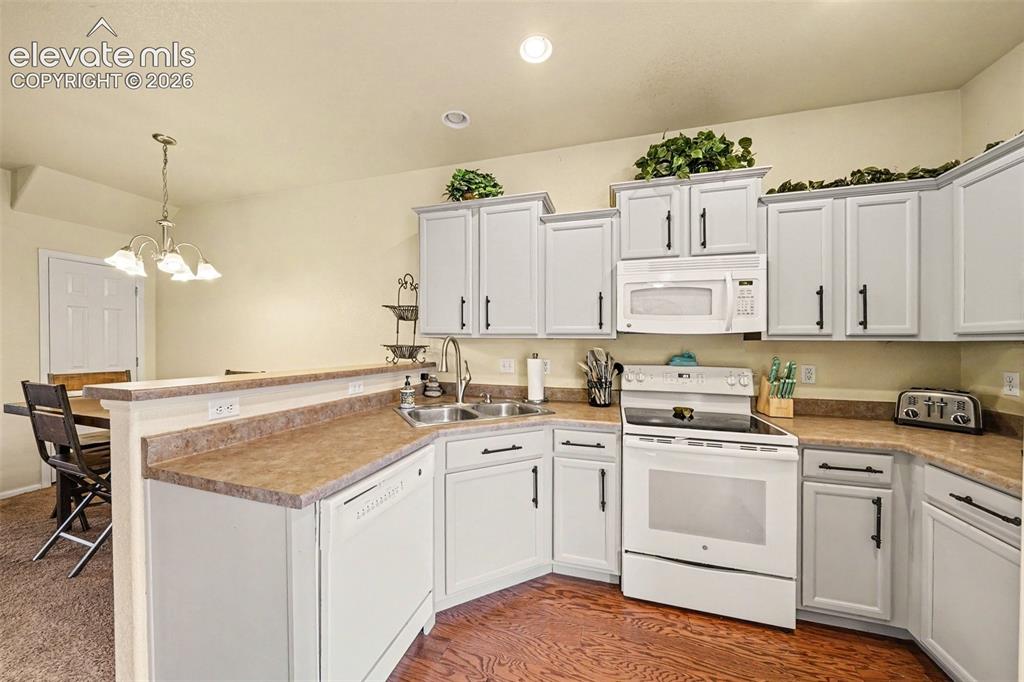
      Image 10 of 24: Beautiful kitchen cabinets with lots of counter space as well as cabinet sp

      Beautiful kitchen cabinets with lots of counter space as well as cabinet space
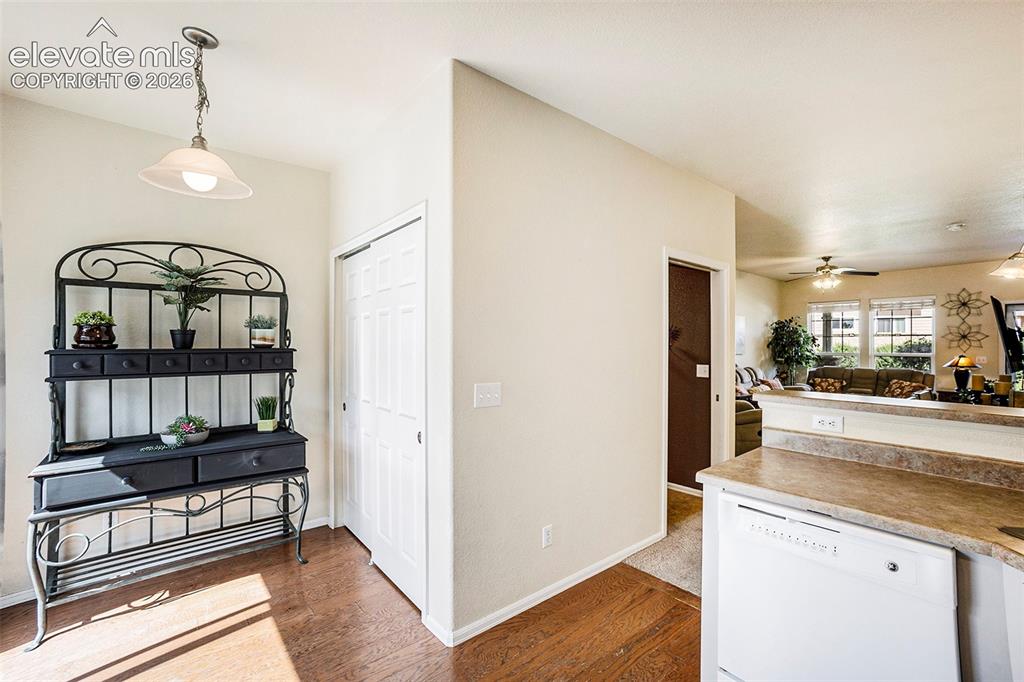
      Image 11 of 24: Pantry and bonus space off of kitchen
      Pantry and bonus space off of kitchen

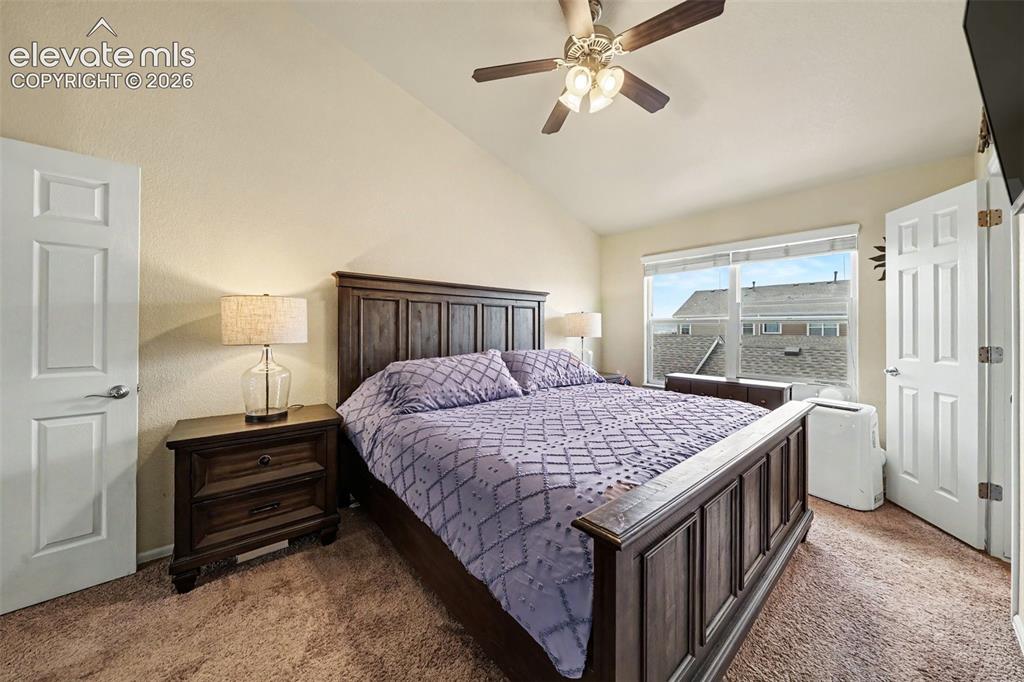
      Image 12 of 24: Large primary bedroom on upper level that will accommodate a king bed and a

      Large primary bedroom on upper level that will accommodate a king bed and additional furniture
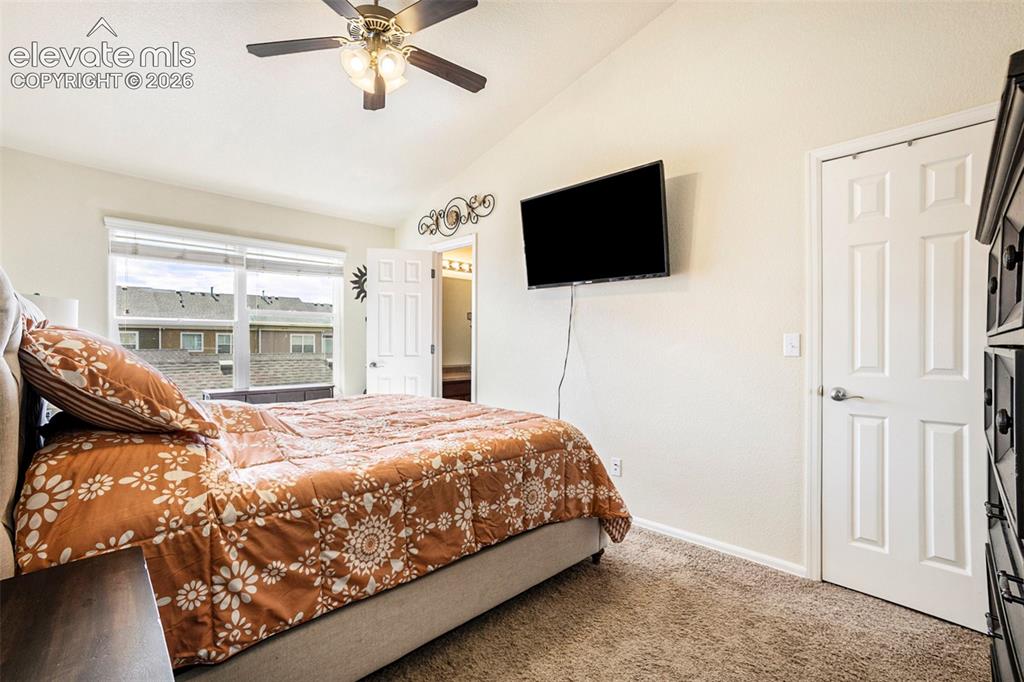
      Image 13 of 24: Another view of primary bedroom before new comforter
      Another view of primary bedroom before new comforter

      Image 14 of 24: View of mountain range from primary bedroom
      View of mountain range from primary bedroom

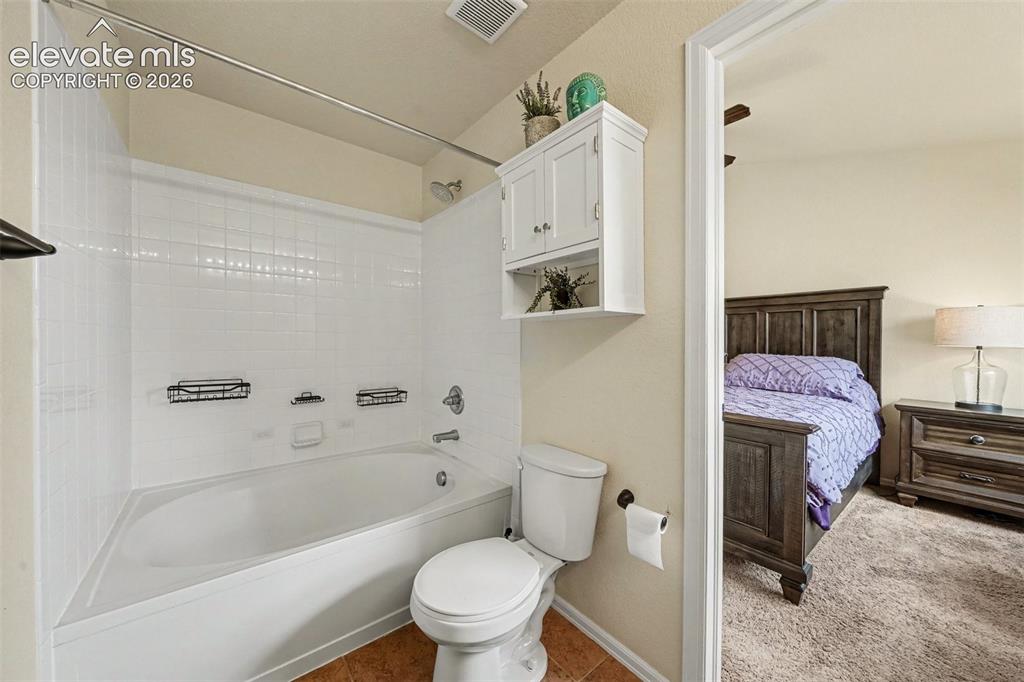
      Image 15 of 24: Full size primary ensuite bathroom with extra storage
      Full size primary ensuite bathroom with extra storage

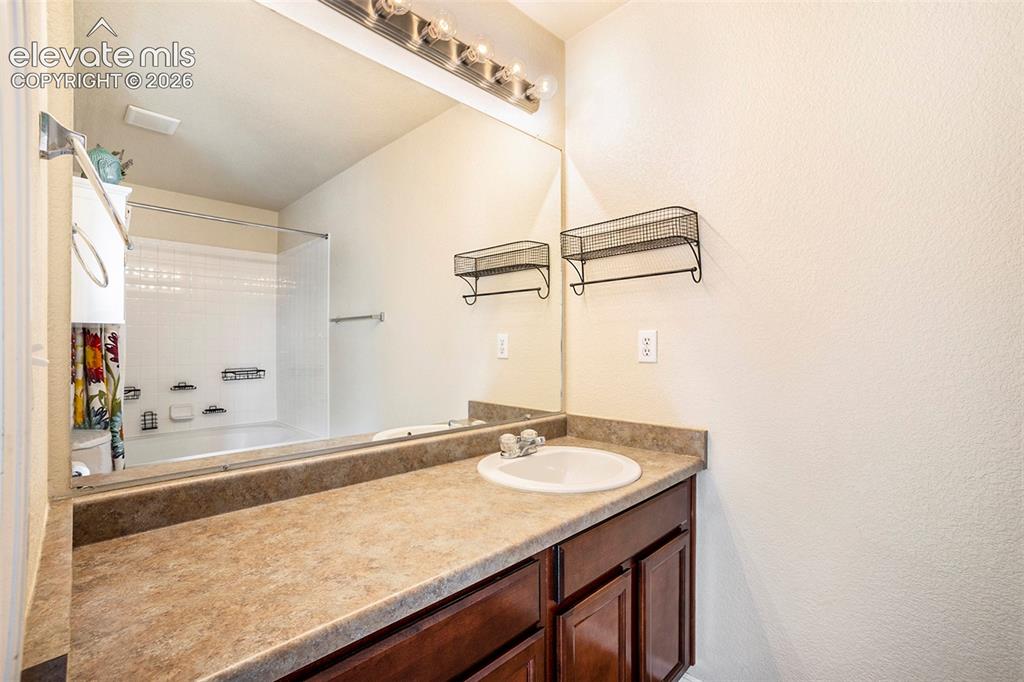
      Image 16 of 24: Primary bath with lots of counter space and storage
      Primary bath with lots of counter space and storage

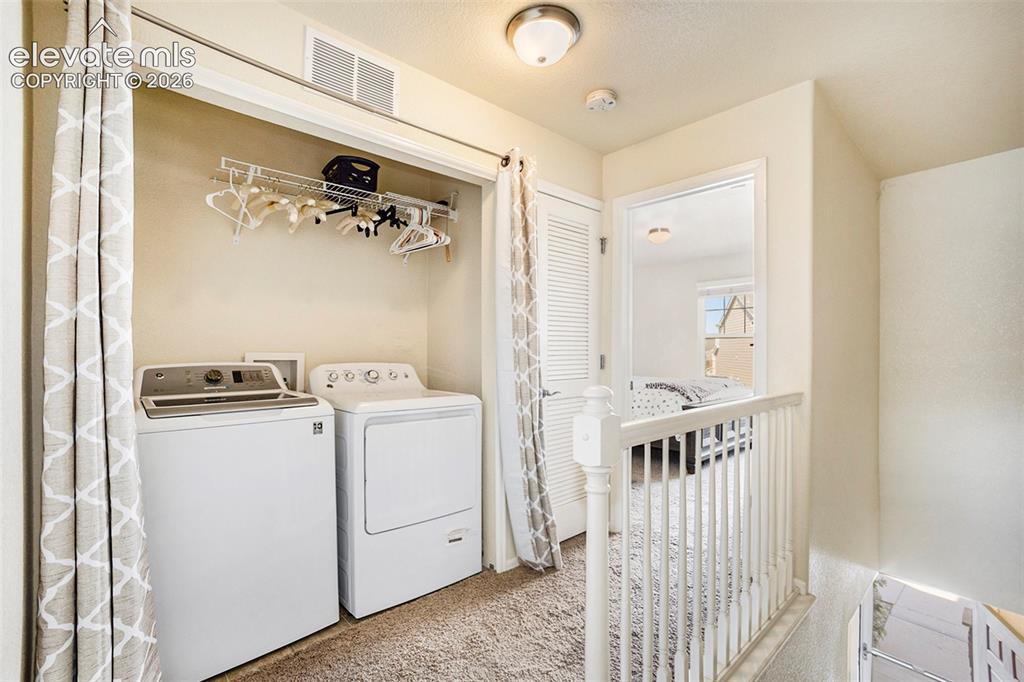
      Image 17 of 24: Laundry that newer washer and dryer that is negotiable for new buyers
      Laundry that newer washer and dryer that is negotiable for new buyers

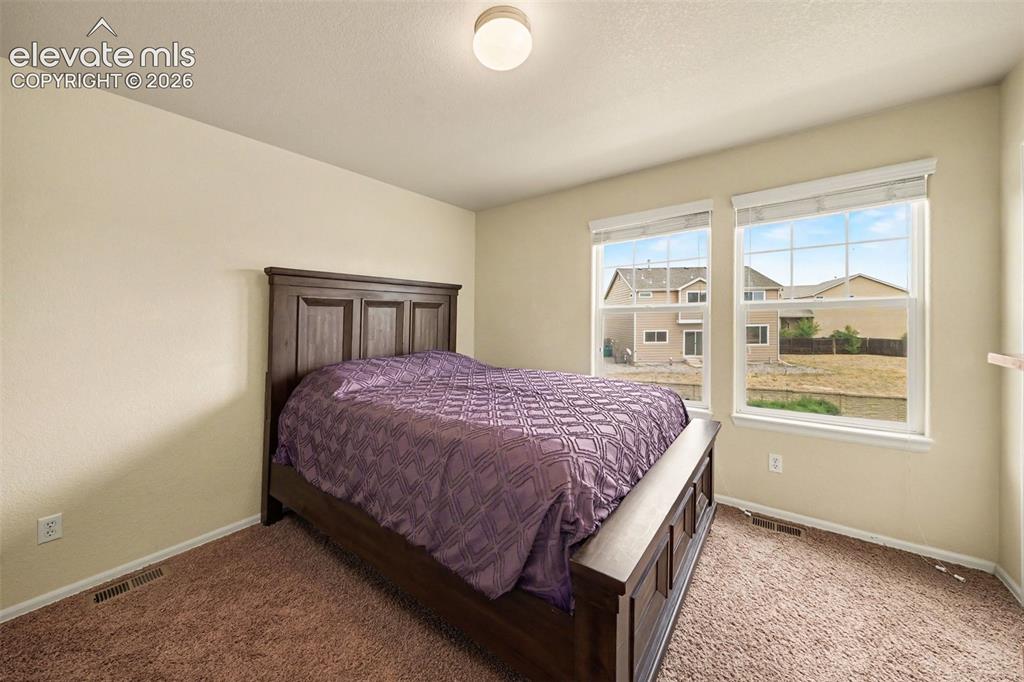
      Image 18 of 24: Secondary spacious guest bedroom on upper level
      Secondary spacious guest bedroom on upper level

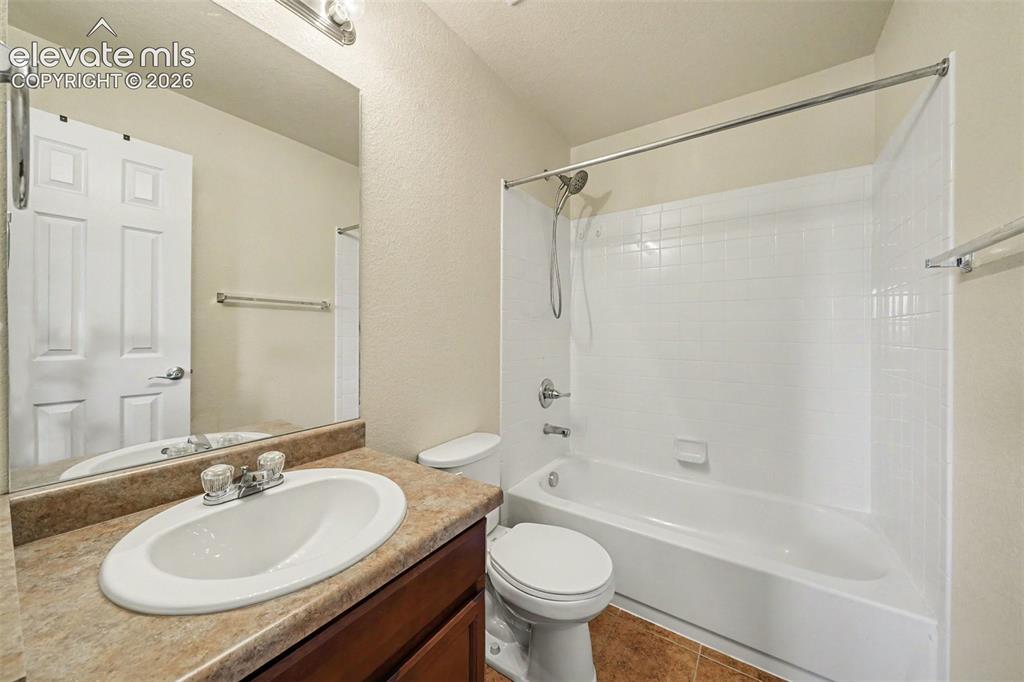
      Image 19 of 24: Secondary ensuite full bath

      Secondary ensuite full bath

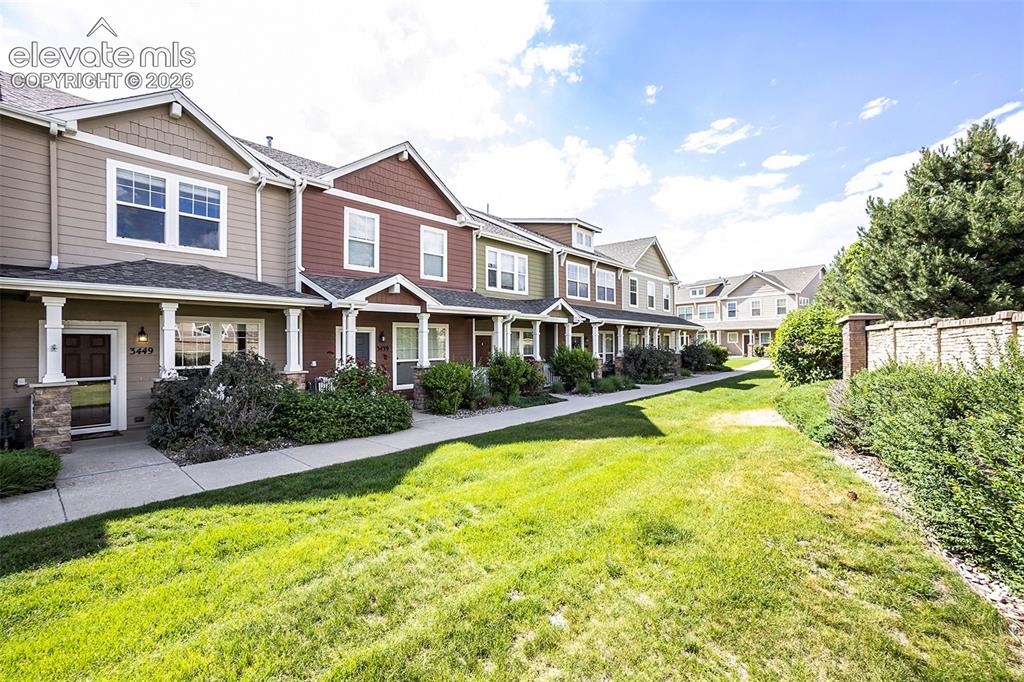
      Image 20 of 24: Front yard area in front of home

      Front yard area in front of home

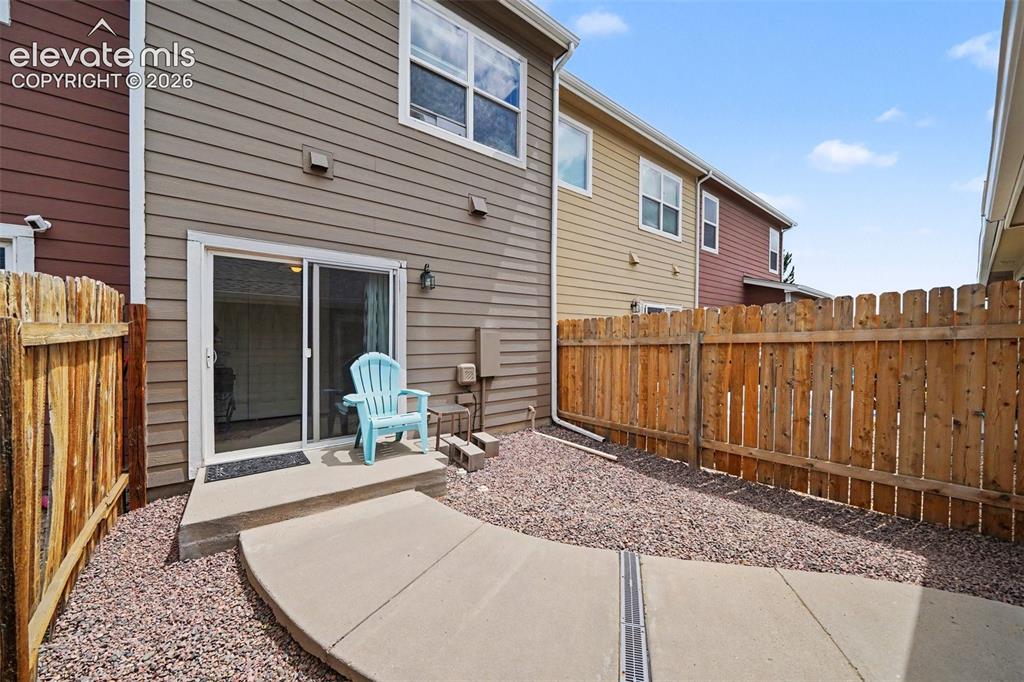
      Image 21 of 24: Second outdoor living area leading to two car garage
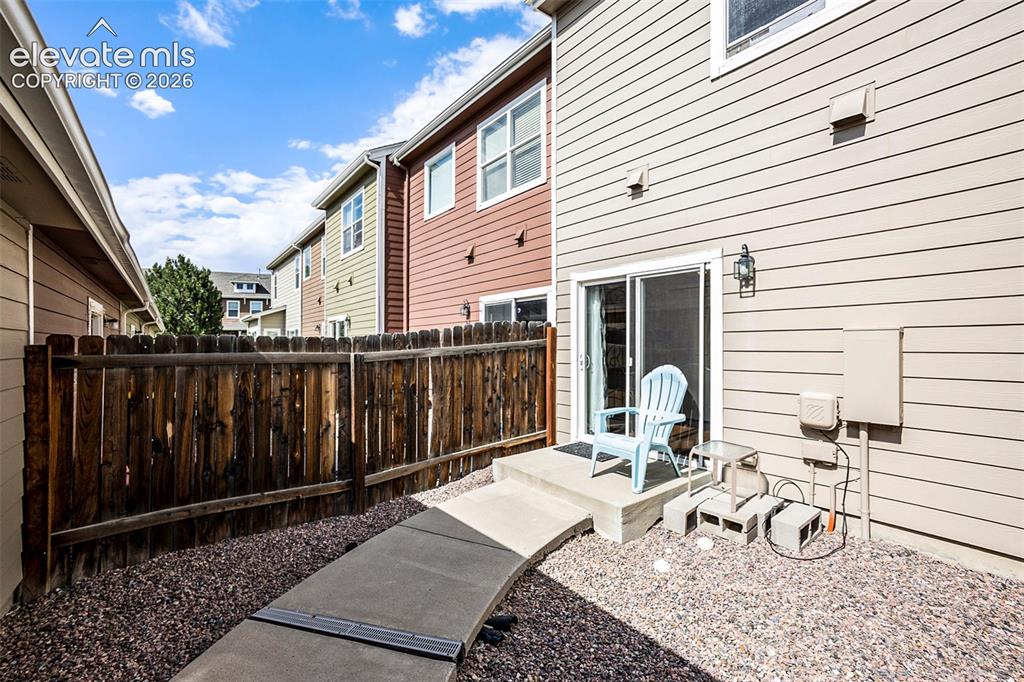
      Second outdoor living area leading to two car garage

      Image 22 of 24: View of back outdoor area from garage
      View of back outdoor area from garage

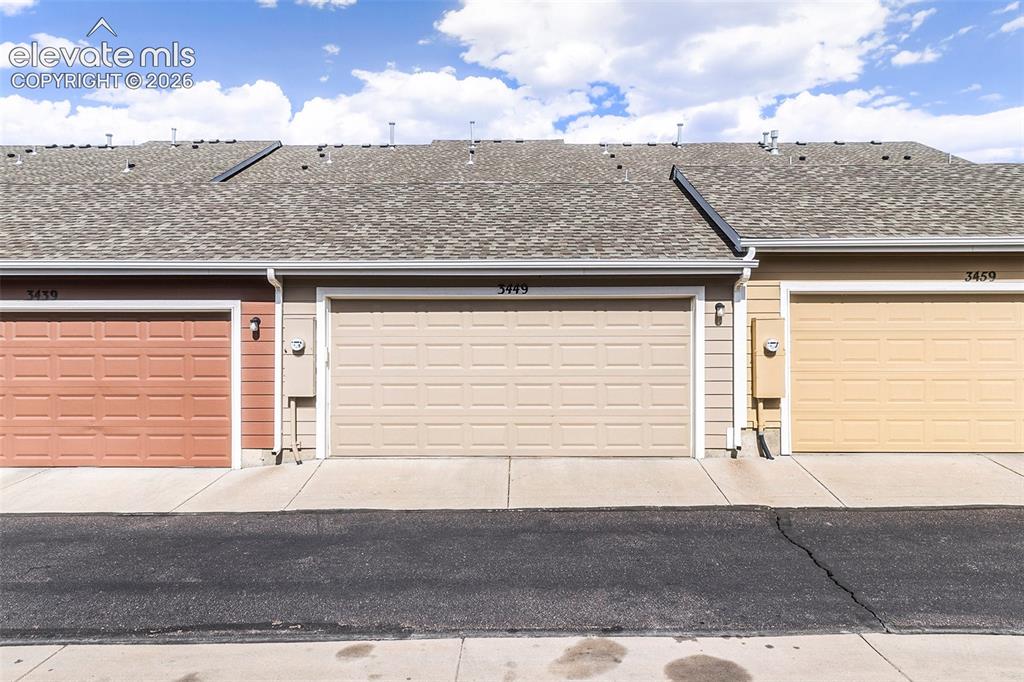
      Image 23 of 24: Garage on rear of home

      Garage on rear of home

      Image 24 of 24: Twilight photo of front of home

      Twilight photo of front of home

      Disclaimer: The real estate listing information and related content displayed on this site is provided exclusively for consumers’ personal, non-commercial use and may not be used for any purpose other than to identify prospective properties consumers may be interested in purchasing.