11515 Calgary Road, Peyton, CO, 80831
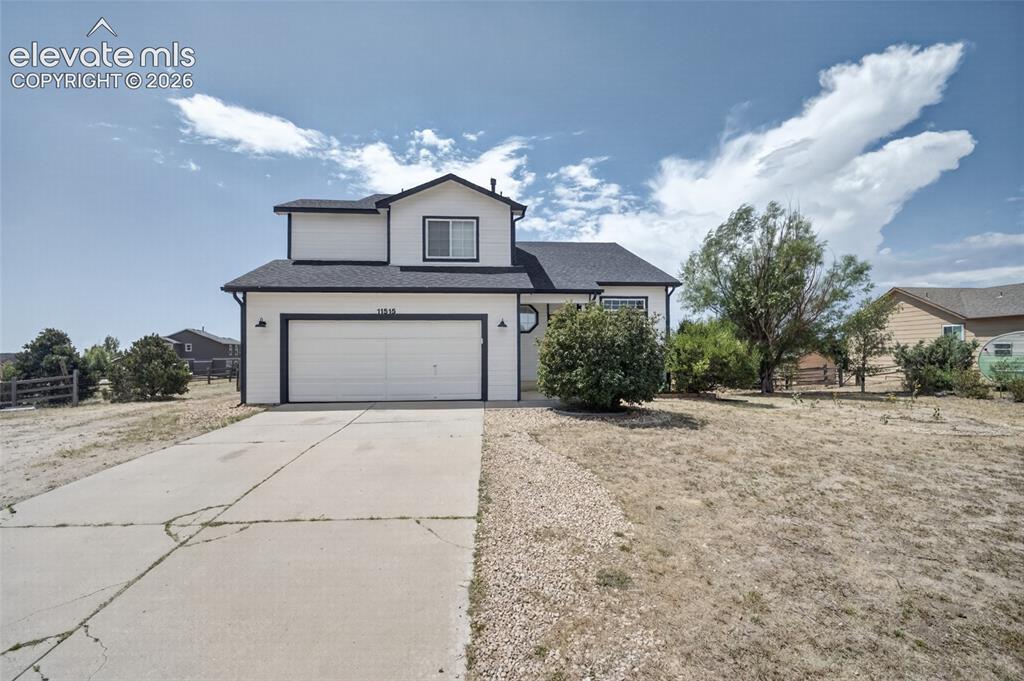
Image Count: 34

$485,000

  • Highlights
  • Single Family
  • 3 bd | 3 ba | 2,743 sqft
  • 11515 Calgary Road, Peyton, CO, 80831 listed by Samuel Loving
  • Active
  • MLS#: 4444149
  • View on Map
Space maker

Property Description

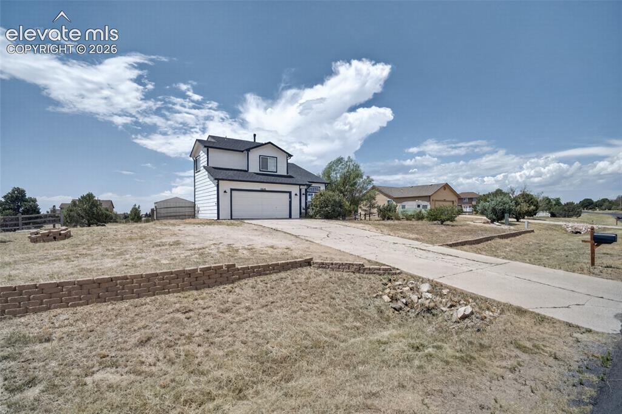
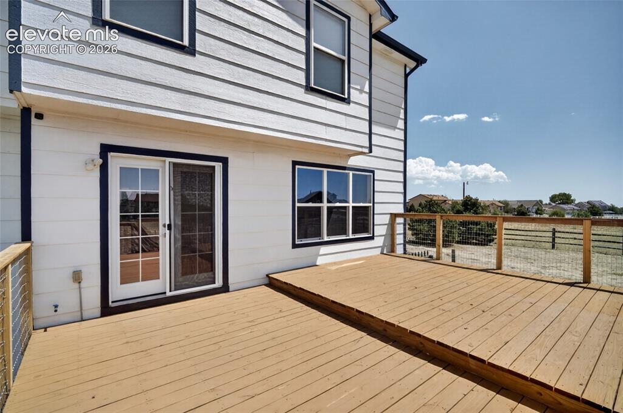
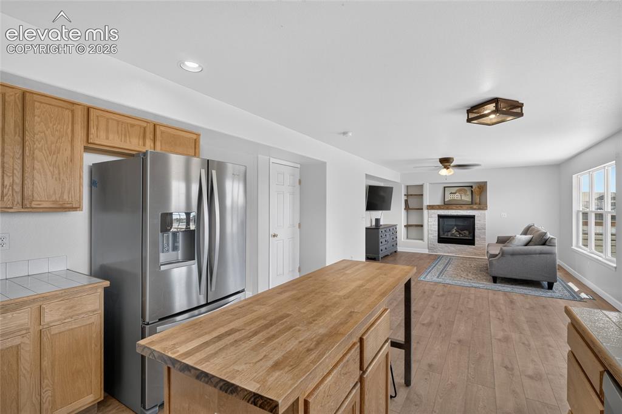
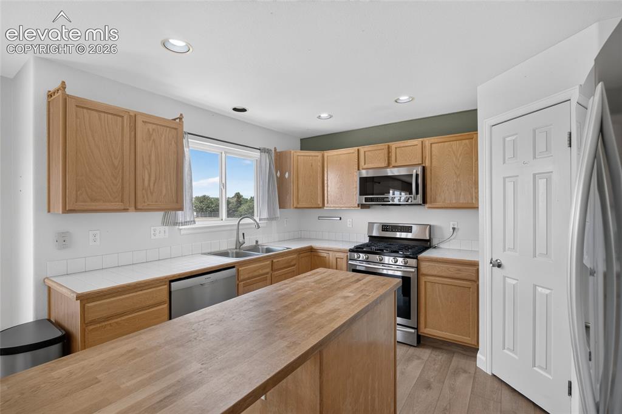
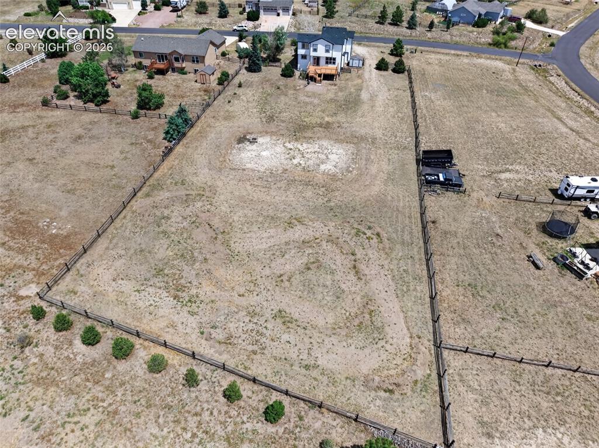
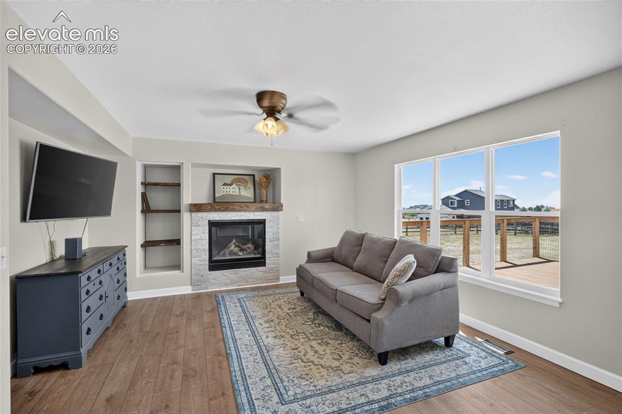
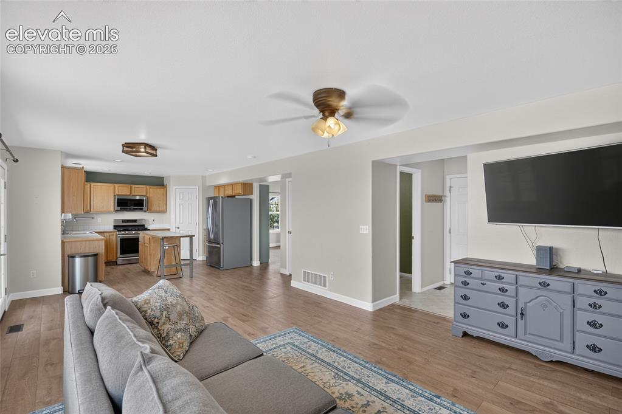
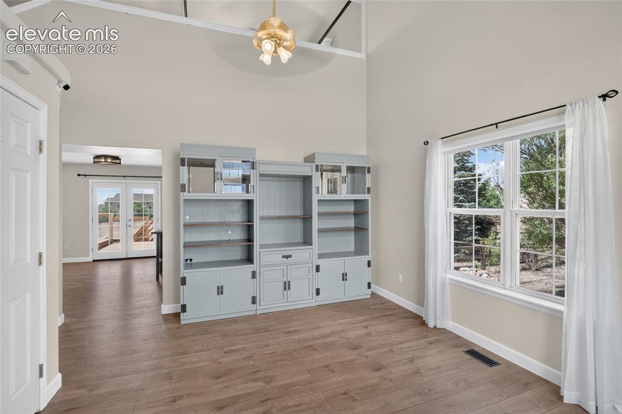
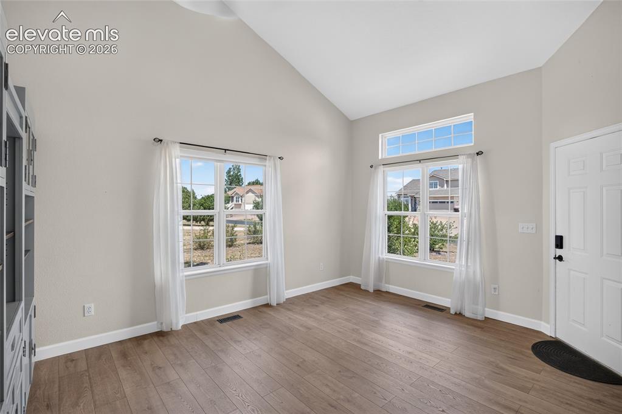
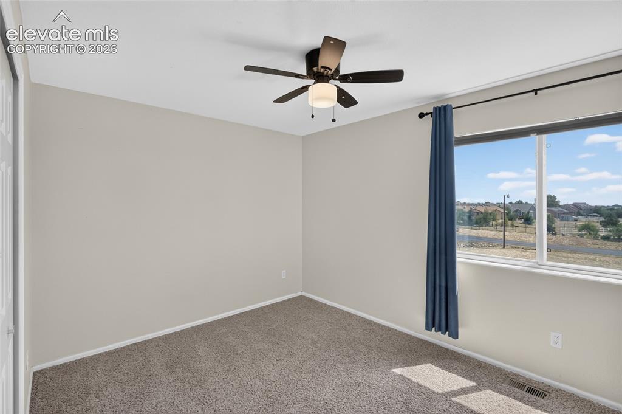
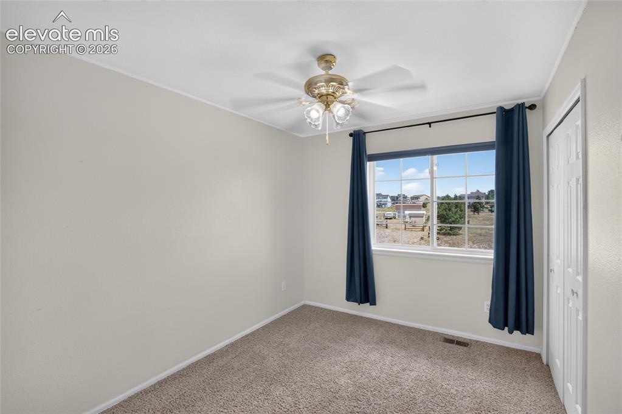
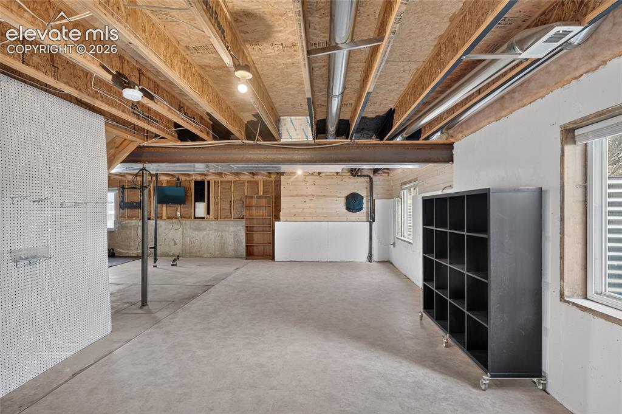
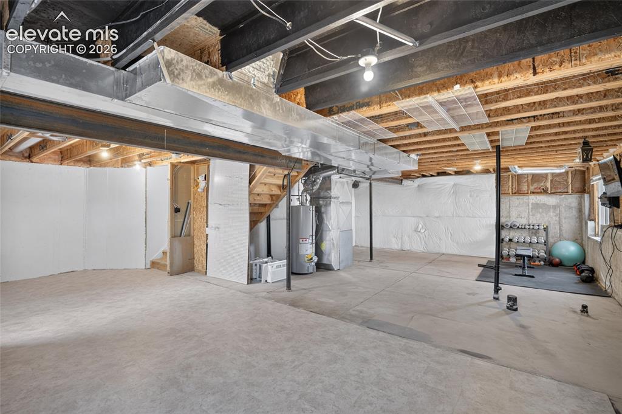
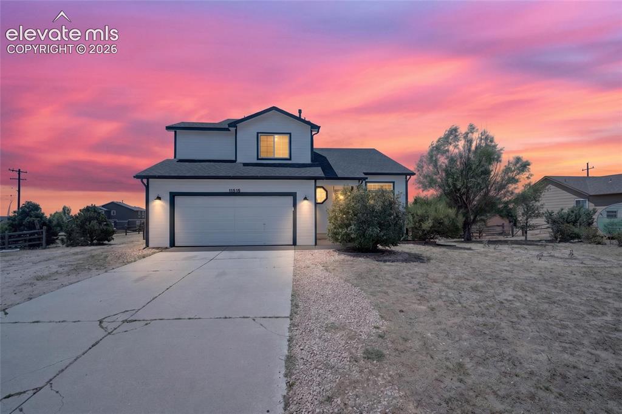
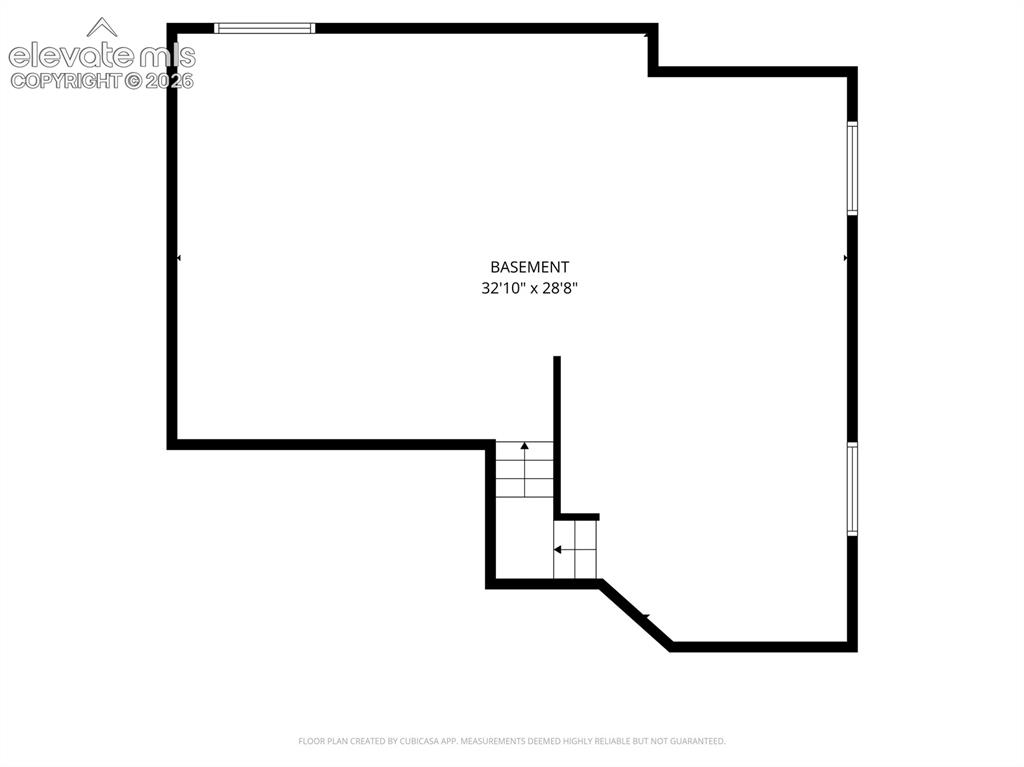
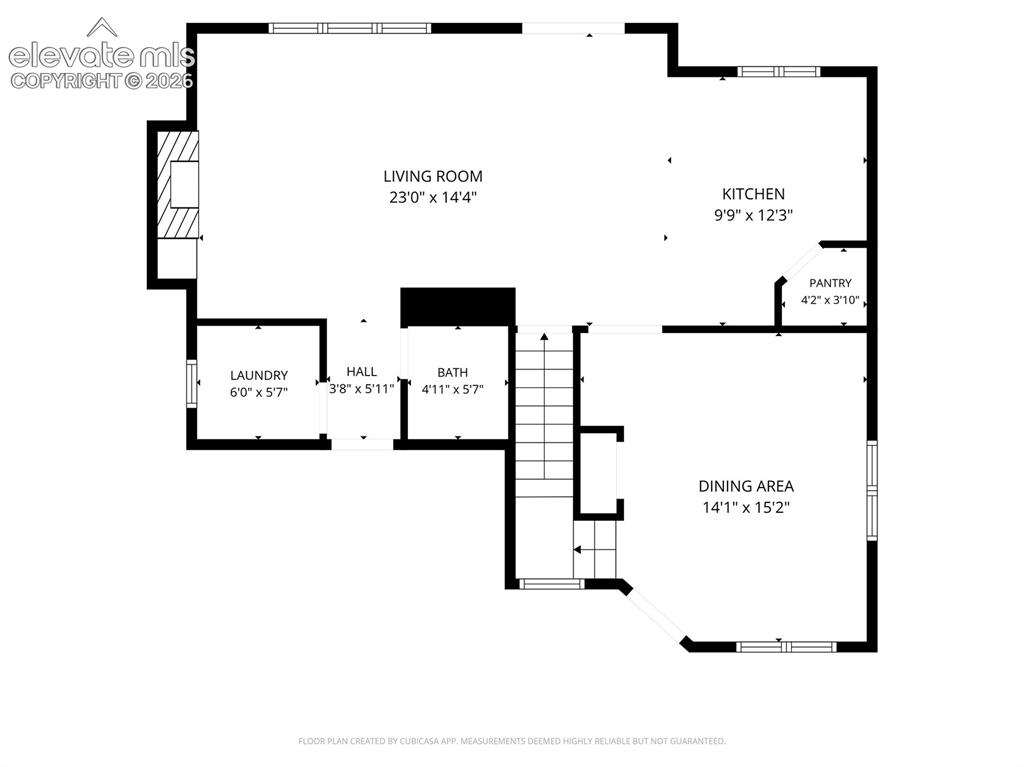
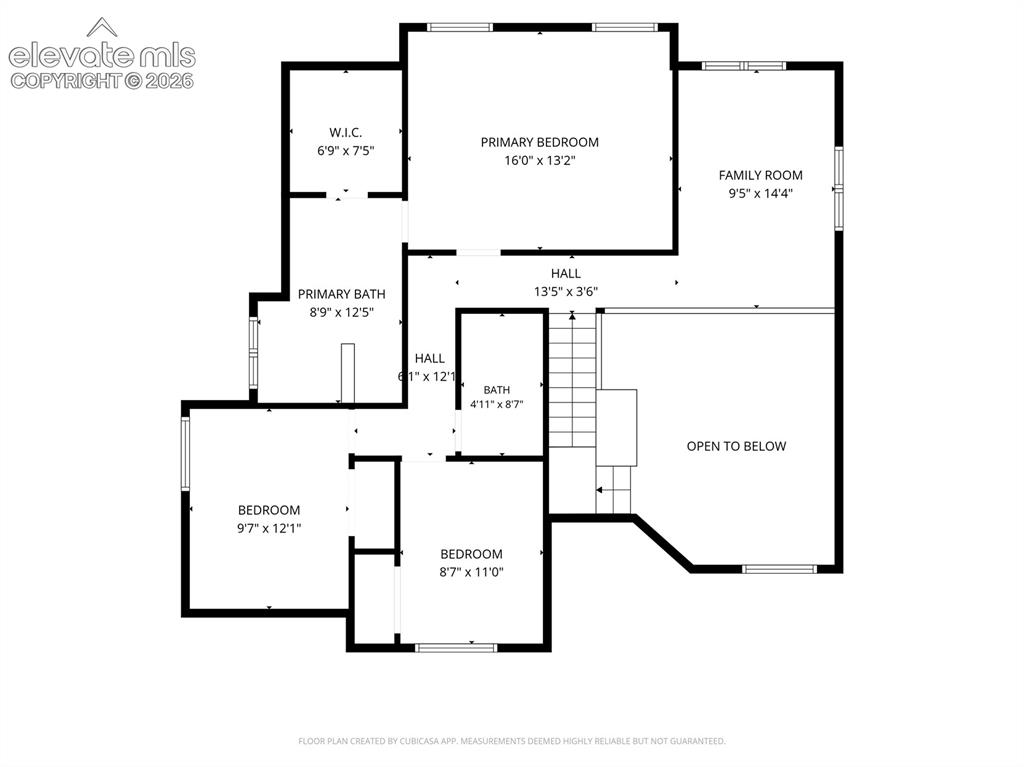
Sitting on 1.06 acres in the Woodmen Hills community, this 3-bedroom, 2.5-bath home offers 1,888 sq ft of above-grade living plus an 855 sq ft unfinished basement for future expansion. New wood laminate flooring runs throughout the main level, and the roof was replaced in 2020. The deck is a great space for catching sunset views and hosting friends and family. Enjoy mountain views and wide-open space throughout the property, with plenty of room to spread out on the acreage. Woodmen Hills Metro District residents have access to two fitness centers, indoor/outdoor pools, and a clubhouse. This is a rare chance to own an acre with community amenities at this price point

Property Listed By

Picture of REALTOR Listing Property
  • Samuel Loving
  • 3873-046-917  Call the Agent 
Picture of Office Listing Property
  • Real Broker, LLC DBA Real
  • 0982-708-027  Call the Agent 

Property Details

    General Features

  • Property: Single Family, 2 Story
  • Year Built: 1998
  • List Price: $485,000
  • County: El Paso
  • School District: District 49

    Rooms

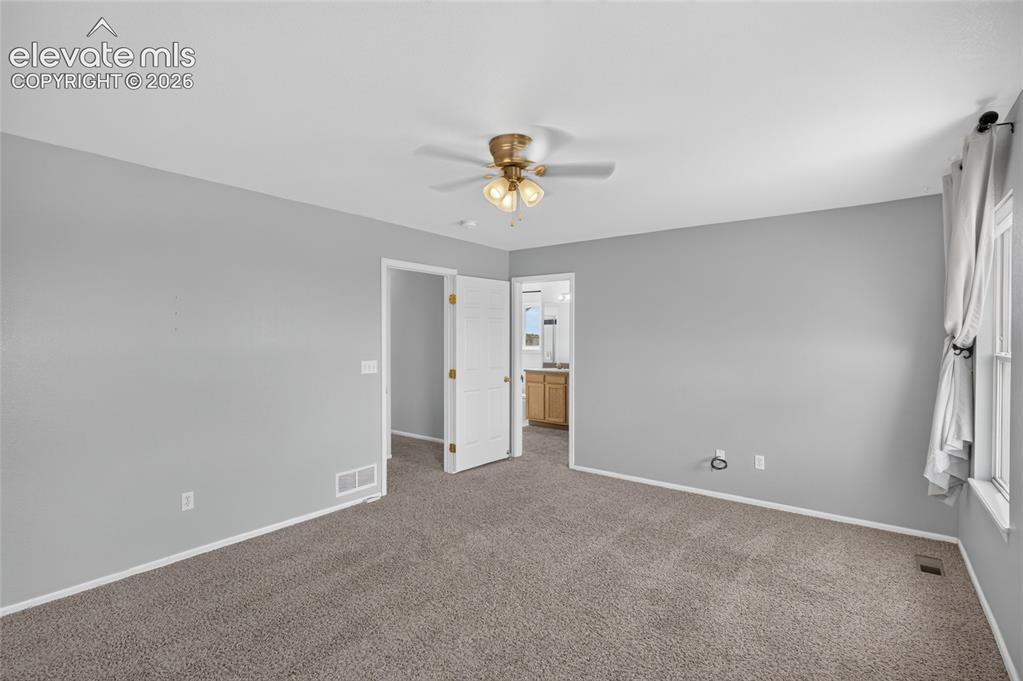
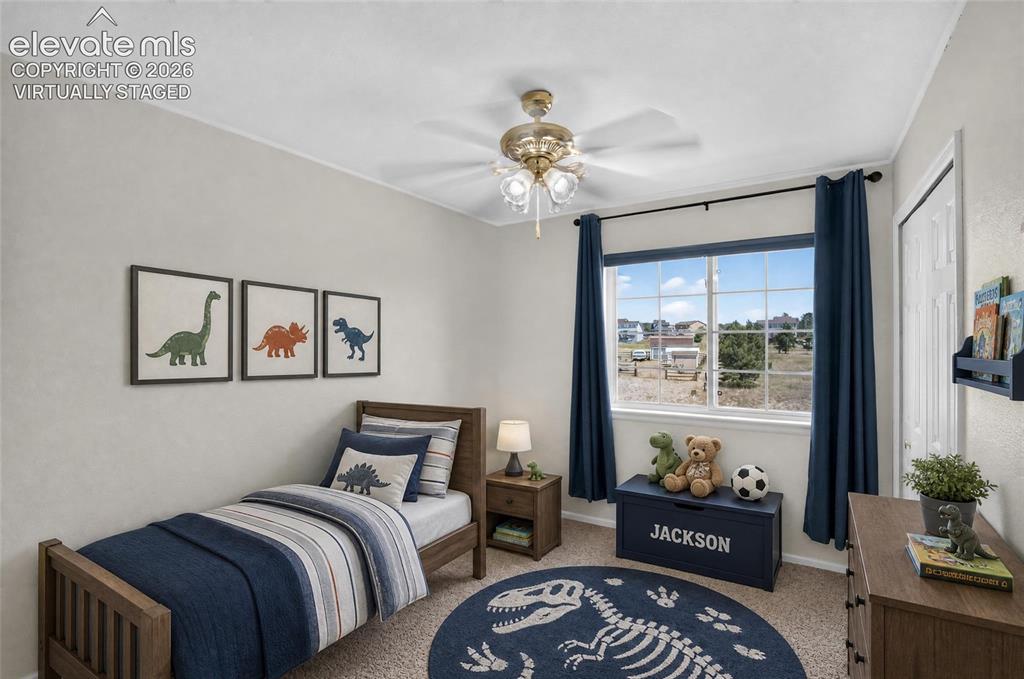
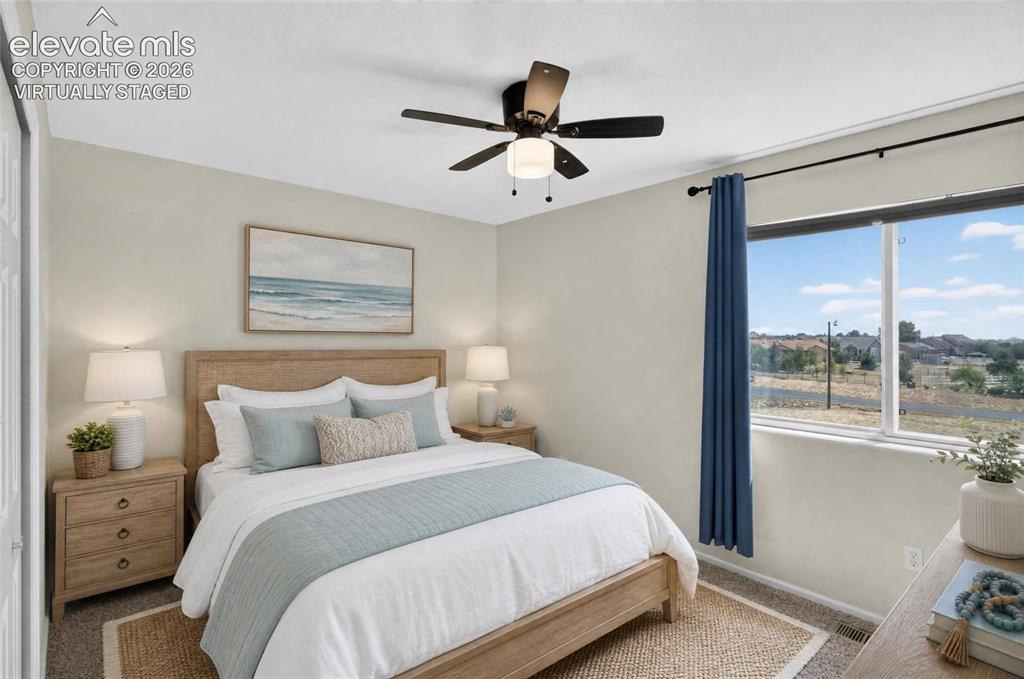
  • Master: Upper Level, 13 x 16
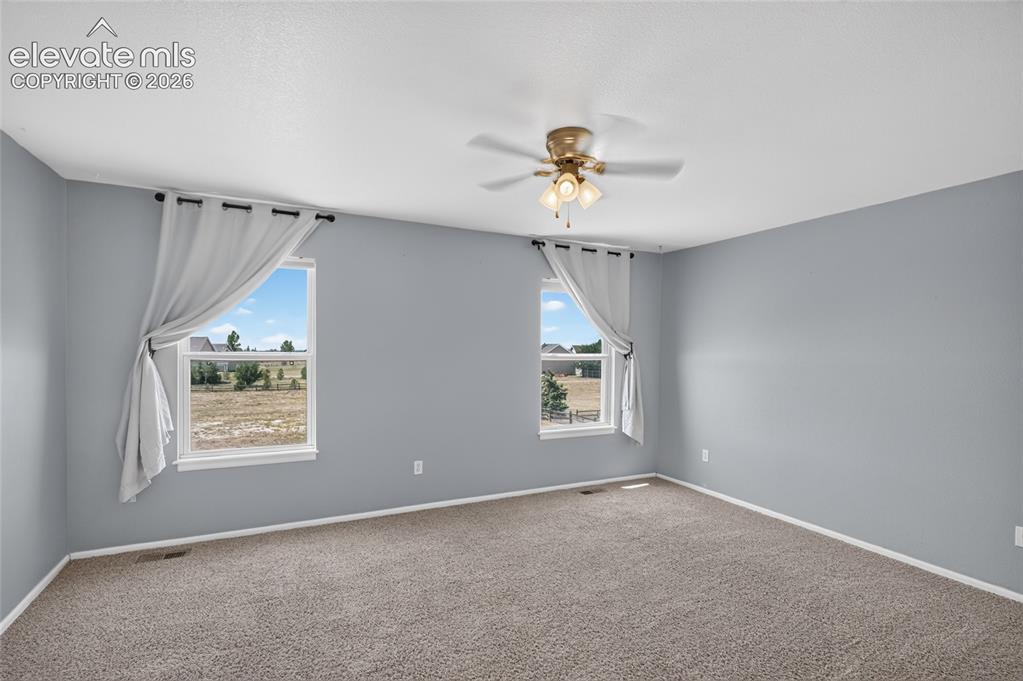
  • Bedrooms: 3
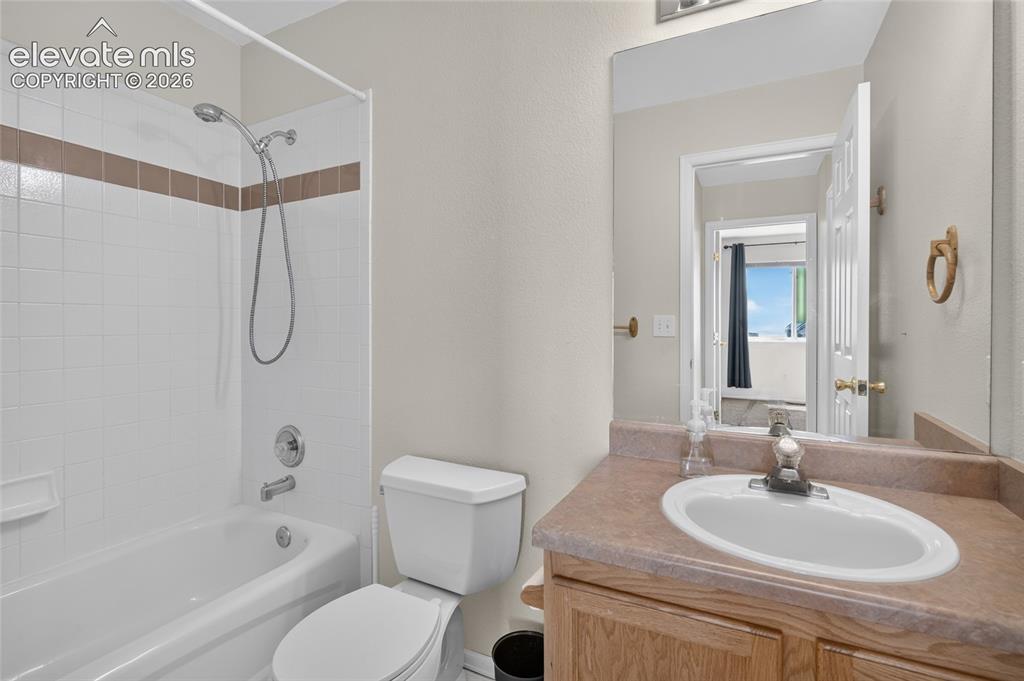
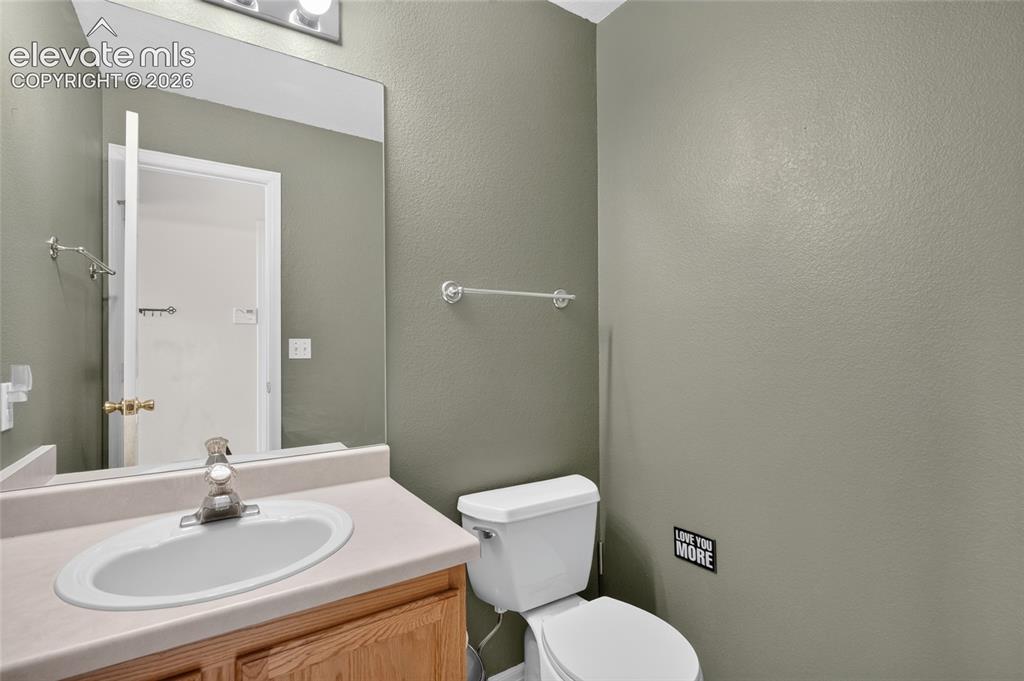
  • Baths: 2 full bath; 1 1/2 bath;
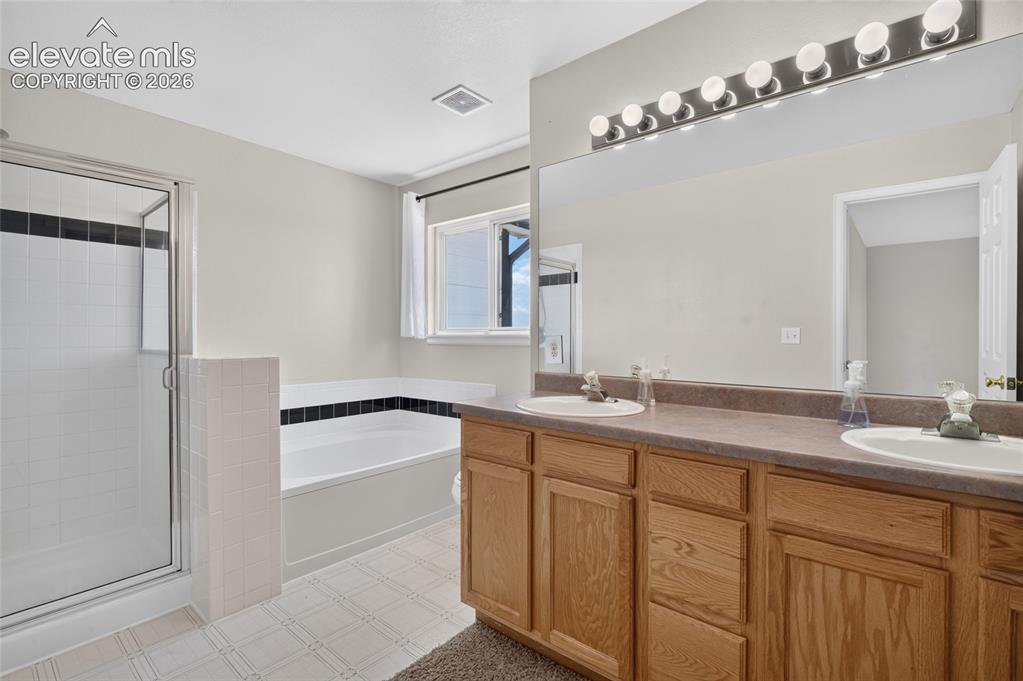
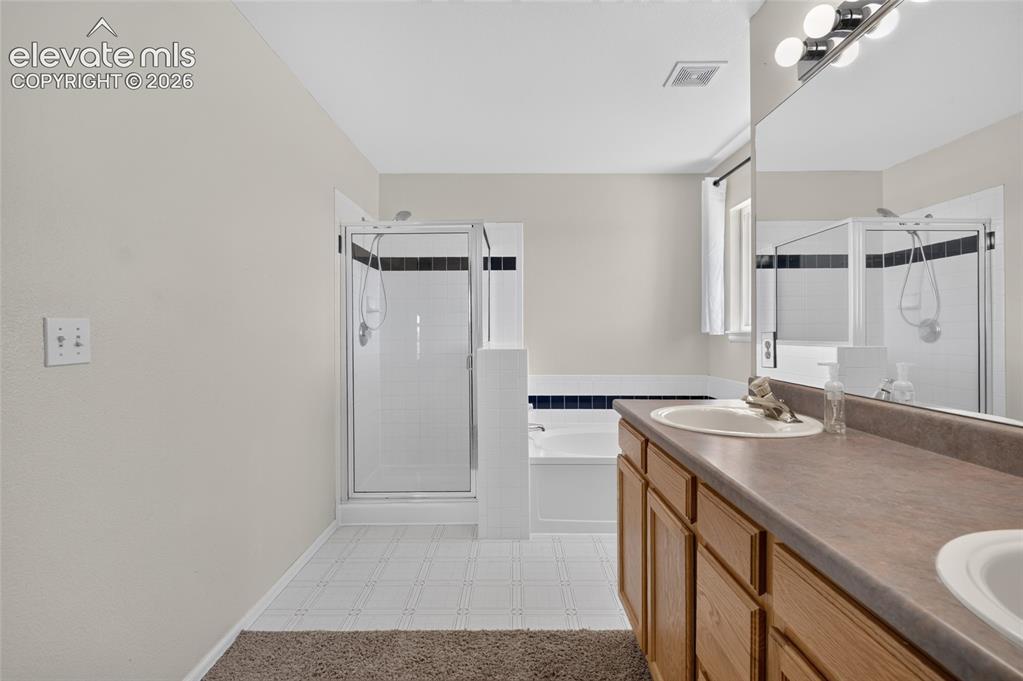
  • Master Bathroom Amenities: 5-Pc Bath
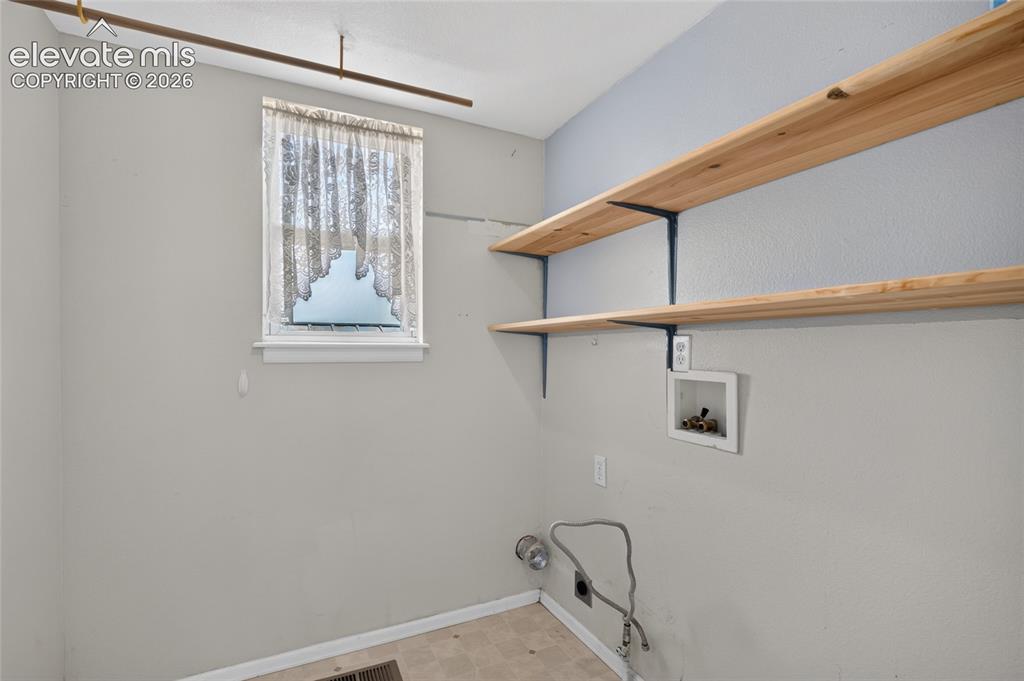
  • Laundry: Main

    Structure

  • Foundation: Full Basement
  • Heating: Forced Air
  • Cooling: Ceiling Fan
  • Garage/Parking #: 2 vehicle(s), Attached
  • Total SqFt: 2,743
  • Finished SqFt: 1,888
  • Basement SqFt: 855
  • Construction Status: Existing Home
  • Siding: Masonite Type
  • Structure: Framed on Lot, Frame

    Features

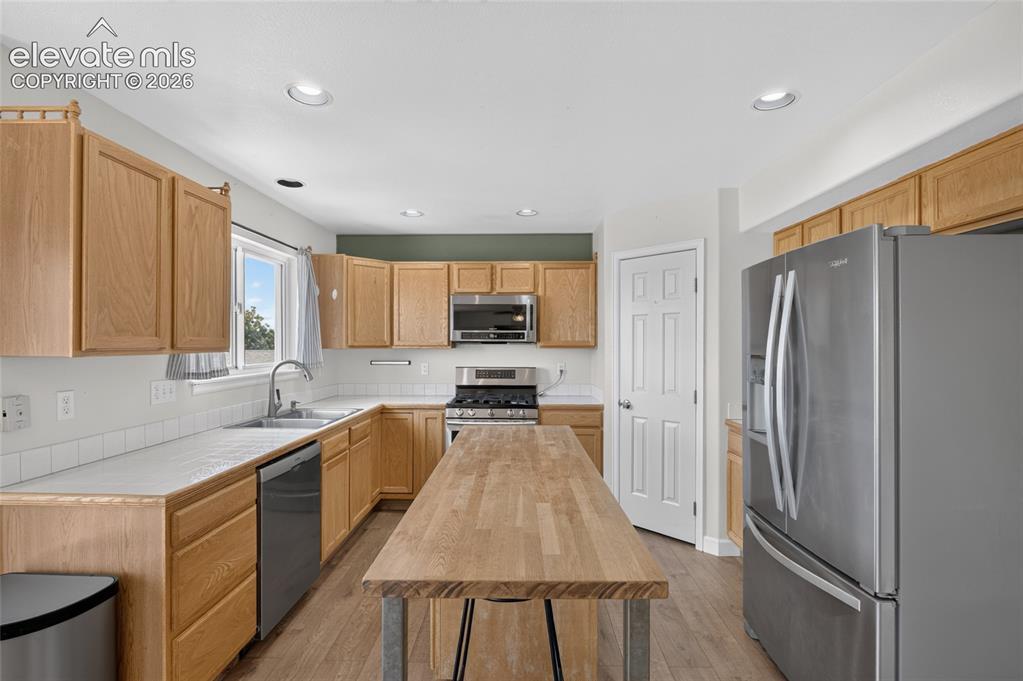
  • Appliances: Cook Top, Dishwasher, Disposal, Gas Grill, Microwave Oven, Refrigerator
  • Floors: Wood Laminate
  • Entry: Wood Laminate
  • Fireplace: Gas
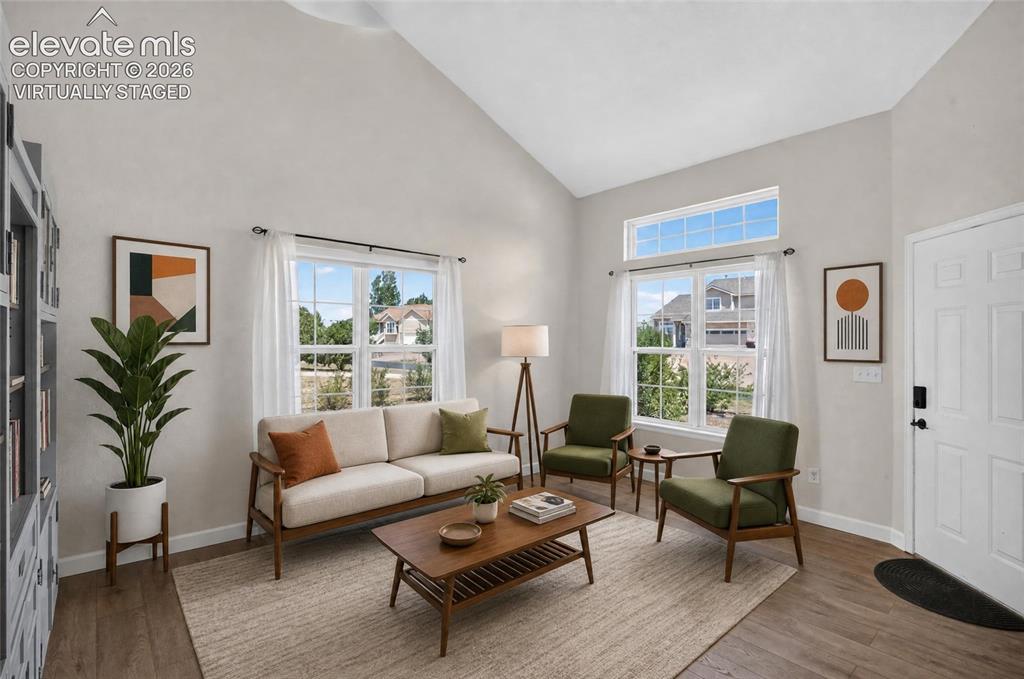
  • Additional Items: Refrigerator, range oven, microwave, dishwasher, disposal, window treatments. bookshelves in front entry room, garage tv, chiminea outside, garage shelving
  • Interior Features: 5-Pc Bath
  • Laundry: Main

    Taxes, Utilities, Lot

  • Tax: $1,983
  • Lot Size: 1.06 Acres, 46,174 SqFt
  • Lot Description: Mountain View, View of Pikes Peak
  • Existing Utilities: Electricity Connected, Natural Gas Connected
  • Existing Water: Assoc/Distr

    Community

  • Covenants: Yes
  • Commmunity Features: Club House, Community Center, Fitness Center, Pool

    Additional Information


      Disclaimer
      The real estate listing information and related content displayed on this site is provided exclusively for consumers’ personal, non-commercial use and may not be used for any purpose other than to identify prospective properties consumers may be interested in purchasing.
      PPAR.com Website

      11515 Calgary Road, Peyton, CO, 80831

      Image 1 of 34: Front of Structure

      Front of Structure
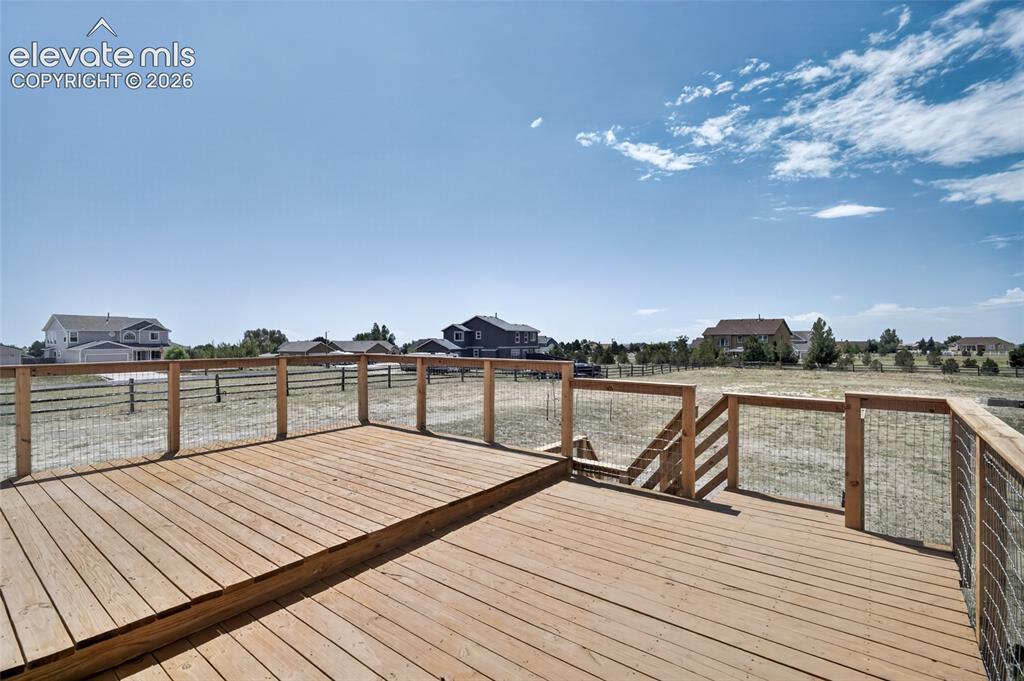
      Image 2 of 34: Front of Structure

      Front of Structure

      Image 3 of 34: Other

      Other

      Image 4 of 34: Deck

      Deck

      Image 5 of 34: Kitchen

      Kitchen

      Image 6 of 34: Kitchen

      Kitchen

      Image 7 of 34: Kitchen

      Kitchen

      Image 8 of 34: Aerial View

      Aerial View

      Image 9 of 34: Living Room

      Living Room

      Image 10 of 34: Living Room

      Living Room

      Image 11 of 34: Other

      Other

      Image 12 of 34: Entry

      Entry

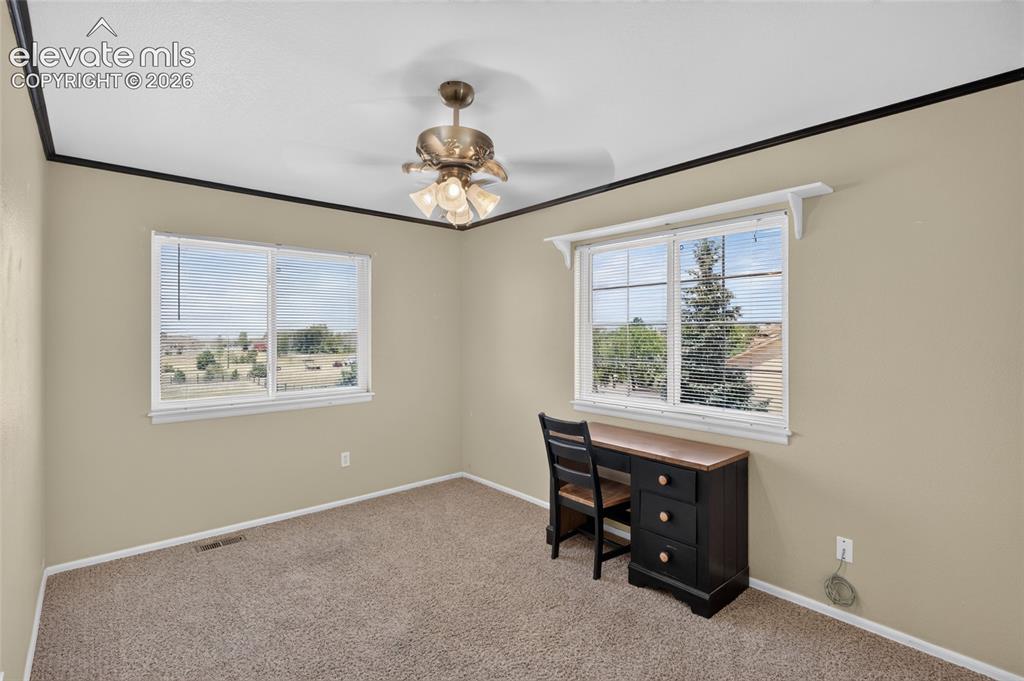
      Image 13 of 34: Bedroom

      Bedroom

      Image 14 of 34: Other

      Other

      Image 15 of 34: Primary bath

      Primary bath

      Image 16 of 34: Primary Bath

      Primary Bath

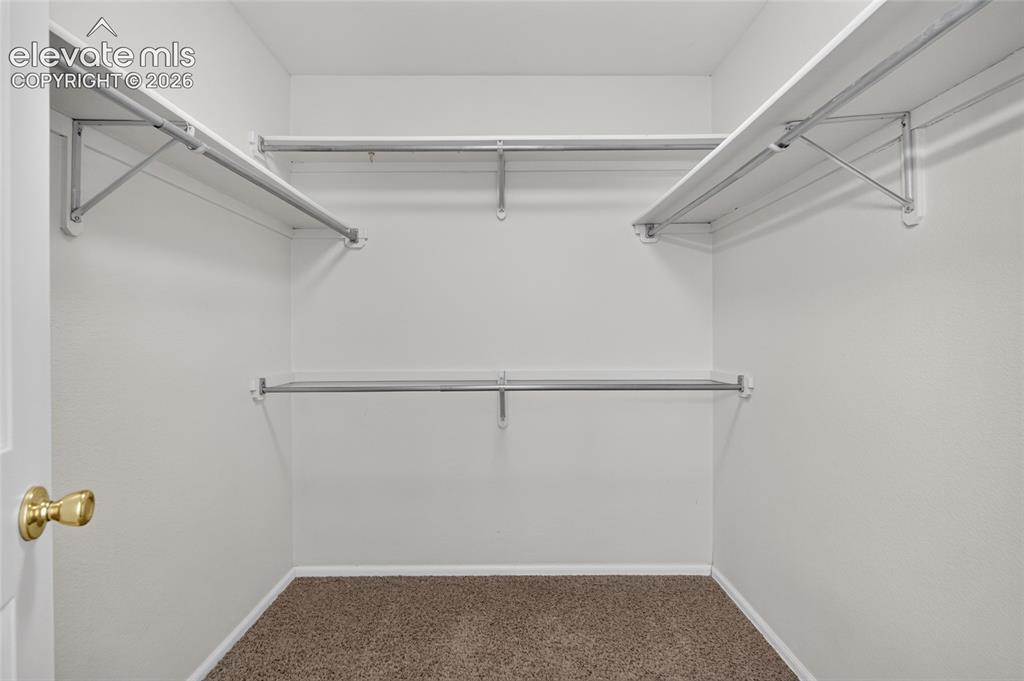
      Image 17 of 34: Primary Walk in Closet

      Primary Walk in Closet

      Image 18 of 34: Upstairs loft space

      Upstairs loft space

      Image 19 of 34: Other

      Other

      Image 20 of 34: Other

      Other

      Image 21 of 34: Secondary Bathroom

      Secondary Bathroom

      Image 22 of 34: Half Bath

      Half Bath

      Image 23 of 34: Laundry Room

      Laundry Room

      Image 24 of 34: Basement

      Basement

      Image 25 of 34: Basement

      Basement

      Image 26 of 34: Virtually staged photo of Front Living room
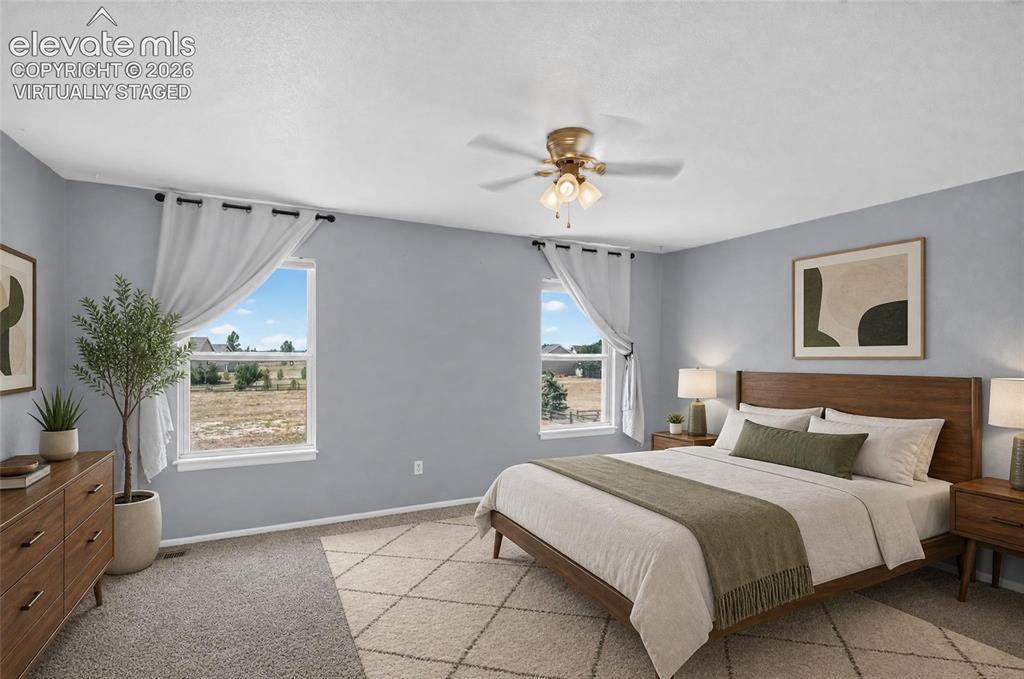
      Virtually staged photo of Front Living room

      Image 27 of 34: Virtually staged primary

      Virtually staged primary

      Image 28 of 34: Virtually staged secondary bedroom

      Virtually staged secondary bedroom
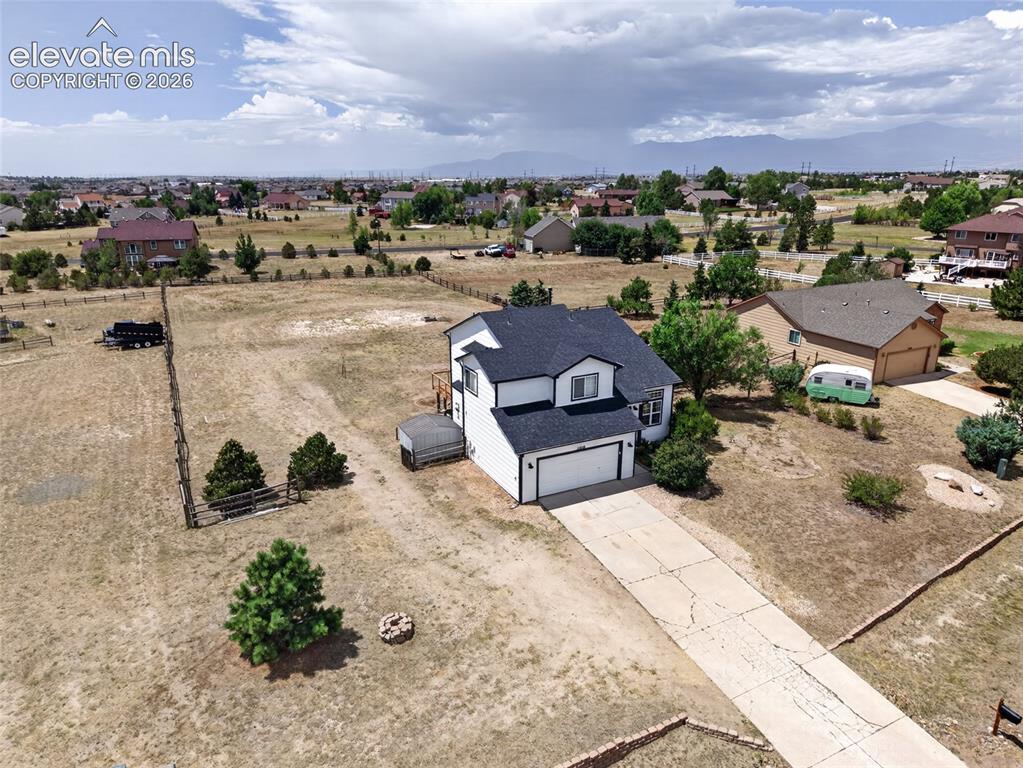
      Image 29 of 34: Virtually staged secondary bedroom

      Virtually staged secondary bedroom

      Image 30 of 34: Aerial View

      Aerial View

      Image 31 of 34: Front of Structure

      Front of Structure

      Image 32 of 34: Floor Plan

      Floor Plan

      Image 33 of 34: Floor Plan

      Floor Plan

      Image 34 of 34: Floor Plan

      Floor Plan

      Disclaimer: The real estate listing information and related content displayed on this site is provided exclusively for consumers’ personal, non-commercial use and may not be used for any purpose other than to identify prospective properties consumers may be interested in purchasing.