737 Count Pourtales Drive, Colorado Springs, CO, 80906
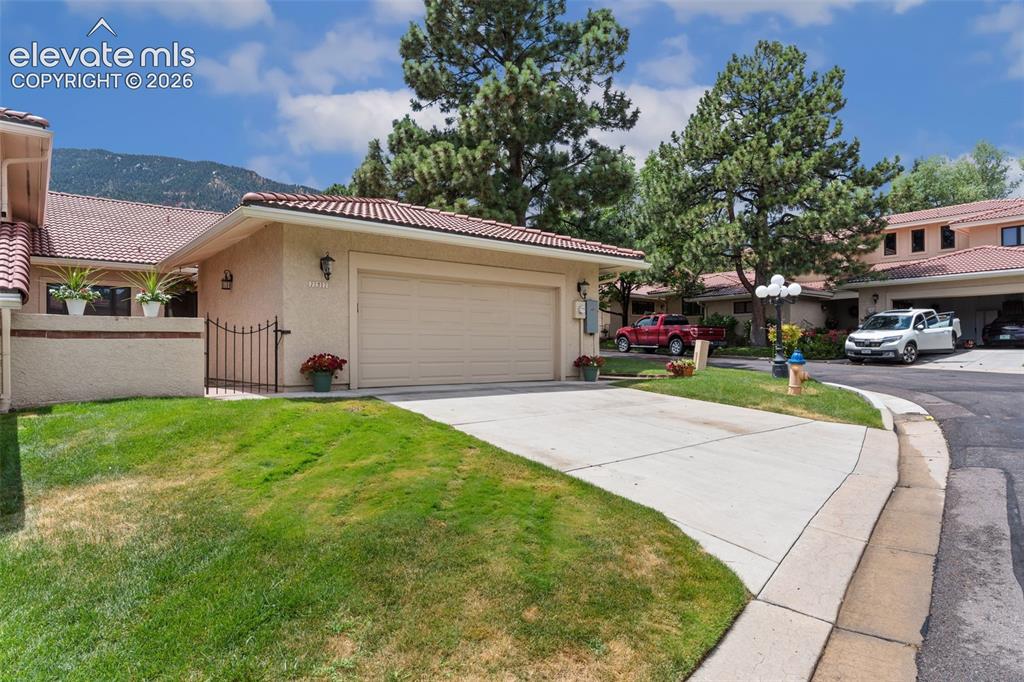
Image Count: 48

$950,000

  • Highlights
  • Townhouse
  • 4 bd | 4 ba | 4,218 sqft
  • 737 Count Pourtales Drive, Colorado Springs, CO, 80906 listed by Susan Sedoryk CRS EPRO MRP SFR
  • Active
  • MLS#: 7370426
  • Tour #1
  • View on Map
Space maker

Property Description

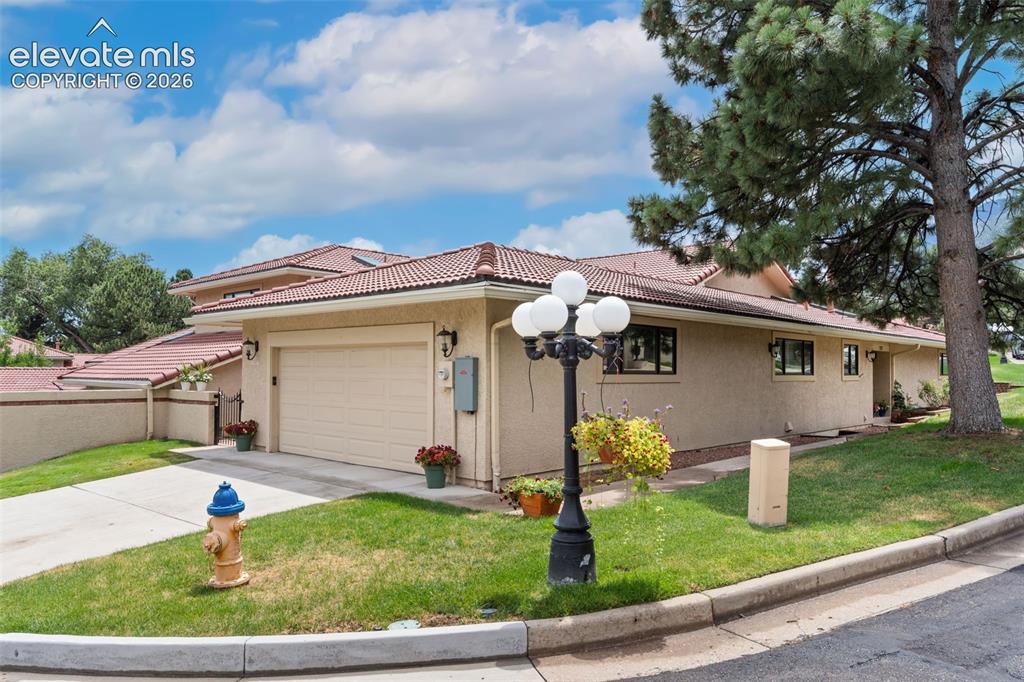
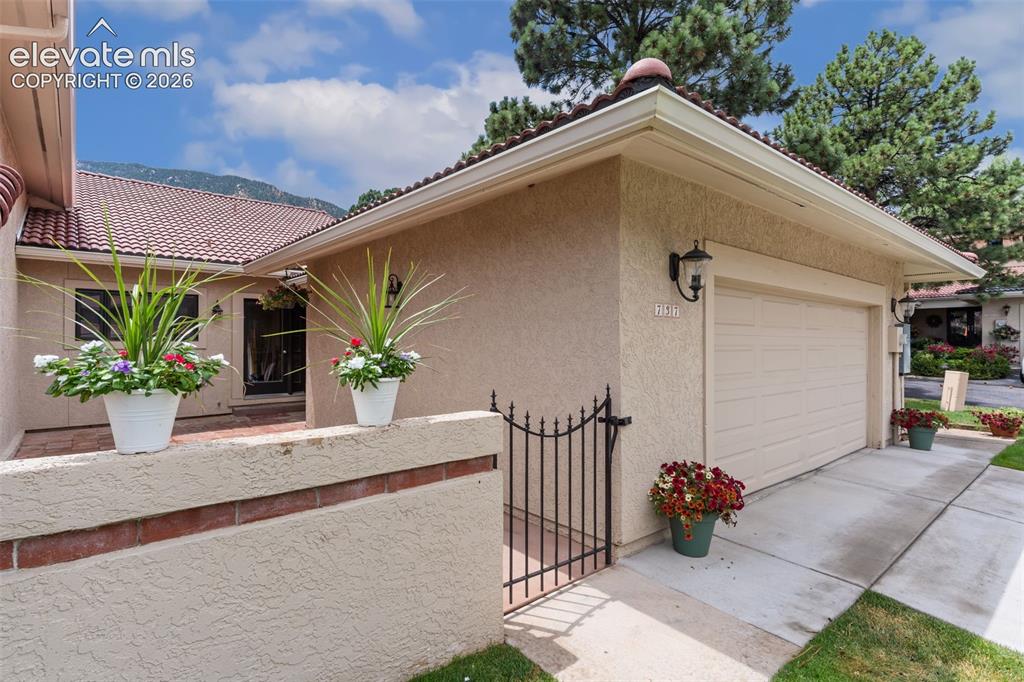
Beautifully reimagined townhome in the gated Broadmoor Heights community, offering sophisticated living just a short walk from the world-renowned Broadmoor Hotel and Golf Club. Completely remodeled with timeless finishes and thoughtful design, this residence blends elegance, comfort, and exceptional livability. The redesigned kitchen features new cabinetry, premium appliances, remodeled cubby closet, bar area with beverage cooler and a modern layout that opens seamlessly to the vaulted living room with fireplace. A walkout leads to the private rear courtyard overlooking expansive green space and framed by mountain views — an ideal setting for quiet mornings or evening gatherings. The main-level primary suite offers a spa-inspired bath withn a walk in shower/bath and a custom walk-in closet organization system. A guest bedroom with adjoining bath and a new laundry room complete the main level. The lower level is crafted for entertaining and hosting, showcasing a stunning wet bar with refrigeration, an oversized family room, and a spacious guest suite with ensuite bath and walk-in closet. A separate suite with its own kitchen, dining, living area, bedroom, and bath provides exceptional flexibility for multigenerational living or long-term guests. A large storage room completes the lower level. Additional highlights include a two-car garage with updated electrical panel that surpports in-garage EV charging and a new radon mitigation system. Minutes from Cheyenne Canyon’s iconic hiking trails and Seven Falls, this home offers a rare blend of luxury, convenience, and access to Colorado Springs’ most celebrated amenities.

Property Listed By

Picture of REALTOR Listing Property
  • Susan Sedoryk CRS EPRO MRP SFR
  • 0873-393-917  Call the Agent 
Picture of Office Listing Property
  • REMAX PROPERTIES
  • 0068-845-917  Call the Agent 

Property Details

    General Features

  • Property: Townhouse, Ranch
  • Attached: Yes
  • Year Built: 1980
  • List Price: $950,000
  • County: El Paso
  • School District: Cheyenne Mtn-12

    Rooms

  • Master: Main Level, 16 x 14
  • Bedrooms: 4
  • Baths: 1 full bath; 3 3/4 bath;
  • Master Bathroom Amenities: Double Vanity, Spa Shower
  • Laundry: Electric Hook-up, Main

    Structure

  • Unit Description: End Unit
  • Foundation: Full Basement
  • Heating: Forced Air, Natural Gas
  • Cooling: Central Air
  • Garage/Parking #: 2 vehicle(s), Attached
  • Total SqFt: 4,218
  • Finished SqFt: 4,218
  • Basement SqFt: 2,109
  • Basement % Fin: 100
  • Construction Status: Existing Home
  • Siding: Stucco
  • Structure: Framed on Lot

    Features

  • Appliances: Cook Top, Dishwasher, Disposal, Gas in Kitchen, Kitchen Vent Fan, Microwave Oven, Oven, Refrigerator, Self Cleaning Oven
  • Fireplace: Main Level, Wood Burning
  • Additional Items: Mother in law or care taker's suite in basement.
  • Interior Features: Beamed Ceilings, Great Room
  • Laundry: Electric Hook-up, Main

    Taxes, Utilities, Lot

  • Tax: $3,729
  • Lot Size: 0.09 Acres, 3,744 SqFt
  • Street Description: Paved
  • Lot Description: Backs to Open Space, Corner, Level, Mountain View
  • Existing Utilities: Electricity Connected, Natural Gas Connected
  • Existing Water: Municipal

    Community

  • Covenants: Yes
  • HOA Dues: $1,270
  • HOA Frequency: Monthly
  • HOA Fee Includes: Common Utilities, Maintenance Grounds, Management, Snow Removal, Trash Removal
  • Complex Amenities: Gated Community
  • Commmunity Features: Gated Community

    Additional Information


      Disclaimer
      The real estate listing information and related content displayed on this site is provided exclusively for consumers’ personal, non-commercial use and may not be used for any purpose other than to identify prospective properties consumers may be interested in purchasing.
      PPAR.com Website

      737 Count Pourtales Drive, Colorado Springs, CO, 80906

      Image 1 of 48: Side entry garage

      Side entry garage

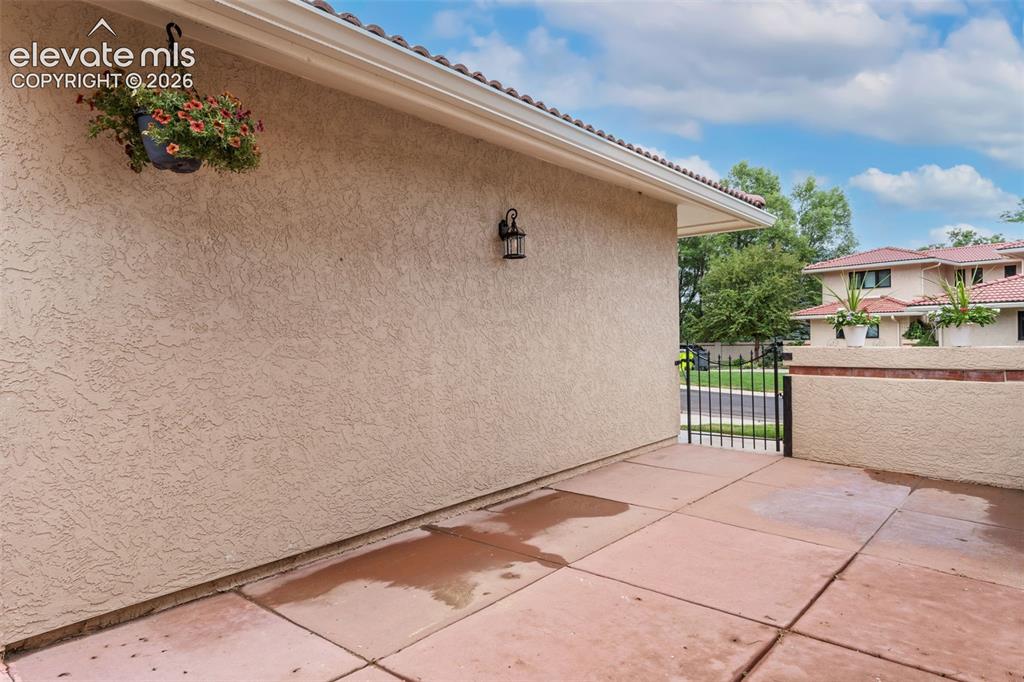
      Image 2 of 48: Private rear courtyard

      Private rear courtyard

      Image 3 of 48: Rear courtyard with mountain views

      Rear courtyard with mountain views

      Image 4 of 48: Rear view of home with green space.

      Rear view of home with green space.

      Image 5 of 48: Rear view of home with open green spaces
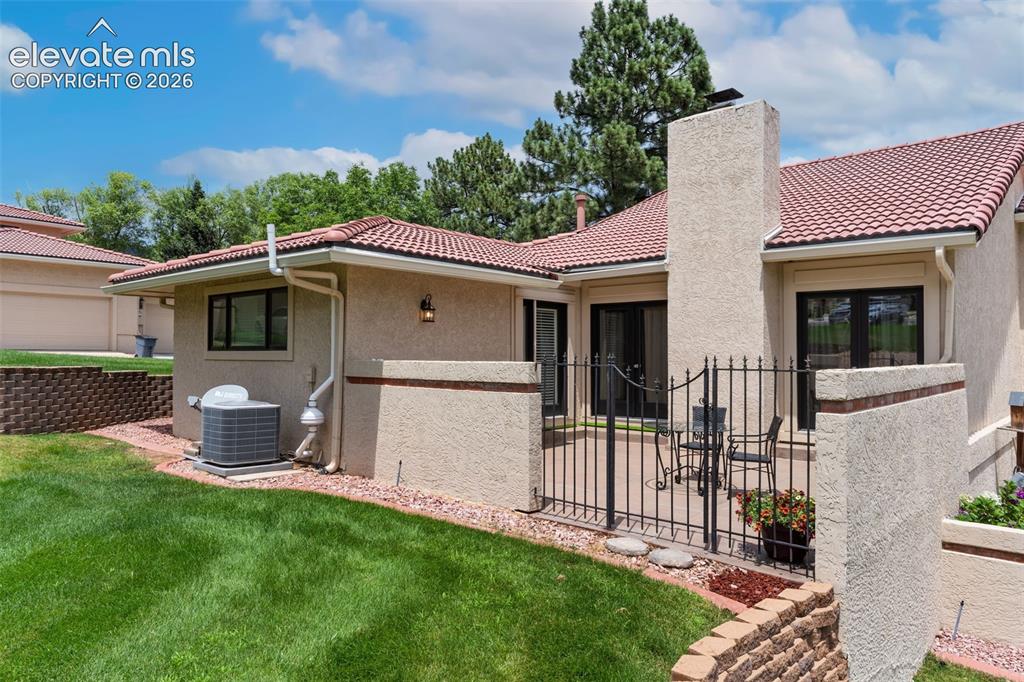
      Rear view of home with open green spaces

      Image 6 of 48: Rear view of home from open green space
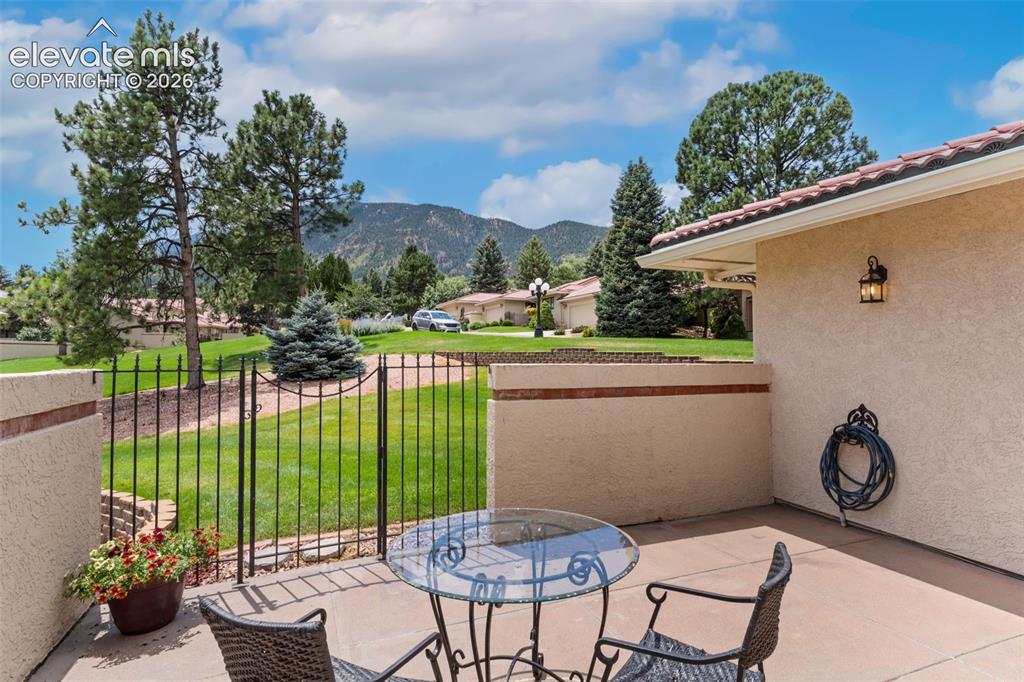
      Rear view of home from open green space

      Image 7 of 48: Aerial view of home indicating proximity to the Broadmoor Golf Course
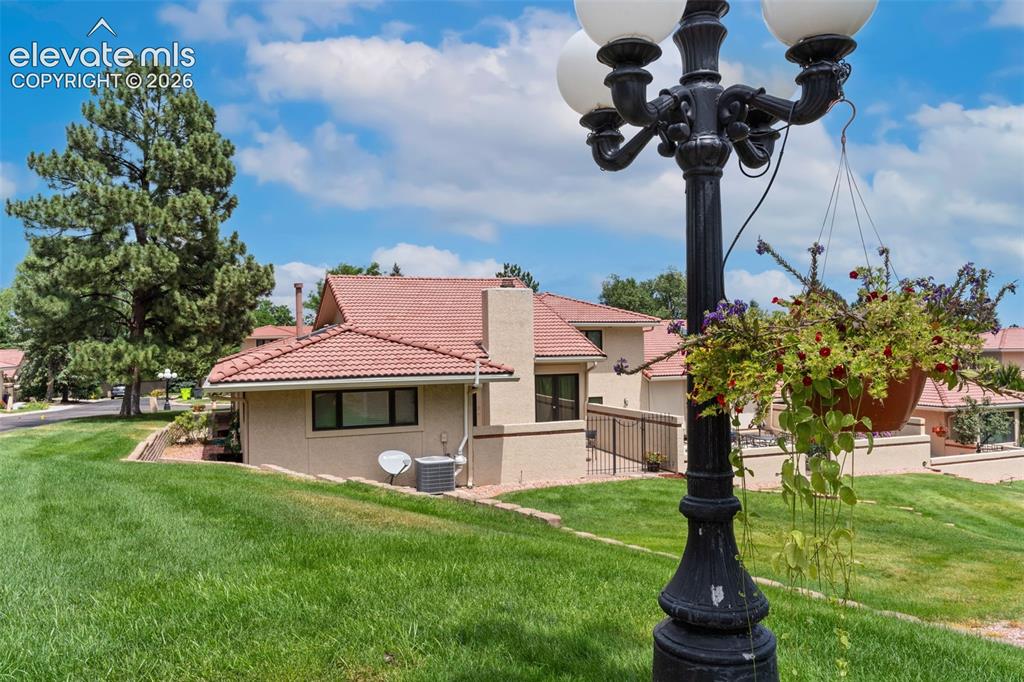
      Aerial view of home indicating proximity to the Broadmoor Golf Course

      Image 8 of 48: Aerial view of home emphasizing mountain view
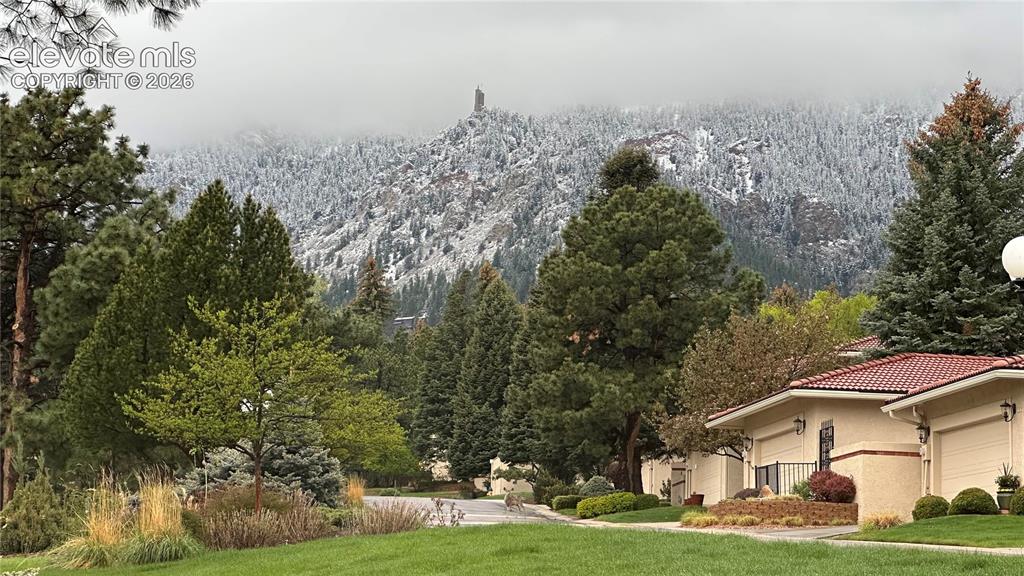
      Aerial view of home emphasizing mountain view

      Image 9 of 48: Aerial view of home with greeen space and mountain views
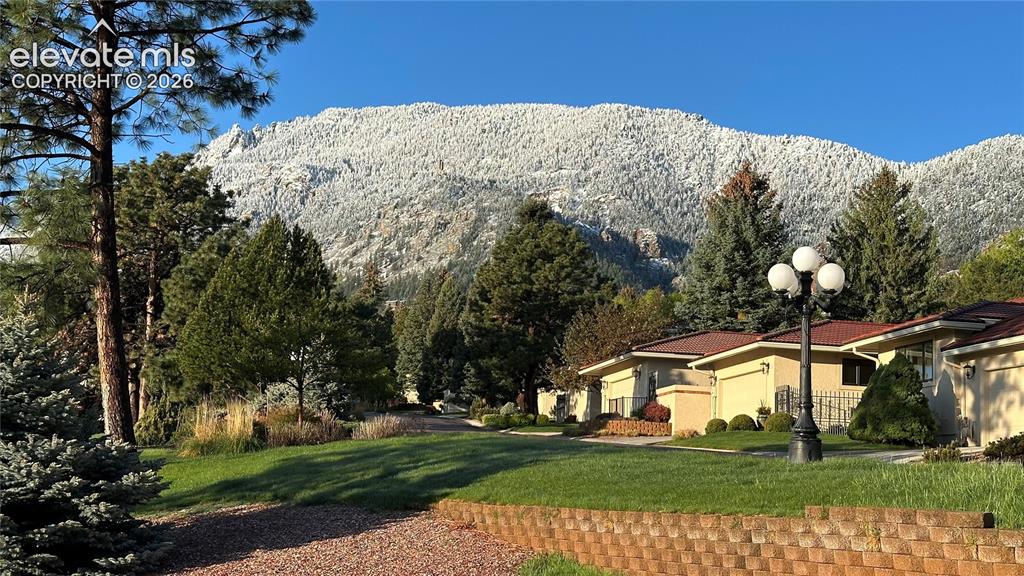
      Aerial view of home with greeen space and mountain views

      Image 10 of 48: Aerial view of home indicating proximity to the Broadmoor Hotel & Residence

      Aerial view of home indicating proximity to the Broadmoor Hotel & Residences

      Image 11 of 48: Aerial view emphasizing Broadmoor Golf Course and the Broadmoor Hotel Tower

      Aerial view emphasizing Broadmoor Golf Course and the Broadmoor Hotel Towers

      Image 12 of 48: Rear entry and private courtyard

      Rear entry and private courtyard

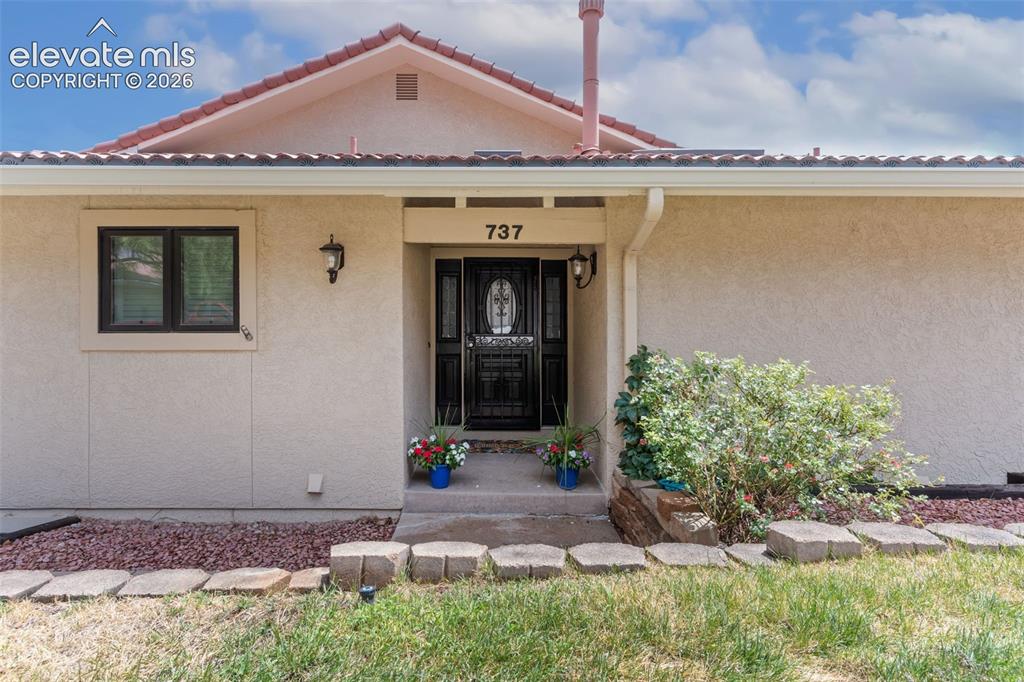
      Image 13 of 48: Front entry of home

      Front entry of home

      Image 14 of 48: Great room inside front door

      Great room inside front door

      Image 15 of 48: Great room with fireplace

      Great room with fireplace

      Image 16 of 48: Great room and dining room

      Great room and dining room

      Image 17 of 48: Great room and dining room

      Great room and dining room

      Image 18 of 48: Dining room and kitchen bar

      Dining room and kitchen bar

      Image 19 of 48: Great room looking out to rear courtyard

      Great room looking out to rear courtyard

      Image 20 of 48: Dining room and great room

      Dining room and great room

      Image 21 of 48: Kitchen with eat in bar

      Kitchen with eat in bar

      Image 22 of 48: Kitchen with service bar for dining room

      Kitchen with service bar for dining room

      Image 23 of 48: Kitchen with view of rear of home

      Kitchen with view of rear of home

      Image 24 of 48: Kitchen cabinetry and appliances

      Kitchen cabinetry and appliances

      Image 25 of 48: Cubby closet in hall to garage

      Cubby closet in hall to garage

      Image 26 of 48: Primary bedroom closet with organization system

      Primary bedroom closet with organization system

      Image 27 of 48: Primary bedroom with views of greenspace

      Primary bedroom with views of greenspace

      Image 28 of 48: Primary bedroom accommodates king bed and nightstands

      Primary bedroom accommodates king bed and nightstands

      Image 29 of 48: Sitting area in primary bedroom

      Sitting area in primary bedroom

      Image 30 of 48: Primary batrhroom with smart mirrors and freestanding dual vanity

      Primary batrhroom with smart mirrors and freestanding dual vanity

      Image 31 of 48: Primary bathroom with shower/bath wet zone

      Primary bathroom with shower/bath wet zone

      Image 32 of 48: Main floor guest bedroom or office

      Main floor guest bedroom or office

      Image 33 of 48: Guest bath on main level

      Guest bath on main level

      Image 34 of 48: Guest bath on main level with freestanding vanity. Adjoins guest bedroom or

      Guest bath on main level with freestanding vanity. Adjoins guest bedroom or office.

      Image 35 of 48: Main level laundry room

      Main level laundry room

      Image 36 of 48: Basement wet bar in family room

      Basement wet bar in family room

      Image 37 of 48: Basement bar in family room with tile back splash, sink, and refrigeration

      Basement bar in family room with tile back splash, sink, and refrigeration

      Image 38 of 48: Basement level family room

      Basement level family room

      Image 39 of 48: Large basement level guest bedroom with walk in closet

      Large basement level guest bedroom with walk in closet

      Image 40 of 48: Basement guest bedroom with en suite bath

      Basement guest bedroom with en suite bath

      Image 41 of 48: Basement level guest bath

      Basement level guest bath

      Image 42 of 48: Basement level apartment entry

      Basement level apartment entry

      Image 43 of 48: Basement level guest apartment bath

      Basement level guest apartment bath

      Image 44 of 48: Basement level guest apartment bathroom shower

      Basement level guest apartment bathroom shower

      Image 45 of 48: Basement level guest apartment kitchen and dining area

      Basement level guest apartment kitchen and dining area

      Image 46 of 48: Basement level guest apartment living space

      Basement level guest apartment living space

      Image 47 of 48: Basement level guest apartment living space

      Basement level guest apartment living space

      Image 48 of 48: Basement level guest apartment bedroom

      Basement level guest apartment bedroom

      Disclaimer: The real estate listing information and related content displayed on this site is provided exclusively for consumers’ personal, non-commercial use and may not be used for any purpose other than to identify prospective properties consumers may be interested in purchasing.