2775 Pathfinder Road, Florissant, CO, 80816
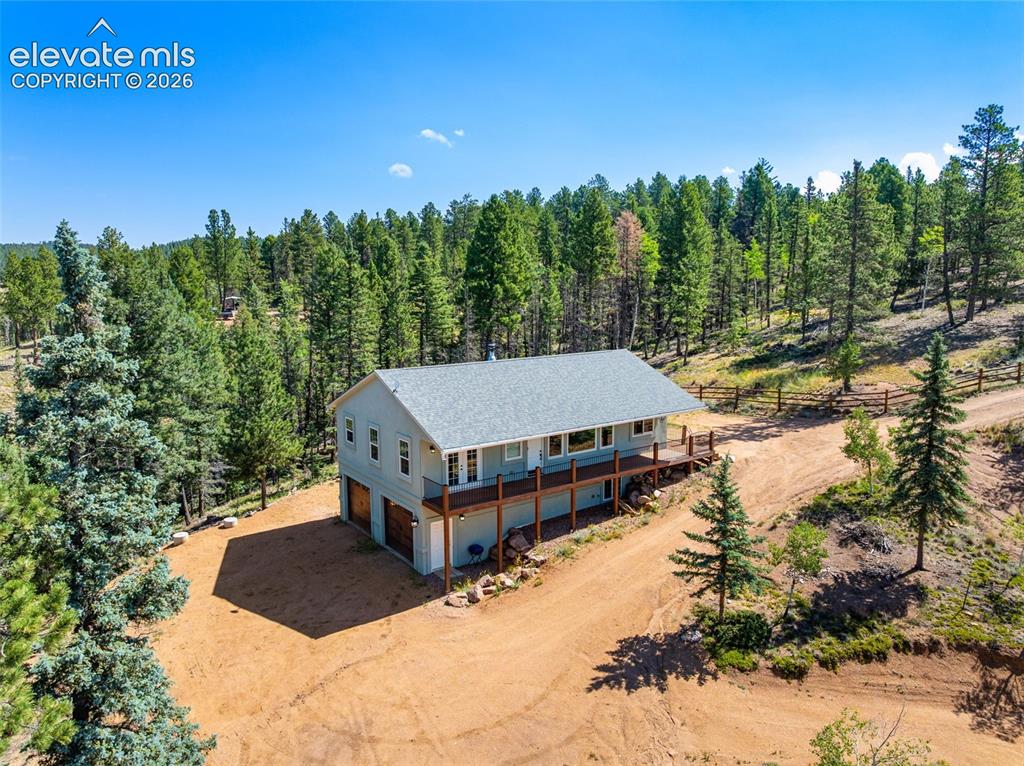
Image Count: 49

$625,000

  • Highlights
  • Single Family
  • 3 bd | 3 ba | 1,704 sqft
  • 2775 Pathfinder Road, Florissant, CO, 80816 listed by Chandra Herman AHWD
  • Active
  • MLS#: 9426774
  • Tour #1 | Tour #2 | Tour #3
  • View on Map
Space maker

Property Description

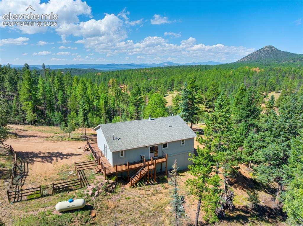
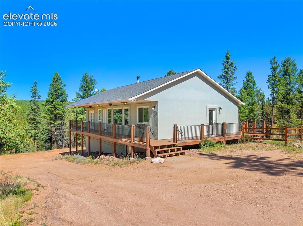
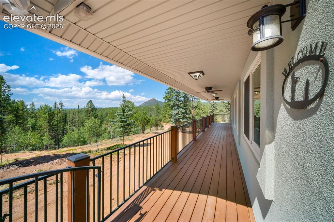
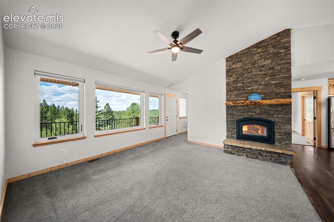
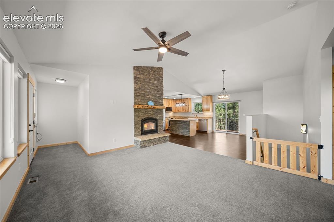
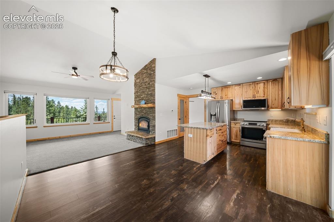
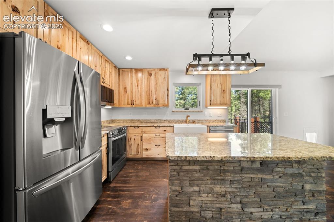
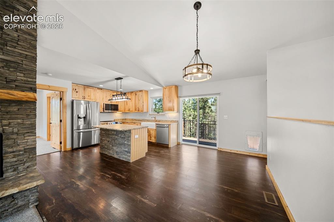
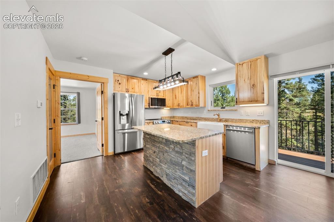
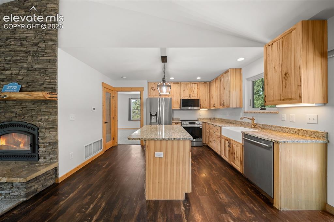
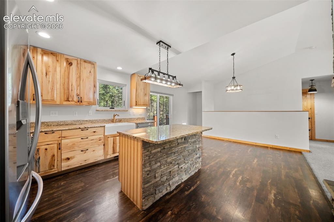
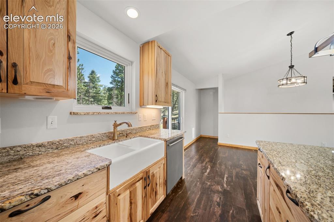
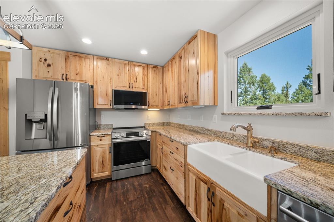
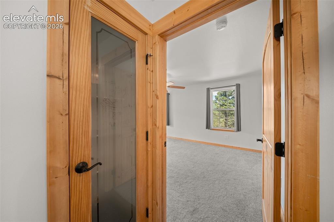
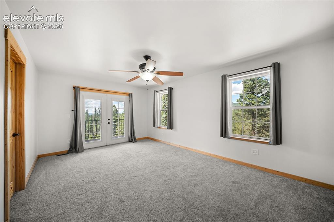
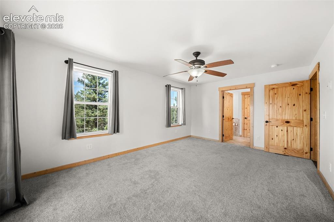
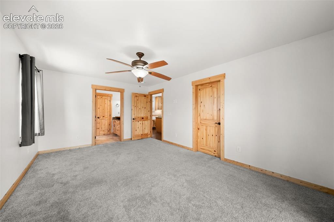
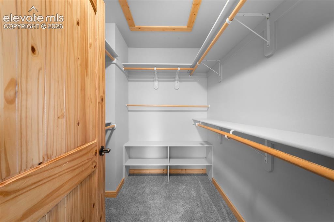
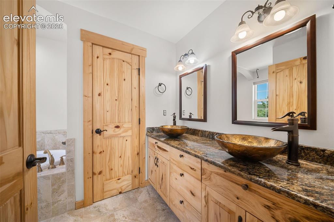
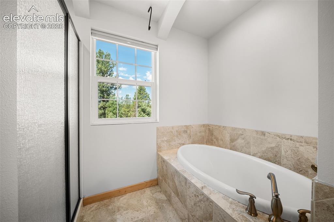
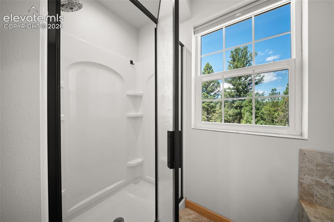
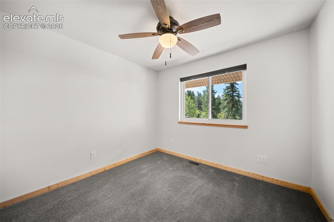
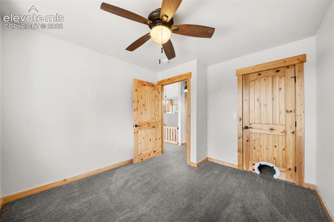
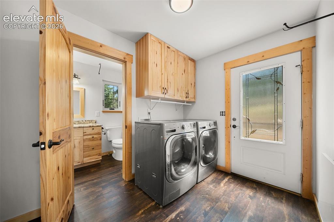
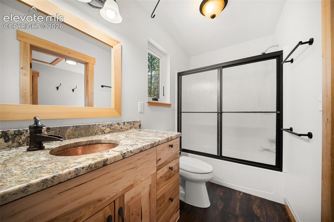
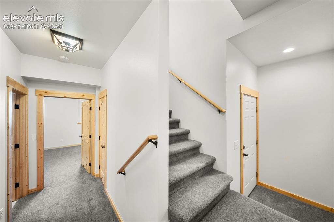
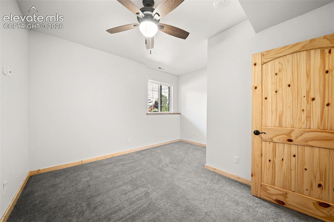
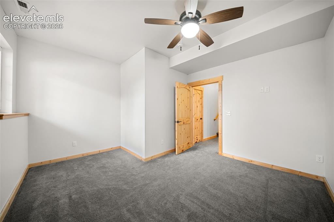
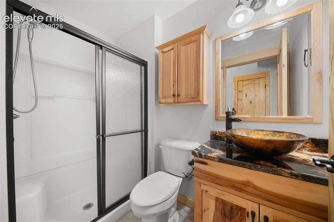
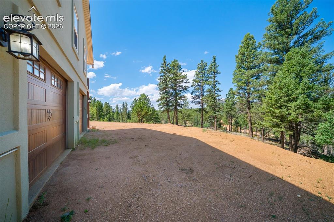
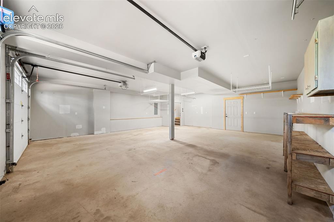
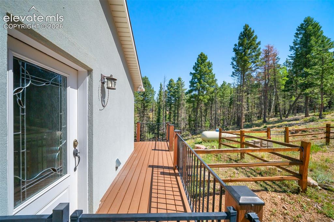
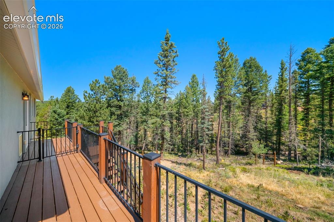
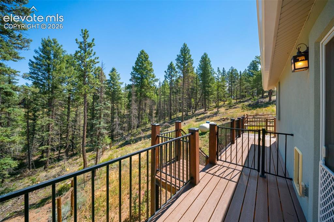
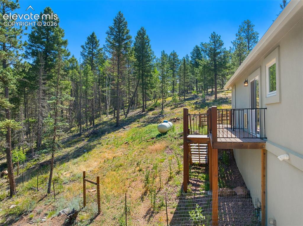
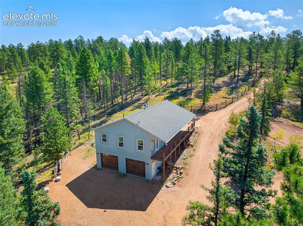
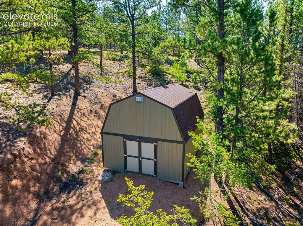
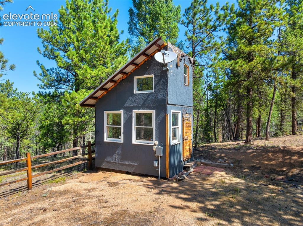
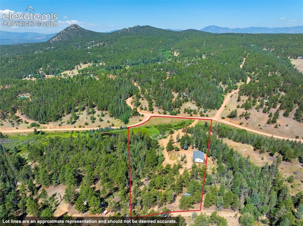
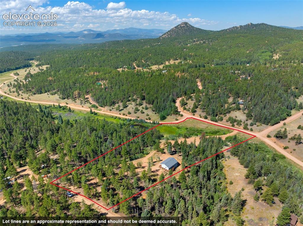
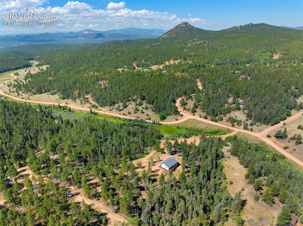
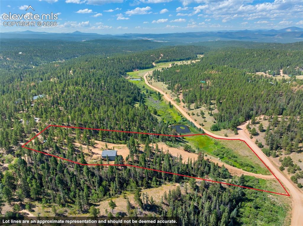
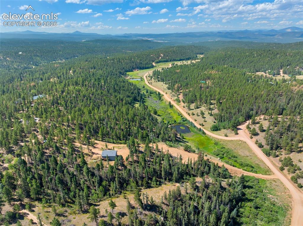
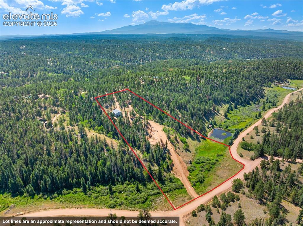
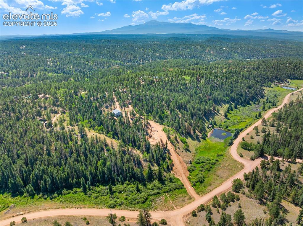
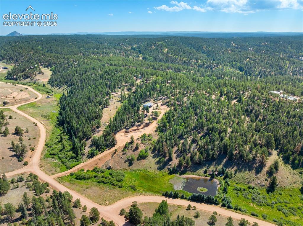
Welcome to your Colorado mountain retreat! Built in 2015 and set on 6.65 acres, this beautifully maintained 3-bedroom, 3-bath home offers the perfect blend of comfort, functionality, and breathtaking scenery. From the expansive composite deck and the bright, open living room, you'll enjoy stunning mountain views year-round. A seasonal stream meanders through the lower portion of the property, adding to the peaceful mountain setting. The open-concept floor plan is perfect for everyday living and entertaining. Freshly painted throughout the interior, the home features a beautifully appointed kitchen with hickory soft-close cabinetry, granite countertops, a large center island, stainless steel appliances, a farmhouse sink, and a spacious pantry. Step outside to the wraparound deck with propane hookups for grilling, gated access for pets, and plenty of space to relax while taking in the views. Seven windows and the front entry door have been upgraded with Renewal by Andersen® products, while Levelor® blinds add style and functionality throughout the home. The main level includes a spacious primary suite with French doors opening directly onto the deck and a luxurious five-piece ensuite bath. An additional bedroom, full bathroom, and convenient main-level laundry complete the upper floor. Downstairs, you'll find a third bedroom, another 3/4 bathroom, and direct access to the oversized attached two-car garage with ample room for a workshop and storage. Outside, enjoy a fenced backyard, two storage sheds, a second driveway for easier access, generous RV parking, and a 220-volt hookup near the deck. Conveniently located in Florissant with easy access to Woodland Park, Colorado Springs, and endless hiking, fishing, hunting, and National Forest recreation, this property is ready to be your full-time home or mountain getaway.

Property Listed By

Picture of REALTOR Listing Property
  • Chandra Herman AHWD
  • 7605-166-917  Call the Agent 
Picture of Office Listing Property
  • BrightCO Home Group
  • 7605-166-917  Call the Agent 

Property Details

    General Features

  • Property: Single Family, Ranch
  • Year Built: 2015
  • List Price: $625,000
  • County: Teller
  • School District: Woodland Park RE2

    Rooms

  • Master: Main Level, 17 x 12
  • Bedrooms: 3
  • Baths: 2 full bath; 1 3/4 bath;
  • Master Bathroom Amenities: 5-Pc Bath, Double Vanity, Free-standing Shower, Tub
  • Laundry: Main

    Structure

  • Foundation: Full Basement
  • Heating: Forced Air
  • Cooling: Ceiling Fan
  • Garage/Parking #: 2 vehicle(s), Attached
  • Garage Amenities: 220V, Oversized
  • Patio Description: Composite
  • Total SqFt: 1,704
  • Finished SqFt: 1,704
  • Basement SqFt: 416
  • Basement % Fin: 100
  • Construction Status: Existing Home
  • Siding: Stucco
  • Structure: Frame

    Features

  • Appliances: Dishwasher, Dryer, Microwave Oven, Oven, Refrigerator, Washer
  • Floors: Carpet
  • Fireplace: Main Level, Stone, Wood Burning
  • Interior Features: 5-Pc Bath, 9Ft + Ceilings, Vaulted Ceilings
  • Laundry: Main

    Taxes, Utilities, Lot

  • Tax: $2,114
  • Lot Size: 6.65 Acres, 289,674 SqFt
  • Fence: Rear
  • Driveway: Gravel
  • Lot Description: Level, Mountain View, Sloping, Stream/Creek, Trees/Woods
  • Total # Wells: 1
  • Existing Utilities: Electricity Connected, Propane
  • Existing Water: Well

    Community

  • Covenants: Yes

    Additional Information


      Disclaimer
      The real estate listing information and related content displayed on this site is provided exclusively for consumers’ personal, non-commercial use and may not be used for any purpose other than to identify prospective properties consumers may be interested in purchasing.
      PPAR.com Website

      2775 Pathfinder Road, Florissant, CO, 80816

      Image 1 of 49: Aerial View

      Aerial View

      Image 2 of 49: Well Info

      Well Info

      Image 3 of 49: Other

      Other

      Image 4 of 49: Well Info

      Well Info

      Image 5 of 49: Aerial View

      Aerial View

      Image 6 of 49: Well Info

      Well Info

      Image 7 of 49: Deck

      Deck

      Image 8 of 49: Living Room

      Living Room

      Image 9 of 49: Living Room

      Living Room

      Image 10 of 49: Kitchen

      Kitchen

      Image 11 of 49: Kitchen

      Kitchen

      Image 12 of 49: Kitchen

      Kitchen

      Image 13 of 49: Kitchen

      Kitchen

      Image 14 of 49: Kitchen

      Kitchen

      Image 15 of 49: Kitchen

      Kitchen

      Image 16 of 49: Kitchen

      Kitchen

      Image 17 of 49: Kitchen

      Kitchen

      Image 18 of 49: Other

      Other

      Image 19 of 49: Other

      Other

      Image 20 of 49: Bedroom

      Bedroom

      Image 21 of 49: Bedroom

      Bedroom

      Image 22 of 49: Closet

      Closet

      Image 23 of 49: Bathroom

      Bathroom

      Image 24 of 49: Bathroom

      Bathroom

      Image 25 of 49: Bathroom

      Bathroom

      Image 26 of 49: Other

      Other

      Image 27 of 49: Bedroom

      Bedroom

      Image 28 of 49: Laundry

      Laundry

      Image 29 of 49: Bathroom

      Bathroom

      Image 30 of 49: Other

      Other

      Image 31 of 49: Other

      Other

      Image 32 of 49: Other

      Other

      Image 33 of 49: Bathroom

      Bathroom

      Image 34 of 49: Yard

      Yard

      Image 35 of 49: Garage

      Garage

      Image 36 of 49: Deck

      Deck

      Image 37 of 49: Deck

      Deck

      Image 38 of 49: Other

      Other

      Image 39 of 49: Yard

      Yard

      Image 40 of 49: Out Buildings

      Out Buildings

      Image 41 of 49: Other

      Other

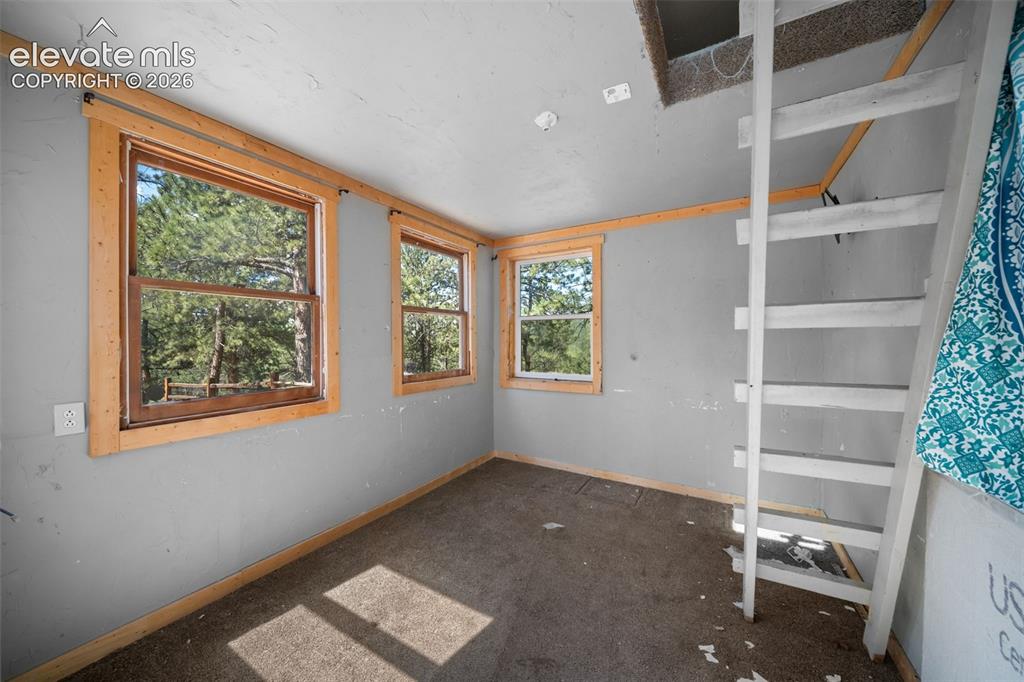
      Image 42 of 49: Inside of smaller shed.

      Inside of smaller shed.

      Image 43 of 49: Aerial View

      Aerial View

      Image 44 of 49: Lines are approximate. Not a Survey.

      Lines are approximate. Not a Survey.
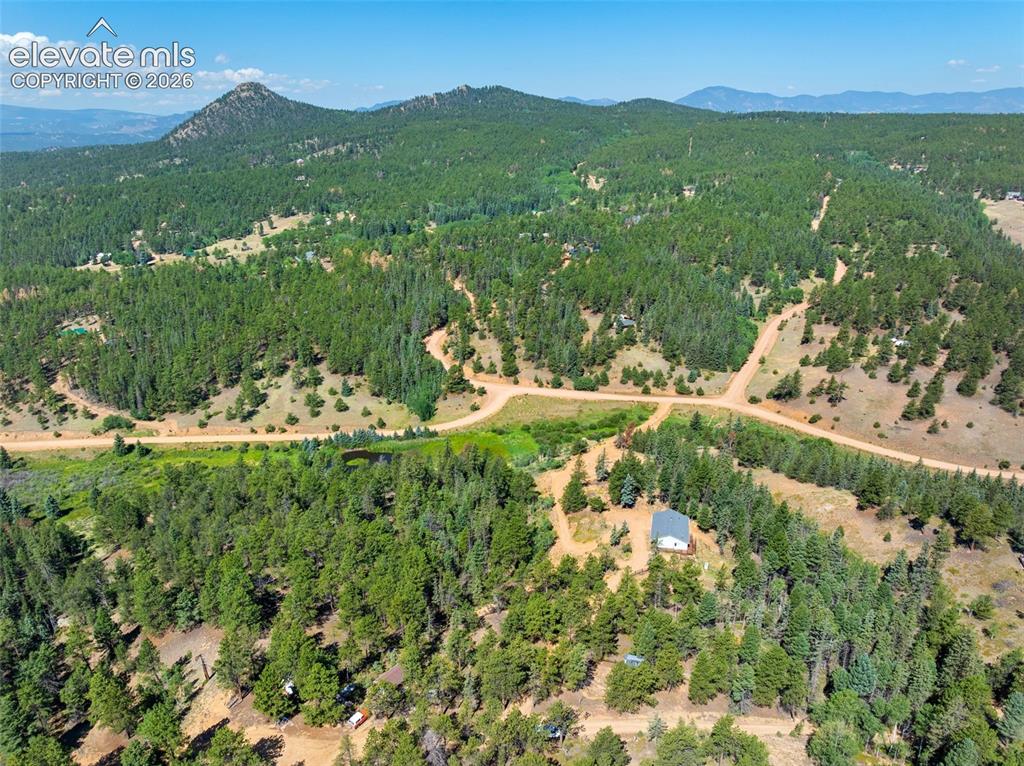
      Image 45 of 49: Aerial View

      Aerial View

      Image 46 of 49: Lines are approximate. Not a Survey.

      Lines are approximate. Not a Survey.

      Image 47 of 49: Aerial View

      Aerial View

      Image 48 of 49: Lines are approximate. Not a Survey.

      Lines are approximate. Not a Survey.

      Image 49 of 49: Aerial View

      Aerial View

      Disclaimer: The real estate listing information and related content displayed on this site is provided exclusively for consumers’ personal, non-commercial use and may not be used for any purpose other than to identify prospective properties consumers may be interested in purchasing.