2565 Edenderry Drive, Colorado Springs, CO, 80919
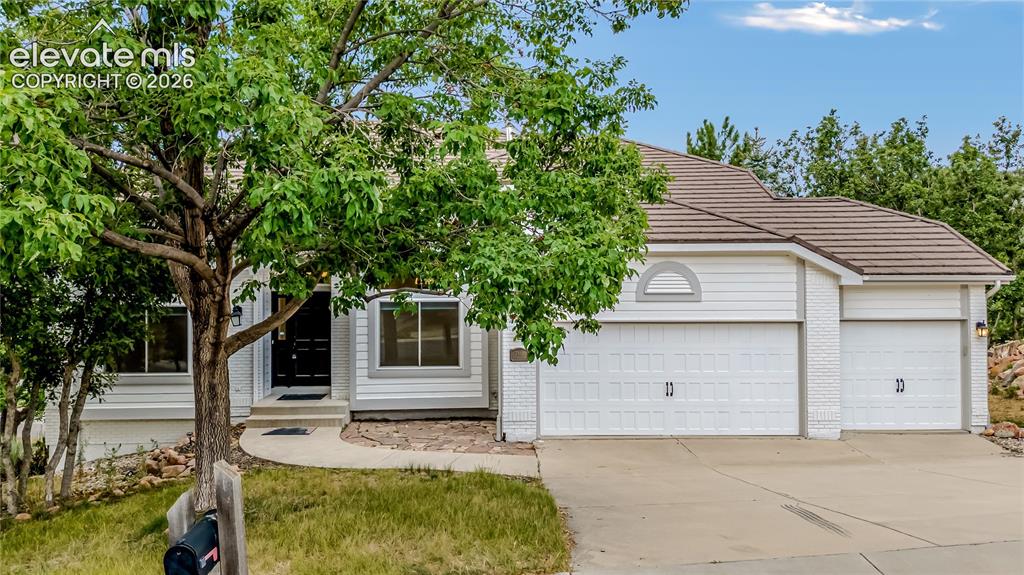
Image Count: 34

$849,000

  • Highlights
  • Single Family
  • 5 bd | 5 ba | 5,089 sqft
  • 2565 Edenderry Drive, Colorado Springs, CO, 80919 listed by Toby Lorenc GRI LHP
  • Active
  • MLS#: 1263897
  • Tour #1 | Tour #3
  • View on Map
Space maker

Property Description

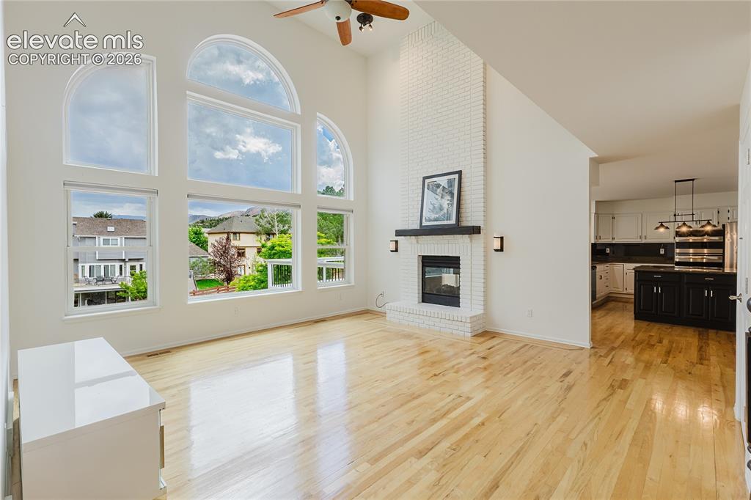
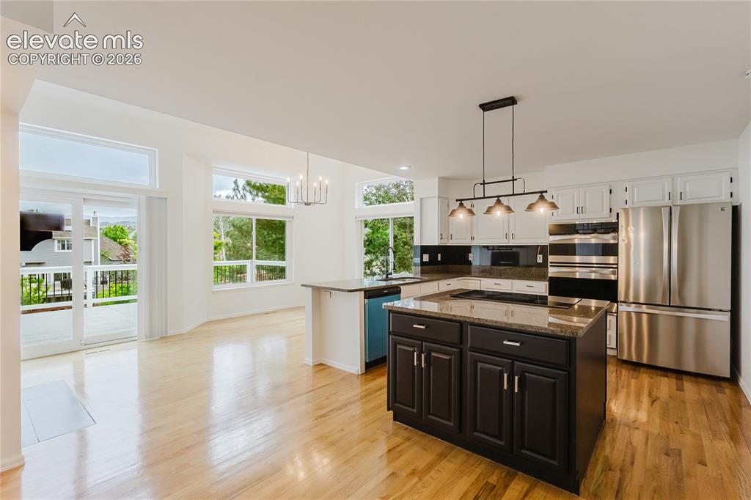
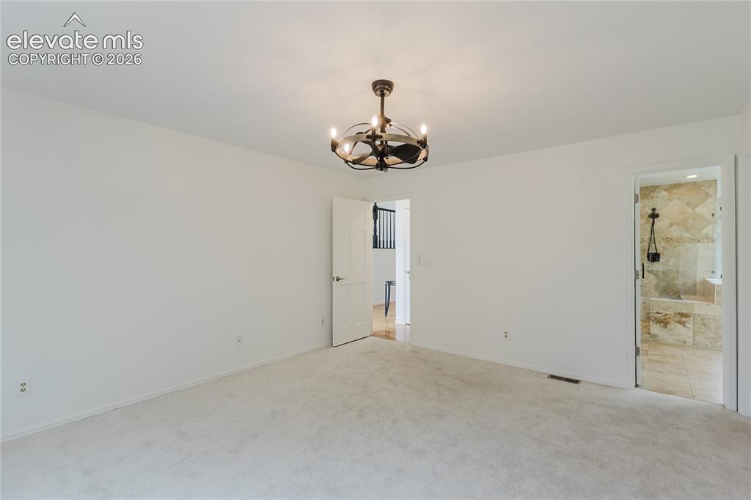
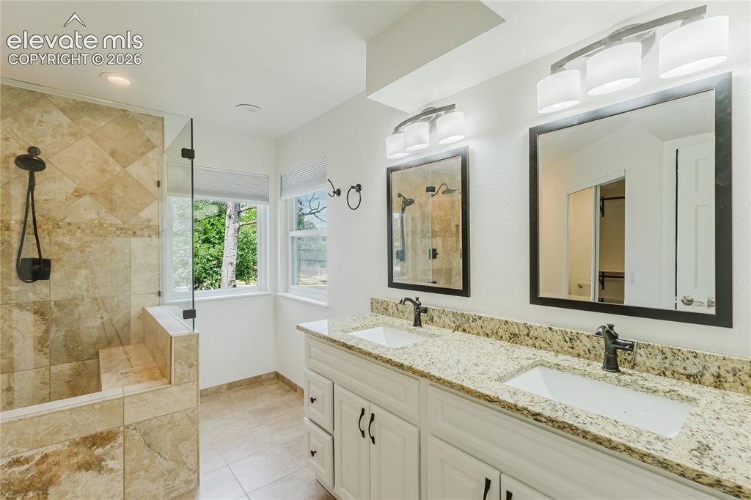
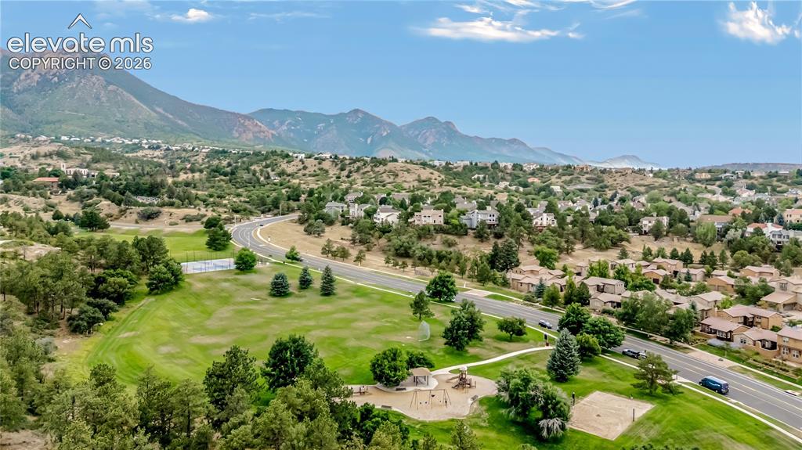
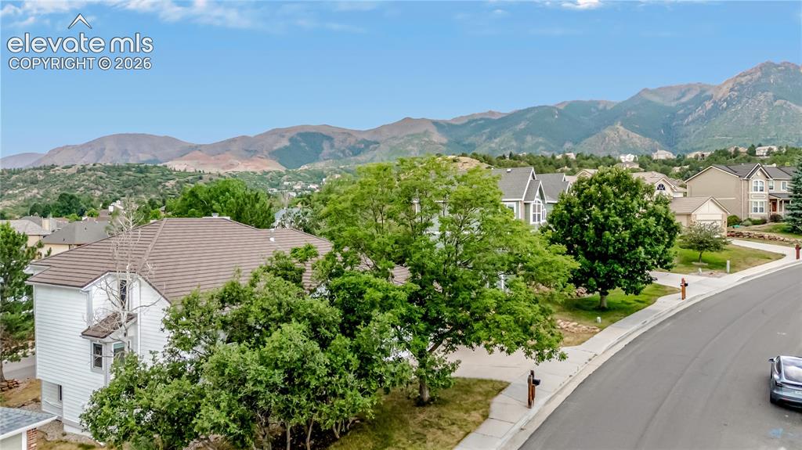
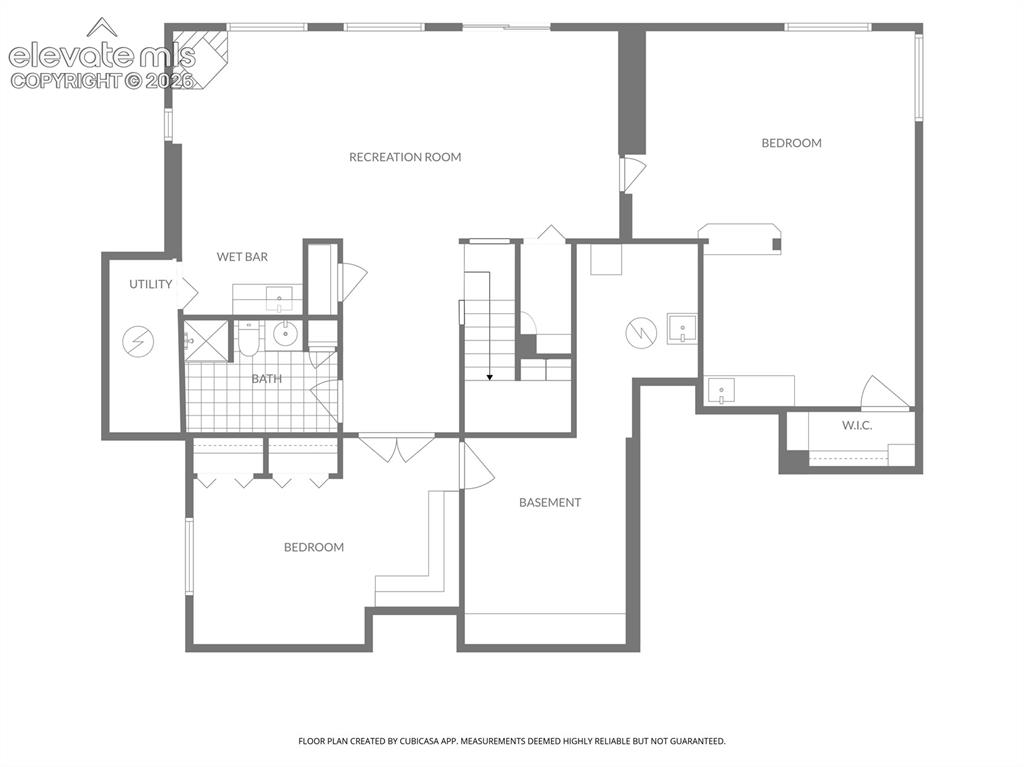
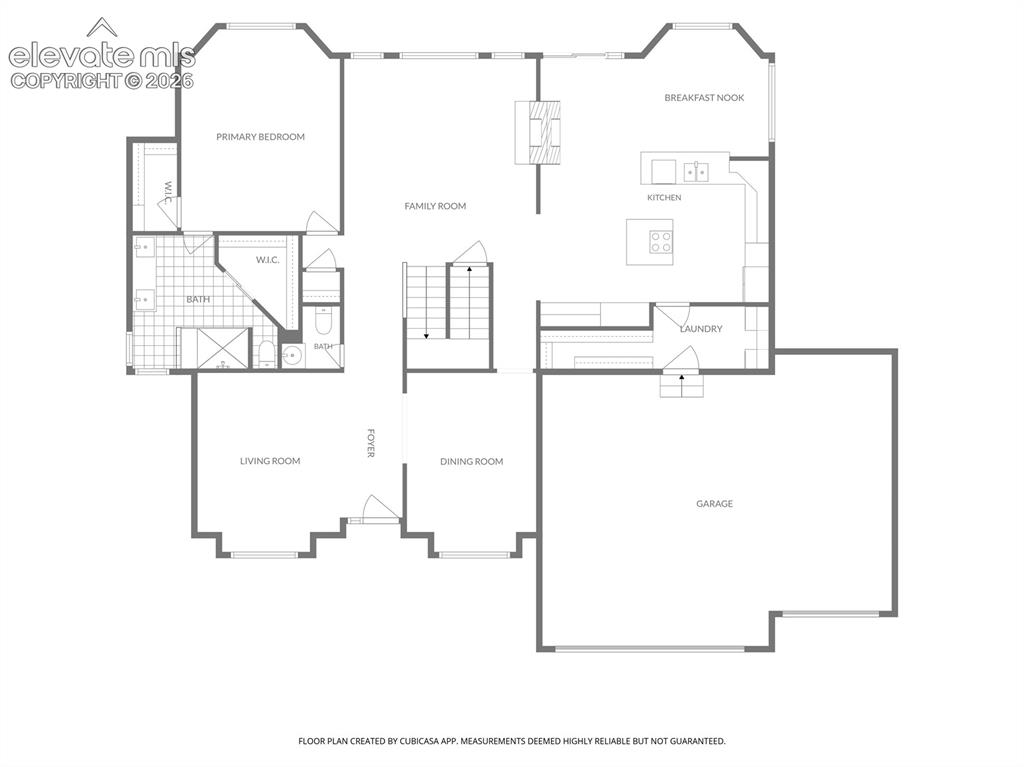
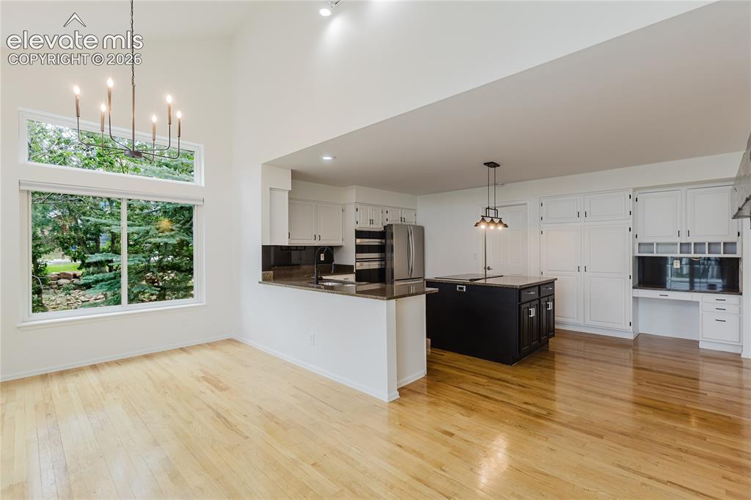
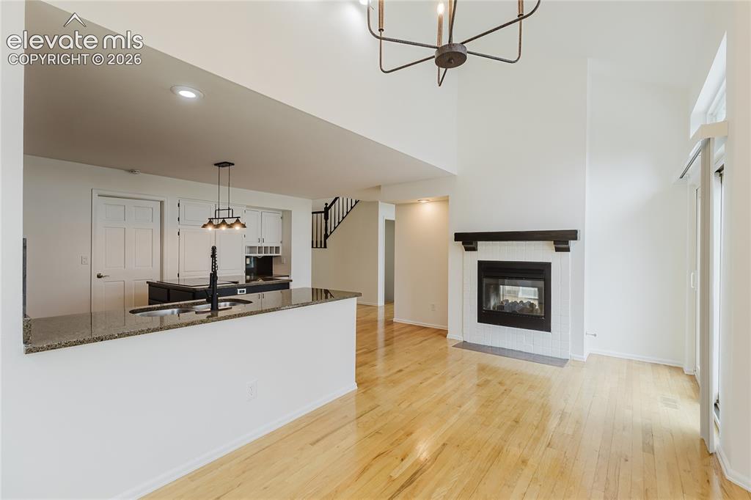
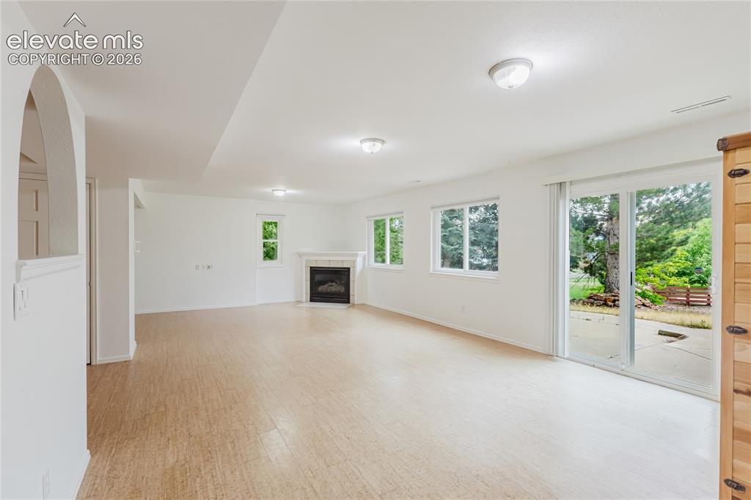
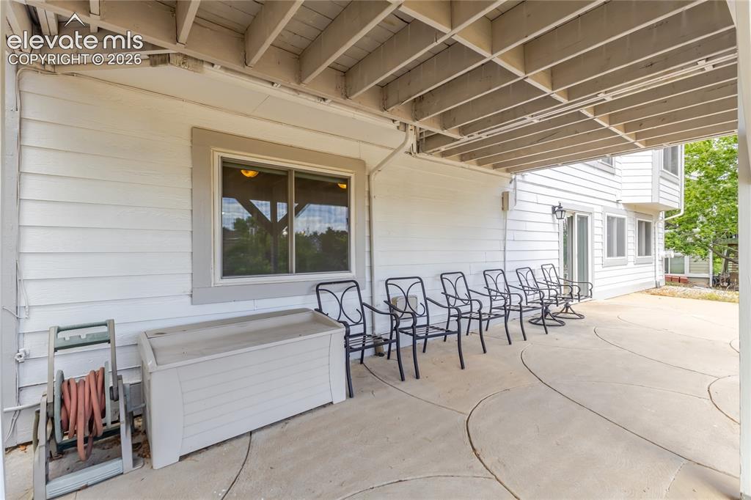
Your forever home is waiting for you to entertain, relax, and enjoy life in Peregrine! An idyllic community set at the foothills of the Rocky Mountains, it sits on the edge of Colorado Springs for seclusion but just around the corner from services and entertainment. Whether you prefer a hike in the mountains or a quiet night on the deck enjoying the stars, you'll find your peace in this versatile home. Luxurious primary suite and washer/dryer in laundry area on main level ensure you'll be able to stay in this home for years to come, with 3 additional bedrooms on the upper level. Complete with everything you need to entertain as well, including a breathtaking great room with towering windows, two-sided fireplace next to the well-appointed kitchen with all appliances included, formal and informal dining areas, and most importantly a walkout to the massive wooden deck. Or bring the crew downstairs to the low maintenance cork floors in the recreation room, perfect for a pool table or movie area while you warm with the ambiance of the natural gas fireplace. It's another great area to walkout to the covered patio to the backyard, which backs to a dead-end street so no neighbors behind you. You'll love the opportunity to host long-term guest as a caretaker in the lower level, complete with a 2nd entrance, bathroom, office, and studio-style bedroom with wet bar that could be used as a secondary kitchen area. You'll just have to decide who gets to use the wooden sauna! But there's plenty of other spaces in this 5,000+ square foot home, perfect for all phases of life, to use as bedrooms, craft rooms, mancaves, or hosting others. Plenty of storage throughout as well: every room has a walk-in closet, large storage rooms in the lower level, and the 3 car garage is more than sufficient for toys and additional storage. Come home today and love where you live!

Property Listed By

Picture of REALTOR Listing Property
  • Toby Lorenc GRI LHP
  • 6184-233-917  Call the Agent 
Picture of Office Listing Property
  • Berkshire Hathaway HomeServices Rocky Mountain
  • 7676-675-917  Call the Agent 
I'm a proud graduate of UCCS and a native of Colorado Springs. I love the local community, especially eating out at locally-owned restaurants, breweries and distilleries. I serve on several boards and committees including Art on the Streets committee through Downtown Partnership, Downtown Ventures Creative District Board, and Colorado Springs Hey Neighbor for neighborhood connections. My careers have included a wide variety of industries, including publishing and hospitality, but almost alwa...

Property Details

    General Features

  • Property: Single Family, 2 Story
  • Year Built: 1991
  • List Price: $849,000
  • County: El Paso
  • School District: Academy-20

    Rooms

  • Master: Main Level, 17 x 13
  • Bedrooms: 5
  • Baths: 3 full bath; 1 1/2 bath; 1 3/4 bath;
  • Master Bathroom Amenities: Double Vanity, Free-standing Shower
  • Laundry: Electric Hook-up, Main

    Structure

  • Foundation: Full Basement, Walk Out
  • Heating: Forced Air, Natural Gas
  • Cooling: Ceiling Fan, Central Air
  • Garage/Parking #: 3 vehicle(s), Attached
  • Garage Amenities: Even with Main Level, Garage Door Opener
  • Patio Description: Concrete, Covered, Wood Deck
  • Total SqFt: 5,089
  • Finished SqFt: 4,883
  • Basement SqFt: 1,869
  • Basement % Fin: 89
  • Construction Status: Existing Home
  • Siding: Brick, Masonite Type
  • Structure: Frame

    Features

  • Appliances: Cook Top, Dishwasher, Dryer, Microwave Oven, Oven, Refrigerator, Washer
  • Floors: Carpet, Tile, Wood
  • Entry: Natural Wood
  • Fireplace: Basement, Gas, Main Level, Two
  • Additional Items: 2nd living with kitchen area downstairs for multi-family living Sauna included!
  • Laundry: Electric Hook-up, Main

    Taxes, Utilities, Lot

  • Tax: $3,201
  • Lot Size: 0.25 Acres, 10,688 SqFt
  • Street Description: City/Town Road
  • Driveway: Concrete
  • Lot Location: Near Fire Station, Near Park, Near Schools
  • Lot Description: City View, Mountain View, Sloping
  • Existing Utilities: Electricity Connected, Natural Gas Connected
  • Existing Water: Municipal

    Community

  • Covenants: Yes
  • HOA Dues: $54
  • HOA Frequency: Monthly
  • HOA Fee Includes: Covenant Enforcement, Trash Removal
  • Commmunity Features: Hiking or Biking Trails, Parks or Open Space

    Additional Information


      Disclaimer
      The real estate listing information and related content displayed on this site is provided exclusively for consumers’ personal, non-commercial use and may not be used for any purpose other than to identify prospective properties consumers may be interested in purchasing.
      PPAR.com Website

      2565 Edenderry Drive, Colorado Springs, CO, 80919

      Image 1 of 34: Located in the Northlands at Peregrine neighborhood with mature trees.
      Located in the Northlands at Peregrine neighborhood with mature trees.

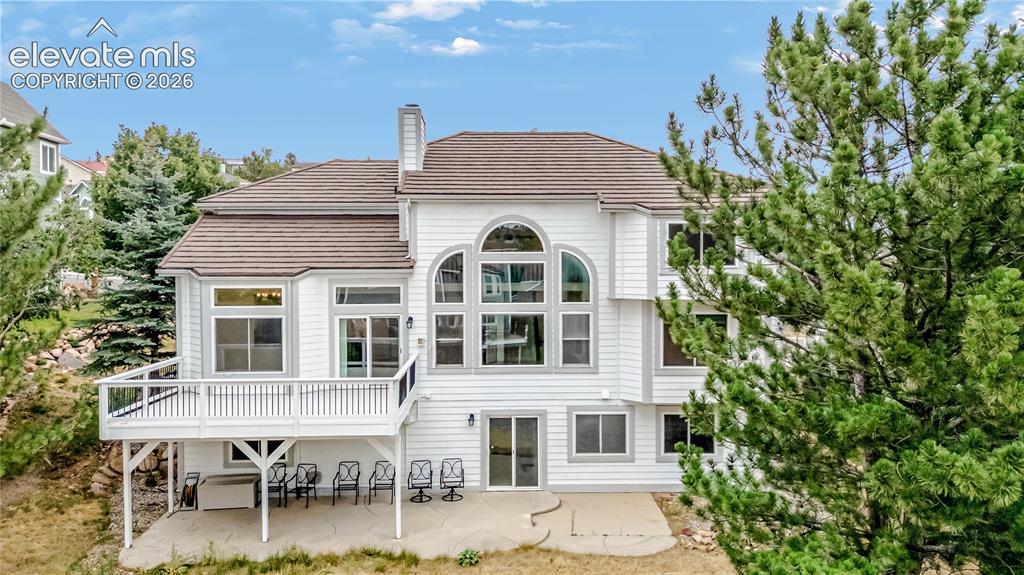
      Image 2 of 34: Tons of windows for natural light and enjoying the views
      Tons of windows for natural light and enjoying the views

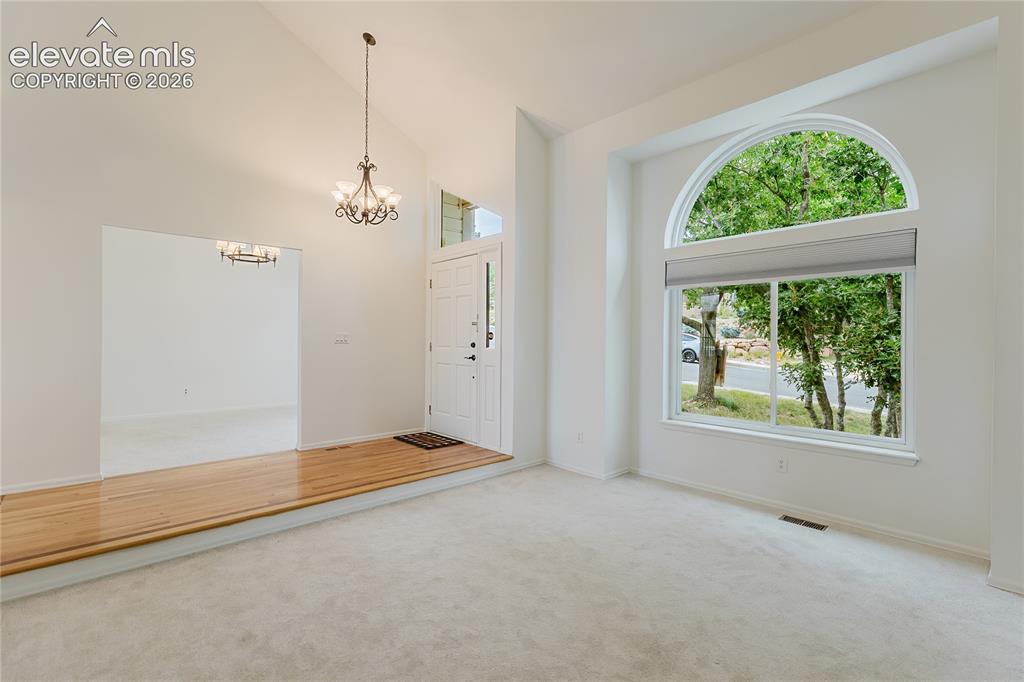
      Image 3 of 34: Formal living room upon entry

      Formal living room upon entry

      Image 4 of 34: Grand room with tall windows, double sided fireplace, and great entertainin

      Grand room with tall windows, double sided fireplace, and great entertaining space
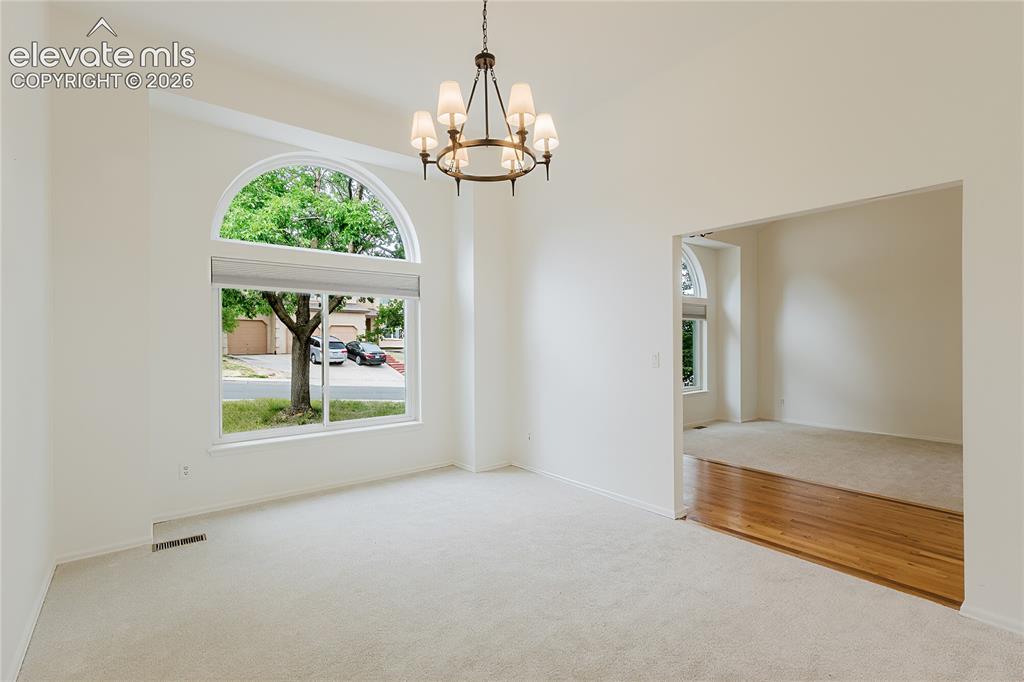
      Image 5 of 34: Formal dining area on other side of entry door
      Formal dining area on other side of entry door

      Image 6 of 34: Well-equipped kitchen

      Well-equipped kitchen

      Image 7 of 34: Separate dining area off kitchen with walkout to large deck
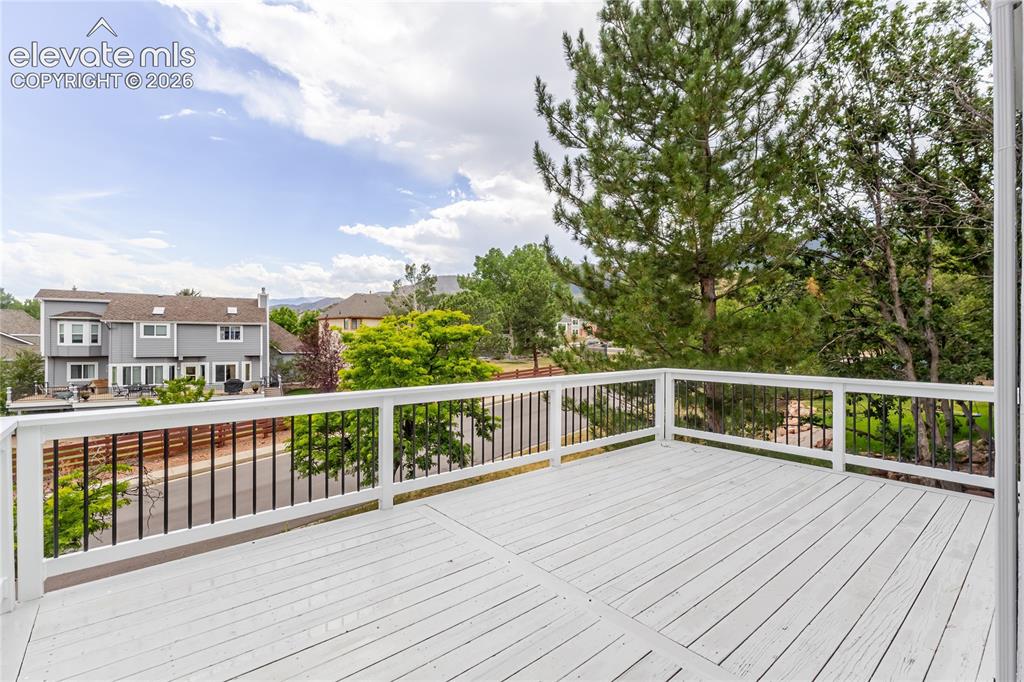
      Separate dining area off kitchen with walkout to large deck

      Image 8 of 34: Beautiful views while you cook on the grill
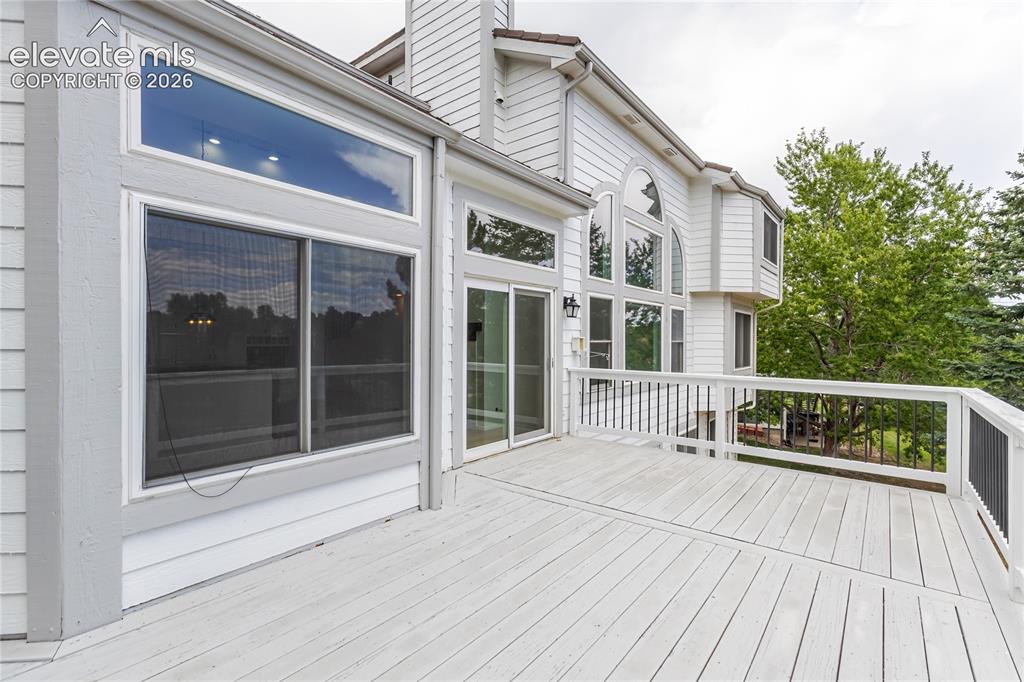
      Beautiful views while you cook on the grill

      Image 9 of 34: Plenty of space to patio furniture and entertaining
      Plenty of space to patio furniture and entertaining

      Image 10 of 34: Space to gather and eat makes this main level an entertainer

      Space to gather and eat makes this main level an entertainer's dream for hosting the perfect party
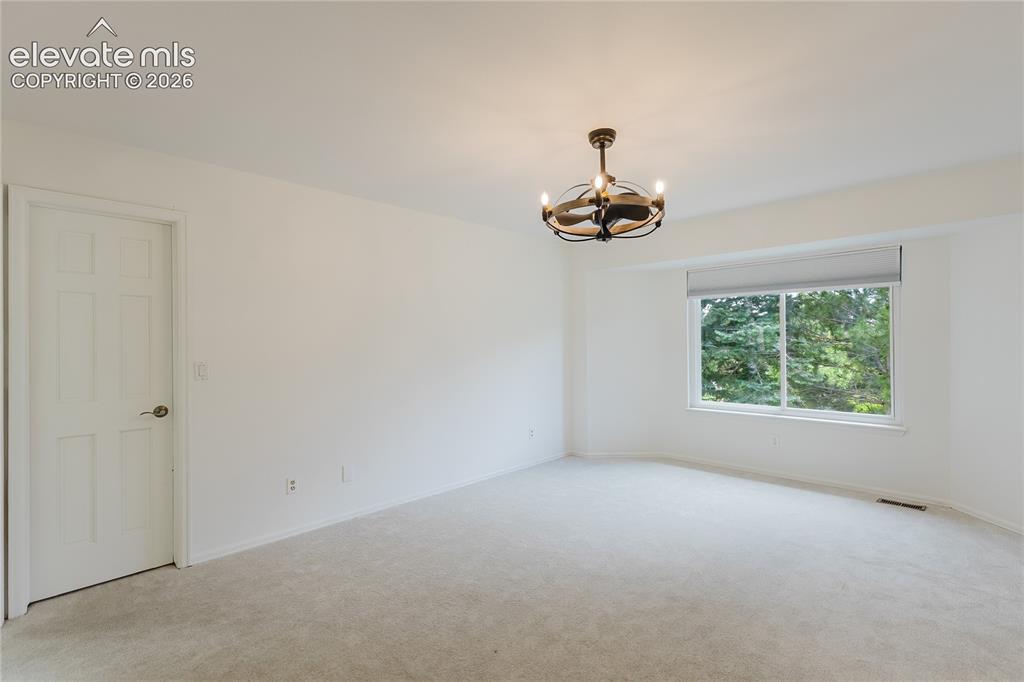
      Image 11 of 34: Primary suite on main level

      Primary suite on main level

      Image 12 of 34: Attached bathroom in primary suite

      Attached bathroom in primary suite

      Image 13 of 34: Double vanity and luxurious shower with corner windows for natural light
      Double vanity and luxurious shower with corner windows for natural light

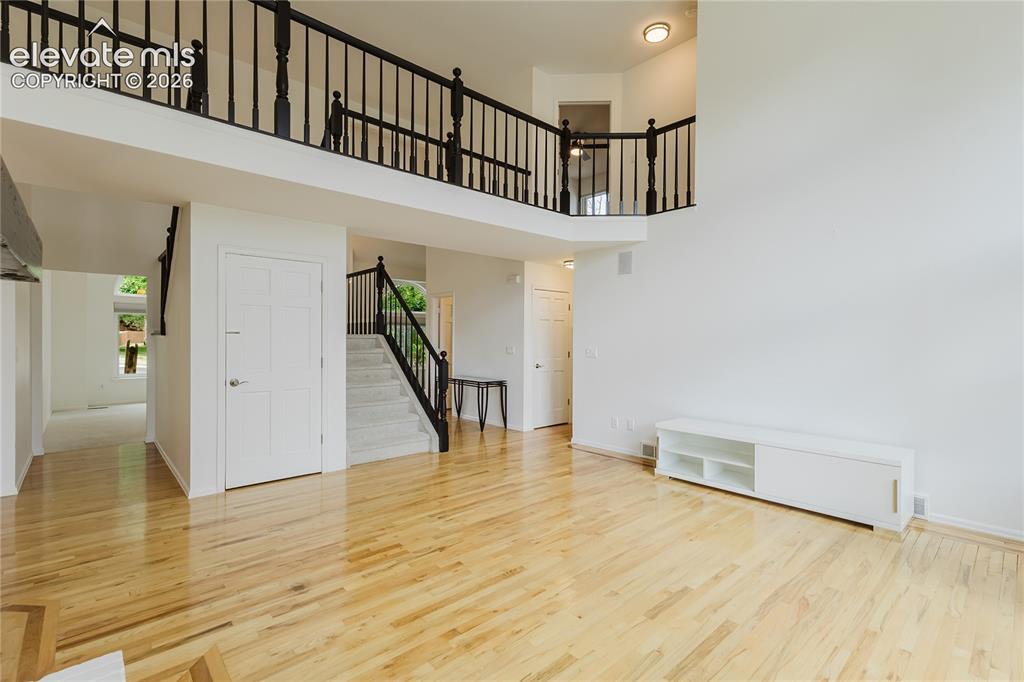
      Image 14 of 34: Great room with tall ceilings and modern feel
      Great room with tall ceilings and modern feel

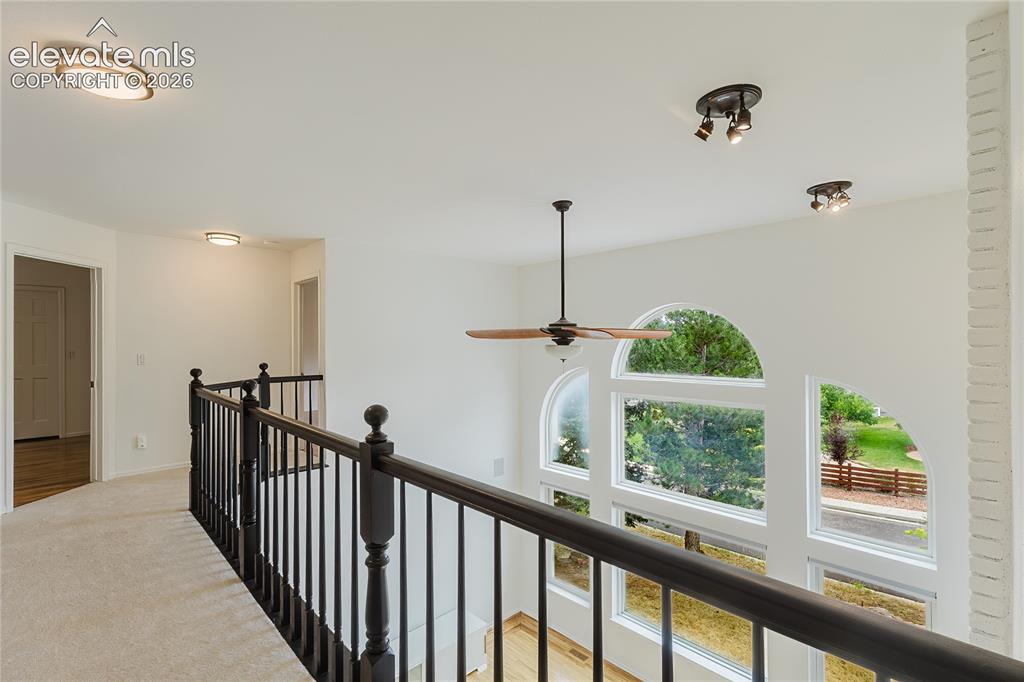
      Image 15 of 34: Balcony to bedrooms overlooks great room
      Balcony to bedrooms overlooks great room

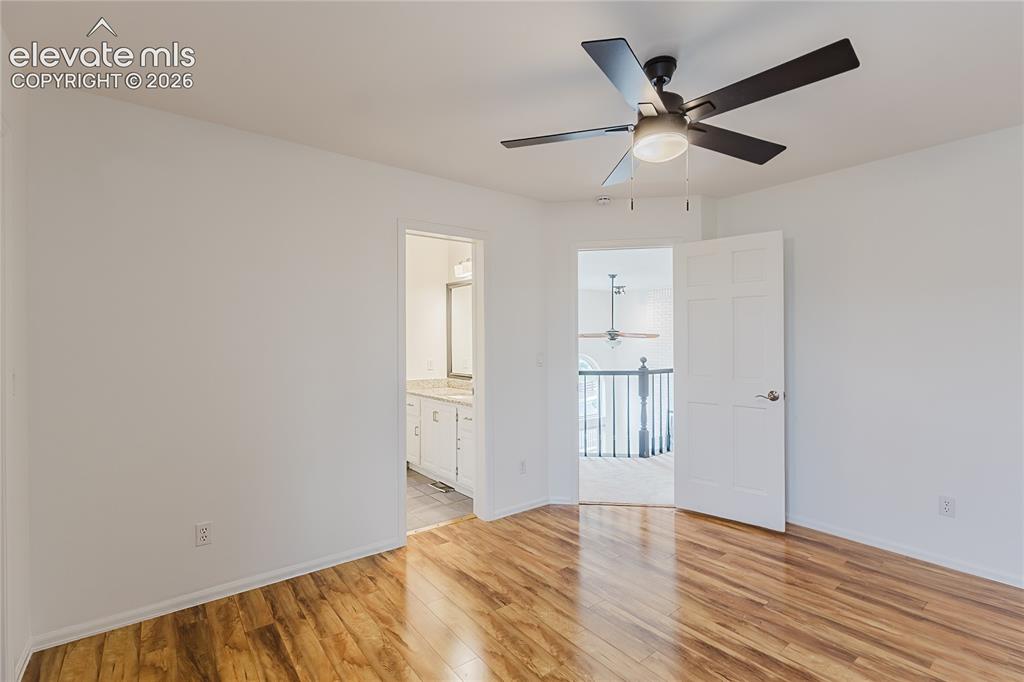
      Image 16 of 34: Wood floors and attached jack-and-jill bathroom
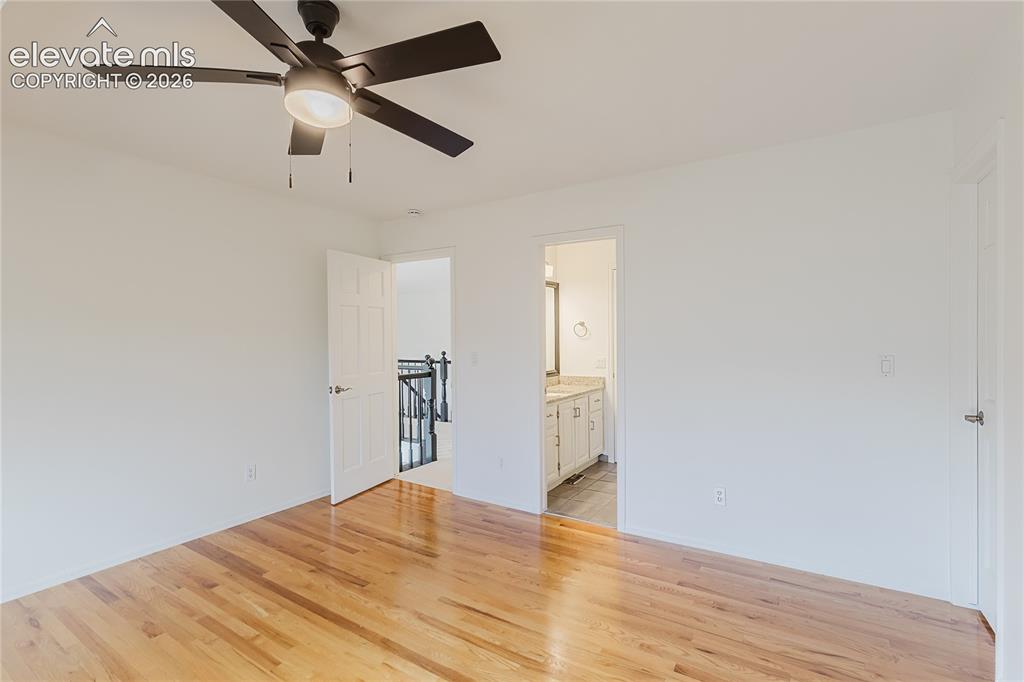
      Wood floors and attached jack-and-jill bathroom

      Image 17 of 34: Ceiling fans and wood floors in bedrooms with shared bathroom
      Ceiling fans and wood floors in bedrooms with shared bathroom

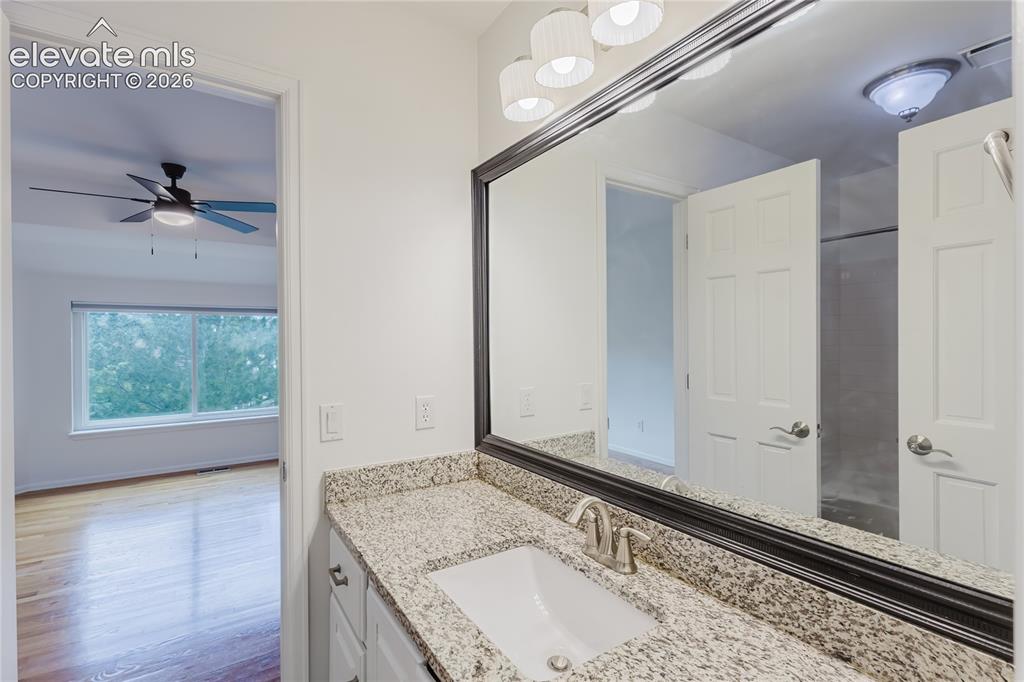
      Image 18 of 34: Granite countertops in jack-and-jill bathroom
      Granite countertops in jack-and-jill bathroom

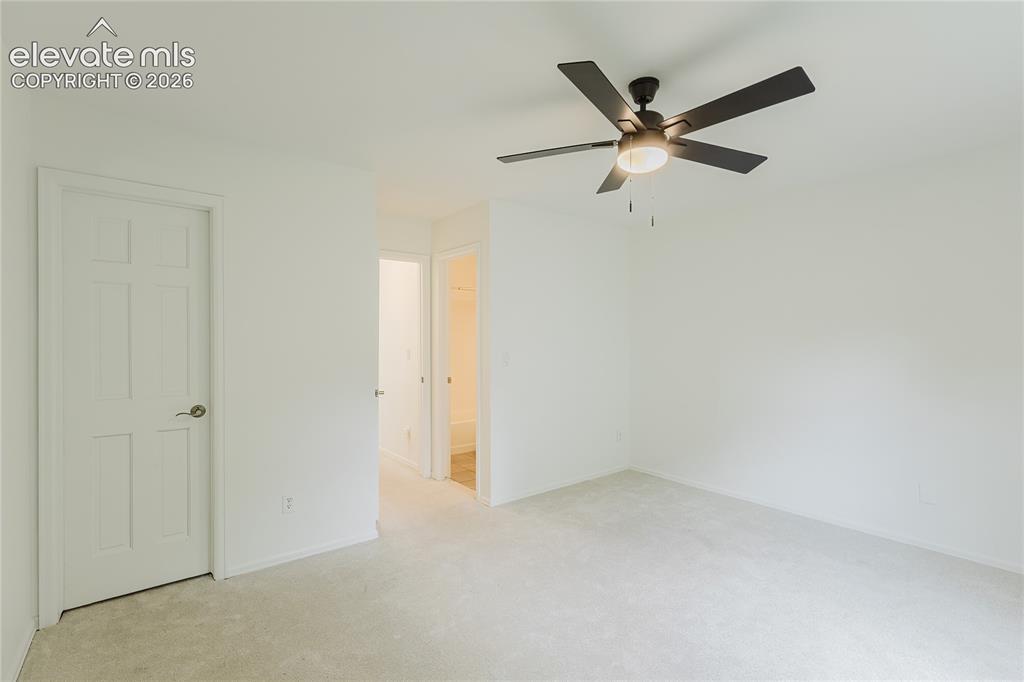
      Image 19 of 34: 3rd bedroom upstairs is carpeted with attached private bathroom
      3rd bedroom upstairs is carpeted with attached private bathroom

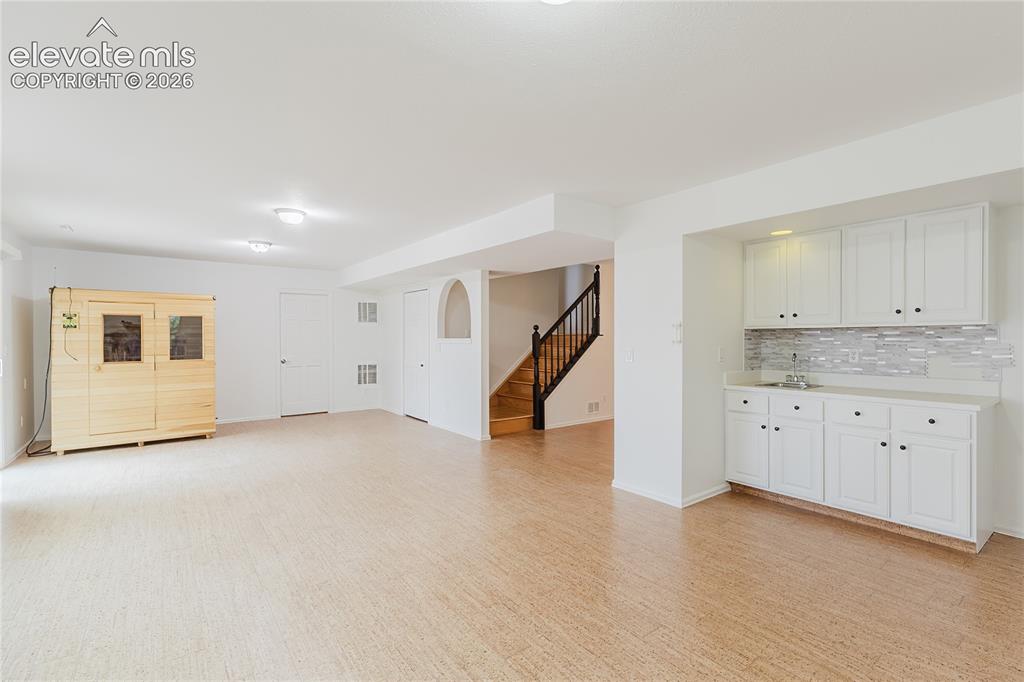
      Image 20 of 34: Large basement with wet bar, cork floors, sauna, and walkout to backyard
      Large basement with wet bar, cork floors, sauna, and walkout to backyard

      Image 21 of 34: Versatile basement with plenty of light and gas fireplace
      Versatile basement with plenty of light and gas fireplace

      Image 22 of 34: Basement walks out to cement patio, partially covered
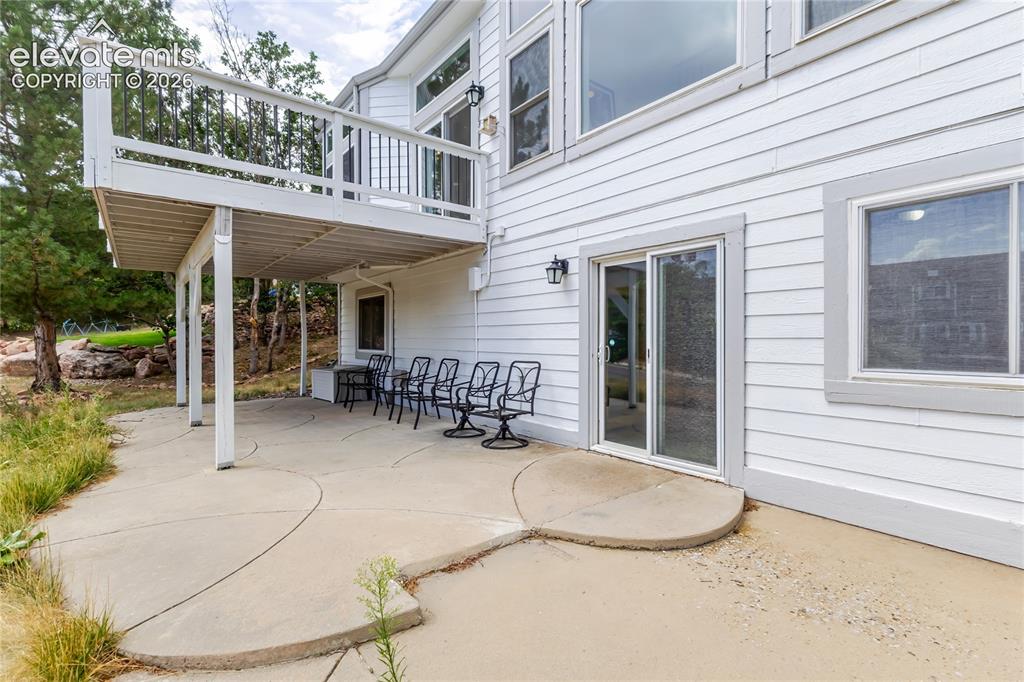
      Basement walks out to cement patio, partially covered

      Image 23 of 34: Get ready for peaceful nights on the patio with a firepit or stargazing
      Get ready for peaceful nights on the patio with a firepit or stargazing

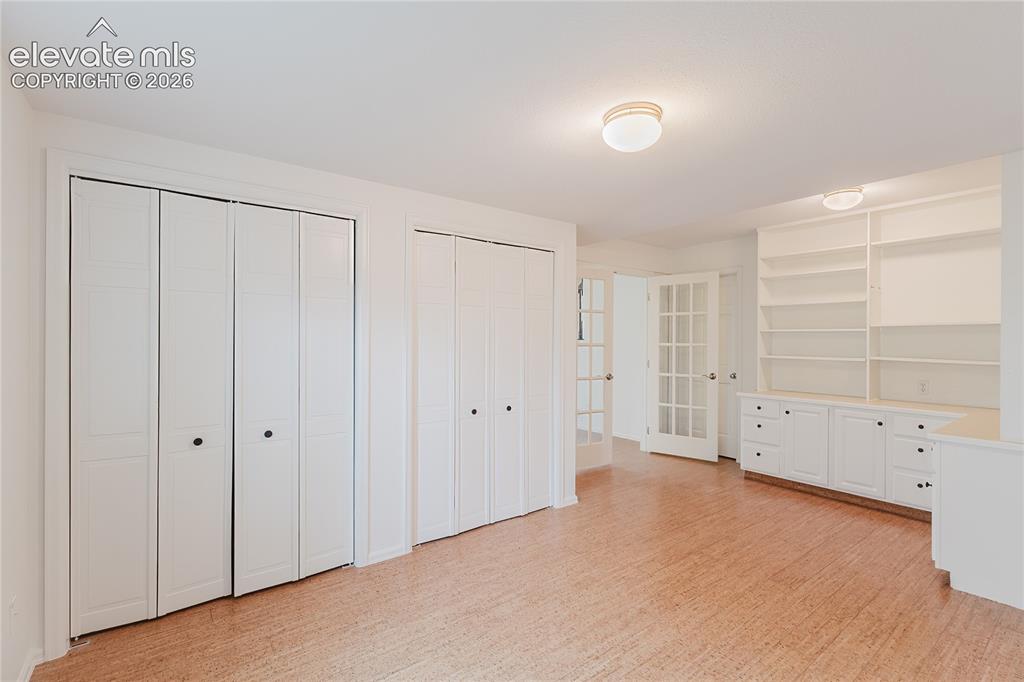
      Image 24 of 34: Perfect office or library in basement with closets, built-in shelving, and

      Perfect office or library in basement with closets, built-in shelving, and french doors
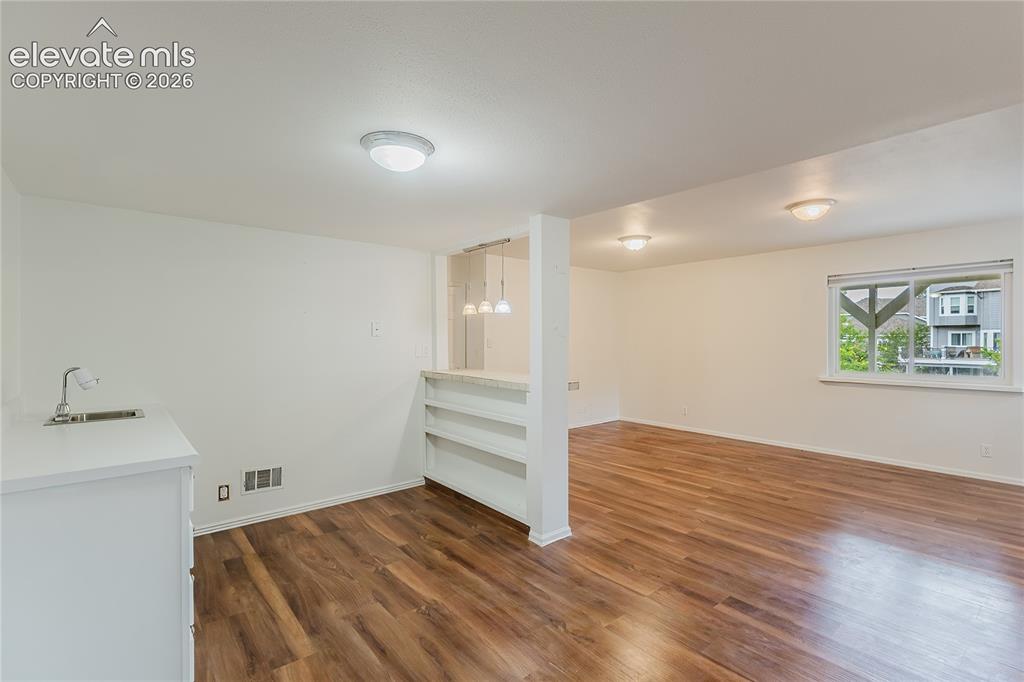
      Image 25 of 34: Additional bedroom in basement with wet bar, perfect for a mother-in-law su

      Additional bedroom in basement with wet bar, perfect for a mother-in-law suite or guest quarters.
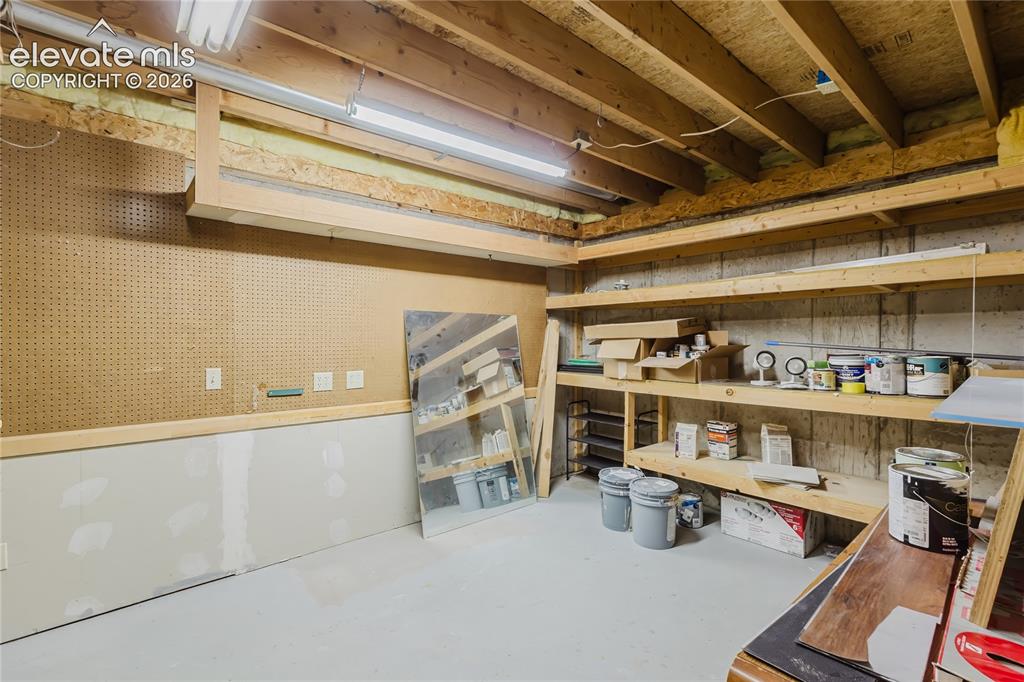
      Image 26 of 34: Storage room can also be used as workshop, includes a wash sink
      Storage room can also be used as workshop, includes a wash sink

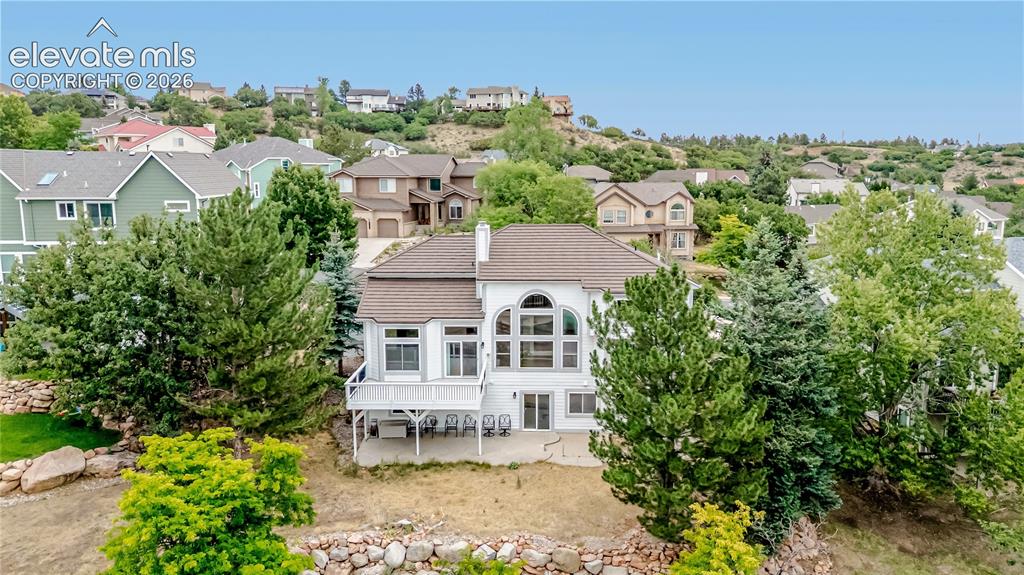
      Image 27 of 34: Lots of versatility and options to make this your forever home!
      Lots of versatility and options to make this your forever home!

      Image 28 of 34: Near parks and recreation

      Near parks and recreation

      Image 29 of 34: Near schools, trails, and open space

      Near schools, trails, and open space

      Image 30 of 34: Tucked away in the foothills of Colorado Springs
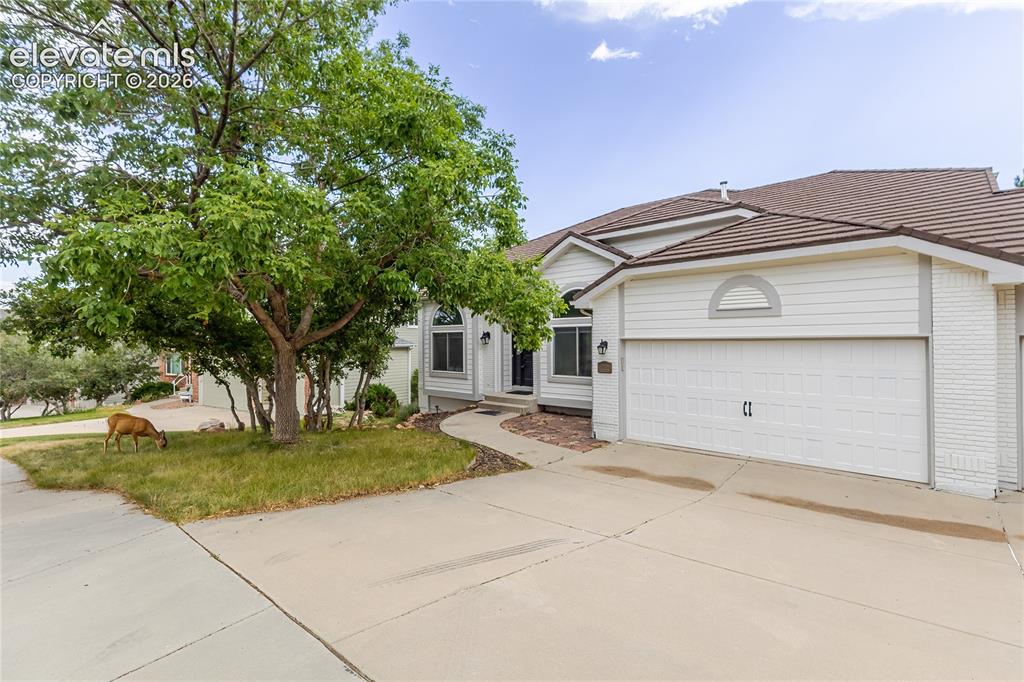
      Tucked away in the foothills of Colorado Springs

      Image 31 of 34: Let

      Let's make this your home!

      Image 32 of 34: Basement Level Floor Plan

      Basement Level Floor Plan

      Image 33 of 34: Main Level Floor Plan

      Main Level Floor Plan
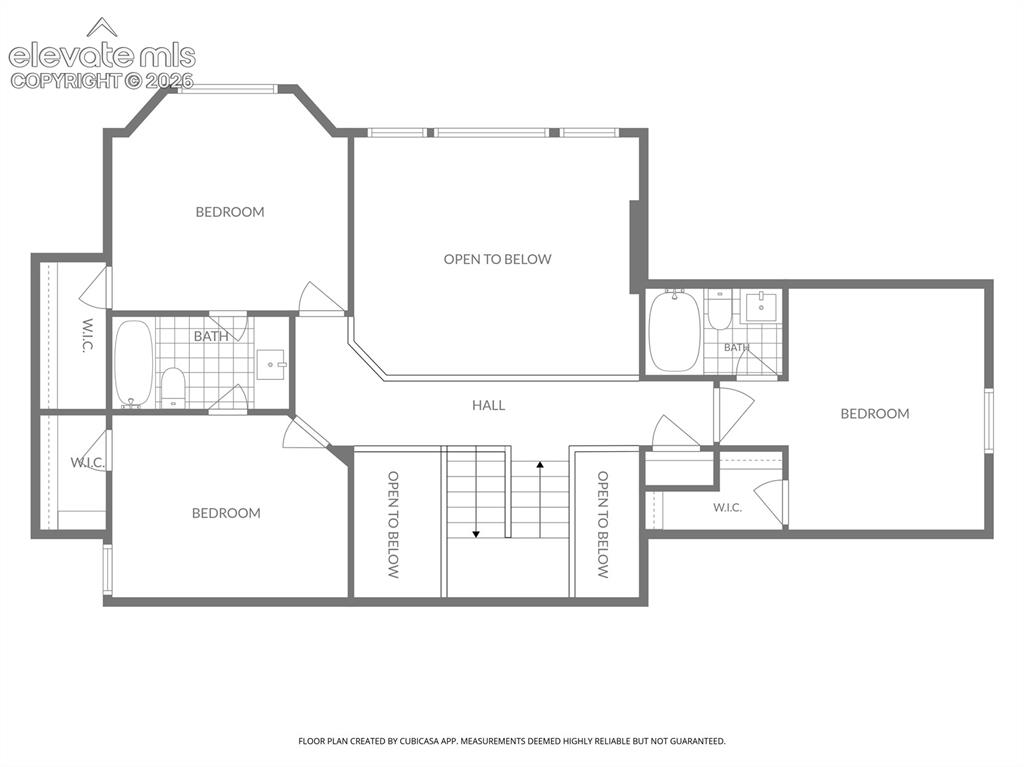
      Image 34 of 34: Upper Level Floor Plan

      Upper Level Floor Plan

      Disclaimer: The real estate listing information and related content displayed on this site is provided exclusively for consumers’ personal, non-commercial use and may not be used for any purpose other than to identify prospective properties consumers may be interested in purchasing.