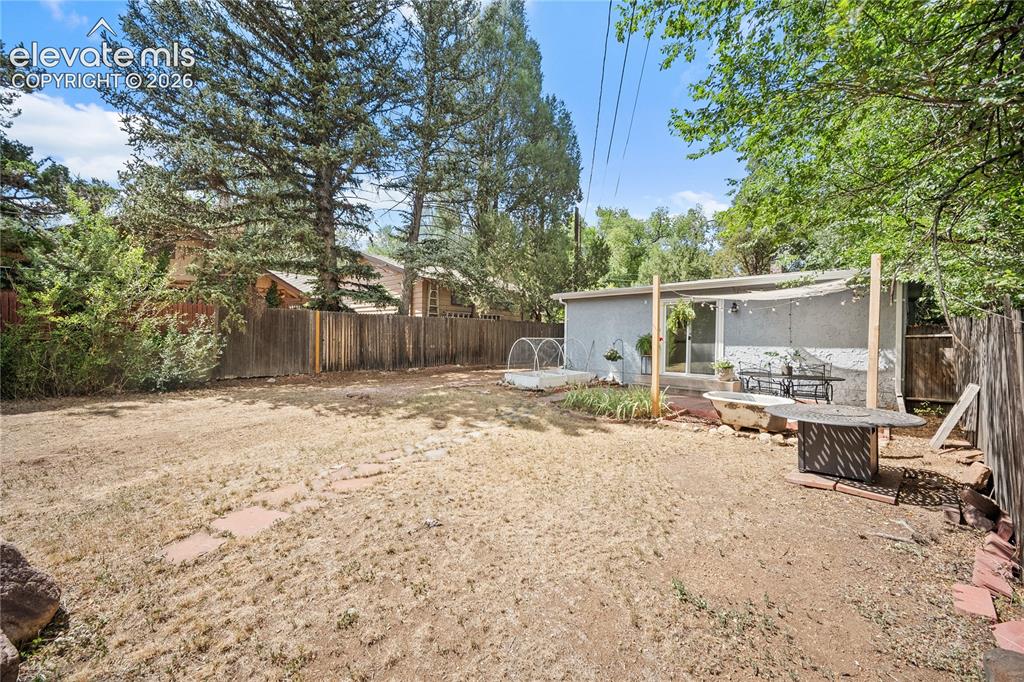
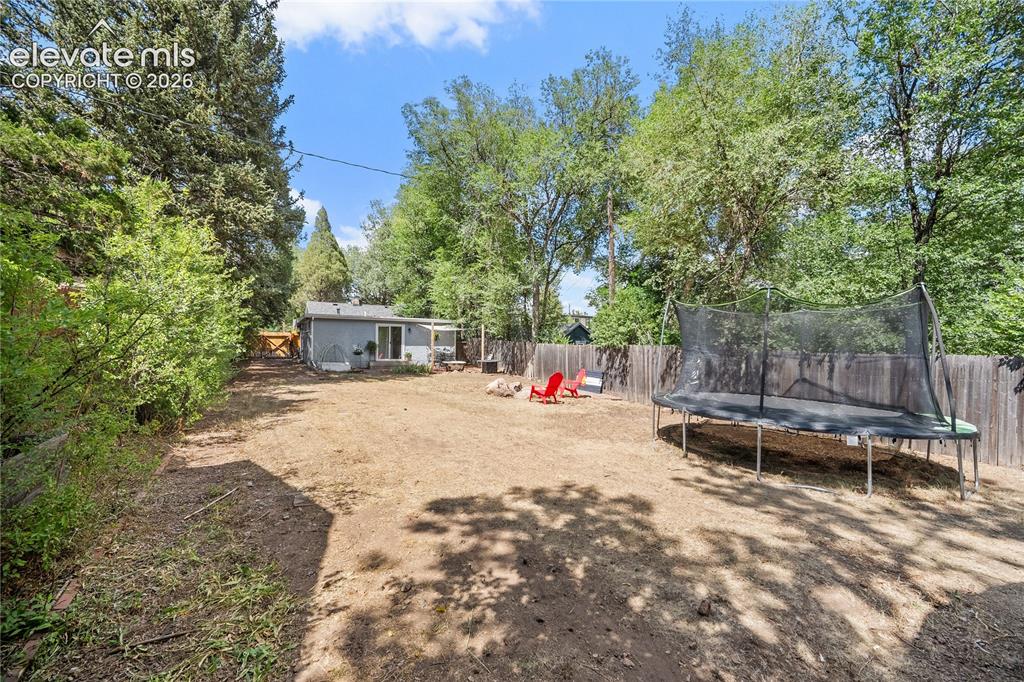
819 Cheyenne Boulevard, Colorado Springs, CO, 80905
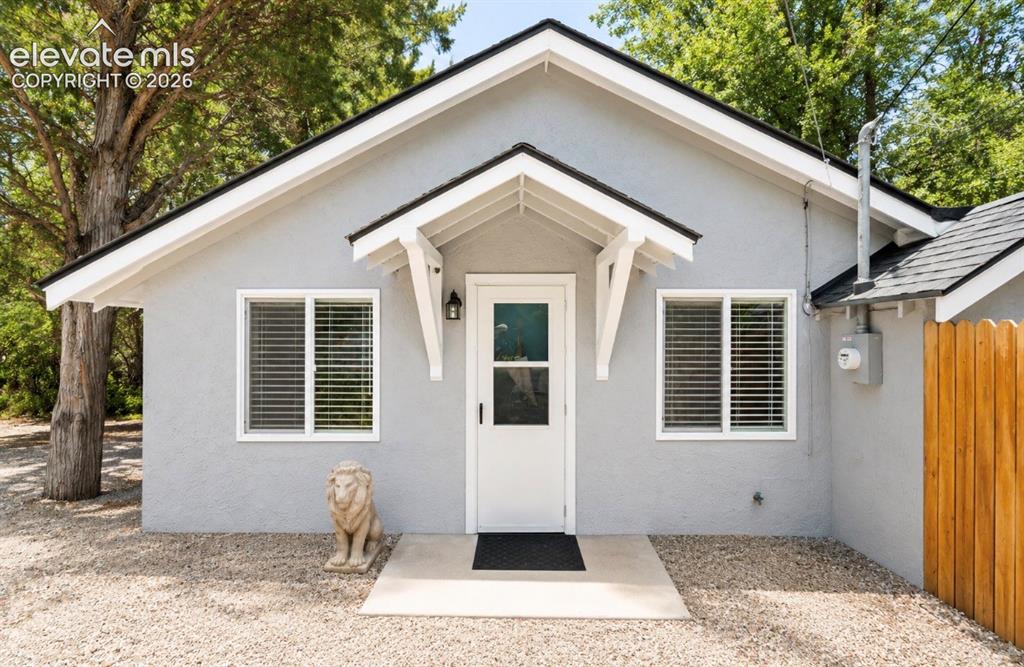
Image Count: 41

$445,000

  • Highlights
  • Single Family
  • 2 bd | 2 ba | 1,136 sqft
  • 819 Cheyenne Boulevard, Colorado Springs, CO, 80905 listed by Meagan Kroeze
  • Active
  • MLS#: 8075017
  • View on Map
Space maker

Property Description

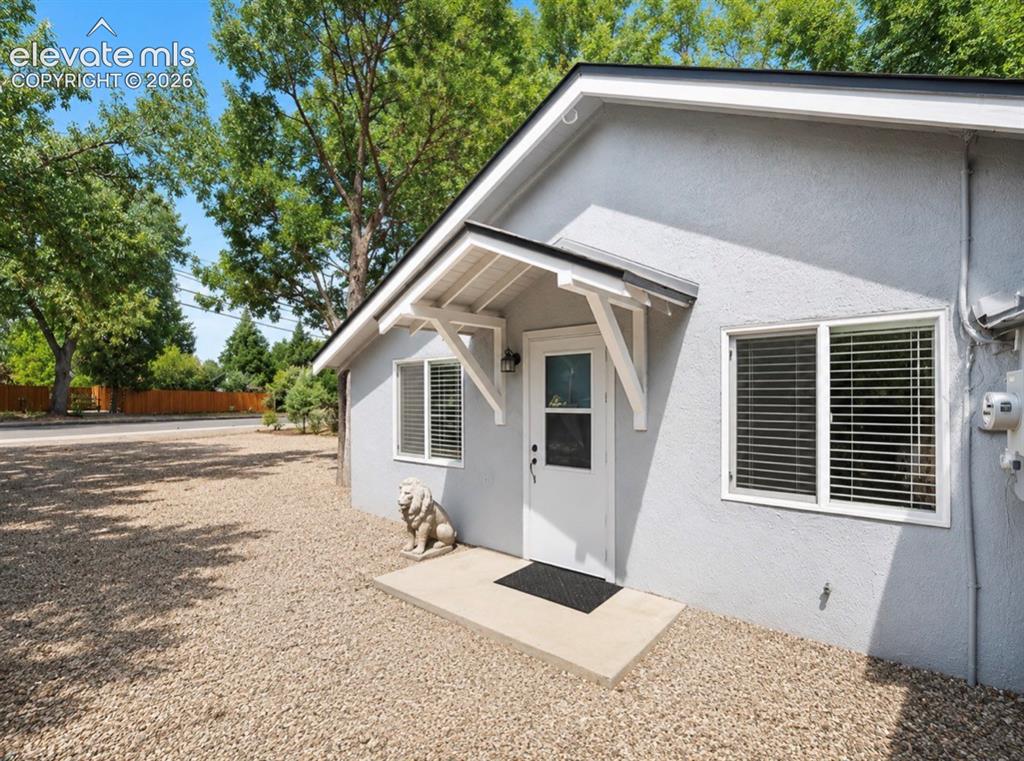
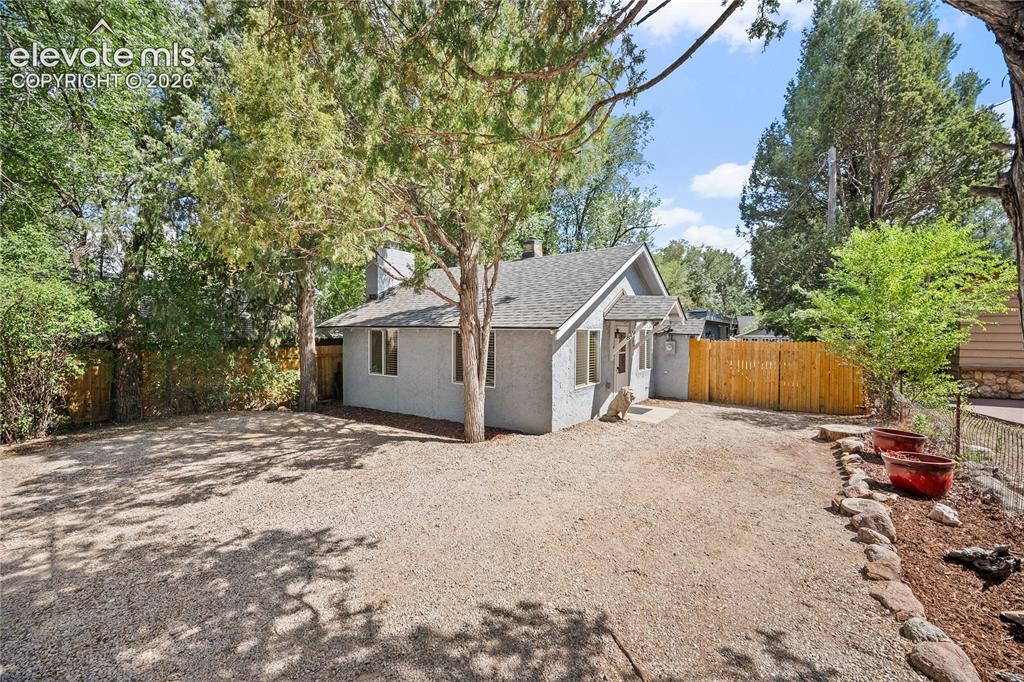
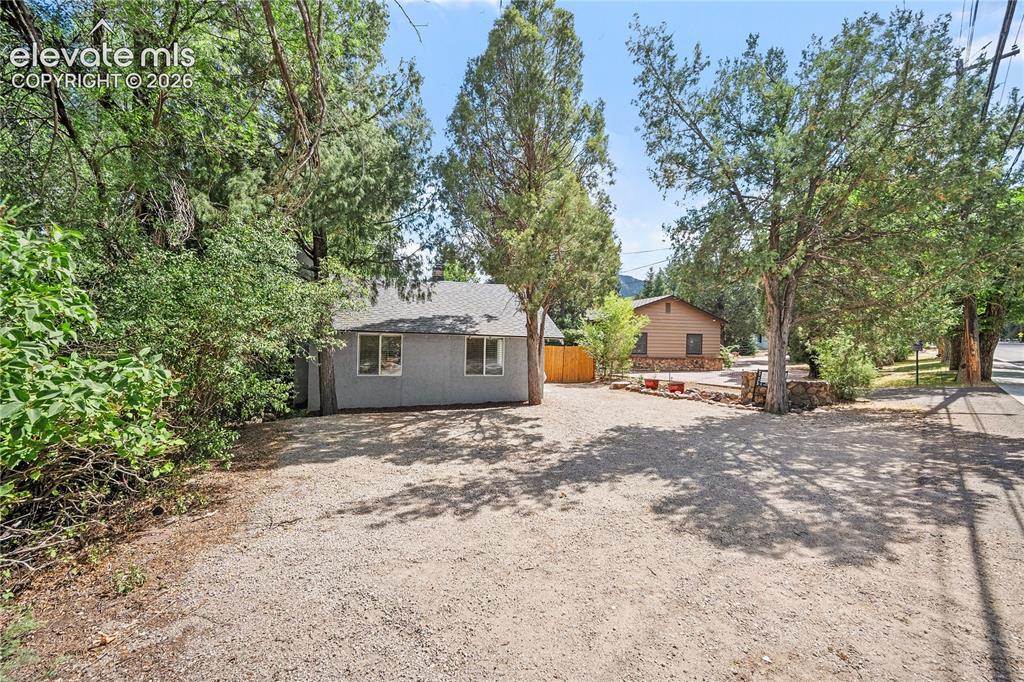
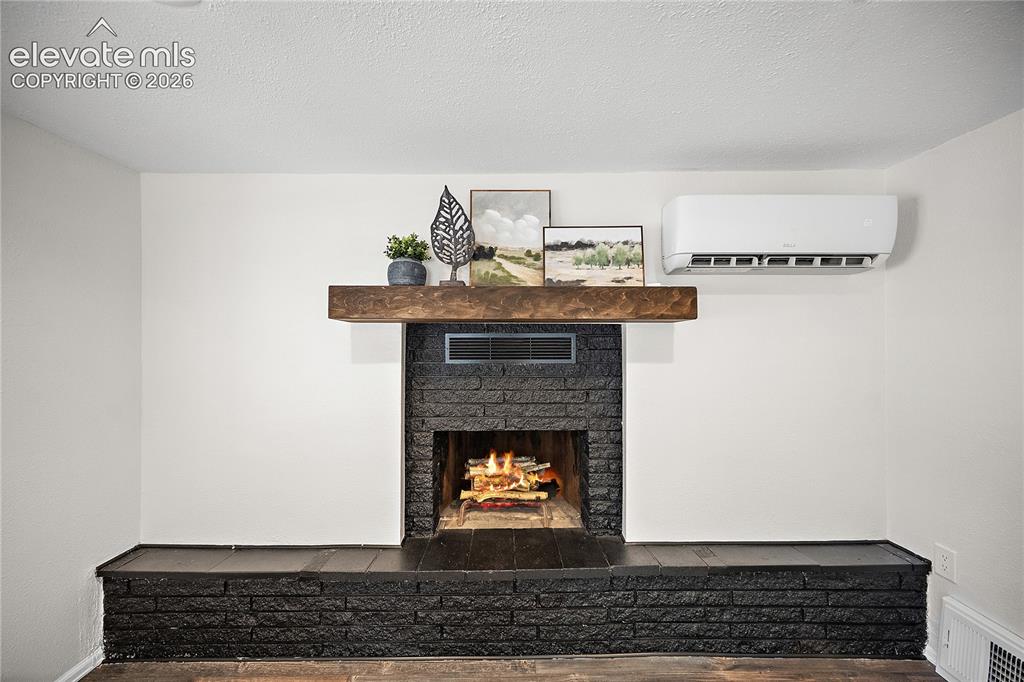
Move right into this beautifully remodeled District 12 home, where all the big-ticket updates have already been done. Renovated in 2018 with a new electrical panel, furnace, water heater, windows, kitchen, bathrooms, flooring, and more, this home offers modern finishes without the worry of major projects. A mini-split added in 2023 provides efficient cooling and year-round comfort. The bright, open-concept floor plan creates an inviting space for both everyday living and entertaining. The updated kitchen flows seamlessly into the living and dining areas, while the remodeled bathrooms and modern finishes give the home a fresh, move-in-ready feel. Situated on a generous 8,145-square-foot lot, the outdoor space offers endless possibilities for gardening, entertaining, pets, or future expansion. Enjoy the convenience of being just minutes from Cheyenne Canyon, The Broadmoor, downtown Colorado Springs, shopping, dining, parks, hiking trails, and award-winning District 12 schools. With its ideal location, thoughtful updates, and turnkey condition, this home is a rare opportunity in one of Colorado Springs’ most sought-after neighborhoods.

Property Listed By

Picture of REALTOR Listing Property
  • Meagan Kroeze
  • 0796-978-027  Call the Agent 
Picture of Office Listing Property
  • Curtis Ryan Properties, LLC
  • 0796-978-027  Call the Agent 

Property Details

    General Features

  • Property: Single Family, Ranch
  • Year Built: 1934
  • List Price: $445,000
  • County: El Paso
  • School District: Cheyenne Mtn-12

    Rooms

  • Bedrooms: 2
  • Baths: 1 full bath; 1 1/2 bath;
  • Master Bathroom Amenities: Tub/Shower
  • Laundry: Main

    Structure

  • Foundation: Crawl Space
  • Garage/Parking #: 2 vehicle(s), Detached
  • Total SqFt: 1,136
  • Finished SqFt: 1,136
  • Construction Status: Existing Home
  • Siding: Stucco
  • Structure: Frame

    Features

  • Appliances: Dishwasher, Gas in Kitchen, Microwave Oven, Oven, Range, Refrigerator
  • Floors: Carpet, Ceramic Tile
  • Fireplace: One, Wood Burning
  • Laundry: Main

    Taxes, Utilities, Lot

  • Tax: $4,950
  • Lot Size: 0.19 Acres, 8,144 SqFt
  • Lot Description: Mountain View
  • Existing Utilities: Electricity Connected, Natural Gas Connected
  • Existing Water: Municipal

    Community

    Additional Information

  • Notices: Sold As Is

      Disclaimer
      The real estate listing information and related content displayed on this site is provided exclusively for consumers’ personal, non-commercial use and may not be used for any purpose other than to identify prospective properties consumers may be interested in purchasing.
      PPAR.com Website

      819 Cheyenne Boulevard, Colorado Springs, CO, 80905

      Image 1 of 41: Other

      Other

      Image 2 of 41: Other

      Other

      Image 3 of 41: Other

      Other

      Image 4 of 41: Sliding glass patio doors opening to a hardscaped patio area and private ba

      Sliding glass patio doors opening to a hardscaped patio area and private backyard
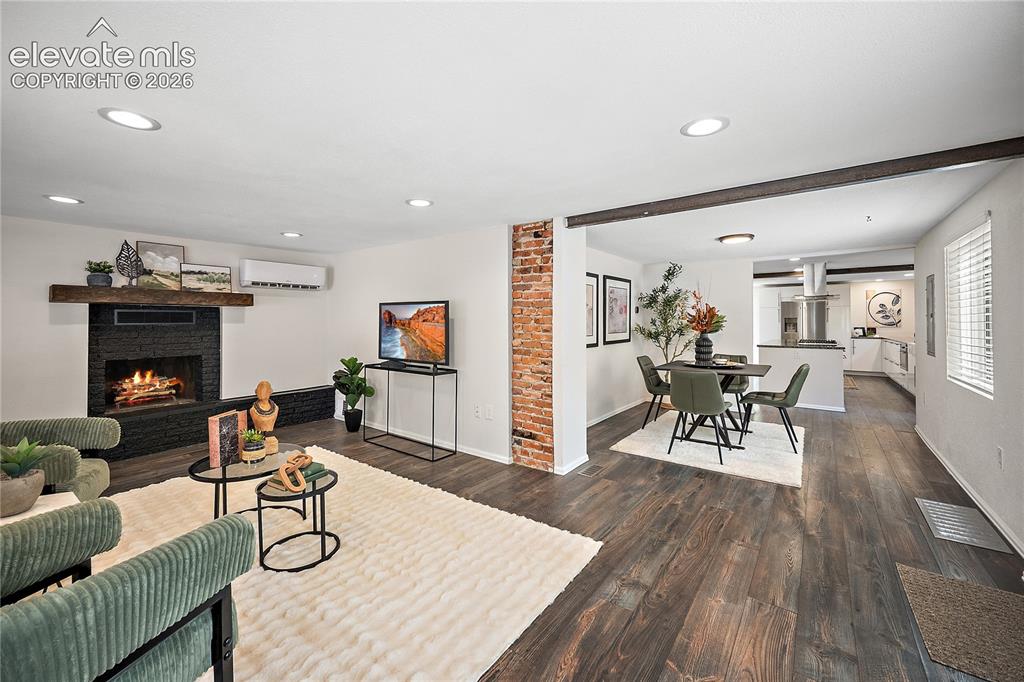
      Image 5 of 41: Spacious open-concept living area featuring wood-finish flooring, recessed

      Spacious open-concept living area featuring wood-finish flooring, recessed lighting, and a dark stone fireplace with a wood mantel
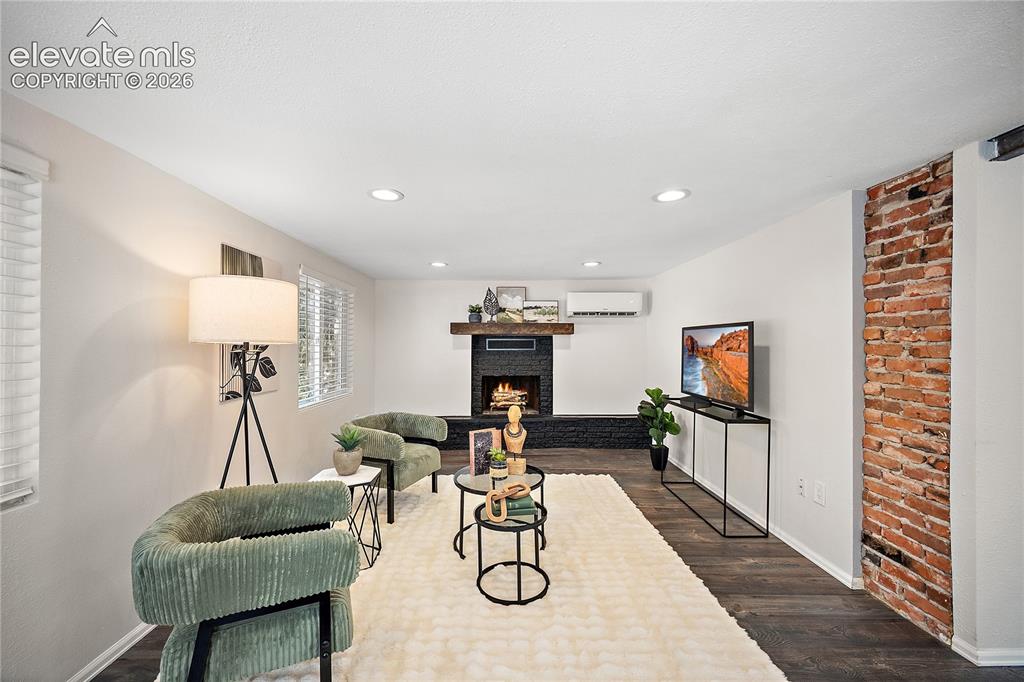
      Image 6 of 41: Living space featuring dark wood-finish flooring, recessed lighting, and wh

      Living space featuring dark wood-finish flooring, recessed lighting, and white walls
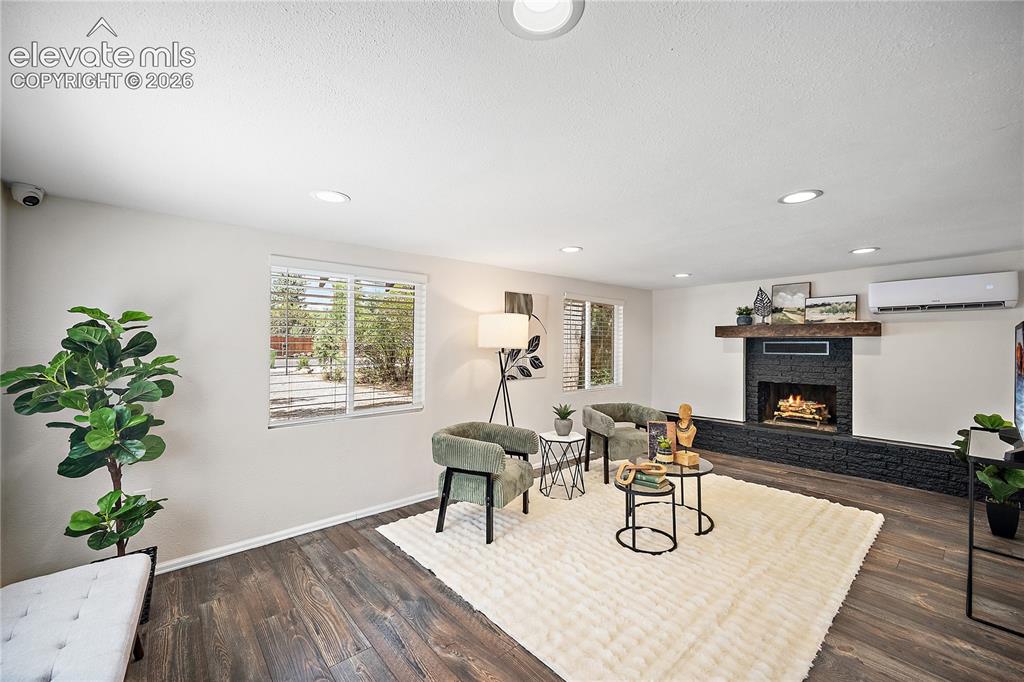
      Image 7 of 41: Other

      Other

      Image 8 of 41: Fireplace featuring a black brick surround, wood-finish mantel, and an elev

      Fireplace featuring a black brick surround, wood-finish mantel, and an elevated hearth
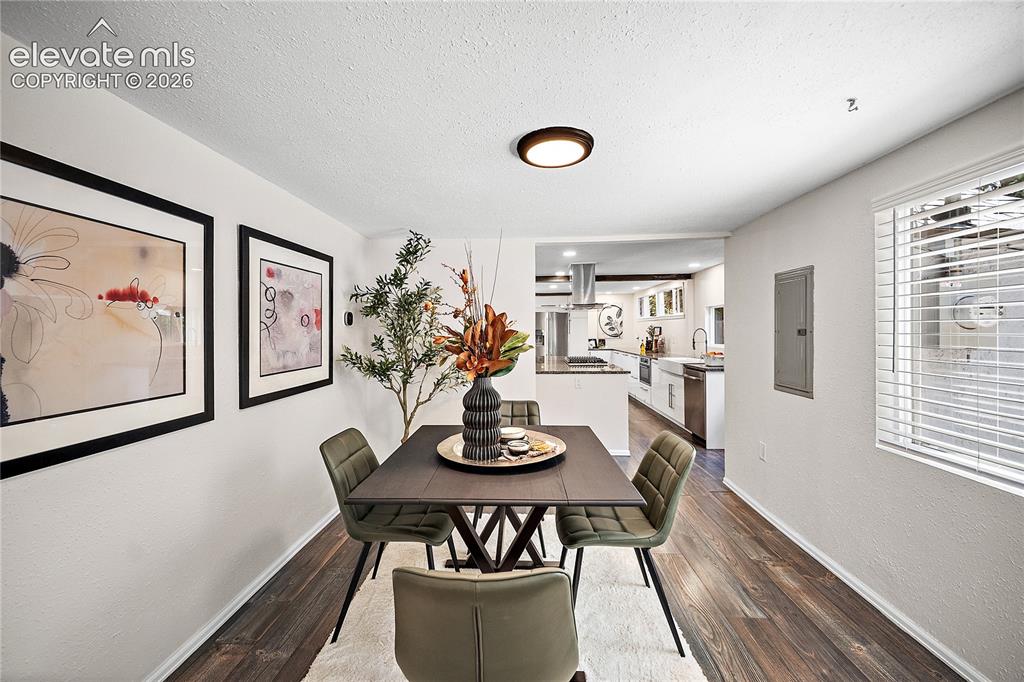
      Image 9 of 41: Dining area featuring wood-finish flooring and a contemporary flush-mount c

      Dining area featuring wood-finish flooring and a contemporary flush-mount ceiling light
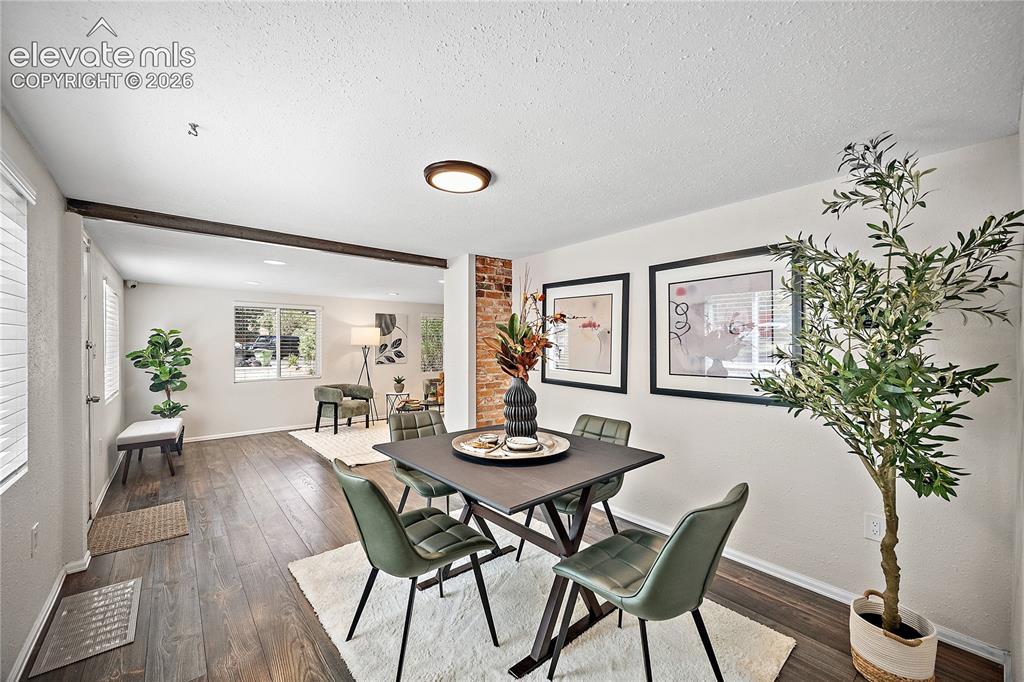
      Image 10 of 41: Dining area featuring wood-finish flooring, a partial exposed brick wall, a

      Dining area featuring wood-finish flooring, a partial exposed brick wall, and a recessed ceiling light fixture
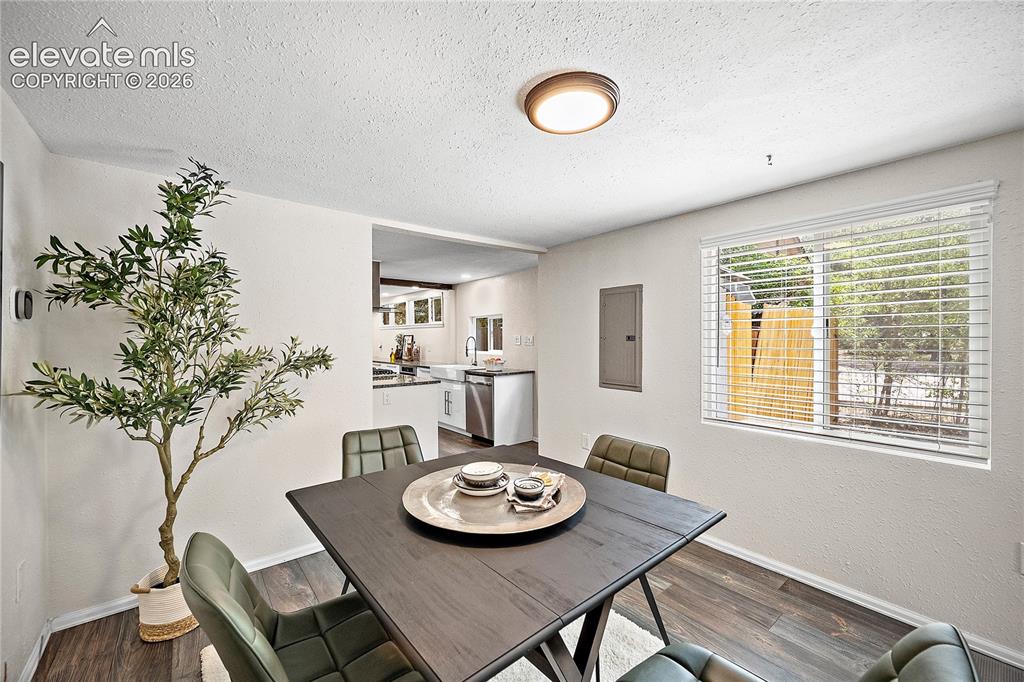
      Image 11 of 41: Dining area featuring wood-finish flooring and a window with blinds
      Dining area featuring wood-finish flooring and a window with blinds

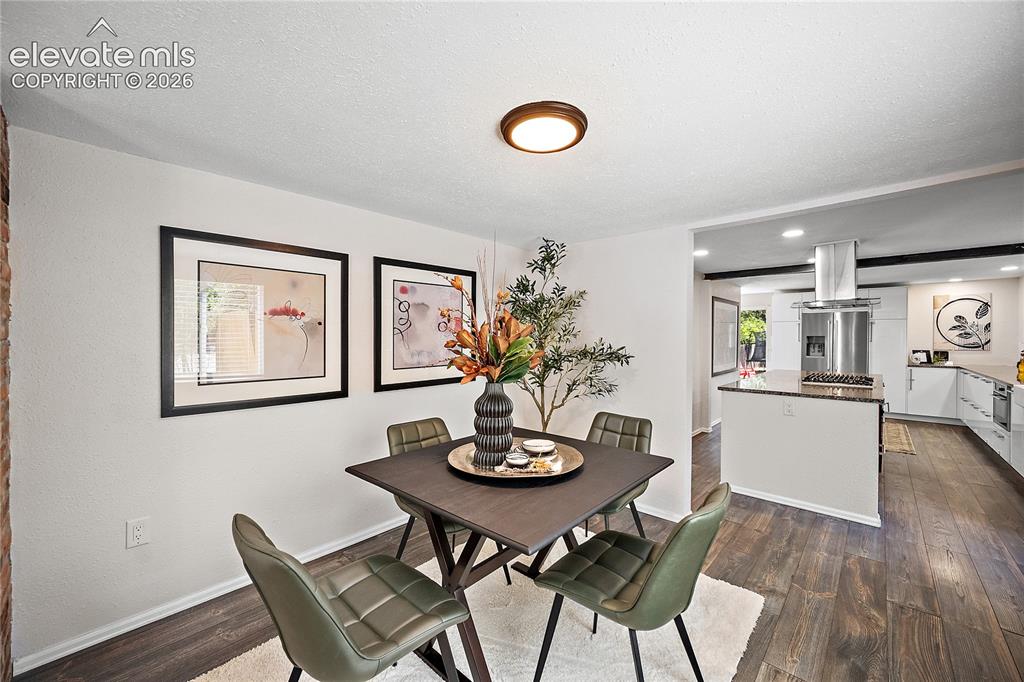
      Image 12 of 41: Open-concept dining area with wood-finish flooring, recessed lighting, and

      Open-concept dining area with wood-finish flooring, recessed lighting, and a kitchen pass-through
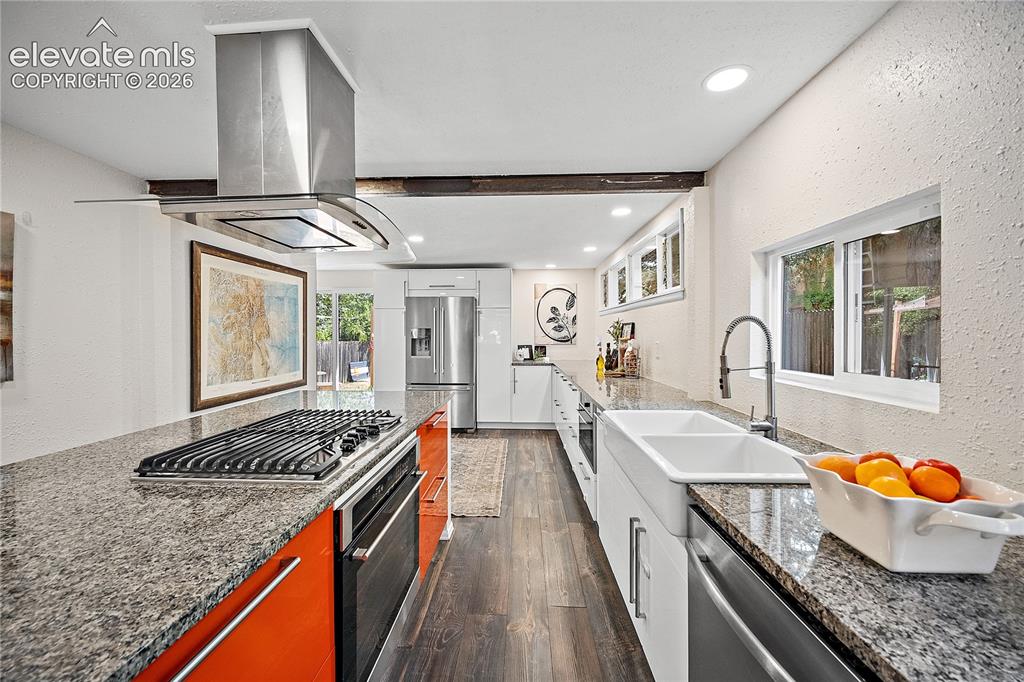
      Image 13 of 41: Modern kitchen featuring granite countertops, wood-finish flooring, and a s

      Modern kitchen featuring granite countertops, wood-finish flooring, and a stainless steel island range hood
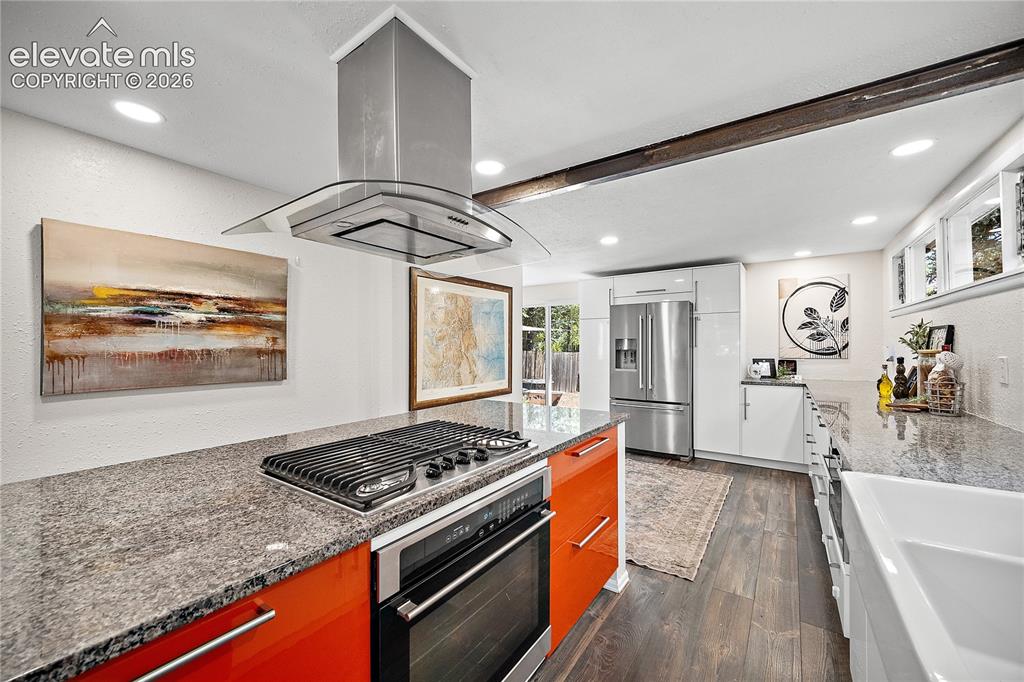
      Image 14 of 41: Kitchen featuring an island with a built-in gas cooktop, stainless steel ra

      Kitchen featuring an island with a built-in gas cooktop, stainless steel range hood, granite countertops, and wood-finish flooring
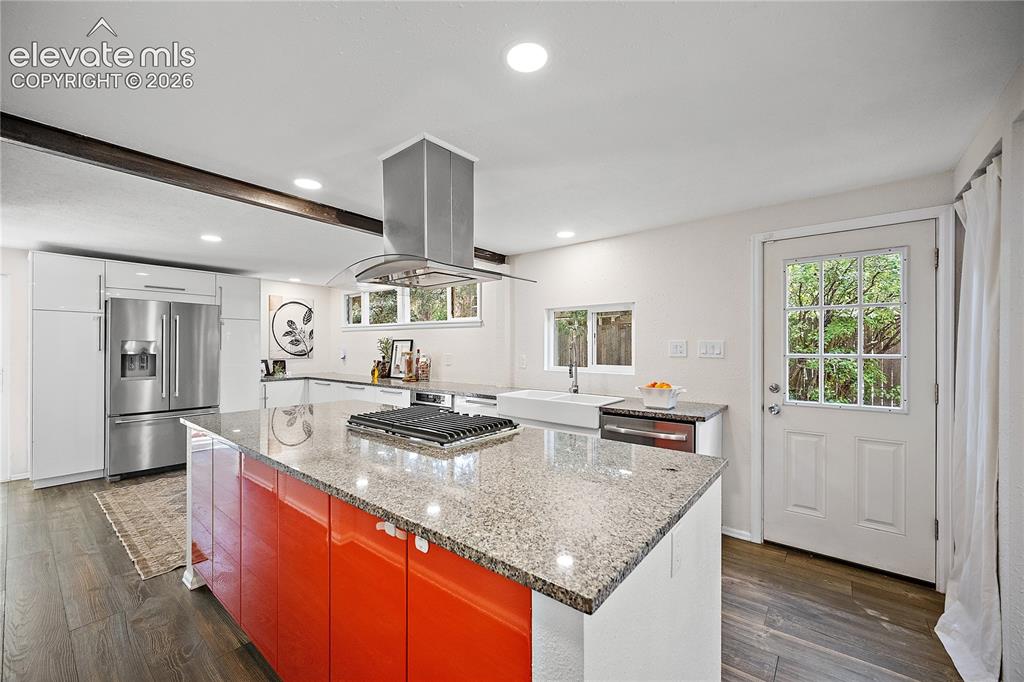
      Image 15 of 41: Kitchen featuring a large island with a stone countertop and bright orange

      Kitchen featuring a large island with a stone countertop and bright orange cabinetry, a stainless steel refrigerator, and wood-finish flooring
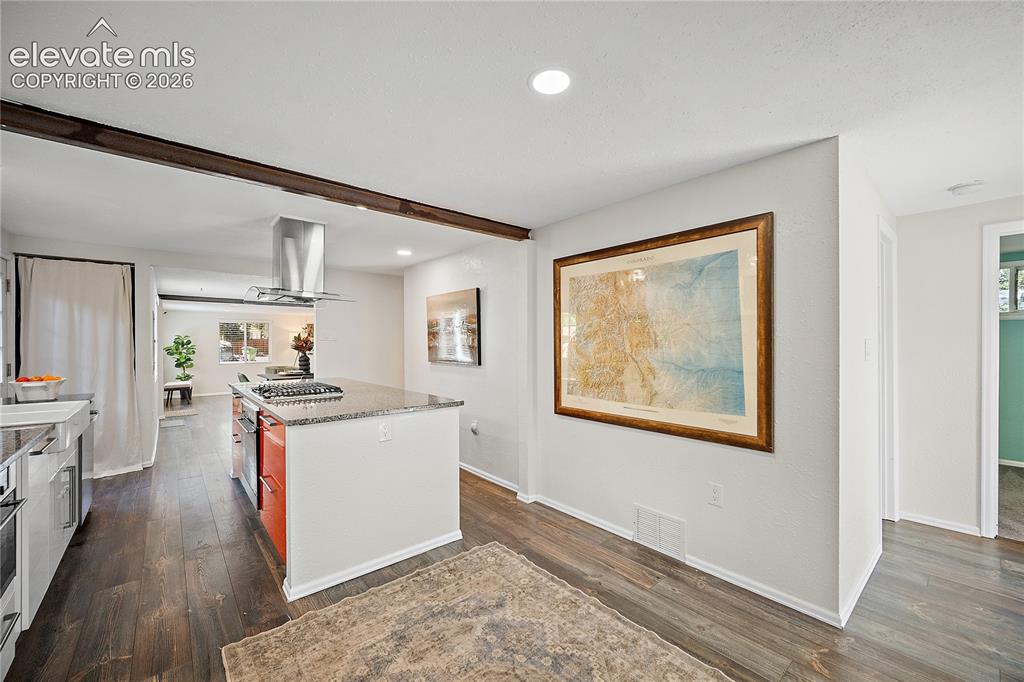
      Image 16 of 41: Kitchen island featuring a built-in gas range with a stainless steel range

      Kitchen island featuring a built-in gas range with a stainless steel range hood, granite-style countertop, and red lower cabinetry
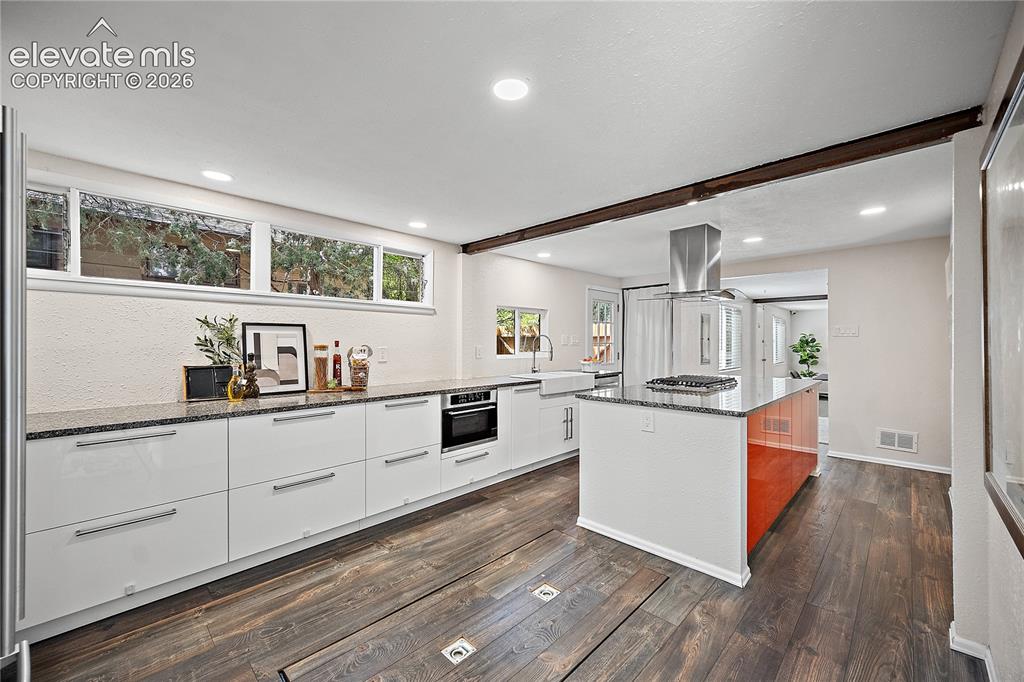
      Image 17 of 41: Modern kitchen featuring dark wood-finish flooring, white flat-panel cabine

      Modern kitchen featuring dark wood-finish flooring, white flat-panel cabinetry with long pulls, and a central island with a contrasting orange panel
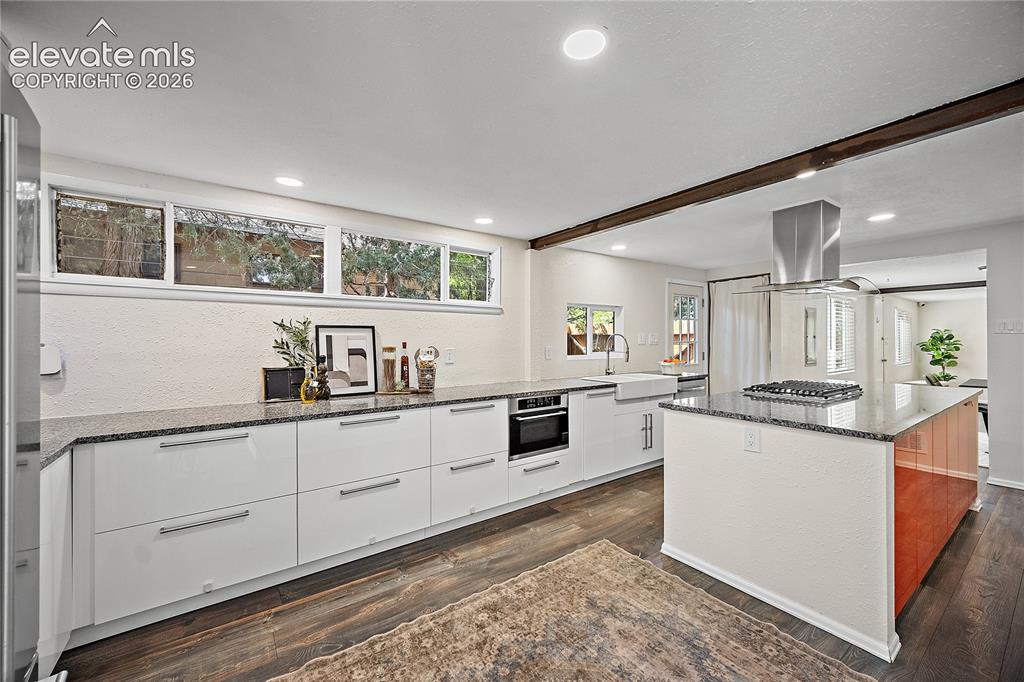
      Image 18 of 41: Modern kitchen featuring white flat-panel cabinetry, granite countertops, a

      Modern kitchen featuring white flat-panel cabinetry, granite countertops, a built-in oven, a stainless steel range hood, and wood-finish flooring
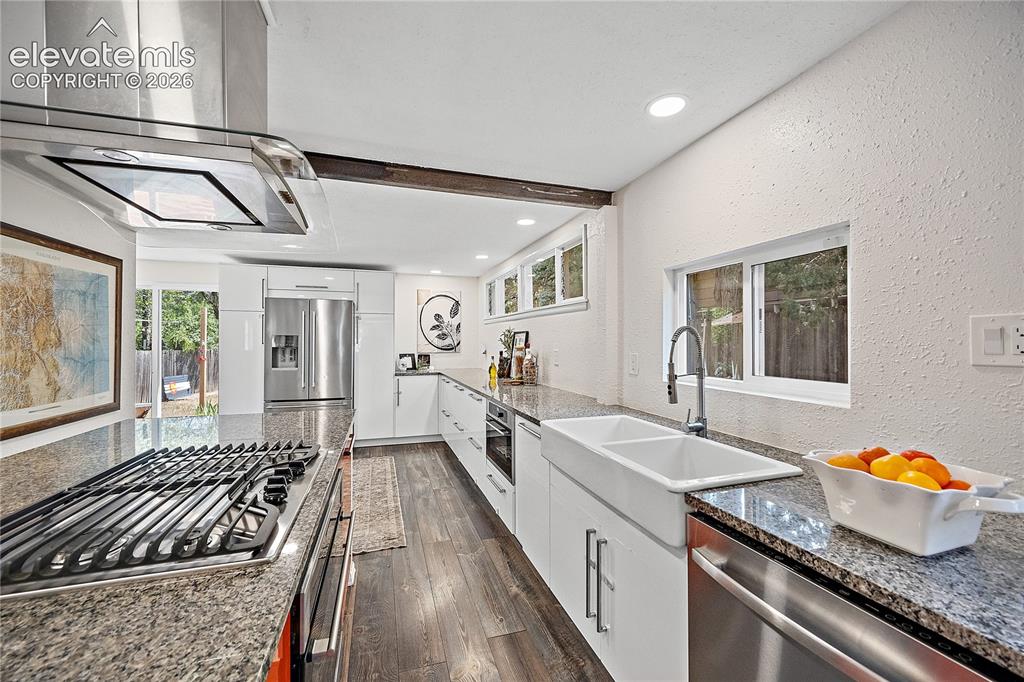
      Image 19 of 41: Modern kitchen featuring stainless steel appliances, granite countertops, w

      Modern kitchen featuring stainless steel appliances, granite countertops, white cabinetry, a double basin farmhouse sink, and wood-finish flooring
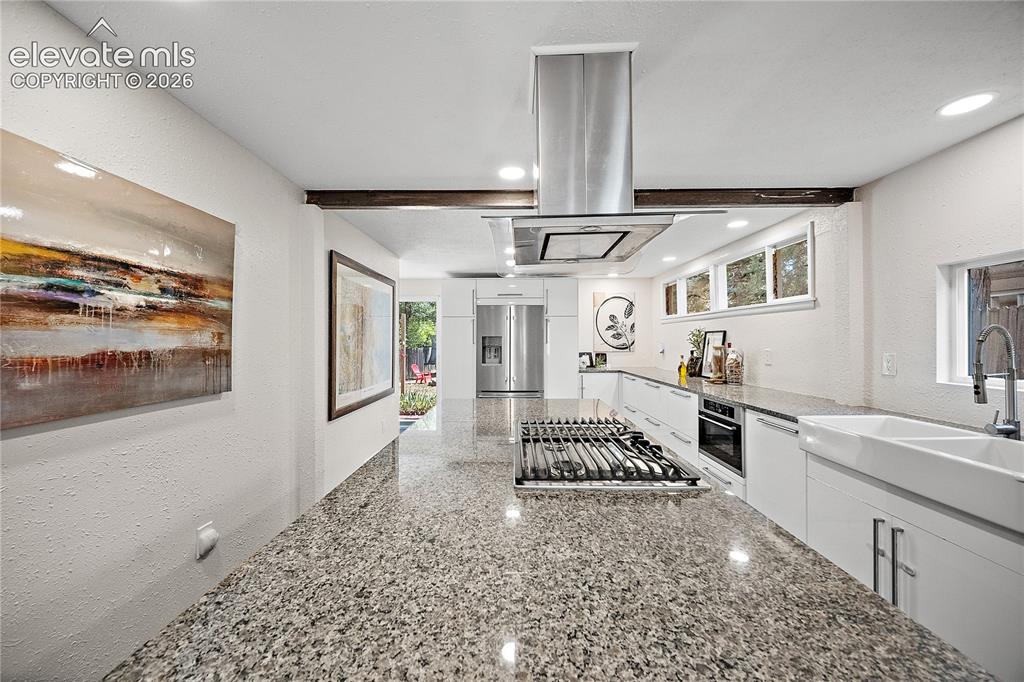
      Image 20 of 41: Modern kitchen featuring granite countertops, wood-finish flooring, and a s

      Modern kitchen featuring granite countertops, wood-finish flooring, and a stainless steel island range hood
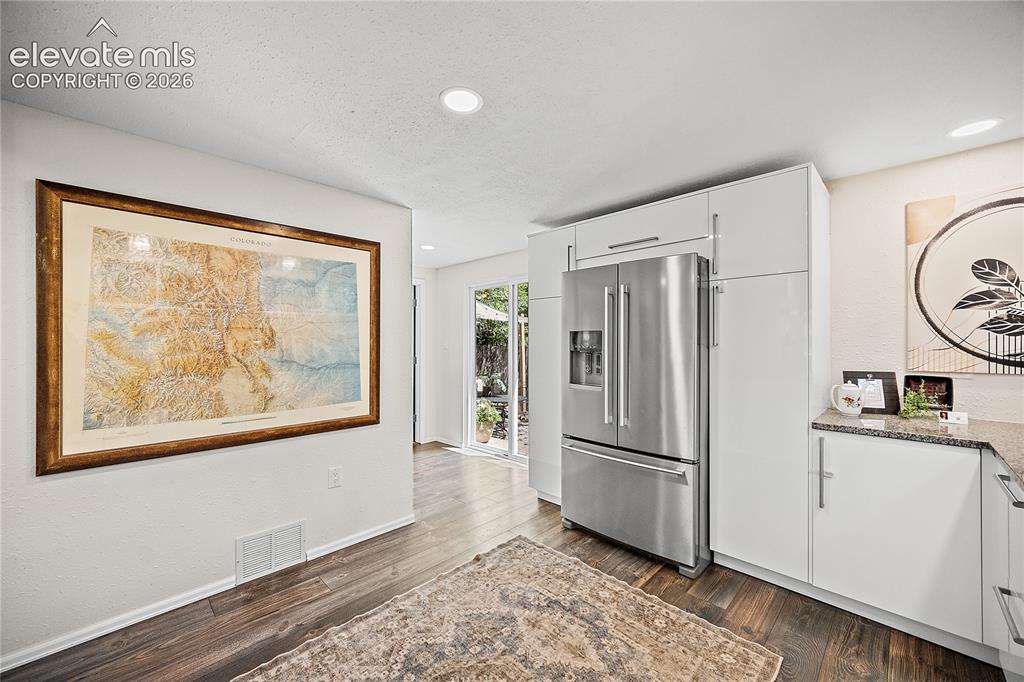
      Image 21 of 41: Kitchen area featuring wood-finish flooring, recessed lighting, white cabin

      Kitchen area featuring wood-finish flooring, recessed lighting, white cabinetry with silver hardware, a stainless steel refrigerator, and granite countertops
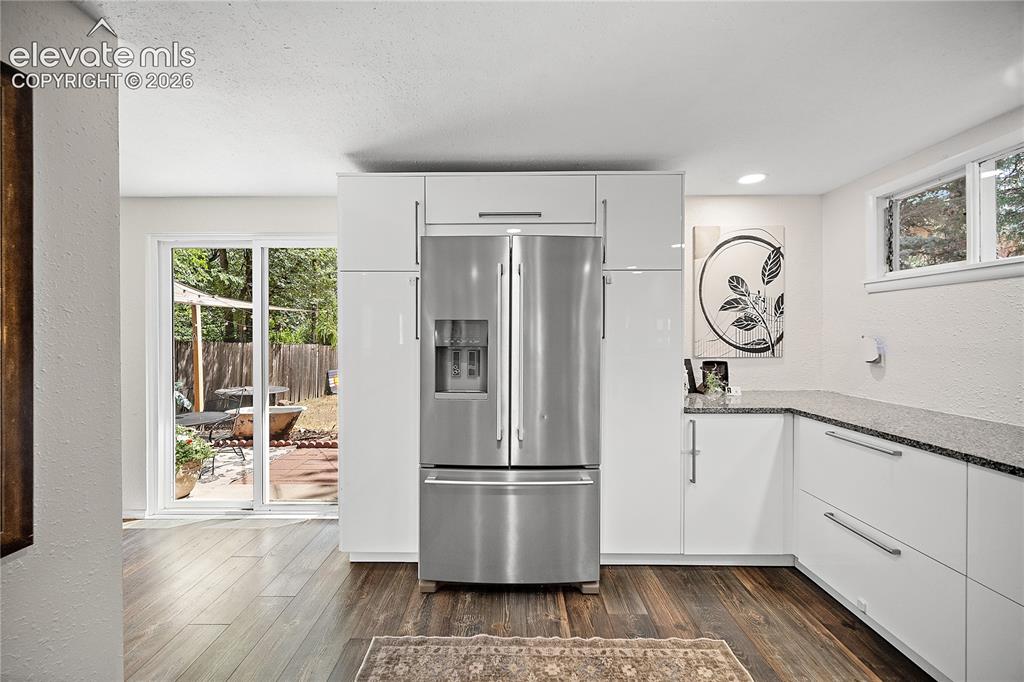
      Image 22 of 41: Contemporary kitchen featuring a stainless steel French-door refrigerator,

      Contemporary kitchen featuring a stainless steel French-door refrigerator, sleek white cabinetry, and a dark speckled countertop
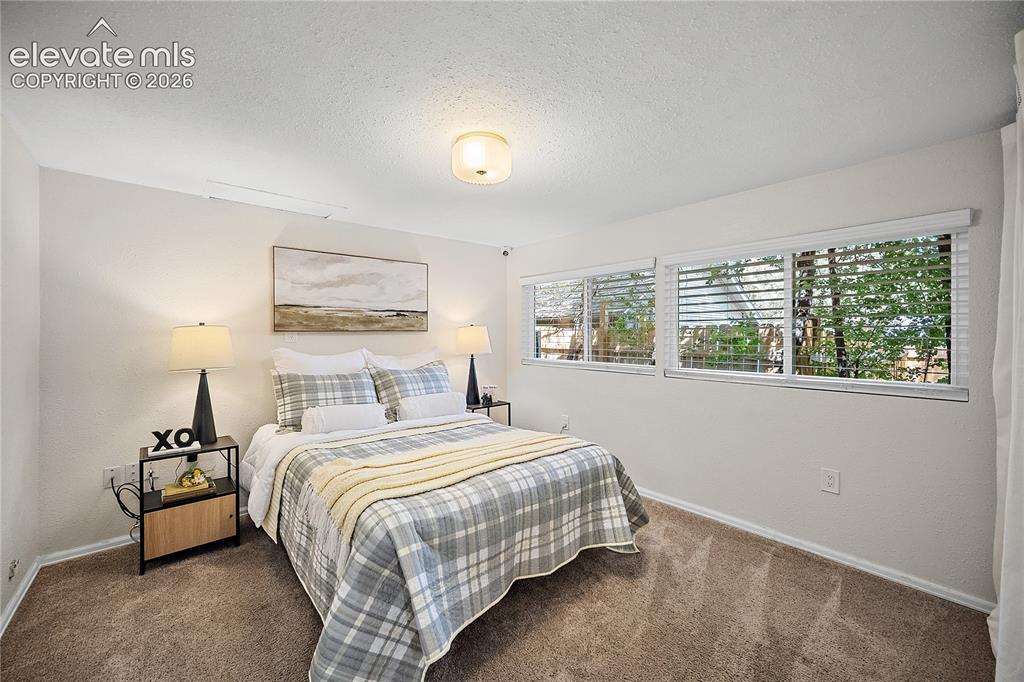
      Image 23 of 41: Bedroom featuring light-colored walls and soft carpet flooring
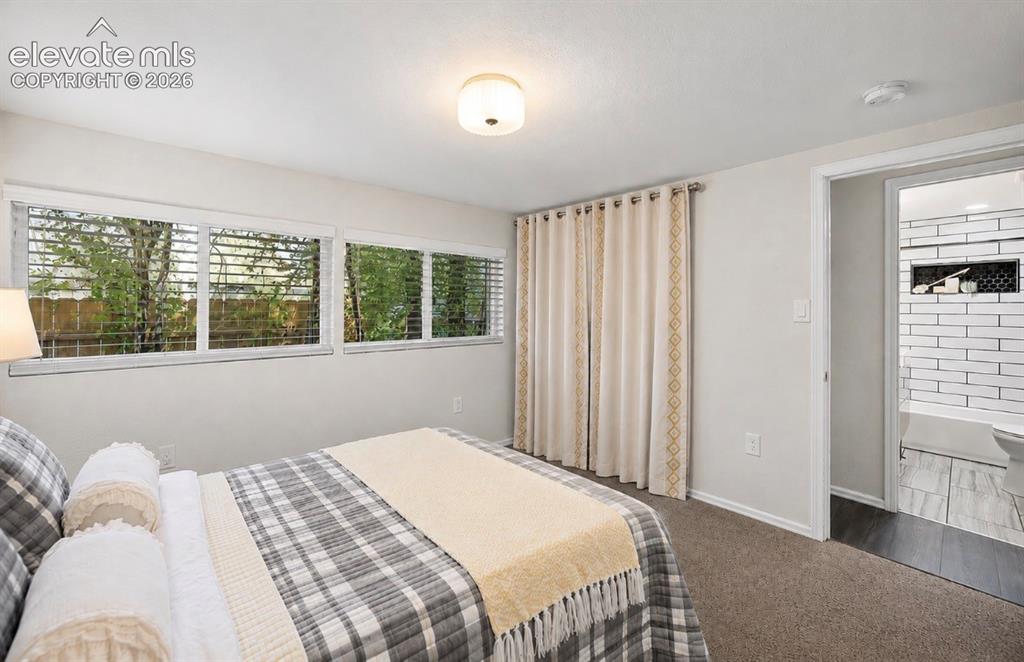
      Bedroom featuring light-colored walls and soft carpet flooring

      Image 24 of 41: Bedroom featuring light gray walls, plush carpeting, multiple windows with

      Bedroom featuring light gray walls, plush carpeting, multiple windows with horizontal blinds, and a ceiling-mounted light fixture
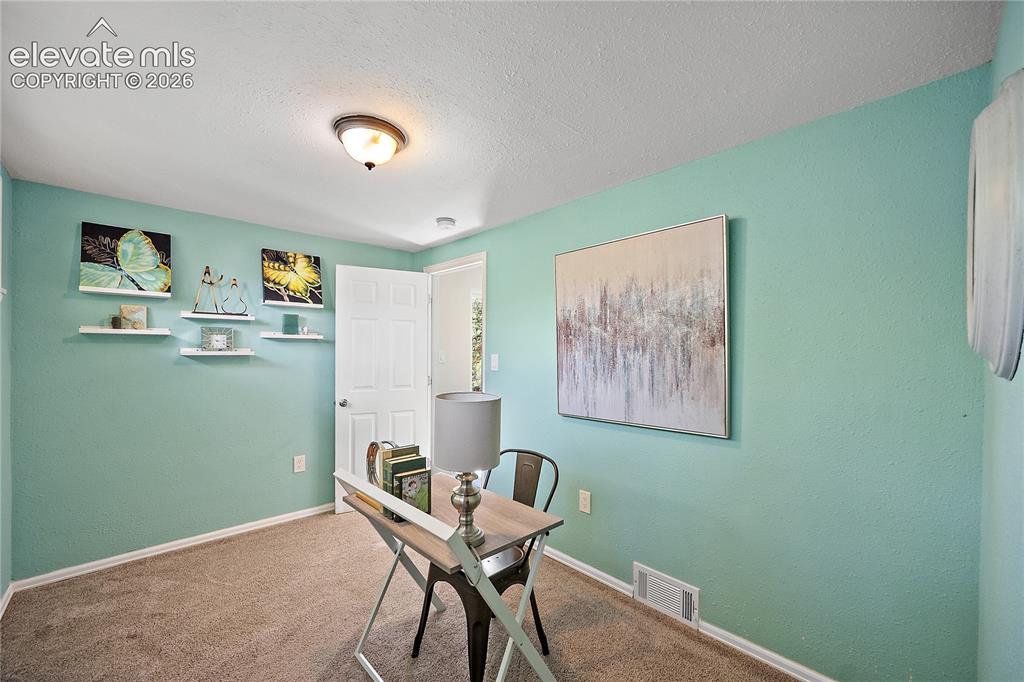
      Image 25 of 41: Interior room featuring light blue walls, brown carpeting, a white paneled

      Interior room featuring light blue walls, brown carpeting, a white paneled door, and a flush-mount ceiling light fixture
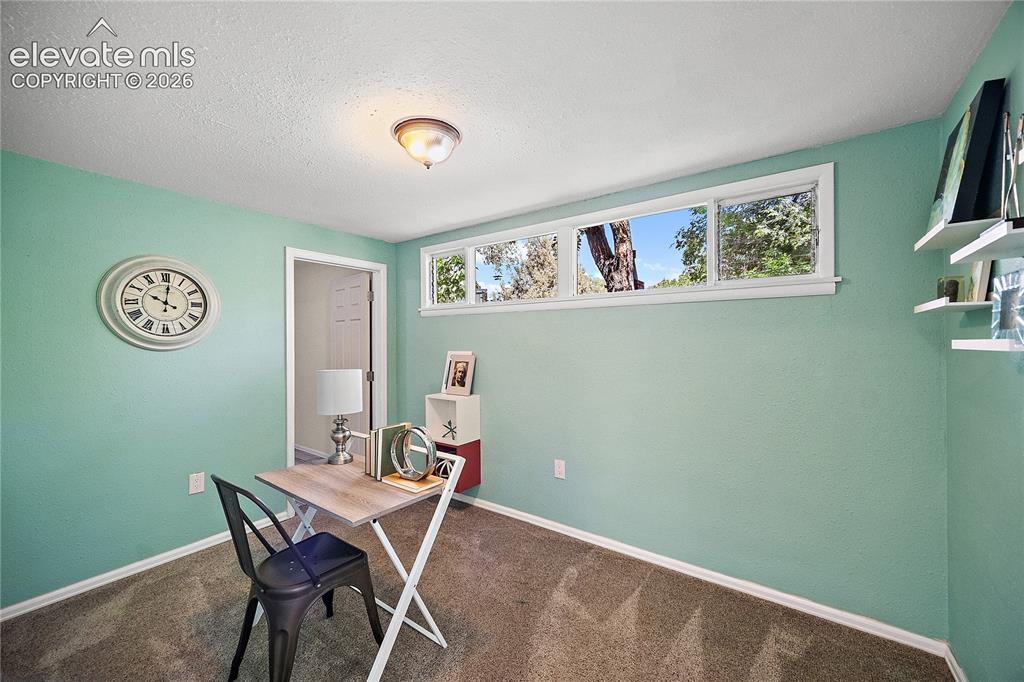
      Image 26 of 41: Room featuring a textured ceiling, a flush-mount light fixture, and light g

      Room featuring a textured ceiling, a flush-mount light fixture, and light green walls
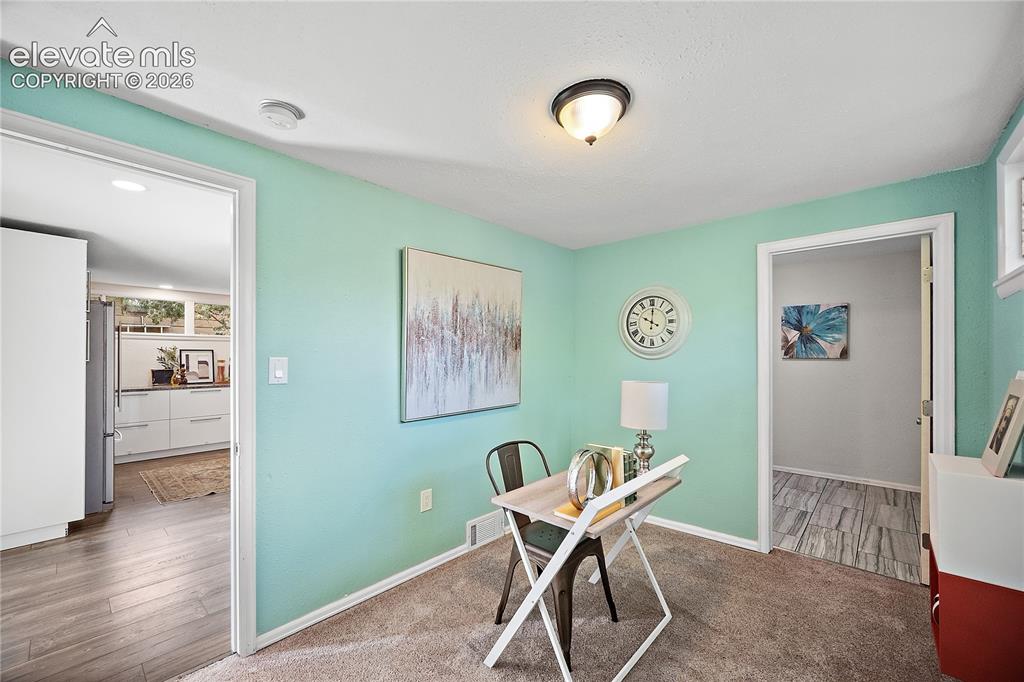
      Image 27 of 41: Interior room featuring light teal walls, carpet flooring, and a semi-flush

      Interior room featuring light teal walls, carpet flooring, and a semi-flush mount ceiling light fixture
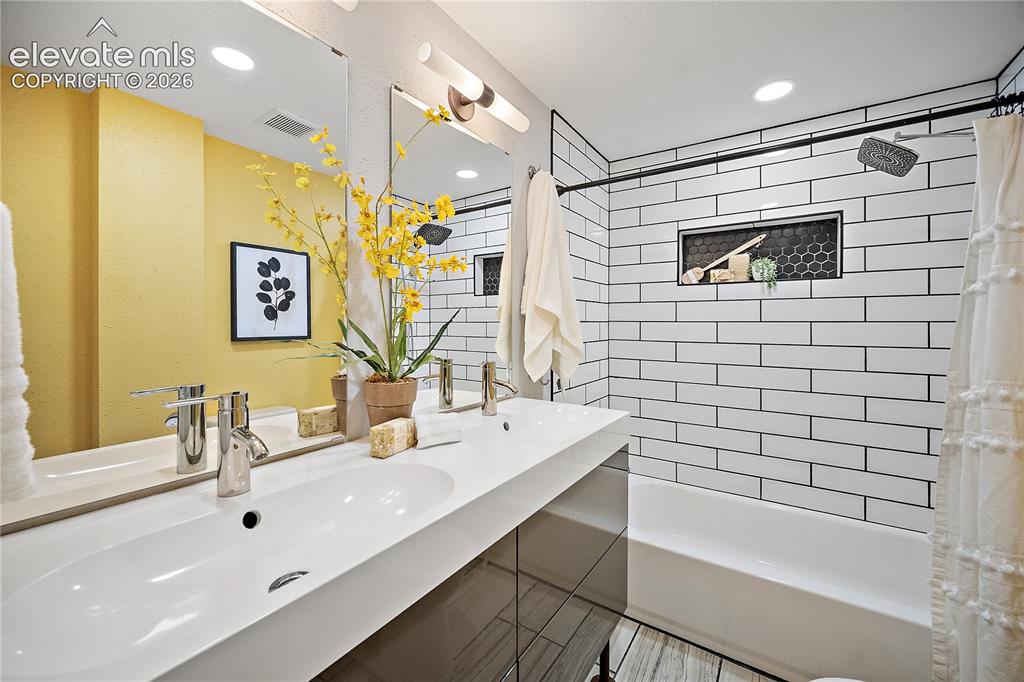
      Image 28 of 41: Dual-sink vanity with chrome faucets and integrated countertop
      Dual-sink vanity with chrome faucets and integrated countertop

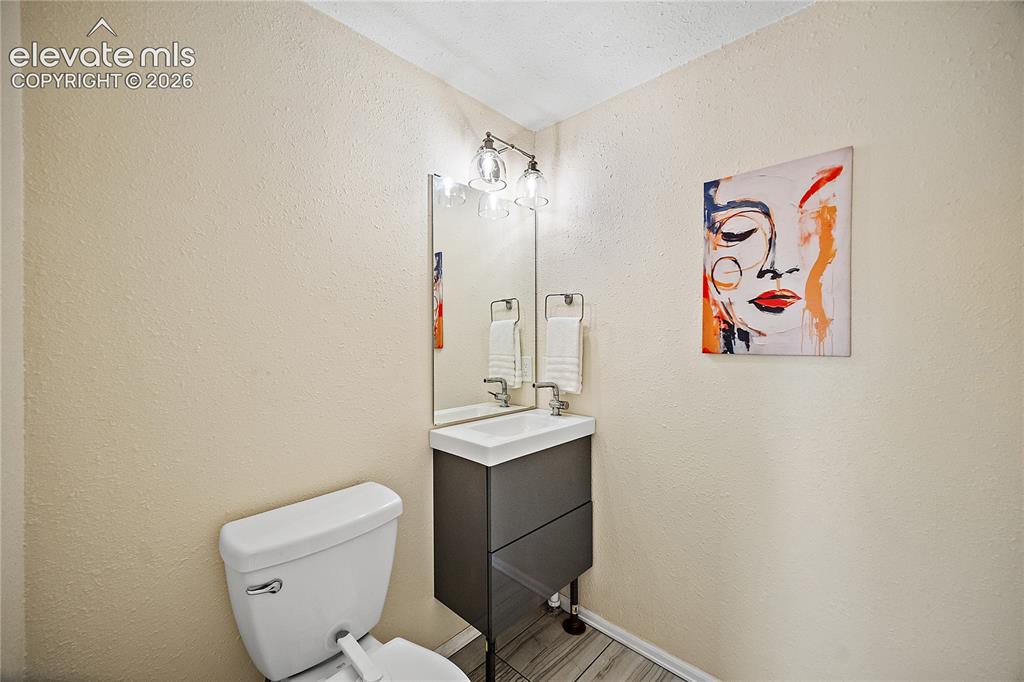
      Image 29 of 41: Compact bathroom featuring a white toilet, a modern vanity with a white rec

      Compact bathroom featuring a white toilet, a modern vanity with a white rectangular sink, a wall-mounted mirror, and overhead vanity lighting
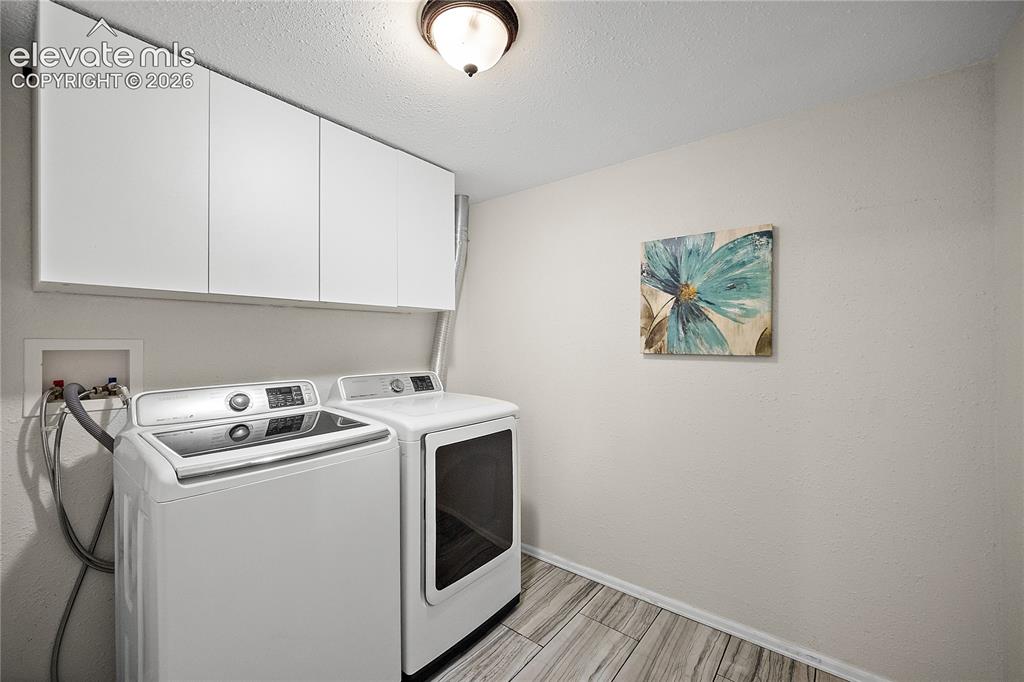
      Image 30 of 41: Laundry area featuring white cabinetry, wood-finish flooring, a neutral wal

      Laundry area featuring white cabinetry, wood-finish flooring, a neutral wall color, and overhead lighting
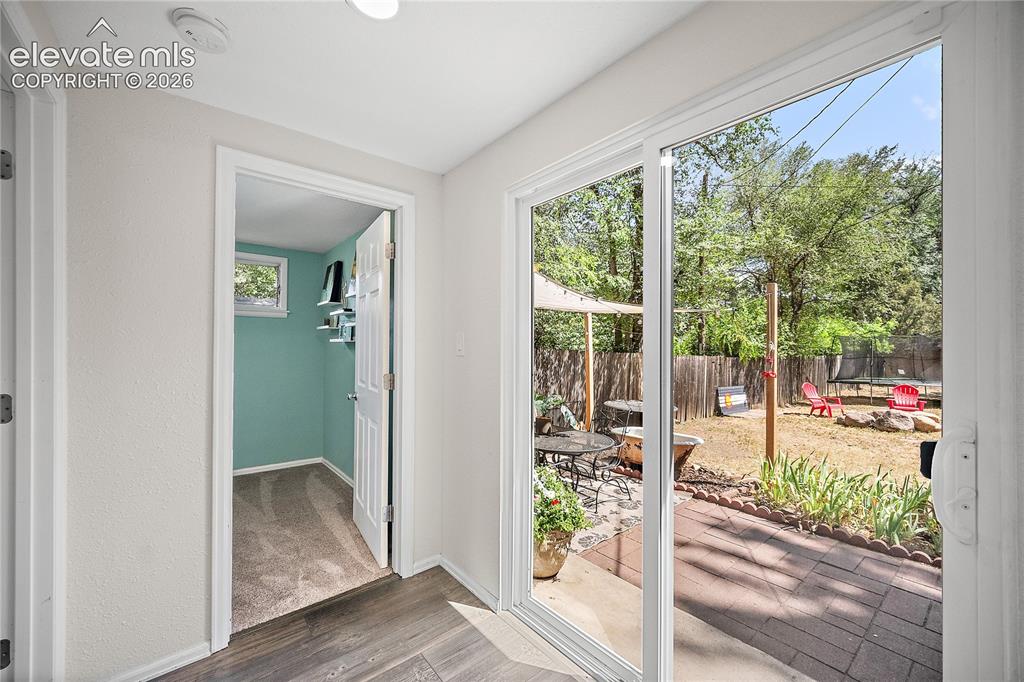
      Image 31 of 41: Sliding glass patio doors opening to a hardscaped patio area and private ba

      Sliding glass patio doors opening to a hardscaped patio area and private backyard
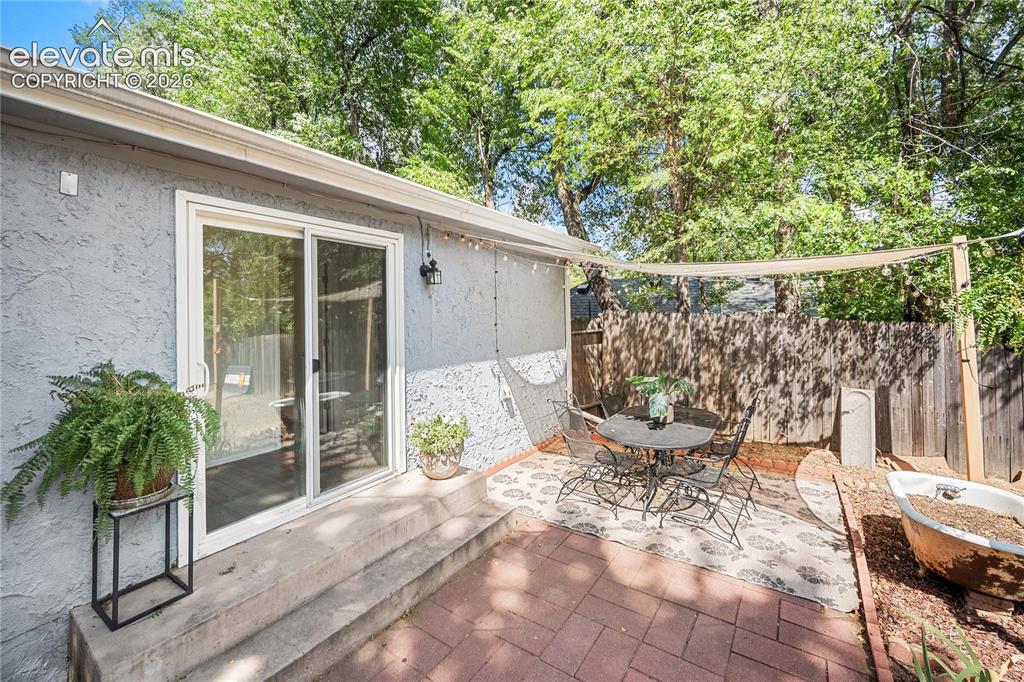
      Image 32 of 41: Brick paver patio with a shade sail, bordered by a wooden privacy fence and

      Brick paver patio with a shade sail, bordered by a wooden privacy fence and mature trees
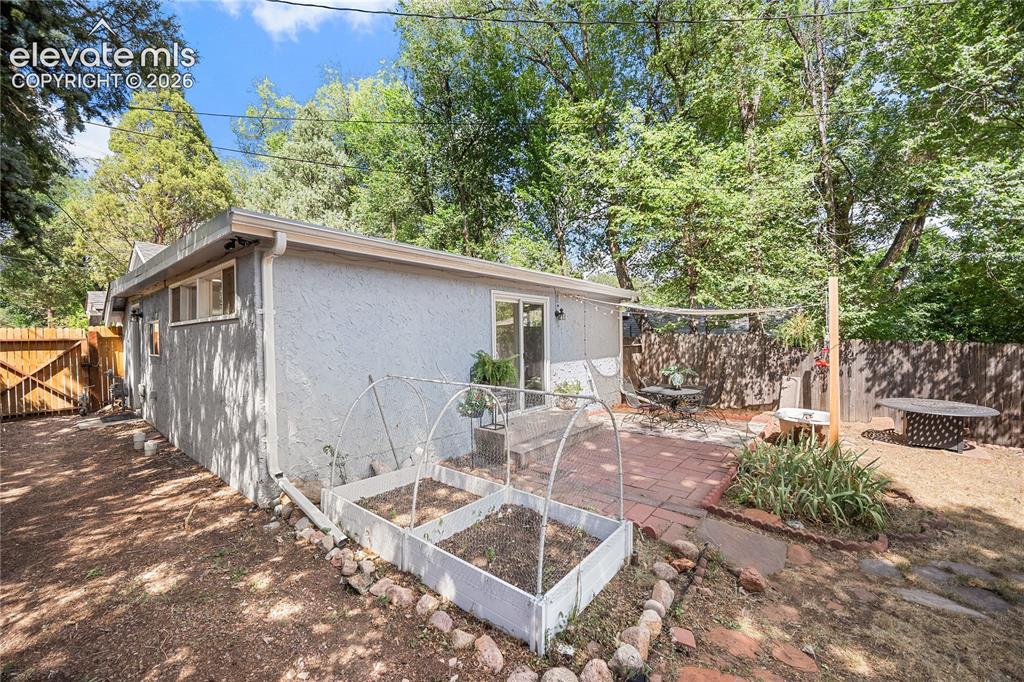
      Image 33 of 41: Other

      Other

      Image 34 of 41: Expansive yard area featuring a detached structure with large windows, a co

      Expansive yard area featuring a detached structure with large windows, a covered patio space, and mature perimeter trees
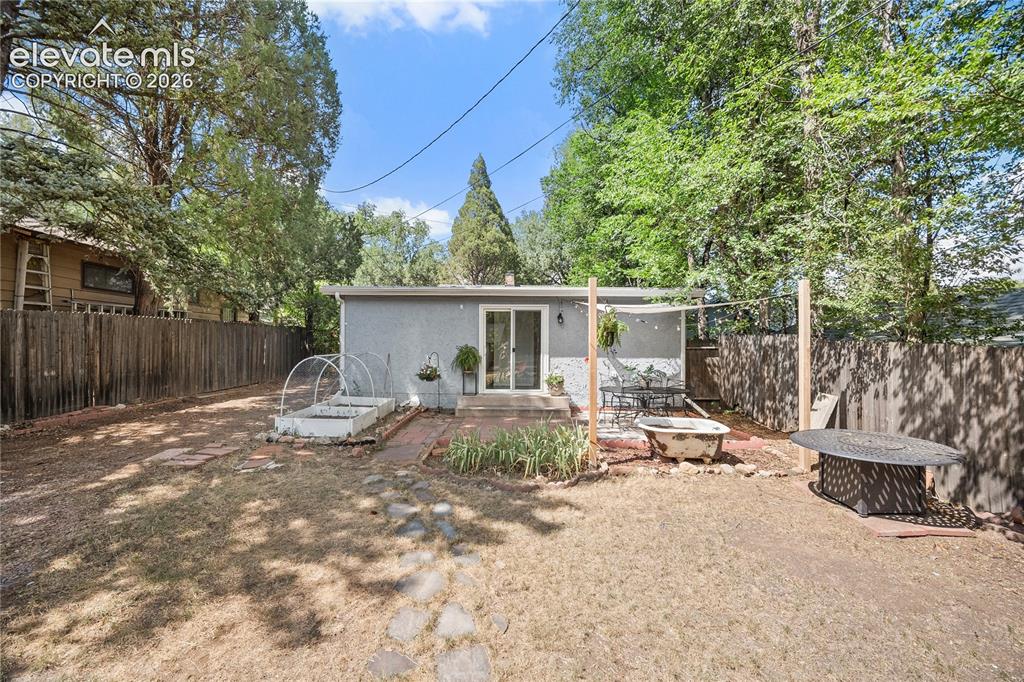
      Image 35 of 41: Rear exterior featuring a sliding glass door, a brick patio area, a privacy

      Rear exterior featuring a sliding glass door, a brick patio area, a privacy fence, and a raised garden bed
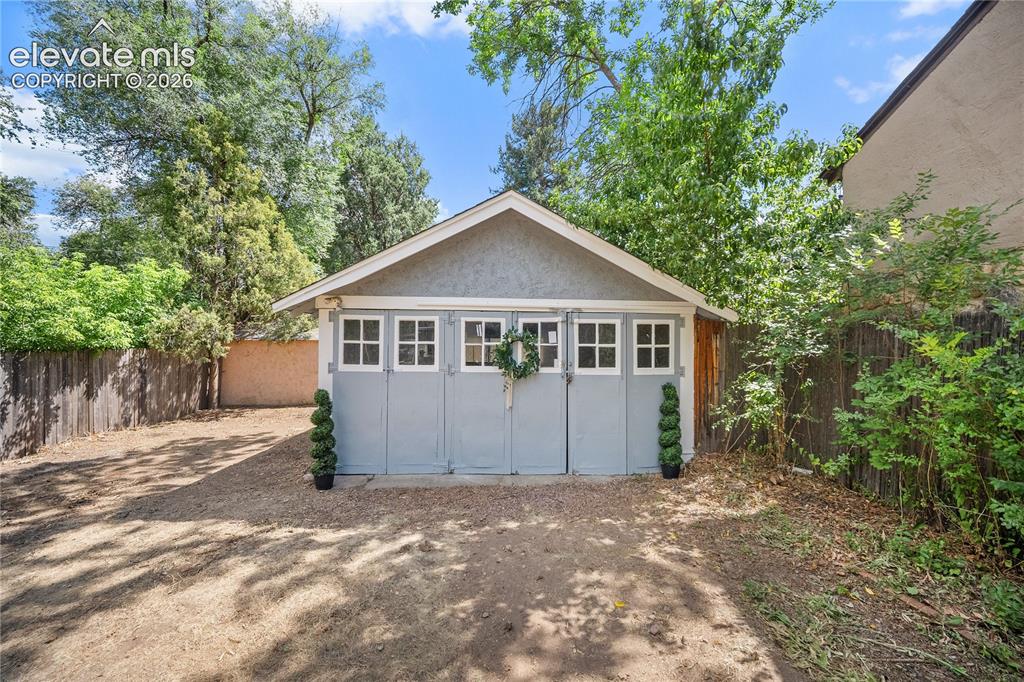
      Image 36 of 41: Detached garage with a gray stucco finish and a gabled roofline
      Detached garage with a gray stucco finish and a gabled roofline

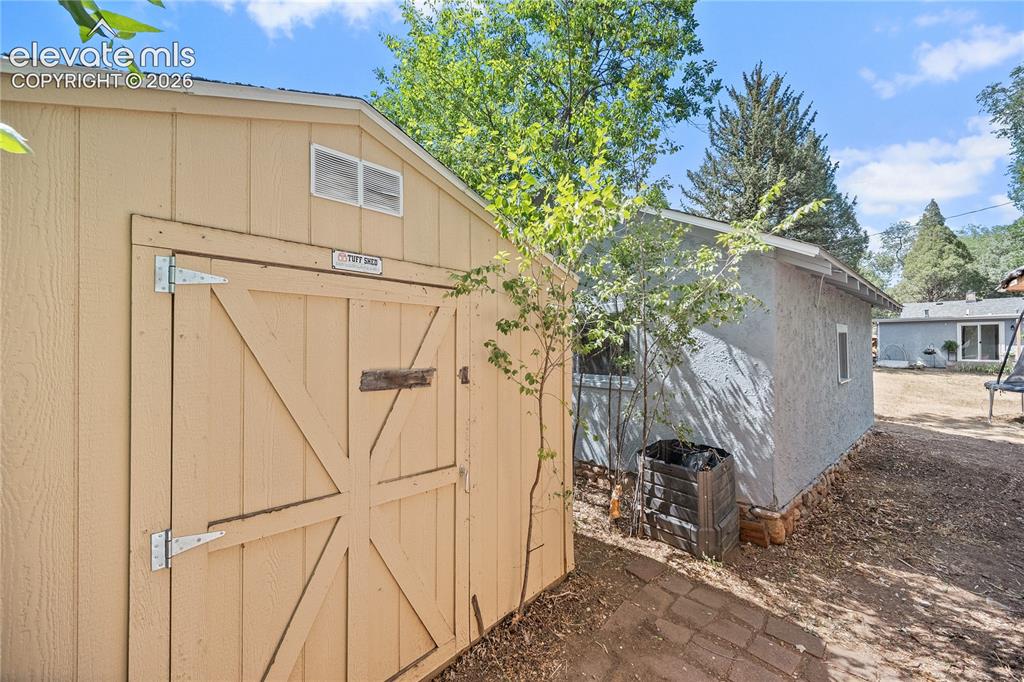
      Image 37 of 41: Light-toned storage shed with double doors and upper vents
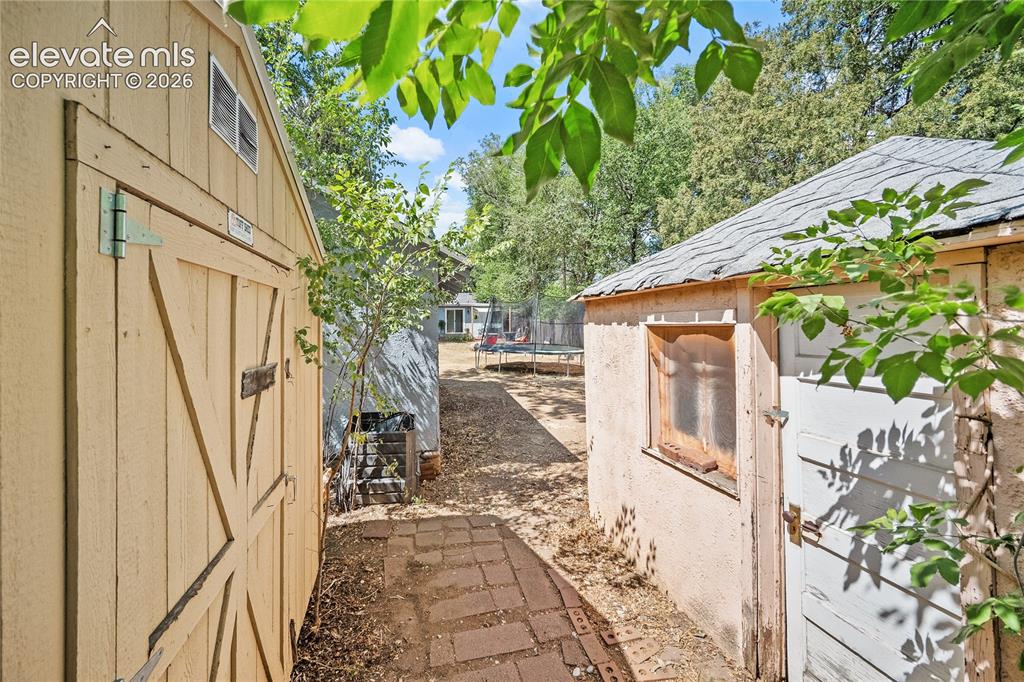
      Light-toned storage shed with double doors and upper vents

      Image 38 of 41: Other

      Other

      Image 39 of 41: Expansive backyard featuring a privacy fence, mature trees, and a fire pit

      Expansive backyard featuring a privacy fence, mature trees, and a fire pit area
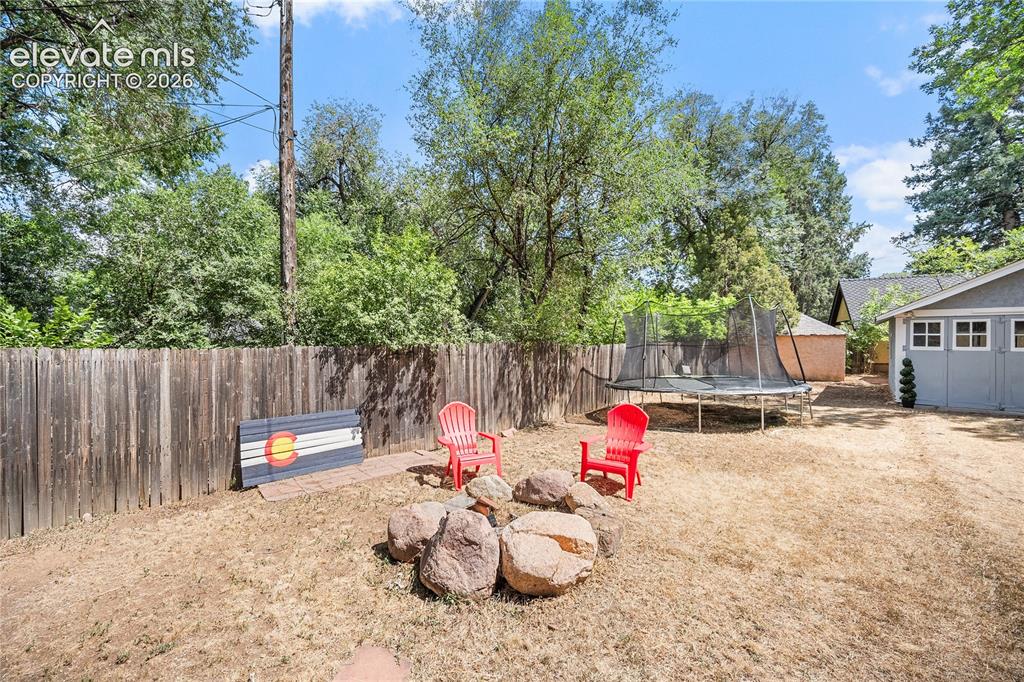
      Image 40 of 41: Expansive backyard featuring a natural rock fire pit, wood privacy fencing,

      Expansive backyard featuring a natural rock fire pit, wood privacy fencing, a gray exterior garage, and mature perimeter trees
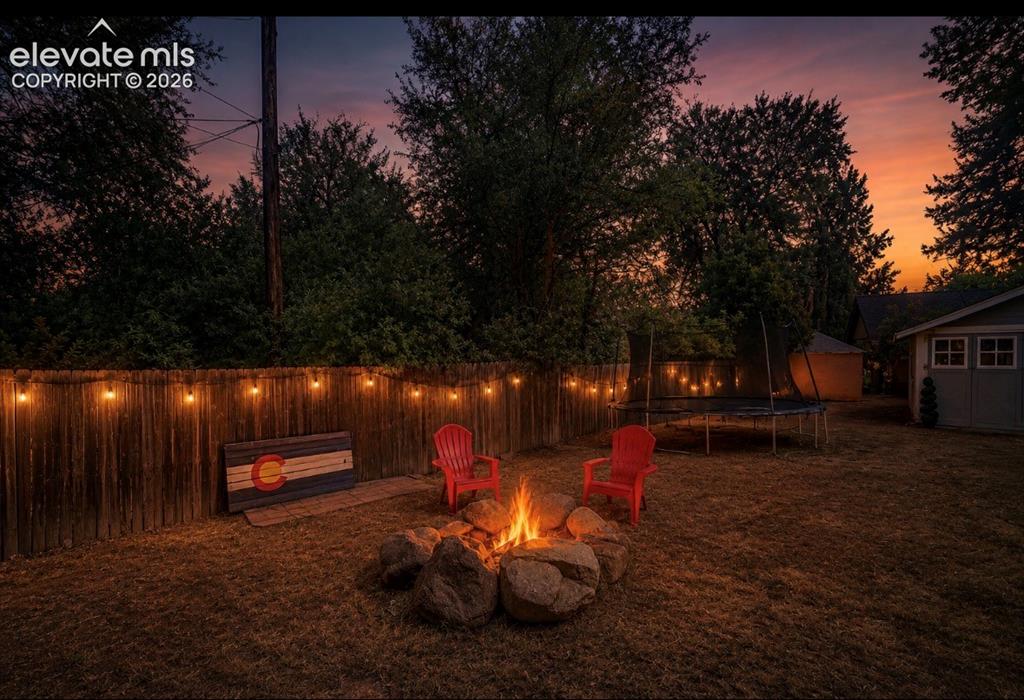
      Image 41 of 41: Private backyard featuring a rock fire pit, wood fence, string lighting, an

      Private backyard featuring a rock fire pit, wood fence, string lighting, and mature perimeter trees

      Disclaimer: The real estate listing information and related content displayed on this site is provided exclusively for consumers’ personal, non-commercial use and may not be used for any purpose other than to identify prospective properties consumers may be interested in purchasing.