218 E Harrison Street, Colorado Springs, CO, 80907
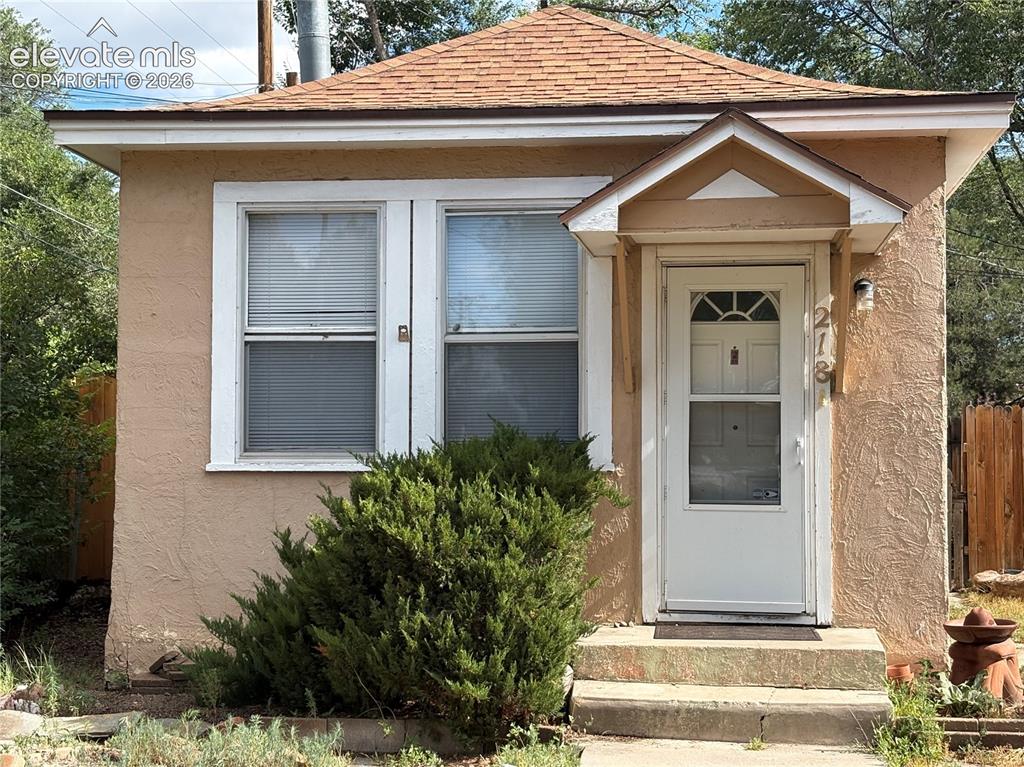
Image Count: 23

$299,999

  • Highlights
  • Single Family
  • 1 bd | 1 ba | 688 sqft
  • 218 E Harrison Street, Colorado Springs, CO, 80907 listed by Laura Kraemer
  • Active
  • MLS#: 2980769
  • View on Map
Space maker

Property Description

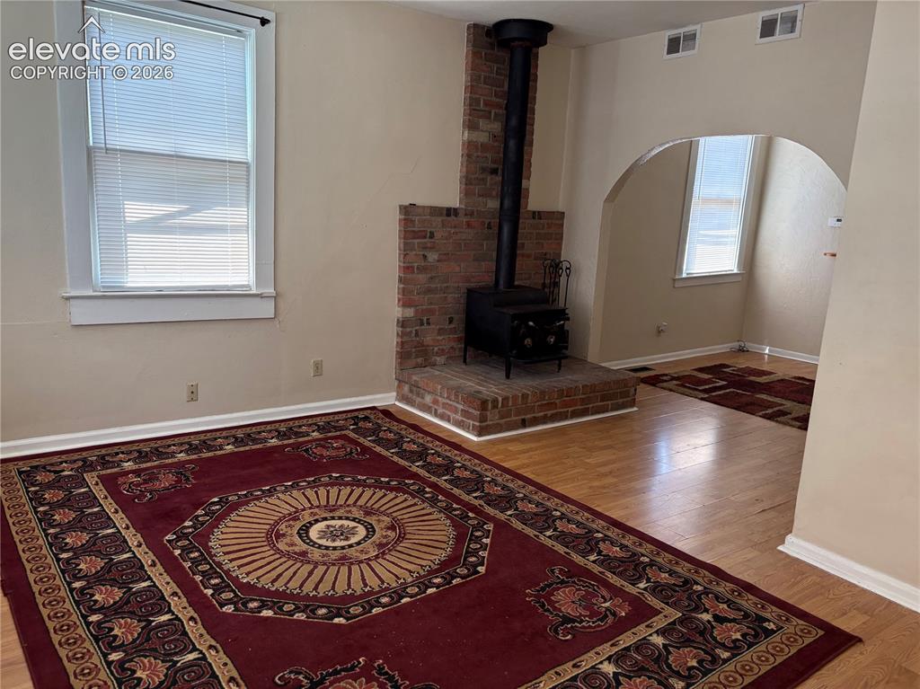
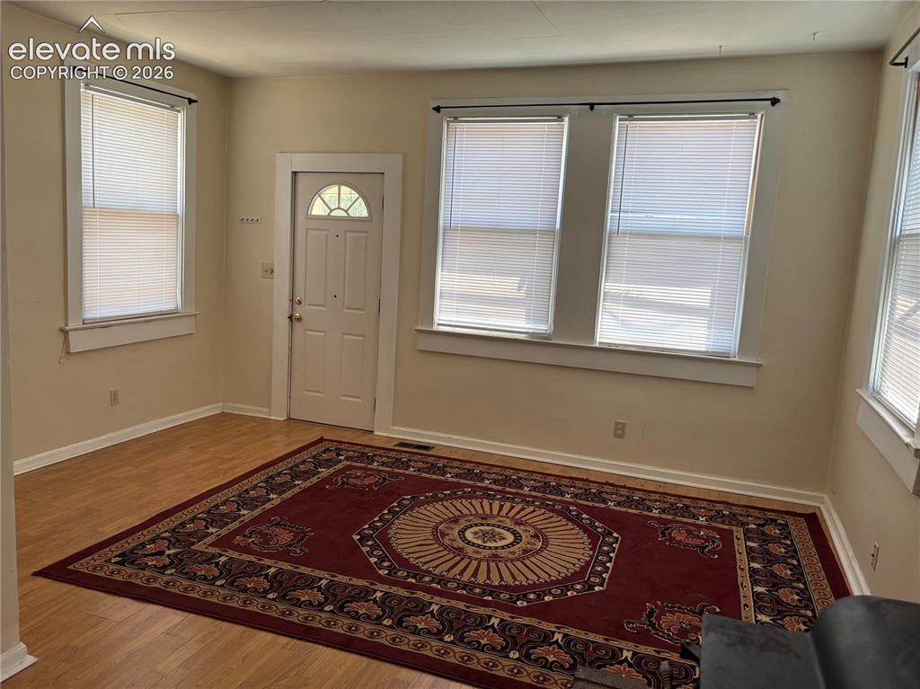
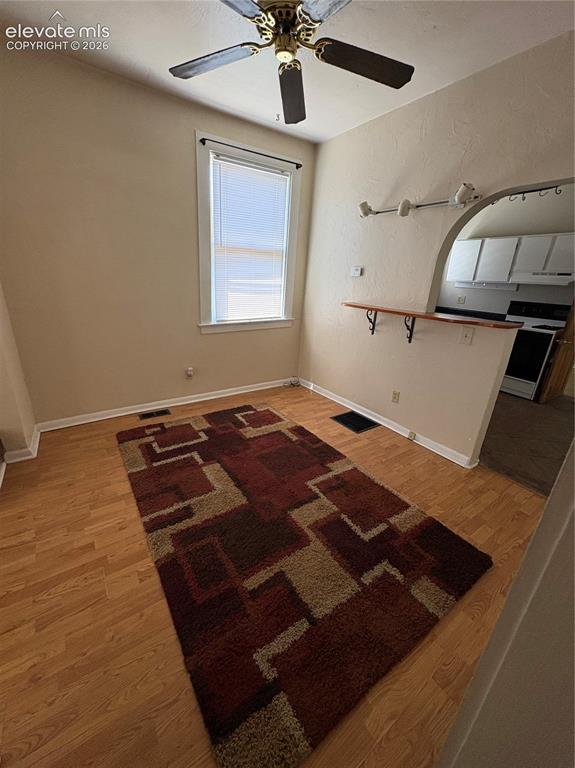
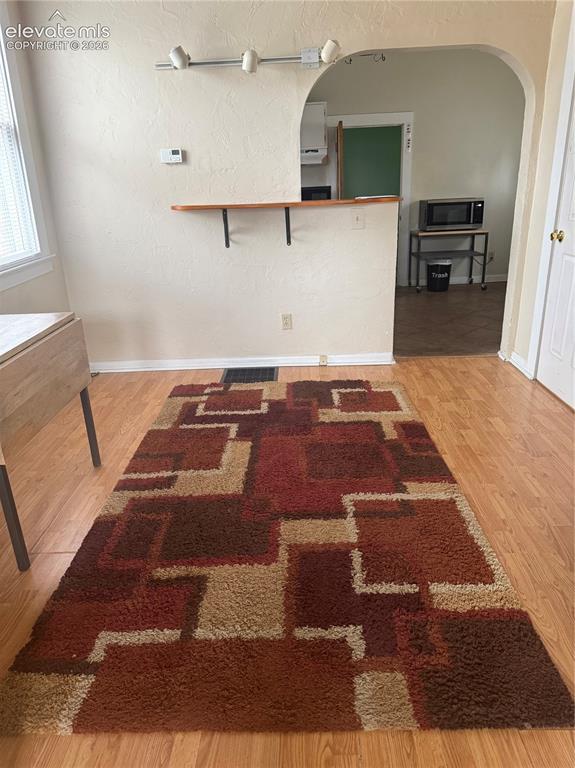
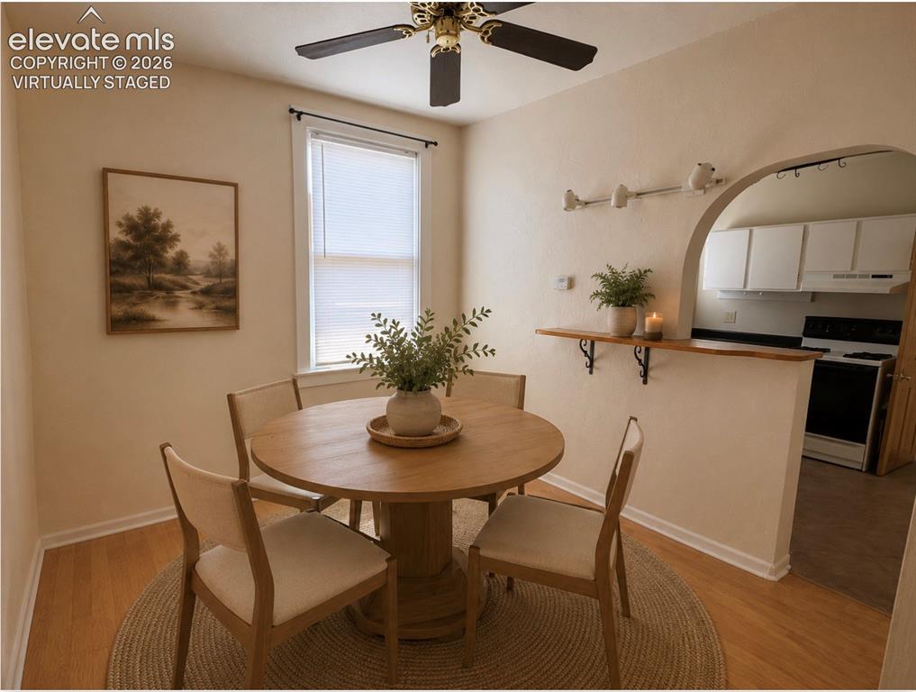
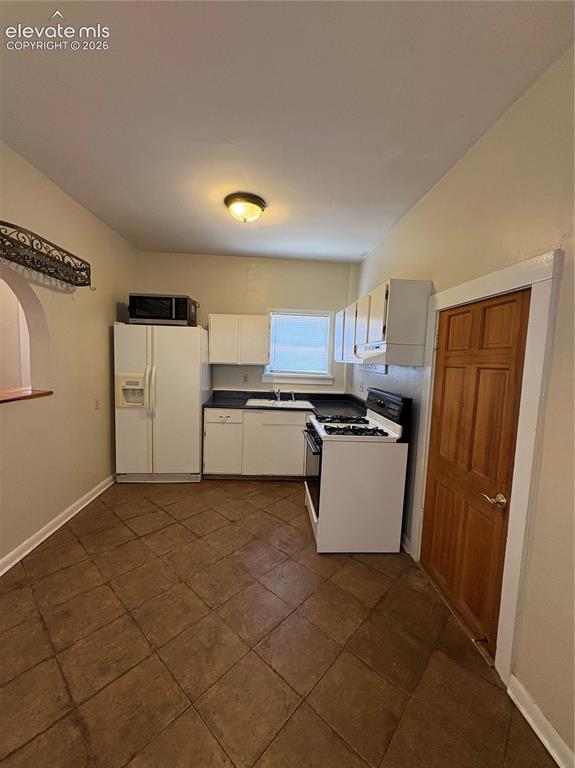
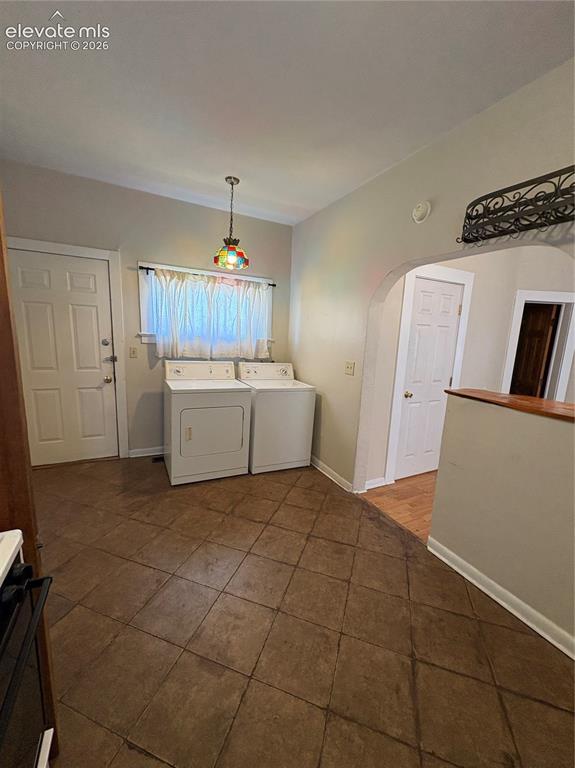
Discover downtown charm and investment potential in this character-filled shotgun-style home. The cozy interior offers a comfortable, easy-to-maintain layout with warm wood flooring, a spacious kitchen, an arched pass-through, and distinctive details that give the home an inviting vintage feel. The location is especially convenient—approximately 7 minutes to I-25, 6 minutes to Colorado College, 7 minutes to UCCS, and just minutes from downtown Colorado Springs. Penrose–St. Francis/CommonSpirit Health on Nevada Avenue is nearby, along with everyday shopping at the Bon Shopping Center. University Village Colorado’s restaurants, shops, and services are approximately 10 minutes away. This property could make a charming downtown-area residence, a long-term rental, or the foundation for a creative income-producing setup. The spacious rear portion of the property includes separated areas that may offer possibilities for RV parking or an RV-style Airbnb space, boat or recreational-vehicle storage, and additional rental or storage income from the rear shed. An owner occupant could enjoy the home while generating income from the back spaces, or an investor could explore renting the house along with the additional parking and storage areas. With its central location, flexible outdoor space, and unique character, this property offers plenty of opportunity for someone ready to bring their ideas to life. Buyer to verify zoning, permitted uses, rental requirements, and the feasibility of any proposed improvements or income-producing plans.

Property Listed By

Picture of REALTOR Listing Property
  • Laura Kraemer
  • 4534-066-917  Call the Agent 
Picture of Office Listing Property
  • Realty One Group Apex
  • 9372-467-338  Call the Agent 

Property Details

    General Features

  • Property: Single Family, Ranch
  • Year Built: 1924
  • List Price: $299,999
  • County: El Paso
  • School District: Colorado Springs 11

    Rooms

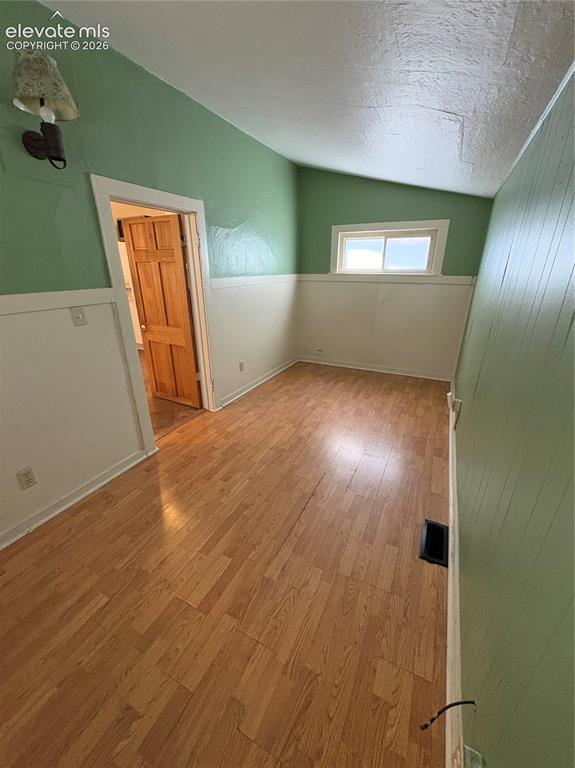
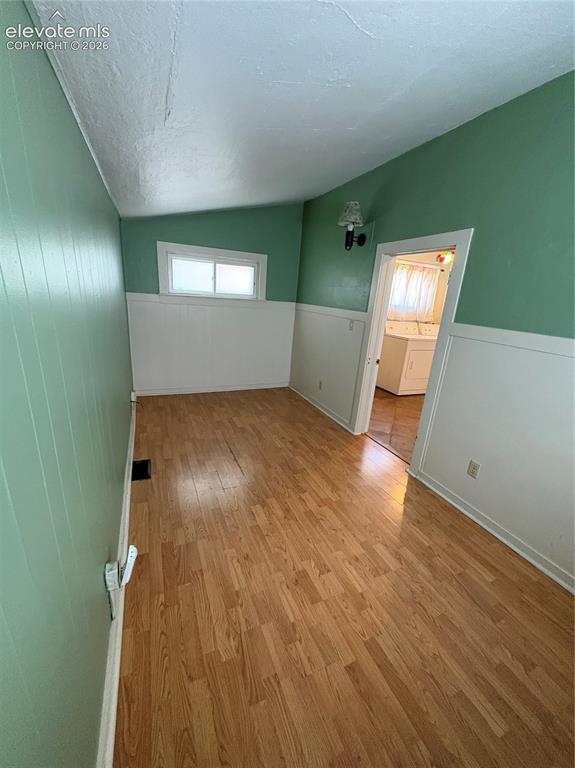
  • Master: Main Level, 18 x 11
  • Bedrooms: 1
  • Baths: 1 full bath;
  • Master Bathroom Amenities: Tub/Shower

    Structure

  • Foundation: Partial Basement
  • Heating: Forced Air
  • Cooling: Ceiling Fan
  • Total SqFt: 688
  • Finished SqFt: 688
  • Construction Status: Existing Home
  • Siding: Stucco
  • Structure: Frame

    Features

  • Appliances: Microwave Oven, Range, Refrigerator
  • Floors: Ceramic Tile, Wood
  • Entry: Natural Wood
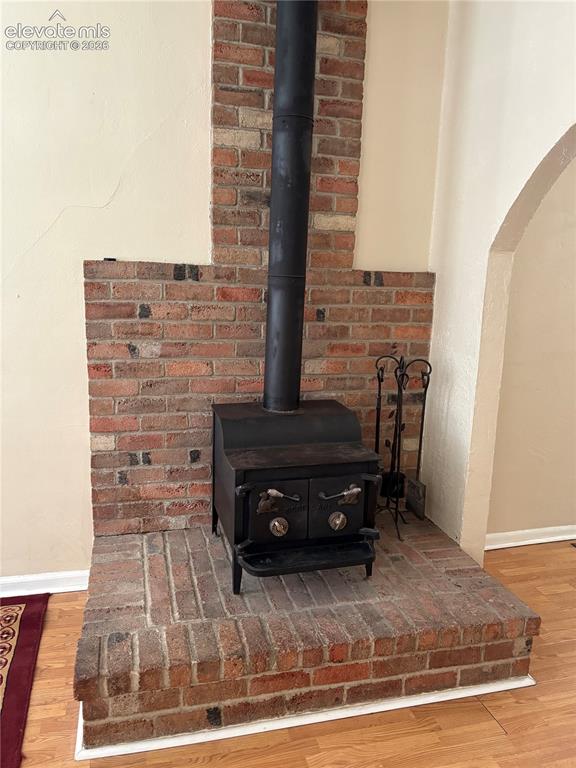
  • Fireplace: One, Wood Burning Stove

    Taxes, Utilities, Lot

  • Tax: $1,139
  • Lot Size: 0.13 Acres, 5,800 SqFt
  • Driveway: Gravel
  • Alley: Gravel
  • Lot Location: Near Hospital, Near Park, Near Public Transit, Near Schools, Near Shopping Center
  • Lot Description: Level
  • Existing Utilities: Electricity Connected, Natural Gas Connected
  • Existing Water: Municipal

    Community

    Additional Information

  • Notices: Sold As Is

      Disclaimer
      The real estate listing information and related content displayed on this site is provided exclusively for consumers’ personal, non-commercial use and may not be used for any purpose other than to identify prospective properties consumers may be interested in purchasing.
      PPAR.com Website

      218 E Harrison Street, Colorado Springs, CO, 80907

      Image 1 of 23: Entry

      Entry

      Image 2 of 23: View as you enter the ho

      View as you enter the ho

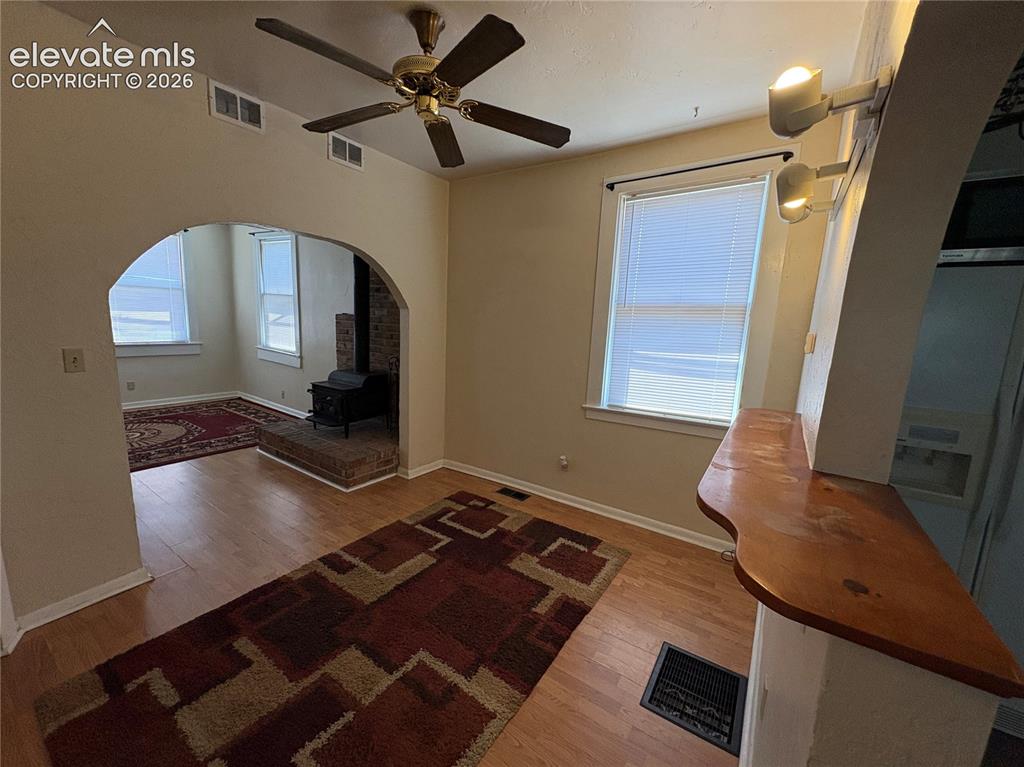
      Image 3 of 23: View from Dining back towards living room
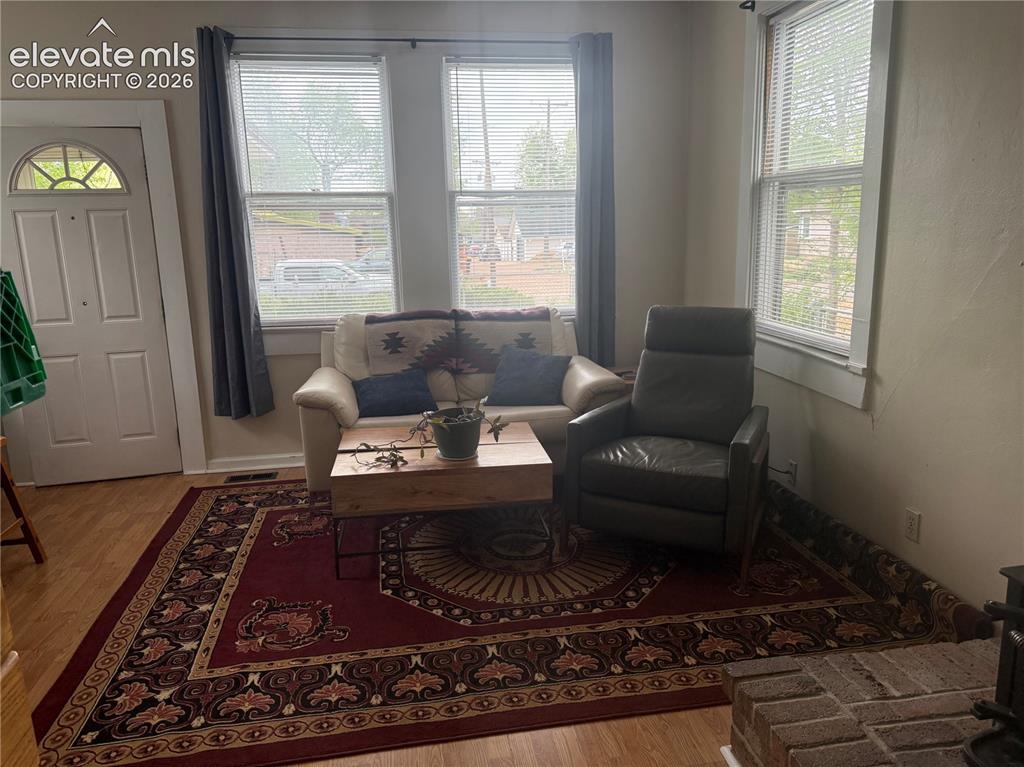
      View from Dining back towards living room

      Image 4 of 23: Pic of Living Room when it was furnished. (not virtual staging)
      Pic of Living Room when it was furnished. (not virtual staging)
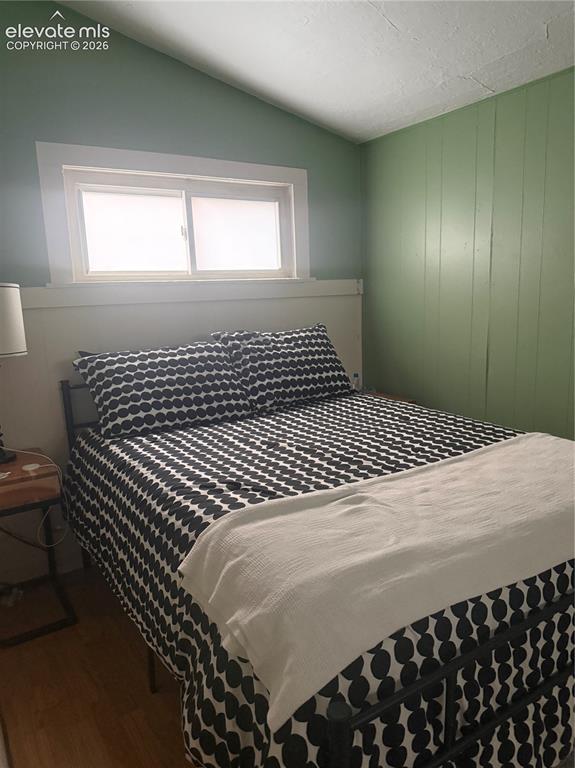
      Image 5 of 23: Wood Burning Stove

      Wood Burning Stove

      Image 6 of 23: Dining Space

      Dining Space

      Image 7 of 23: Dining Space View 2

      Dining Space View 2

      Image 8 of 23: Virtually Staged Dining Area

      Virtually Staged Dining Area

      Image 9 of 23: Bedroom

      Bedroom

      Image 10 of 23: Bedroom View 2

      Bedroom View 2

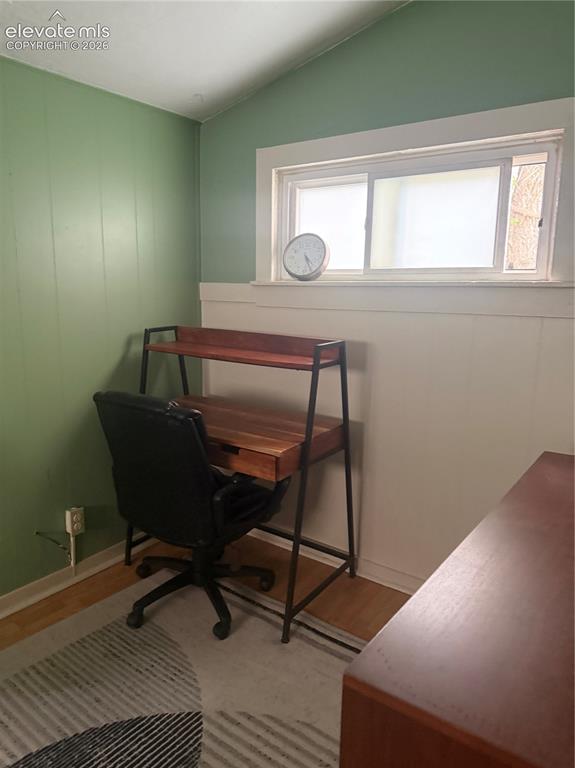
      Image 11 of 23: Pic of bedroom when it was furnished. (not virtual staging)

      Pic of bedroom when it was furnished. (not virtual staging)
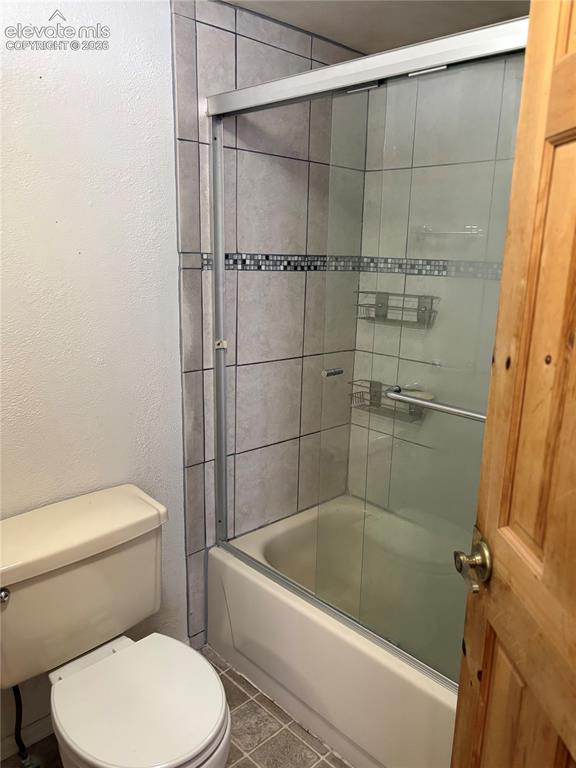
      Image 12 of 23: Pic of bedroom when it was furnished. (not virtual staging)

      Pic of bedroom when it was furnished. (not virtual staging)

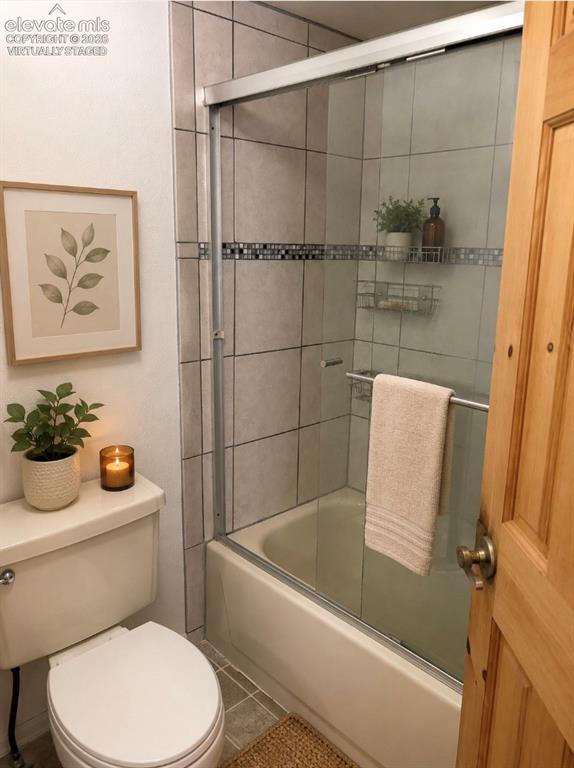
      Image 13 of 23: Tub/Shower Combo

      Tub/Shower Combo

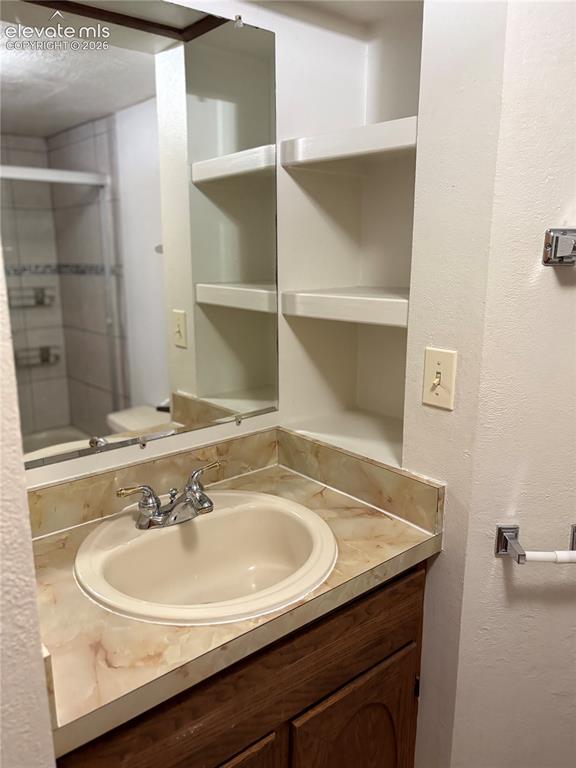
      Image 14 of 23: Nice storage area by sink

      Nice storage area by sink

      Image 15 of 23: Virtually Staged Bathroom

      Virtually Staged Bathroom

      Image 16 of 23: View from Kitchen towards Dining Space. Nice open floorplan!
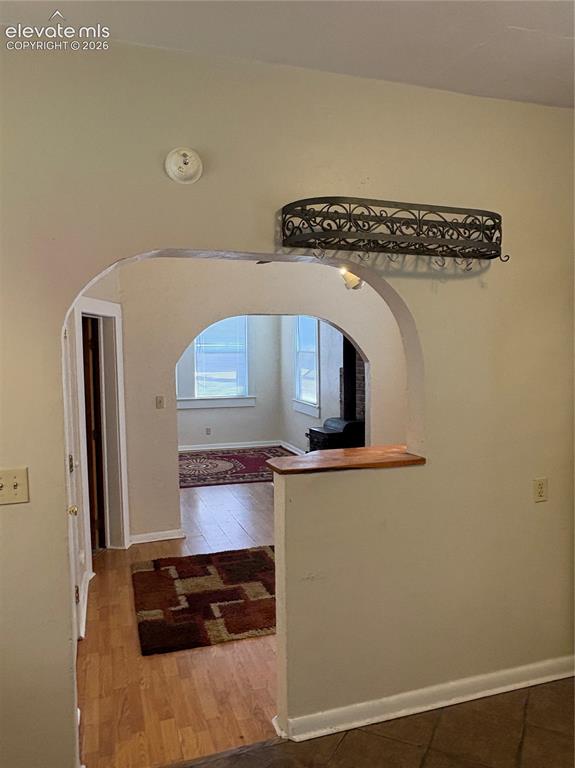
      View from Kitchen towards Dining Space. Nice open floorplan!

      Image 17 of 23: Another view from kitchen into living area
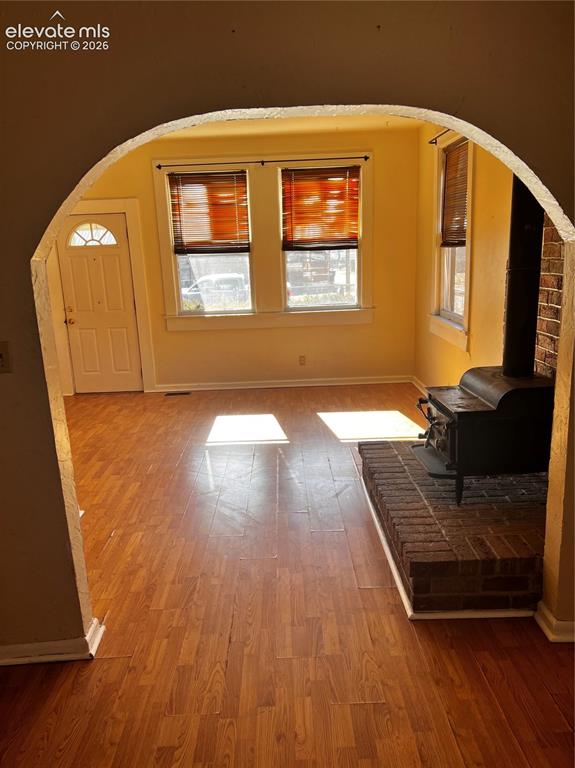
      Another view from kitchen into living area

      Image 18 of 23: Nice architectural feature

      Nice architectural feature

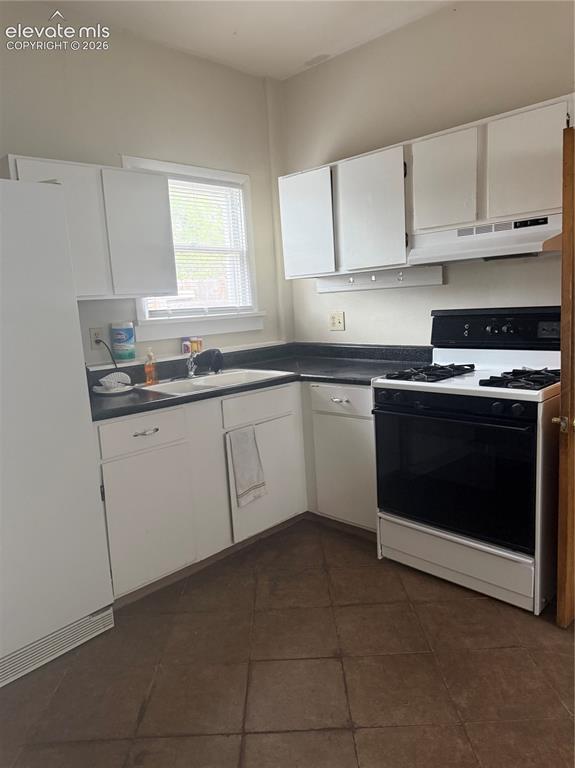
      Image 19 of 23: Kitchen

      Kitchen

      Image 20 of 23: Washer/Dryer included

      Washer/Dryer included
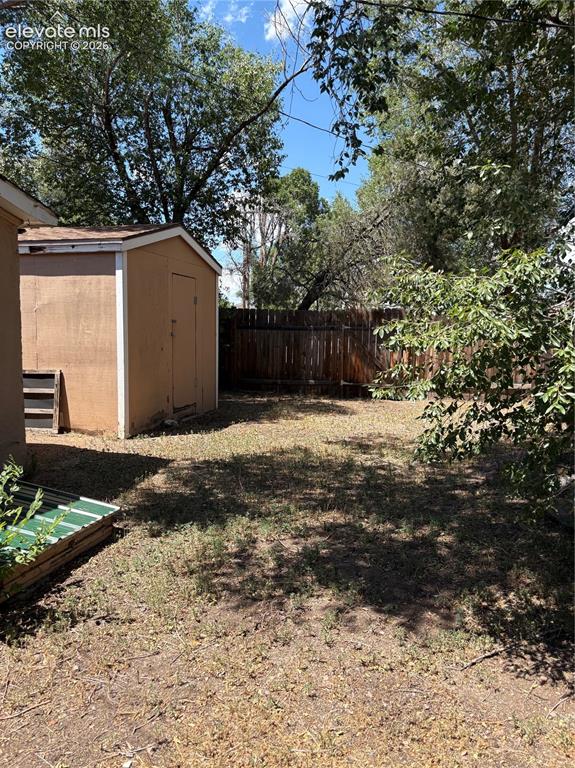
      Image 21 of 23: Washer/Dryer included

      Washer/Dryer included

      Image 22 of 23: Good sized yard. Needs some love but it

      Good sized yard. Needs some love but it's a nice size. Plenty of space for a sitting area, garden or both.
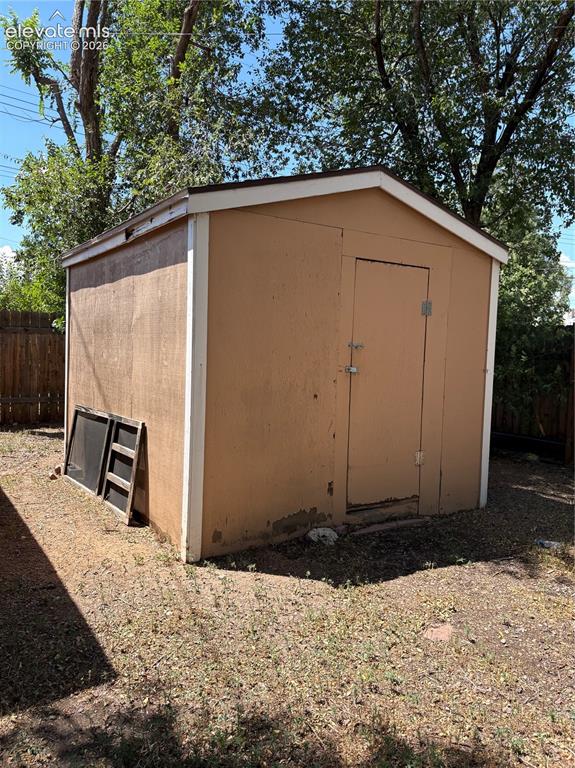
      Image 23 of 23: Great storage shed for those extra items!

      Great storage shed for those extra items!

      Disclaimer: The real estate listing information and related content displayed on this site is provided exclusively for consumers’ personal, non-commercial use and may not be used for any purpose other than to identify prospective properties consumers may be interested in purchasing.