423 Custer Avenue, Colorado Springs, CO, 80903
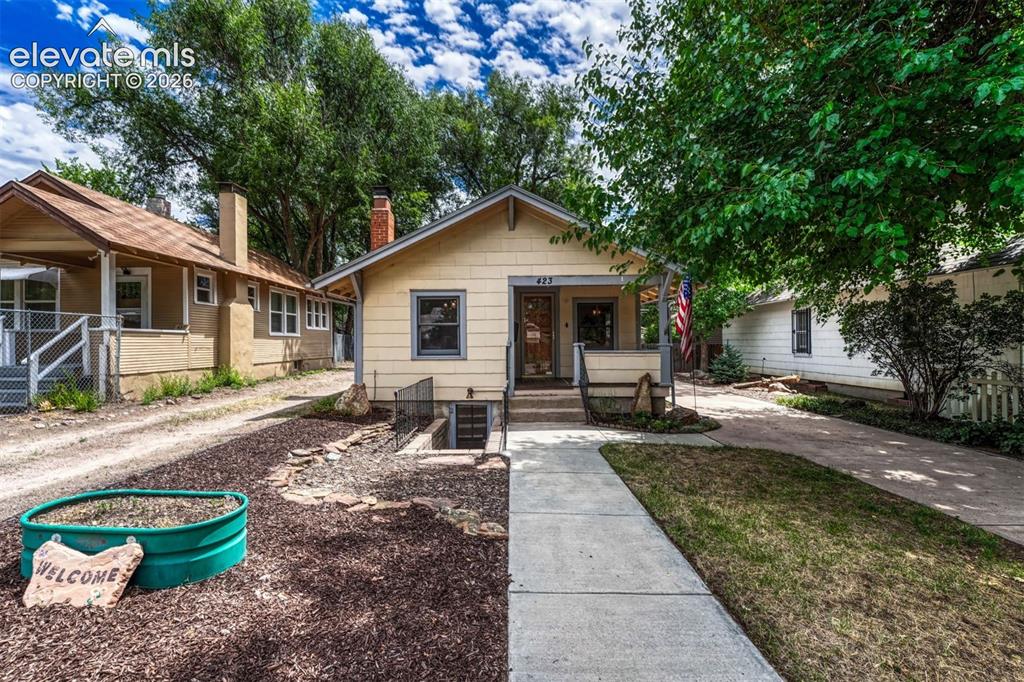
Image Count: 42

$425,000

  • Highlights
  • Open House — Single Family
  • 2 bd | 1 ba | 1,352 sqft
  • 423 Custer Avenue, Colorado Springs, CO, 80903 listed by Eve Courson ABR C2EX CRS MRP SFR SRES
  • Active
  • MLS#: 3029456
  • Tour #1
  • View on Map
Space maker
Open House - Public: 1:00-3:00, 9/26/2026
Open House - Public: 1:00-3:00, 9/27/2026

Property Description

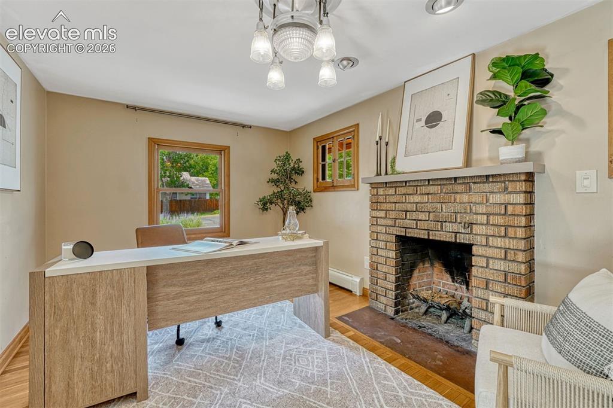
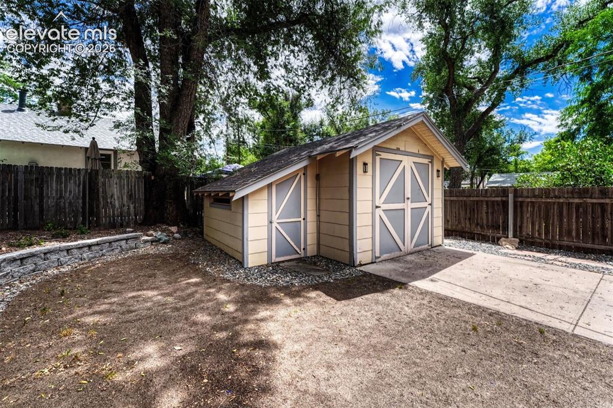
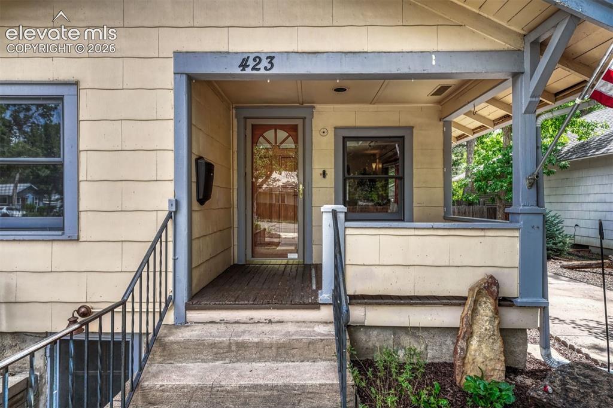
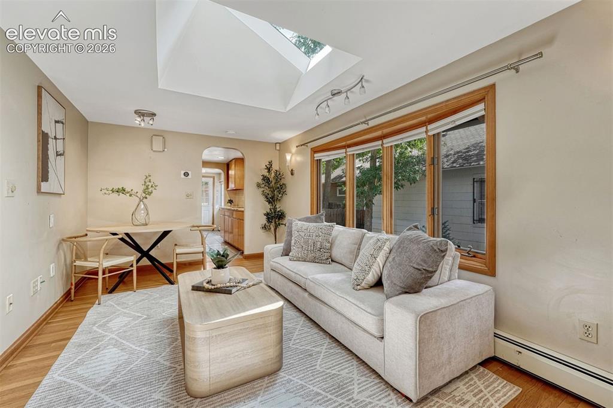
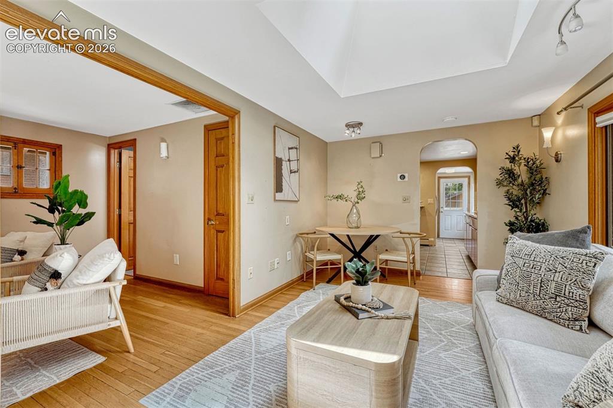
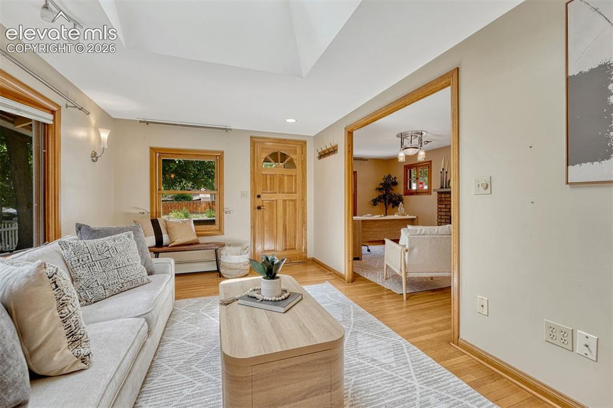
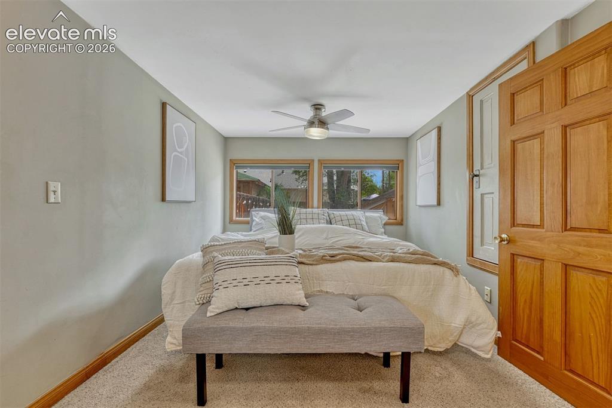
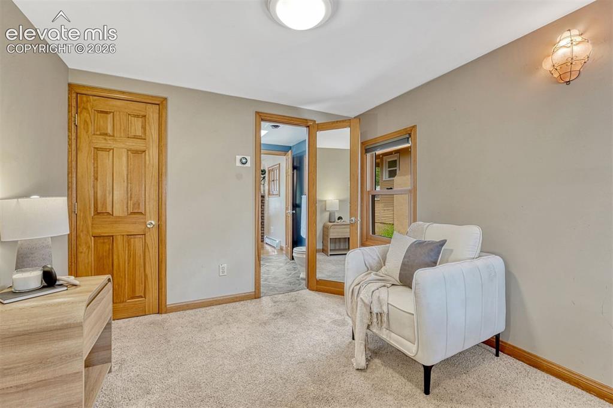
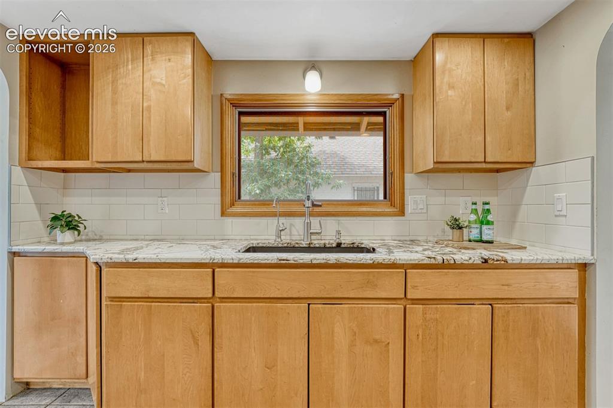
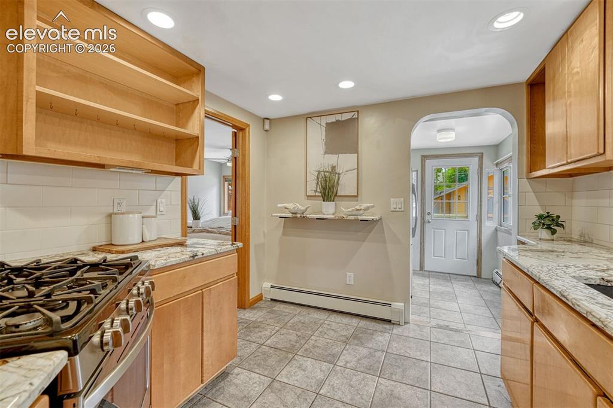
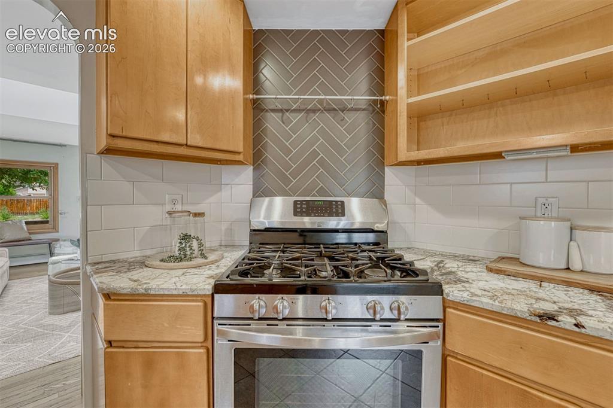
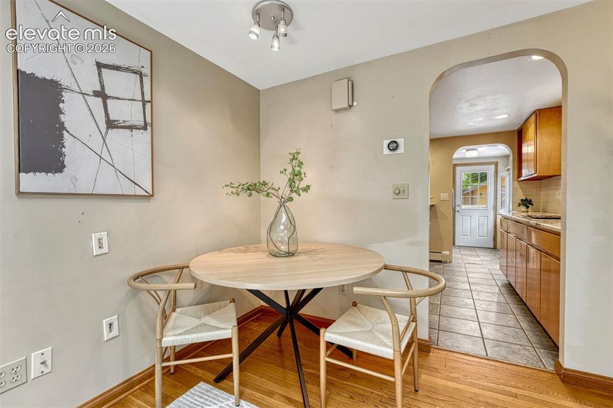
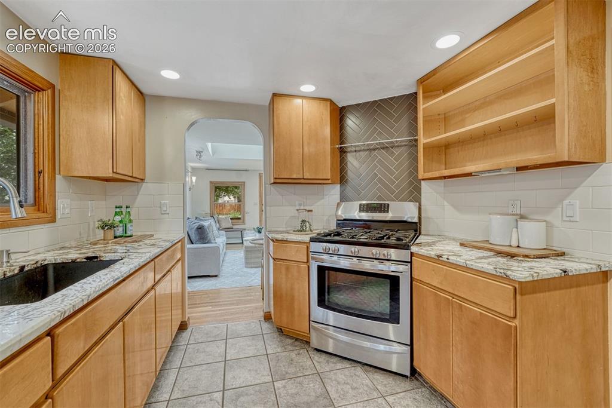
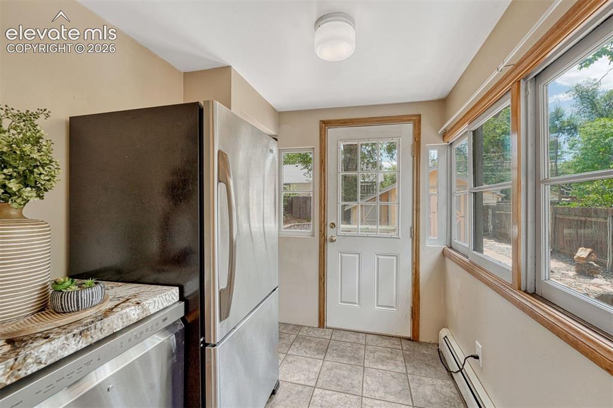
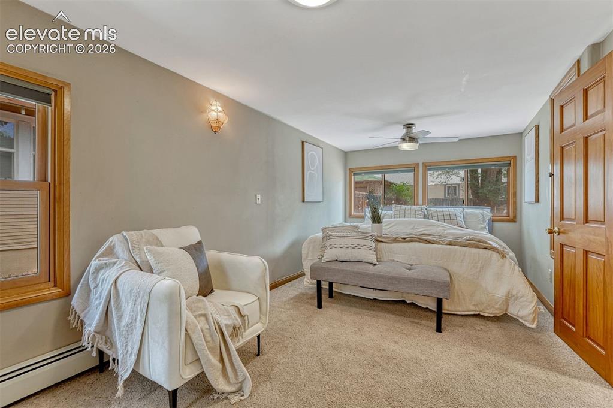
Welcome to this charming single-family home in the heart of Colorado Springs, where comfort meets style! This beautifully updated 2-bedroom, 1-bath residence offers a cozy 1352 sq. ft. of well-designed living space, ideal for anyone seeking the perfect blend of modern convenience and suburban tranquility. The bungalow's covered front porch invites you to unwind while the private backyard offers a serene oasis for outdoor gatherings. Step inside to discover stunning hardwood floors throughout, leading you to a remodeled chef’s kitchen equipped with elegant granite countertops and top-of-the-line stainless steel appliances, including a gas oven/range, refrigerator, dishwasher, and more. The living area is bathed in natural light thanks to a skylight and the main level bedroom features blackout blinds and ceiling fan. The sizable flex room features a wood-burning stone fireplace and can adapt to your needs, serving as a dining area, home office, or an additional bedroom. With convenient exterior access from the basement bedroom, the possibilities are endless. An oversized detached garage is perfect for harsh weather or a workshop for your favorite hobbies. Additional highlights include baseboard heating, blinds for privacy, a detached oversized garage, and an outbuilding for extra storage. Enjoy a prime location just a short stroll from the Olympic Training Center, Memorial Hospital, local parks, schools, and favorite neighborhood spots like coffee shops and pizzerias. Even downtown is a short scooter or bike ride away. An opportunity this delightful is waiting to become your new home or a fabulous investment!

Property Listed By

Picture of REALTOR Listing Property
  • Eve Courson ABR C2EX CRS MRP SFR SRES
  • 5611-366-917  Call the Agent 
Picture of Office Listing Property
  • LIV Sotheby's International Realty CO Springs
  • 0088-875-917  Call the Agent 
Eve Courson hails from Happy Valley in State College, Pennsylvania. After graduating from Old Dominion University in Norfolk, Virginia, she relocated to Austin, Texas and established a leading respiratory care and durable medical equipment company. Fifteen years later in early 2008, she hand-picked Colorado Springs, Colorado to call home. Eve enjoys giving back to our community by volunteering with the Fine Arts Center and supporting other local nonprofits. The allure of the outdoors brings m...

Property Details

    General Features

  • Property: Single Family, Ranch
  • Year Built: 1923
  • List Price: $425,000
  • County: El Paso
  • School District: Colorado Springs 11

    Rooms

  • Bedrooms: 2
  • Baths: 1 full bath;
  • Master Bathroom Amenities: Ceramic Tile, Tub/Shower
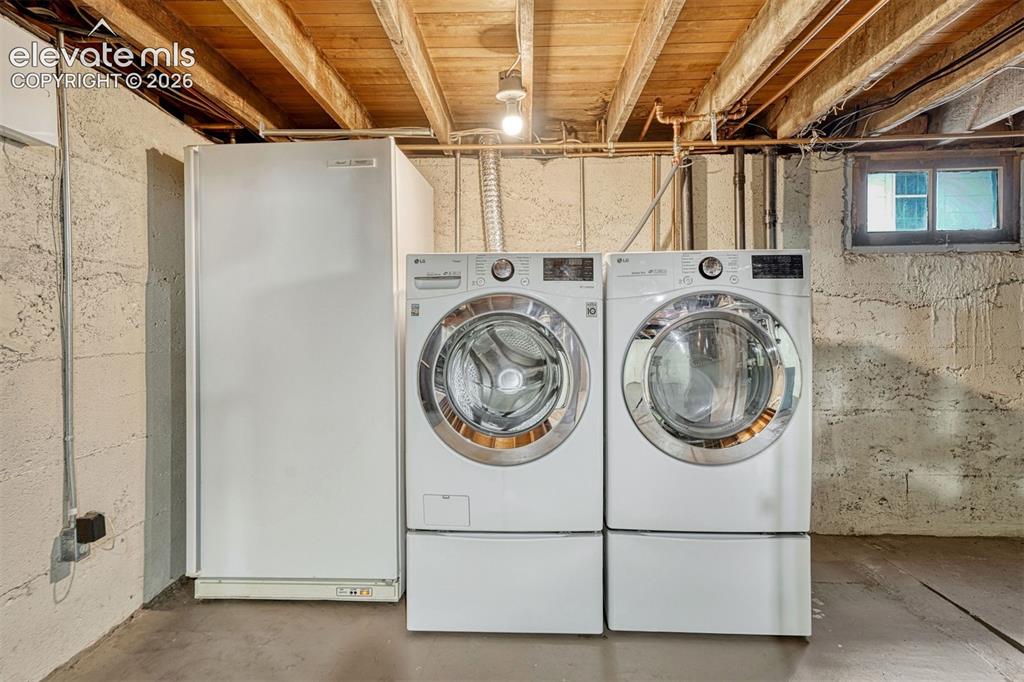
  • Laundry: Basement

    Structure

  • Foundation: Full Basement
  • Cooling: Attic Fan, Ceiling Fan
  • Garage/Parking #: 1 vehicle(s), Detached
  • Garage Amenities: Even with Main Level, Oversized, Workshop
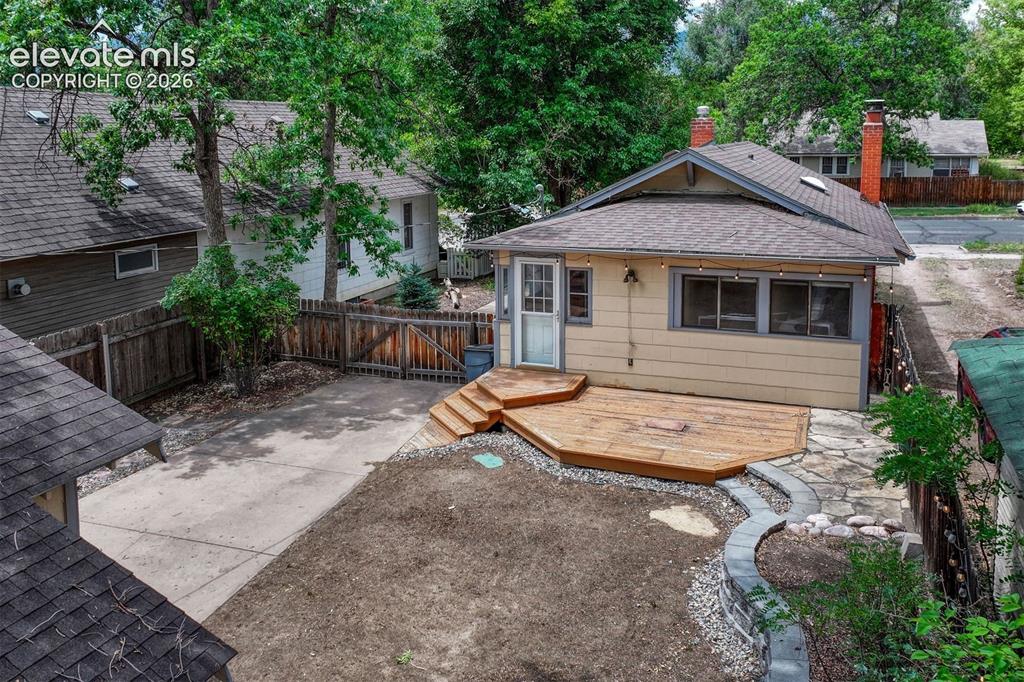
  • Patio Description: Covered, Wood Deck
  • Total SqFt: 1,352
  • Finished SqFt: 1,135
  • Basement SqFt: 620
  • Basement % Fin: 65
  • Construction Status: Existing Home
  • Siding: Fiber Cement
  • Structure: Framed on Lot, Frame

    Features

  • Appliances: 220v in Kitchen, Dishwasher, Disposal, Dryer, Gas in Kitchen, Kitchen Vent Fan, Oven, Range, Refrigerator, Self Cleaning Oven, Washer
  • Floors: Carpet, Tile, Wood
  • Entry: Covered, Natural Wood
  • Fireplace: Main Level, One
  • Additional Items: dishwasher, disposal, gas oven/range, refrigerator, upright deep freezer, washer and dryer.
  • Interior Features: Skylight
  • Handicap: Stairs to back entrance, Stairs to front entrance
  • Laundry: Basement

    Taxes, Utilities, Lot

  • Tax: $1,970
  • Lot Size: 0.11 Acres, 4,600 SqFt
  • Lot Description: Level
  • Existing Utilities: Cable Available, Electricity Connected, Natural Gas Connected
  • Existing Water: Municipal

    Community

    Additional Information

  • Notices: Estate, Senior Tax Exemption, Sold As Is

      Disclaimer
      The real estate listing information and related content displayed on this site is provided exclusively for consumers’ personal, non-commercial use and may not be used for any purpose other than to identify prospective properties consumers may be interested in purchasing.
      PPAR.com Website

      423 Custer Avenue, Colorado Springs, CO, 80903

      Image 1 of 42: Updated Bungalow blocks from Memorial Hosp and Olympic Training Center
      Updated Bungalow blocks from Memorial Hosp and Olympic Training Center

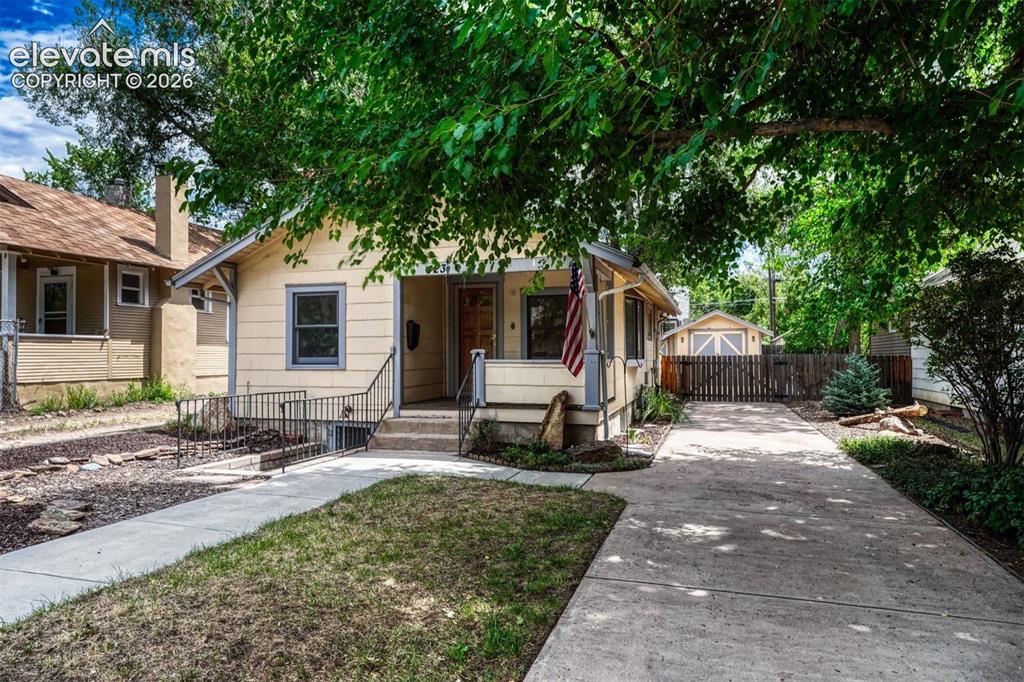
      Image 2 of 42: Updated bungalow just blocks from Downtown and Memorial Hospital
      Updated bungalow just blocks from Downtown and Memorial Hospital

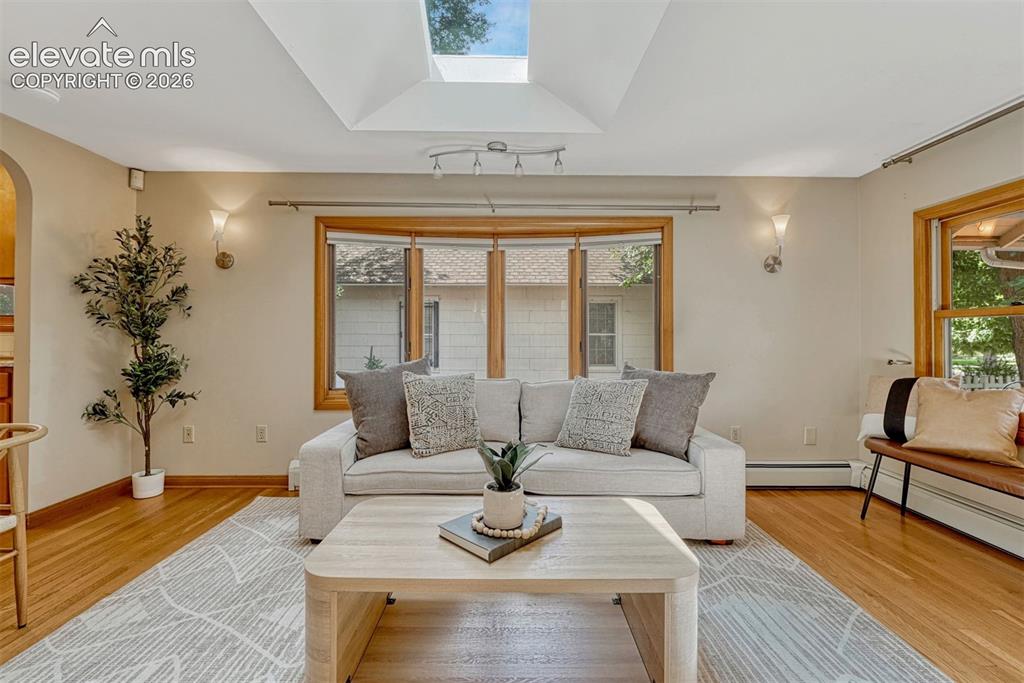
      Image 3 of 42: Beautiful oak flooring and skylight emits lots of natural light
      Beautiful oak flooring and skylight emits lots of natural light

      Image 4 of 42: Multiple dining options in this floor plan
      Multiple dining options in this floor plan

      Image 5 of 42: Gas oven range, granite countertops & custom cabinets
      Gas oven range, granite countertops & custom cabinets

      Image 6 of 42: Stainless steel appliances including dishwasher and refrigerator
      Stainless steel appliances including dishwasher and refrigerator

      Image 7 of 42: Oversized primary with 2 closests

      Oversized primary with 2 closests

      Image 8 of 42: The stone fireplace is the feature of this room that can be used as a bedro

      The stone fireplace is the feature of this room that can be used as a bedroom, dining room, living room or office
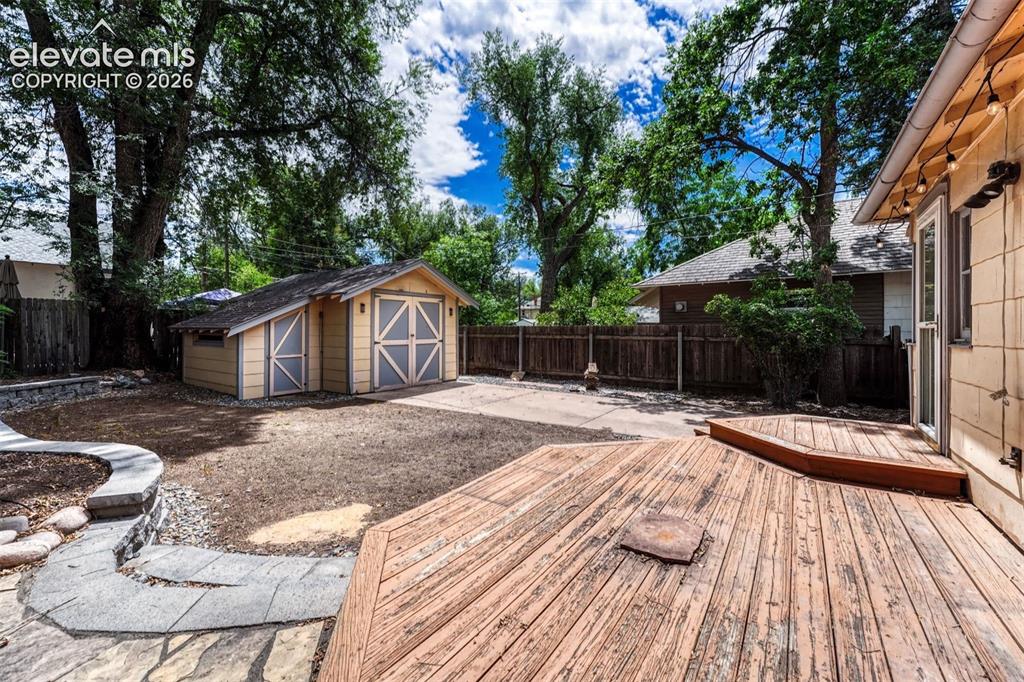
      Image 9 of 42: Large deck for entertaining

      Large deck for entertaining

      Image 10 of 42: Storage shed and adjoining 1 car garage or workshop
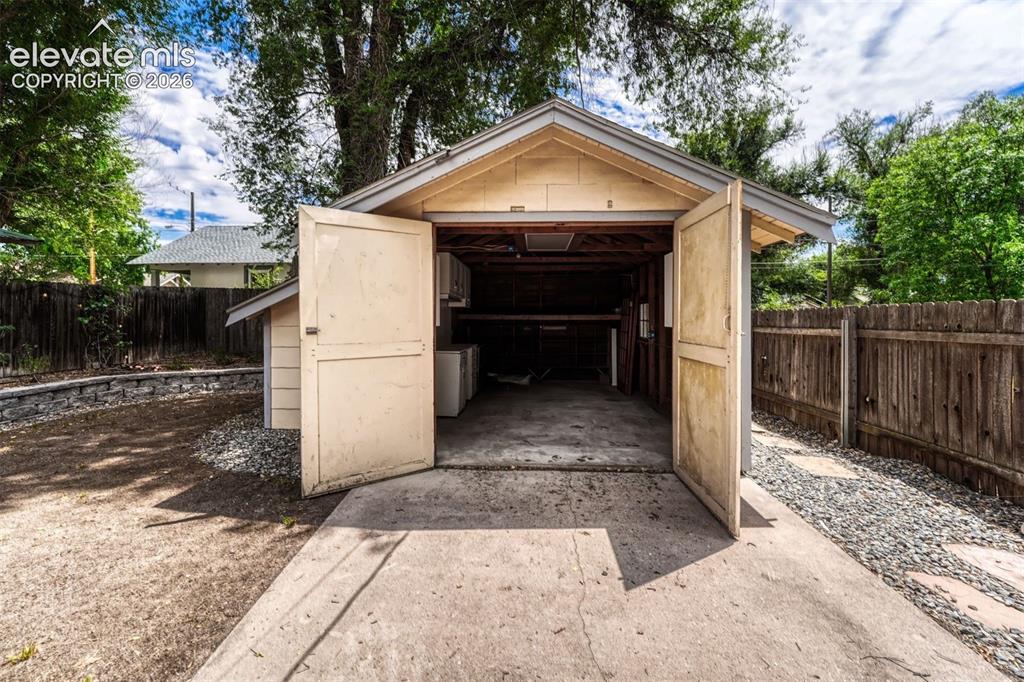
      Storage shed and adjoining 1 car garage or workshop

      Image 11 of 42: 1 car garage has electricity and storage
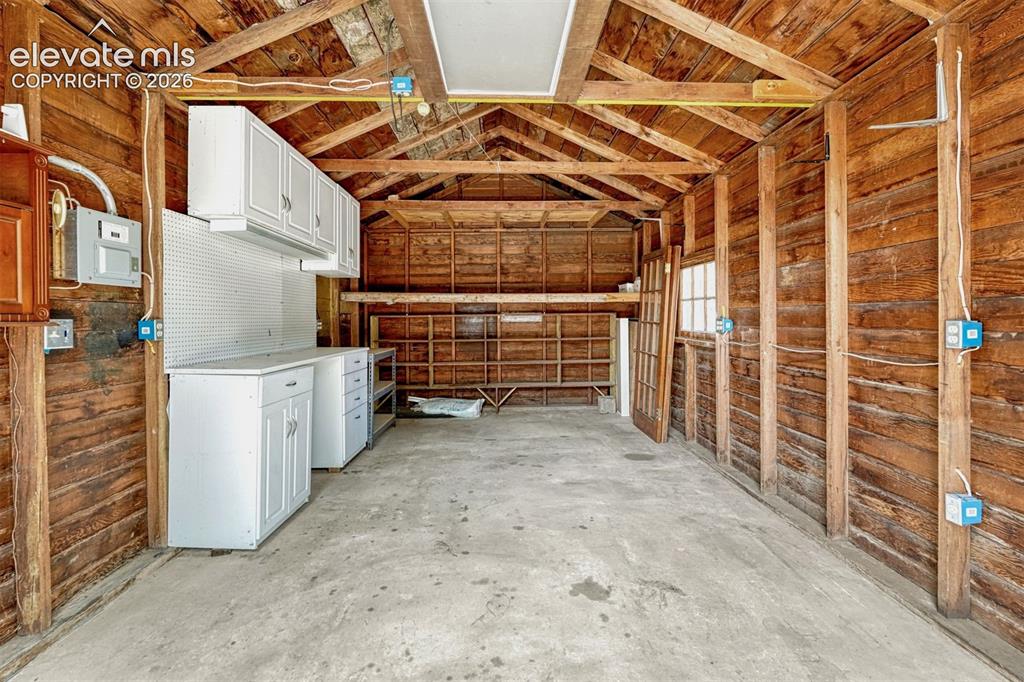
      1 car garage has electricity and storage

      Image 12 of 42: Work bench and electricity in the 1 car garage
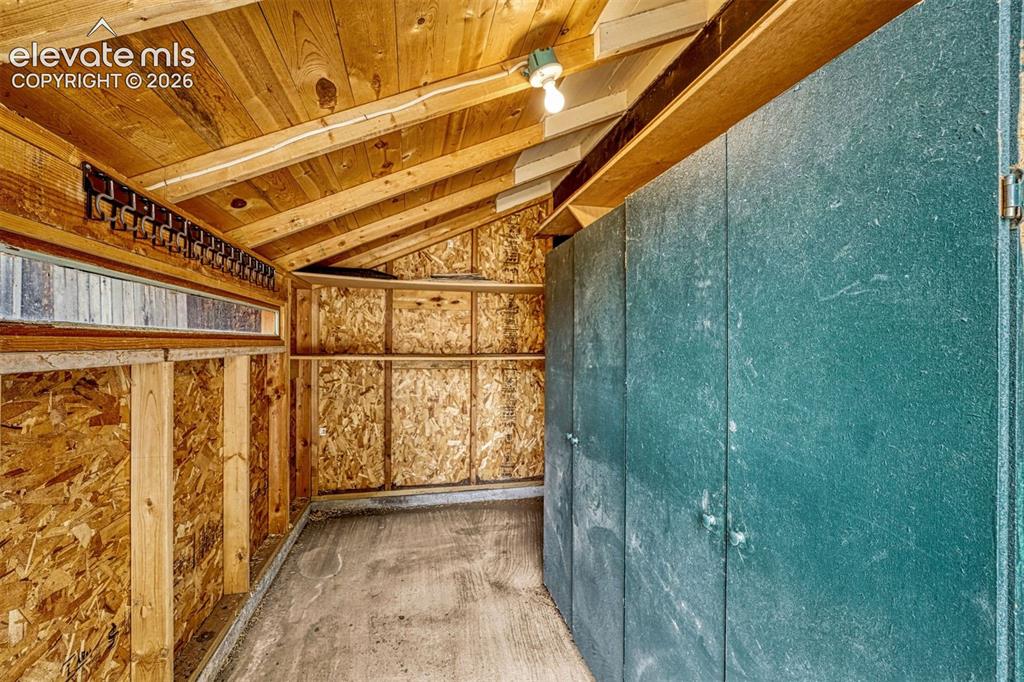
      Work bench and electricity in the 1 car garage

      Image 13 of 42: Storage shed

      Storage shed

      Image 14 of 42: Entry

      Entry

      Image 15 of 42: Living Room

      Living Room

      Image 16 of 42: A flexible floor plan

      A flexible floor plan

      Image 17 of 42: Beautifut oak wood floors and natural light throughout
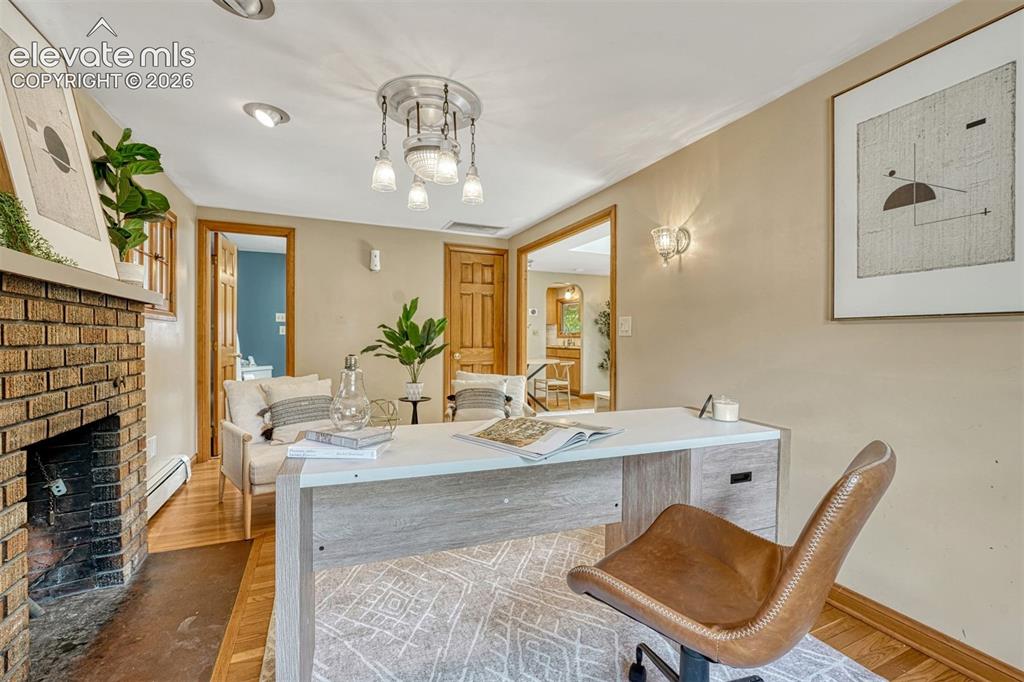
      Beautifut oak wood floors and natural light throughout

      Image 18 of 42: Fireplace and closet allows for multiple options for this room
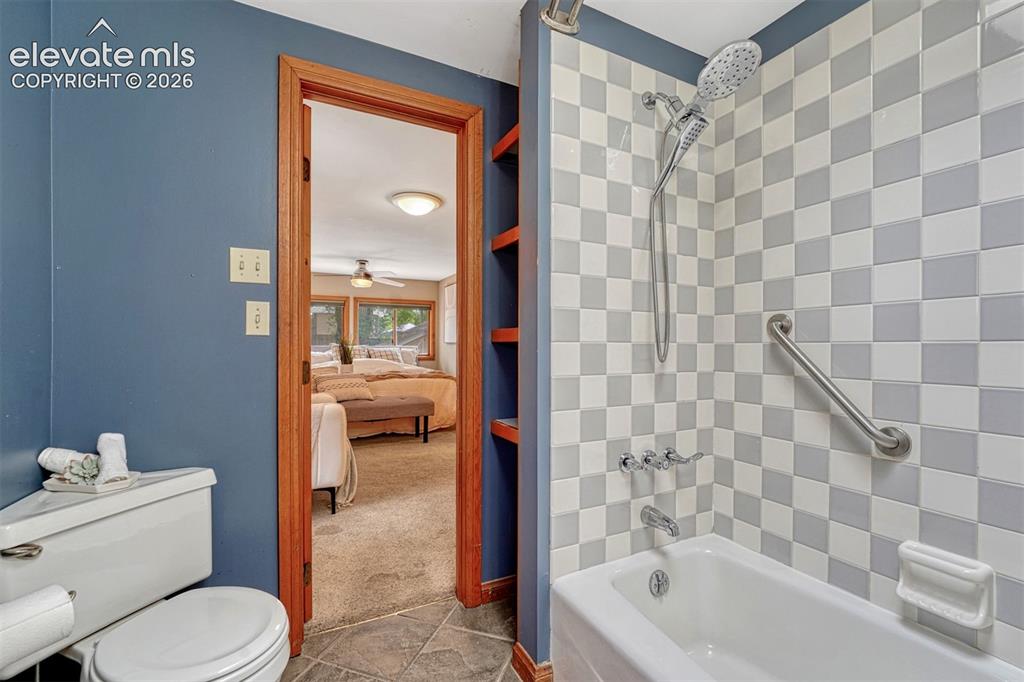
      Fireplace and closet allows for multiple options for this room

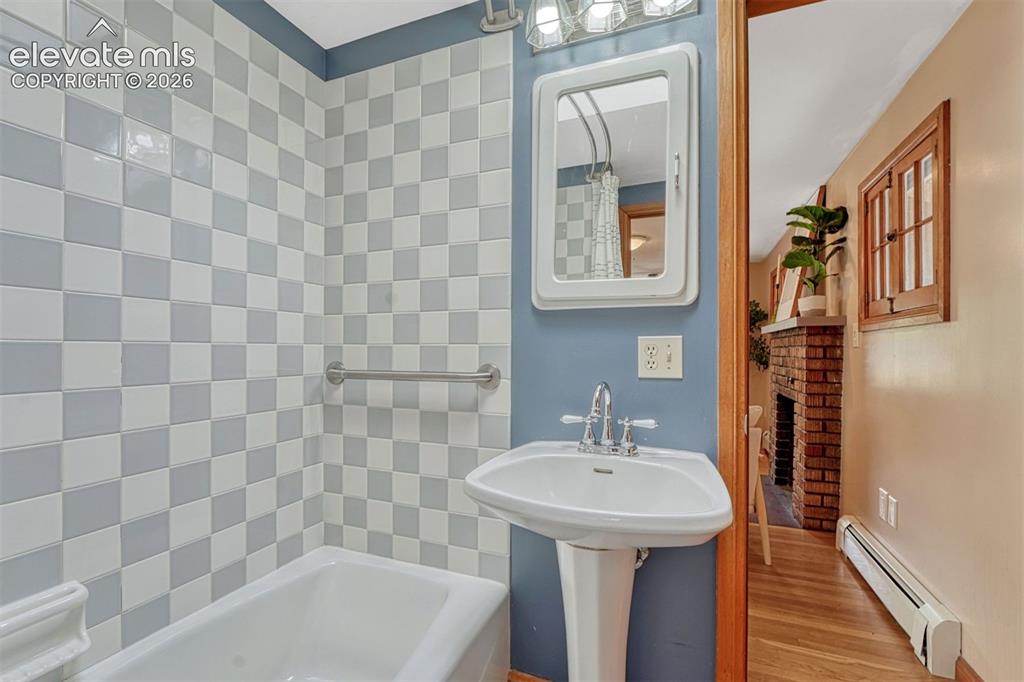
      Image 19 of 42: Updated bathroom

      Updated bathroom

      Image 20 of 42: Updated with tub/shower

      Updated with tub/shower

      Image 21 of 42: Ceiling fan and blackout blinds

      Ceiling fan and blackout blinds

      Image 22 of 42: Main bedroom features sitting area and adjoining bathroom
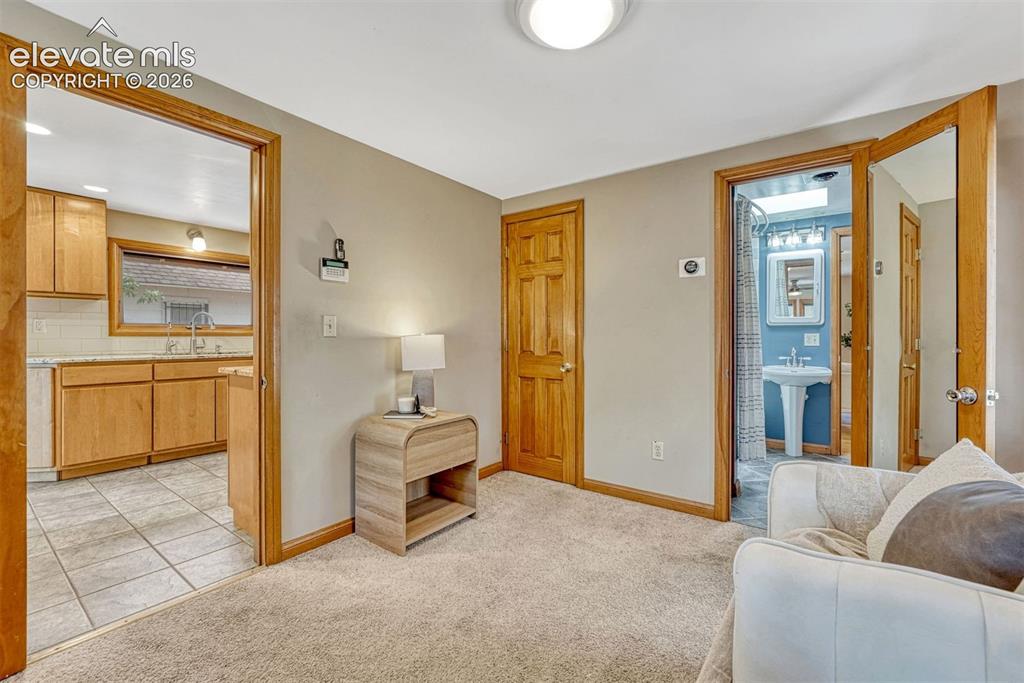
      Main bedroom features sitting area and adjoining bathroom

      Image 23 of 42: Master Bedroom

      Master Bedroom

      Image 24 of 42: Updated cabinets, sink, and lots of granite counter space
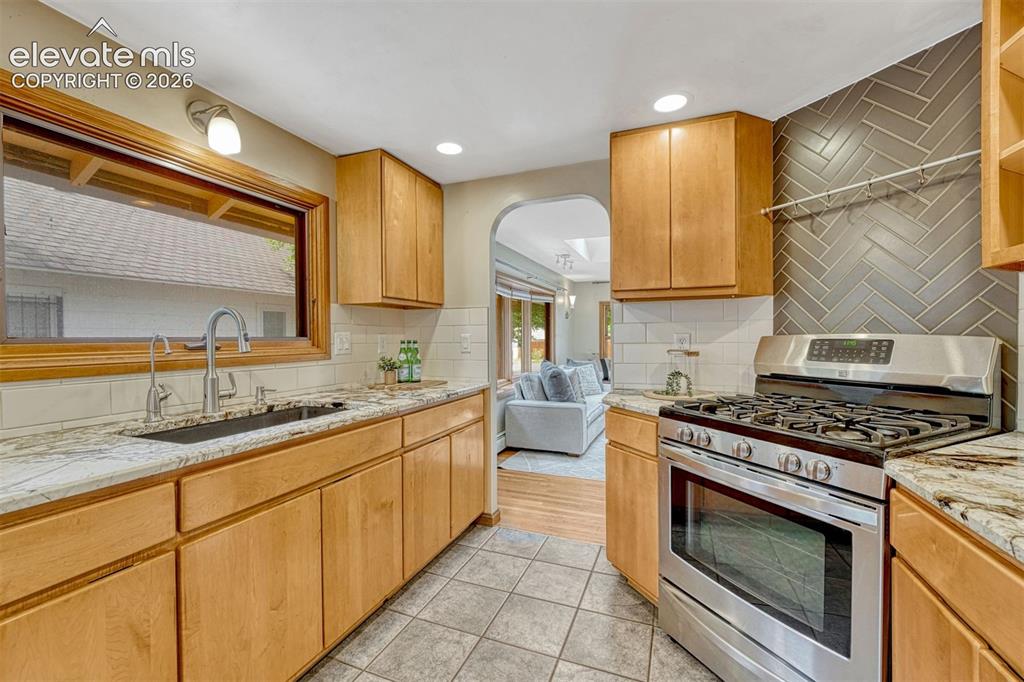
      Updated cabinets, sink, and lots of granite counter space

      Image 25 of 42: Custom cabinets

      Custom cabinets

      Image 26 of 42: Breakfast bar

      Breakfast bar

      Image 27 of 42: Lots of storage space

      Lots of storage space

      Image 28 of 42: Washer, Dryer and upright Freezer included
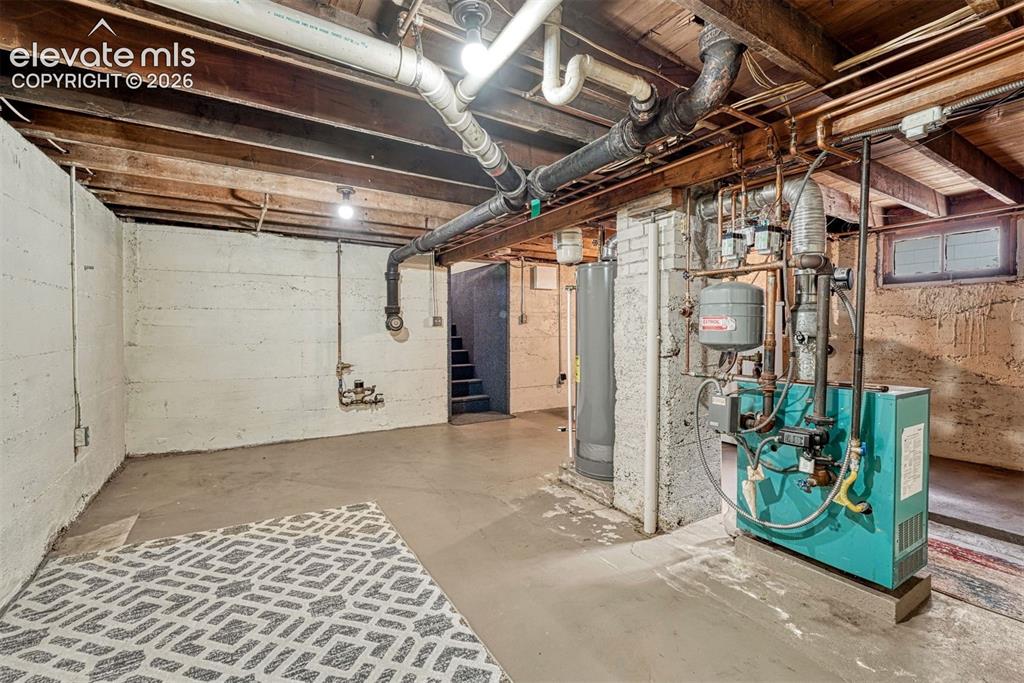
      Washer, Dryer and upright Freezer included

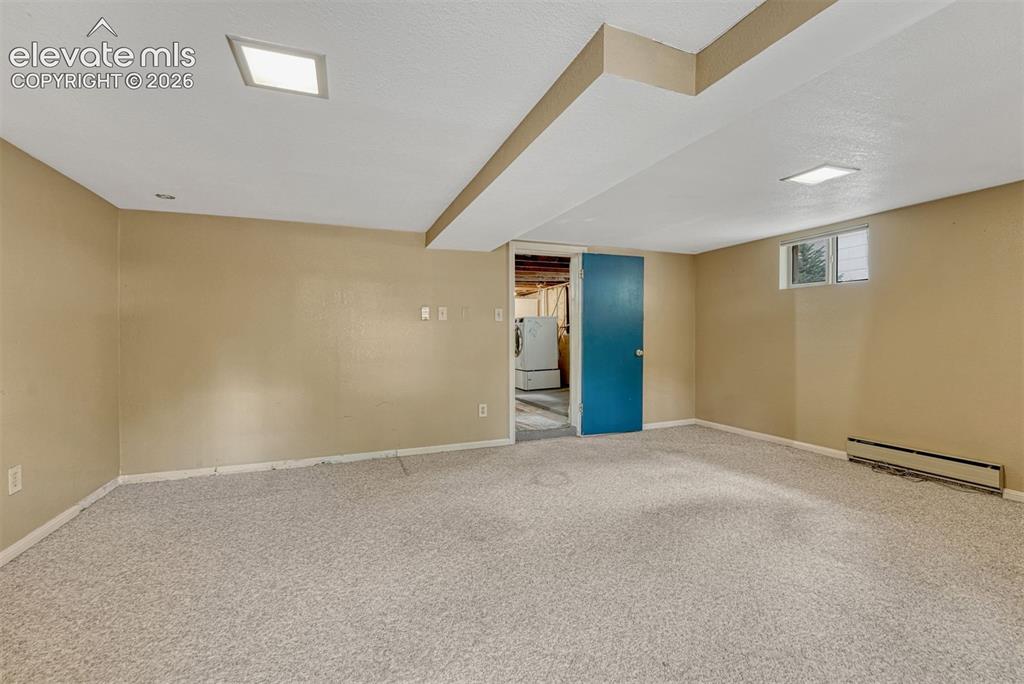
      Image 29 of 42: Space for storage or create an office or media room
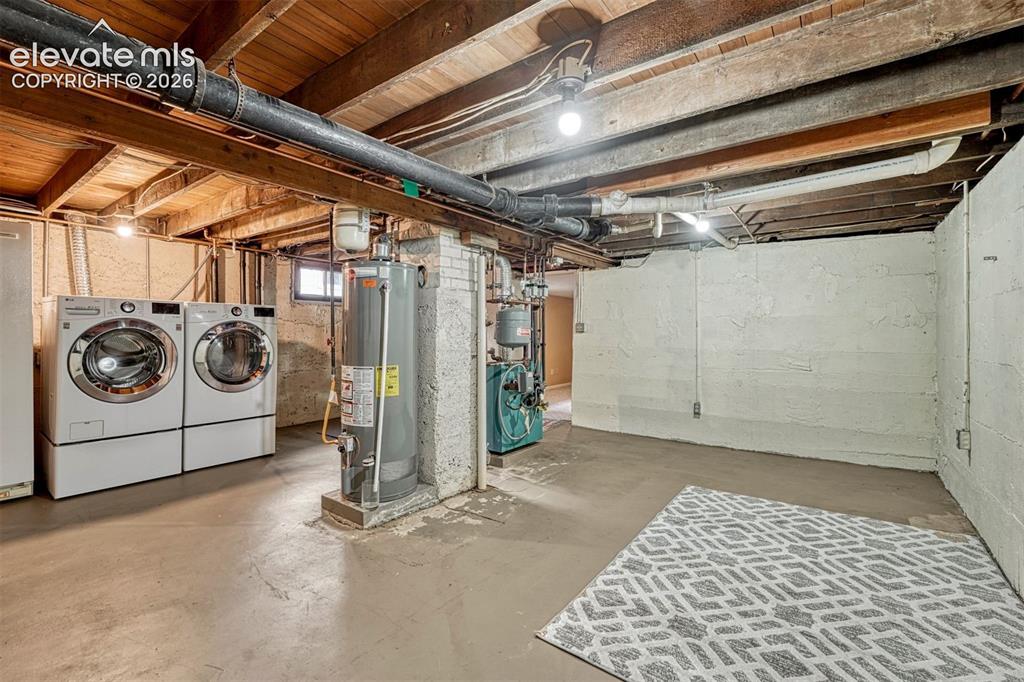
      Space for storage or create an office or media room

      Image 30 of 42: Lots of extra space

      Lots of extra space

      Image 31 of 42: Just add a wardrobe to this very large basement bedroom
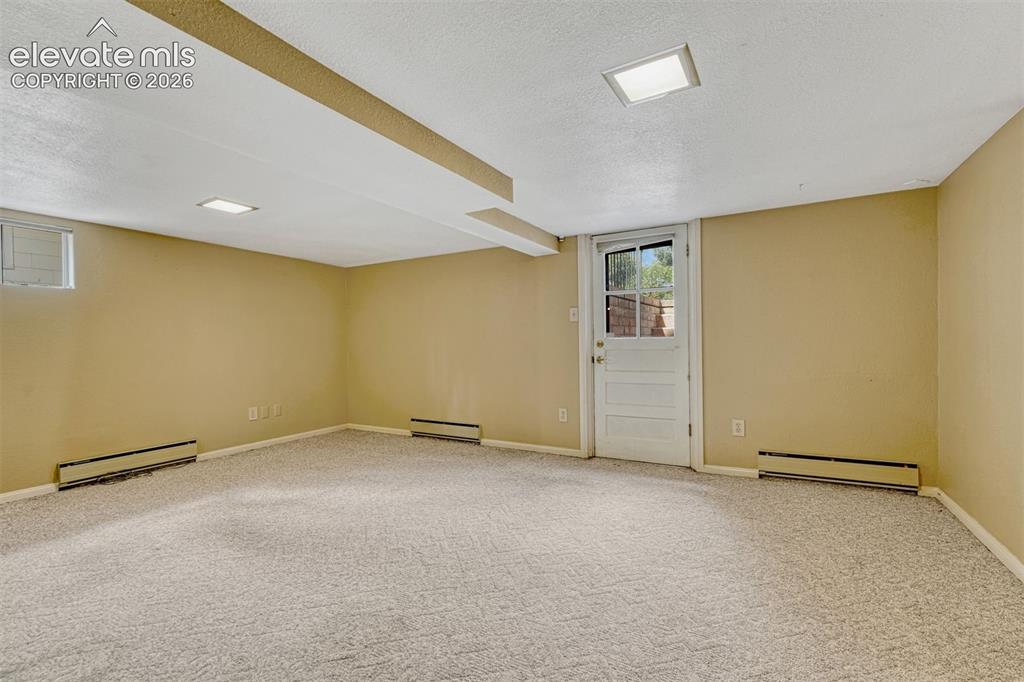
      Just add a wardrobe to this very large basement bedroom

      Image 32 of 42: Bedroom 2 has exterior access - walkout
      Bedroom 2 has exterior access - walkout

      Image 33 of 42: Big private backyard awaits your creativity
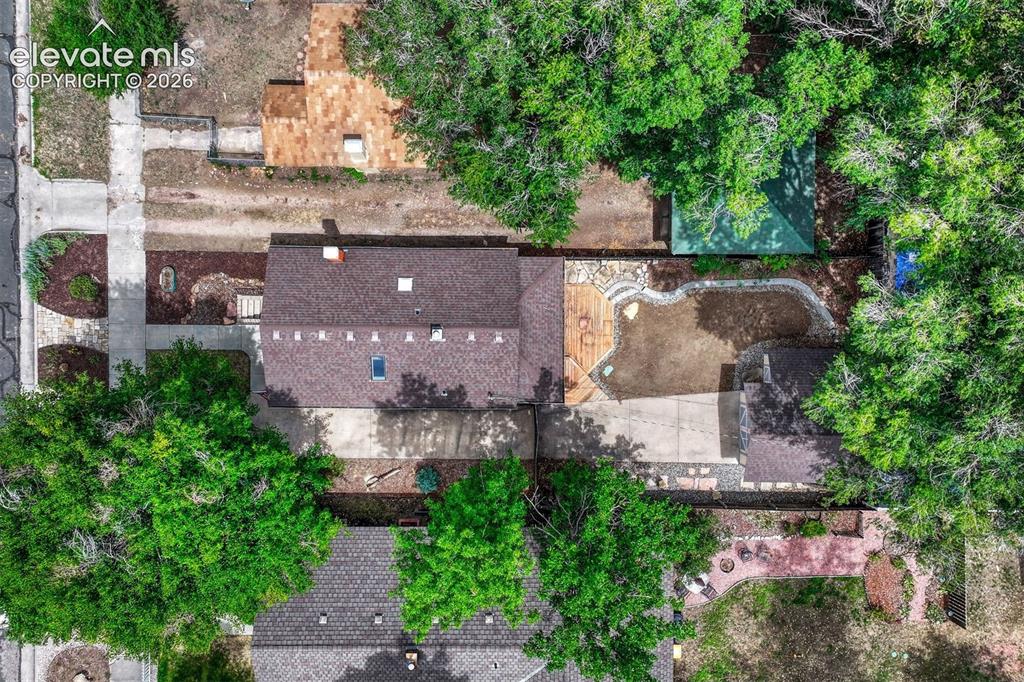
      Big private backyard awaits your creativity

      Image 34 of 42: Large lot with concrete driveway and private backyard
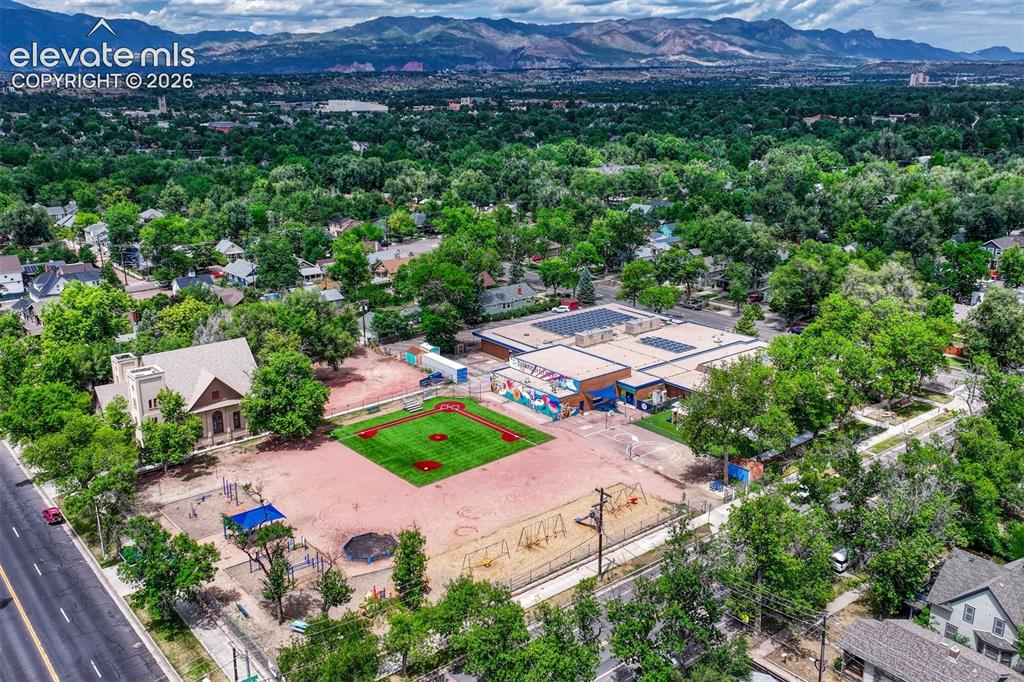
      Large lot with concrete driveway and private backyard

      Image 35 of 42: Columbia Elementary is one block away
      Columbia Elementary is one block away

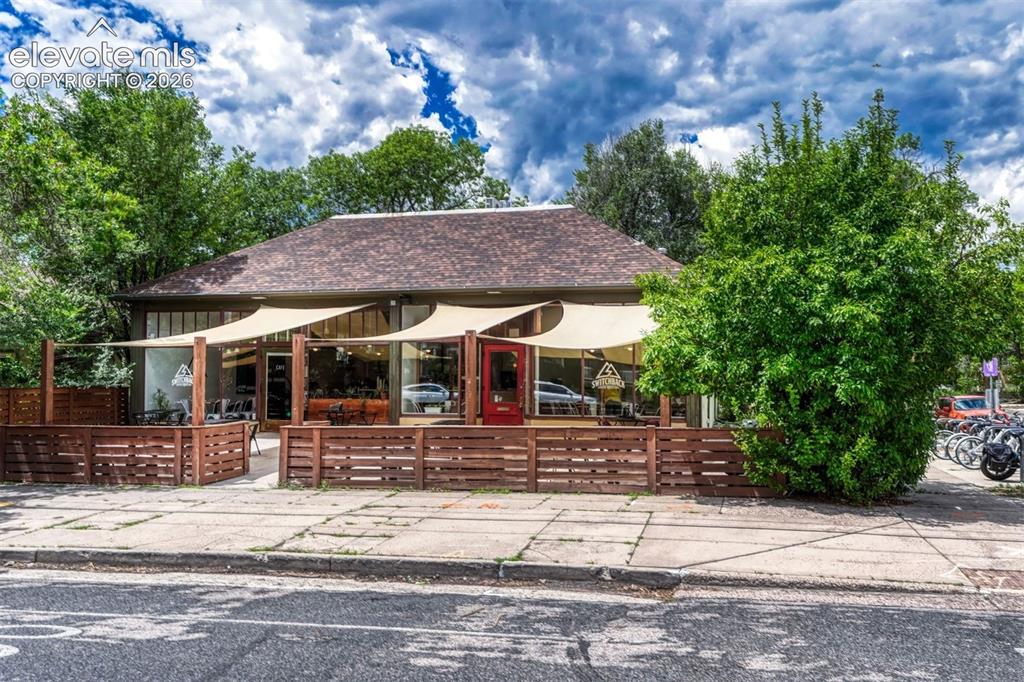
      Image 36 of 42: Switchback Coffee House only a block away
      Switchback Coffee House only a block away

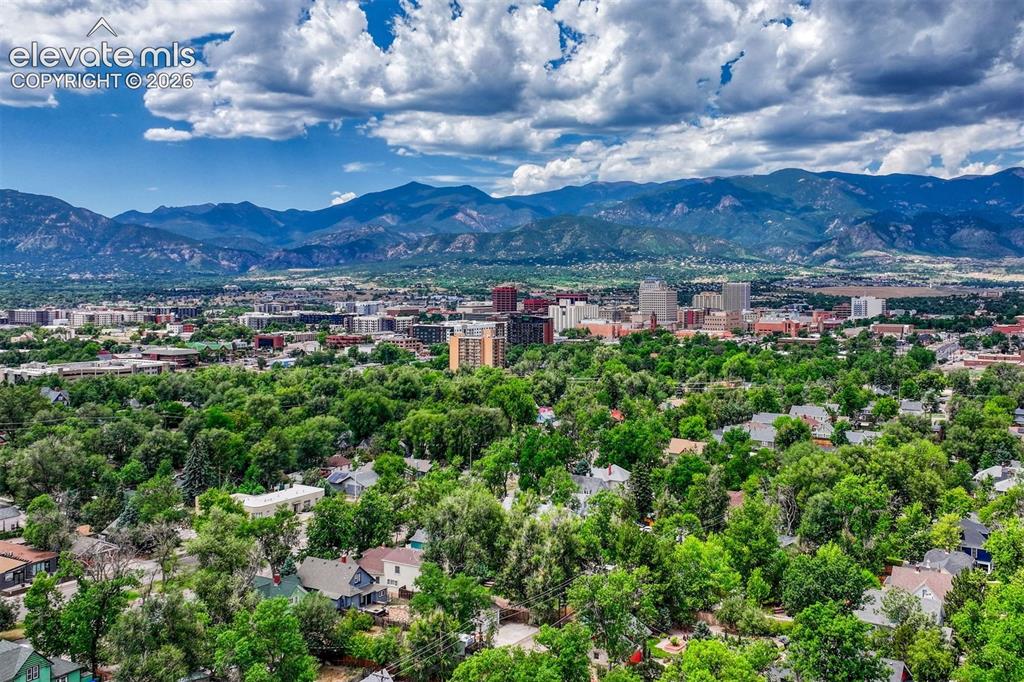
      Image 37 of 42: Downtown is only a bike ride away

      Downtown is only a bike ride away
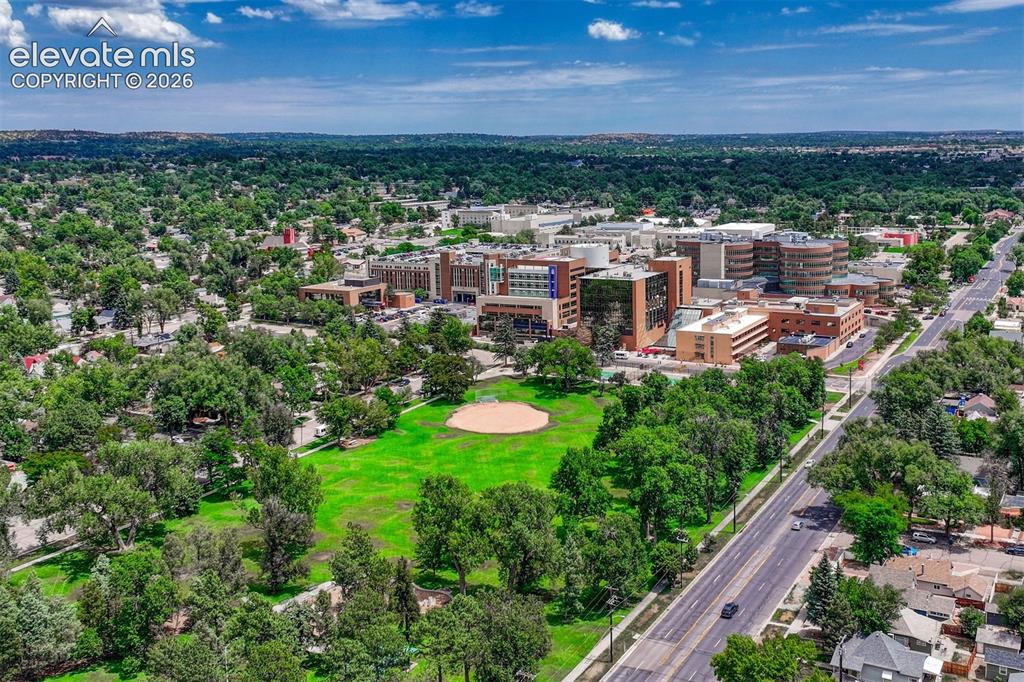
      Image 38 of 42: Park and hospital only a few blocks north
      Park and hospital only a few blocks north

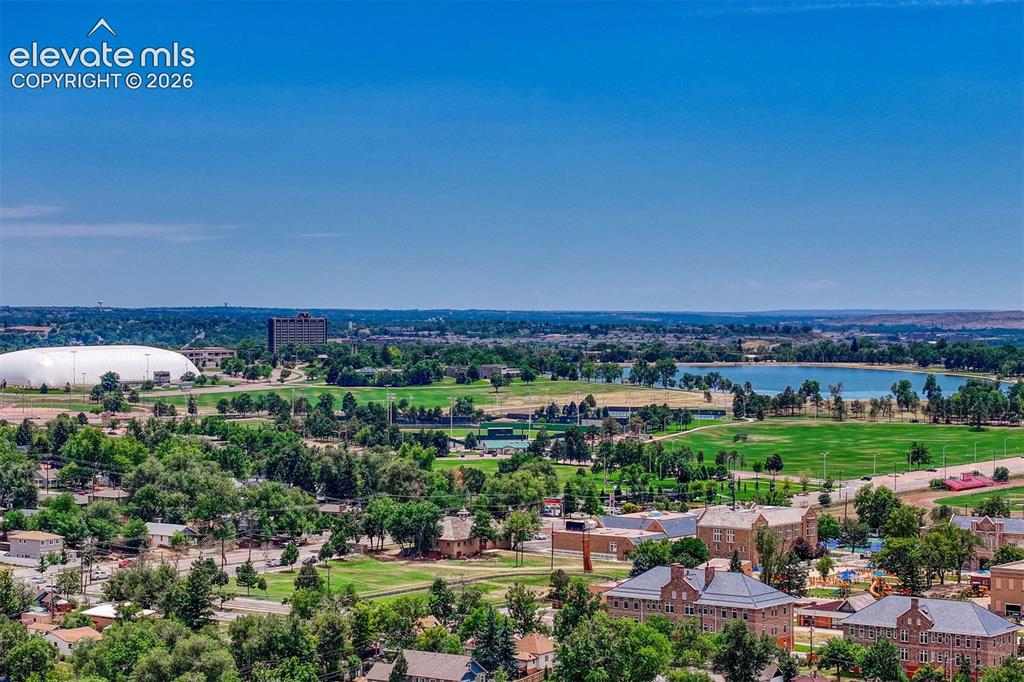
      Image 39 of 42: Memorial Lake Park is close by

      Memorial Lake Park is close by

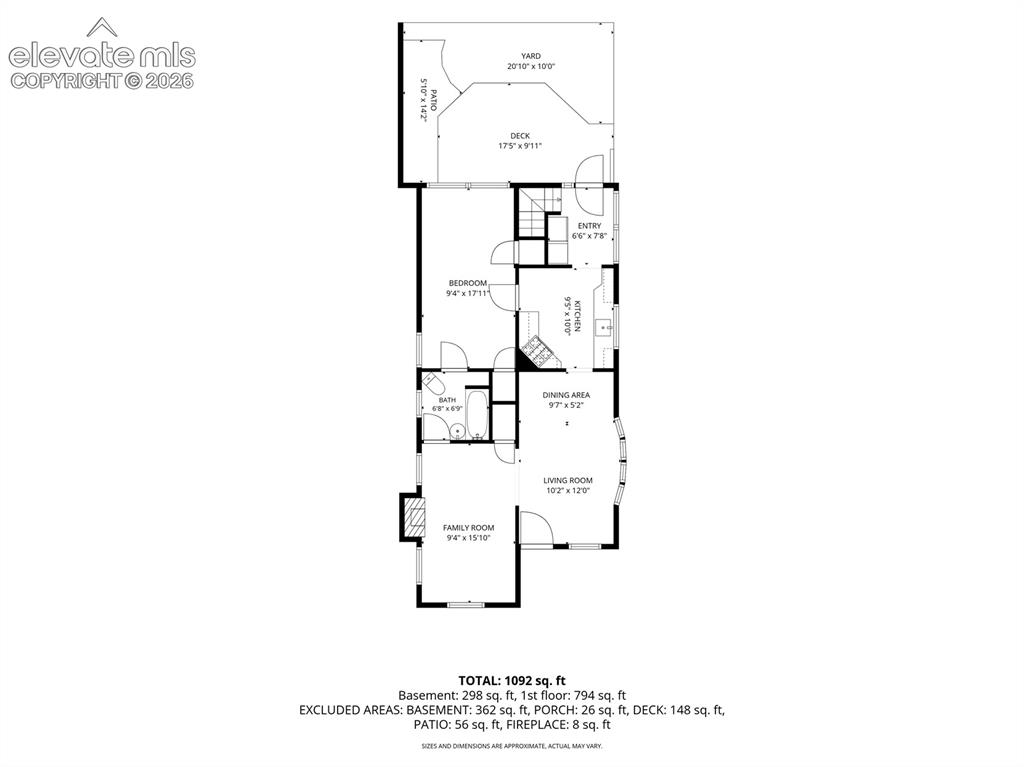
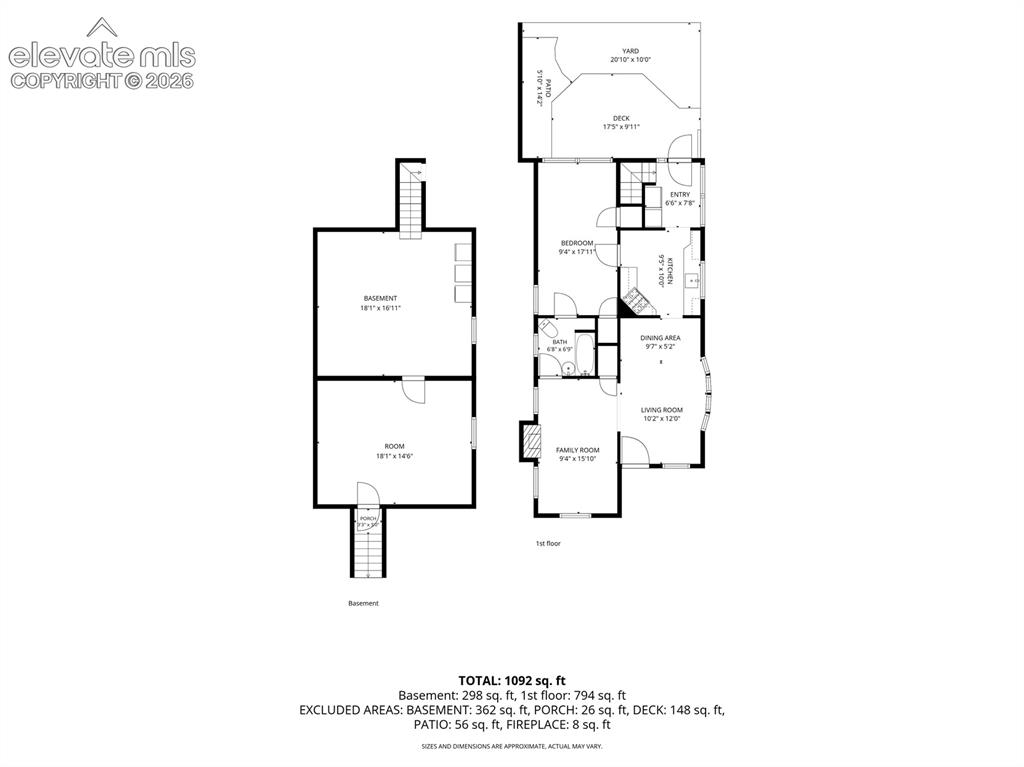
      Image 40 of 42: Floor Plan

      Floor Plan

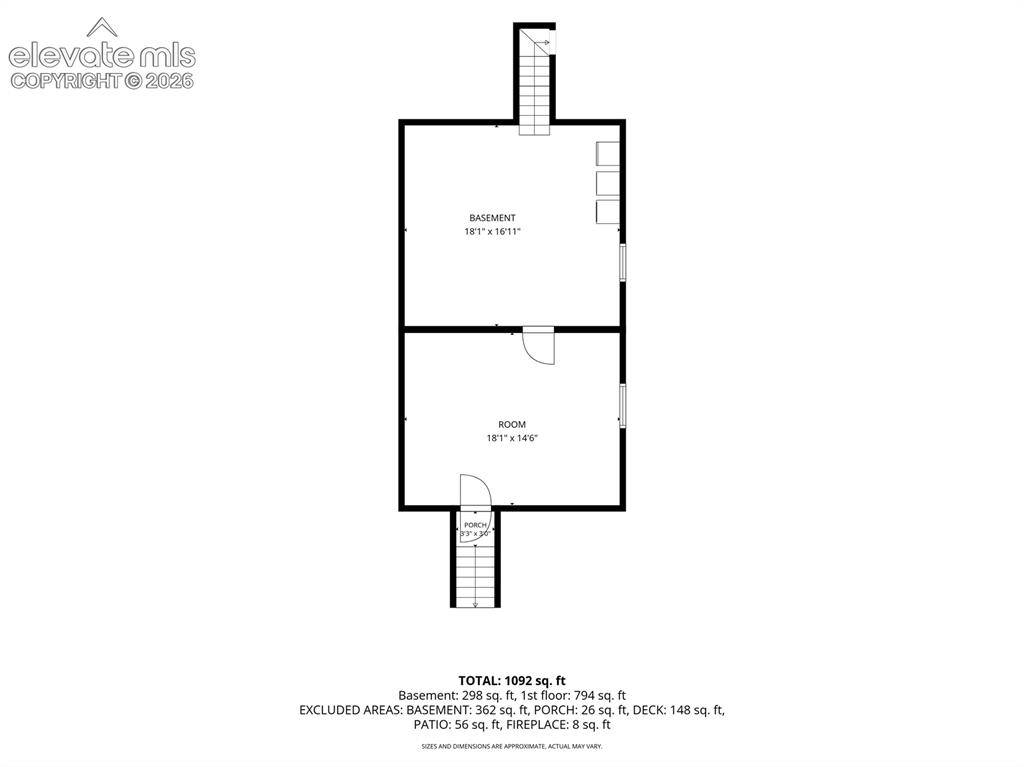
      Image 41 of 42: Floor Plan

      Floor Plan

      Image 42 of 42: Floor Plan

      Floor Plan

      Disclaimer: The real estate listing information and related content displayed on this site is provided exclusively for consumers’ personal, non-commercial use and may not be used for any purpose other than to identify prospective properties consumers may be interested in purchasing.