914 N Meade Avenue, Colorado Springs, CO, 80909
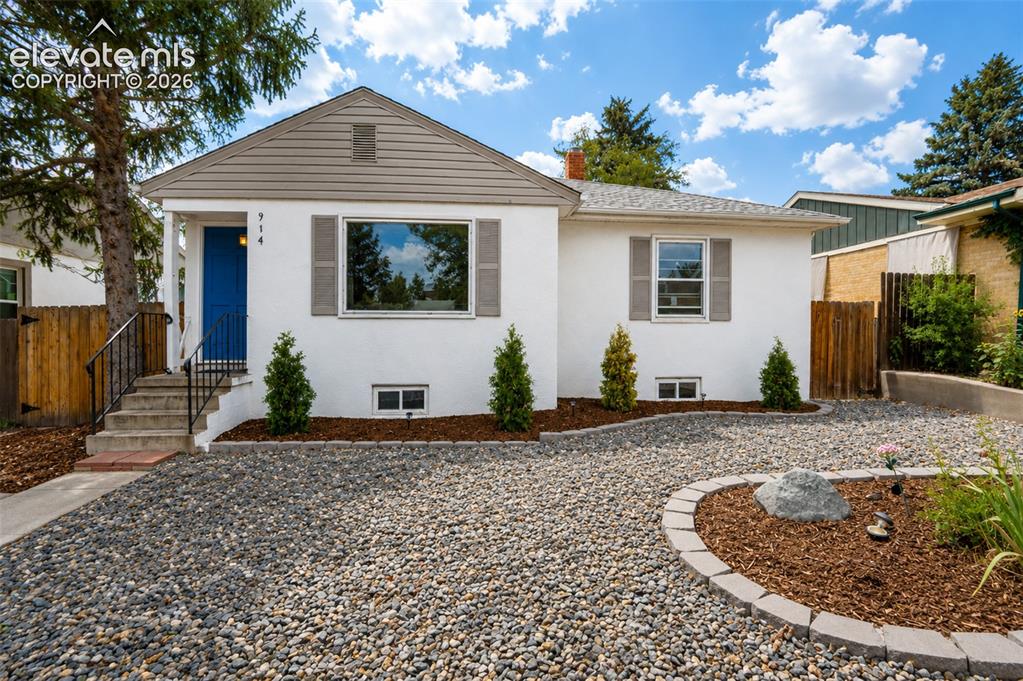
Image Count: 50

$600,000

  • Highlights
  • Single Family
  • 4 bd | 3 ba | 3,162 sqft
  • 914 N Meade Avenue, Colorado Springs, CO, 80909 listed by Russell Brooks
  • Active
  • MLS#: 4663279
  • Tour #1 | Tour #2
  • View on Map
Space maker

Property Description

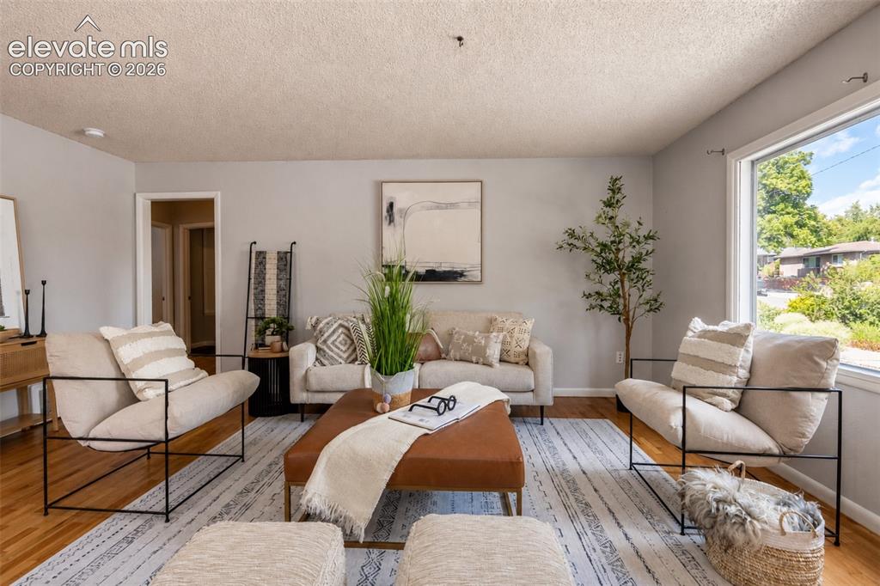
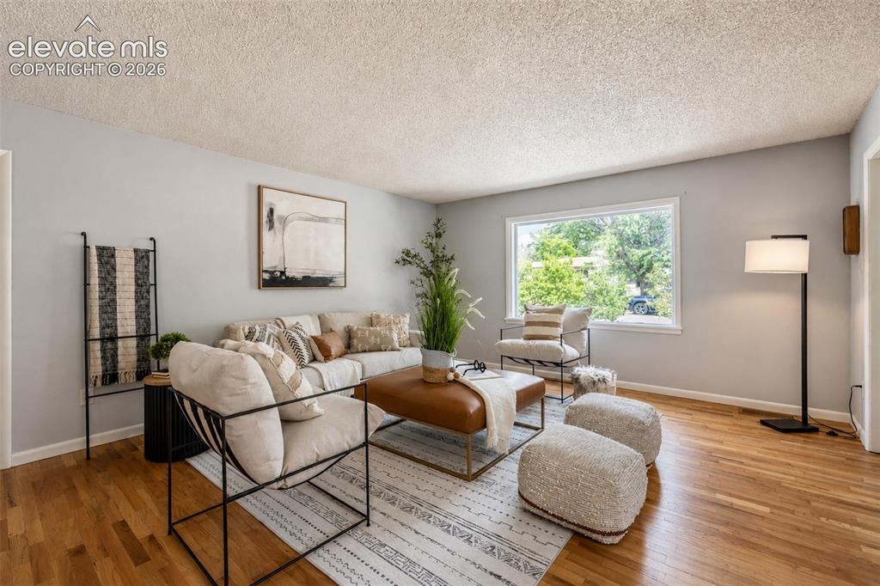
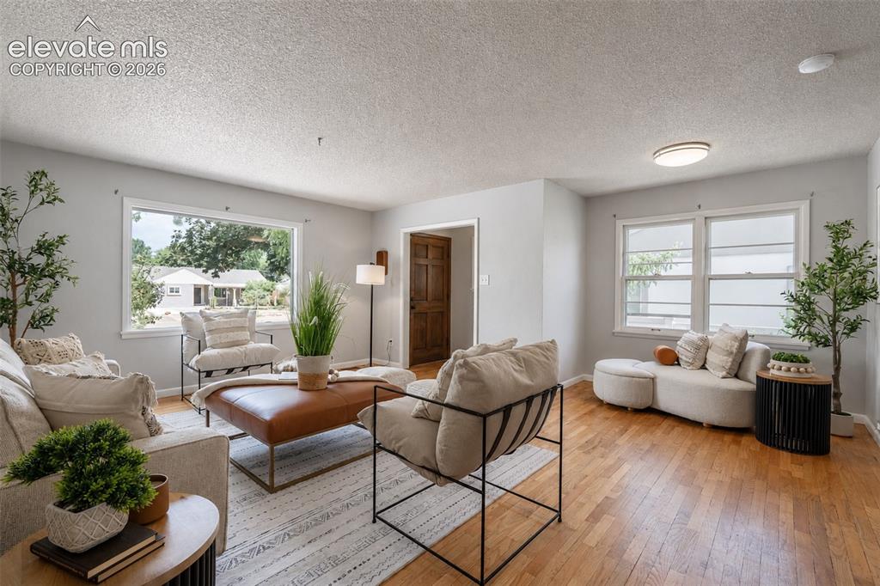
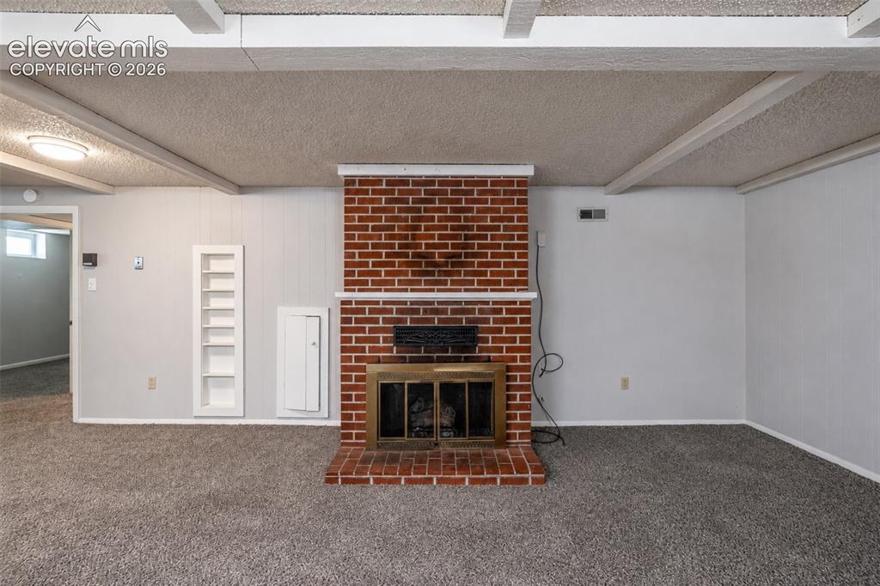
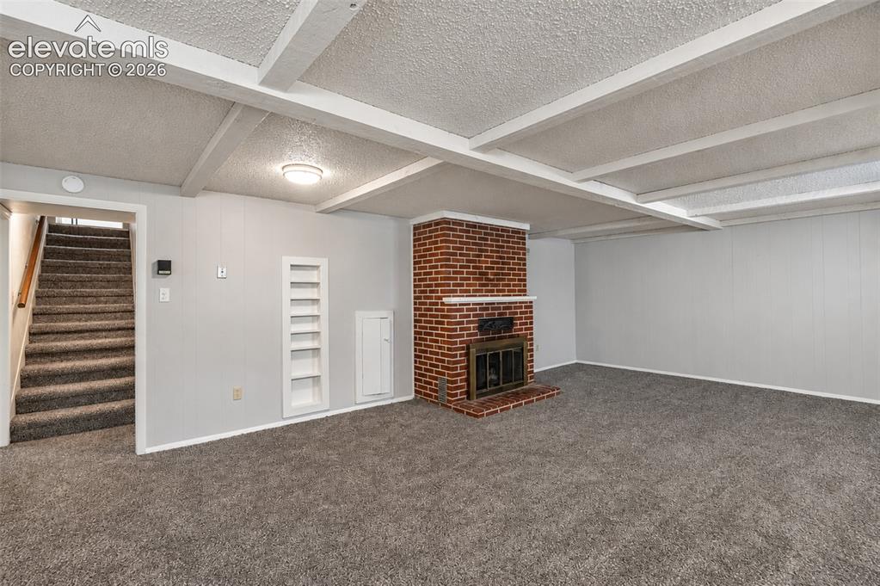
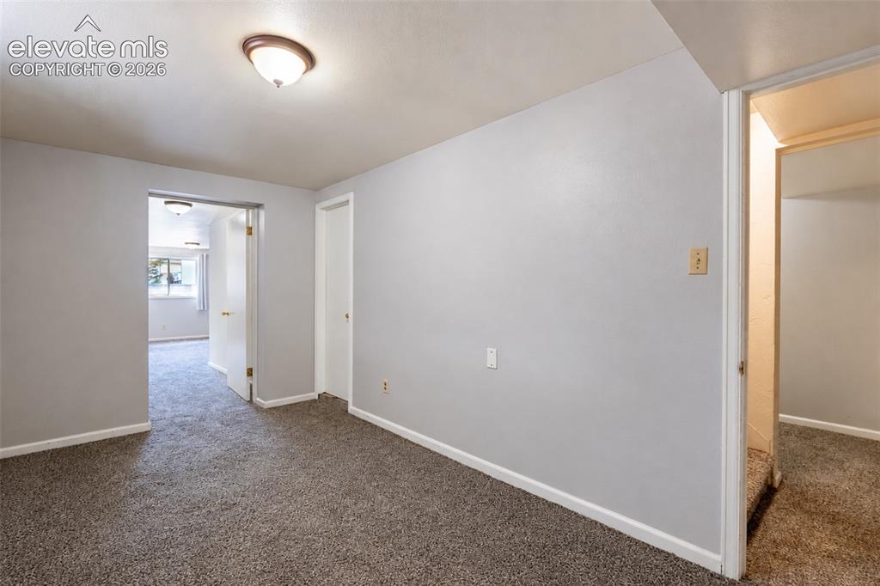
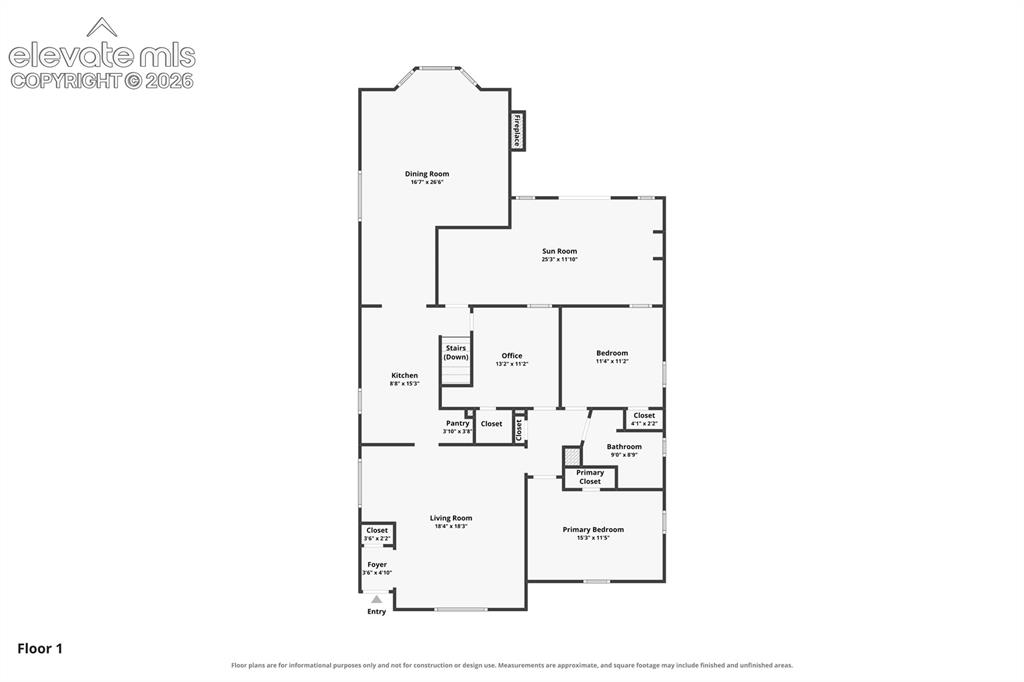
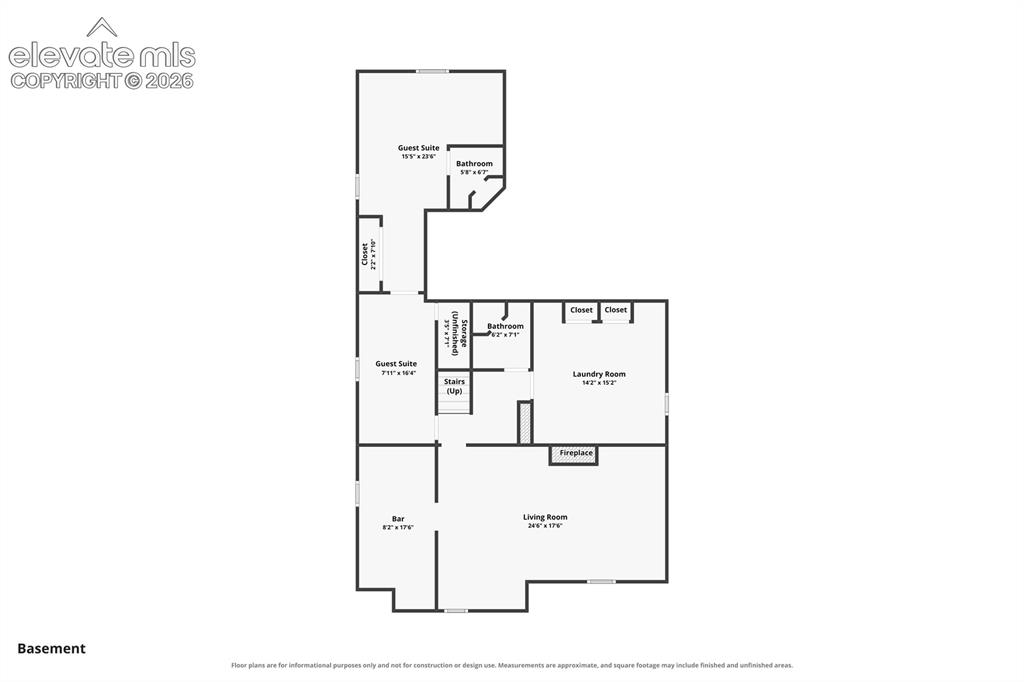
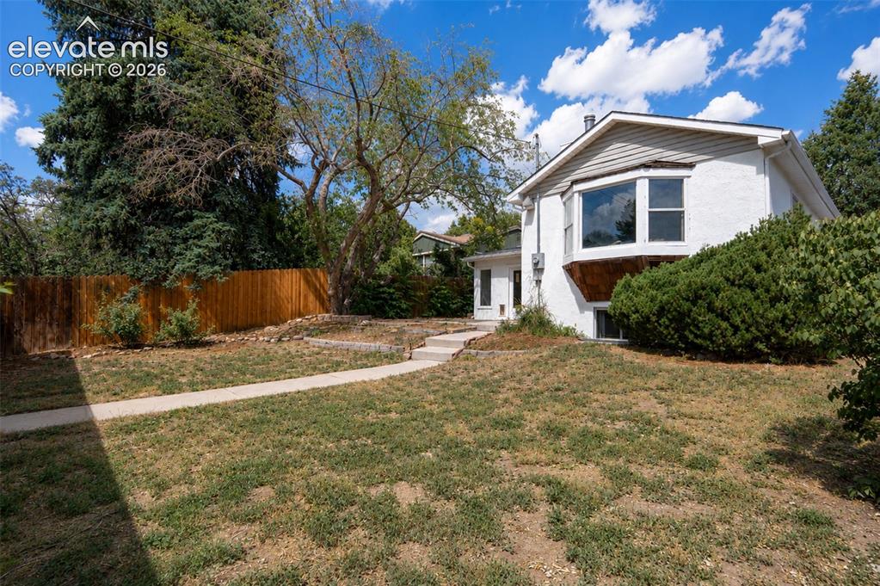
Full of charm and character, this unique ranch-style home offers 4 bedrooms, 3 baths, multiple living areas, and flexible spaces throughout. The bright, open main level features vaulted and beamed ceilings, real hardwood floors, a wood-burning stove, and a sunroom that is perfect for hosting happy hour, relaxing, or enjoying year-round natural light. The finished basement includes a second living room with a gas fireplace and a spacious fourth bedroom that could serve as a private primary suite, guest retreat, home office, gym, media room, or multigenerational living space. Updated HVAC systems and central AC add everyday comfort. Outside, enjoy a fully fenced backyard on a .19-acre lot and an oversized 2-car detached garage with convenient alley access. Located in a quiet, established neighborhood near downtown Colorado Springs, parks, schools, shopping, dining, and major roads. Explore the 3D tour, floor plans, feature video, virtual staging, high-end photography, photo carousel, and highlighted rooms to easily picture your next home. Set your showing today!

Property Listed By

Picture of REALTOR Listing Property
  • Russell Brooks
  • 9773-792-027  Call the Agent 
Picture of Office Listing Property
  • NAV Real Estate
  • 5443-973-027  Call the Agent 

Property Details

    General Features

  • Property: Single Family, Ranch
  • Year Built: 1950
  • List Price: $600,000
  • County: El Paso
  • School District: Colorado Springs 11

    Rooms

  • Bedrooms: 4
  • Baths: 1 full bath; 2 3/4 bath;
  • Master Bathroom Amenities: Tub/Shower
  • Laundry: Basement, Electric Hook-up, Gas Hook-up

    Structure

  • Foundation: Full Basement
  • Heating: Forced Air, Natural Gas
  • Cooling: Ceiling Fan, Central Air
  • Garage/Parking #: 2 vehicle(s), Detached
  • Garage Amenities: Garage Door Opener, Oversized, Workshop
  • Patio Description: Concrete
  • Total SqFt: 3,162
  • Finished SqFt: 2,901
  • Basement SqFt: 1,447
  • Basement % Fin: 82
  • Construction Status: Existing Home
  • Siding: Stucco
  • Structure: Concrete, Framed on Lot

    Features

  • Appliances: 220v in Kitchen, Dishwasher, Disposal, Dryer, Microwave Oven, Oven, Range, Refrigerator, Washer
  • Floors: Carpet, Tile, Wood
  • Entry: Natural Wood
  • Fireplace: Basement, Gas, Main Level, Two, Wood Burning Stove
  • Interior Features: 6-Panel Doors, Beamed Ceilings, Vaulted Ceilings
  • Handicap: Hand Rails
  • Laundry: Basement, Electric Hook-up, Gas Hook-up

    Taxes, Utilities, Lot

  • Tax: $2,512
  • Lot Size: 0.19 Acres, 8,276 SqFt
  • Street Description: Paved
  • Landscaped: All
  • Fence: Rear
  • Driveway: Concrete
  • Alley: Paved
  • Lot Location: Near Fire Station, Near Hospital, Near Park, Near Public Transit, Near Schools, Near Shopping Center
  • Lot Description: Level, Mountain View
  • Existing Utilities: Cable Available, Electricity Connected, Natural Gas Connected, Telephone
  • Existing Water: Municipal

    Community

    Additional Information


      Disclaimer
      The real estate listing information and related content displayed on this site is provided exclusively for consumers’ personal, non-commercial use and may not be used for any purpose other than to identify prospective properties consumers may be interested in purchasing.
      PPAR.com Website

      914 N Meade Avenue, Colorado Springs, CO, 80909

      Image 1 of 50: Included home warranty info

      Included home warranty info

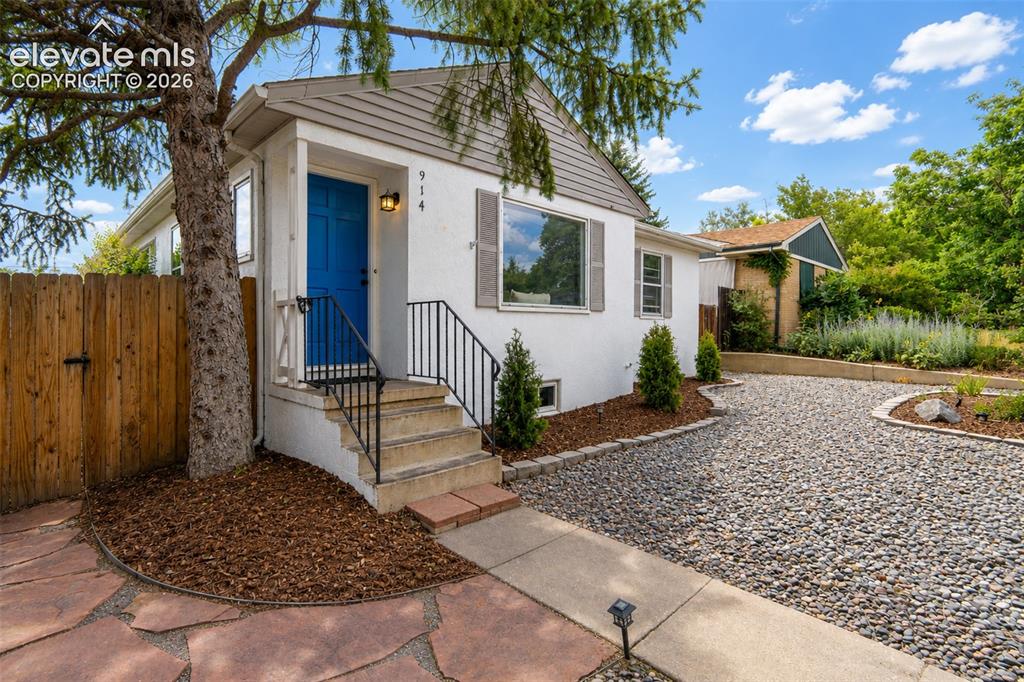
      Image 2 of 50: Front of home

      Front of home

      Image 3 of 50: Living room - main floor

      Living room - main floor
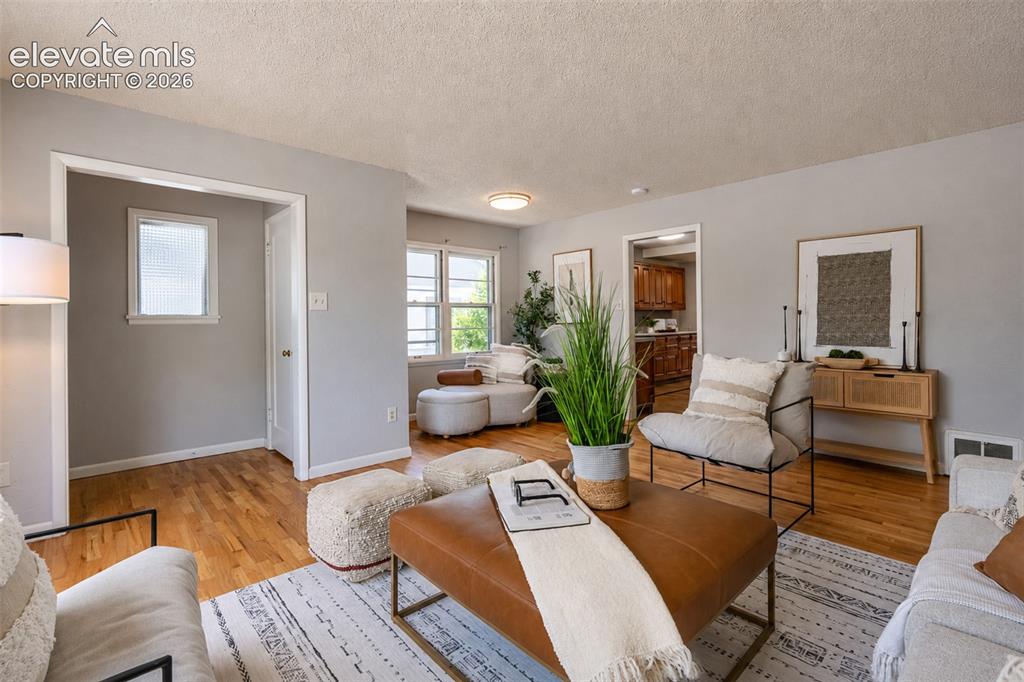
      Image 4 of 50: Living room - main floor

      Living room - main floor
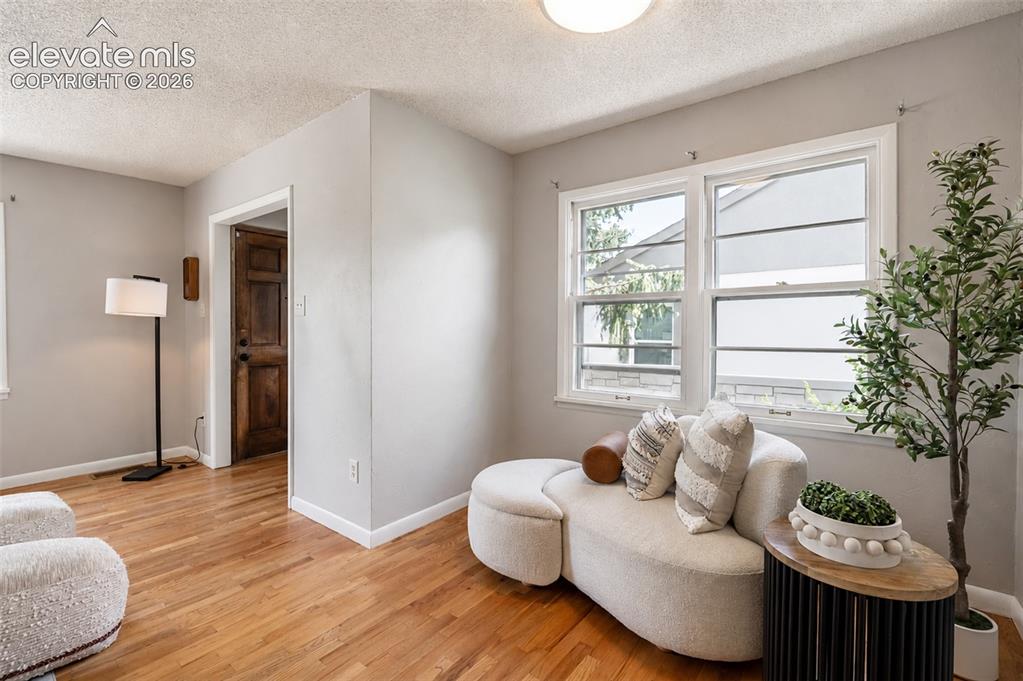
      Image 5 of 50: Living room - main floor

      Living room - main floor
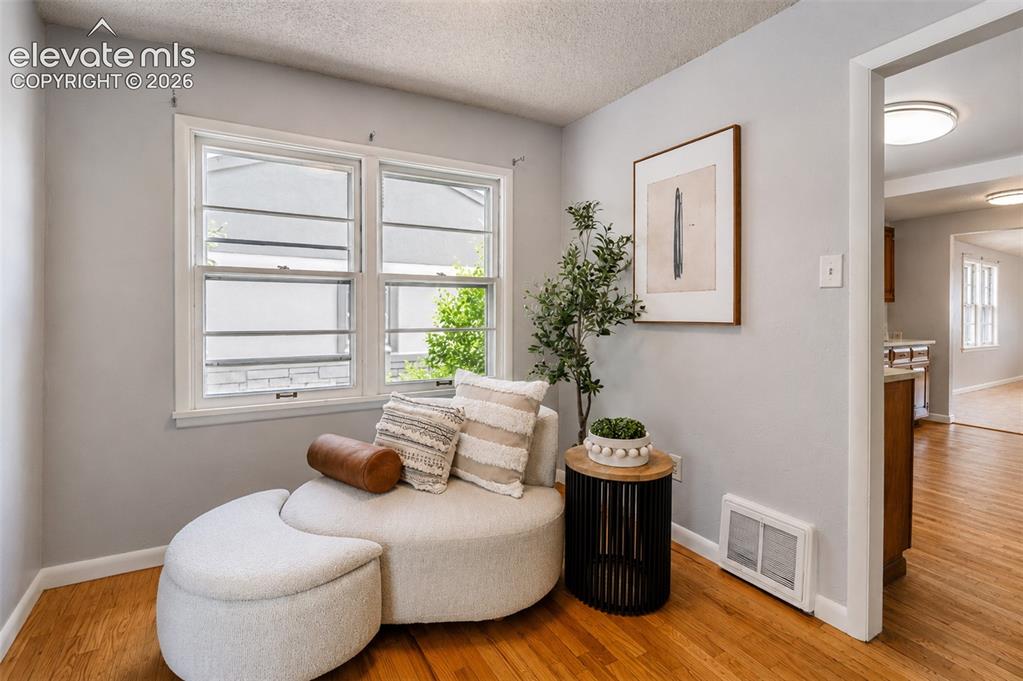
      Image 6 of 50: Living room - main floor

      Living room - main floor
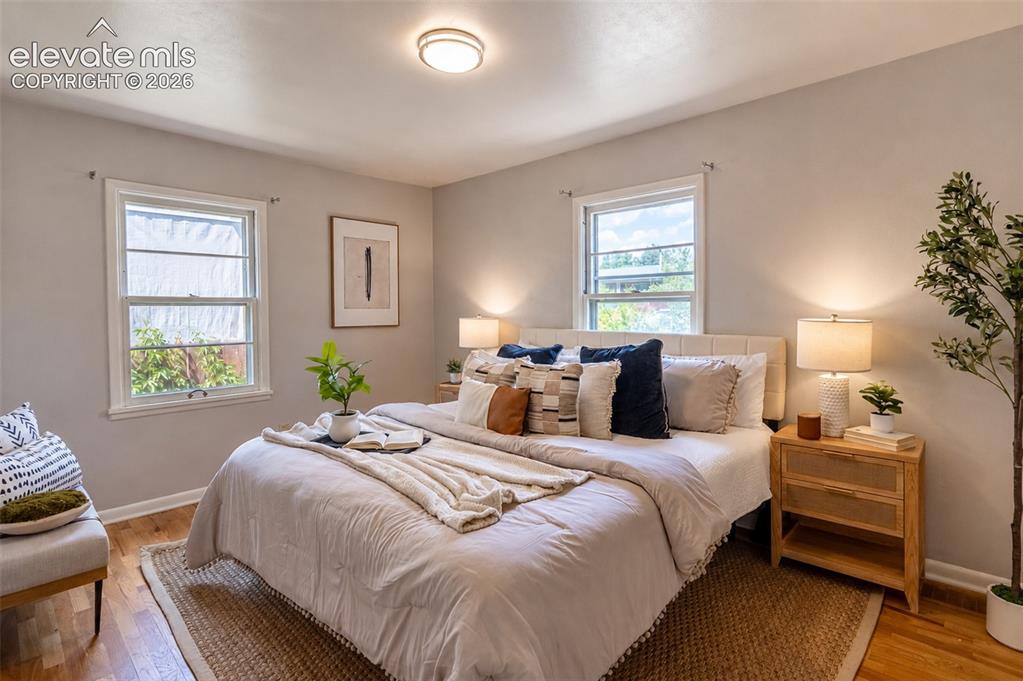
      Image 7 of 50: Living room - main floor

      Living room - main floor
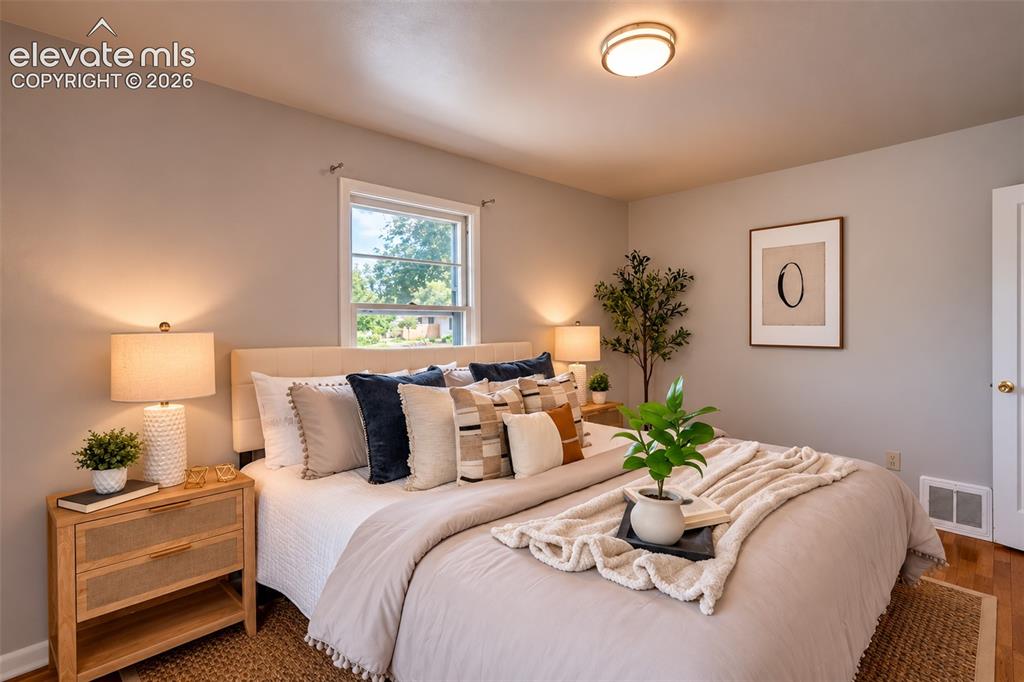
      Image 8 of 50: Living room - main floor

      Living room - main floor

      Image 9 of 50: Primary bedroom (1) - main floor

      Primary bedroom (1) - main floor
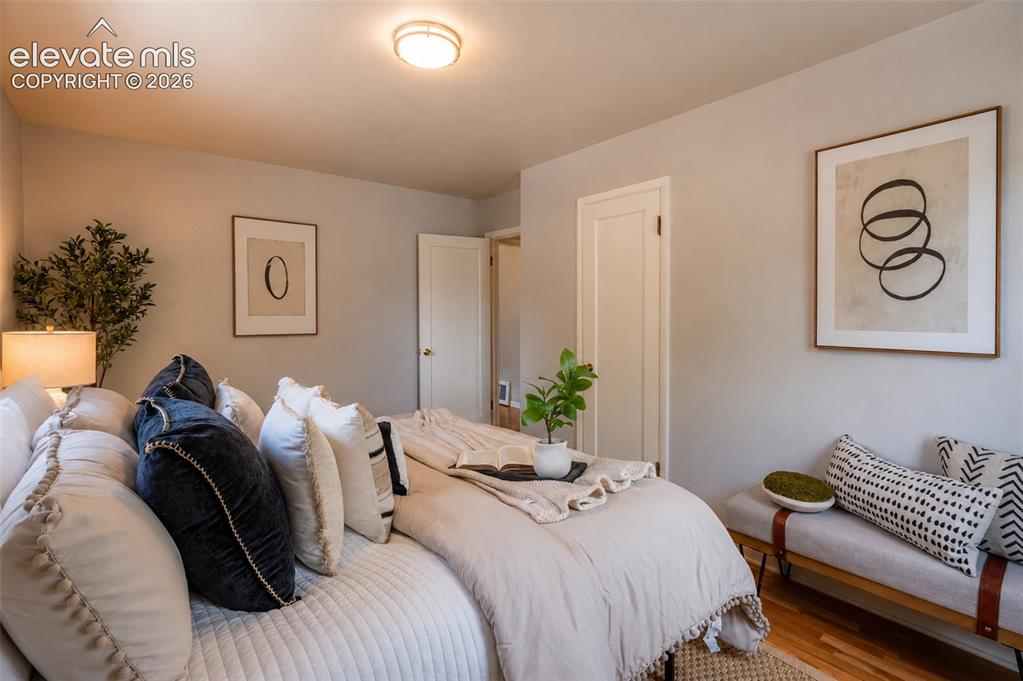
      Image 10 of 50: Primary bedroom (1) - main floor

      Primary bedroom (1) - main floor
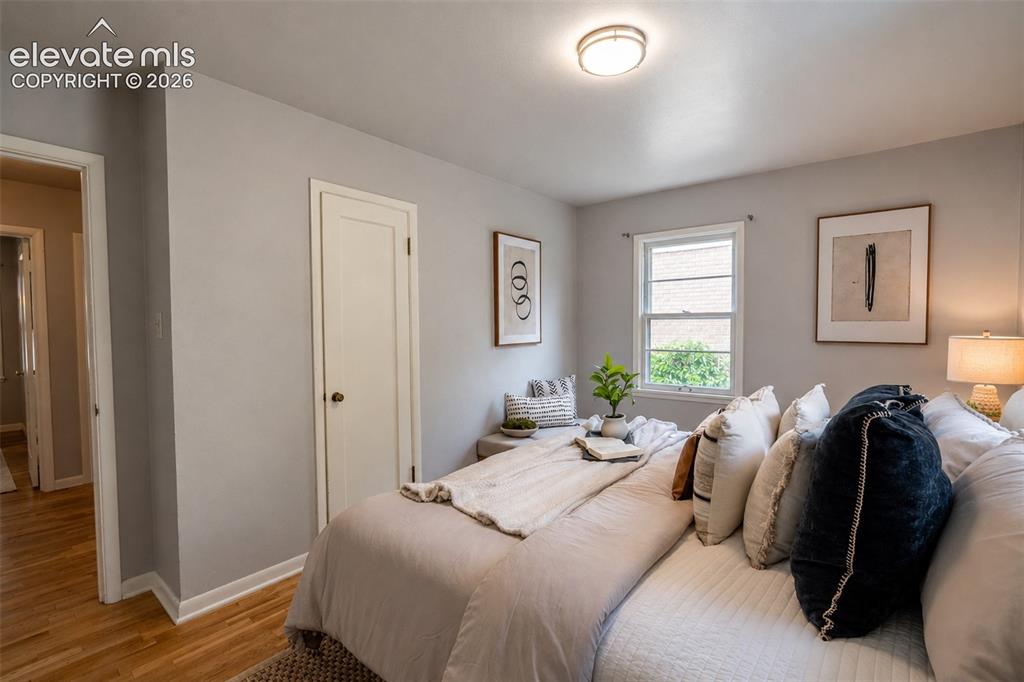
      Image 11 of 50: Primary bedroom (1) - main floor

      Primary bedroom (1) - main floor
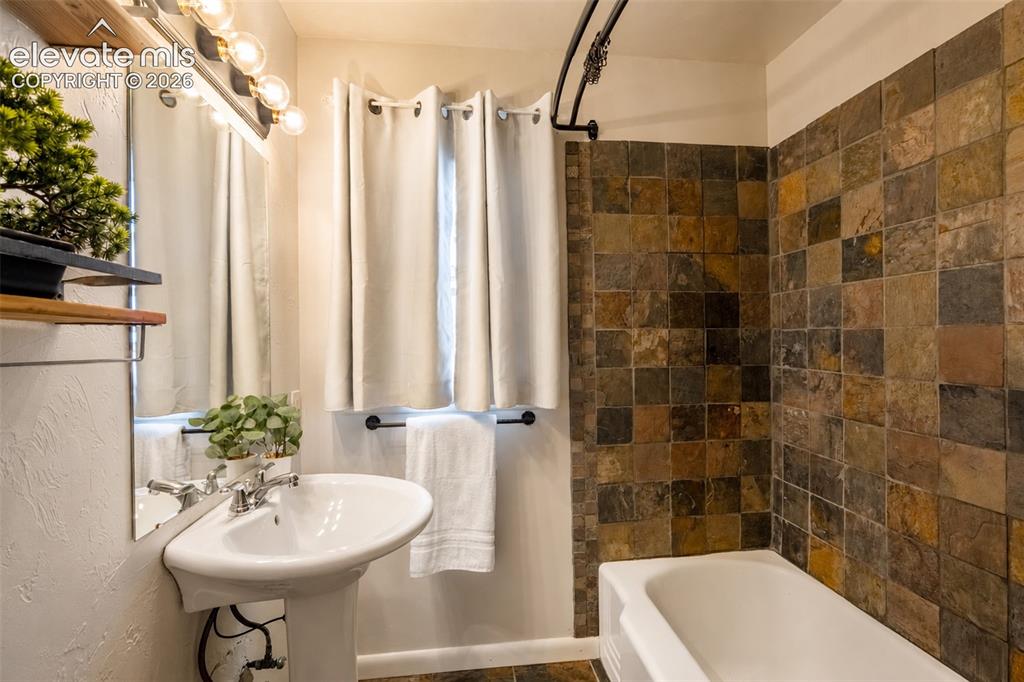
      Image 12 of 50: Primary bedroom (1) - main floor

      Primary bedroom (1) - main floor
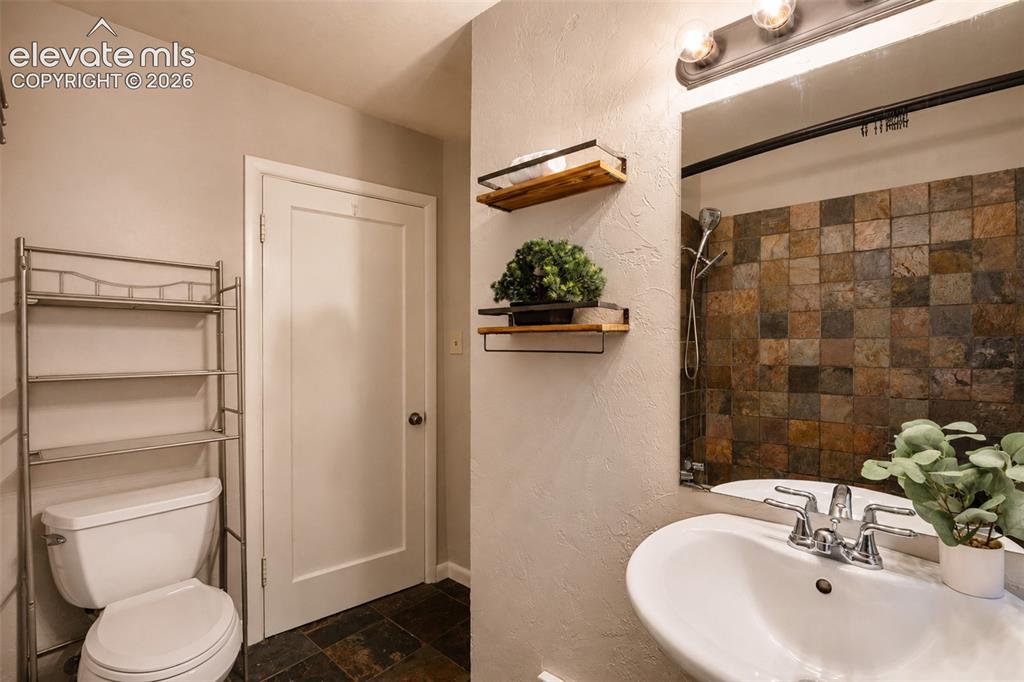
      Image 13 of 50: Full bath (1) - main floor

      Full bath (1) - main floor
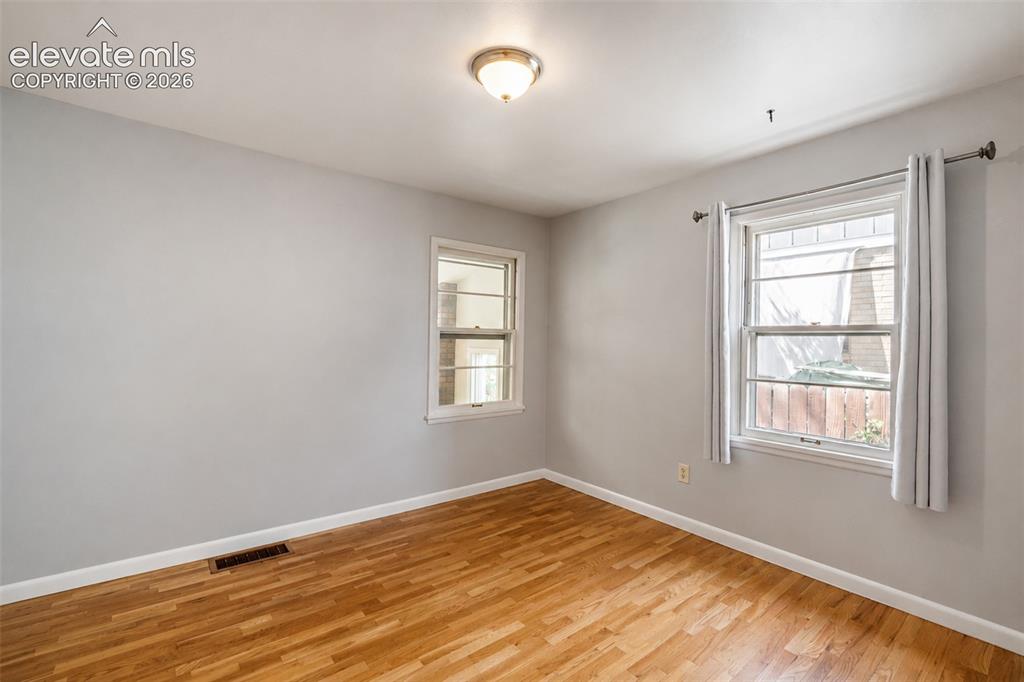
      Image 14 of 50: Full bath (1) - main floor

      Full bath (1) - main floor
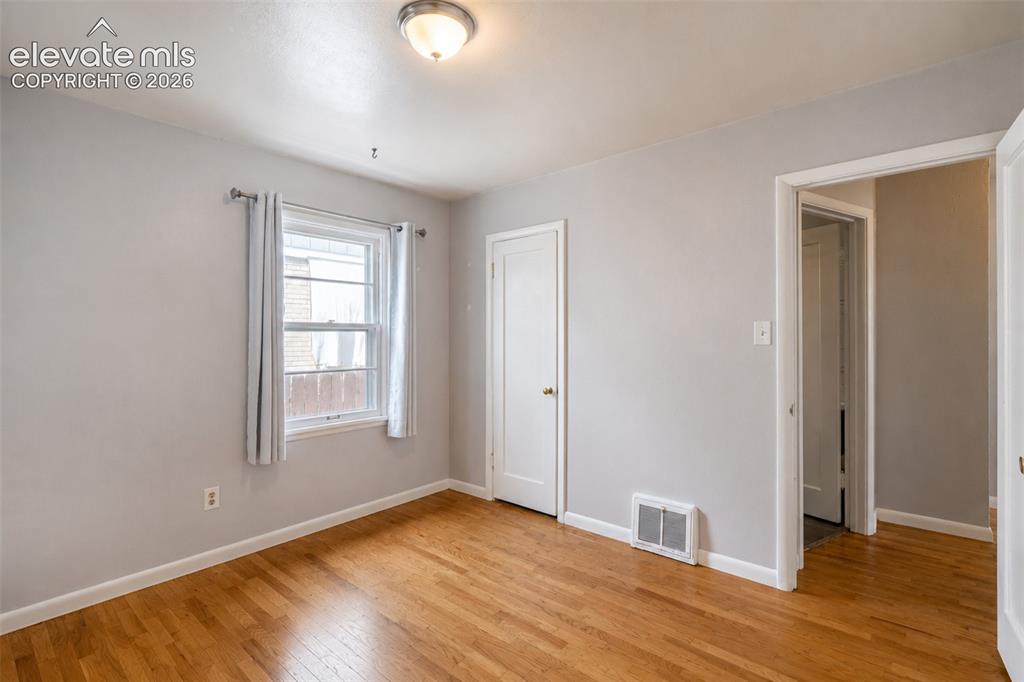
      Image 15 of 50: Bedroom (2) - main floor

      Bedroom (2) - main floor
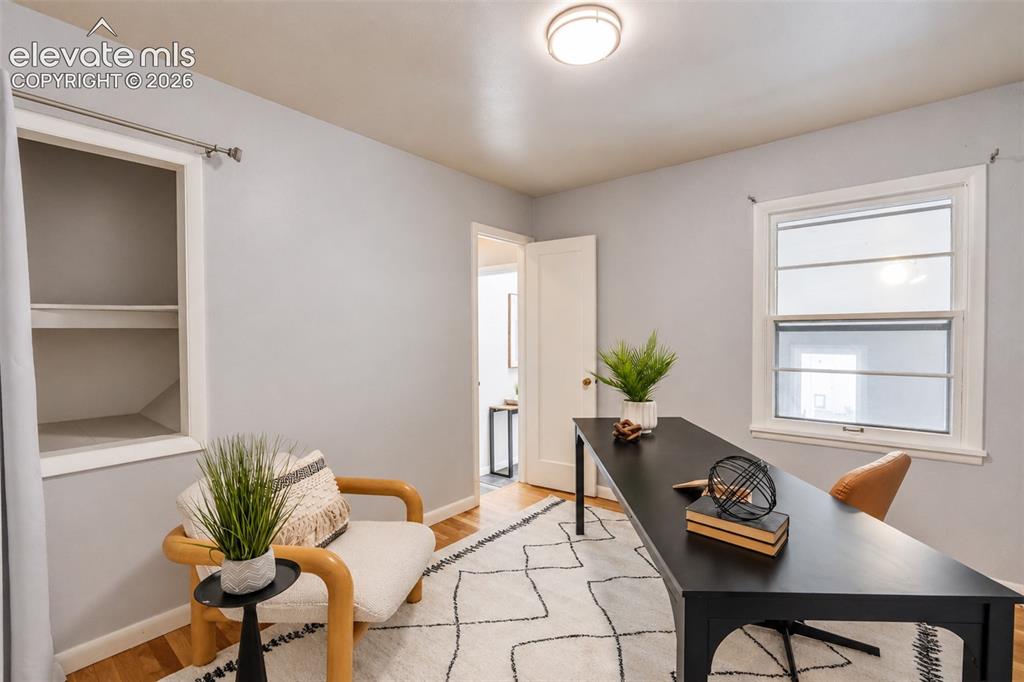
      Image 16 of 50: Bedroom (2) - main floor

      Bedroom (2) - main floor
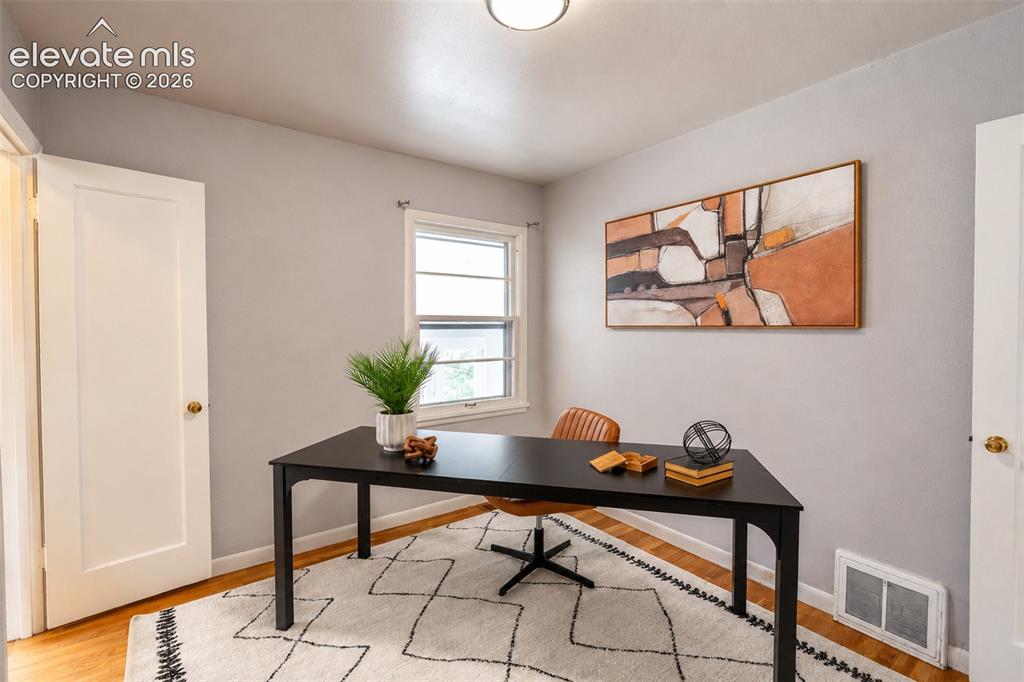
      Image 17 of 50: Bedroom (3) or office/flex room - main floor
      Bedroom (3) or office/flex room - main floor
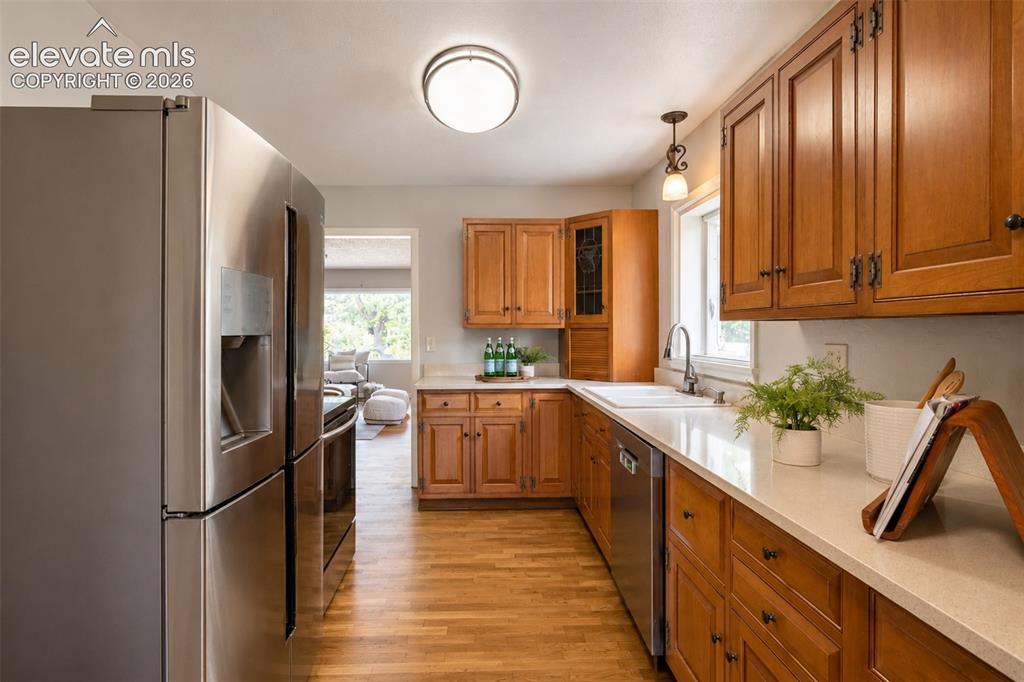
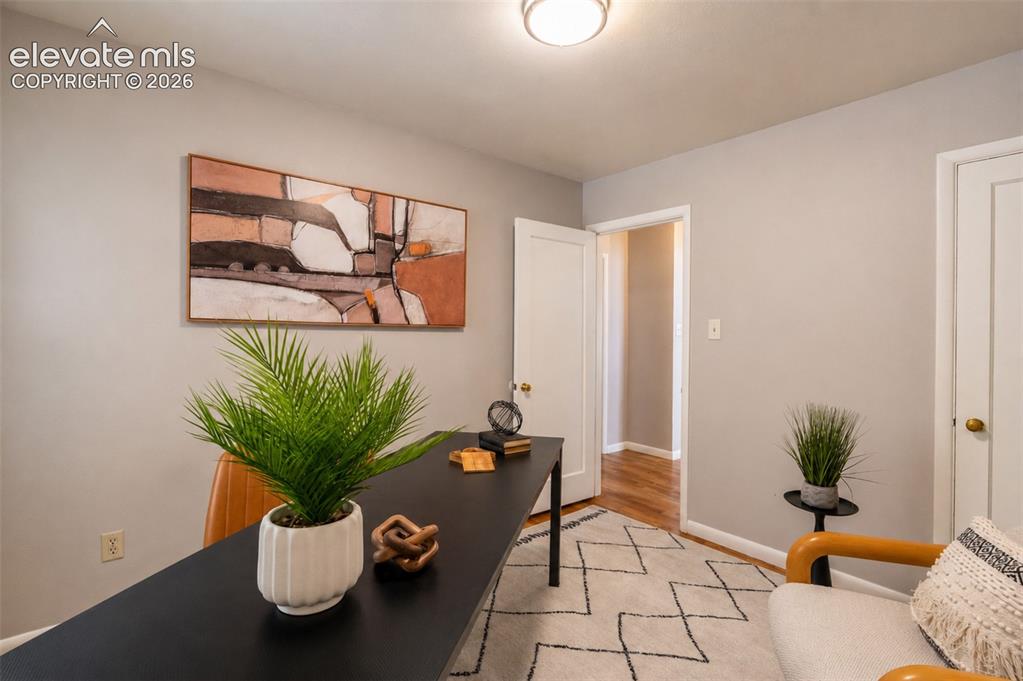
      Image 18 of 50: Bedroom (3) or office/flex room - main floor
      Bedroom (3) or office/flex room - main floor

      Image 19 of 50: Bedroom (3) or office/flex room - main floor

      Bedroom (3) or office/flex room - main floor

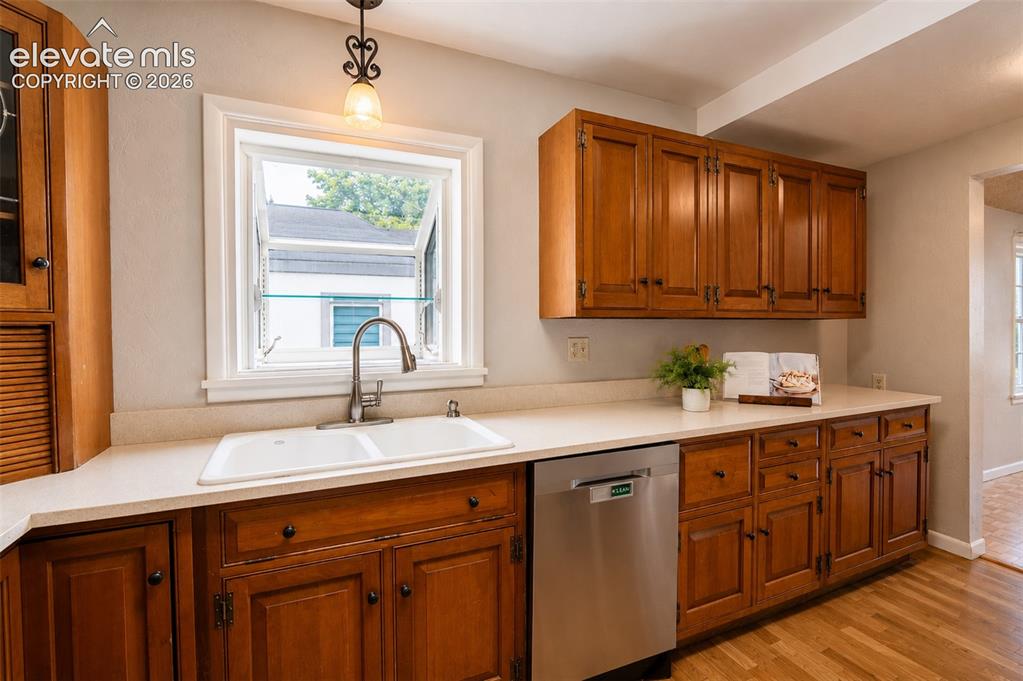
      Image 20 of 50: Kitchen - main floor

      Kitchen - main floor
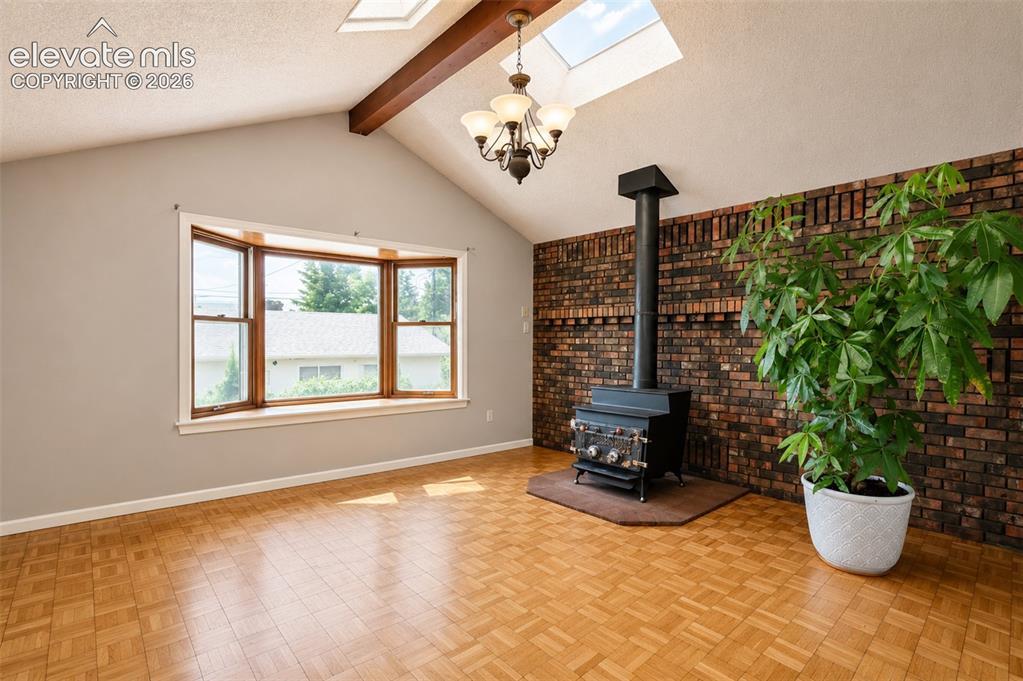
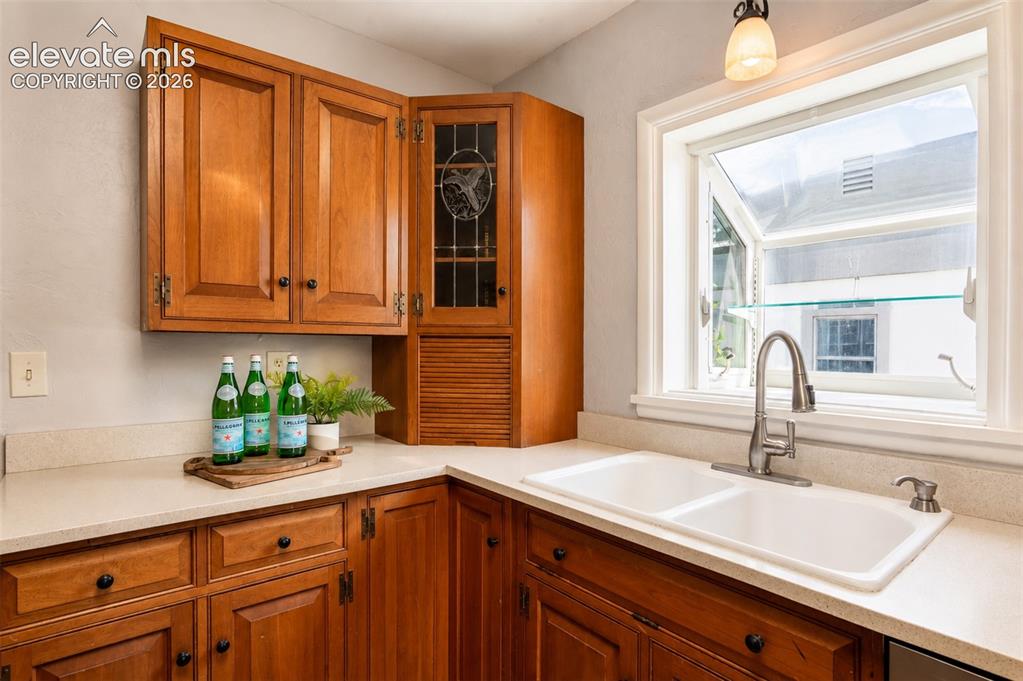
      Image 21 of 50: Kitchen - main floor

      Kitchen - main floor
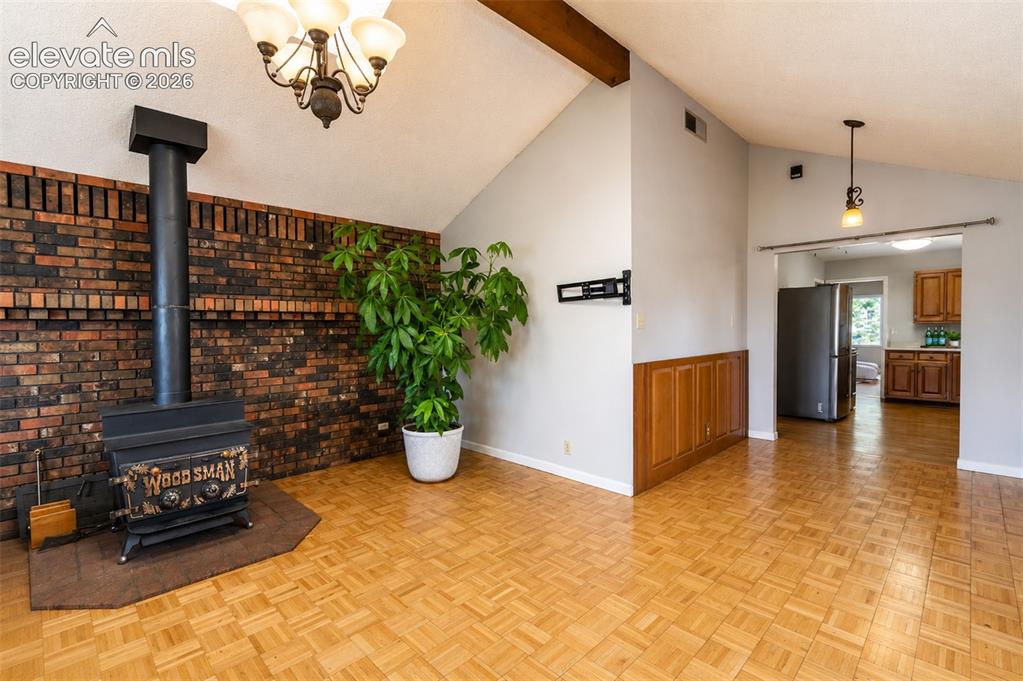
      Image 22 of 50: Kitchen - main floor

      Kitchen - main floor

      Image 23 of 50: Dining/family/flex room - main floor

      Dining/family/flex room - main floor
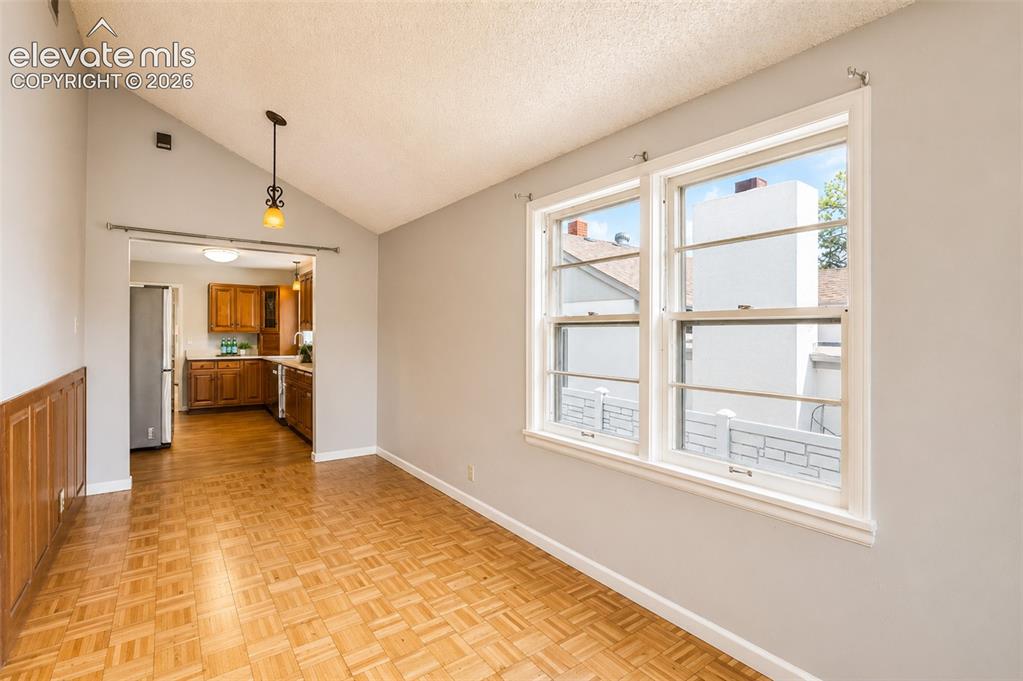
      Image 24 of 50: Dining/family/flex room - main floor

      Dining/family/flex room - main floor
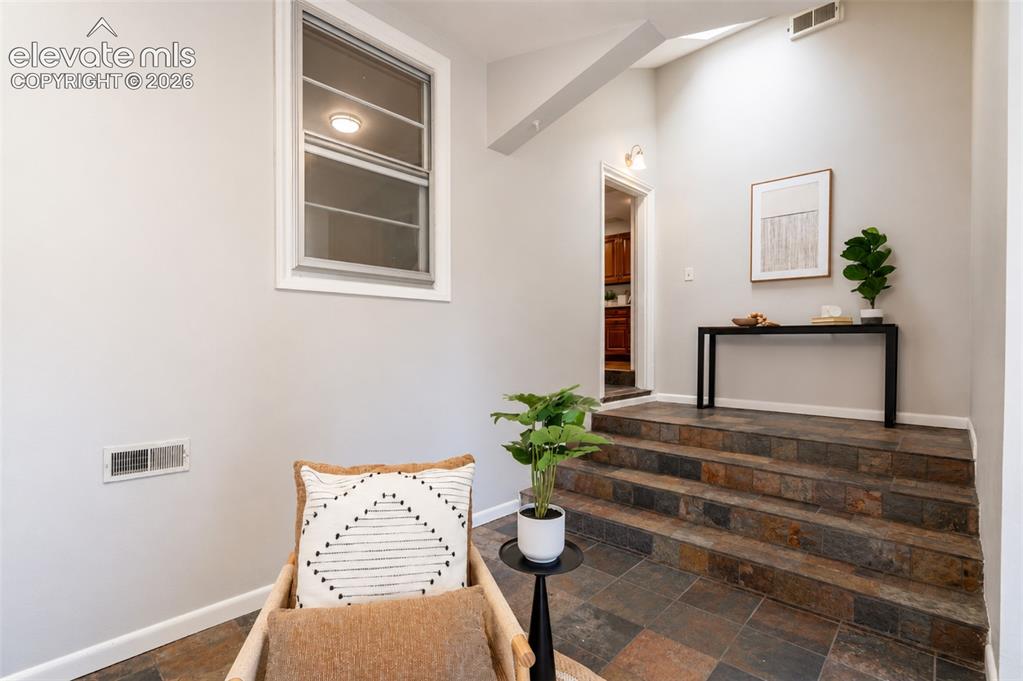
      Image 25 of 50: Dining/family/flex room - main floor

      Dining/family/flex room - main floor
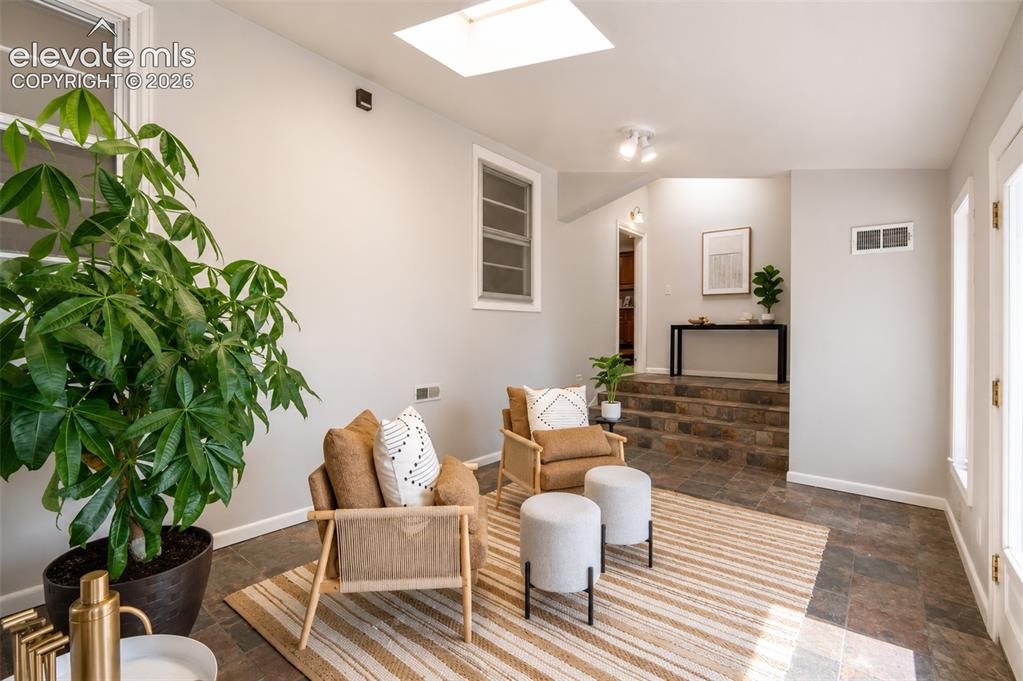
      Image 26 of 50: Sun room with walkout to back yard and detached garage - main floor
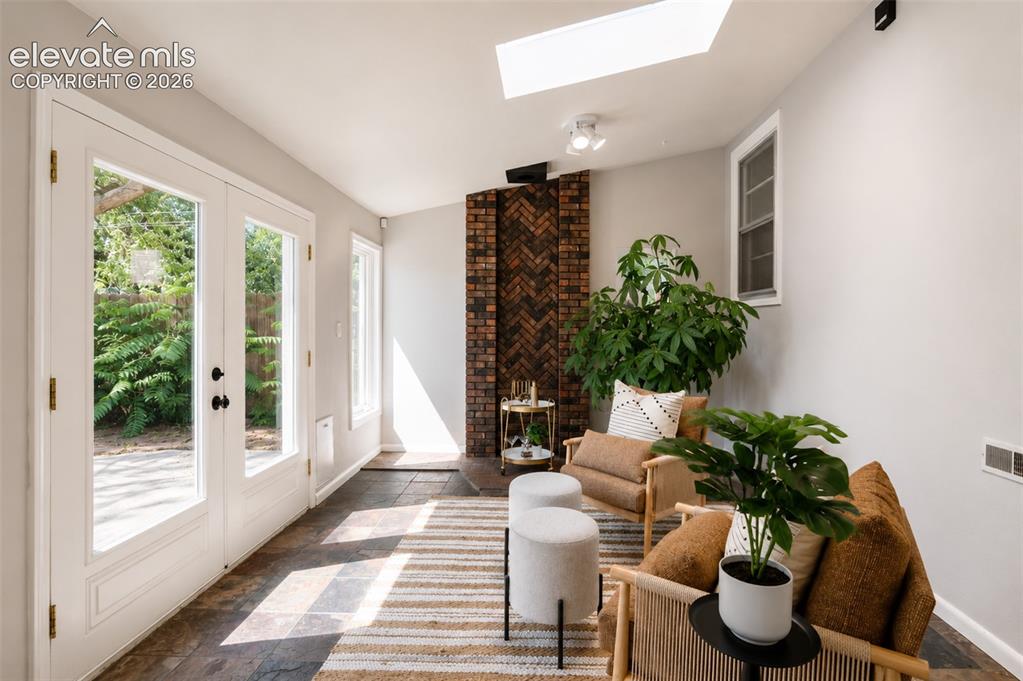
      Sun room with walkout to back yard and detached garage - main floor
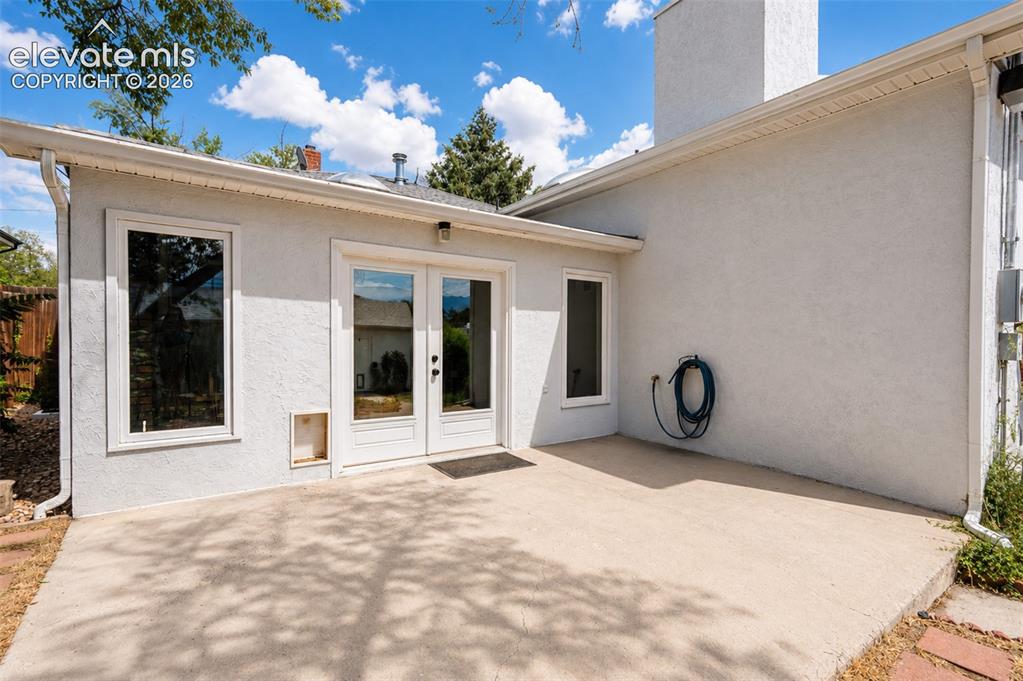
      Image 27 of 50: Sun room with walkout to back yard and detached garage - main floor

      Sun room with walkout to back yard and detached garage - main floor
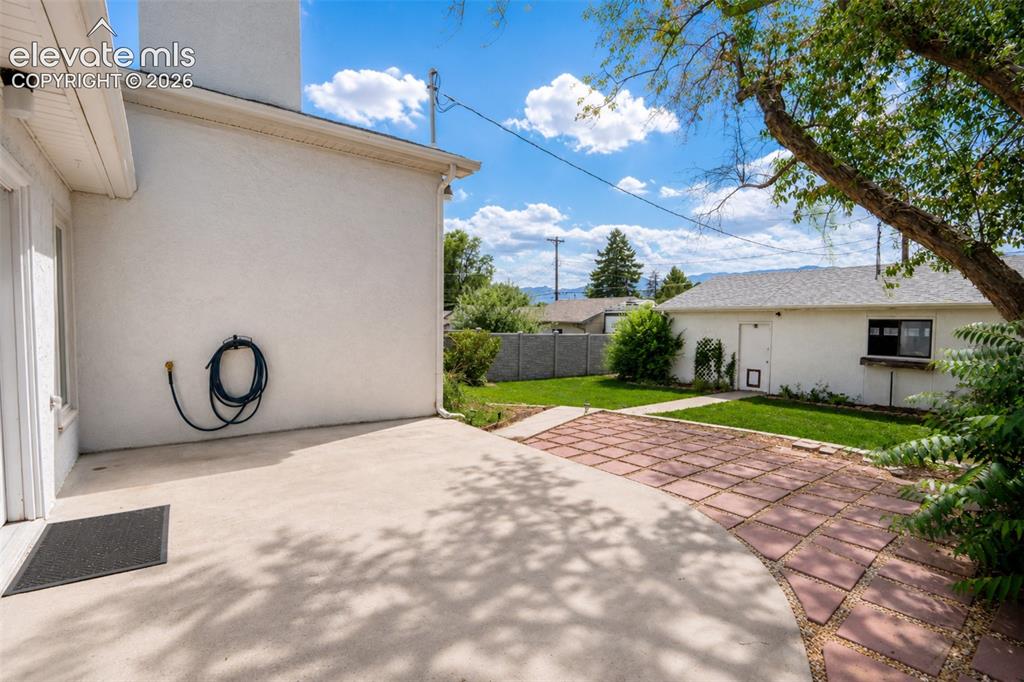
      Image 28 of 50: Sun room with walkout to back yard and detached garage - main floor

      Sun room with walkout to back yard and detached garage - main floor

      Image 29 of 50: Back patio off sun room walk out

      Back patio off sun room walk out
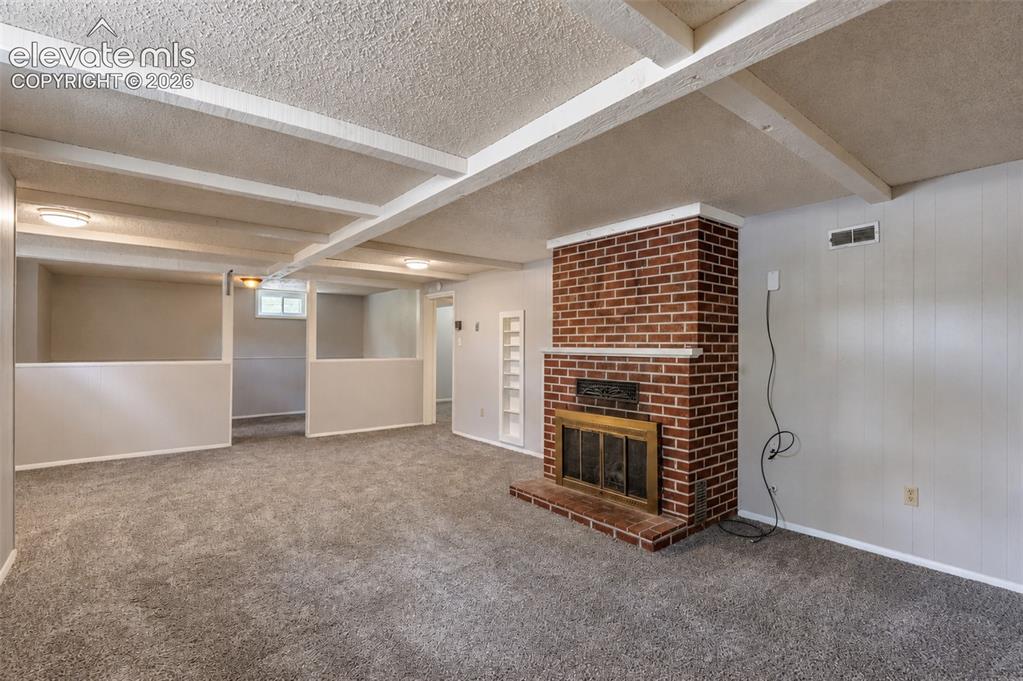
      Image 30 of 50: Back patio off sun room walk out

      Back patio off sun room walk out

      Image 31 of 50: Second living room - basement

      Second living room - basement
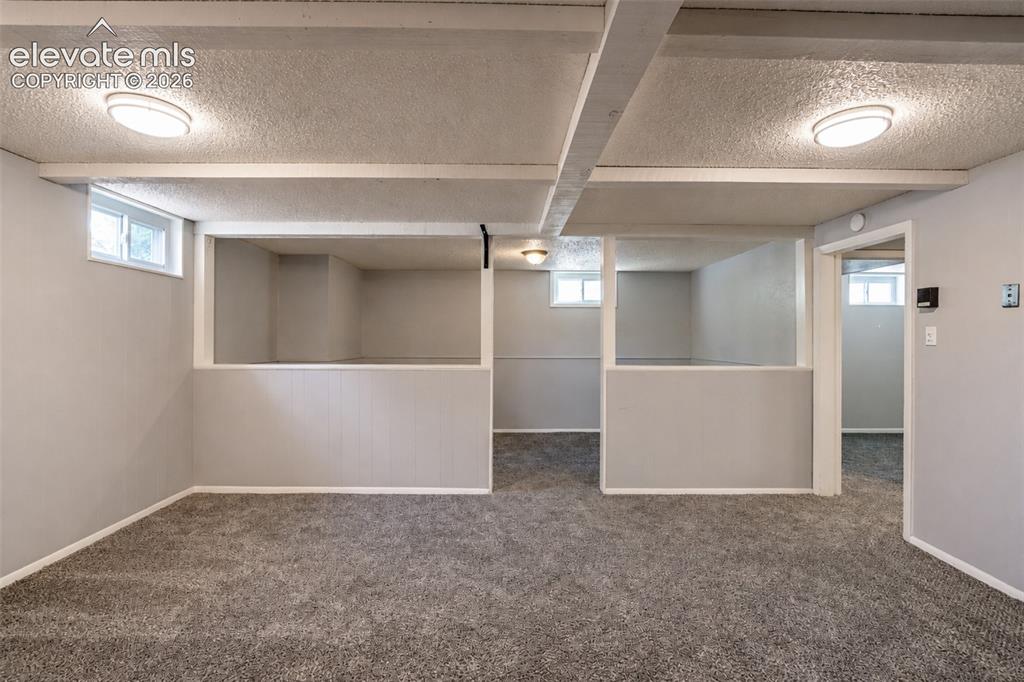
      Image 32 of 50: Second living room - basement

      Second living room - basement
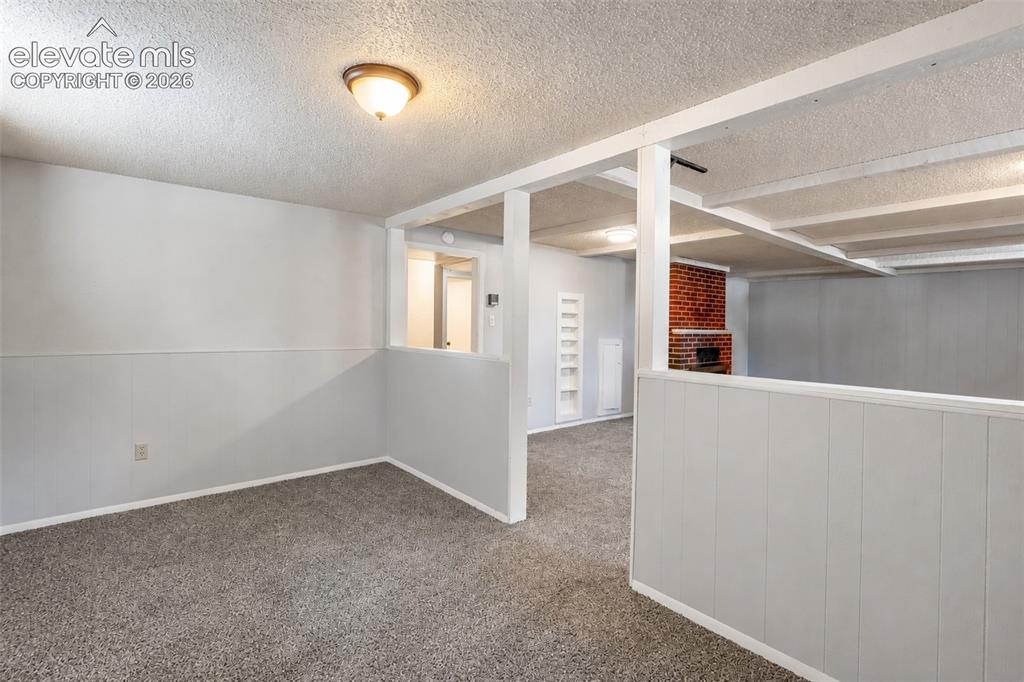
      Image 33 of 50: Second living room - basement

      Second living room - basement

      Image 34 of 50: Second living room/future bar/play/flex room - basement
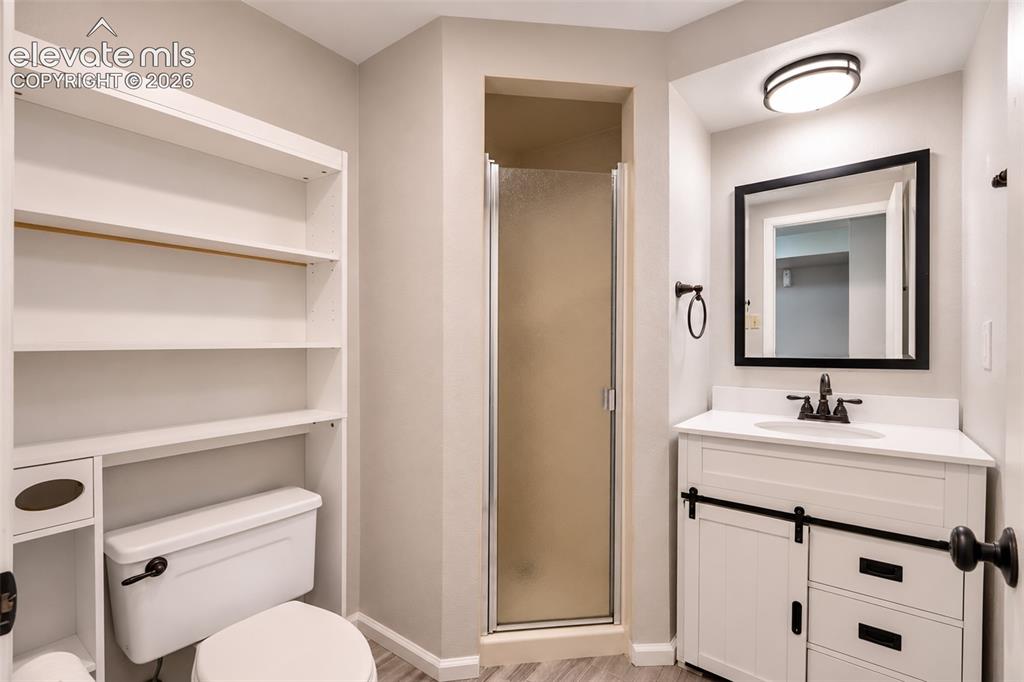
      Second living room/future bar/play/flex room - basement
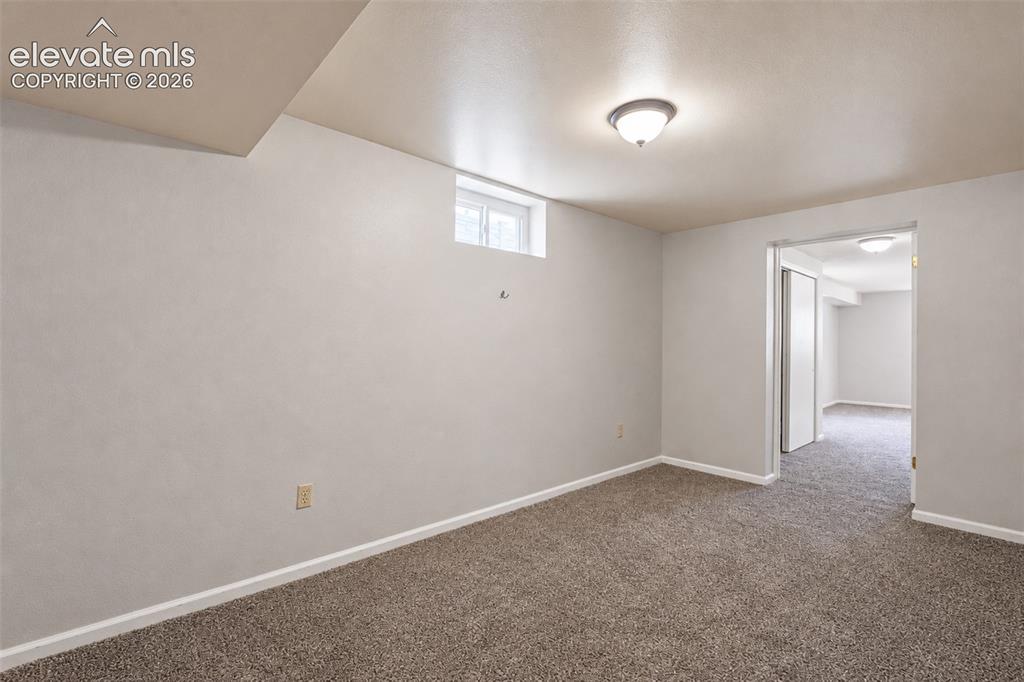
      Image 35 of 50: Second living room/future bar/play/flex room - basement

      Second living room/future bar/play/flex room - basement

      Image 36 of 50: 3/4 bath (2) - basement

      3/4 bath (2) - basement

      Image 37 of 50: Guest suite/downstairs primary suite/office space/future closet - basement
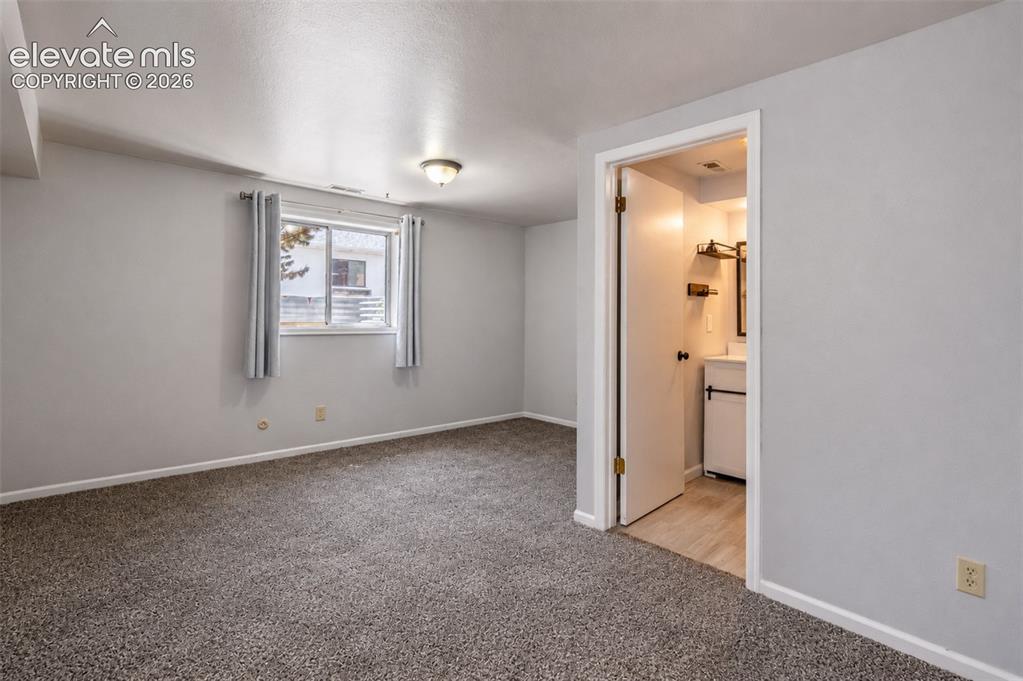
      Guest suite/downstairs primary suite/office space/future closet - basement
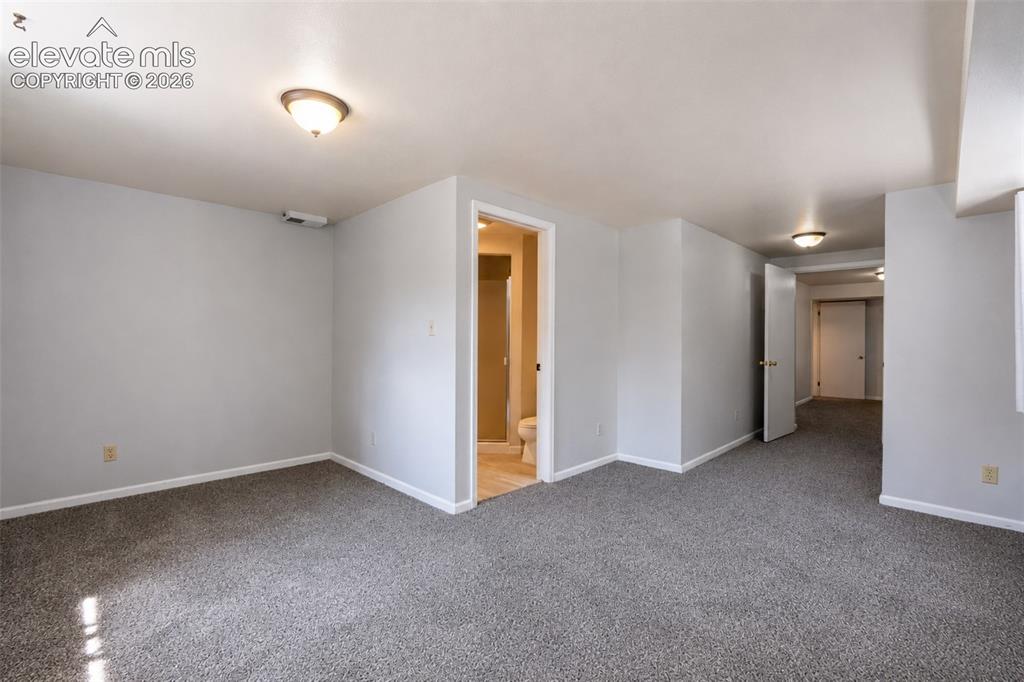
      Image 38 of 50: Guest suite/downstairs primary suite/office space/future closet - basement

      Guest suite/downstairs primary suite/office space/future closet - basement

      Image 39 of 50: Bedroom (4) - Guest suite/downstairs primary suite - basement
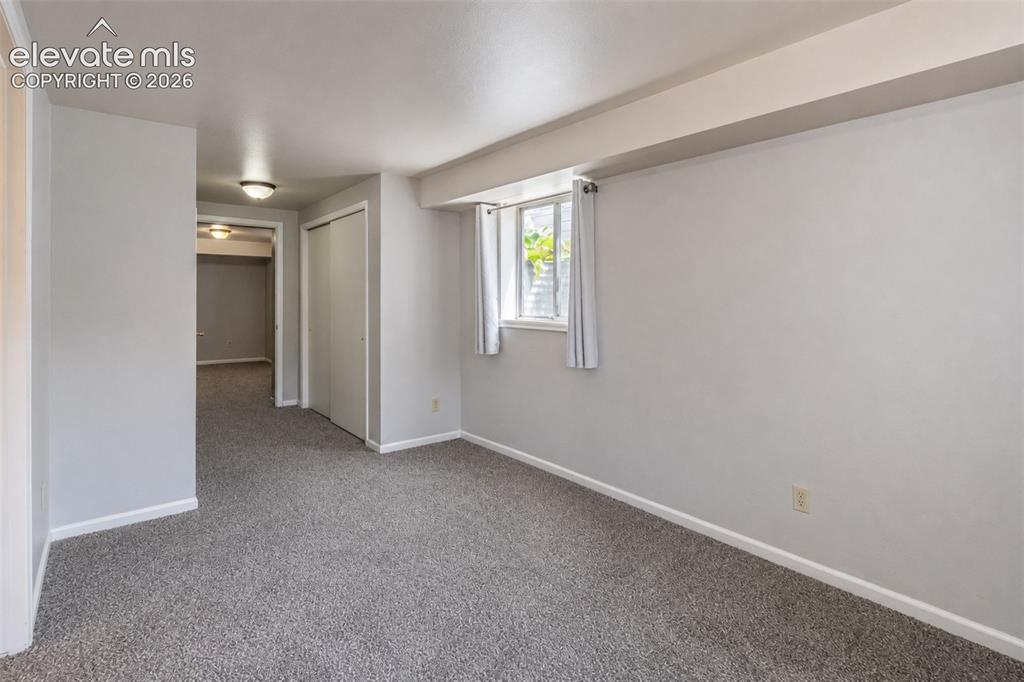
      Bedroom (4) - Guest suite/downstairs primary suite - basement
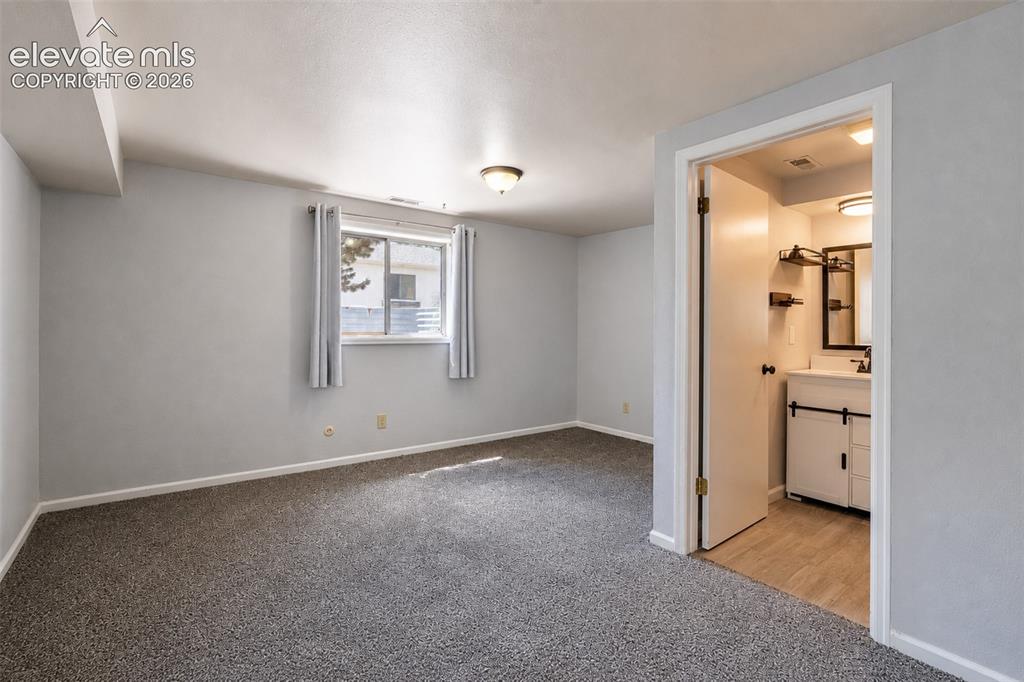
      Image 40 of 50: Bedroom (4) - Guest suite/downstairs primary suite - basement

      Bedroom (4) - Guest suite/downstairs primary suite - basement
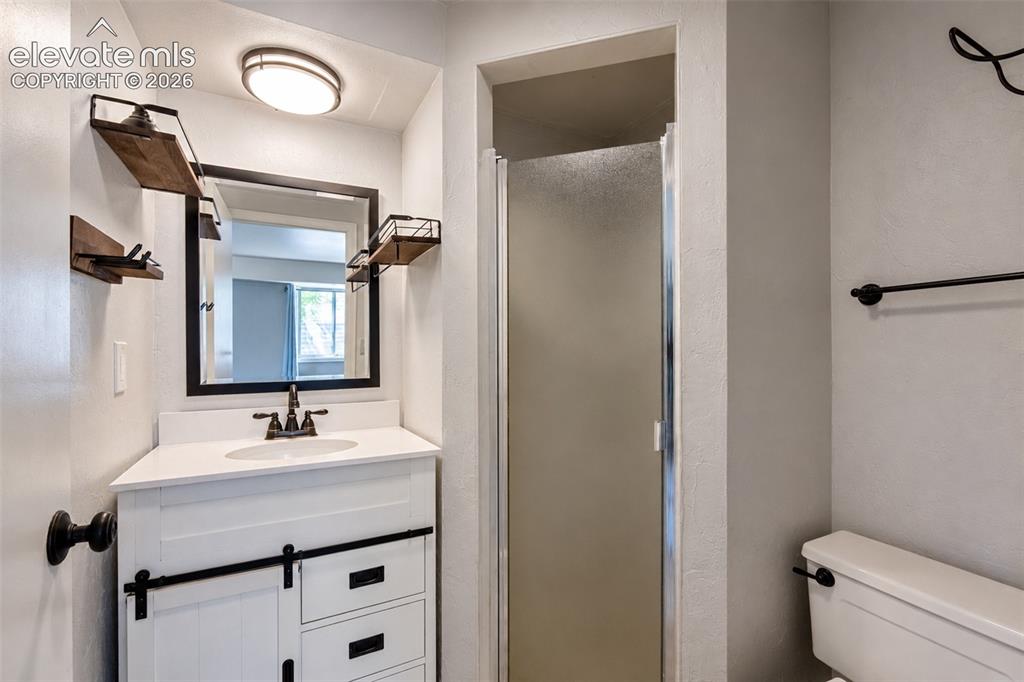
      Image 41 of 50: Bedroom (4) - Guest suite/downstairs primary suite - basement

      Bedroom (4) - Guest suite/downstairs primary suite - basement
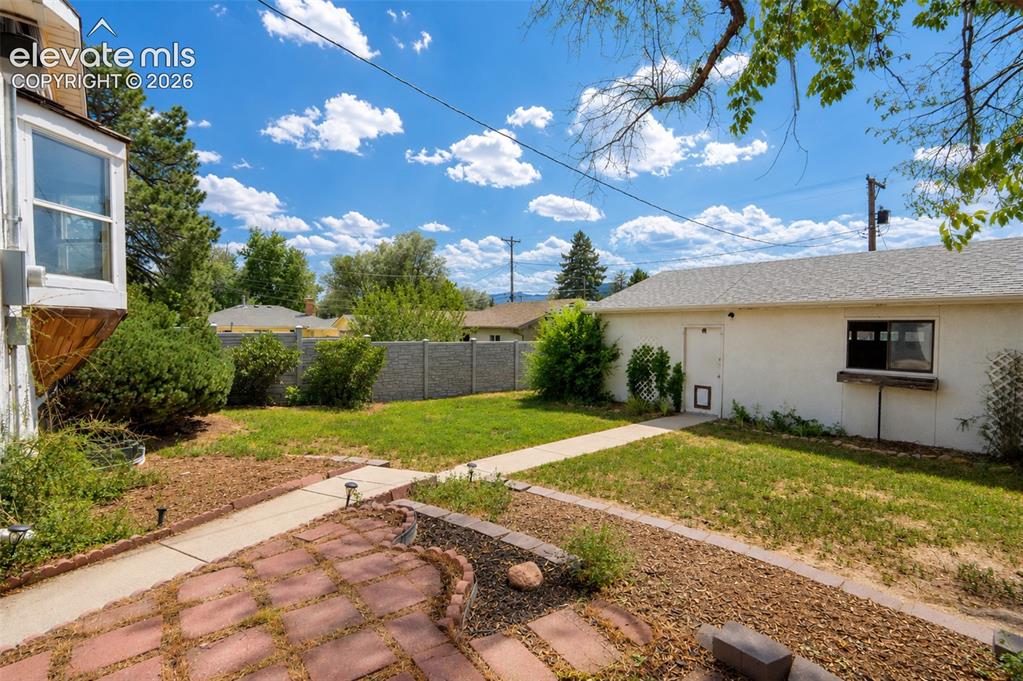
      Image 42 of 50: Bedroom (4) - Guest suite/downstairs primary suite - basement

      Bedroom (4) - Guest suite/downstairs primary suite - basement

      Image 43 of 50: 3/4 bath (3) ensuite bedroom (4) - basement
      3/4 bath (3) ensuite bedroom (4) - basement

      Image 44 of 50: Back yard view of detached garage from back patio
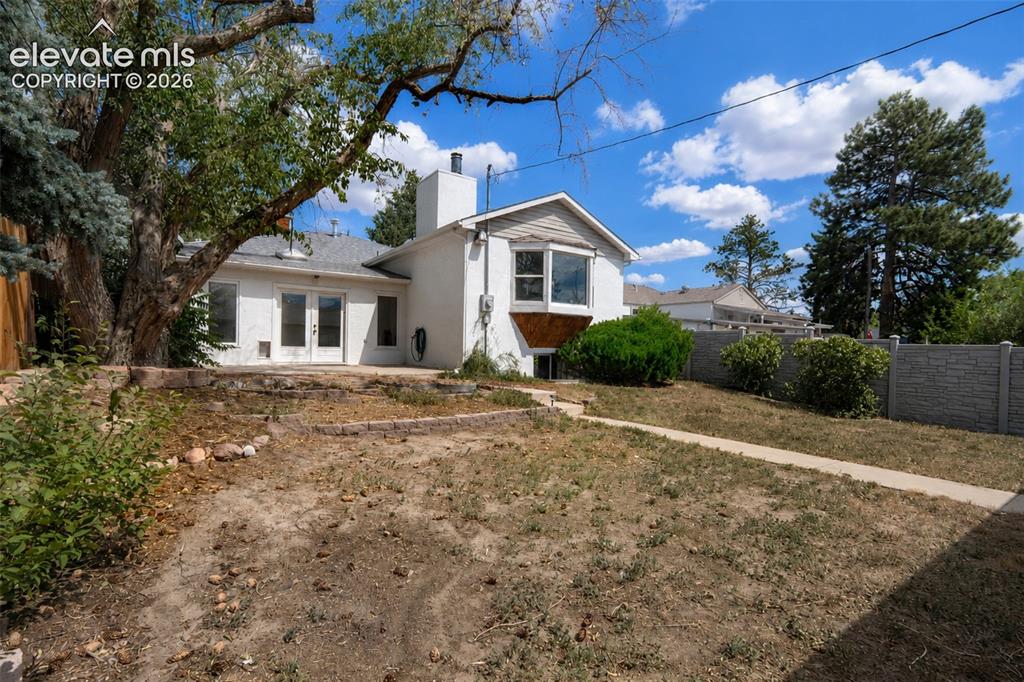
      Back yard view of detached garage from back patio
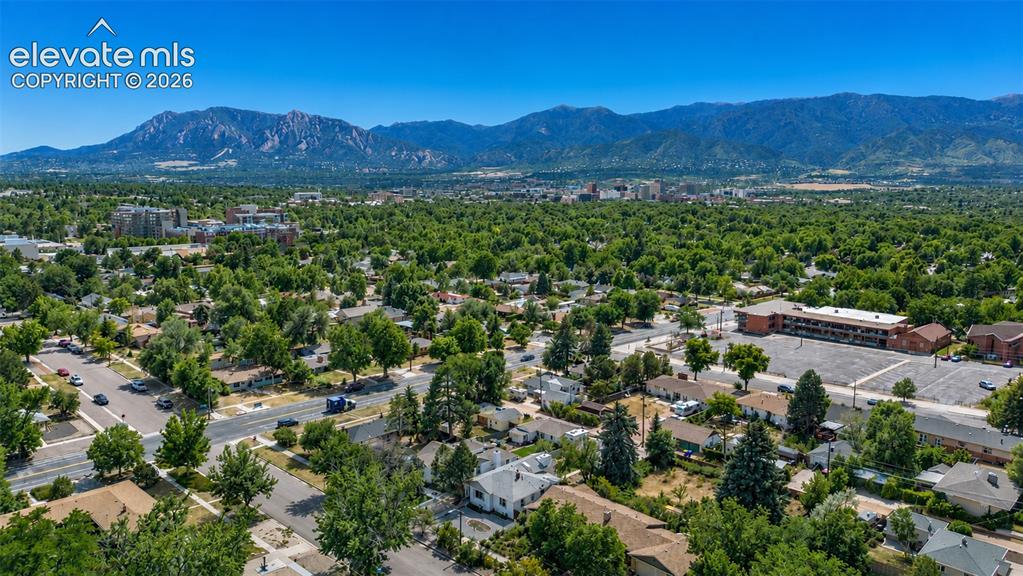
      Image 45 of 50: Back yard

      Back yard

      Image 46 of 50: Back yard

      Back yard

      Image 47 of 50: Aerial view

      Aerial view

      Image 48 of 50: Front of home

      Front of home

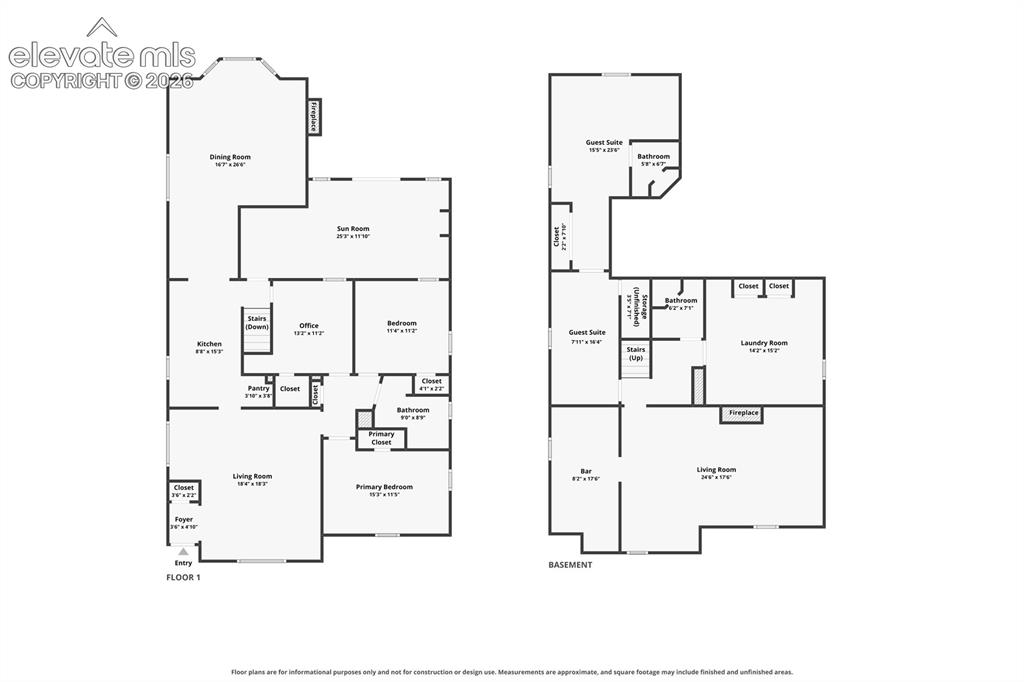
      Image 49 of 50: Main floor plan

      Main floor plan

      Image 50 of 50: Basement floor plan

      Basement floor plan

      Disclaimer: The real estate listing information and related content displayed on this site is provided exclusively for consumers’ personal, non-commercial use and may not be used for any purpose other than to identify prospective properties consumers may be interested in purchasing.