5019 Picket Drive, Colorado Springs, CO, 80918
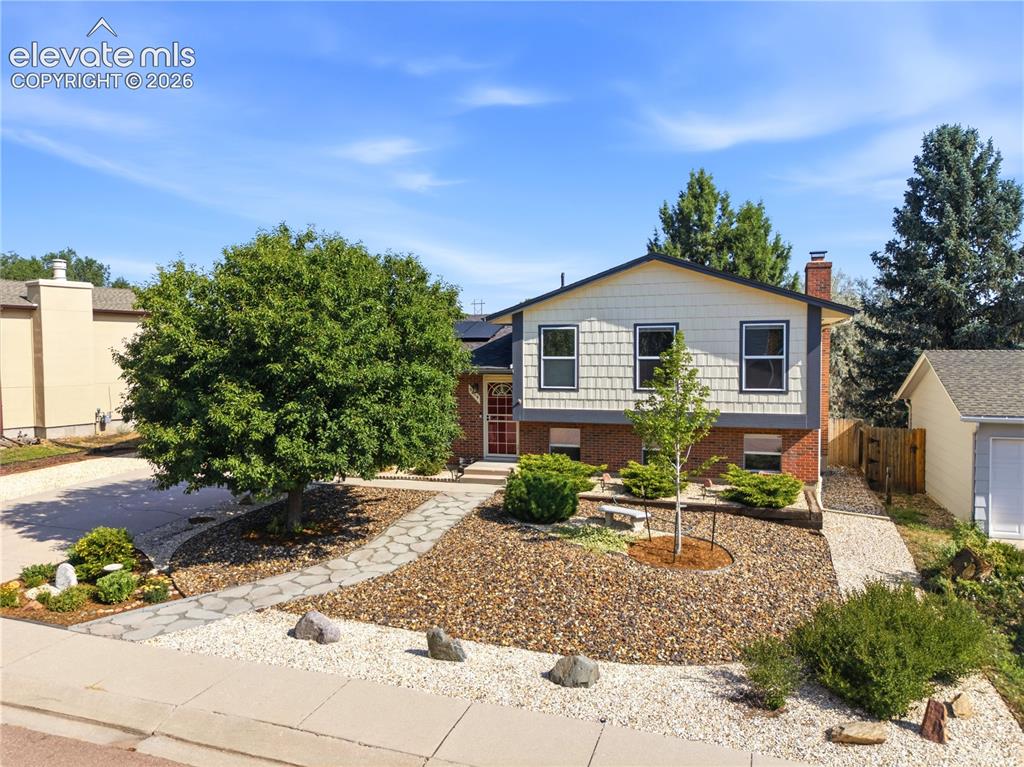
Image Count: 49

$453,900

  • Highlights
  • Single Family
  • 4 bd | 2 ba | 1,764 sqft
  • 5019 Picket Drive, Colorado Springs, CO, 80918 listed by Joseph Laurel ABR C2EX MRP PSA SFR SRES SRS
  • Active
  • MLS#: 8185790
  • Tour #3
  • View on Map
Space maker

Property Description

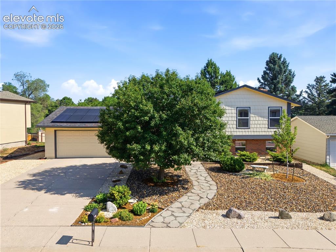
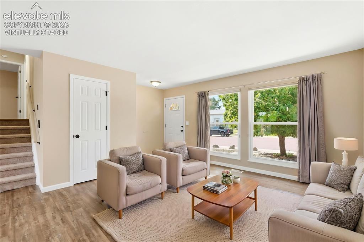
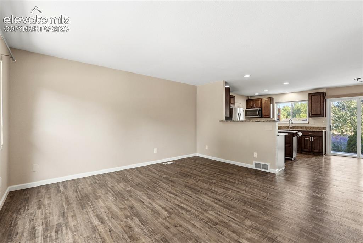
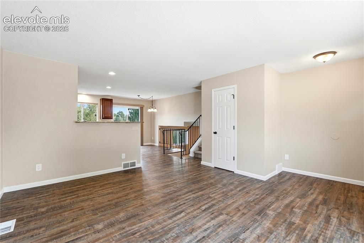
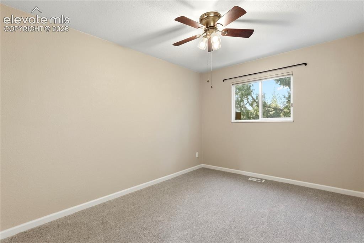
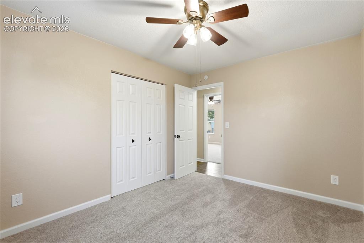
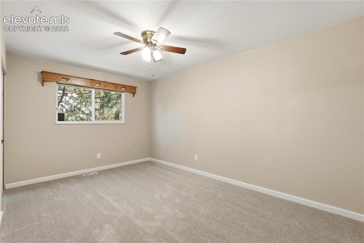
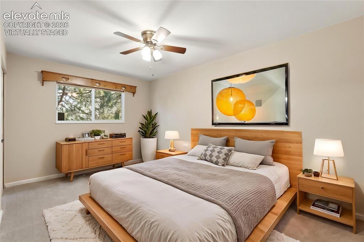
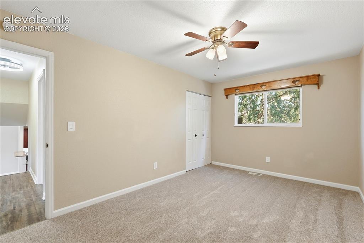
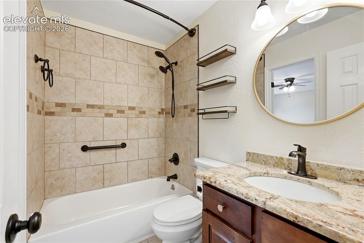
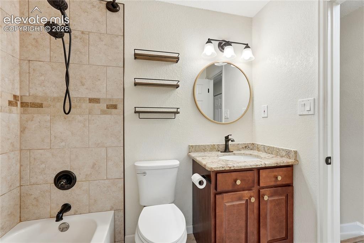
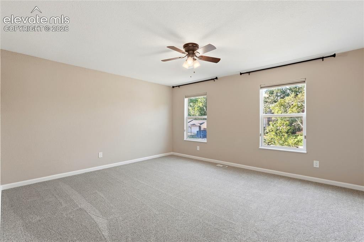
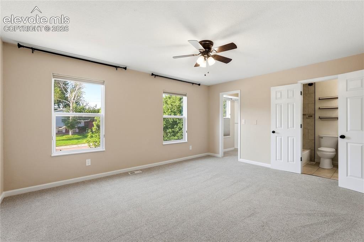
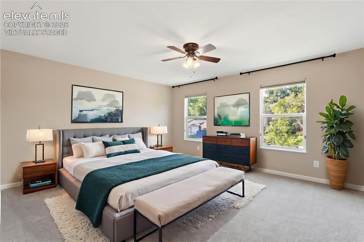
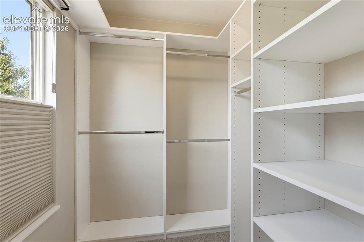
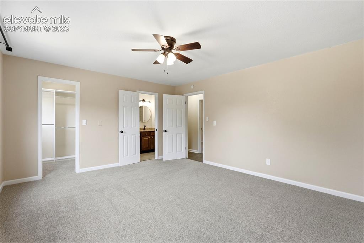
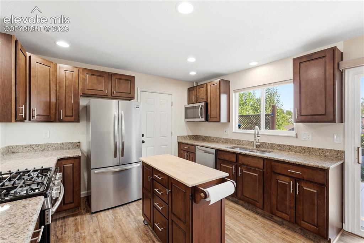
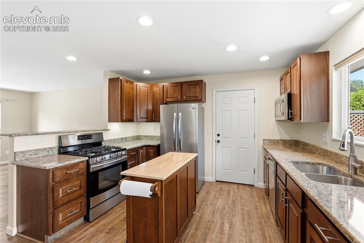
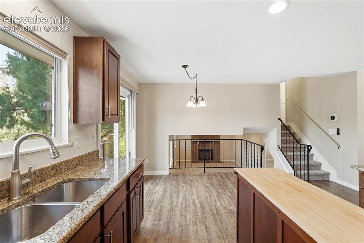
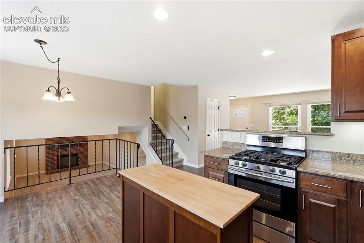
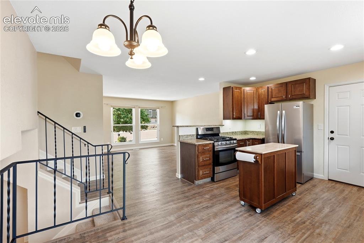
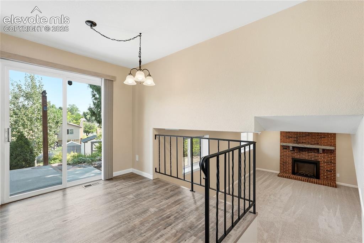
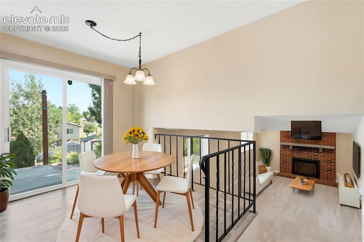
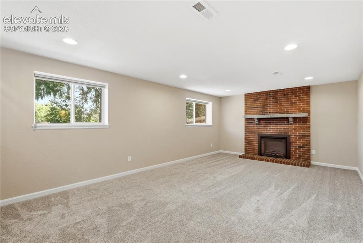
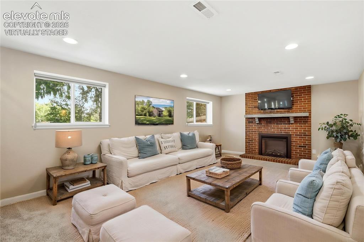
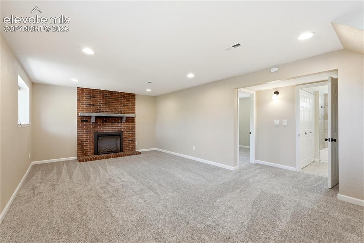
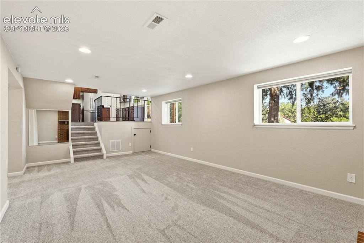
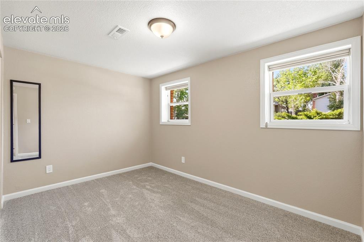
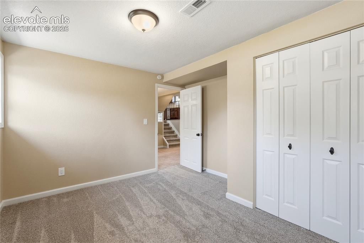
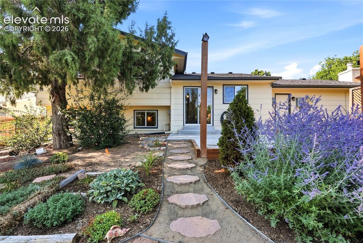
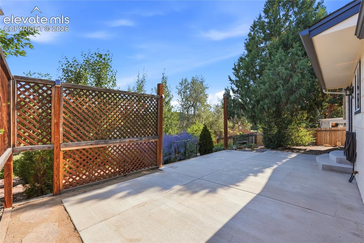
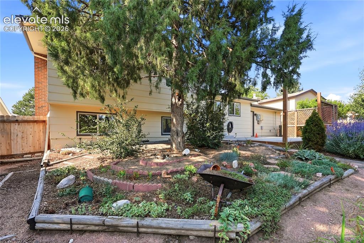
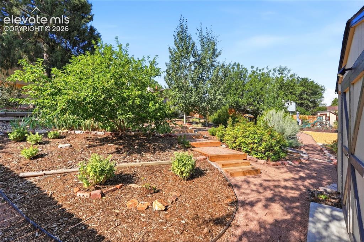
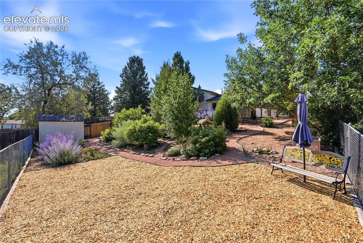
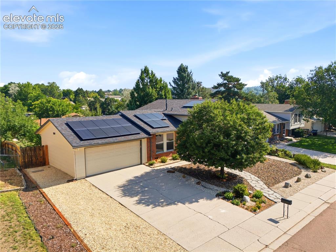
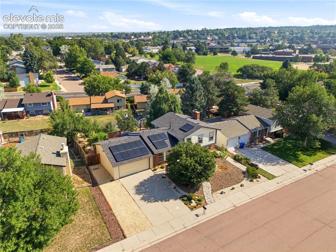
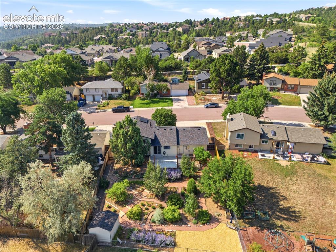
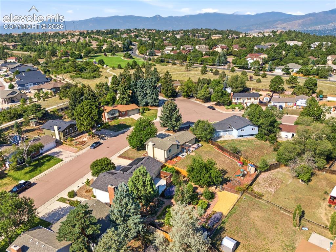
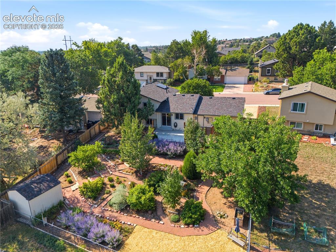
This beautifully updated 4-bedroom, 2-bath tri-level sits in one of Colorado Springs' most connected pockets — steps from Austin Bluffs Open Space, minutes to University Park, Houck Park, Garden Ranch Park, and the Link Trail, with quick access to Pulpit Rock. Sunrise trail runs, greenbelt walks, weekend mountain biking, flying kites at the park or a Saturday hike without the drive — this location delivers it daily. Inside, new carpet with pet- and stain-resistant padding (August 2026) pairs with durable LVP flooring across the main level and upper hallway. The kitchen shines with soft-close cabinetry, under-cabinet lighting, and a new waste line — part of a 2019 refresh that also brought custom closet organizers and a new garage door opener. This home is upgraded where it matters most: a fully paid solar system with heat pump delivers real energy savings, backed by a 2024 Class 4 impact-resistant roof, gutter guards, and sealed HVAC ductwork. New windows, blinds, a smart thermostat, and a security door add extra peace of mind. Outside, a private backyard retreat features mature trees, walkways, and lush landscaping around a new concrete patio, plus fresh exterior paint for standout curb appeal. Spacious crawl space with updated liner and shelving, garage storage shelving, and rare bonus parking for an RV or boat round out the practical perks — all on a spacious .20-acre lot. The tri-level layout offers smart separation of space — ideal for families wanting room to spread out, couples craving low-maintenance living, or downsizers ready for a fresh, move-in-ready home. Minutes from everyday conveniences, this one won't last. Schedule your showing today.

Property Listed By

Picture of REALTOR Listing Property
  • Joseph Laurel ABR C2EX MRP PSA SFR SRES SRS
  • 7764-044-917  Call the Agent 
Picture of Office Listing Property
  • Journey Real Estate
  • 7764-044-917  Call the Agent 

Property Details

    General Features

  • Property: Single Family, Tri-Level
  • Year Built: 1975
  • List Price: $453,900
  • County: El Paso
  • School District: Colorado Springs 11

    Rooms

  • Master: Upper Level, 14 x 16
  • Bedrooms: 4
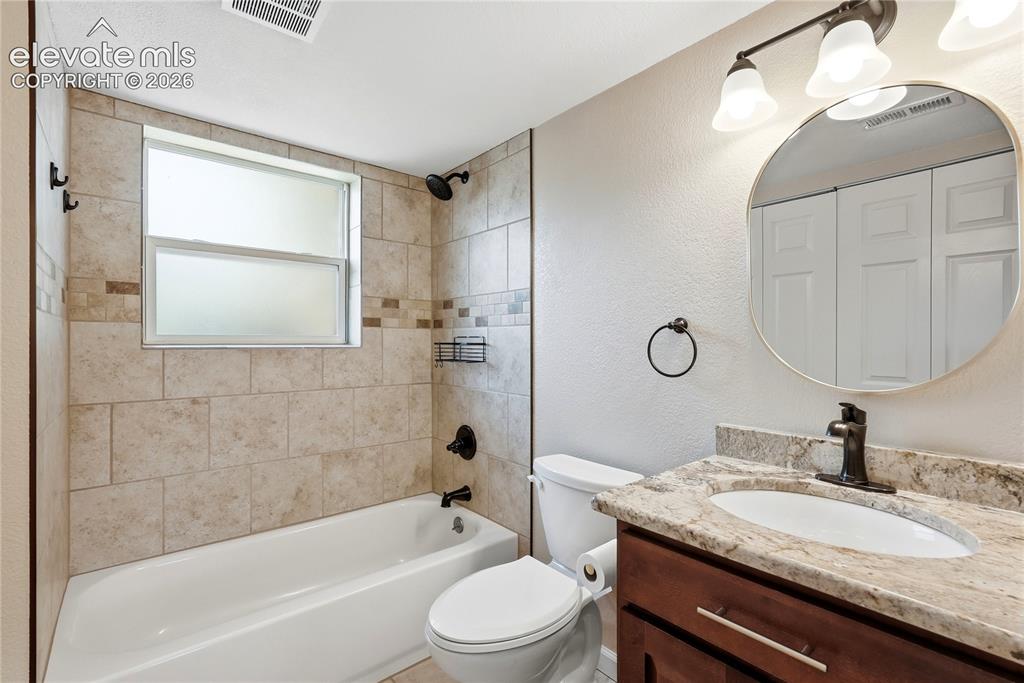
  • Baths: 2 full bath;
  • Master Bathroom Amenities: Ceramic Tile, Tub/Shower
  • Laundry: Lower

    Structure

  • Heating: Active Solar, Forced Air, Heat Pump
  • Cooling: Ceiling Fan, Central Air
  • Garage/Parking #: 2 vehicle(s), Attached
  • Patio Description: Concrete
  • Total SqFt: 1,764
  • Finished SqFt: 1,764
  • Construction Status: Existing Home
  • Siding: Wood
  • Structure: Frame

    Features

  • Appliances: Dishwasher, Dryer, Microwave Oven, Oven, Range, Refrigerator, Washer
  • Fireplace: Insert, Lower Level, Wood Burning
  • Laundry: Lower

    Taxes, Utilities, Lot

  • Tax: $1,395
  • Lot Size: 0.20 Acres, 8,700 SqFt
  • Street Description: City/Town Road, Paved
  • Landscaped: All
  • Fence: Rear
  • Driveway: Concrete
  • Lot Location: Hiking Trail, Near Park, Near Shopping Center
  • Lot Description: Sloping, Trees/Woods
  • Existing Utilities: Electricity Connected, Natural Gas Connected
  • Existing Water: Municipal

    Community

  • Commmunity Features: Hiking or Biking Trails, Parks or Open Space

    Additional Information

  • Notices: Lead Base Paint Discl Req

      Disclaimer
      The real estate listing information and related content displayed on this site is provided exclusively for consumers’ personal, non-commercial use and may not be used for any purpose other than to identify prospective properties consumers may be interested in purchasing.
      PPAR.com Website

      5019 Picket Drive, Colorado Springs, CO, 80918

      Image 1 of 49: Front of Structure

      Front of Structure
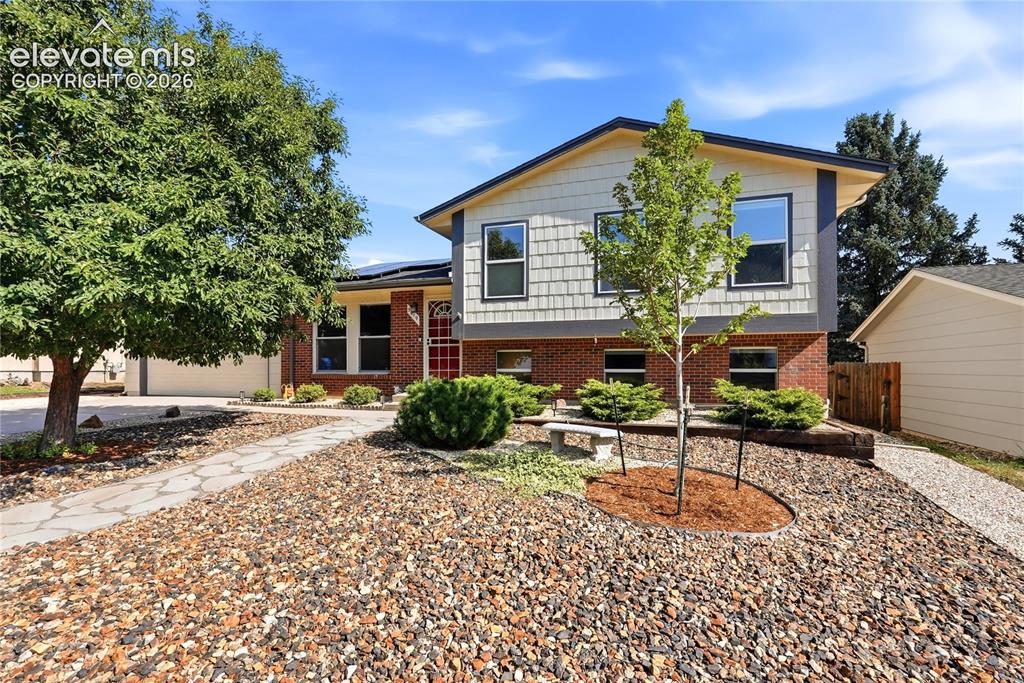
      Image 2 of 49: Front of Structure

      Front of Structure
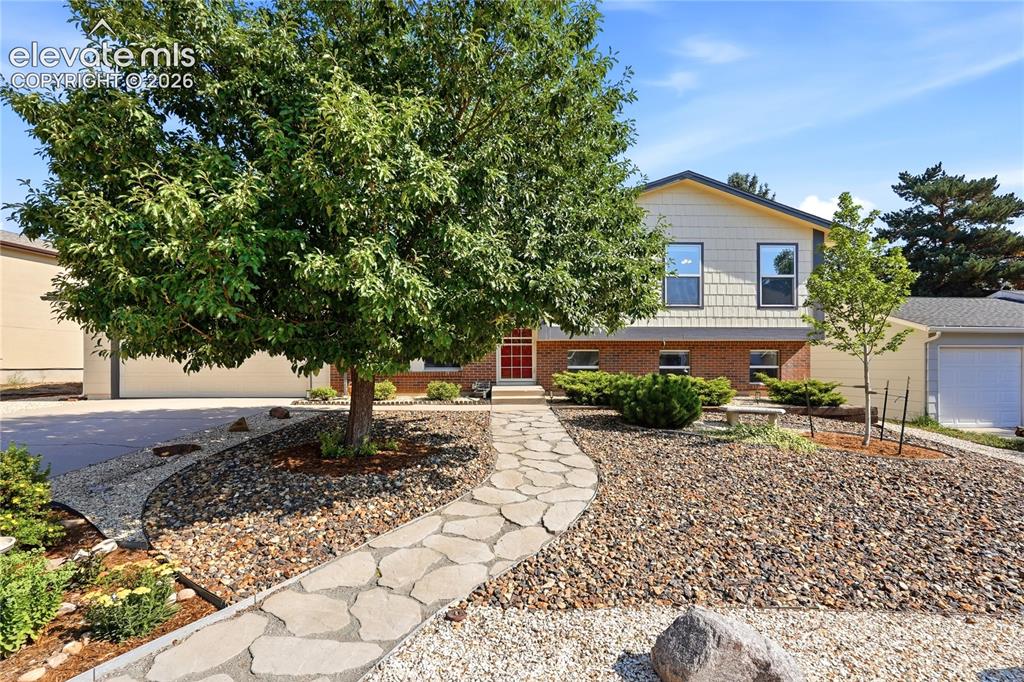
      Image 3 of 49: Front of Structure

      Front of Structure
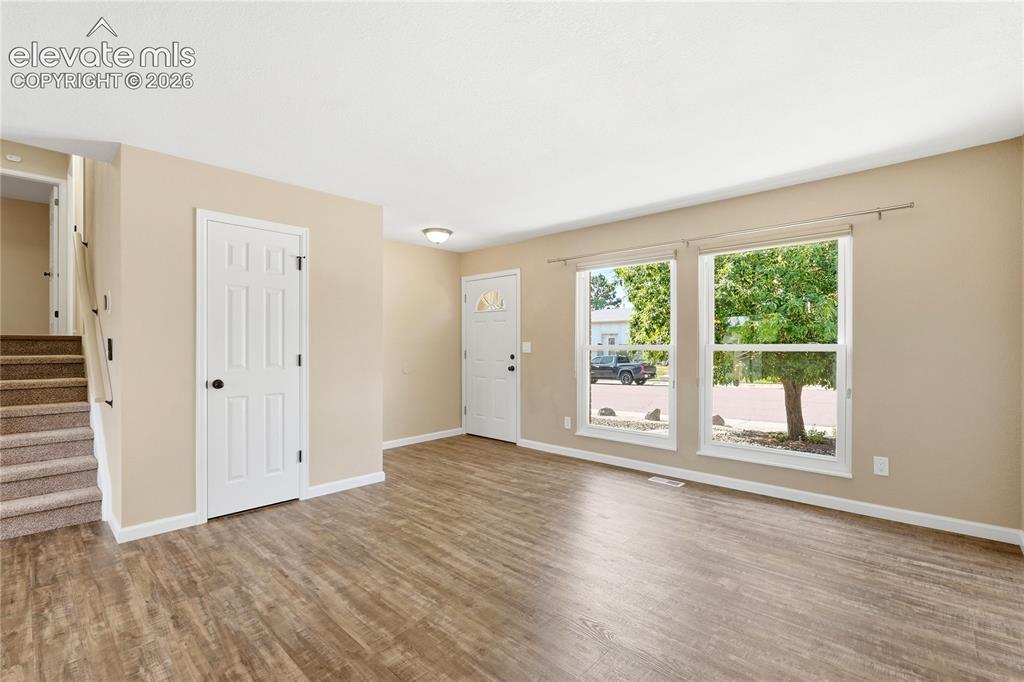
      Image 4 of 49: Front of Structure

      Front of Structure

      Image 5 of 49: Other

      Other

      Image 6 of 49: Virtually staged

      Virtually staged

      Image 7 of 49: Living Room

      Living Room

      Image 8 of 49: Other

      Other

      Image 9 of 49: Bedroom #1

      Bedroom #1

      Image 10 of 49: Bedroom #1

      Bedroom #1

      Image 11 of 49: Bedroom #2

      Bedroom #2

      Image 12 of 49: Bedroom #2, Virtually Staged

      Bedroom #2, Virtually Staged

      Image 13 of 49: Bedroom #2

      Bedroom #2

      Image 14 of 49: Bathroom

      Bathroom

      Image 15 of 49: Bathroom

      Bathroom

      Image 16 of 49: Master Bedroom

      Master Bedroom

      Image 17 of 49: Master Bedroom

      Master Bedroom

      Image 18 of 49: Primary Bedroom, Virtually Staged

      Primary Bedroom, Virtually Staged

      Image 19 of 49: Primary Bedroom Walk-in Closet

      Primary Bedroom Walk-in Closet

      Image 20 of 49: Master Bedroom

      Master Bedroom

      Image 21 of 49: Kitchen

      Kitchen

      Image 22 of 49: Kitchen

      Kitchen

      Image 23 of 49: Kitchen

      Kitchen

      Image 24 of 49: Kitchen

      Kitchen

      Image 25 of 49: Kitchen

      Kitchen

      Image 26 of 49: Dining Area

      Dining Area

      Image 27 of 49: virtually staged

      virtually staged

      Image 28 of 49: Family Room

      Family Room

      Image 29 of 49: Family Room, Virtually Staged

      Family Room, Virtually Staged

      Image 30 of 49: Family Room

      Family Room

      Image 31 of 49: Family Room

      Family Room

      Image 32 of 49: Lower Level Bathroom

      Lower Level Bathroom

      Image 33 of 49: Lower Level Bedroom

      Lower Level Bedroom
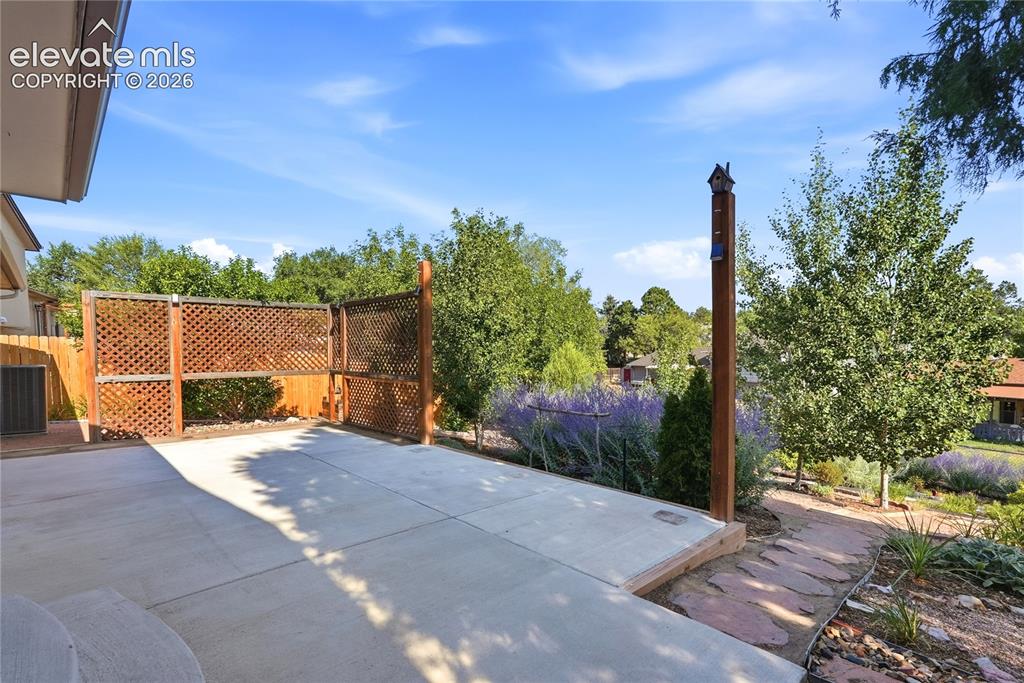
      Image 34 of 49: Lower Level Bedroom

      Lower Level Bedroom

      Image 35 of 49: Patio

      Patio

      Image 36 of 49: Other

      Other

      Image 37 of 49: Patio

      Patio

      Image 38 of 49: Other

      Other

      Image 39 of 49: Yard

      Yard

      Image 40 of 49: Yard

      Yard

      Image 41 of 49: Front of Structure

      Front of Structure

      Image 42 of 49: Aerial View

      Aerial View

      Image 43 of 49: Aerial View

      Aerial View

      Image 44 of 49: Aerial View

      Aerial View

      Image 45 of 49: Aerial View

      Aerial View

      Image 46 of 49: Aerial View

      Aerial View

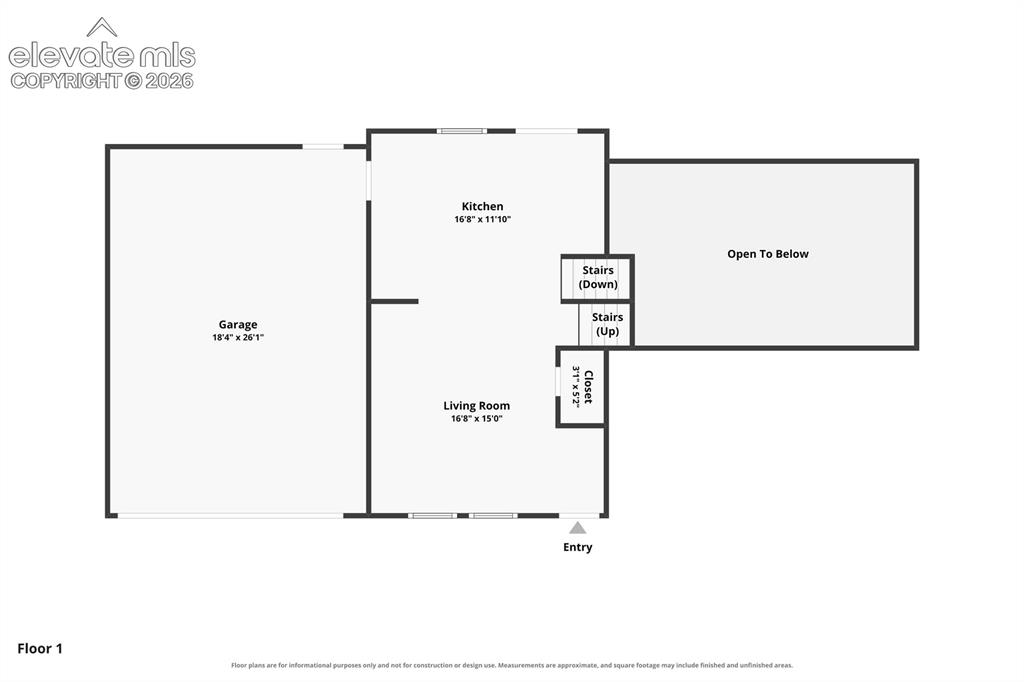
      Image 47 of 49: Main Level Floorplan

      Main Level Floorplan

      Image 48 of 49: Upper Level Floorplan

      Upper Level Floorplan
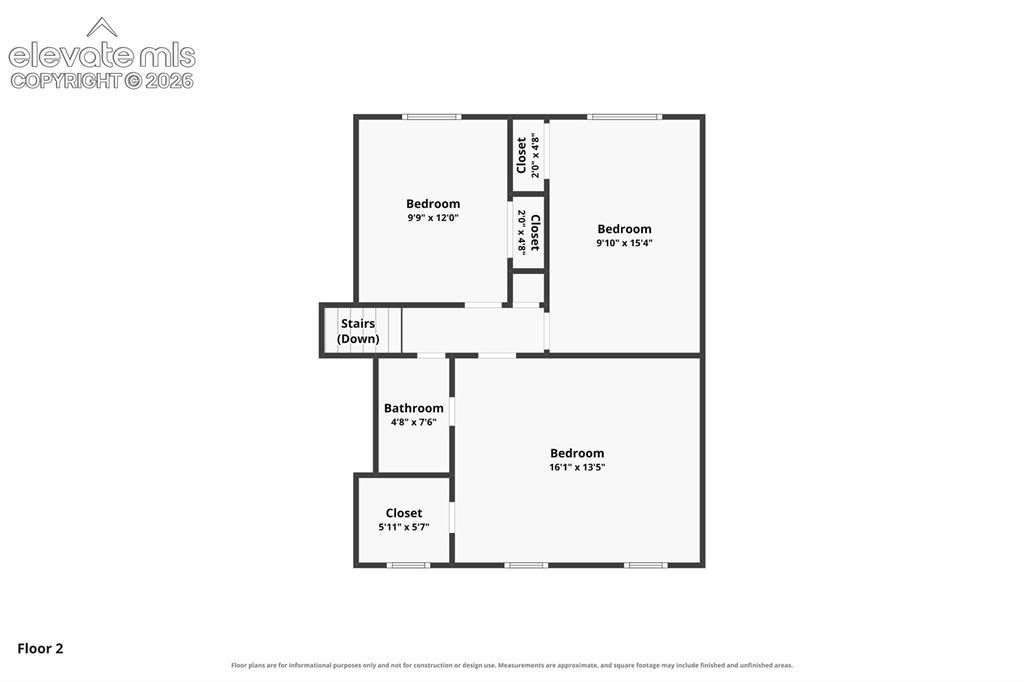
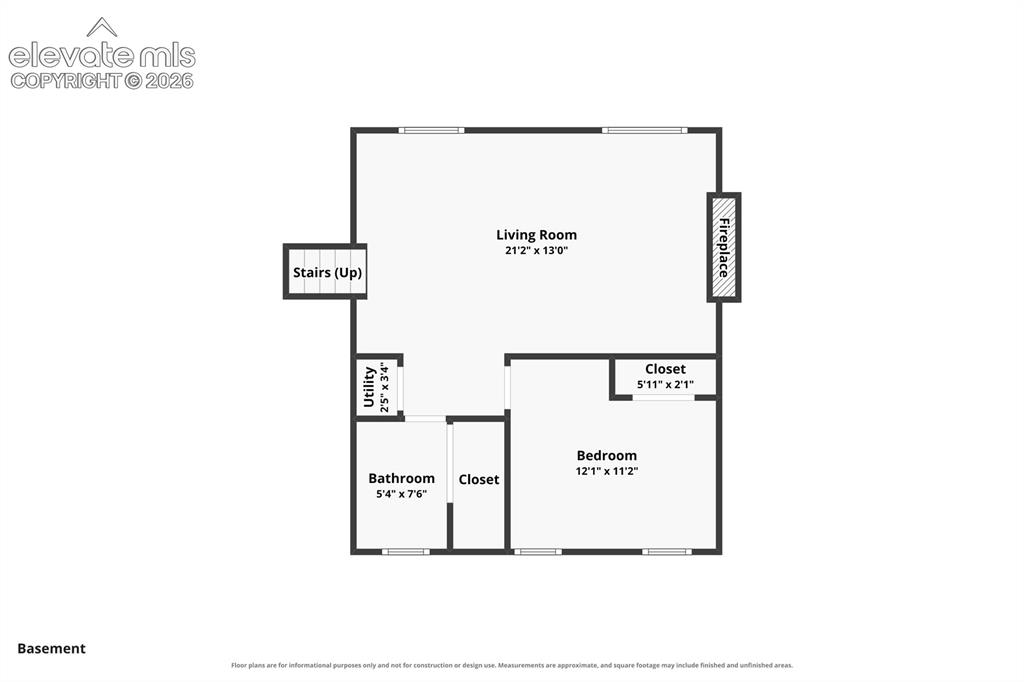
      Image 49 of 49: Lower Level Floorplan

      Lower Level Floorplan

      Disclaimer: The real estate listing information and related content displayed on this site is provided exclusively for consumers’ personal, non-commercial use and may not be used for any purpose other than to identify prospective properties consumers may be interested in purchasing.