1400 Eagle Trace Court, Woodland Park, CO, 80863
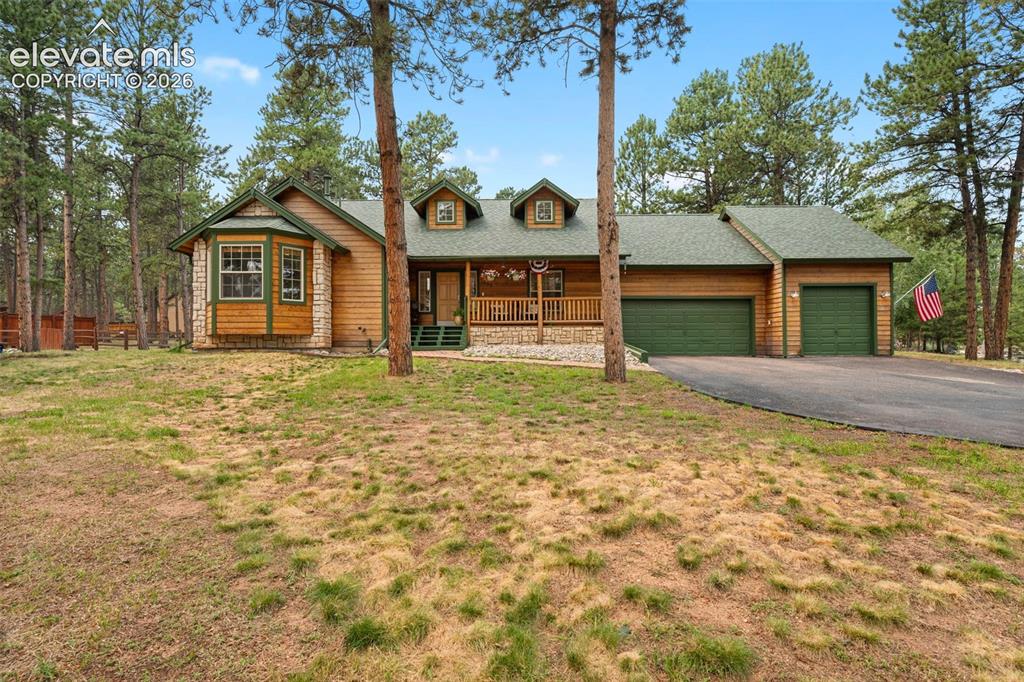
Image Count: 39

$714,500

  • Highlights
  • Single Family
  • 4 bd | 3 ba | 3,027 sqft
  • 1400 Eagle Trace Court, Woodland Park, CO, 80863 listed by Renae Trichell SRES
  • Active
  • MLS#: 3852712
  • Tour #1
  • View on Map
Space maker

Property Description

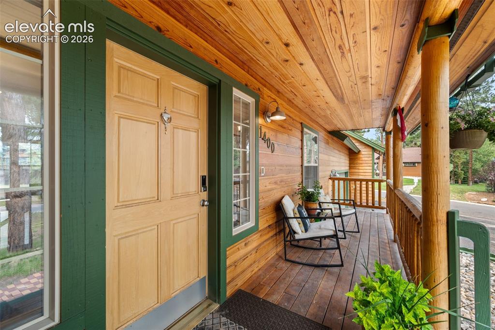
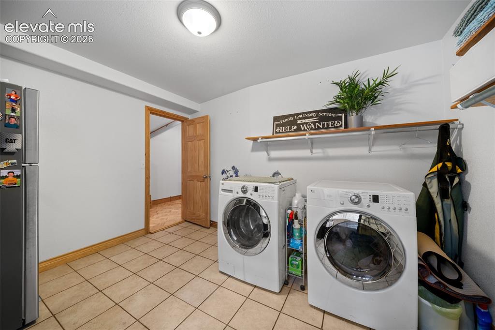
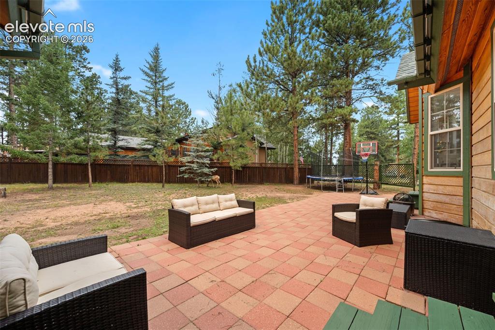
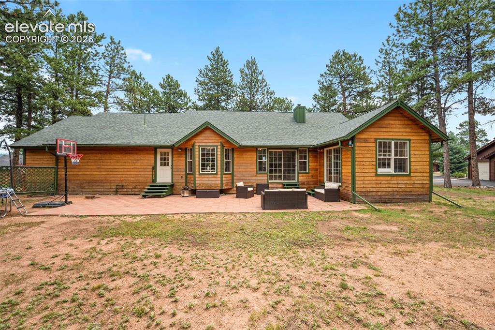
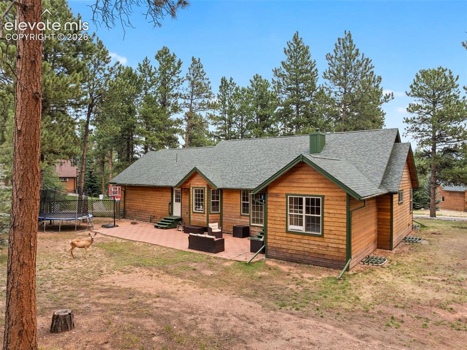
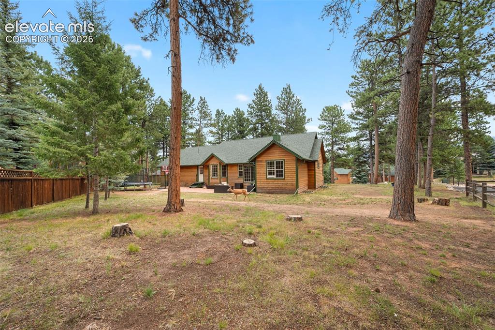
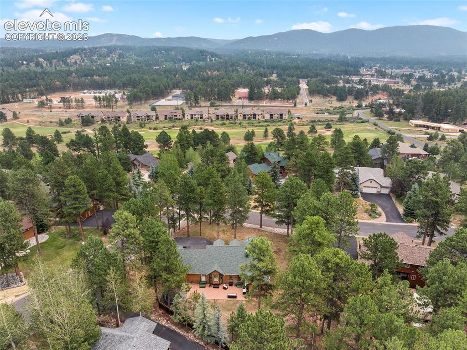
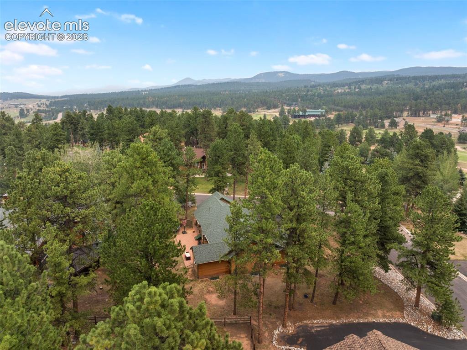
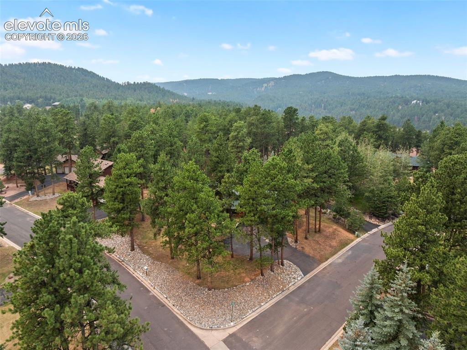
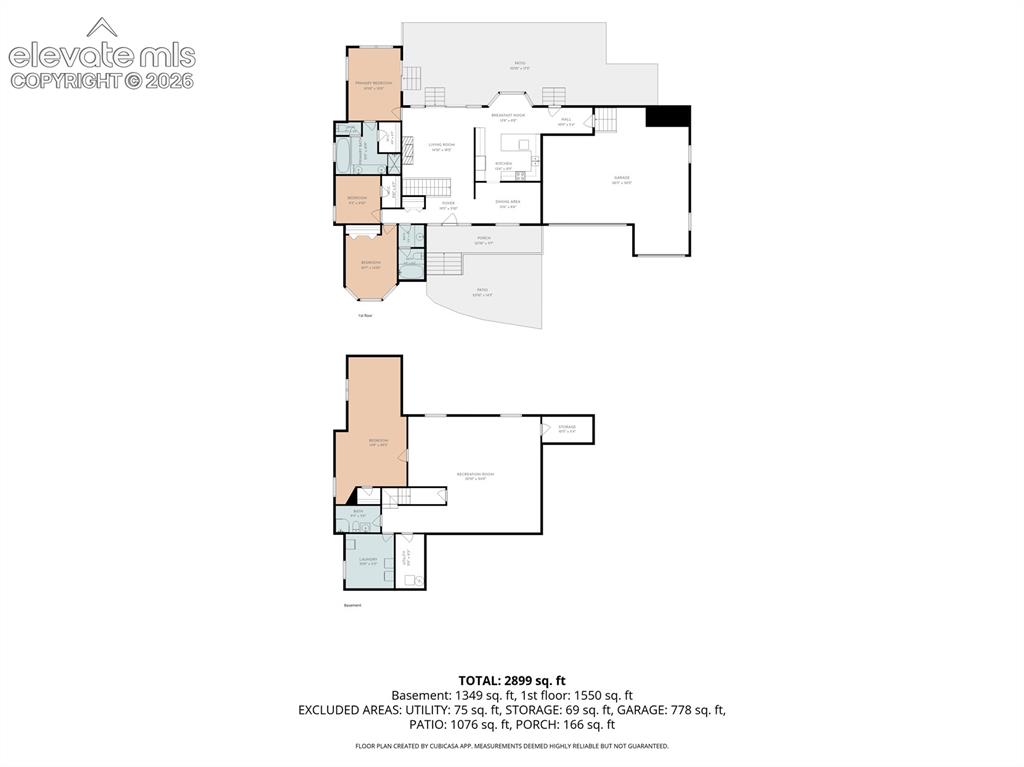
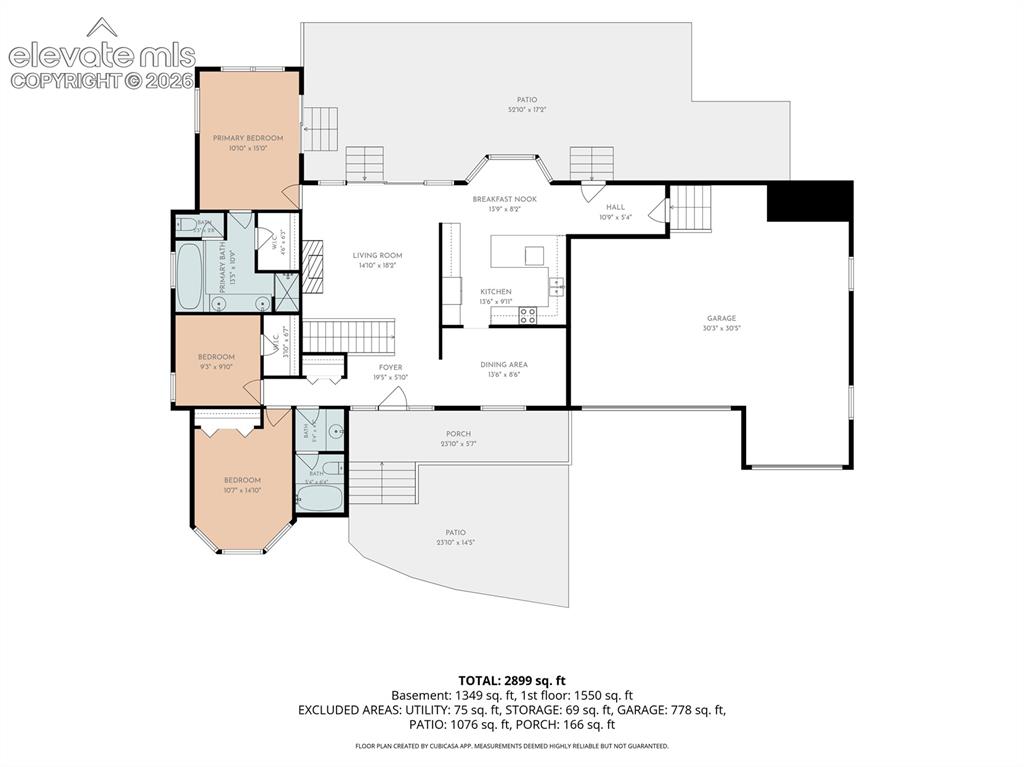
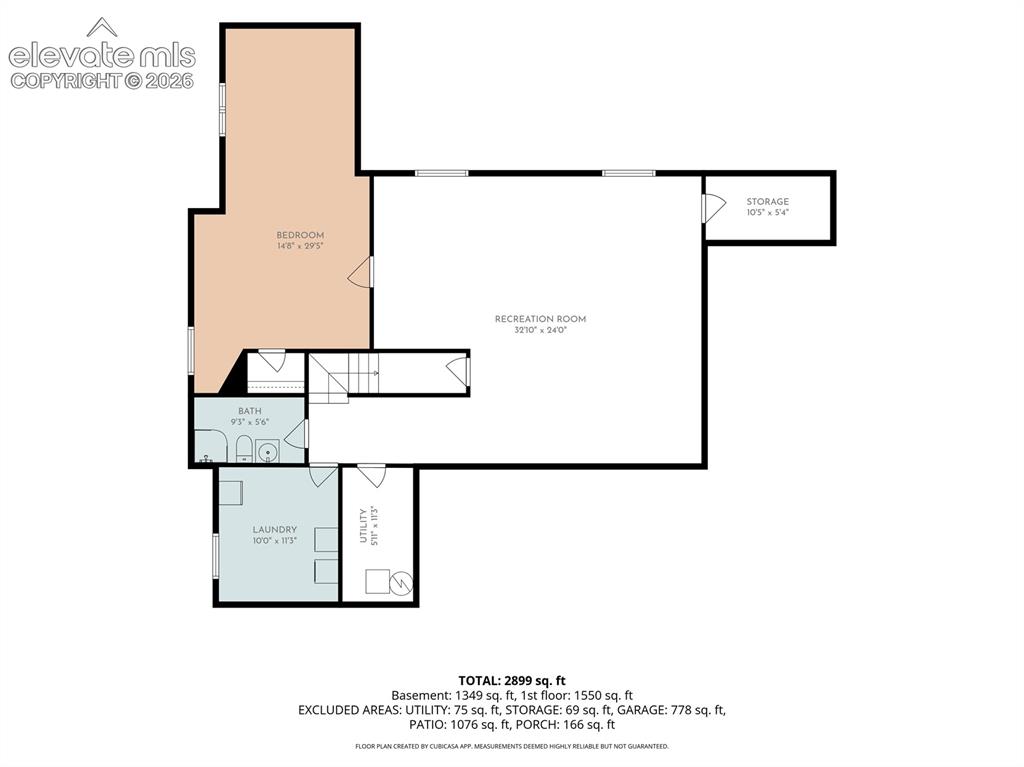
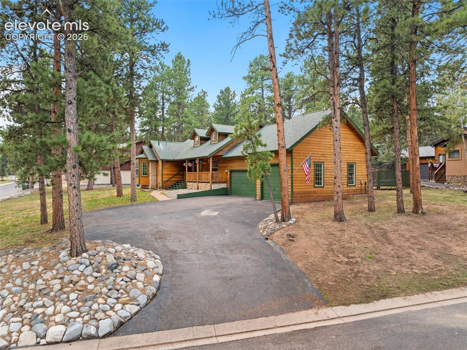
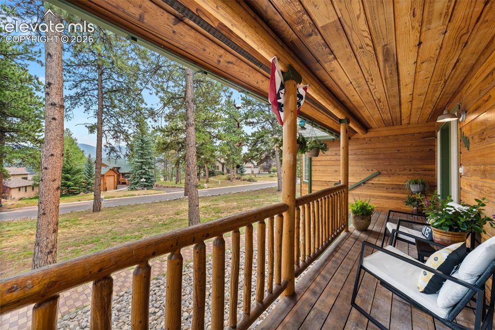
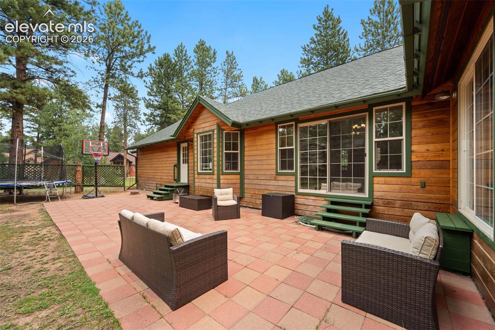
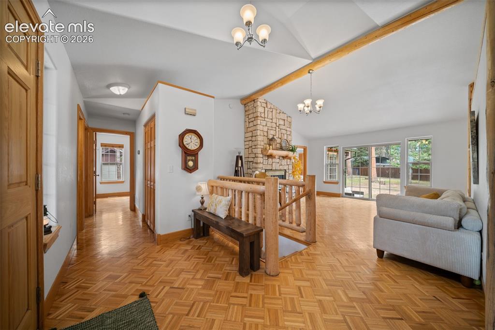
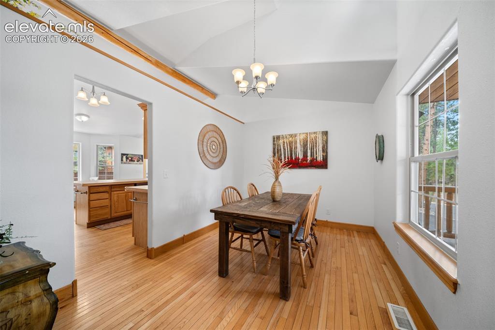
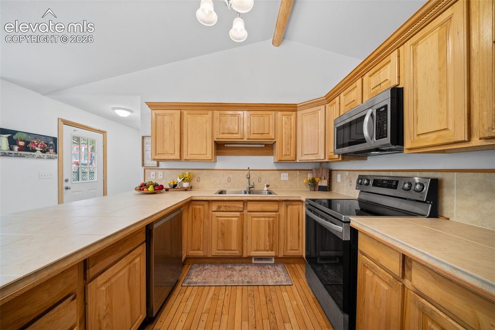
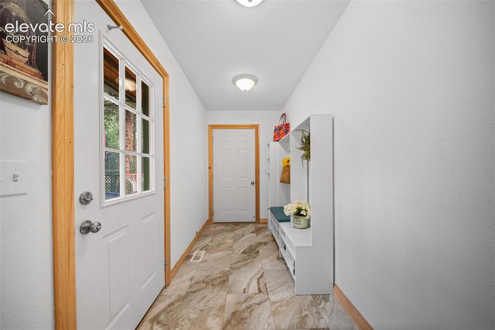
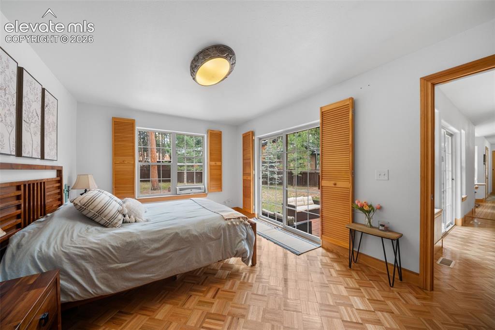
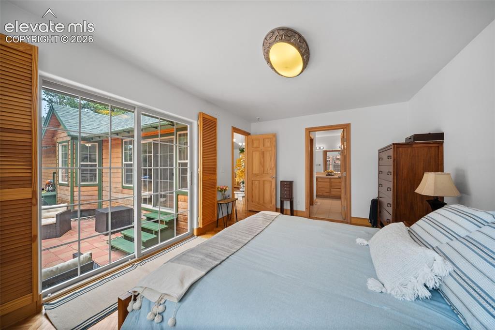
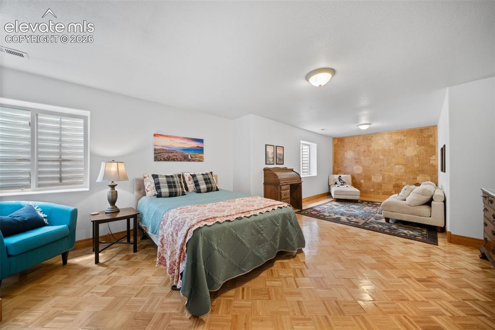
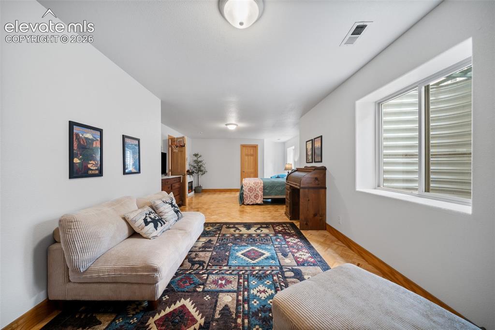
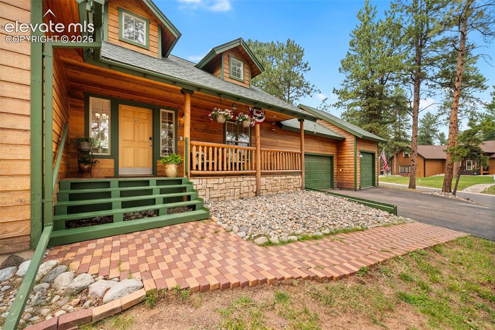
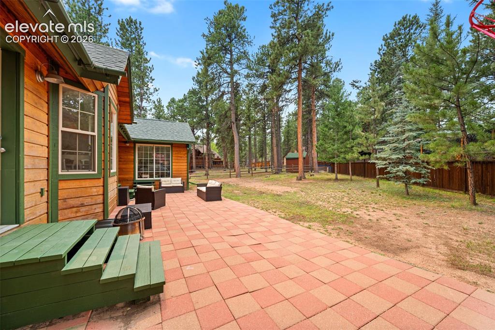
Let's be honest—you weren't scrolling through listings hoping to find another cookie-cutter house. You were looking for mountain charm, character, trees, views, a corner lot, and a great location. Welcome home. Some homes simply sit in the mountains—this one embraces the lifestyle. Located on a corner lot near Shining Mountain Golf Course, in an area that has paved streets and Colorado mountain vibe. The wood siding, stone exterior and inviting front porch are many reasons that make this house feel like a home. As you make your way inside, the vaulted wood beamed ceilings with bright open windows, a floor-to-ceiling stone fireplace, and rustic log railings add warmth and timeless charm throughout the main level. The living room opens to the backyard patio, making it easy to enjoy mornings and evenings outdoors. The primary suite also offers private patio access and an attached ensuite, while two additional bedrooms and a full bath provide room for family or guests. Host holiday dinners in the formal dining room or gather around the breakfast bar in the eat-in kitchen featuring stainless steel appliances, spacious countertops and storage. A mudroom conveniently connects the kitchen to the attached three-car garage, making life just a little easier after a day of exploring. The lower level offers incredible flexibility with a large family room perfect for movie nights, game tables, a home gym, or entertaining. A spacious bedroom with a sitting area provides extra room for guests, bunk beds, or a private retreat. A full bath, laundry room, and mechanical room complete the basement. Located just minutes from Woodland Park with easy access to Highways 67 and 24, you'll enjoy a convenient commute to Colorado Springs while living surrounded by Pike National Forest. Hiking, fishing, kayaking, paddleboarding, skiing, and endless Colorado adventures are all within reach. This isn't just a place to live—it's where mountain memories begin.

Property Listed By

Picture of REALTOR Listing Property
  • Renae Trichell SRES
  • 1461-323-917  Call the Agent 
Picture of Office Listing Property
  • High Country Realty LLC
  • 9901-847-917  Call the Agent 

Property Details

    General Features

  • Property: Single Family, Ranch
  • Year Built: 1997
  • List Price: $714,500
  • County: Teller
  • School District: Woodland Park RE2

    Rooms

  • Master: Main Level, 15 x 11
  • Bedrooms: 4
  • Baths: 2 full bath; 1 3/4 bath;
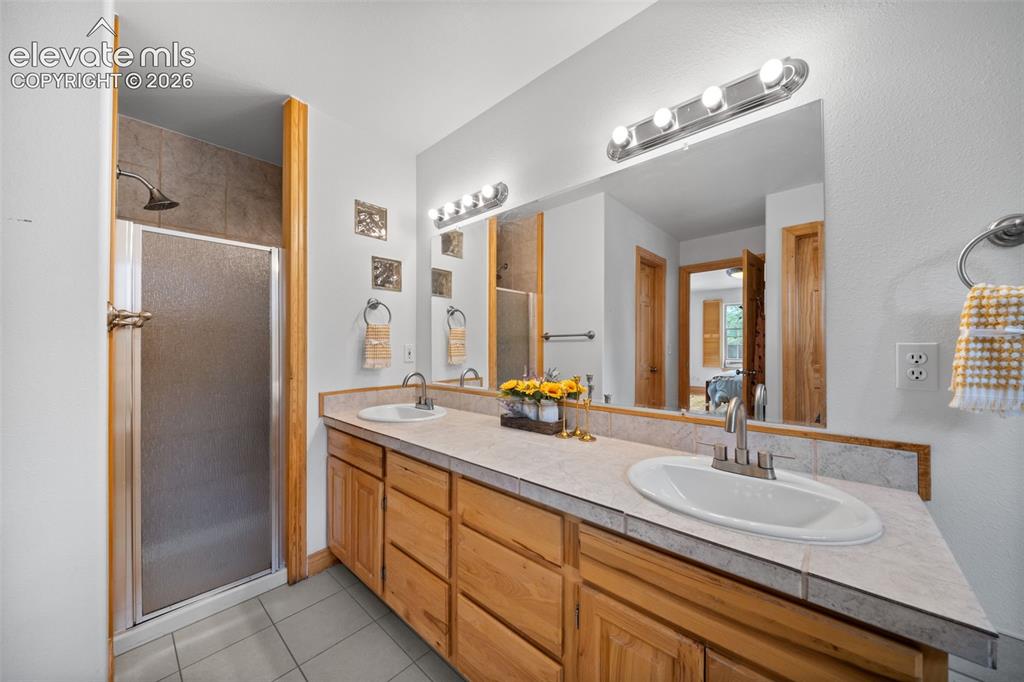
  • Master Bathroom Amenities: 5-Pc Bath, Ceramic Tile, Double Vanity, Free-standing Shower, Jetted Tub
  • Laundry: Basement, Electric Hook-up, Gas Hook-up

    Structure

  • Foundation: Full Basement, Slab
  • Heating: Forced Air, Natural Gas
  • Garage/Parking #: 3 vehicle(s), Attached
  • Garage Amenities: Garage Door Opener
  • Patio Description: Covered, Wood Deck
  • Total SqFt: 3,027
  • Finished SqFt: 2,924
  • Basement SqFt: 1,465
  • Basement % Fin: 93
  • Construction Status: Existing Home
  • Siding: Stone, Wood
  • Structure: Framed on Lot, Frame

    Features

  • Appliances: 220v in Kitchen, Dishwasher, Microwave Oven, Range, Refrigerator, Self Cleaning Oven, Smart Home Appliances
  • Floors: Parquet, Tile, Wood
  • Entry: Covered, Natural Wood
  • Fireplace: Gas, Insert, Main Level, One
  • Additional Items: Refrigerator, Range, Dishwasher, Microwave, Water Softner, Refrigerator and Gun Safe in laundry room
  • Interior Features: 5-Pc Bath, 6-Panel Doors, Vaulted Ceilings
  • Laundry: Basement, Electric Hook-up, Gas Hook-up

    Taxes, Utilities, Lot

  • Tax: $3,742
  • Lot Size: 0.46 Acres, 20,038 SqFt
  • Landscaped: Front
  • Driveway: Paved
  • Lot Location: Hiking Trail, Near Fire Station, Near Hospital, Near Park, Near Schools, Near Shopping Center
  • Lot Description: Corner, Level, Mountain View, Trees/Woods
  • Existing Utilities: Electricity Connected, Natural Gas Connected
  • Existing Water: Municipal

    Community

    Additional Information


      Disclaimer
      The real estate listing information and related content displayed on this site is provided exclusively for consumers’ personal, non-commercial use and may not be used for any purpose other than to identify prospective properties consumers may be interested in purchasing.
      PPAR.com Website

      1400 Eagle Trace Court, Woodland Park, CO, 80863

      Image 1 of 39: 4 bed 3 bath home with inviting front porch and moutain home appeal
      4 bed 3 bath home with inviting front porch and moutain home appeal

      Image 2 of 39: New Supplement

      New Supplement

      Image 3 of 39: This home sits on the corner of Masters dr and Eagle Trace ct
      This home sits on the corner of Masters dr and Eagle Trace ct

      Image 4 of 39: New Supplement

      New Supplement

      Image 5 of 39: Inviting covered front porch

      Inviting covered front porch

      Image 6 of 39: New Supplement

      New Supplement

      Image 7 of 39: Prime place to sit and take in the mountain air
      Prime place to sit and take in the mountain air

      Image 8 of 39: New Supplement

      New Supplement

      Image 9 of 39: Large backyard patio for entertaining
      Large backyard patio for entertaining

      Image 10 of 39: New Supplement

      New Supplement

      Image 11 of 39: The entry is warm and inviting with natural wood floors, vaulted ceilings a

      The entry is warm and inviting with natural wood floors, vaulted ceilings and rustic charm
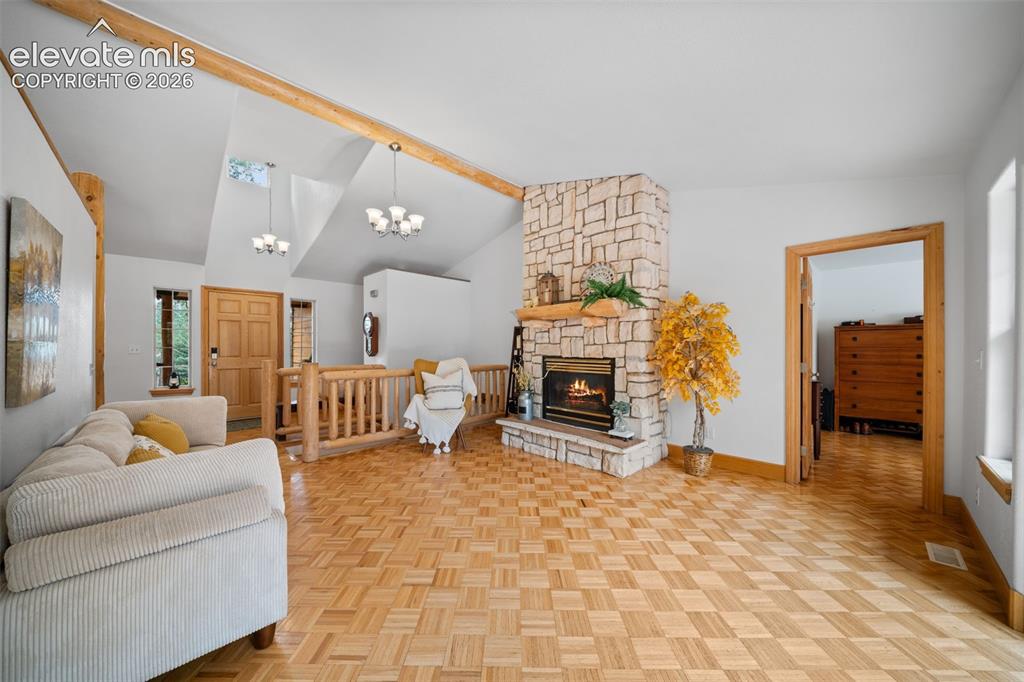
      Image 12 of 39: New Supplement

      New Supplement

      Image 13 of 39: Main level living room with floor to ceiling stone fireplace
      Main level living room with floor to ceiling stone fireplace

      Image 14 of 39: Main level dining room off the kitchen
      Main level dining room off the kitchen

      Image 15 of 39: Main level kitchen offers spacious countertops and stainless steel applianc

      Main level kitchen offers spacious countertops and stainless steel appliances
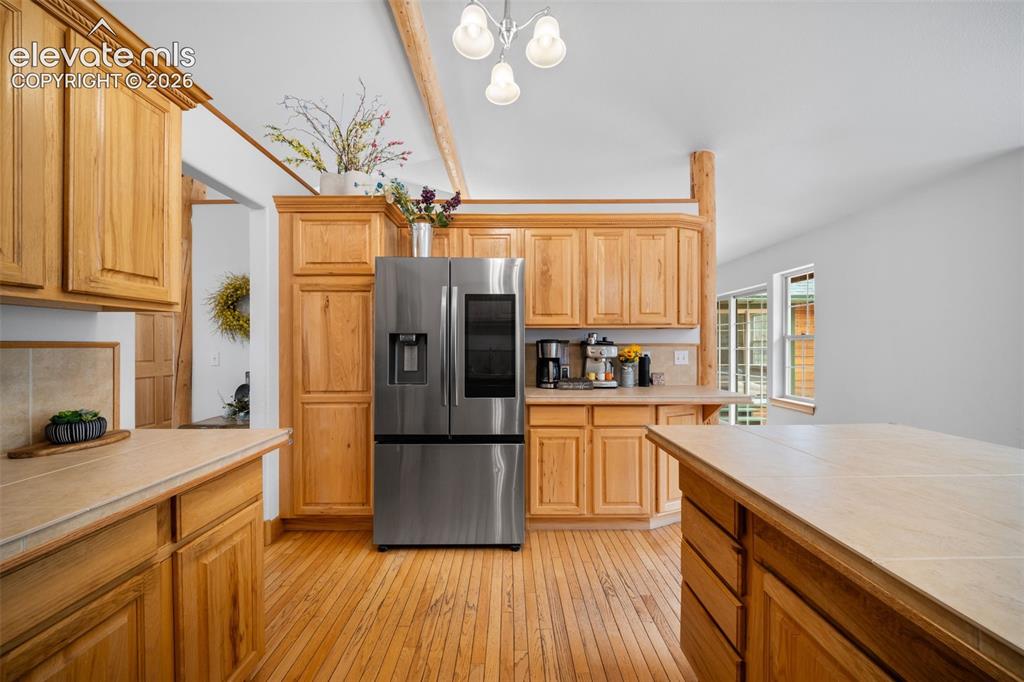
      Image 16 of 39: Main level kitchen with pantry and coffee nook
      Main level kitchen with pantry and coffee nook

      Image 17 of 39: Main level entry from garage and access to the backyard
      Main level entry from garage and access to the backyard

      Image 18 of 39: Main level bedroom with private access to the backyard patio
      Main level bedroom with private access to the backyard patio

      Image 19 of 39: Main level bedroom with private access to backyard patio and ensuite
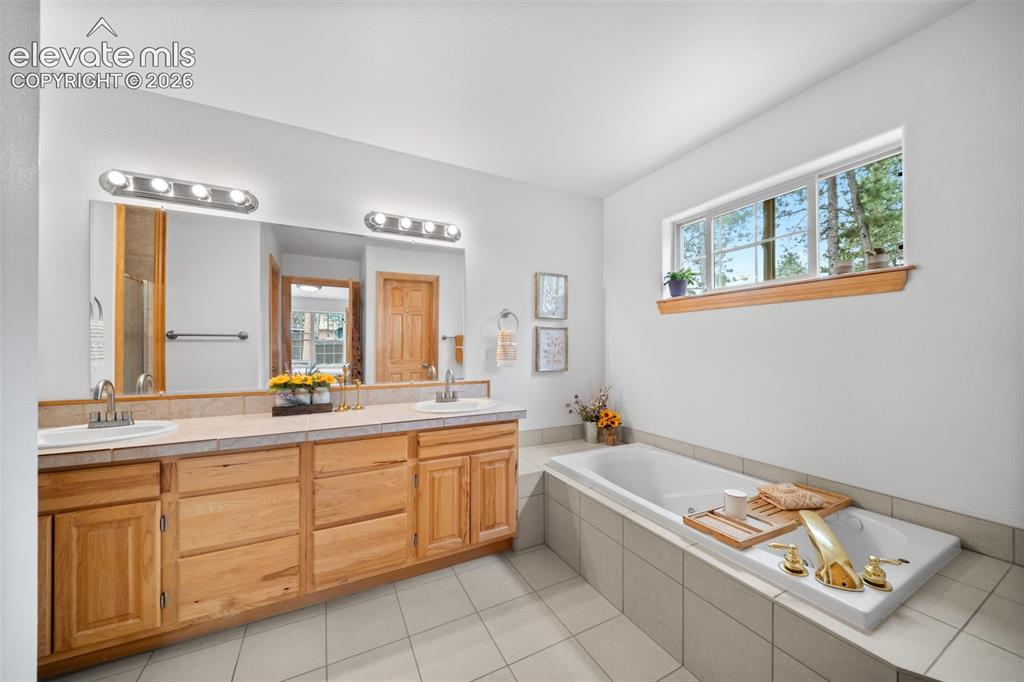
      Main level bedroom with private access to backyard patio and ensuite

      Image 20 of 39: Main level ensutie with double sink vanity and bathtub
      Main level ensutie with double sink vanity and bathtub

      Image 21 of 39: Main level ensuite and includes walk in shower
      Main level ensuite and includes walk in shower

      Image 22 of 39: Main level bedroom

      Main level bedroom

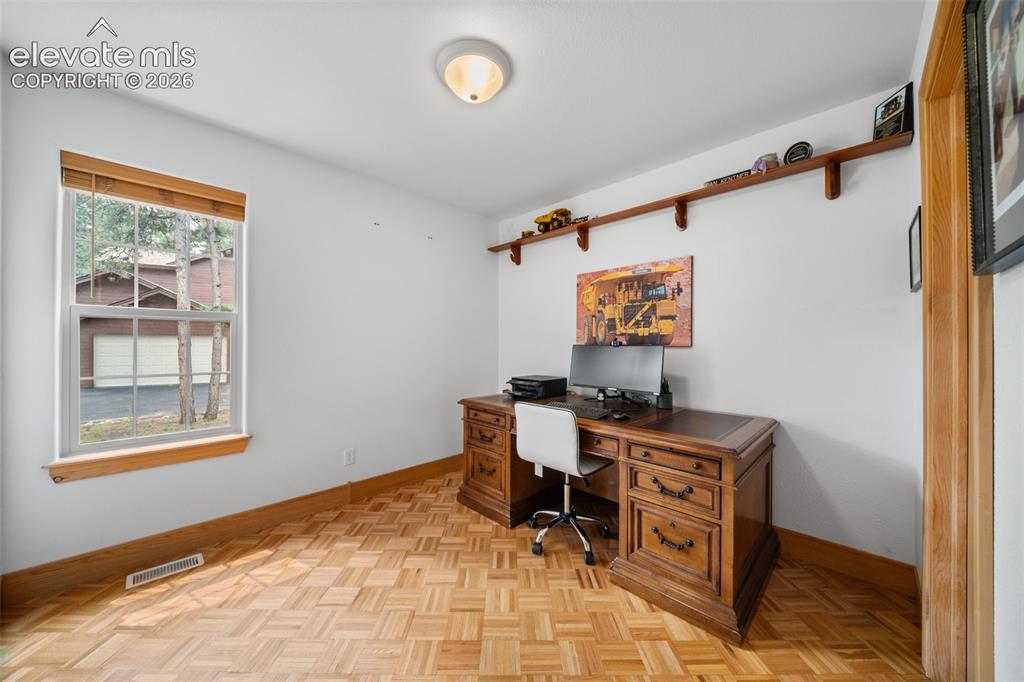
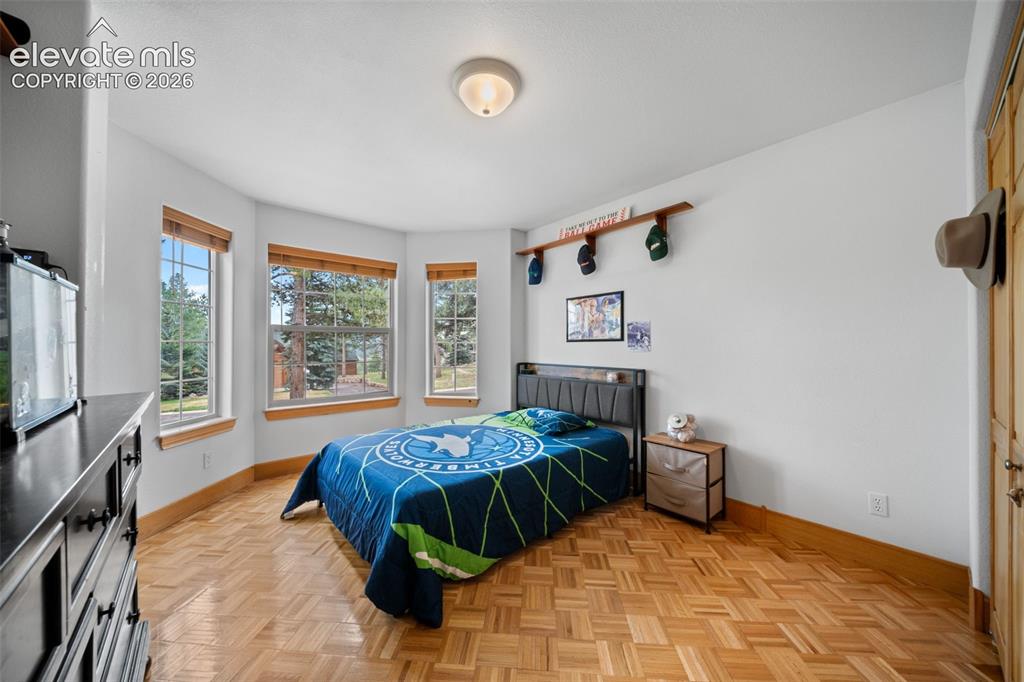
      Image 23 of 39: Main level bedroom being utilized as an office
      Main level bedroom being utilized as an office

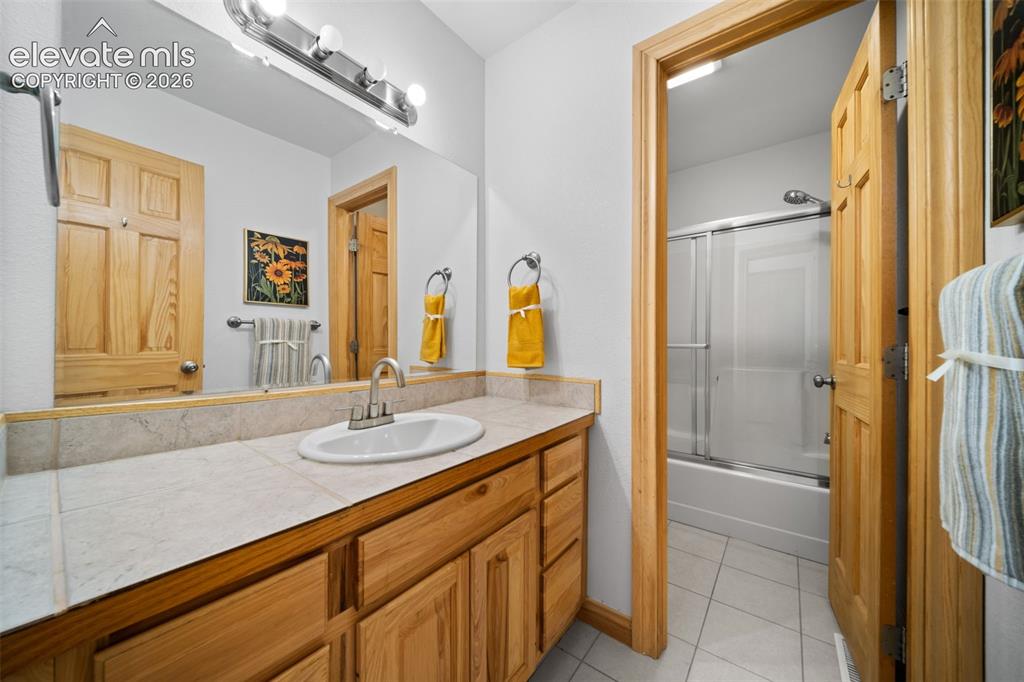
      Image 24 of 39: Main level full bathroom

      Main level full bathroom

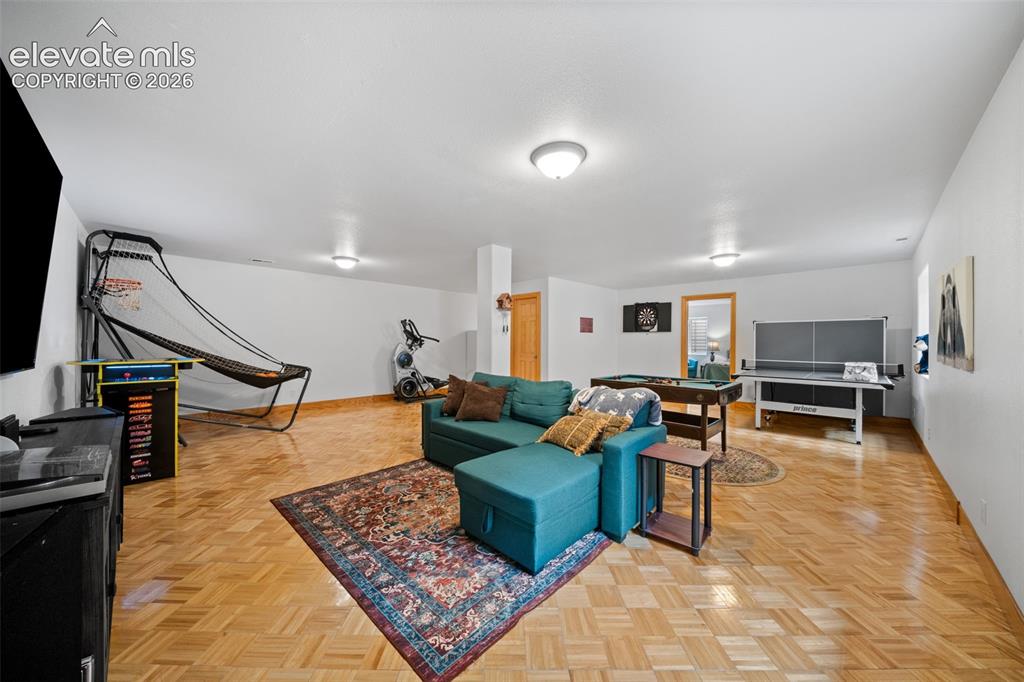
      Image 25 of 39: Large family room in the basement that can be used entertaining, game room

      Large family room in the basement that can be used entertaining, game room or workout space
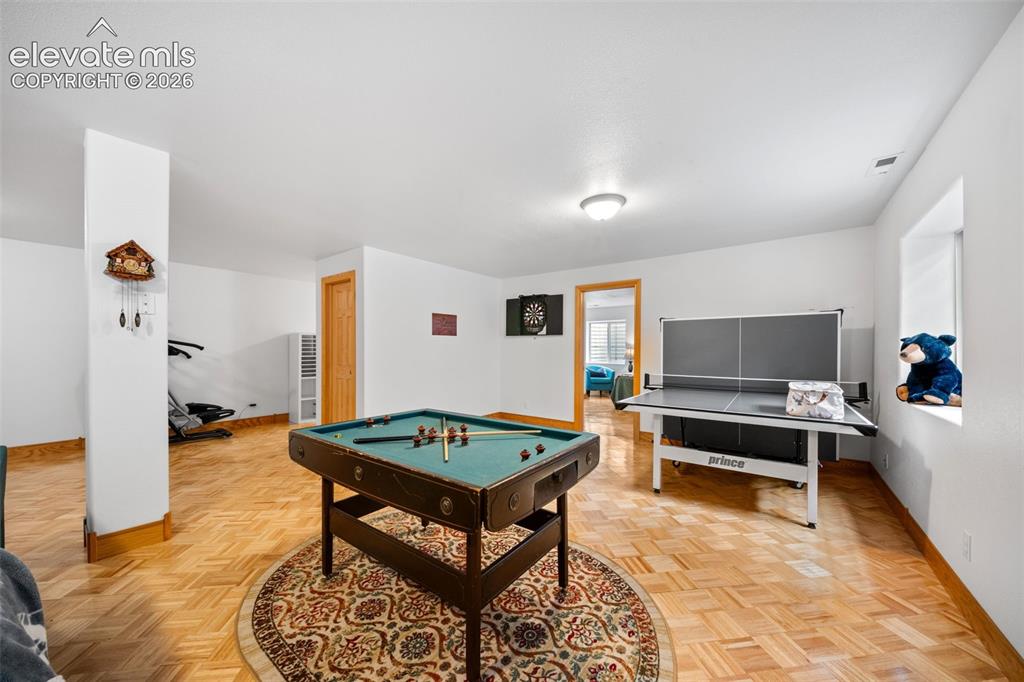
      Image 26 of 39: Basement family room being utilized as a game room
      Basement family room being utilized as a game room

      Image 27 of 39: Basement bedroom with sitting area that could be used for extra sleeping sp

      Basement bedroom with sitting area that could be used for extra sleeping space, craft area or creative art space
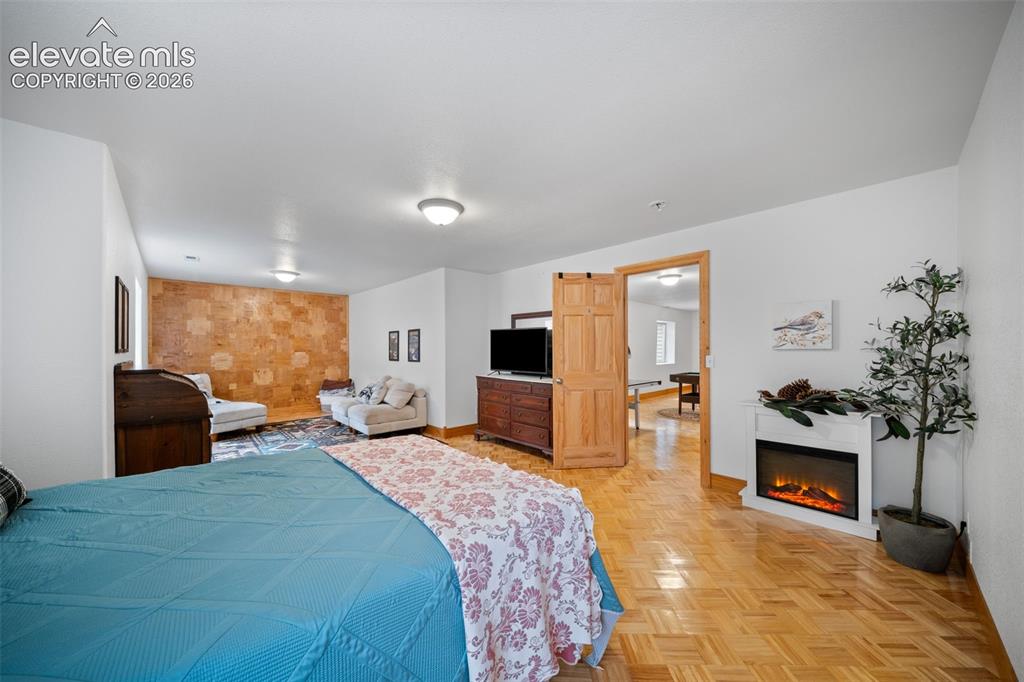
      Image 28 of 39: Basement bedroom with sitting area that can be a flexible space
      Basement bedroom with sitting area that can be a flexible space

      Image 29 of 39: Basement bedroom with a sitting area

      Basement bedroom with a sitting area

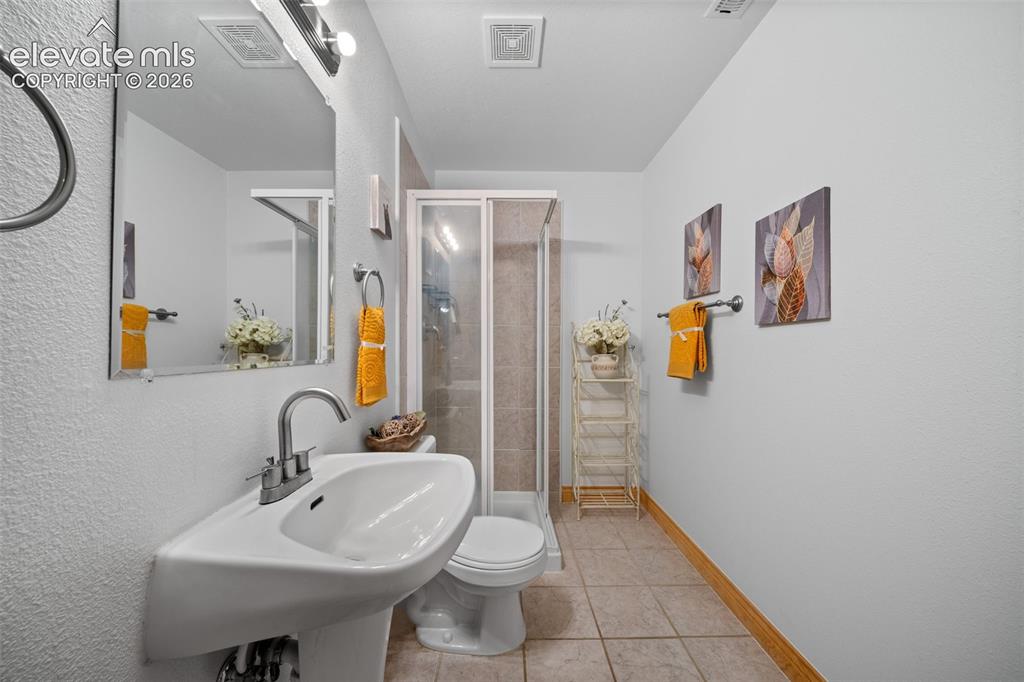
      Image 30 of 39: Basement bathroom

      Basement bathroom

      Image 31 of 39: Basement laundry room with additional storage space
      Basement laundry room with additional storage space

      Image 32 of 39: Front of the home with inviting front porch
      Front of the home with inviting front porch

      Image 33 of 39: Backyard patio

      Backyard patio

      Image 34 of 39: Large entertaining space

      Large entertaining space

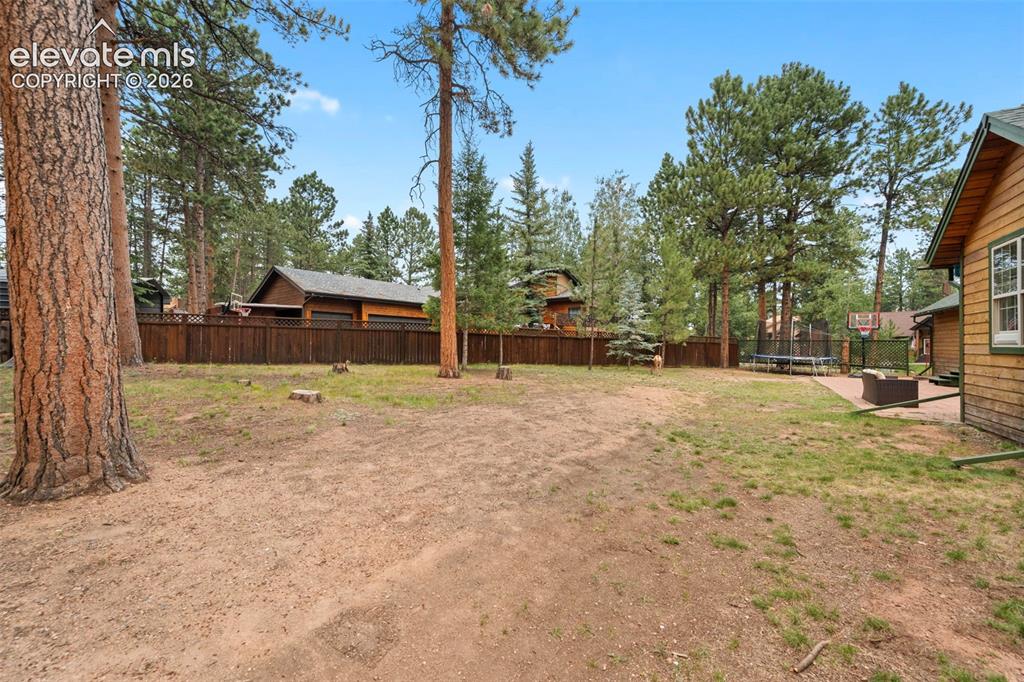
      Image 35 of 39: Backyard

      Backyard

      Image 36 of 39: Backyard

      Backyard

      Image 37 of 39: Backyard

      Backyard

      Image 38 of 39: Backyard

      Backyard

      Image 39 of 39: View of Woodland Park, Rampart Range and the golf course
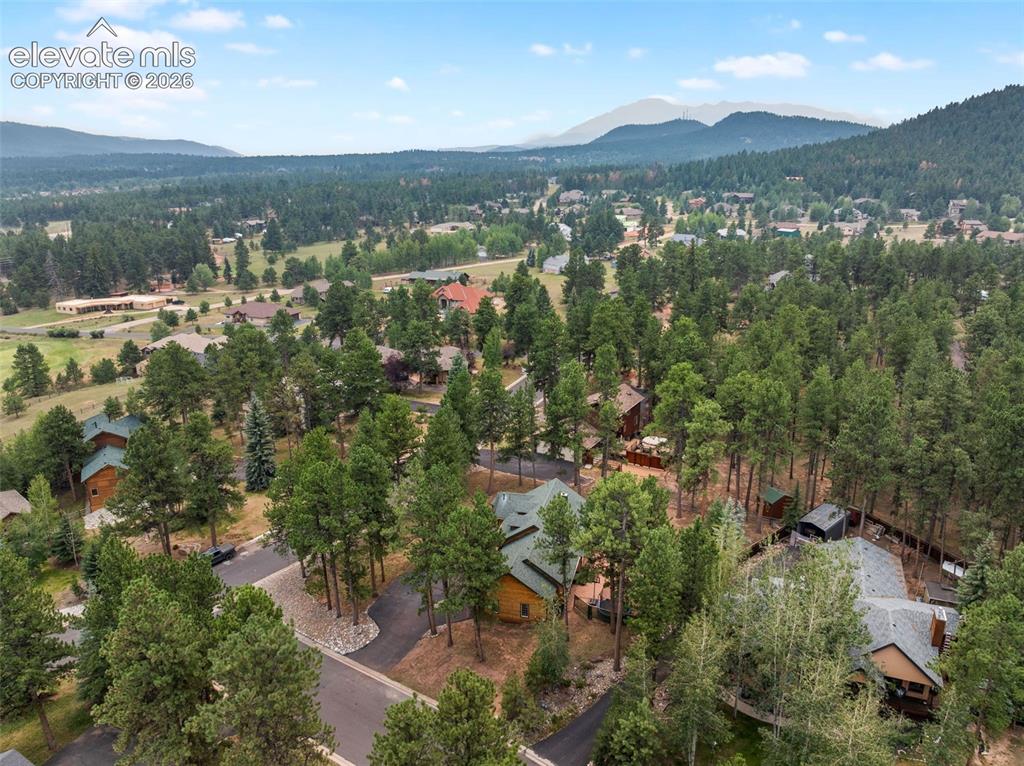
      View of Woodland Park, Rampart Range and the golf course

      Disclaimer: The real estate listing information and related content displayed on this site is provided exclusively for consumers’ personal, non-commercial use and may not be used for any purpose other than to identify prospective properties consumers may be interested in purchasing.