8295 Candon Drive, Colorado Springs, CO, 80920
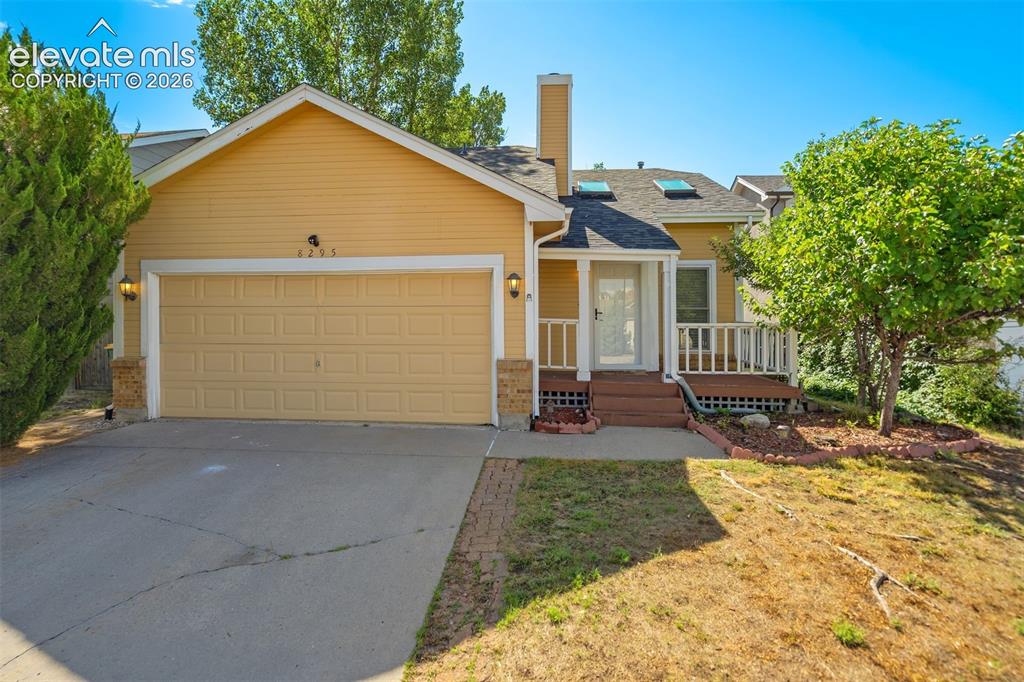
Image Count: 39

$385,000

  • Highlights
  • Single Family
  • 3 bd | 2 ba | 1,416 sqft
  • 8295 Candon Drive, Colorado Springs, CO, 80920 listed by Amber Wolcott MRP RENE
  • Active
  • MLS#: 4511548
  • View on Map
Space maker

Property Description

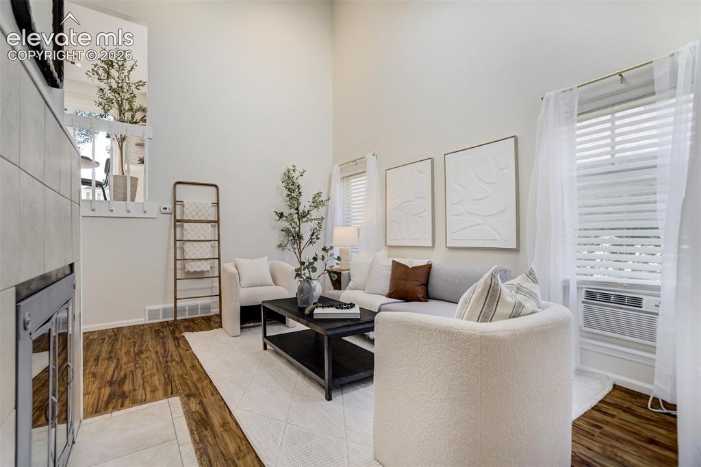
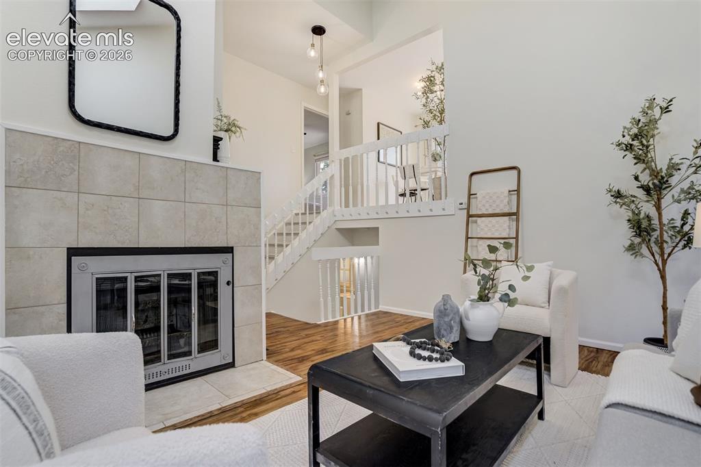
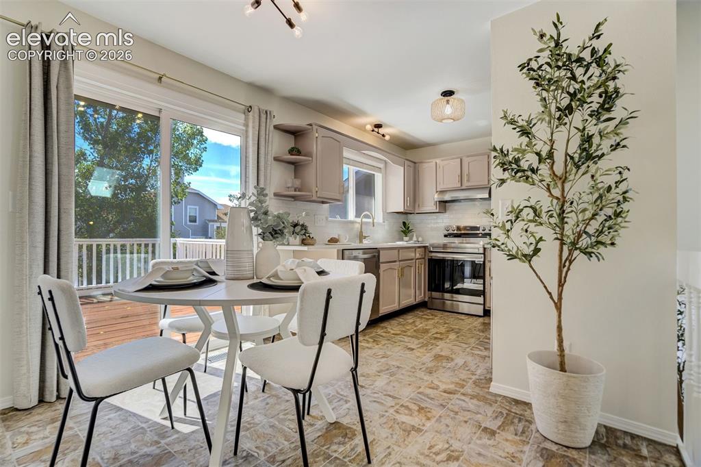
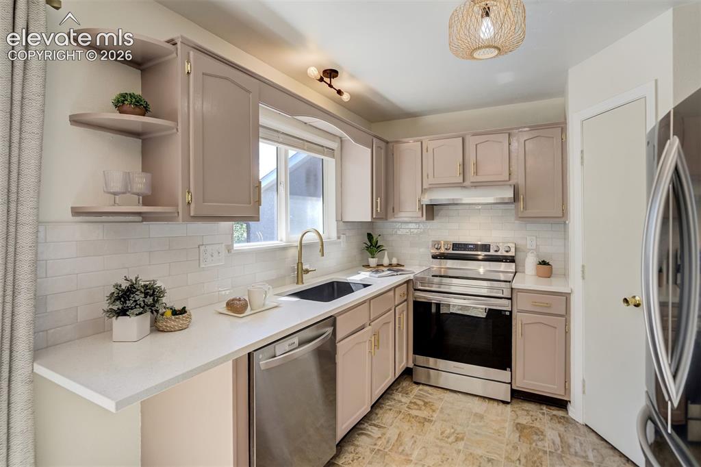
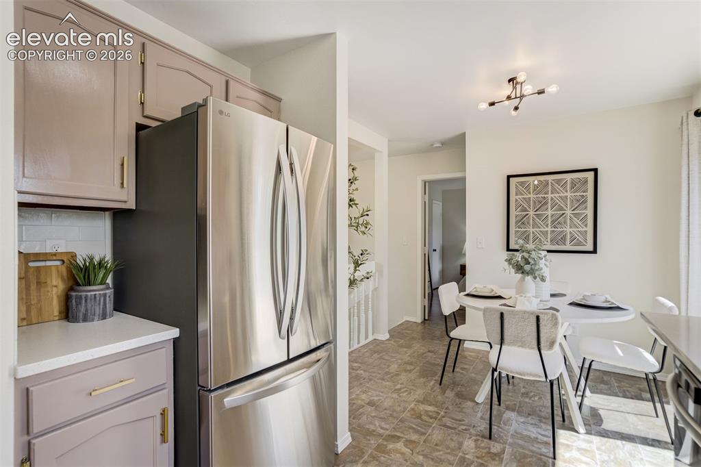
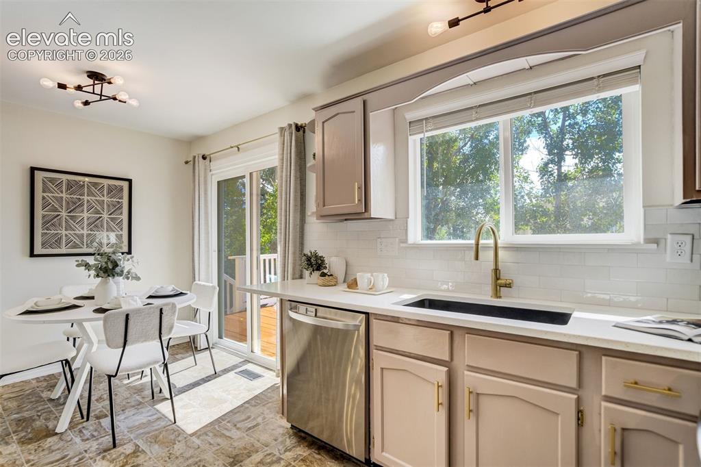
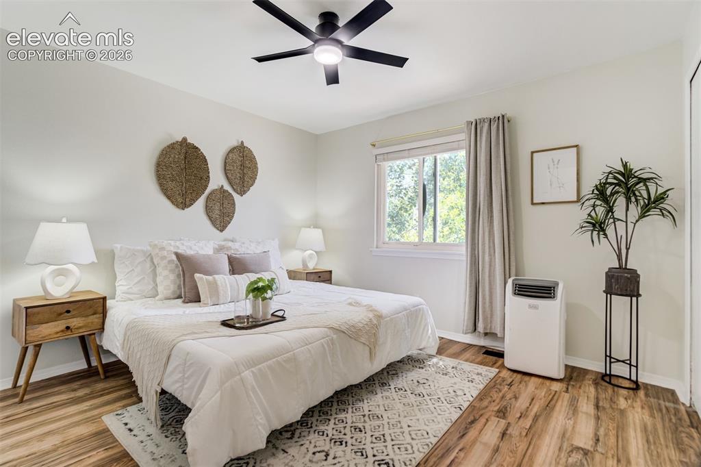
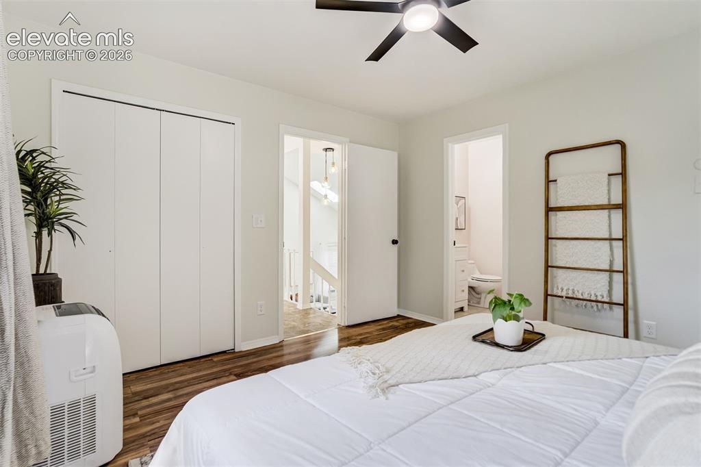
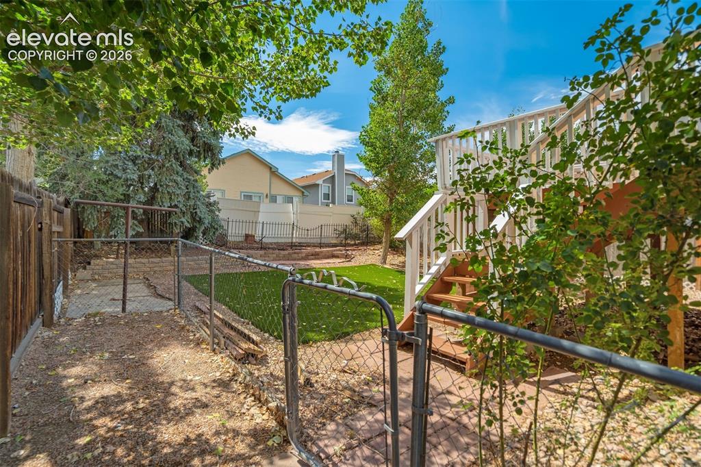
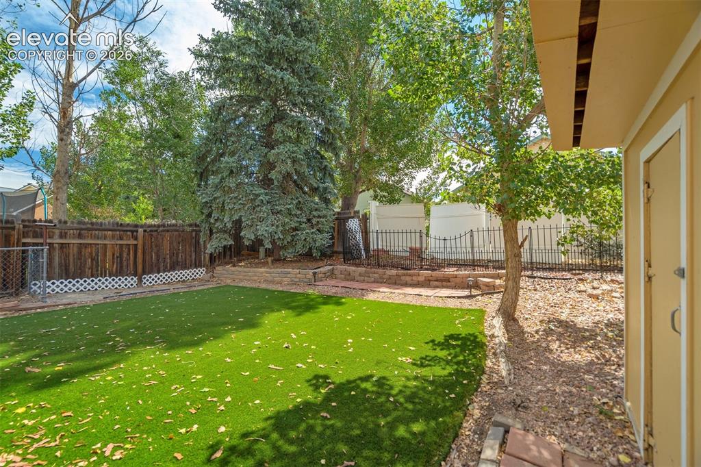
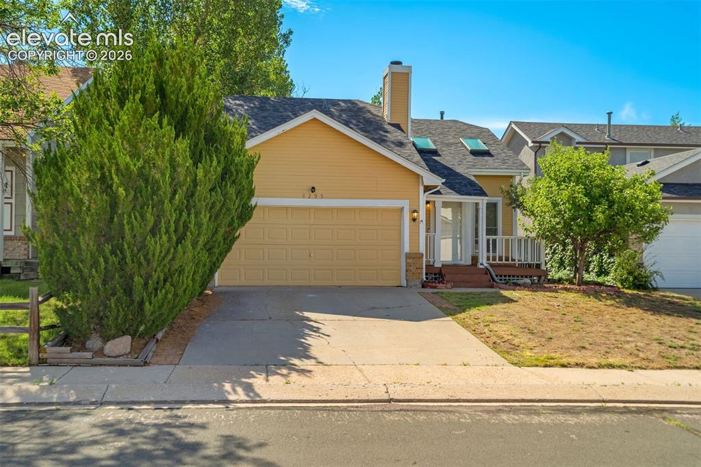
This is a Briargate cutie absolutely refuses to be ordinary. The main level is all about making first impressions- with soaring vaulted ceilings, skylights that let Colorado sunshine in, and a cozy fireplace that practically demands a snow day. Just when you think you know the layout, the upper level surprises you with a remodeled kitchen and a private primary suite tucked away like a penthouse retreat. The kitchen has new counters, new single-bowl sink, and new fixtures. Head downstairs and you’ll find two additional bedrooms, a full bathroom, and a walk-in closet so large it will surprise you. Then there’s the finished basement—the ultimate game room and hangout space where movie nights and questionable karaoke decisions can all coexist peacefully. Or make it a 4th bedroom. Outside, the fenced backyard is designed for low-maintenance fun with a deck for grilling, turf for year-round green grass without the mower, and a shed for all the things you probably don't use. And because practical things matter too: there’s a new roof (2023), new water heater, new interior paint, all window A/C units are included, and best of all no HOA. That means no one is sending strongly worded letters about your Halloween decorations. Located in desirable Briargate and within highly rated District 20 schools, this home proves that great things really do come in perfectly designed packages.

Property Listed By

Picture of REALTOR Listing Property
  • Amber Wolcott MRP RENE
  • 6242-166-917  Call the Agent 
Picture of Office Listing Property
  • The Platinum Group
  • 4444-635-917  Call the Agent 

Property Details

    General Features

  • Property: Single Family, 4-Levels
  • Year Built: 1985
  • List Price: $385,000
  • County: El Paso
  • School District: Academy-20

    Rooms

  • Bedrooms: 3
  • Baths: 1 full bath; 1 3/4 bath;
  • Laundry: Lower

    Structure

  • Foundation: Partial Basement
  • Heating: Forced Air
  • Cooling: Ceiling Fan, Wall Unit
  • Garage/Parking #: 2 vehicle(s), Attached
  • Patio Description: Wood Deck
  • Total SqFt: 1,416
  • Finished SqFt: 1,388
  • Basement SqFt: 272
  • Basement % Fin: 90
  • Construction Status: Existing Home
  • Siding: Wood
  • Structure: Framed on Lot

    Features

  • Appliances: Dishwasher, Disposal, Dryer, Range, Refrigerator, Washer
  • Floors: Vinyl/Linoleum
  • Fireplace: Main Level, One, Wood Burning
  • Additional Items: Washer, Dryer, All AC units, New Storm Door, New Interior Paint, Ring Doorbell.
  • Interior Features: Skylight , Vaulted Ceilings
  • Laundry: Lower

    Taxes, Utilities, Lot

  • Tax: $1,509
  • Lot Size: 0.10 Acres, 4,200 SqFt
  • Lot Description: Level
  • Existing Utilities: Cable Available, Electricity Connected, Natural Gas Connected
  • Existing Water: Municipal

    Community

  • Covenants: Yes

    Additional Information


      Disclaimer
      The real estate listing information and related content displayed on this site is provided exclusively for consumers’ personal, non-commercial use and may not be used for any purpose other than to identify prospective properties consumers may be interested in purchasing.
      PPAR.com Website

      8295 Candon Drive, Colorado Springs, CO, 80920

      Image 1 of 39: No HOA in Briargate School District 20
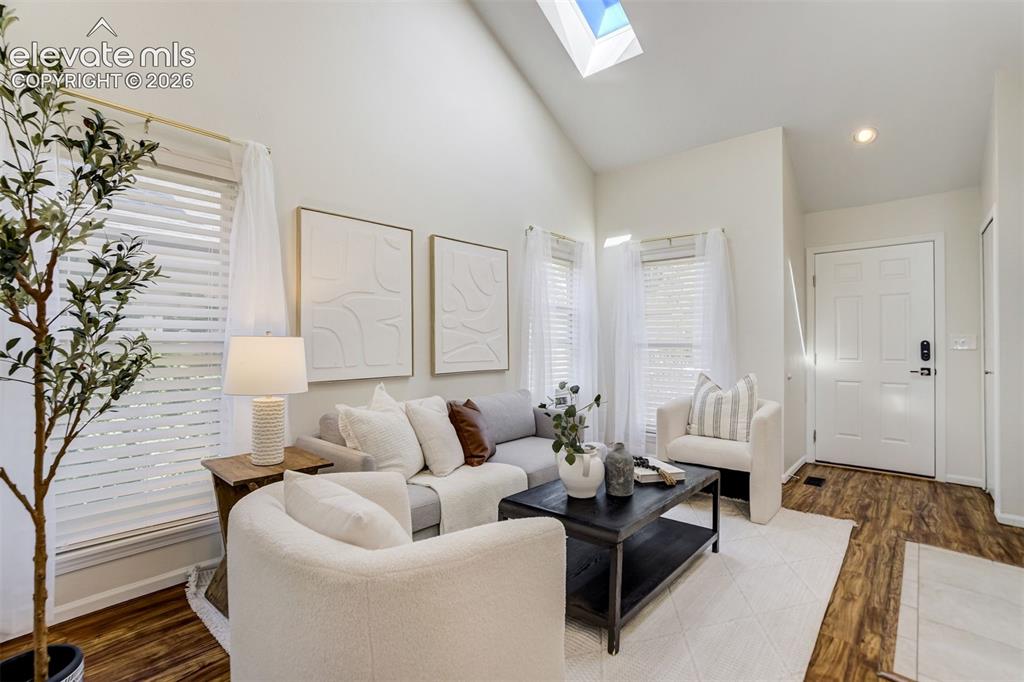
      No HOA in Briargate School District 20

      Image 2 of 39: Welcoming, bright, and all the right vibes.
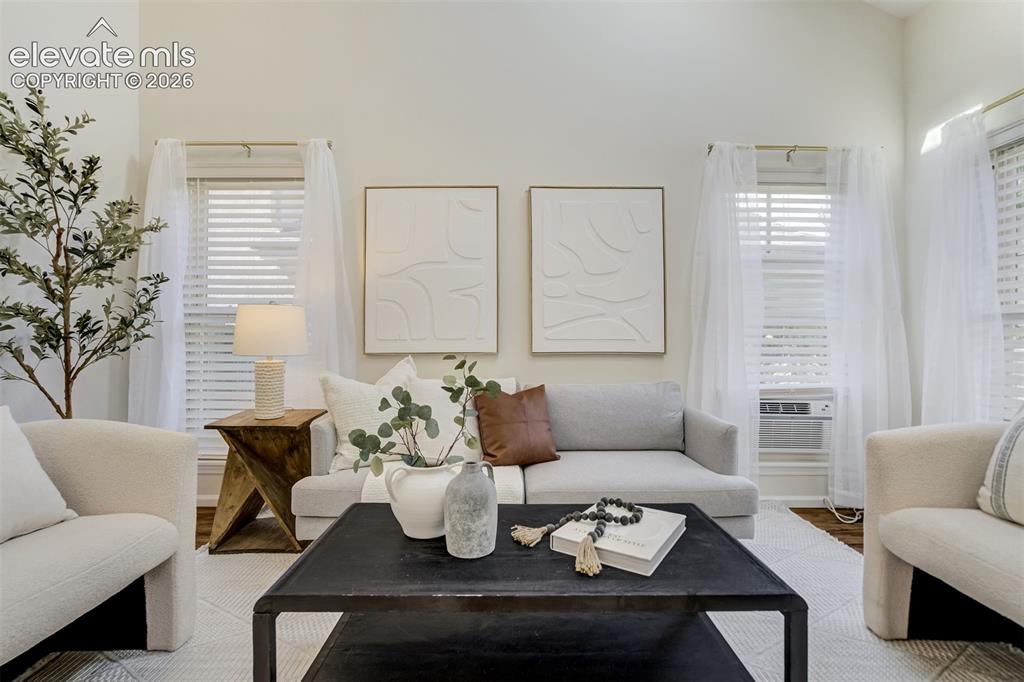
      Welcoming, bright, and all the right vibes.

      Image 3 of 39: Living Room

      Living Room

      Image 4 of 39: Vaulted ceilings because your dreams deserve extra headroom.
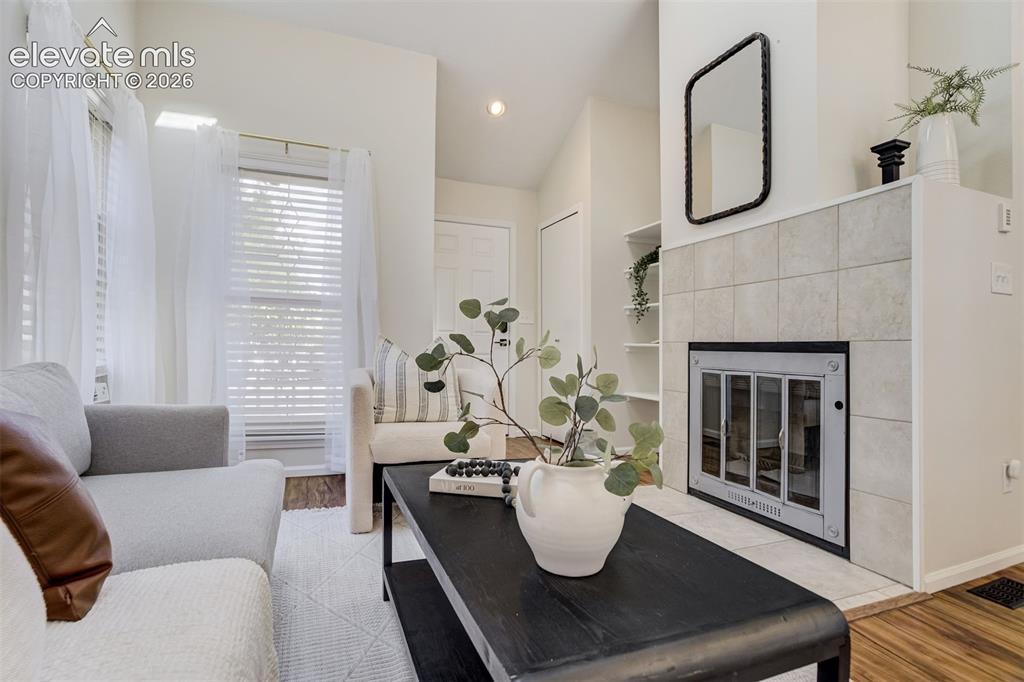
      Vaulted ceilings because your dreams deserve extra headroom.

      Image 5 of 39: Built-in mood lighting, courtesy of the sun.
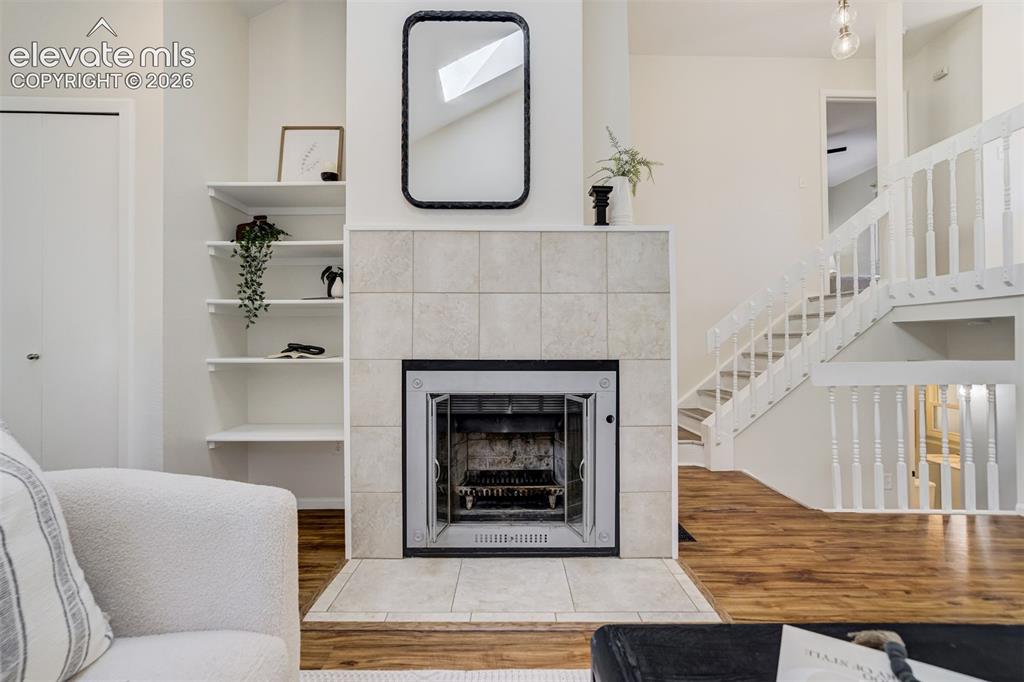
      Built-in mood lighting, courtesy of the sun.

      Image 6 of 39: Wood burning fireplace.

      Wood burning fireplace.

      Image 7 of 39: Colorado

      Colorado's official gathering spot from October through April.
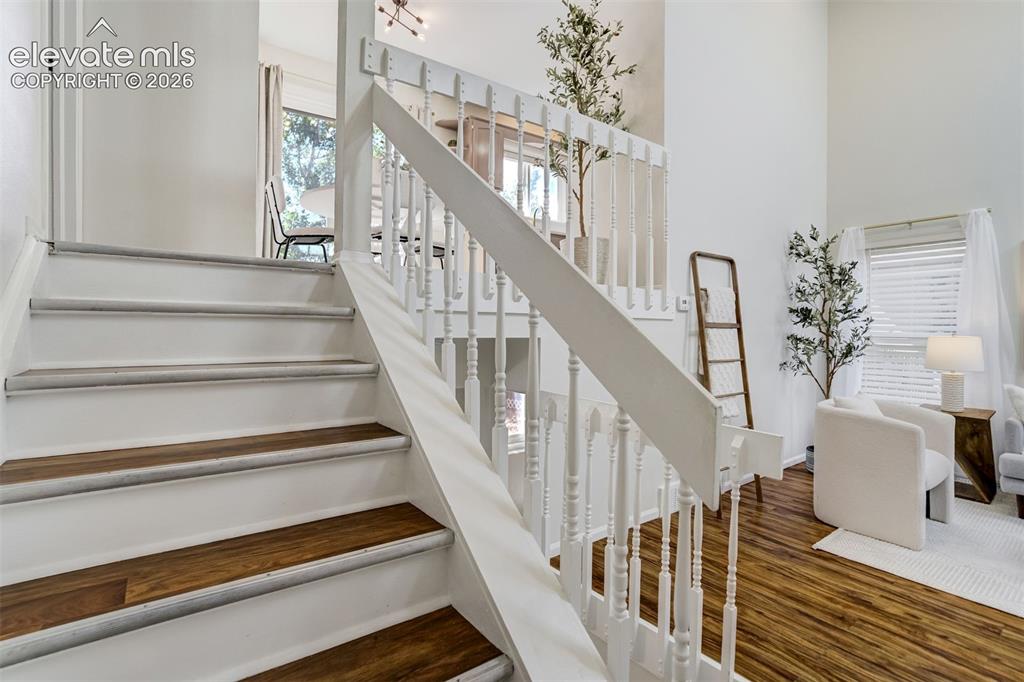
      Image 8 of 39: Other

      Other

      Image 9 of 39: Dining space off the kitchen.

      Dining space off the kitchen.

      Image 10 of 39: Quartz counters, tile backsplash, and new appliances.
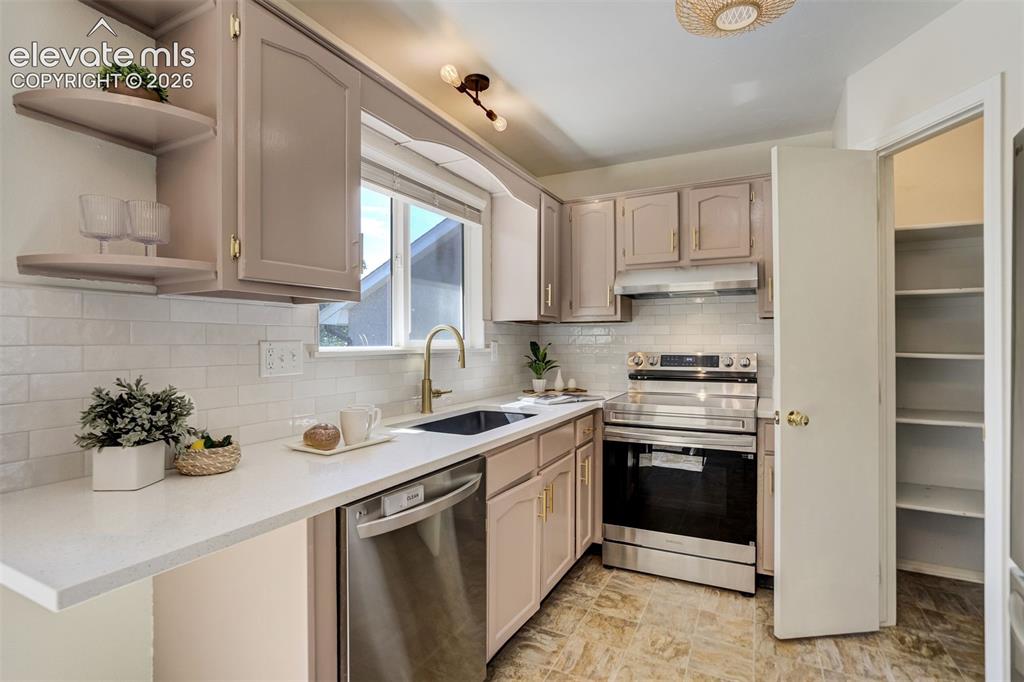
      Quartz counters, tile backsplash, and new appliances.

      Image 11 of 39: Freshly remodeled and ready to judge your takeout choices.
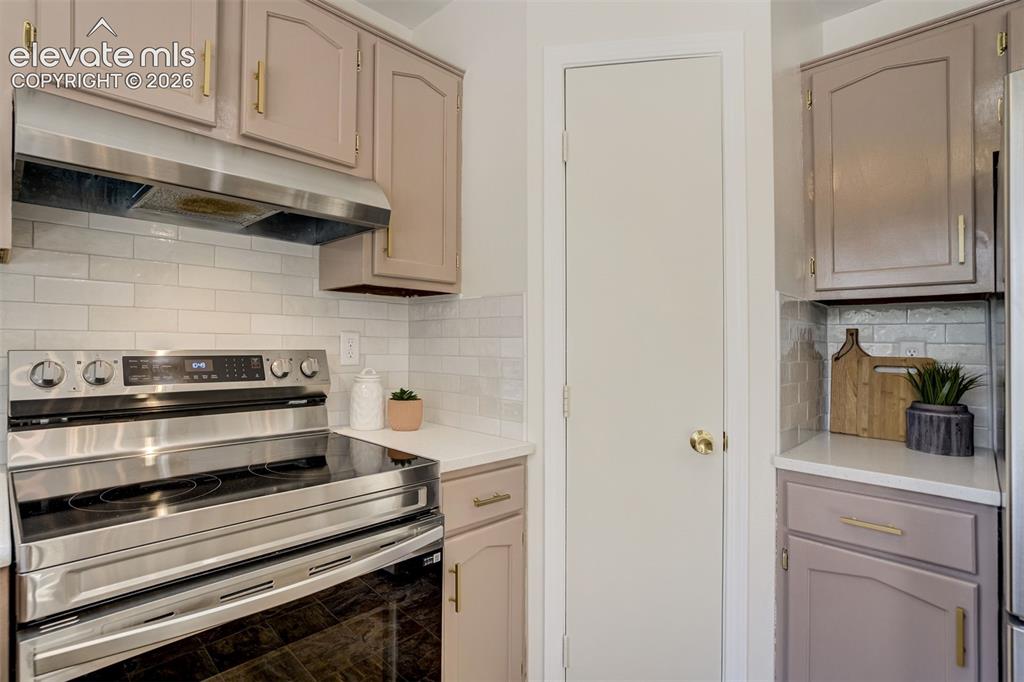
      Freshly remodeled and ready to judge your takeout choices.

      Image 12 of 39: Corner pantry for all the snacks.

      Corner pantry for all the snacks.

      Image 13 of 39: Kitchen

      Kitchen

      Image 14 of 39: New single-bowl sink and new fixtures.
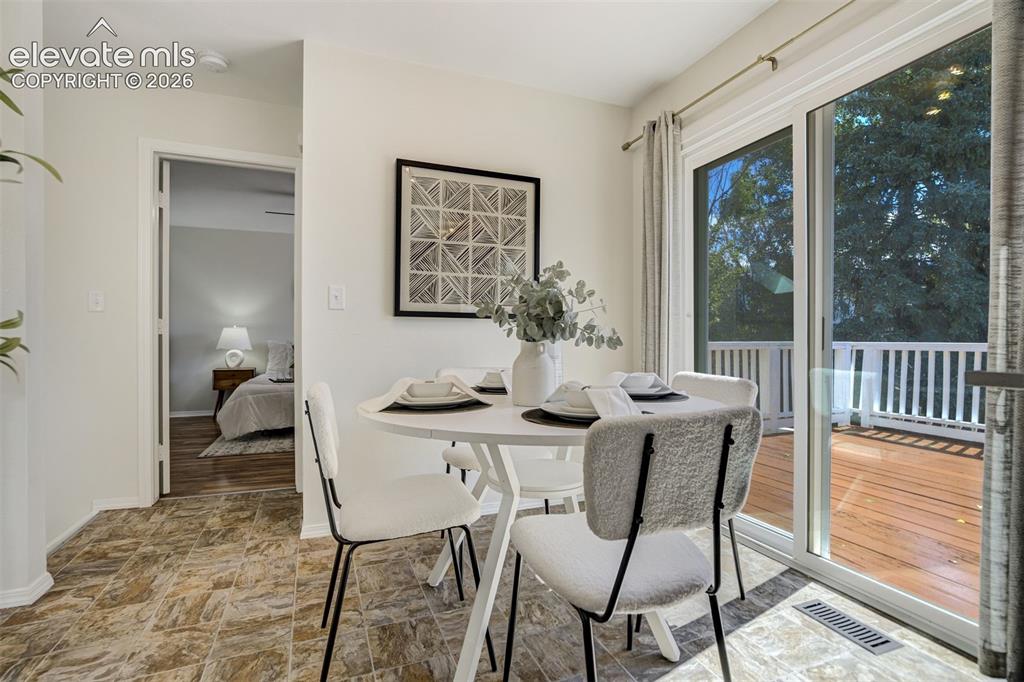
      New single-bowl sink and new fixtures.

      Image 15 of 39: Dine-in or take-out... it

      Dine-in or take-out... it's the perfect fit.
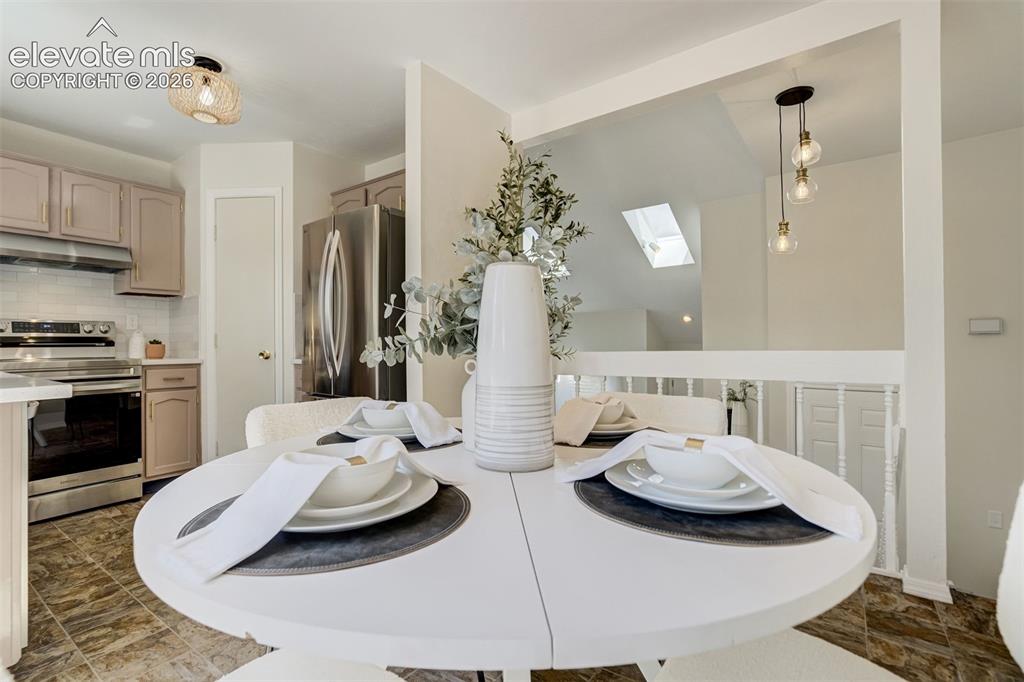
      Image 16 of 39: Other

      Other

      Image 17 of 39: Primary Suite with attached bathroom.
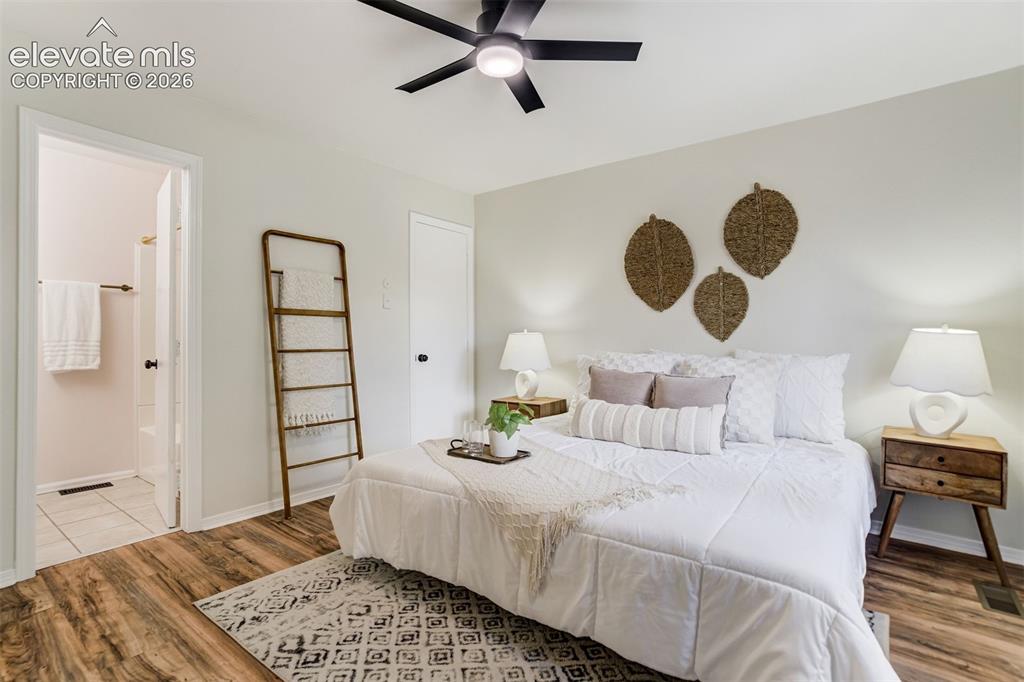
      Primary Suite with attached bathroom.

      Image 18 of 39: Private, peaceful, and far enough away to pretend you didn

      Private, peaceful, and far enough away to pretend you didn't hear the kids.
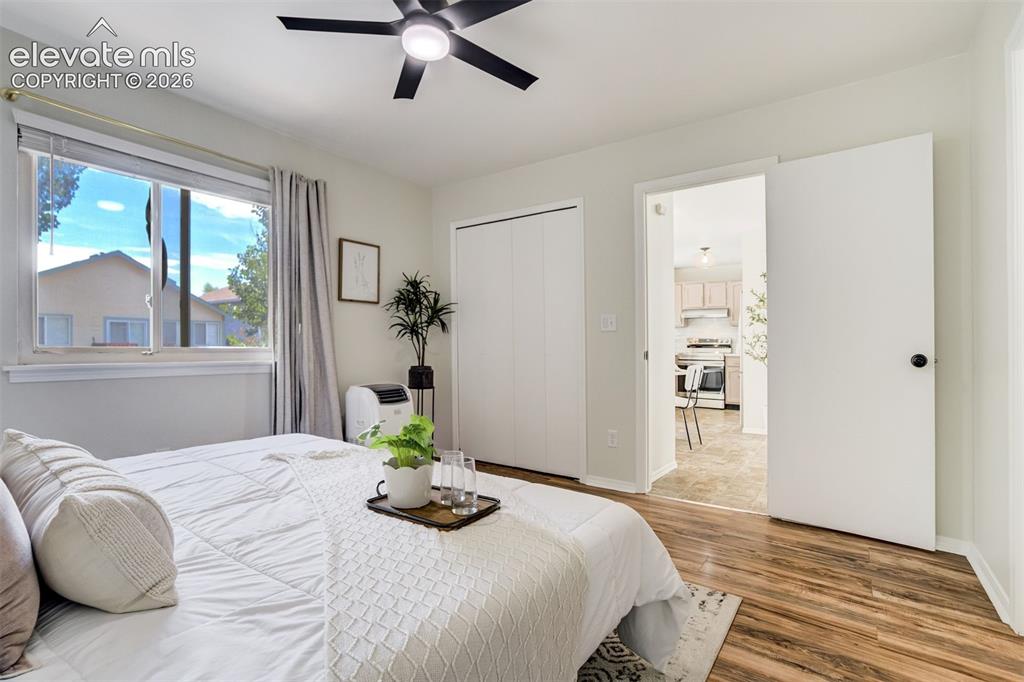
      Image 19 of 39: Ceiling fan and no carpet.

      Ceiling fan and no carpet.

      Image 20 of 39: Fresh new paint throughout.

      Fresh new paint throughout.

      Image 21 of 39: An attached bathroom in the Primary Bedroom.
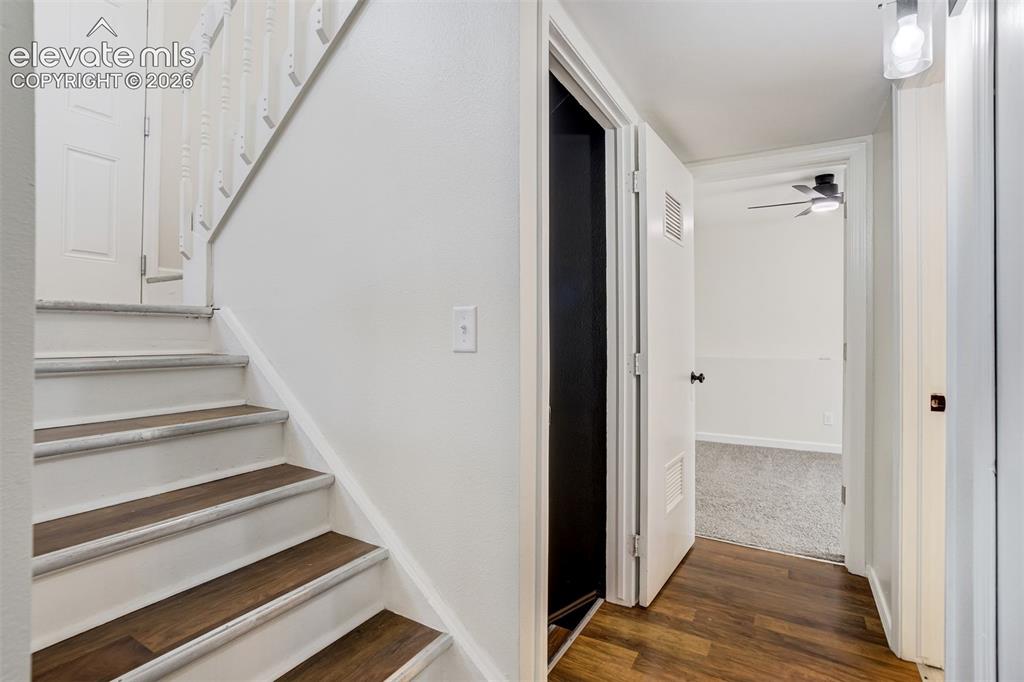
      An attached bathroom in the Primary Bedroom.

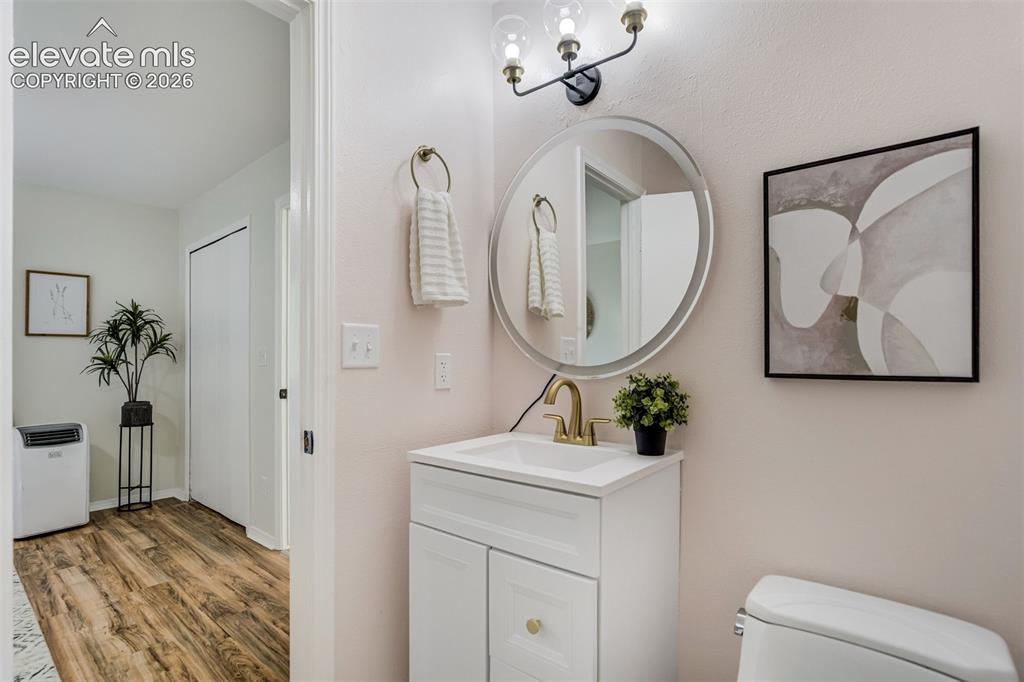
      Image 22 of 39: Lower level has 2 bedrooms, full bathroom, and access to the basement.
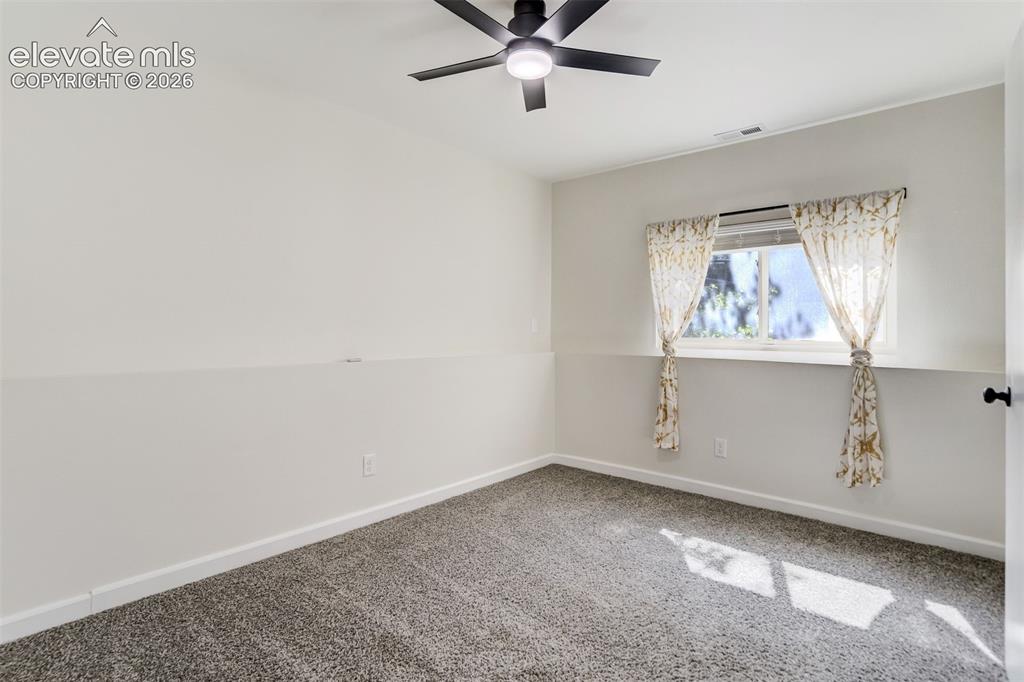
      Lower level has 2 bedrooms, full bathroom, and access to the basement.

      Image 23 of 39: Second bedroom on the lower level.

      Second bedroom on the lower level.

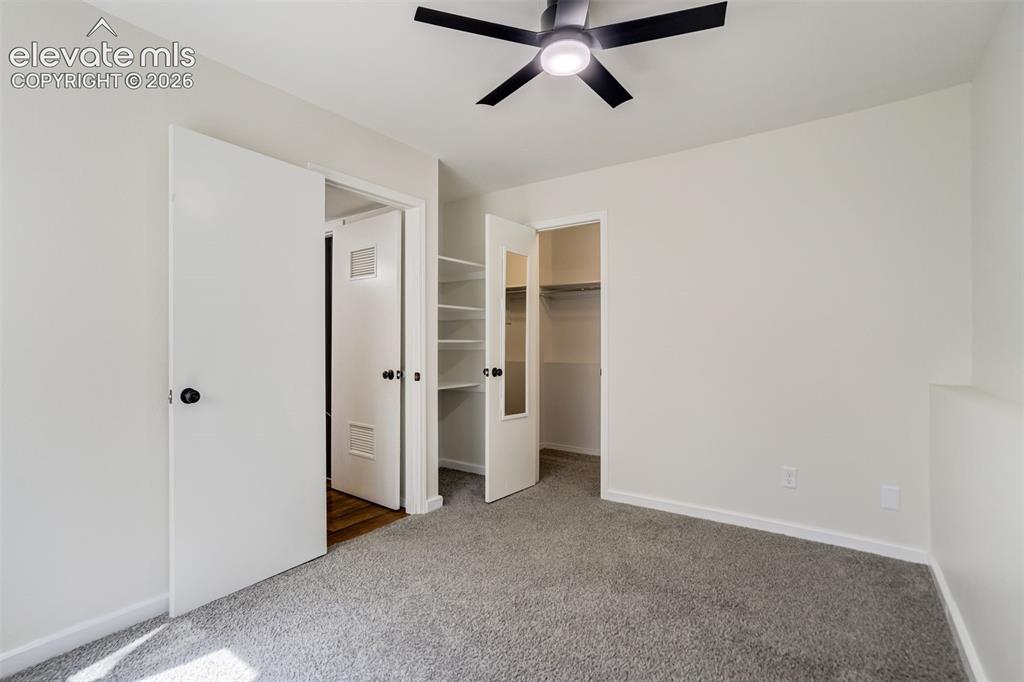
      Image 24 of 39: Bedroom 2 has a massive walk-in closet.
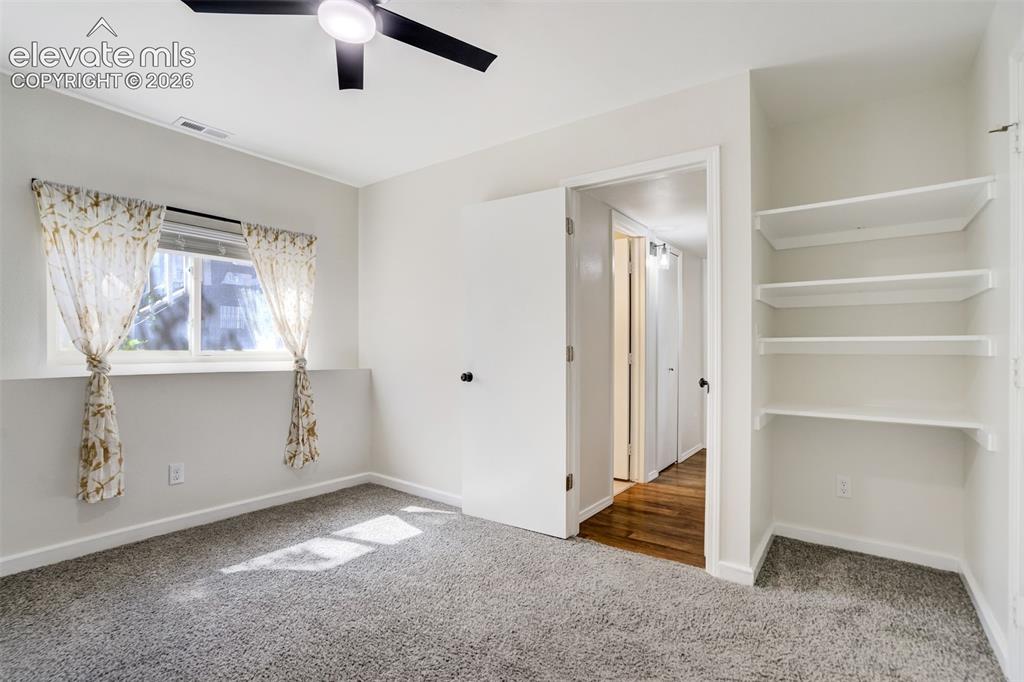
      Bedroom 2 has a massive walk-in closet.

      Image 25 of 39: Plus additional shelving.

      Plus additional shelving.

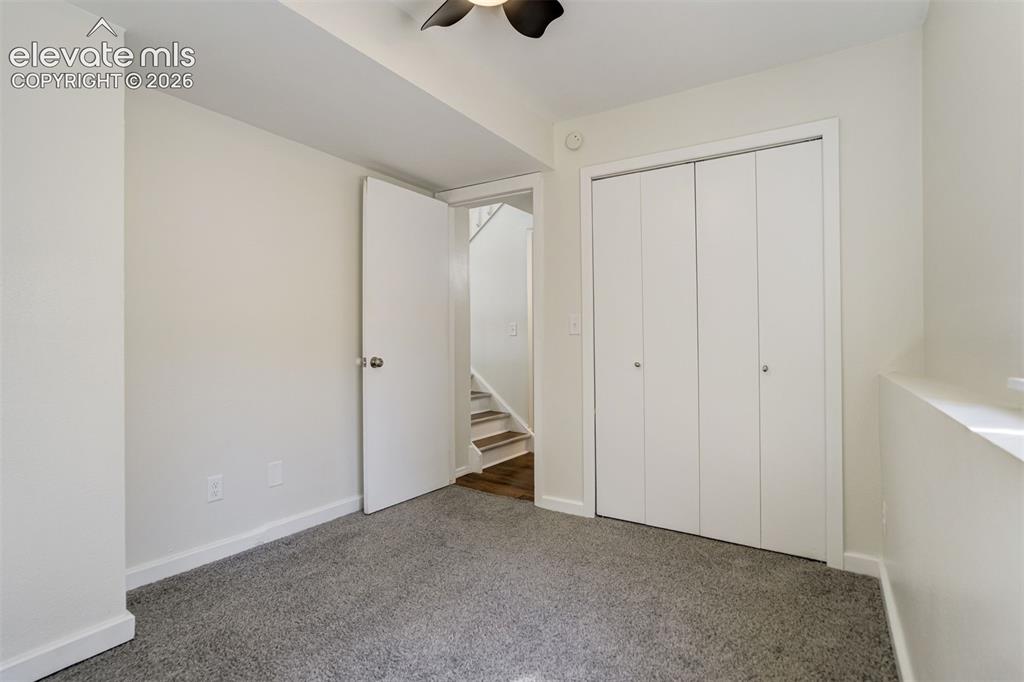
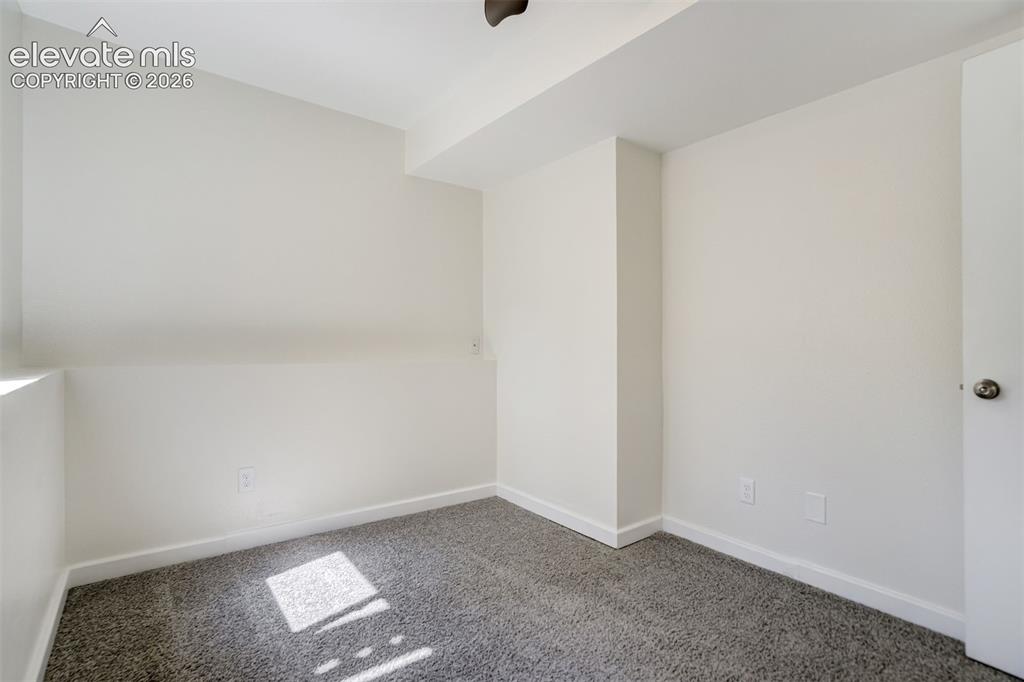
      Image 26 of 39: Bedroom 3 on the lower level.

      Bedroom 3 on the lower level.
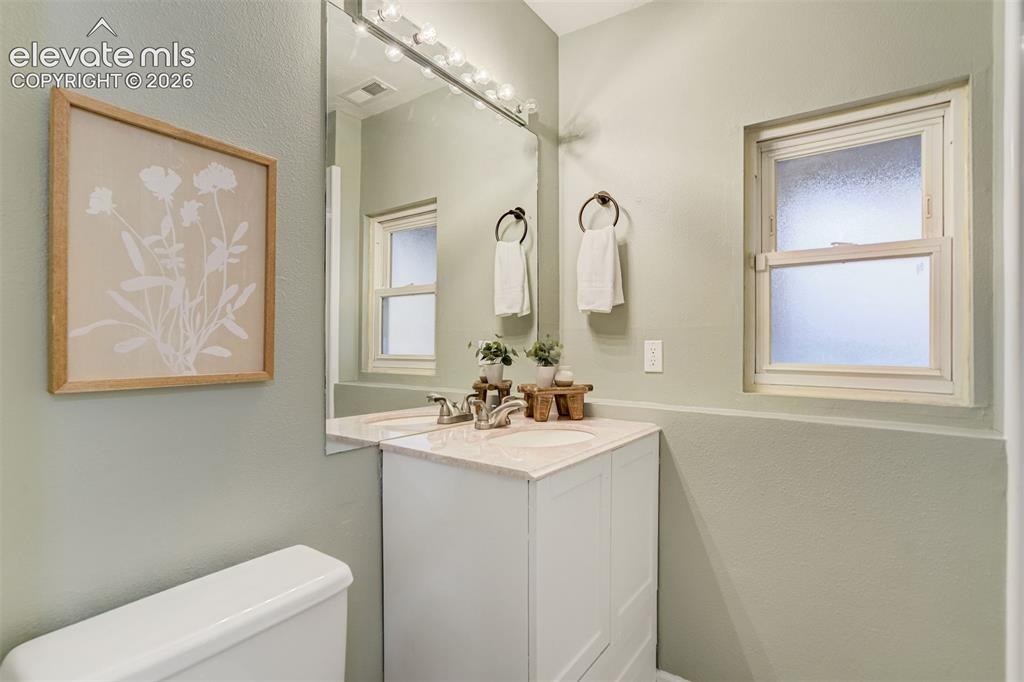
      Image 27 of 39: Bedroom

      Bedroom

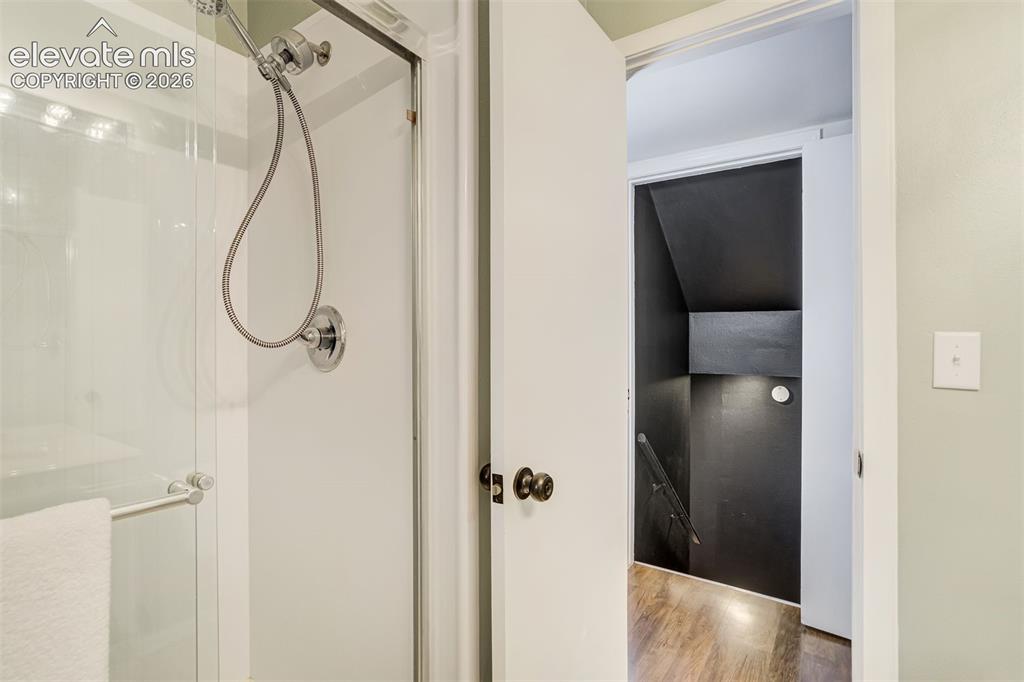
      Image 28 of 39: Bathroom on the lower level.

      Bathroom on the lower level.
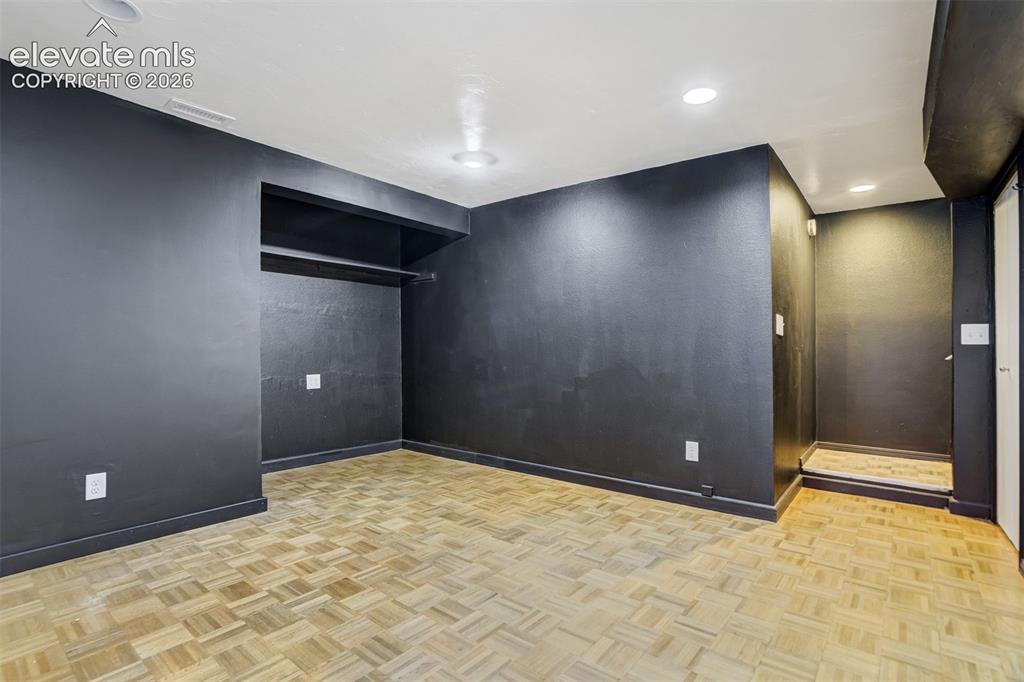
      Image 29 of 39: Bathroom

      Bathroom

      Image 30 of 39: Welcome to the "We

      Welcome to the "We'll be downstairs" level.
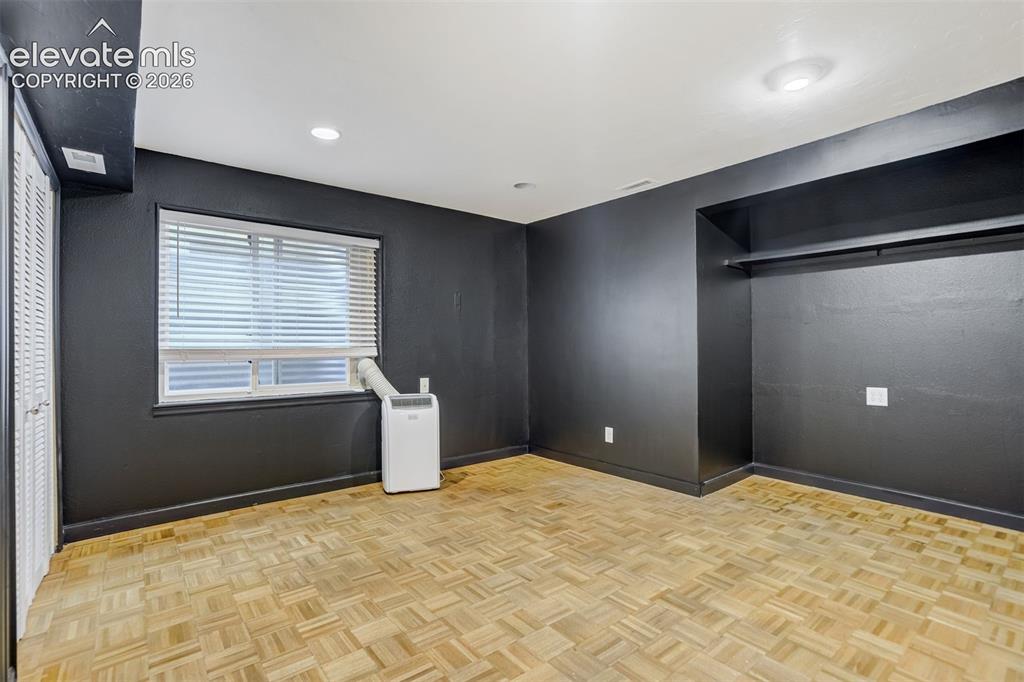
      Image 31 of 39: The official headquarters for game night victories and fantasy football def

      The official headquarters for game night victories and fantasy football defeats (or a 4th bedroom).
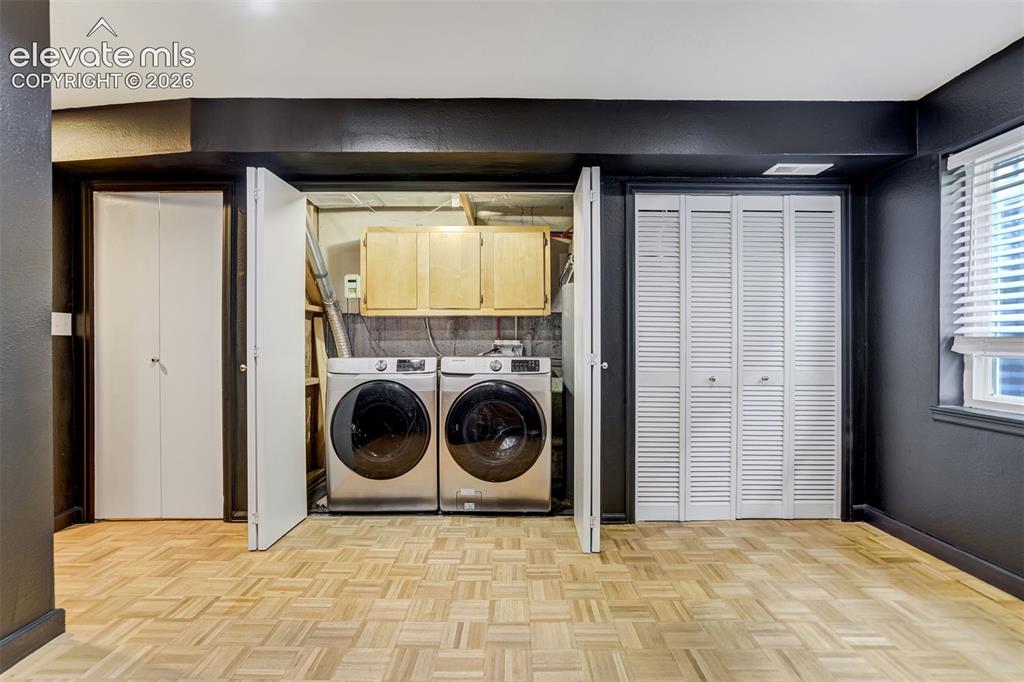
      Image 32 of 39: Washer and Dryer included.

      Washer and Dryer included.

      Image 33 of 39: Bedroom

      Bedroom

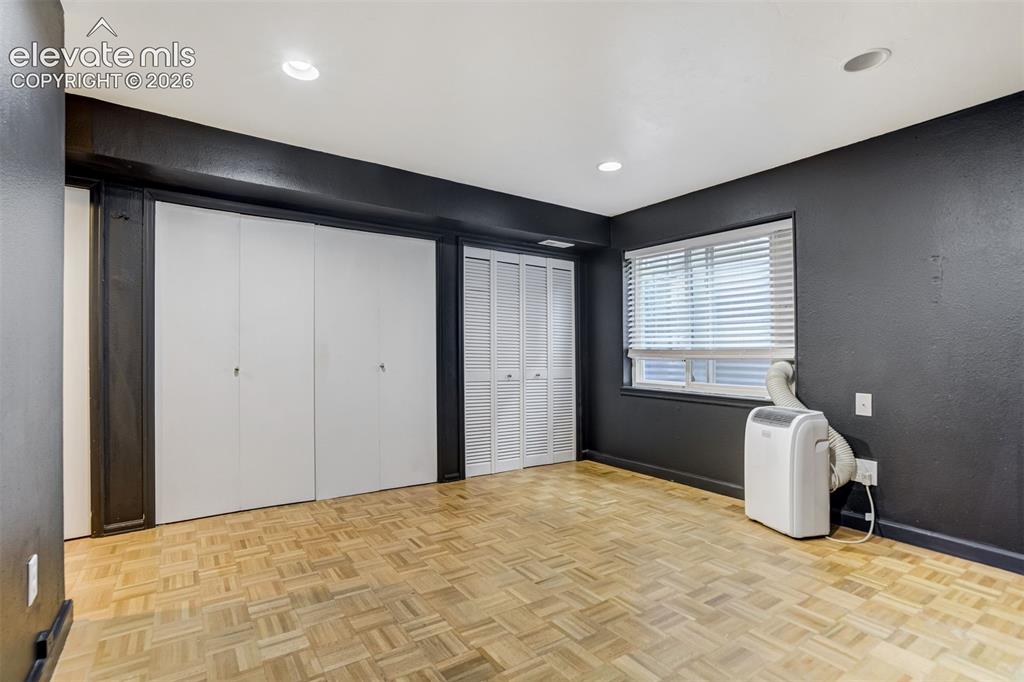
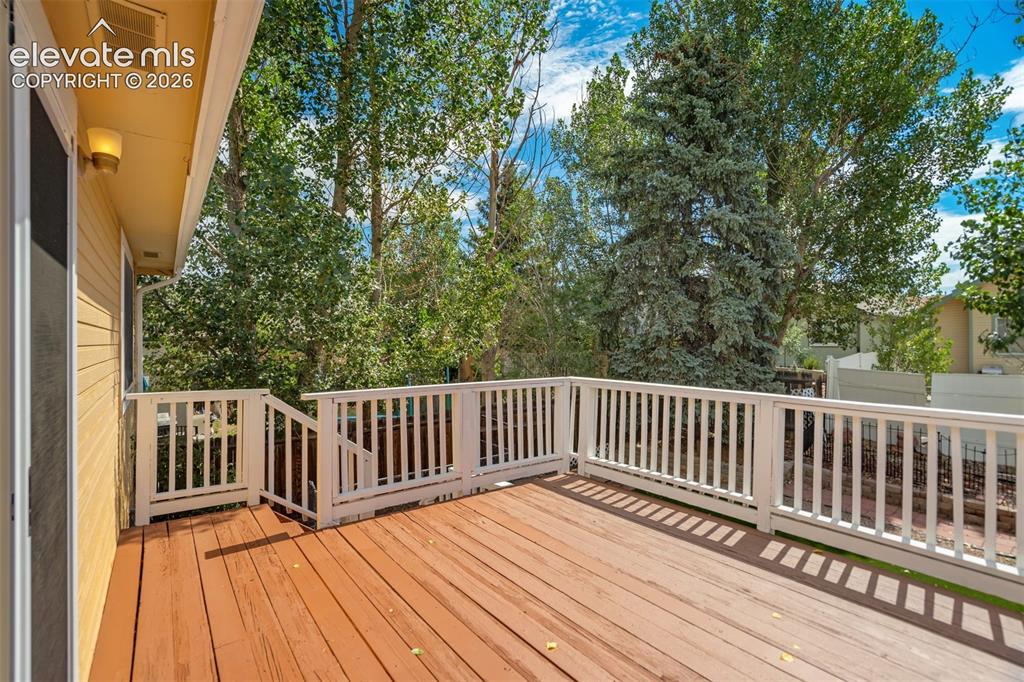
      Image 34 of 39: Large deck just off the kitchen.

      Large deck just off the kitchen.

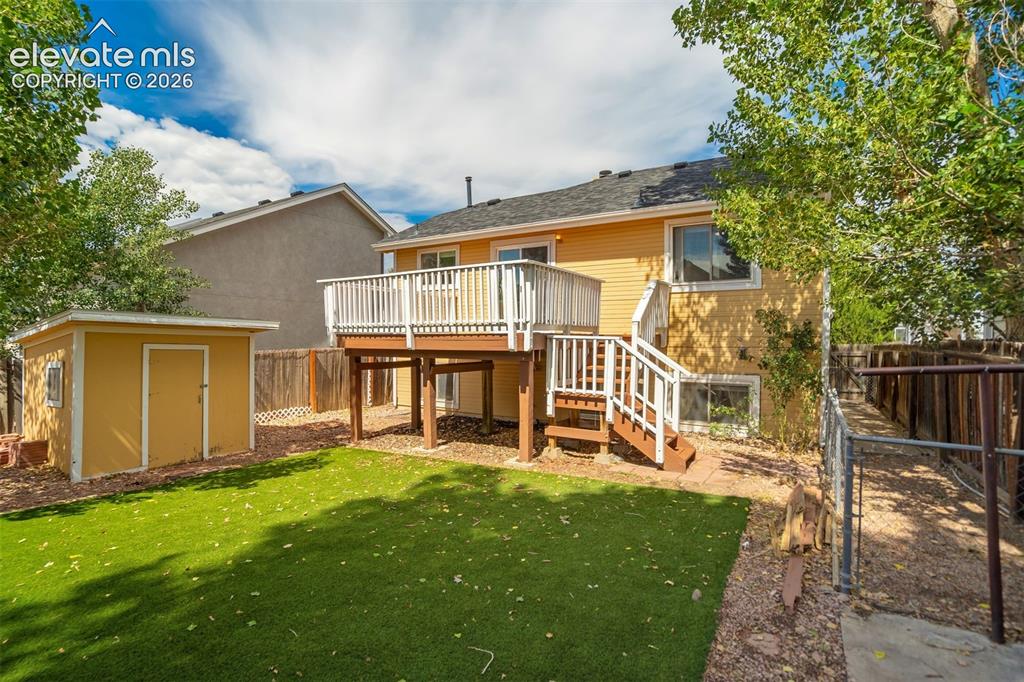
      Image 35 of 39: Deck, shed, green turf, and a dog run. Has everything you need!
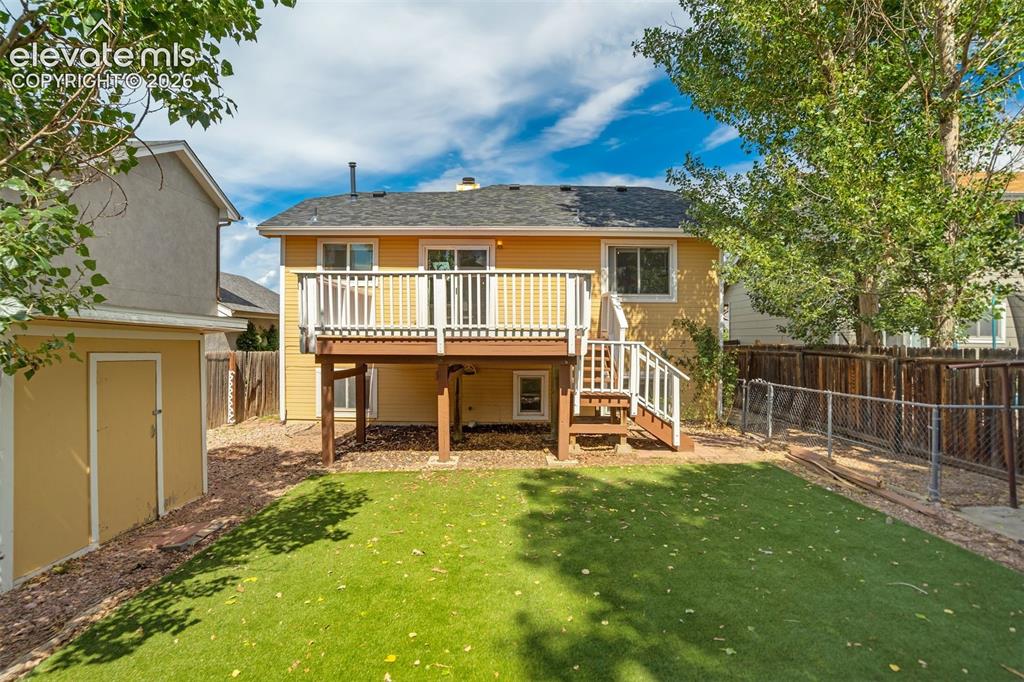
      Deck, shed, green turf, and a dog run. Has everything you need!

      Image 36 of 39: Back of Structure

      Back of Structure

      Image 37 of 39: Dog run in the backyard.

      Dog run in the backyard.

      Image 38 of 39: Yard

      Yard

      Image 39 of 39: The only thing missing is your name on the mailbox.

      The only thing missing is your name on the mailbox.

      Disclaimer: The real estate listing information and related content displayed on this site is provided exclusively for consumers’ personal, non-commercial use and may not be used for any purpose other than to identify prospective properties consumers may be interested in purchasing.