3759 Tahoe Forest Lane, Colorado Springs, CO, 80925
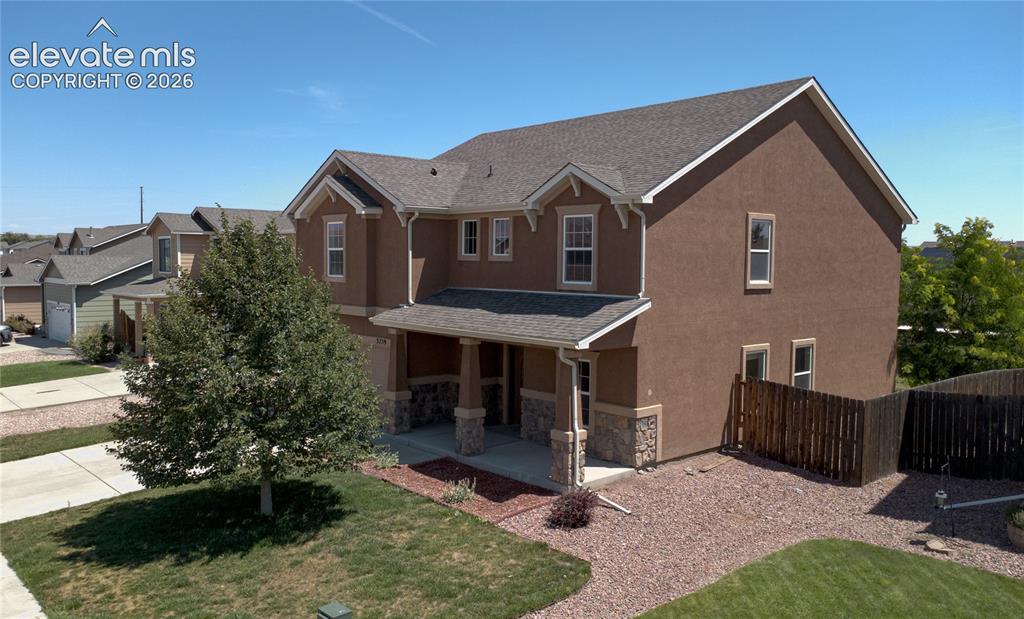
Image Count: 38

$450,000

  • Highlights
  • Single Family
  • 3 bd | 3 ba | 3,006 sqft
  • 3759 Tahoe Forest Lane, Colorado Springs, CO, 80925 listed by Theresa White
  • Active
  • MLS#: 7914742
  • View on Map
Space maker

Property Description

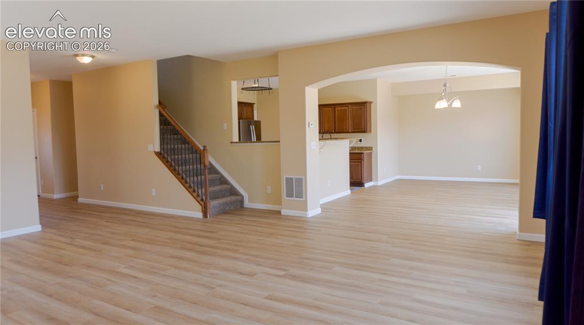
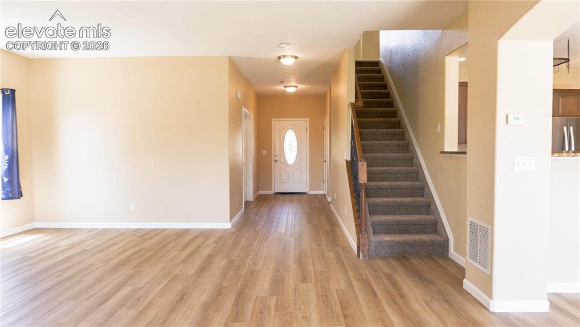
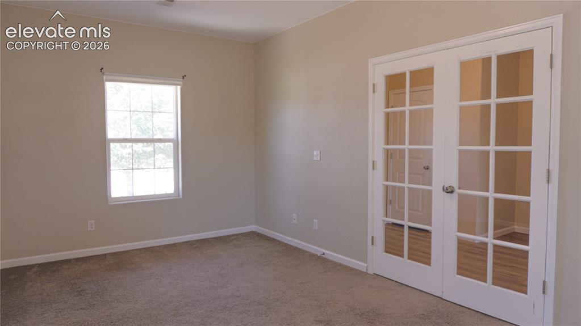
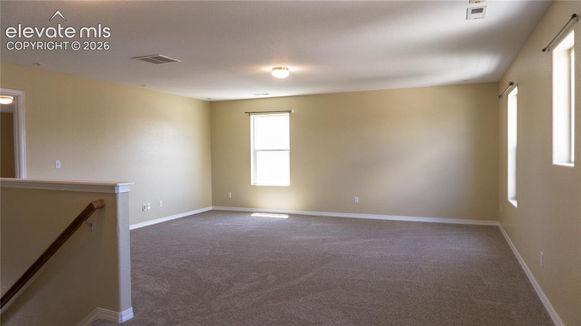
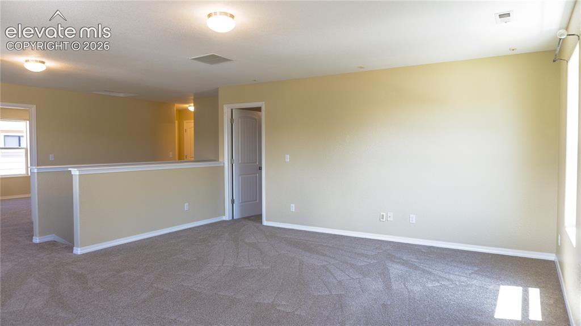
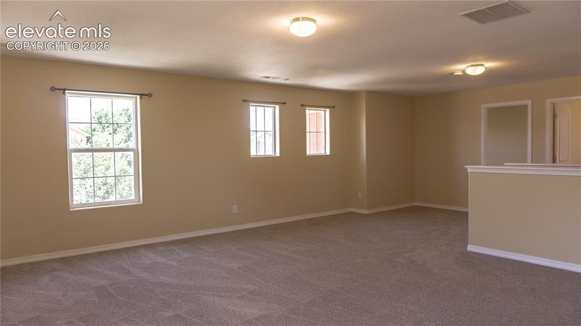
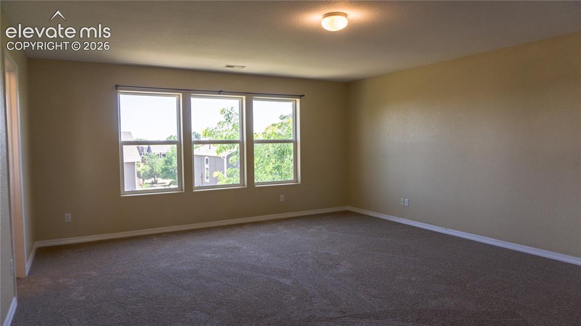
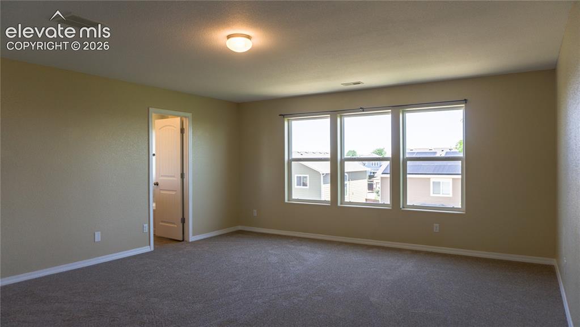
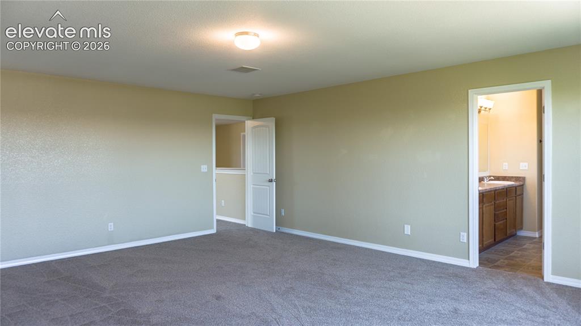
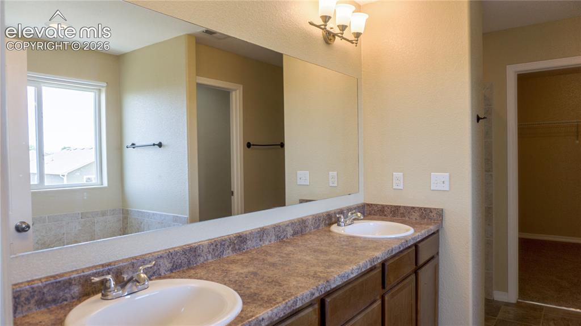
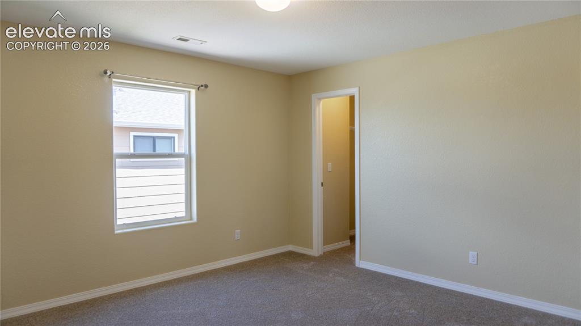
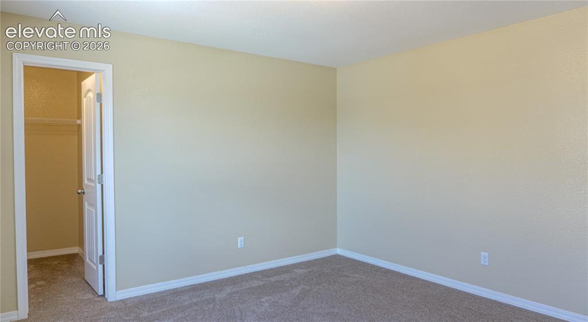
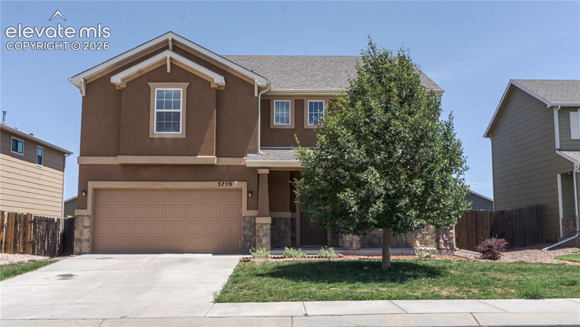
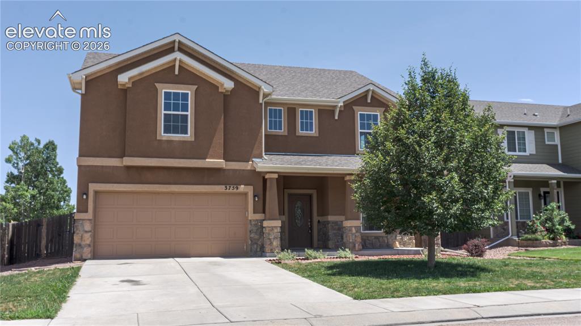
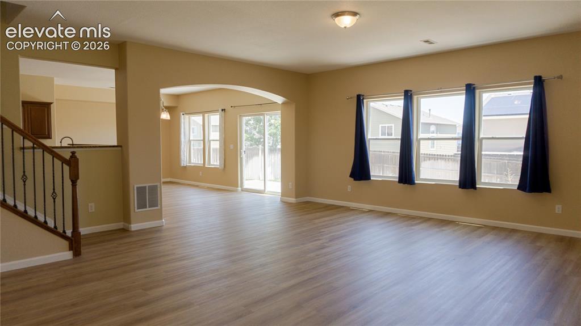
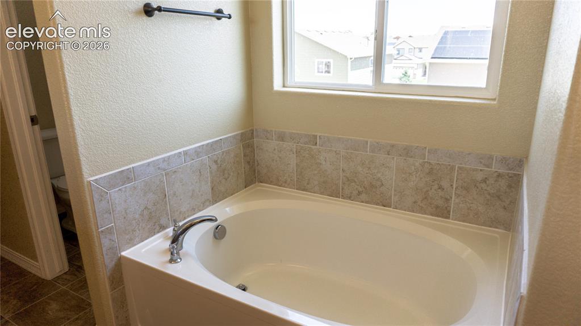
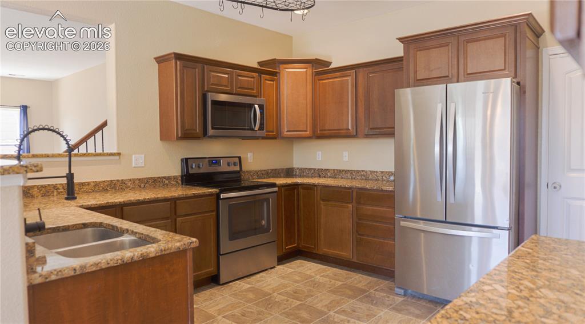
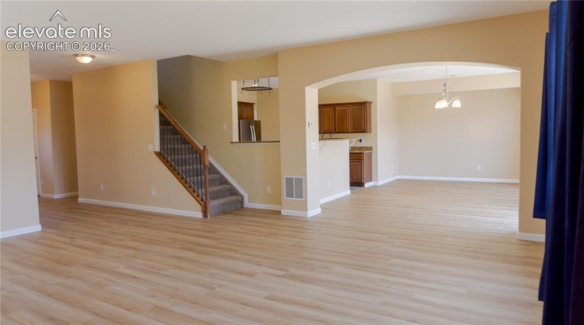
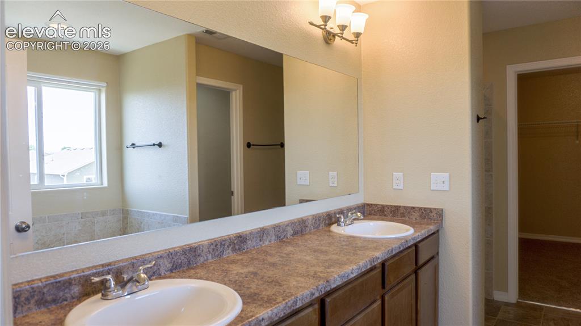
BIG ROOMS. OPEN SPACES. EASY COMMUTE. If you're tired of homes that feel cramped, this is the one you've been waiting for! With over 3,000 square feet, every room is impressively sized, including a spacious main-level office behind French doors, a huge upstairs loft, and an expansive primary suite with a luxurious 5-piece bath. The open-concept design keeps everyone connected while the new flooring gives the home a fresh, move-in-ready feel. Love to entertain? You'll appreciate the oversized dining area and enormous walk-in pantry. Best of all, you're minutes from Fort Carson, Peterson SFB, Schriever SFB, and Cheyenne Mountain SFS, making this an ideal location for military families and anyone looking for an easy commute across Colorado Springs. Spacious, functional, and bright—this home is ready to welcome you home.

Property Listed By

Picture of REALTOR Listing Property
  • Theresa White
  • 4258-133-917  Call the Agent 
Picture of Office Listing Property
  • Keller Williams Clients Choice Realty
  • 5530-535-917  Call the Agent 

Property Details

    General Features

  • Property: Single Family, 2 Story
  • Year Built: 2011
  • List Price: $450,000
  • County: El Paso
  • School District: Widefield-3

    Rooms

  • Master: Upper Level, 20 x 17
  • Bedrooms: 3
  • Baths: 2 full bath; 1 1/2 bath;
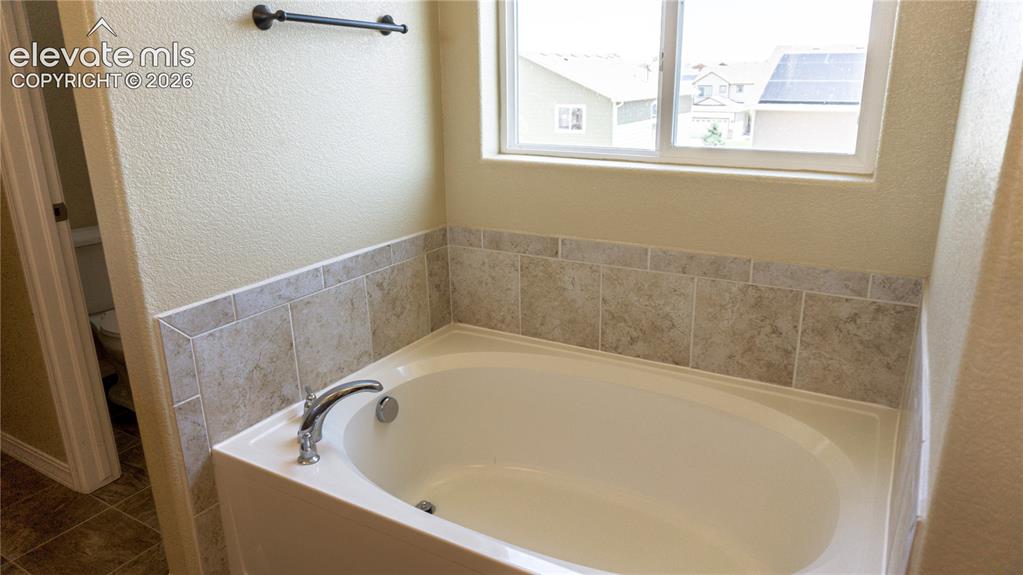
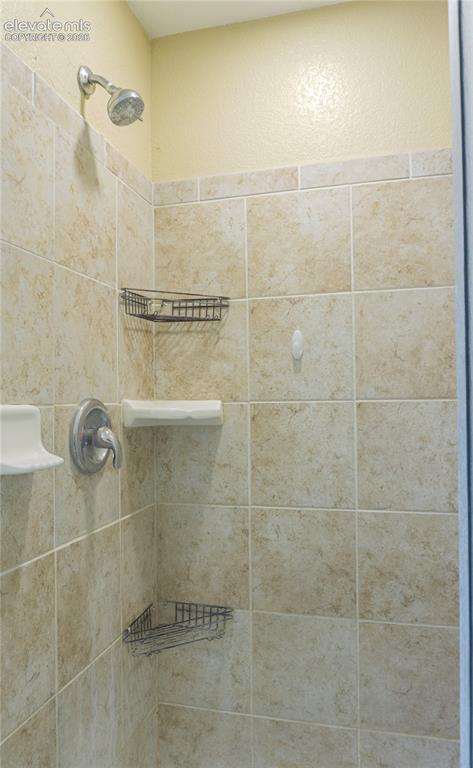
  • Master Bathroom Amenities: 5-Pc Bath, Double Vanity, Free-standing Shower, Tub
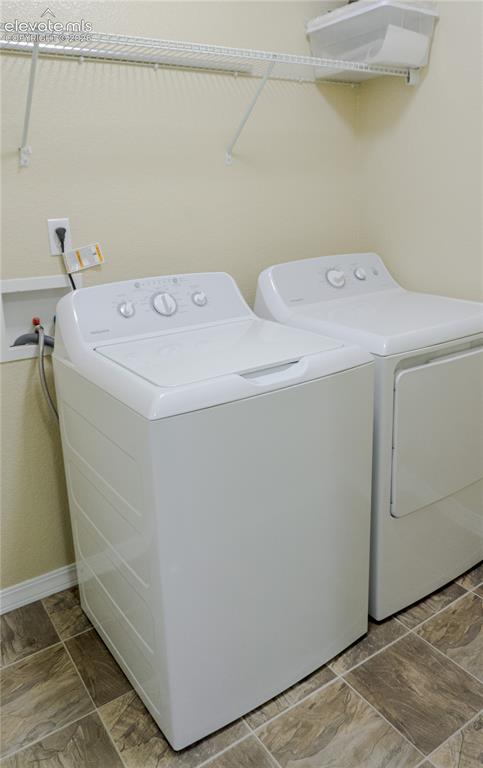
  • Laundry: Electric Hook-up, Upper

    Structure

  • Foundation: Slab
  • Heating: Forced Air, Natural Gas
  • Cooling: Central Air
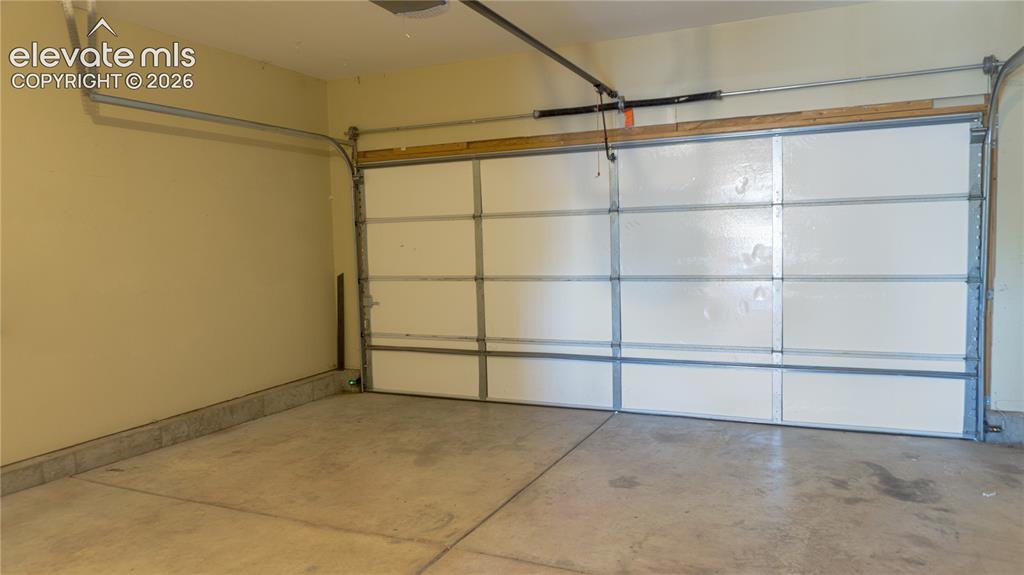
  • Garage/Parking #: 2 vehicle(s), Attached
  • Garage Amenities: Even with Main Level, Garage Door Opener
  • Patio Description: Concrete
  • Total SqFt: 3,006
  • Finished SqFt: 3,006
  • Construction Status: Existing Home
  • Siding: Stucco
  • Structure: Framed on Lot, Frame

    Features

  • Appliances: 220v in Kitchen, Dishwasher, Disposal, Dryer, Microwave Oven, Range, Refrigerator, Self Cleaning Oven, Washer
  • Floors: Carpet, Vinyl/Linoleum
  • Interior Features: 5-Pc Bath, French Doors
  • Laundry: Electric Hook-up, Upper

    Taxes, Utilities, Lot

  • Tax: $3,536
  • Lot Size: 0.17 Acres, 7,200 SqFt
  • Landscaped: Front
  • Fence: Rear
  • Lot Description: Level
  • Total # Wells: 0
  • Existing Utilities: Cable Available, Electricity Connected, Natural Gas Connected, Telephone
  • Existing Water: Municipal

    Community

  • Covenants: Yes
  • HOA Dues: $33
  • HOA Frequency: Monthly
  • HOA Fee Includes: Covenant Enforcement, Management

    Additional Information


      Disclaimer
      The real estate listing information and related content displayed on this site is provided exclusively for consumers’ personal, non-commercial use and may not be used for any purpose other than to identify prospective properties consumers may be interested in purchasing.
      PPAR.com Website

      3759 Tahoe Forest Lane, Colorado Springs, CO, 80925

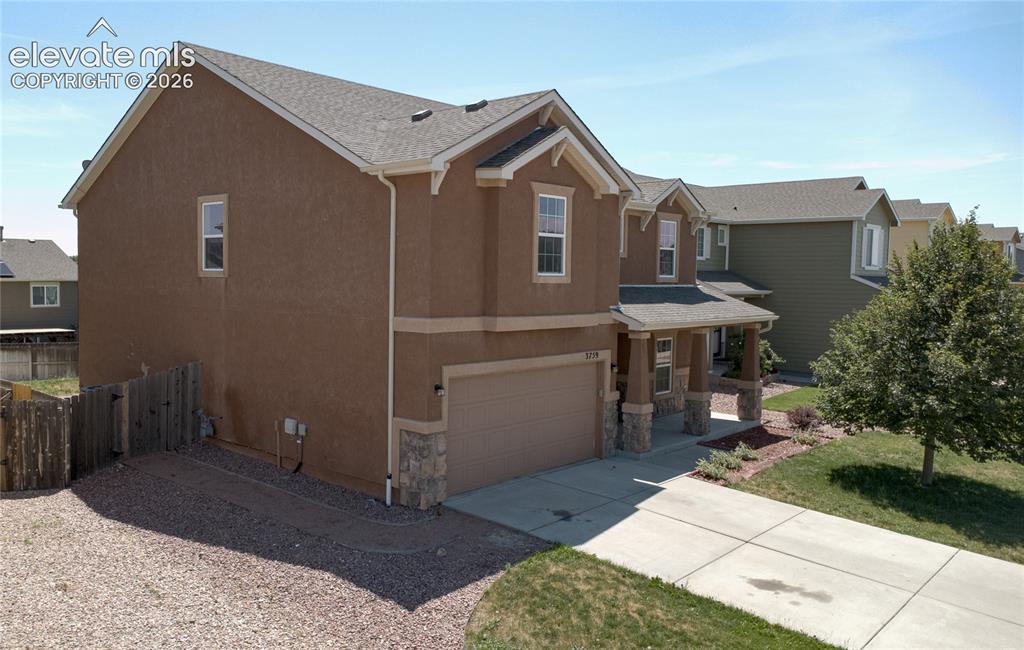
      Image 1 of 38: Welcome Home!

      Welcome Home!

      Image 2 of 38: Light and bright living room. virtually staged
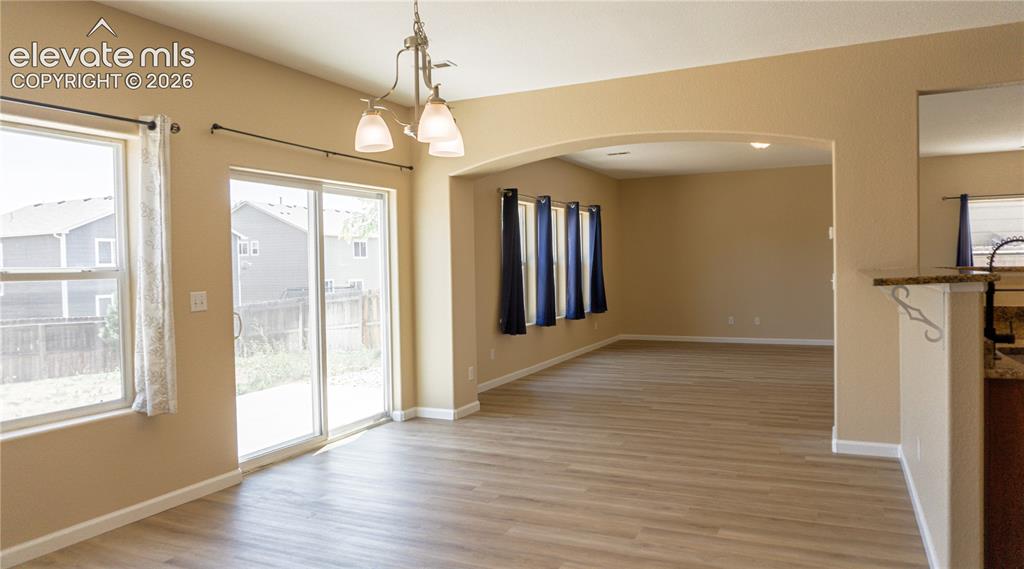
      Light and bright living room. virtually staged

      Image 3 of 38: Large dining area. Great for entertaining.
virtually staged
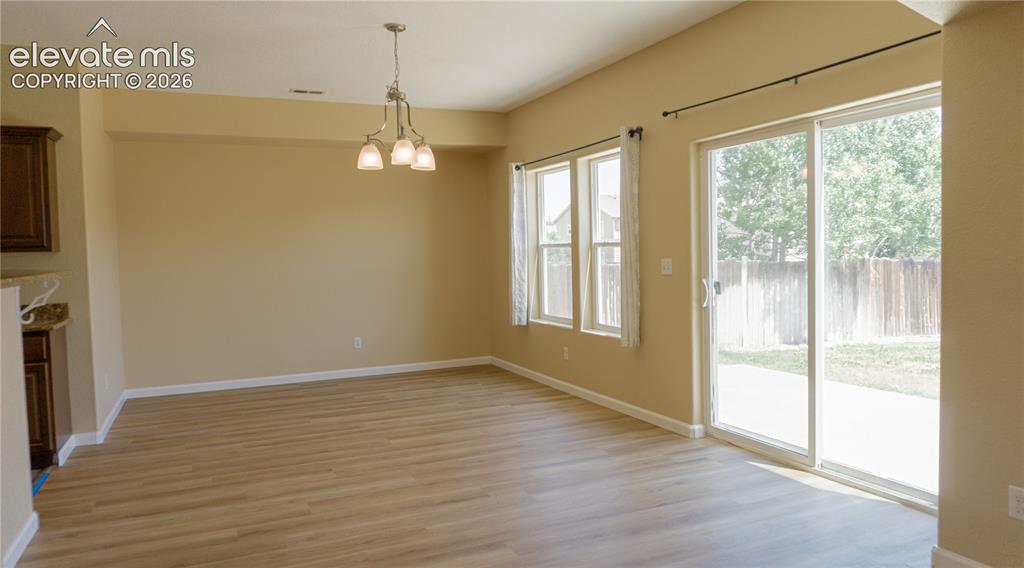
      Large dining area. Great for entertaining. virtually staged

      Image 4 of 38: Office just off the entry way if you work from home. 
virtually staged
      Office just off the entry way if you work from home. virtually staged

      Image 5 of 38: Huge upper level loft family room perfect for movie nights.
virtually stag

      Huge upper level loft family room perfect for movie nights. virtually staged
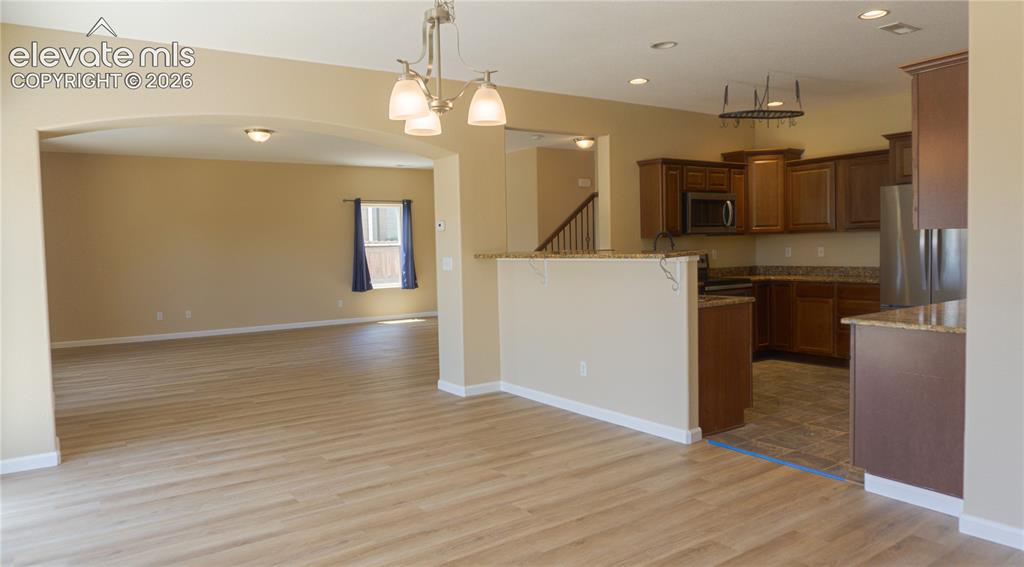
      Image 6 of 38: You won

      You won't believe the size of this Primary suite!virtually staged
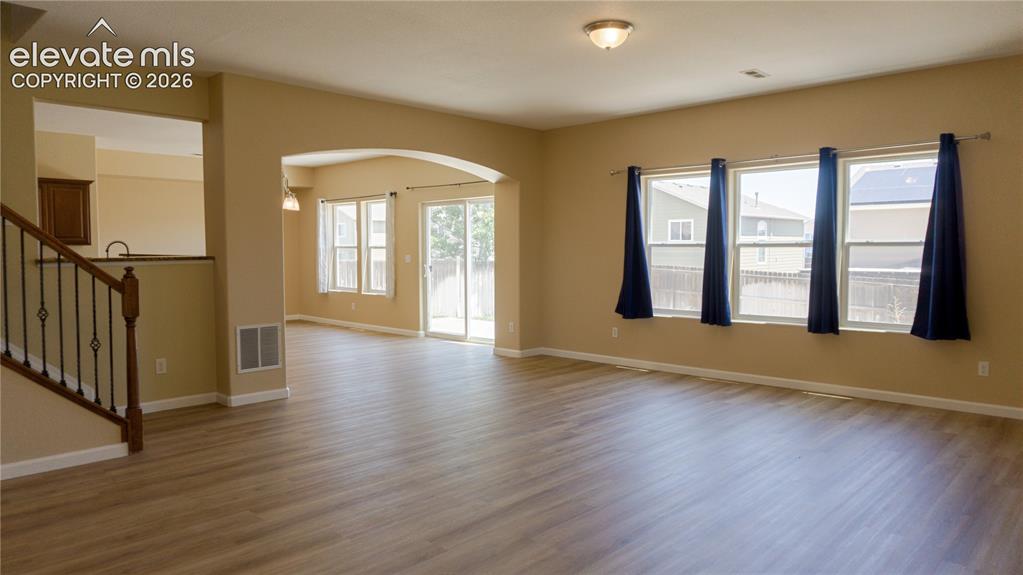
      Image 7 of 38: Living Room

      Living Room

      Image 8 of 38: Dining Area

      Dining Area

      Image 9 of 38: Living Room

      Living Room

      Image 10 of 38: Living Room

      Living Room

      Image 11 of 38: With home office adjoinging

      With home office adjoinging

      Image 12 of 38: Entry

      Entry

      Image 13 of 38: Office

      Office

      Image 14 of 38: Other

      Other

      Image 15 of 38: Adjoins iving and kitchen

      Adjoins iving and kitchen

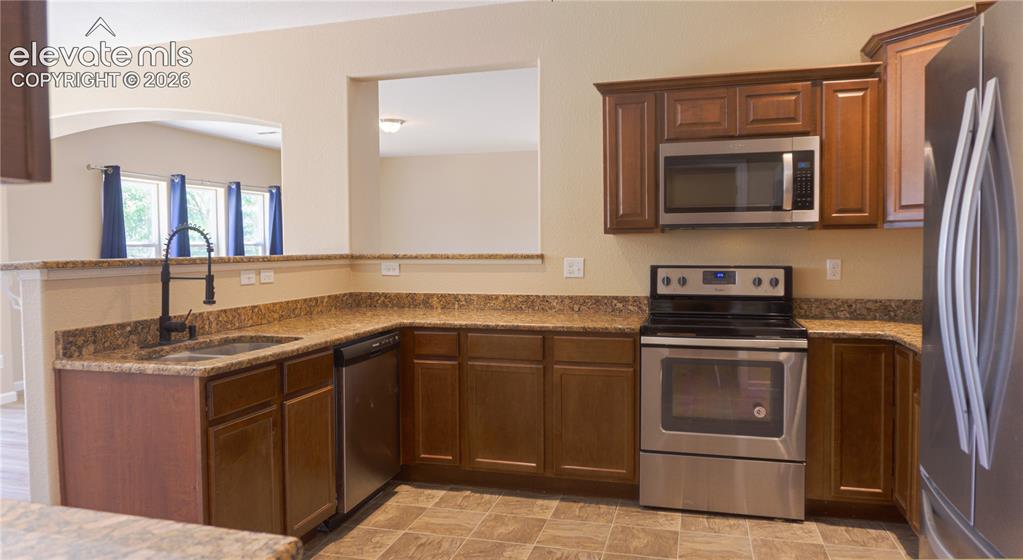
      Image 16 of 38: Kitchen

      Kitchen

      Image 17 of 38: Kitchen

      Kitchen

      Image 18 of 38: Kitchen

      Kitchen

      Image 19 of 38: Kitchen

      Kitchen

      Image 20 of 38: Huge pantry for Costco or Sams Club runs.
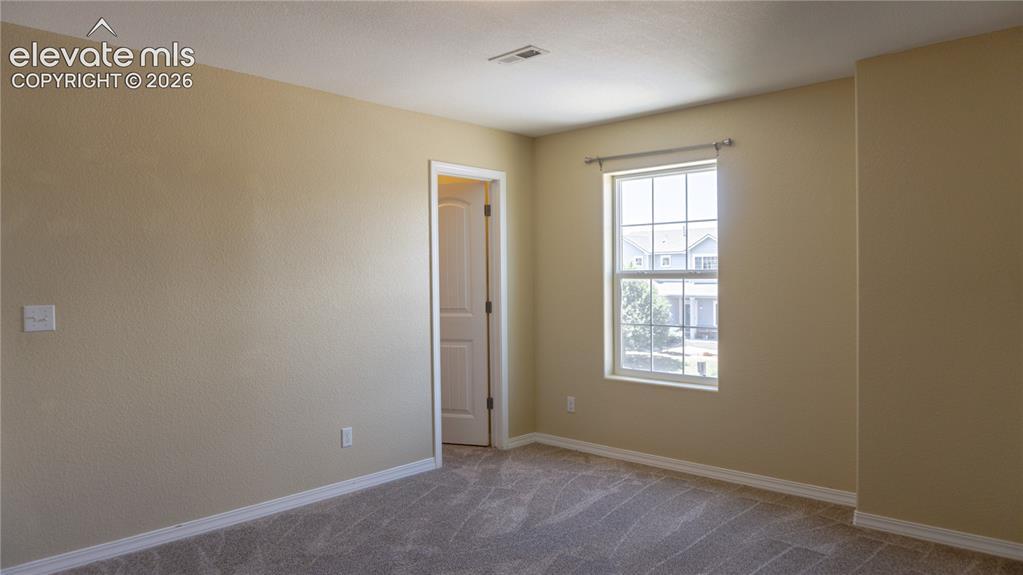
      Huge pantry for Costco or Sams Club runs.

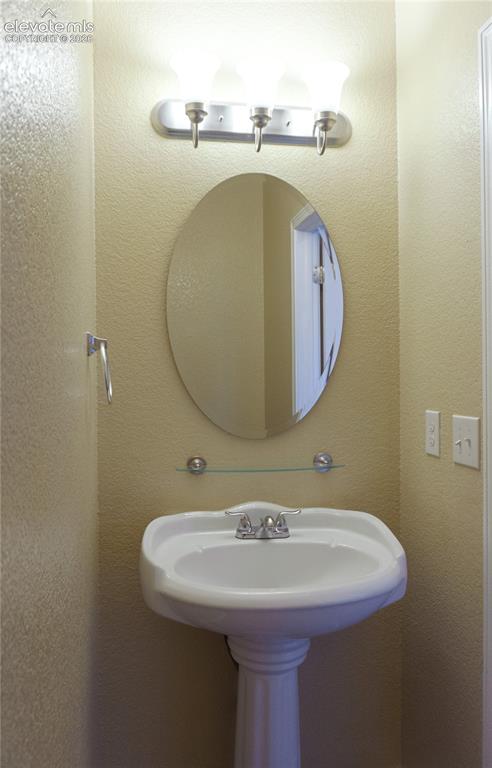
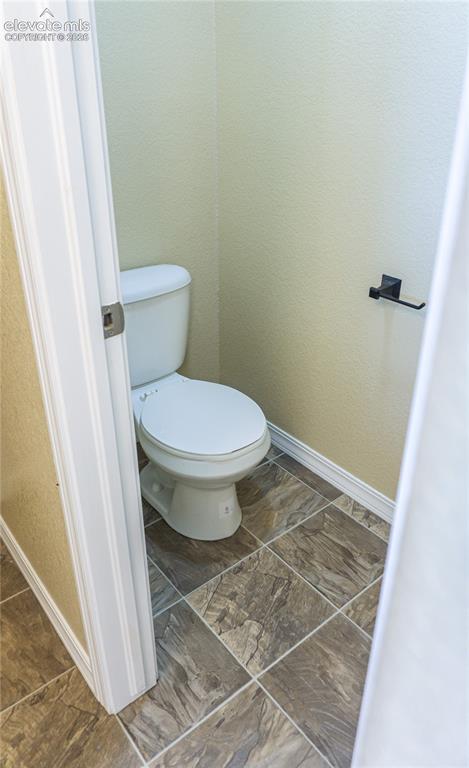
      Image 21 of 38: Main level powder room

      Main level powder room

      Image 22 of 38: Master Bedroom

      Master Bedroom

      Image 23 of 38: Extremely large primary bedroom

      Extremely large primary bedroom
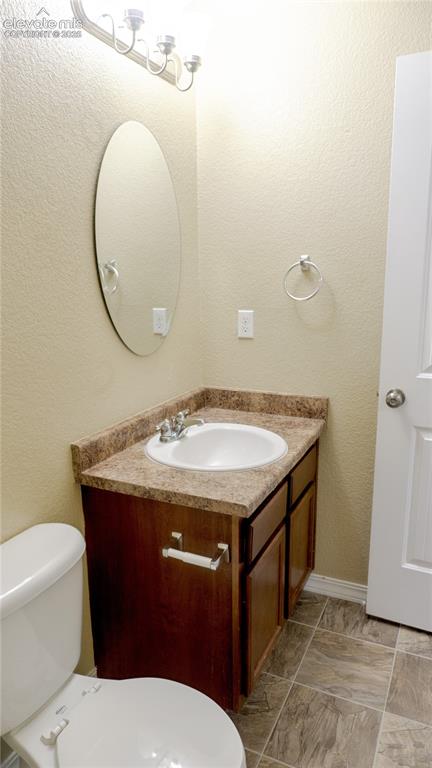
      Image 24 of 38: 5 piece Primary Bath

      5 piece Primary Bath

      Image 25 of 38: with a soaker tub

      with a soaker tub

      Image 26 of 38: Primary walk-in close

      Primary walk-in close

      Image 27 of 38: Great family gathering area upstairs

      Great family gathering area upstairs

      Image 28 of 38: Family Room

      Family Room

      Image 29 of 38: Family Room

      Family Room

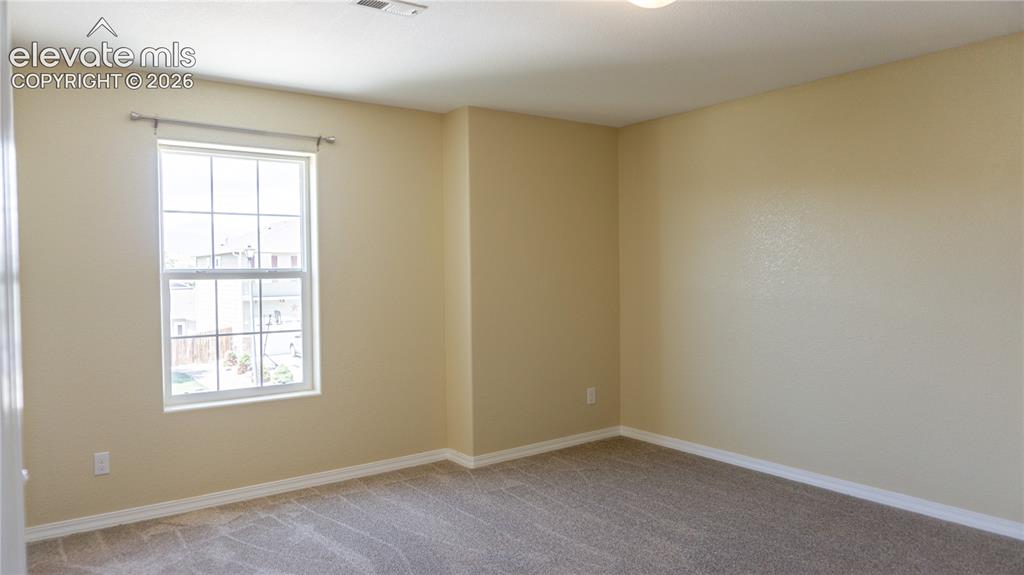
      Image 30 of 38: upper level bedroom 2

      upper level bedroom 2

      Image 31 of 38: Upper level bed 2 with walk-in closet
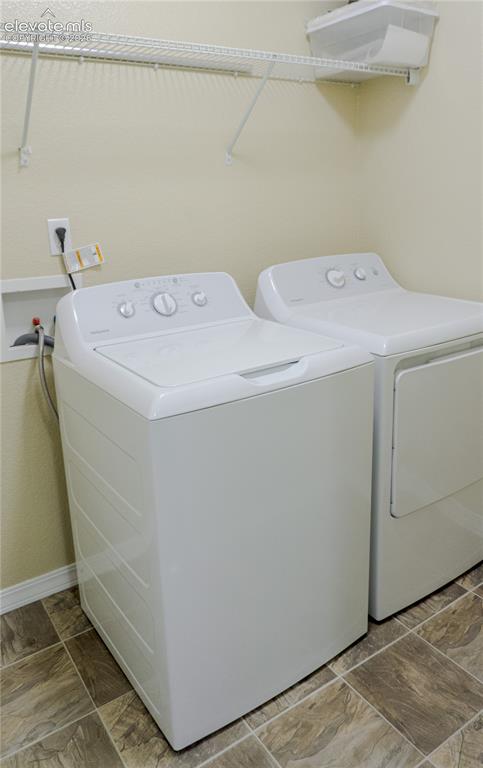
      Upper level bed 2 with walk-in closet

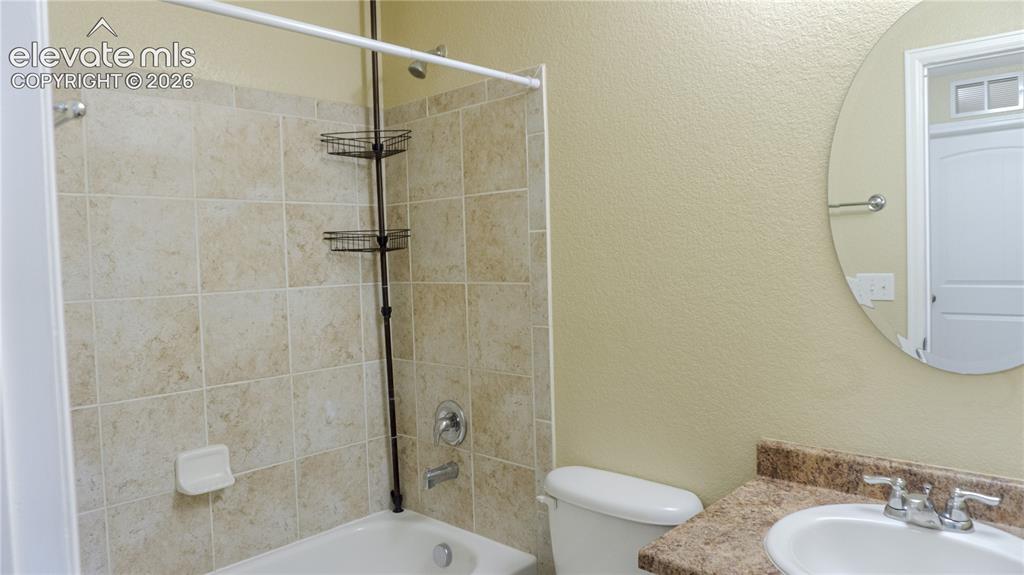
      Image 32 of 38: Upper full bath

      Upper full bath

      Image 33 of 38: upper level bed 3

      upper level bed 3

      Image 34 of 38: upper level bed 3 with walk- in closet
      upper level bed 3 with walk- in closet

      Image 35 of 38: Spacious laundry room on upper level for convenience
      Spacious laundry room on upper level for convenience

      Image 36 of 38: Front of Structure

      Front of Structure

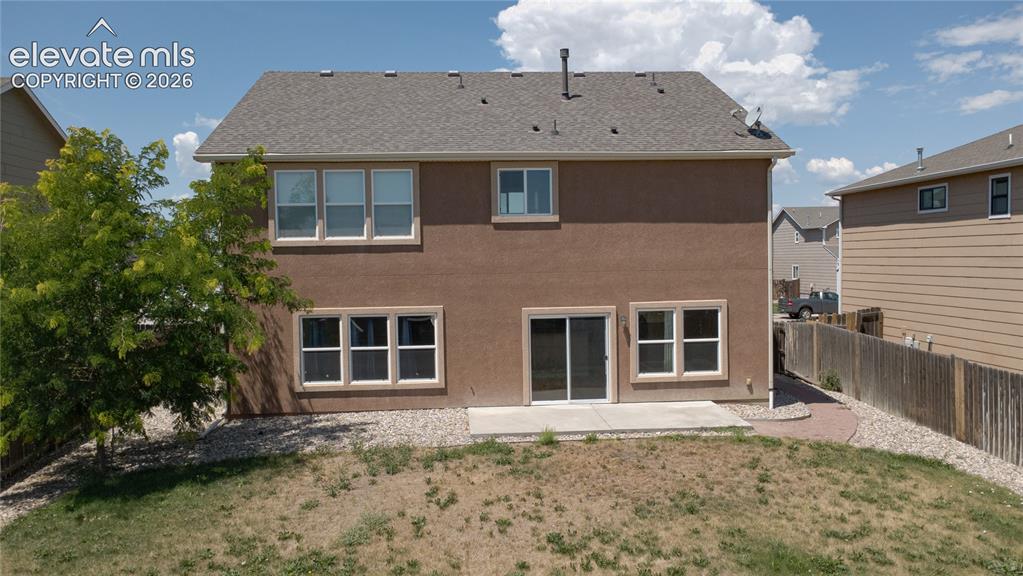
      Image 37 of 38: Back of Structure

      Back of Structure

      Image 38 of 38: Back of Structure

      Back of Structure

      Disclaimer: The real estate listing information and related content displayed on this site is provided exclusively for consumers’ personal, non-commercial use and may not be used for any purpose other than to identify prospective properties consumers may be interested in purchasing.