4202 Whittier Drive, Colorado Springs, CO, 80910
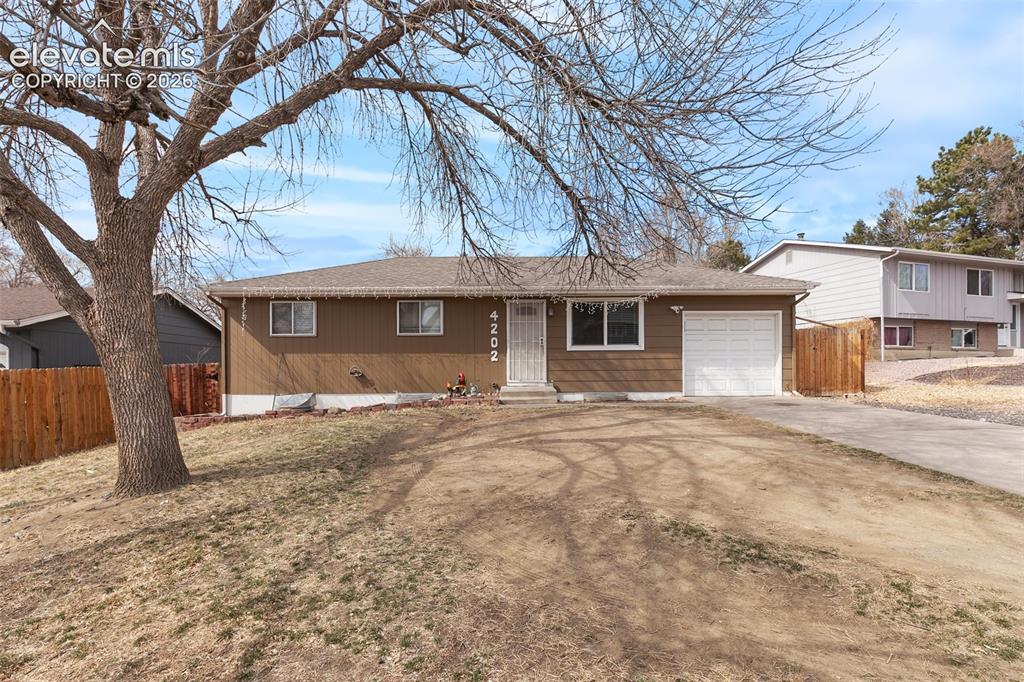
Image Count: 29

$365,000

  • Highlights
  • Single Family
  • 5 bd | 2 ba | 1,824 sqft
  • 4202 Whittier Drive, Colorado Springs, CO, 80910 listed by Aracely Arvizu ABR MRP
  • Active
  • MLS#: 3323914
  • View on Map
Space maker

Property Description

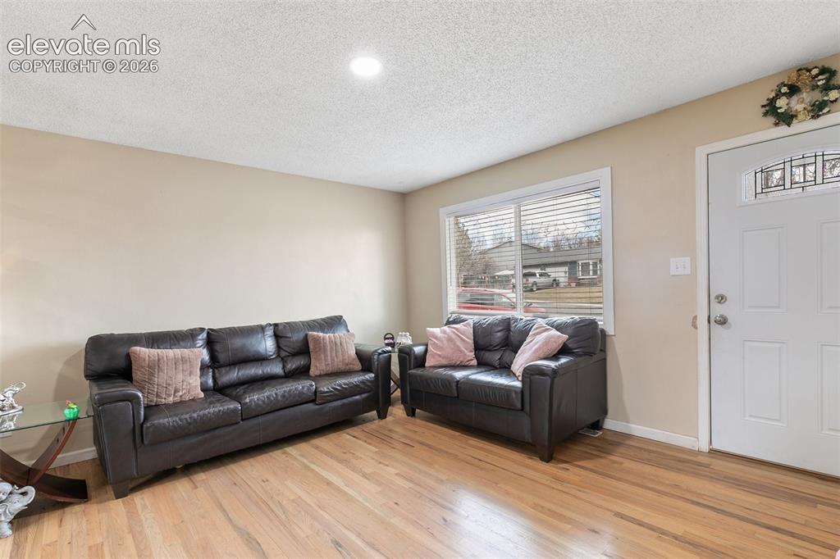
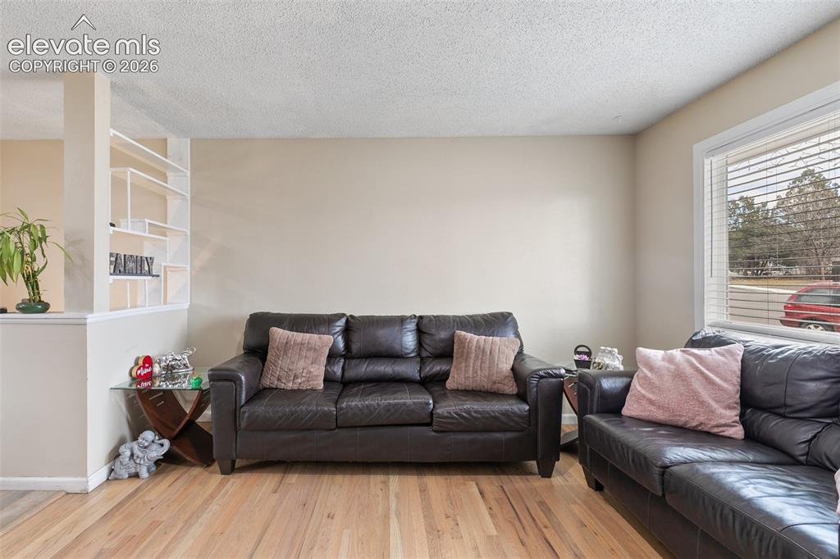
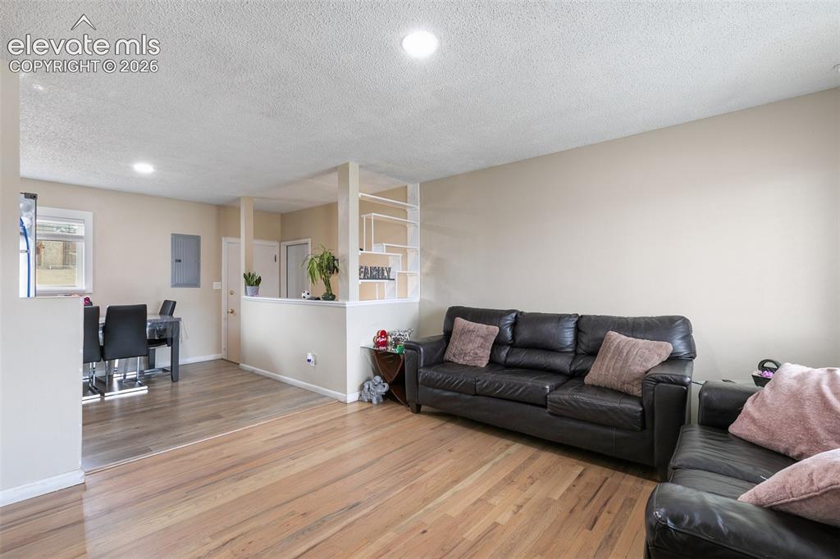
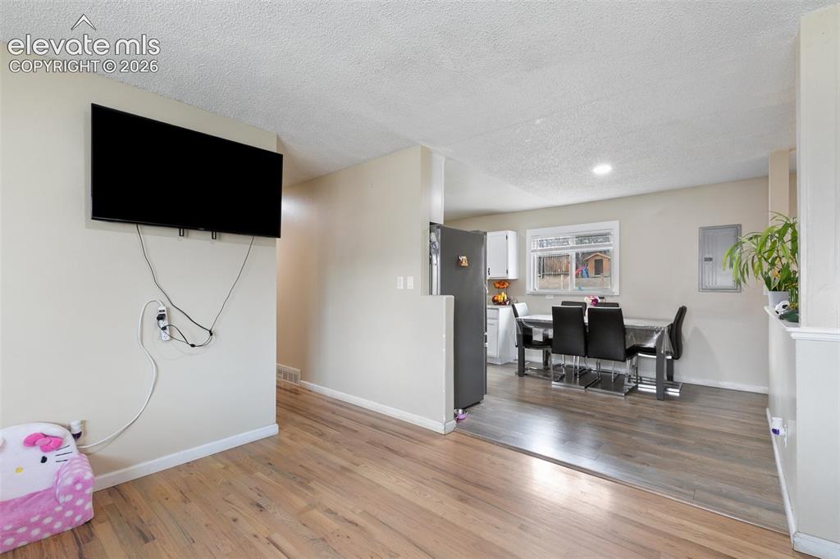
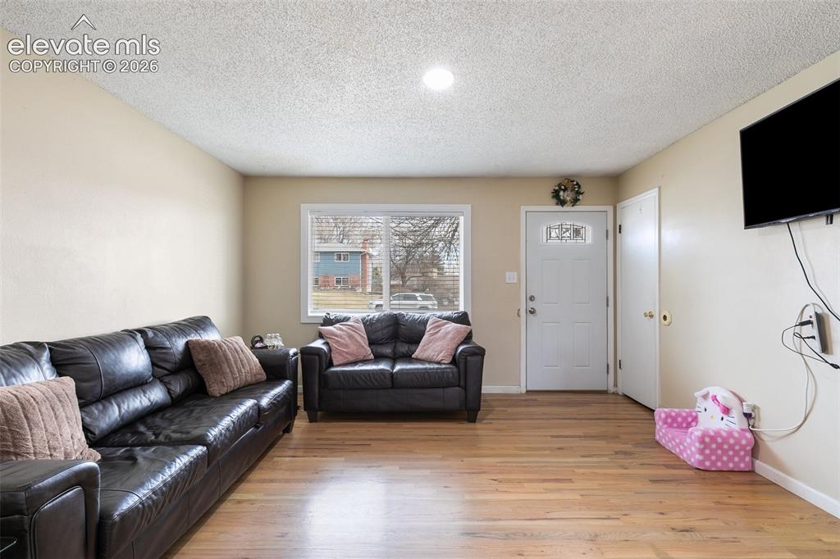
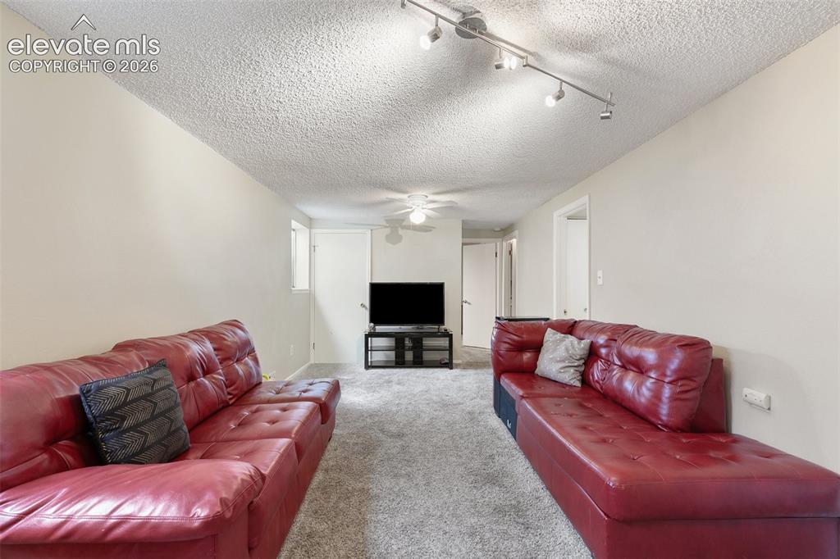
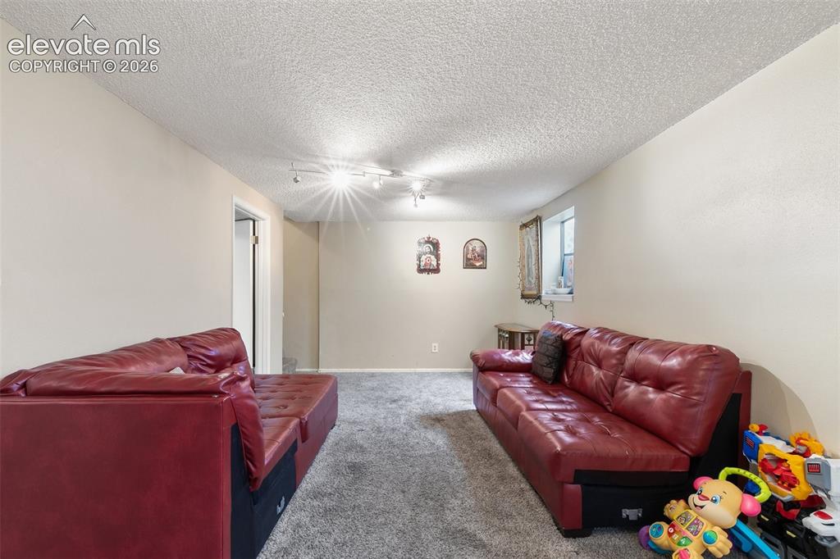
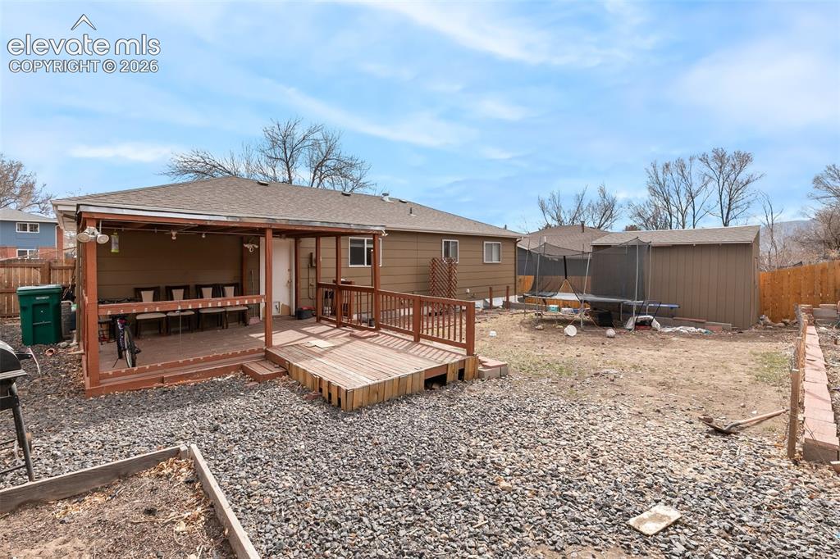
Welcome Home! This beautifully located rancher is move-in ready and perfectly situated to enjoy all the riches this city has to offer. Featuring a full finished basement, this spacious home boasts 5 bedrooms, 2 bathrooms, and a 1-car garage fully finished along with an auto opener. The huge backyard with a covered deck is perfect for summer BBQs, and a fully equipped storage shed adds extra convenience. Inside, the laundry room is equipped with a utility sink and an extra room with tons of storage space. Plus, there's a charming chicken coop, perfect for those interested in urban farming! This home is ready for new owners to make it their own. Don't miss out on this incredible opportunity!

Property Listed By

Picture of REALTOR Listing Property
  • Aracely Arvizu ABR MRP
  • 3438-234-917  Call the Agent 
Picture of Office Listing Property
  • Equity Colorado Real Estate
  • 9023-227-027  Call the Agent 

Property Details

    General Features

  • Property: Single Family, Ranch
  • Year Built: 1968
  • List Price: $365,000
  • County: El Paso
  • School District: Colorado Springs 11

    Rooms

  • Bedrooms: 5
  • Baths: 2 full bath;
  • Laundry: Electric Hook-up, Lower

    Structure

  • Foundation: Full Basement
  • Heating: Forced Air
  • Cooling: Ceiling Fan, Central Air
  • Garage/Parking #: 1 vehicle(s), Attached
  • Garage Amenities: Garage Door Opener
  • Patio Description: Wood Deck
  • Total SqFt: 1,824
  • Finished SqFt: 1,741
  • Basement SqFt: 912
  • Basement % Fin: 91
  • Construction Status: Existing Home
  • Siding: Wood
  • Structure: Framed on Lot

    Features

  • Appliances: 220v in Kitchen, Dishwasher, Disposal, Microwave Oven, Refrigerator
  • Floors: Carpet, Vinyl/Linoleum, Wood Laminate
  • Additional Items: Storage Shed and chicken coop.
  • Laundry: Electric Hook-up, Lower

    Taxes, Utilities, Lot

  • Tax: $1,131
  • Lot Size: 0.19 Acres, 8,300 SqFt
  • Fence: Rear
  • Lot Location: Near Fire Station, Near Public Transit, Near Schools, Near Shopping Center
  • Lot Description: City View, Mountain View
  • Existing Utilities: Cable Available, Electricity Available, Natural Gas Available
  • Existing Water: Municipal

    Community

    Additional Information

  • Notices: Sold As Is

      Disclaimer
      The real estate listing information and related content displayed on this site is provided exclusively for consumers’ personal, non-commercial use and may not be used for any purpose other than to identify prospective properties consumers may be interested in purchasing.
      PPAR.com Website

      4202 Whittier Drive, Colorado Springs, CO, 80910

      Image 1 of 29: Welcome Home!

      Welcome Home!

      Image 2 of 29: Living Room

      Living Room

      Image 3 of 29: Living Room

      Living Room

      Image 4 of 29: Living Room

      Living Room

      Image 5 of 29: Living Room

      Living Room

      Image 6 of 29: Living area featuring wood-finish flooring, a white paneled entry door with

      Living area featuring wood-finish flooring, a white paneled entry door with decorative glass, a window providing natural light, and neutral wall tones
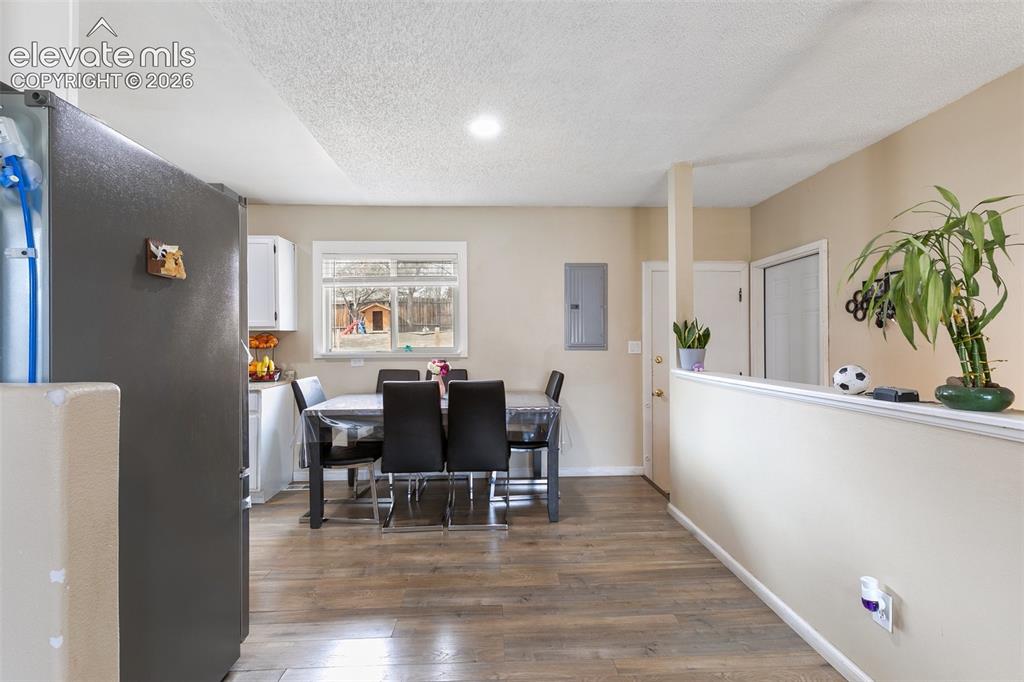
      Image 7 of 29: Kitchen and dining area featuring wood-finish flooring, recessed lighting,

      Kitchen and dining area featuring wood-finish flooring, recessed lighting, a white framed window, and white cabinetry
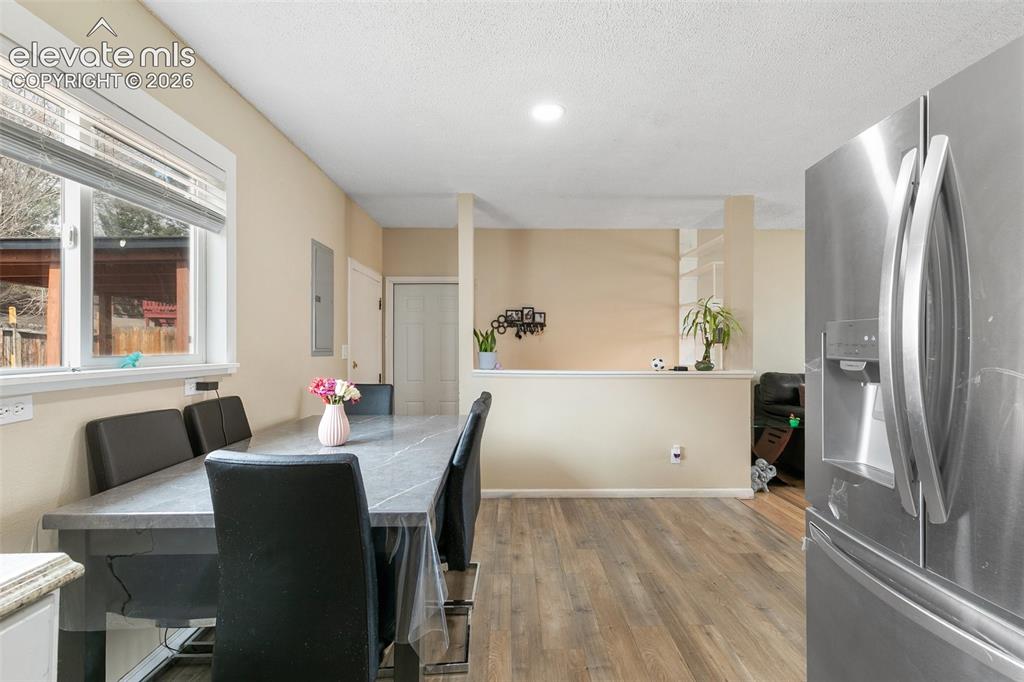
      Image 8 of 29: Dining area featuring light wood-finish flooring, a contemporary window wit

      Dining area featuring light wood-finish flooring, a contemporary window with blinds, and recessed lighting
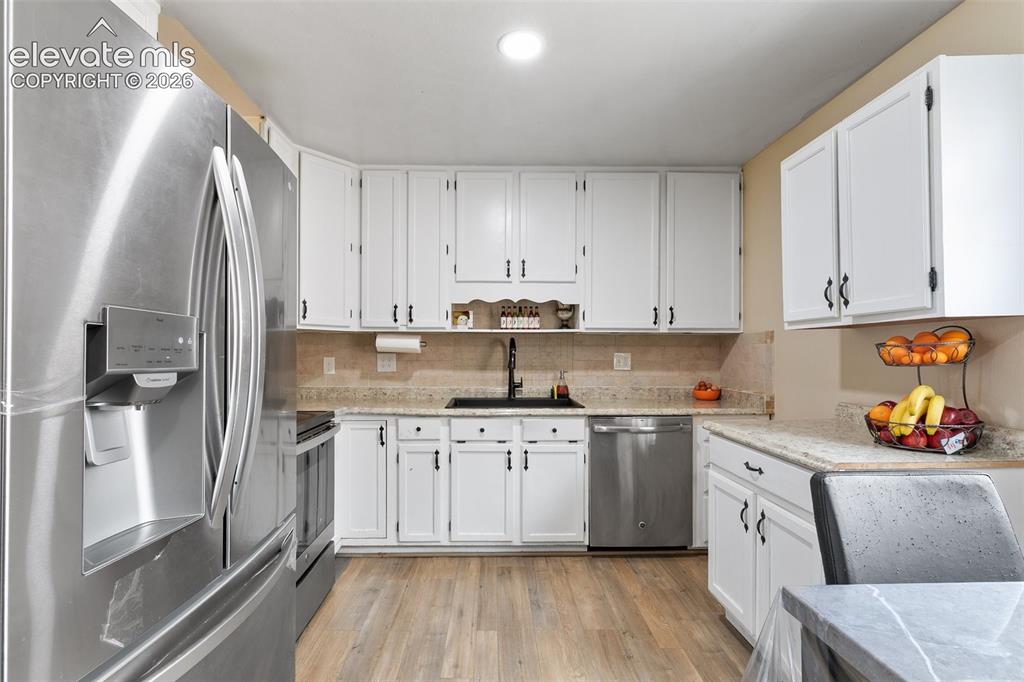
      Image 9 of 29: Modern kitchen featuring a stainless steel French door refrigerator, white

      Modern kitchen featuring a stainless steel French door refrigerator, white cabinetry with black hardware, granite-style countertops, a coordinating tile backsplash, and wood-finish flooring
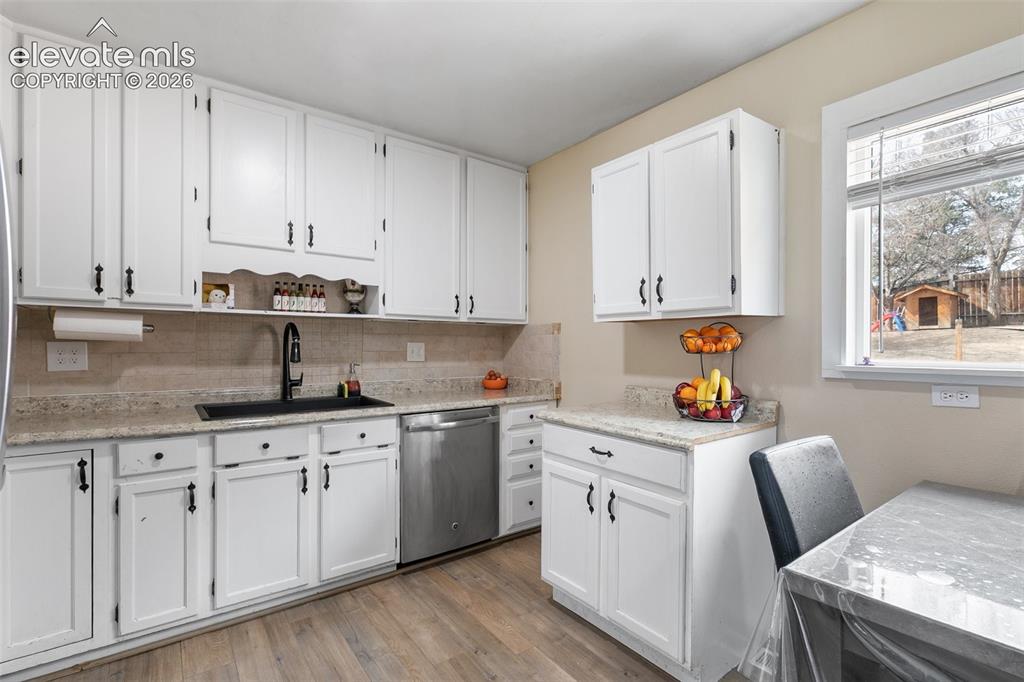
      Image 10 of 29: Kitchen featuring white cabinetry, stone-finish countertops, a black basin

      Kitchen featuring white cabinetry, stone-finish countertops, a black basin sink with a matte black faucet, and wood-finish flooring
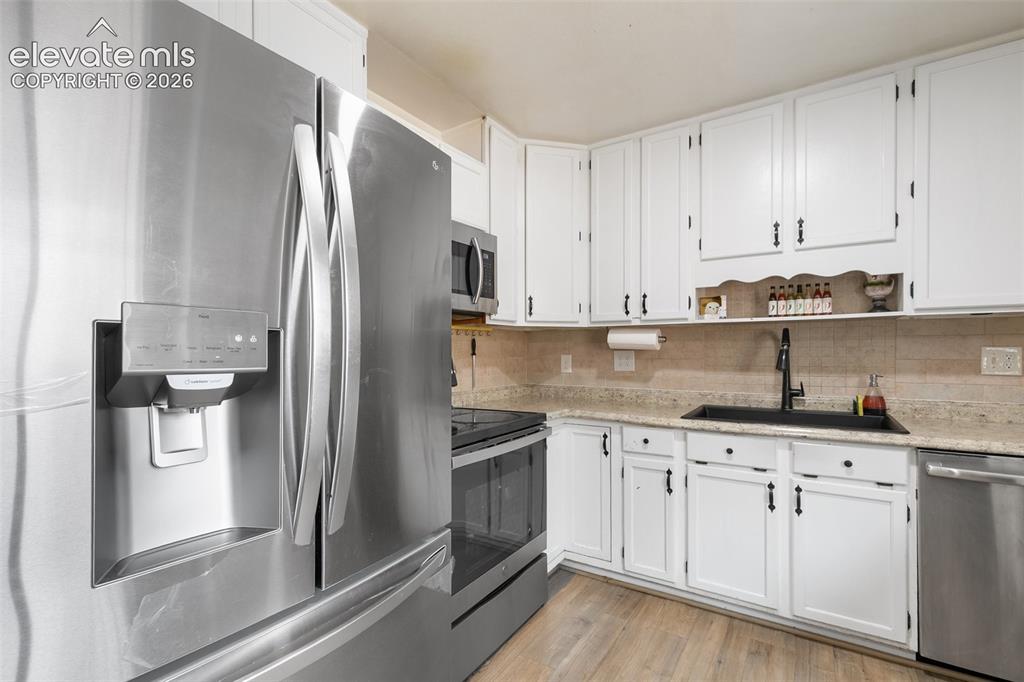
      Image 11 of 29: Kitchen featuring light wood-finish flooring, white cabinetry with dark har

      Kitchen featuring light wood-finish flooring, white cabinetry with dark hardware, a black sink with a matte black faucet, and a stone-look countertop
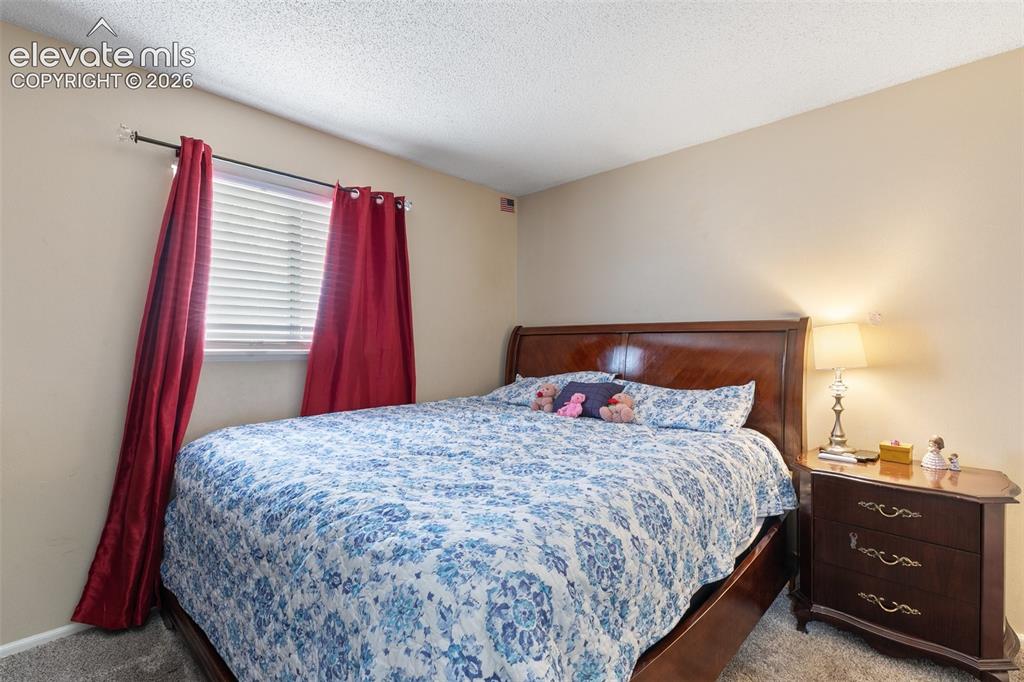
      Image 12 of 29: Bedroom featuring a wood-finish bed frame with a polished headboard, neutra

      Bedroom featuring a wood-finish bed frame with a polished headboard, neutral wall paint, and textured carpeting
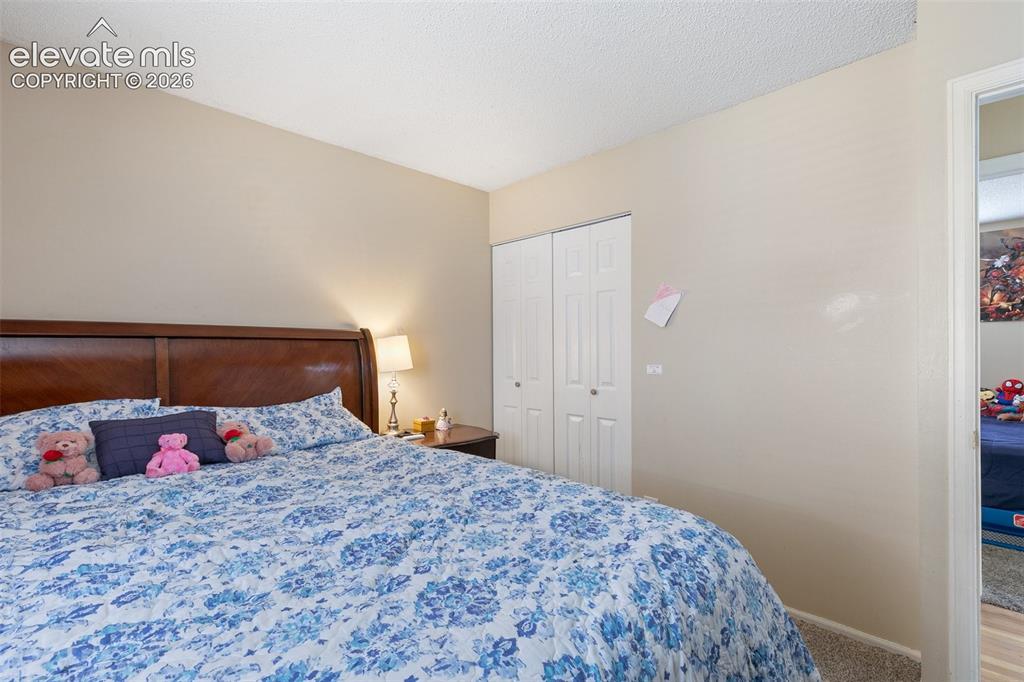
      Image 13 of 29: Bedroom featuring a wood-finish headboard, neutral wall paint, and white bi

      Bedroom featuring a wood-finish headboard, neutral wall paint, and white bi-fold closet doors
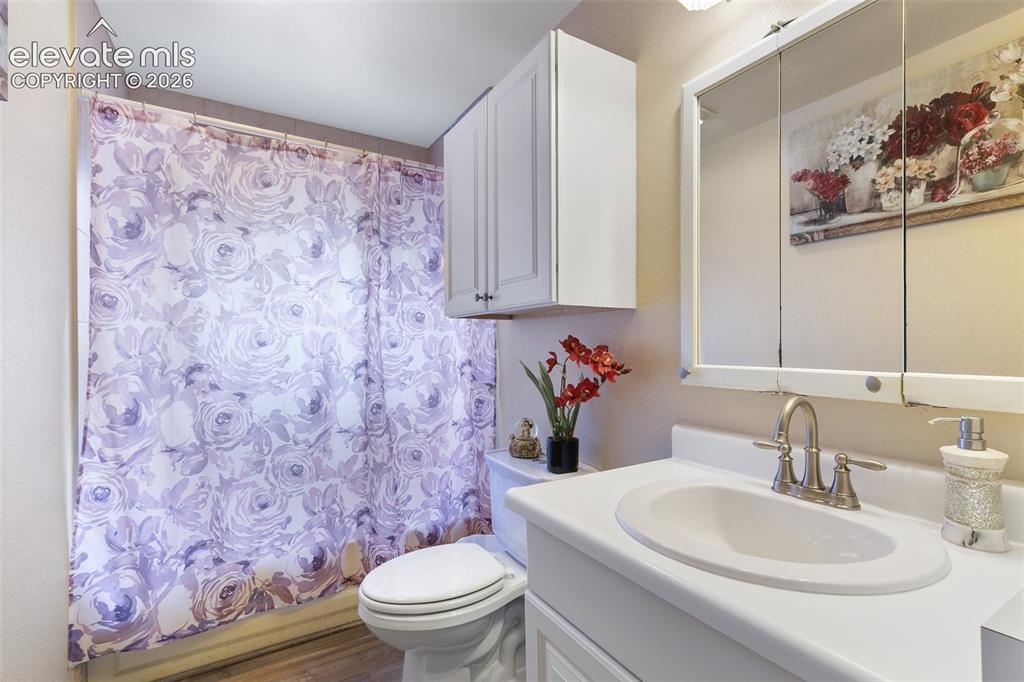
      Image 14 of 29: Bathroom featuring a vanity with an integrated sink, brushed nickel faucet,

      Bathroom featuring a vanity with an integrated sink, brushed nickel faucet, a medicine cabinet, wall-mounted storage cabinet, and wood-finish flooring
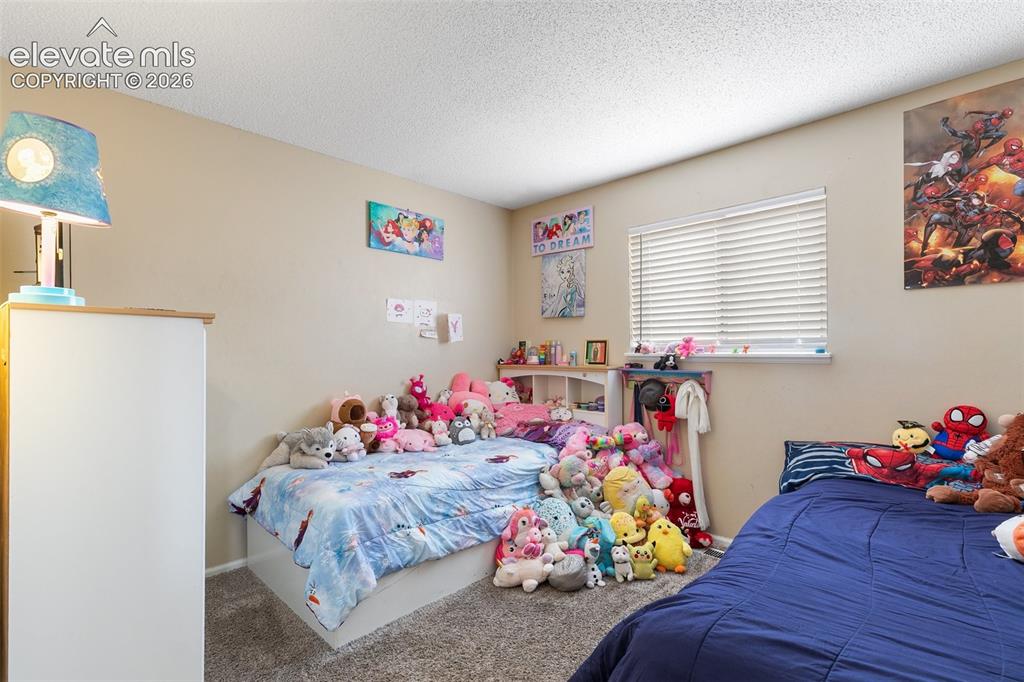
      Image 15 of 29: Carpeted room featuring neutral wall paint, a window with horizontal blinds

      Carpeted room featuring neutral wall paint, a window with horizontal blinds, and a built-in recessed storage niche
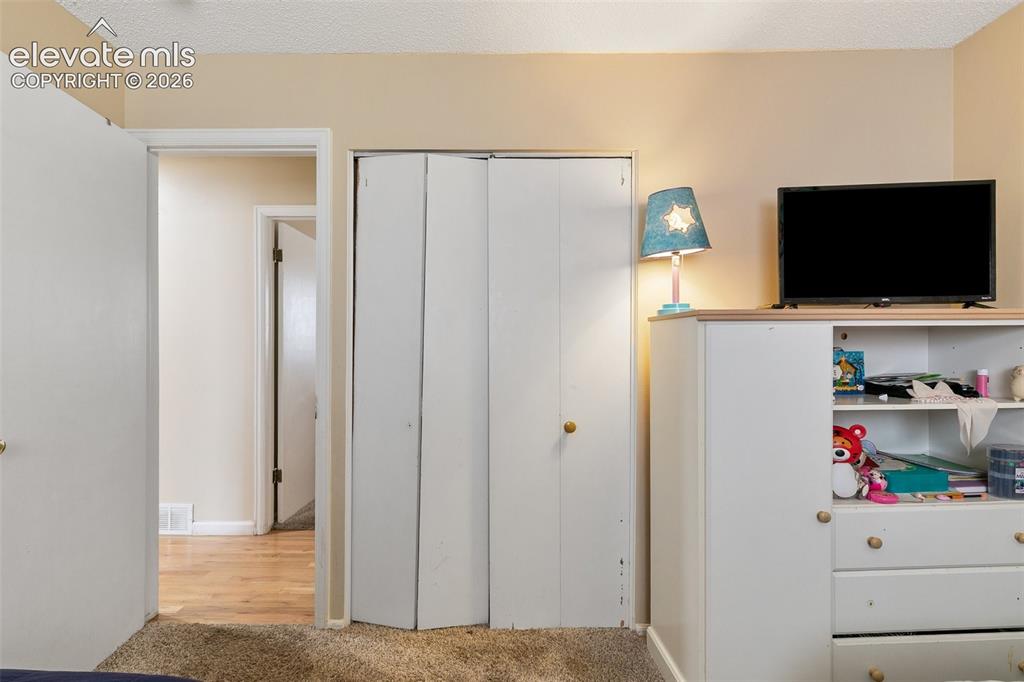
      Image 16 of 29: Neutral wall colors with carpeted flooring
      Neutral wall colors with carpeted flooring

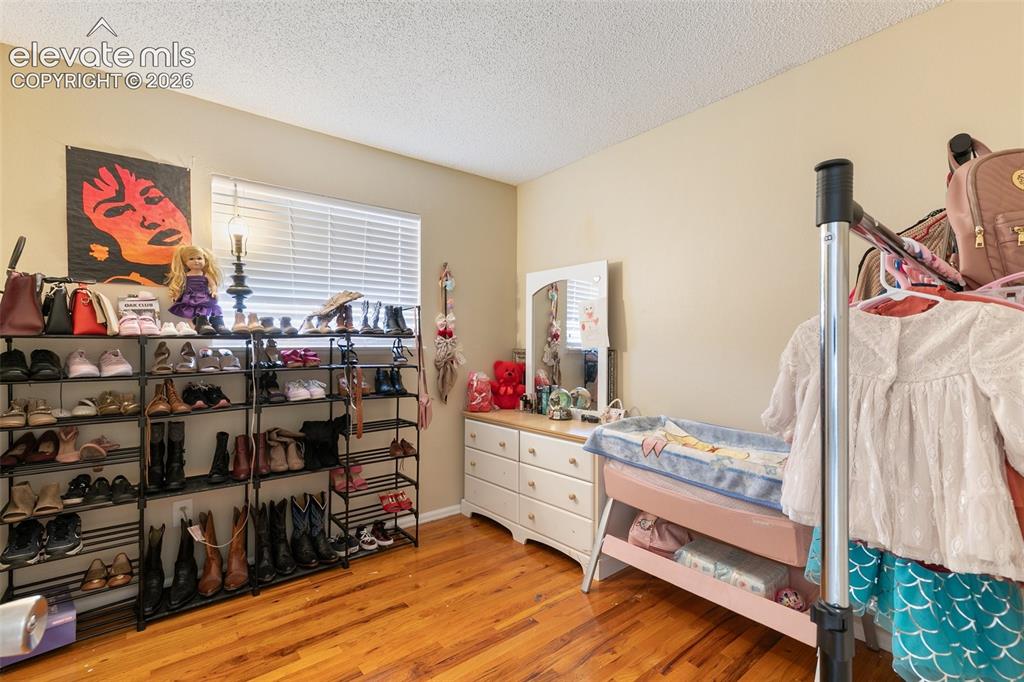
      Image 17 of 29: Warm wood-finish flooring complements the neutral wall color
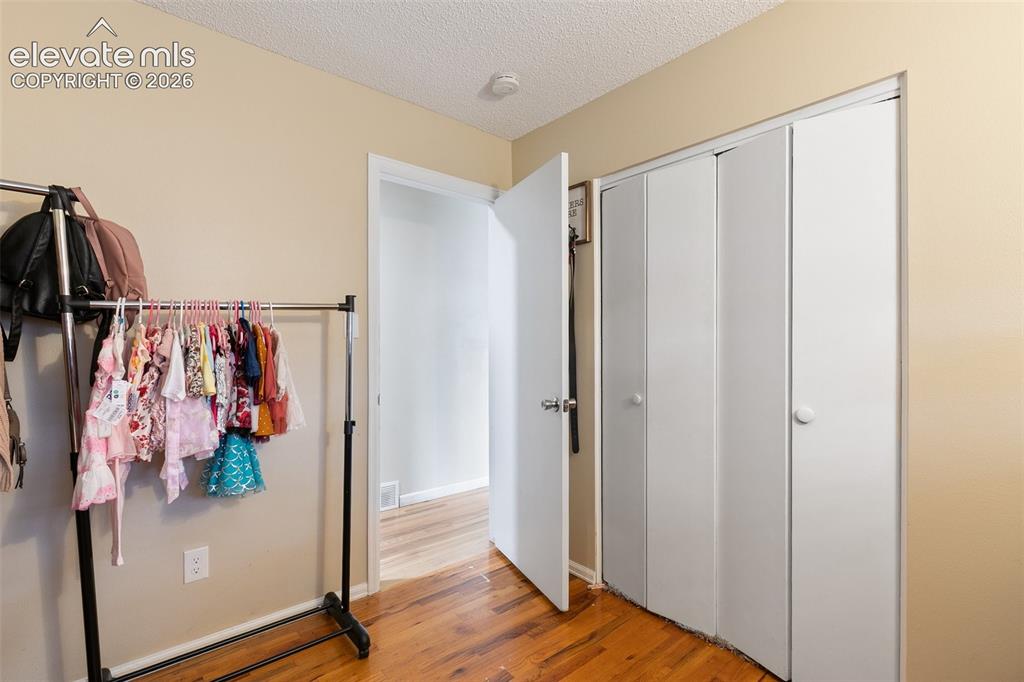
      Warm wood-finish flooring complements the neutral wall color

      Image 18 of 29: Other

      Other

      Image 19 of 29: Spacious living area featuring neutral-toned walls, textured ceiling, and t

      Spacious living area featuring neutral-toned walls, textured ceiling, and track lighting
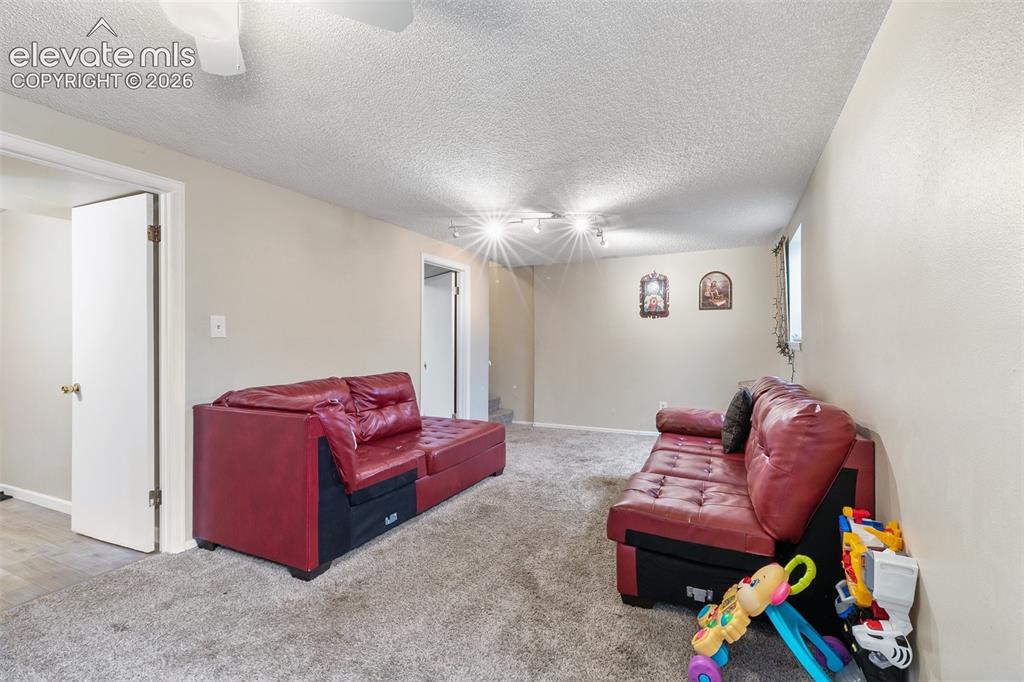
      Image 20 of 29: Other

      Other

      Image 21 of 29: Spacious room featuring neutral wall paint, textured ceiling, and track lig

      Spacious room featuring neutral wall paint, textured ceiling, and track lighting
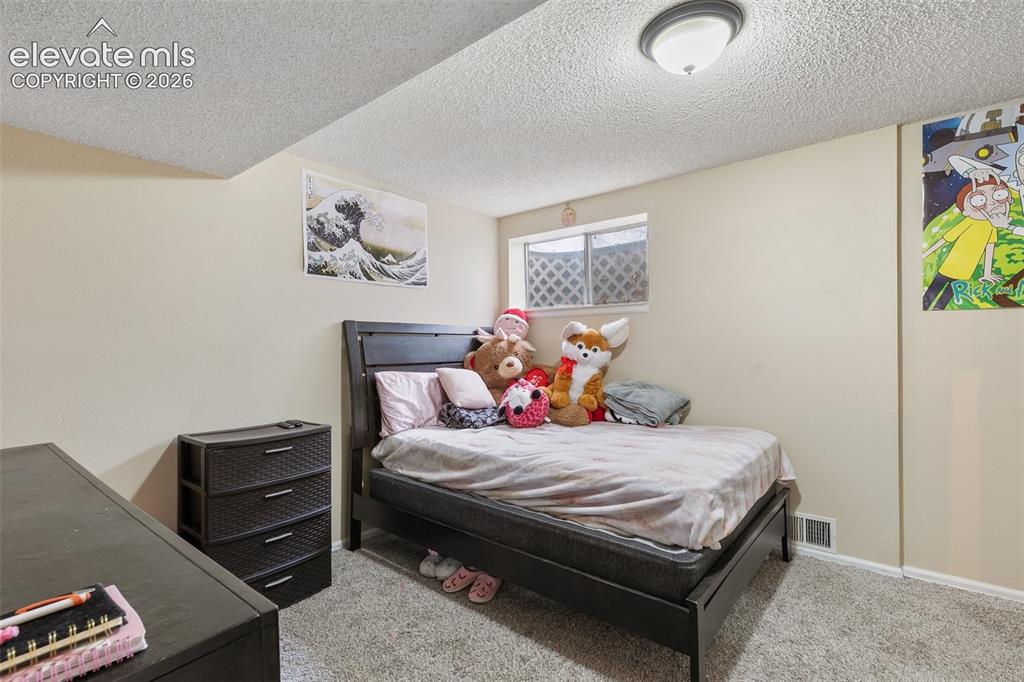
      Image 22 of 29: Carpeted room featuring a window with security bars, a ceiling-mounted ligh

      Carpeted room featuring a window with security bars, a ceiling-mounted light fixture, and neutral-toned walls
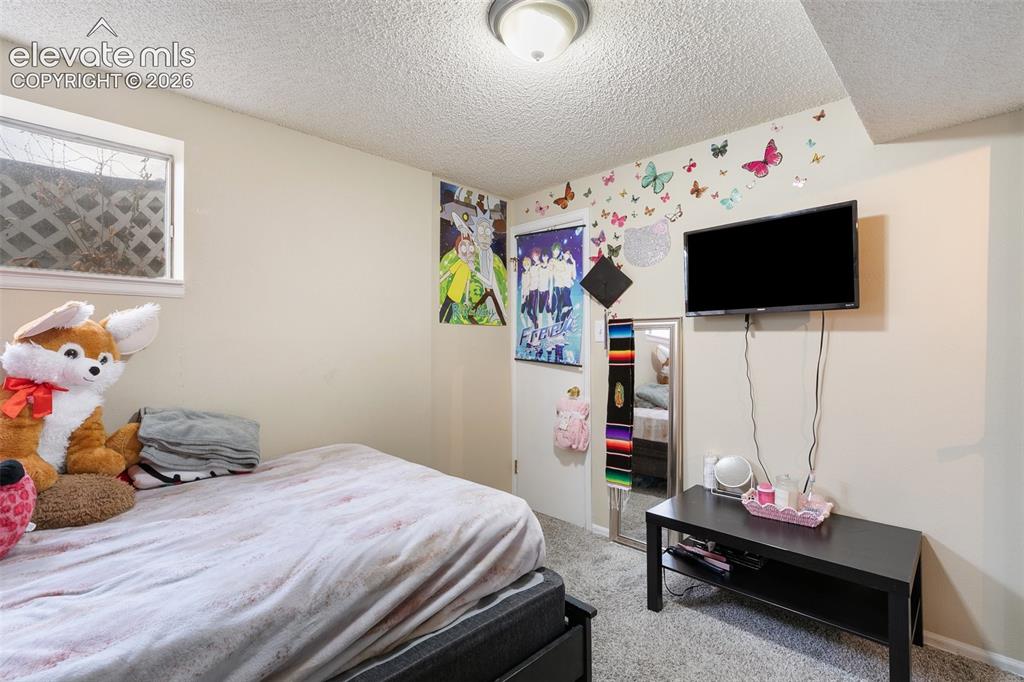
      Image 23 of 29: Carpeted interior space featuring a window with exterior lattice, ceiling-m

      Carpeted interior space featuring a window with exterior lattice, ceiling-mounted light fixture, and textured ceiling
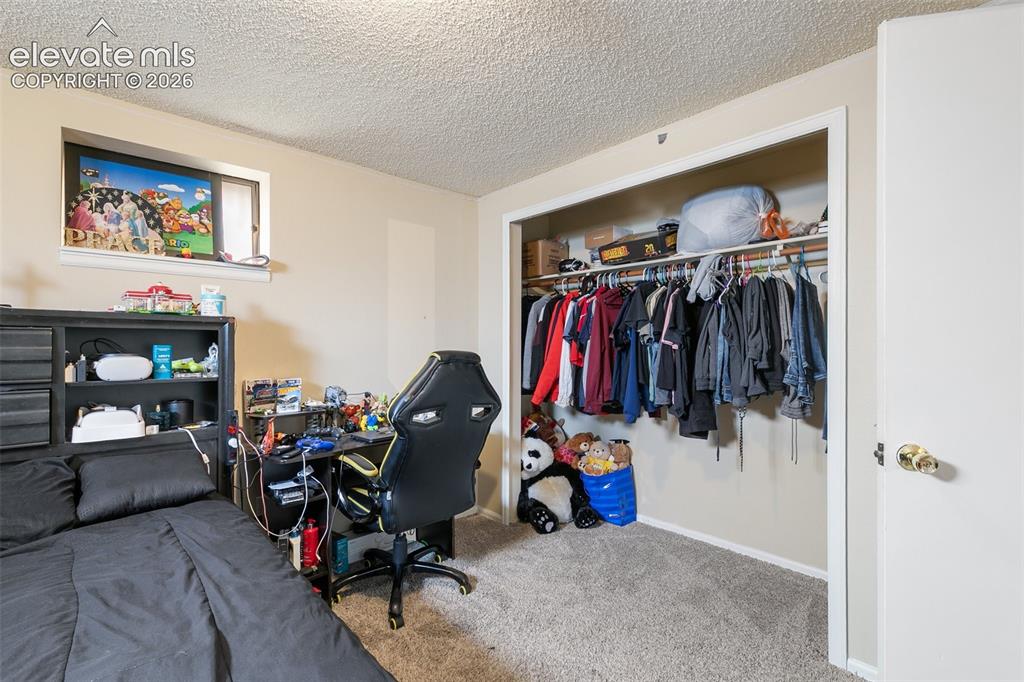
      Image 24 of 29: Carpeted bedroom featuring a window, built-in closet with shelving and hang

      Carpeted bedroom featuring a window, built-in closet with shelving and hanging rods, and neutral wall paint
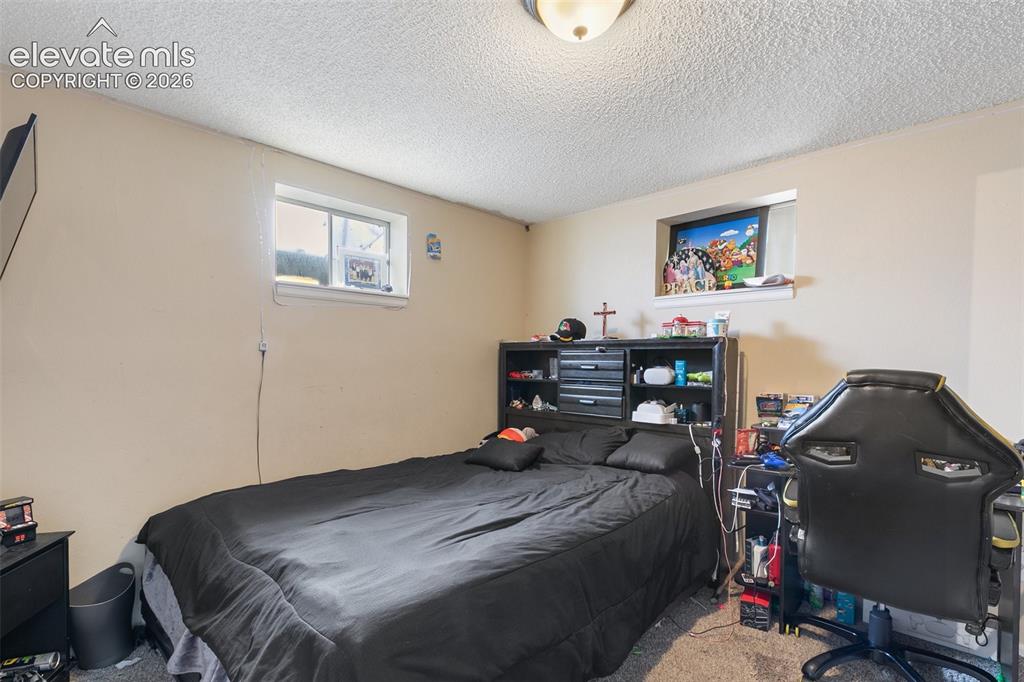
      Image 25 of 29: Room featuring beige walls, two windows, and a ceiling-mounted light fixtur

      Room featuring beige walls, two windows, and a ceiling-mounted light fixture
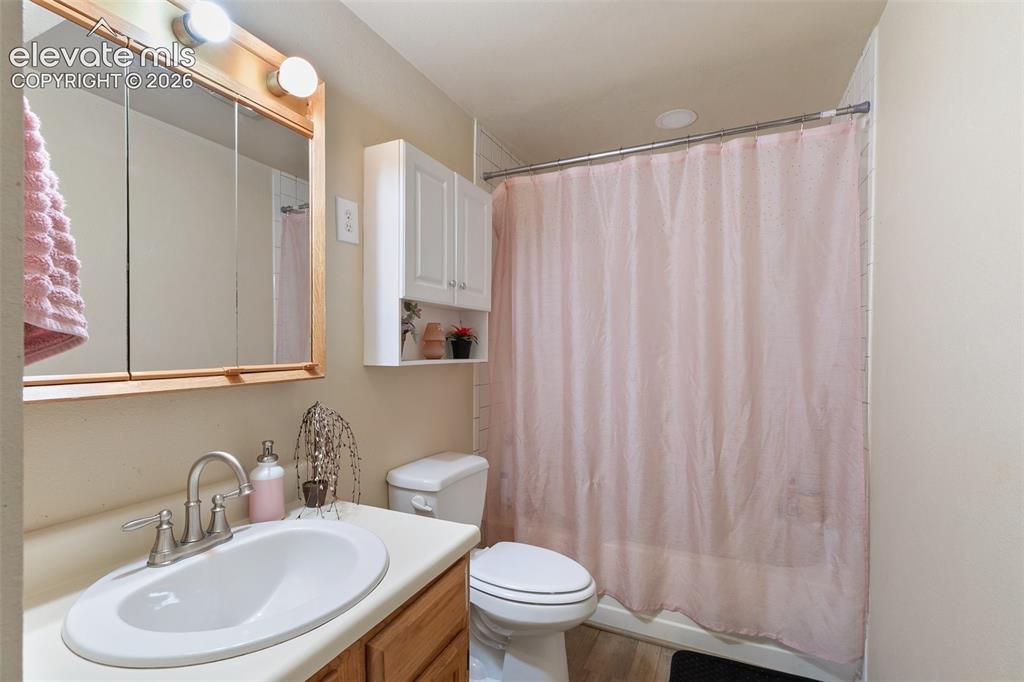
      Image 26 of 29: Bathroom featuring a single vanity with wood-finish cabinetry, a built-in s

      Bathroom featuring a single vanity with wood-finish cabinetry, a built-in sink, and a framed mirrored medicine cabinet
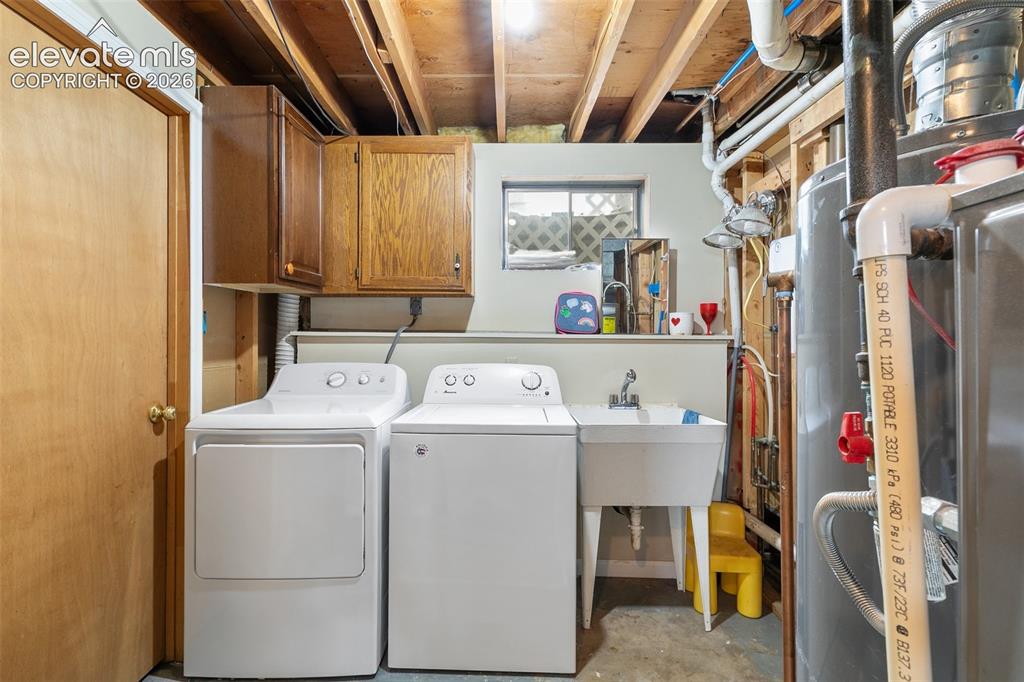
      Image 27 of 29: Dedicated utility space featuring exposed ceiling joists, a service sink, a

      Dedicated utility space featuring exposed ceiling joists, a service sink, a small window, built-in cabinetry, and visible plumbing infrastructure
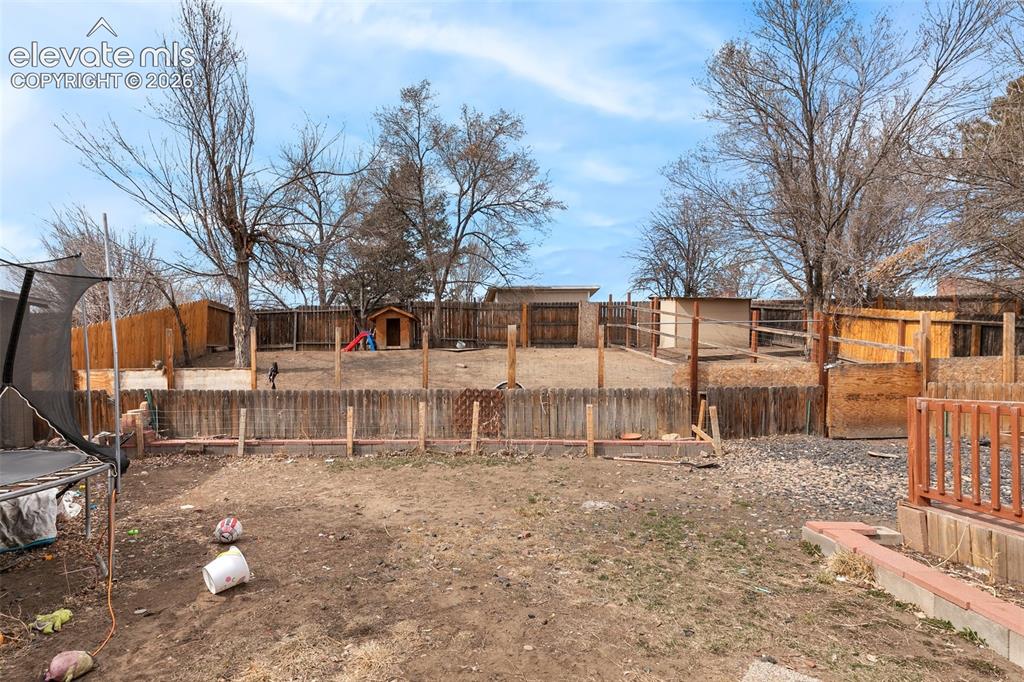
      Image 28 of 29: Expansive outdoor space featuring a wood fence perimeter and mature trees
      Expansive outdoor space featuring a wood fence perimeter and mature trees

      Image 29 of 29: Expansive gravel patio area featuring a covered deck with a built-in seatin

      Expansive gravel patio area featuring a covered deck with a built-in seating area

      Disclaimer: The real estate listing information and related content displayed on this site is provided exclusively for consumers’ personal, non-commercial use and may not be used for any purpose other than to identify prospective properties consumers may be interested in purchasing.