144 Esther Drive, Colorado Springs, CO, 80911
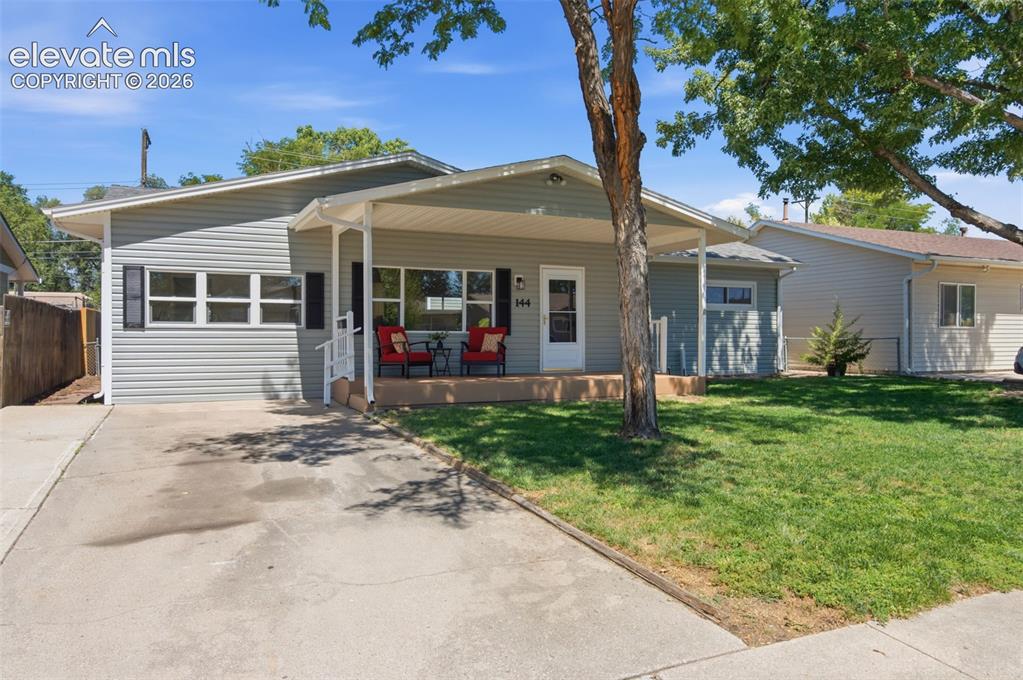
Image Count: 34

$319,900

  • Highlights
  • Open House — Single Family
  • 3 bd | 1 ba | 1,355 sqft
  • 144 Esther Drive, Colorado Springs, CO, 80911 listed by Kera Baggot MRP RENE SRES
  • Active
  • MLS#: 8494272
  • View on Map
Space maker
Open House - Public: 4:00-7:00, 9/3/2026

Property Description

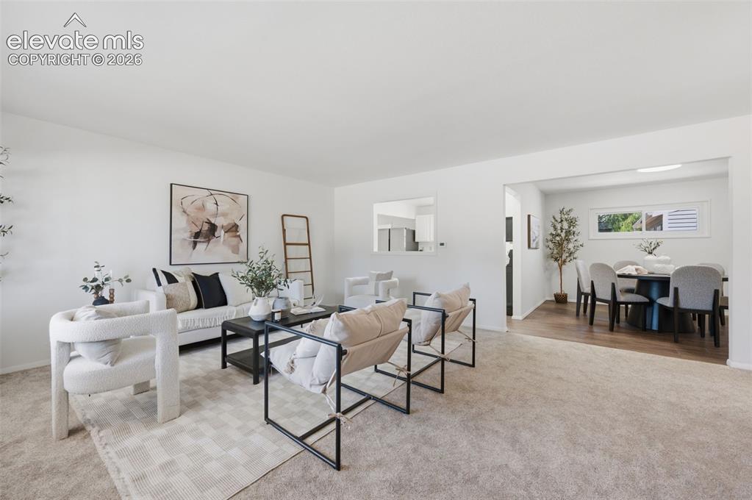
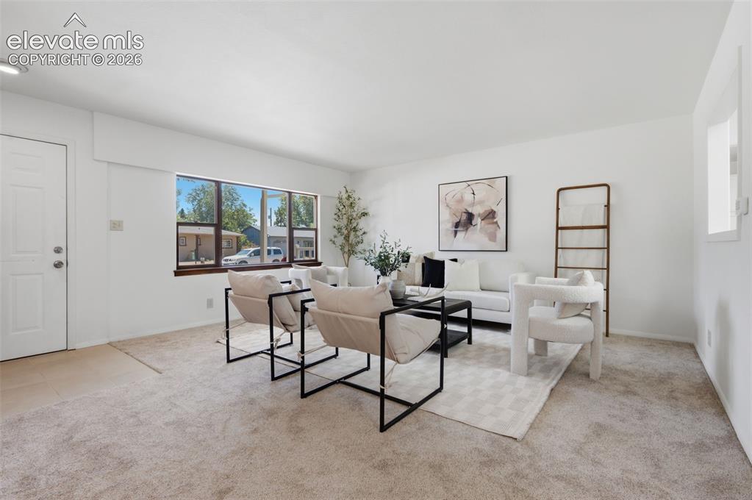
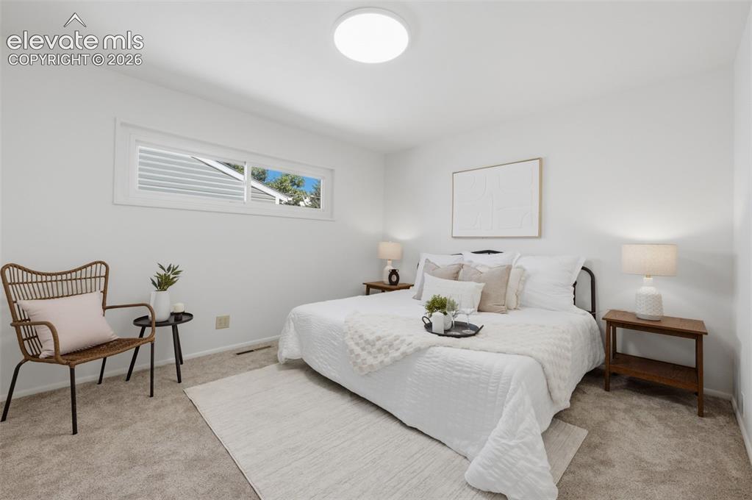
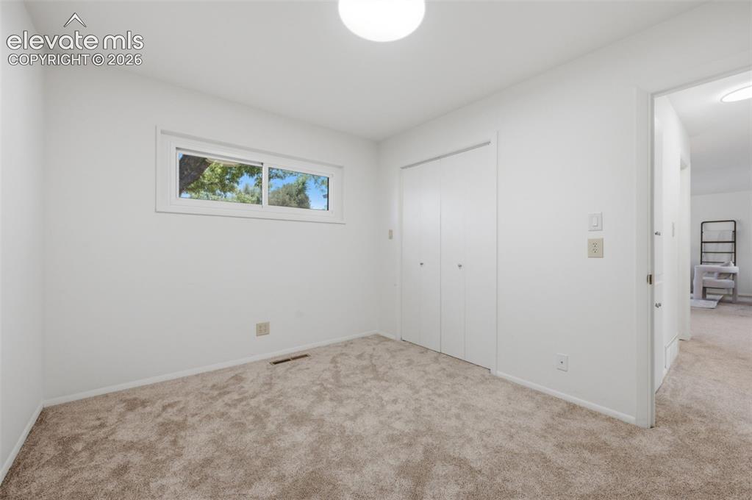
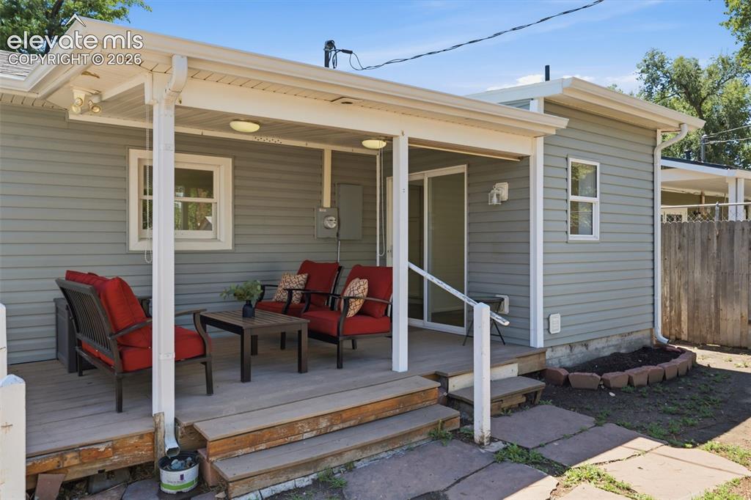
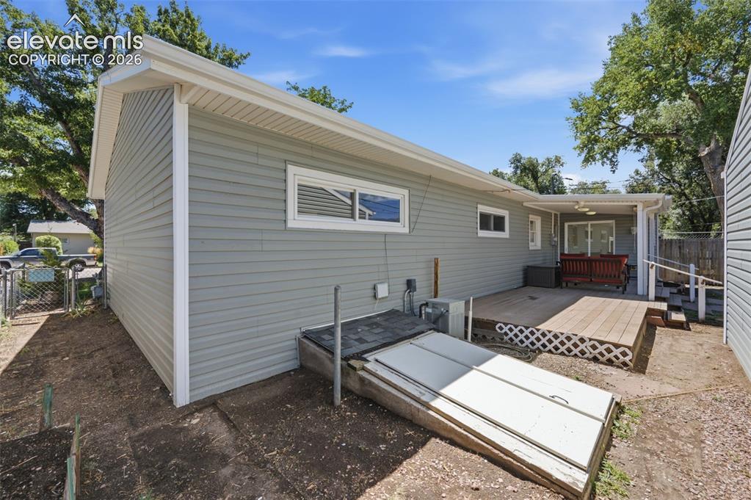
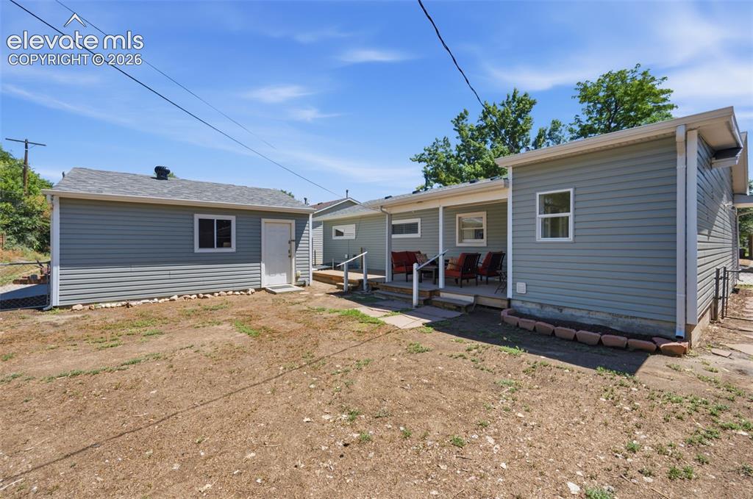
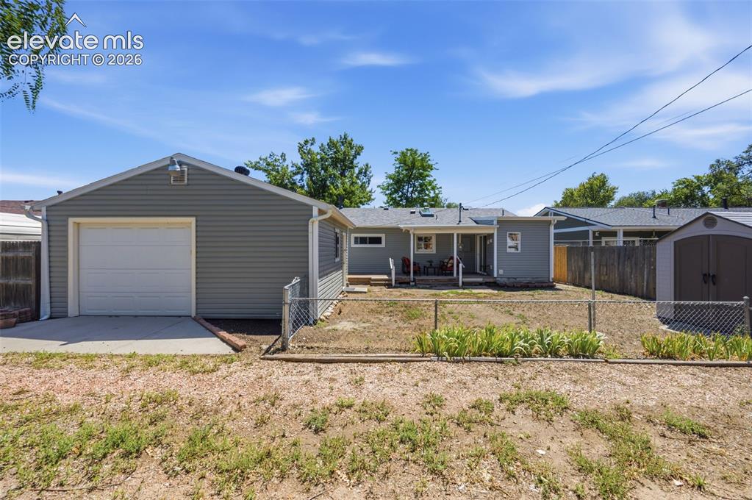
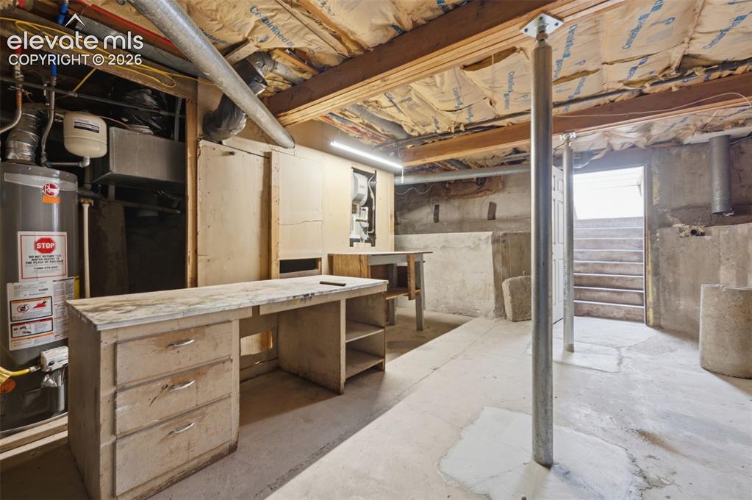
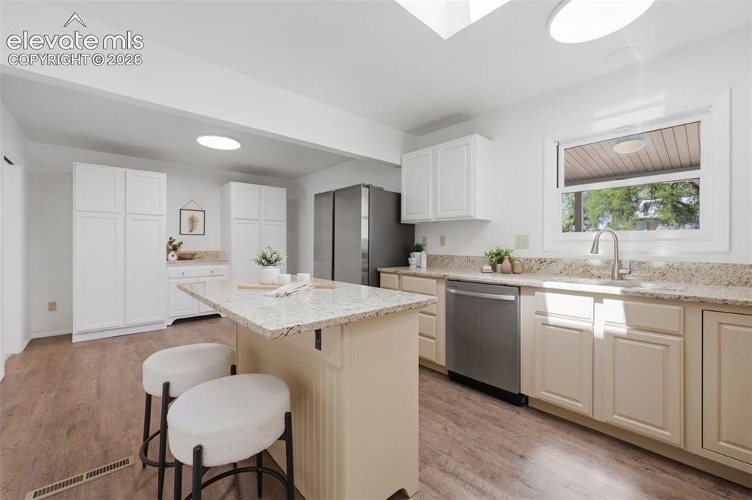
PRICE IMPROVEMENT! Motivated Seller. This fully renovated 3-bedroom, 1-bath home offers 1,355 square feet of bright, comfortable living space, with virtually every major system and surface already updated. The spacious remodeled kitchen features coordinated stainless-steel appliances, freshly painted cabinetry, abundant storage, a dedicated coffee bar, custom island with counter seating, skylight with remote-controlled shade, new lighting and a garbage disposal. Interior improvements include fresh paint, luxury vinyl plank flooring, new carpeting, updated PEX plumbing and a beautifully remodeled bathroom with new tile, flooring and vanity. The versatile bonus room provides flexible space for a home office, studio, gaming room, gym or hobbies. Outside, mature shade trees surround a grassy, fully fenced backyard and covered back porch with low-maintenance Trex decking. The oversized detached one-car garage offers alley access, a separate workshop or project area and its own 50-amp circuit breaker panel. A walk-in cellar provides even more storage. Major upgrades include 200-amp electrical service, central air conditioning, updated plumbing and a brand-new roof, gutters and siding. From the major systems to the finishes, the work has already been done—making this an exceptionally move-in-ready home with no HOA. Conveniently located near Fort Carson and Peterson and Schriever Space Force Bases, with easy access to schools, parks, shopping, dining and major commuter routes.

Property Listed By

Picture of REALTOR Listing Property
  • Kera Baggot MRP RENE SRES
  • 7377-934-917  Call the Agent 
Picture of Office Listing Property
  • Brokers Guild Real Estate
  • 9916-903-917  Call the Agent 
Kera Baggot is a Colorado Springs real estate agent and REALTOR® recognized for a thoughtful, client-focused approach rooted in service, strategy, and clear communication. A Colorado Springs resident since 2009, she brings 17 years of Pikes Peak region knowledge plus statewide perspective from experience in Vail and Aspen. Specializing in guiding seniors through downsizing, rightsizing and life transitions, along with expertise serving military families seeking informed guidance, she provide...

Property Details

    General Features

  • Property: Single Family, Ranch
  • Year Built: 1956
  • List Price: $319,900
  • County: El Paso
  • School District: Widefield-3

    Rooms

  • Master: Main Level, 11 x 9
  • Bedrooms: 3
  • Baths: 1 full bath;
  • Master Bathroom Amenities: Tub/Shower
  • Laundry: Main

    Structure

  • Foundation: Partial Basement
  • Heating: Forced Air
  • Cooling: Central Air
  • Garage/Parking #: 1 vehicle(s), Detached
  • Total SqFt: 1,355
  • Finished SqFt: 1,355
  • Construction Status: Existing Home
  • Siding: Alum/Vinyl/Steel
  • Structure: Frame

    Features

  • Appliances: Cook Top, Dishwasher, Disposal, Microwave Oven, Range, Self Cleaning Oven
  • Floors: Carpet
  • Entry: Tile
  • Laundry: Main

    Taxes, Utilities, Lot

  • Tax: $2,200
  • Lot Size: 0.14 Acres, 6,000 SqFt
  • Landscaped: Front
  • Fence: Rear
  • Driveway: Concrete
  • Lot Location: Near Park, Near Schools, Near Shopping Center
  • Lot Description: Level, Trees/Woods
  • Existing Utilities: Cable Available, Electricity Connected
  • Existing Water: Municipal

    Community

    Additional Information

  • Notices: Lead Base Paint Discl Req

      Disclaimer
      The real estate listing information and related content displayed on this site is provided exclusively for consumers’ personal, non-commercial use and may not be used for any purpose other than to identify prospective properties consumers may be interested in purchasing.
      PPAR.com Website

      144 Esther Drive, Colorado Springs, CO, 80911

      Image 1 of 34: Light gray siding exterior with a covered porch, white railing, and a concr

      Light gray siding exterior with a covered porch, white railing, and a concrete driveway
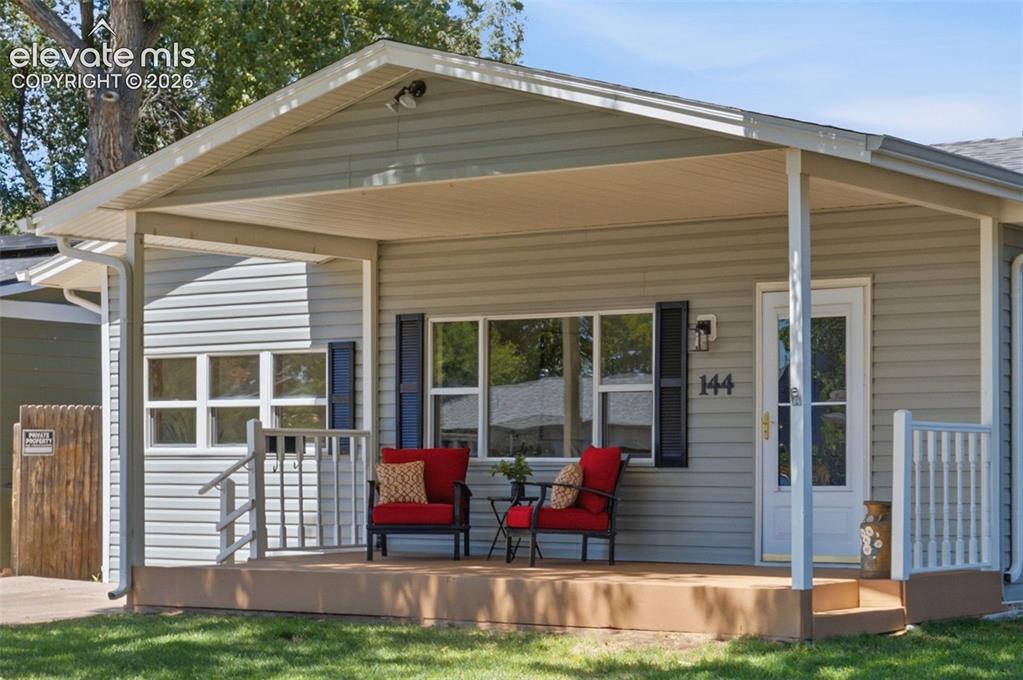
      Image 2 of 34: Other

      Other

      Image 3 of 34: Spacious living area featuring neutral carpeting and white wall finishes
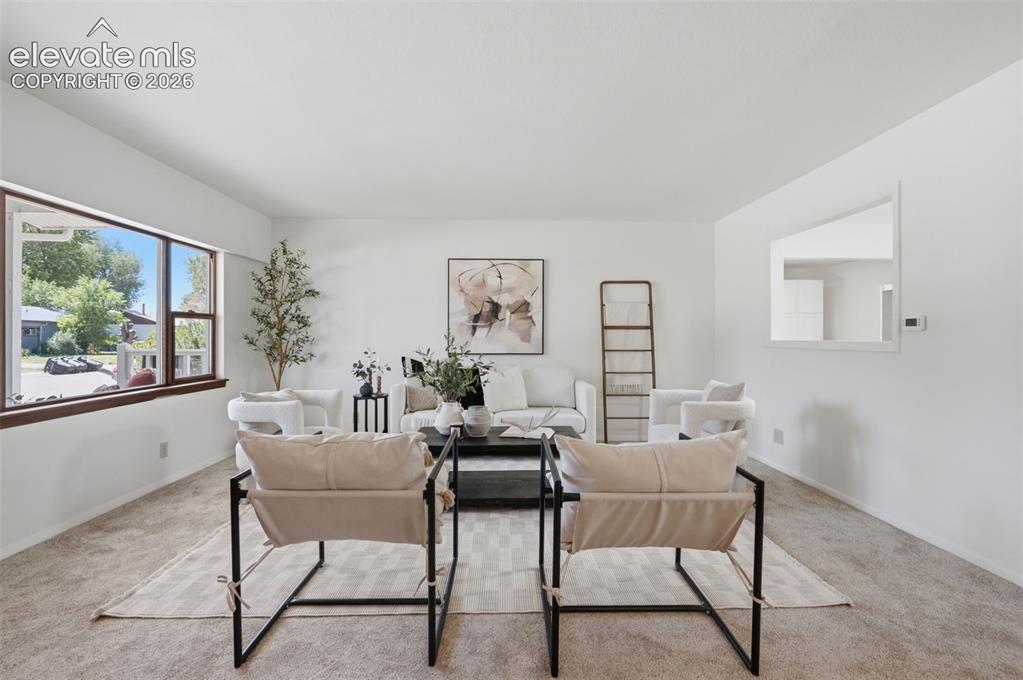
      Spacious living area featuring neutral carpeting and white wall finishes

      Image 4 of 34: Other

      Other

      Image 5 of 34: Bright, open floor plan with expansive carpet flooring throughout
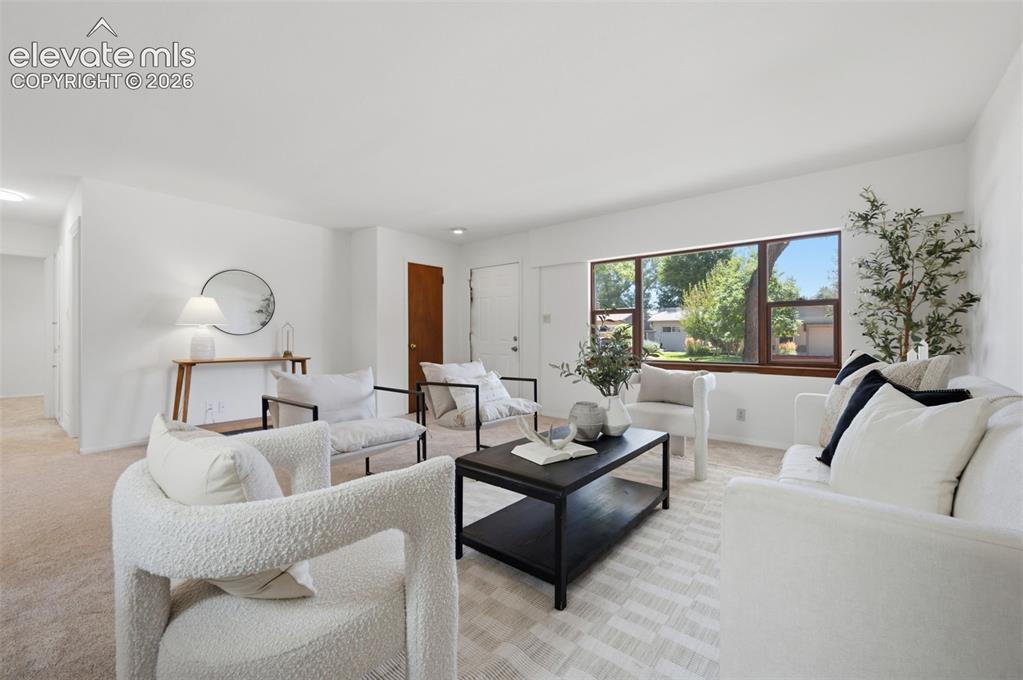
      Bright, open floor plan with expansive carpet flooring throughout

      Image 6 of 34: Expansive window with wood-finish trim, neutral wall color, and light-toned

      Expansive window with wood-finish trim, neutral wall color, and light-toned carpeting
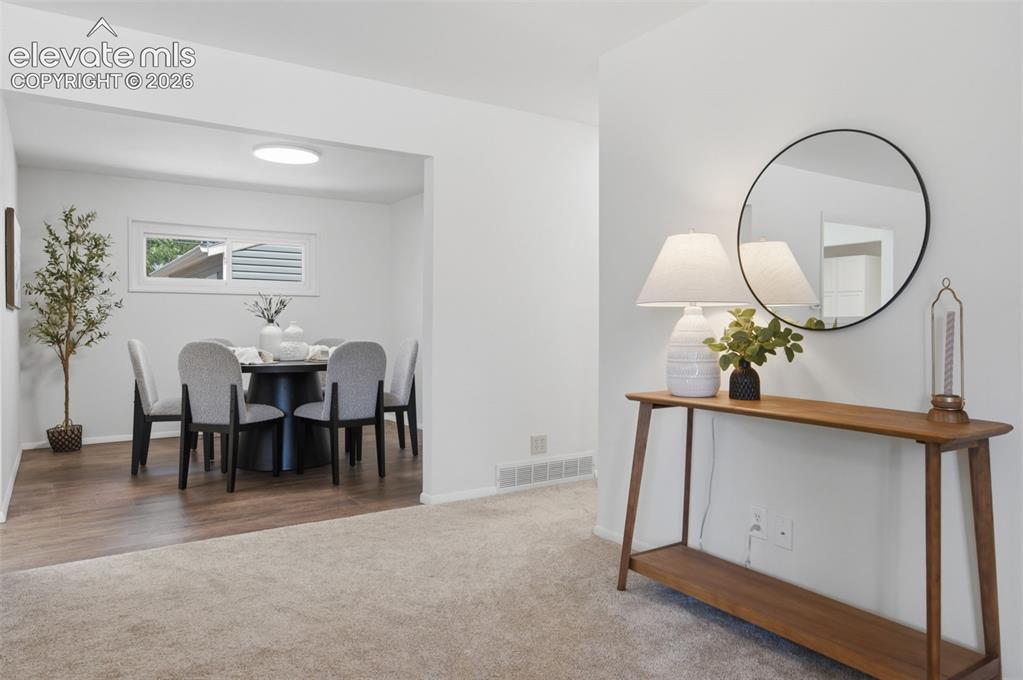
      Image 7 of 34: Archway entryway opening to a dining space with wood-finish flooring
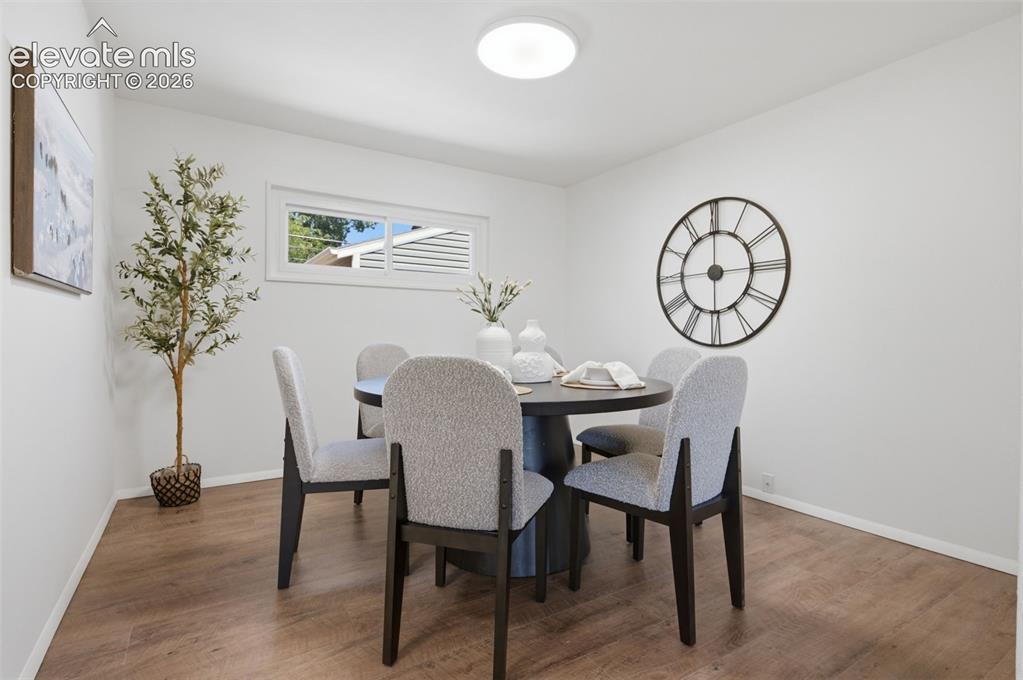
      Archway entryway opening to a dining space with wood-finish flooring

      Image 8 of 34: Recessed window with white trim, wood-finish flooring, white walls, and a c

      Recessed window with white trim, wood-finish flooring, white walls, and a ceiling-mounted light fixture
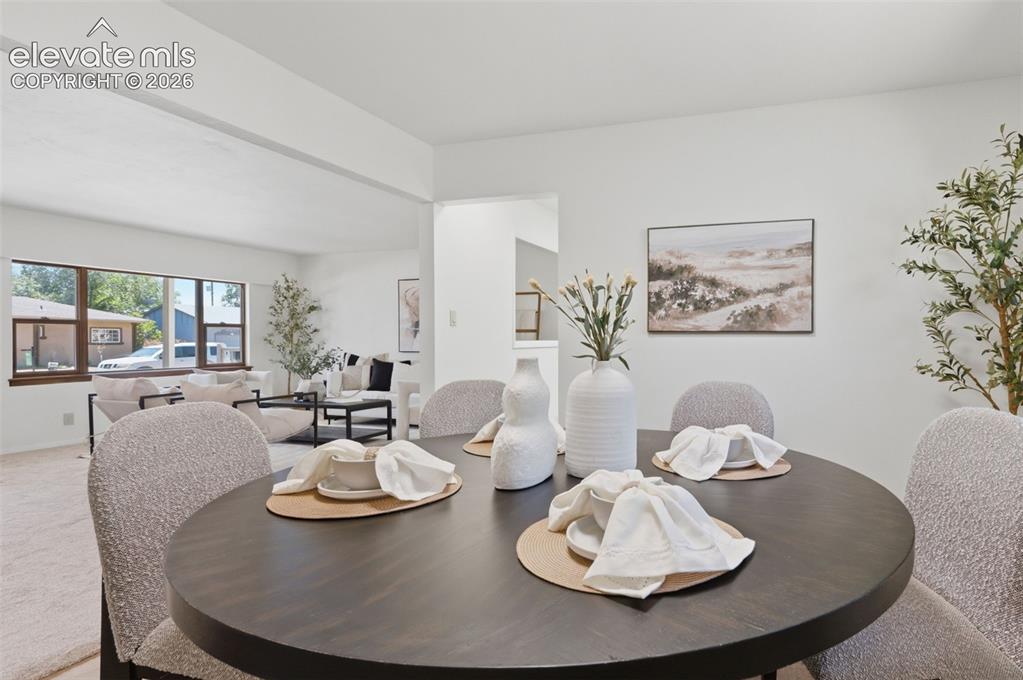
      Image 9 of 34: Dining area with a dark round table and light-colored walls
      Dining area with a dark round table and light-colored walls

      Image 10 of 34: Kitchen featuring a center island, light-toned countertops, wood-finish flo

      Kitchen featuring a center island, light-toned countertops, wood-finish flooring, white cabinetry, and stainless steel appliances
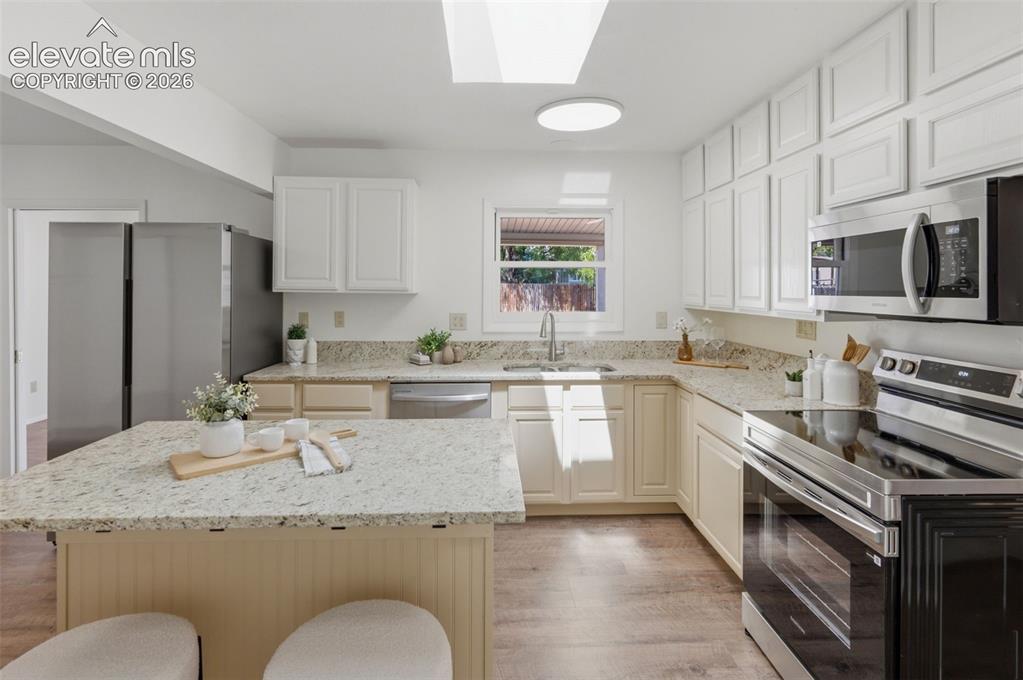
      Image 11 of 34: Kitchen featuring a skylight, recessed lighting, white upper cabinetry, lig

      Kitchen featuring a skylight, recessed lighting, white upper cabinetry, light wood-finish lower cabinetry, and stainless steel appliances
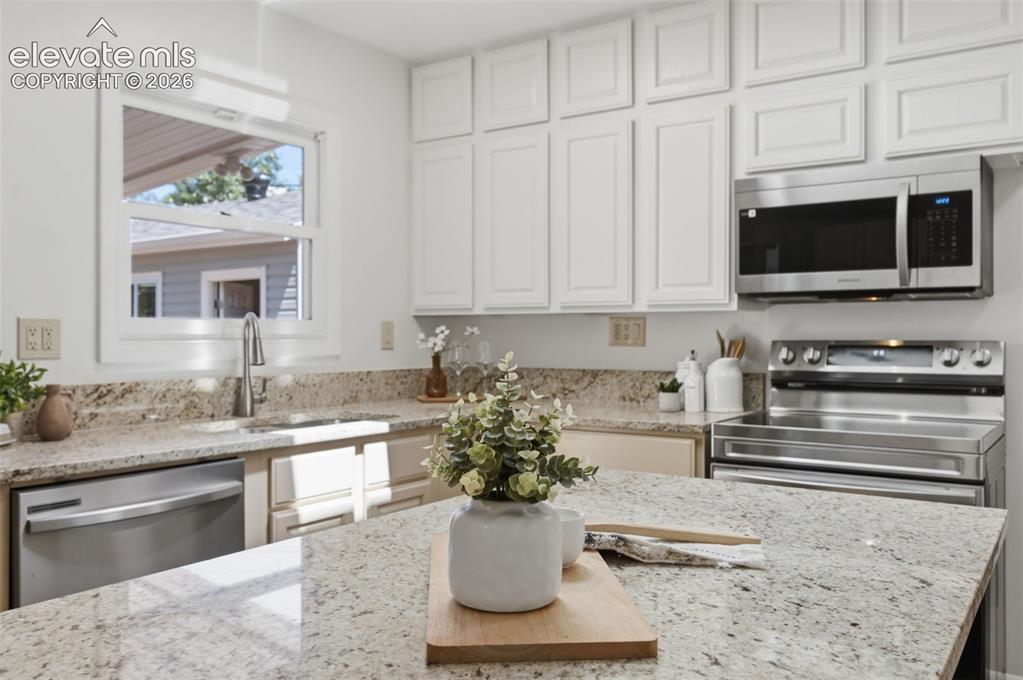
      Image 12 of 34: White cabinetry, stainless steel appliances, stainless steel sink, light-to

      White cabinetry, stainless steel appliances, stainless steel sink, light-toned granite countertops, and an integrated dishwasher
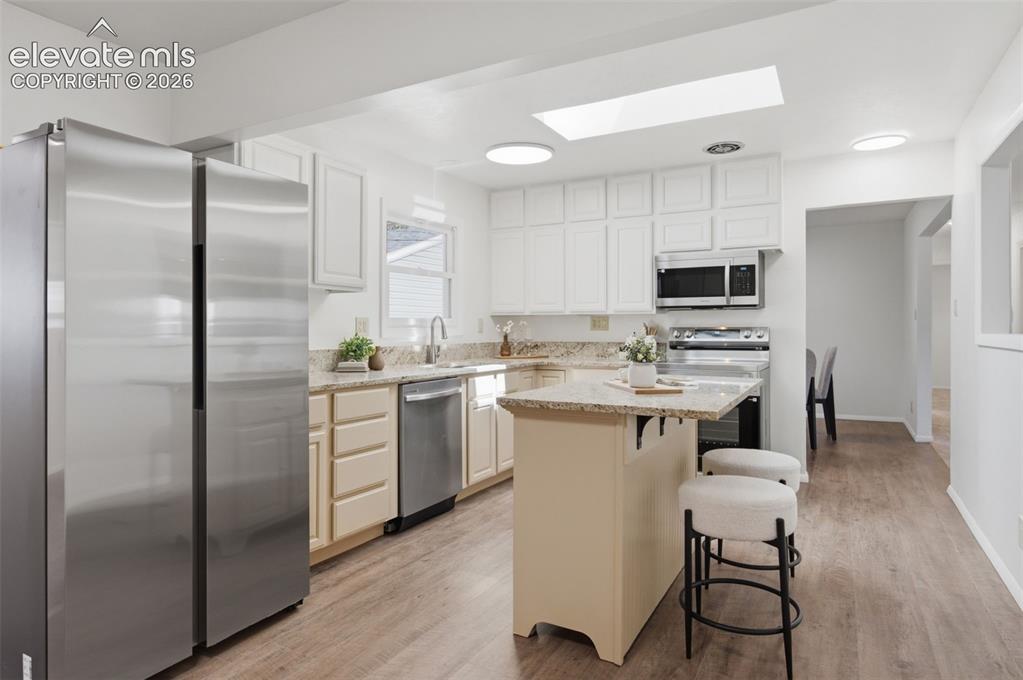
      Image 13 of 34: Kitchen featuring stainless steel appliances, wood-finish flooring, white u

      Kitchen featuring stainless steel appliances, wood-finish flooring, white upper cabinetry, light-toned lower cabinetry, and a skylight
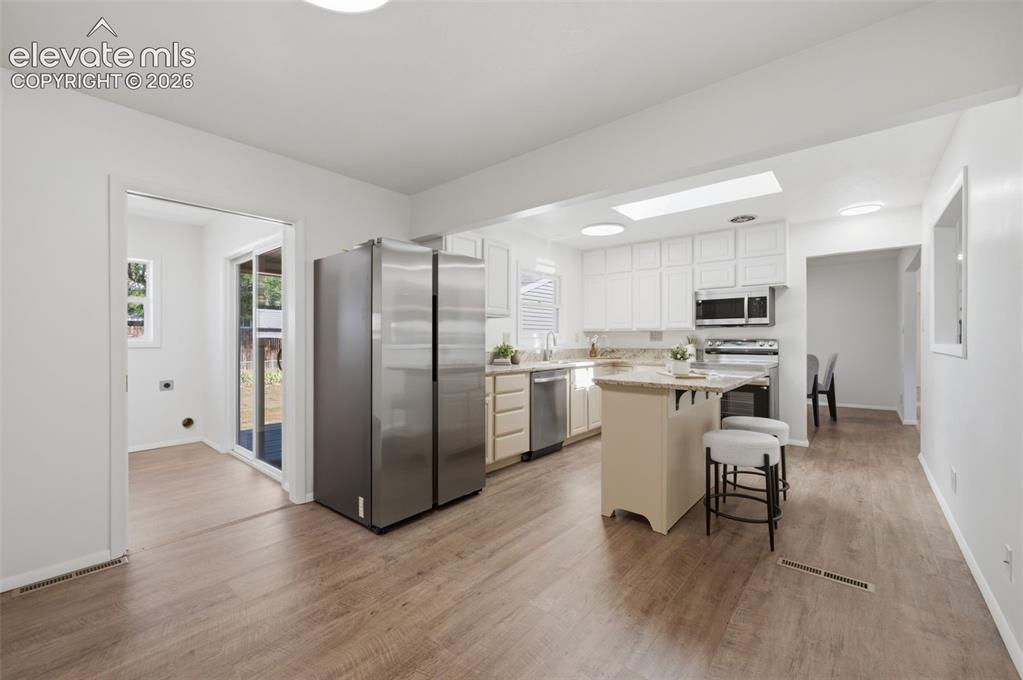
      Image 14 of 34: Kitchen with white cabinetry, stainless steel appliances, a central island,

      Kitchen with white cabinetry, stainless steel appliances, a central island, and wood-finish flooring
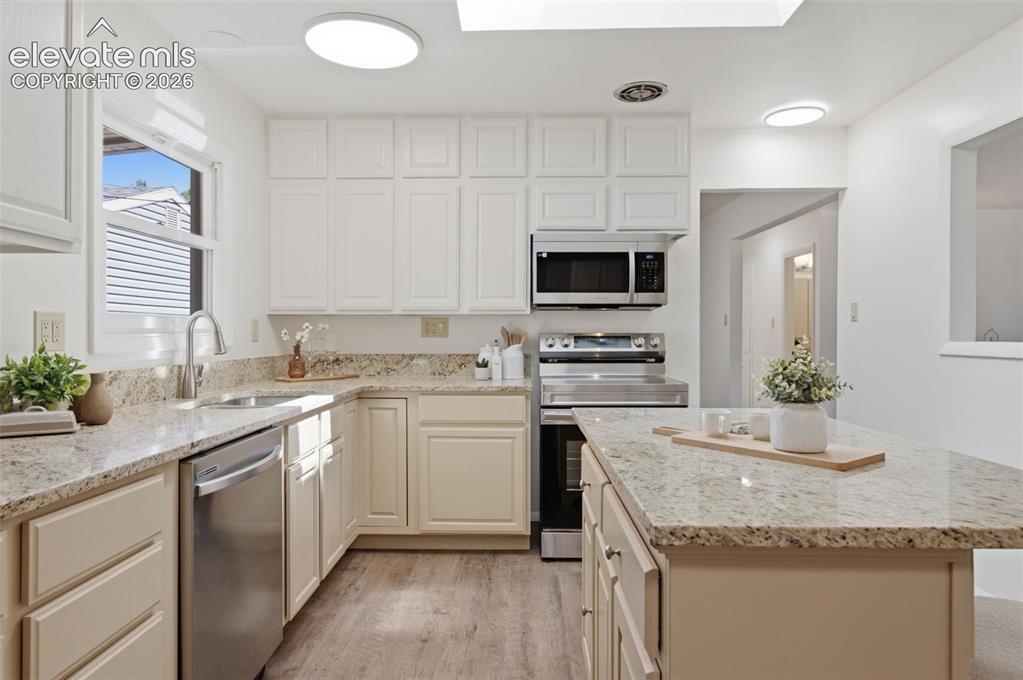
      Image 15 of 34: Kitchen featuring white cabinetry, stainless steel appliances, granite coun

      Kitchen featuring white cabinetry, stainless steel appliances, granite countertops, wood-finish flooring, and a large central island
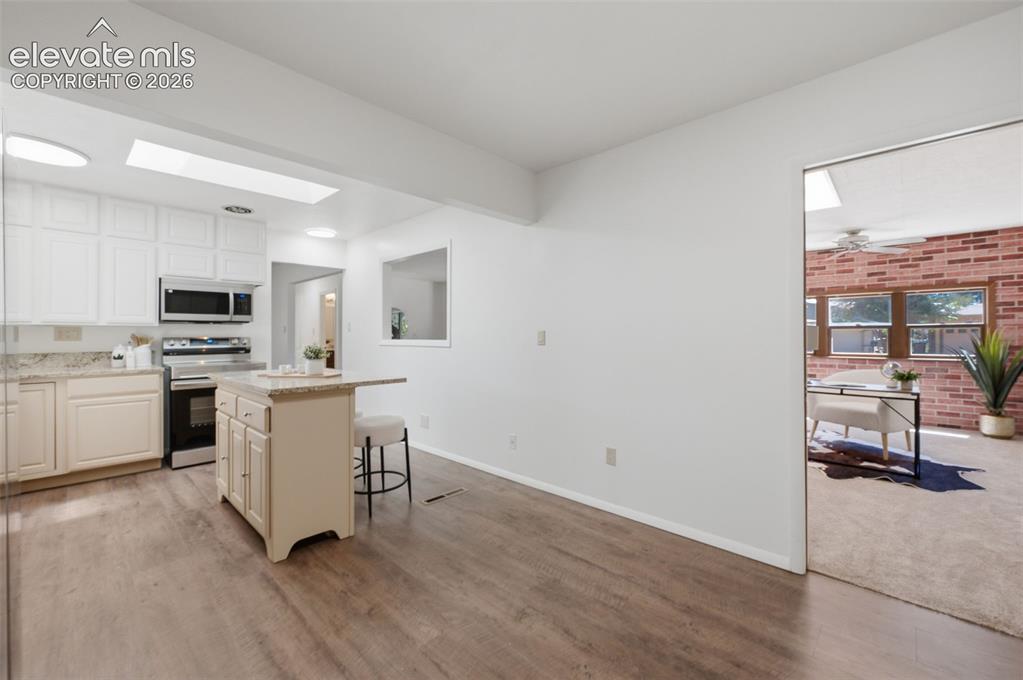
      Image 16 of 34: Kitchen featuring white upper cabinetry, stainless steel appliances, light-

      Kitchen featuring white upper cabinetry, stainless steel appliances, light-toned countertops, and a central island with bar seating
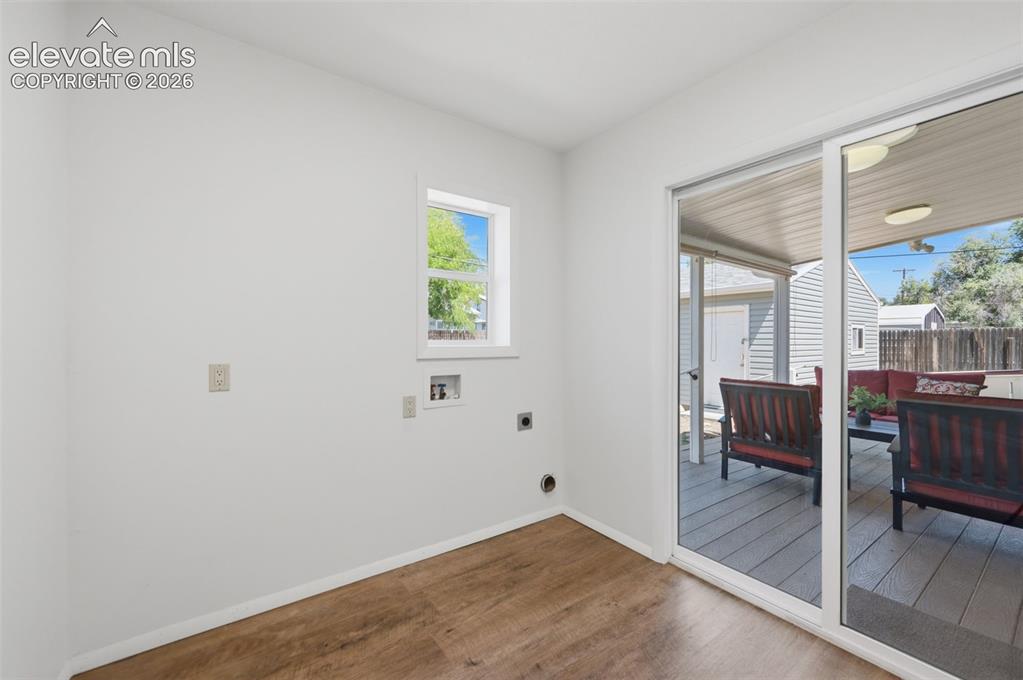
      Image 17 of 34: Wood-finish flooring, white walls, and a window with white trim
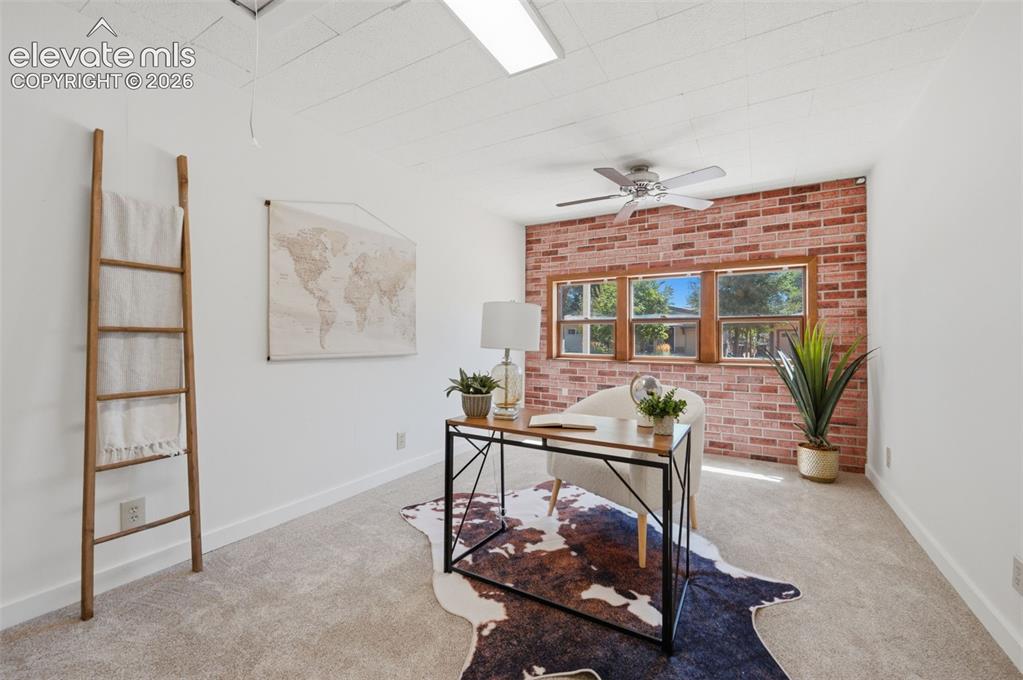
      Wood-finish flooring, white walls, and a window with white trim

      Image 18 of 34: Recessed ceiling light fixture, neutral carpet flooring, wood-frame windows

      Recessed ceiling light fixture, neutral carpet flooring, wood-frame windows, and a ceiling fan with light
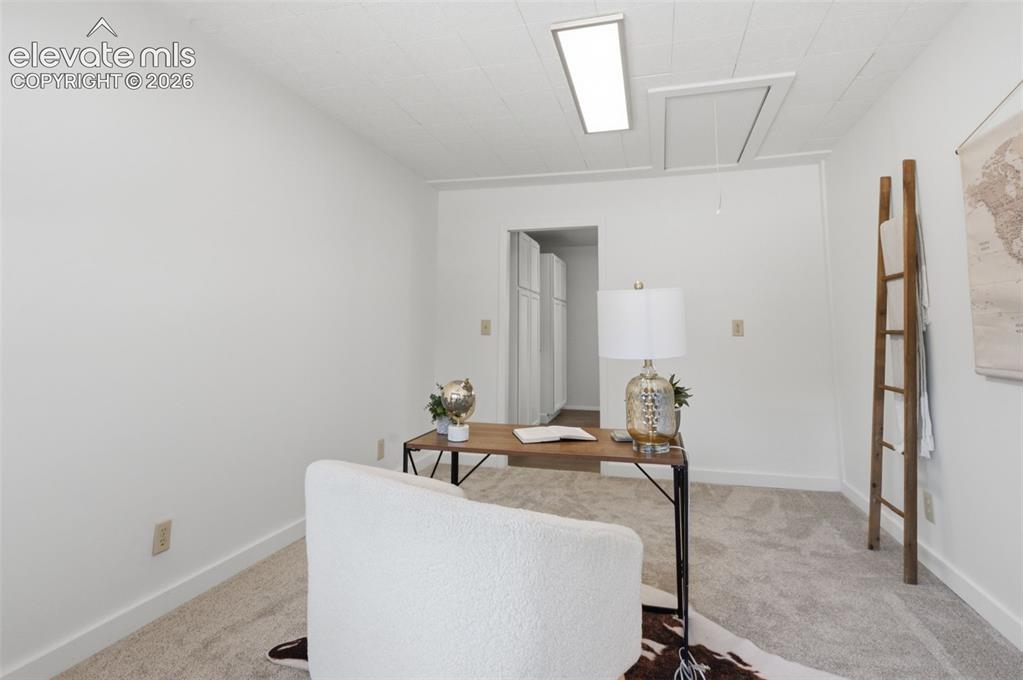
      Image 19 of 34: Additional content

      Additional content

      Image 20 of 34: Neutral wall paint, plush carpeting, horizontal window, ceiling-mounted lig

      Neutral wall paint, plush carpeting, horizontal window, ceiling-mounted light fixture, and a built-in wall niche
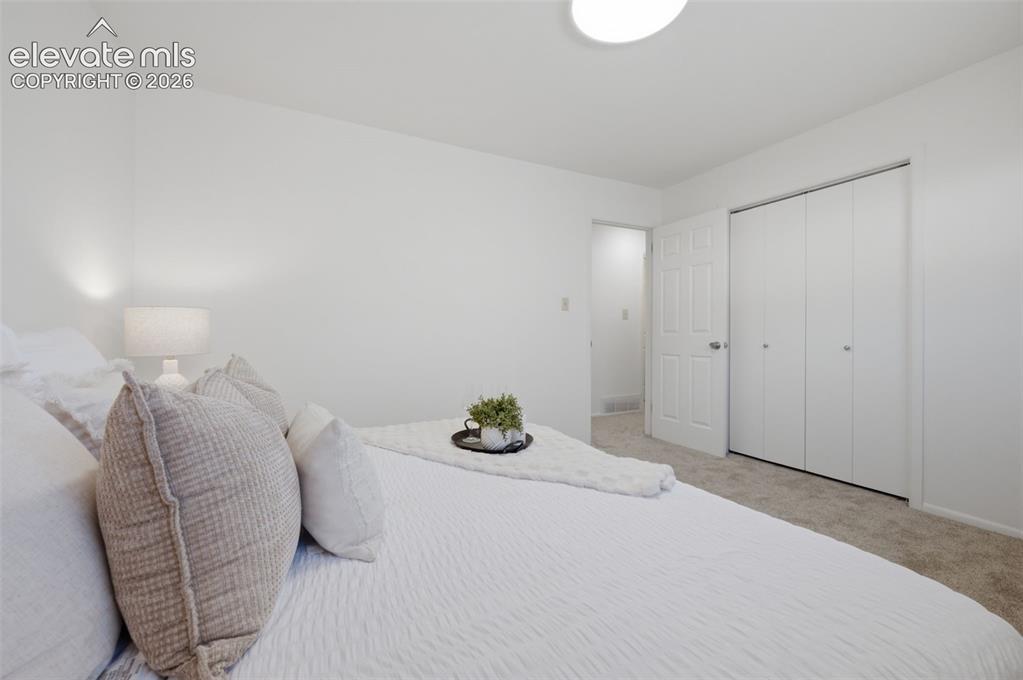
      Image 21 of 34: White walls, white trim, and a white interior door
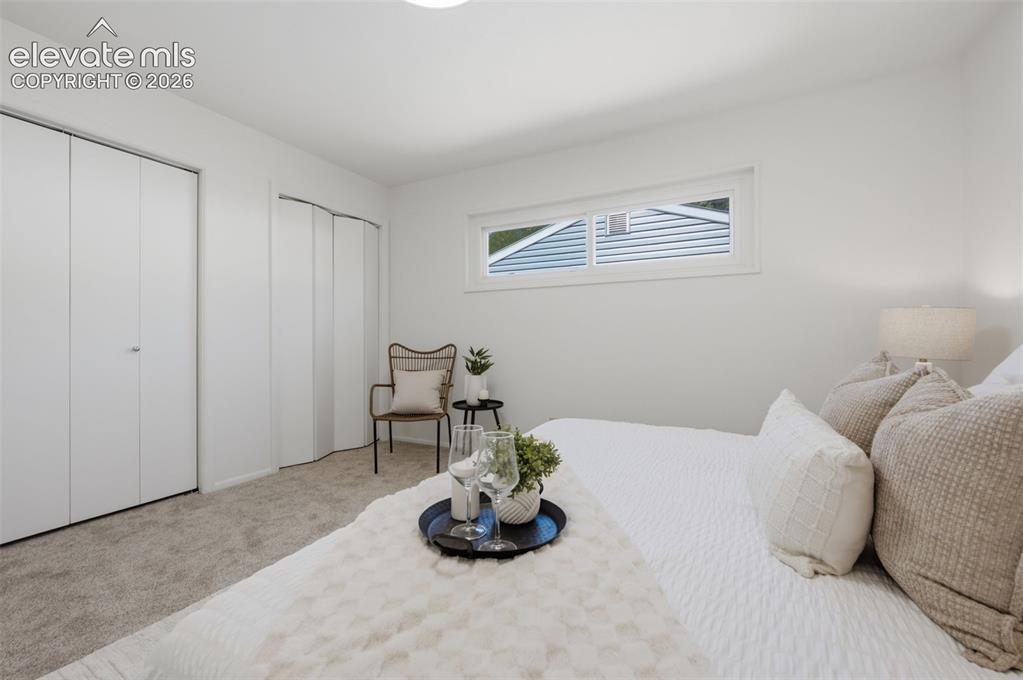
      White walls, white trim, and a white interior door

      Image 22 of 34: White walls, light-toned carpeting, two bi-fold closet doors, and a horizon

      White walls, light-toned carpeting, two bi-fold closet doors, and a horizontal window
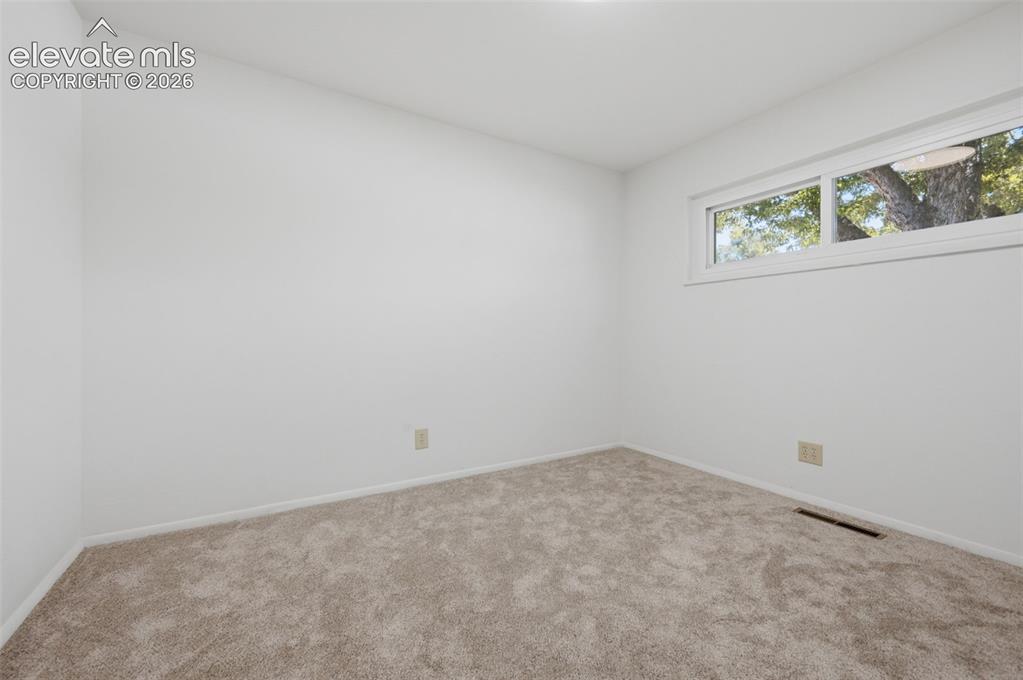
      Image 23 of 34: White walls and neutral carpet

      White walls and neutral carpet

      Image 24 of 34: White interior walls, neutral carpet flooring, horizontal sliding window, a

      White interior walls, neutral carpet flooring, horizontal sliding window, and a built-in closet with bi-fold doors
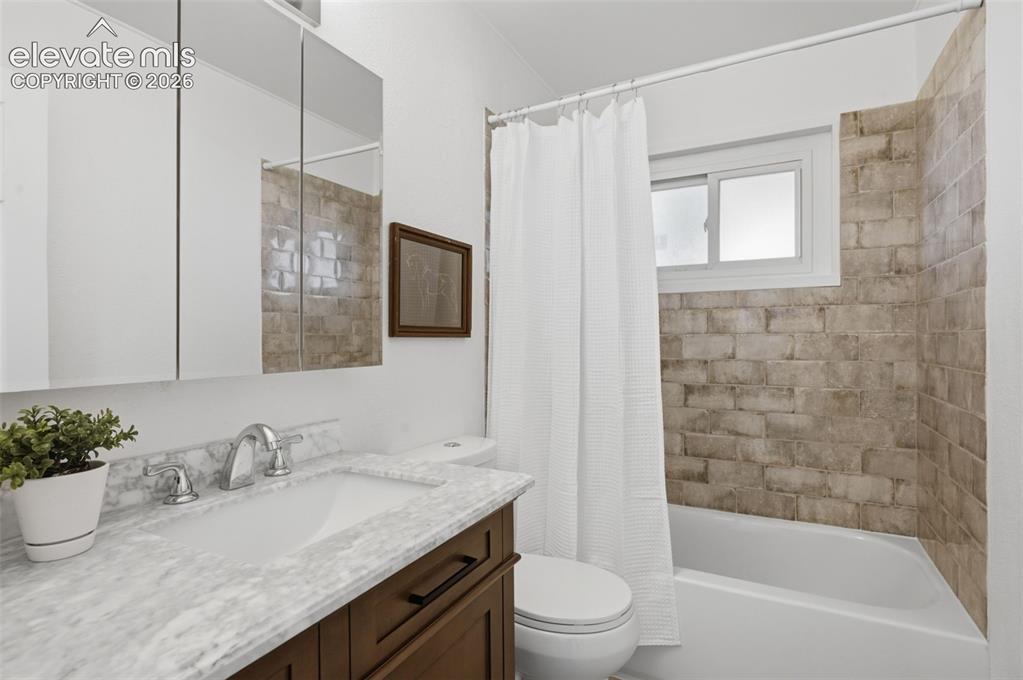
      Image 25 of 34: Bathroom featuring a wood-finish vanity, integrated white sink, stone-finis

      Bathroom featuring a wood-finish vanity, integrated white sink, stone-finish countertop, and chrome faucet
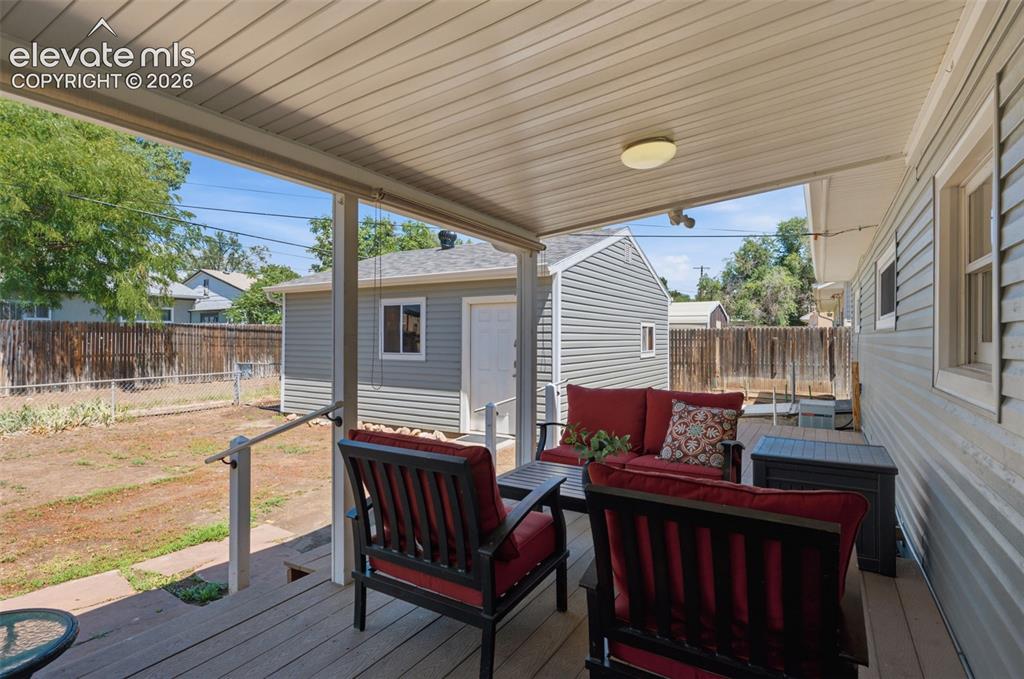
      Image 26 of 34: Covered outdoor deck with a ceiling-mounted light fixture, leading to a fen

      Covered outdoor deck with a ceiling-mounted light fixture, leading to a fenced backyard and an exterior building with siding and a window
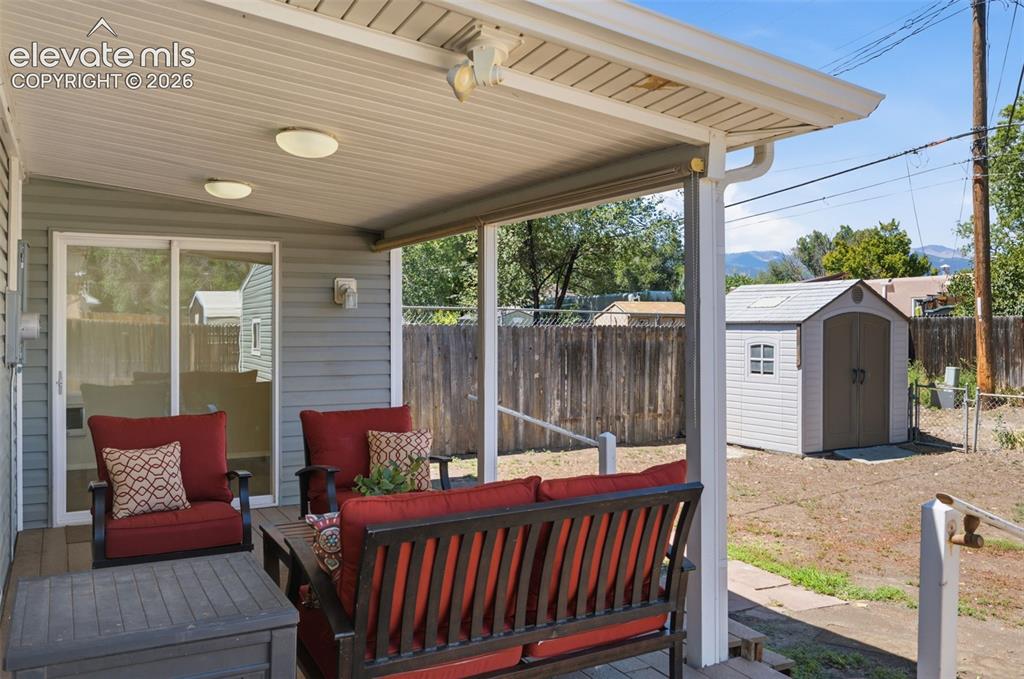
      Image 27 of 34: Other

      Other

      Image 28 of 34: Other

      Other

      Image 29 of 34: Other

      Other

      Image 30 of 34: Expansive backyard featuring a covered patio, multiple windows, light-toned

      Expansive backyard featuring a covered patio, multiple windows, light-toned siding, and a separate structure
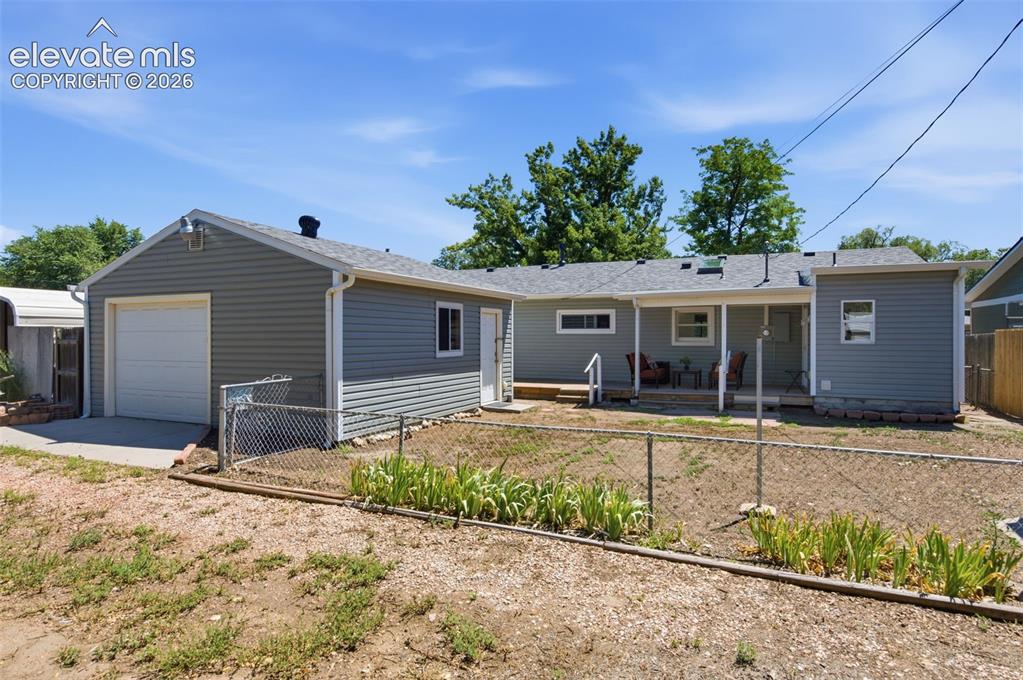
      Image 31 of 34: Other

      Other

      Image 32 of 34: Other

      Other

      Image 33 of 34: Basement utility area featuring a water heater, exposed wood beams, concret

      Basement utility area featuring a water heater, exposed wood beams, concrete flooring, and an exterior access point
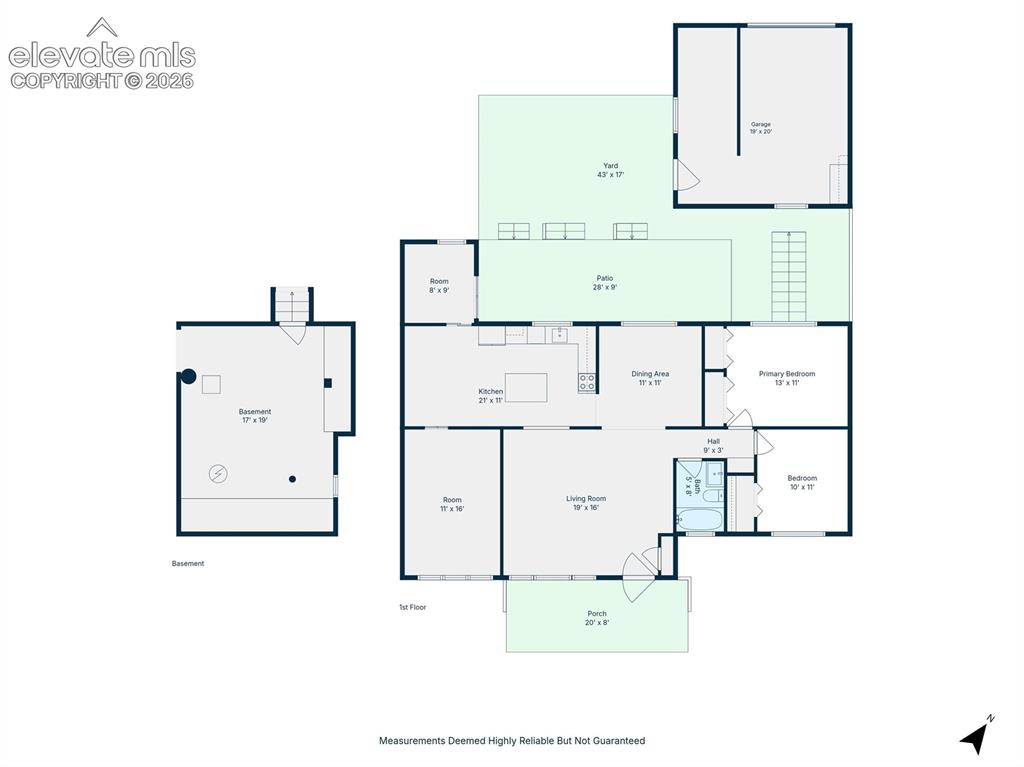
      Image 34 of 34: Floor plan

      Floor plan

      Disclaimer: The real estate listing information and related content displayed on this site is provided exclusively for consumers’ personal, non-commercial use and may not be used for any purpose other than to identify prospective properties consumers may be interested in purchasing.