9655 Mohawk Trail, Cascade, CO, 80809
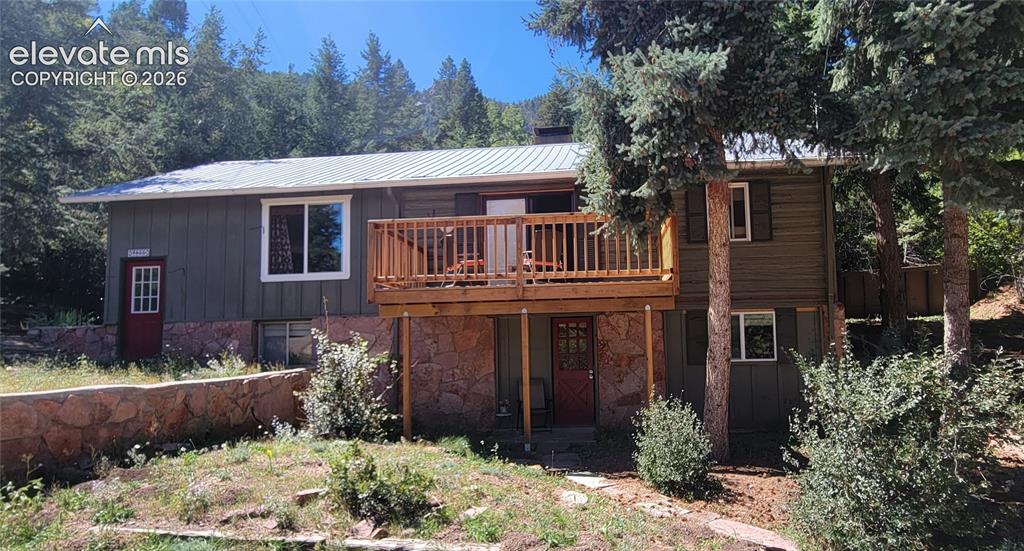
Two-story exterior with a metal roof, wood siding, natural stone foundation accent, and a wood deck
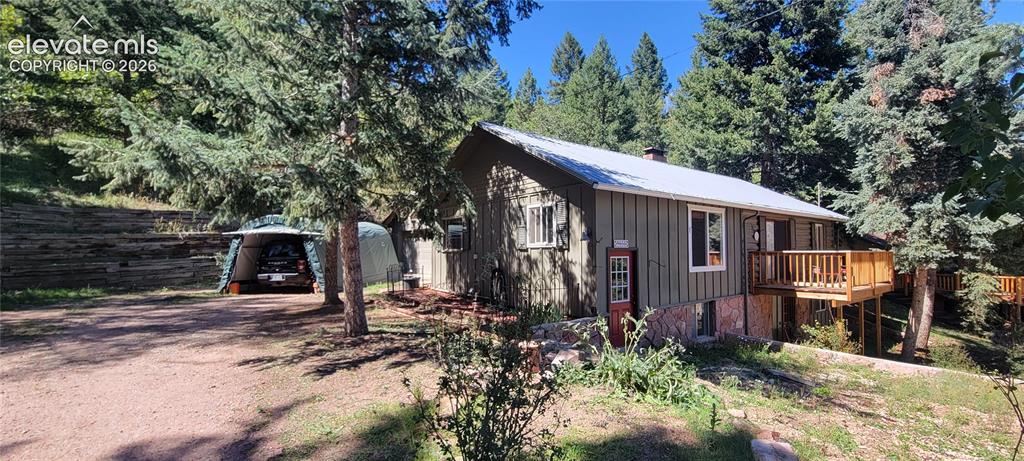
Wood-sided residence with a metal roof, elevated wood deck, and a gravel driveway
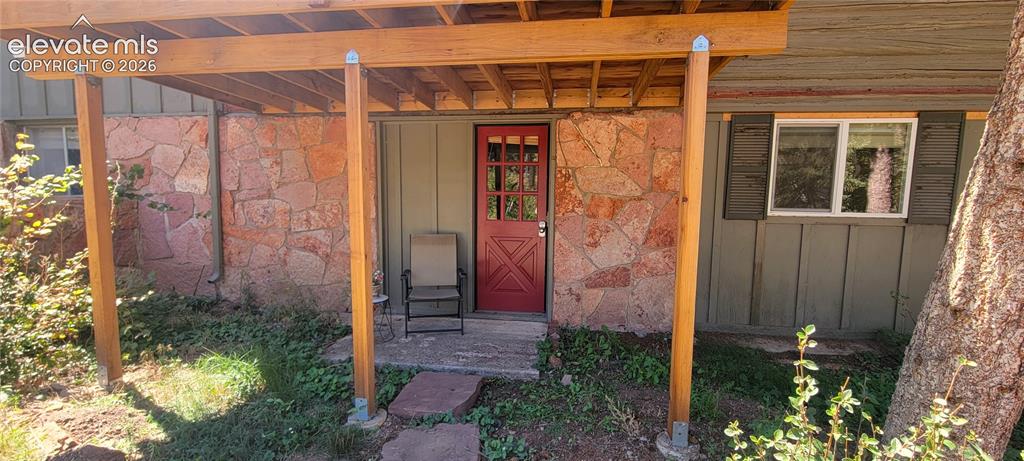
Downstairs has seperate entry.Covered entry with natural wood posts, red panel door, and stone facade accents
Walkout from kitchen.
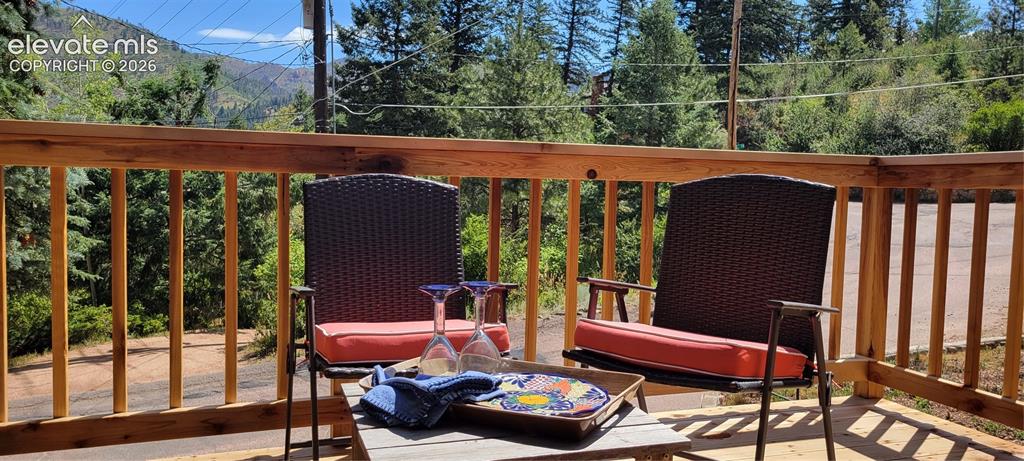
Beatiful redwood deck
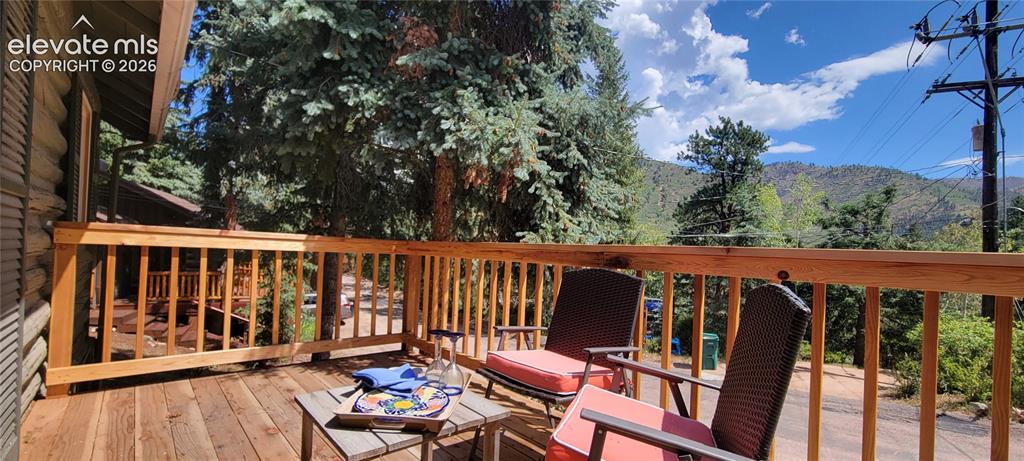
Dine al fresco with beautiful mountain views!
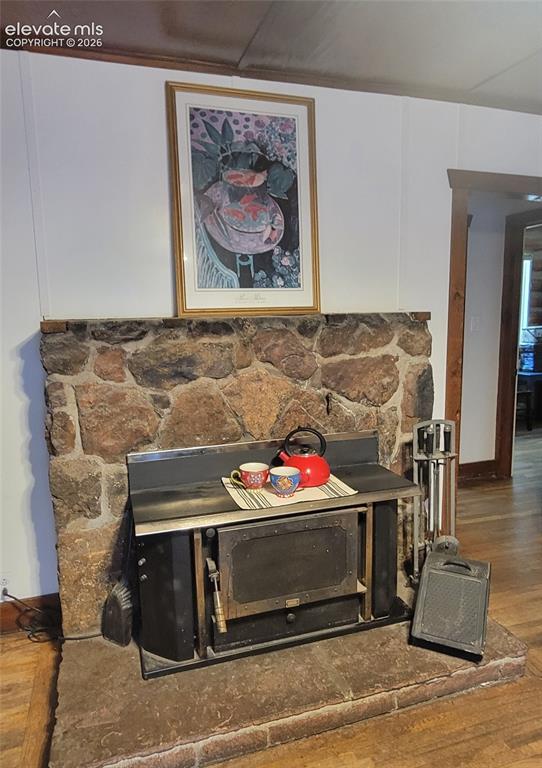
Stone-faced fireplace with a wood-burning insert and an extended hearth
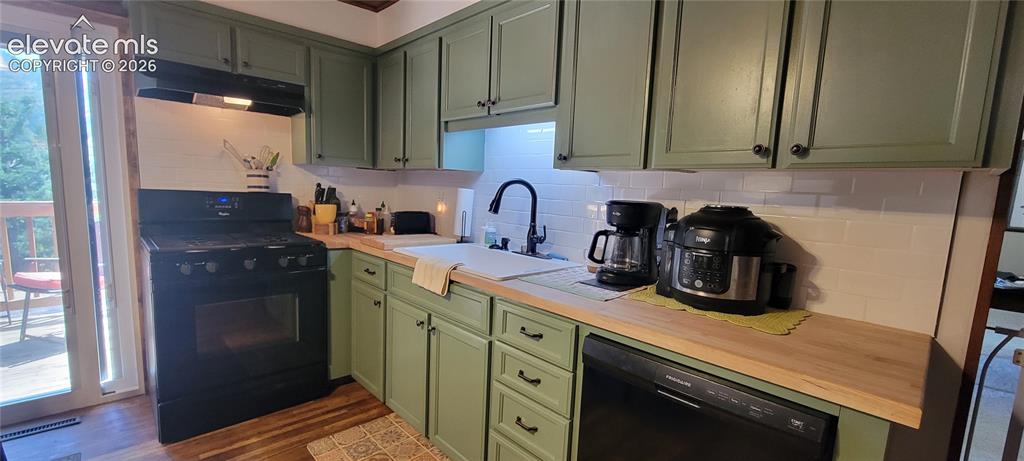
Kitchen
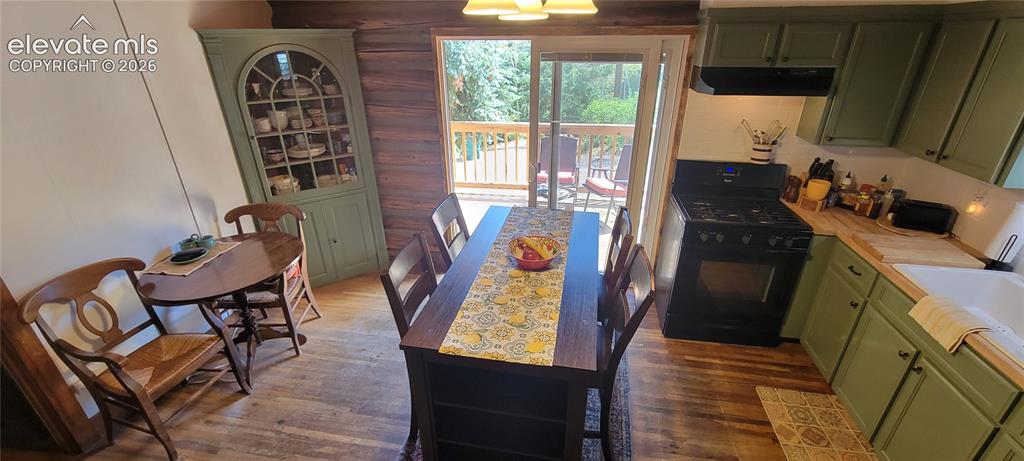
Kitchen
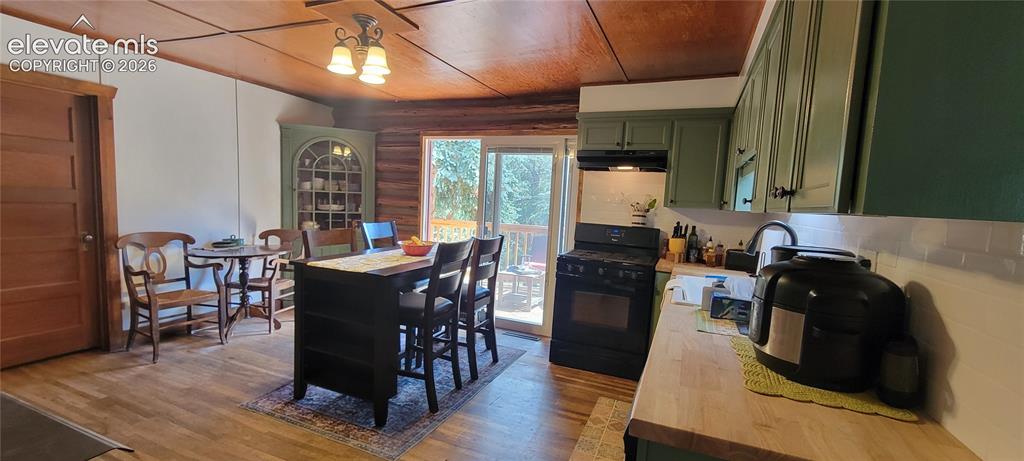
Kitchen
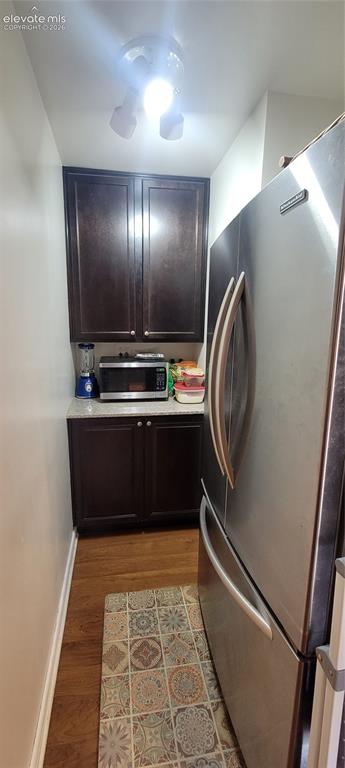
Pantry with cabinets and countertop area
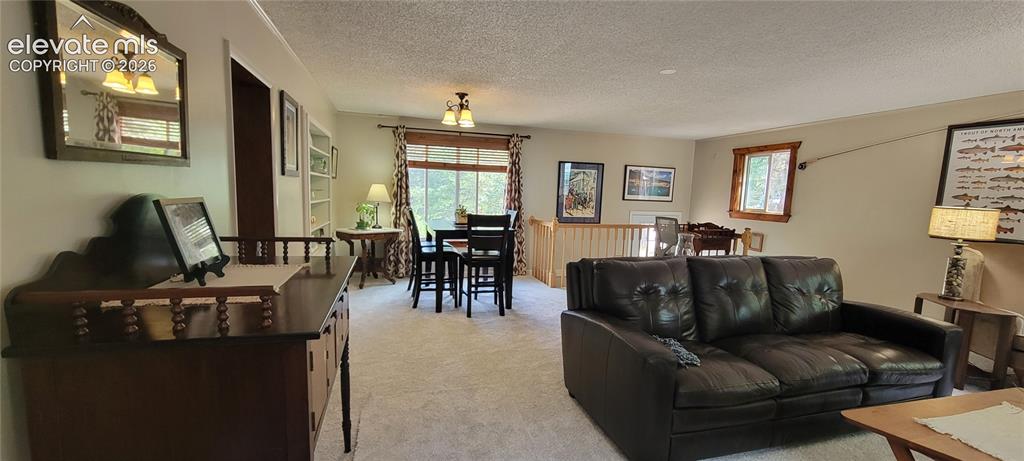
Expansive carpeted living area featuring a built-in bookshelf, a dining space with a window, and a wood railing
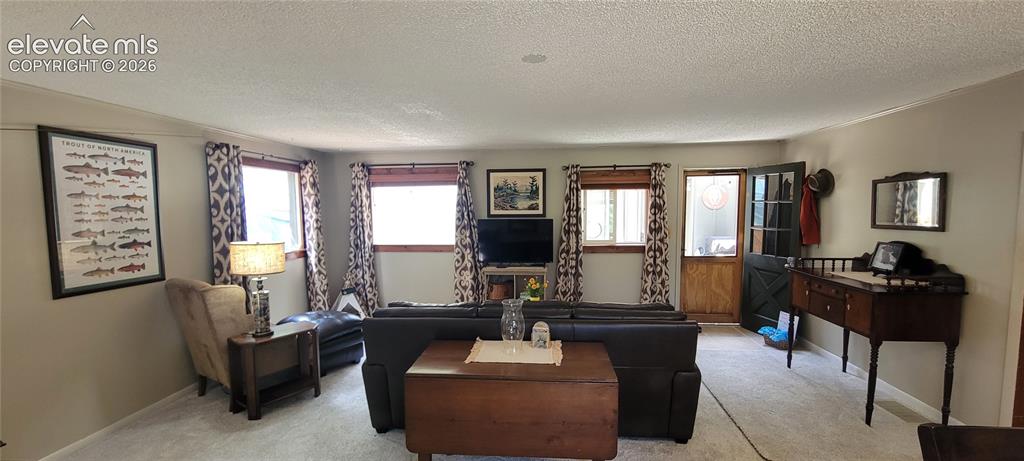
Spacious living area featuring light-toned carpeting and neutral wall paint
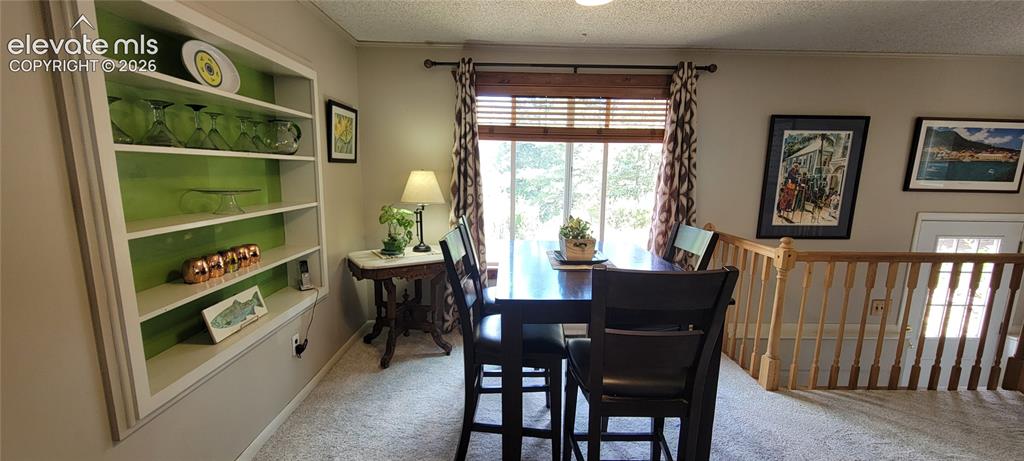
Built-in shelving with accent backing, neutral wall color, and window with wood blinds
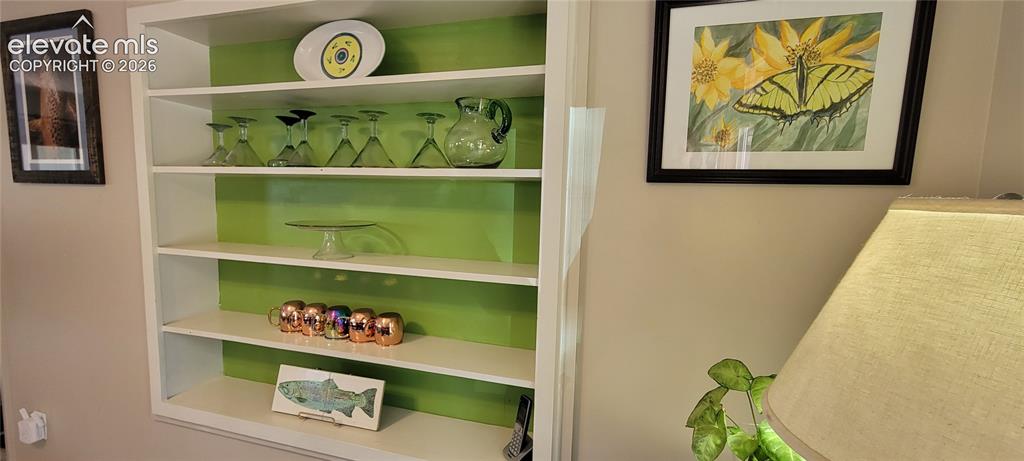
Built-in shelving unit with white shelves and a vibrant green back panel
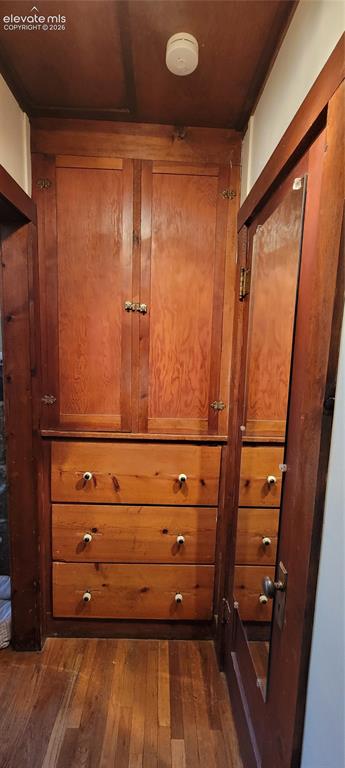
Built-in wood cabinetry featuring upper storage doors and three lower drawers with white ceramic knobs
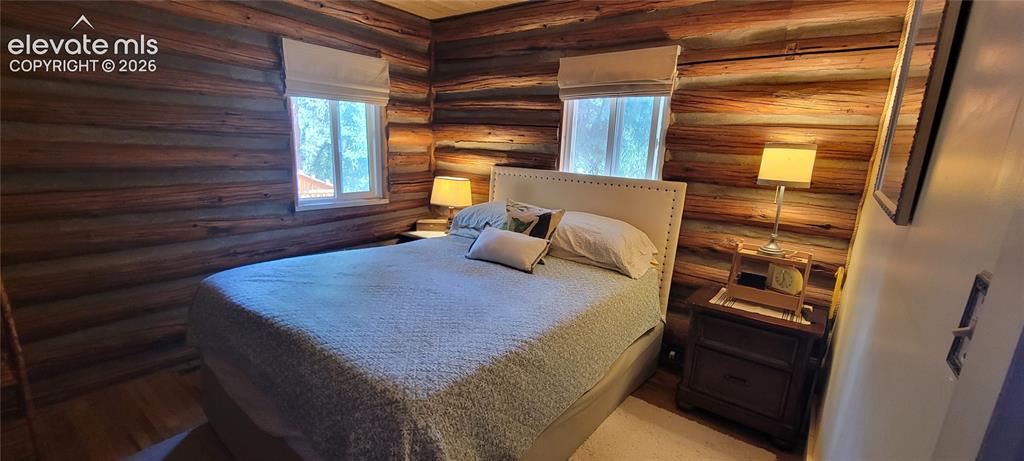
Bedroom
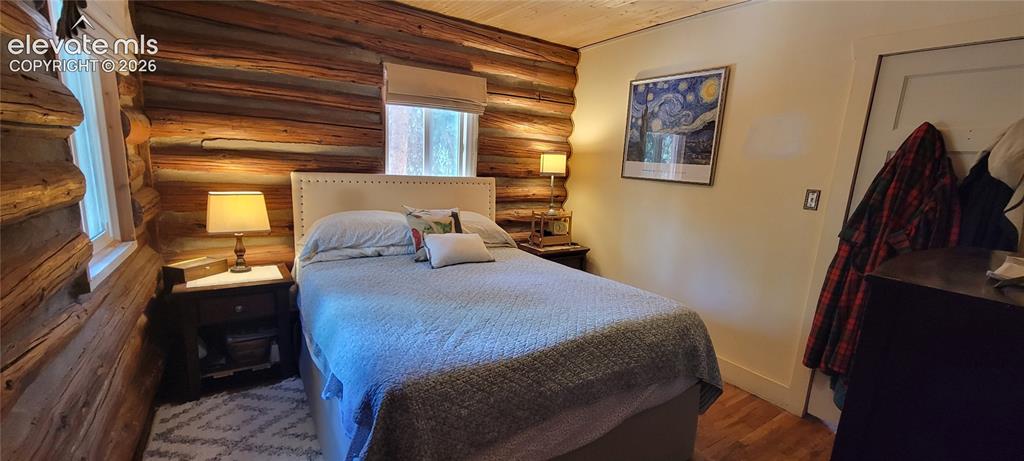
Bedroom
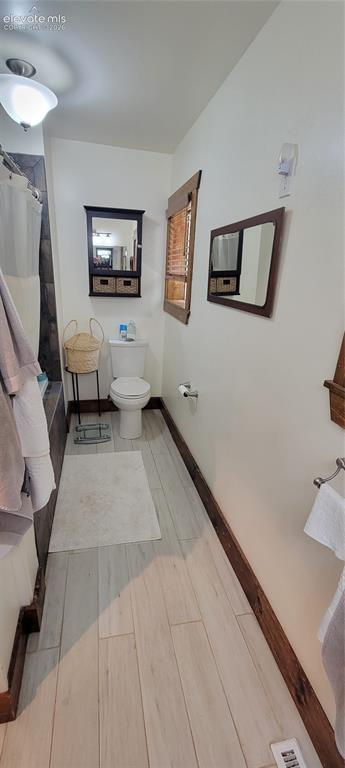
Full bathroom featuring light-toned plank flooring, a built-in bathtub with a stone tile surround, a toilet, a wall-mounted medicine cabinet with woven baskets, and a rectangular mirror
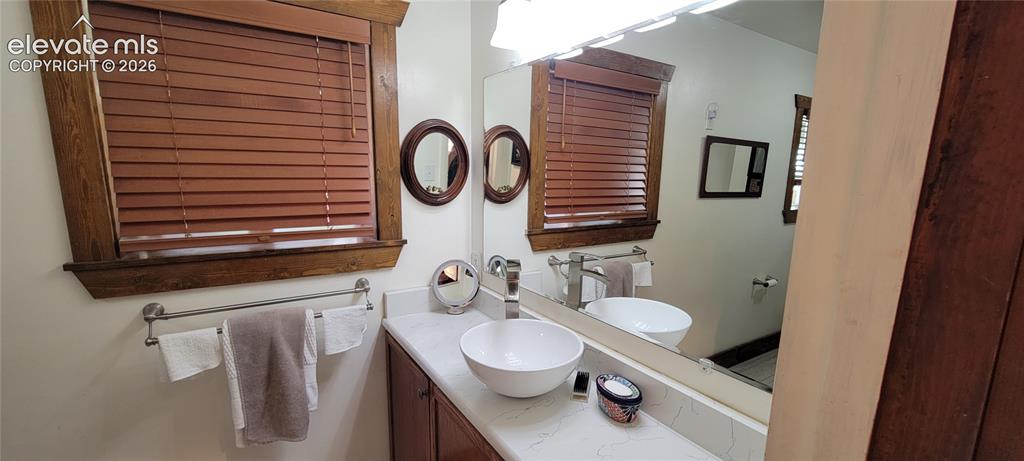
Bathroom vanity featuring a vessel sink, single-handle faucet, and white countertop
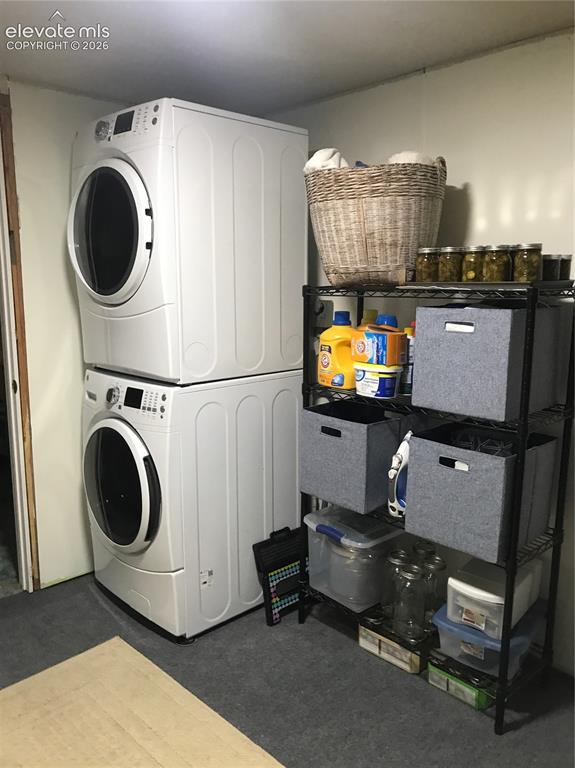
Spacious laundry area with room for storage and folding
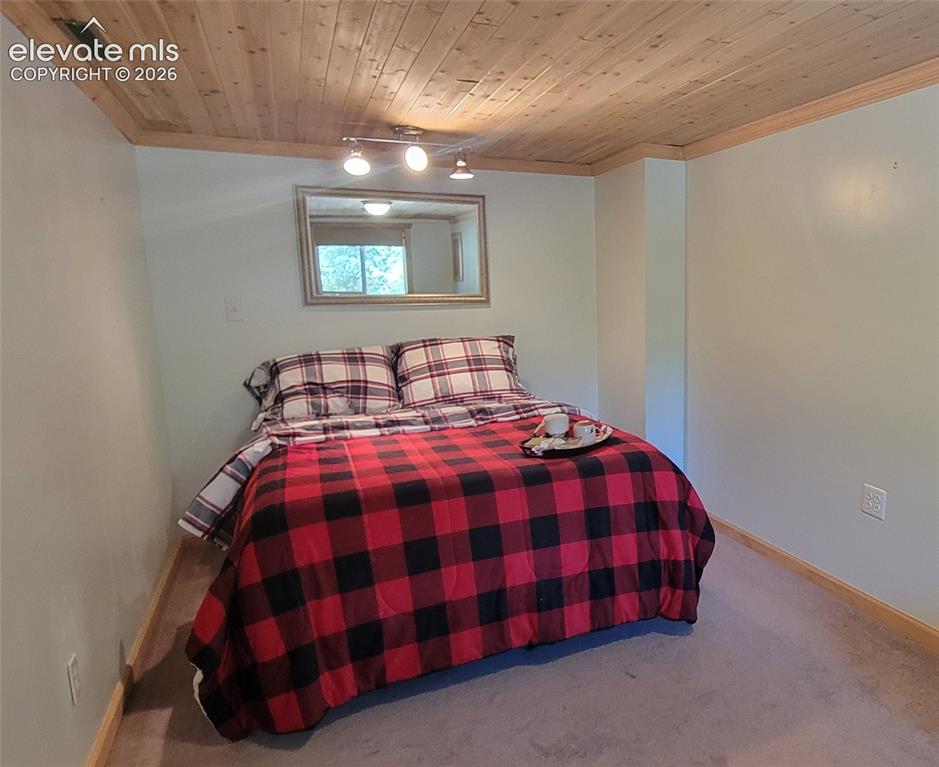
Downstairs large bedroom. Wood-finish plank ceiling with track lighting, light-toned wall paint, and carpet flooring
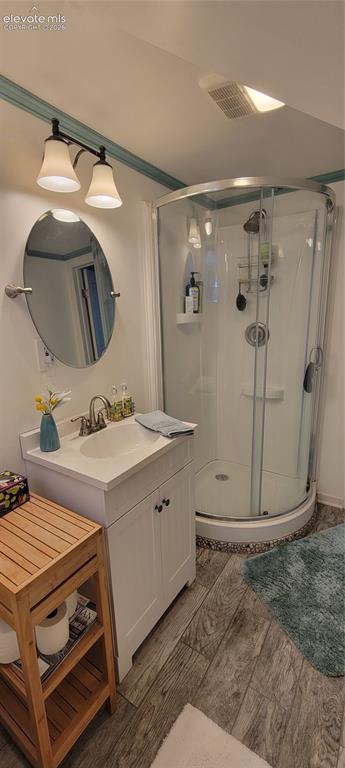
Downstairs bathroom featuring a glass-enclosed corner shower, white vanity with integrated sink, oval wall mirror, modern two-light fixture, and wood-finish flooring
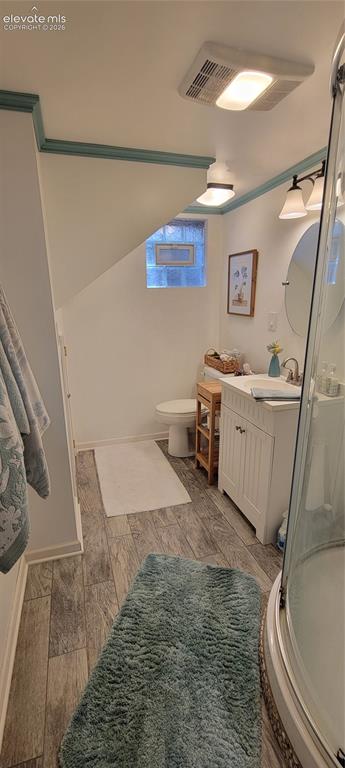
Downstairs bathroom featuring a glass-enclosed corner shower, white vanity with integrated sink, oval wall mirror, modern two-light fixture, and wood-finish flooring
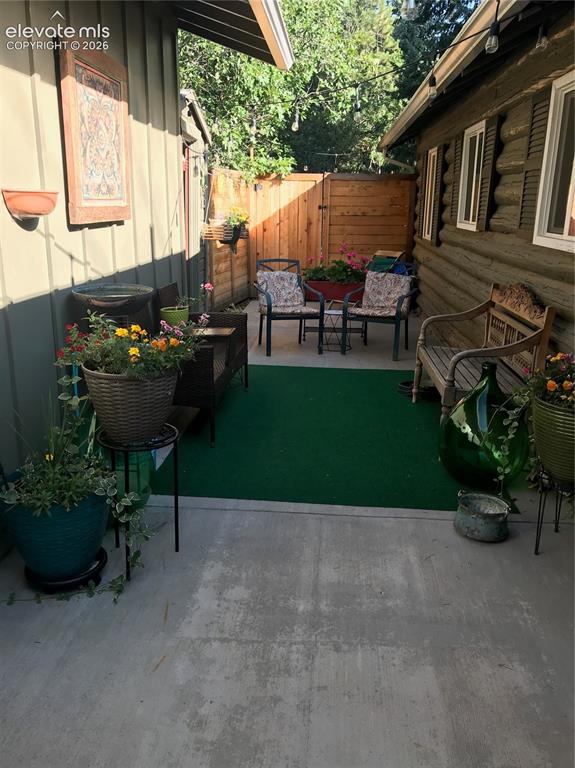
private back patio area, great for a cozy BBQ and drinks with friends!
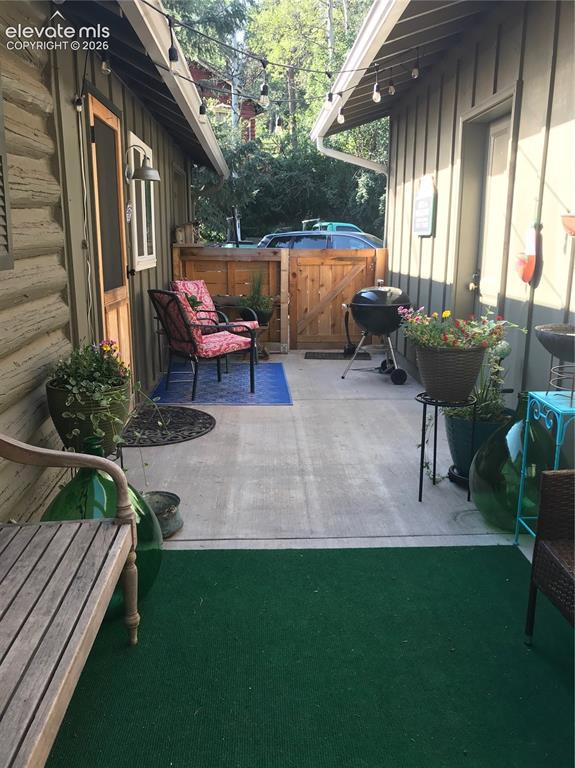
2 Car garage is just steps from back door!
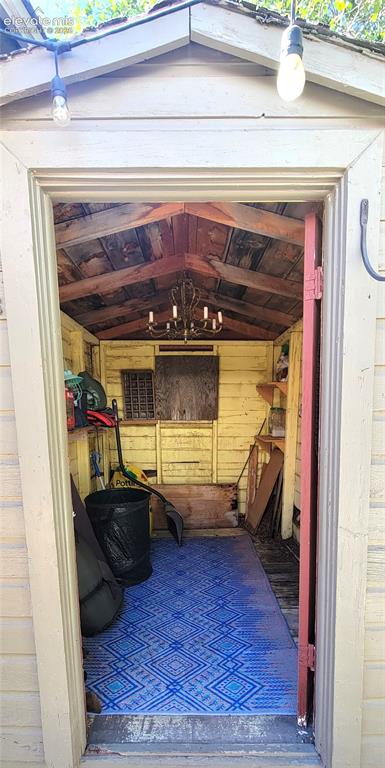
She Shed, located off of back patio. Gable roofline with exposed wood beams, interior wood-paneled walls, and a mounted chandelier fixture
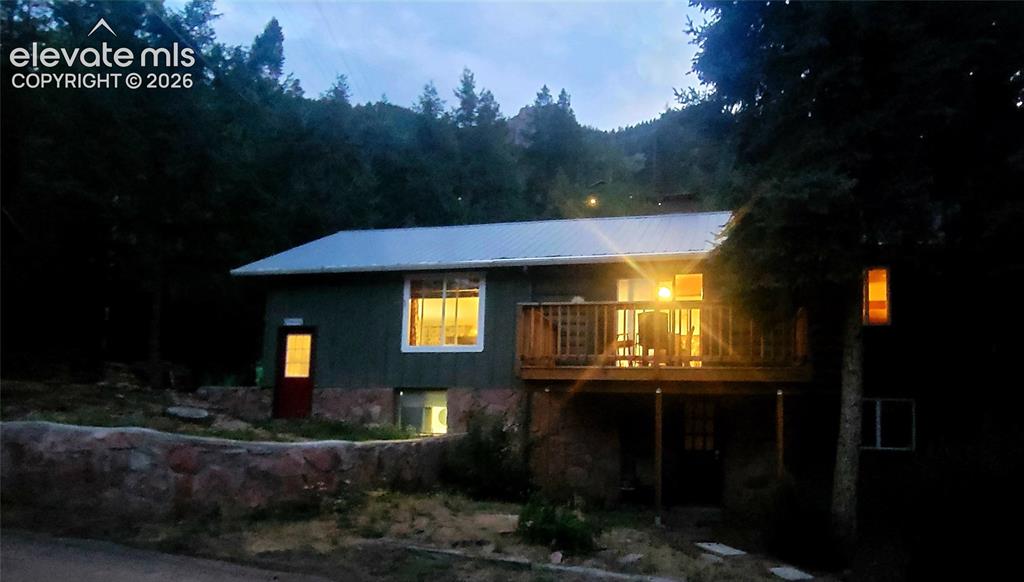
Exterior featuring a metal roof, a wood deck with railings, stone-clad lower level, and a surrounding treed landscape
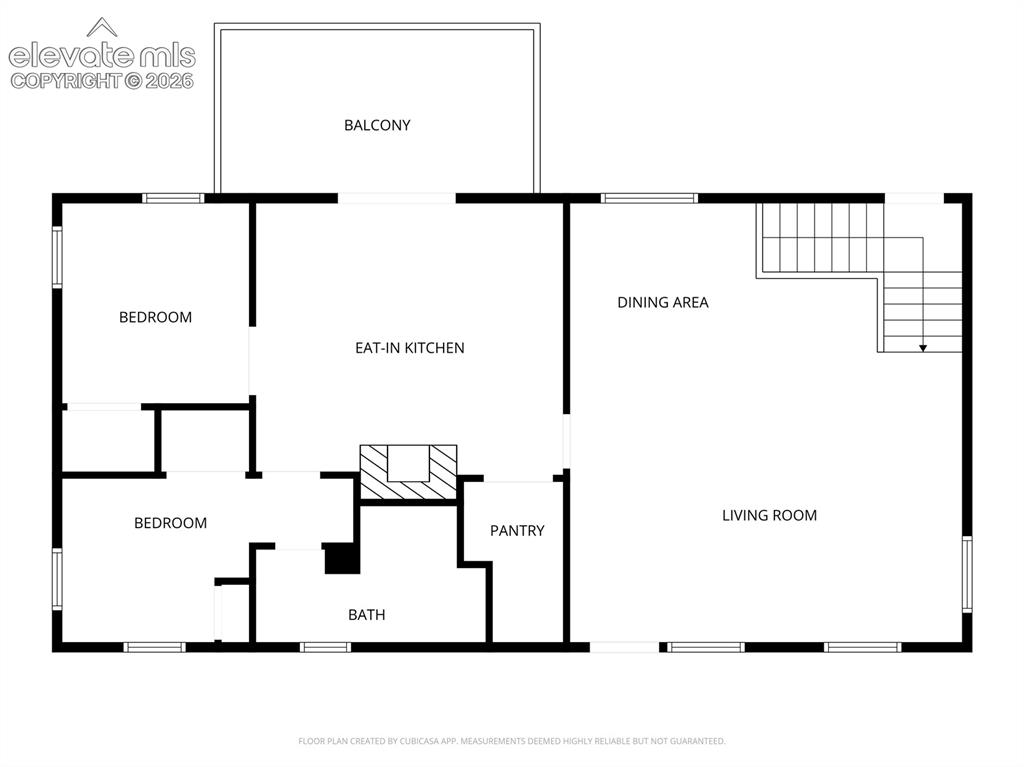
Floor plan Main level
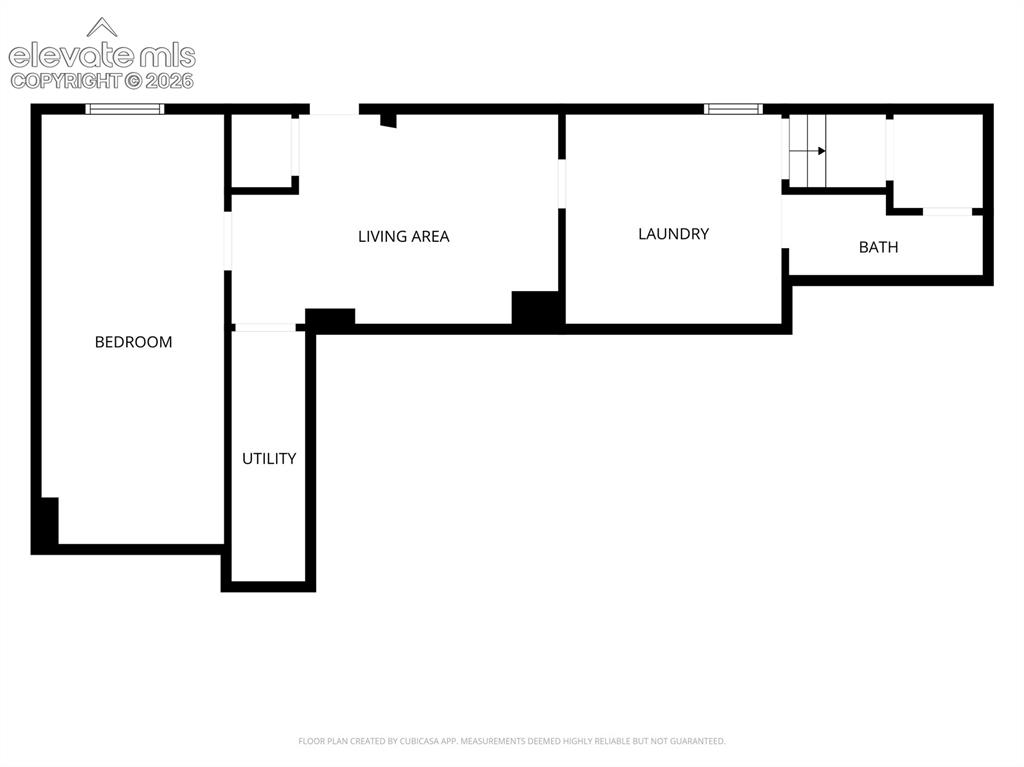
Floor plan, lower level
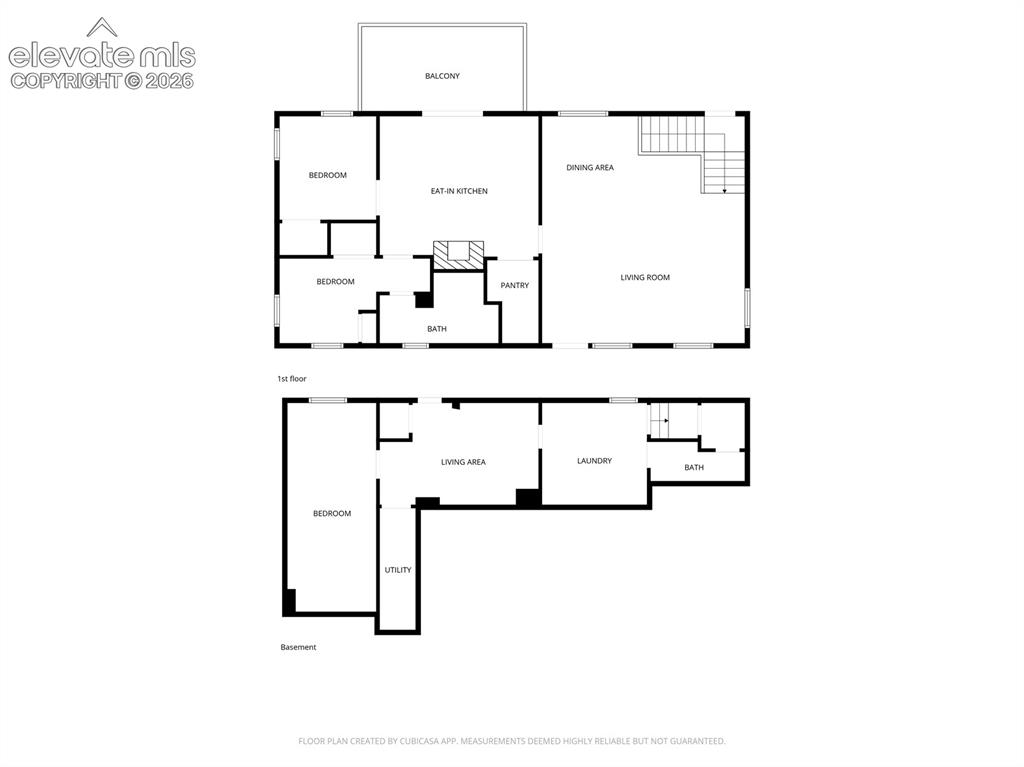
Floor Plan
Disclaimer: The real estate listing information and related content displayed on this site is provided exclusively for consumers’ personal, non-commercial use and may not be used for any purpose other than to identify prospective properties consumers may be interested in purchasing.