4405 Peak Crest Court, Colorado Springs, CO, 80918
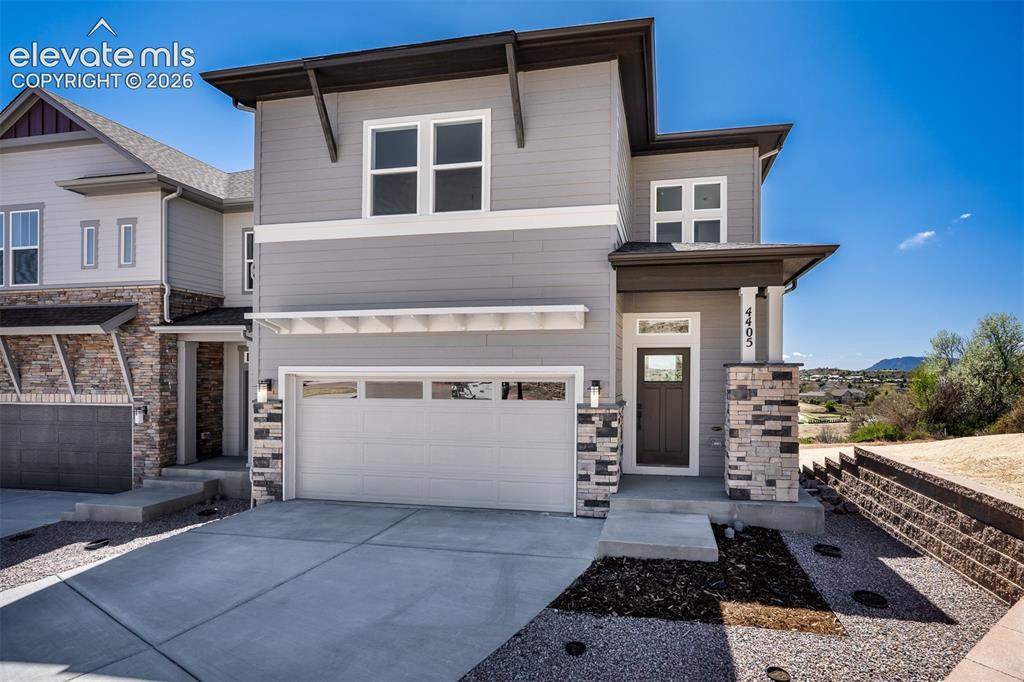
Image Count: 45

$650,000

  • Highlights
  • Open House — Single Family — New Build
  • 3 bd | 4 ba | 2,841 sqft
  • 4405 Peak Crest Court, Colorado Springs, CO, 80918 listed by Sharbel Dagher
  • Active
  • MLS#: 8093130
  • Tour #1
  • View on Map
Space maker
Open House - Public: 12:00-3:00, 7/25/2026

Property Description

Welcome to a home where every day feels a little more extraordinary. Discover this stunning new construction home by David Weekley Homes in the gated Trailside at Cottonwood Creek community, with builder financing incentives available for qualified buyers. Thoughtfully designed with 3 bedrooms, 3.5 bathrooms, breathtaking Front Range views, and exceptional craftsmanship, this home perfectly blends modern style with everyday comfort. Step inside to soaring 10-foot ceilings, an open-concept floor plan, elegant finishes, and a cozy fireplace that creates the perfect gathering space for family and friends. The gourmet kitchen flows seamlessly into the living and dining areas, making entertaining effortless, while the private deck invites you to relax and take in Colorado’s beautiful mountain views. Upstairs, escape to the luxurious owner’s suite featuring a spa-inspired super shower and an expansive walk-in closet. The two additional bedrooms also include their own walk-in closets, offering plenty of storage and comfort for family or guests. The finished daylight basement provides flexible living space that’s perfect for a media room, home office, fitness area, or game room. Love the outdoors? Scenic walking and hiking trails are just steps from your front door, with parks, shopping, dining, and everything Colorado Springs has to offer just minutes away. Built with the quality and attention to detail David Weekley Homes is known for, 4405 Peak Crest View isn’t just a house, it’s a place to create memories, enjoy incredible Colorado sunsets, and truly feel at home.

Property Listed By

Picture of REALTOR Listing Property
  • Sharbel Dagher
  • 7777-664-917  Call the Agent 
Picture of Office Listing Property
  • RE/MAX Real Estate Group LLC
  • 0097-435-917  Call the Agent 

Property Details

    General Features

  • Property: Single Family, 2 Story
  • Year Built: 2026
  • List Price: $650,000
  • County: El Paso
  • School District: Academy-20

    Rooms

  • Master: Upper Level, 15 x 15
  • Bedrooms: 3
  • Baths: 2 full bath; 1 1/2 bath; 1 3/4 bath;
  • Master Bathroom Amenities: Ceramic Tile, Double Vanity, Free-standing Shower, Spa Shower
  • Laundry: Electric Hook-up, Upper

    Structure

  • Foundation: Full Basement, Garden Level
  • Heating: Forced Air
  • Cooling: Ceiling Fan, Central Air
  • Garage/Parking #: 2 vehicle(s), Attached
  • Garage Amenities: Garage Door Opener
  • Patio Description: Composite
  • Total SqFt: 2,841
  • Finished SqFt: 2,606
  • Basement SqFt: 836
  • Basement % Fin: 72
  • Construction Status: New Construction
  • Siding: Stone, Wood
  • Structure: Framed on Lot

    Features

  • Appliances: Dishwasher, Disposal, Gas in Kitchen, Microwave Oven, Range
  • Floors: Carpet, Ceramic Tile
  • Fireplace: Gas, Main Level
  • Interior Features: 9Ft + Ceilings
  • Laundry: Electric Hook-up, Upper

    Taxes, Utilities, Lot

  • Tax: $1,239
  • Lot Size: 0.09 Acres, 3,914 SqFt
  • Landscaped: All
  • Fence: Rear
  • Driveway: Concrete
  • Lot Location: Hiking Trail, Near Hospital, Near Park, Near Schools, Near Shopping Center
  • Lot Description: Backs to Open Space, Corner, Mountain View, View of Pikes Peak
  • Existing Utilities: Electricity Connected, Natural Gas Connected
  • Existing Water: Municipal

    Community

  • Covenants: Yes
  • HOA Dues: $250
  • HOA Frequency: Monthly
  • HOA Fee Includes: Maintenance Grounds, Snow Removal, Trash Removal
  • Commmunity Features: Gated Community, Hiking or Biking Trails, Parks or Open Space

    Additional Information

  • Notices: Builder Owned

      Disclaimer
      The real estate listing information and related content displayed on this site is provided exclusively for consumers’ personal, non-commercial use and may not be used for any purpose other than to identify prospective properties consumers may be interested in purchasing.
      PPAR.com Website

      4405 Peak Crest Court, Colorado Springs, CO, 80918

      Image 1 of 45: Contemporary multi-level exterior featuring gray siding with white trim acc

      Contemporary multi-level exterior featuring gray siding with white trim accents, a stone veneer accent, a 2-car attached garage, a covered entry, and a concrete driveway.
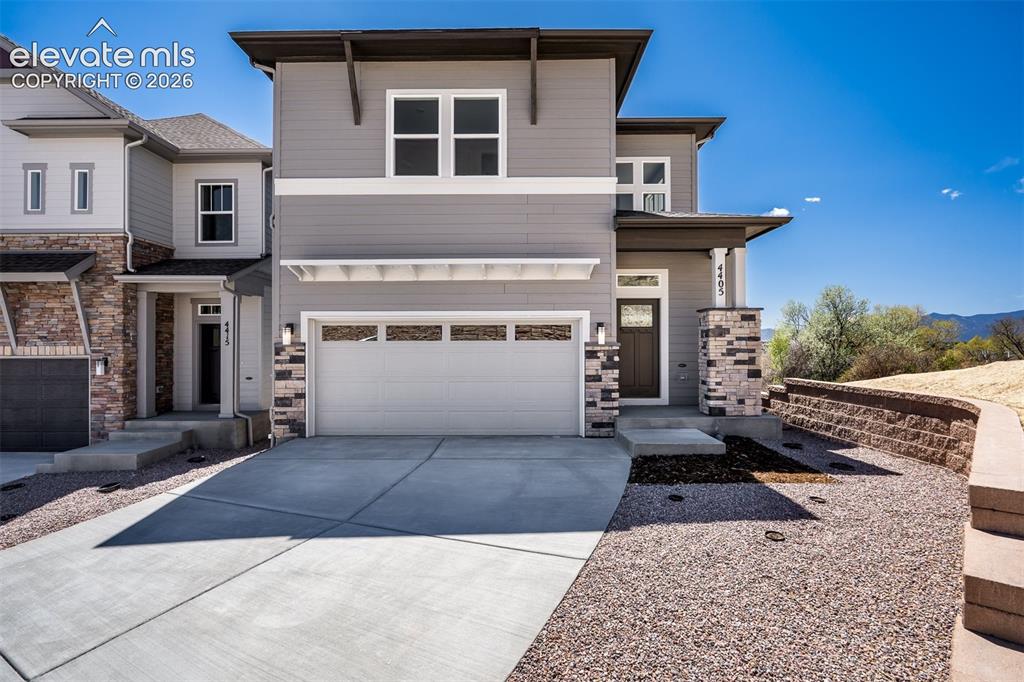
      Image 2 of 45: Contemporary multi-level exterior featuring gray siding with white trim acc

      Contemporary multi-level exterior featuring gray siding with white trim accents a stone veneer accent, a 2-car attached garage, a covered entry, and a concrete driveway.
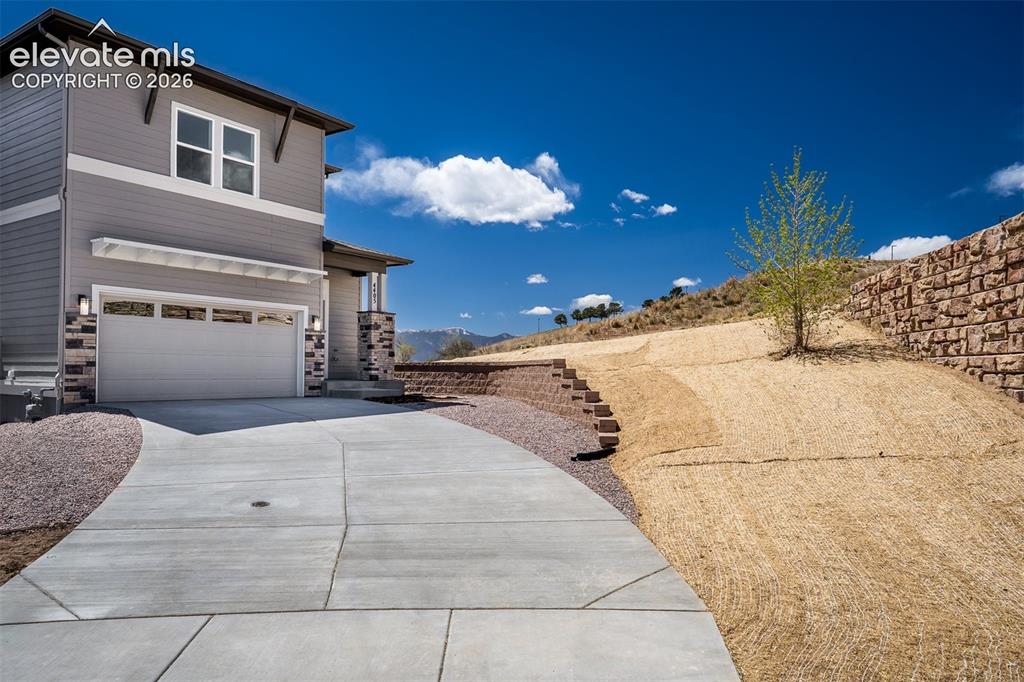
      Image 3 of 45: Contemporary multi-level exterior featuring gray siding with white trim acc

      Contemporary multi-level exterior featuring gray siding with white trim accents, a stone veneer accent, a 2-car attached garage, a covered entry, and a concrete driveway.
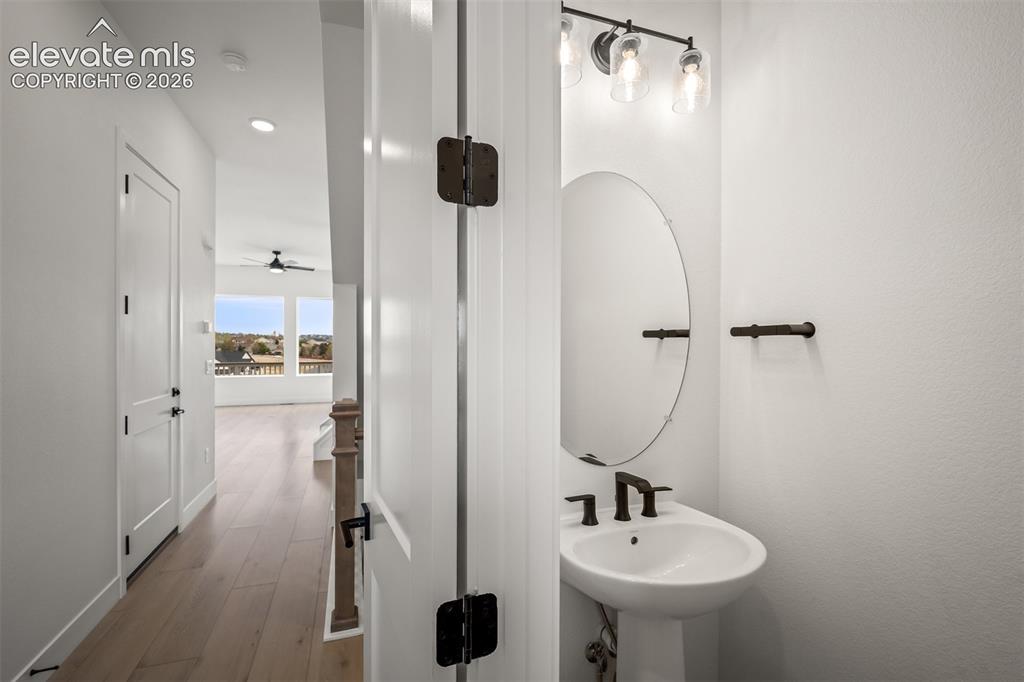
      Image 4 of 45: Front Entryway and main level half bathroom with a pedestal sink black fauc

      Front Entryway and main level half bathroom with a pedestal sink black faucet, oval mirror, and wall-mounted light fixture.
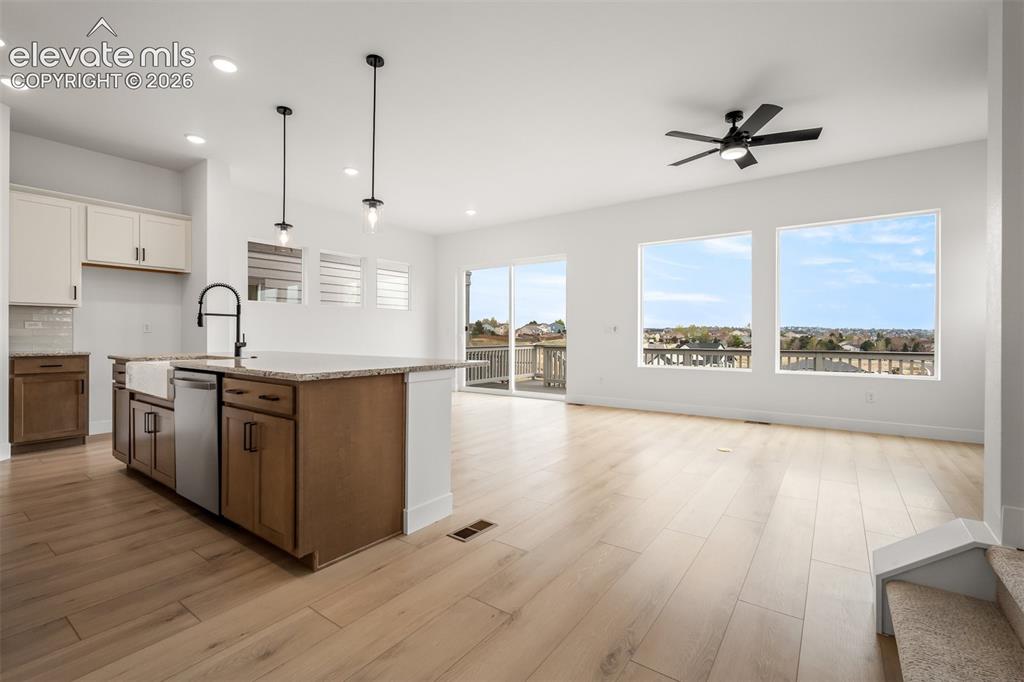
      Image 5 of 45: Open-concept living area featuring light wood-finish flooring, a kitchen is

      Open-concept living area featuring light wood-finish flooring, a kitchen island with a farmhouse sink and granite countertop, stainless steel appliances, and large windows.
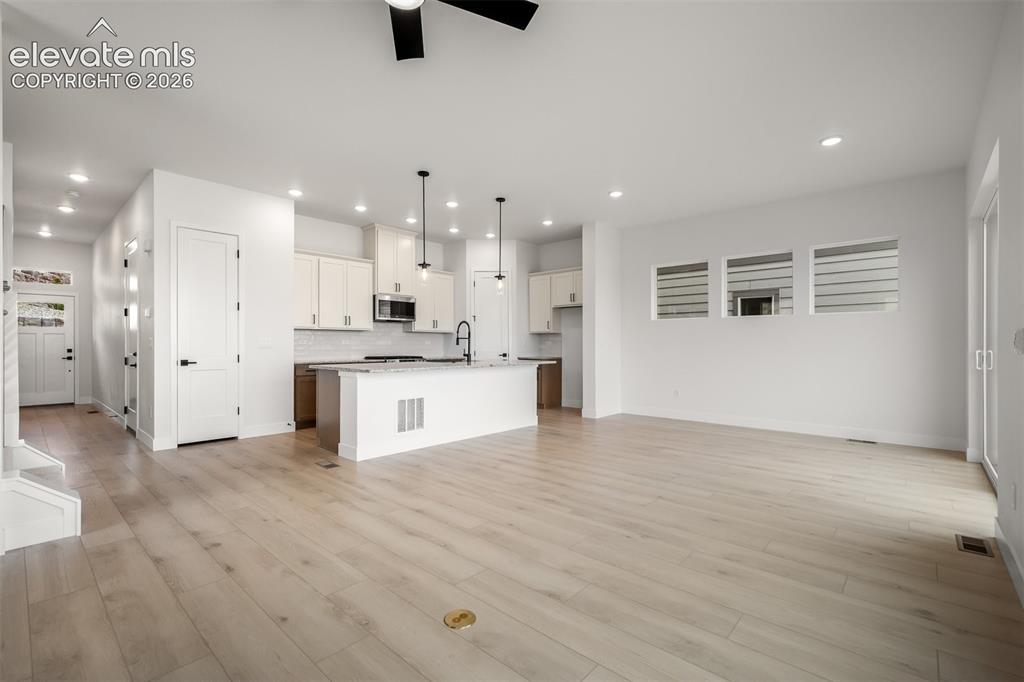
      Image 6 of 45: Open-concept living space featuring light wood-finished flooring and a livi

      Open-concept living space featuring light wood-finished flooring and a living and dining area.
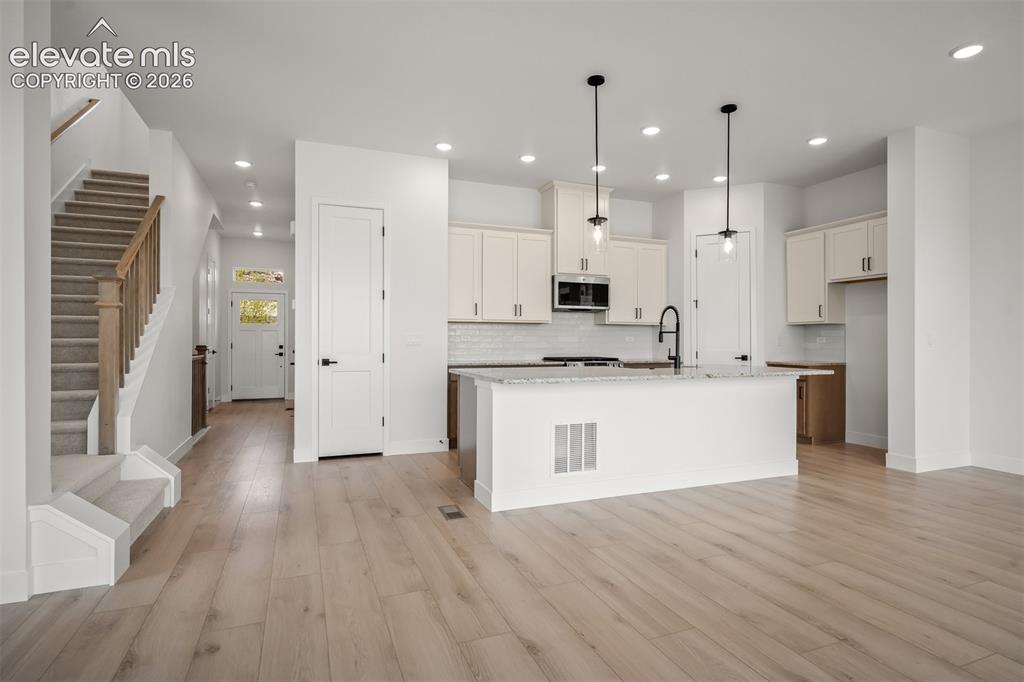
      Image 7 of 45: Open-concept living space featuring wood-finish flooring, a contemporary ki

      Open-concept living space featuring wood-finish flooring, a contemporary kitchen island with pendant lighting, recessed ceiling lights, a staircase with carpeted treads and a wood handrail, and a kitchen with light-toned cabinetry granite countertops, and a subway tile backsplash.
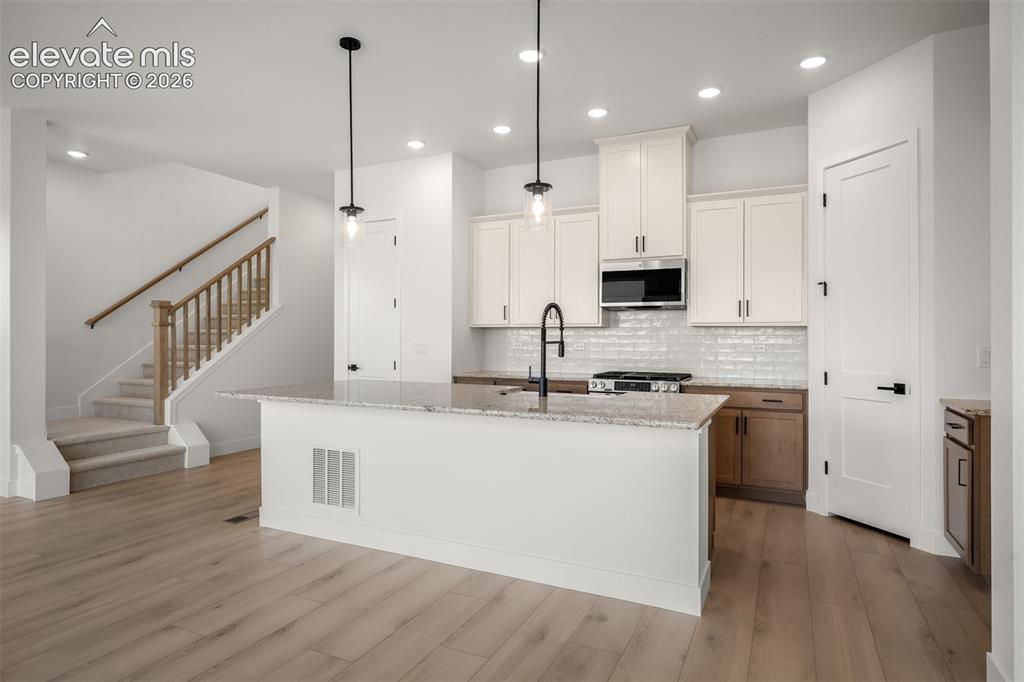
      Image 8 of 45: Open-concept living space featuring wood-finish flooring, a contemporary ki

      Open-concept living space featuring wood-finish flooring, a contemporary kitchen island with pendant lighting, recessed ceiling lights, a staircase with carpeted treads and a wood handrail, and a kitchen with light-toned cabinetry granite countertops, and a subway tile backsplash.
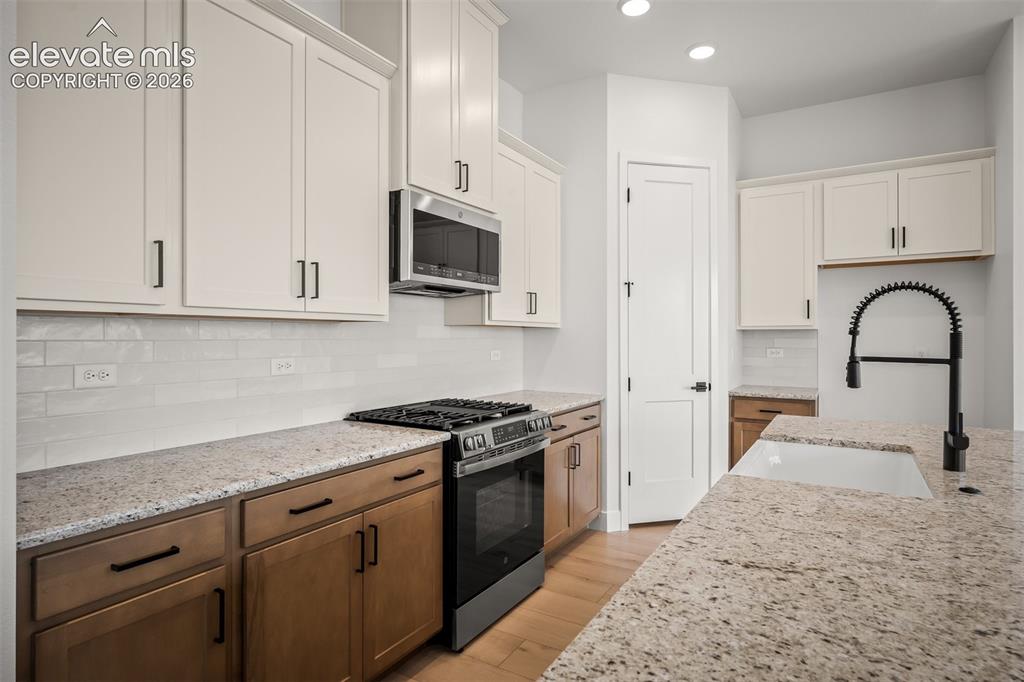
      Image 9 of 45: Modern kitchen featuring light-toned upper cabinetry and wood-finish lower

      Modern kitchen featuring light-toned upper cabinetry and wood-finish lower cabinetry, complemented by a granite speckled countertop.
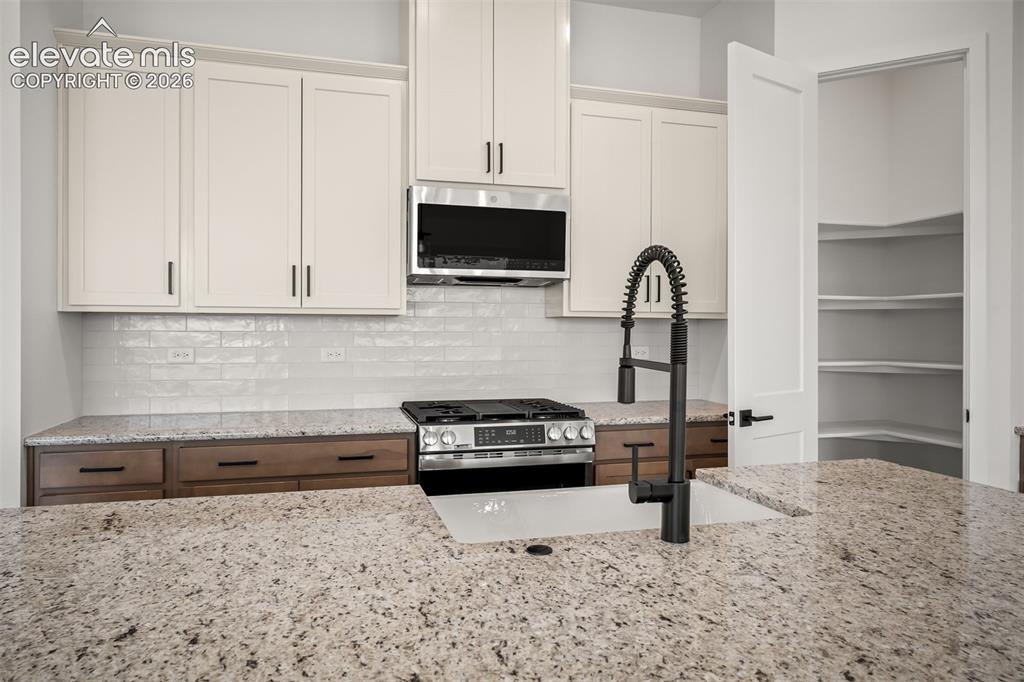
      Image 10 of 45: Gourmet kitchen featuring granite countertops, a stainless steel gas range,

      Gourmet kitchen featuring granite countertops, a stainless steel gas range, a coordinating microwave, a large sink with a matte black pull-down faucet, and a walk-in pantry with built-in shelving.
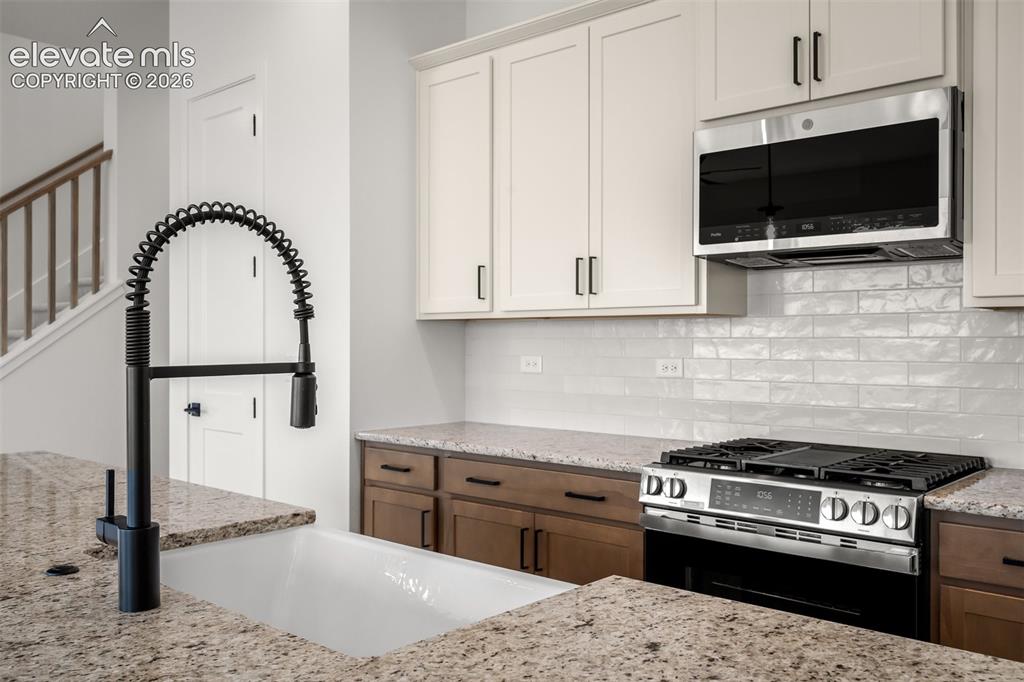
      Image 11 of 45: Kitchen featuring a white farmhouse sink with a matte black pull-down fauce

      Kitchen featuring a white farmhouse sink with a matte black pull-down faucet, granite countertops, and a subway tile backsplash.
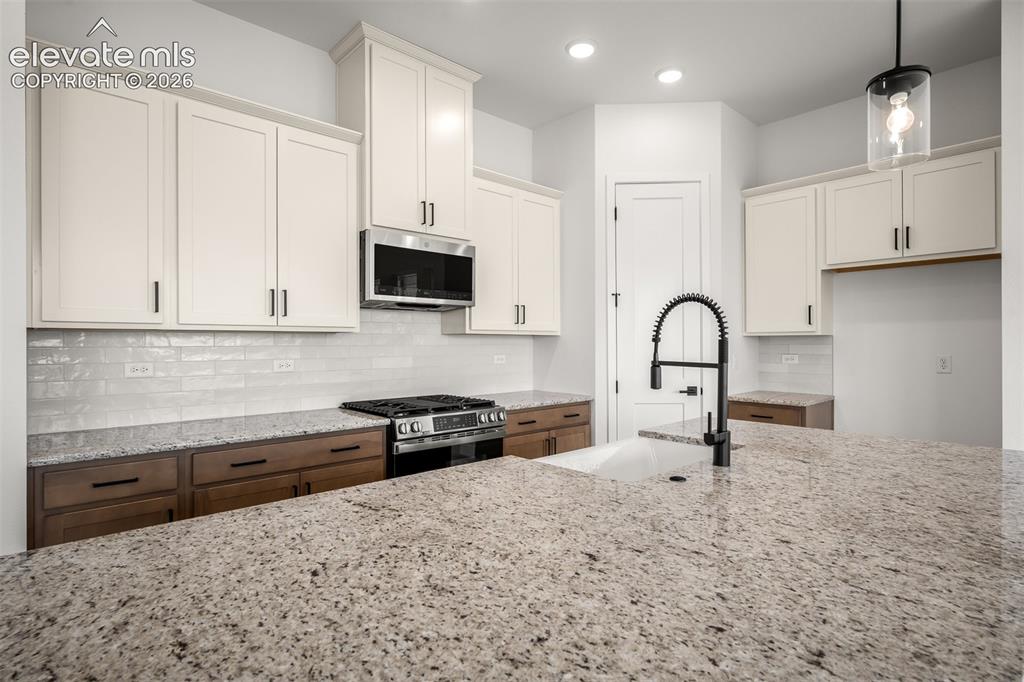
      Image 12 of 45: Spacious island featuring a white farmhouse sink with a matte black pull-do

      Spacious island featuring a white farmhouse sink with a matte black pull-down faucet and granite countertops.
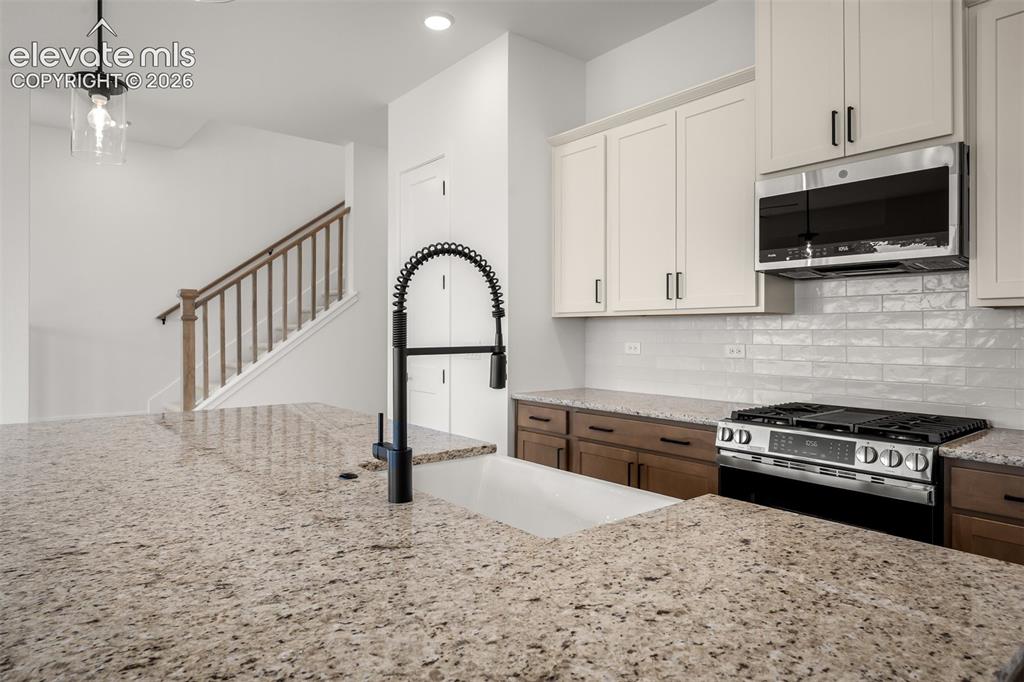
      Image 13 of 45: Kitchen featuring granite countertops, a white farmhouse sink with a matte

      Kitchen featuring granite countertops, a white farmhouse sink with a matte black pull-down faucet, a stainless steel gas range, and upper and lower cabinetry.
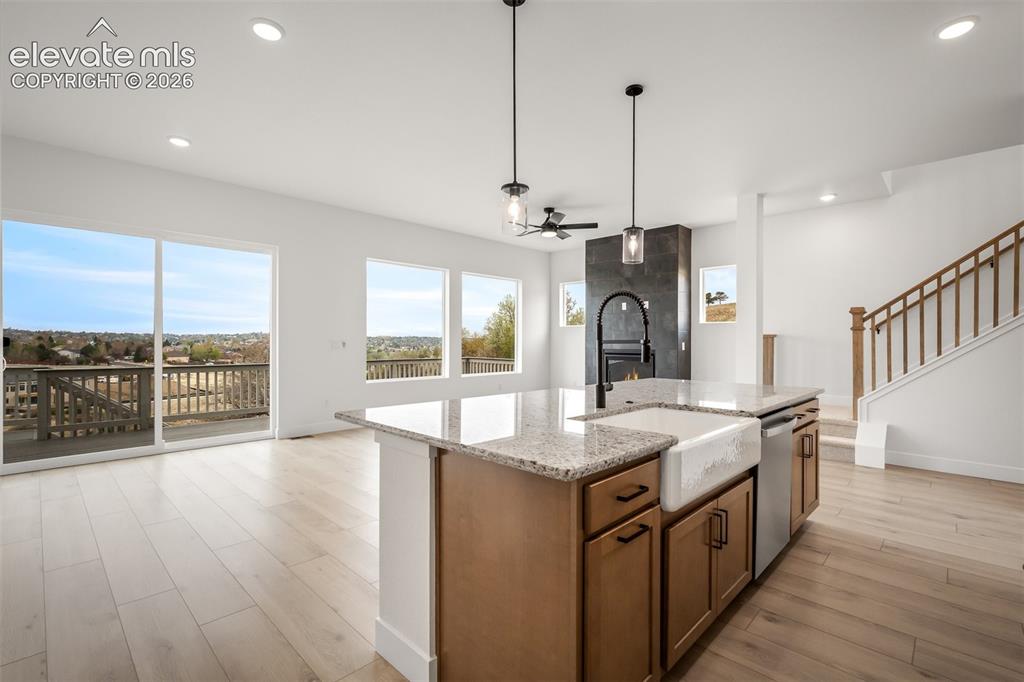
      Image 14 of 45: Open-concept living area featuring light wood-finish flooring and expansive

      Open-concept living area featuring light wood-finish flooring and expansive windows.
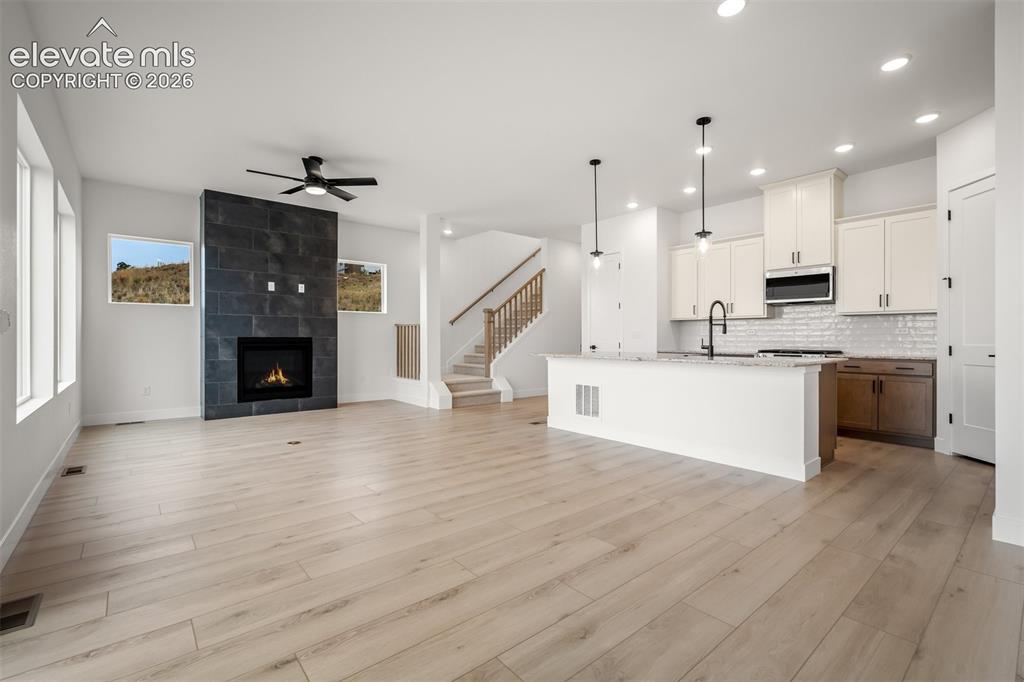
      Image 15 of 45: Open-concept living area featuring light wood-finish flooring, a dinning ro

      Open-concept living area featuring light wood-finish flooring, a dinning room, a contemporary fireplace with dark tile surround, and a ceiling fan.
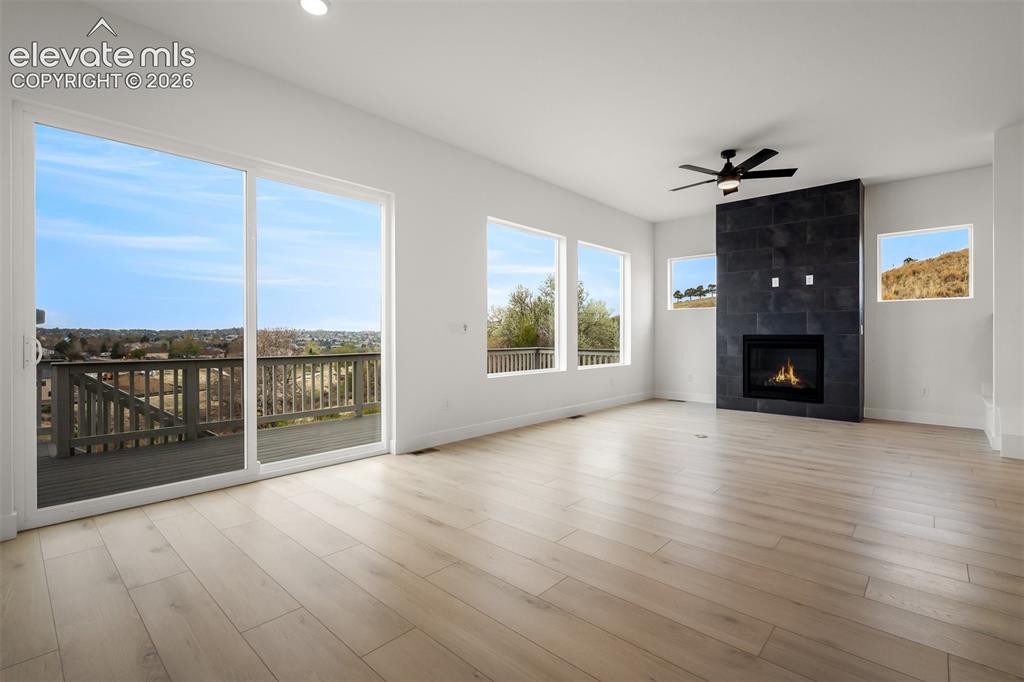
      Image 16 of 45: Expansive living and dinning area featuring light wood-finish flooring, a c

      Expansive living and dinning area featuring light wood-finish flooring, a contemporary fireplace with dark tile surround, multiple windows, and a ceiling fan.
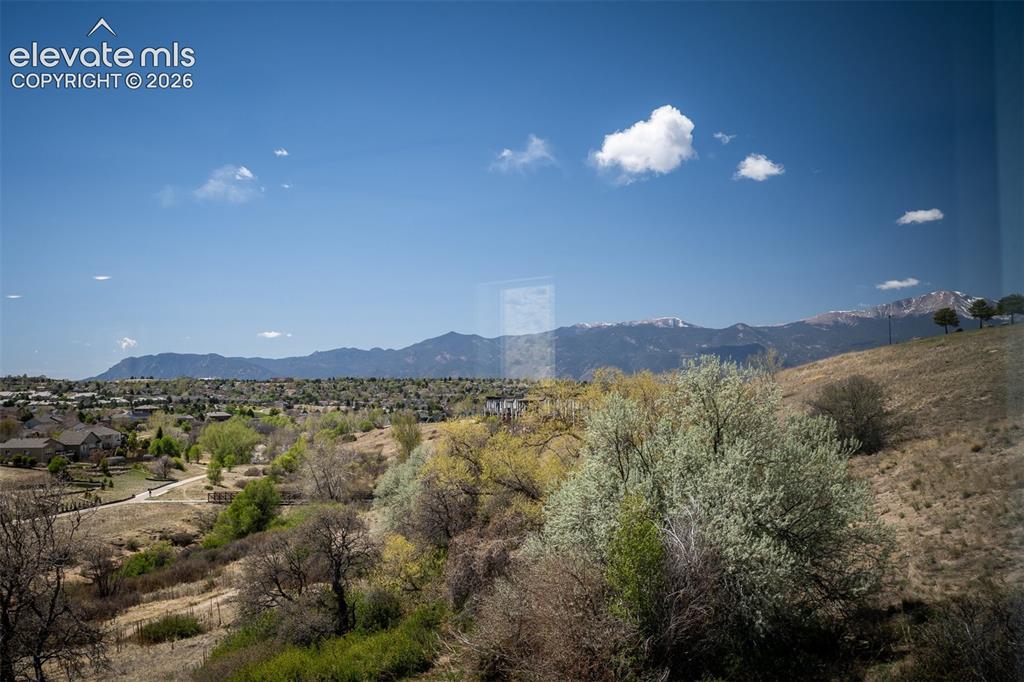
      Image 17 of 45: Expansive mountain range backdrop and distant snow-capped peaks
      Expansive mountain range backdrop and distant snow-capped peaks

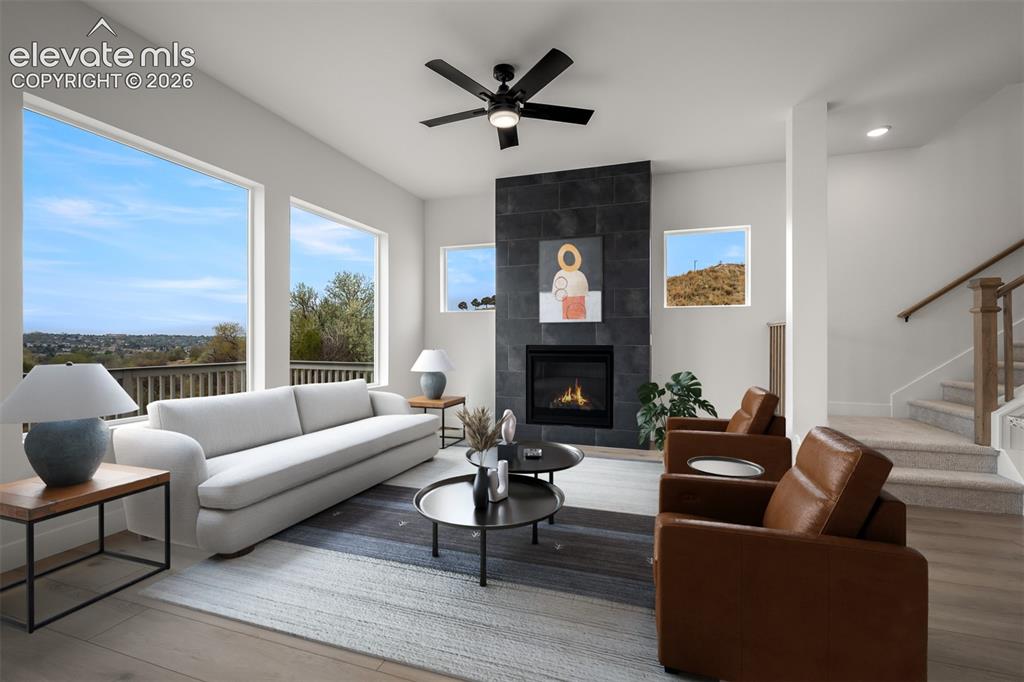
      Image 18 of 45: Bright living space featuring large picture windows, a modern fireplace wit

      Bright living space featuring large picture windows, a modern fireplace with dark tile surround, light wood-finish flooring, and a ceiling fan.
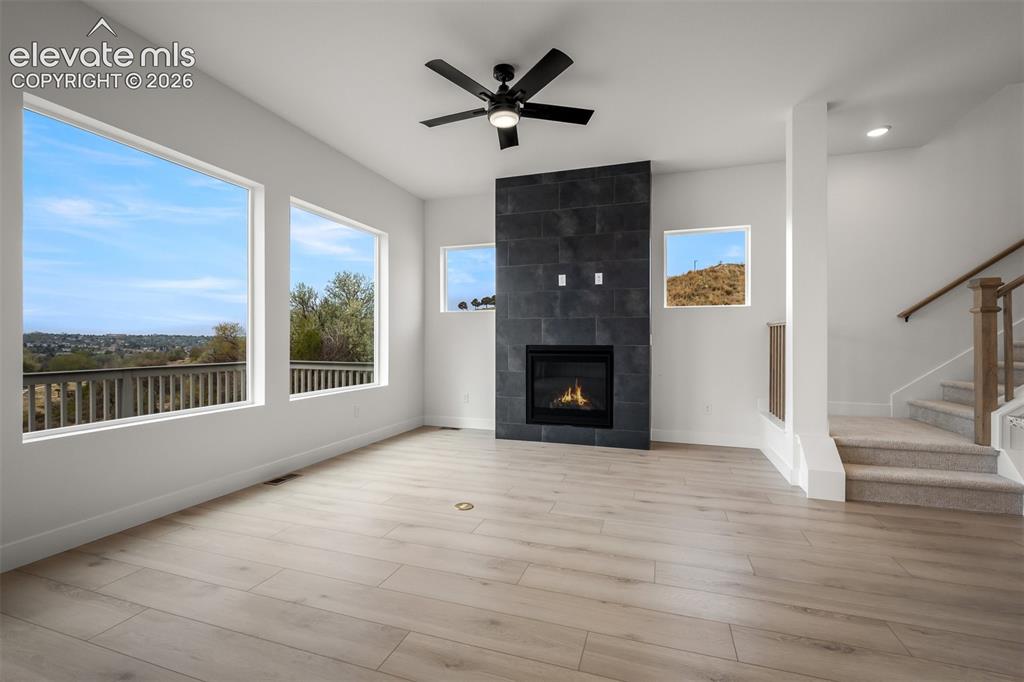
      Image 19 of 45: Open-concept living space with light wood-finish flooring, a contemporary f

      Open-concept living space with light wood-finish flooring, a contemporary fireplace with dark tile surround, a ceiling fan, and large windows offering broad exterior scenery.
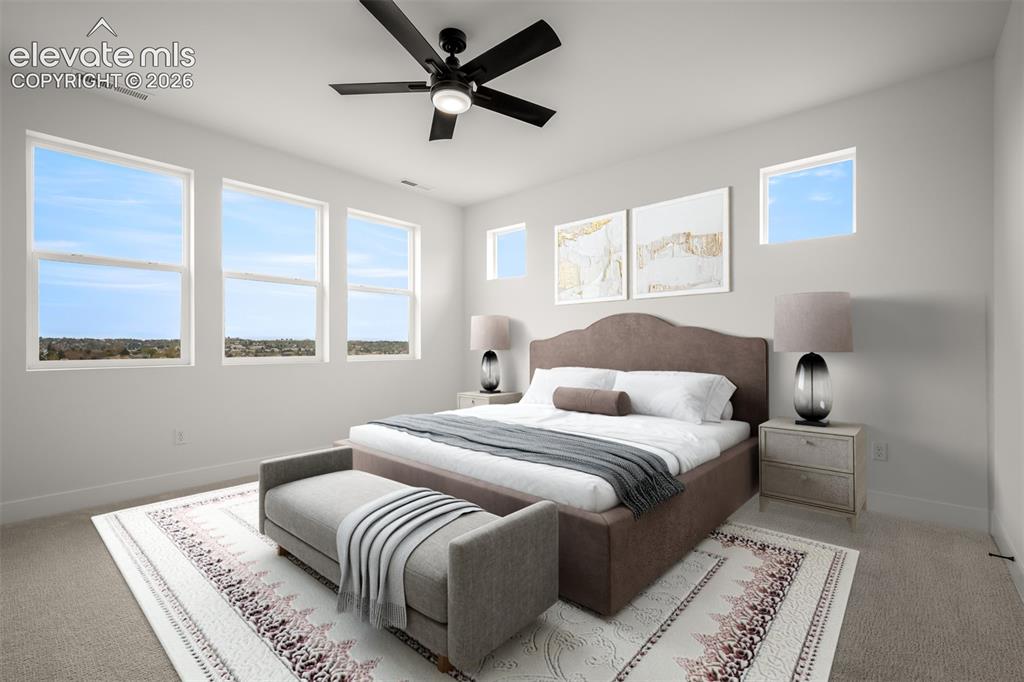
      Image 20 of 45: Spacious primary bedroom featuring multiple windows, light-toned carpeting,

      Spacious primary bedroom featuring multiple windows, light-toned carpeting, neutral walls, and a modern ceiling fan with integrated lighting.
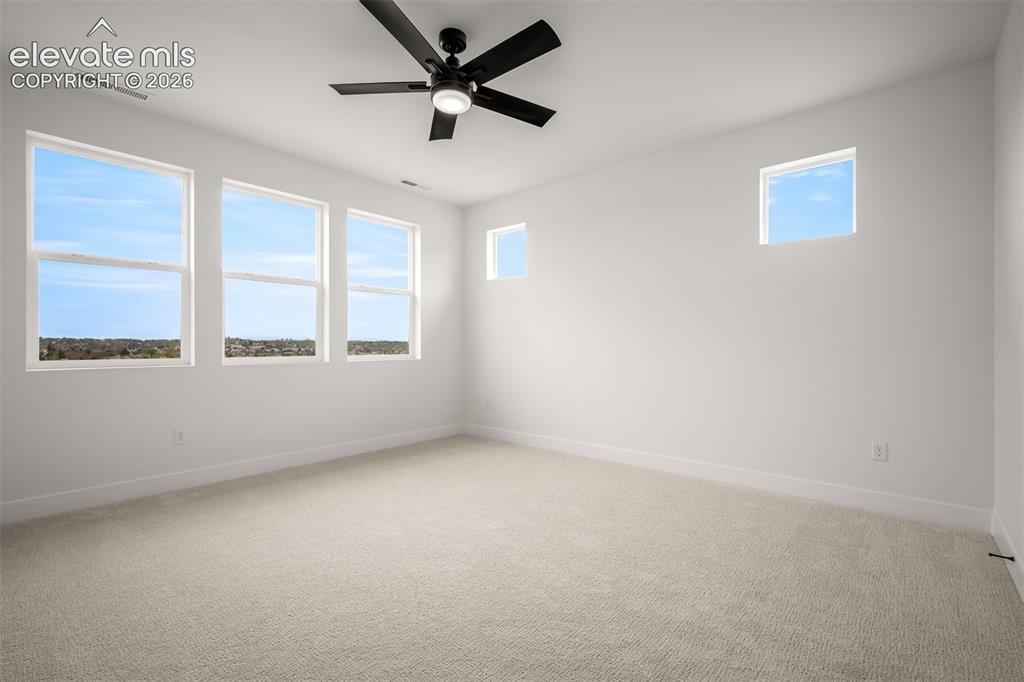
      Image 21 of 45: Spacious primary bedroom featuring multiple windows, light-toned carpeting,

      Spacious primary bedroom featuring multiple windows, light-toned carpeting, neutral walls, and a modern ceiling fan with integrated lighting.
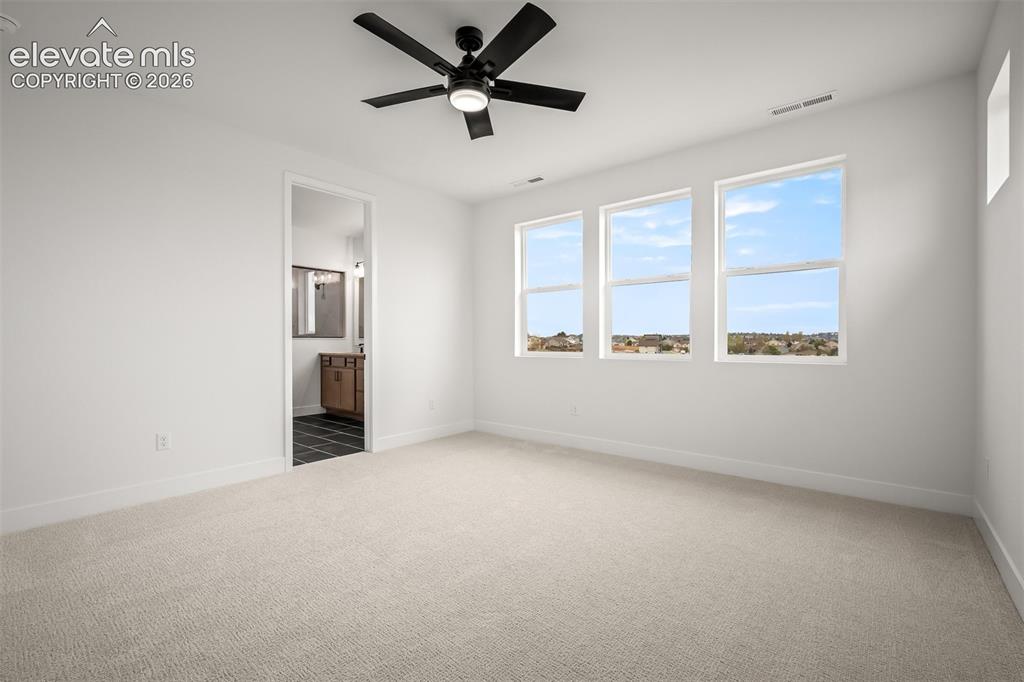
      Image 22 of 45: Spacious primary bedroom featuring multiple windows, light-toned carpeting,

      Spacious primary bedroom featuring multiple windows, light-toned carpeting, neutral walls, and a modern ceiling fan with integrated lighting.
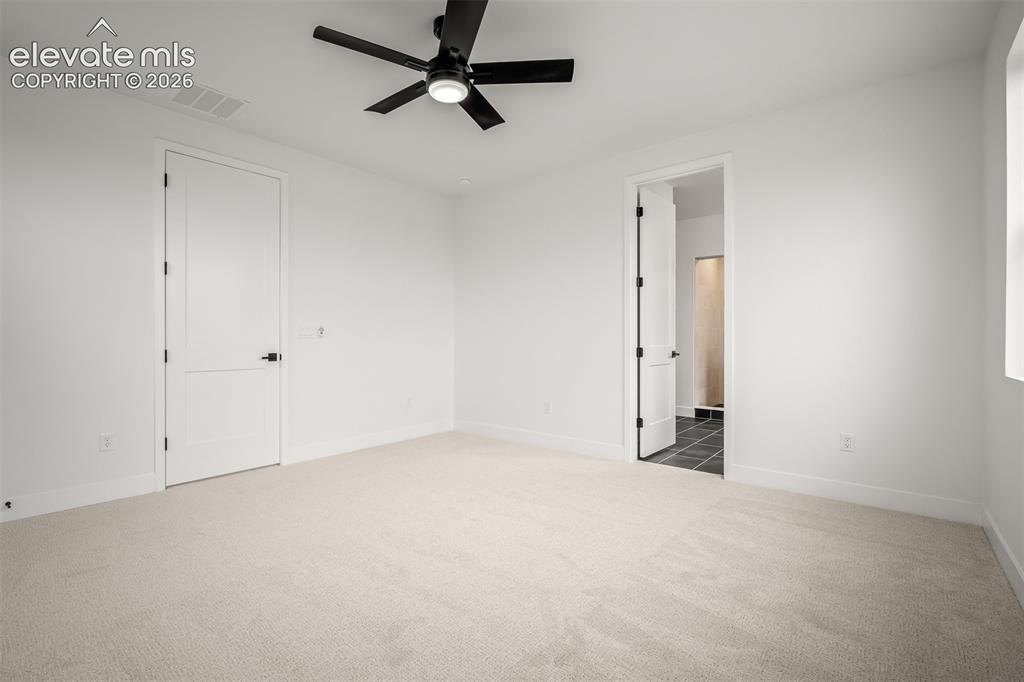
      Image 23 of 45: Spacious primary bedroom featuring multiple windows, light-toned carpeting,

      Spacious primary bedroom featuring multiple windows, light-toned carpeting, neutral walls, and a modern ceiling fan with integrated lighting.
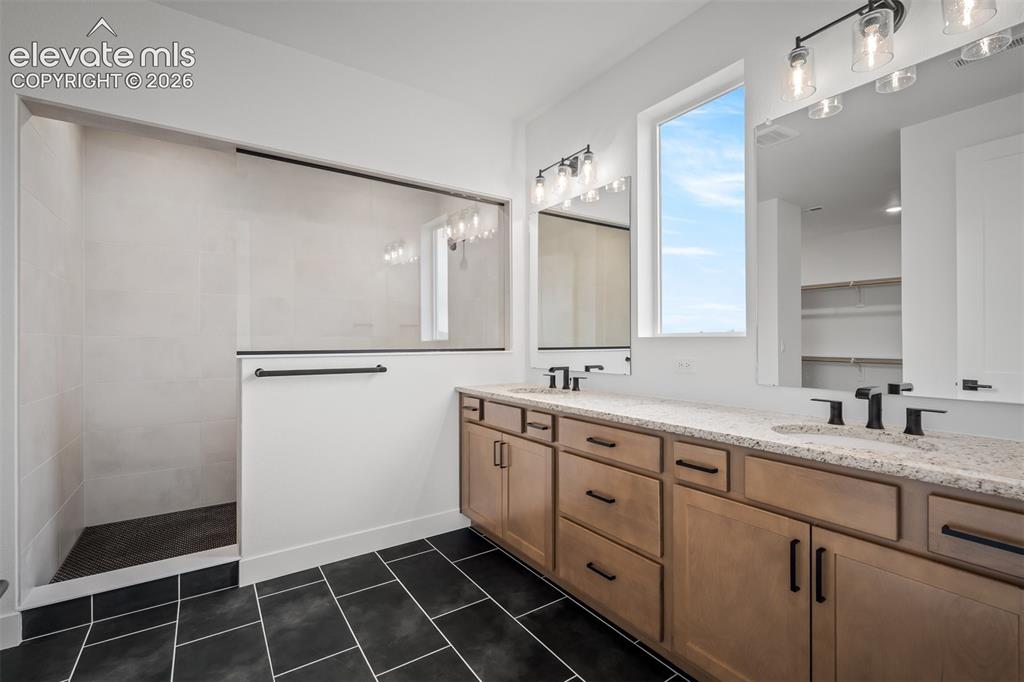
      Image 24 of 45: Bathroom featuring a dual vanity with light wood-finish cabinetry, speckled

      Bathroom featuring a dual vanity with light wood-finish cabinetry, speckled granite countertops, and undermount sinks with matte black fixtures.
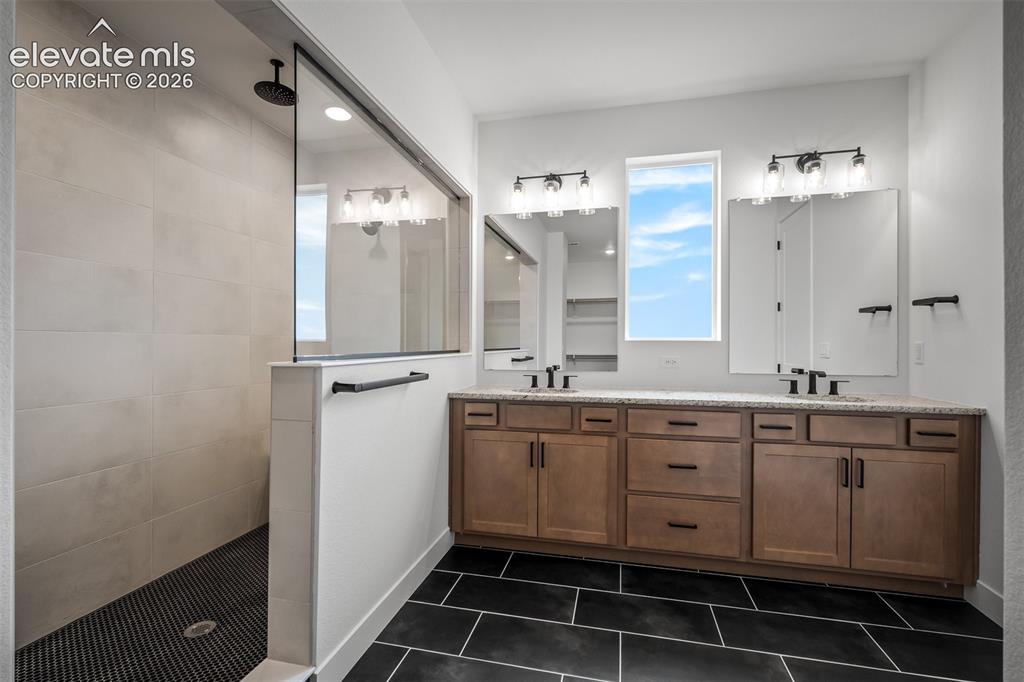
      Image 25 of 45: Contemporary bathroom featuring a spacious walk-in shower with light-toned

      Contemporary bathroom featuring a spacious walk-in shower with light-toned tiled walls and a dark tiled floor.
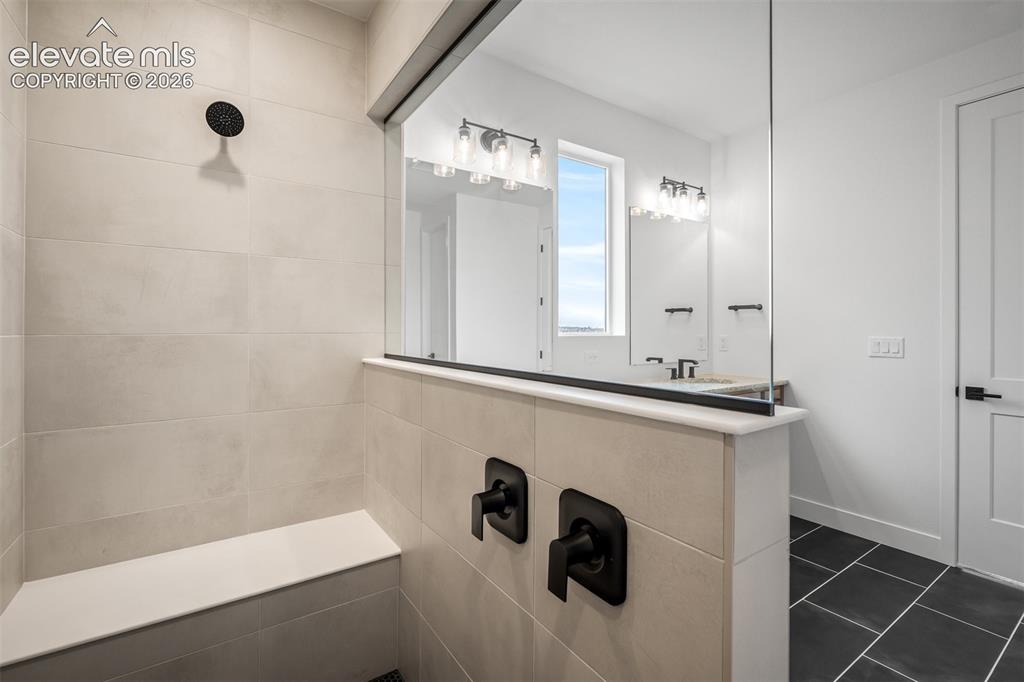
      Image 26 of 45: Walk-in shower with a built-in bench, light-toned tile, and matte black fix

      Walk-in shower with a built-in bench, light-toned tile, and matte black fixtures.
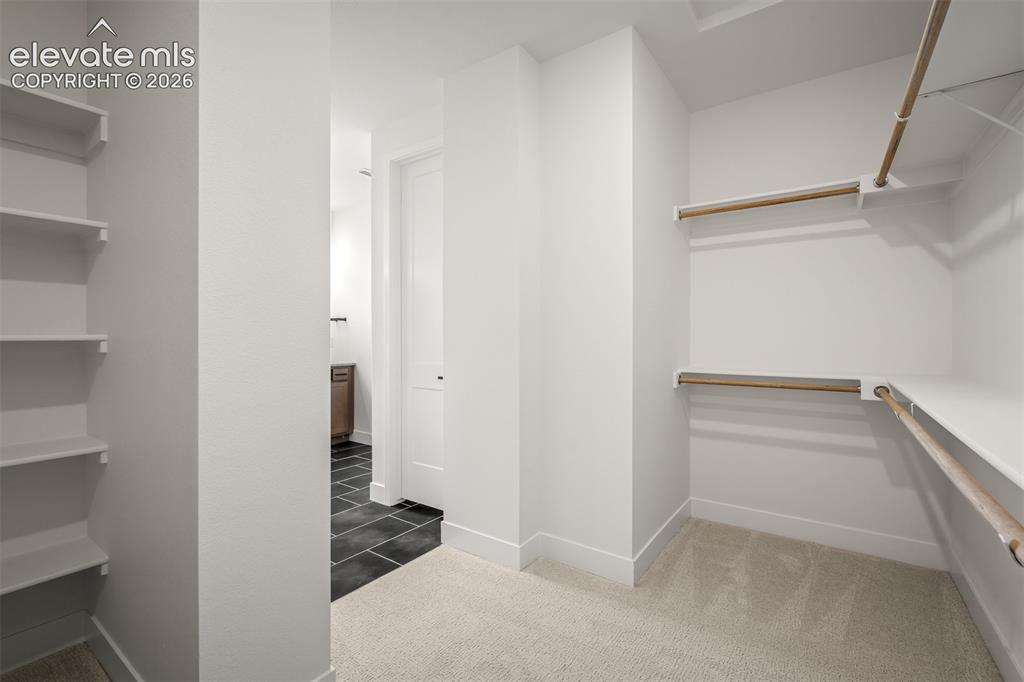
      Image 27 of 45: Walk-in closet with light-toned carpet flooring, neutral walls, built-in sh

      Walk-in closet with light-toned carpet flooring, neutral walls, built-in shelving, and multiple clothing rods.
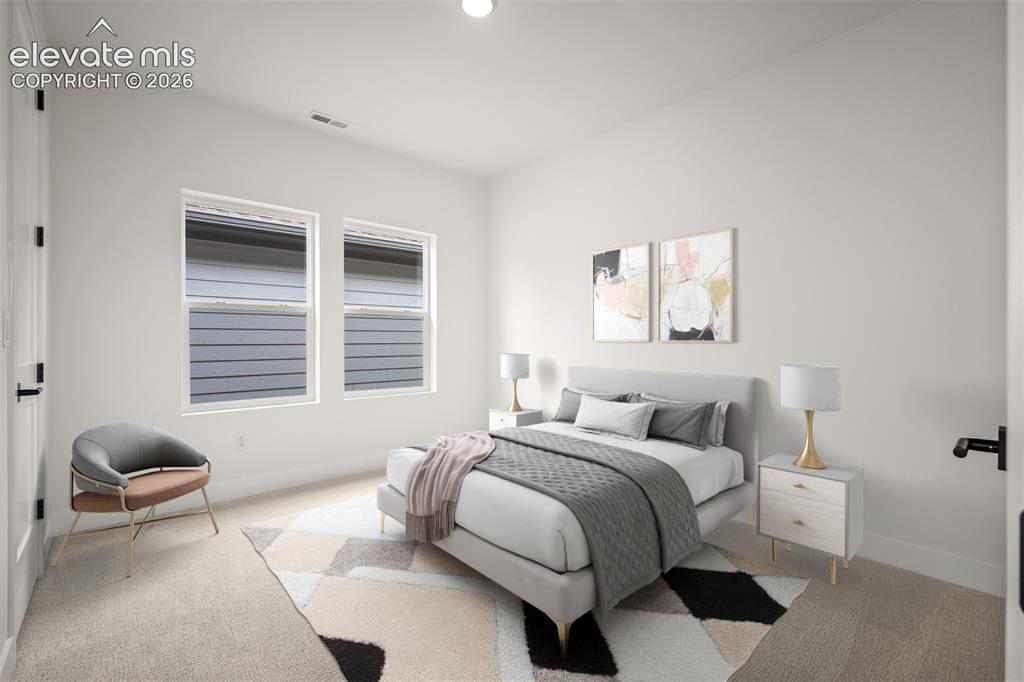
      Image 28 of 45: Spacious second bedroom featuring light-toned carpeting, two windows, and n

      Spacious second bedroom featuring light-toned carpeting, two windows, and neutral colored walls.
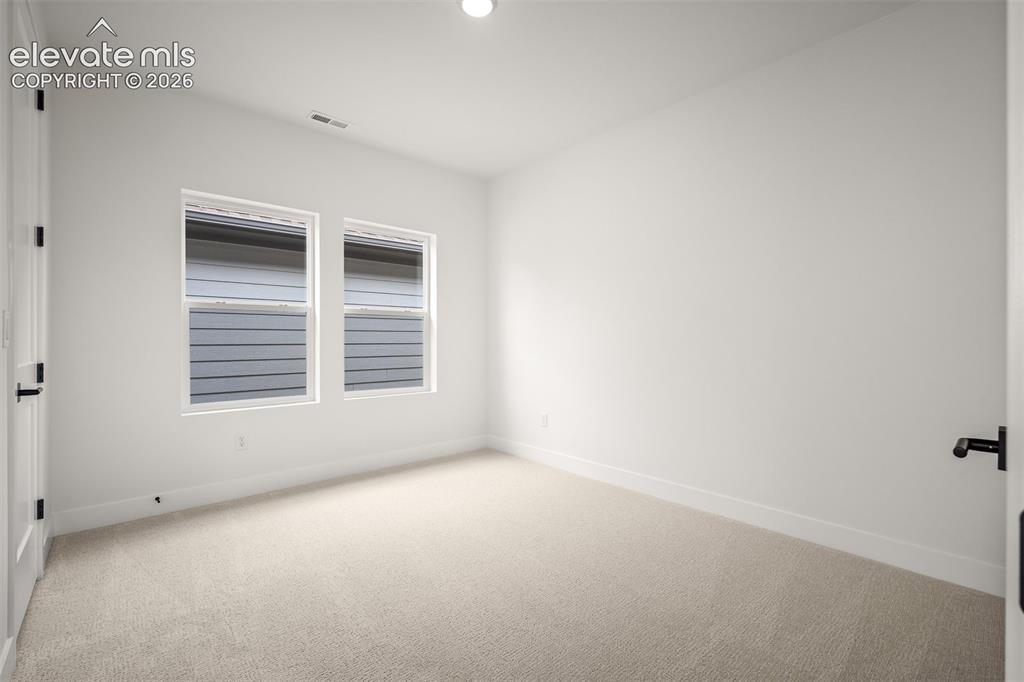
      Image 29 of 45: Spacious second bedroom featuring light-toned carpeting, two windows, and n

      Spacious second bedroom featuring light-toned carpeting, two windows, and neutral colored walls.
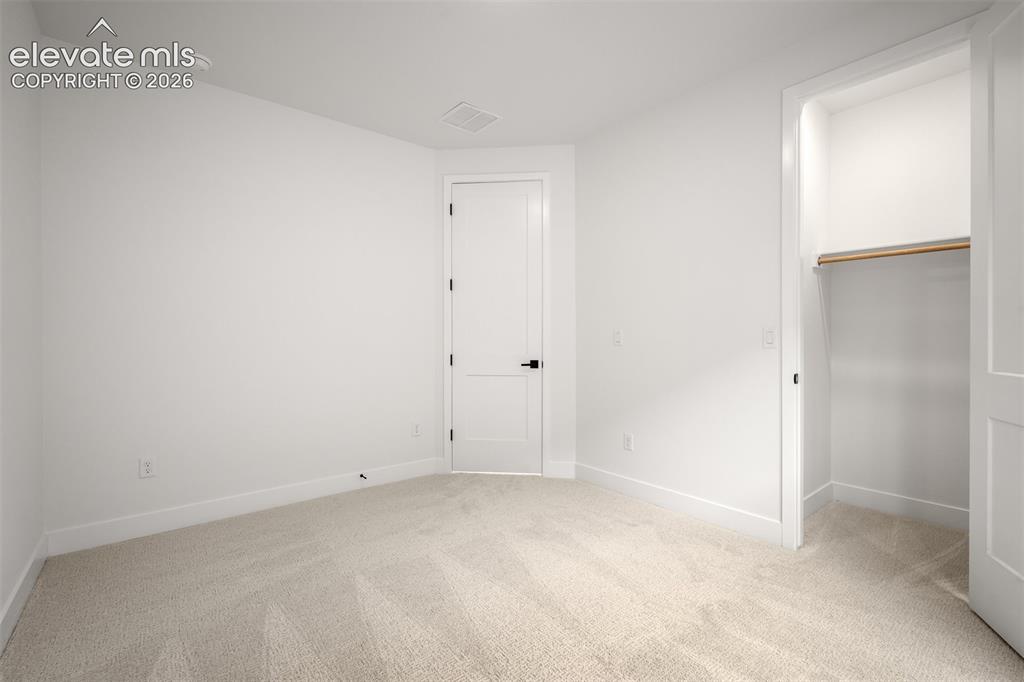
      Image 30 of 45: Second bedroom with light-toned carpeted room featuring a white interior do

      Second bedroom with light-toned carpeted room featuring a white interior door with matte black hardware and a walk-in closet with a clothes rod.
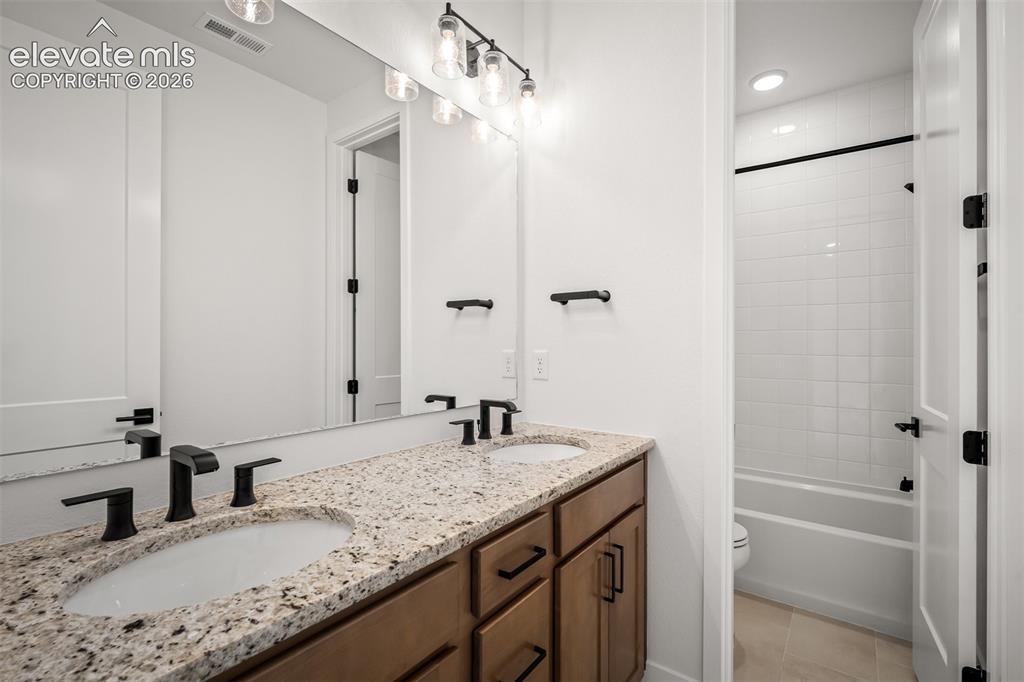
      Image 31 of 45: Upstairs bathroom featuring a double vanity with granite countertops, under

      Upstairs bathroom featuring a double vanity with granite countertops, under-mount sinks, and matte black fixtures.
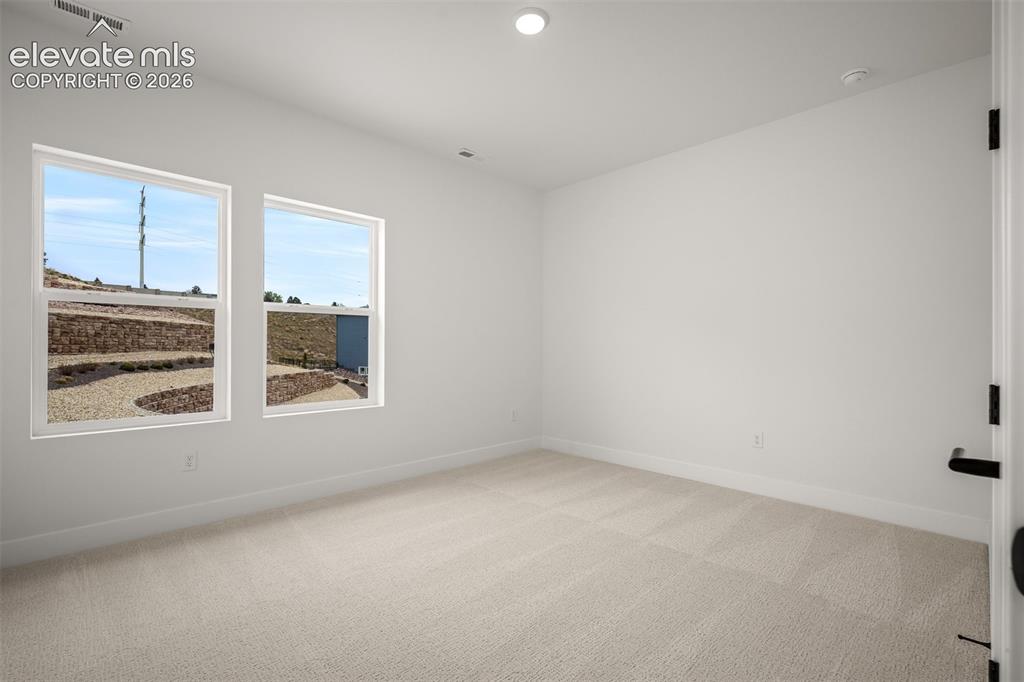
      Image 32 of 45: Third bedroom featuring twin windows, neutral wall tones, recessed lighting

      Third bedroom featuring twin windows, neutral wall tones, recessed lighting, and light-toned carpeting.
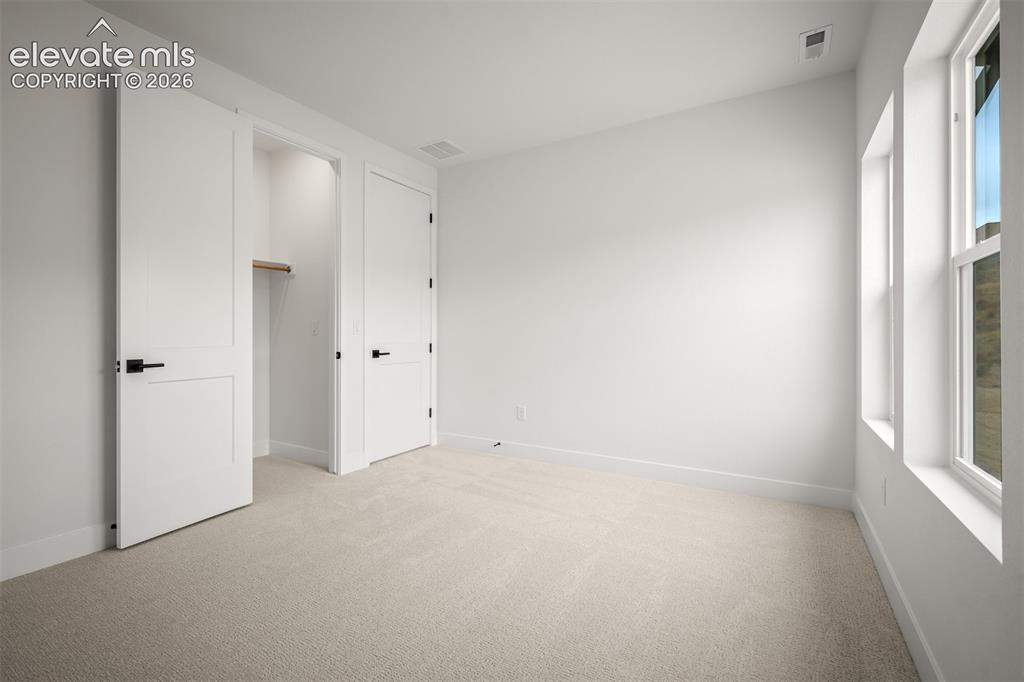
      Image 33 of 45: Third bedroom featuring twin windows, light-toned carpet flooring, and a wa

      Third bedroom featuring twin windows, light-toned carpet flooring, and a walk-in closet with a clothes rod.
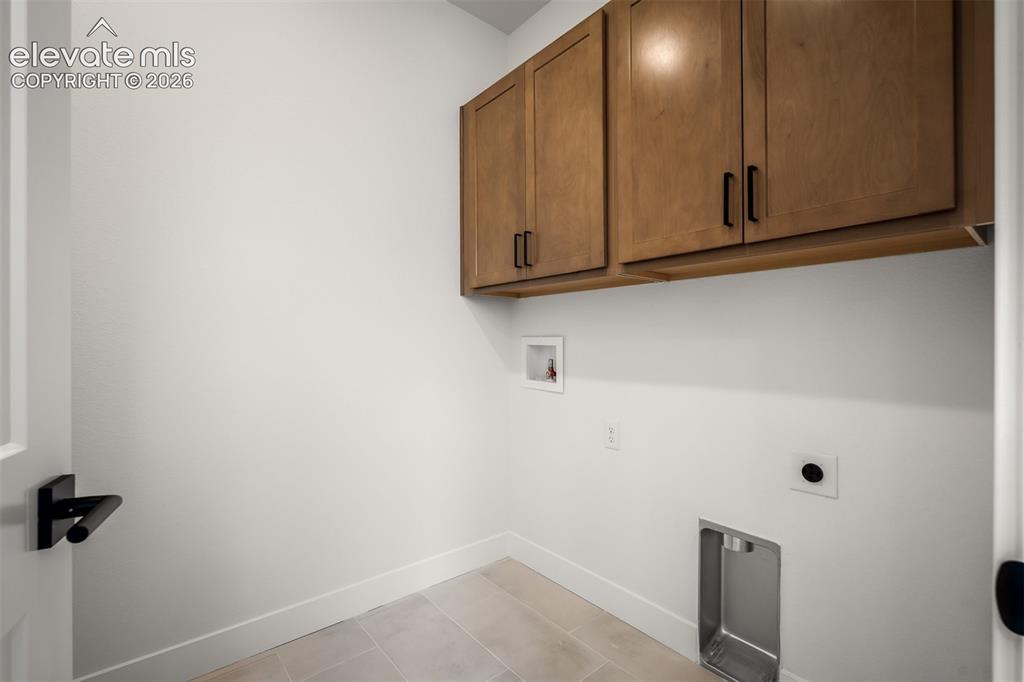
      Image 34 of 45: Upstairs laundry room featuring light wood cabinetry with black hardware, l

      Upstairs laundry room featuring light wood cabinetry with black hardware, light tile flooring, and neutral wall tones.
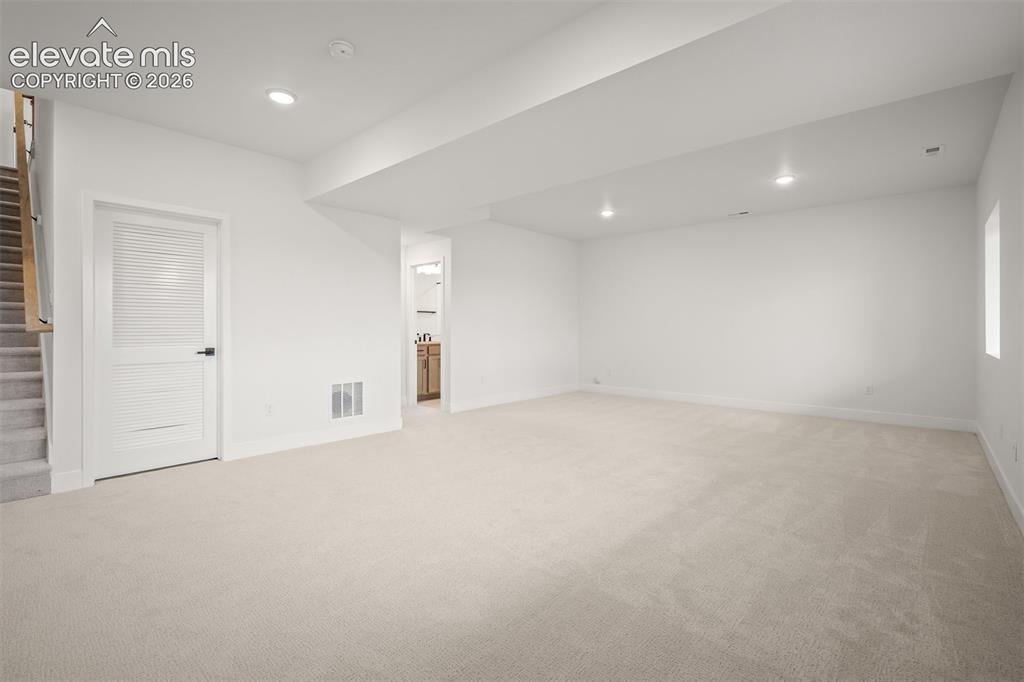
      Image 35 of 45: Spacious finished basement with light-colored carpeting, neutral wall tones

      Spacious finished basement with light-colored carpeting, neutral wall tones, and recessed lighting.
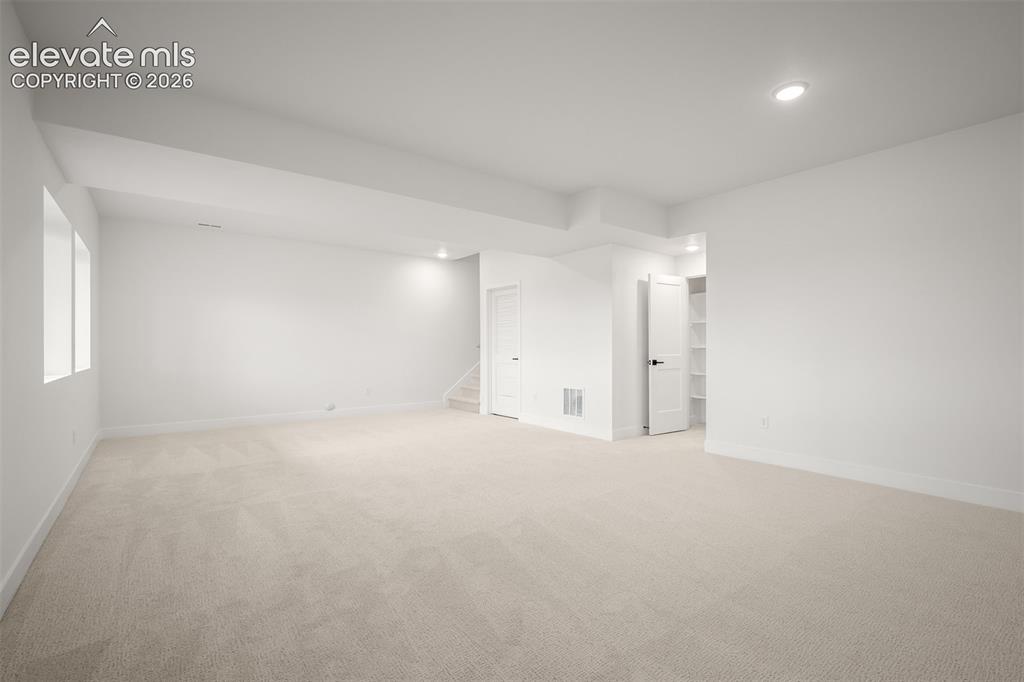
      Image 36 of 45: Spacious finished basement with light-colored carpeting, neutral wall tones

      Spacious finished basement with light-colored carpeting, neutral wall tones, and recessed lighting.
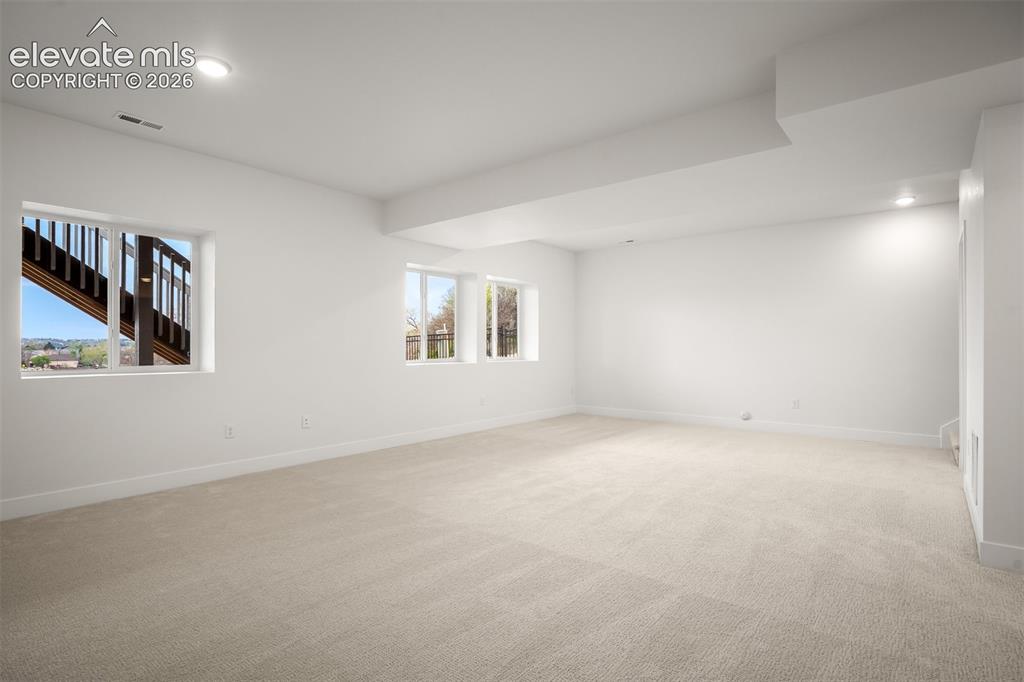
      Image 37 of 45: Spacious finished basement featuring light-toned carpet, neutral wall tones

      Spacious finished basement featuring light-toned carpet, neutral wall tones, recessed lighting, and multiple windows providing natural illumination.
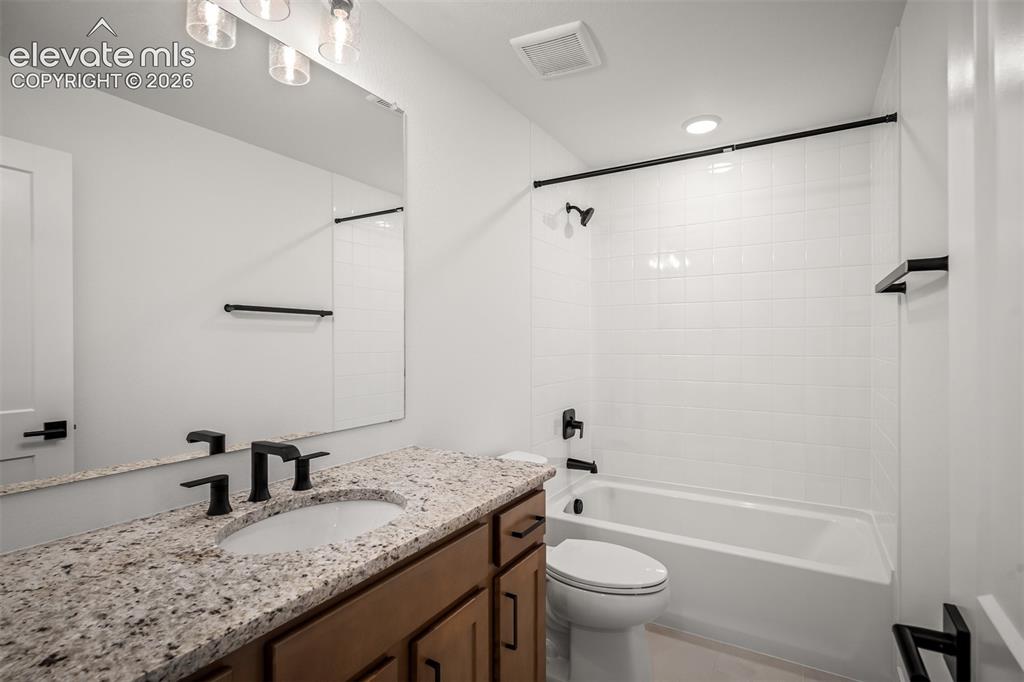
      Image 38 of 45: Basement bathroom featuring a single vanity with a granite countertop, unde

      Basement bathroom featuring a single vanity with a granite countertop, undermount sink, and matte black fixtures.
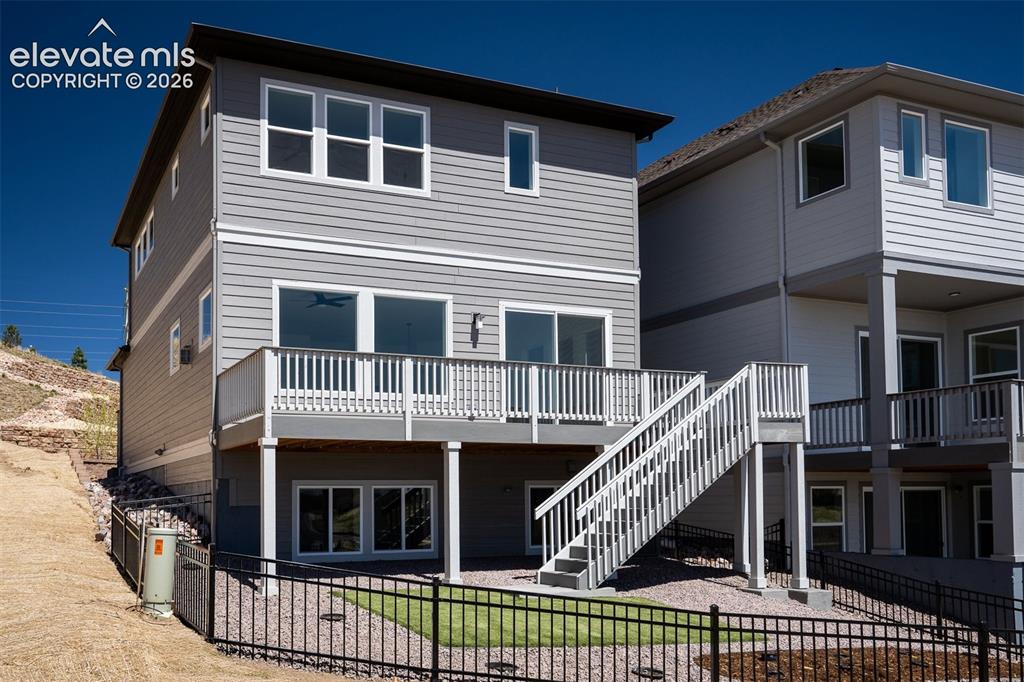
      Image 39 of 45: Rear exterior featuring light gray siding with white trim accents and a lar

      Rear exterior featuring light gray siding with white trim accents and a large second-story composite deck.
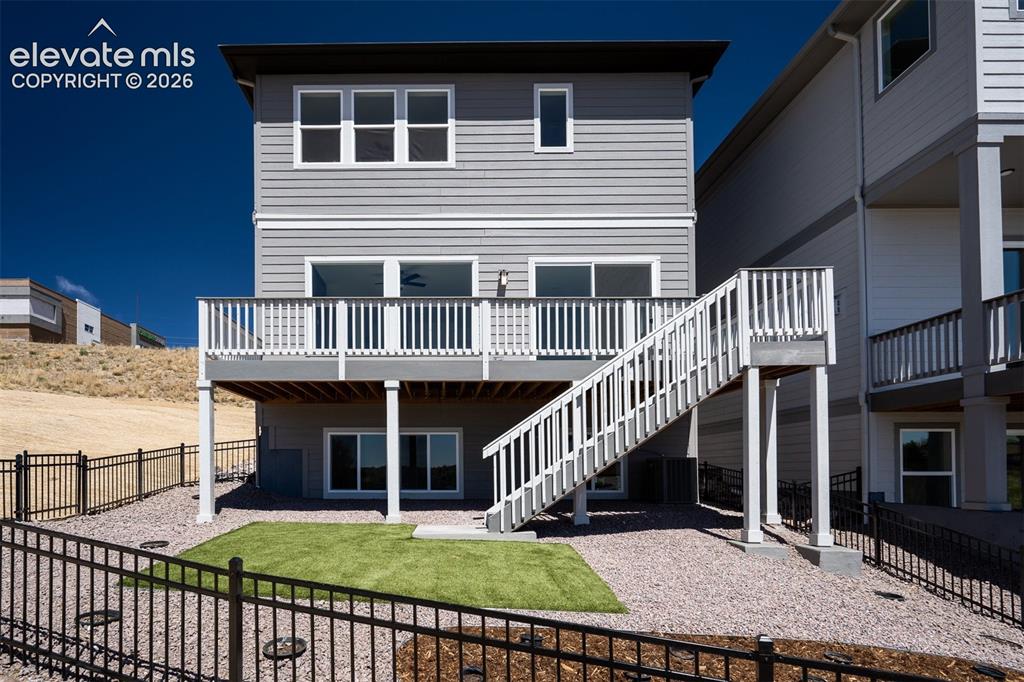
      Image 40 of 45: Rear exterior featuring a two-story design with gray siding with white trim

      Rear exterior featuring a two-story design with gray siding with white trim accents, and a large second-story composite deck.
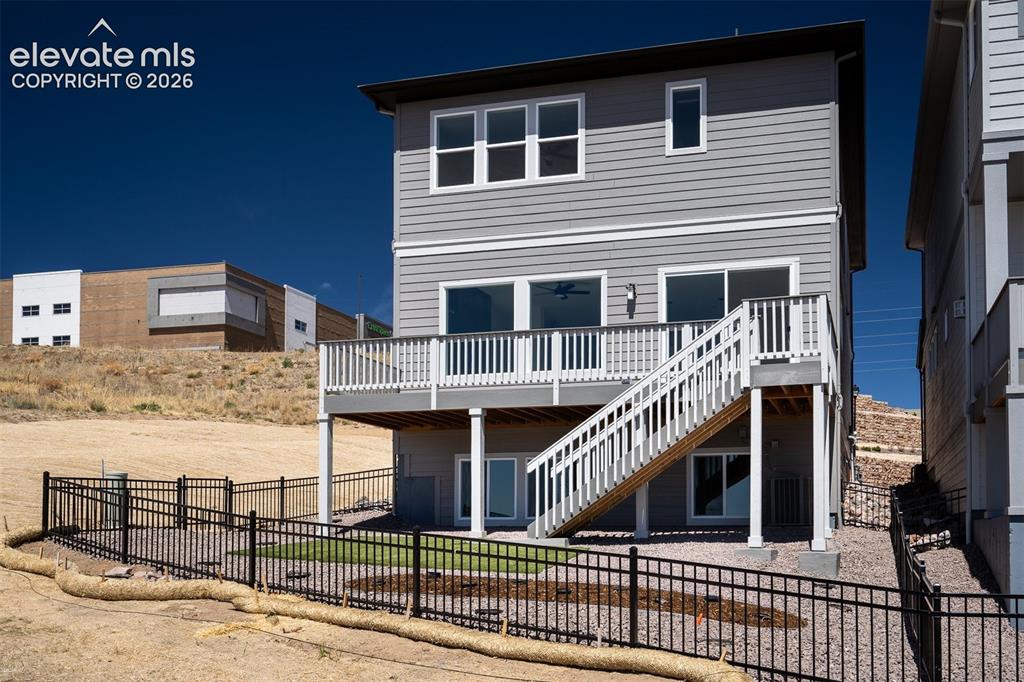
      Image 41 of 45: Rear exterior featuring light grey siding, a second-story deck with white r

      Rear exterior featuring light grey siding, a second-story deck with white railings, and a garden-level basement.
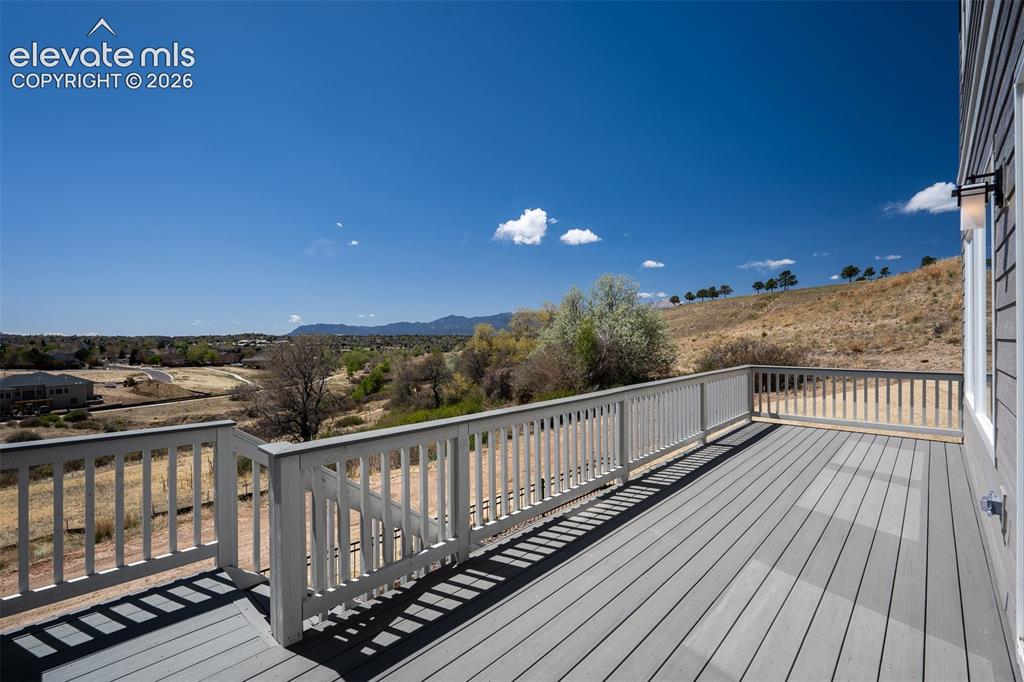
      Image 42 of 45: Spacious outdoor deck featuring composite decking and white railing, provid

      Spacious outdoor deck featuring composite decking and white railing, providing expansive territorial scenery.
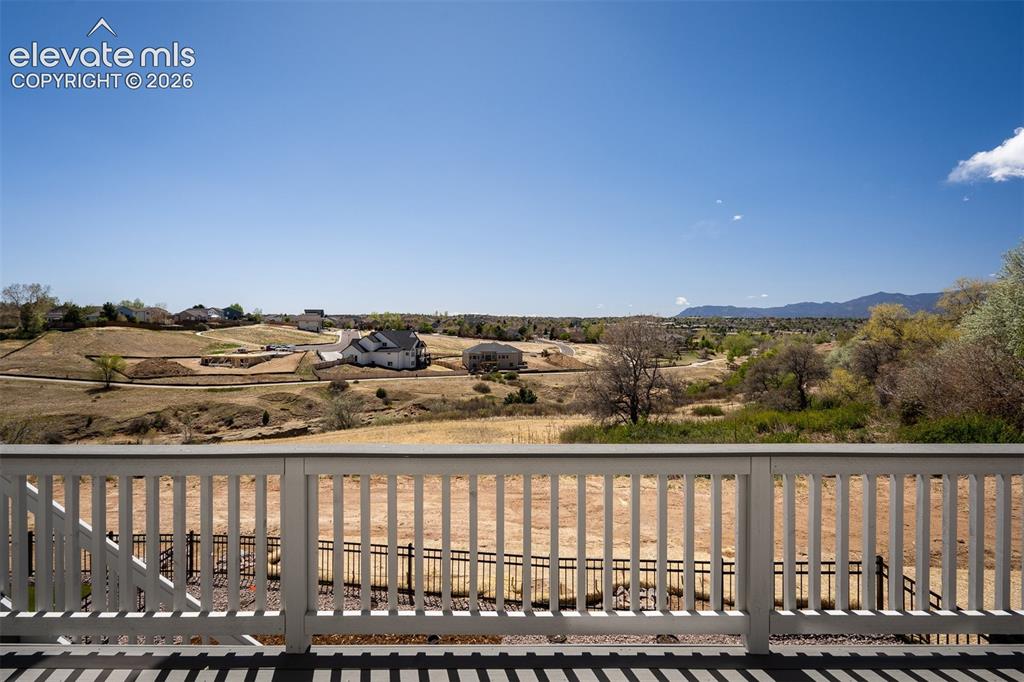
      Image 43 of 45: Spacious outdoor deck featuring composite decking with a white railing over

      Spacious outdoor deck featuring composite decking with a white railing overlooking a large open landscape.
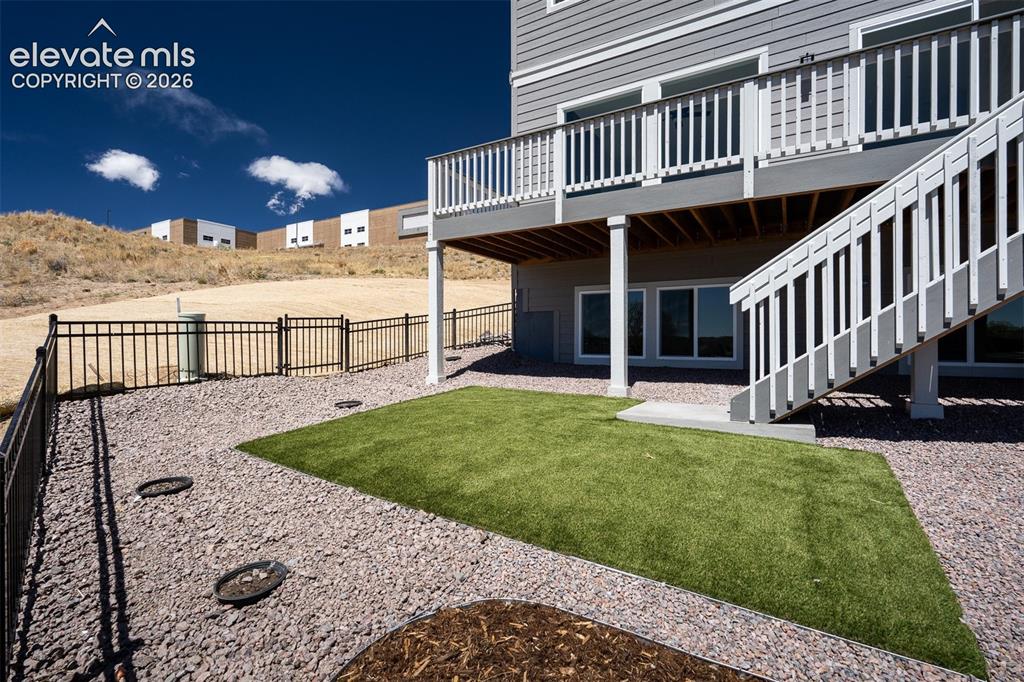
      Image 44 of 45: Back yard featuring a synthetic turf lawn area, rock landscaping, and a bla

      Back yard featuring a synthetic turf lawn area, rock landscaping, and a black wrought-iron fence.
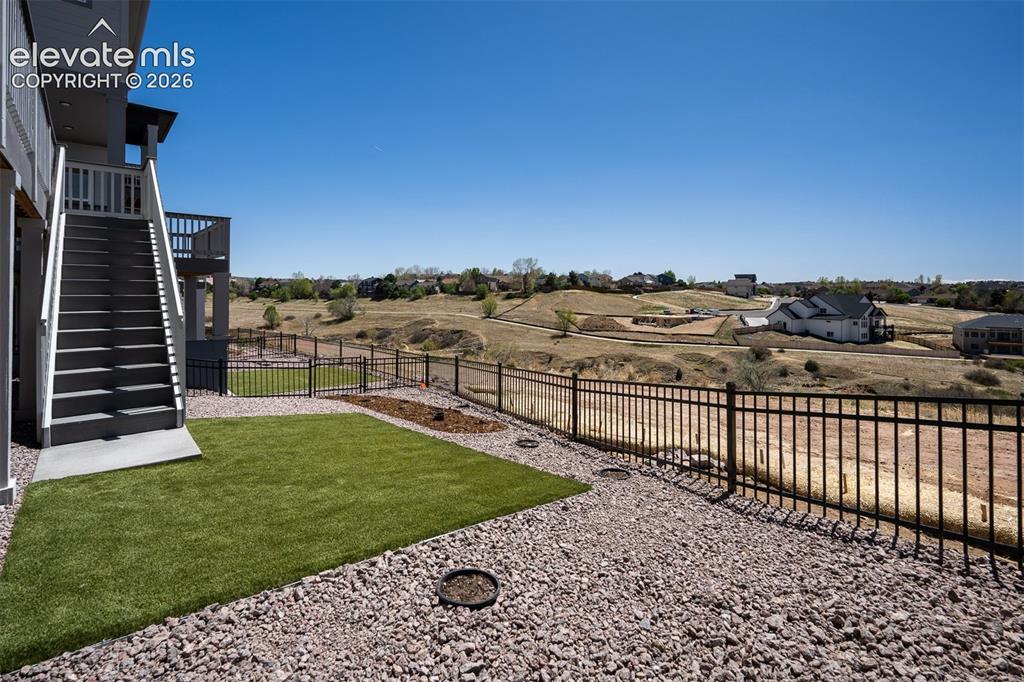
      Image 45 of 45: Back yard featuring a synthetic turf lawn area, rock landscaping, and a bla

      Back yard featuring a synthetic turf lawn area, rock landscaping, and a black wrought-iron fence.

      Disclaimer: The real estate listing information and related content displayed on this site is provided exclusively for consumers’ personal, non-commercial use and may not be used for any purpose other than to identify prospective properties consumers may be interested in purchasing.