8985 Melbourne Drive, Colorado Springs, CO, 80920
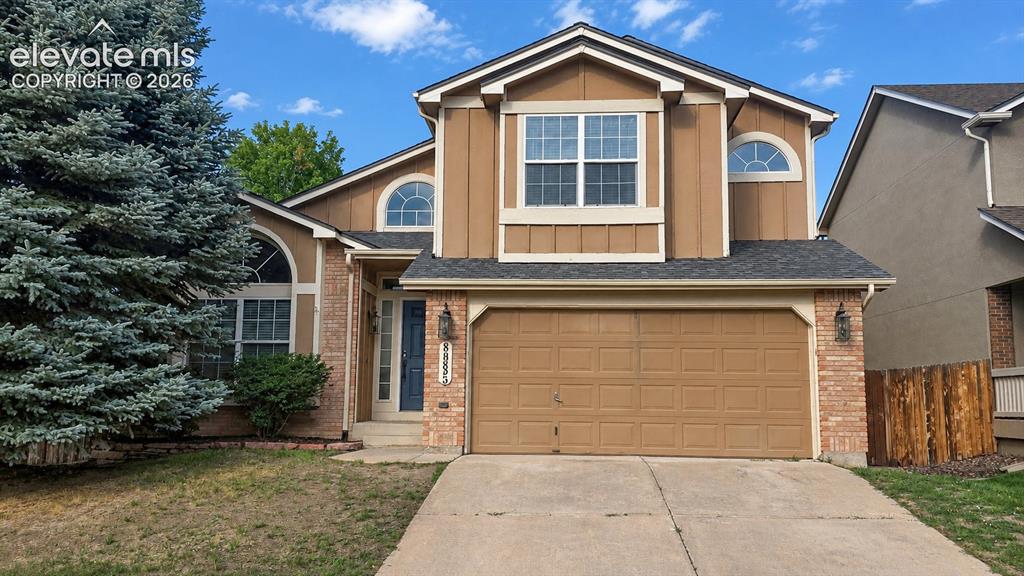
Image Count: 25

$592,400

  • Highlights
  • Single Family
  • 4 bd | 4 ba | 3,076 sqft
  • 8985 Melbourne Drive, Colorado Springs, CO, 80920 listed by Tiffany Lachnidt CDPE
  • Active
  • MLS#: 8331271
  • Tour #1
  • View on Map
Space maker

Property Description

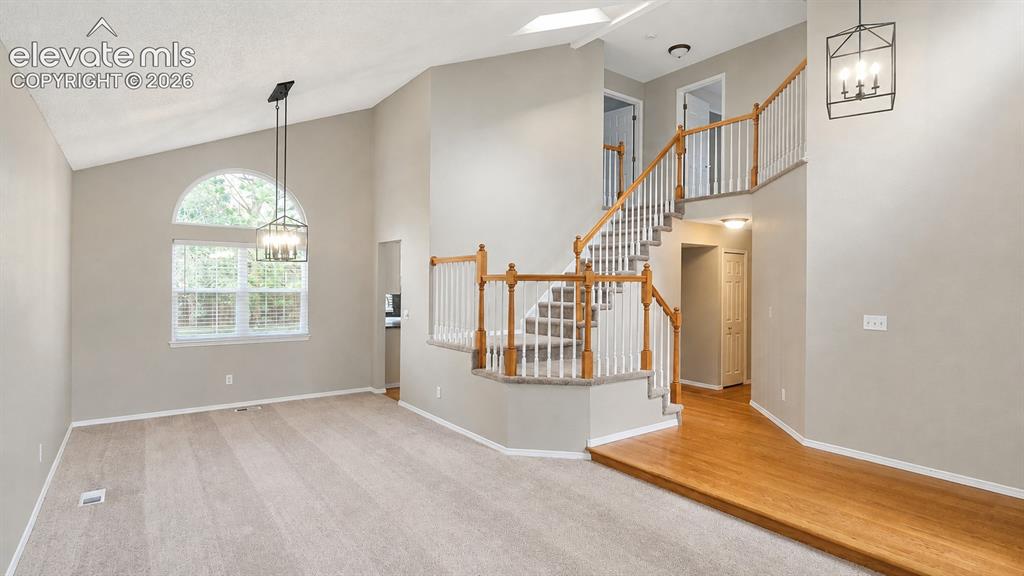
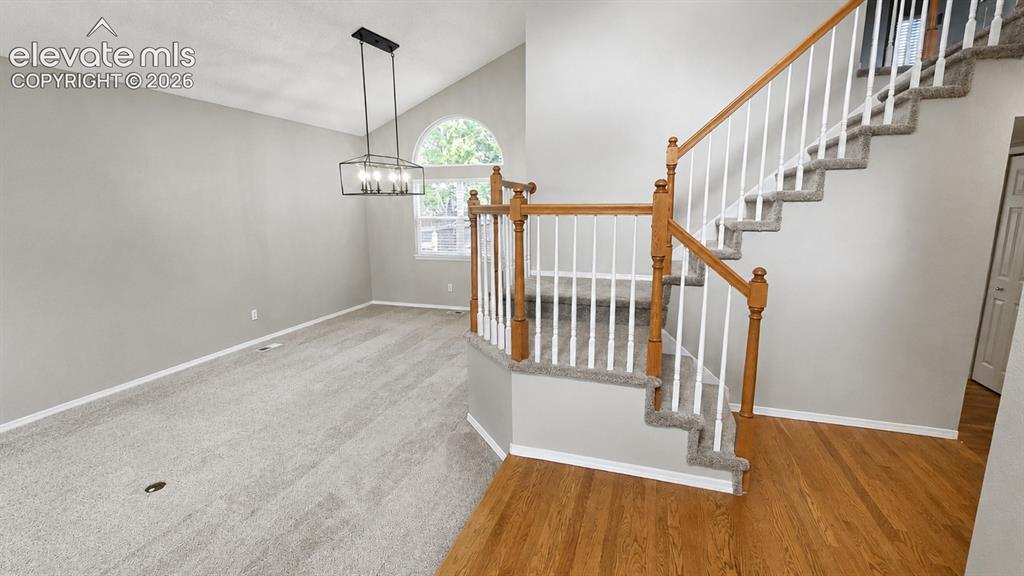
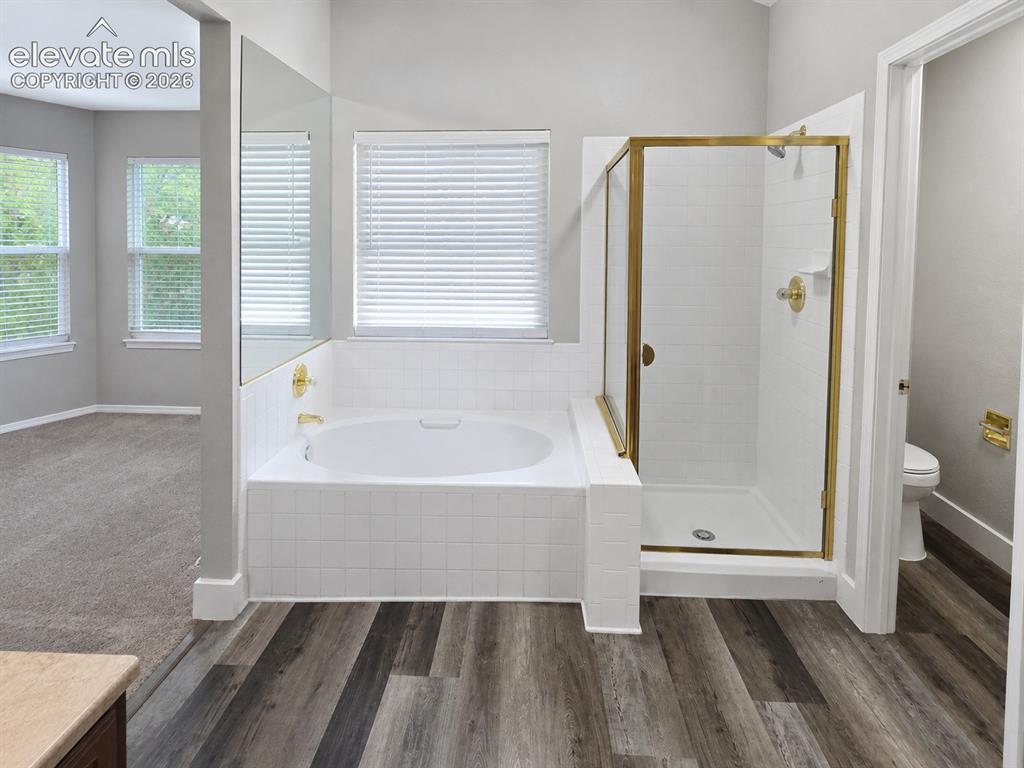
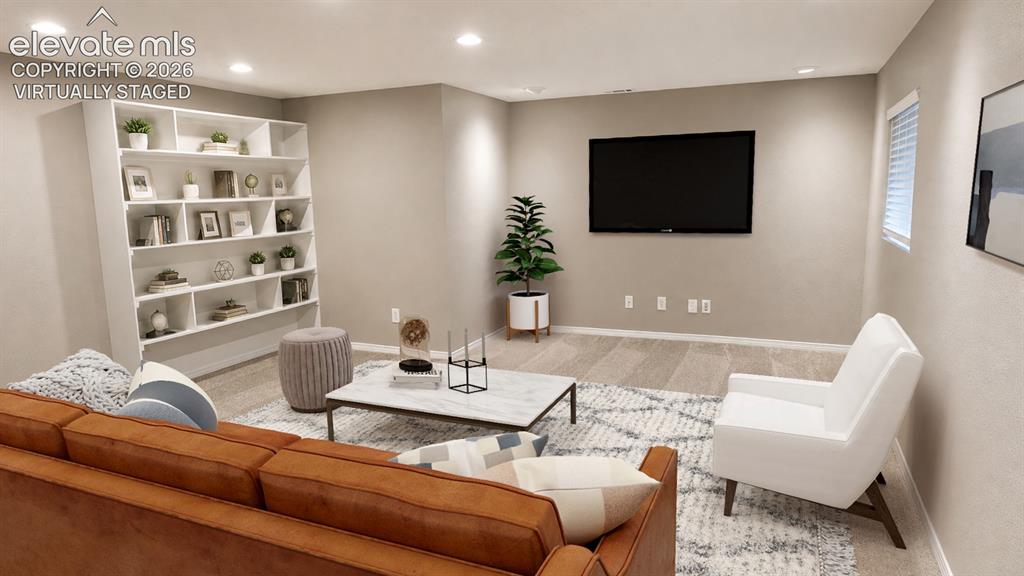
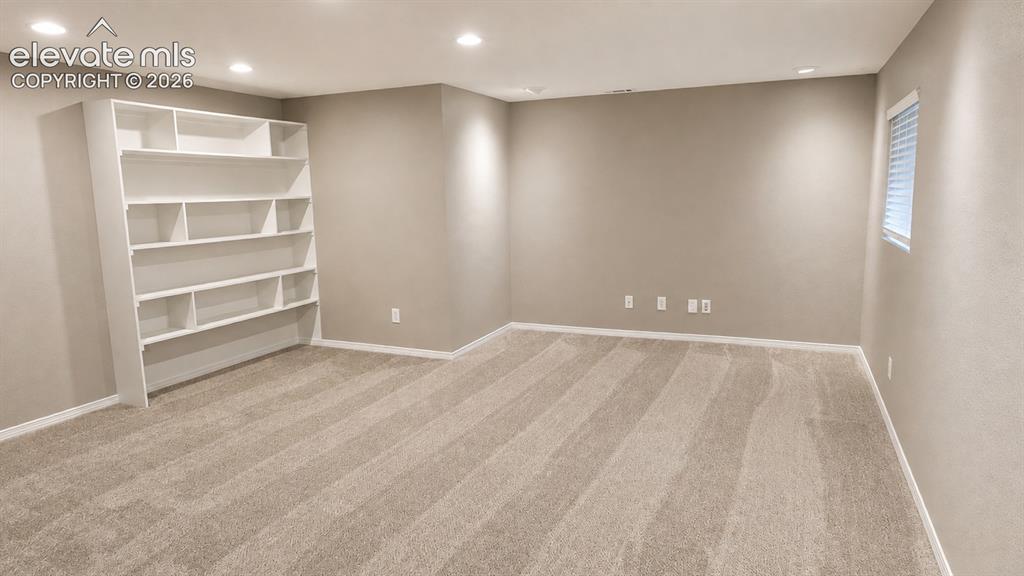
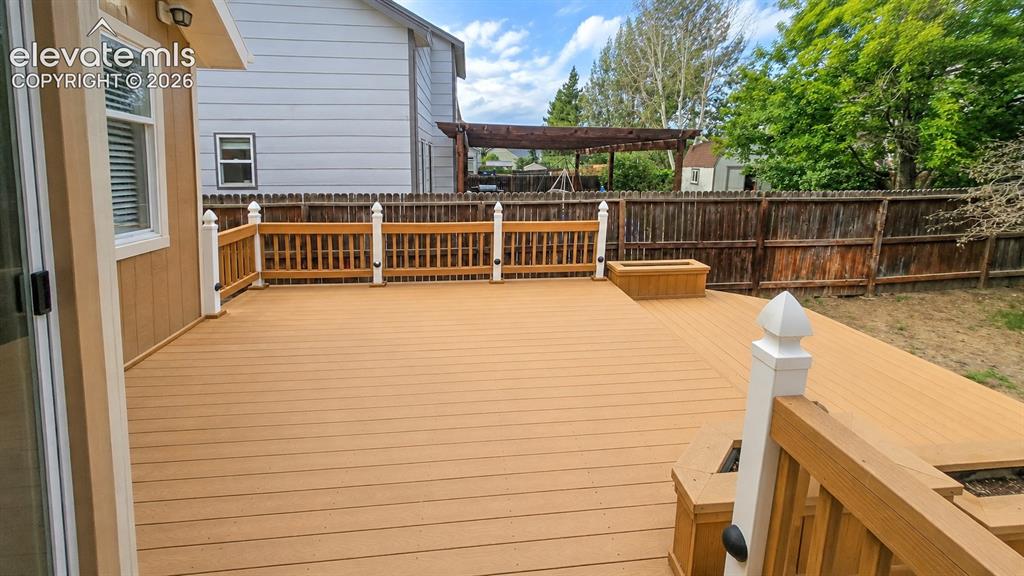
Located in the popular Briargate area, this home offers convenient access to neighborhood parks, shopping, dining, recreation, and major commuter routes. It is also located within highly sought-after Academy School District 20, adding to the appeal of this well-established north Colorado Springs neighborhood. The bright, spacious, and thoughtfully designed Colorado Springs home offers a flexible layout with multiple living spaces. Vaulted ceilings, large windows, and neutral finishes create an open, airy feel, while hardwood flooring and updated lighting add warmth and character. The kitchen features abundant cabinetry, generous counter space, and an easy connection to the dining area and family room. A brick fireplace anchors the main living space, creating a comfortable setting for everyday living and entertaining. The primary suite offers a relaxing retreat with a bay-window sitting area and a spacious private bath featuring dual vanities, a soaking tub, separate shower, and walk-in closet. The finished lower level adds valuable flexibility with a large recreation area, built-in shelving, and additional space ideal for guests, a home office, gym, or media room. Outside, an expansive multi-level deck creates an excellent setting for outdoor dining, entertaining, and relaxing. The fenced backyard and mature trees provide additional privacy and usable outdoor space. With multiple living areas, a finished lower level, generous storage, and an impressive outdoor entertaining space, this home offers a great combination of comfort, function, location, and versatility.

Property Listed By

Picture of REALTOR Listing Property
  • Tiffany Lachnidt CDPE
  • 4651-232-917  Call the Agent 
Picture of Office Listing Property
  • Keller Williams Premier Realty
  • 4320-544-917  Call the Agent 

Property Details

    General Features

  • Property: Single Family, 2 Story
  • Year Built: 1996
  • List Price: $592,400
  • County: El Paso
  • School District: Academy-20

    Rooms

  • Master: Upper Level, 15 x 19
  • Bedrooms: 4
  • Baths: 3 full bath; 1 1/2 bath;
  • Master Bathroom Amenities: 5-Pc Bath, Free-standing Shower
  • Laundry: Gas Hook-up, Main

    Structure

  • Foundation: Full Basement
  • Heating: Electric, Forced Air
  • Cooling: Ceiling Fan, Central Air, Electric
  • Garage/Parking #: 2 vehicle(s), Attached
  • Patio Description: Composite
  • Total SqFt: 3,076
  • Finished SqFt: 2,932
  • Basement SqFt: 1,023
  • Basement % Fin: 86
  • Construction Status: Existing Home
  • Siding: Wood
  • Structure: Frame

    Features

  • Appliances: Dishwasher, Disposal, Dryer, Microwave Oven, Range, Refrigerator, Washer
  • Floors: Carpet, Tile, Vinyl/Linoleum, Wood, Wood Laminate
  • Entry: Natural Wood
  • Fireplace: Gas, Main Level, Wood Burning
  • Additional Items: window coverings, all light fixtures currently in home
  • Interior Features: Great Room, Vaulted Ceilings
  • Laundry: Gas Hook-up, Main

    Taxes, Utilities, Lot

  • Tax: $2,452
  • Lot Size: 0.13 Acres, 5,750 SqFt
  • Landscaped: All
  • Fence: Rear
  • Driveway: Concrete
  • Lot Location: Hiking Trail, Near Fire Station, Near Hospital, Near Park, Near Schools, Near Shopping Center
  • Lot Description: Level
  • Existing Utilities: Electricity Connected, Natural Gas Available
  • Existing Water: Municipal

    Community

    Additional Information


      Disclaimer
      The real estate listing information and related content displayed on this site is provided exclusively for consumers’ personal, non-commercial use and may not be used for any purpose other than to identify prospective properties consumers may be interested in purchasing.
      PPAR.com Website

      8985 Melbourne Drive, Colorado Springs, CO, 80920

      Image 1 of 25: Two-story residence featuring a two-car garage, brick accents, arched windo

      Two-story residence featuring a two-car garage, brick accents, arched windows, and a prominent front door
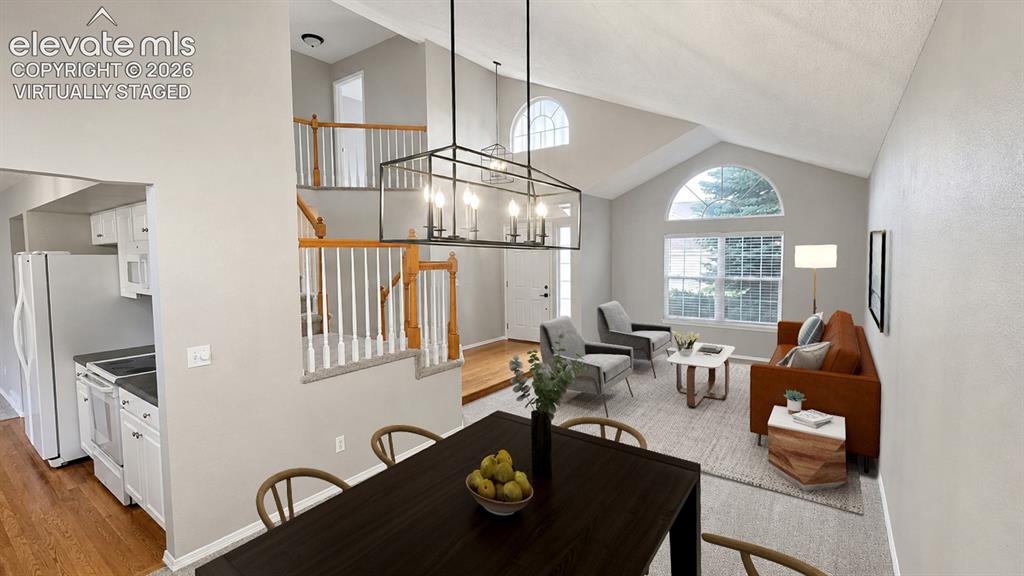
      Image 2 of 25: Vaulted ceilings with an arched window, a contemporary chandelier, and a sp

      Vaulted ceilings with an arched window, a contemporary chandelier, and a split-level staircase with wood railings - virtually staged
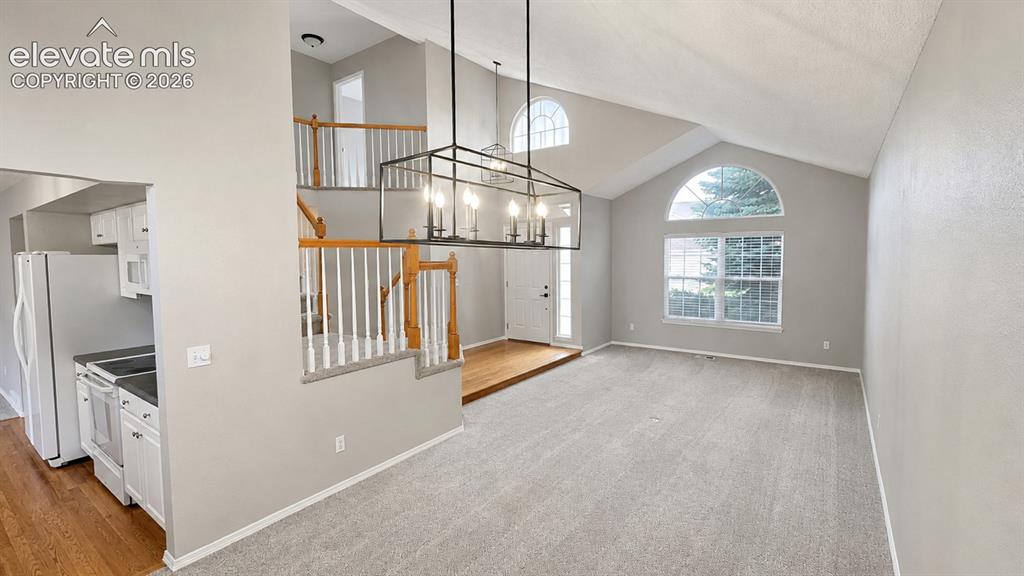
      Image 3 of 25: Living Room

      Living Room

      Image 4 of 25: Other

      Other

      Image 5 of 25: Vaulted ceiling with an arched window, linear chandelier, hardwood flooring

      Vaulted ceiling with an arched window, linear chandelier, hardwood flooring, and a carpeted staircase with wood railings
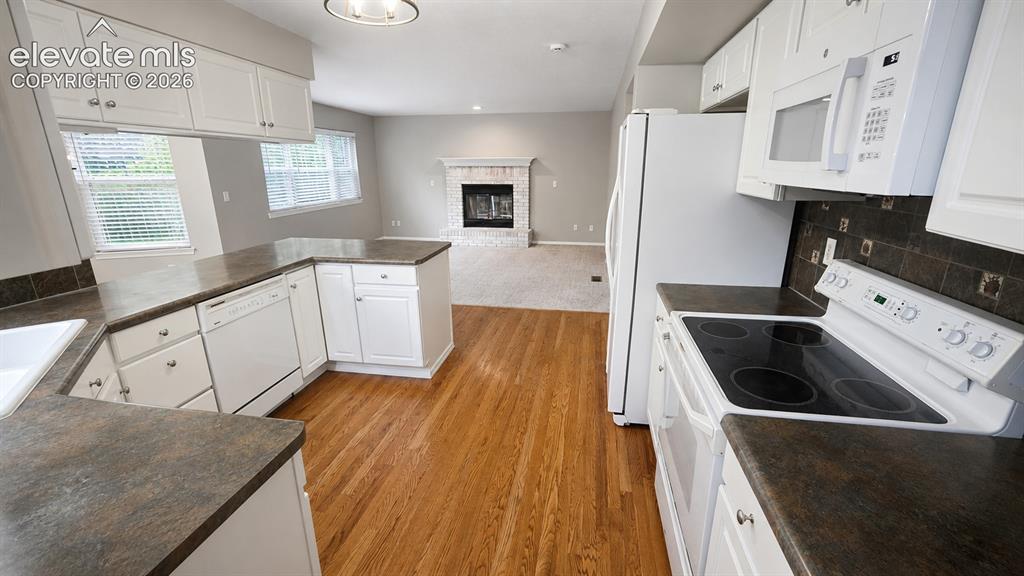
      Image 6 of 25: Kitchen featuring white cabinetry, dark countertops, built-in dishwasher, a

      Kitchen featuring white cabinetry, dark countertops, built-in dishwasher, and electric range
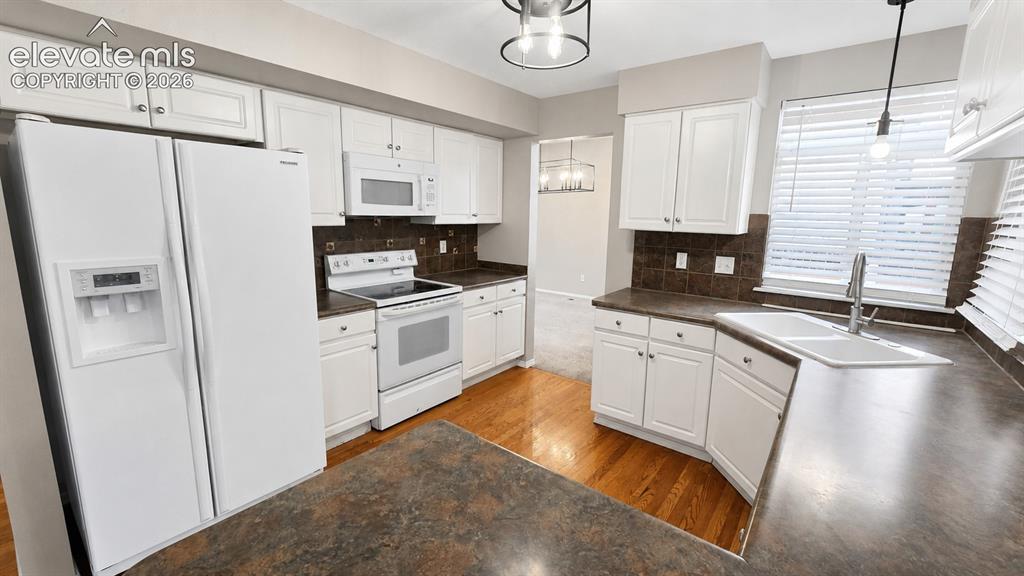
      Image 7 of 25: White paneled cabinetry, wood-finish flooring, undermount sink, and recesse

      White paneled cabinetry, wood-finish flooring, undermount sink, and recessed lighting
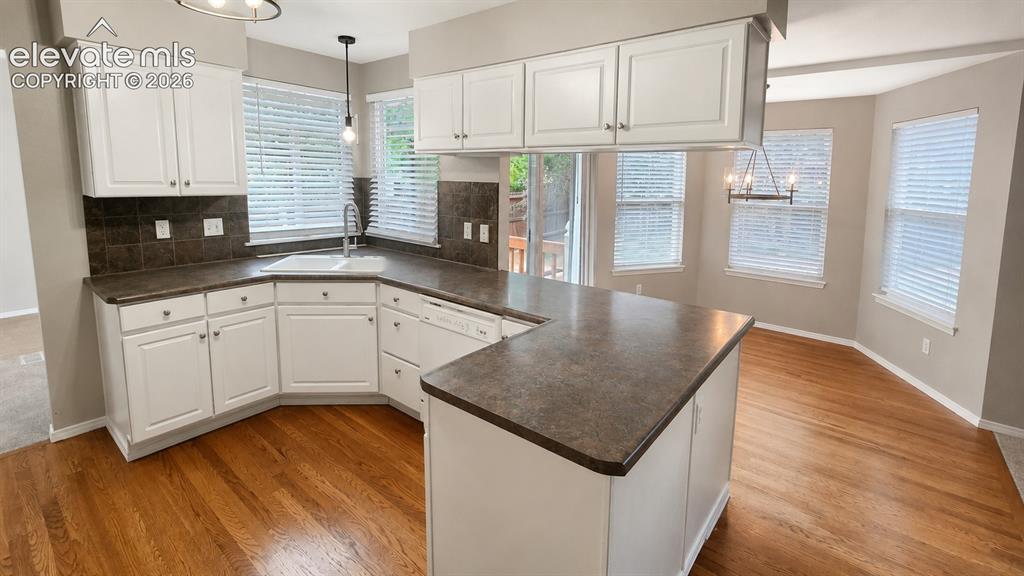
      Image 8 of 25: Kitchen featuring white cabinetry, dark countertops, a built-in sink, and w

      Kitchen featuring white cabinetry, dark countertops, a built-in sink, and wood-finish flooring
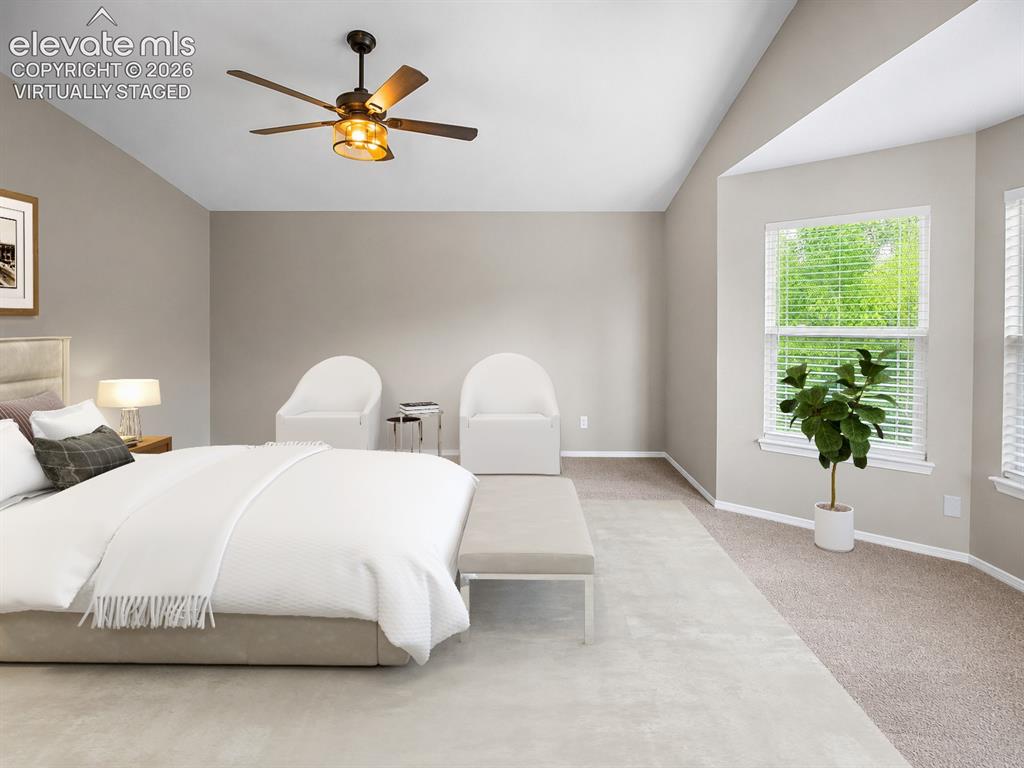
      Image 9 of 25: Vaulted ceiling with a ceiling fan, bay window, and carpeted flooring - vir

      Vaulted ceiling with a ceiling fan, bay window, and carpeted flooring - virtually staged
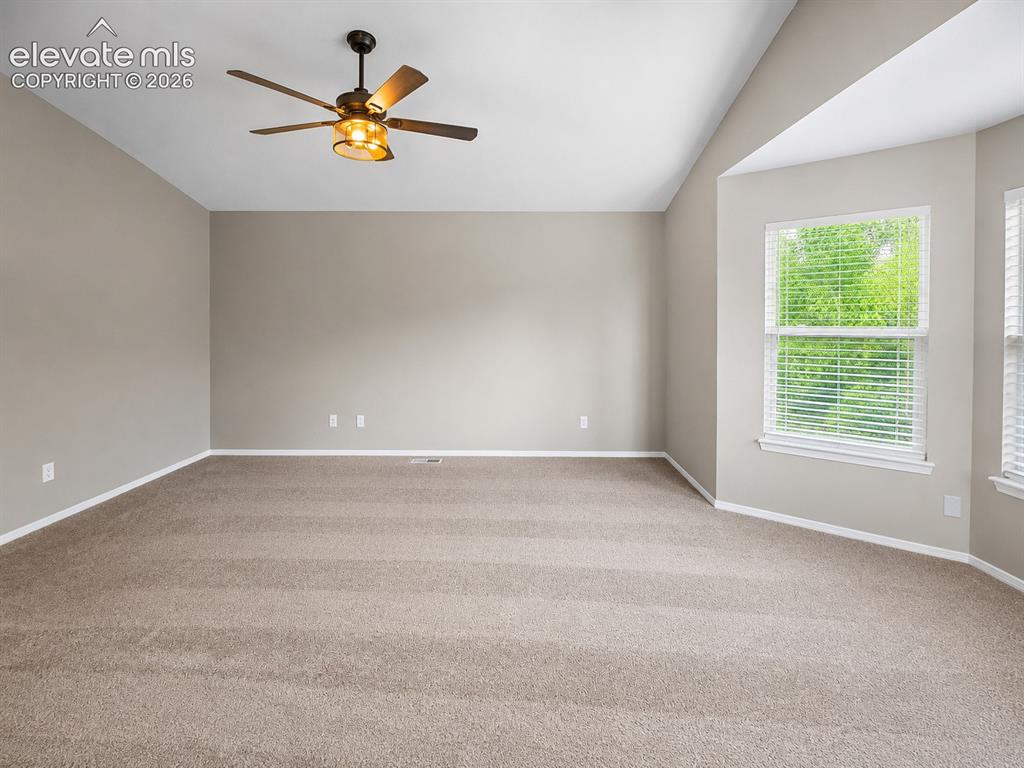
      Image 10 of 25: Vaulted ceiling, ceiling fan with integrated lighting, carpeted flooring, m

      Vaulted ceiling, ceiling fan with integrated lighting, carpeted flooring, multiple windows with blinds, and neutral wall tones
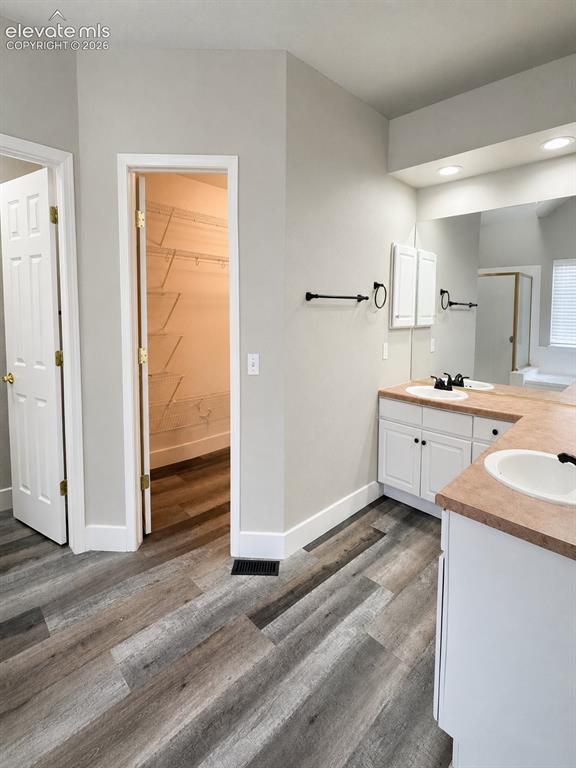
      Image 11 of 25: Dual vanity with white cabinetry and integrated sinks, wood-finish flooring

      Dual vanity with white cabinetry and integrated sinks, wood-finish flooring, and a walk-in closet with wire shelving
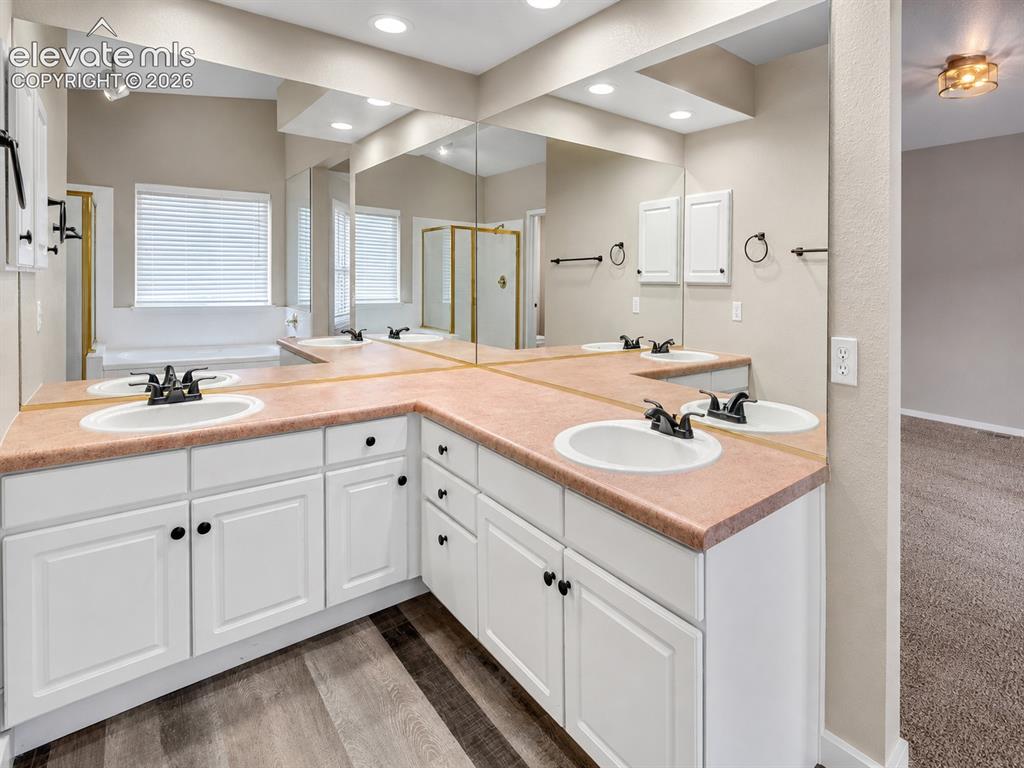
      Image 12 of 25: Bathroom featuring a dual vanity with white cabinetry, integrated sinks, an

      Bathroom featuring a dual vanity with white cabinetry, integrated sinks, and a large wall-mounted mirror
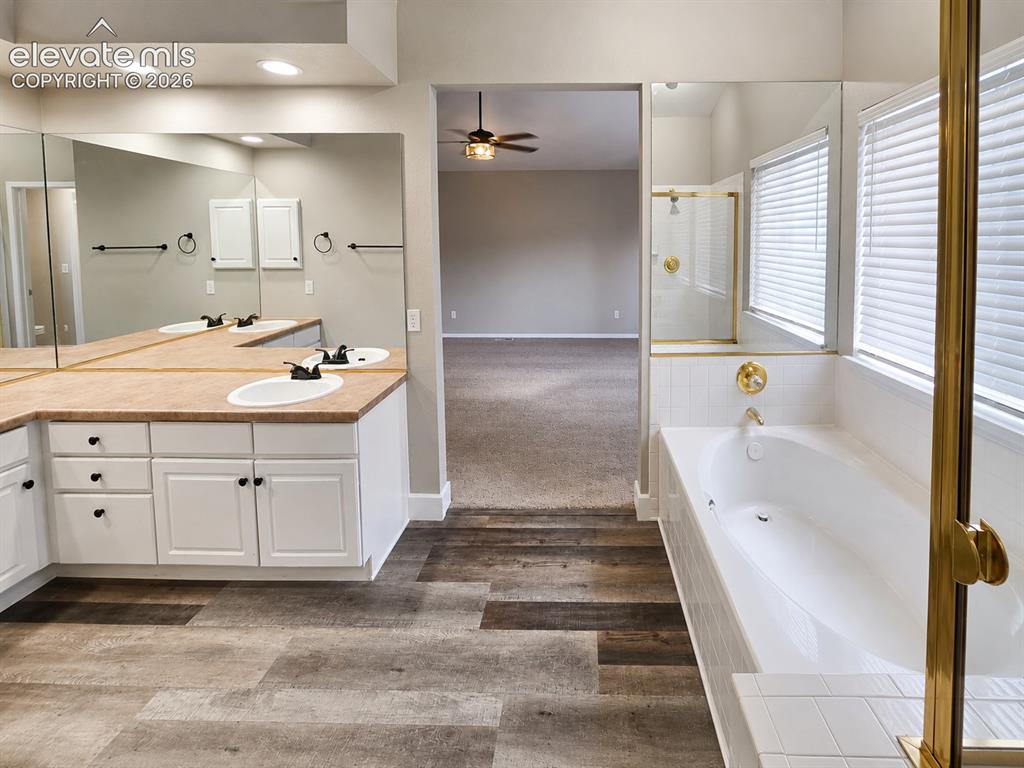
      Image 13 of 25: Soaking tub with white tile surround, adjacent shower with gold-finish fram

      Soaking tub with white tile surround, adjacent shower with gold-finish frame, and wood-finish flooring
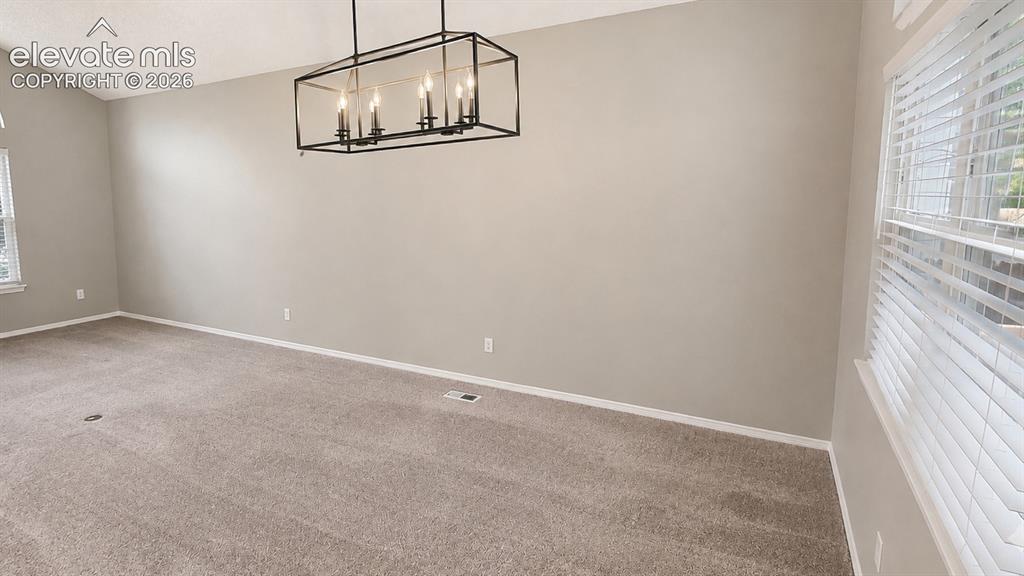
      Image 14 of 25: Bedroom

      Bedroom

      Image 15 of 25: Soaking tub with white tile surround, adjacent shower with gold-finish fram

      Soaking tub with white tile surround, adjacent shower with gold-finish frame, and wood-finish flooring
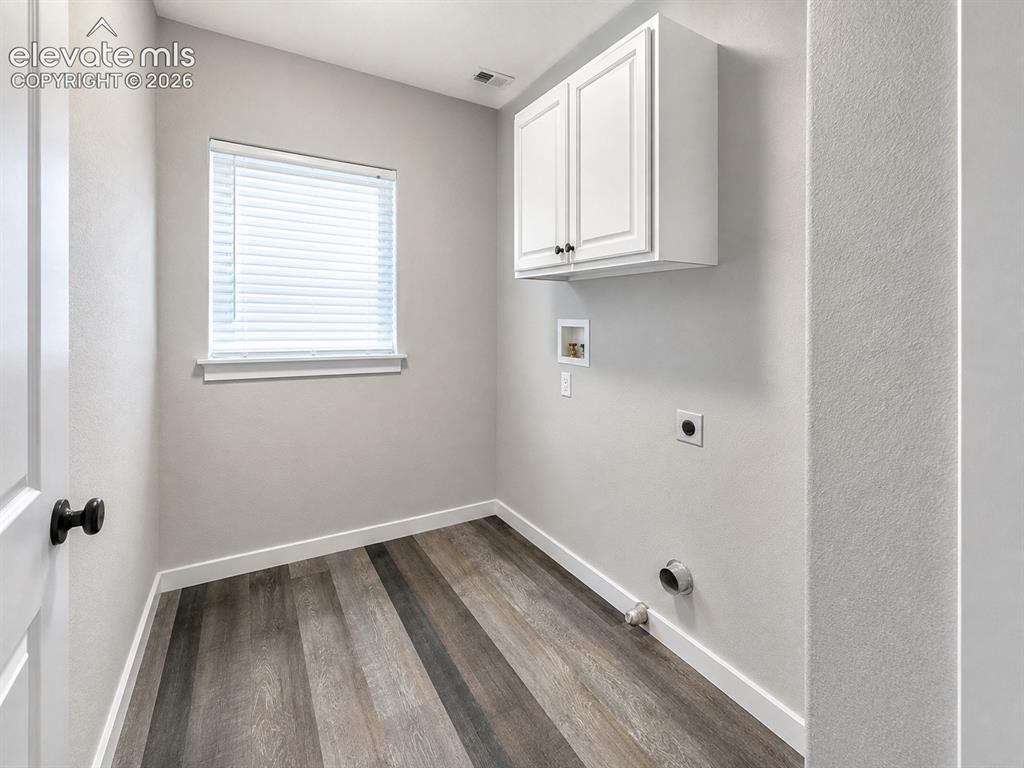
      Image 16 of 25: Wood-finish flooring, white cabinetry, and a window with blinds
      Wood-finish flooring, white cabinetry, and a window with blinds

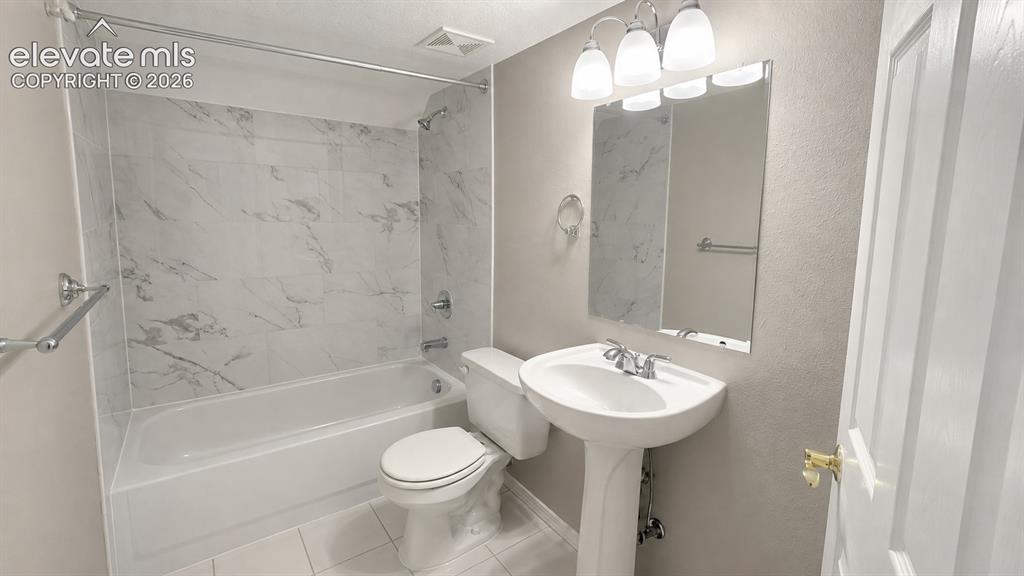
      Image 17 of 25: Pedestal sink with chrome faucet, wall-mounted mirror, three-light vanity f

      Pedestal sink with chrome faucet, wall-mounted mirror, three-light vanity fixture, bathtub with tile surround, and white toilet
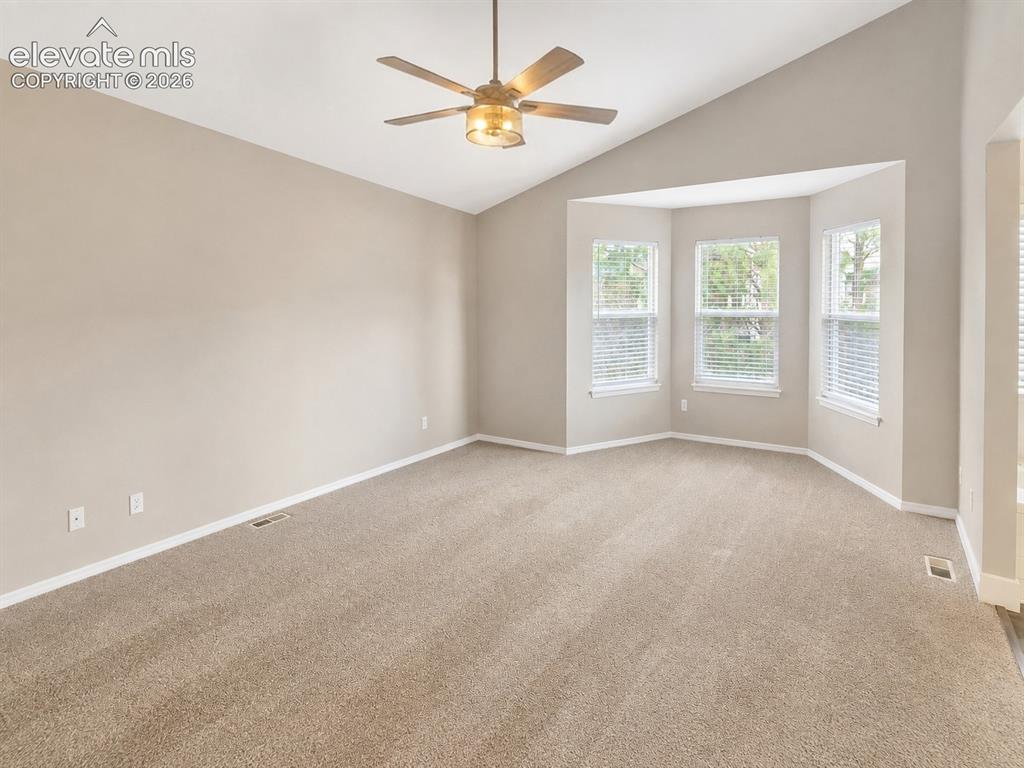
      Image 18 of 25: Vaulted ceiling with a ceiling fan, bay window with three vertical windows,

      Vaulted ceiling with a ceiling fan, bay window with three vertical windows, neutral-toned wall paint, and carpeting throughout
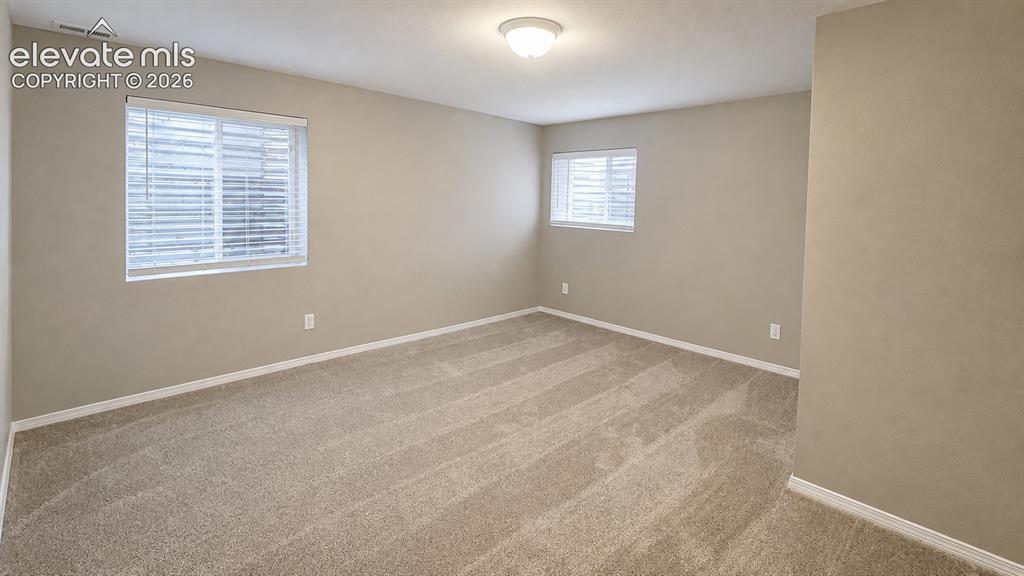
      Image 19 of 25: Neutral paint palette, textured carpeting, multiple windows with blinds, an

      Neutral paint palette, textured carpeting, multiple windows with blinds, and flush-mount ceiling lighting
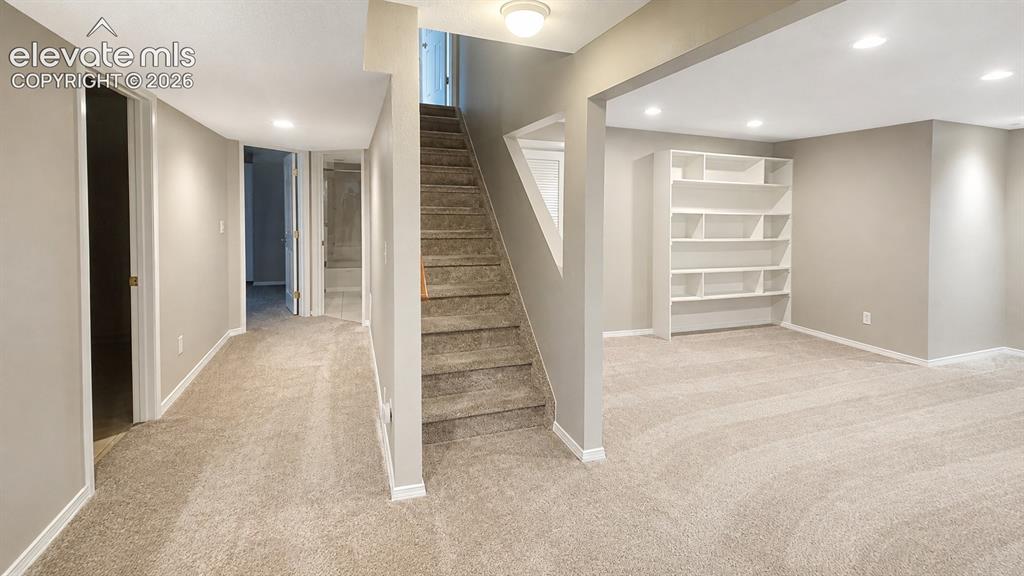
      Image 20 of 25: Basement

      Basement

      Image 21 of 25: virtually staged - 2nd family room

      virtually staged - 2nd family room

      Image 22 of 25: Other

      Other

      Image 23 of 25: Expansive multi-level composite deck with white balusters and wood-finish r

      Expansive multi-level composite deck with white balusters and wood-finish railings, featuring a built-in planter box
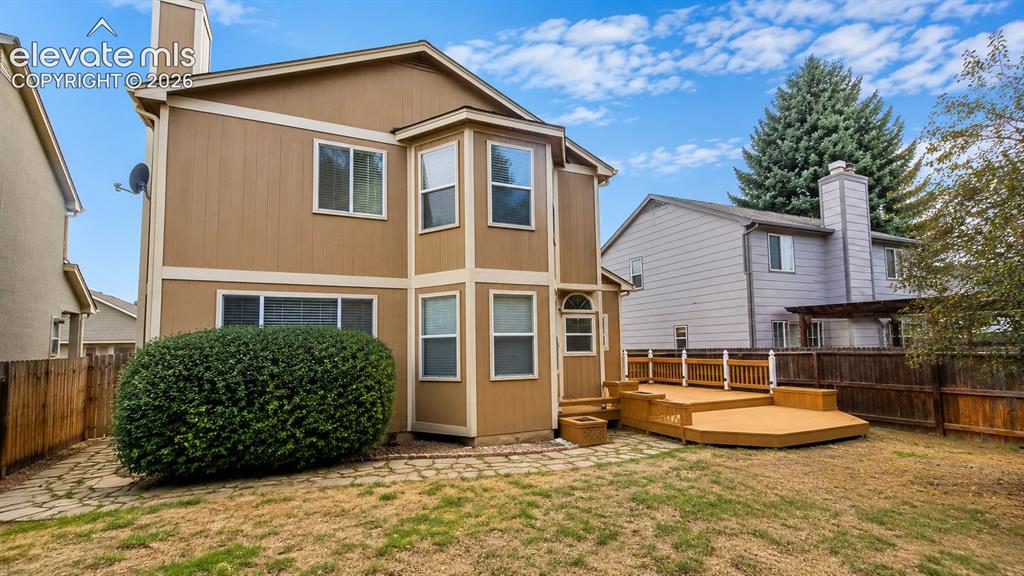
      Image 24 of 25: Multi-level wood deck with railing, stone paver pathway, and mature landsca

      Multi-level wood deck with railing, stone paver pathway, and mature landscaping
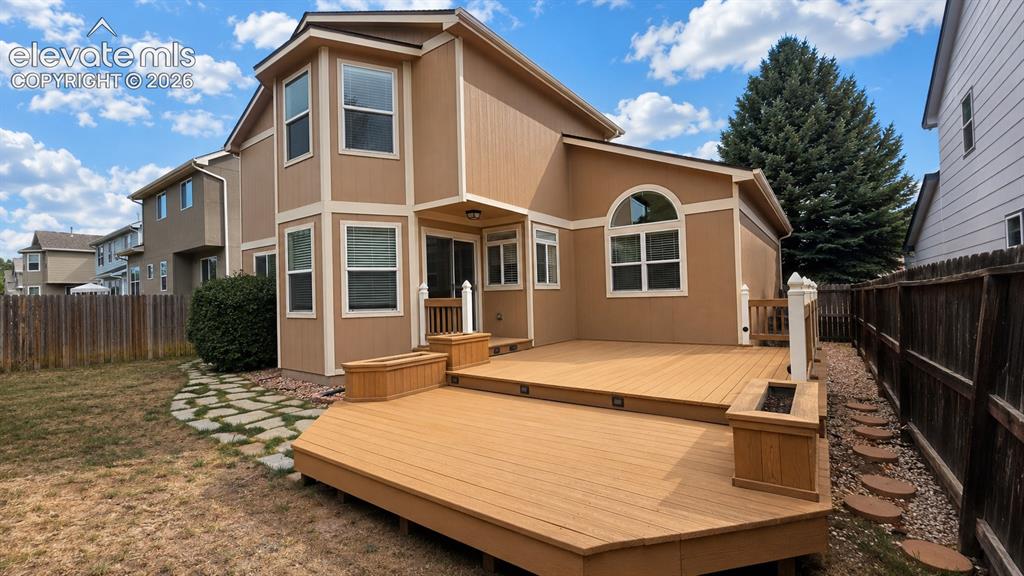
      Image 25 of 25: Multi-level composite deck with built-in planters, stone pathway, and priva

      Multi-level composite deck with built-in planters, stone pathway, and privacy fencing

      Disclaimer: The real estate listing information and related content displayed on this site is provided exclusively for consumers’ personal, non-commercial use and may not be used for any purpose other than to identify prospective properties consumers may be interested in purchasing.