35 Meadow Creek Road, Divide, CO, 80814
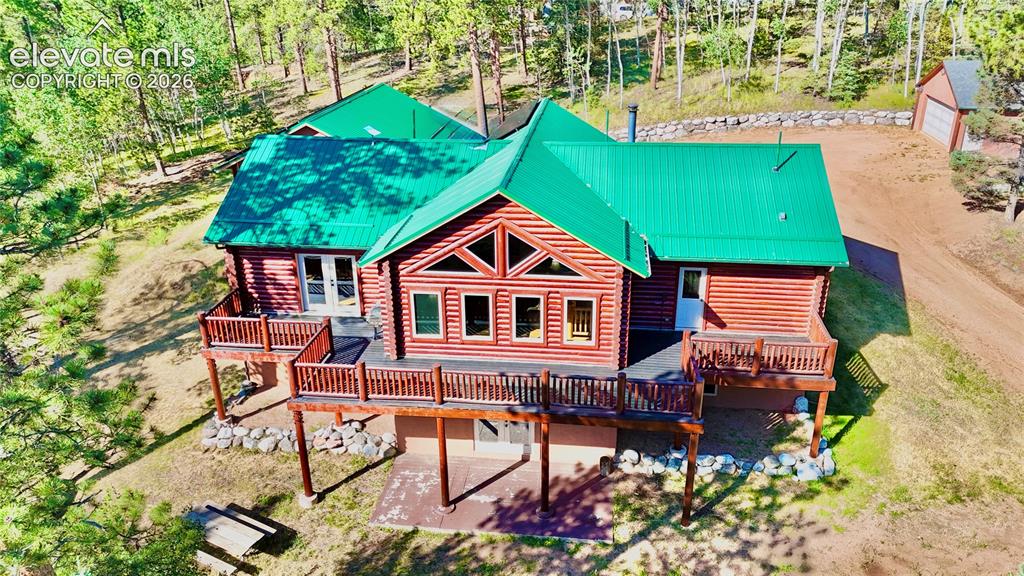
Image Count: 35

$850,000

  • Highlights
  • Single Family
  • 4 bd | 3 ba | 3,040 sqft
  • 35 Meadow Creek Road, Divide, CO, 80814 listed by Leif Jacobson
  • Active
  • MLS#: 2971153
  • Tour #1
  • View on Map
Space maker

Property Description

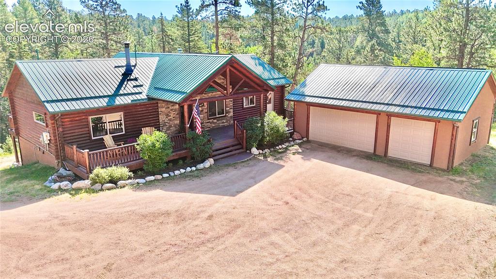
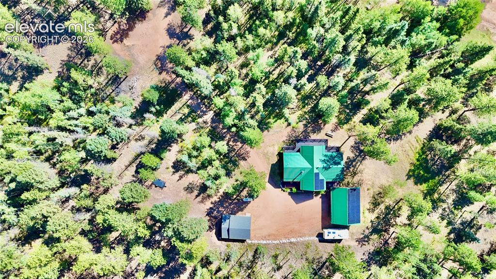
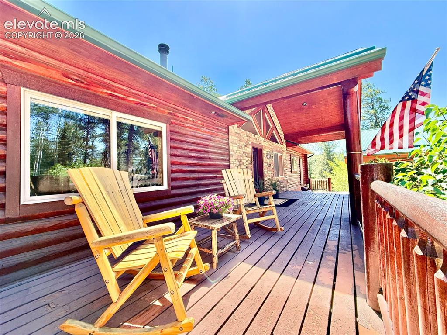
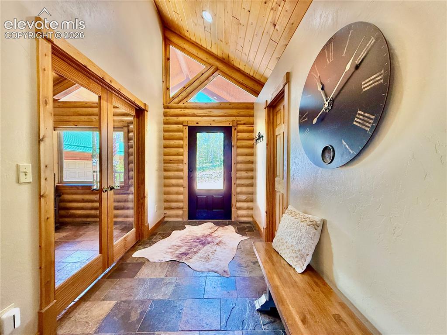
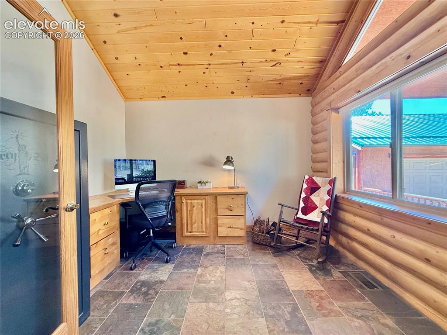
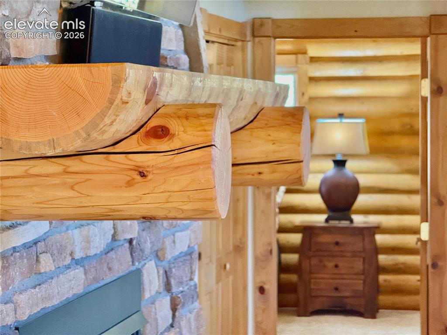
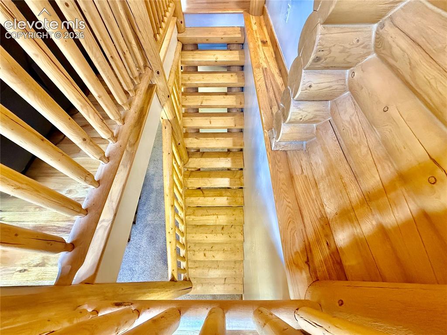
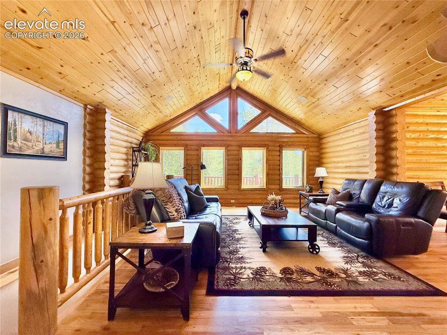
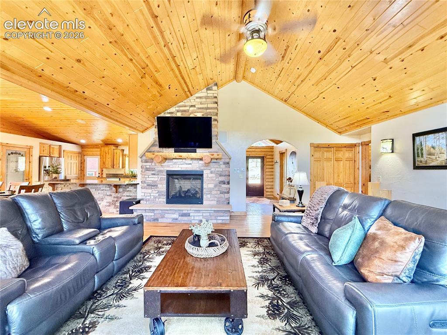
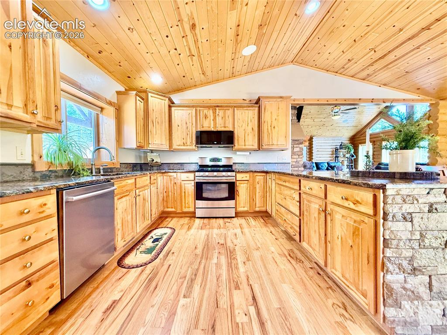
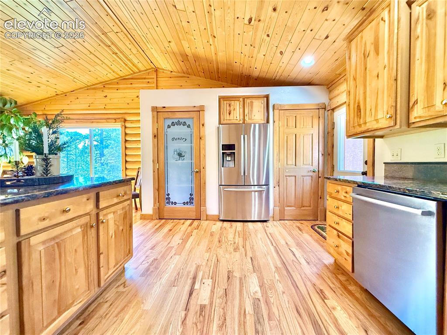
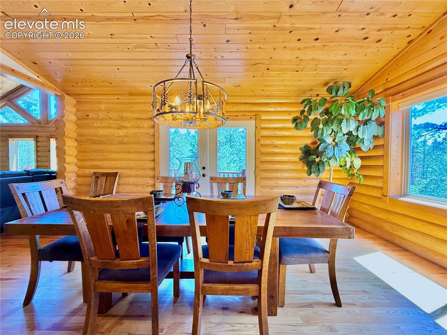
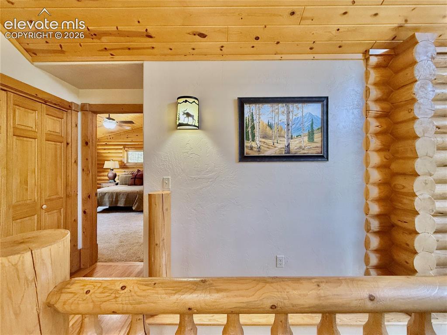
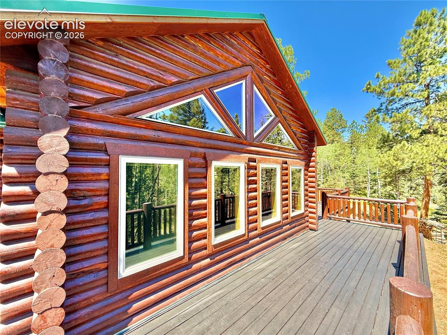
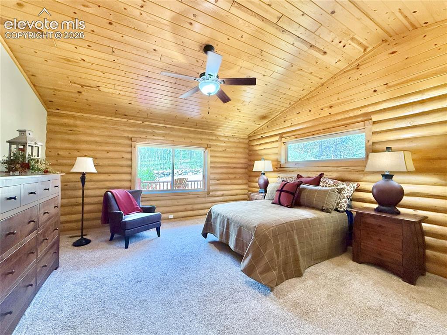
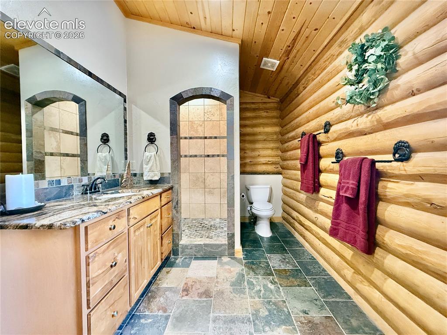
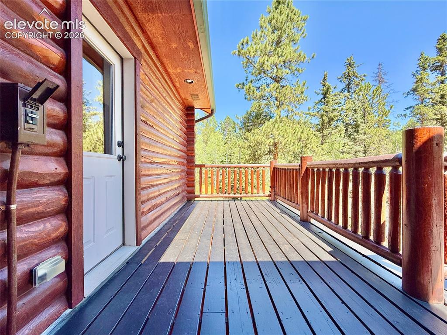
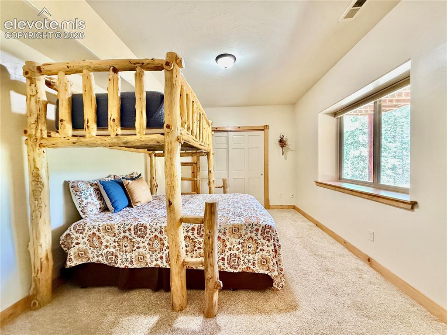
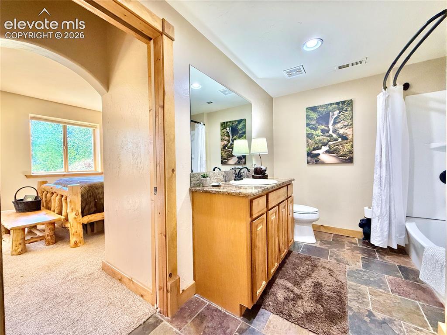
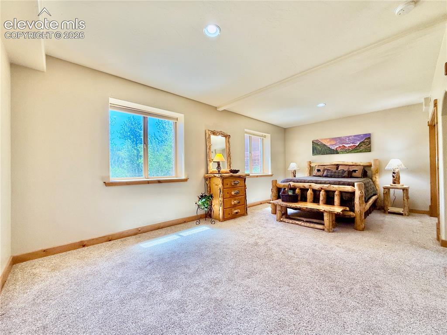
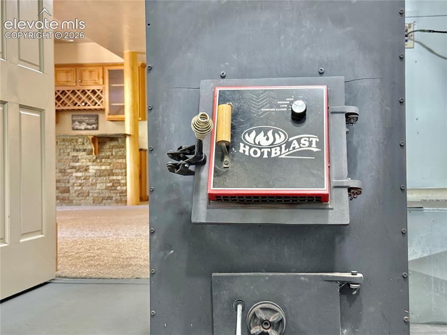
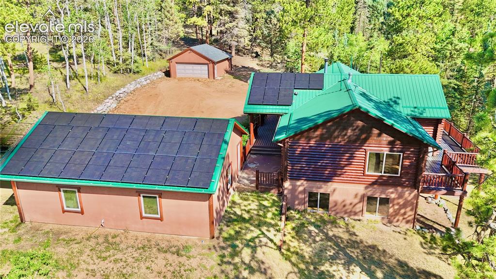
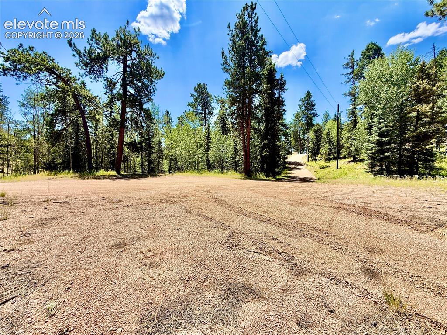
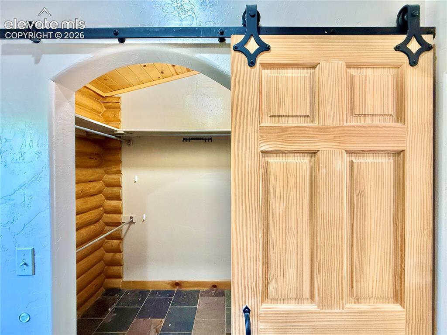
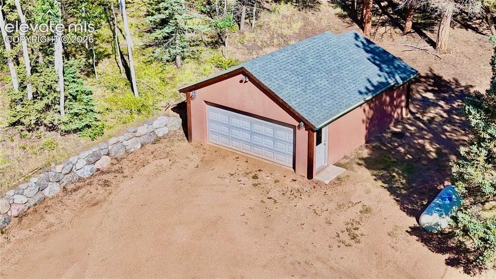
Stunning custom metal-roof log home mountain retreat on 4 private acres surrounded by aspens & pines, offered mostly furnished & turnkey—ideal as an Airbnb/short-term rental or family escape. This top-quality home features gorgeous log finishes inside & out and architectural details throughout, with a great room anchored by a gas fireplace & hardwood floors flowing through the dining & kitchen. The spacious chef’s kitchen offers a large breakfast bar, gas range, rich hickory cabinetry, upscale granite & pantry. The main-level primary suite includes a barn-door closet & private access to a structurally-reinforced, electrical deck that’s hot-tub ready. The flexible 4th bedroom in the foyer doubles as an office with French doors & a built-in desk. The lower level provides 2 generous recreation areas—one for TV/gaming and one large enough for a standard pool table—plus a built-in granite bar/storage, a full bath & 2 additional bedrooms (one can fit multiple bunk bed sets). Mechanical & efficiency upgrades include forced-air propane heat with an integrated HotBlast wood-burning system for efficient wood backup, an active solar system averaging $15 net/month electric, ICF foundation walls (basement R-60) and R-48 ceiling insulation. Over 1,000 sq ft of decks & porches include a full covered front porch, rear deck and lower walkout patio; in-wall ceiling speakers are prewired for surround sound. The property offers 2 detached garages with 5 total vehicle spaces & shop area, generous graded RV/guest parking, an aspen-grove fire-pit gathering space, exterior garden area a&d private territorial views. Located minutes off pavement, close to Divide & Woodland Park with quick access to Pike National Forest, BLM ATV trails & Mueller State Park, this exceptional Colorado log home blends craftsmanship, modern systems and strong long or short-term rental revenue potential—schedule a showing!

Property Listed By

Picture of REALTOR Listing Property
  • Leif Jacobson
  • 0014-228-917  Call the Agent 
Picture of Office Listing Property
  • Exp Realty LLC
  • 4272-044-888  Call the Agent 

Property Details

    General Features

  • Property: Single Family, Ranch
  • Year Built: 2013
  • List Price: $850,000
  • County: Teller
  • School District: Woodland Park RE2

    Rooms

  • Bedrooms: 4
  • Baths: 1 full bath; 1 1/2 bath; 1 3/4 bath;
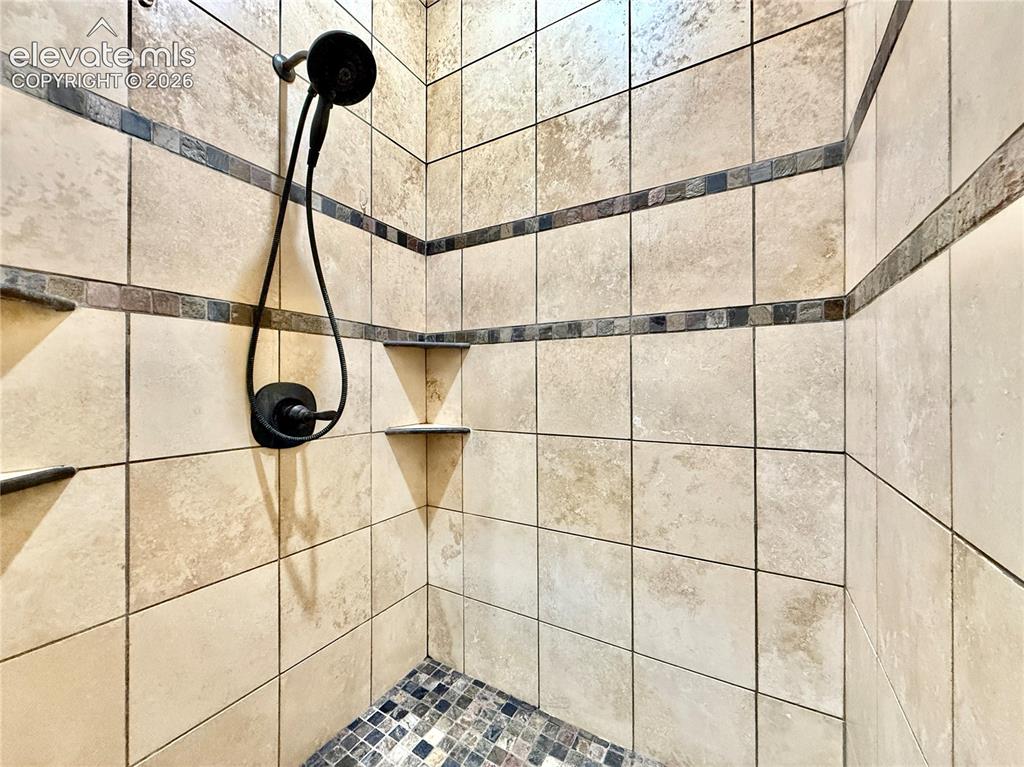
  • Master Bathroom Amenities: Free-standing Shower
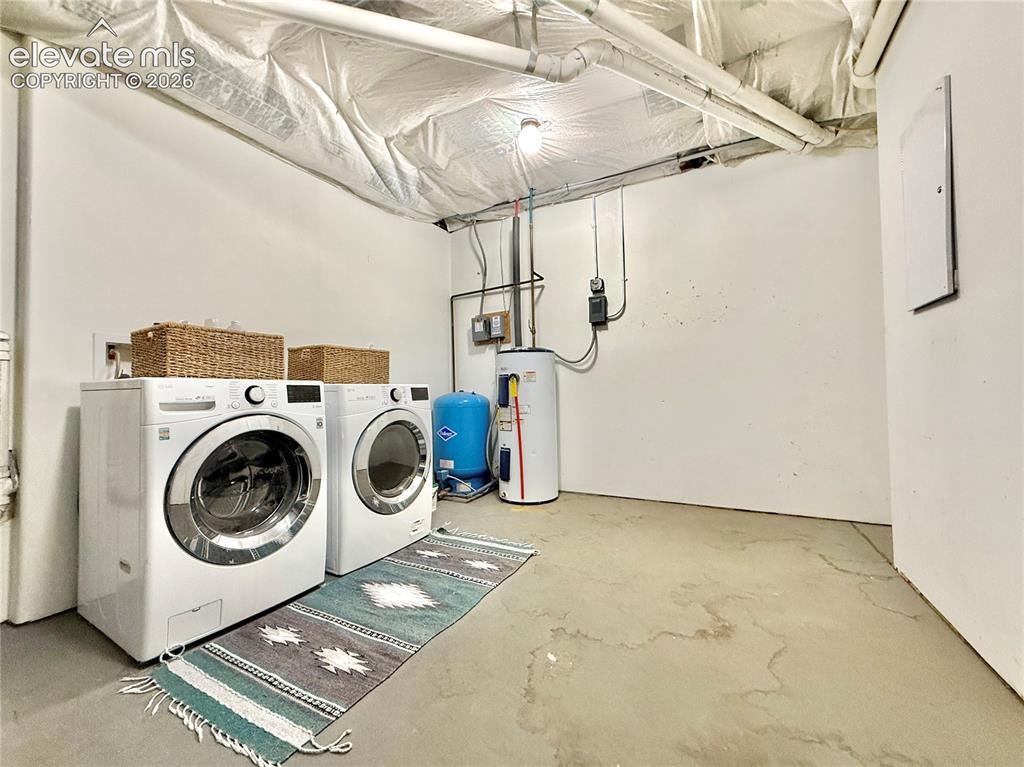
  • Laundry: Lower

    Structure

  • Foundation: Walk Out
  • Heating: Propane, Wood
  • Cooling: Ceiling Fan, Central Air
  • Garage/Parking #: 5 vehicle(s), Detached
  • Garage Amenities: Even with Main Level, Garage Door Opener
  • Patio Description: Covered, Wood Deck
  • Total SqFt: 3,040
  • Finished SqFt: 3,040
  • Basement SqFt: 1,520
  • Basement % Fin: 100
  • Construction Status: Existing Home
  • Siding: Log
  • Structure: Log

    Features

  • Appliances: Dishwasher, Disposal, Dryer, Gas in Kitchen, Oven, Range, Refrigerator, Self Cleaning Oven, Washer
  • Floors: Stone, Wood
  • Entry: Natural Stone
  • Fireplace: Gas
  • Additional Items: Kitchen refrigerator, stove/oven, dishwasher, microwave, washer/dryer. Basement microwave. Garage freezer. Rear deck pellet grill/smoker.
  • Interior Features: 6-Panel Doors, 9Ft + Ceilings, French Doors, Great Room, Vaulted Ceilings
  • Laundry: Lower

    Taxes, Utilities, Lot

  • Tax: $2,576
  • Lot Size: 4.17 Acres, 181,645 SqFt
  • Lot Description: Rural, Sloping, Trees/Woods
  • Total # Wells: 1
  • Existing Utilities: Electricity Connected, Propane, Solar
  • Existing Water: Well

    Community

    Additional Information


      Disclaimer
      The real estate listing information and related content displayed on this site is provided exclusively for consumers’ personal, non-commercial use and may not be used for any purpose other than to identify prospective properties consumers may be interested in purchasing.
      PPAR.com Website

      35 Meadow Creek Road, Divide, CO, 80814

      Image 1 of 35: Other

      Other

      Image 2 of 35: Front of Structure

      Front of Structure

      Image 3 of 35: Aerial View

      Aerial View

      Image 4 of 35: Deck

      Deck

      Image 5 of 35: Entry

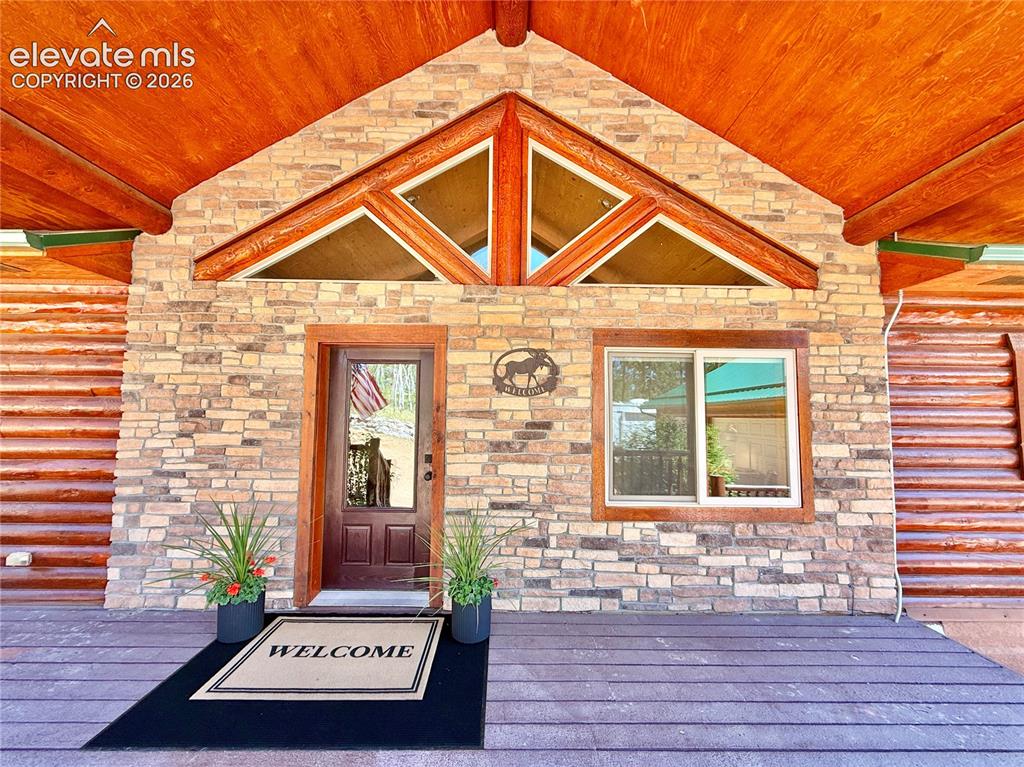
      Entry

      Image 6 of 35: Other

      Other

      Image 7 of 35: Office

      Office

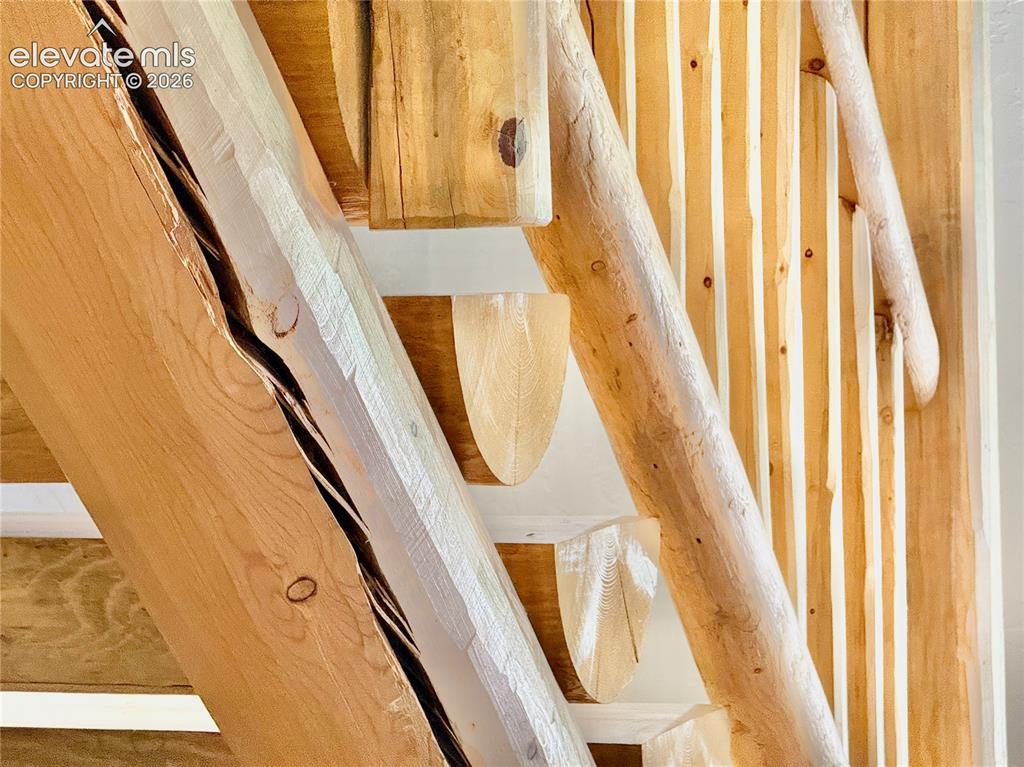
      Image 8 of 35: Incredible custom log finishes.

      Incredible custom log finishes.

      Image 9 of 35: Other

      Other

      Image 10 of 35: Living Room

      Living Room

      Image 11 of 35: Living Room

      Living Room

      Image 12 of 35: Massive chefs kitchen w/gas cooktop

      Massive chefs kitchen w/gas cooktop

      Image 13 of 35: Kitchen

      Kitchen

      Image 14 of 35: Dining Area

      Dining Area

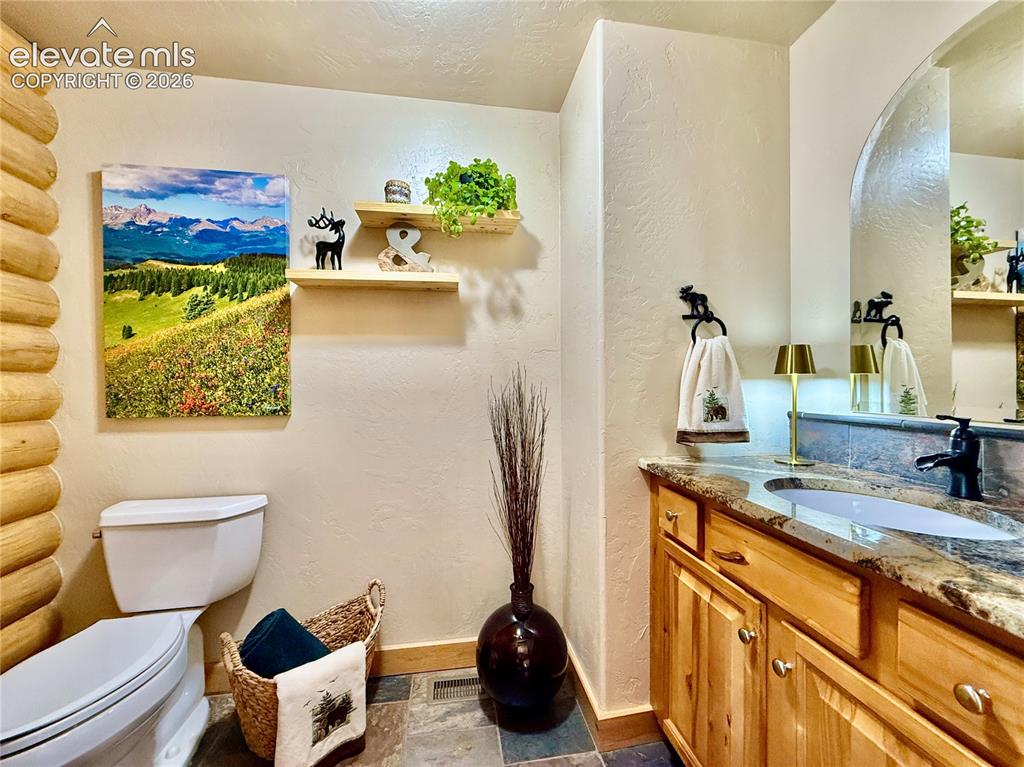
      Image 15 of 35: Bathroom

      Bathroom

      Image 16 of 35: Other

      Other

      Image 17 of 35: Deck

      Deck

      Image 18 of 35: Bedroom

      Bedroom

      Image 19 of 35: Bathroom

      Bathroom

      Image 20 of 35: Other

      Other

      Image 21 of 35: Reinforced deck in cladding dedicated circuit for HOT TUB!
      Reinforced deck in cladding dedicated circuit for HOT TUB!

      Image 22 of 35: Other

      Other

      Image 23 of 35: Other

      Other

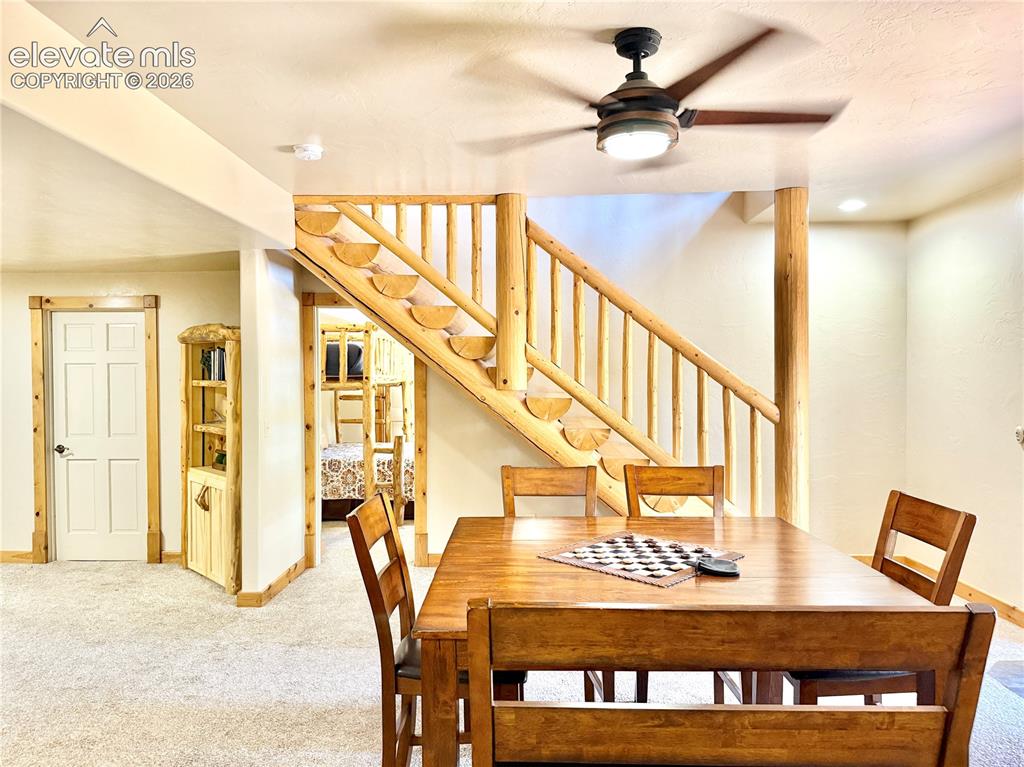
      Image 24 of 35: Dining Area

      Dining Area

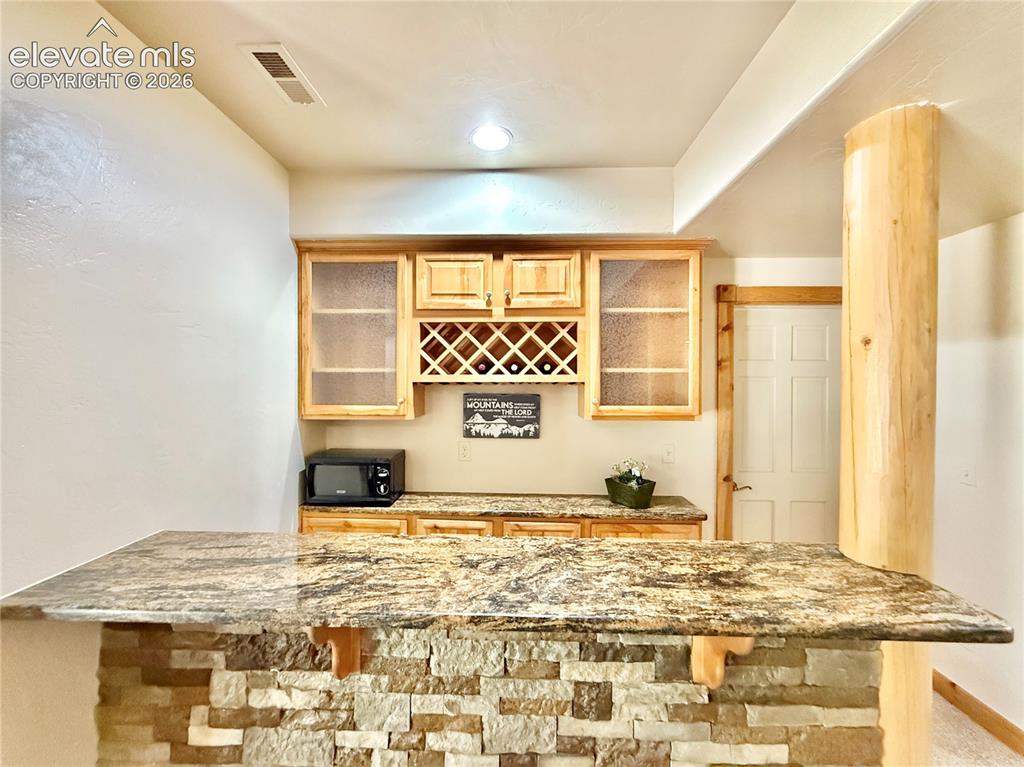
      Image 25 of 35: Basement bar for entertaining.

      Basement bar for entertaining.

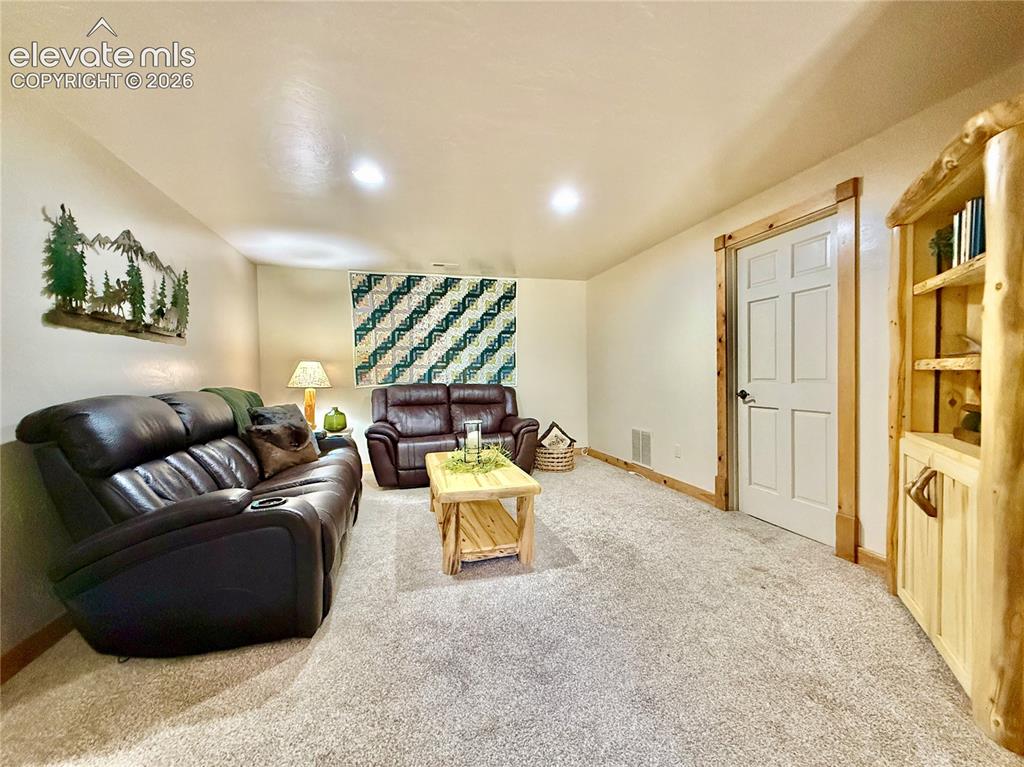
      Image 26 of 35: Living Room

      Living Room

      Image 27 of 35: Bedroom

      Bedroom

      Image 28 of 35: Bathroom

      Bathroom

      Image 29 of 35: Bedroom

      Bedroom

      Image 30 of 35: Bedroom

      Bedroom

      Image 31 of 35: HOT BLAST integrated wood burning furnace as optional heat source!
      HOT BLAST integrated wood burning furnace as optional heat source!

      Image 32 of 35: Large utility room.

      Large utility room.

      Image 33 of 35: Solar panels paid off & result in net electric bill of $15 average!
      Solar panels paid off & result in net electric bill of $15 average!

      Image 34 of 35: 2nd detached toy shop/garage!

      2nd detached toy shop/garage!

      Image 35 of 35: Huge additional guest/toy/RV parking space.

      Huge additional guest/toy/RV parking space.

      Disclaimer: The real estate listing information and related content displayed on this site is provided exclusively for consumers’ personal, non-commercial use and may not be used for any purpose other than to identify prospective properties consumers may be interested in purchasing.