8337 Wilmington Drive, Colorado Springs, CO, 80920
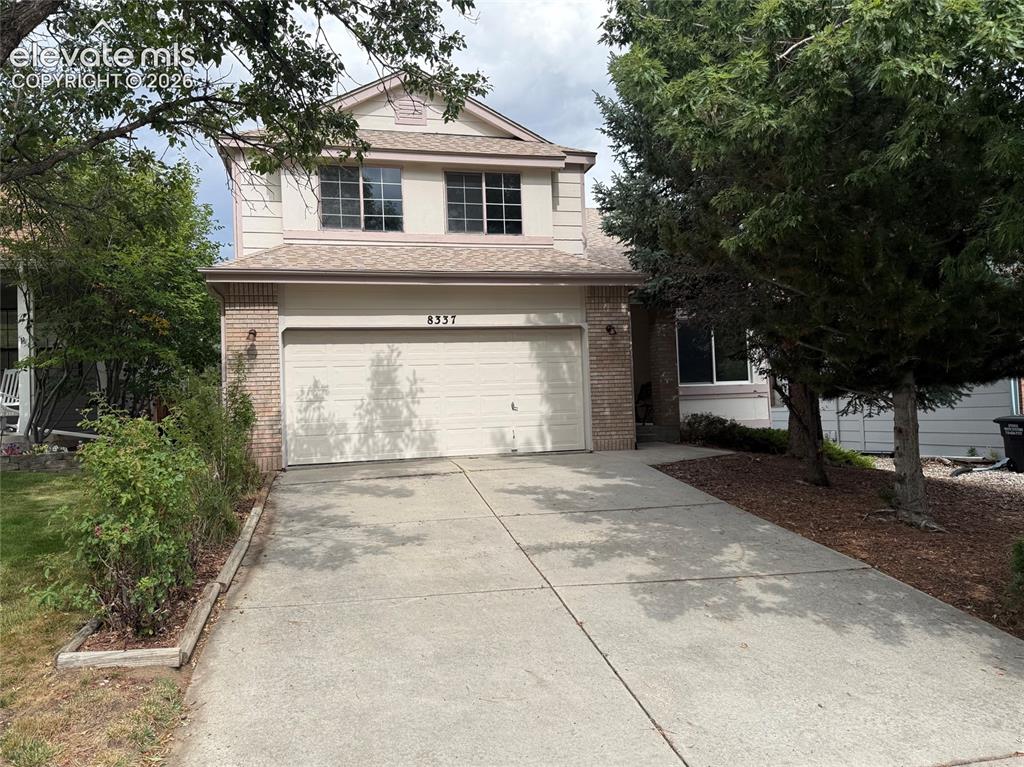
Image Count: 39

$450,000

  • Highlights
  • Single Family
  • 3 bd | 3 ba | 2,275 sqft
  • 8337 Wilmington Drive, Colorado Springs, CO, 80920 listed by Jodi Bohenna ASP CLHMS CMRS CNE SFR
  • Active
  • MLS#: 4161250
  • Tour #1 | Tour #2
  • View on Map
Space maker

Property Description

Welcome to this two-story home in the desirable Fairfax at Briargate community, offering 3 bedrooms, 3 bathrooms, and a 2-car garage. The functional floor plan provides generous living space, including a formal living room on the main level and comfortable gathering areas for everyday living and entertaining. Upstairs, the spacious primary suite features a versatile flex space that is ideal for a home office, reading nook, workout area, or private sitting room, along with a five-piece primary bathroom and walk in closet. There are an additional 2 bedrooms and full bath upstairs. The unfinished basement offers excellent potential for future expansion, with room for additional bedrooms, a recreation room, home gym, office, or storage. Outside, enjoy a well-maintained lot with mature landscaping and a fully fenced backyard. Conveniently located near neighborhood parks, schools, shopping, dining, and everyday amenities, this home is also situated within highly regarded Academy School District 20. With its established Briargate setting, versatile square footage, and opportunity to personalize, this home is ready for its next chapter.

Property Listed By

Picture of REALTOR Listing Property
  • Jodi Bohenna ASP CLHMS CMRS CNE SFR
  • 5451-167-917  Call the Agent 
Picture of Office Listing Property
  • Keller Williams Premier Realty
  • 4320-544-917  Call the Agent 
Jodi is passionate about helping people. She is honored to be a part of major milestones in peoples’ lives. A hard worker, she pays attention to the smallest details. Priding herself on personal attention and communication, she puts her clients first. That means keeping herself accessible and responding quickly to clients needs. You can count on consistency, dependability and excellence. Guaranteed. Buyers and Sellers need a Realtor that knows the trends and can help navigate the market. Si...

Property Details

    General Features

  • Property: Single Family, 2 Story
  • Year Built: 1992
  • List Price: $450,000
  • County: El Paso
  • School District: Academy-20

    Rooms

  • Master: Upper Level, 15 x 16
  • Bedrooms: 3
  • Baths: 2 full bath; 1 1/2 bath;
  • Master Bathroom Amenities: 5-Pc Bath, Double Vanity, Free-standing Shower, Tub
  • Laundry: Electric Hook-up, Main

    Structure

  • Foundation: Partial Basement
  • Heating: Forced Air, Natural Gas
  • Cooling: Ceiling Fan
  • Garage/Parking #: 2 vehicle(s), Attached
  • Garage Amenities: Even with Main Level, Garage Door Opener
  • Total SqFt: 2,275
  • Finished SqFt: 1,777
  • Basement SqFt: 498
  • Construction Status: Existing Home
  • Siding: Masonite Type
  • Structure: Frame

    Features

  • Appliances: Dishwasher, Disposal, Kitchen Vent Fan, Microwave Oven, Oven, Range, Refrigerator
  • Floors: Carpet, Vinyl/Linoleum, Wood
  • Entry: Closet, Covered, Natural Wood
  • Fireplace: Gas, Main Level
  • Additional Items: All kitchen appliances
  • Interior Features: 5-Pc Bath, Great Room, Vaulted Ceilings
  • Laundry: Electric Hook-up, Main

    Taxes, Utilities, Lot

  • Tax: $1,867
  • Lot Size: 0.10 Acres, 4,400 SqFt
  • Landscaped: All
  • Fence: Rear
  • Driveway: Concrete
  • Lot Location: Near Fire Station, Near Park, Near Schools
  • Lot Description: Level
  • Existing Utilities: Electricity Connected, Natural Gas Connected
  • Existing Water: Municipal

    Community

  • Covenants: Yes

    Additional Information


      Disclaimer
      The real estate listing information and related content displayed on this site is provided exclusively for consumers’ personal, non-commercial use and may not be used for any purpose other than to identify prospective properties consumers may be interested in purchasing.
      PPAR.com Website

      8337 Wilmington Drive, Colorado Springs, CO, 80920

      Image 1 of 39: Well maintained home with 2 car garage. Mature trees, easy to maintain land

      Well maintained home with 2 car garage. Mature trees, easy to maintain landscaping and covered front porch.

      Image 2 of 39: No Description Available

      Image 2 of 39

      Image 3 of 39: Just off the entry is the formal living room with carpet and vaulted ceilin

      Just off the entry is the formal living room with carpet and vaulted ceilings.

      Image 4 of 39: Open and bright

      Open and bright

      Image 5 of 39: Kitchen and dining space with hardwood flooring and walk out to backyard.

      Kitchen and dining space with hardwood flooring and walk out to backyard.

      Image 6 of 39: Plenty of counter and cabinet space as well as a kitchen island.

      Plenty of counter and cabinet space as well as a kitchen island.

      Image 7 of 39: No Description Available

      Image 7 of 39

      Image 8 of 39: No Description Available

      Image 8 of 39

      Image 9 of 39: Kitchen open to dining as well as family room. Perfect for entertaining fam

      Kitchen open to dining as well as family room. Perfect for entertaining family and friends.

      Image 10 of 39: No Description Available

      Image 10 of 39

      Image 11 of 39: Spacious family room with fireplace and large picture window.

      Spacious family room with fireplace and large picture window.

      Image 12 of 39: No Description Available

      Image 12 of 39

      Image 13 of 39: Main level 1/2 bath and laundry

      Main level 1/2 bath and laundry

      Image 14 of 39: Laundry space with window and shelving.

      Laundry space with window and shelving.

      Image 15 of 39: Huge primary suite with attached bath and  walk in closet.

      Huge primary suite with attached bath and walk in closet.

      Image 16 of 39: The primary suite boasts a separate office or seating space.

      The primary suite boasts a separate office or seating space.

      Image 17 of 39: Attached 5 piece bath.

      Attached 5 piece bath.

      Image 18 of 39: No Description Available

      Image 18 of 39

      Image 19 of 39: Primary walk-in closet

      Primary walk-in closet

      Image 20 of 39: Office space, seating room, exercise room. Endless possibilities.

      Office space, seating room, exercise room. Endless possibilities.

      Image 21 of 39: No Description Available

      Image 21 of 39

      Image 22 of 39: Upstairs bedroom 3

      Upstairs bedroom 3

      Image 23 of 39: No Description Available

      Image 23 of 39

      Image 24 of 39: Upstairs full bath

      Upstairs full bath

      Image 25 of 39: Upstairs bedroom 3

      Upstairs bedroom 3

      Image 26 of 39: No Description Available

      Image 26 of 39

      Image 27 of 39: Unfinished basement perfect for extra storage or can be finished for additi

      Unfinished basement perfect for extra storage or can be finished for additional living space

      Image 28 of 39: No Description Available

      Image 28 of 39

      Image 29 of 39: Main level floorplan

      Main level floorplan

      Image 30 of 39: Upstairs floorplan

      Upstairs floorplan

      Image 31 of 39: Basement floorplan

      Basement floorplan

      Image 32 of 39: No Description Available

      Image 32 of 39

      Image 33 of 39: Back of the home. Fully fenced back yard and the mature landscaping and tre

      Back of the home. Fully fenced back yard and the mature landscaping and trees extend to the backyard.

      Image 34 of 39: No Description Available

      Image 34 of 39

      Image 35 of 39: Mature trees for shade and privacy.

      Mature trees for shade and privacy.

      Image 36 of 39: No Description Available

      Image 36 of 39

      Image 37 of 39: No Description Available

      Image 37 of 39

      Image 38 of 39: No Description Available

      Image 38 of 39

      Image 39 of 39: No Description Available

      Image 39 of 39

      Disclaimer: The real estate listing information and related content displayed on this site is provided exclusively for consumers’ personal, non-commercial use and may not be used for any purpose other than to identify prospective properties consumers may be interested in purchasing.