4720 Holister Court, Colorado Springs, CO, 80919
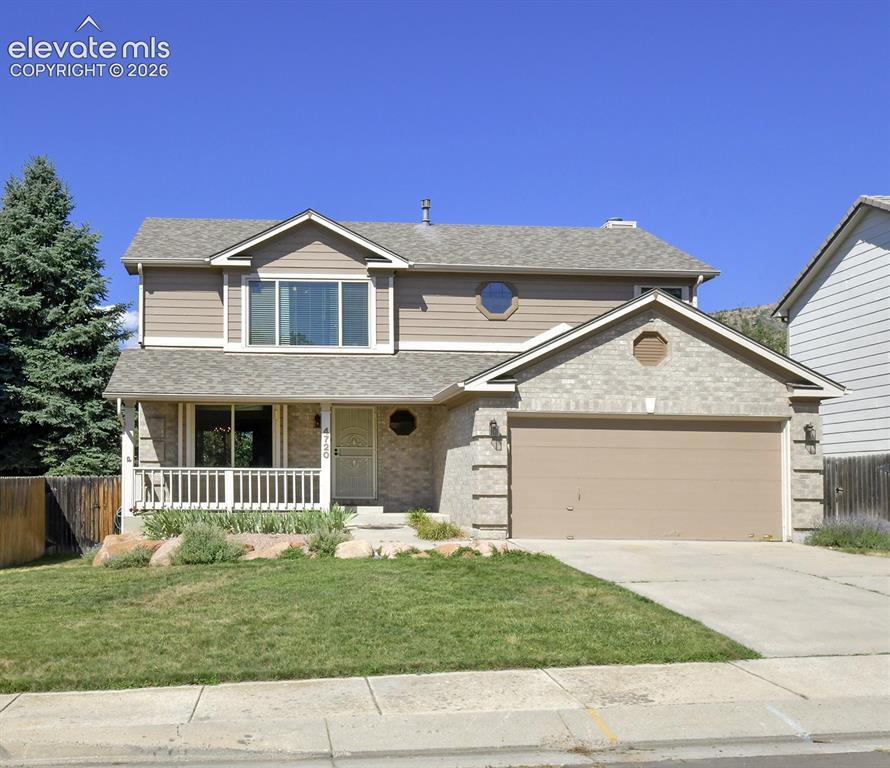
Image Count: 42

$580,000

  • Highlights
  • Single Family
  • 3 bd | 3 ba | 2,849 sqft
  • 4720 Holister Court, Colorado Springs, CO, 80919 listed by Bill Hourigan CRS GRI
  • Active
  • MLS#: 9933930
  • View on Map
Space maker

Property Description

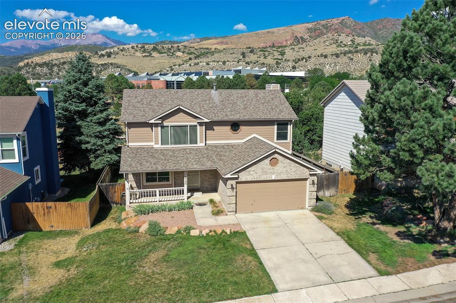
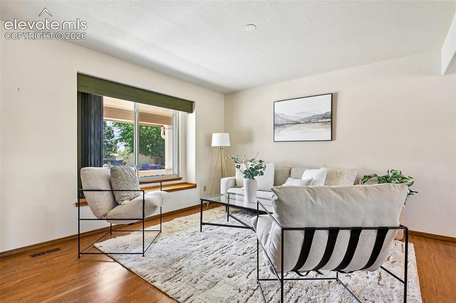
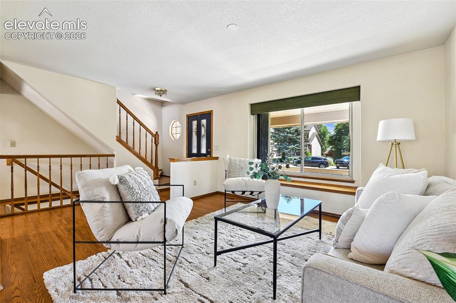
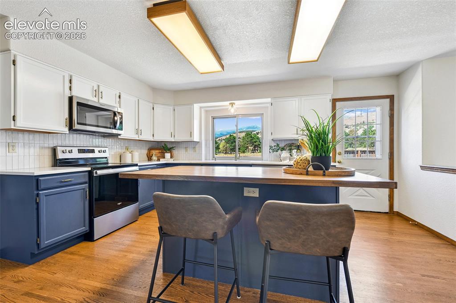
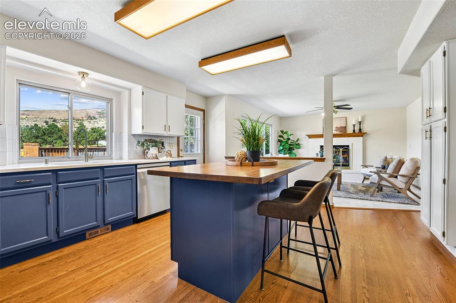
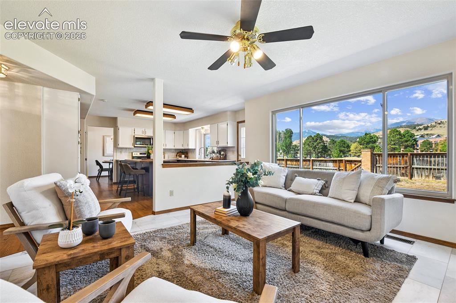
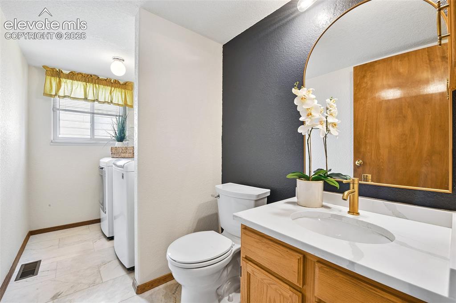
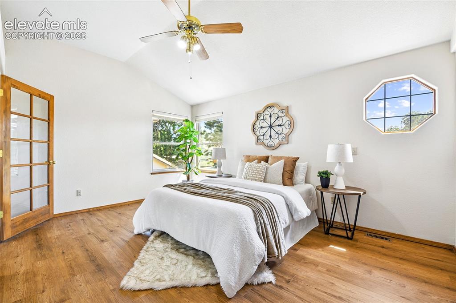
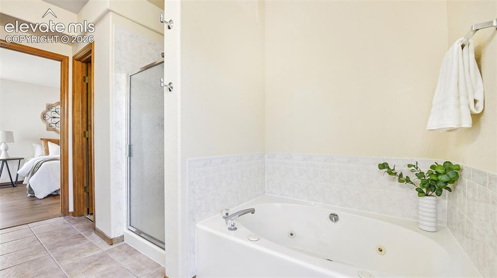
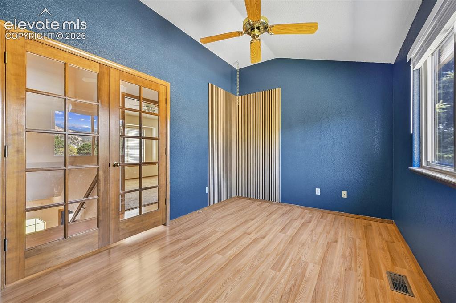
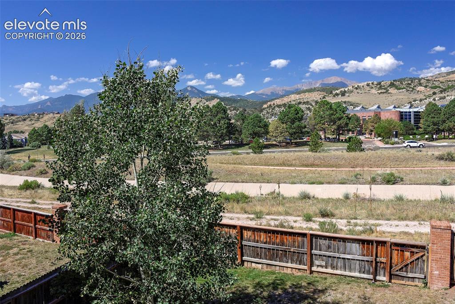
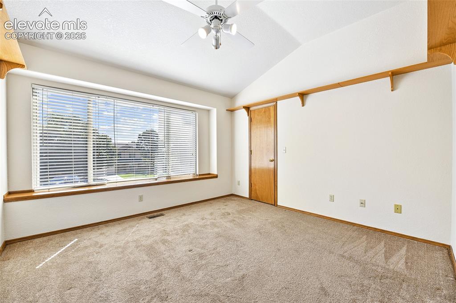
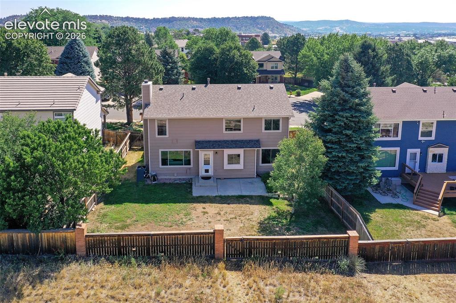
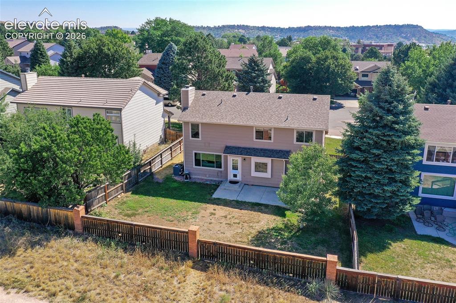
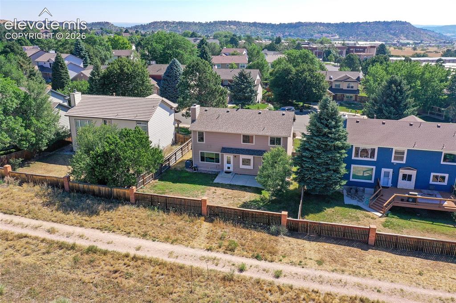
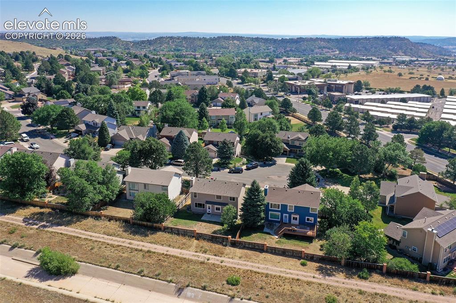
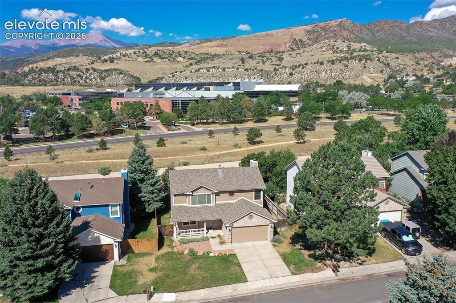
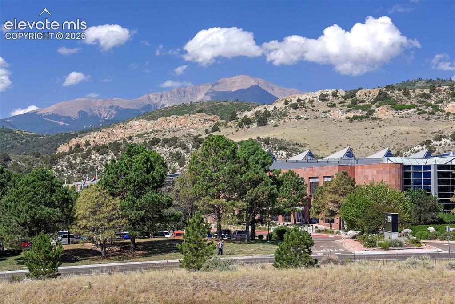
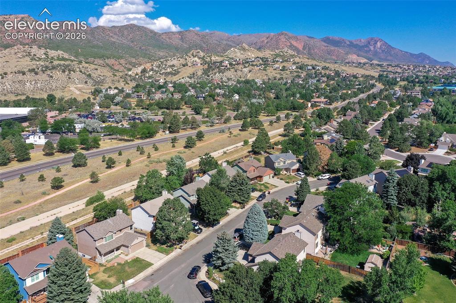
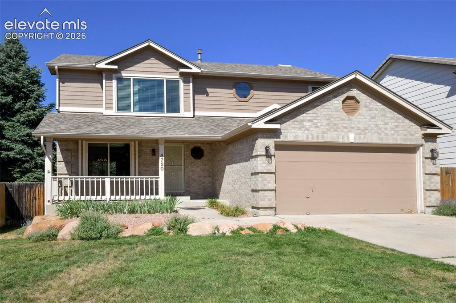
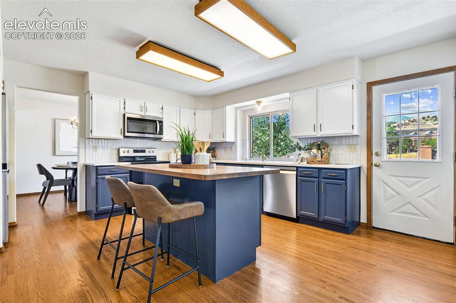
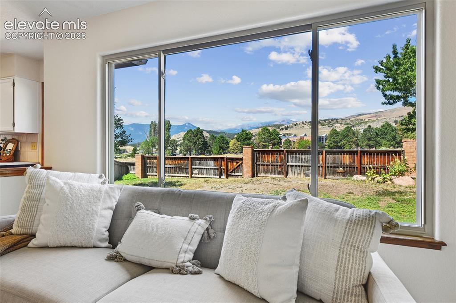
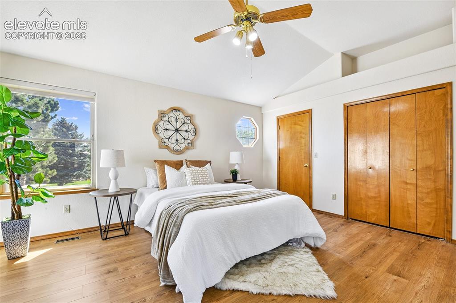
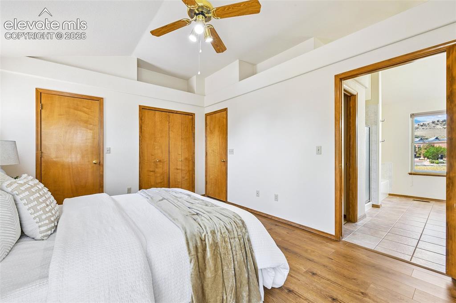
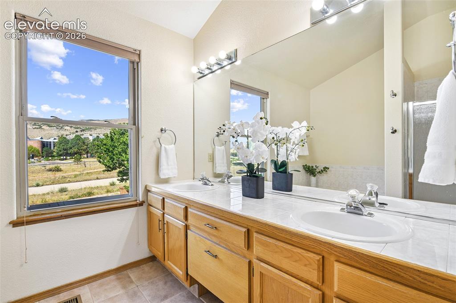
Wake up to magnificent views of Pikes Peak, the surrounding mountains, and a slice of Garden of the Gods from this brick-and-wood two-story, tucked on a quiet cul-de-sac backing to a walking trail and open space. Step through the covered front porch into a hardwood formal living room and dining room which is framed by views to die for. The walkout kitchen keeps the views coming, with hardwood floors, matte stainless appliances (including a Bosch dishwasher and flat-top range), a farmhouse sink, quartz counters, a textured subway tile backsplash, and an island with counter seating and a butcher block top. The family room continues the view theme around a brick, wood-burning fireplace and honed marble tile flooring. The main level also offers a powder room and laundry room with marble tile flooring, washer and dryer, just off the two-car finished garage with backyard access and built-in cabinetry. Upstairs, the vaulted primary suite includes three closets and an attached 5-piece bath with jetted tup, double vanity and walk-in shower — plus, of course, the views. Upper floor has Two additional vaulted bedrooms offering walk-in closets, a full bath and a versatile office with French doors and sound-absorbing wall that has served as a music room, all with incredible views of their own. The enormous unfinished basement is a blank canvas — build equity and make it your own. Quick access to shopping, restaurants, Garden of the Gods Road. Move In Ready. This one won't last!

Property Listed By

Picture of REALTOR Listing Property
  • Bill Hourigan CRS GRI
  • 9658-233-917  Call the Agent 
Picture of Office Listing Property
  • The Platinum Group
  • 4444-635-917  Call the Agent 

Property Details

    General Features

  • Property: Single Family, 2 Story
  • Year Built: 1992
  • List Price: $580,000
  • County: El Paso
  • School District: Colorado Springs 11

    Rooms

  • Master: Upper Level, 12 x 16
  • Bedrooms: 3
  • Baths: 2 full bath; 1 1/2 bath;
  • Master Bathroom Amenities: 5-Pc Bath, Double Vanity, Free-standing Shower, Jetted Tub
  • Laundry: Electric Hook-up, Main

    Structure

  • Foundation: Full Basement
  • Heating: Forced Air, Natural Gas
  • Cooling: Ceiling Fan, Central Air
  • Garage/Parking #: 2 vehicle(s), Attached
  • Garage Amenities: Garage Door Opener
  • Patio Description: Concrete
  • Total SqFt: 2,849
  • Finished SqFt: 1,954
  • Basement SqFt: 895
  • Construction Status: Existing Home
  • Siding: Brick, Wood
  • Structure: Framed on Lot, Frame

    Features

  • Appliances: Dishwasher, Disposal, Dryer, Microwave Oven, Range, Refrigerator, Washer
  • Floors: Carpet, Tile, Wood
  • Entry: Covered, Natural Wood
  • Fireplace: Main Level, One
  • Additional Items: Refrigerator, range, oven, microwave oven, disposal, dishwasher, washer, dryer, basement refrigerator
  • Interior Features: 5-Pc Bath, 9Ft + Ceilings, Vaulted Ceilings
  • Laundry: Electric Hook-up, Main

    Taxes, Utilities, Lot

  • Tax: $1,925
  • Lot Size: 0.14 Acres, 6,000 SqFt
  • Landscaped: All
  • Fence: Rear
  • Driveway: Concrete
  • Lot Location: Hiking Trail, Near Public Transit, Near Shopping Center
  • Lot Description: Backs to Open Space, Cul-de-sac, Level, Mountain View, View of Pikes Peak, View of Rock Formations
  • Existing Utilities: Electricity Connected, Natural Gas Connected
  • Existing Water: Municipal

    Community

  • Covenants: Yes

    Additional Information


      Disclaimer
      The real estate listing information and related content displayed on this site is provided exclusively for consumers’ personal, non-commercial use and may not be used for any purpose other than to identify prospective properties consumers may be interested in purchasing.
      PPAR.com Website

      4720 Holister Court, Colorado Springs, CO, 80919

      Image 1 of 42: CCRs

      CCRs

      Image 2 of 42: VIEWS VIEWS VIEWS!!

      VIEWS VIEWS VIEWS!!

      Image 3 of 42: Plat

      Plat

      Image 4 of 42: Pikes Peak, surrounding hills and a bit of Garden and the Gods!!
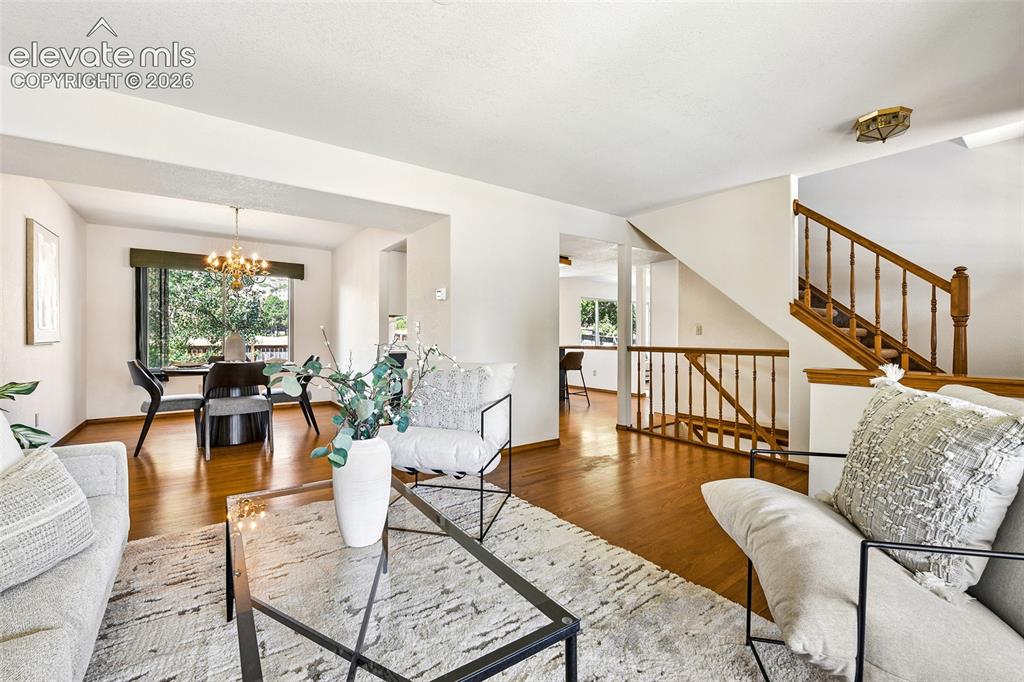
      Pikes Peak, surrounding hills and a bit of Garden and the Gods!!

      Image 5 of 42: Entry opens to living room with hardwood flooring!
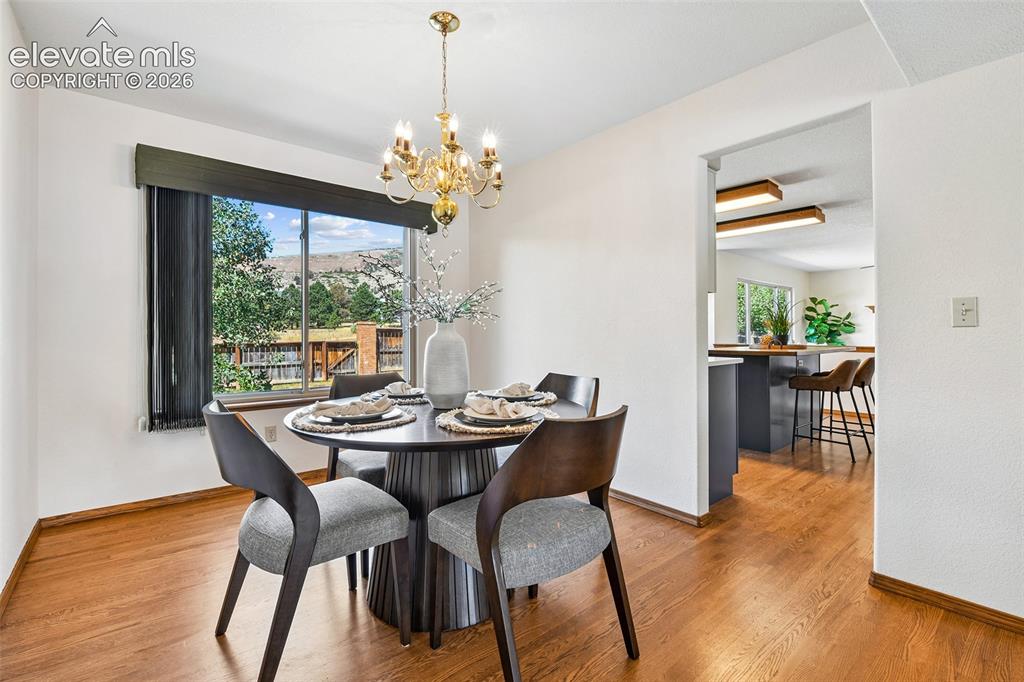
      Entry opens to living room with hardwood flooring!

      Image 6 of 42: Bright and open!

      Bright and open!

      Image 7 of 42: Looking through to views out of the dining room window!
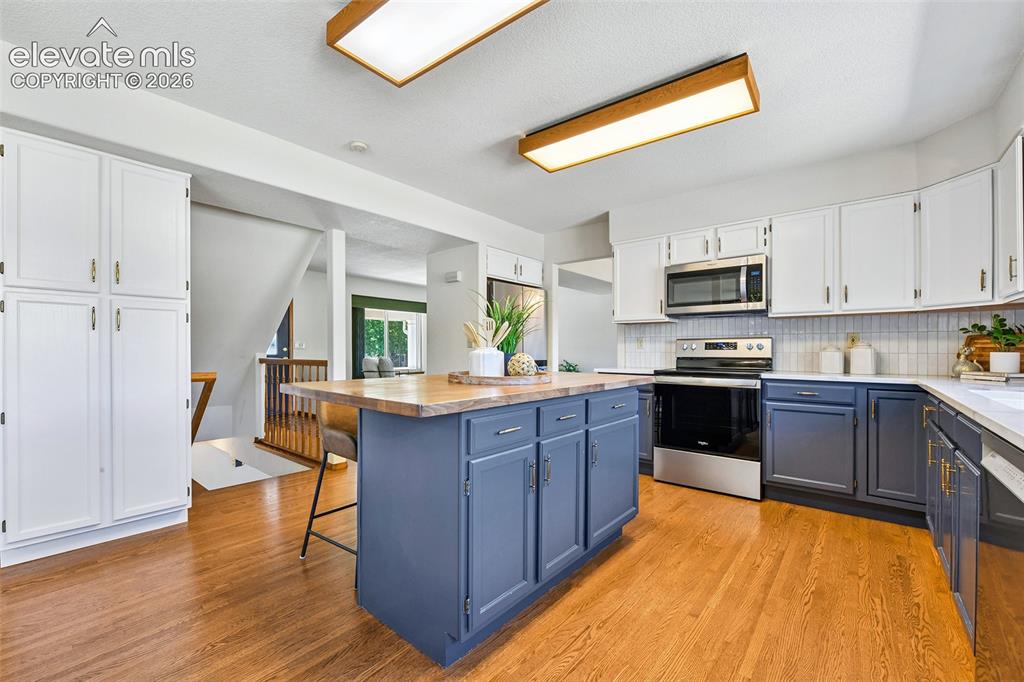
      Looking through to views out of the dining room window!

      Image 8 of 42: Views and kitchen access from dining room
      Views and kitchen access from dining room

      Image 9 of 42: VIEWS continue in walkout kitchen!

      VIEWS continue in walkout kitchen!

      Image 10 of 42: Granite counters and textured subway tile backsplash, as well as center isl

      Granite counters and textured subway tile backsplash, as well as center island with butcher block counter and counter seating!
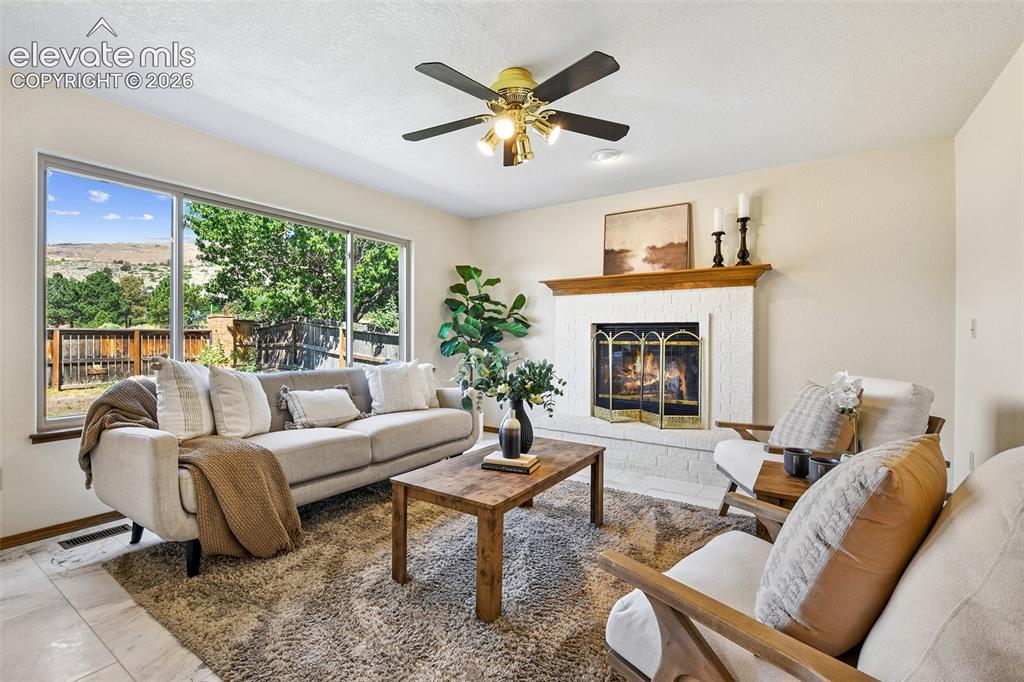
      Image 11 of 42: Matte stainless appliances and hardwood floors
      Matte stainless appliances and hardwood floors

      Image 12 of 42: Open to Family Room

      Open to Family Room

      Image 13 of 42: Honed Marble Tile flooring and Brick woodburning fireplace for cozy evening

      Honed Marble Tile flooring and Brick woodburning fireplace for cozy evenings
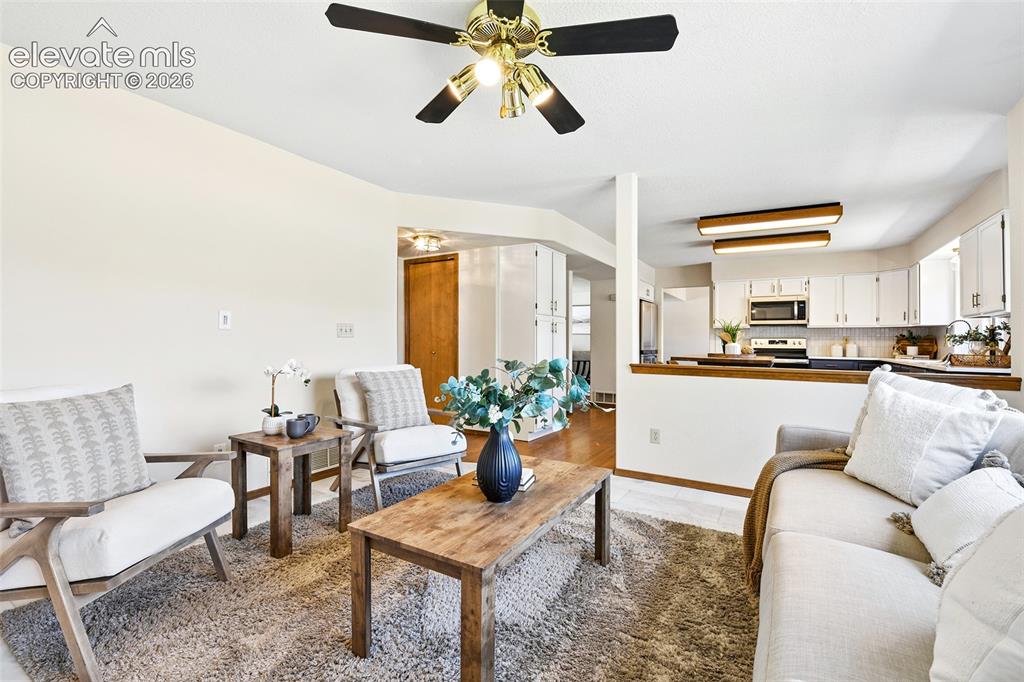
      Image 14 of 42: And those views!

      And those views!

      Image 15 of 42: Incomparable Colorado views!

      Incomparable Colorado views!

      Image 16 of 42: Open concept feeling with separate spaces.
      Open concept feeling with separate spaces.

      Image 17 of 42: Main level powder room/laundry with marble tile tile flooring.
      Main level powder room/laundry with marble tile tile flooring.

      Image 18 of 42: Vaulted hardwood Primary with fresh paint
      Vaulted hardwood Primary with fresh paint

      Image 19 of 42: THREE closets for primary bedroom…

      THREE closets for primary bedroom…

      Image 20 of 42: …and attached primary 5-piece bath

      …and attached primary 5-piece bath

      Image 21 of 42: Double vanity and VIEWS

      Double vanity and VIEWS

      Image 22 of 42: Jetted tub and walk-in shower

      Jetted tub and walk-in shower

      Image 23 of 42: Upper floor vaulted office/media room w/LVP flooring and…
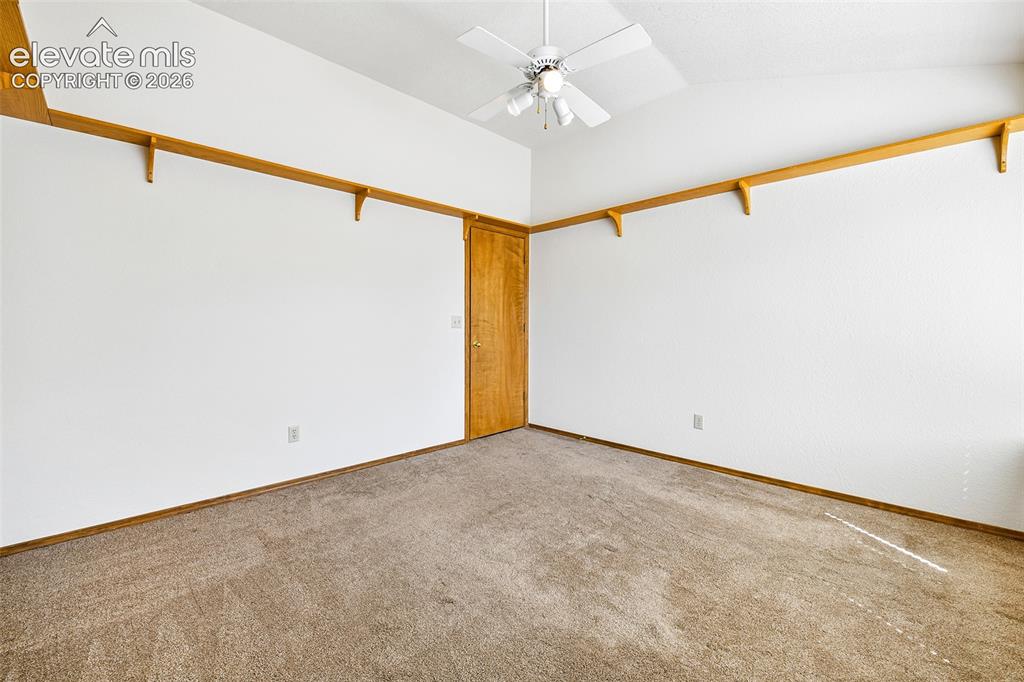
      Upper floor vaulted office/media room w/LVP flooring and…

      Image 24 of 42: …VIEWS!

      …VIEWS!

      Image 25 of 42: Vaulted 2nd upper bedroom with walk-in closet
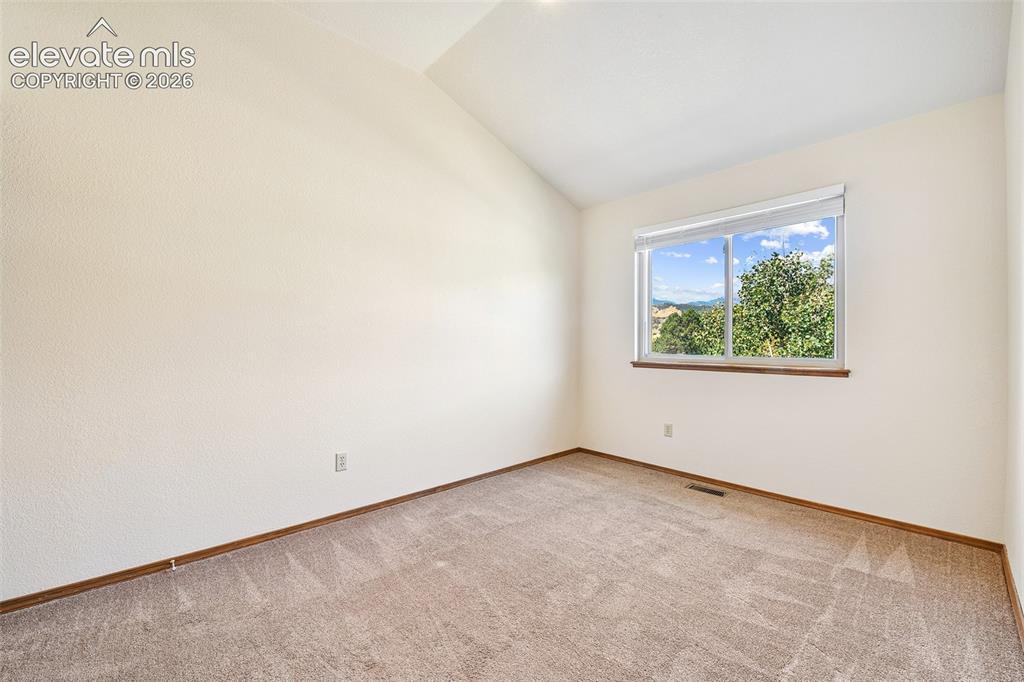
      Vaulted 2nd upper bedroom with walk-in closet

      Image 26 of 42: And wraparound shelf

      And wraparound shelf

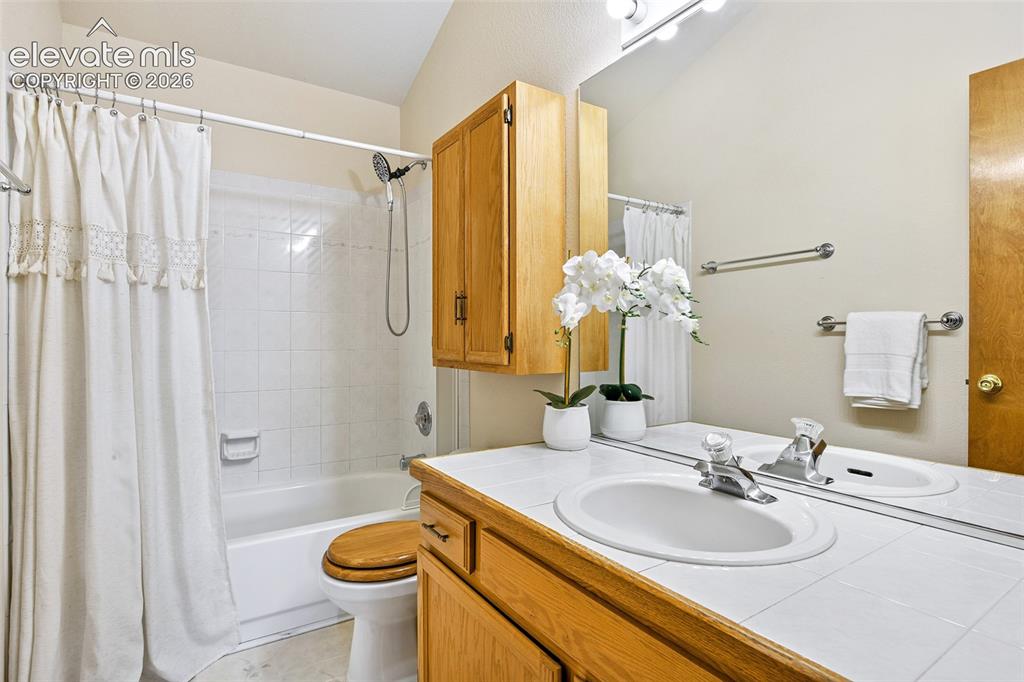
      Image 27 of 42: Second upper full bath

      Second upper full bath

      Image 28 of 42: 3rd vaulted upper bedroom.

      3rd vaulted upper bedroom.

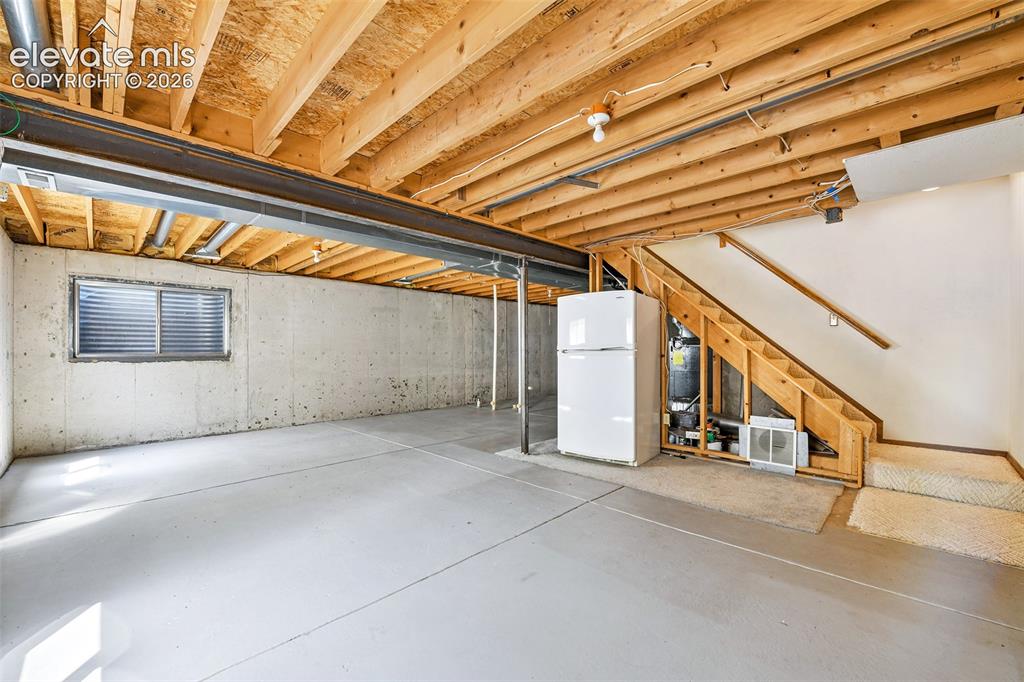
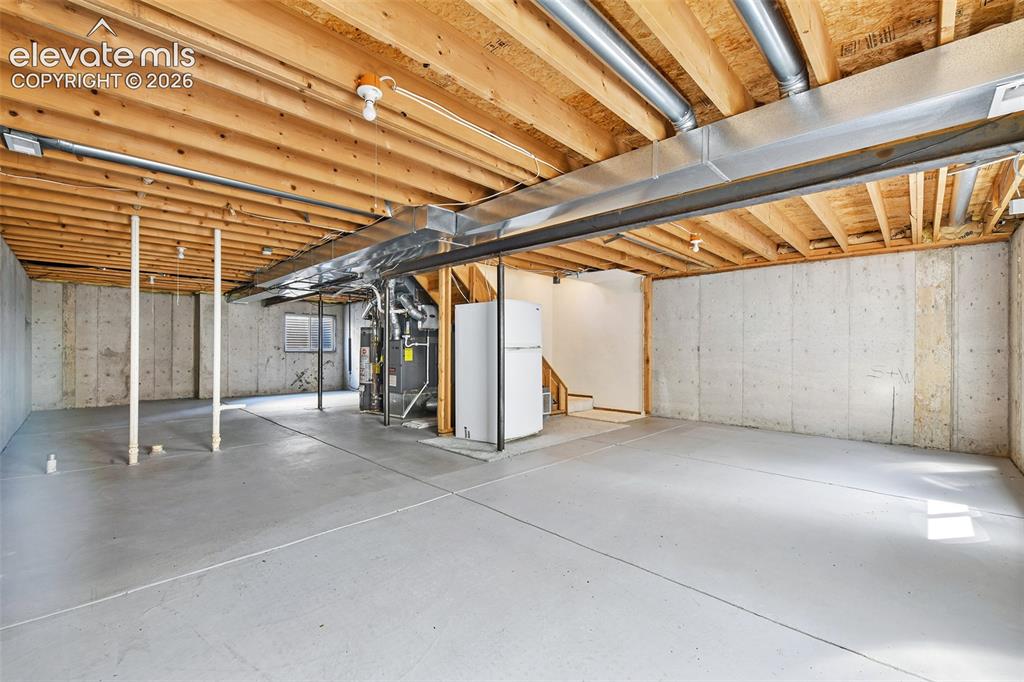
      Image 29 of 42: Enormous unfinished basement ready for your vision!
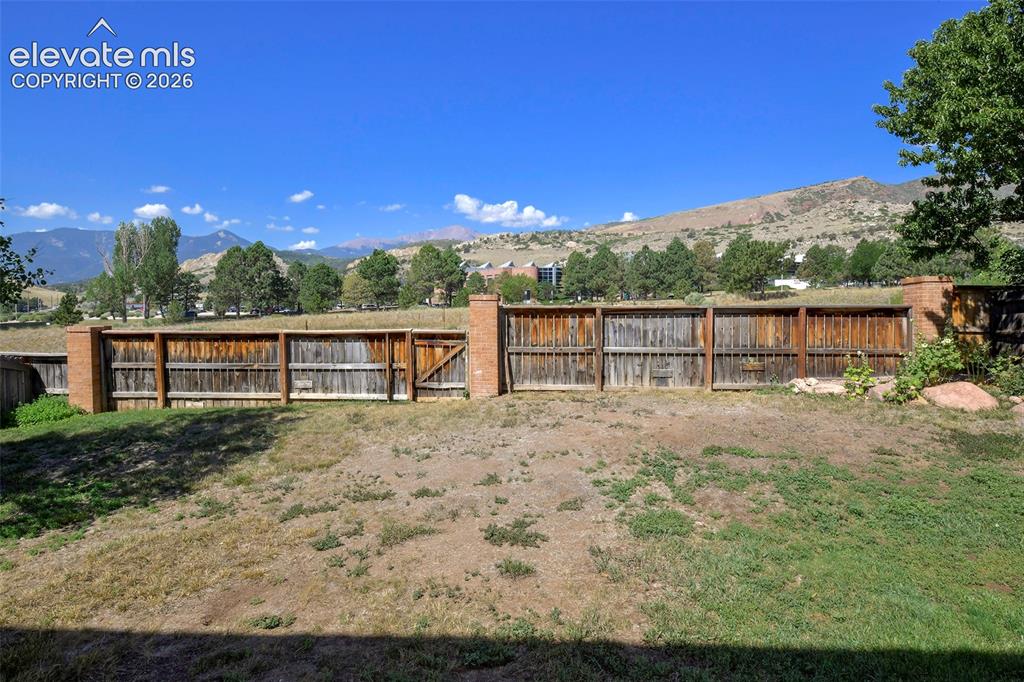
      Enormous unfinished basement ready for your vision!

      Image 30 of 42: It’s even plumbed for a bath!

      It’s even plumbed for a bath!

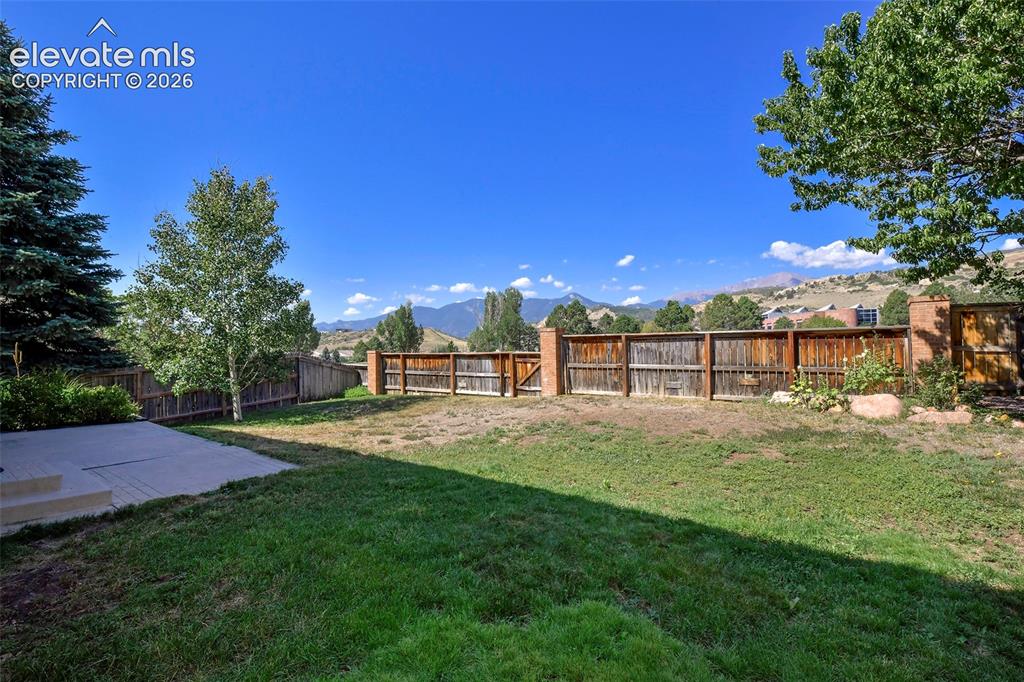
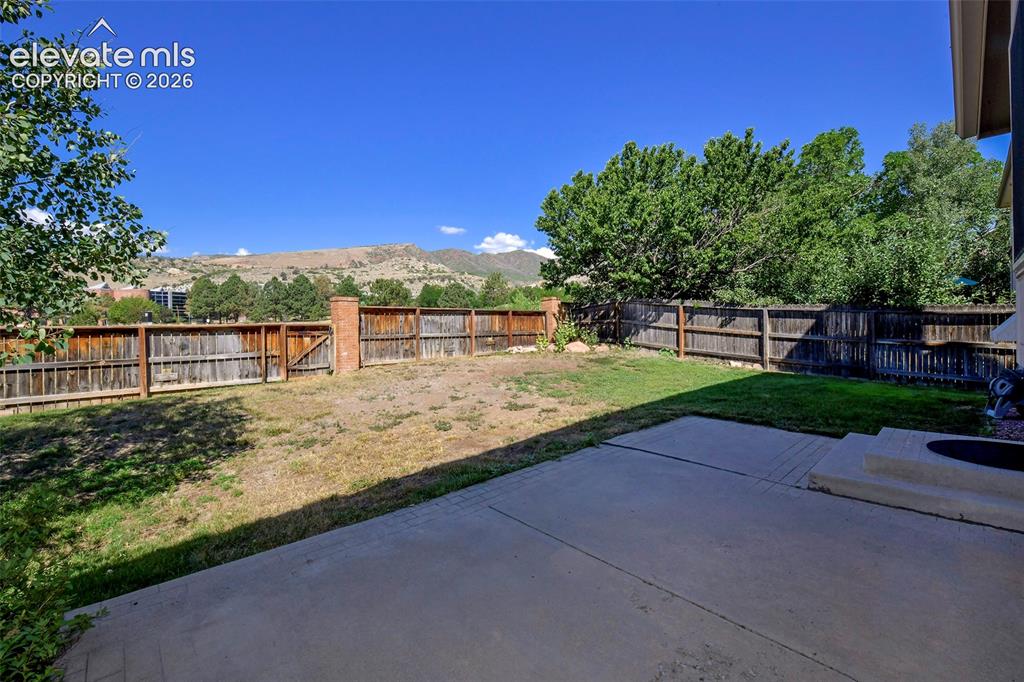
      Image 31 of 42: Views from the fence backyard!

      Views from the fence backyard!

      Image 32 of 42: Patio views

      Patio views

      Image 33 of 42: Creates a true retreat!

      Creates a true retreat!

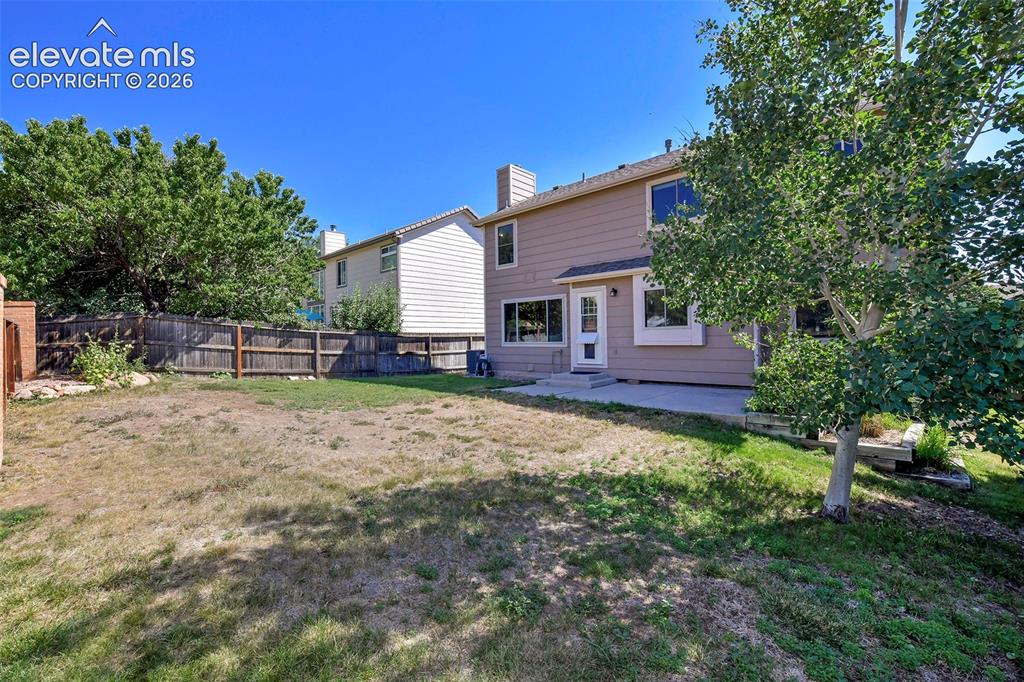
      Image 34 of 42: Back of Structure

      Back of Structure

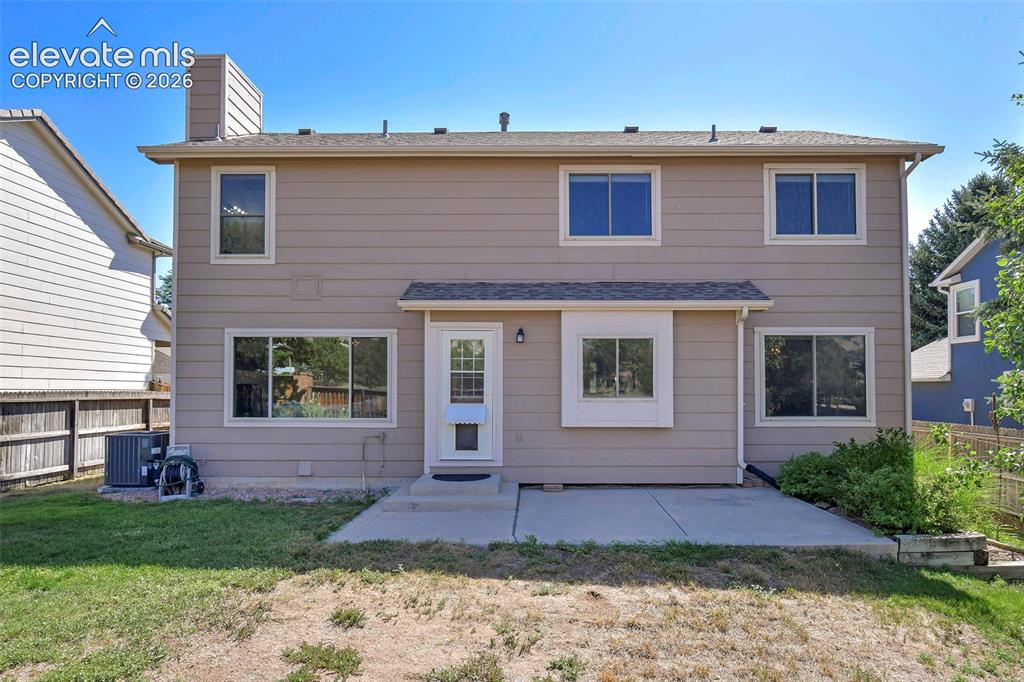
      Image 35 of 42: Back of Structure

      Back of Structure

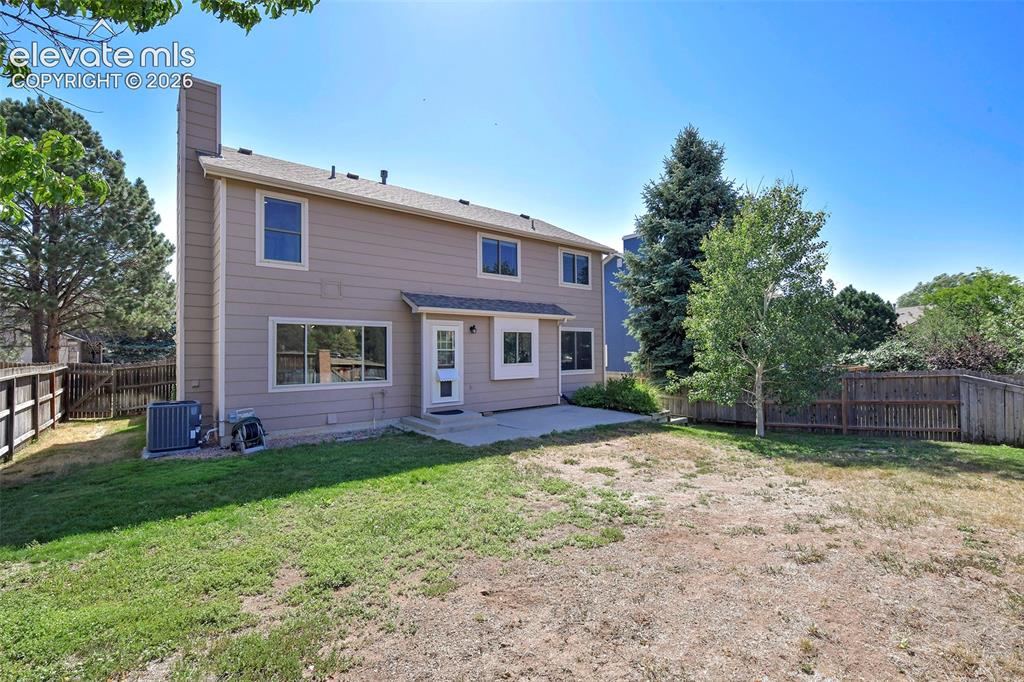
      Image 36 of 42: Back of Structure

      Back of Structure

      Image 37 of 42: Other

      Other

      Image 38 of 42: Aerial View

      Aerial View

      Image 39 of 42: Walking trail behind the property!

      Walking trail behind the property!

      Image 40 of 42: Aerial View

      Aerial View

      Image 41 of 42: Aerial View

      Aerial View

      Image 42 of 42: View

      View

      Disclaimer: The real estate listing information and related content displayed on this site is provided exclusively for consumers’ personal, non-commercial use and may not be used for any purpose other than to identify prospective properties consumers may be interested in purchasing.