3320 Hoofbeat Road, Peyton, CO, 80831
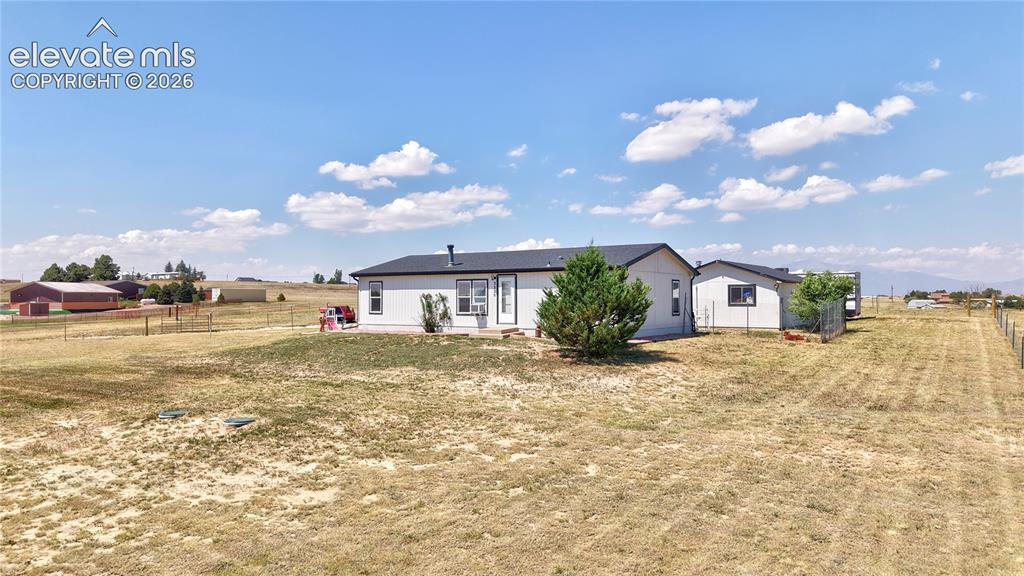
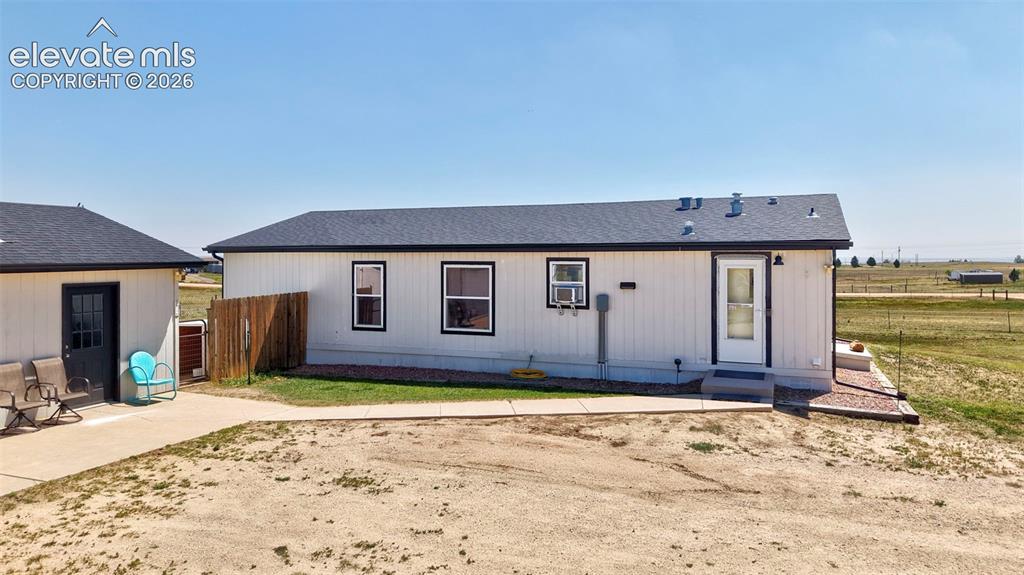
Single-story exterior with white siding and a dark roof
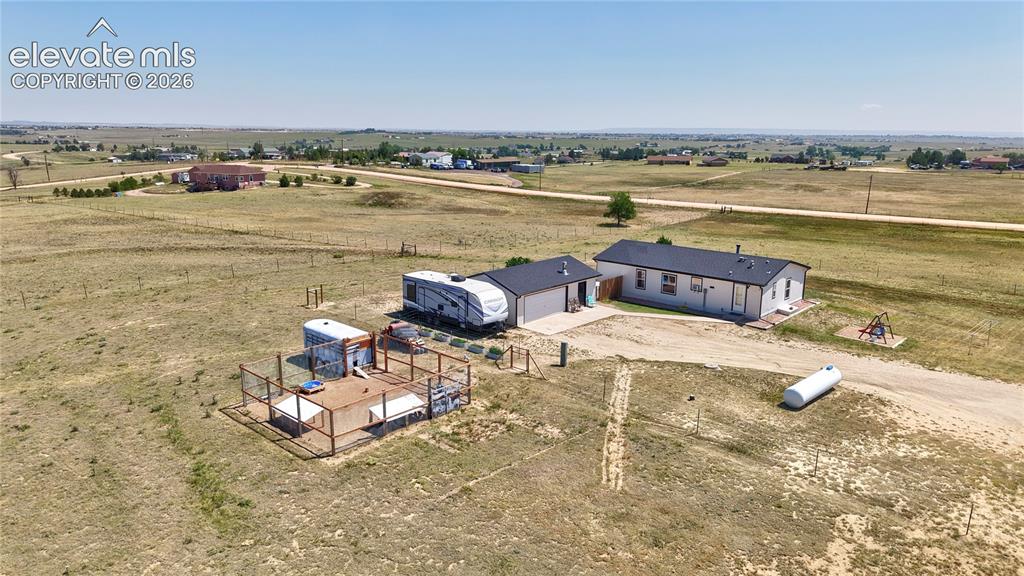
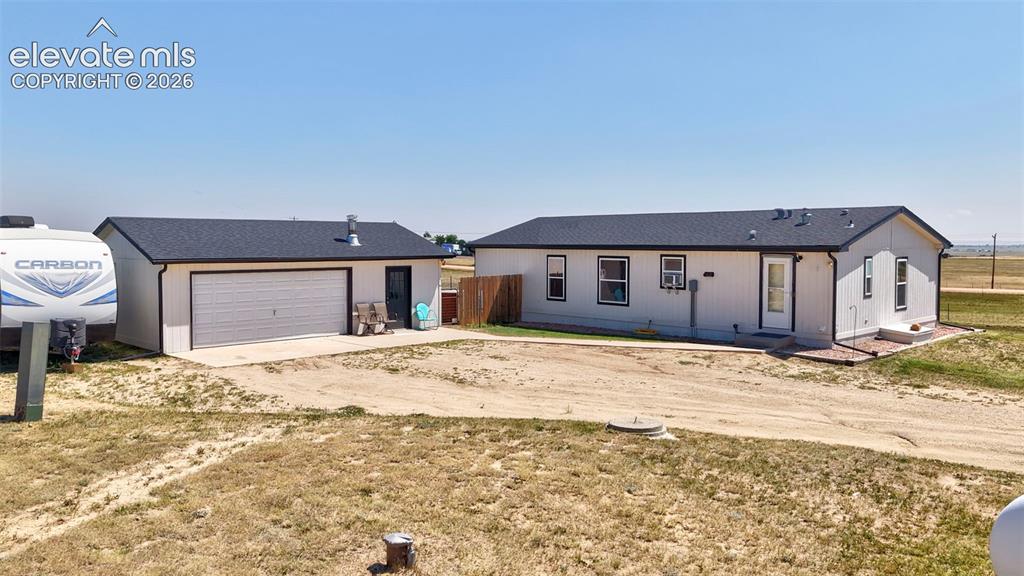
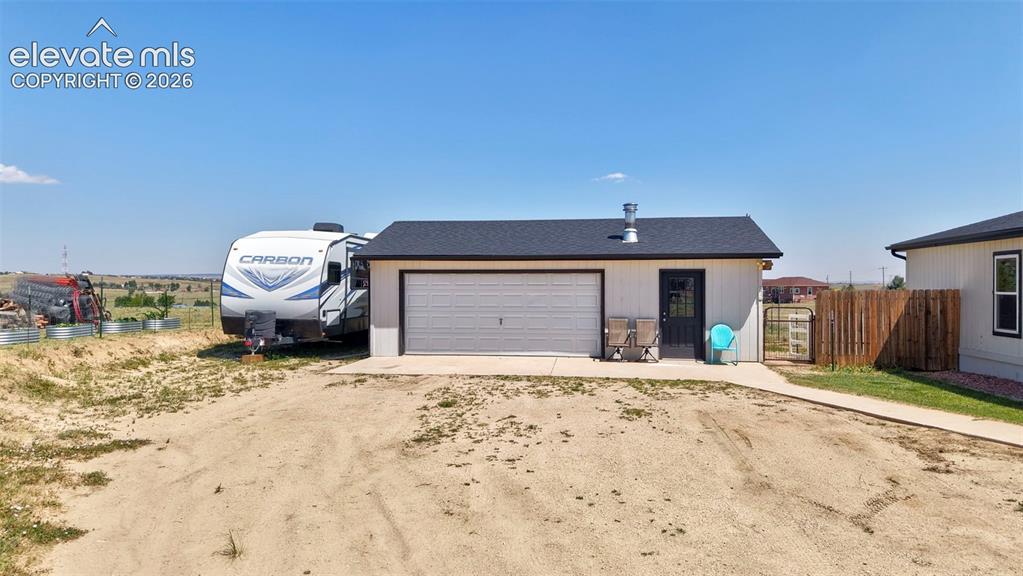
Single-story residence featuring a detached garage with a dark roof
Other
Other
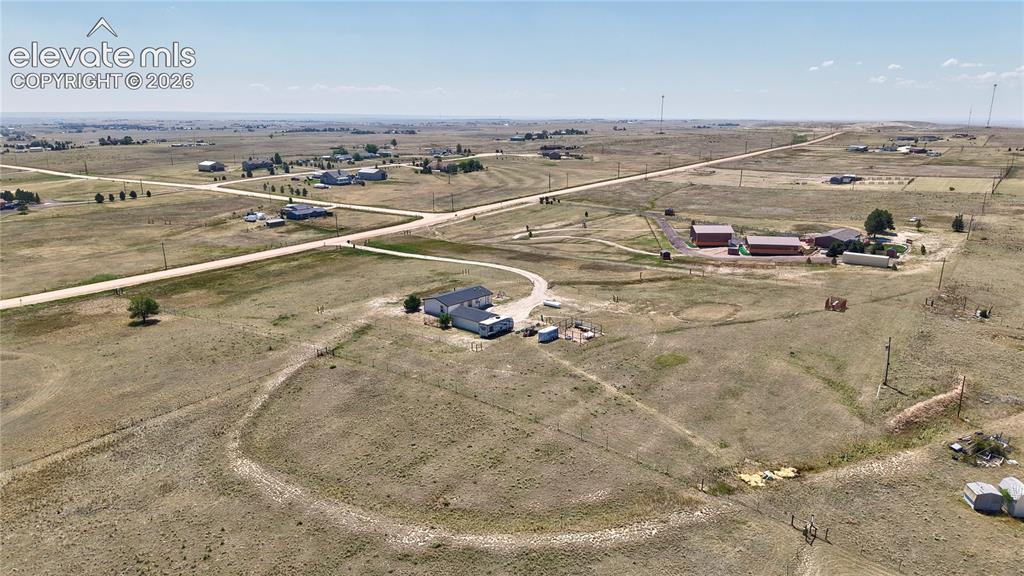
Expansive open land featuring multiple residences, outbuildings, and unpaved roads
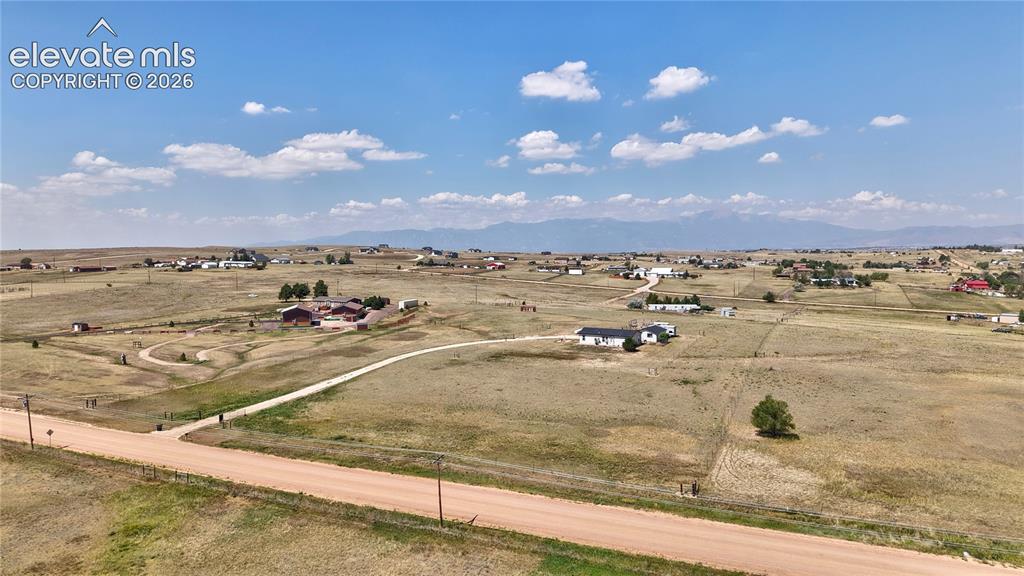
Expansive rural landscape featuring a network of unpaved roads and scattered residential properties
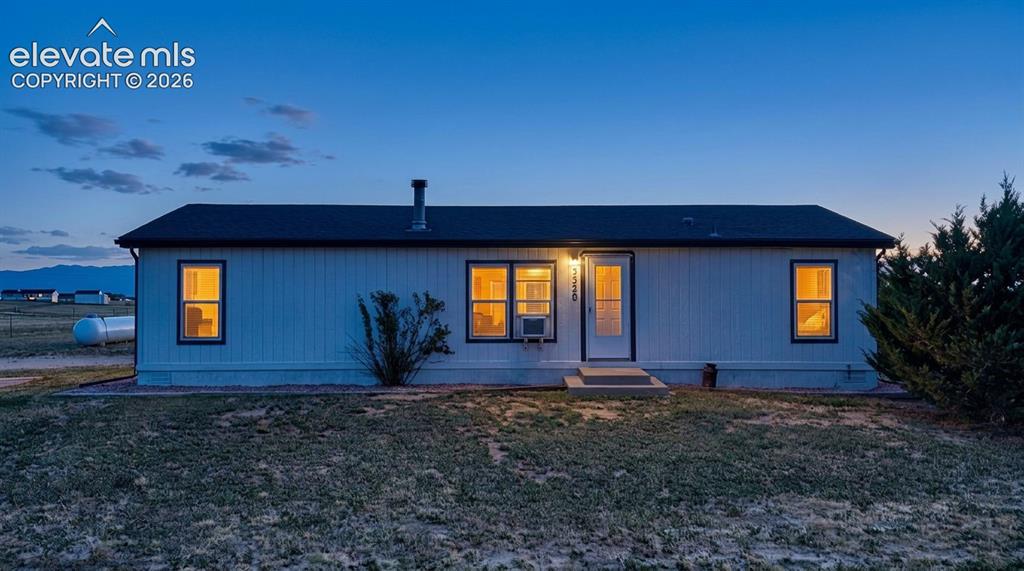
Other
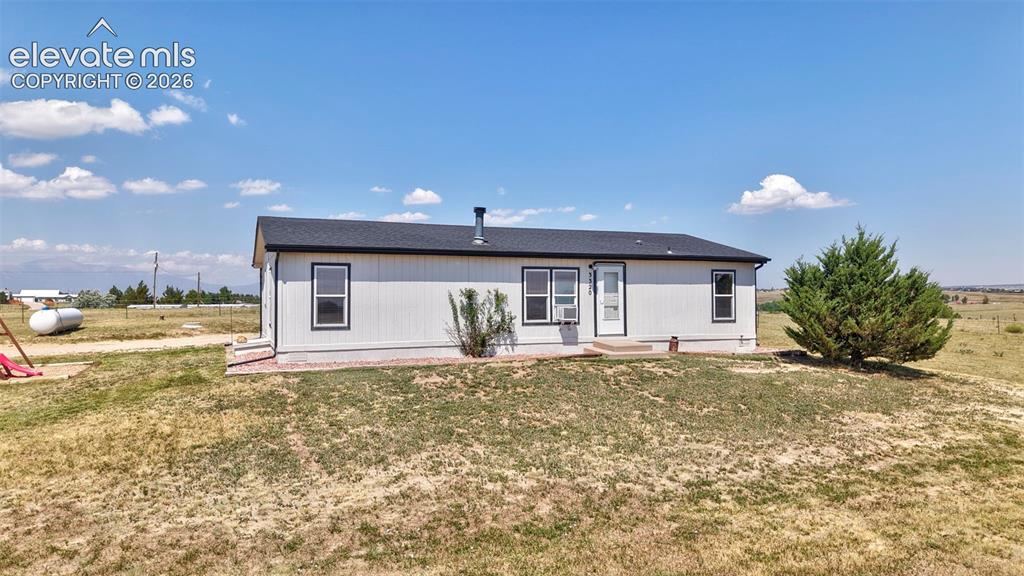
White siding exterior with a dark shingle roof and a single entry door
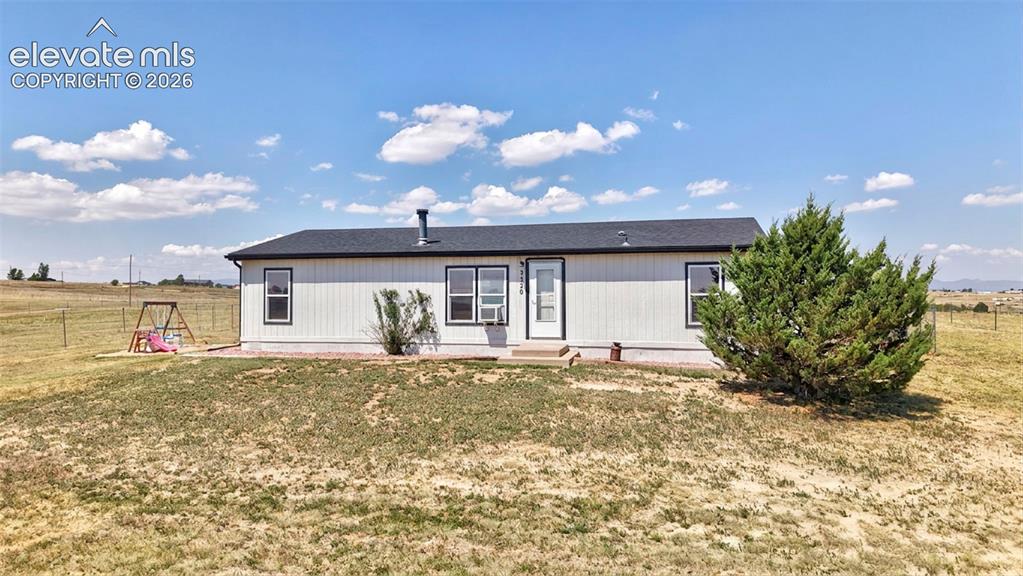
Single-story residence featuring light-colored vertical siding and a dark shingle roof
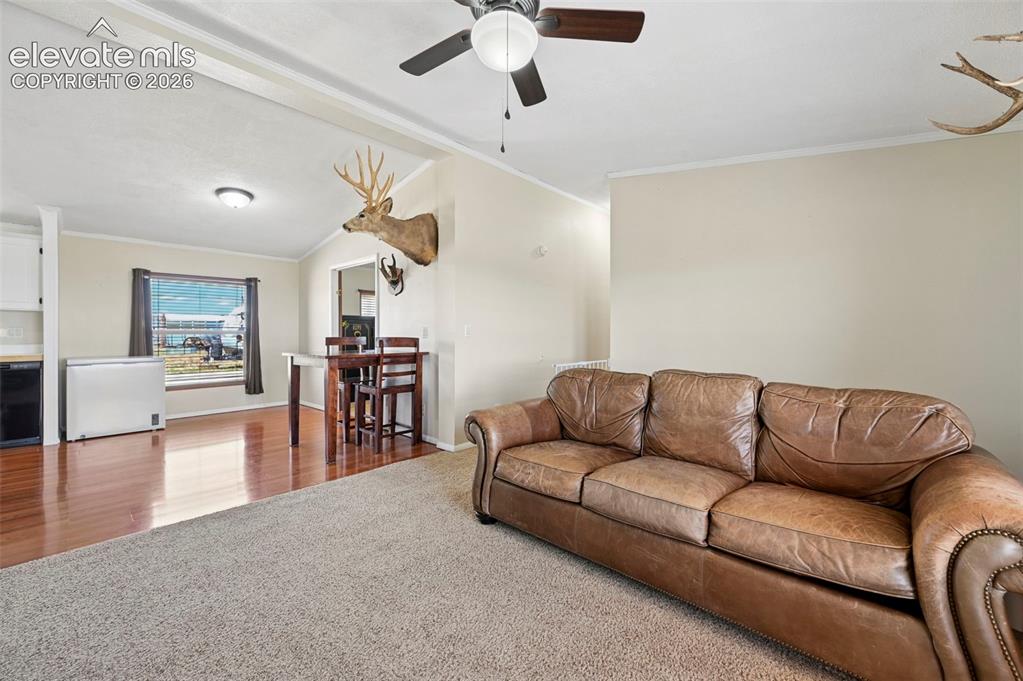
Open-concept living space featuring a ceiling fan with integrated lighting, a contrasting light-toned carpet area, and polished wood-finish flooring
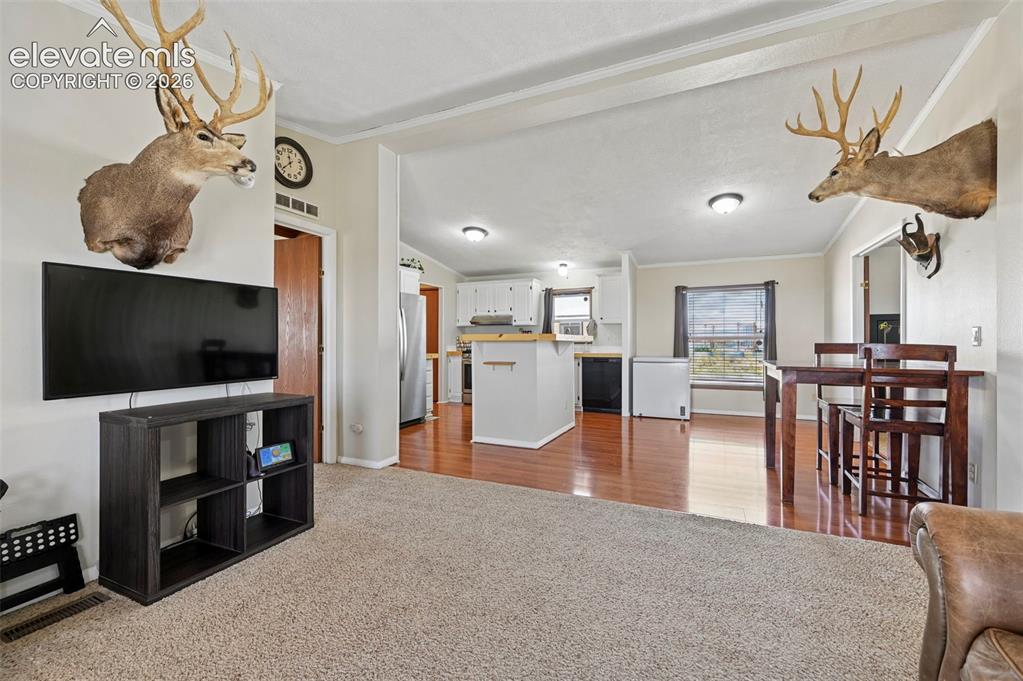
Open-concept living area featuring light-colored walls and a carpeted floor
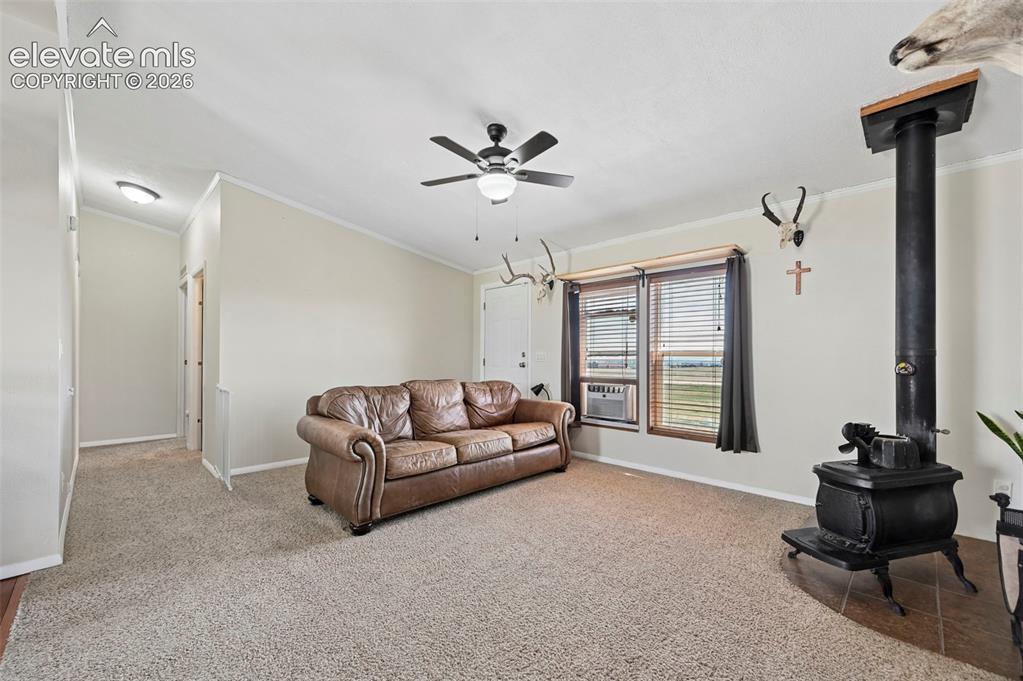
Spacious living area featuring neutral carpeting, a ceiling fan, and a prominent wood-burning stove with a stovepipe
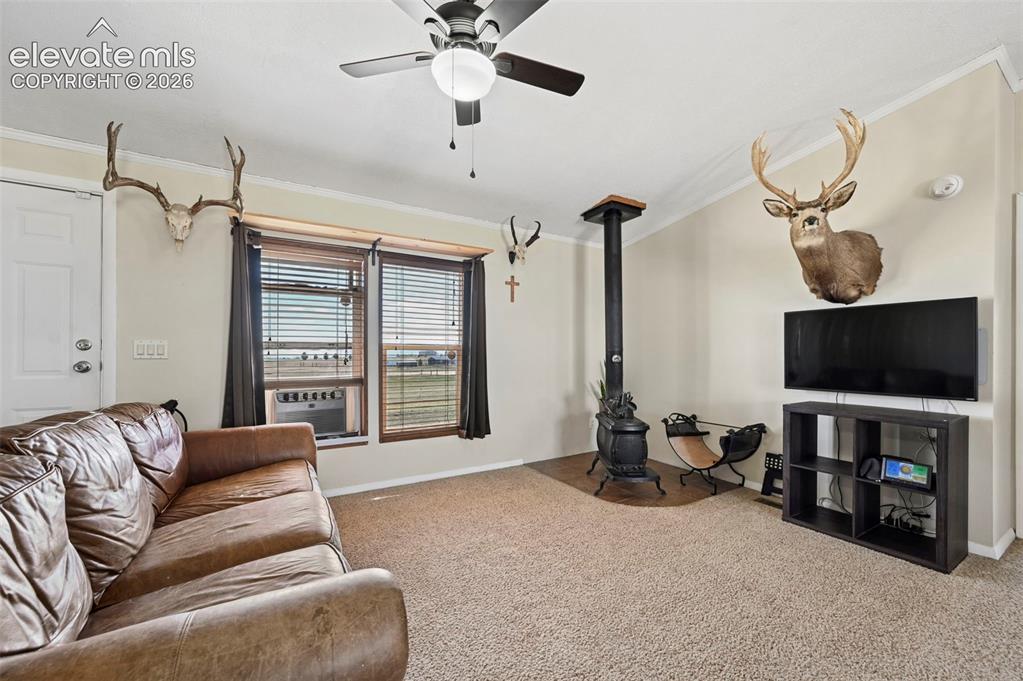
Living area with carpet flooring, a ceiling fan with integrated lighting, and crown molding
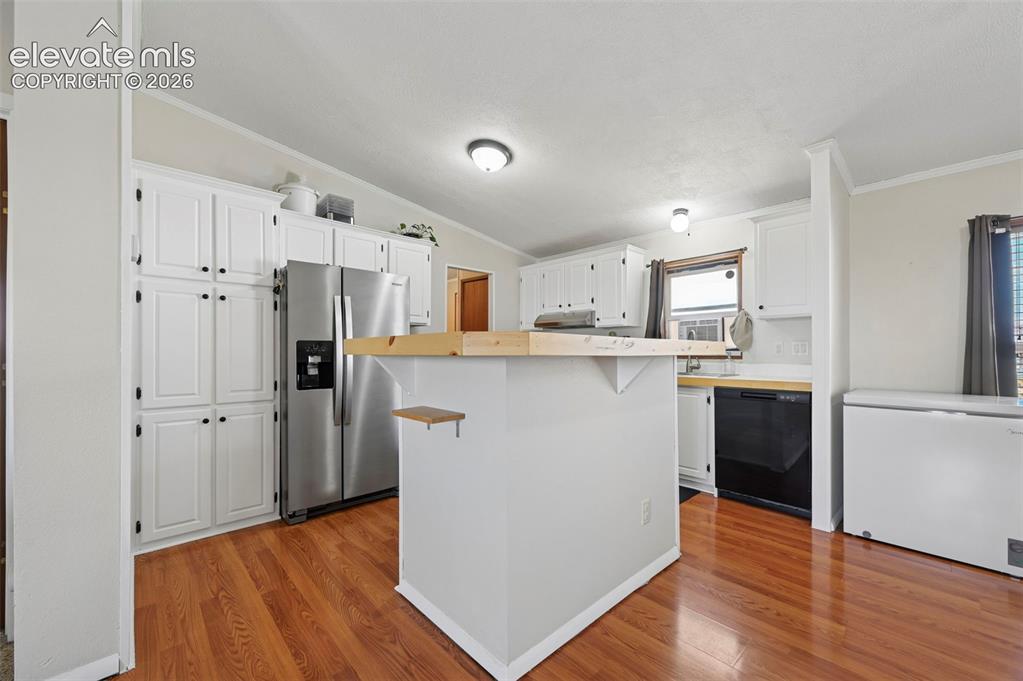
Kitchen featuring wood-finish flooring, white cabinetry, a central island with an extended counter, stainless steel refrigerator, and a black dishwasher
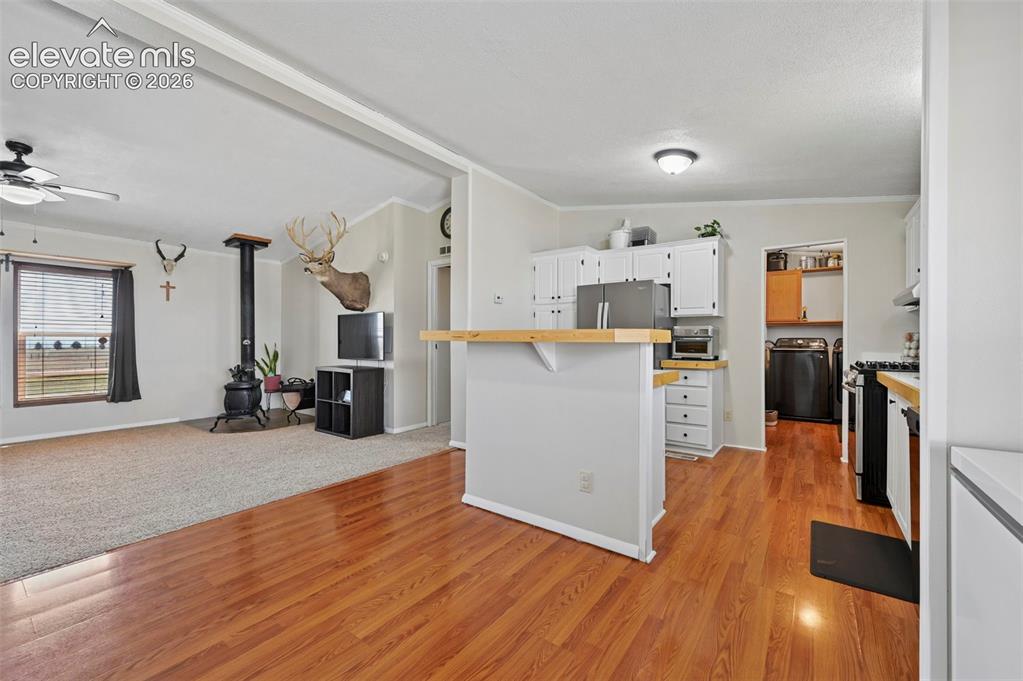
Kitchen featuring white cabinetry, light wood-finish countertops, stainless steel refrigerator, and a breakfast bar
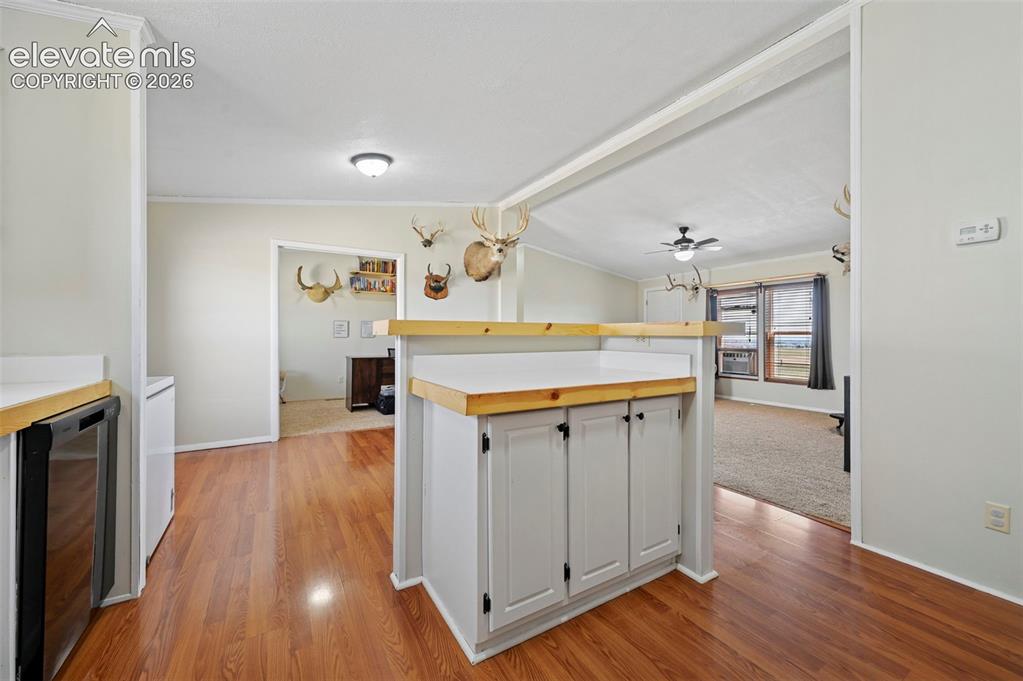
Kitchen area featuring wood-finish flooring, white cabinetry with black hardware, and light-toned countertops
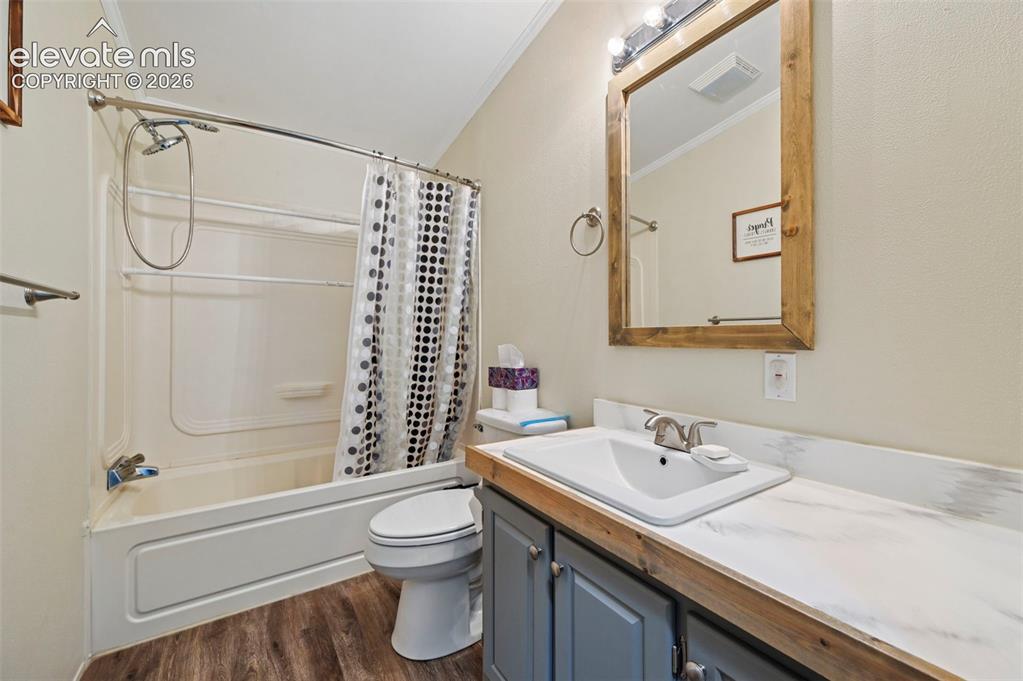
Bathroom featuring a combination bathtub and shower, wood-finish flooring, a vanity with a white countertop, and a wood-framed mirror
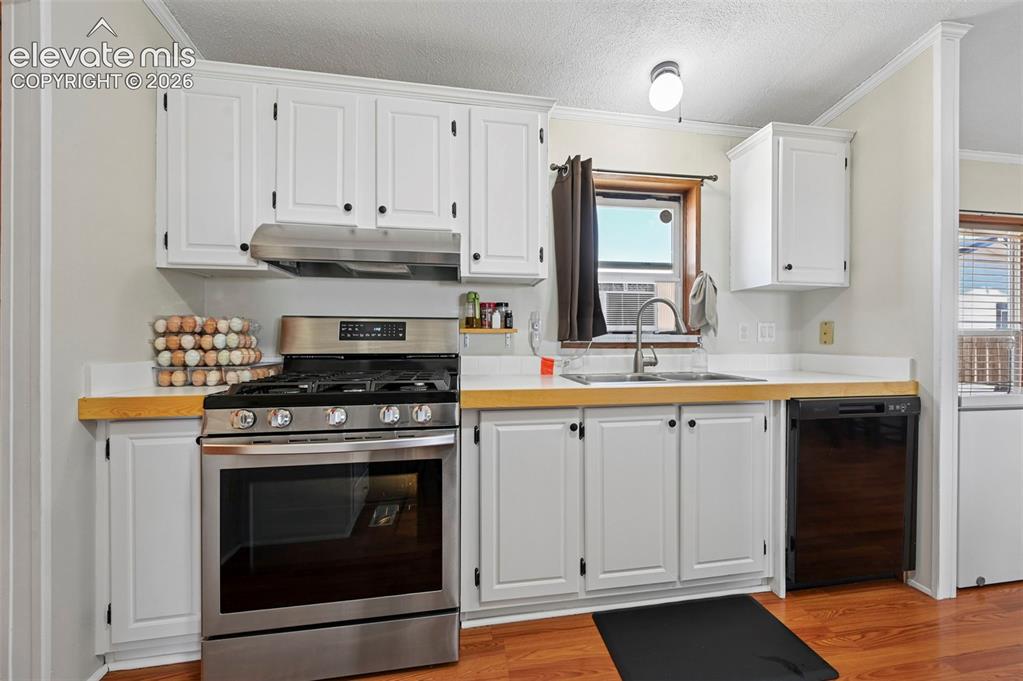
Kitchen featuring white cabinetry, light wood-finish countertops, stainless steel range with overhead vent, a black dishwasher, and wood-finish flooring
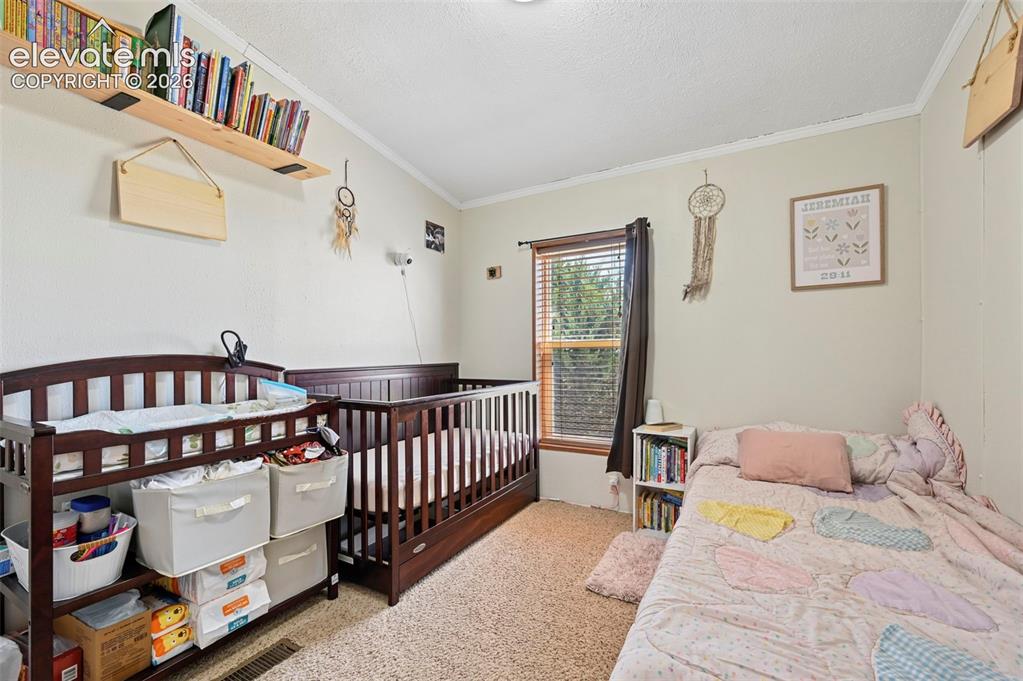
Carpeted room with a single window featuring blinds, a built-in wood shelf, and crown molding
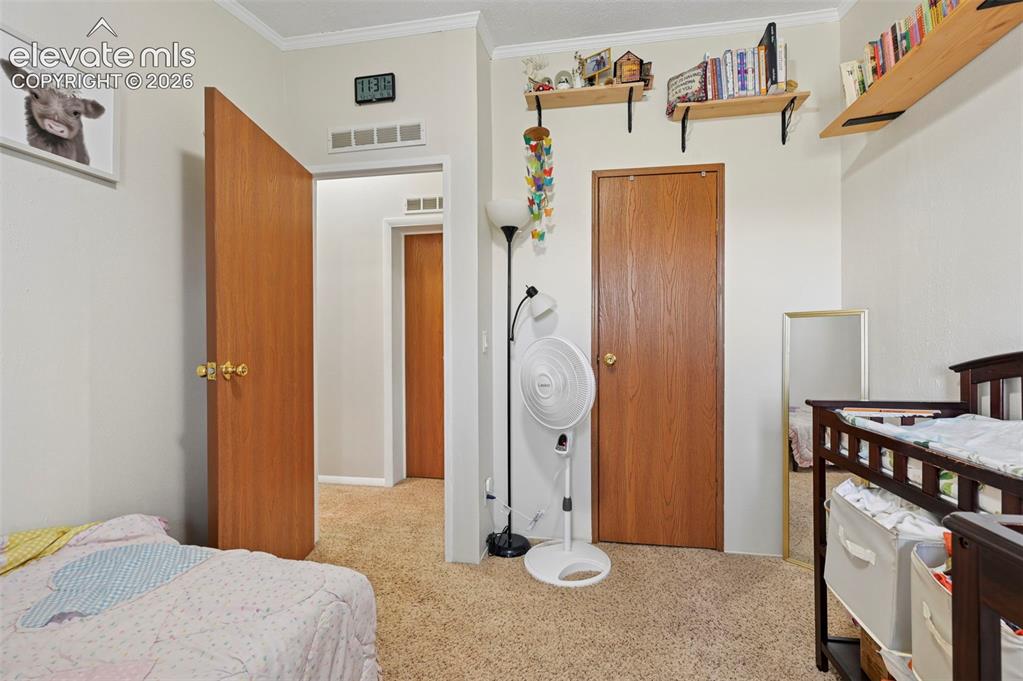
Carpeted interior room featuring light-colored walls and wood-finish doors
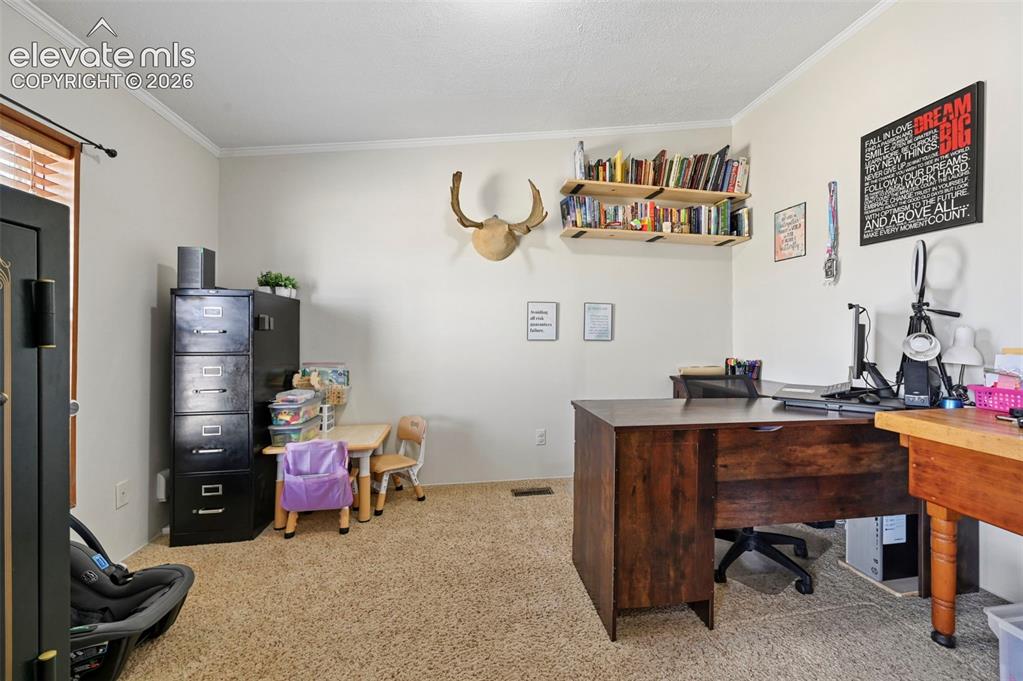
Carpeted interior room with neutral walls and crown molding
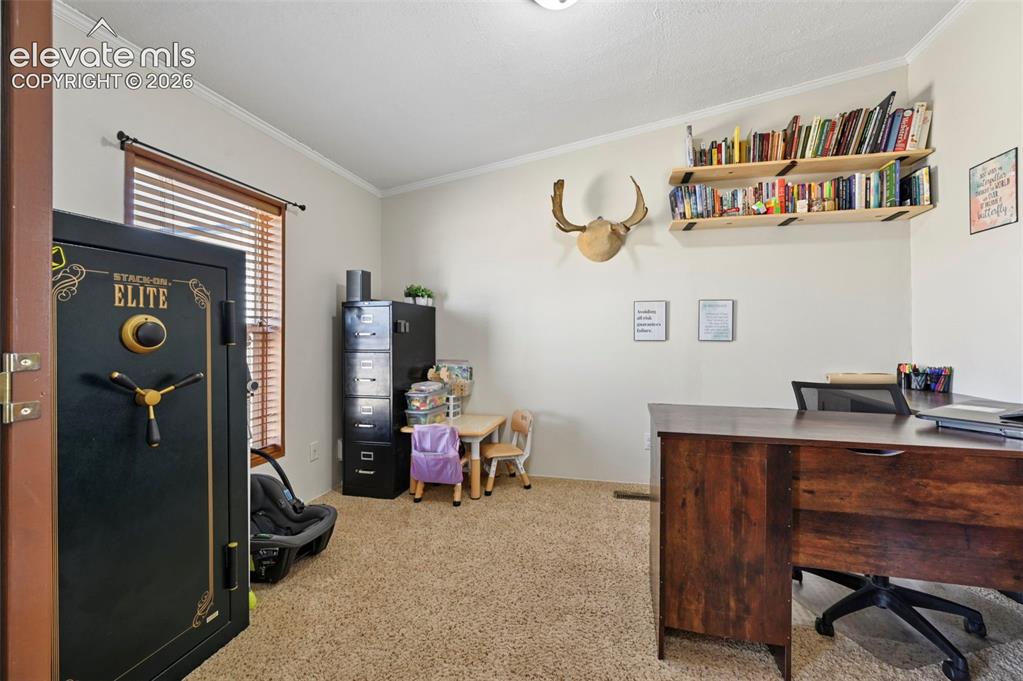
Room with neutral-toned walls and crown molding
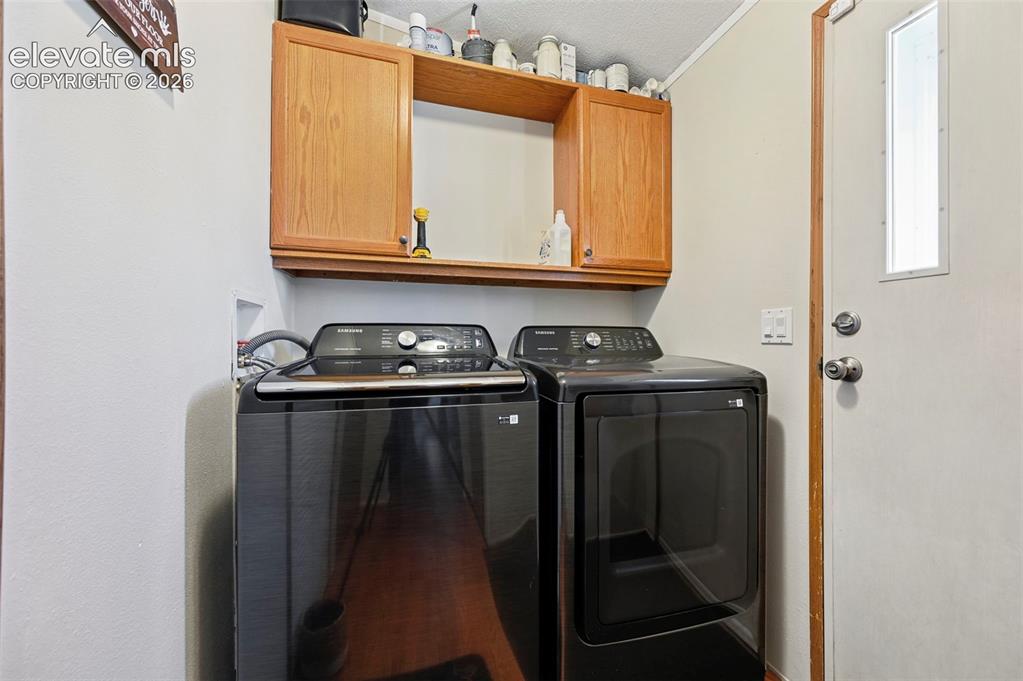
Laundry area featuring wood-finish cabinetry, open shelving, and a white exterior door with a vertical window pane
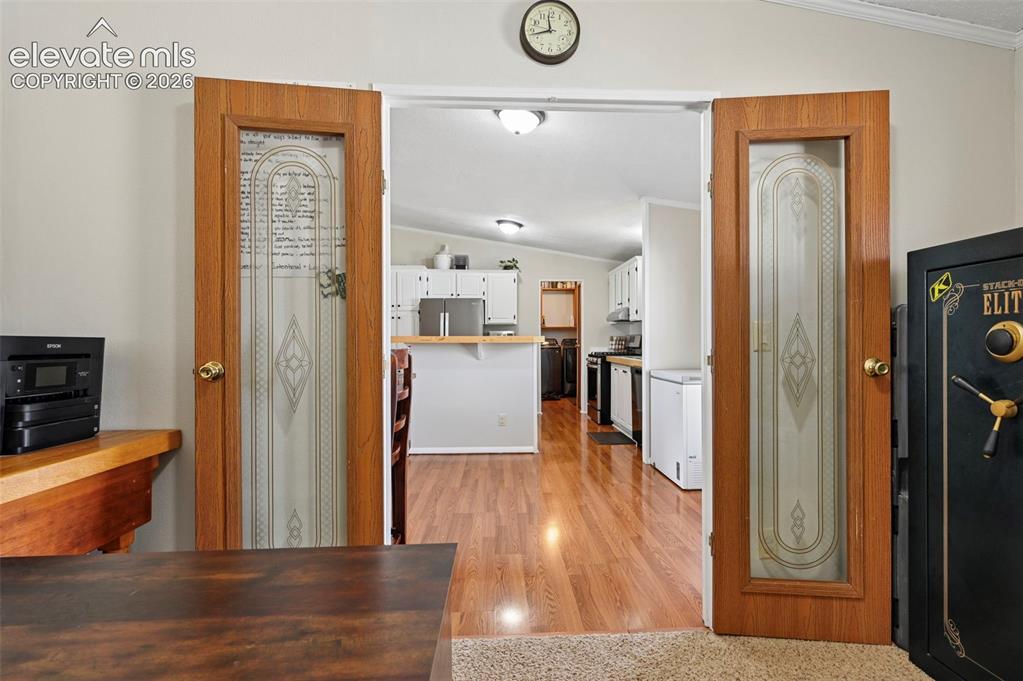
Other
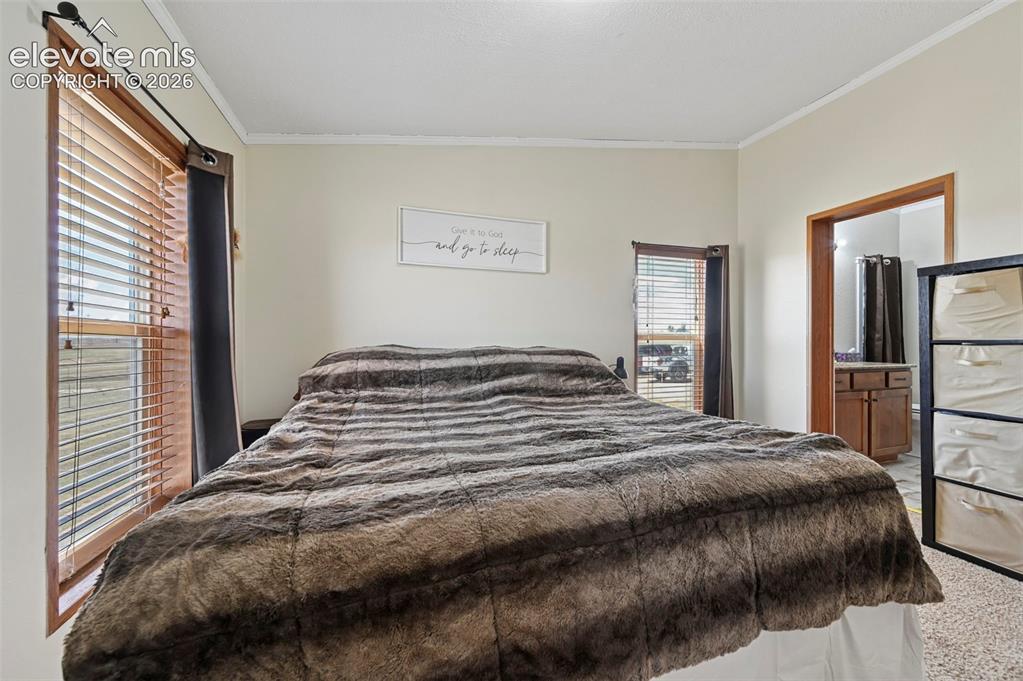
Bedroom featuring two windows with wood-finish blinds, light-colored walls, and a carpeted floor
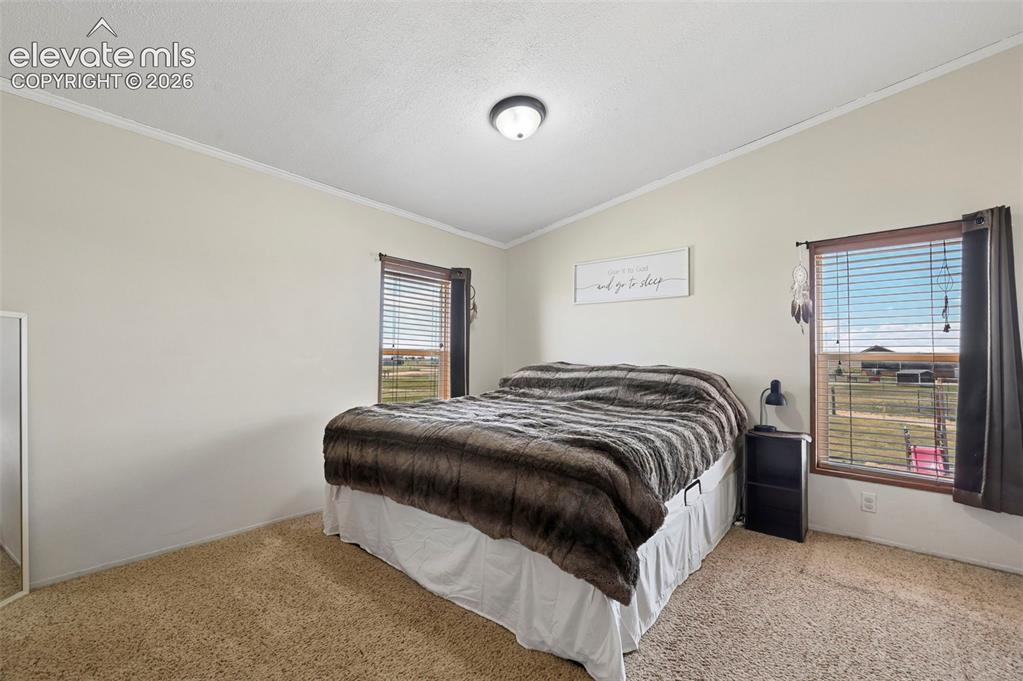
Neutral wall paint, light-colored carpeting, and two windows with horizontal blinds
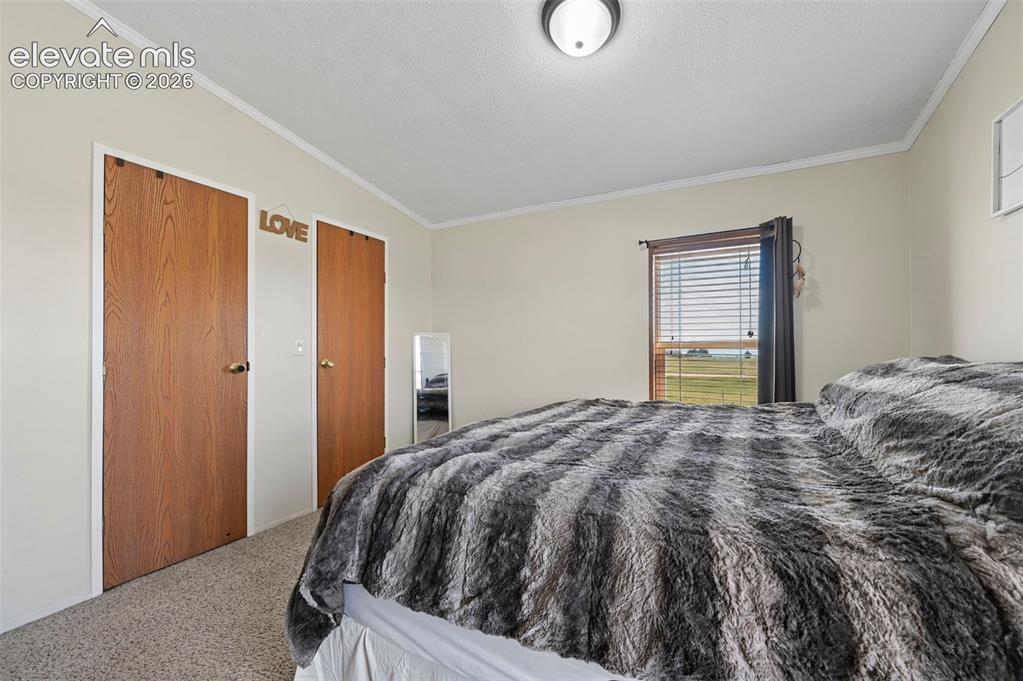
Carpeted room with two wood-finish doors, a single window, and a flush-mount ceiling light fixture
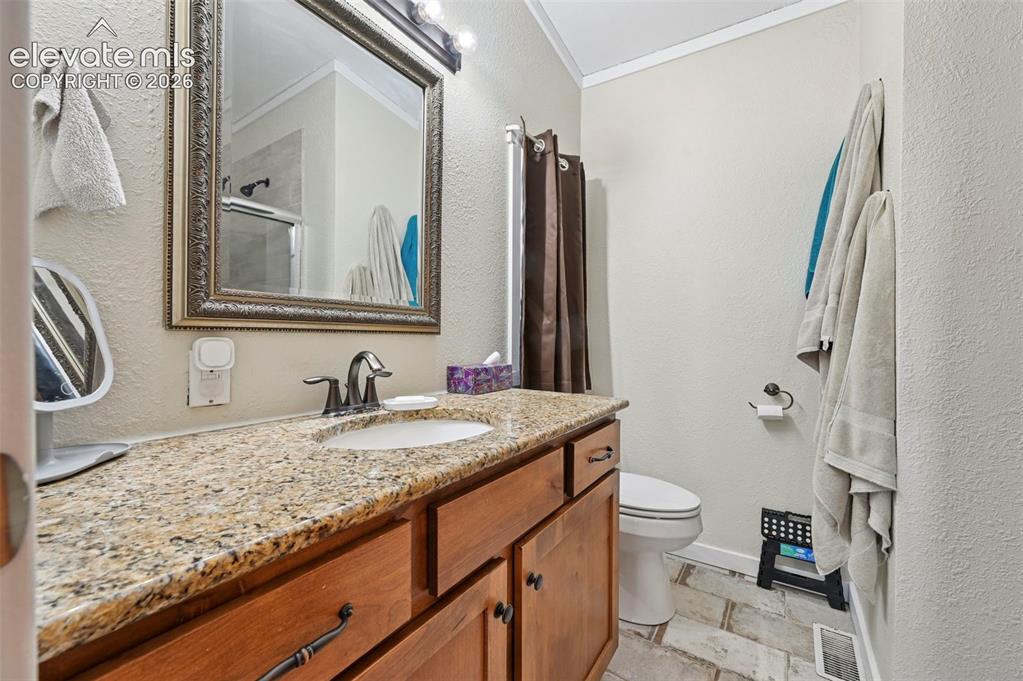
Vanity featuring an undermount sink, granite countertop, and wood cabinetry with bronze hardware
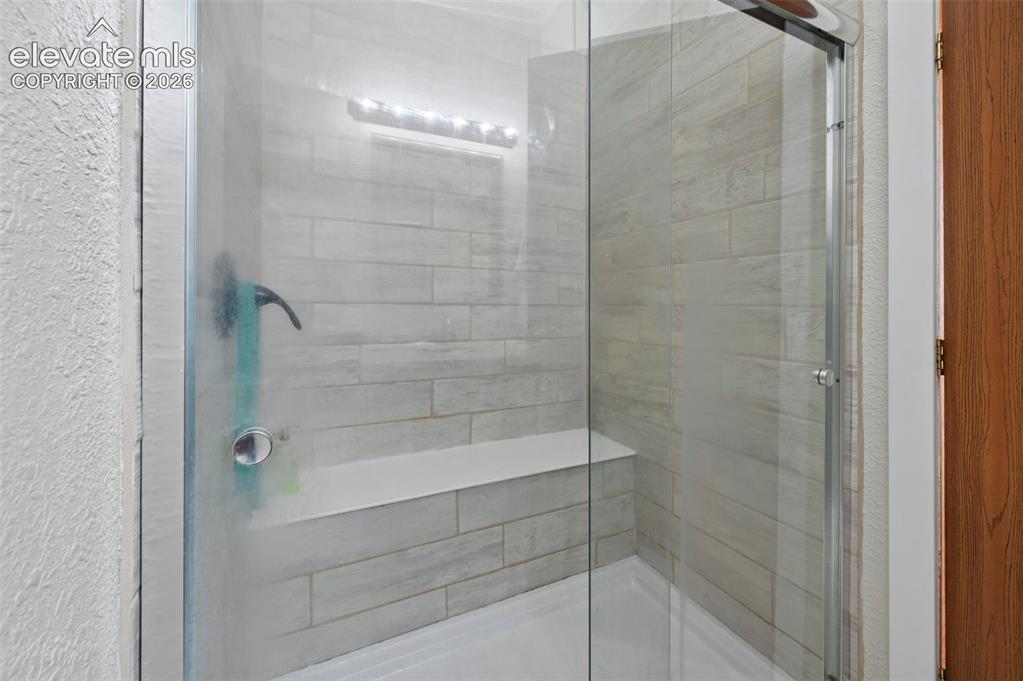
Glass-enclosed shower featuring light-toned rectangular wall tiling, an integrated shower bench, and a white shower pan
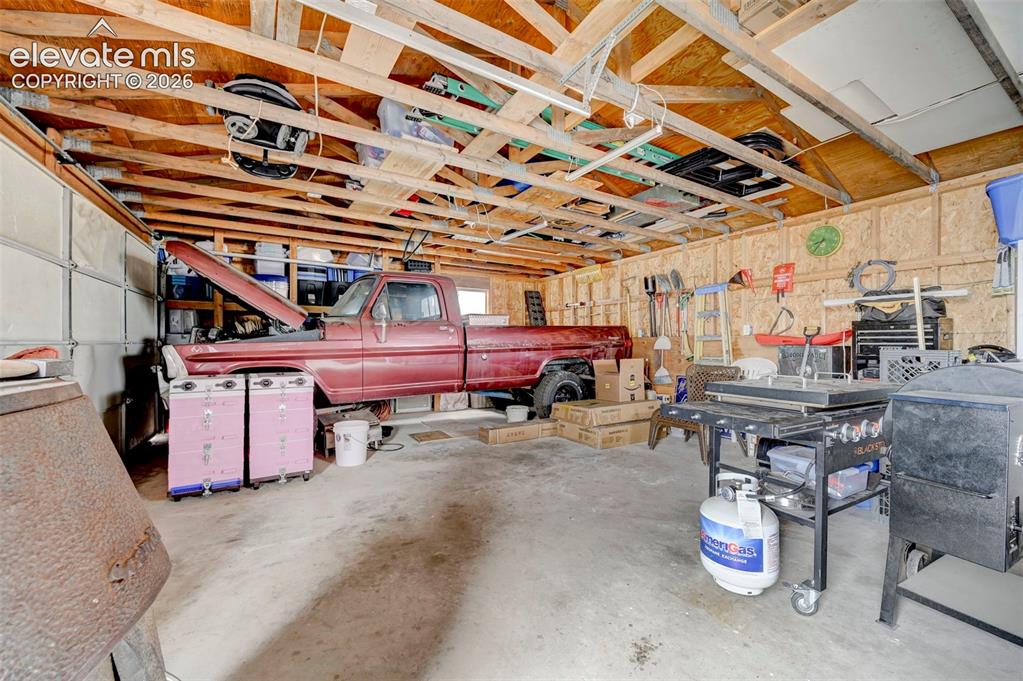
Garage interior featuring exposed wooden rafters, concrete flooring, and ample wall storage
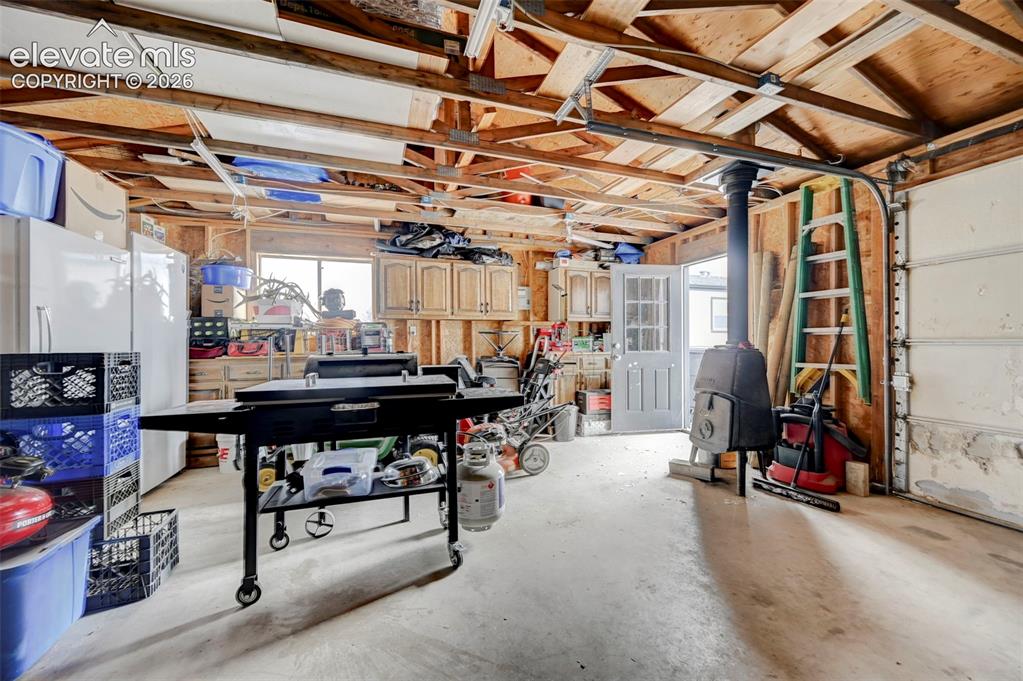
Garage space featuring exposed ceiling joists, wood panel walls, concrete flooring, a wood-burning stove, and a pedestrian door with window panes
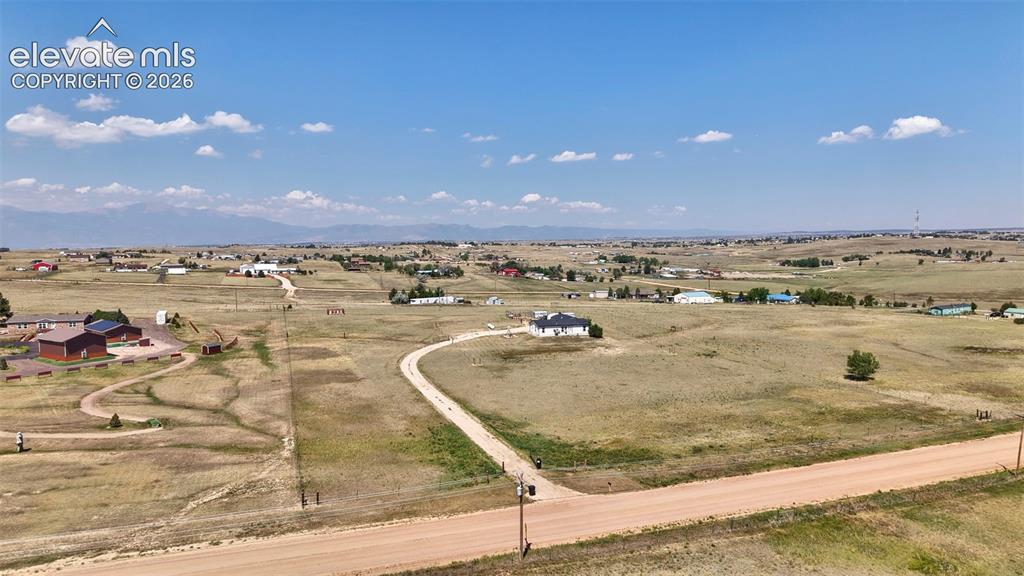
Expansive rural property featuring a winding dirt road, scattered residential structures, and distant mountains
Other
Other
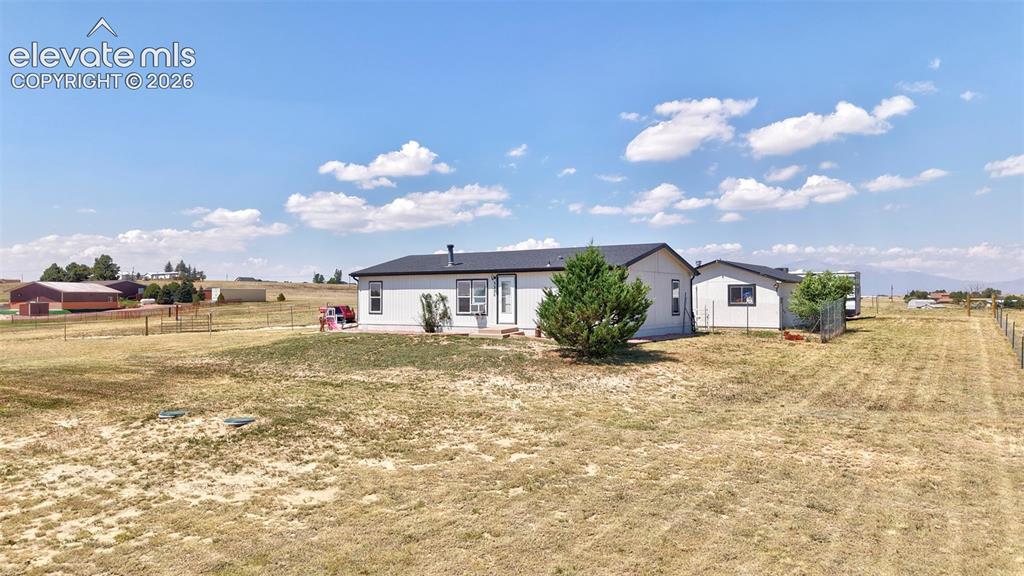
Expansive property featuring a single-story residence with a dark shingle roof and white siding
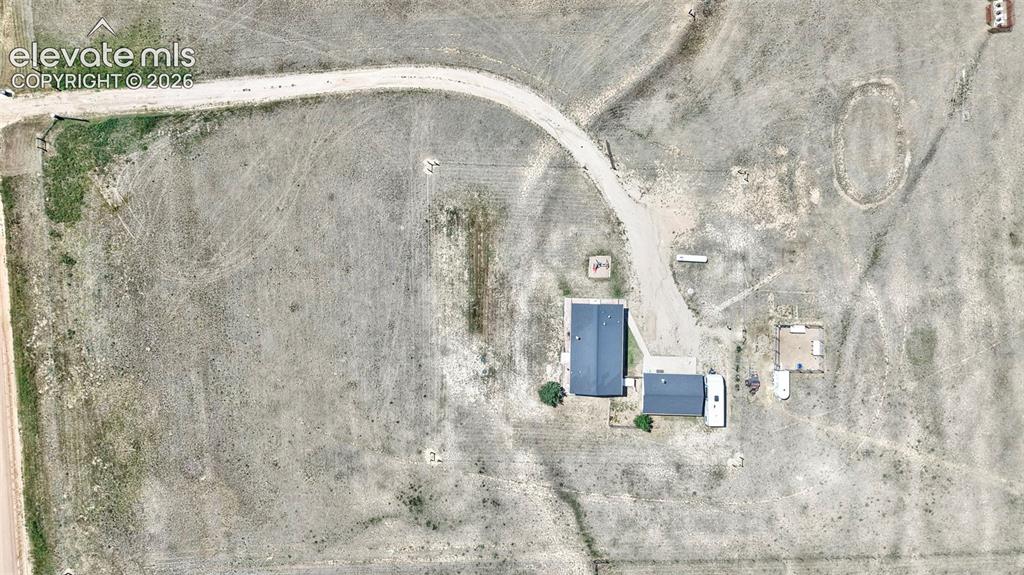
Property featuring two structures, a winding driveway, and a distinct oval-shaped clearing
Disclaimer: The real estate listing information and related content displayed on this site is provided exclusively for consumers’ personal, non-commercial use and may not be used for any purpose other than to identify prospective properties consumers may be interested in purchasing.