2150 Cheyenne Summer View, Colorado Springs, CO, 80904
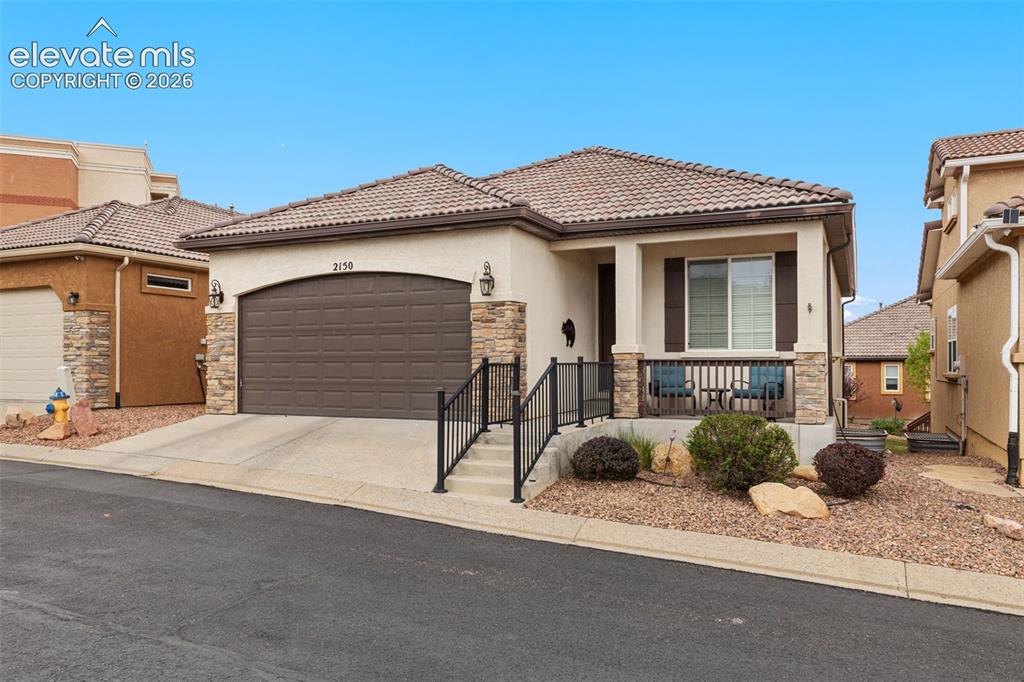
Stucco exterior featuring a tiled roof and stone accents
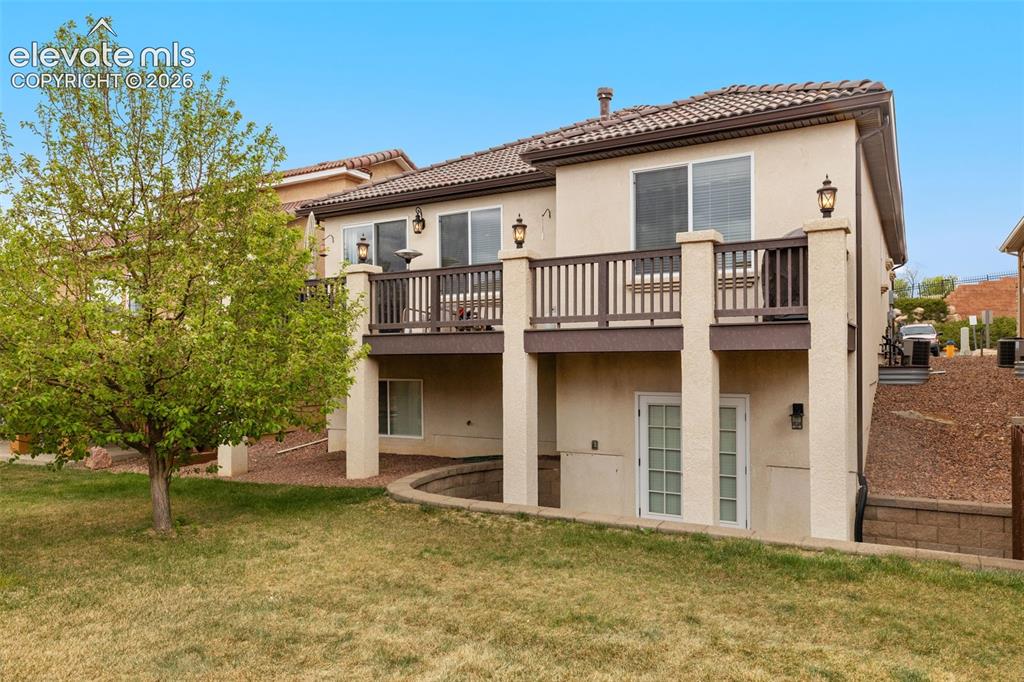
Stucco exterior with a tiled roof and French doors opening to lower patio.
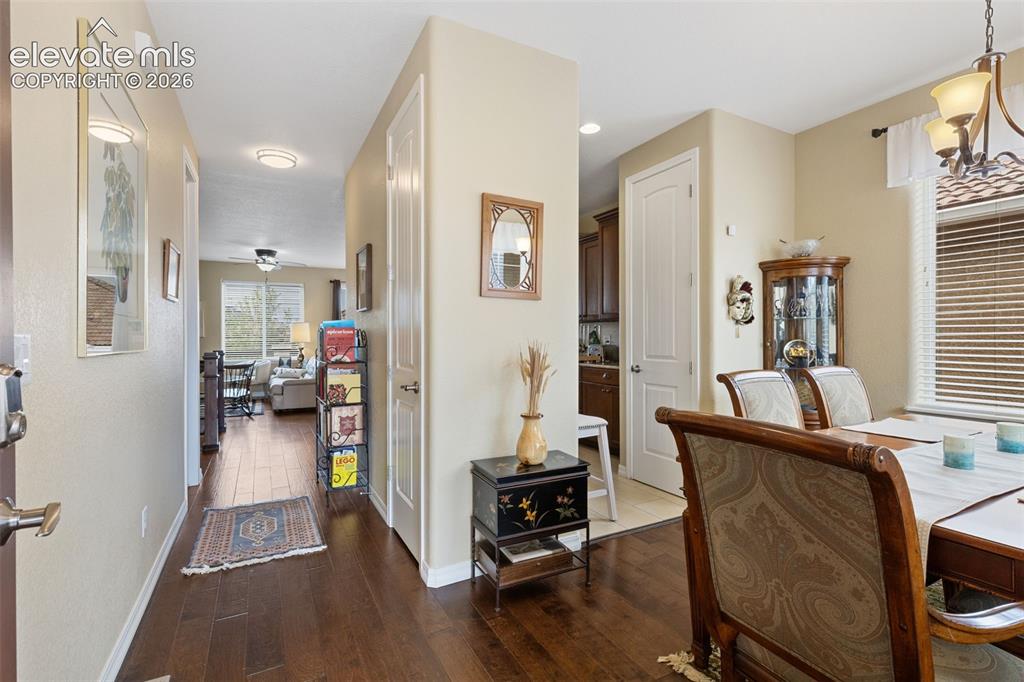
Entrance to home
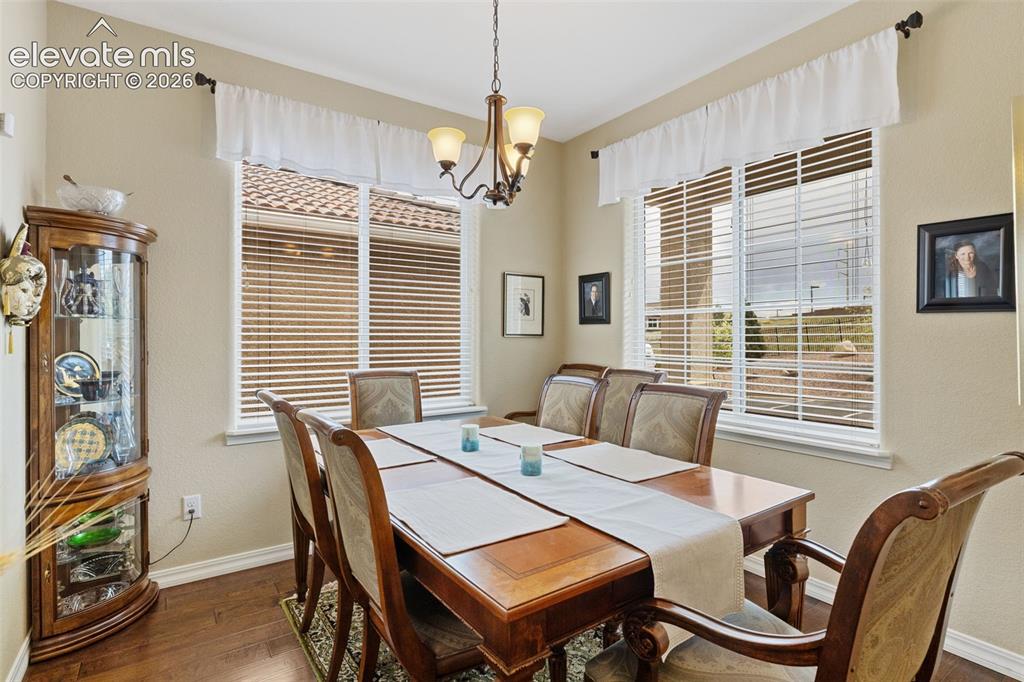
Formal dining area featuring wood-finish flooring.
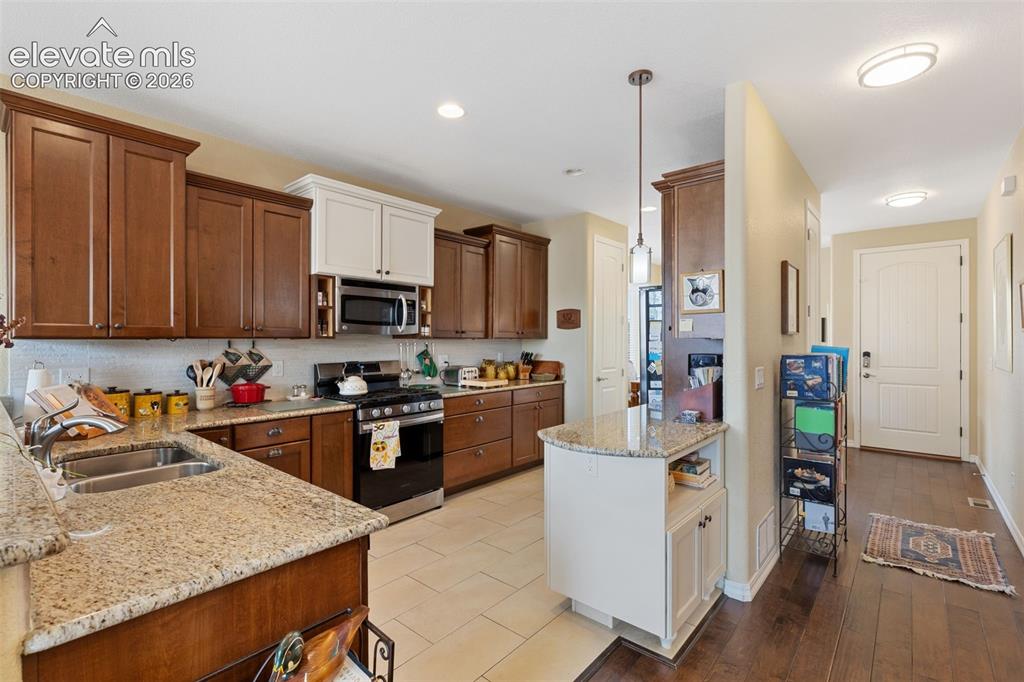
Kitchen featuring granite countertops, stainless steel appliances, and wood-finish birch cabinetry with contrasting upper white cabinets
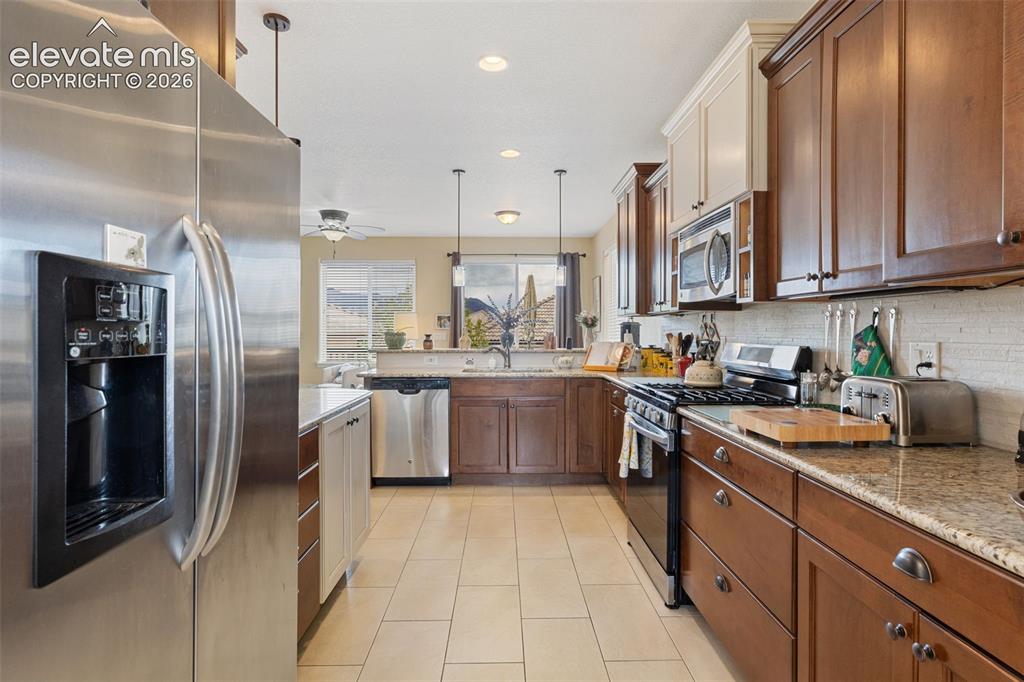
Kitchen featuring stainless steel appliances, granite countertops, tile flooring.
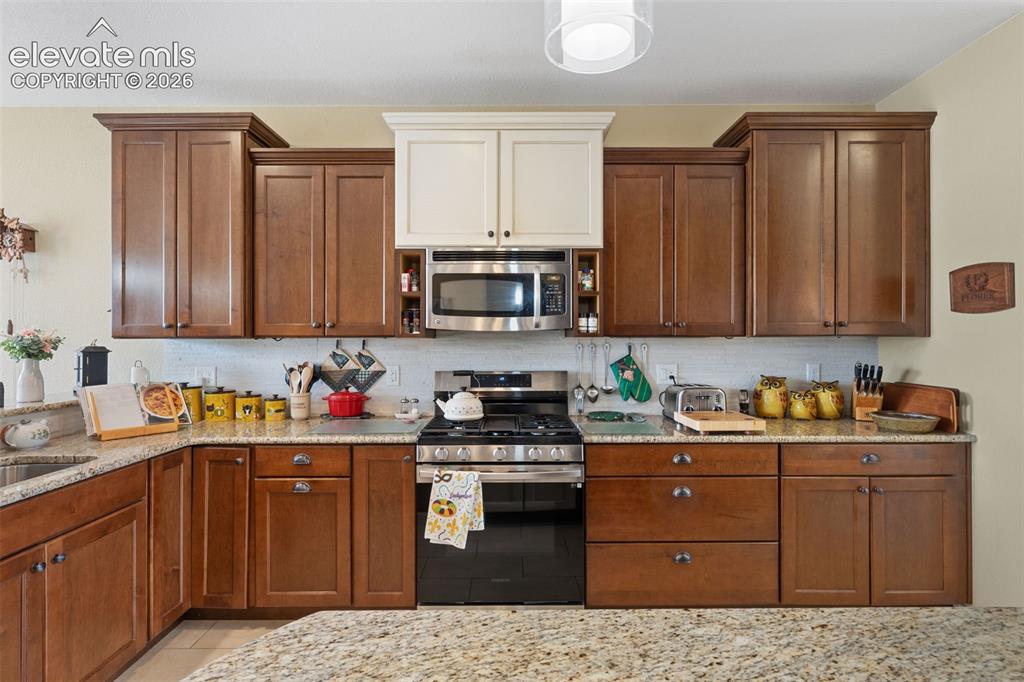
Well-appointed kitchen featuring a stainless steel gas range, built-in microwave, and ample wood cabinetry
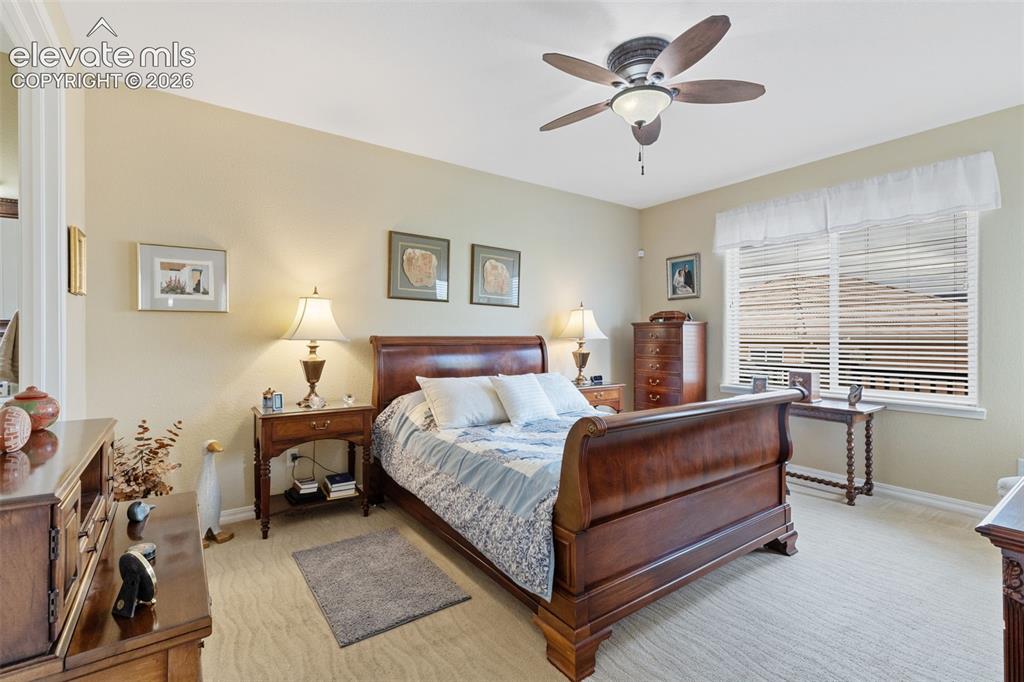
Expansive room featuring neutral wall tones and textured carpeting
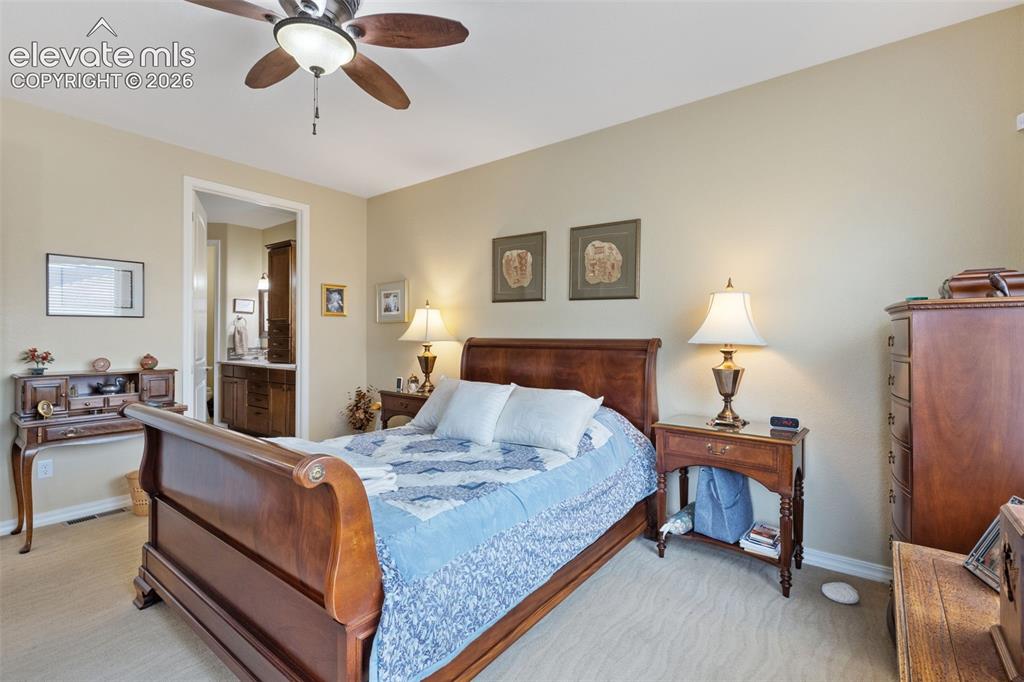
Carpeted master bedroom with a ceiling fan, recessed lighting, and an entryway to a bathroom featuring a wood-finish vanity with a countertop
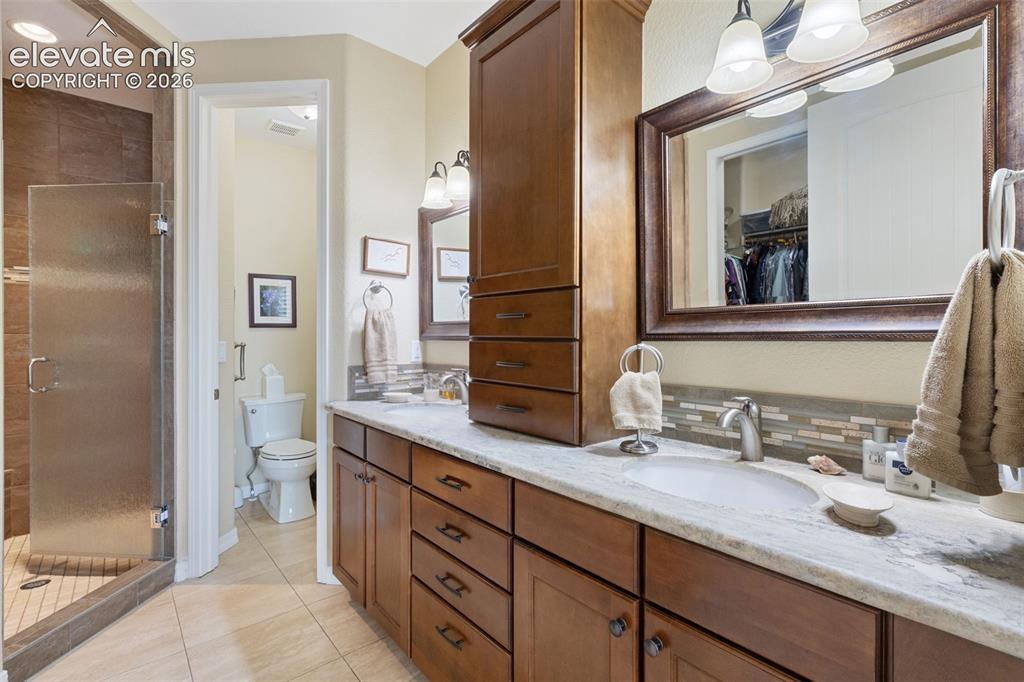
Dual vanity with birch cabinetry.
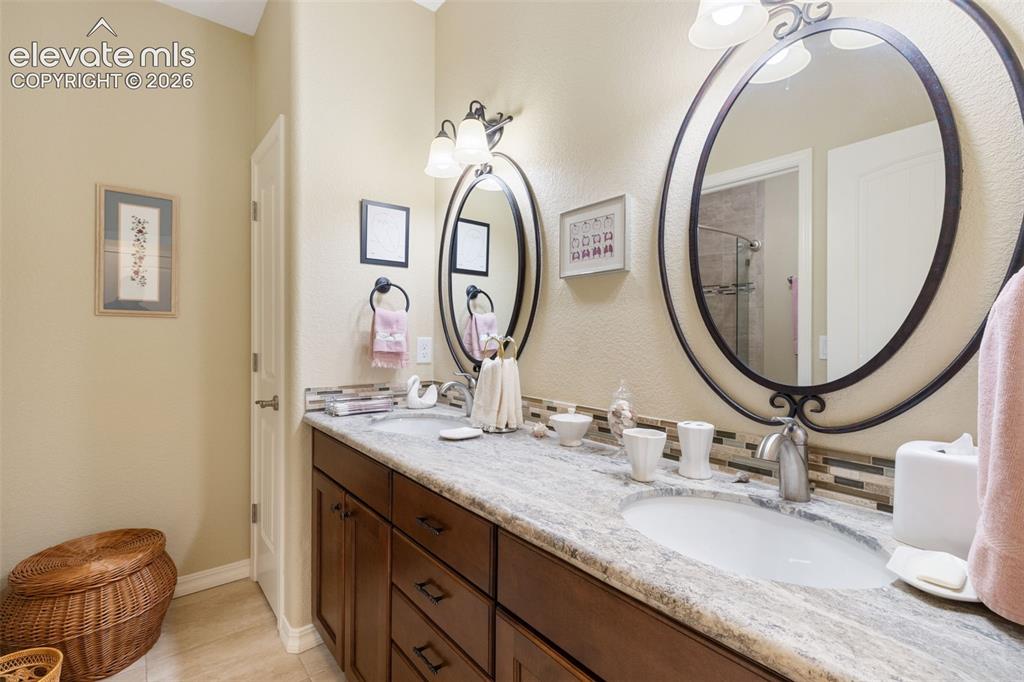
Dual vanity featuring a light-toned granite countertop, undermount sinks, birch cabinetry, and decorative framed mirrors
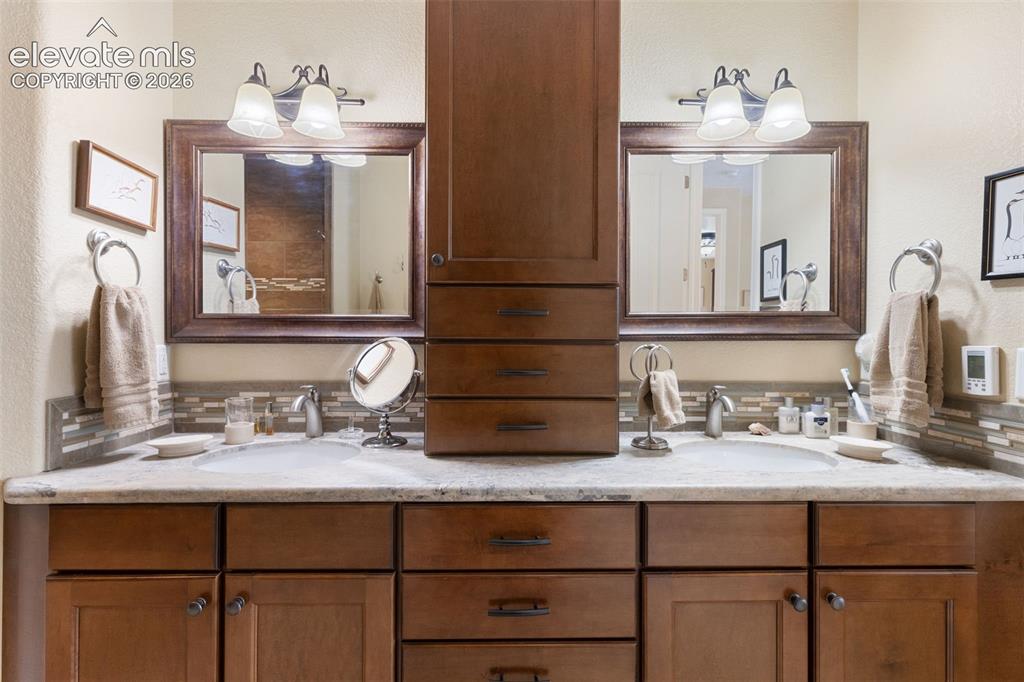
Double vanity featuring individual sinks and mosaic tile backsplash
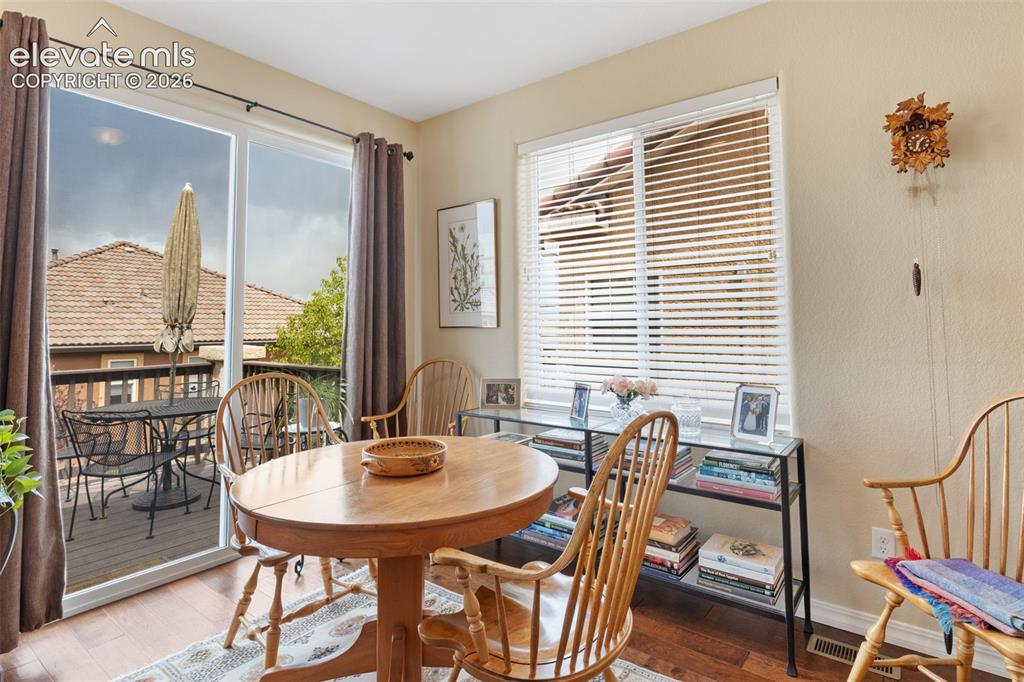
Sliding glass doors opening to an exterior deck.
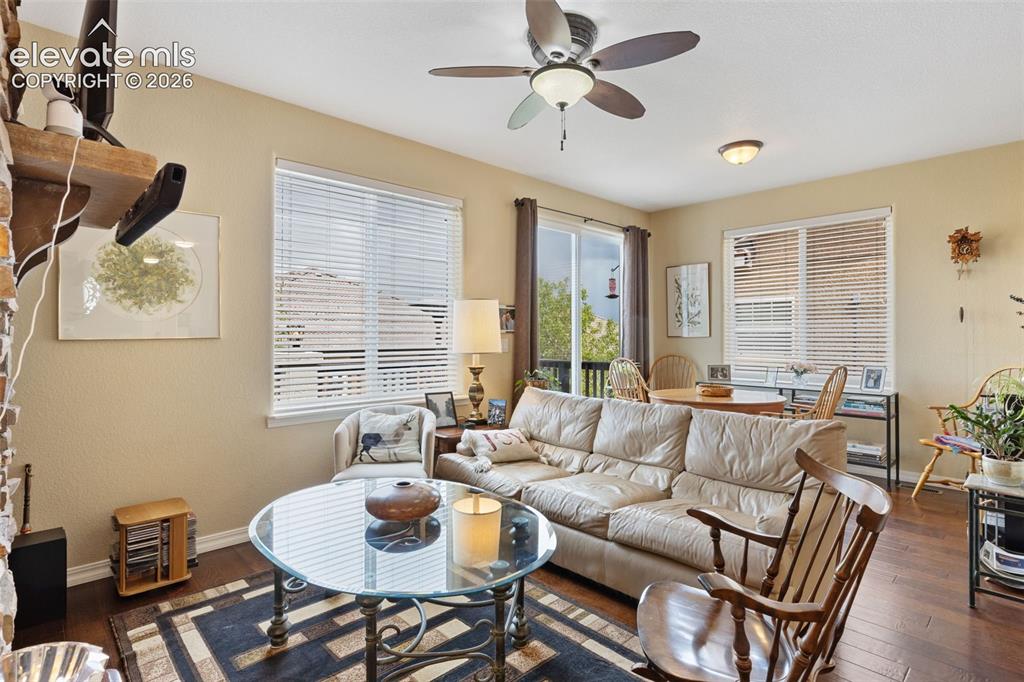
Living area featuring wood-finish flooring and multiple windows
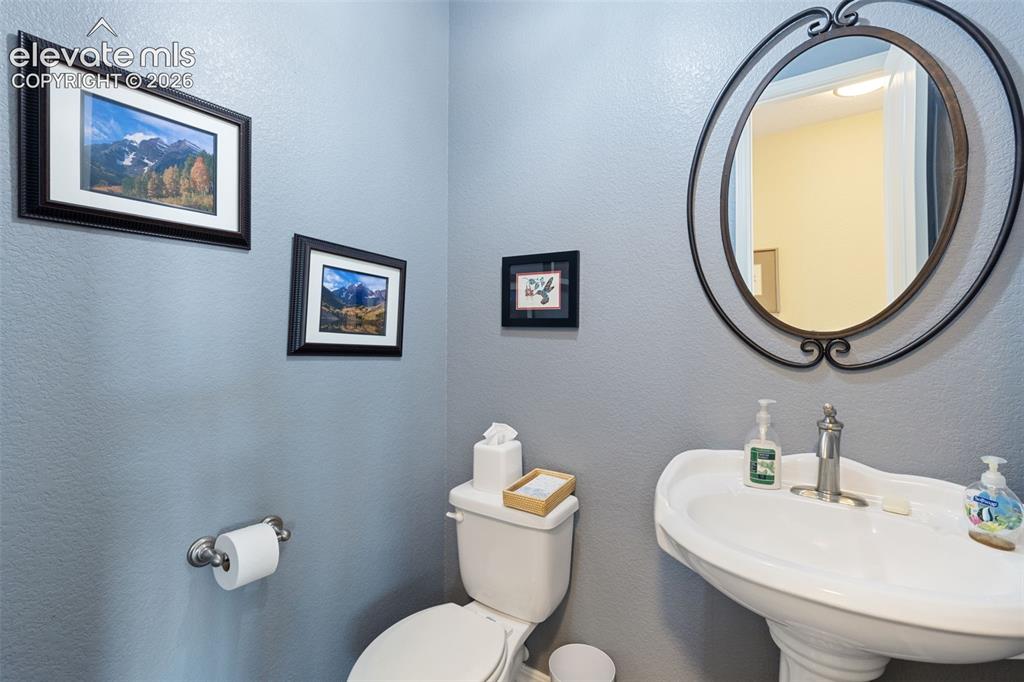
Pedestal sink with chrome faucet and an oval mirror featuring decorative ironwork
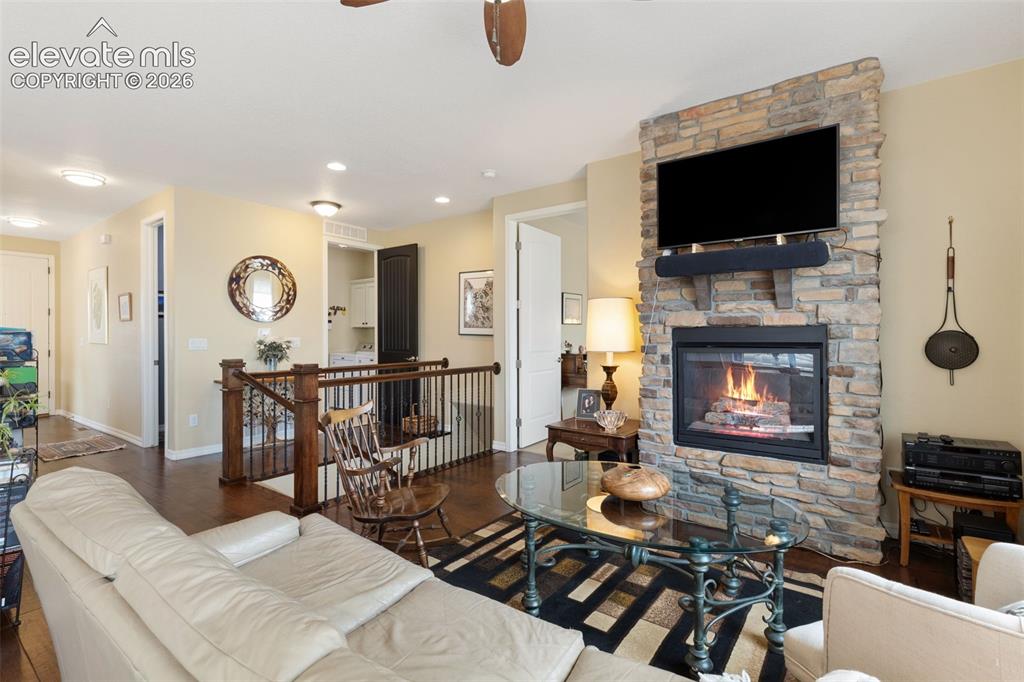
Living area featuring a stone-clad fireplace with a hearth, dark wood-finish flooring, a wood staircase with wrought iron balusters, and recessed ceiling lighting.
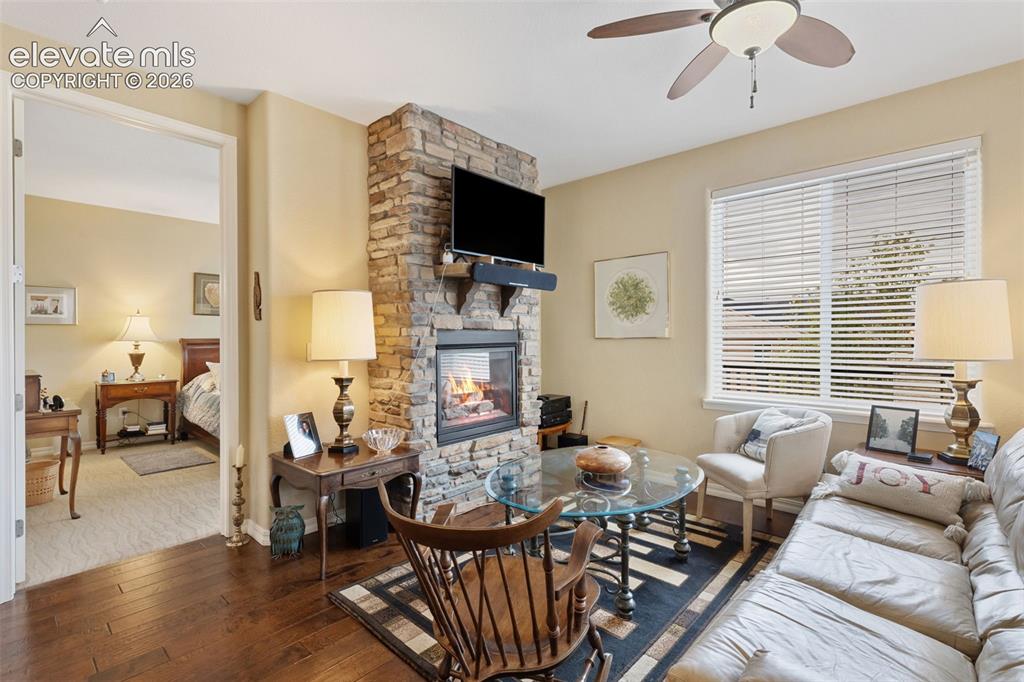
Living area featuring a floor-to-ceiling stone fireplace, hardwood flooring, and a ceiling fan
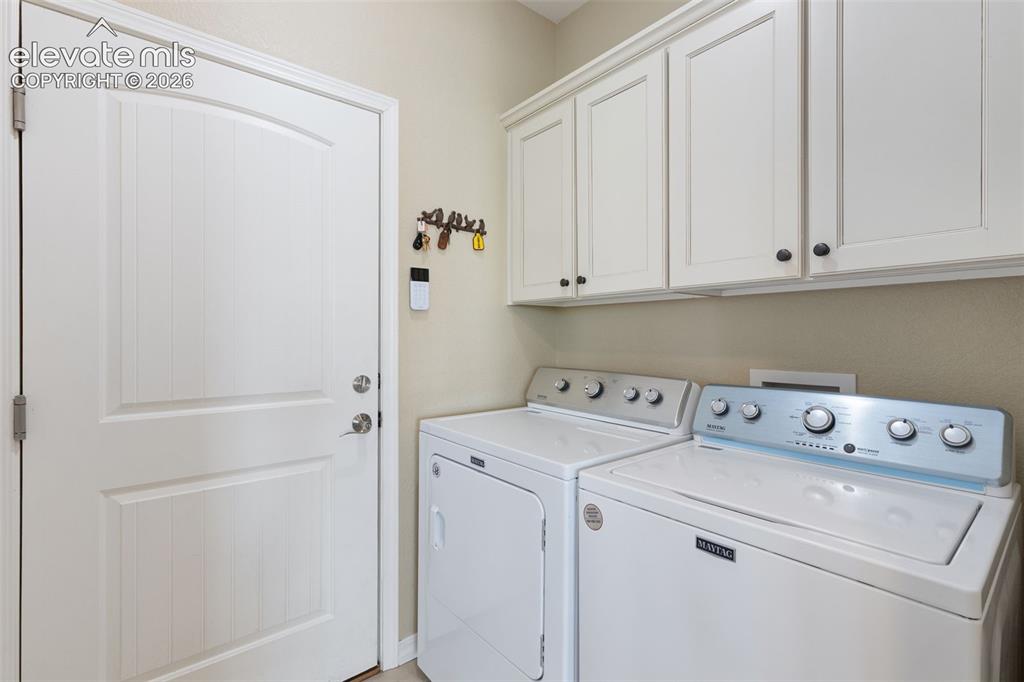
Laundry area with access
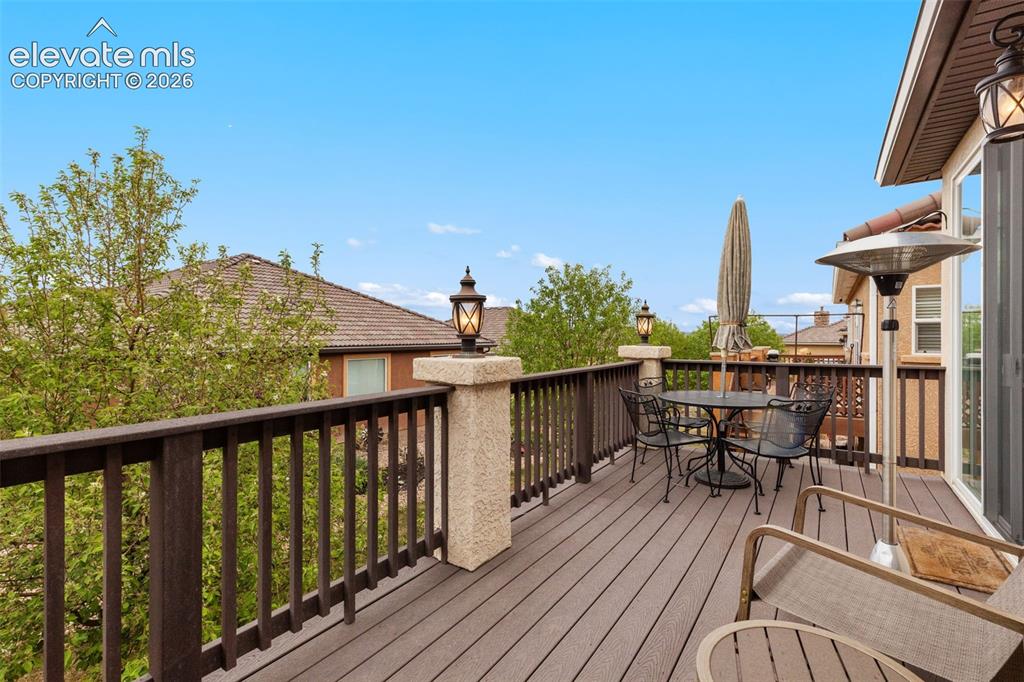
Looking east. Expansive outdoor deck featuring composite decking, dark wood railing, and integrated pillar lighting
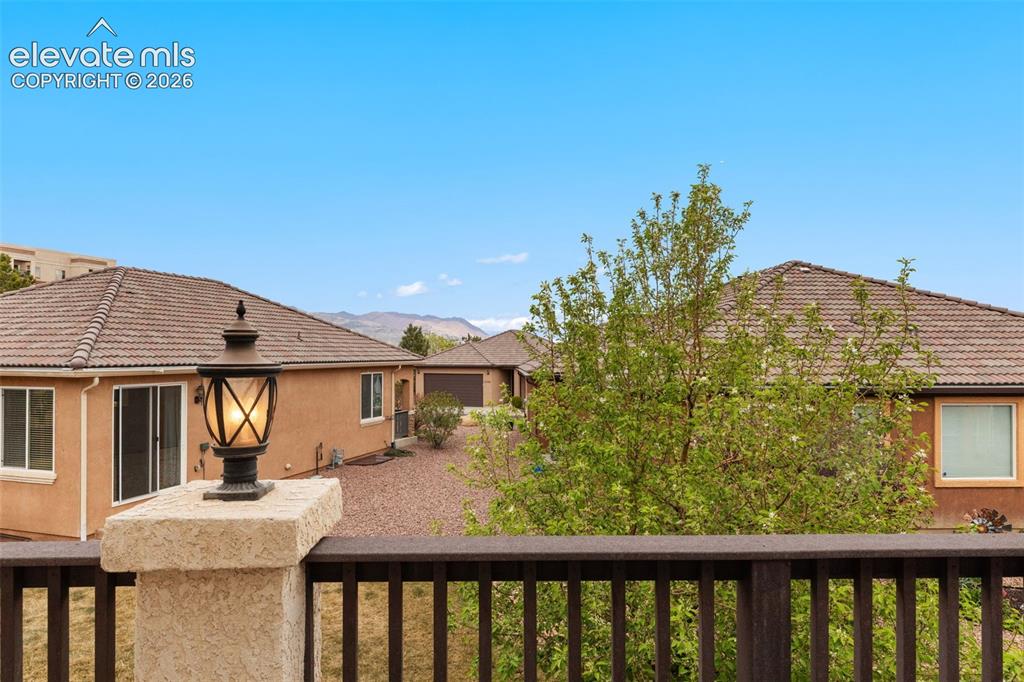
Looking west. Deck railing with a decorative post lantern
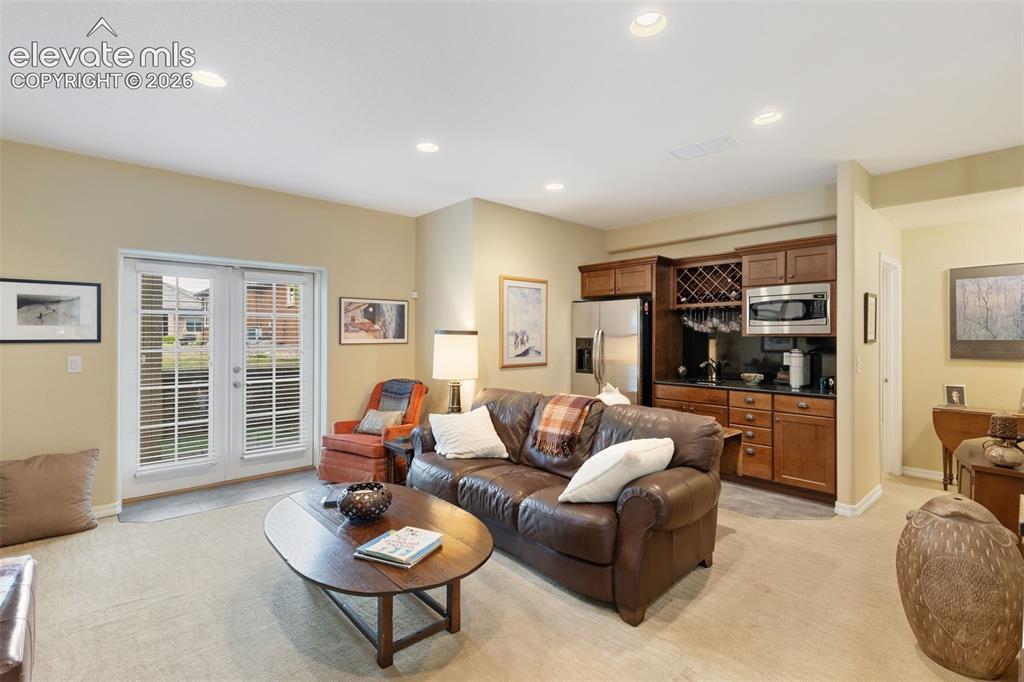
Living area featuring recessed lighting, a built-in wet bar with wood cabinetry, stainless steel appliances, a wine rack, and a double-door exterior entry
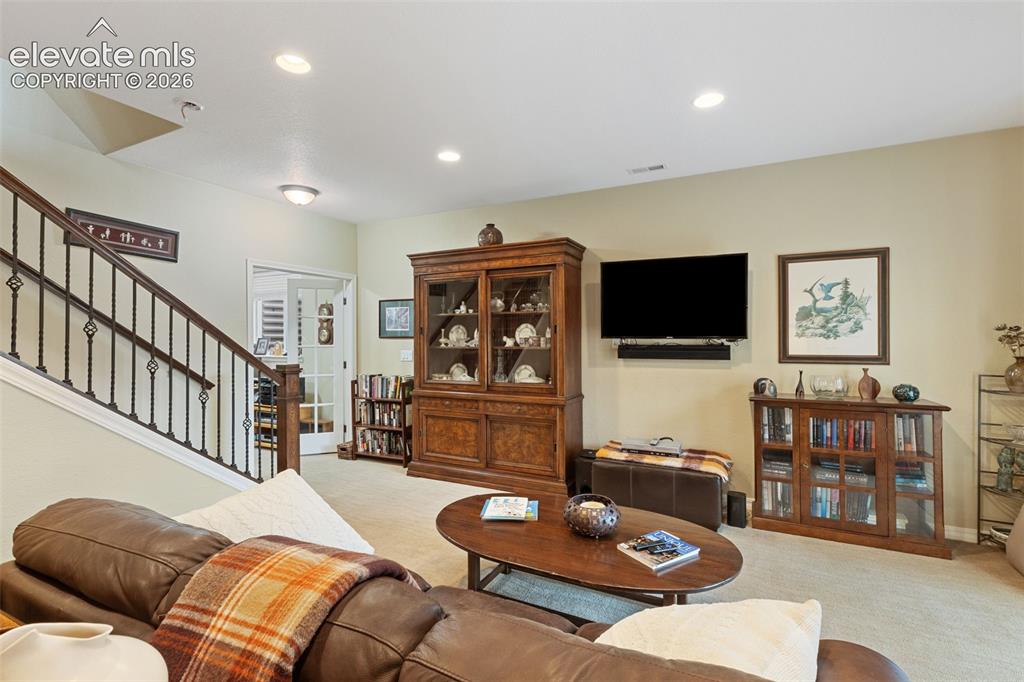
Open living area featuring recessed lighting and wall-to-wall carpeting.
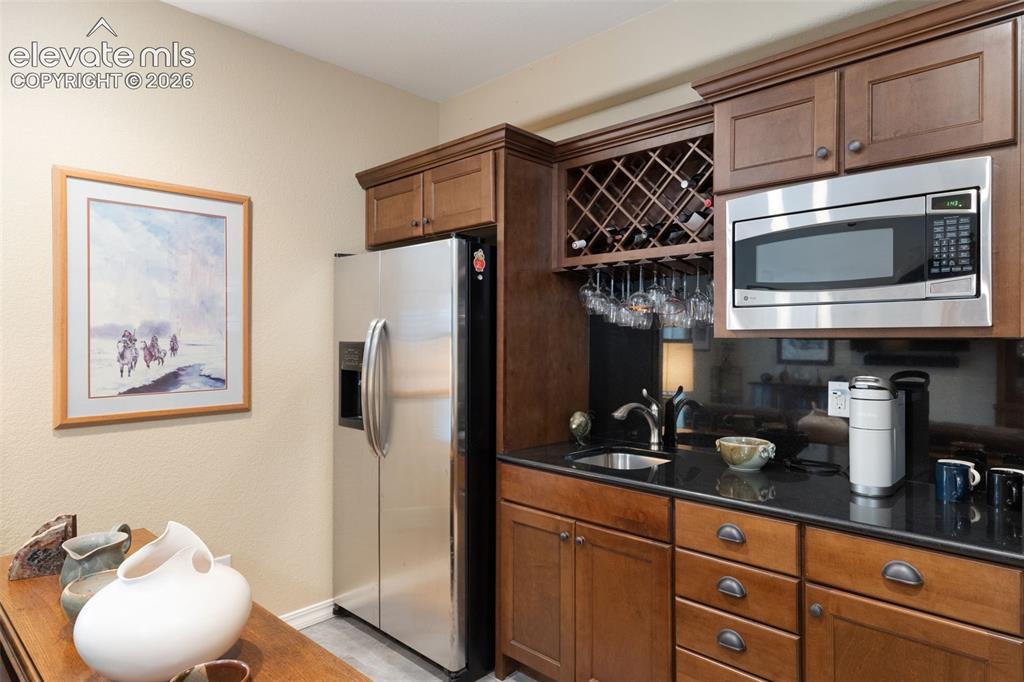
Wet bar featuring a stainless steel microwave, built-in wine rack with stemware storage, undermount sink, and marble countertops
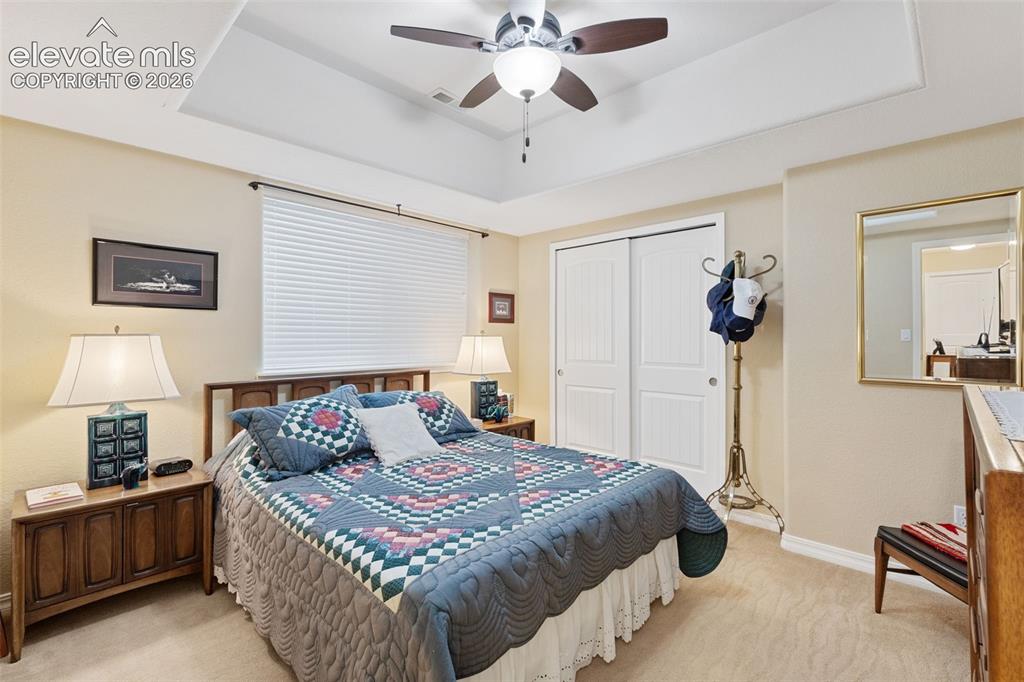
Carpeted bedroom with a ceiling fan, recessed lighting, and an entryway to a bathroom featuring a wood-finish vanity with a countertop
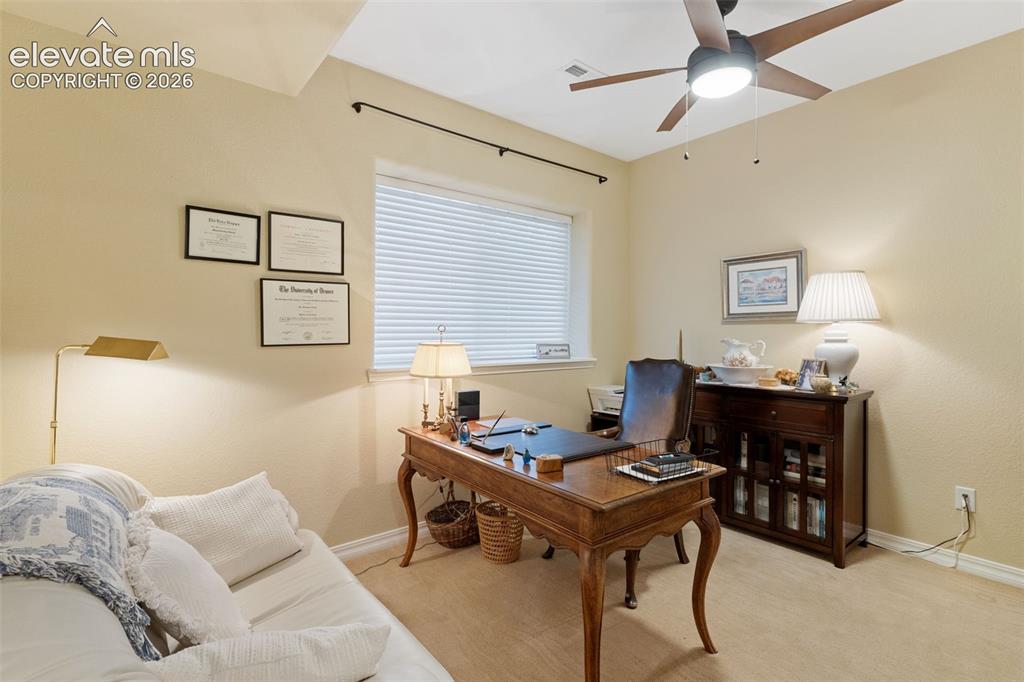
Large window provides lots of light.
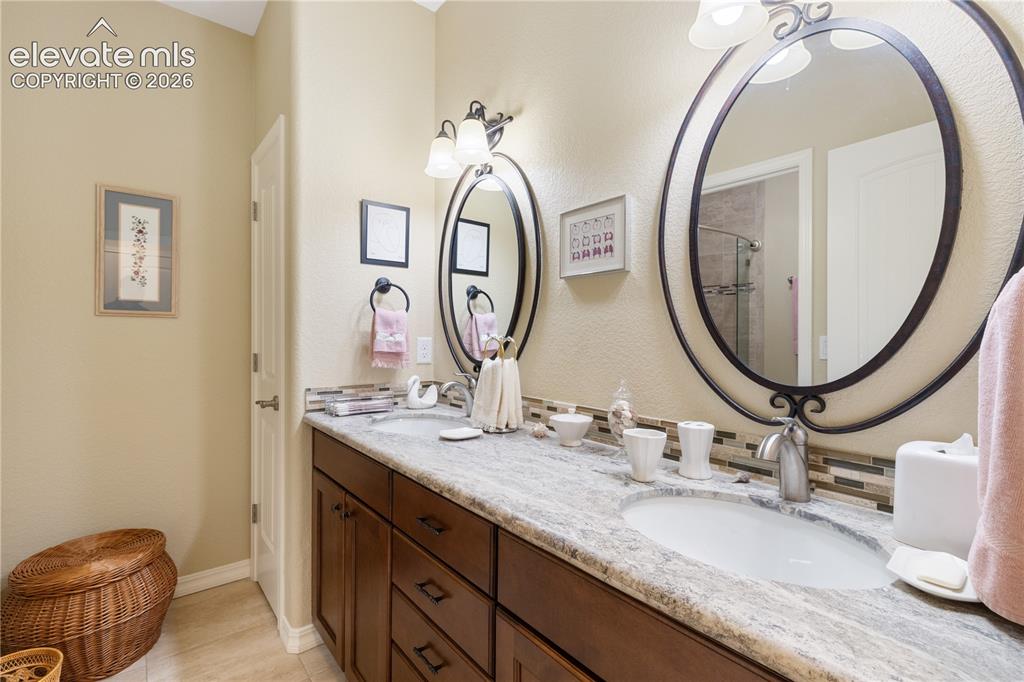
Lower bathroom with dual vanities, shower/tub combo, toilet.
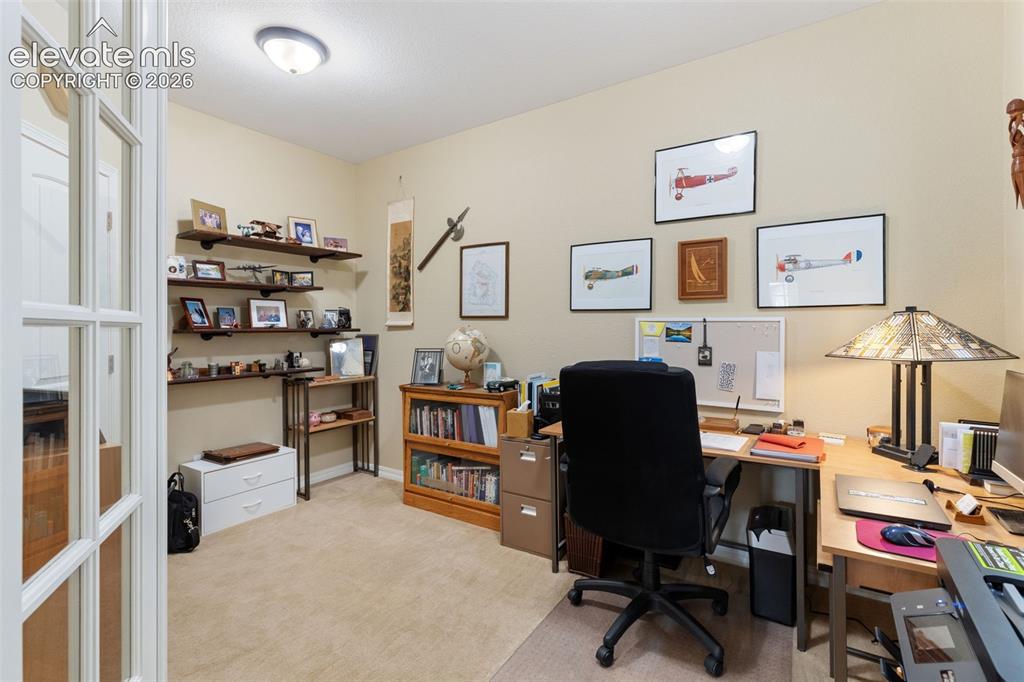
Carpeted room featuring French doors, built-in floating shelves and closet.
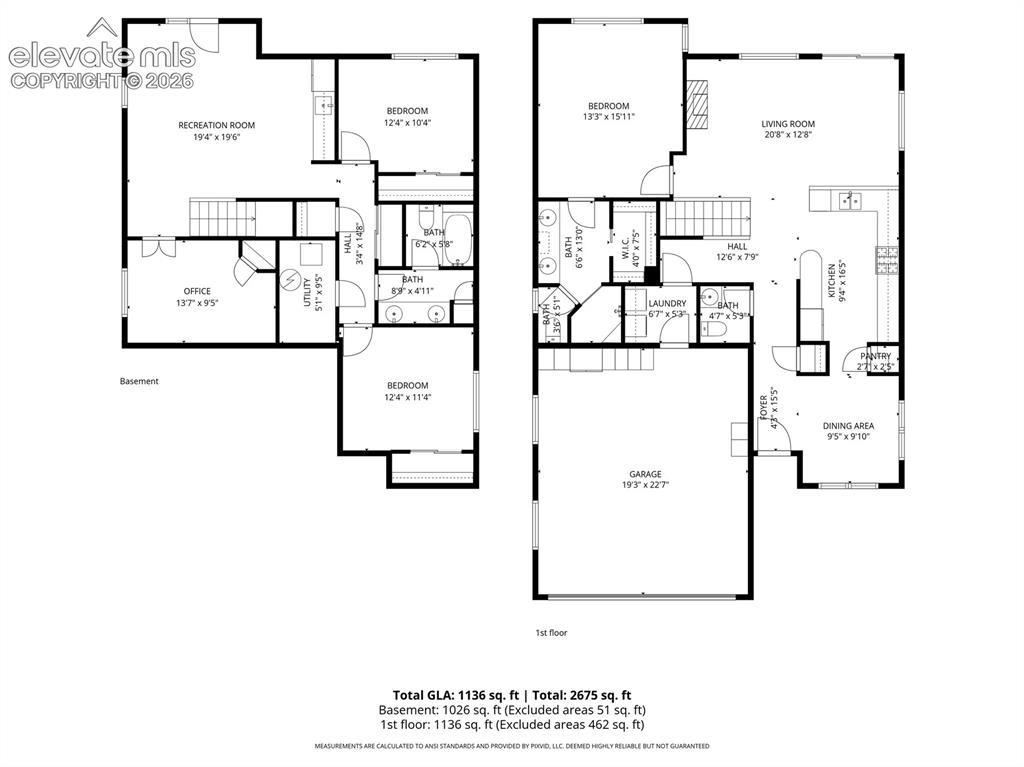
Floor Plan
Disclaimer: The real estate listing information and related content displayed on this site is provided exclusively for consumers’ personal, non-commercial use and may not be used for any purpose other than to identify prospective properties consumers may be interested in purchasing.