4839 Rusty Nail Point 102, Colorado Springs, CO, 80916
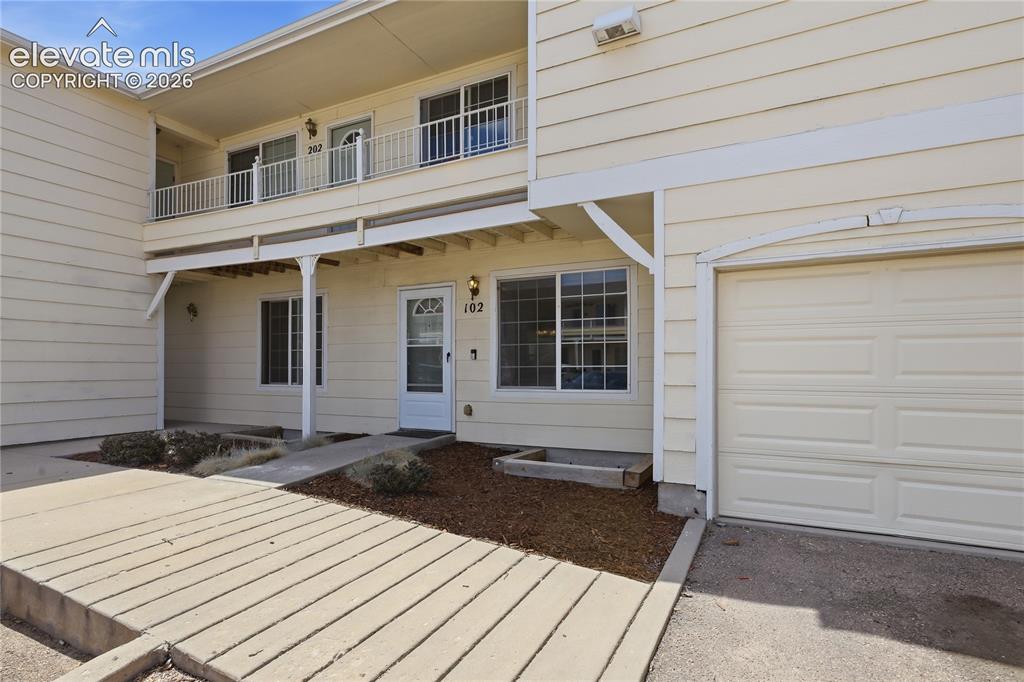
Image Count: 31

$290,000

  • Highlights
  • Condo
  • 4 bd | 3 ba | 2,341 sqft
  • 4839 Rusty Nail Point 102, Colorado Springs, CO, 80916 listed by Daniel Stephens MRP
  • Active
  • MLS#: 8269082
  • View on Map
Space maker

Property Description

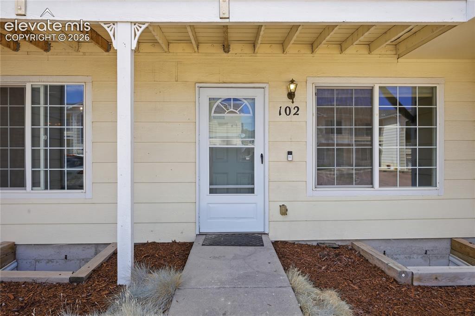
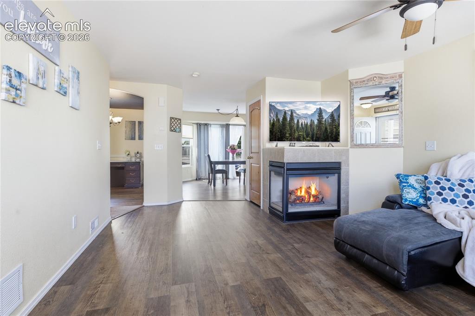
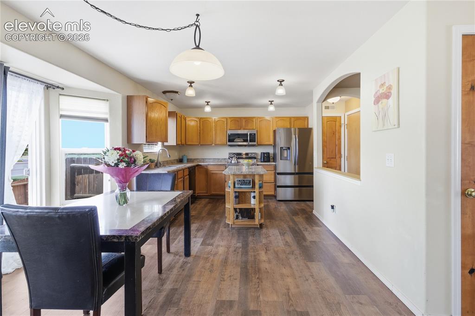
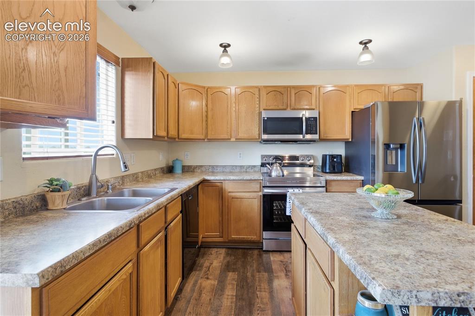
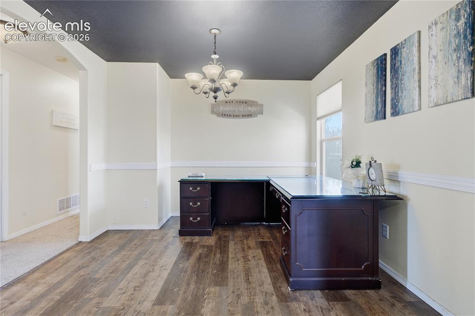
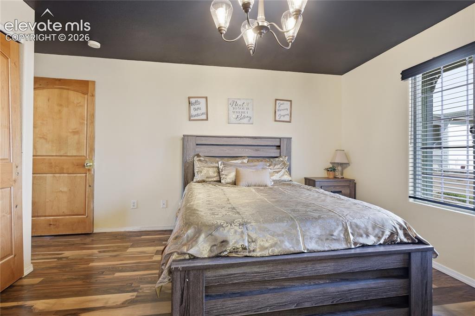
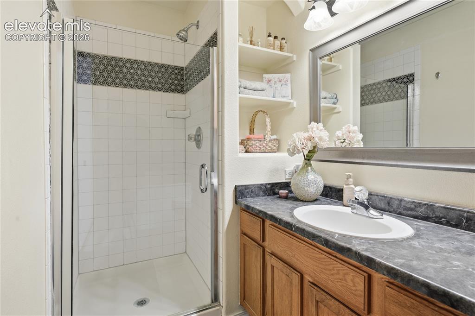
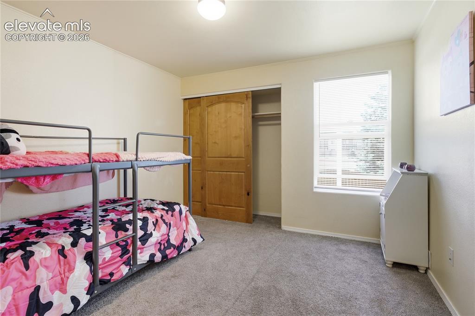
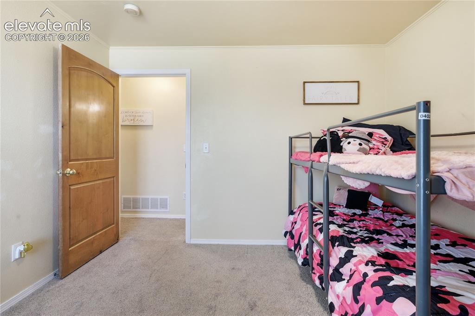
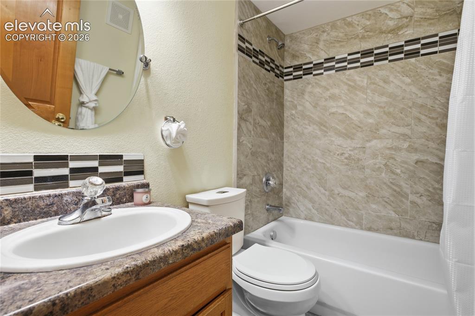
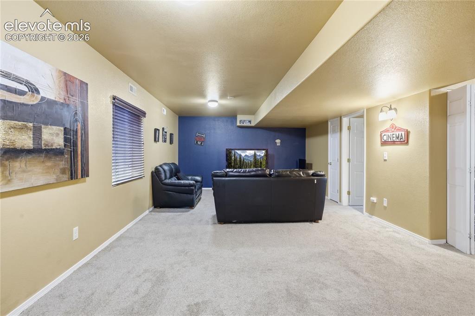
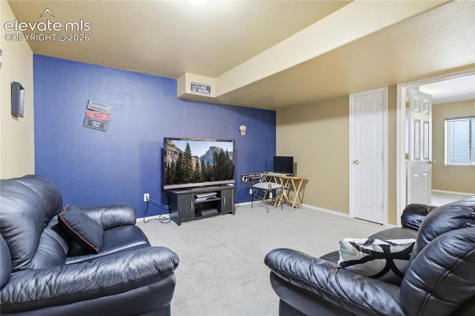
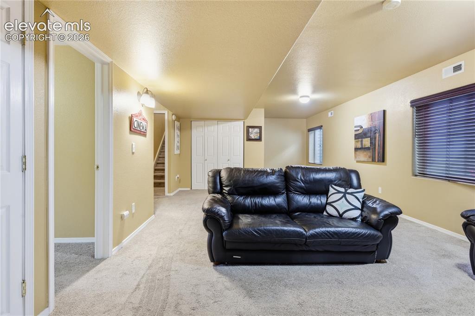
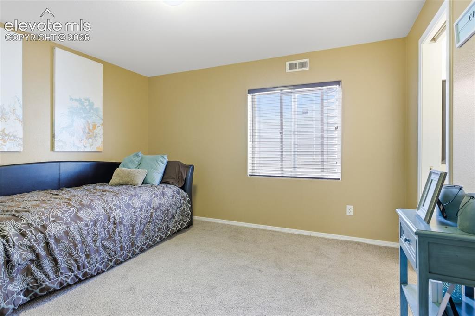
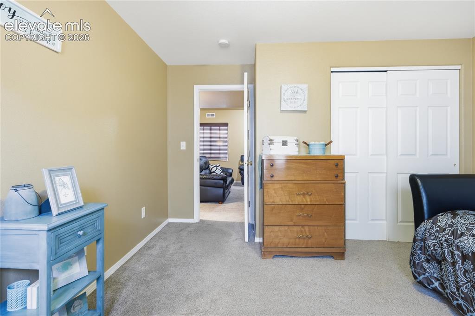
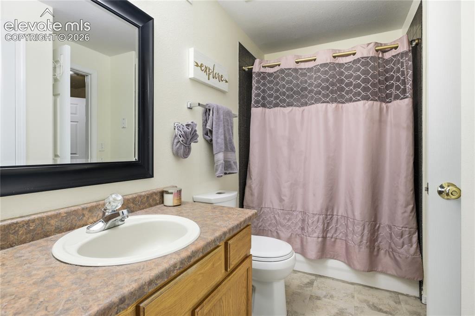
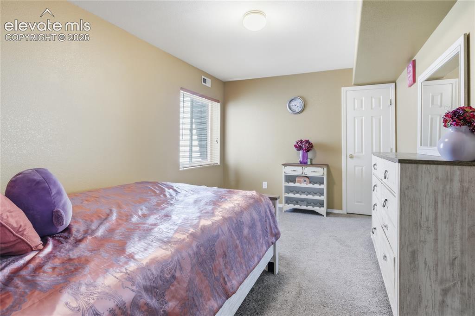
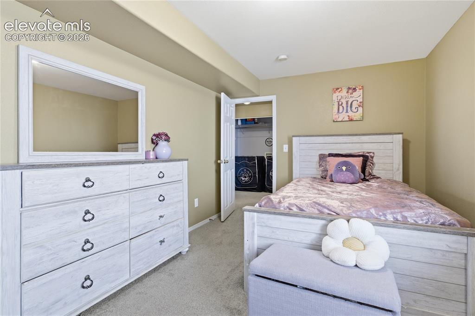
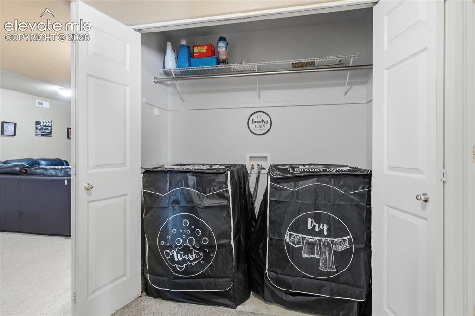
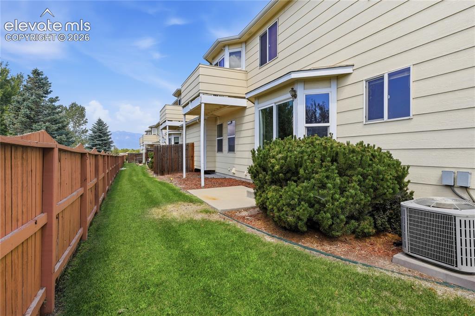
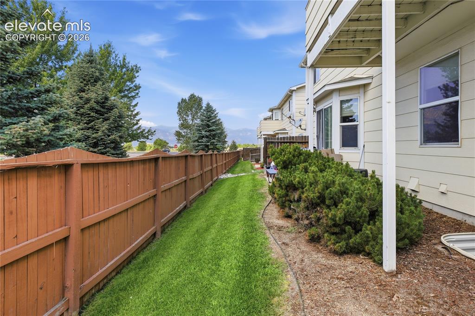
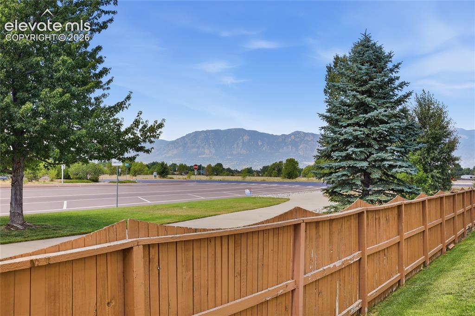
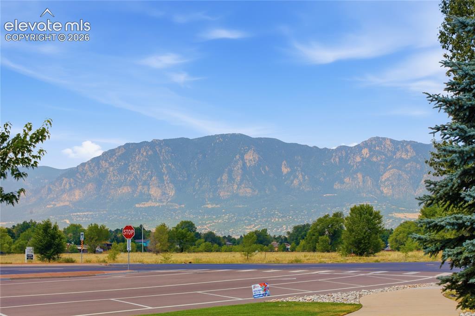
WELCOME HOME TO THIS SURPRISINGLY SPACIOUS FOUR-BEDROOM, THREE-BATH CONDOMINIUM WITH AN ATTACHED ONE-CAR GARAGE IN SILVER HAWKS COMMONS. STEP INSIDE TO A SPACIOUS MAIN-LEVEL LIVING ROOM FEATURING A TWO-SIDED FIREPLACE AND AN OPEN LAYOUT THAT FLOWS INTO A FLEXIBLE OFFICE OR FORMAL DINING AREA. THE KITCHEN OFFERS STAINLESS STEEL APPLIANCES, GENEROUS CABINET AND COUNTER SPACE, AND A LARGE CENTER ISLAND WITH ADDITIONAL SHELVING AND STORAGE. JUST OFF THE KITCHEN, STEP OUTSIDE TO THE BACKYARD AND ENJOY MOUNTAIN VIEWS. THE MAIN-LEVEL PRIMARY SUITE INCLUDES AN ADJOINING BATH WITH DOUBLE SINKS, A LARGE SOAKING TUB, A SEPARATE SHOWER, AND AMPLE CLOSET SPACE. A SECOND BEDROOM AND FULL BATHROOM COMPLETE THE MAIN LEVEL. HEAD DOWNSTAIRS TO THE FINISHED BASEMENT, WHERE YOU WILL FIND A LARGE FAMILY OR RECREATION ROOM, TWO ADDITIONAL BEDROOMS, A FULL BATHROOM, AND A SPACIOUS LAUNDRY AREA WITH BUILT-IN SHELVING. ADDITIONAL FEATURES INCLUDE CENTRAL AIR CONDITIONING, DURABLE VINYL LAMINATE FLOORING THROUGHOUT THE MAIN LIVING AREAS, AND ACCESS TO THE COMMUNITY BREEZEWAY, MAKING IT EASY TO GET OUTSIDE FOR A WALK WITH YOUR DOG. RESIDENTS CAN ALSO ENJOY THE COMMUNITY PAVILION AND VIEWS OF PIKES PEAK. LOCATED NEAR MISSION TRACE SHOPPING CENTER, SKY VIEW SPORTS COMPLEX, MEADOWLARK PARK, DEERFIELD PARK, COLORADO SPRINGS AIRPORT, MILITARY BASES, SHOPPING, DINING, AND MAJOR ROADWAYS.

Property Listed By

Picture of REALTOR Listing Property
  • Daniel Stephens MRP
  • 6365-064-917  Call the Agent 
Picture of Office Listing Property
  • RE/MAX Real Estate Group LLC
  • 0097-435-917  Call the Agent 

Property Details

    General Features

  • Property: Condo, Ranch
  • Attached: Yes
  • Year Built: 2005
  • List Price: $290,000
  • County: El Paso
  • School District: Harrison-2

    Rooms

  • Master: Main Level, 12 x 13
  • Bedrooms: 4
  • Baths: 3 full bath;
  • Master Bathroom Amenities: 5-Pc Bath, Double Vanity, Free-standing Shower, Tub
  • Laundry: Basement

    Structure

  • Unit Description: End Unit, Ground Floor
  • Foundation: Full Basement
  • Heating: Forced Air, Natural Gas
  • Cooling: Ceiling Fan, Central Air
  • Garage/Parking #: 1 vehicle(s), Attached
  • Garage Amenities: Even with Main Level
  • Total SqFt: 2,341
  • Finished SqFt: 2,260
  • Basement SqFt: 1,155
  • Basement % Fin: 93
  • Construction Status: Existing Home
  • Siding: Masonite Type
  • Structure: Framed on Lot

    Features

  • Appliances: 220v in Kitchen, Dishwasher, Disposal, Microwave Oven, Range, Refrigerator
  • Floors: Carpet, Wood Laminate
  • Entry: Wood Laminate
  • Fireplace: Gas, Main Level, One
  • Laundry: Basement

    Taxes, Utilities, Lot

  • Tax: $1,113
  • Landscaped: All
  • Fence: Rear
  • Driveway: Concrete
  • Lot Description: Backs to Open Space, Level, Mountain View
  • Existing Utilities: Electricity Connected, Natural Gas Connected
  • Existing Water: Municipal

    Community

  • Covenants: Yes
  • HOA Dues: $300
  • HOA Frequency: Monthly
  • HOA Fee Includes: Covenant Enforcement

    Additional Information


      Disclaimer
      The real estate listing information and related content displayed on this site is provided exclusively for consumers’ personal, non-commercial use and may not be used for any purpose other than to identify prospective properties consumers may be interested in purchasing.
      PPAR.com Website

      4839 Rusty Nail Point 102, Colorado Springs, CO, 80916

      Image 1 of 31: WELCOME HOME TO THIS SURPRISINGLY SPACIOUS FOUR-BEDROOM, THREE-BATH CONDOMI

      WELCOME HOME TO THIS SURPRISINGLY SPACIOUS FOUR-BEDROOM, THREE-BATH CONDOMINIUM WITH AN ATTACHED ONE-CAR GARAGE IN SILVER HAWKS COMMONS.
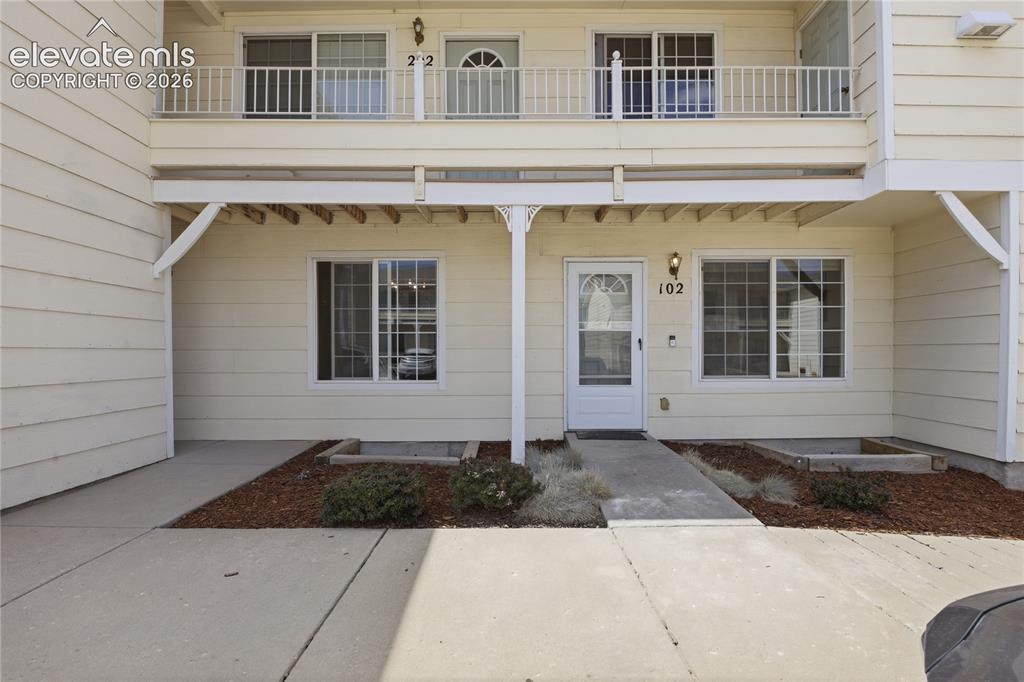
      Image 2 of 31: Entry

      Entry

      Image 3 of 31: Entry

      Entry

      Image 4 of 31: STEP INSIDE TO A SPACIOUS MAIN-LEVEL LIVING ROOM FEATURING A TWO-SIDED FIRE

      STEP INSIDE TO A SPACIOUS MAIN-LEVEL LIVING ROOM FEATURING A TWO-SIDED FIREPLACE
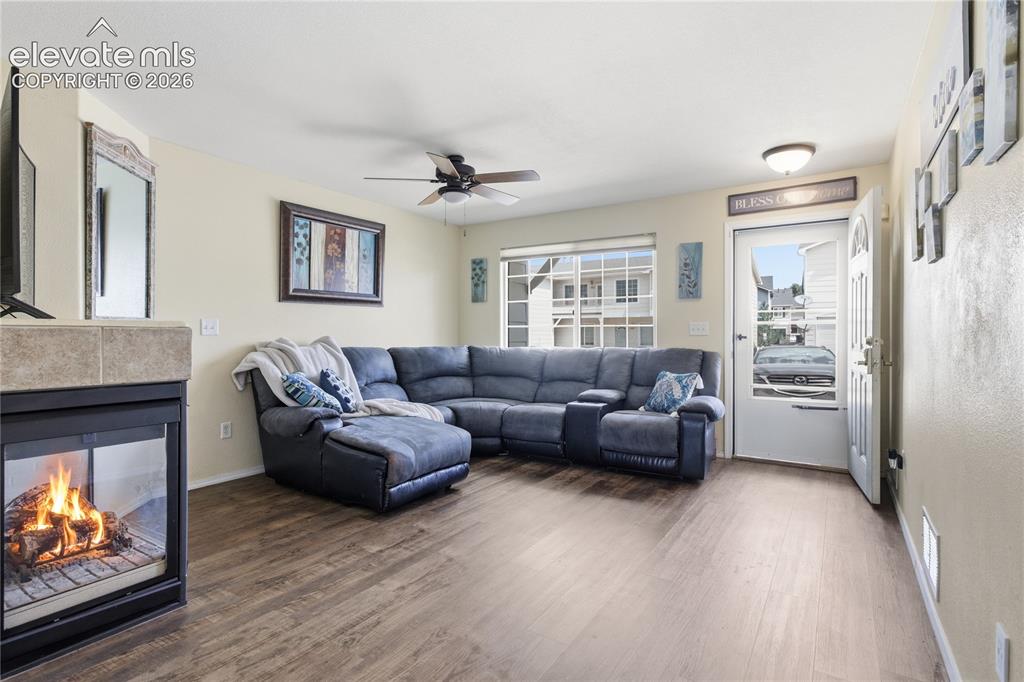
      Image 5 of 31: Living Room

      Living Room

      Image 6 of 31: WALK-OUT TO THE FULLY FENCED IN BACKYARD.
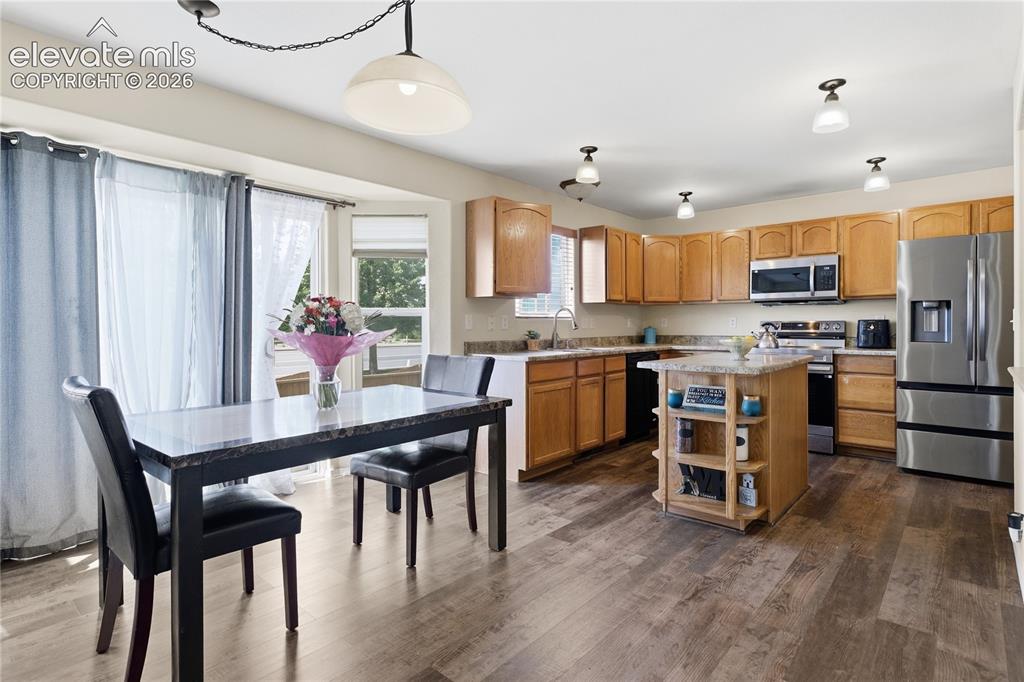
      WALK-OUT TO THE FULLY FENCED IN BACKYARD.

      Image 7 of 31: Kitchen

      Kitchen

      Image 8 of 31: COMPLETE WITH STAINLESS STEEL APPLIANCES.
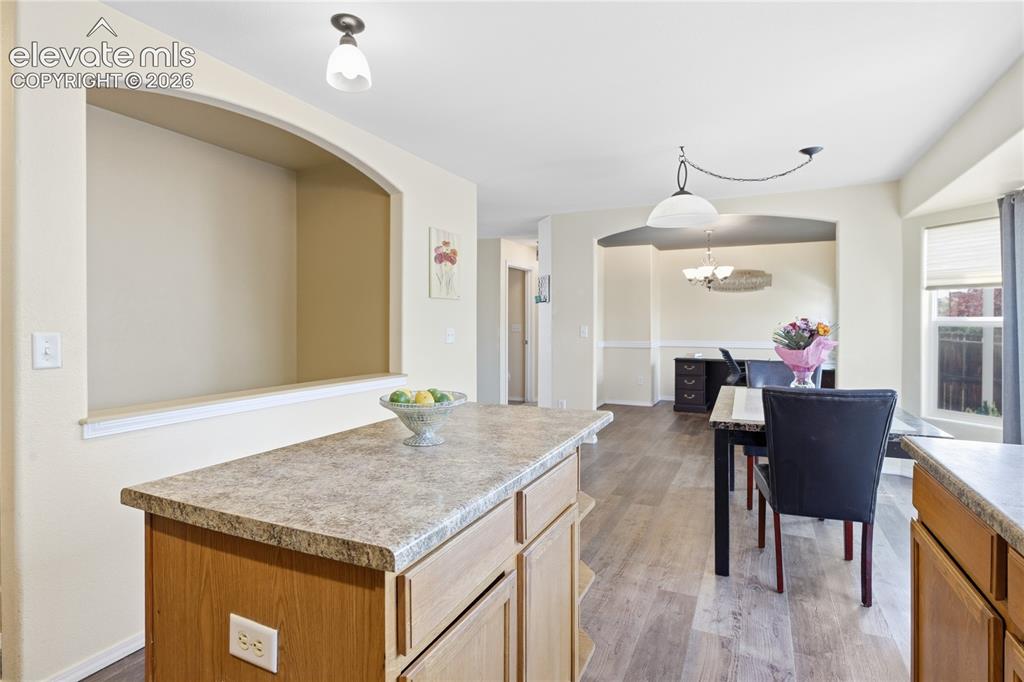
      COMPLETE WITH STAINLESS STEEL APPLIANCES.

      Image 9 of 31: Kitchen

      Kitchen

      Image 10 of 31: FORMAL DINING ROOM OFF DINING AREA/KITCHEN
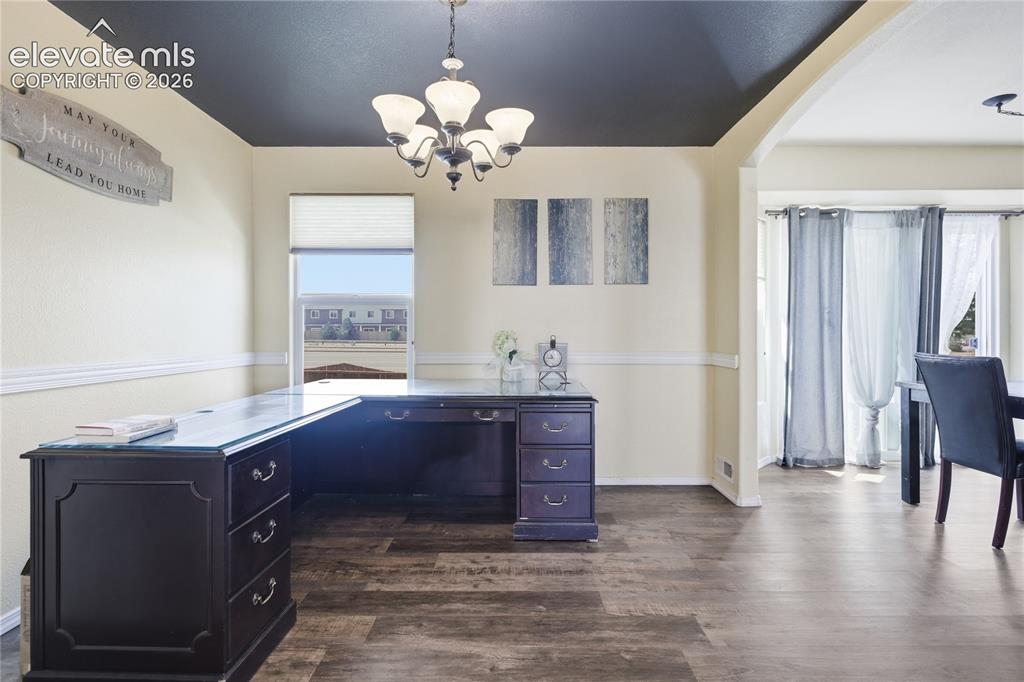
      FORMAL DINING ROOM OFF DINING AREA/KITCHEN

      Image 11 of 31: Dining Room

      Dining Room

      Image 12 of 31: PRIMARY SUITE INCLUDES AN ADJOINING BATH WITH DOUBLE SINKS, A LARGE SOAKING

      PRIMARY SUITE INCLUDES AN ADJOINING BATH WITH DOUBLE SINKS, A LARGE SOAKING TUB, A SEPARATE SHOWER, AND AMPLE CLOSET SPACE
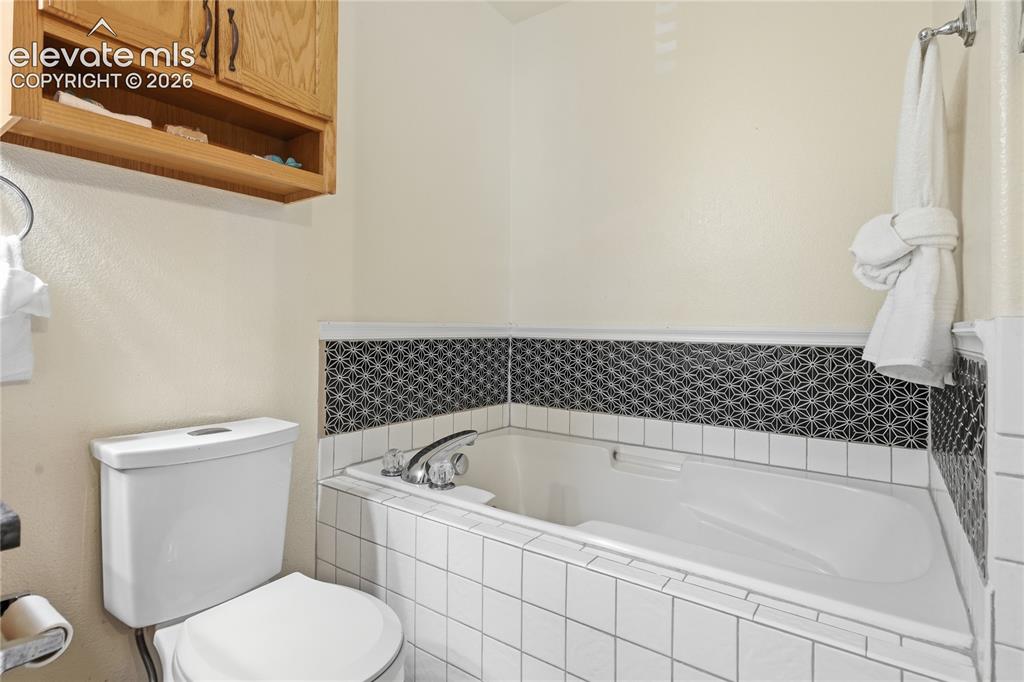
      Image 13 of 31: Bathroom

      Bathroom

      Image 14 of 31: Bathroom

      Bathroom

      Image 15 of 31: Bedroom

      Bedroom

      Image 16 of 31: Bedroom

      Bedroom

      Image 17 of 31: Bathroom

      Bathroom

      Image 18 of 31: Other

      Other

      Image 19 of 31: Family Room

      Family Room

      Image 20 of 31: Family Room

      Family Room

      Image 21 of 31: Family Room

      Family Room

      Image 22 of 31: Bedroom

      Bedroom

      Image 23 of 31: Bedroom

      Bedroom

      Image 24 of 31: Bathroom

      Bathroom

      Image 25 of 31: Bedroom

      Bedroom

      Image 26 of 31: Bedroom

      Bedroom

      Image 27 of 31: Laundry

      Laundry

      Image 28 of 31: Back of Structure

      Back of Structure

      Image 29 of 31: Yard

      Yard

      Image 30 of 31: View

      View

      Image 31 of 31: View

      View

      Disclaimer: The real estate listing information and related content displayed on this site is provided exclusively for consumers’ personal, non-commercial use and may not be used for any purpose other than to identify prospective properties consumers may be interested in purchasing.