7530 Dove Creek Circle, Colorado Springs, CO, 80911
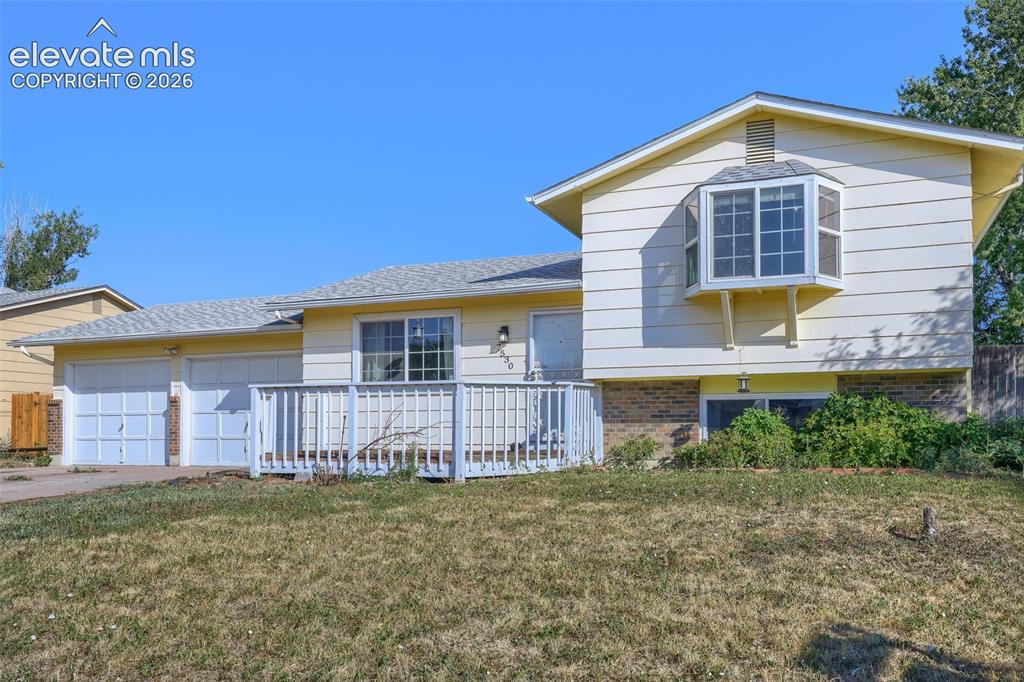
Split-level residence featuring a two-car garage, front deck, and bay window
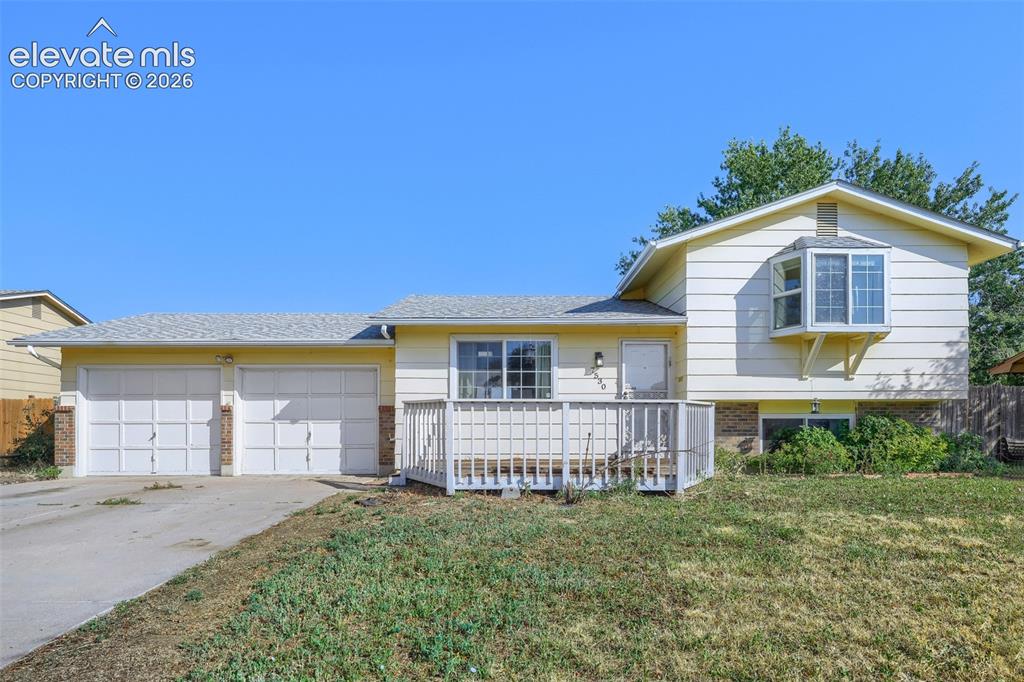
Split-level residence featuring light-colored siding and a multi-car garage with white paneled doors
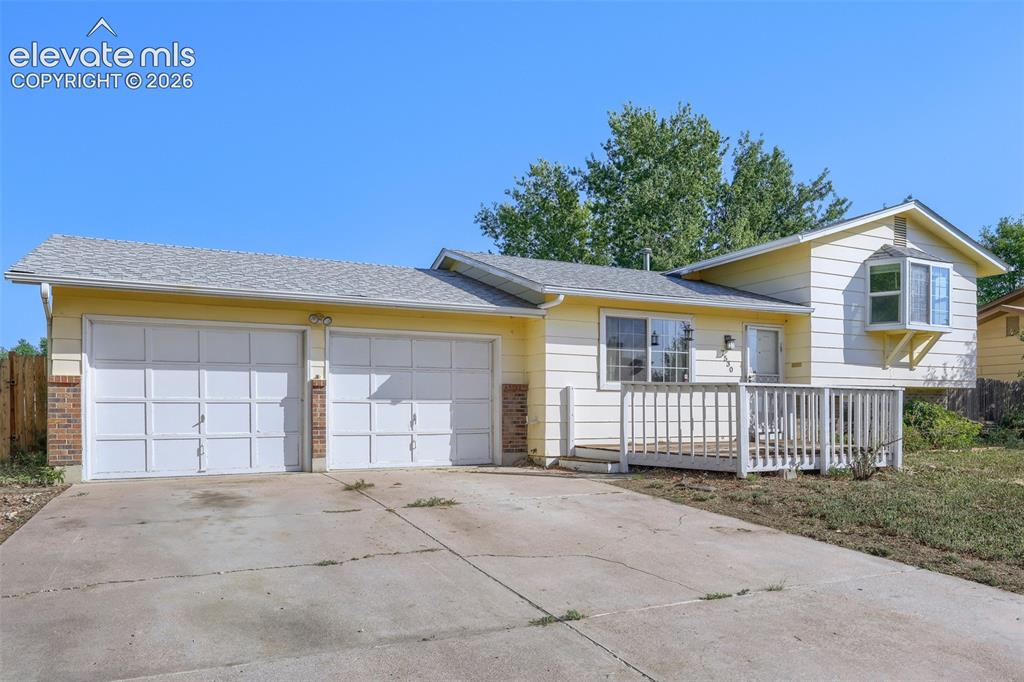
Yellow siding exterior with a two-car garage, front entry deck, and a bay window feature
Other
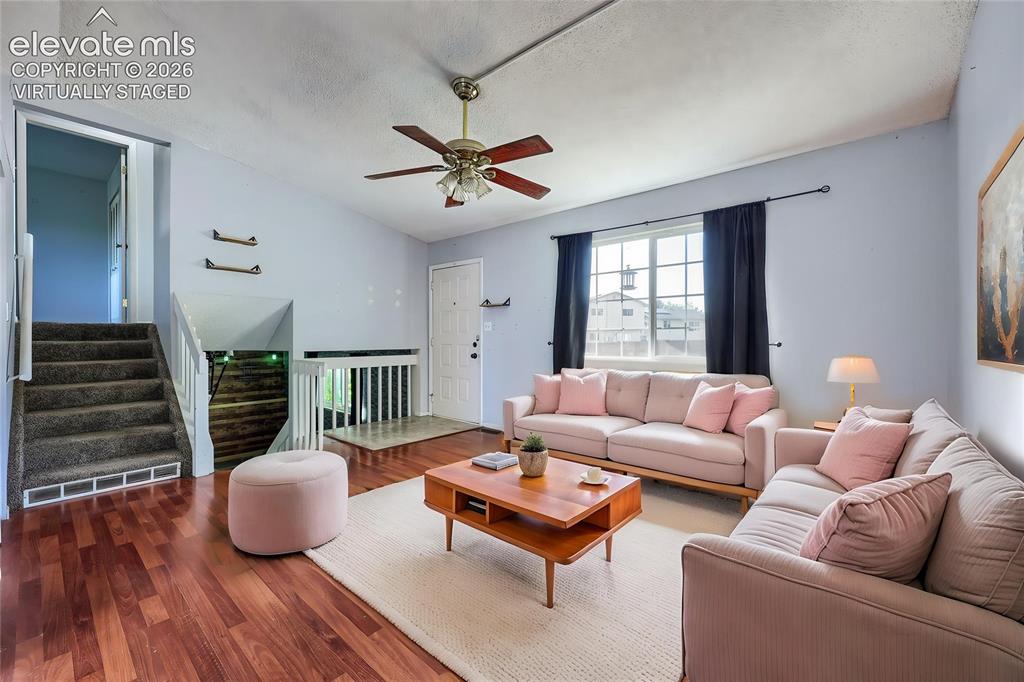
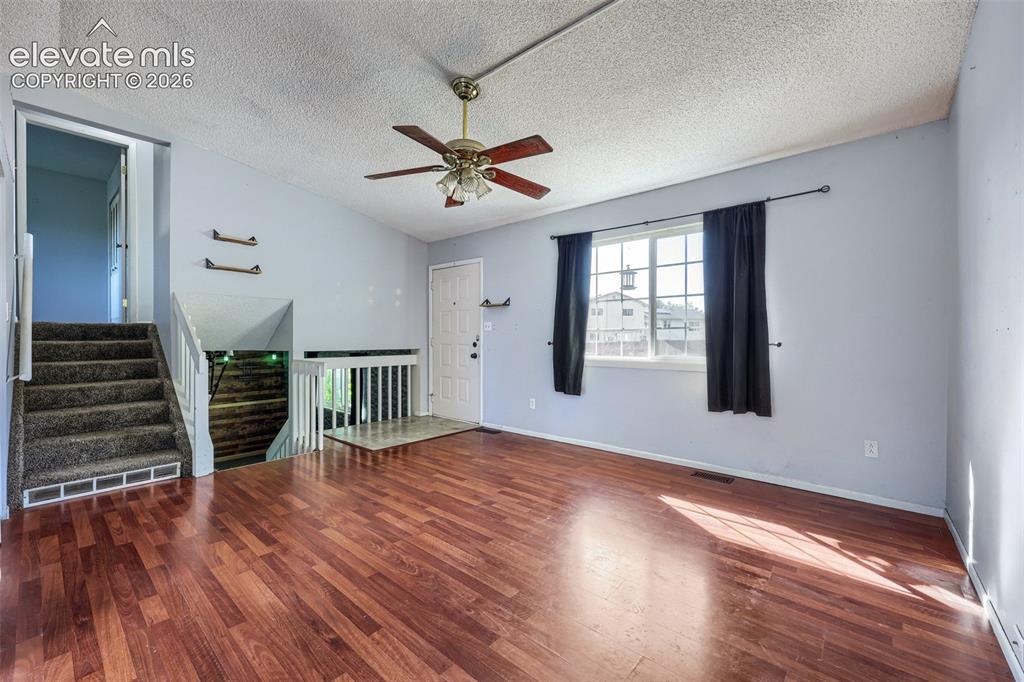
Virtually Staged Spacious room featuring vaulted ceilings, wood-finish flooring, a contemporary ceiling fan, and a large window with white framing
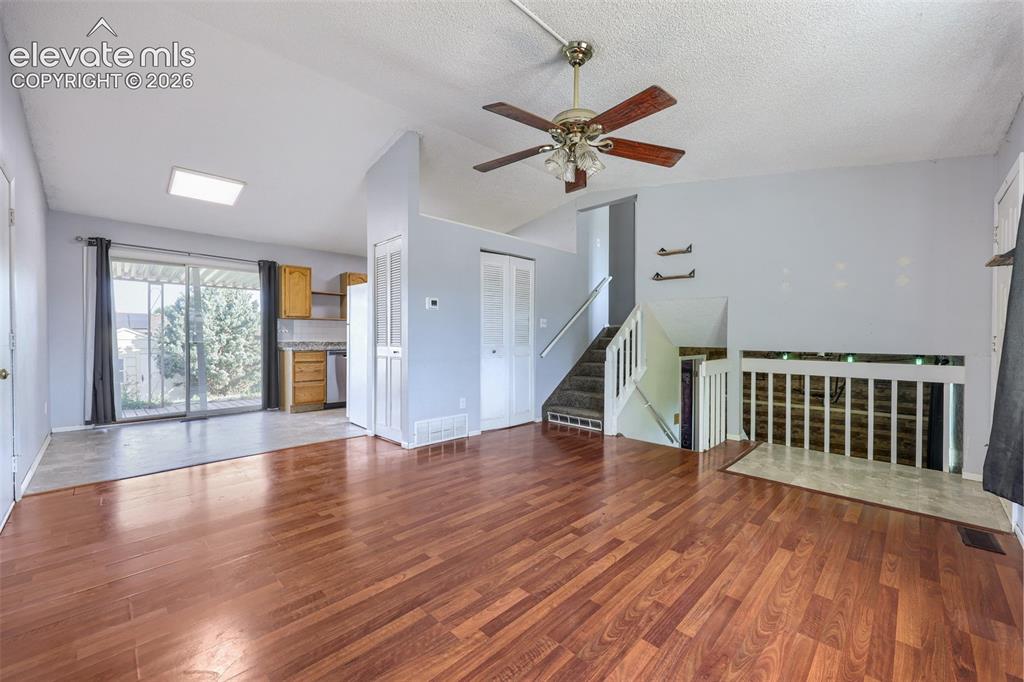
Spacious living area featuring wood-finish flooring, a ceiling fan, and a neutral wall palette
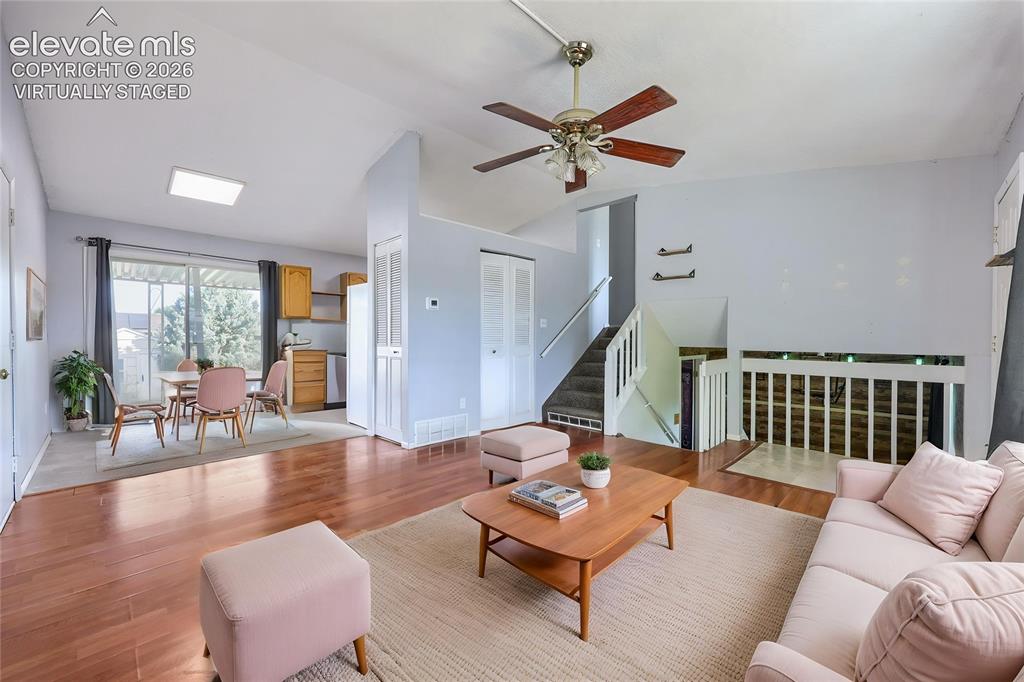
Virtually Staged
Open-concept living area featuring wood-finish flooring, a ceiling fan with integrated lighting, and white baseboards
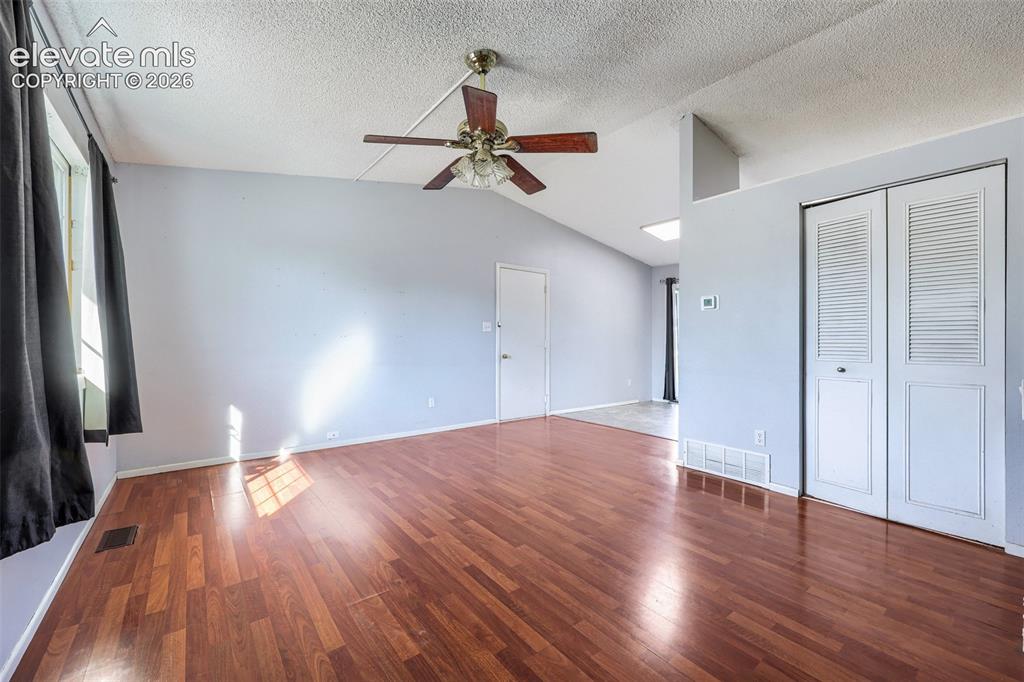
Other
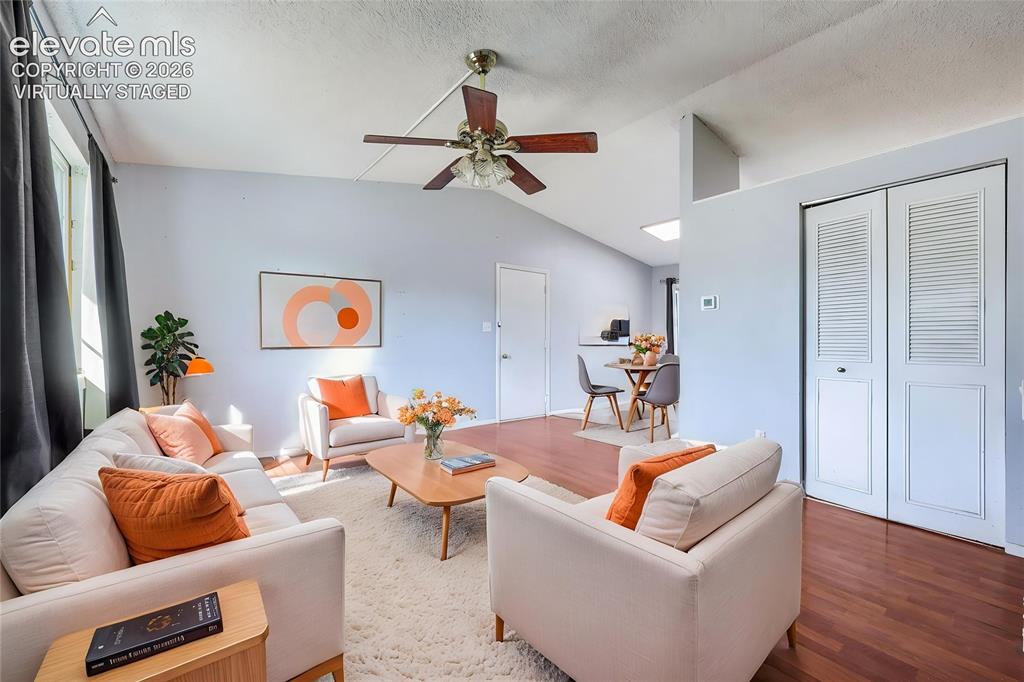
Virtually Staged - Living area featuring vaulted ceilings, wood-finish flooring, and a ceiling fan
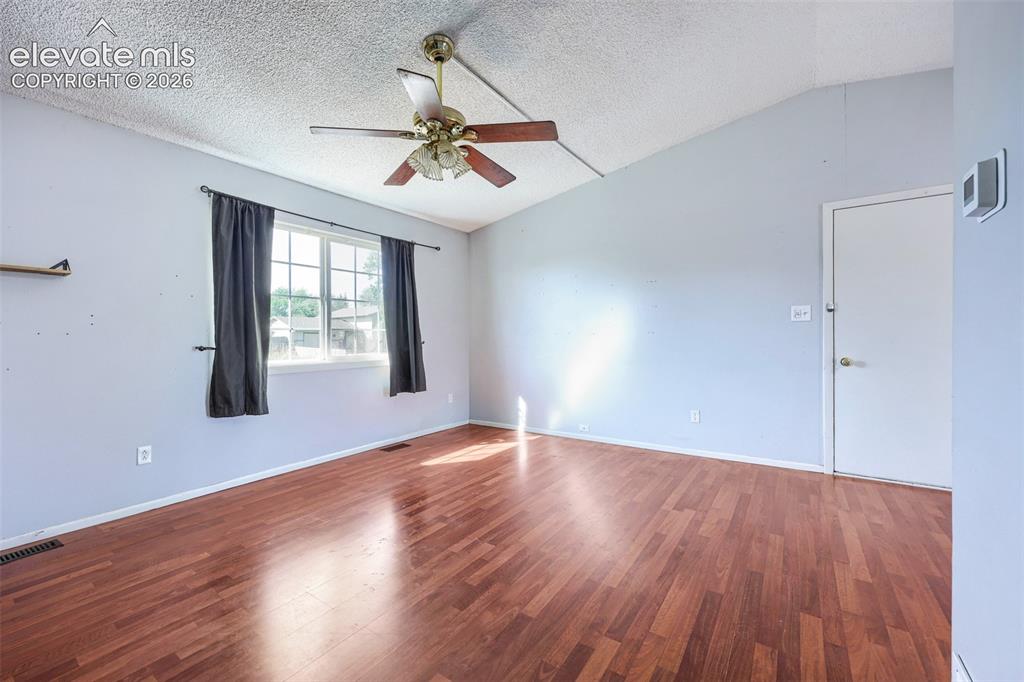
Spacious room featuring wood-finish flooring, vaulted ceiling, and a ceiling fan
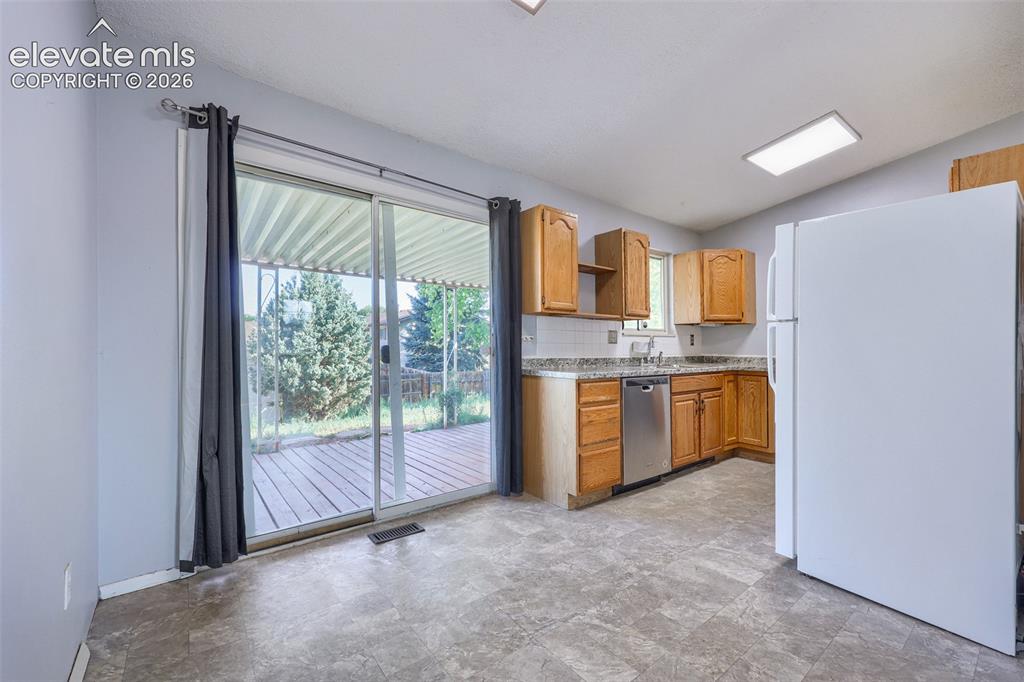
Kitchen featuring wood cabinetry, stainless steel dishwasher, and a white tile backsplash
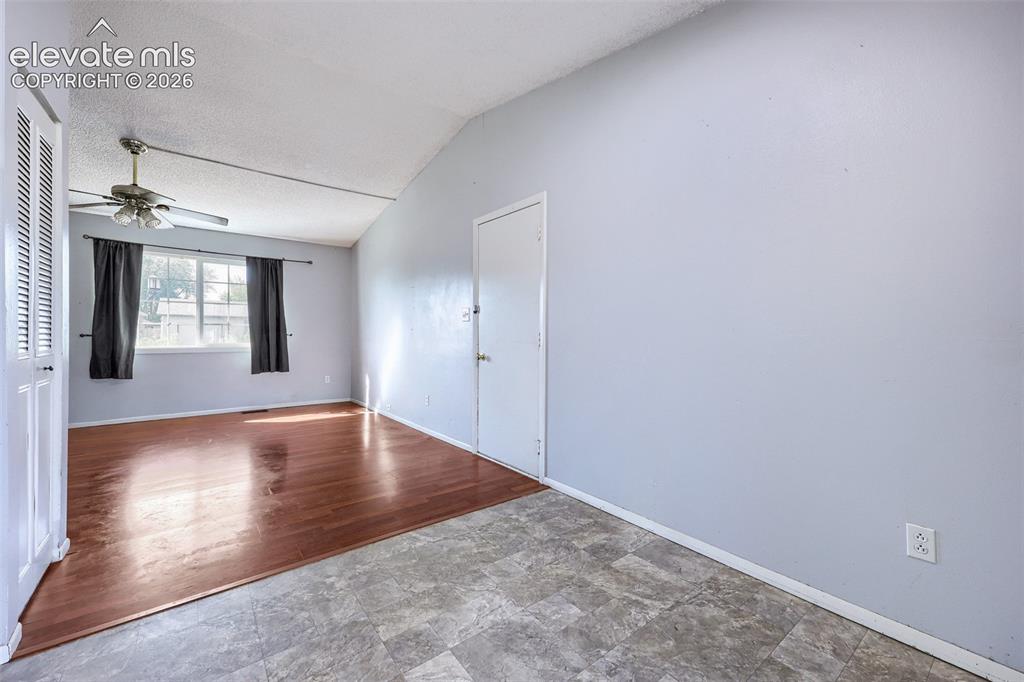
Spacious room featuring wood-finish flooring, a vaulted ceiling, and a ceiling fan with integrated lighting
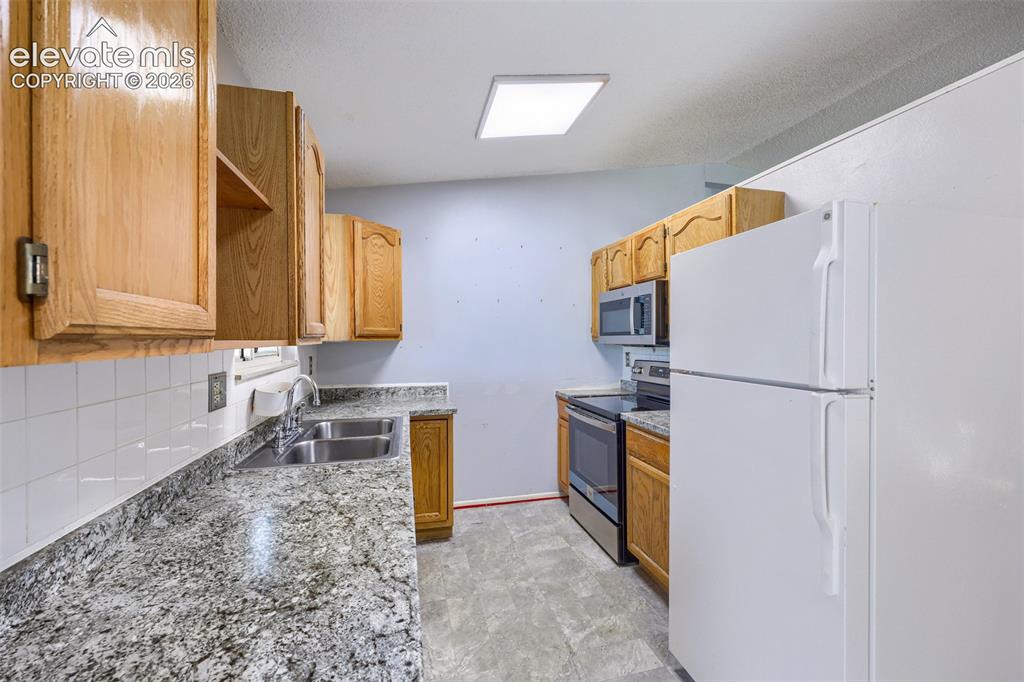
Kitchen featuring granite countertops, wood cabinetry, a double basin stainless steel sink, tile backsplash, and a skylight
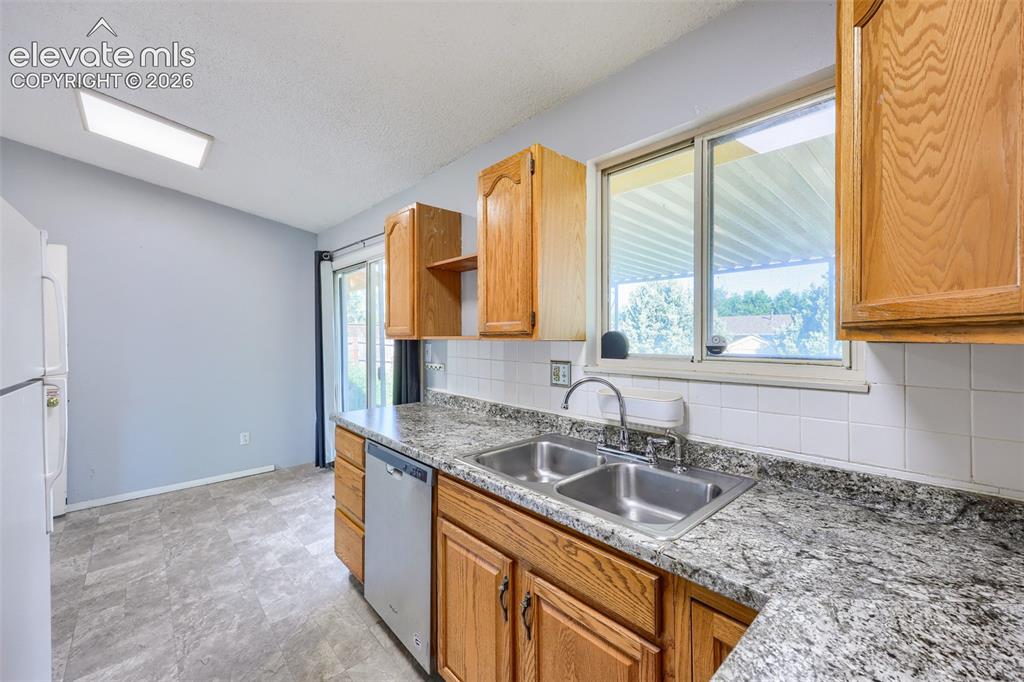
Kitchen featuring wood cabinetry, a stainless steel double basin sink, and granite-look countertops
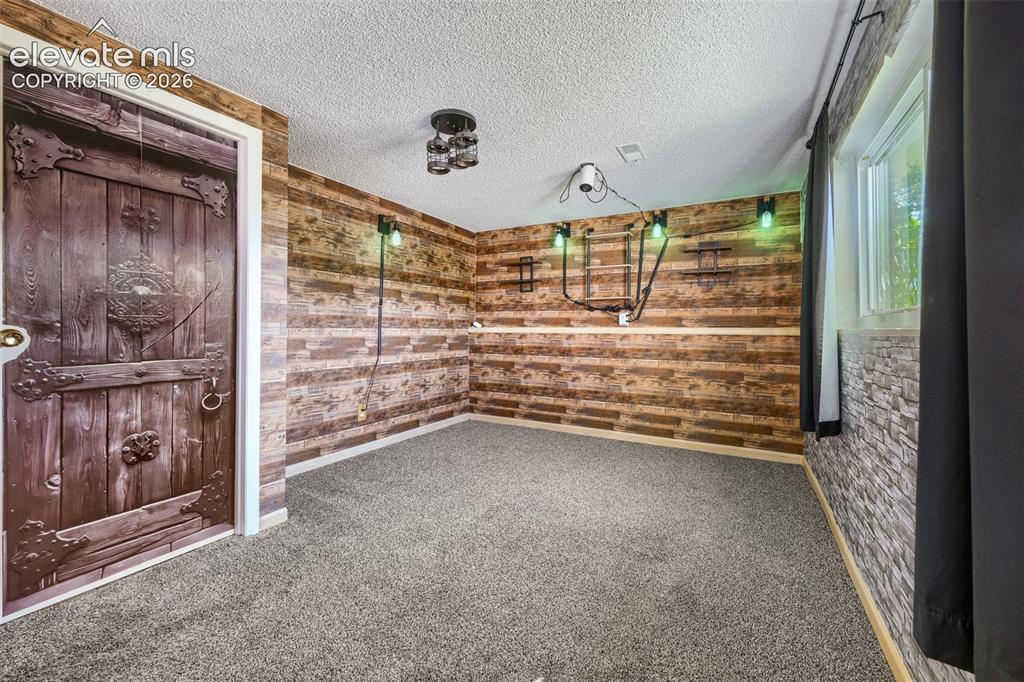
Other
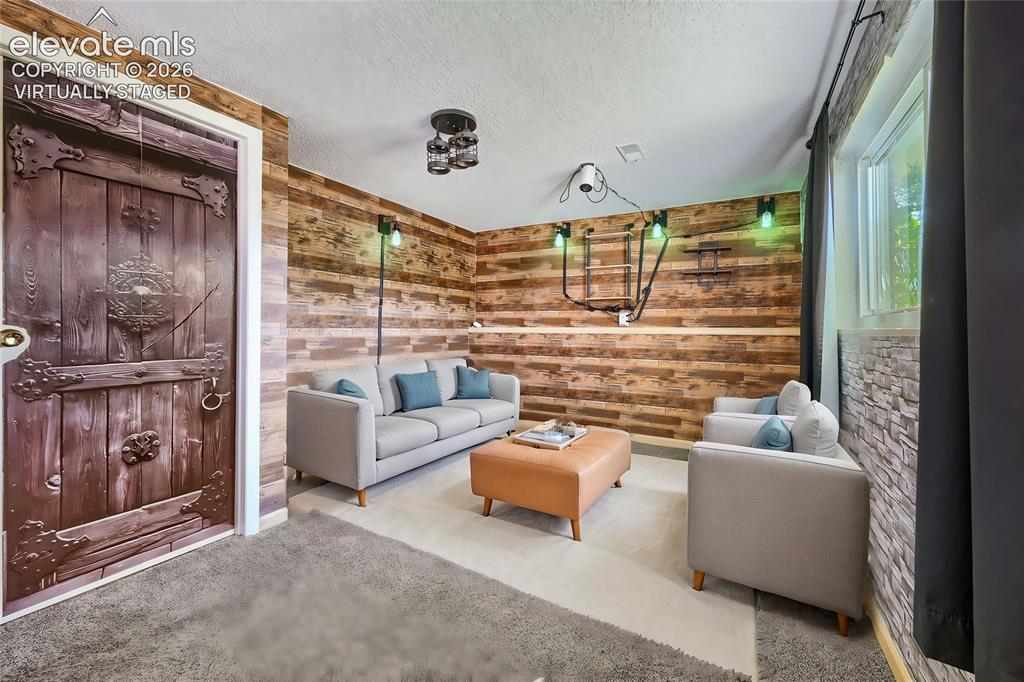
Virtually Staged - Family Room
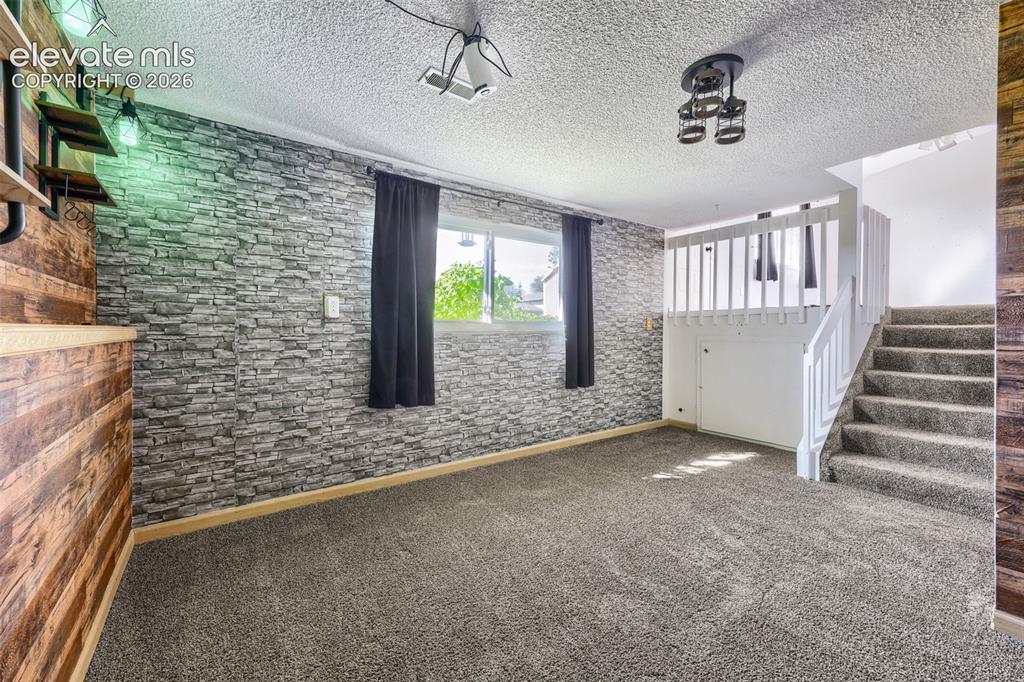
Other
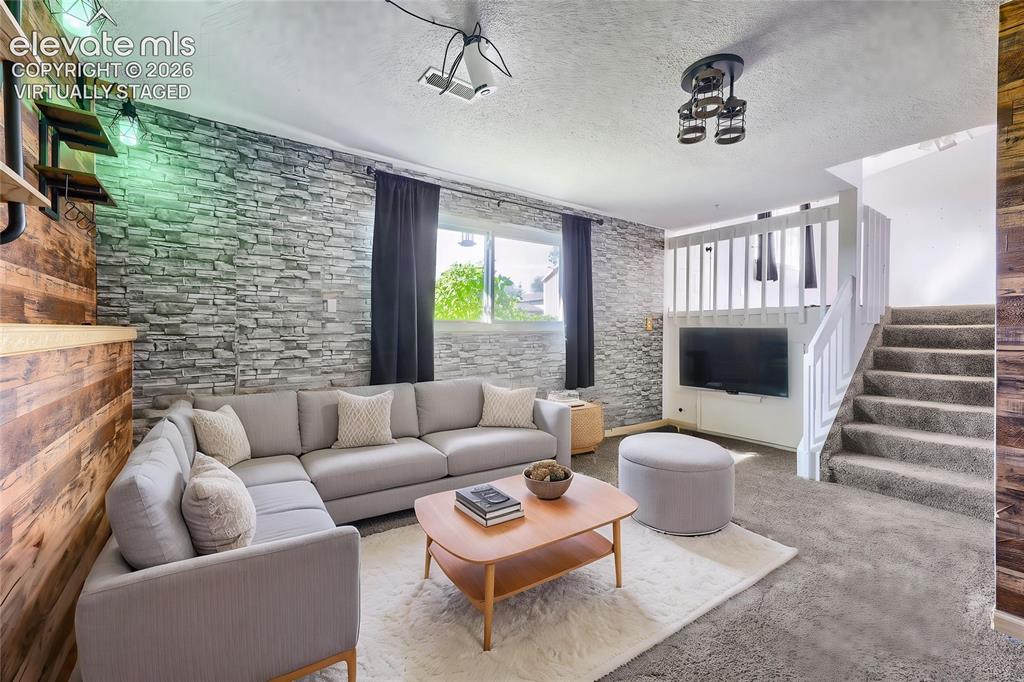
Virtually Staged - Versatile family area featuring a stacked stone accent wall, wood-finish wall paneling, and a built-in media console
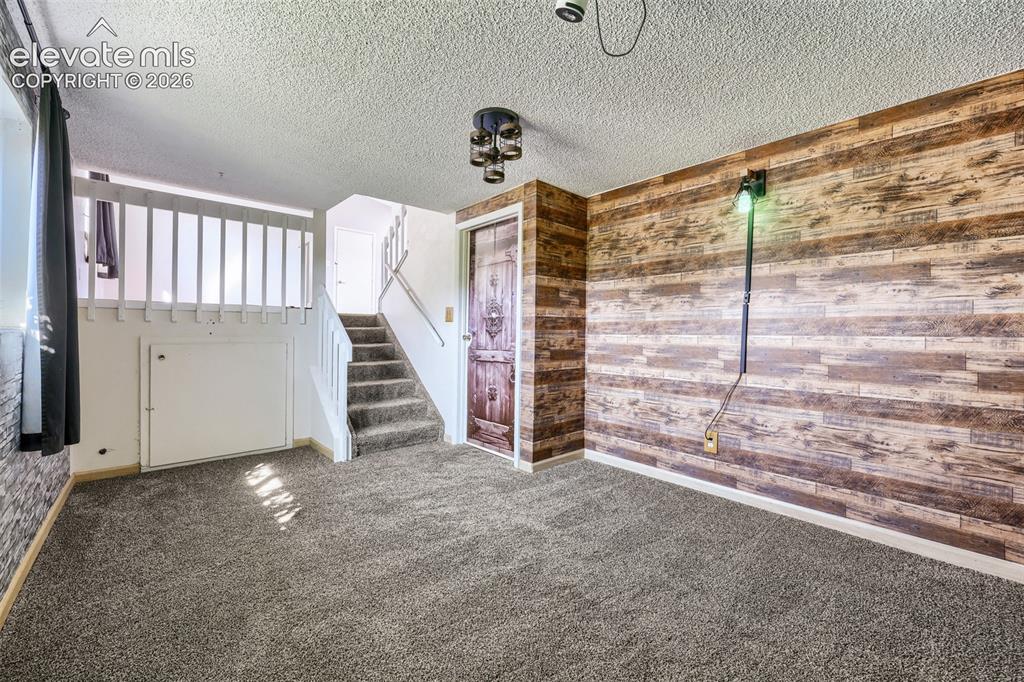
Other
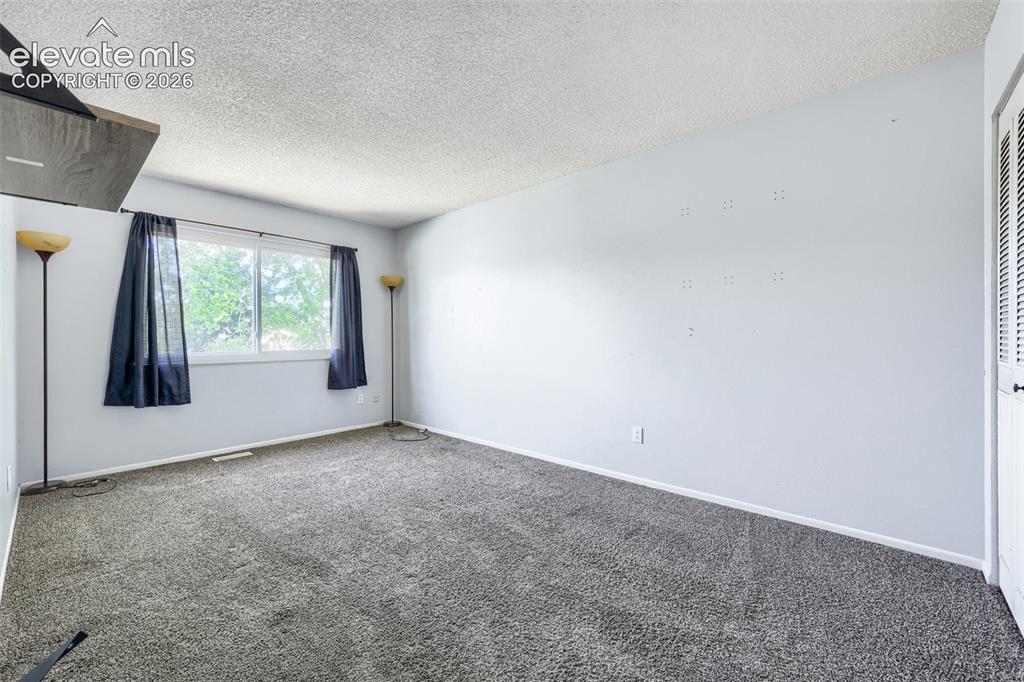
Primary Bedroom
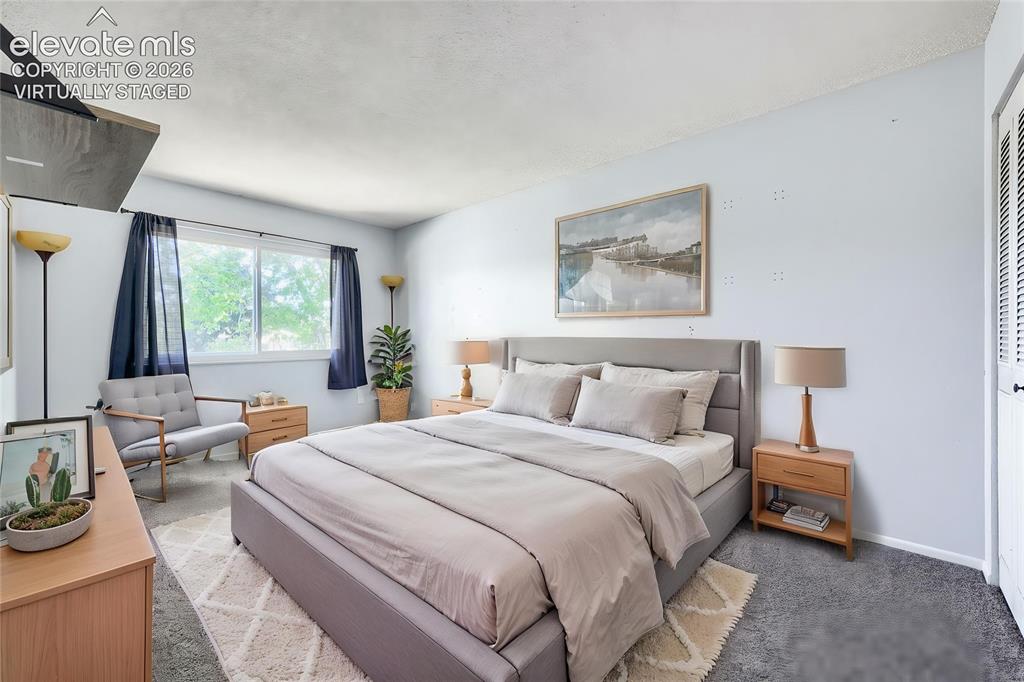
Virtually Staged - Spacious bedroom featuring light blue walls, gray carpet, and a large window with white trim
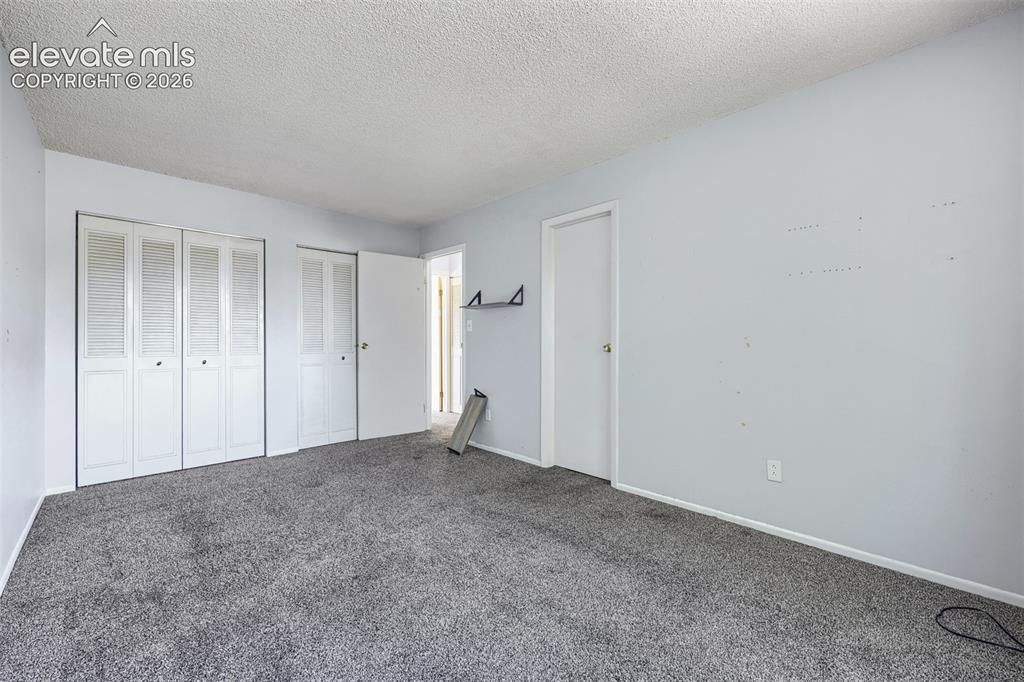
Expansive room featuring plush gray carpeting, textured white ceiling, light blue walls, and multiple white bi-fold closet doors
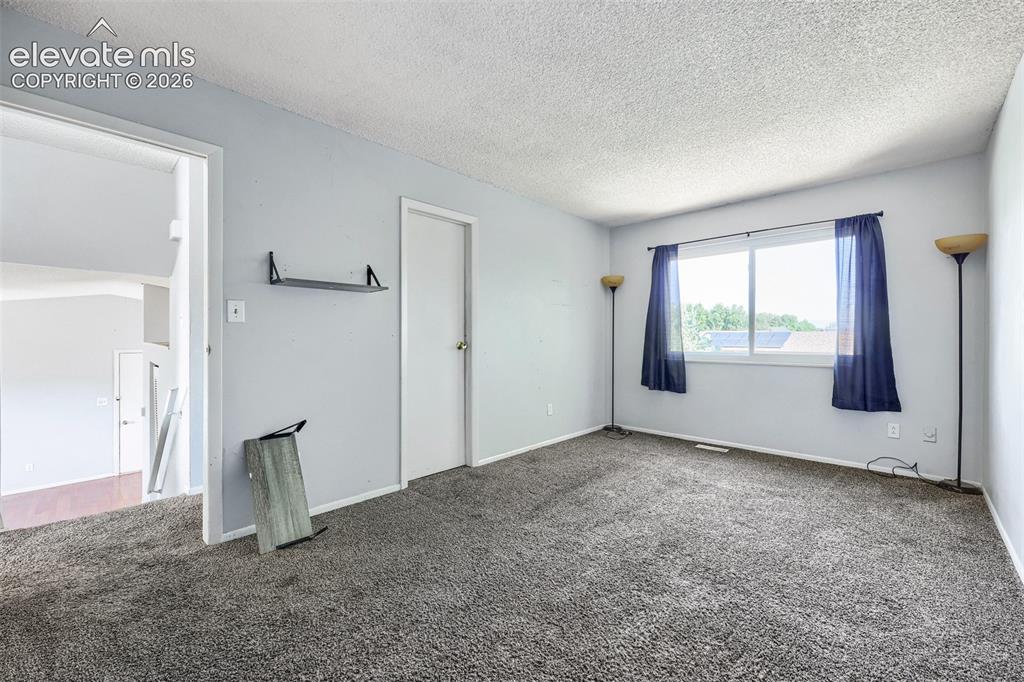
Other
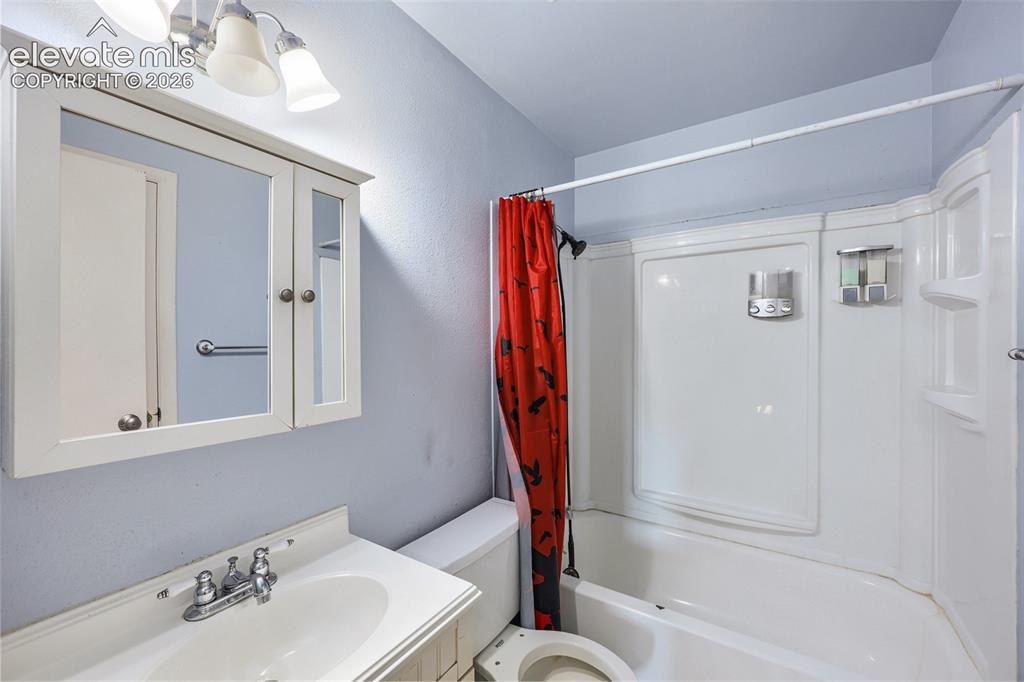
Bathroom featuring a white vanity with an integrated sink, a polished chrome faucet, and a wall-mounted medicine cabinet with mirrored doors
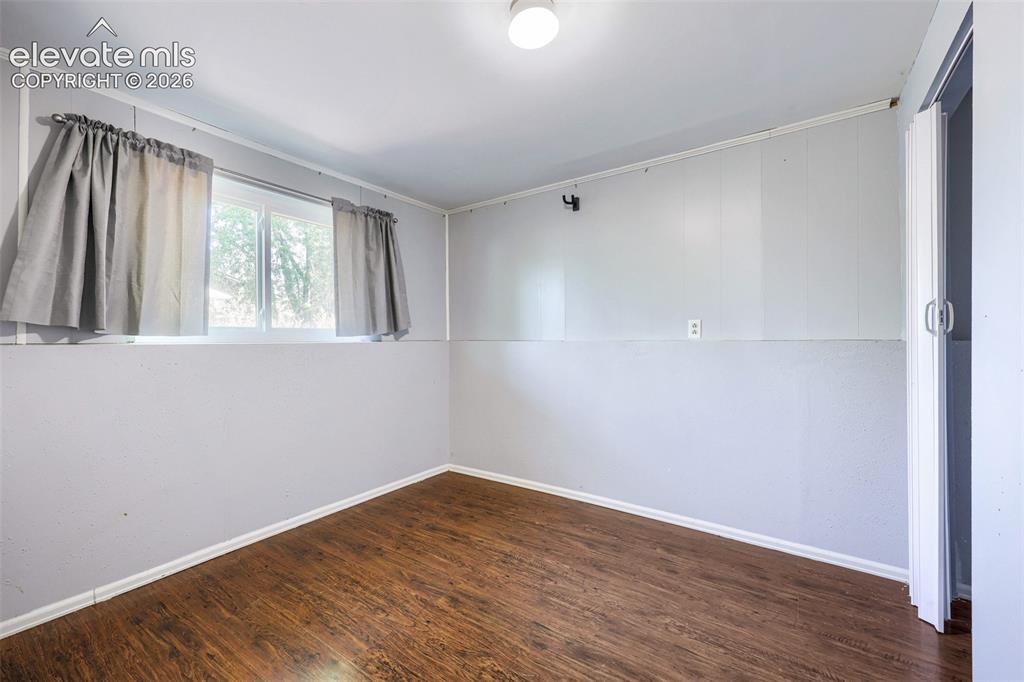
Room featuring wood-finish flooring, light grey paneling, a ceiling-mounted light fixture, and a window with natural light
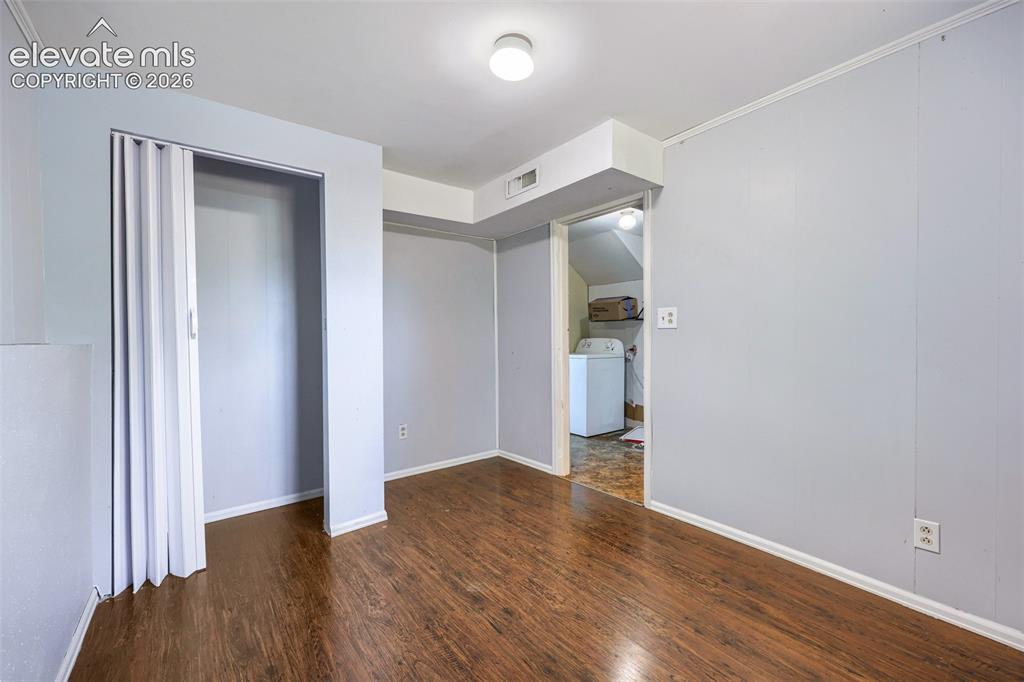
Other
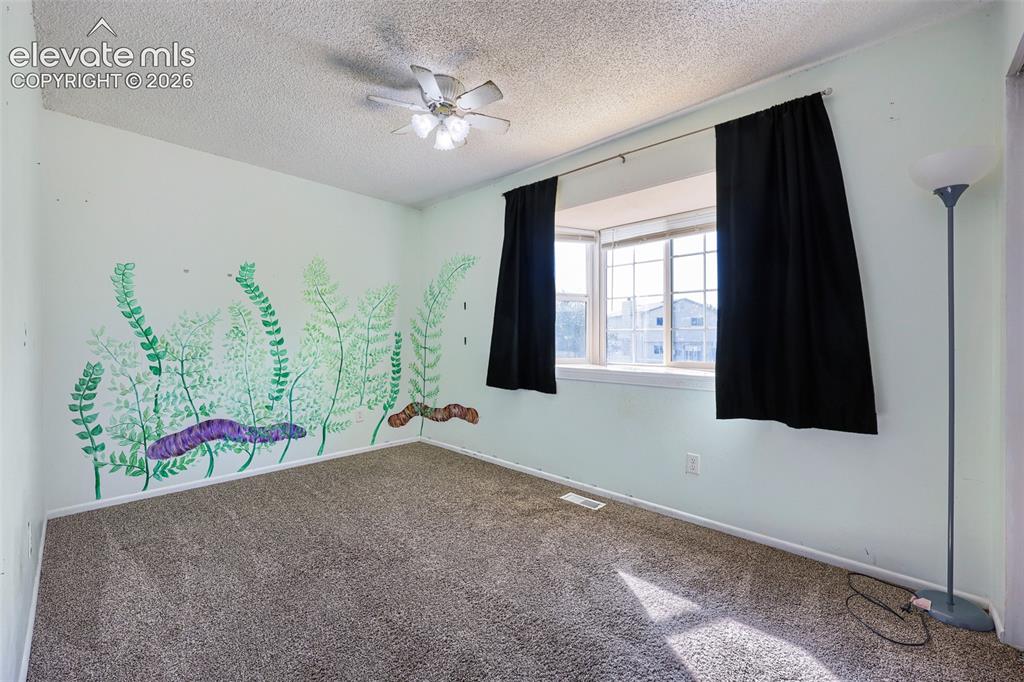
Other
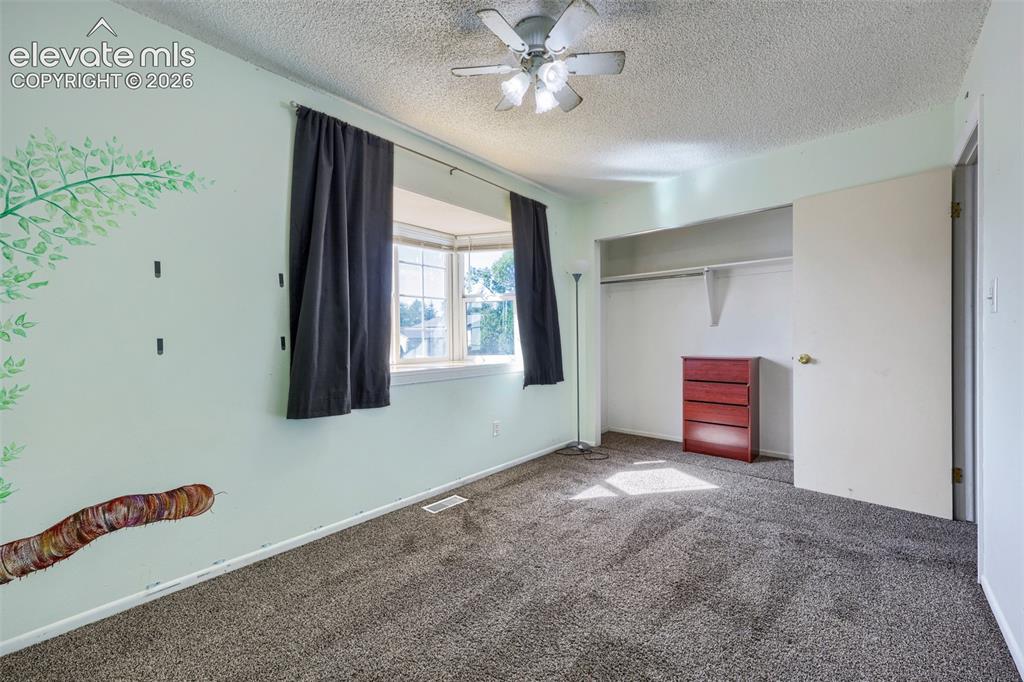
Carpeted room featuring a bay window, ceiling fan, and built-in closet with shelving
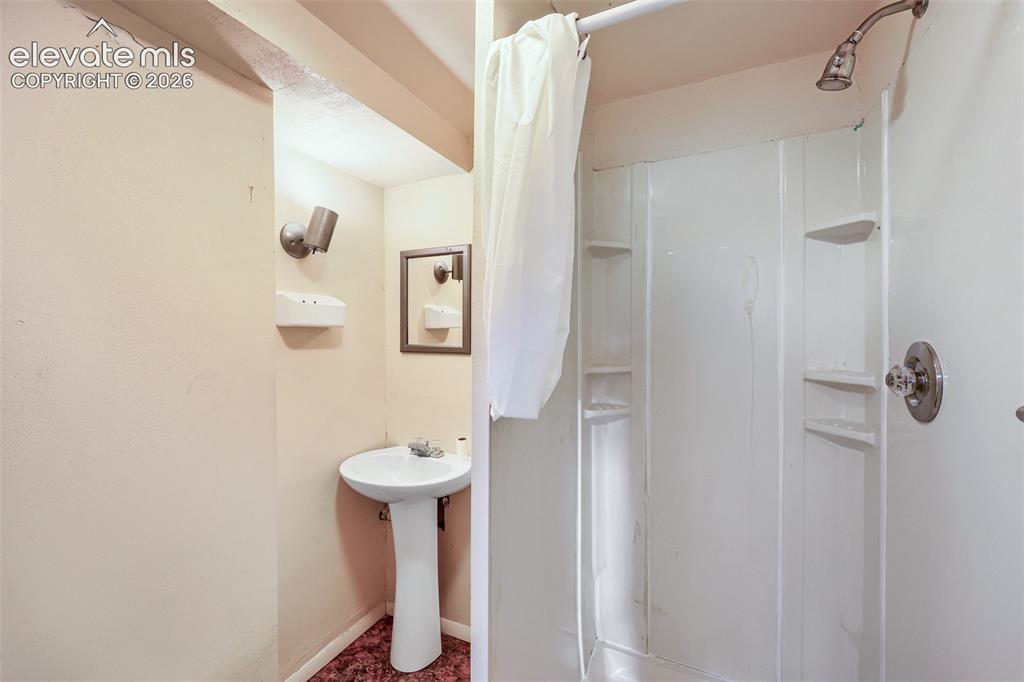
Compact bathroom featuring a white pedestal sink, wall-mounted lighting, and a framed mirror
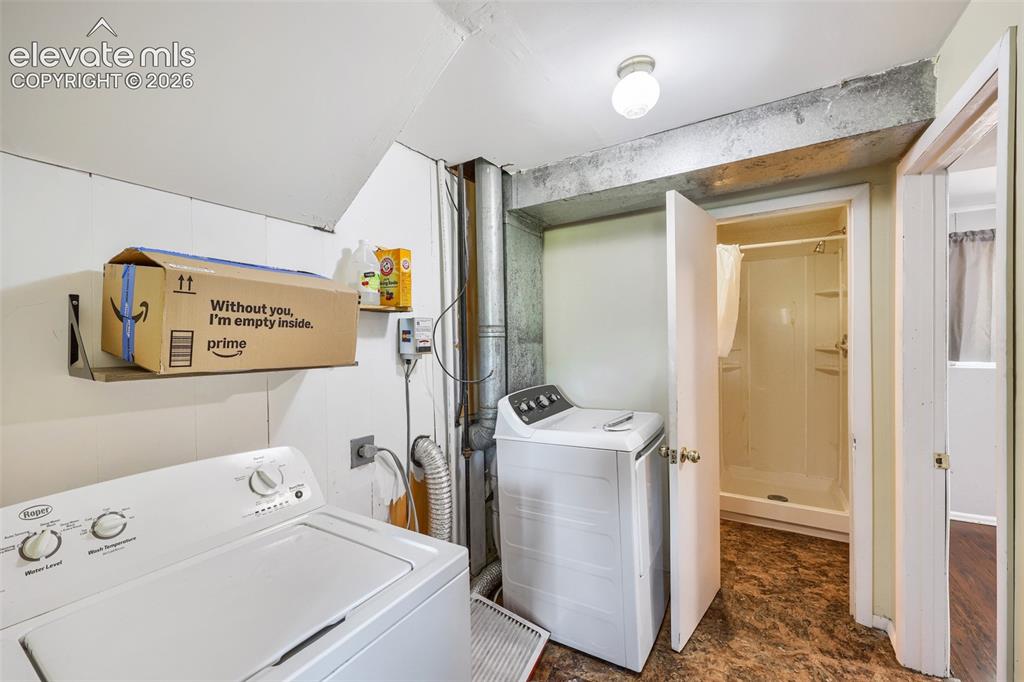
Utility area featuring a top-load washing machine, built-in shelving, a full shower stall, and wood-finish flooring
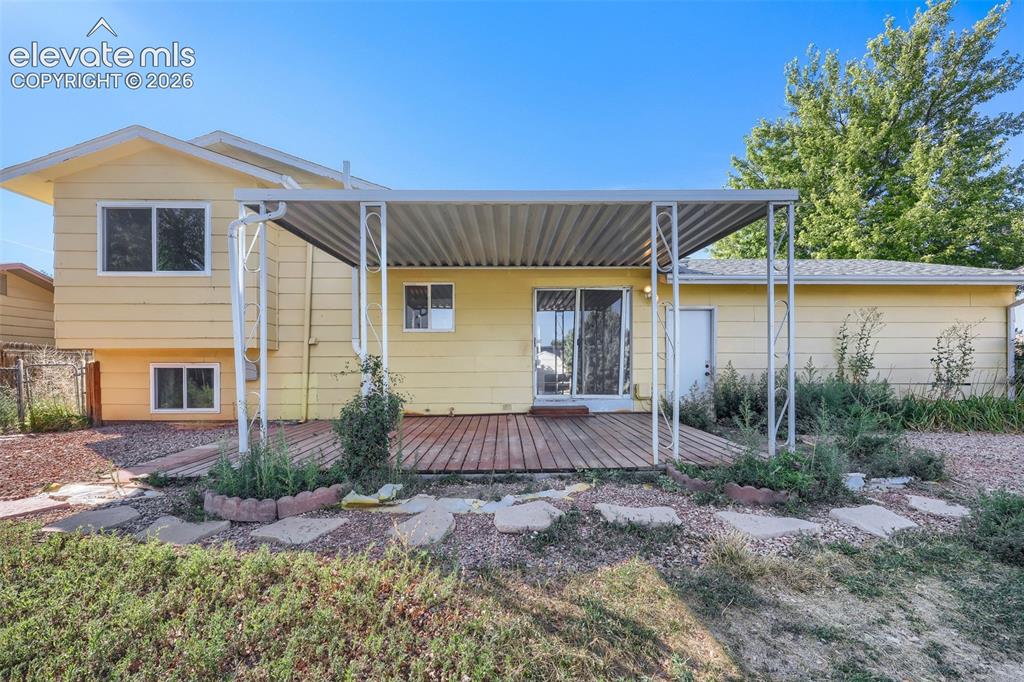
Rear exterior featuring a covered wood-finish deck, sliding glass door access, and a gravel ground cover
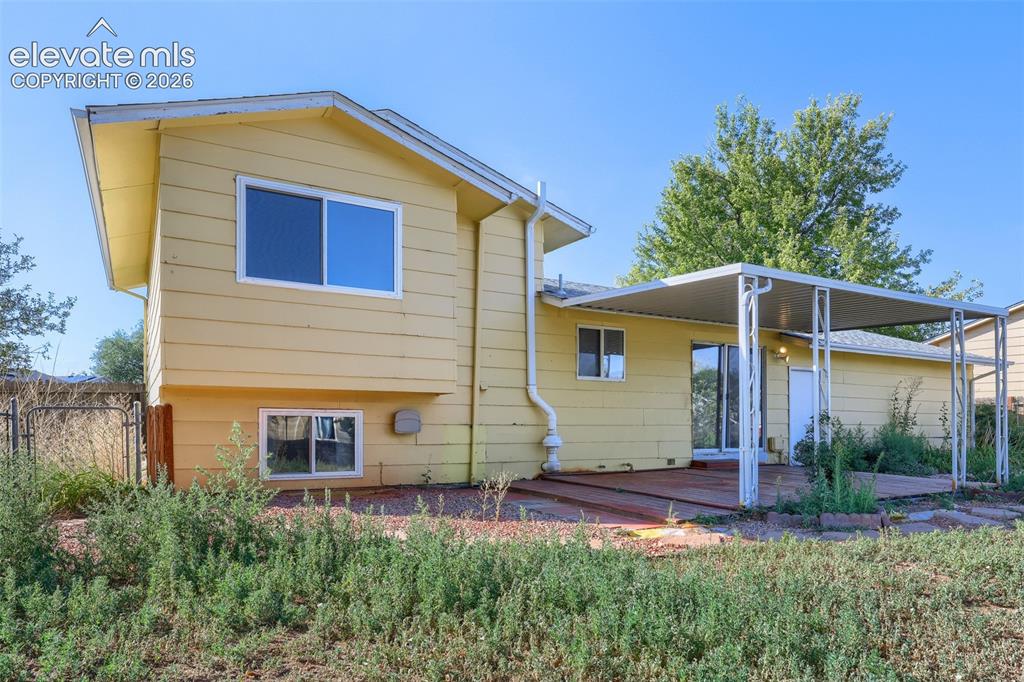
Rear exterior featuring yellow siding, a ground-level window, an upper-level window, a covered patio area, and a sliding glass door
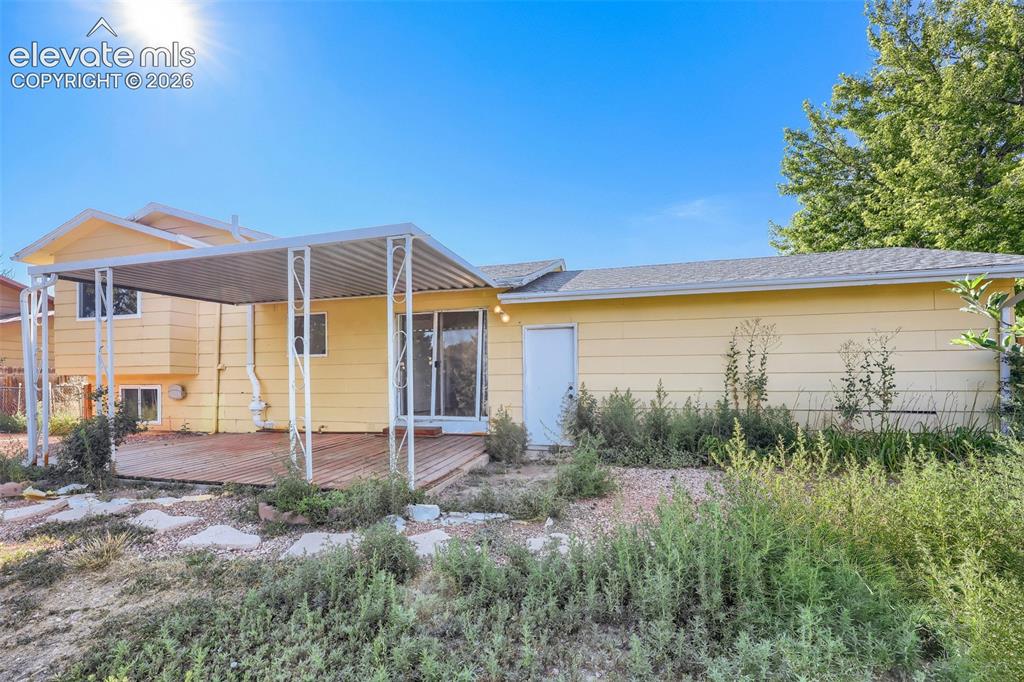
Rear exterior with a covered patio area featuring a slatted roof and decorative supports
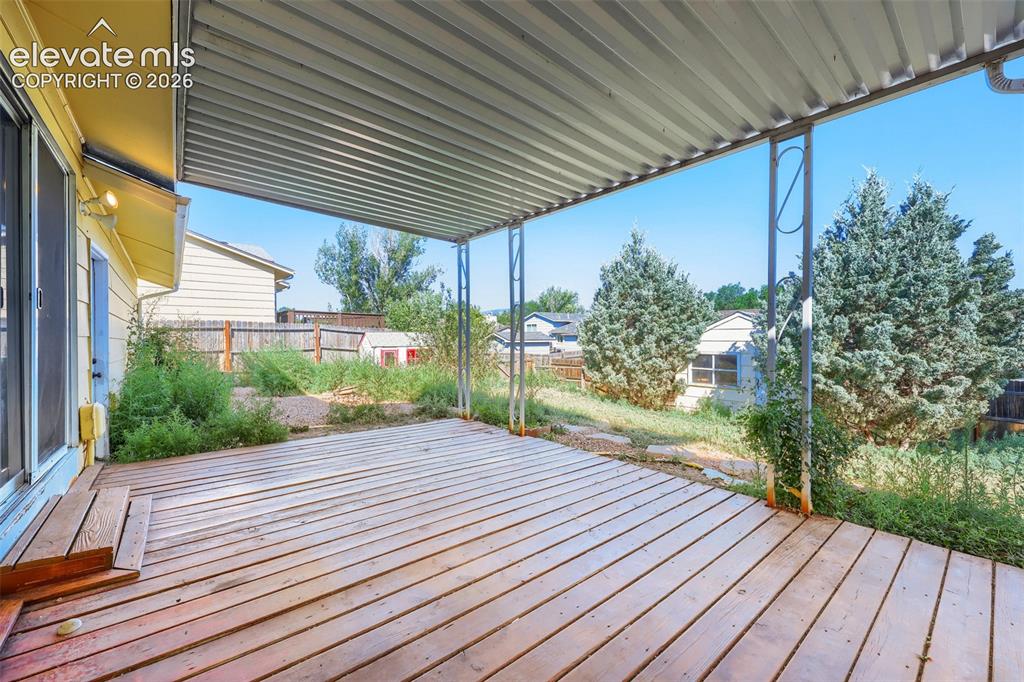
Covered deck featuring wood flooring and metal support beams
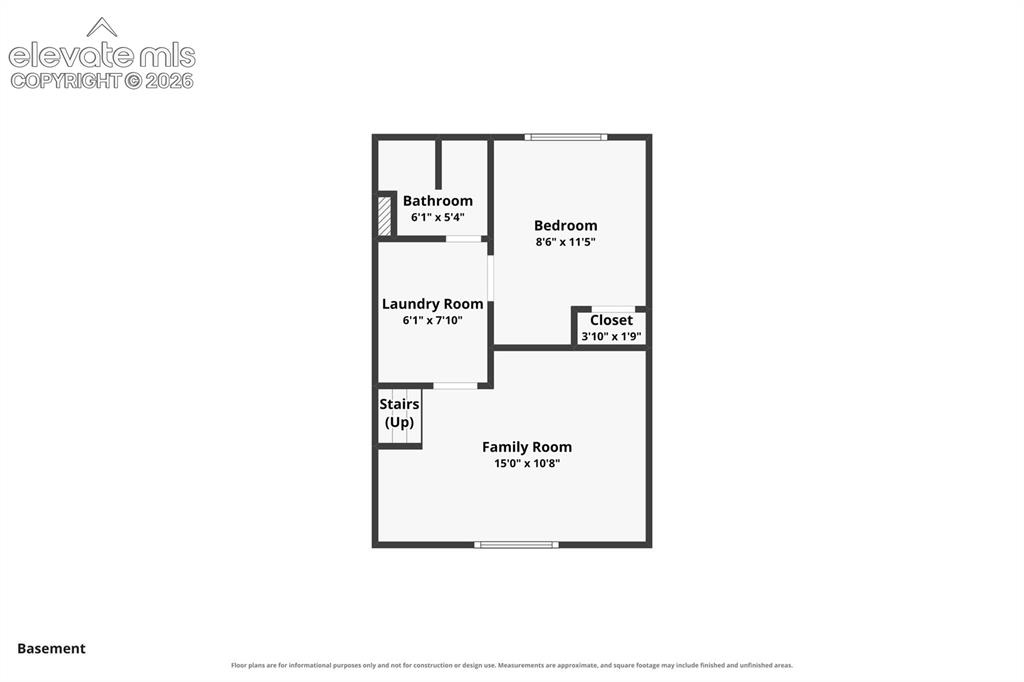
Floor plan
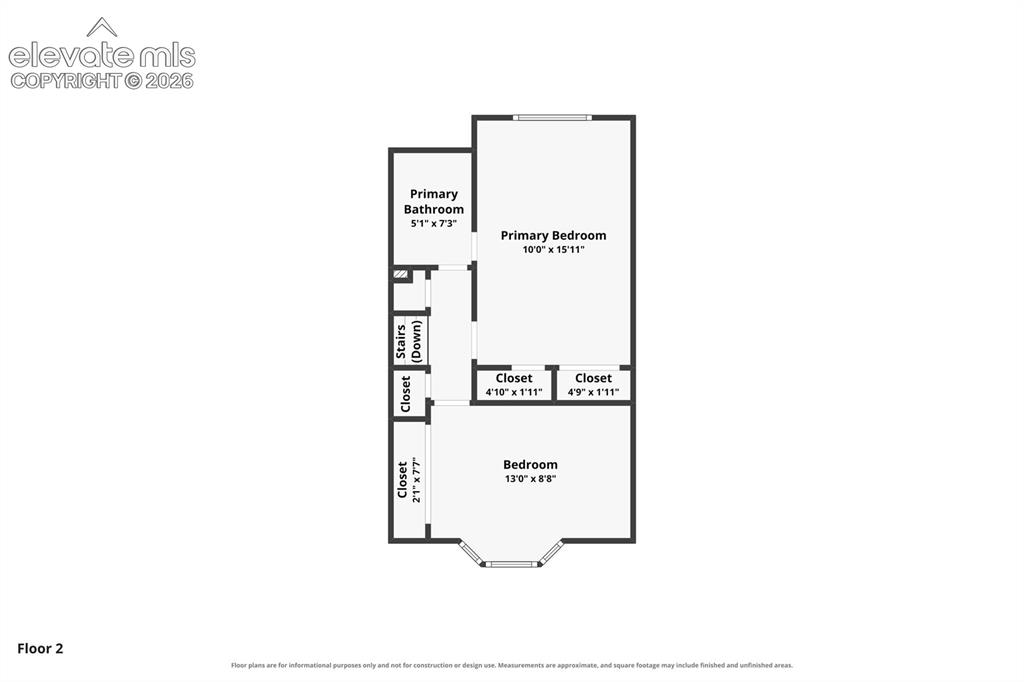
Floor plan
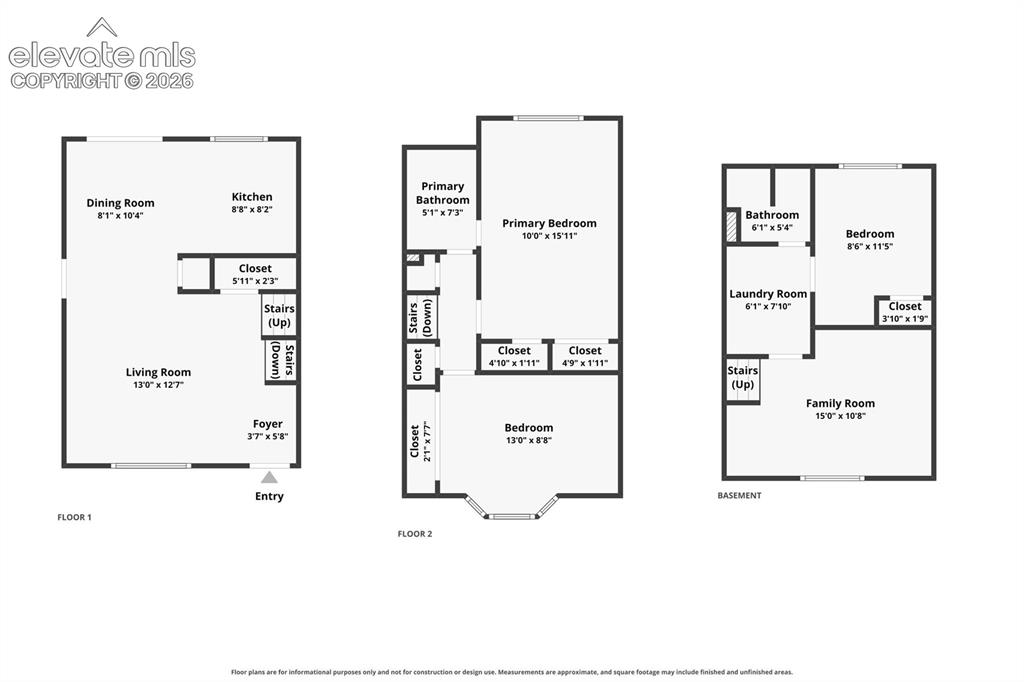
Floor plan
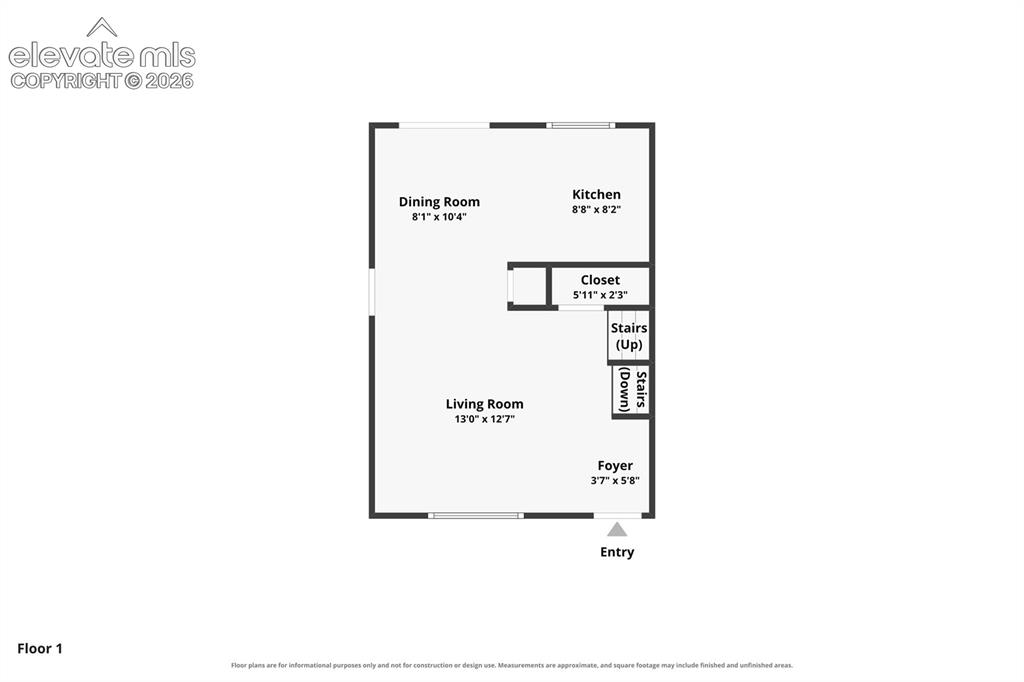
Floor plan
Disclaimer: The real estate listing information and related content displayed on this site is provided exclusively for consumers’ personal, non-commercial use and may not be used for any purpose other than to identify prospective properties consumers may be interested in purchasing.