12832 Scenic Walk Drive, Peyton, CO, 80831
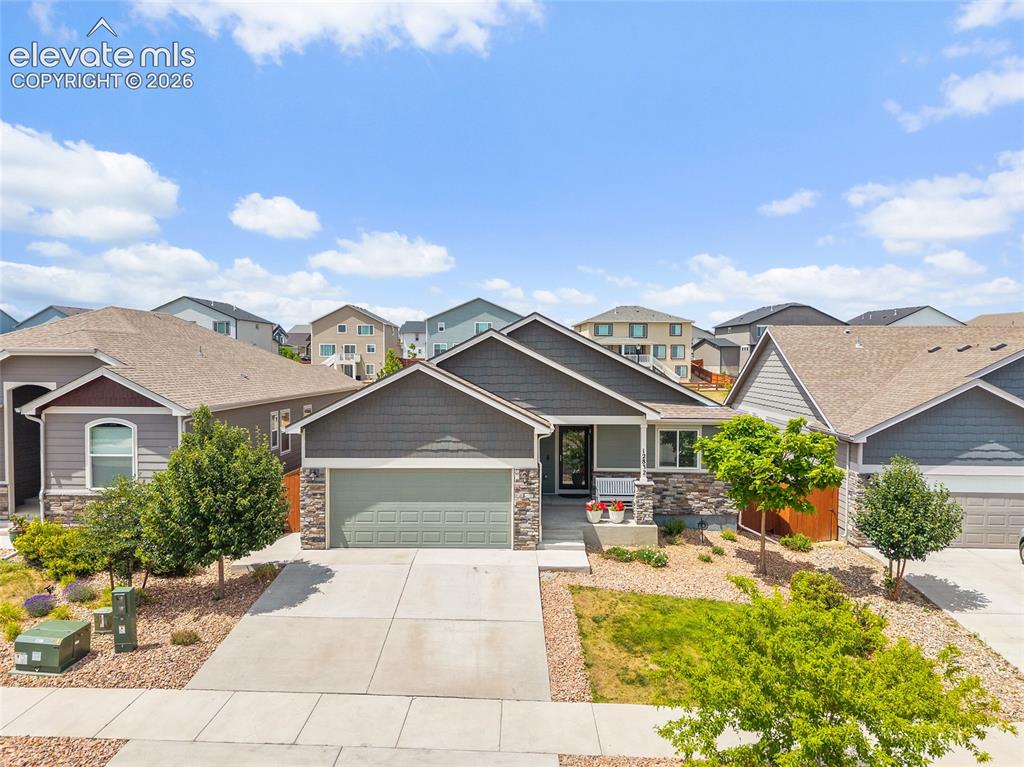
Image Count: 50

$499,000

  • Highlights
  • Open House — Single Family
  • 4 bd | 3 ba | 2,544 sqft
  • 12832 Scenic Walk Drive, Peyton, CO, 80831 listed by Chelsea Valentin
  • Active
  • MLS#: 7615097
  • Tour #1
  • View on Map
Space maker
Open House - Public: 11:00-2:00, 7/25/2026

Property Description

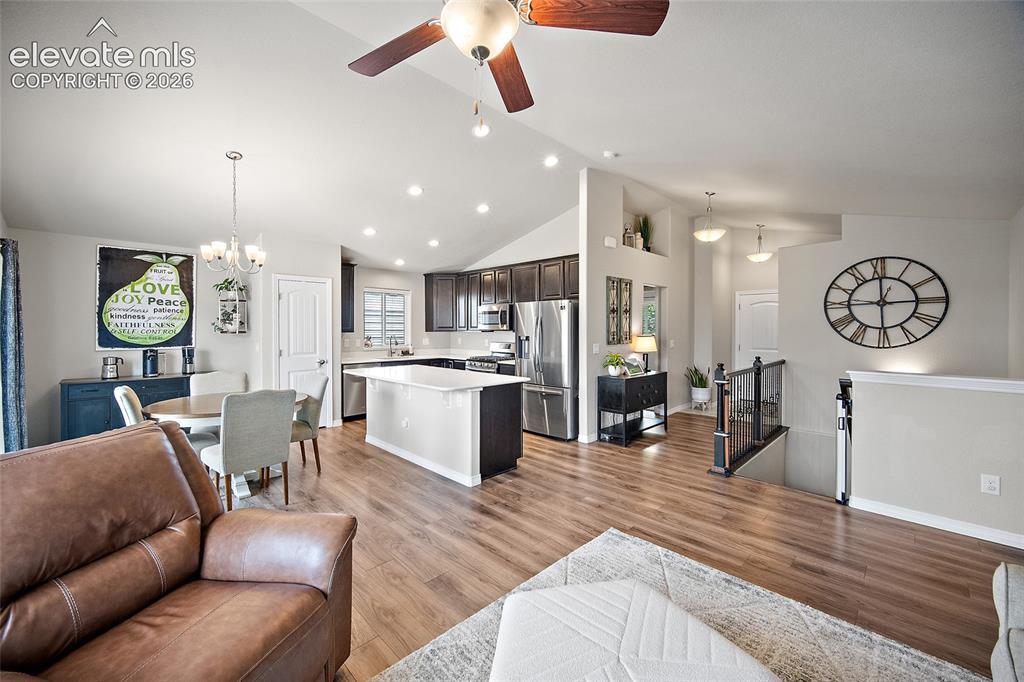
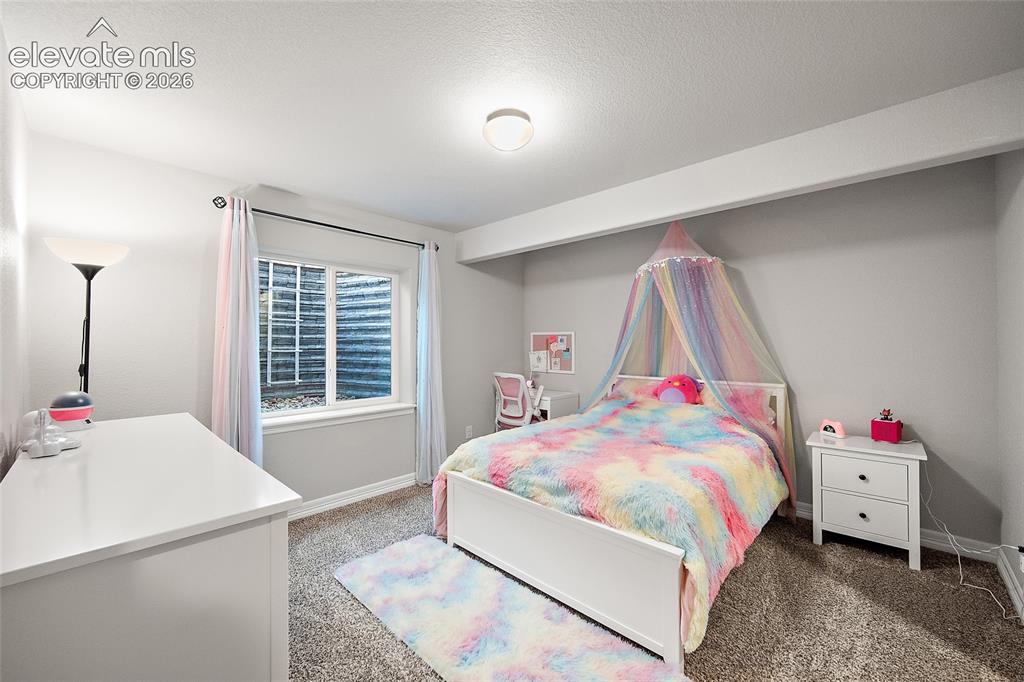
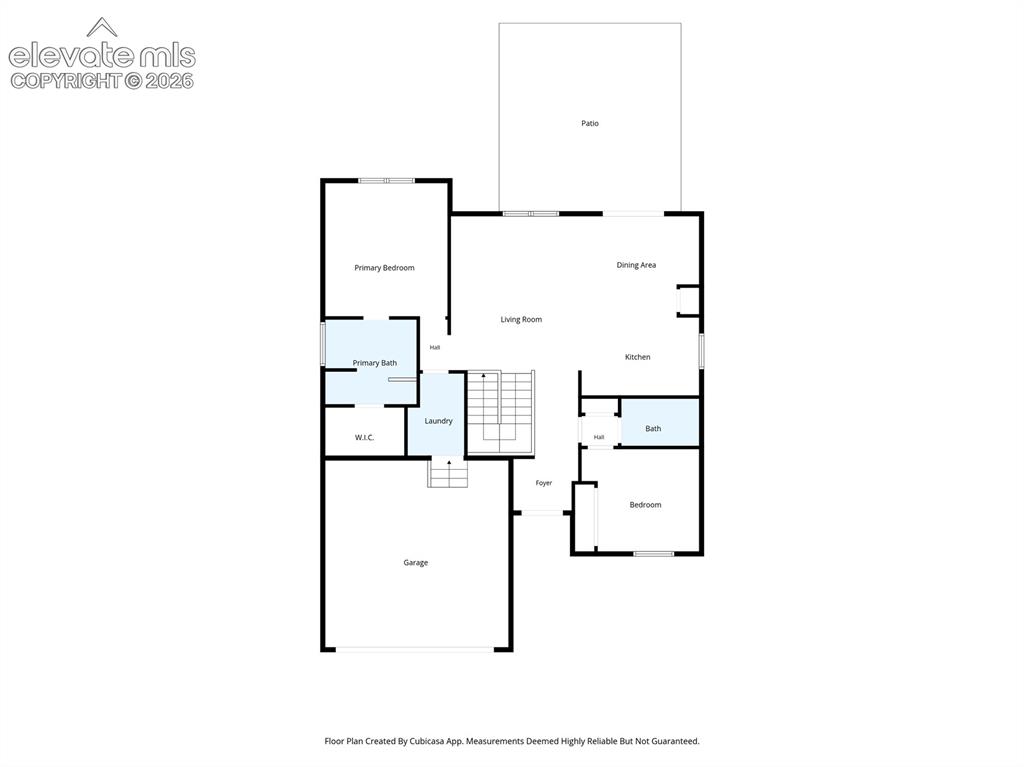
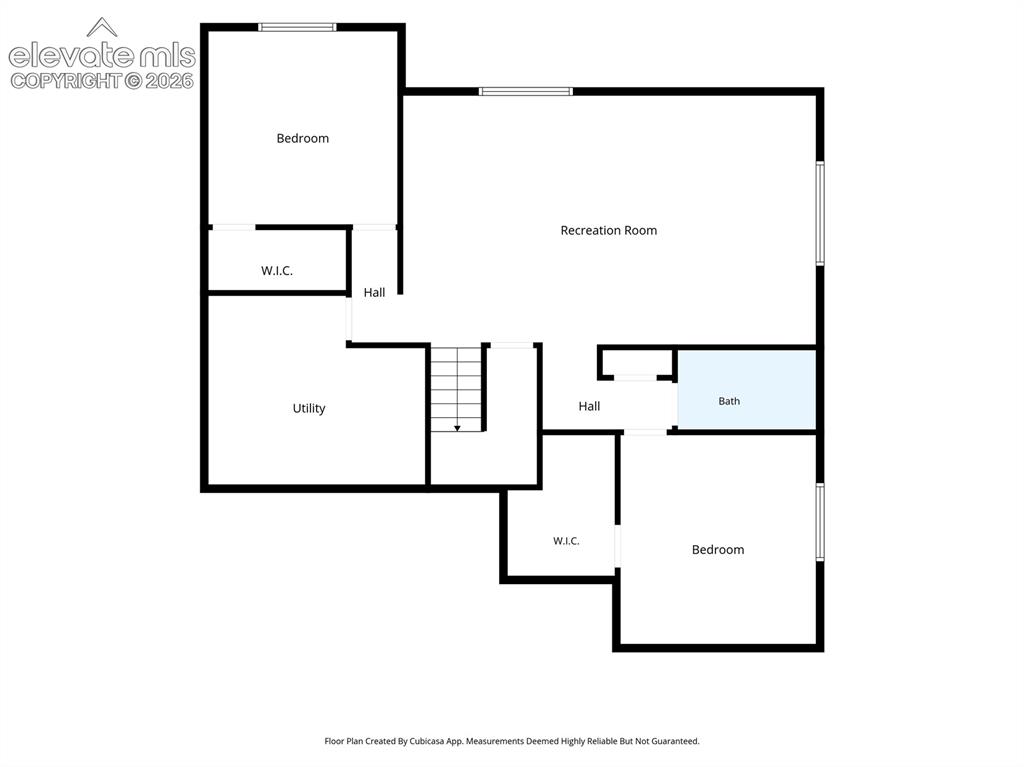
Enjoy easy ranch-style living with a thoughtfully designed floor plan, modern kitchen finishes, and plenty of room to spread out. The open main level brings the kitchen, dining area, and living room together, creating a comfortable space for everyday life and entertaining. The kitchen features quartz countertops, a gas range, pantry, generous workspace, and a large island with additional seating. The main-level primary suite offers a private retreat with an attached bathroom and walk-in closet. An additional main-level bedroom provides flexibility for guests, a home office, or a nursery, while the conveniently located laundry room makes true one-level living possible. Downstairs, the finished basement adds even more usable space with a spacious family room, two additional bedrooms, a full bathroom, and storage. Whether you need a playroom, home gym, movie room, or space for visiting family, this layout can easily adapt as your needs change. Outside, enjoy a fully fenced backyard with no rear neighbors, adding an extra sense of separation and privacy. Located in Meridian Ranch, residents have access to recreation centers, indoor and outdoor pools, fitness facilities, neighborhood parks, trails, and community amenities. With four bedrooms, three bathrooms, flexible living spaces, and a location close to schools, shopping, and everyday conveniences, this home offers space, function, and the lifestyle Meridian Ranch is known for.

Property Listed By

Picture of REALTOR Listing Property
  • Chelsea Valentin
  • 9127-313-917  Call the Agent 
Picture of Office Listing Property
  • Real Broker, LLC DBA Real
  • 0982-708-027  Call the Agent 
A born and raised Colorado native, Chelsea grew up in Widefield and graduated from Widefield High School. Not only is Chelsea familiar with and committed to serving the community that she grew up in, she has also developed a strong familiarity with all the Colorado Springs area. She is a two-time graduate of one of the most rigorous real estate and business training events; BOLD. Having grown up in a community with strong military ties, serving our military community has a special place in Chel...

Property Details

    General Features

  • Property: Single Family, Ranch
  • Year Built: 2019
  • List Price: $499,000
  • County: El Paso
  • School District: District 49

    Rooms

  • Master: Main Level, 13 x 12
  • Bedrooms: 4
  • Baths: 3 full bath;
  • Master Bathroom Amenities: 5-Pc Bath, Double Vanity, Spa Shower, Tub
  • Laundry: Electric Hook-up, Main

    Structure

  • Foundation: Full Basement
  • Heating: Forced Air
  • Cooling: Ceiling Fan, Central Air
  • Garage/Parking #: 2 vehicle(s), Attached
  • Total SqFt: 2,544
  • Finished SqFt: 2,365
  • Basement SqFt: 1,272
  • Basement % Fin: 86
  • Construction Status: Existing Home
  • Siding: Fiber Cement
  • Structure: Frame

    Features

  • Appliances: Dishwasher, Gas in Kitchen, Microwave Oven, Oven, Range, Refrigerator
  • Floors: Carpet, Ceramic Tile
  • Entry: Ceramic Tile
  • Interior Features: 5-Pc Bath
  • Laundry: Electric Hook-up, Main

    Taxes, Utilities, Lot

  • Tax: $3,617
  • Lot Size: 0.15 Acres, 6,563 SqFt
  • Lot Description: Level
  • Existing Utilities: Electricity Connected, Natural Gas Connected
  • Existing Water: Assoc/Distr

    Community

  • Covenants: Yes
  • HOA Dues: $110
  • HOA Frequency: Annual
  • HOA Fee Includes: Covenant Enforcement
  • Commmunity Features: Club House, Community Center, Dog Park, Fitness Center, Golf Course, Hiking or Biking Trails, Lake/Pond, Parks or Open Space, Playground Area, Pool, Shops

    Additional Information


      Disclaimer
      The real estate listing information and related content displayed on this site is provided exclusively for consumers’ personal, non-commercial use and may not be used for any purpose other than to identify prospective properties consumers may be interested in purchasing.
      PPAR.com Website

      12832 Scenic Walk Drive, Peyton, CO, 80831

      Image 1 of 50: Contemporary single-story residence featuring a two-car garage, stone and s

      Contemporary single-story residence featuring a two-car garage, stone and shingle facade, and a welcoming front porch
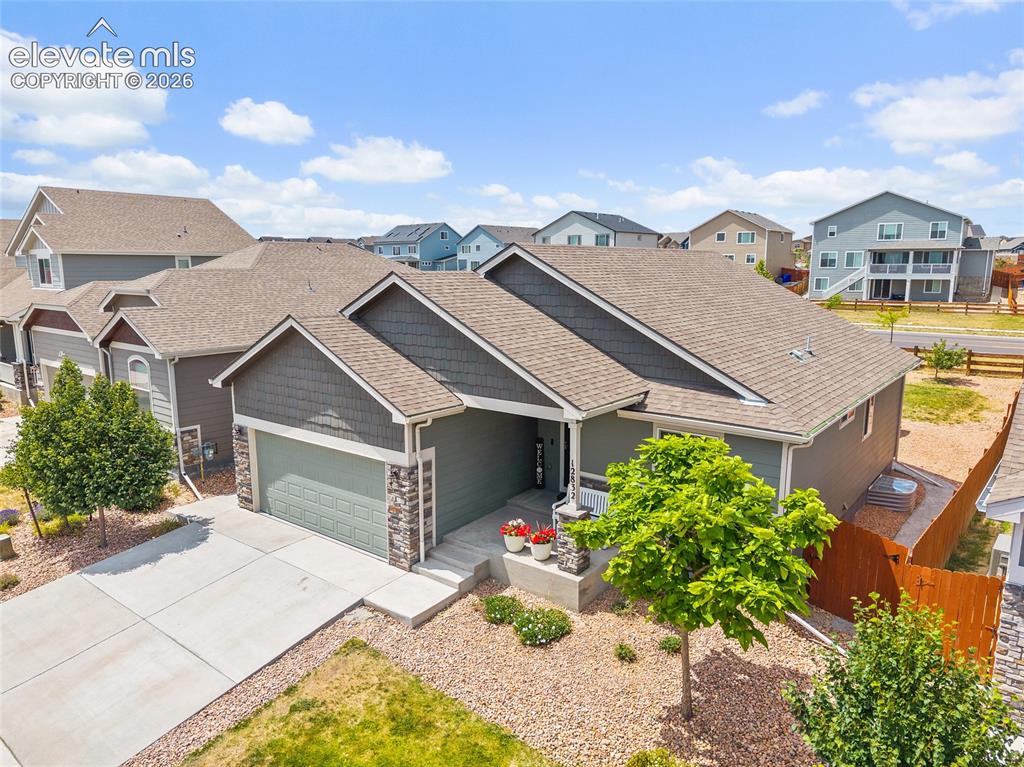
      Image 2 of 50: Contemporary ranch-style exterior featuring a two-car garage, stone accents

      Contemporary ranch-style exterior featuring a two-car garage, stone accents, and a covered porch
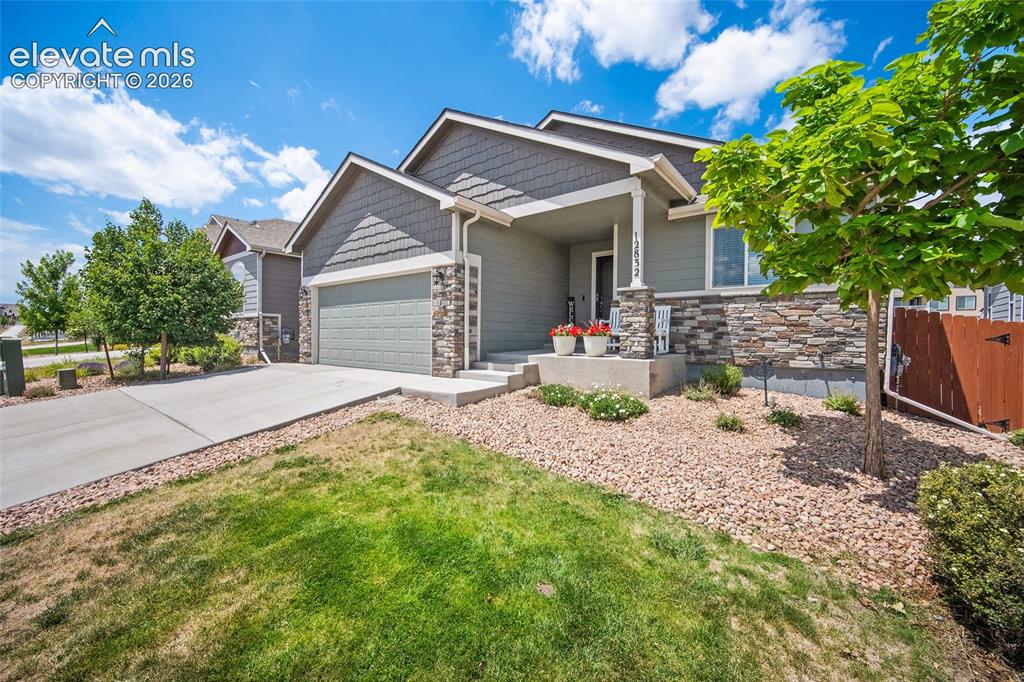
      Image 3 of 50: Contemporary exterior featuring siding, stone accents, and a covered porch

      Contemporary exterior featuring siding, stone accents, and a covered porch
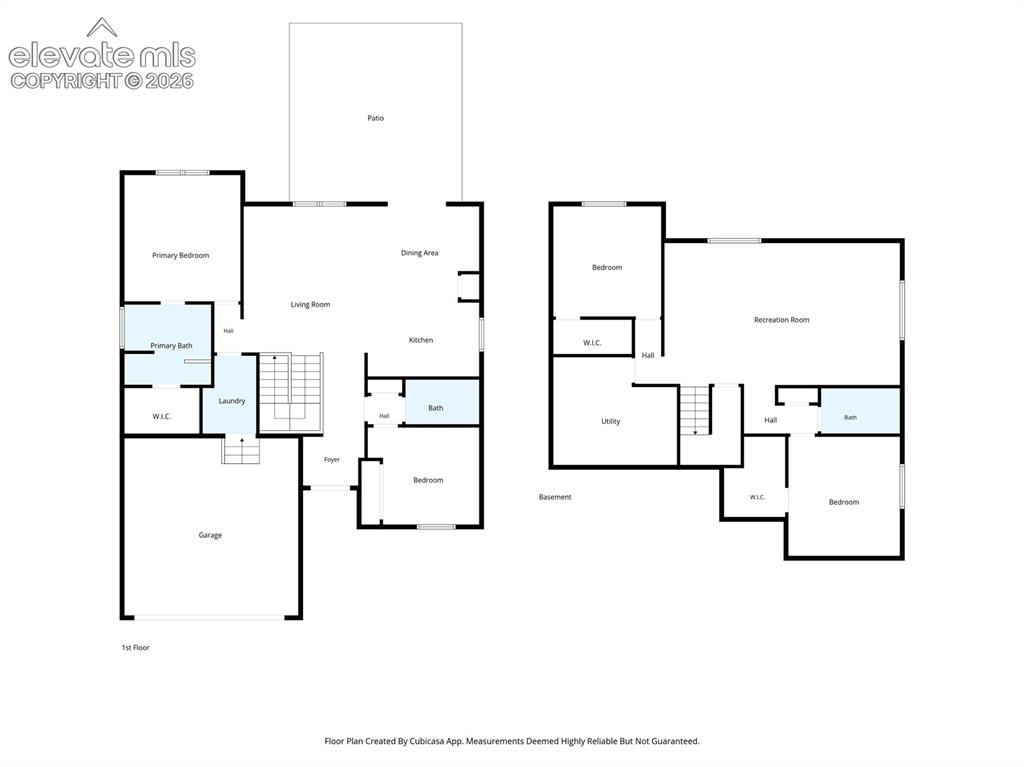
      Image 4 of 50: Floor plan

      Floor plan

      Image 5 of 50: Open-concept living space featuring wood-finish flooring, vaulted ceilings,

      Open-concept living space featuring wood-finish flooring, vaulted ceilings, and recessed lighting
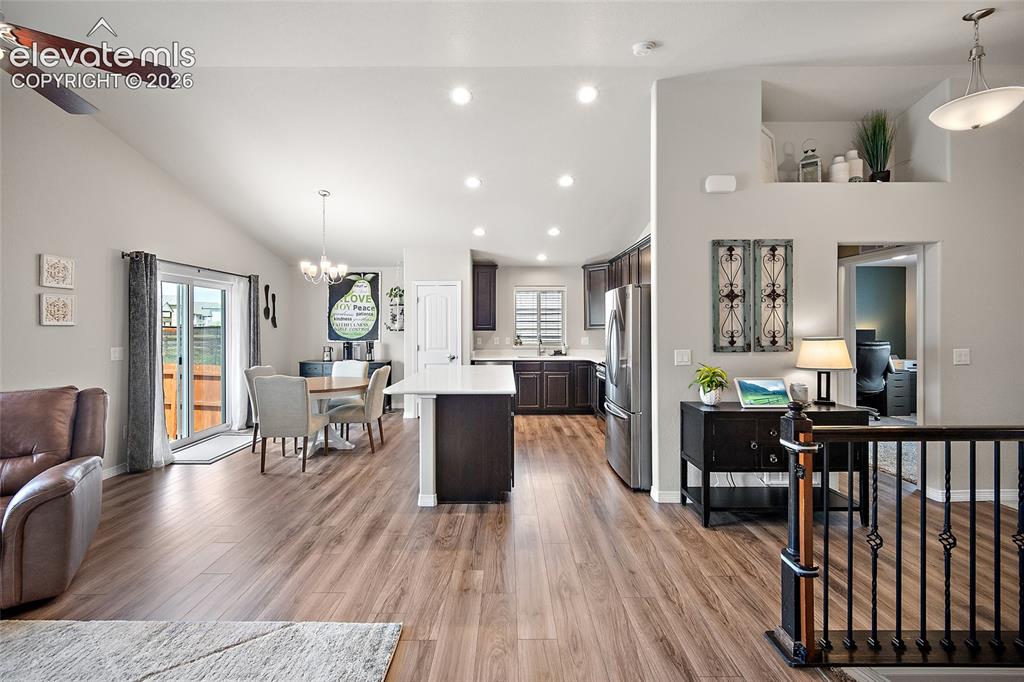
      Image 6 of 50: Open-concept interior featuring wood-finish flooring, vaulted ceilings, rec

      Open-concept interior featuring wood-finish flooring, vaulted ceilings, recessed lighting, a kitchen island with a light-toned countertop, and sliding glass doors to the exterior
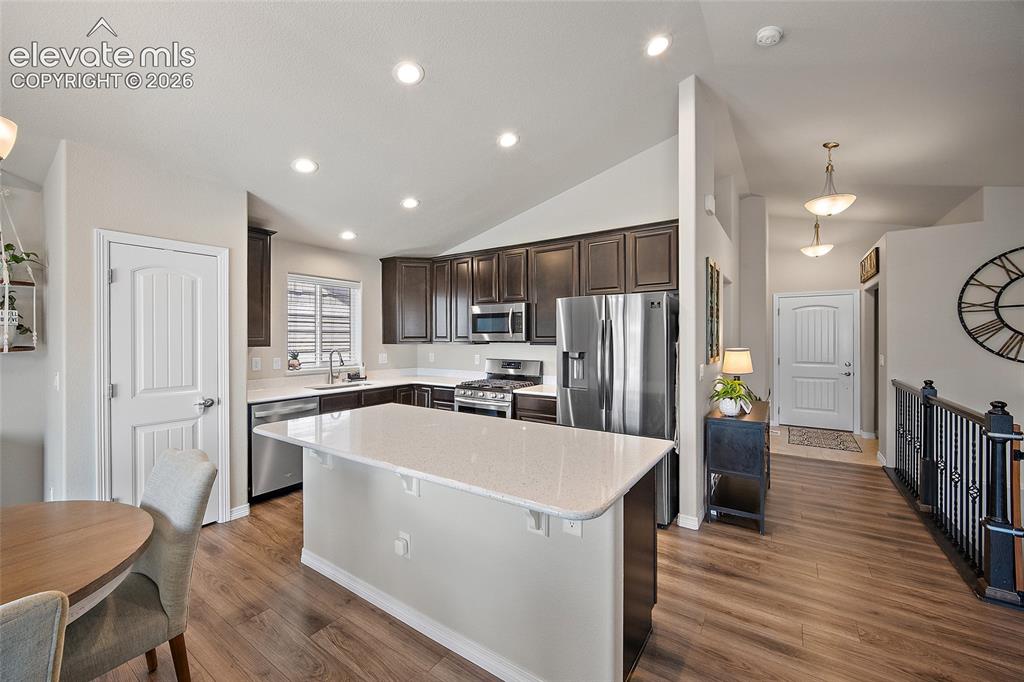
      Image 7 of 50: Open-concept kitchen featuring an island with stone countertops, dark wood

      Open-concept kitchen featuring an island with stone countertops, dark wood cabinetry, stainless steel appliances, wood-finish flooring, and recessed lighting
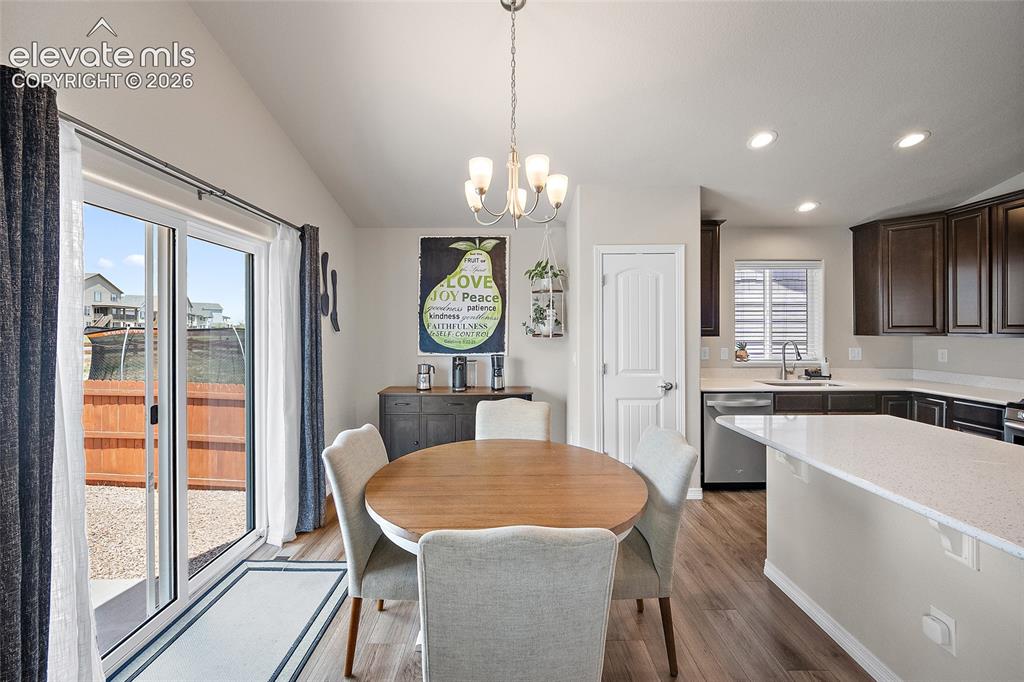
      Image 8 of 50: Open-concept kitchen and dining area featuring wood-finish flooring, a vaul

      Open-concept kitchen and dining area featuring wood-finish flooring, a vaulted ceiling, and sliding glass doors to the exterior
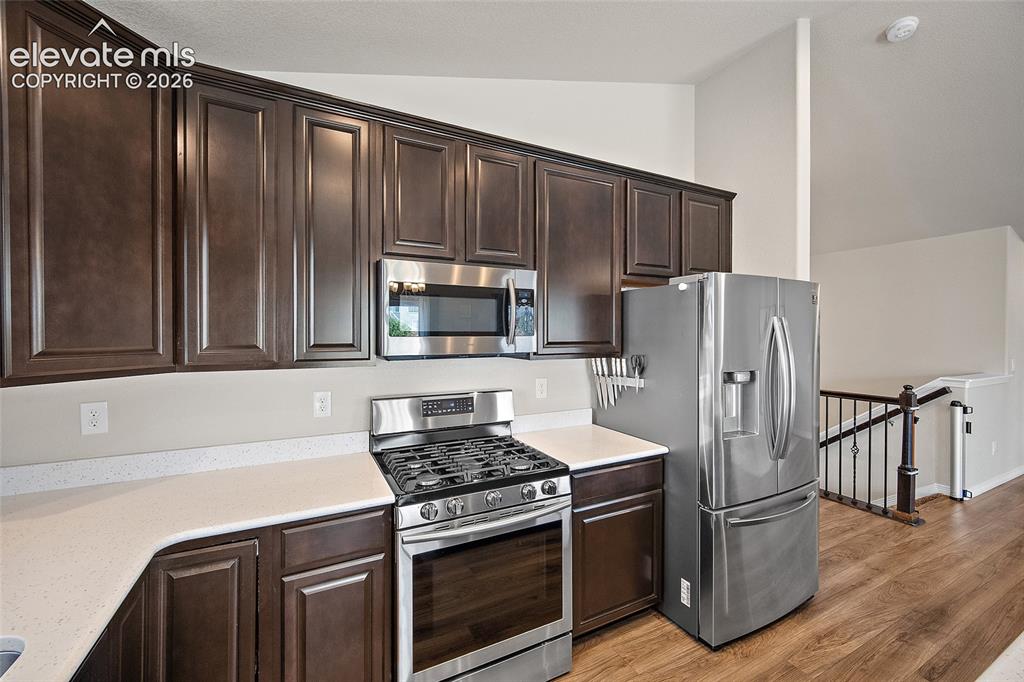
      Image 9 of 50: Modern kitchen featuring dark wood cabinetry, light-toned countertops, and

      Modern kitchen featuring dark wood cabinetry, light-toned countertops, and stainless steel appliances
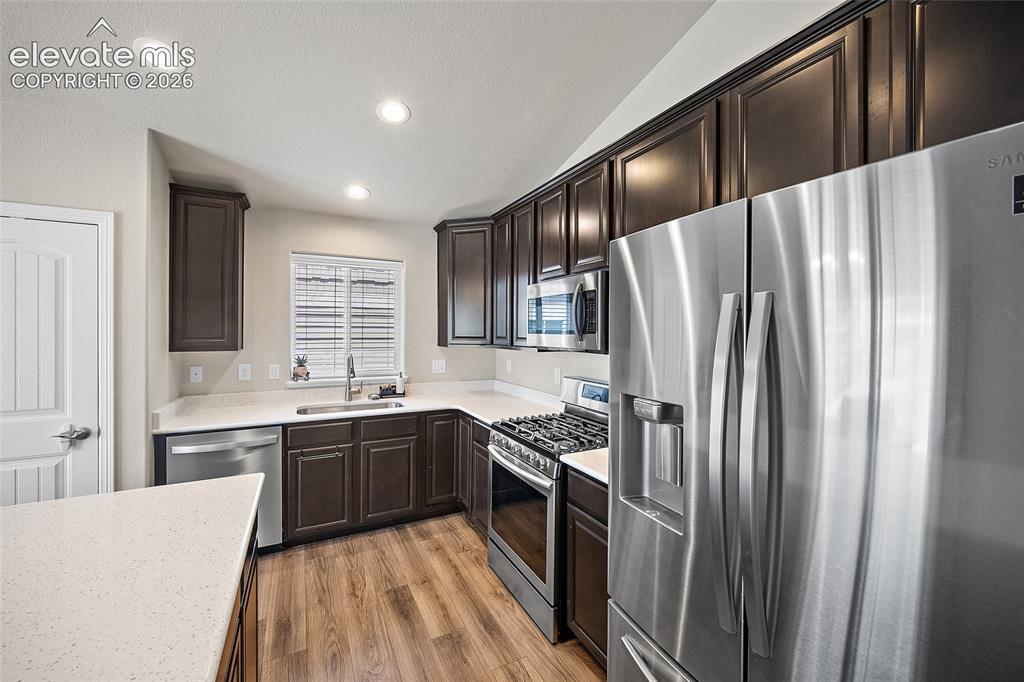
      Image 10 of 50: Kitchen featuring dark wood cabinetry, light-toned countertops, stainless s

      Kitchen featuring dark wood cabinetry, light-toned countertops, stainless steel appliances, and wood-finish flooring
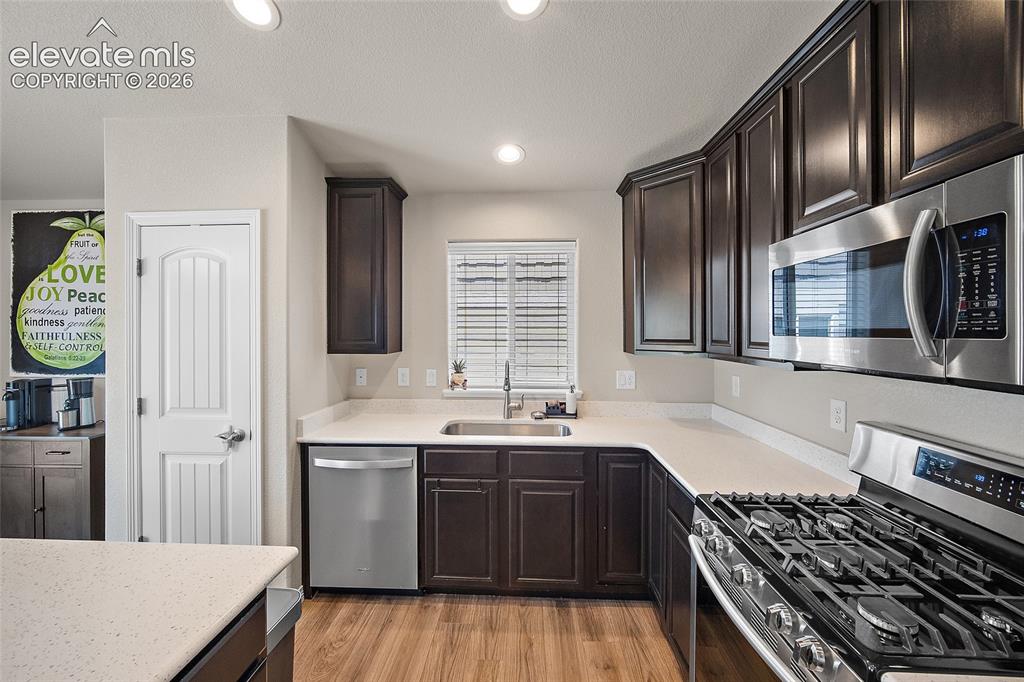
      Image 11 of 50: Modern kitchen featuring dark wood cabinetry, light-toned countertops, and

      Modern kitchen featuring dark wood cabinetry, light-toned countertops, and wood-finish flooring
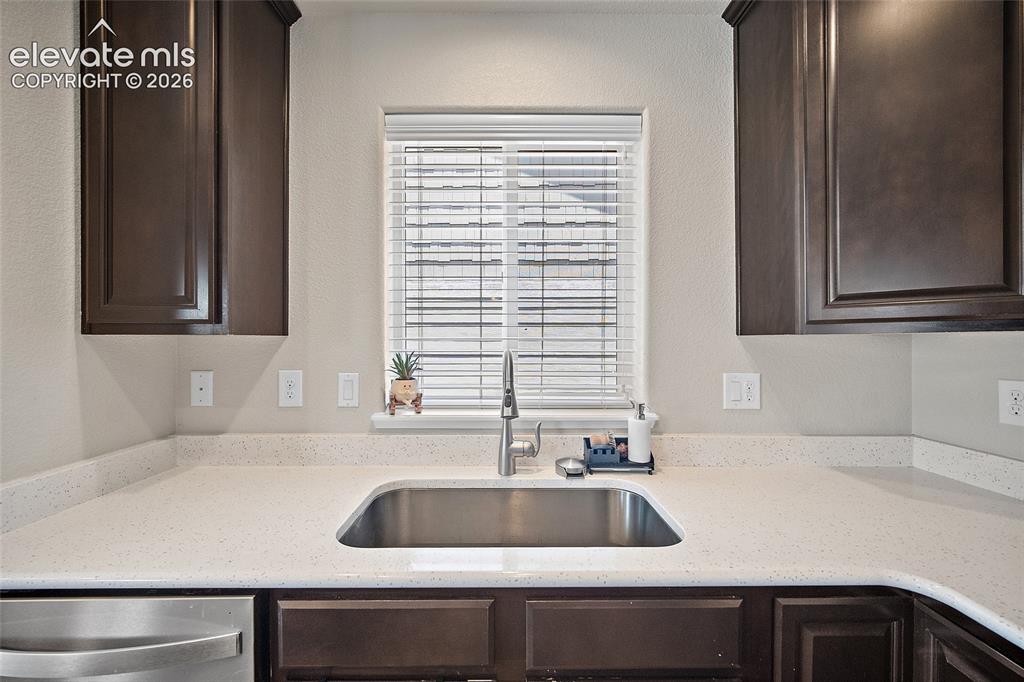
      Image 12 of 50: Kitchen sink area featuring an undermount stainless steel sink, a stainless

      Kitchen sink area featuring an undermount stainless steel sink, a stainless steel faucet, and light-toned countertops
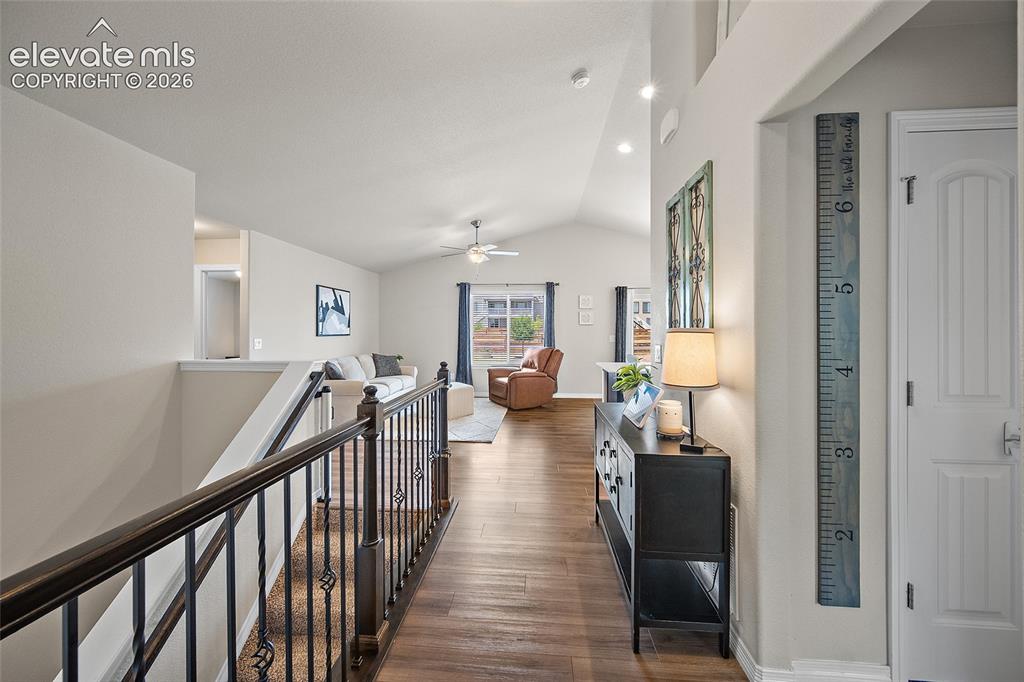
      Image 13 of 50: Open concept living space featuring wood-finish flooring, vaulted ceilings,

      Open concept living space featuring wood-finish flooring, vaulted ceilings, and recessed lighting
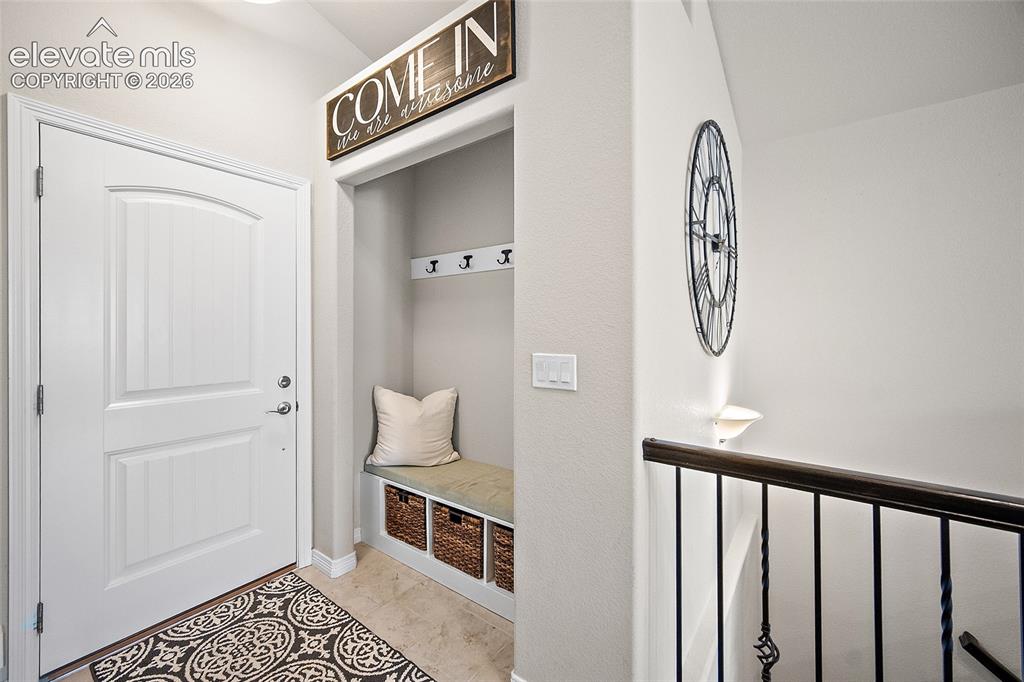
      Image 14 of 50: Entryway featuring a built-in bench with storage, multiple coat hooks, and

      Entryway featuring a built-in bench with storage, multiple coat hooks, and durable tile flooring
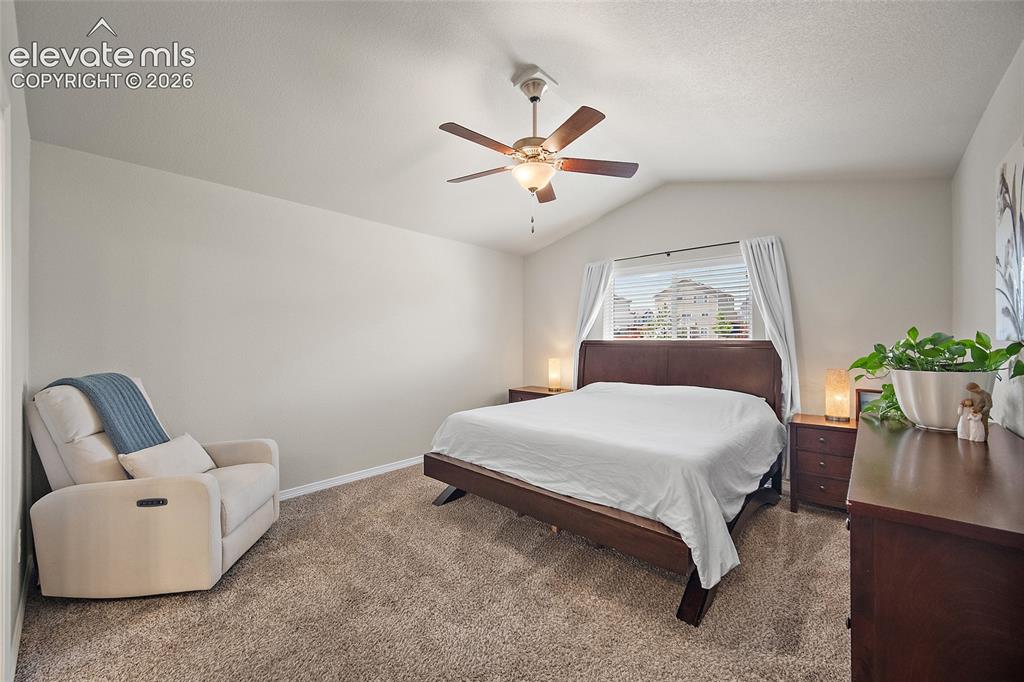
      Image 15 of 50: Carpeted bedroom featuring a vaulted ceiling, ceiling fan with integrated l

      Carpeted bedroom featuring a vaulted ceiling, ceiling fan with integrated lighting, and window with blinds
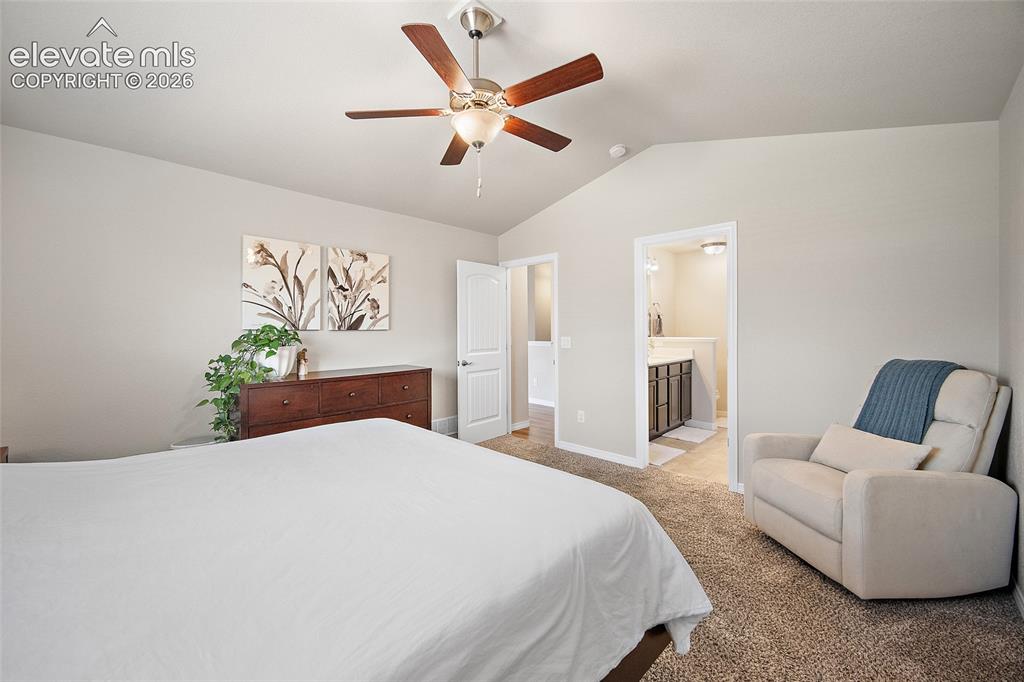
      Image 16 of 50: Vaulted ceiling bedroom with a ceiling fan light fixture
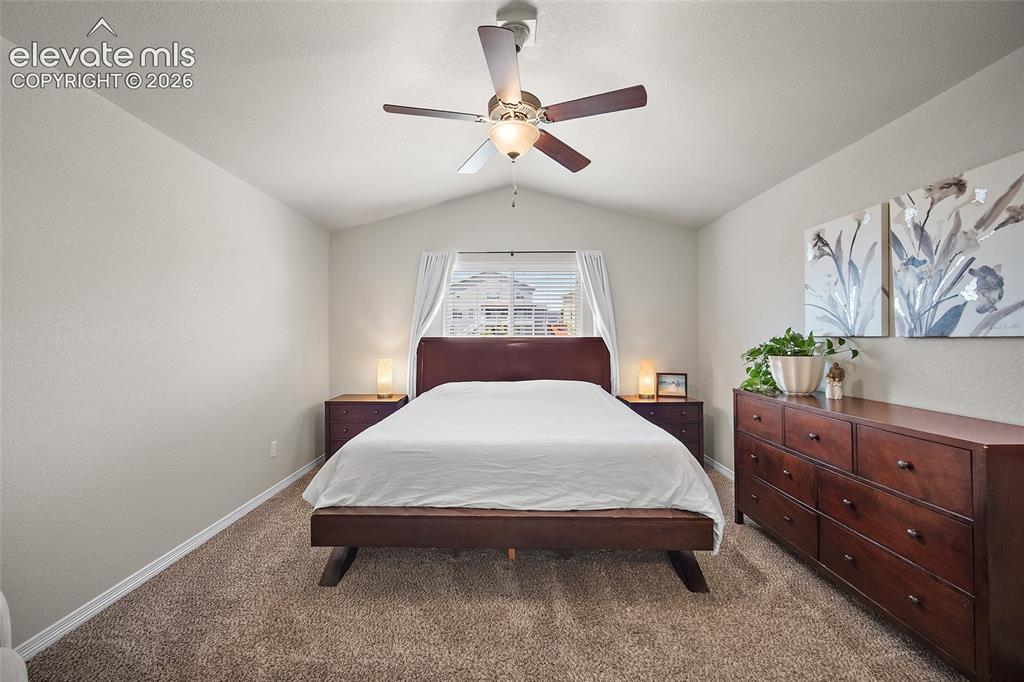
      Vaulted ceiling bedroom with a ceiling fan light fixture

      Image 17 of 50: Carpeted bedroom featuring an angled ceiling and a window with blinds
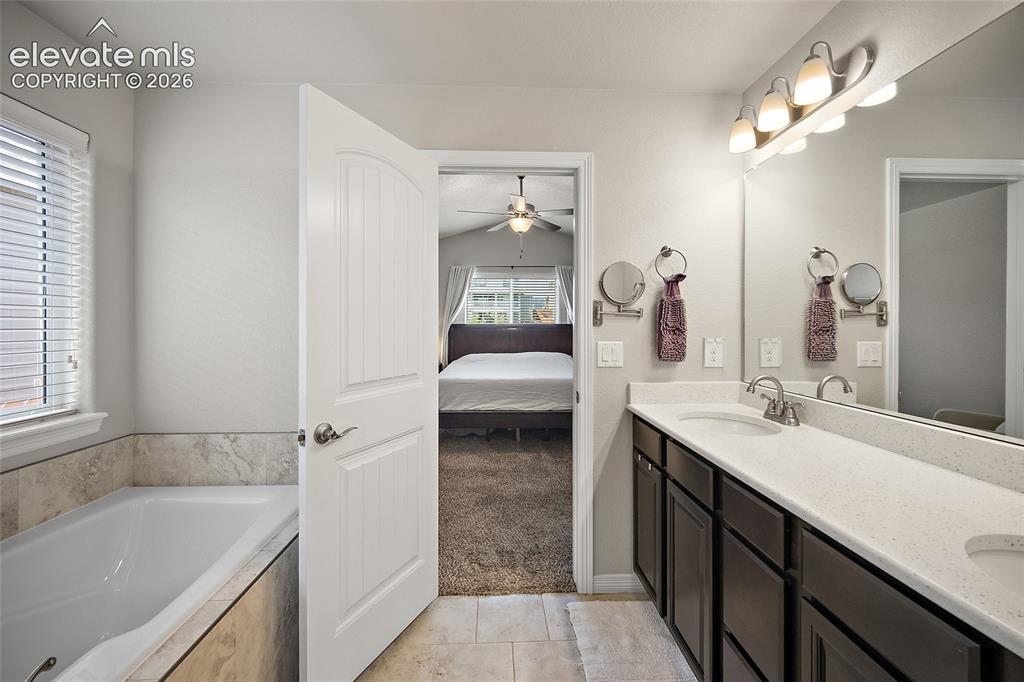
      Carpeted bedroom featuring an angled ceiling and a window with blinds

      Image 18 of 50: Dual vanity with white countertops, undermount sinks, and chrome fixtures
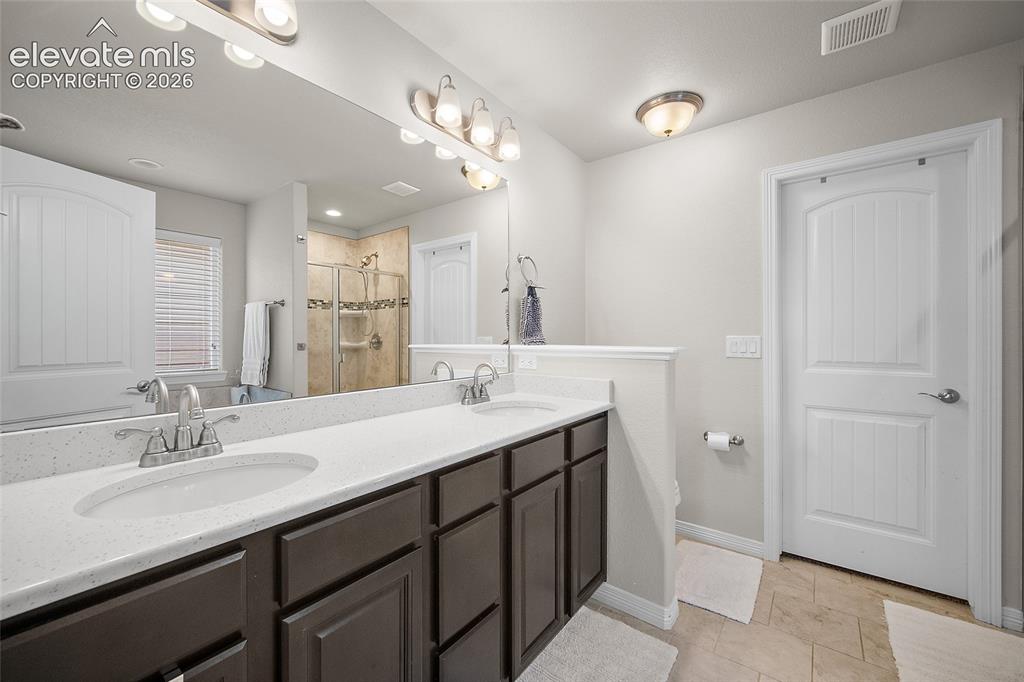
      Dual vanity with white countertops, undermount sinks, and chrome fixtures

      Image 19 of 50: Dual vanity with white undermount sinks, chrome faucets, and speckled white

      Dual vanity with white undermount sinks, chrome faucets, and speckled white countertops
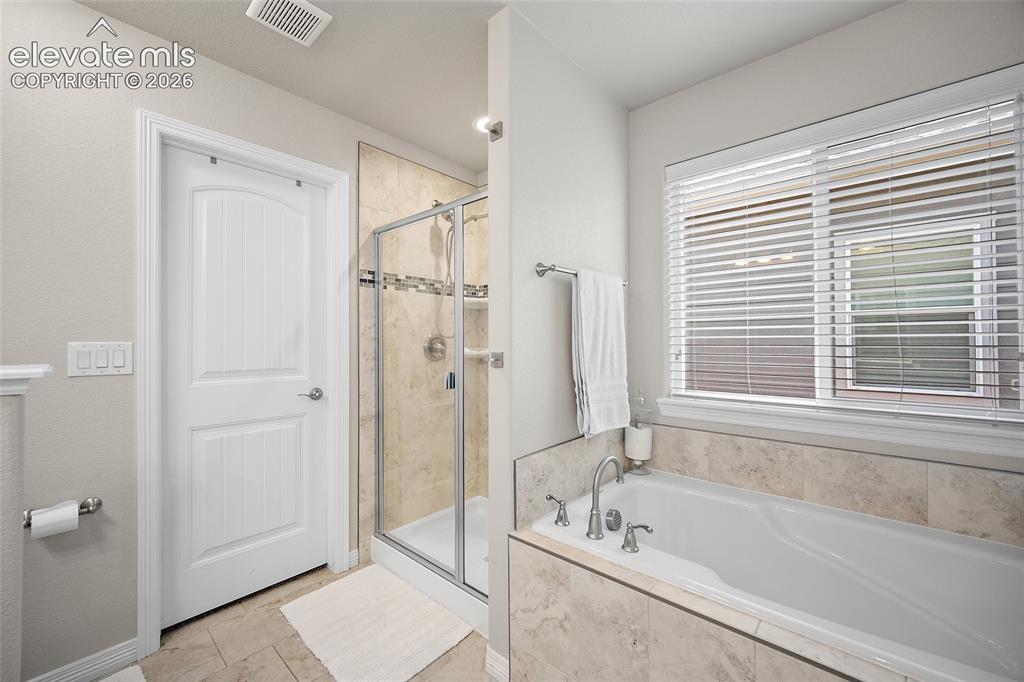
      Image 20 of 50: Bathroom featuring an enclosed glass shower, a built-in bathtub with a tile

      Bathroom featuring an enclosed glass shower, a built-in bathtub with a tiled surround, a privacy window with blinds, and tile flooring
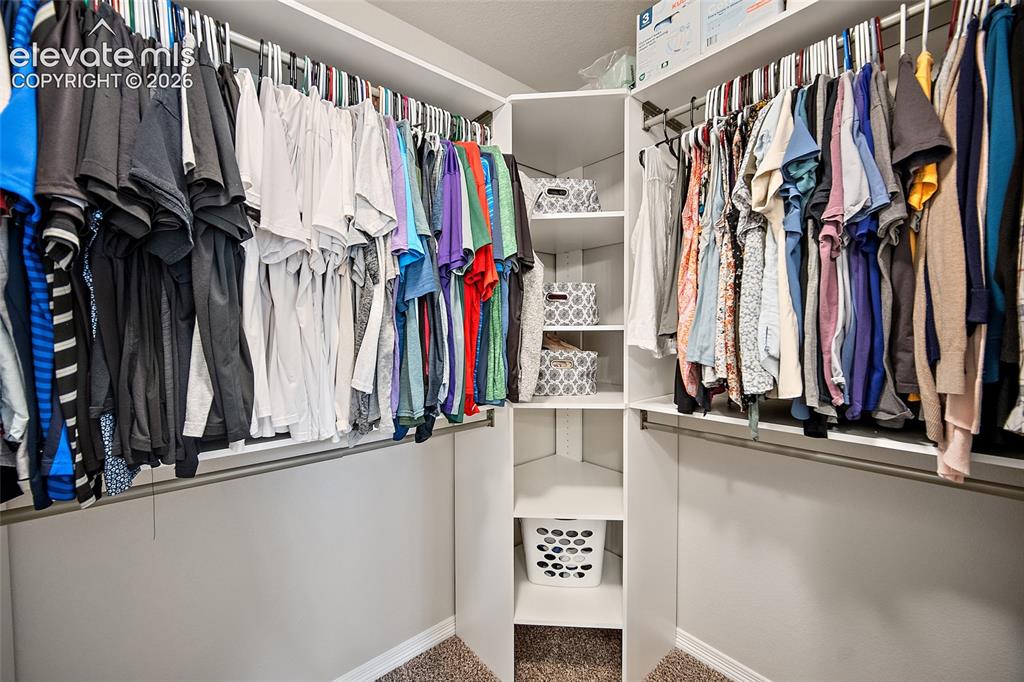
      Image 21 of 50: Customizable closet system featuring multiple hanging rods, corner shelving

      Customizable closet system featuring multiple hanging rods, corner shelving, and integrated storage solutions
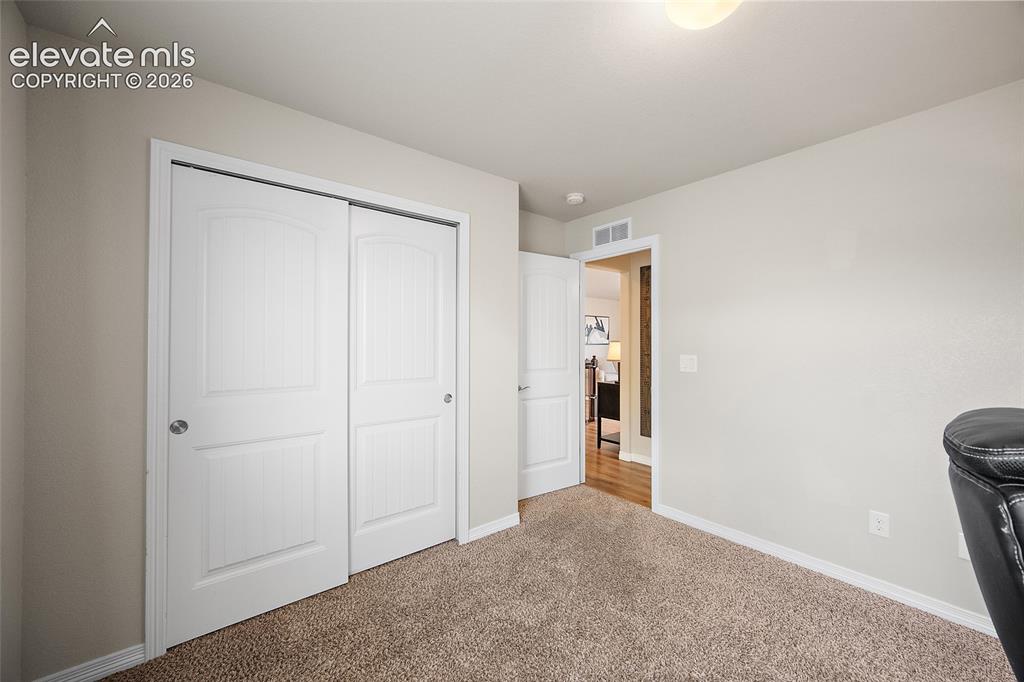
      Image 22 of 50: Other

      Other

      Image 23 of 50: Bathroom vanity featuring an oval undermount sink, a light-toned speckled c

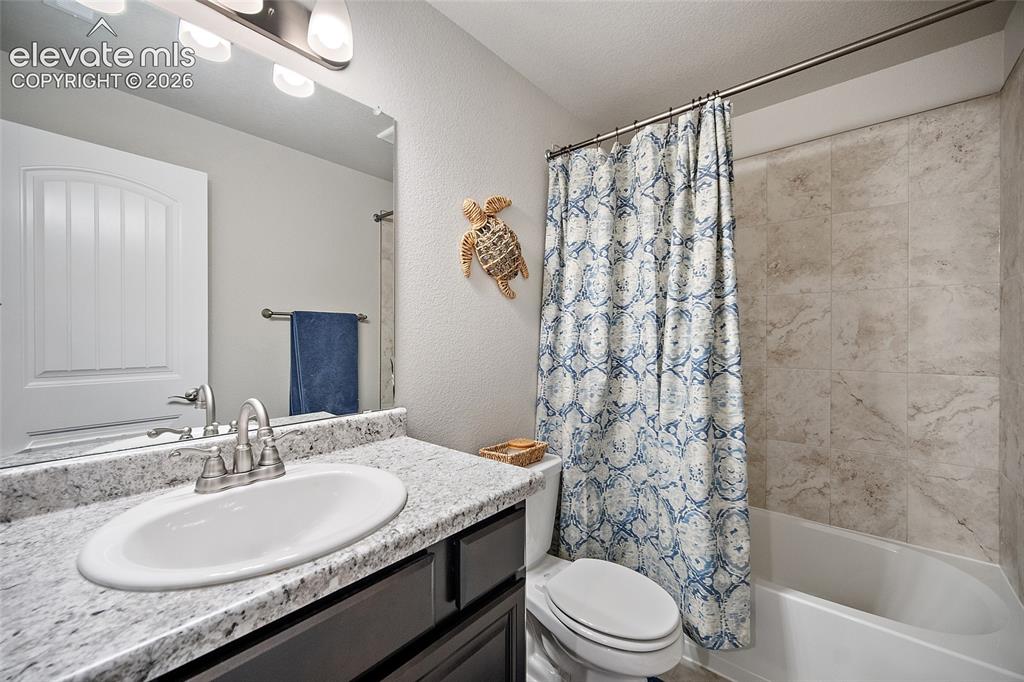
      Bathroom vanity featuring an oval undermount sink, a light-toned speckled countertop, and dark cabinetry
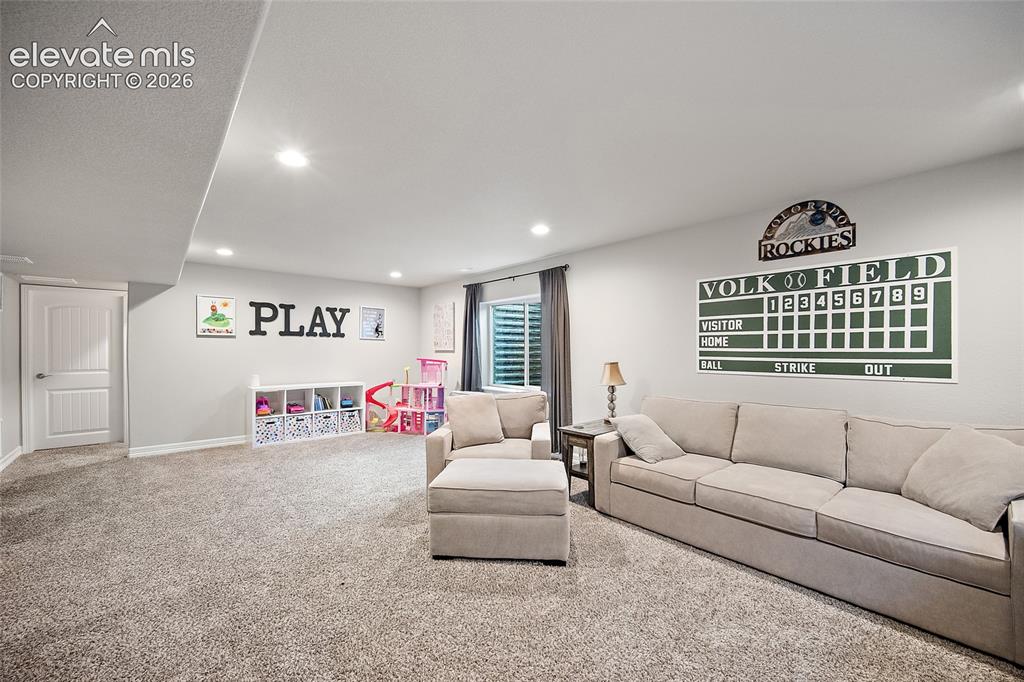
      Image 24 of 50: Spacious finished basement featuring recessed lighting and neutral-toned ca

      Spacious finished basement featuring recessed lighting and neutral-toned carpeting
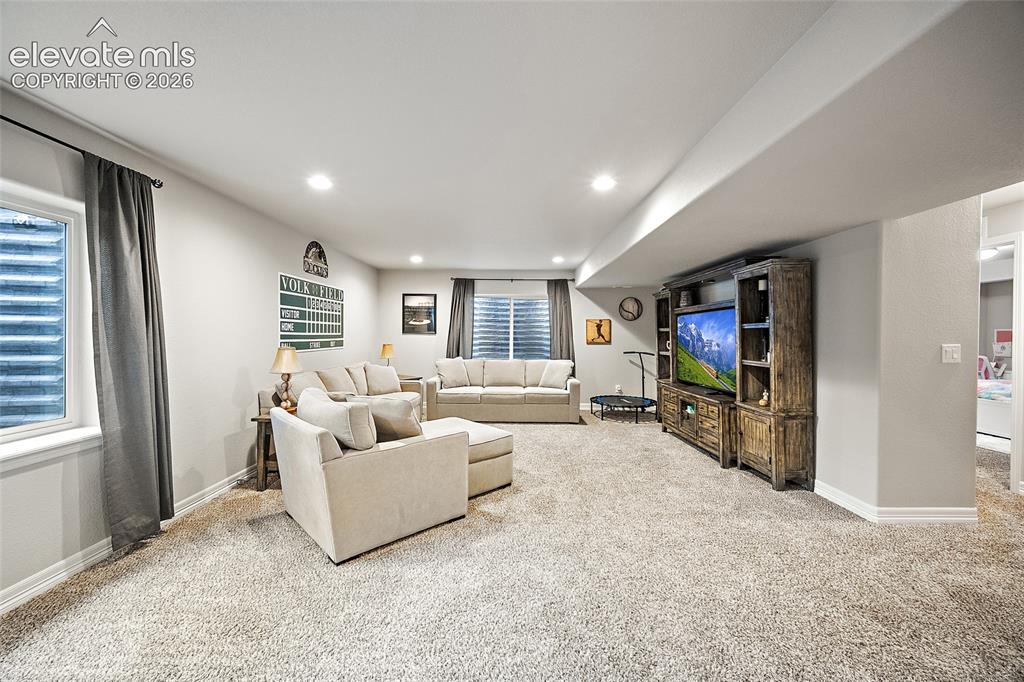
      Image 25 of 50: Finished basement featuring recessed lighting, a window with horizontal bli

      Finished basement featuring recessed lighting, a window with horizontal blinds, and neutral carpet flooring
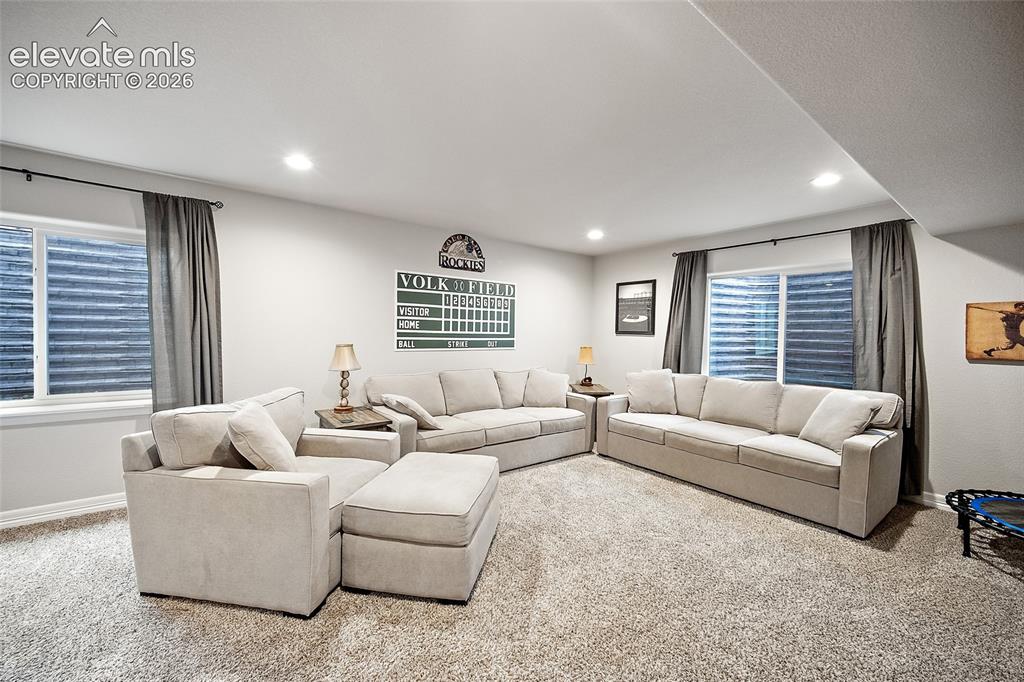
      Image 26 of 50: Spacious carpeted room featuring recessed lighting, multiple egress windows

      Spacious carpeted room featuring recessed lighting, multiple egress windows, and painted white walls
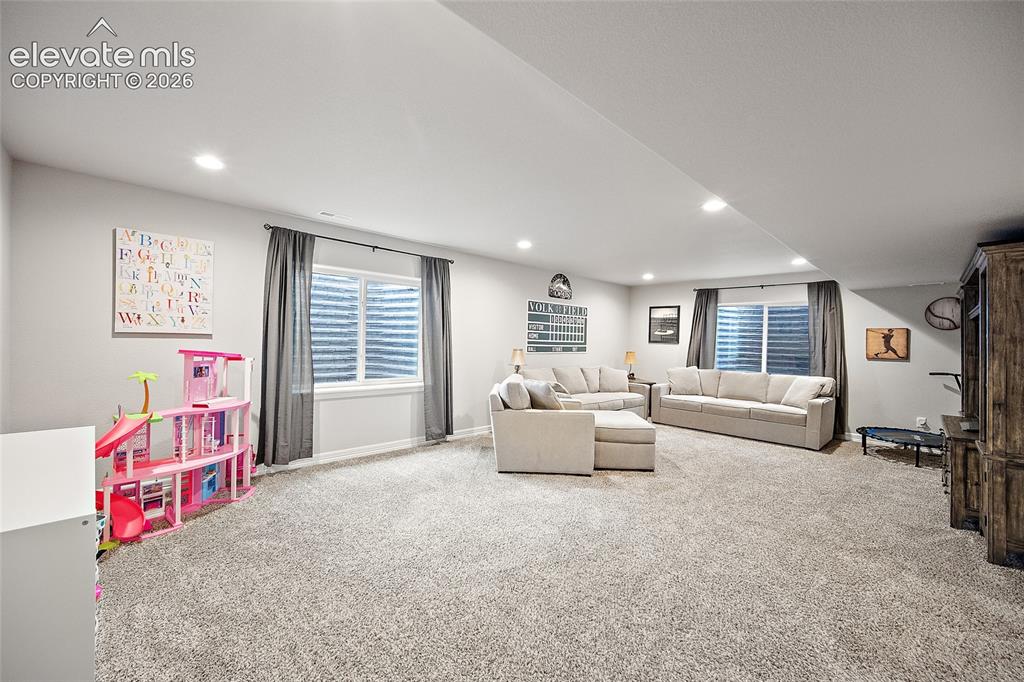
      Image 27 of 50: Other

      Other

      Image 28 of 50: Laundry area featuring a wood-finish countertop, decorative wallpaper, and

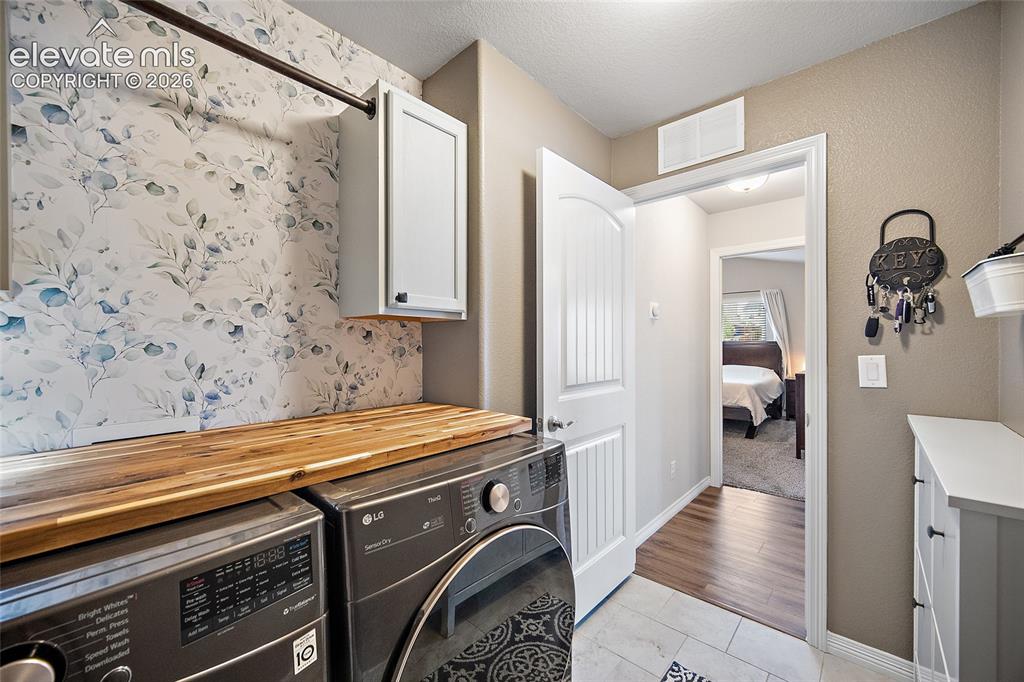
      Laundry area featuring a wood-finish countertop, decorative wallpaper, and white cabinetry
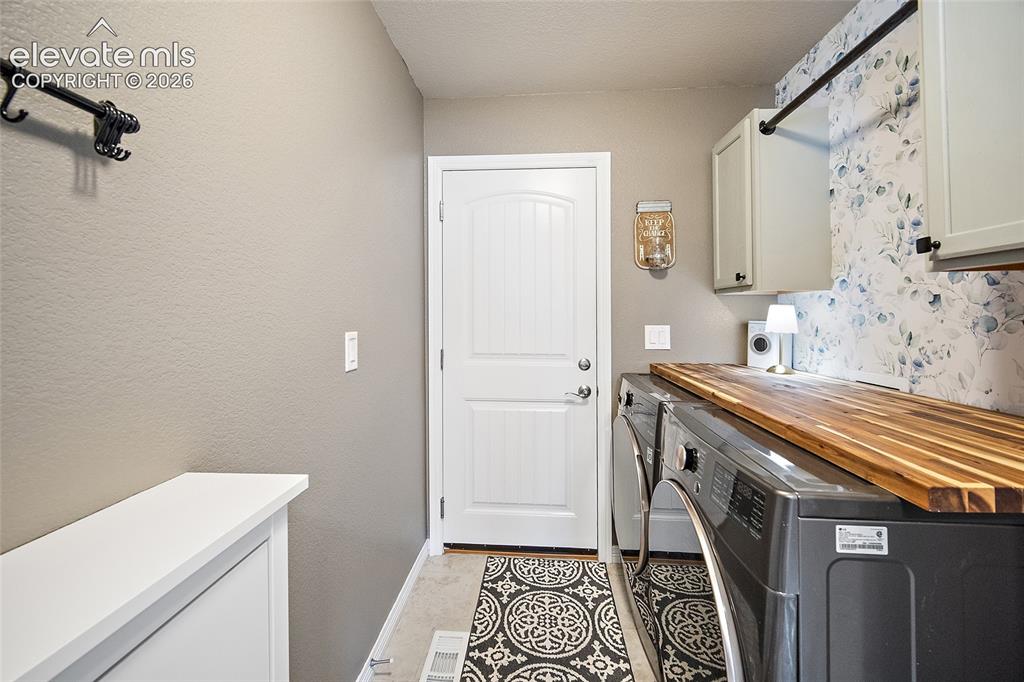
      Image 29 of 50: Dedicated laundry area featuring a wood-finish countertop, upper cabinetry,

      Dedicated laundry area featuring a wood-finish countertop, upper cabinetry, and a hanging rod
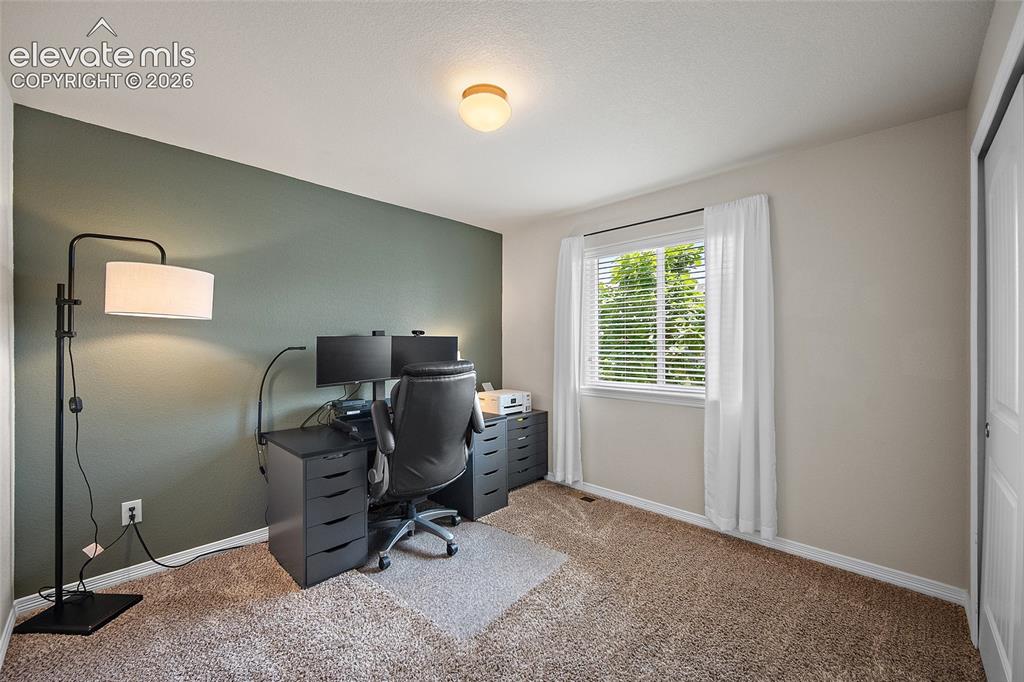
      Image 30 of 50: Carpeted room with a feature wall, window with blinds, and a flush mount ce

      Carpeted room with a feature wall, window with blinds, and a flush mount ceiling light
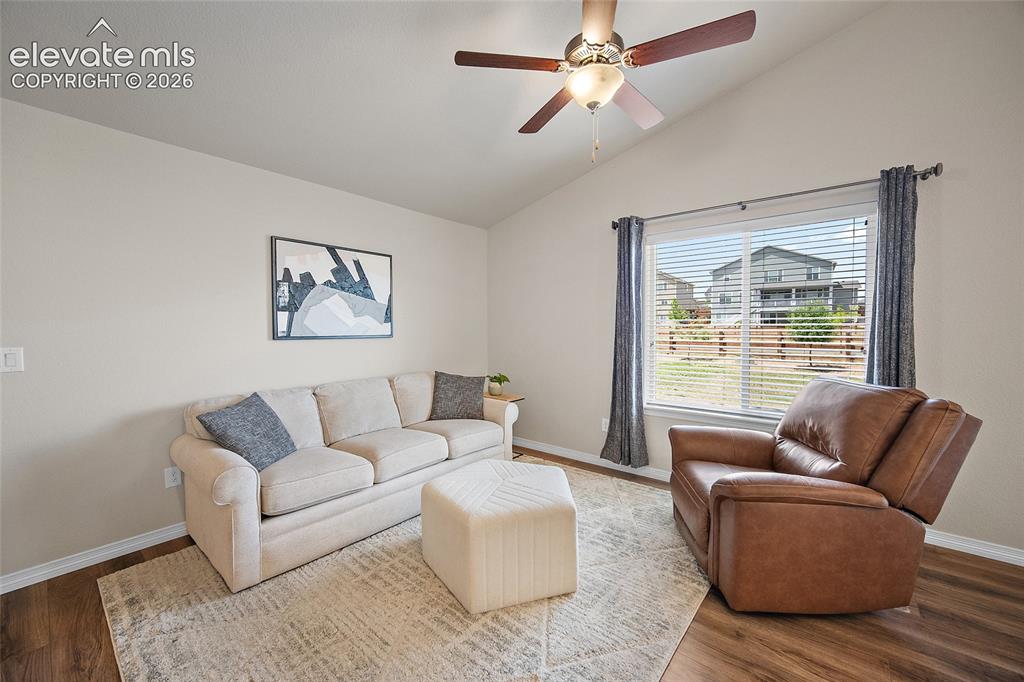
      Image 31 of 50: Vaulted ceiling living area featuring wood-finish flooring, a ceiling fan w

      Vaulted ceiling living area featuring wood-finish flooring, a ceiling fan with light fixture, and a large window with blinds
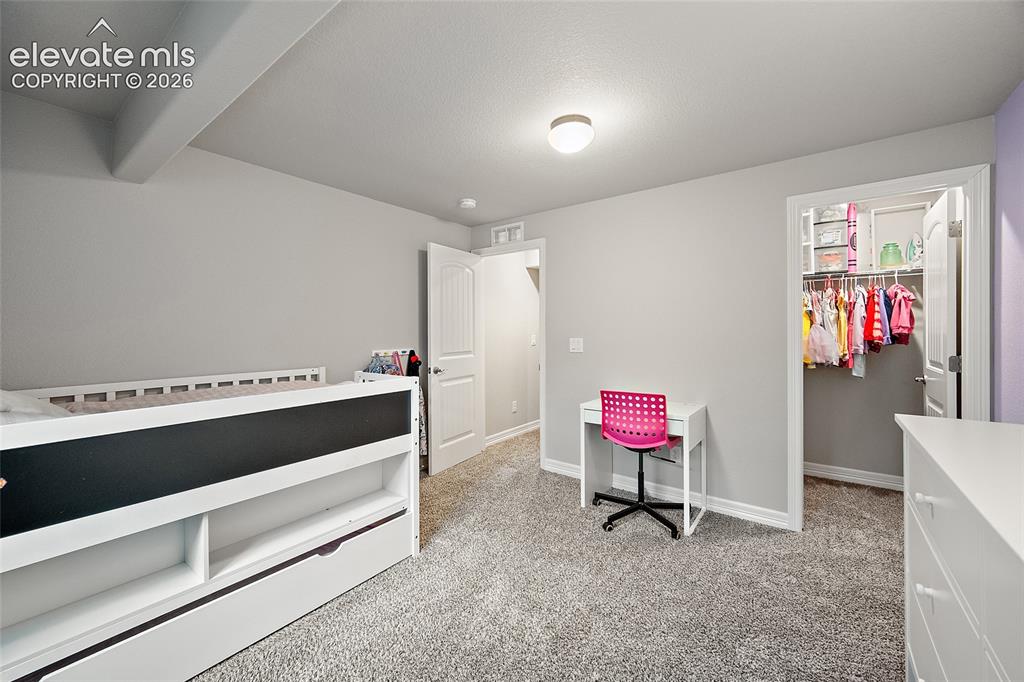
      Image 32 of 50: Carpeted room with a built-in closet featuring shelving and hanging storage
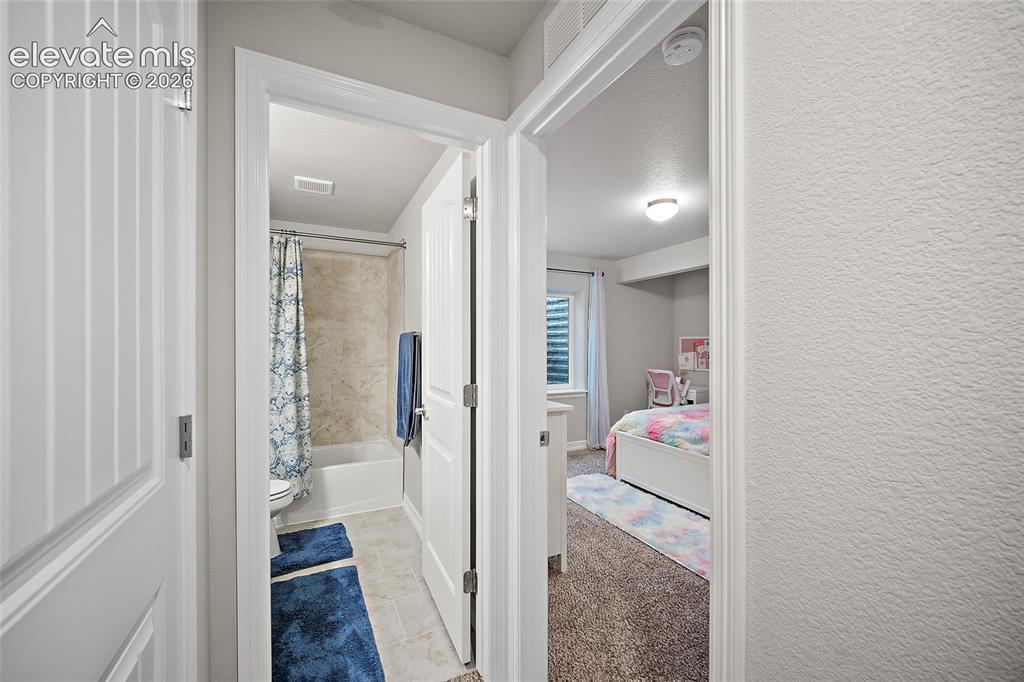
      Carpeted room with a built-in closet featuring shelving and hanging storage

      Image 33 of 50: Other

      Other

      Image 34 of 50: Room featuring light gray wall paint, a single window with white trim, and

      Room featuring light gray wall paint, a single window with white trim, and a flush-mount ceiling light
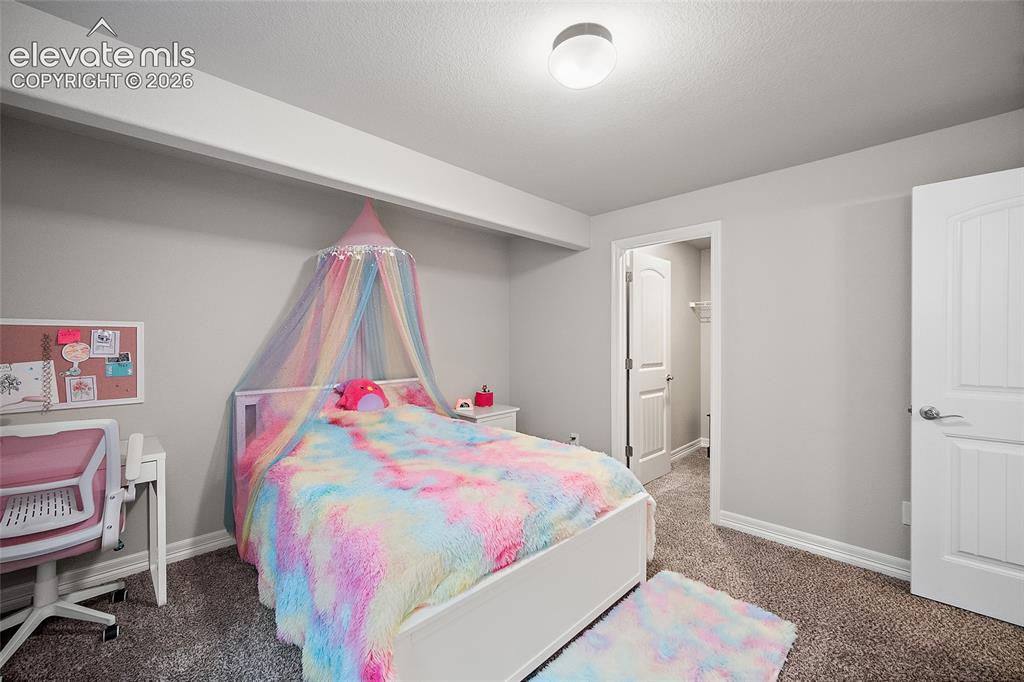
      Image 35 of 50: Carpeted room with light gray walls and white trim
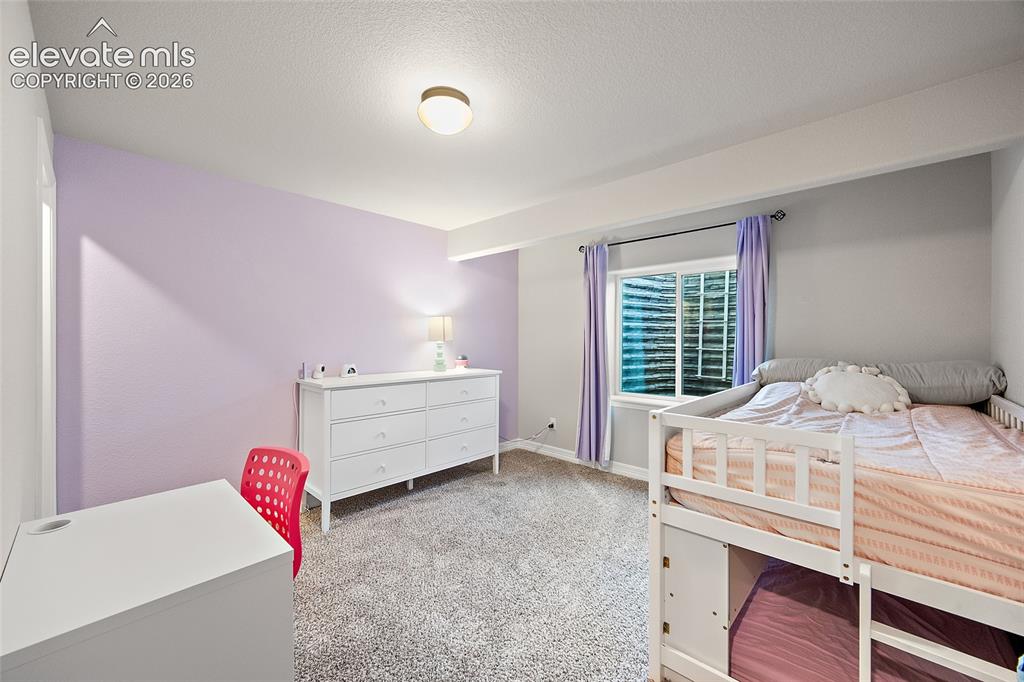
      Carpeted room with light gray walls and white trim

      Image 36 of 50: Carpeted room featuring a white-framed window, recessed window ledge, and a

      Carpeted room featuring a white-framed window, recessed window ledge, and a ceiling-mounted light fixture
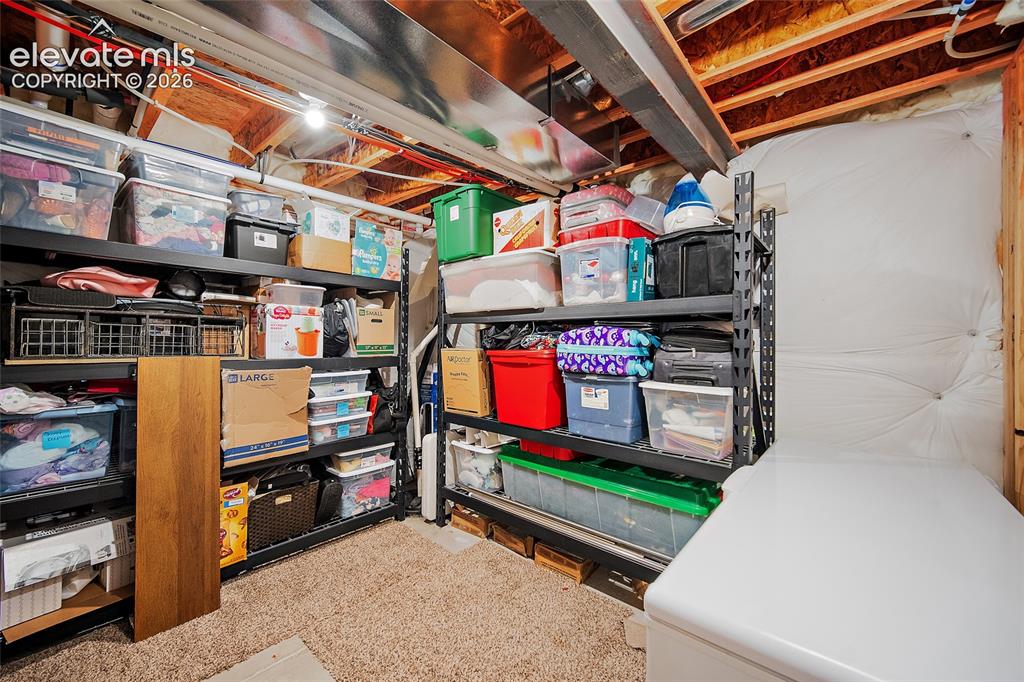
      Image 37 of 50: Image quality insufficient for description
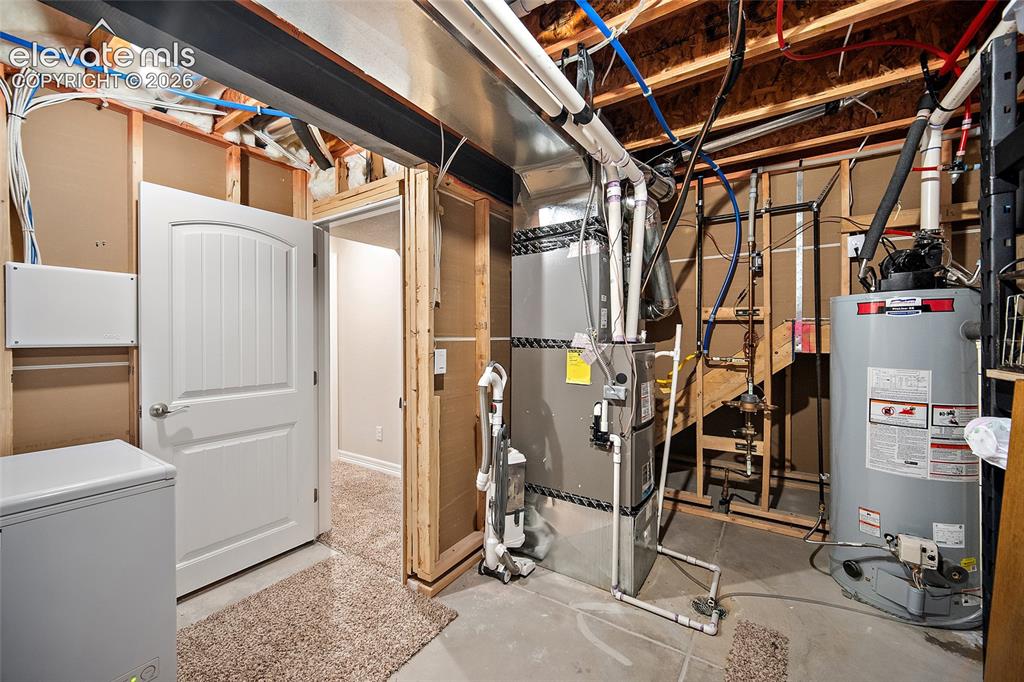
      Image quality insufficient for description

      Image 38 of 50: Other

      Other

      Image 39 of 50: Floor plan

      Floor plan

      Image 40 of 50: Floor plan

      Floor plan

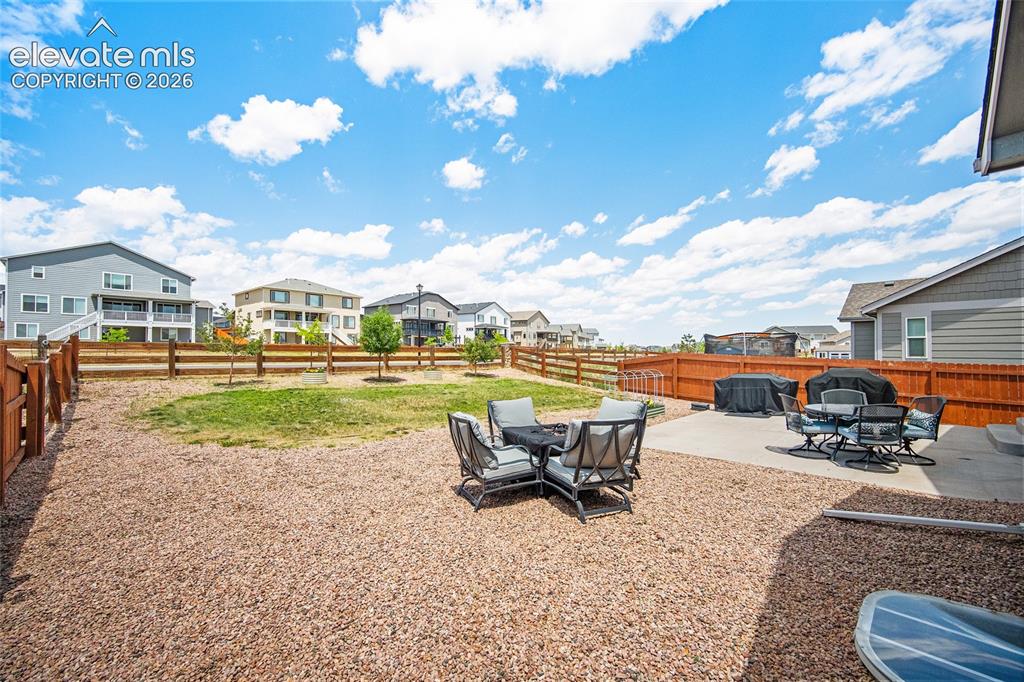
      Image 41 of 50: Expansive gravel and concrete patio area featuring a wooden privacy fence,

      Expansive gravel and concrete patio area featuring a wooden privacy fence, a wooden split-rail fence, and a grass section
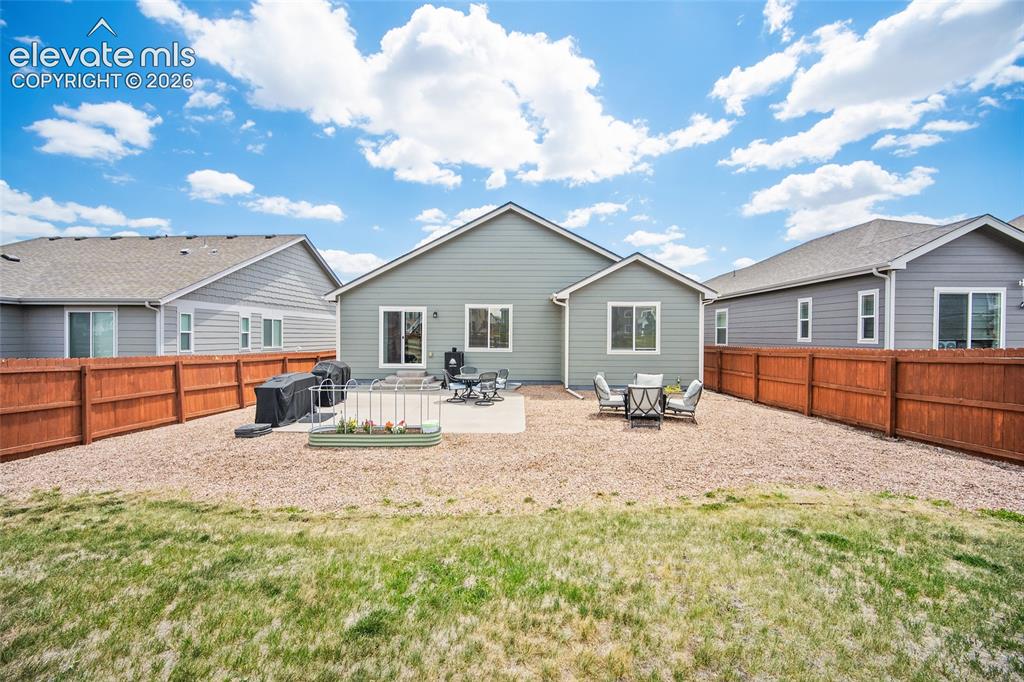
      Image 42 of 50: Rear exterior featuring light green siding, multiple windows, and a glass s

      Rear exterior featuring light green siding, multiple windows, and a glass sliding door
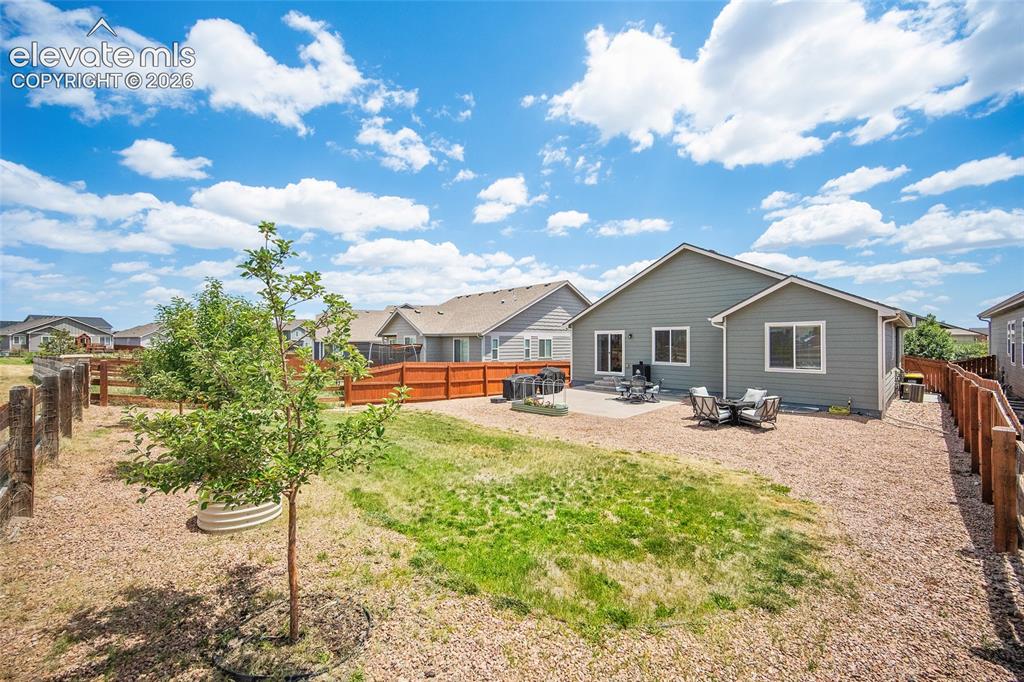
      Image 43 of 50: Expansive backyard featuring a stone paver patio, partial turf area, and wo

      Expansive backyard featuring a stone paver patio, partial turf area, and wood fencing
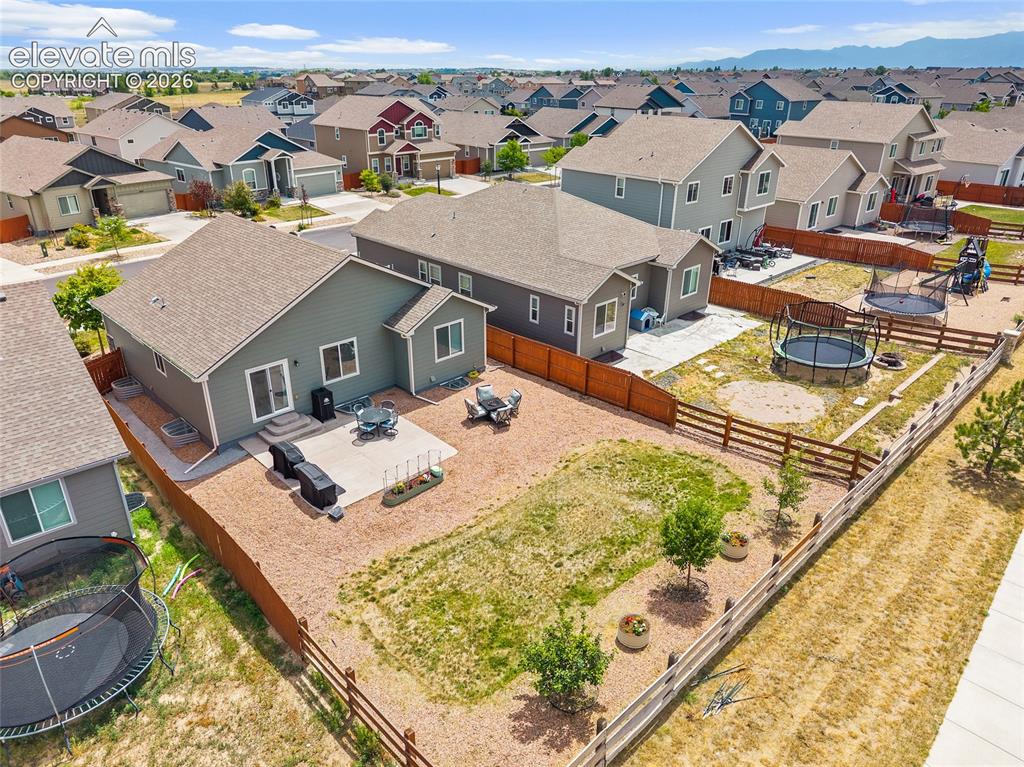
      Image 44 of 50: Aerial view

      Aerial view

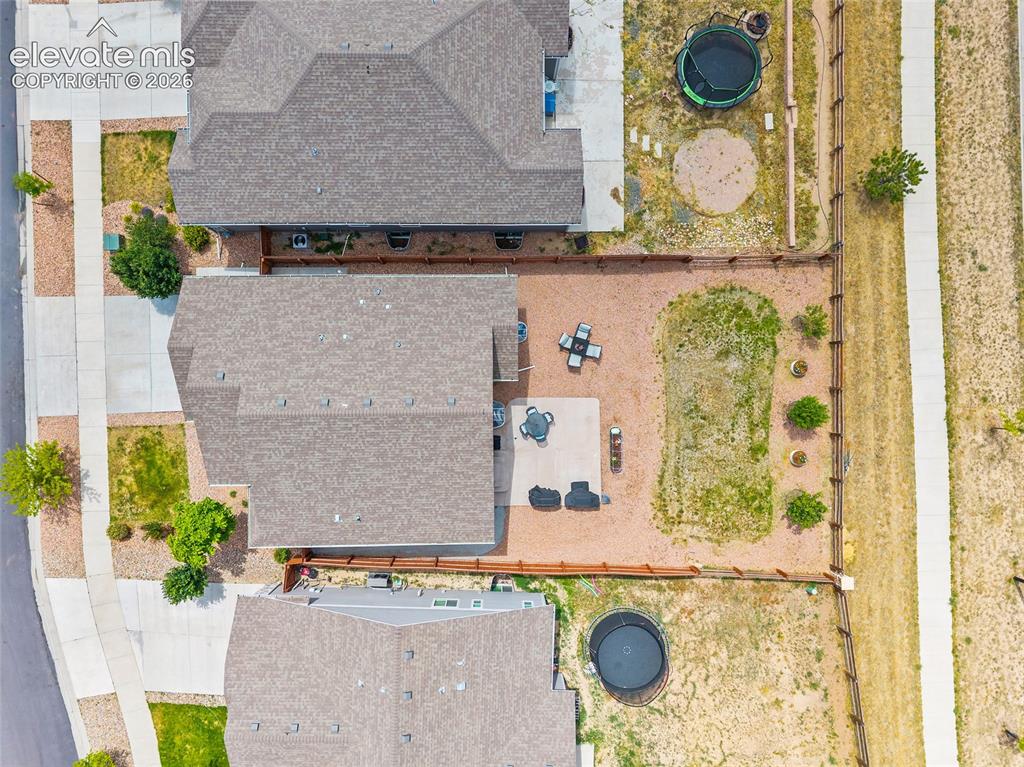
      Image 45 of 50: Aerial property view featuring a private fenced yard with a patio area and

      Aerial property view featuring a private fenced yard with a patio area and planted trees
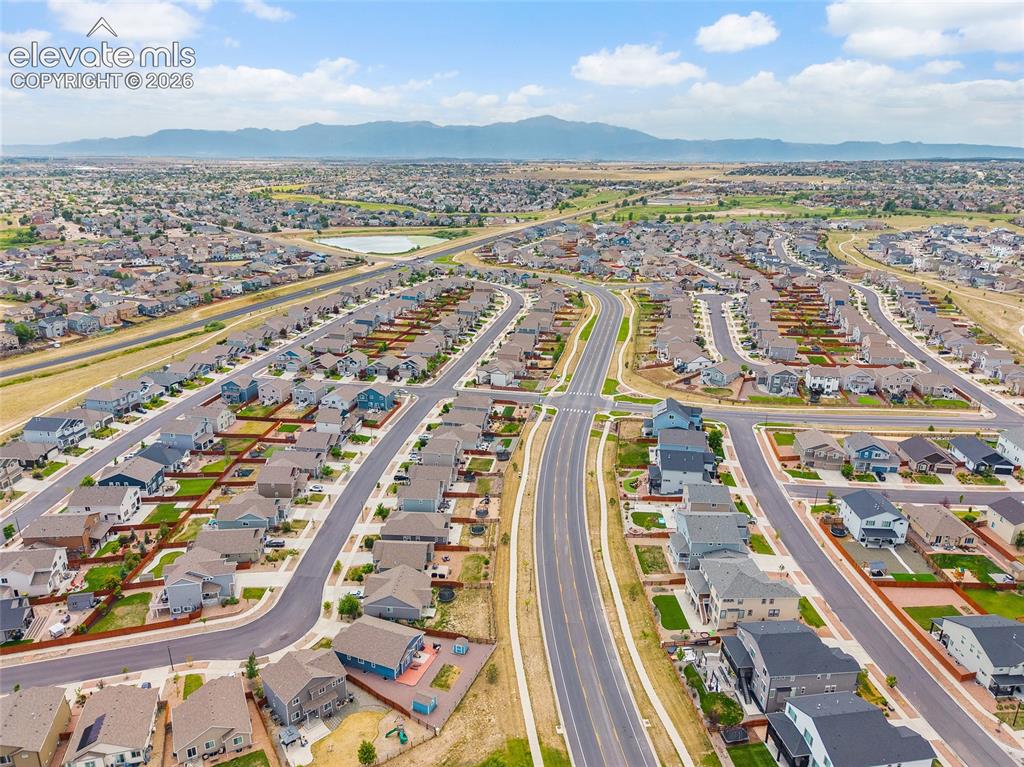
      Image 46 of 50: Aerial overview of a residential development with distinct housing styles,

      Aerial overview of a residential development with distinct housing styles, paved roadways, and green spaces
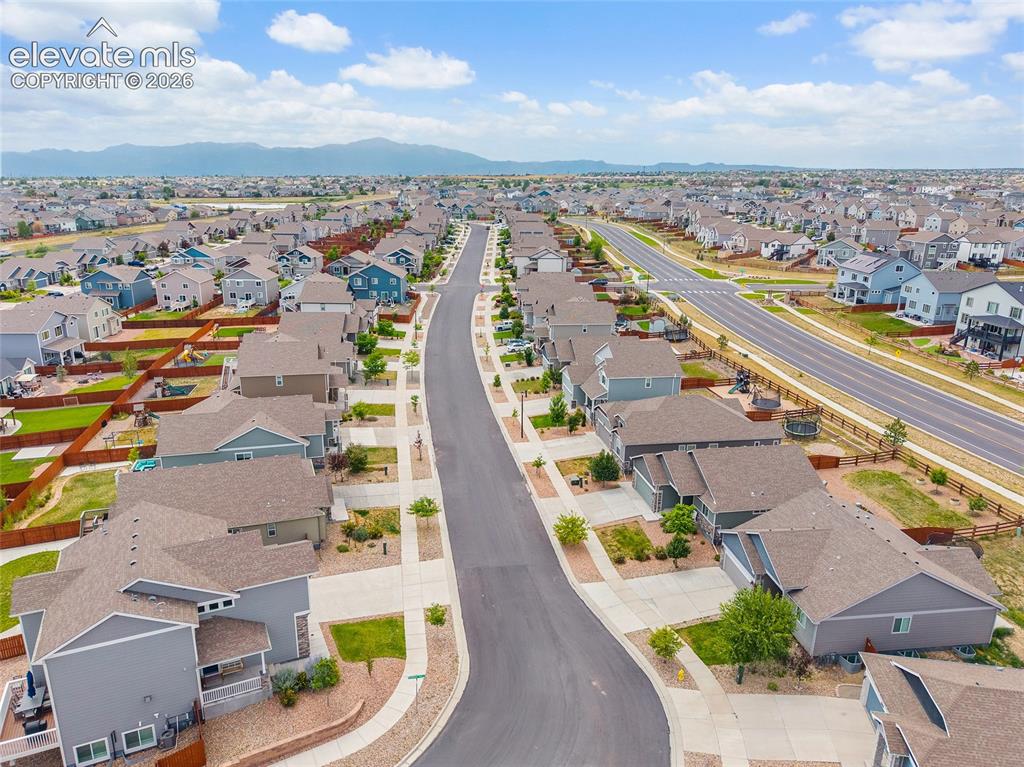
      Image 47 of 50: Residential neighborhood featuring a paved street, uniform sidewalks, diver

      Residential neighborhood featuring a paved street, uniform sidewalks, diverse single-family homes, landscaped front yards, and distant mountain scenery
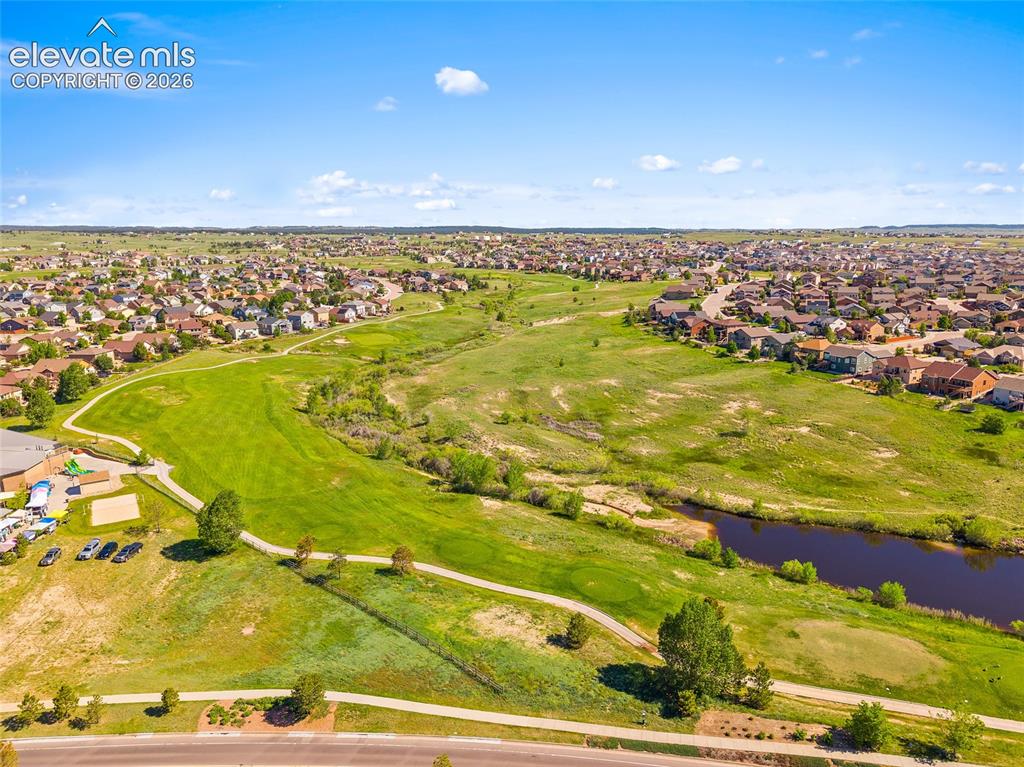
      Image 48 of 50: Expansive green spaces featuring a winding pathway, mature trees, a water f

      Expansive green spaces featuring a winding pathway, mature trees, a water feature, and distant residential areas
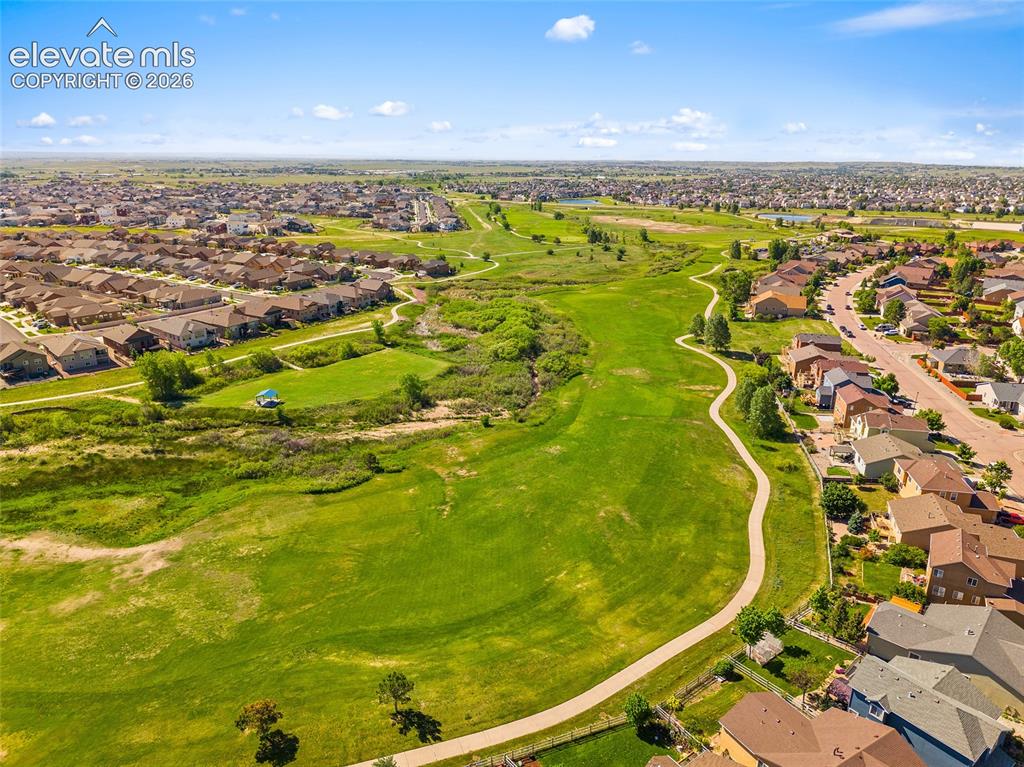
      Image 49 of 50: Expansive greenbelt featuring winding paved pathways, natural areas with ma

      Expansive greenbelt featuring winding paved pathways, natural areas with mature trees and shrubbery, and residential properties bordering the open space
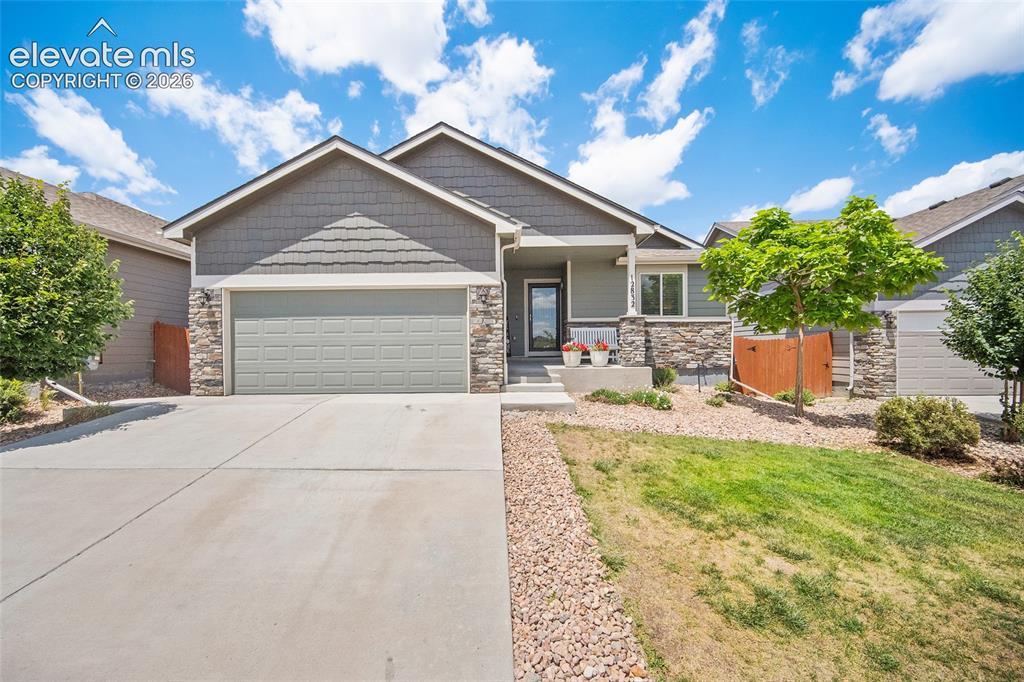
      Image 50 of 50: Single-story residence featuring a stone and siding exterior with a pitched

      Single-story residence featuring a stone and siding exterior with a pitched roofline

      Disclaimer: The real estate listing information and related content displayed on this site is provided exclusively for consumers’ personal, non-commercial use and may not be used for any purpose other than to identify prospective properties consumers may be interested in purchasing.