5592 Silverstone Terrace, Colorado Springs, CO, 80919
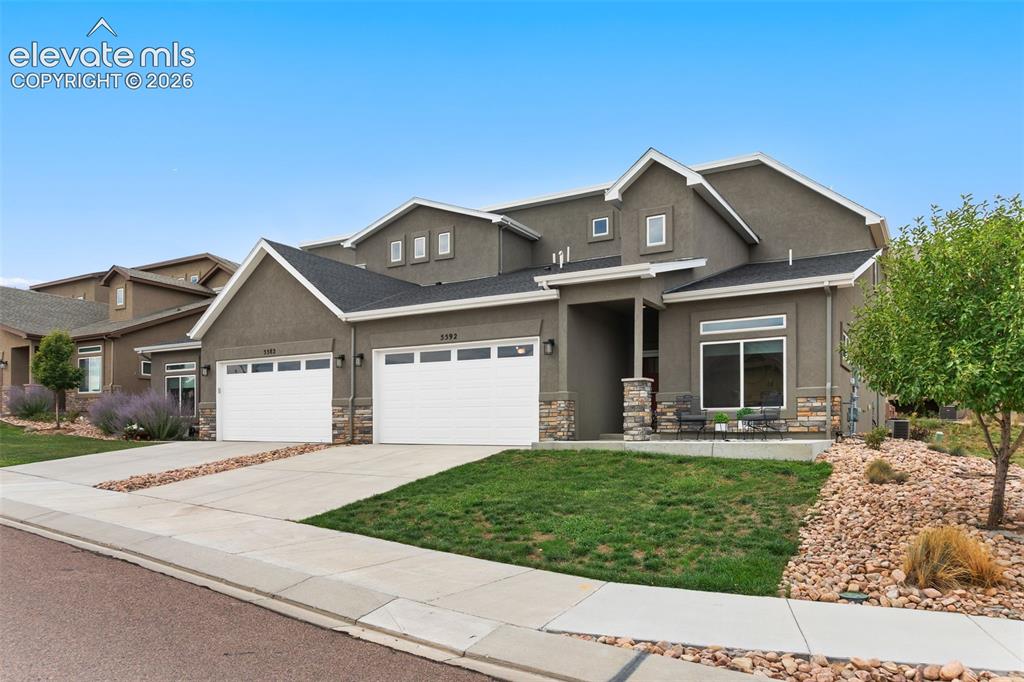
Stucco exterior with stone accents, multiple garage doors, front entry porch, and xeriscaped landscaping
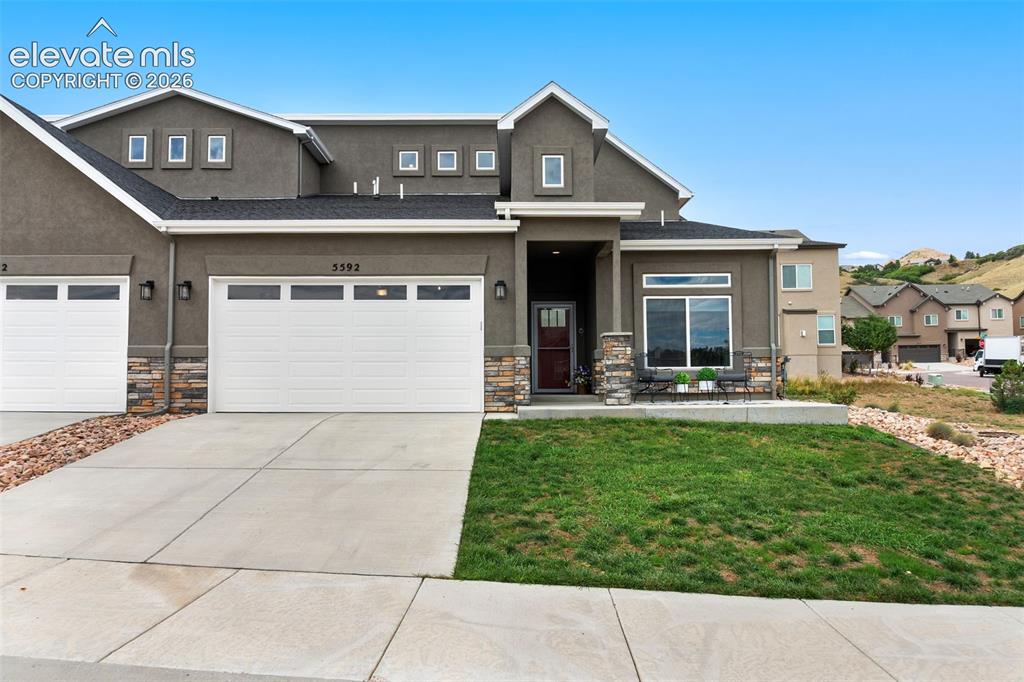
Stucco exterior featuring stone accents, a covered front entry, and a multi-car garage with frosted panel doors
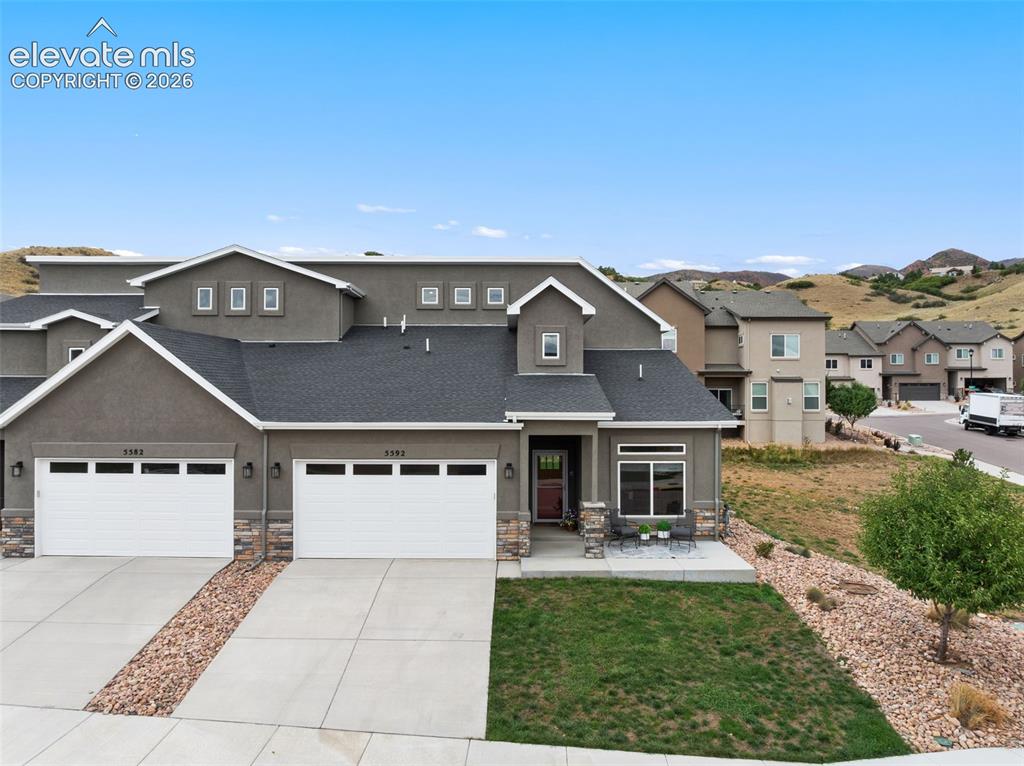
Stucco exterior with stone accents and asphalt shingle roofing
Multi-level stucco exterior with dark gray roofing
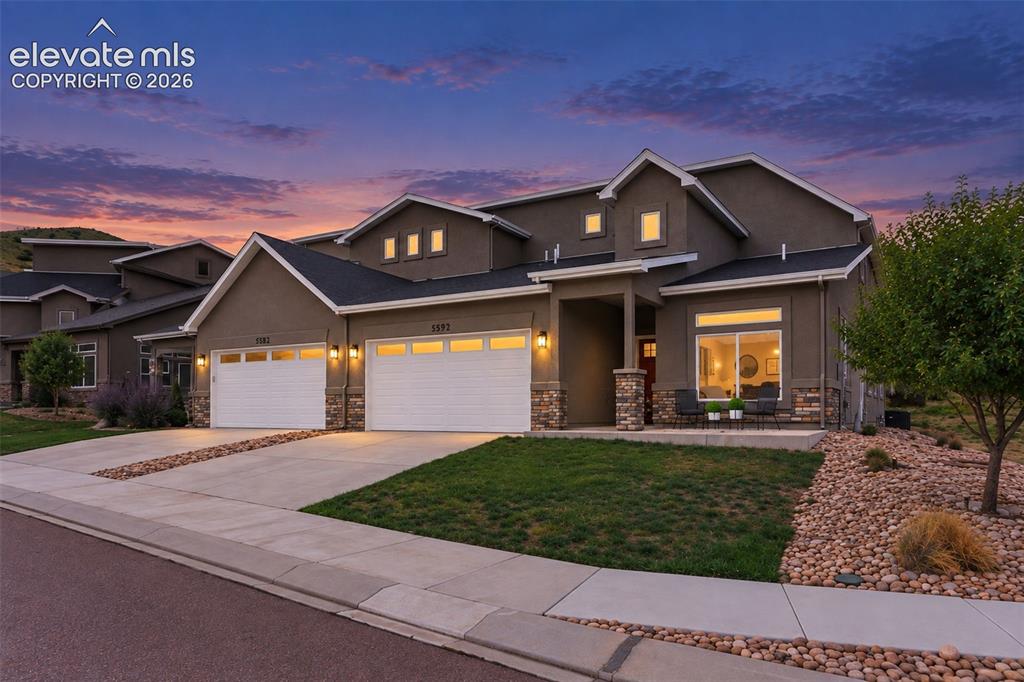
Stucco exterior with stone accents, two-car garage, covered porch entry, and low-maintenance landscaping
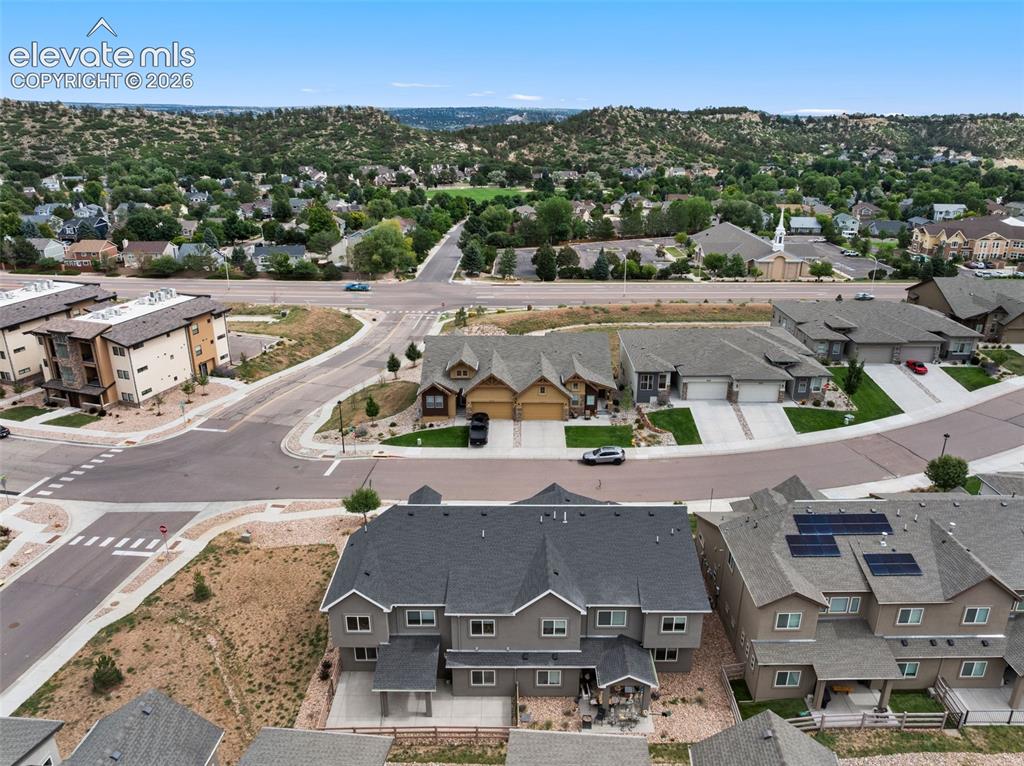
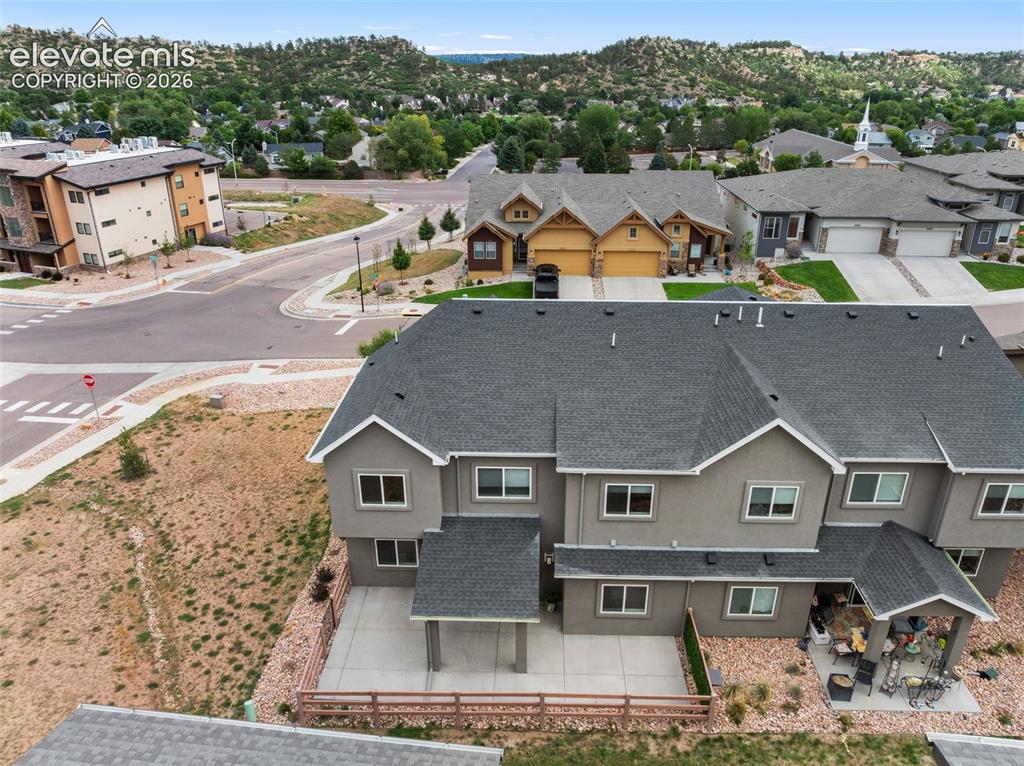
Residential development featuring a variety of architectural styles, paved roadways, and landscaped common areas
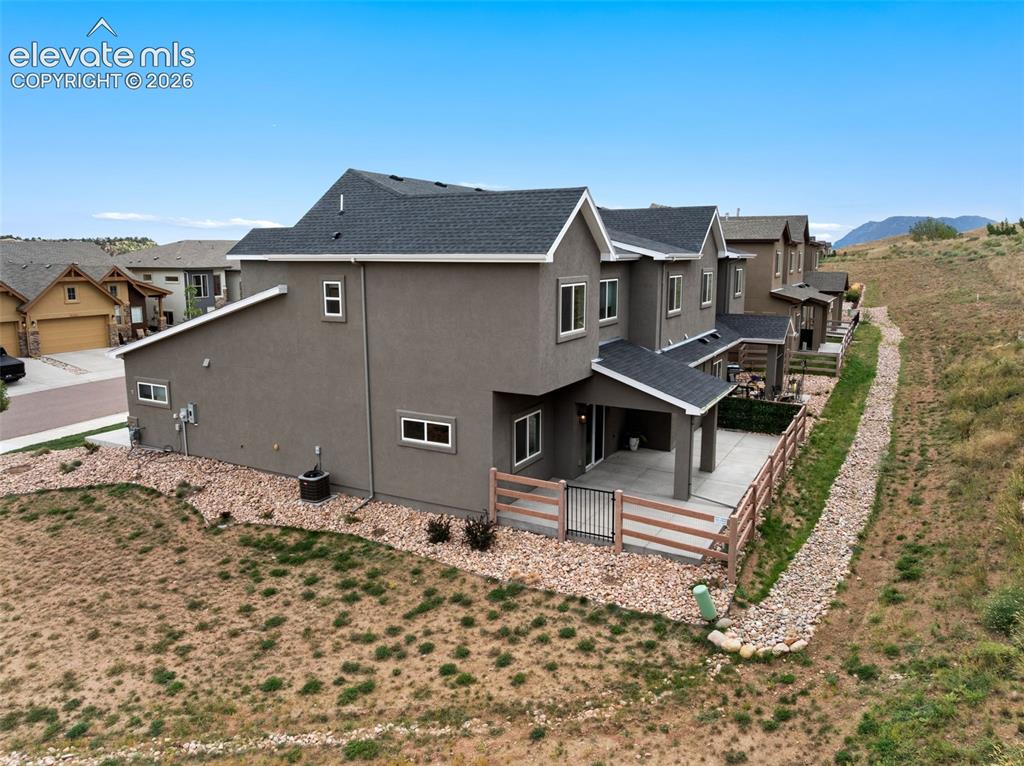
Contemporary stucco exterior with a covered patio, fenced outdoor area, and gravel landscaping
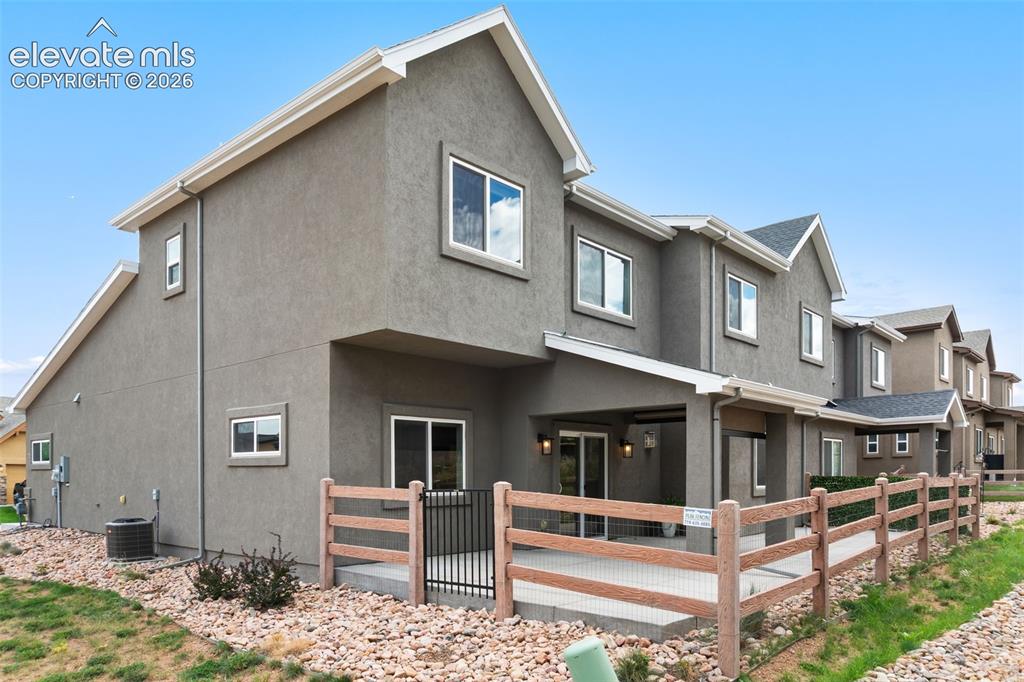
Stucco exterior with gabled roof lines
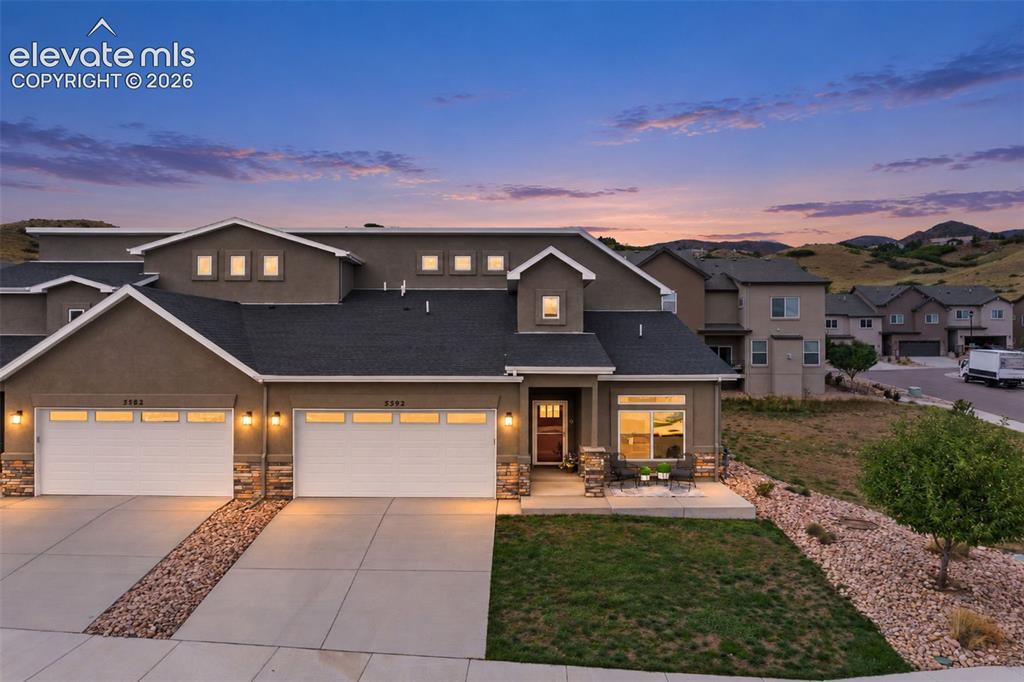
Stucco exterior with stone accents, attached two-car garages, covered entryway, and front landscaping
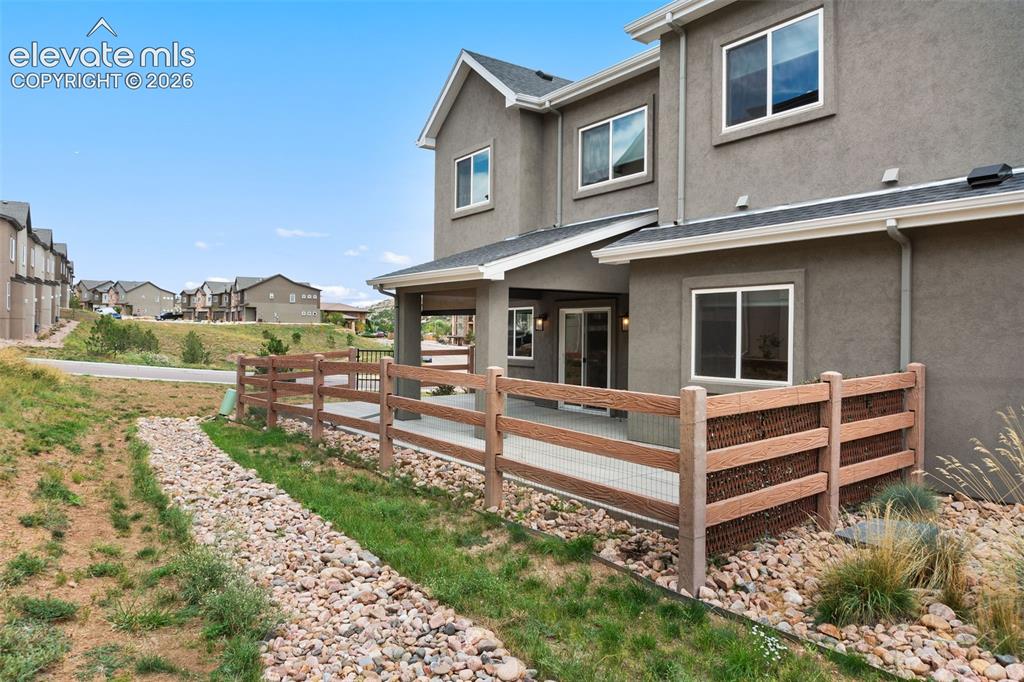
Stucco exterior with multiple windows, covered patio, sliding glass door, and a wooden fence with wire mesh
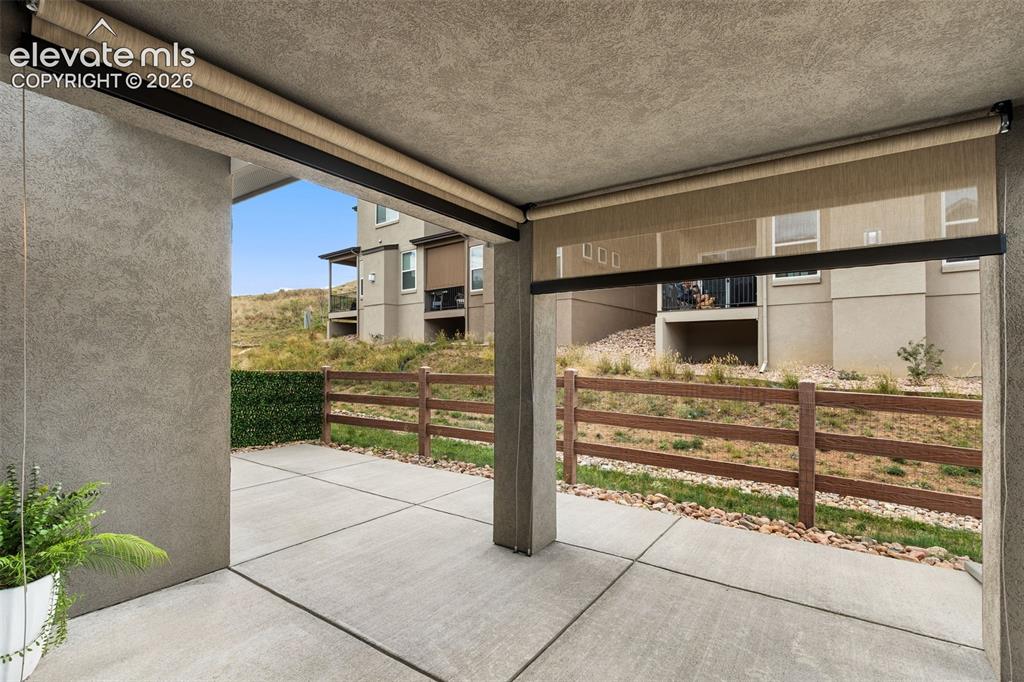
Covered patio with concrete flooring, stucco walls, and roll-down sun shades
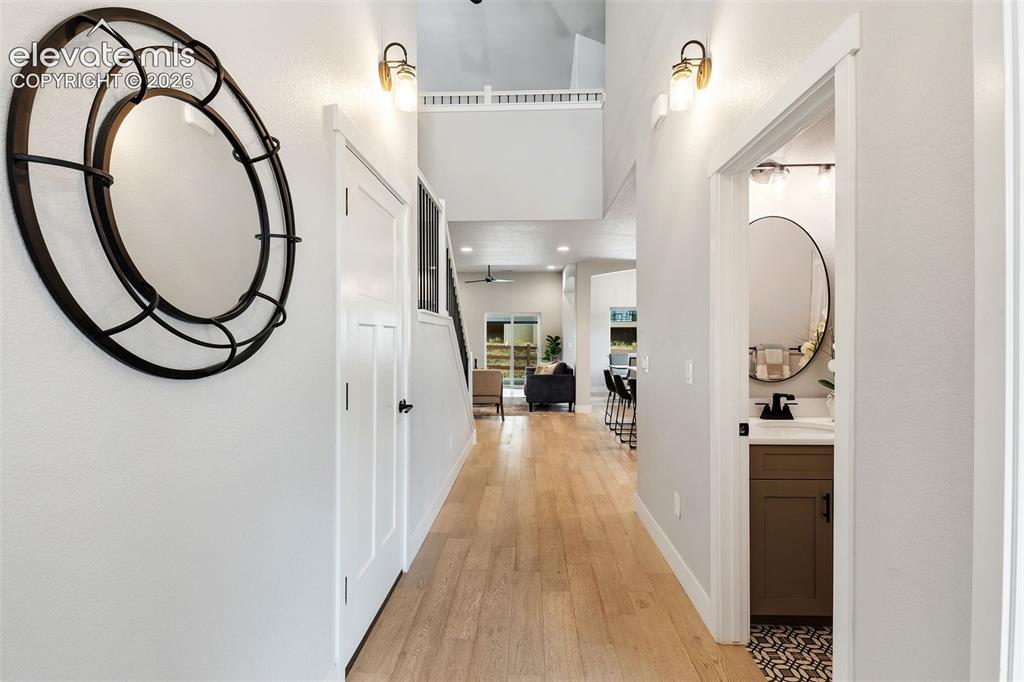
Hallway featuring wood-finish flooring, recessed lighting, and wall-mounted sconces
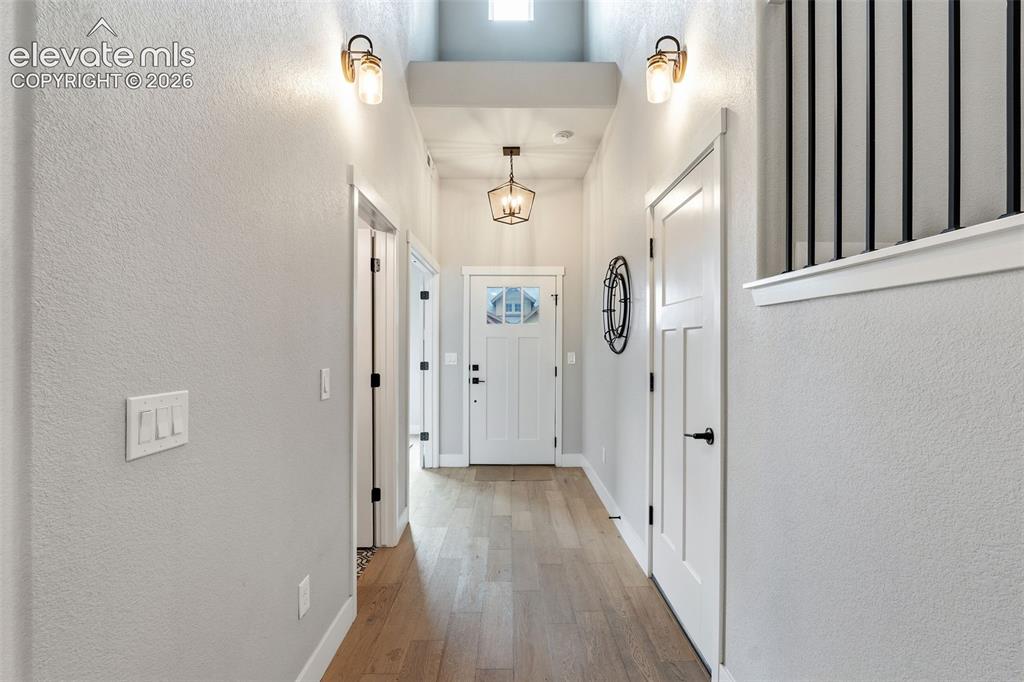
Vaulted ceiling with skylight, wood-finish flooring, white paneled doors, black hardware, and bronze-finish sconces
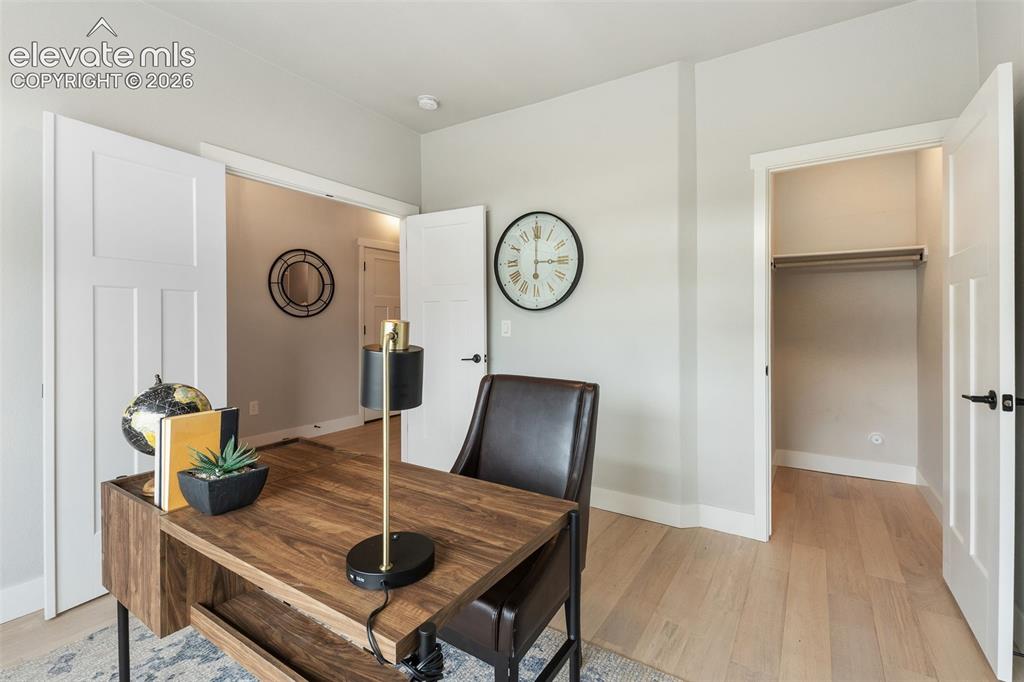
Light wood-finish flooring, white paneled doors, and a closet with a hanging rod
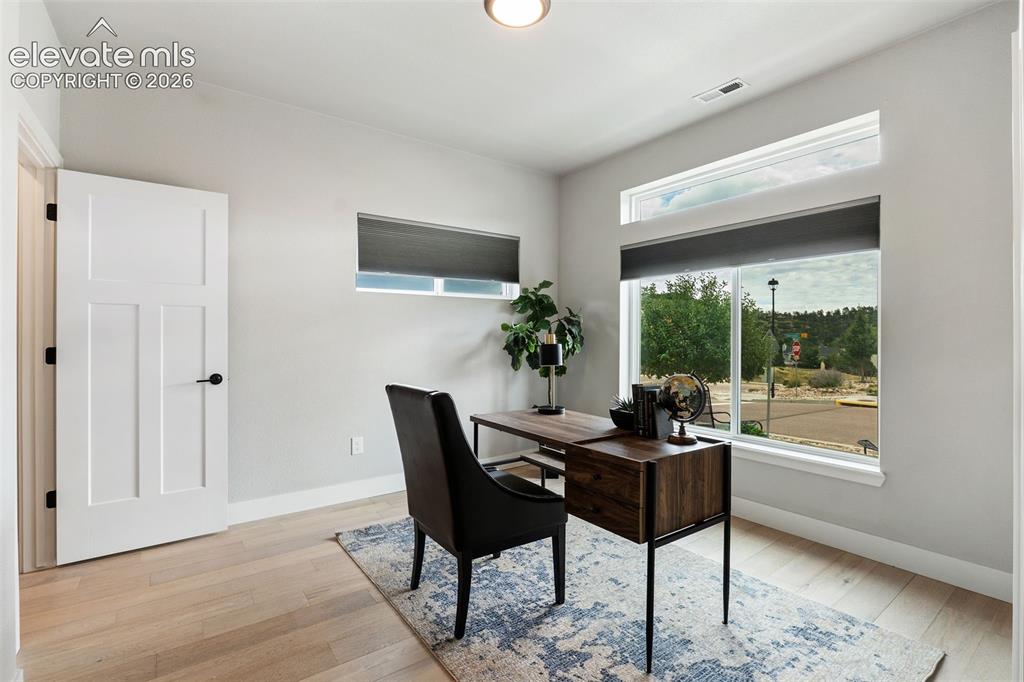
Light wood-finish flooring, white panel door with black hardware, large window with transom, additional window, and recessed lighting
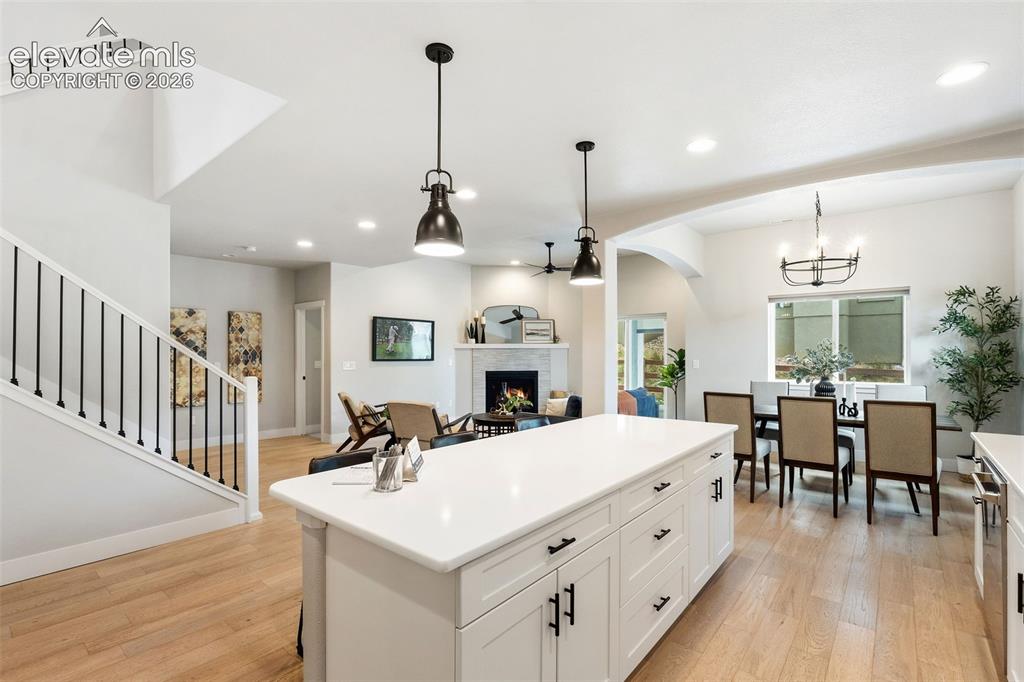
White kitchen island with a solid surface countertop, recessed lighting, wood-finish flooring, a white staircase with black metal balusters, and a living area with a fireplace
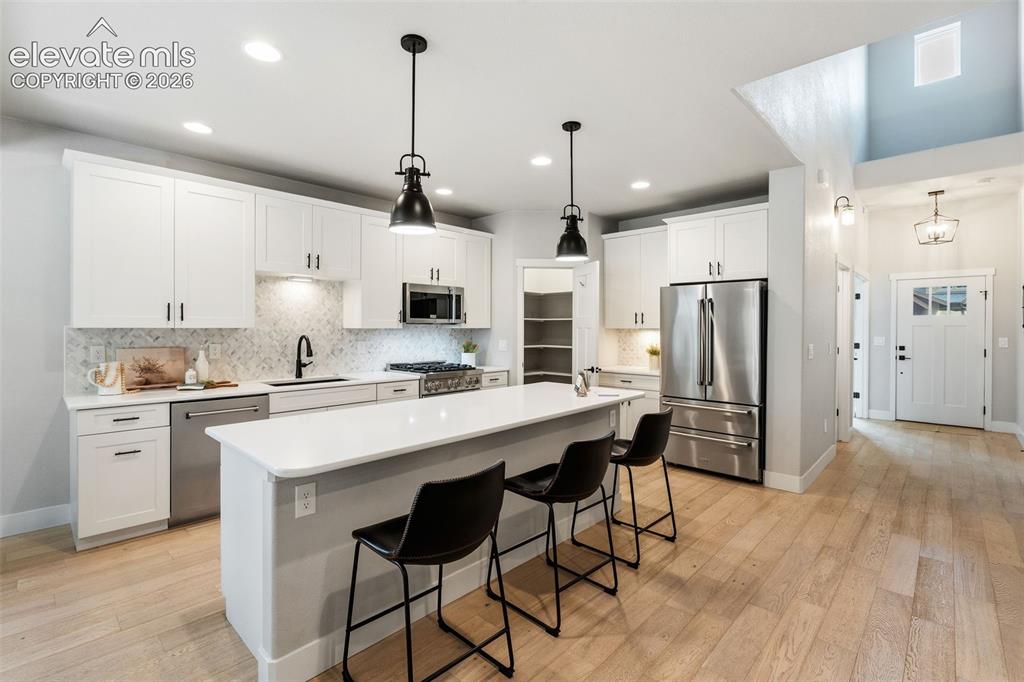
Gourmet kitchen with white cabinetry, stainless steel appliances, a large island, and wood-finish flooring
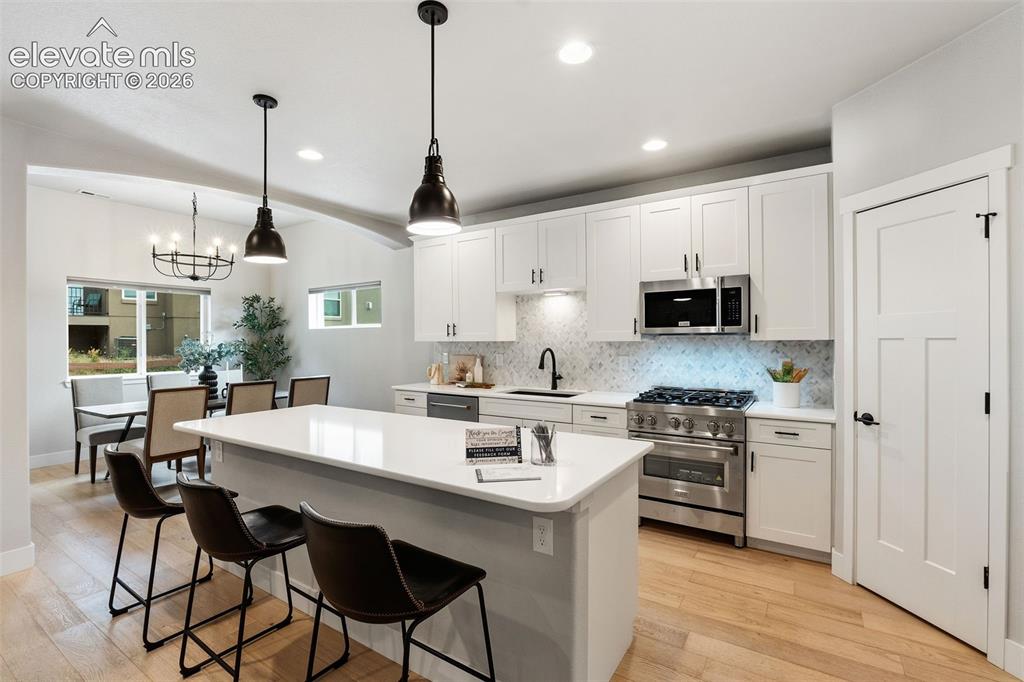
Kitchen featuring a central island with countertop seating, white cabinetry, stainless steel appliances, and wood-finish flooring
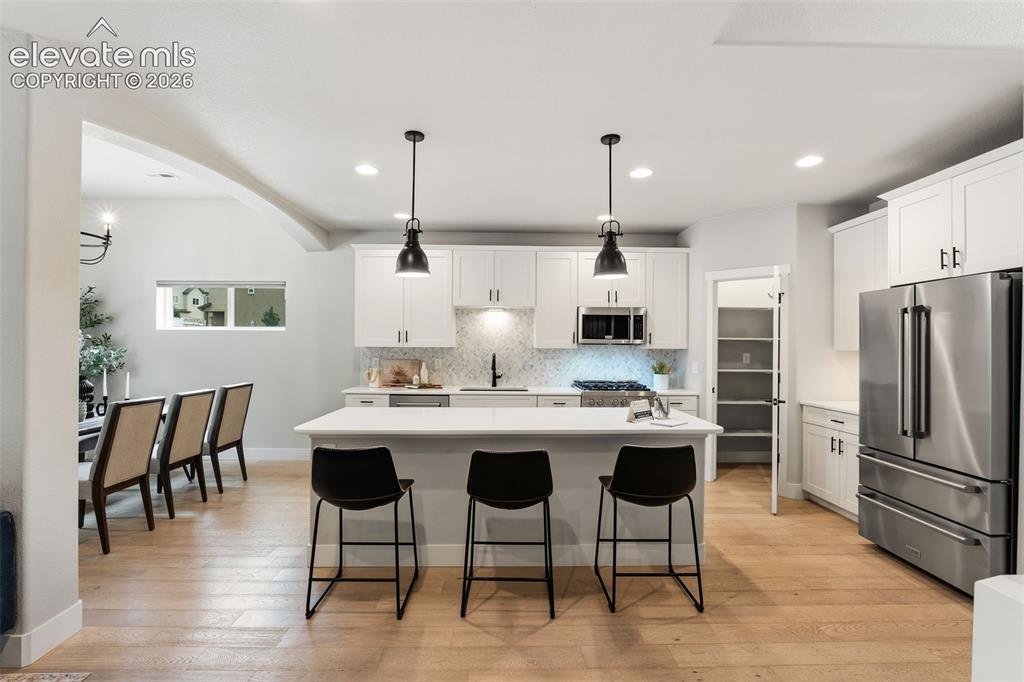
Contemporary kitchen featuring white cabinetry, stainless steel appliances, a center island with pendant lighting, and wood-finish flooring
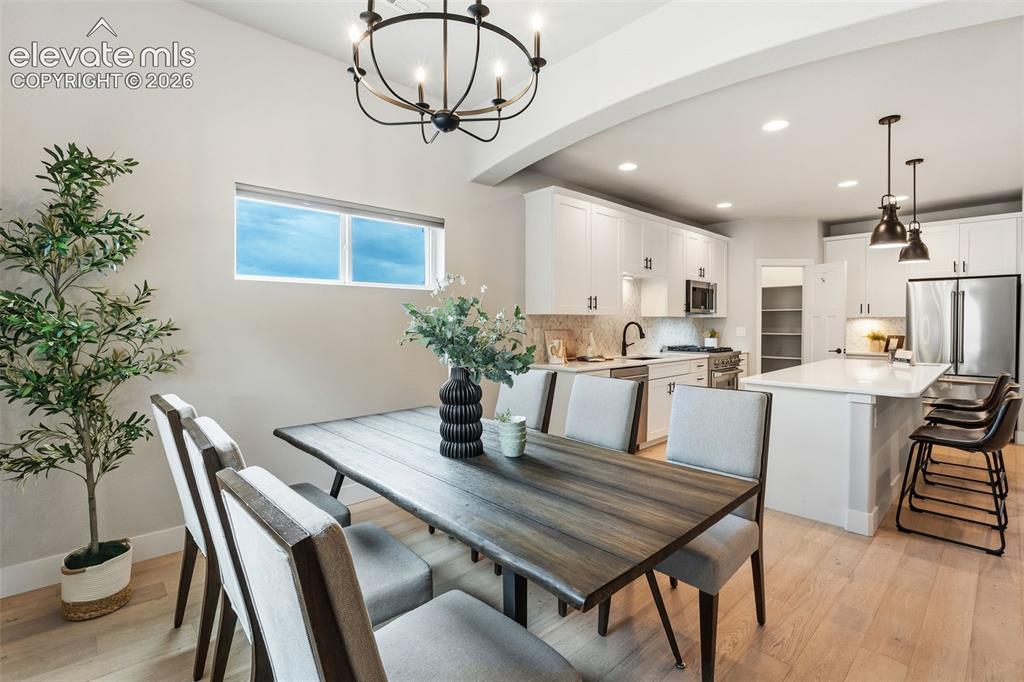
Light wood-finish flooring, white cabinetry with dark hardware, stainless steel appliances, a kitchen island with seating, and a decorative archway
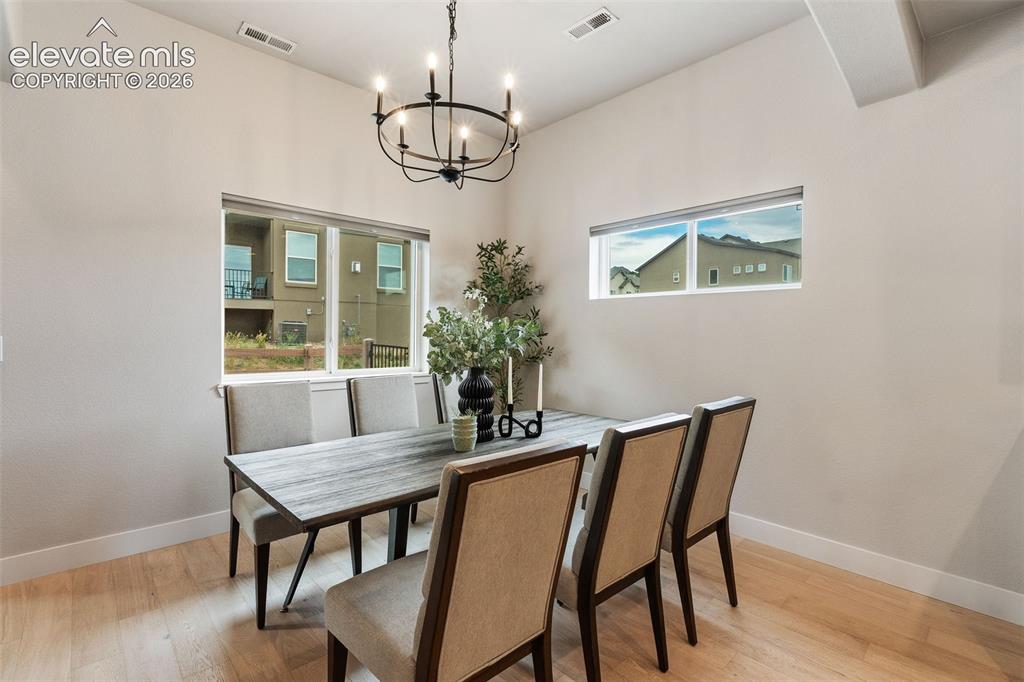
Vaulted ceiling with an iron chandelier, wood-finish flooring, and multiple windows providing natural illumination
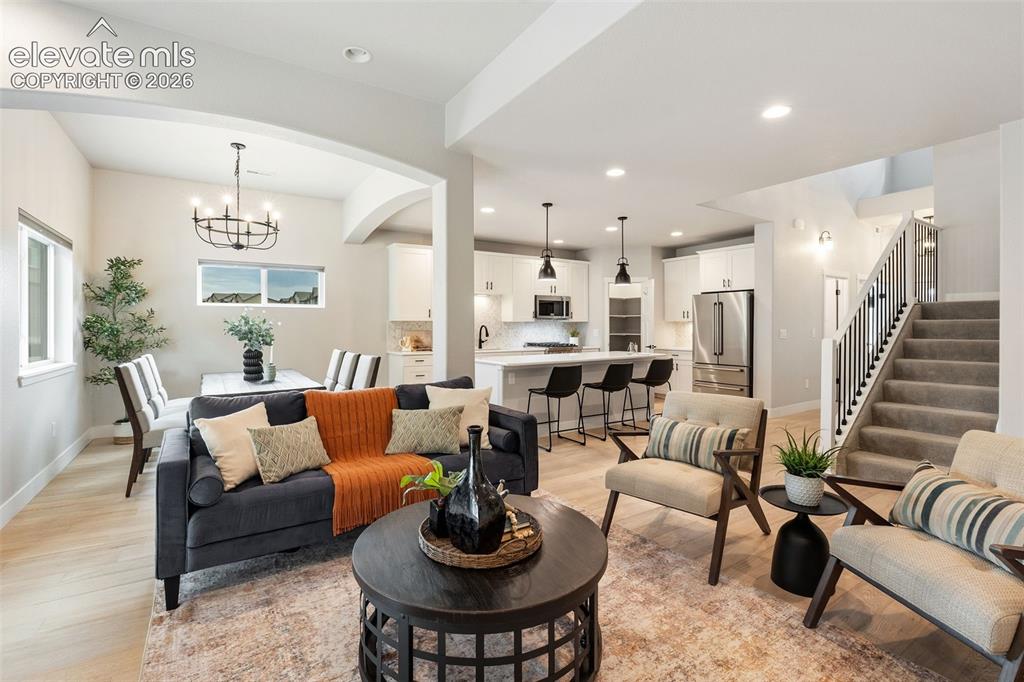
Open-concept living area with wood-finish flooring, recessed lighting, and a modern chandelier
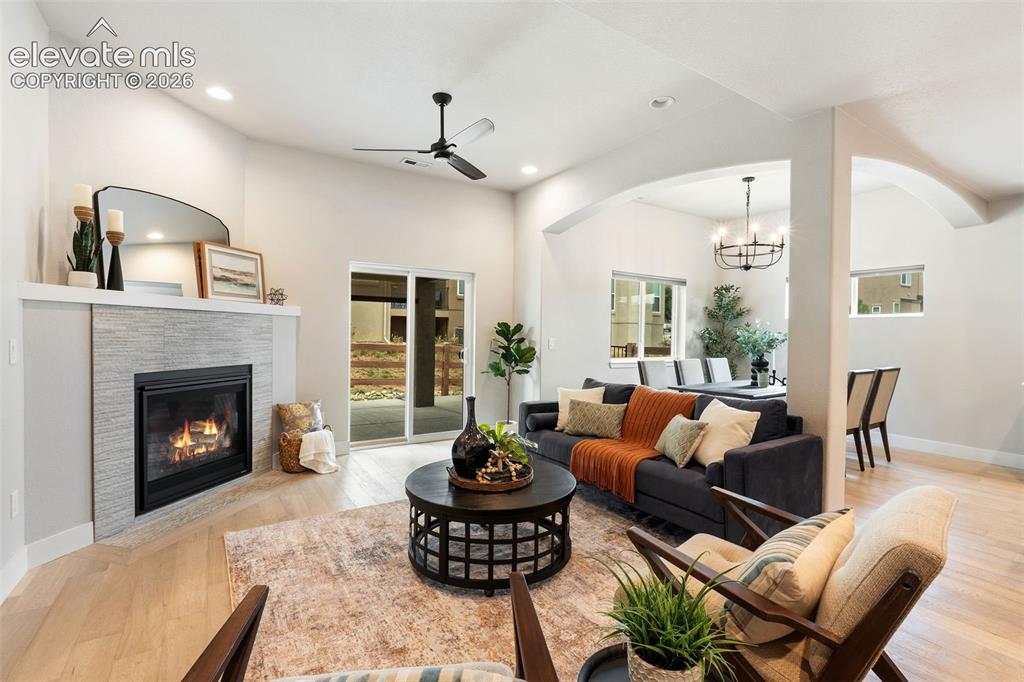
Recessed lighting, light wood-finish flooring, and a fireplace with a light-toned tile surround
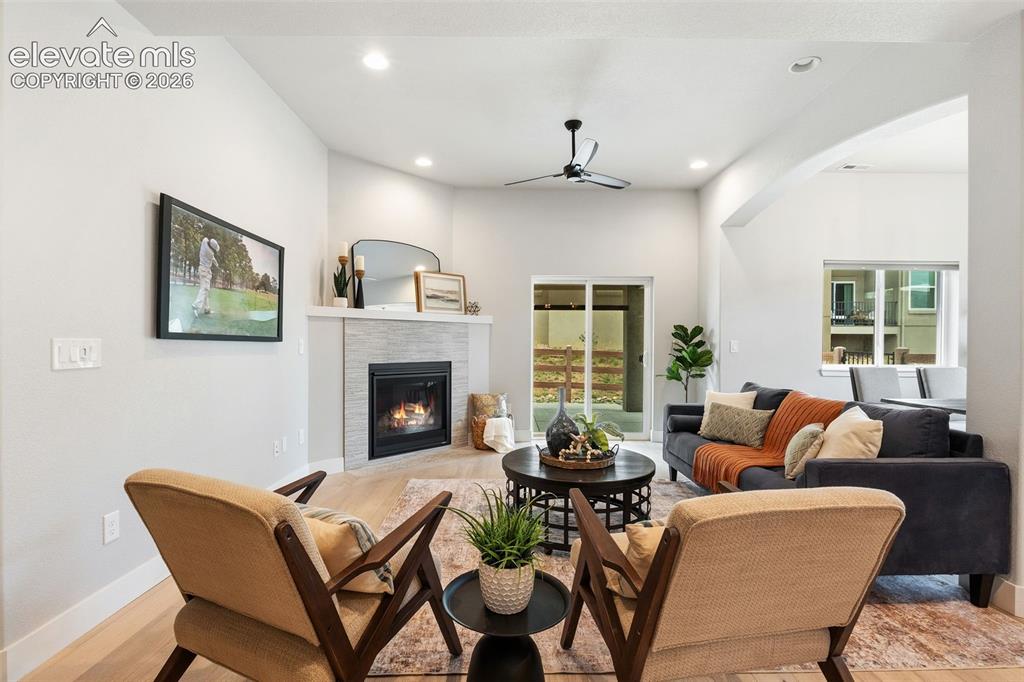
Spacious room featuring light wood-finish flooring and a ceiling fan
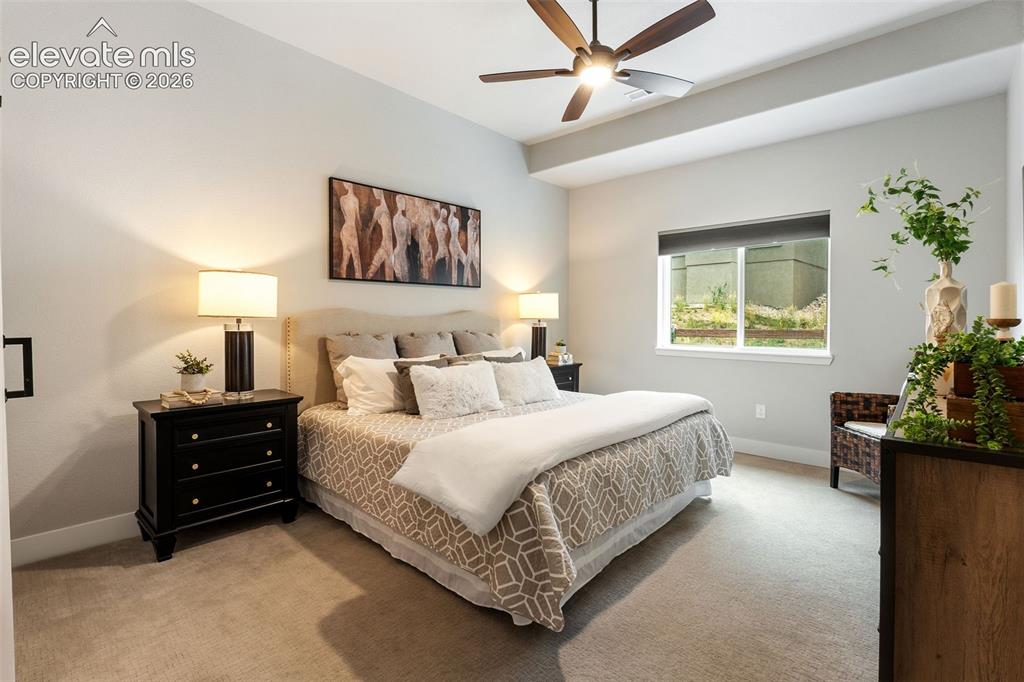
Recessed ceiling and a modern ceiling fan with integrated lighting
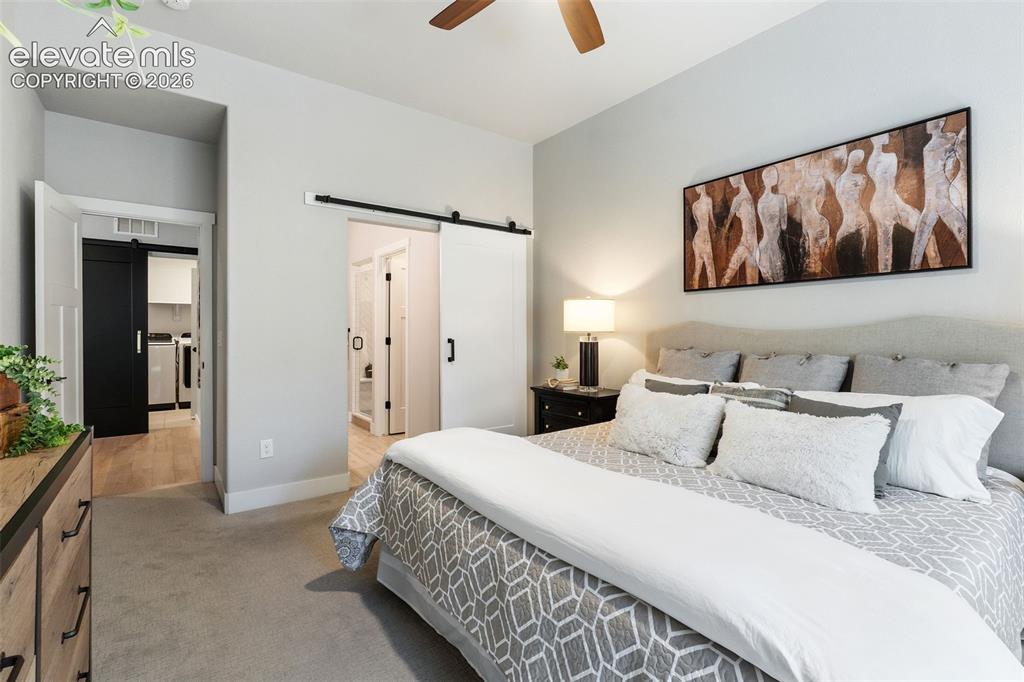
Carpeted room featuring a ceiling fan, a headboard, and a wall-mounted light fixture
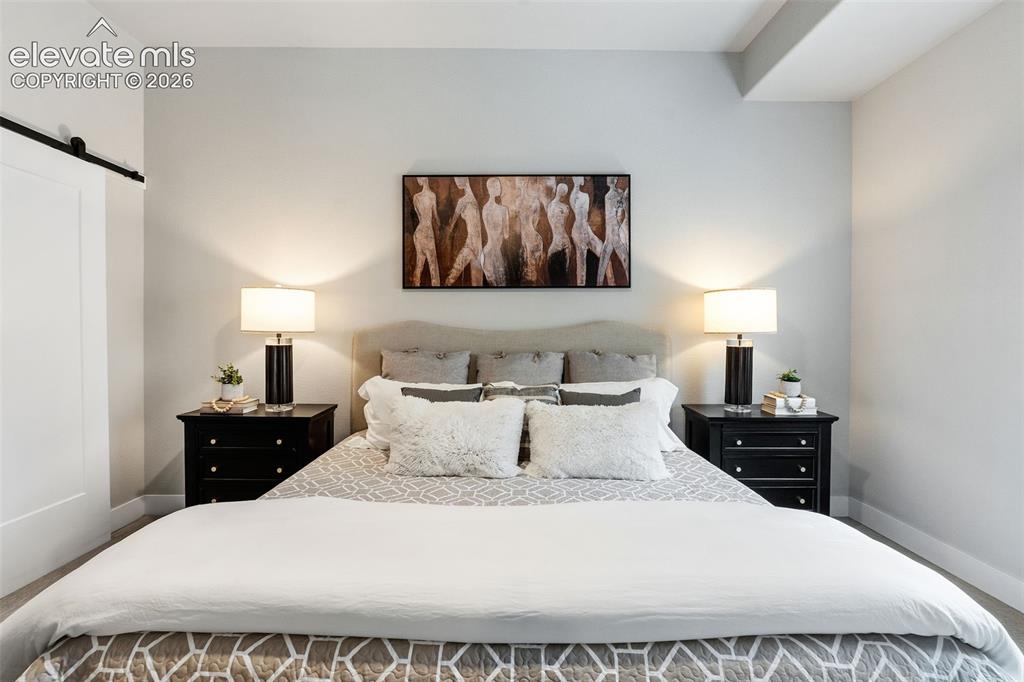
Sliding barn door entry, recessed lighting, and a neutral color palette
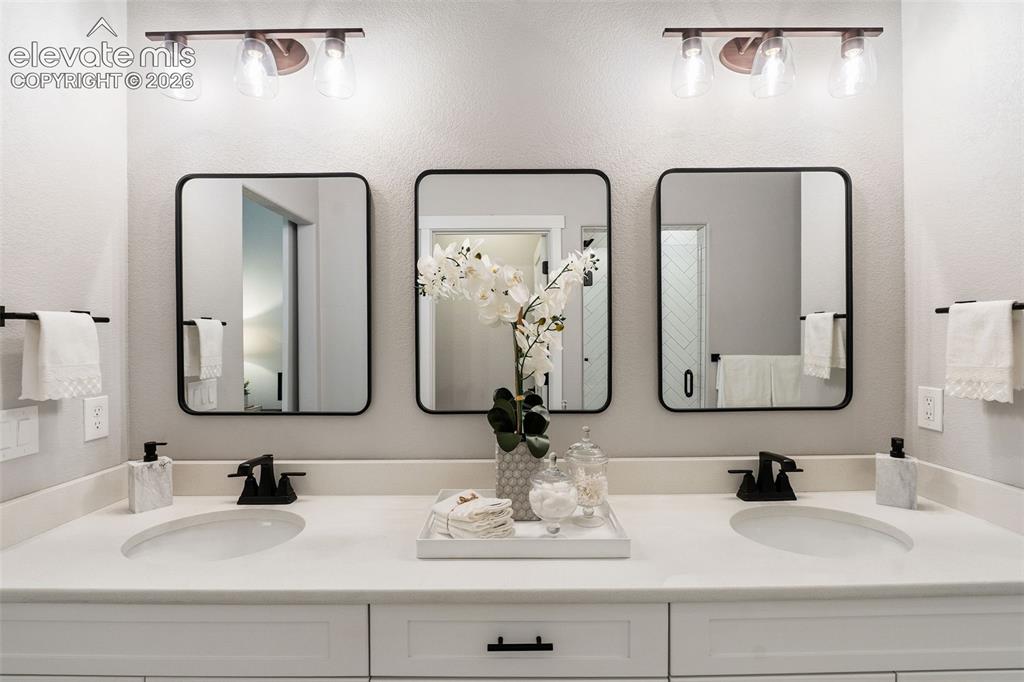
Dual vanity with integrated sinks and white countertops
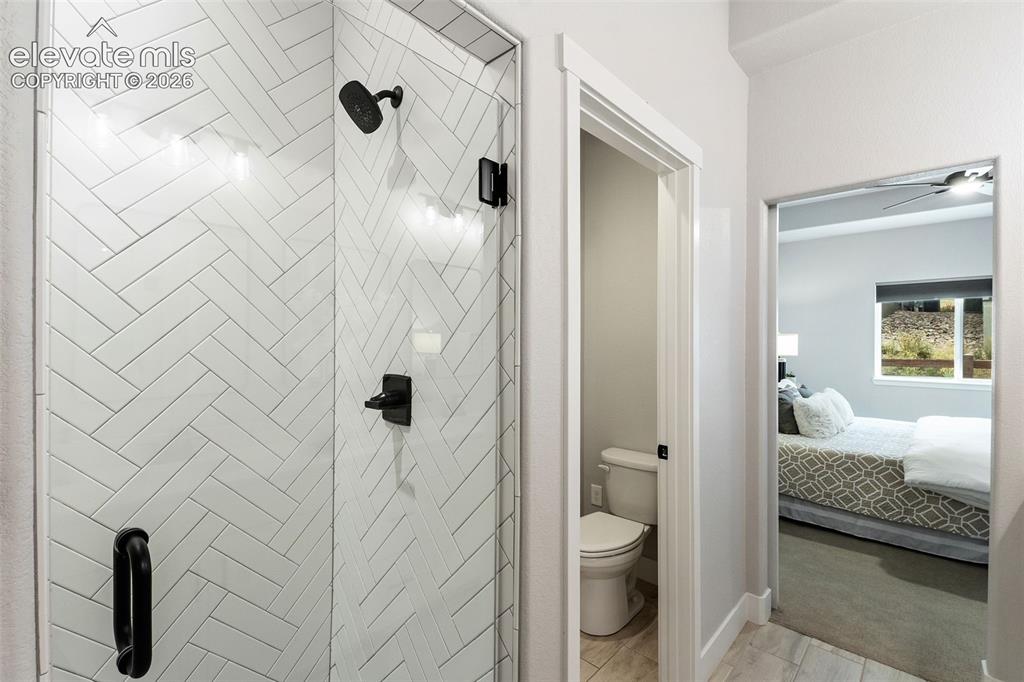
Glass-enclosed shower with subway tile in a herringbone pattern, matte black shower fixtures, and a white toilet
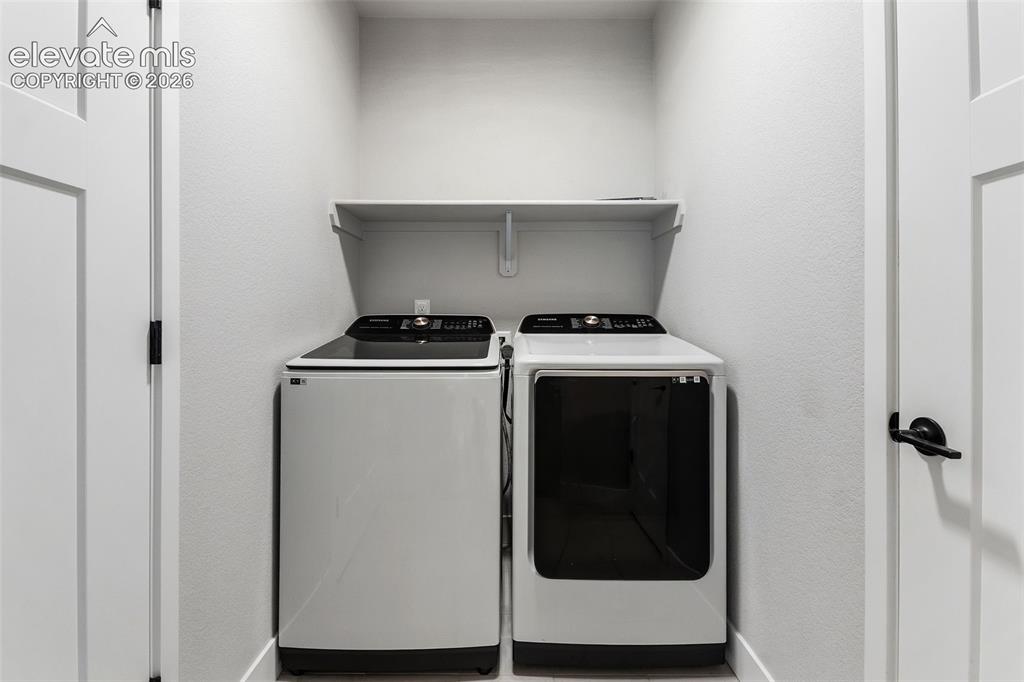
Dedicated laundry area featuring a white built-in shelf and light gray walls
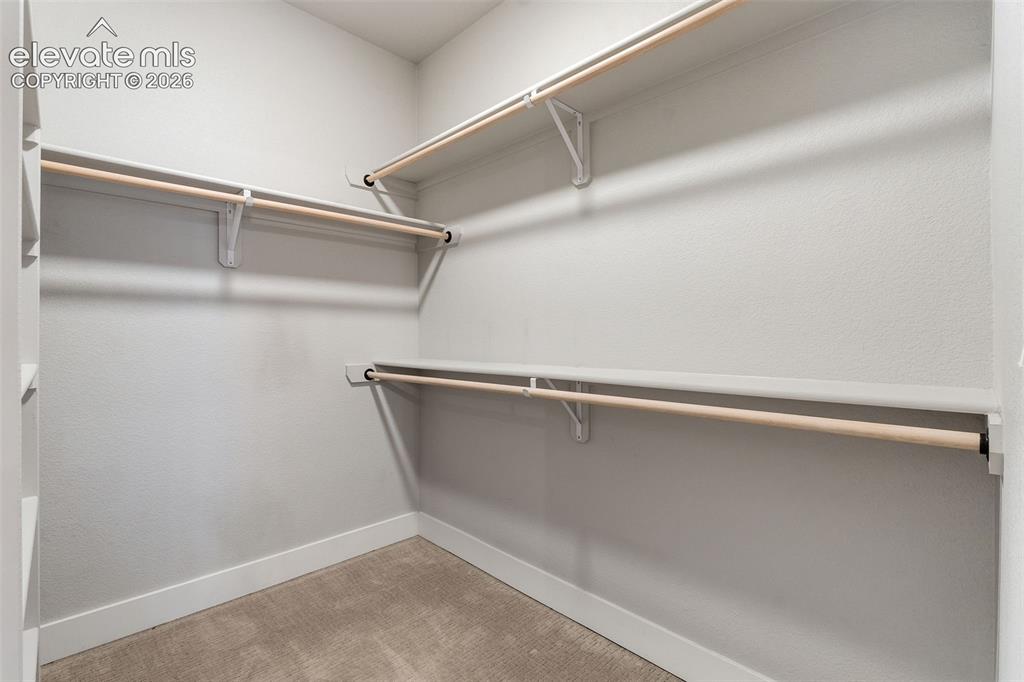
Built-in shelving and hanging rods
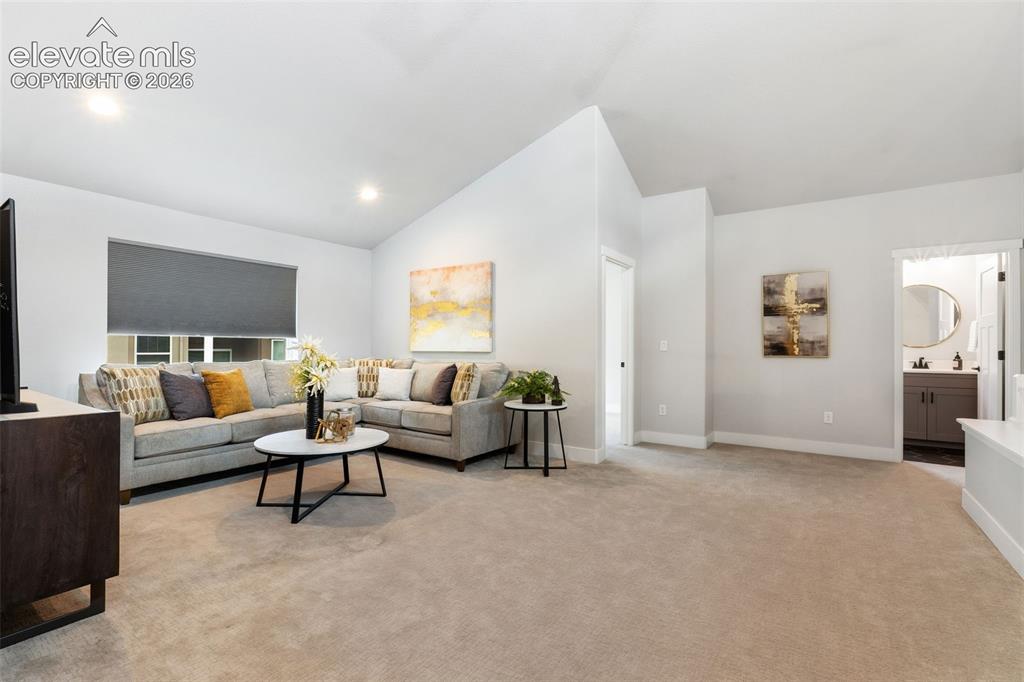
Upstairs living room loft
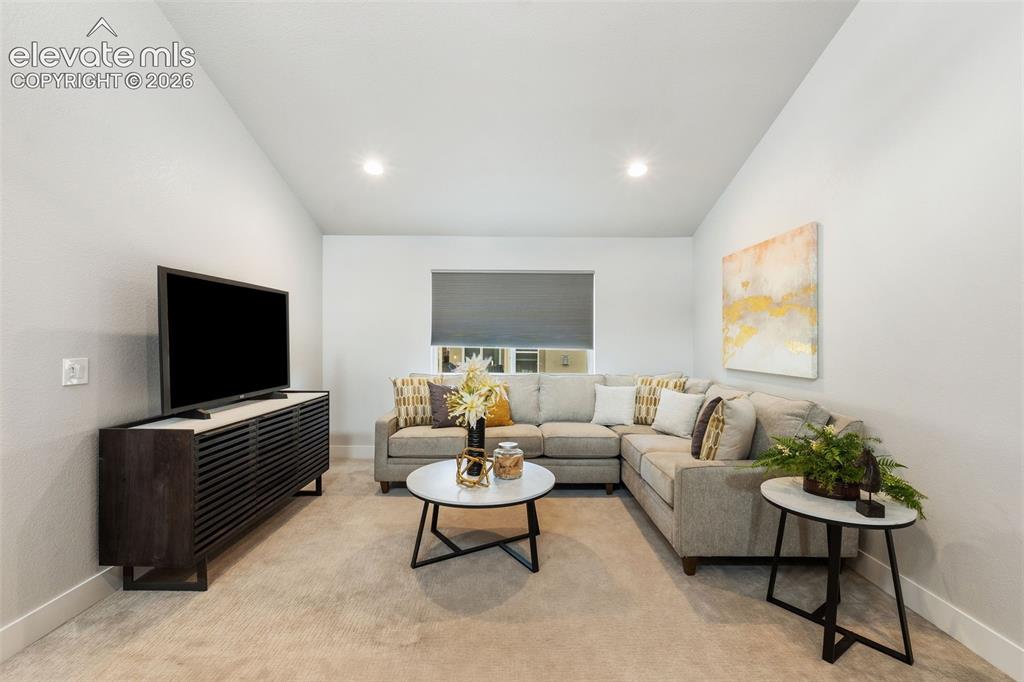
Living Room
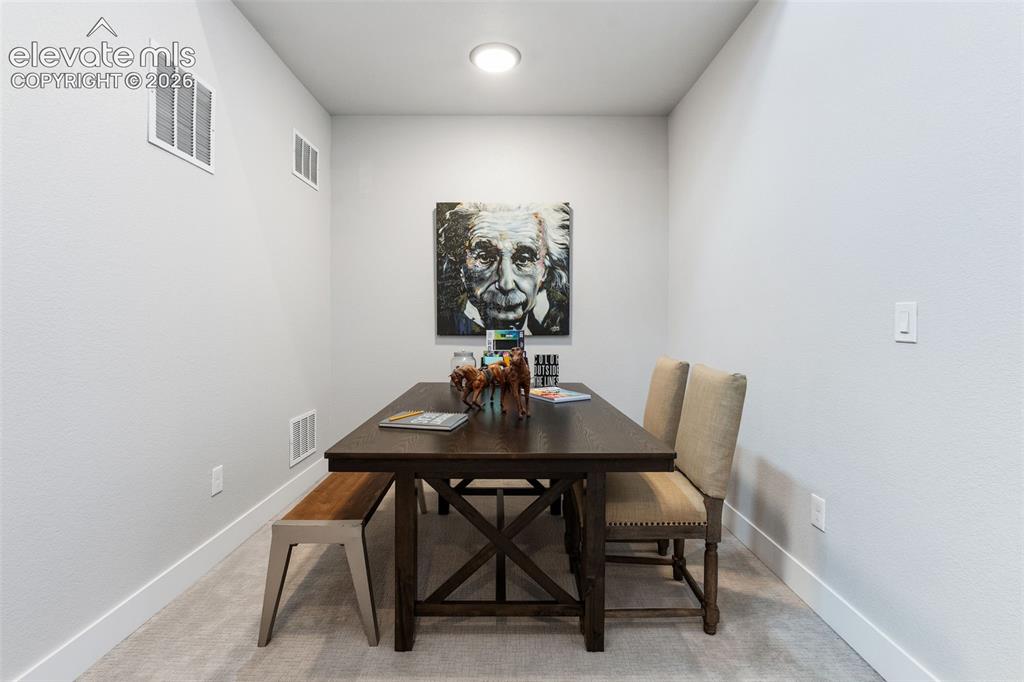
Recessed ceiling lighting, light gray wall paint, and light gray carpeting
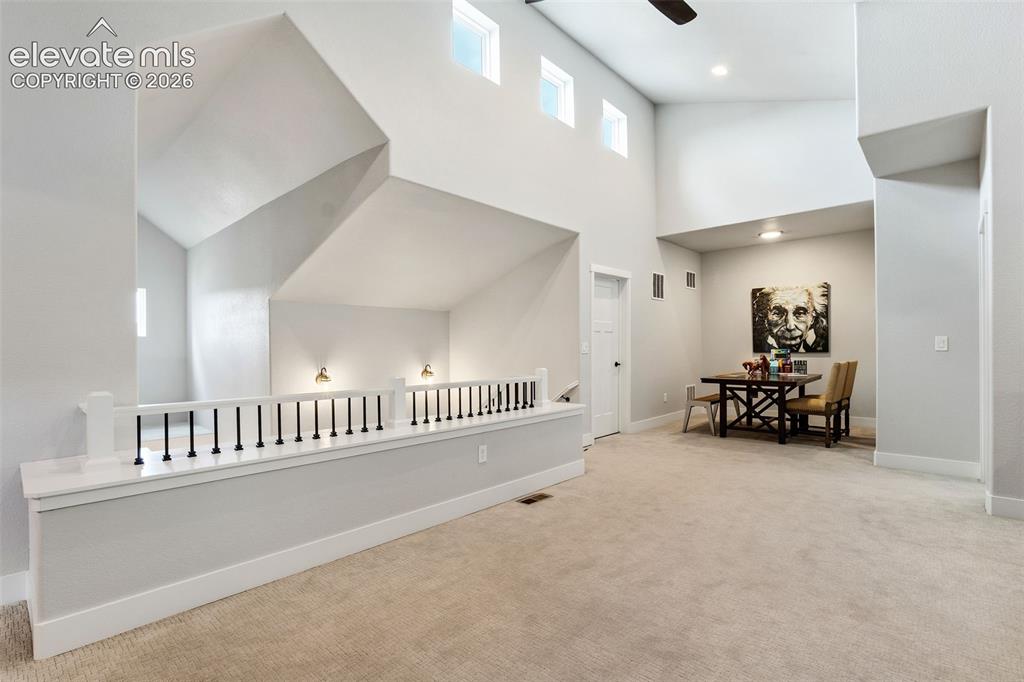
Other
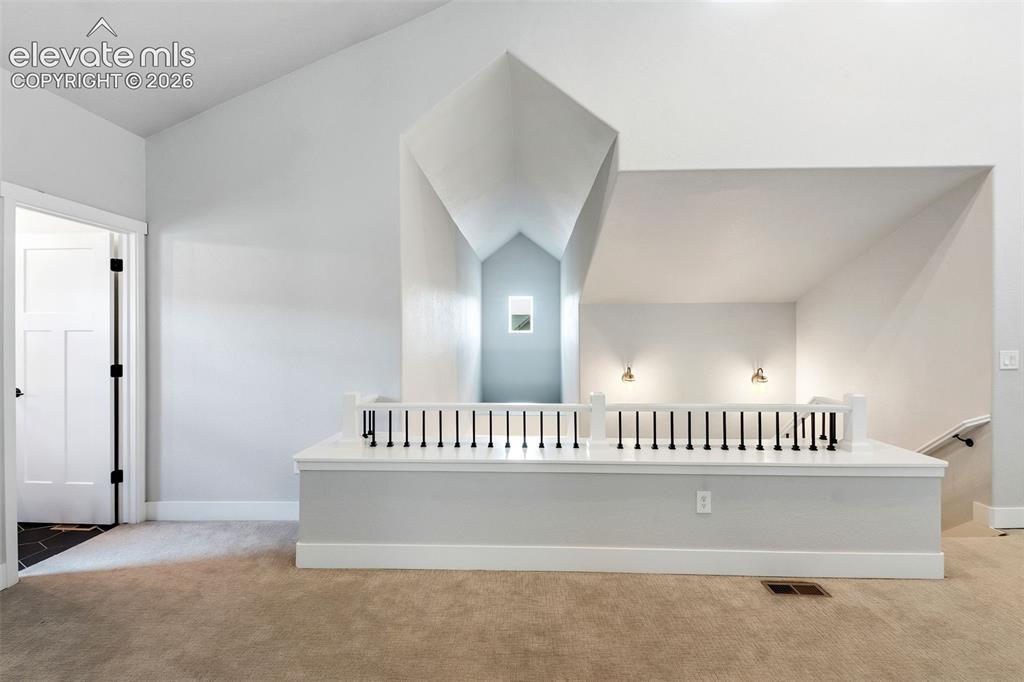
Other
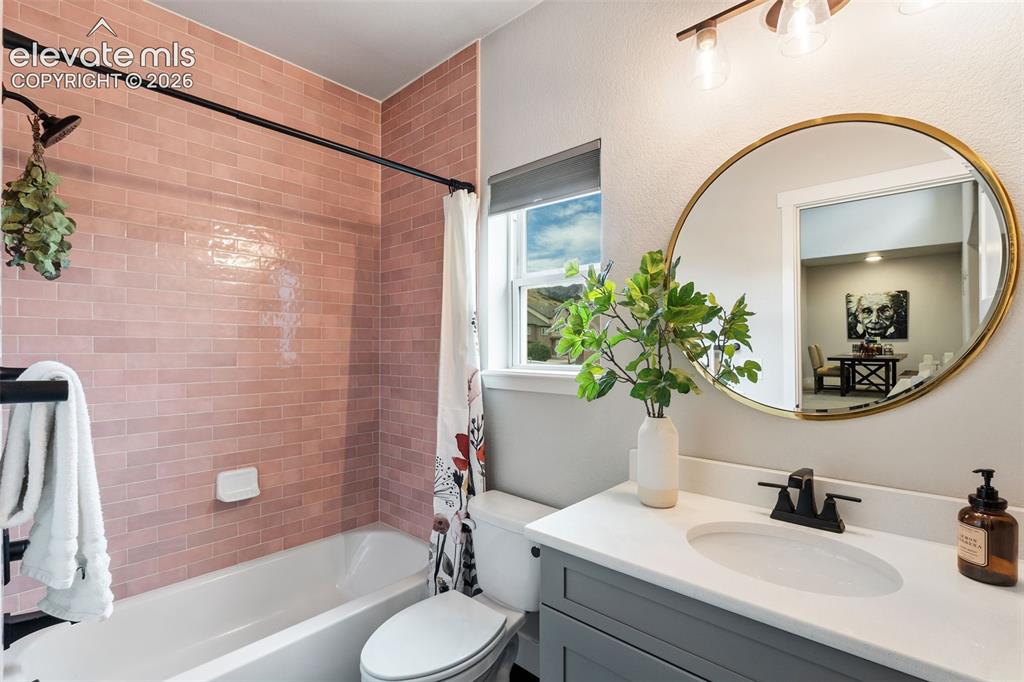
Bathroom featuring a white bathtub, pink subway tile surround, white vanity countertop, gray vanity cabinetry, and a gold-framed mirror
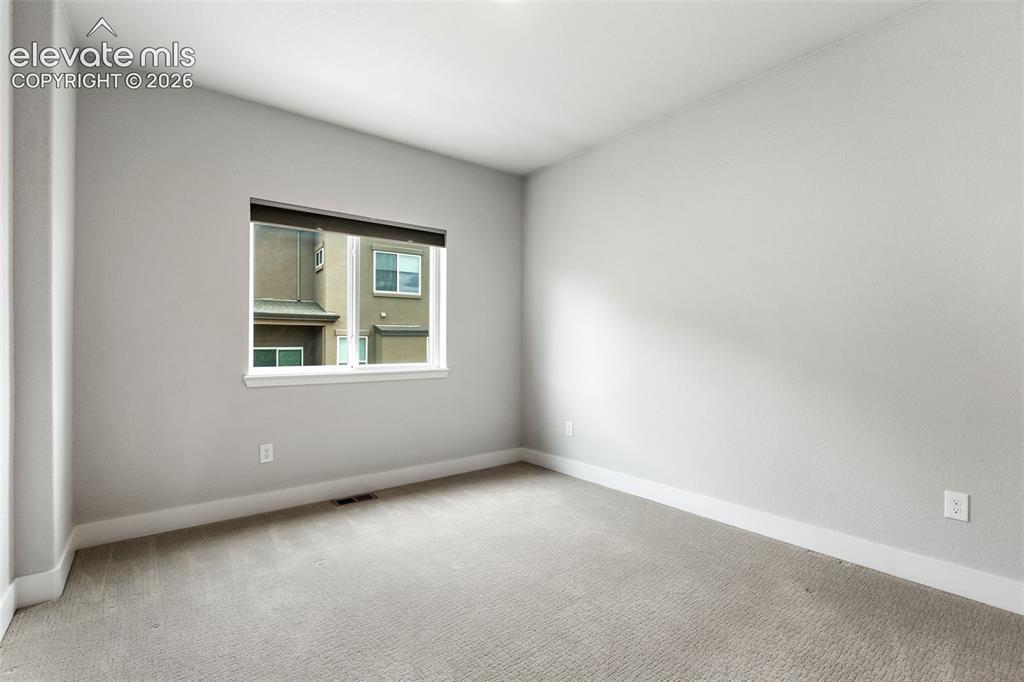
Neutral wall finishes
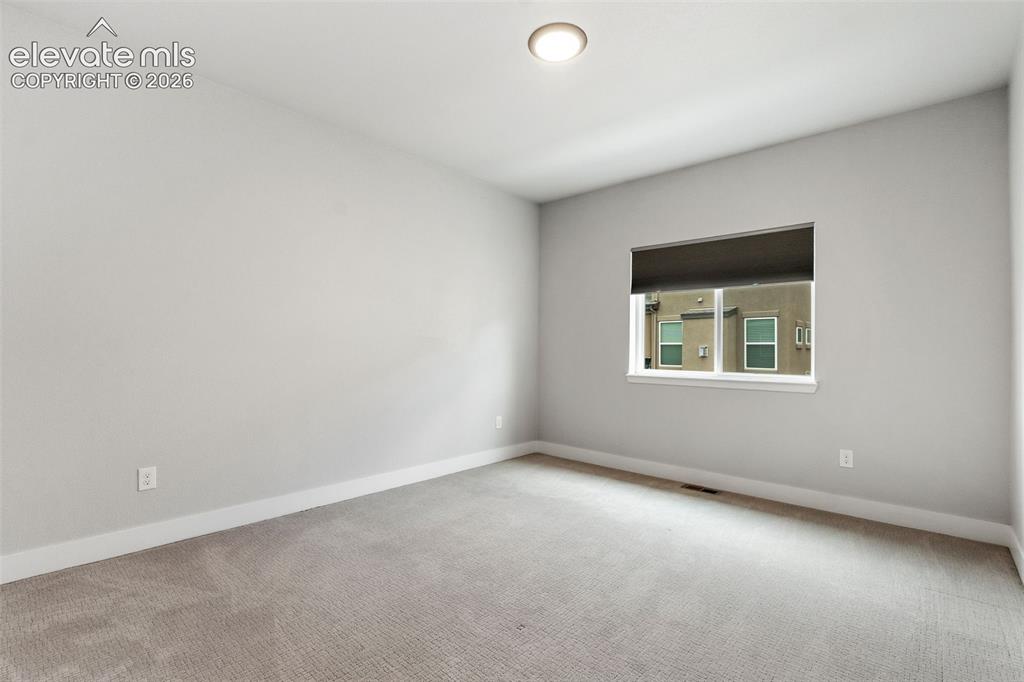
Bright secondary bedroom featuring neutral wall finishes, recessed ceiling lighting, and plush carpet flooring
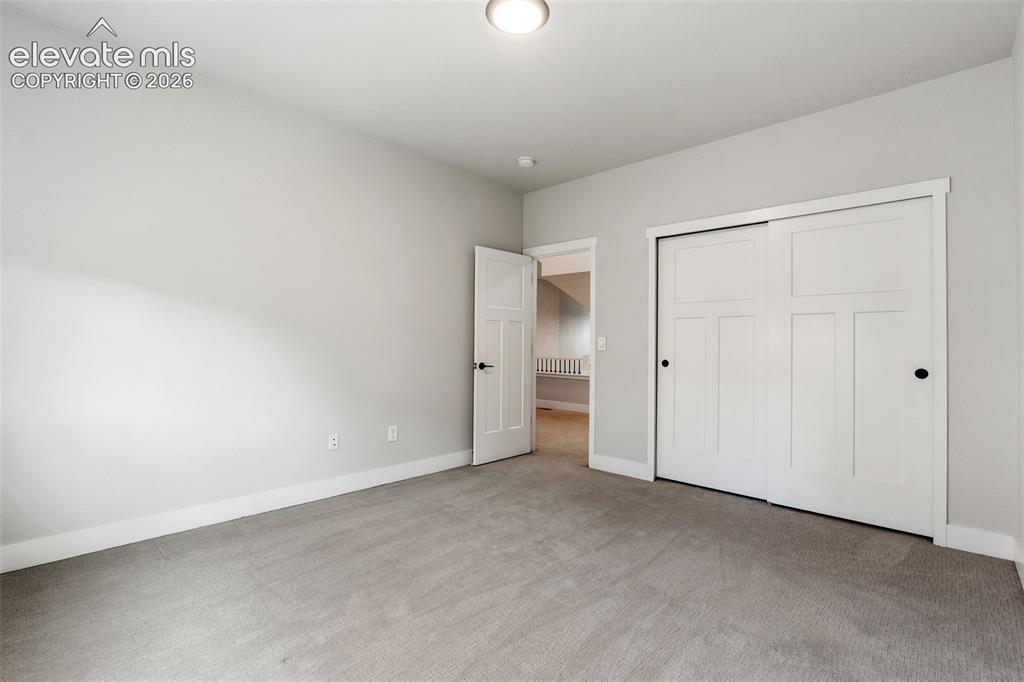
Neutral wall color, gray carpet, white trim, recessed lighting, and a closet with sliding doors
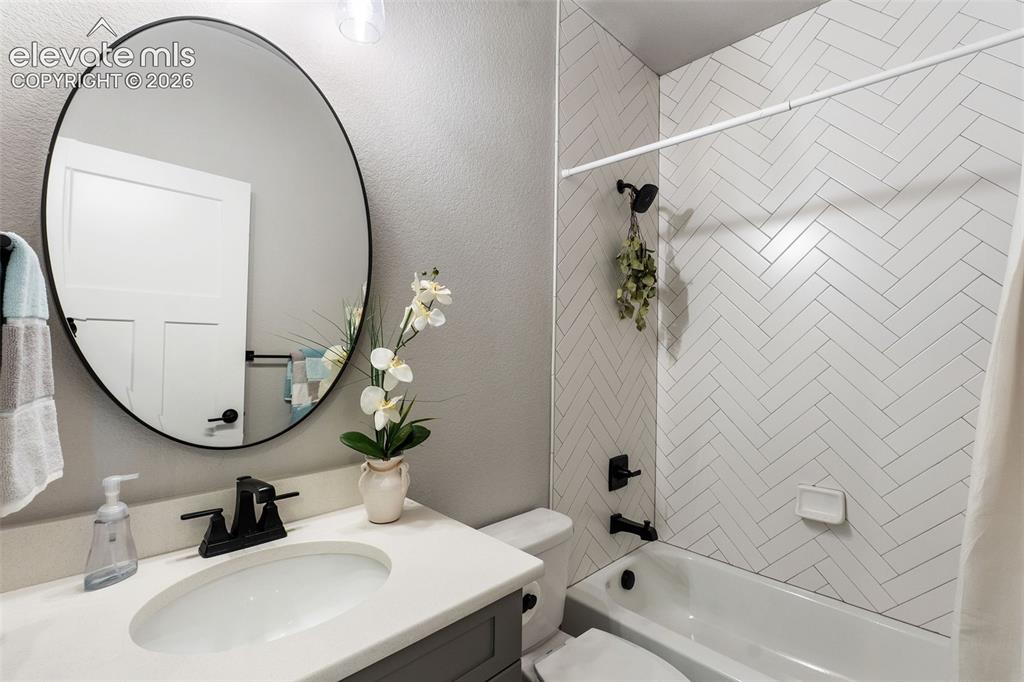
Vanity with an integrated sink and matte black faucet, framed round mirror, and a tiled shower-tub combination with a herringbone pattern
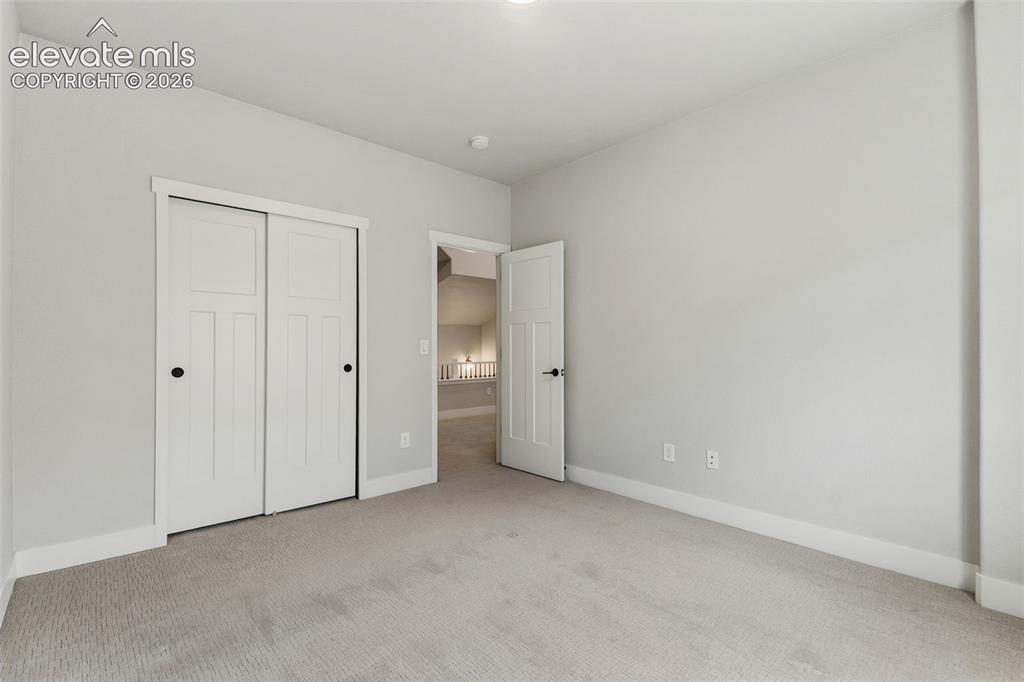
Neutral wall finishes, recessed lighting, and carpeted flooring
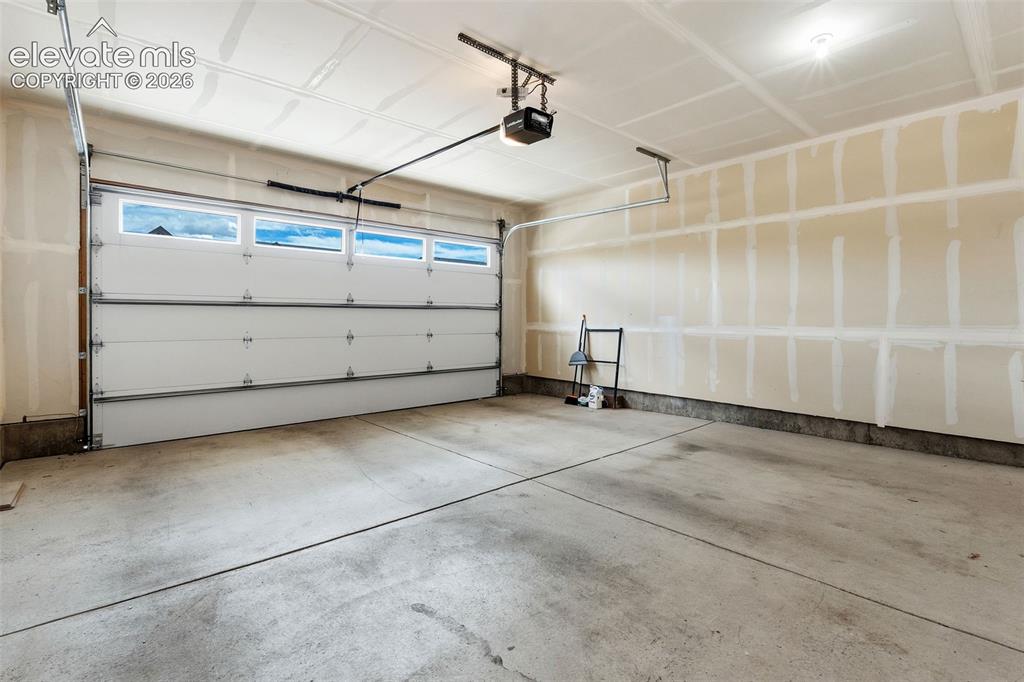
Attached garage featuring a concrete floor, automatic garage door opener, and a paneled garage door with upper-level windows
Disclaimer: The real estate listing information and related content displayed on this site is provided exclusively for consumers’ personal, non-commercial use and may not be used for any purpose other than to identify prospective properties consumers may be interested in purchasing.