13114 Cake Bread Heights, Colorado Springs, CO, 80921
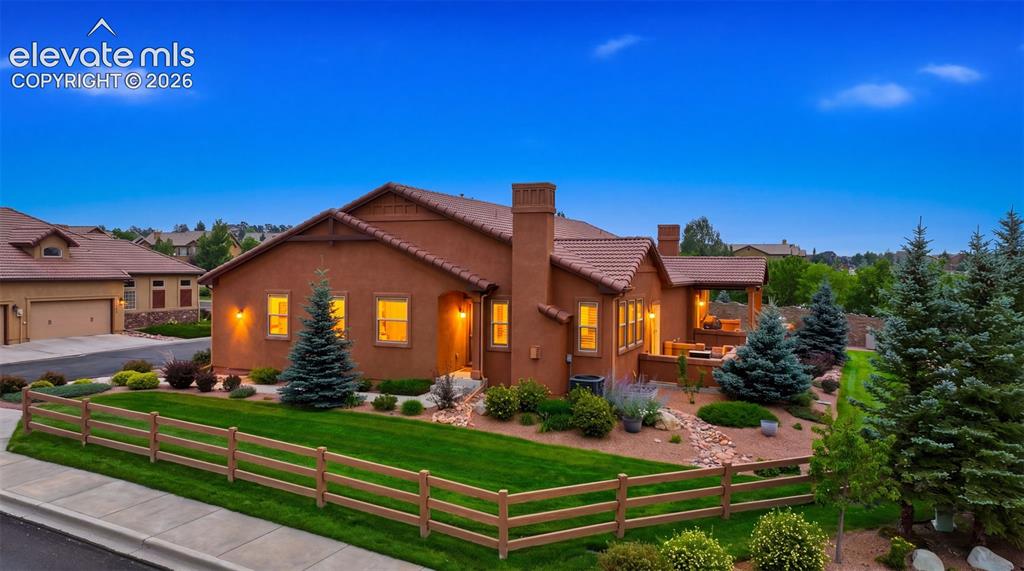
WELCOME TO
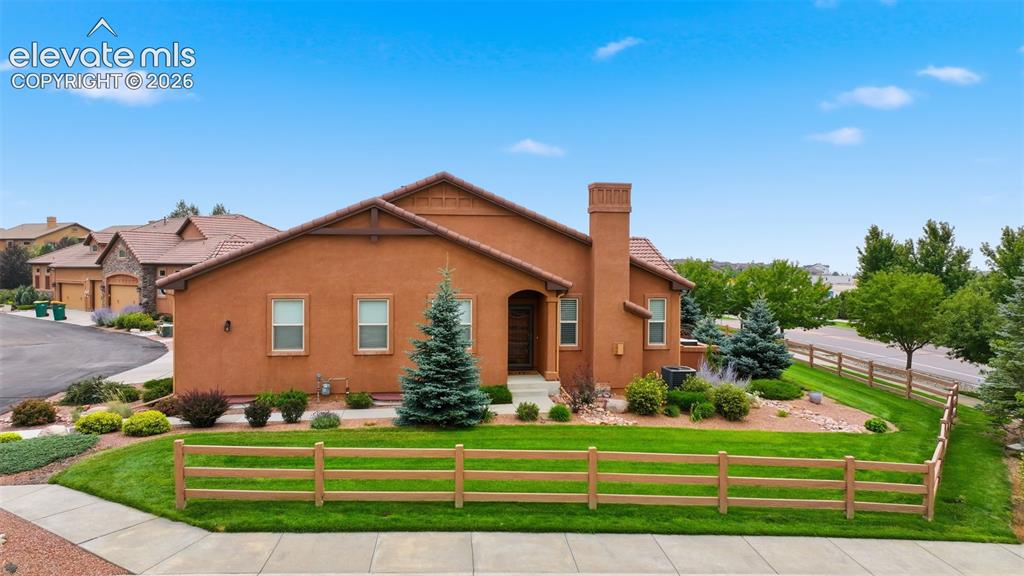
End unit providing more luscious, maintenance free, landscaping around the unit handled by the HOA.
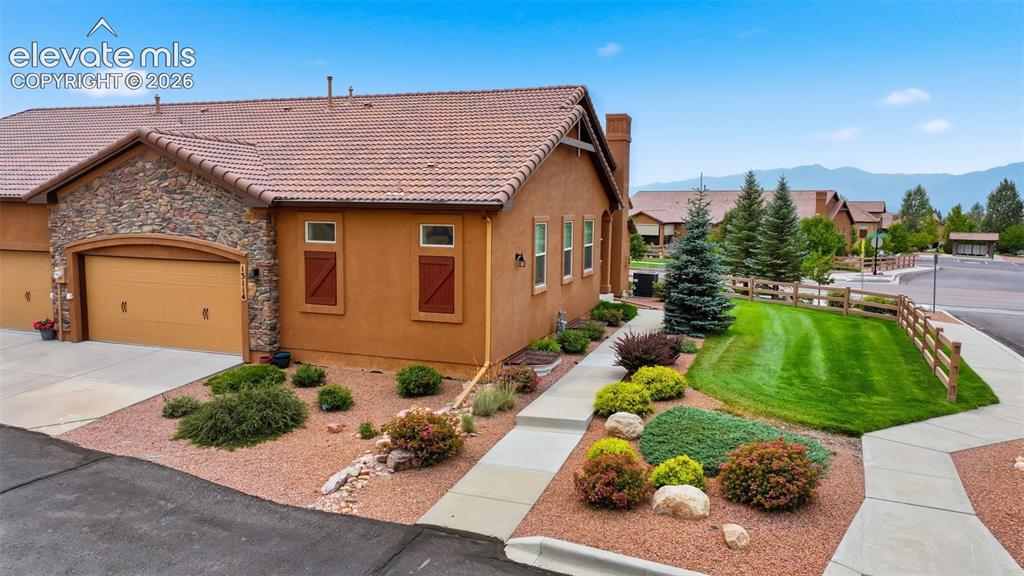
View of 2 car garage entry and path to the front entry door and view of the mountains West.
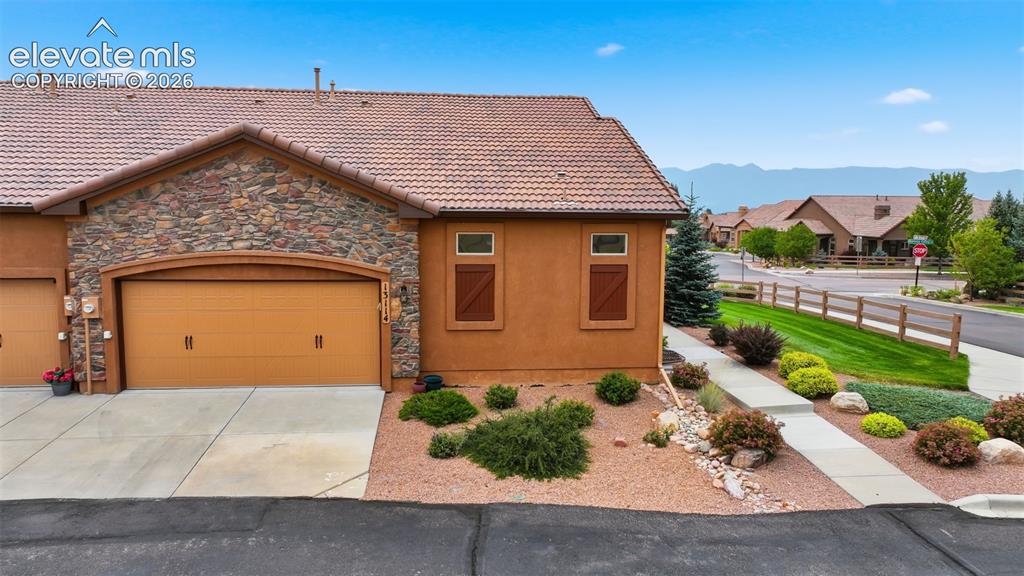
View of garage door and entry path with the West view of the mountains
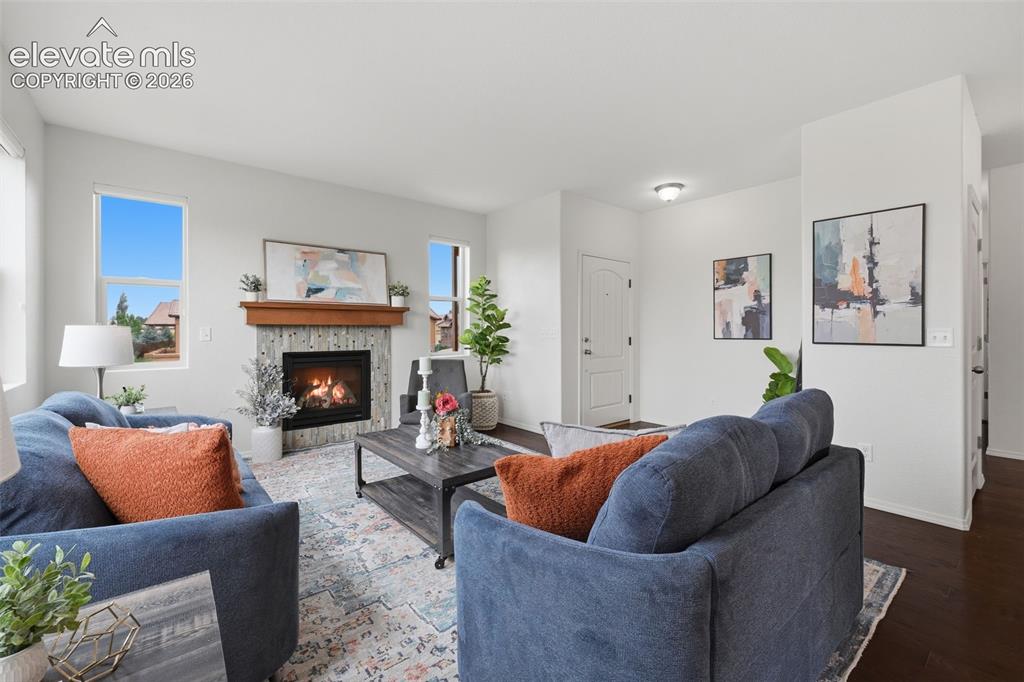
End unit townhome has abundant light from all the windows in the living room
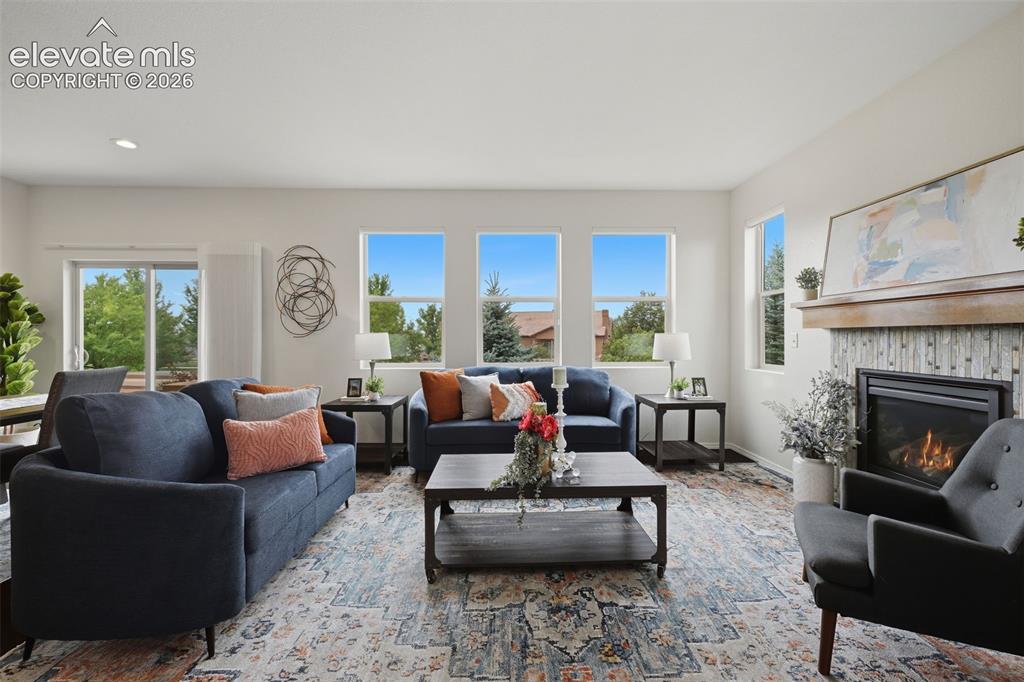
Living room view west out the windows
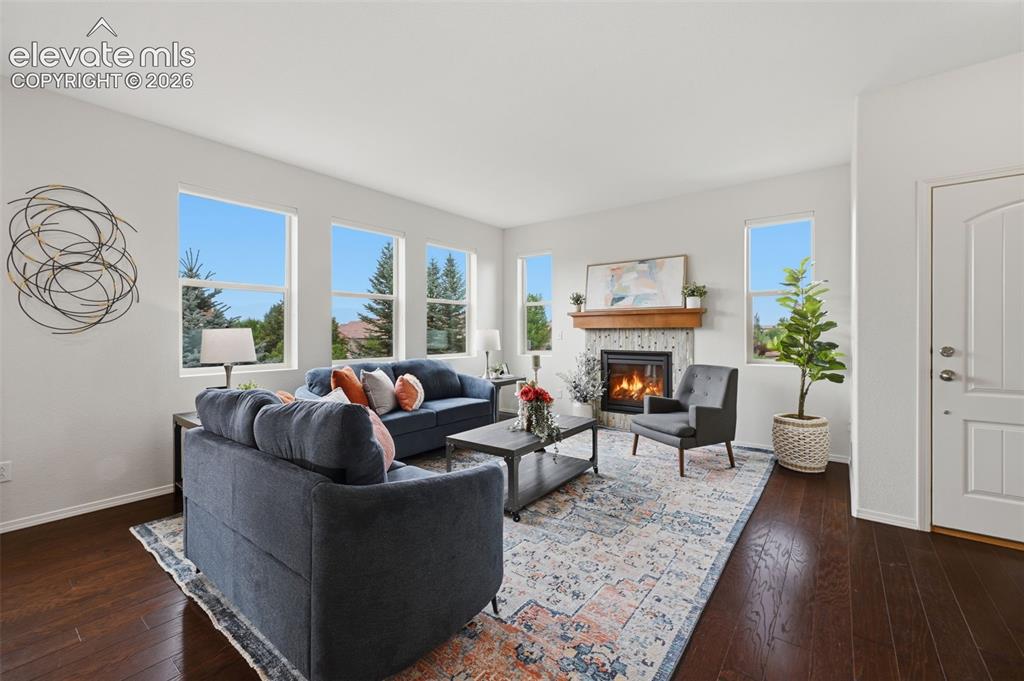
View of cosy gas fireplace for the cooler Fall and winter evening and the entry area.
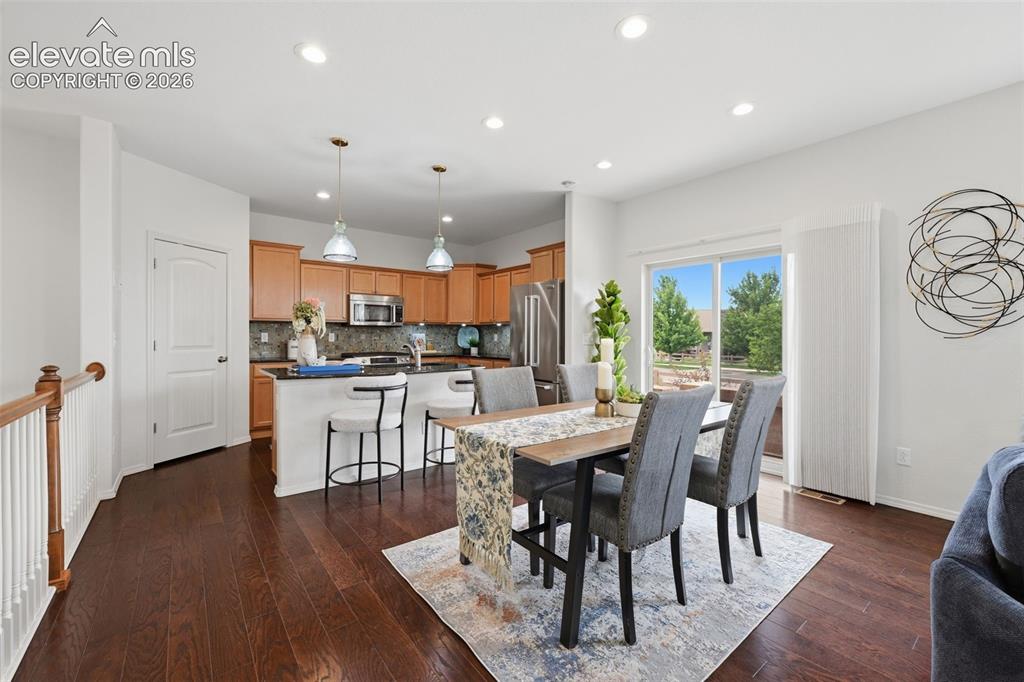
Dining area combined with the living room and kitchen make for great entertainment space everyone can mingle and connect
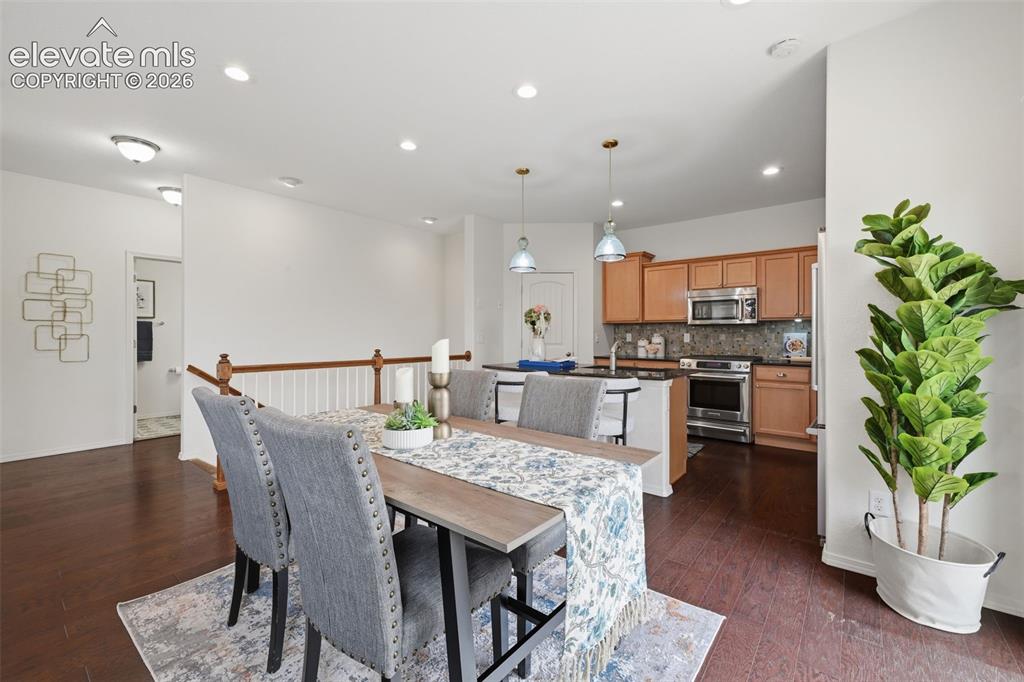
View of dining room toward gourmet kitchen with walk in pantry and beautiful wood cabinets and granite counter tops.
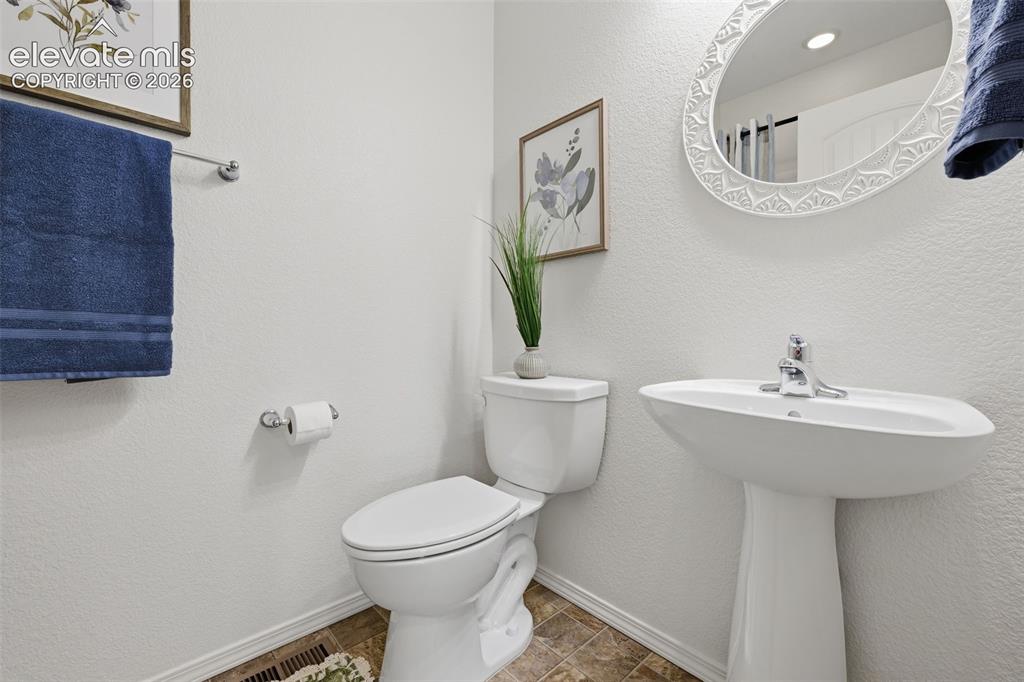
Full bathroom on main level for guests
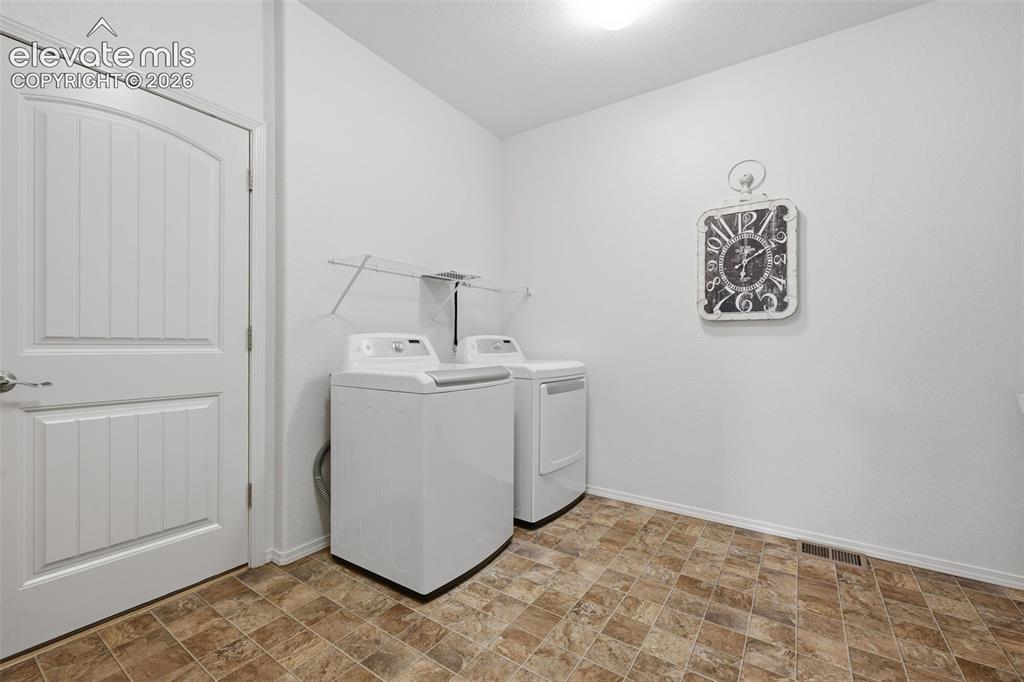
HUGE! Main level Laundry room area entry from garage into the home, can also create a mudroom within this space, functioning sink and adjustable shelving to oalso function for storage.
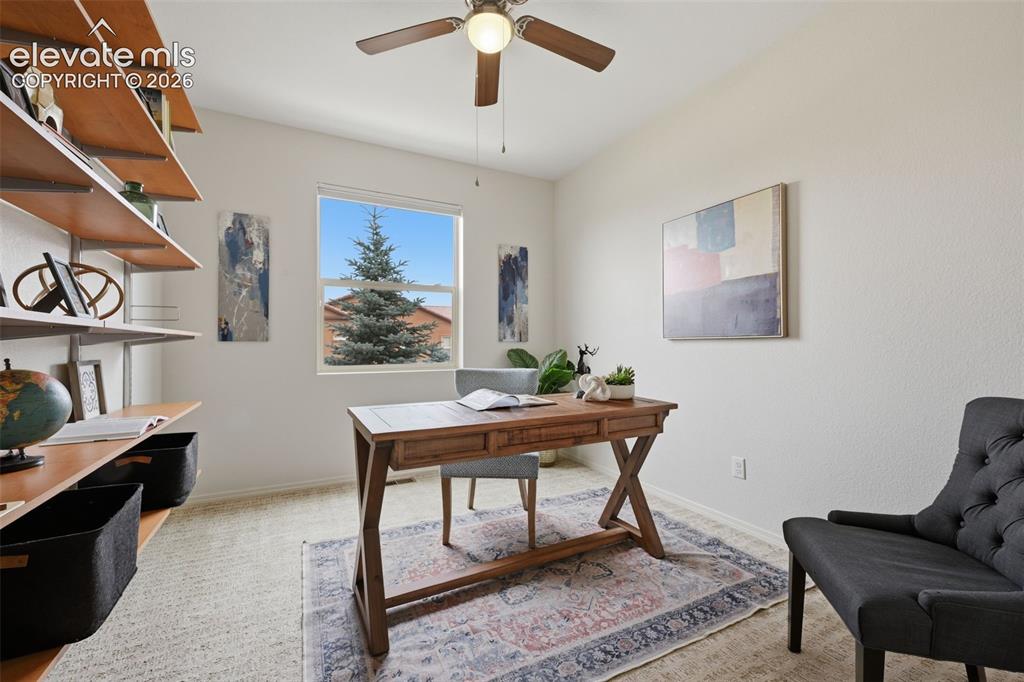
Dedicated office can also function as a guest room if needed on main level.
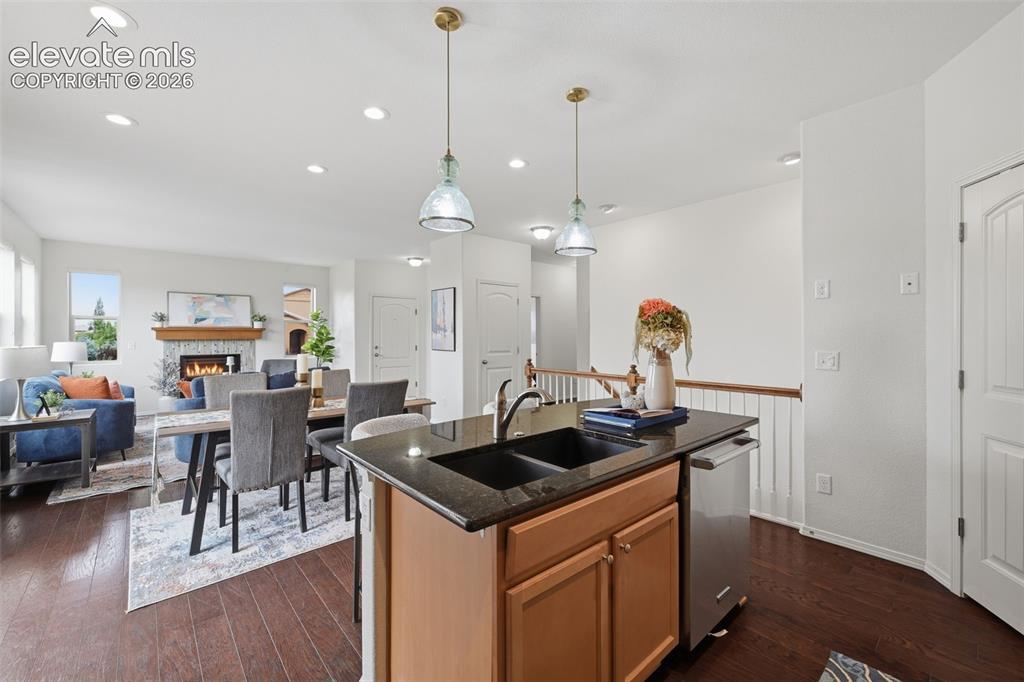
View from kitchen towards dining area and living room. View of hall to primary and dedicated office that could serve dual use as a guest room if needed.
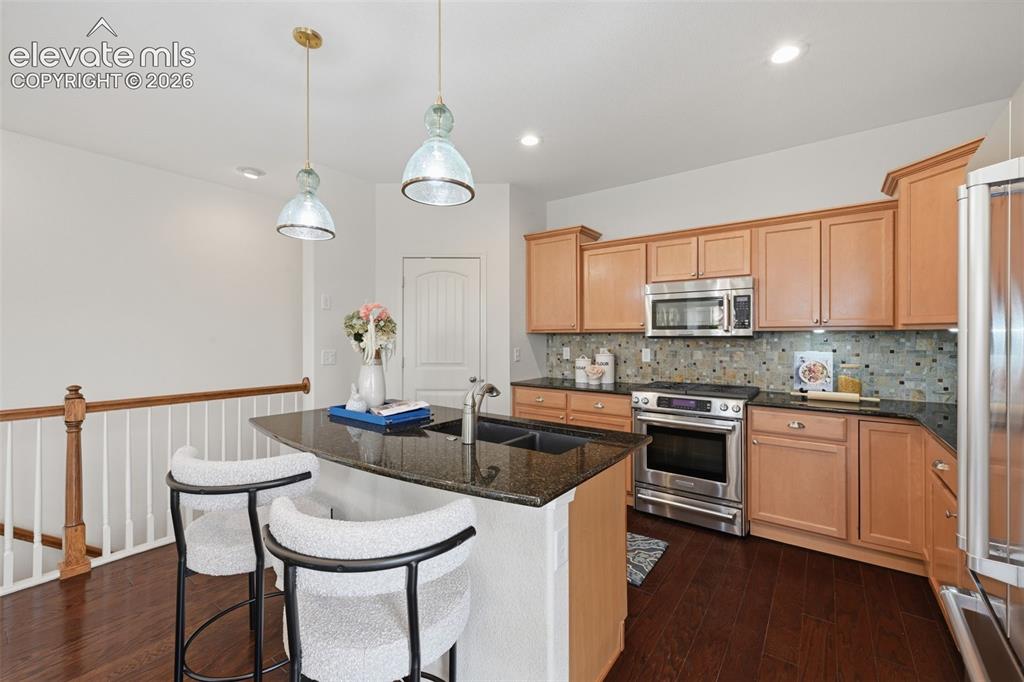
Breakfast bar island with sink and glass pendants, gas range and stainless steel appliances complete this open kitchen.
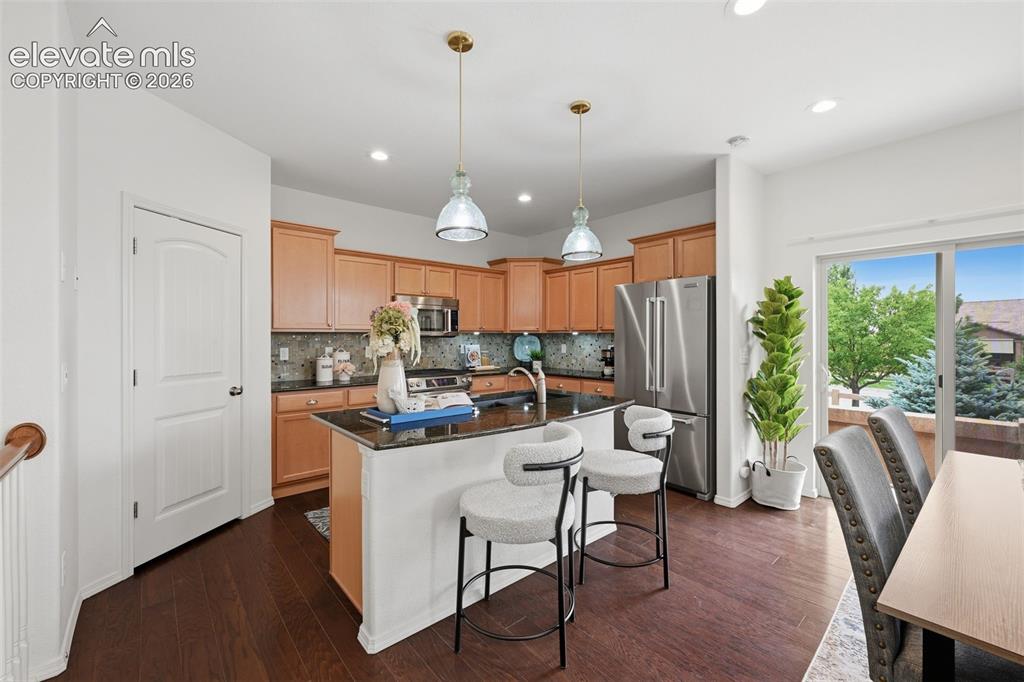
View towards sliding doors to side patio with grill and space for an outdoor table and chairs for evening dinners in the Summer and Fall, view facing West.
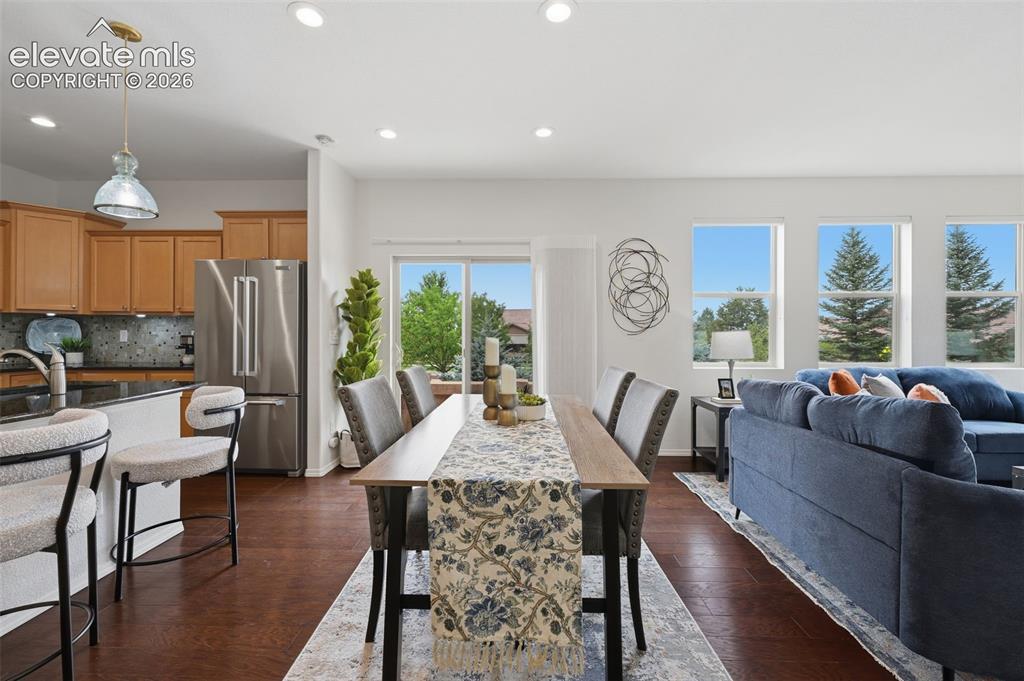
View of walk out dining area.
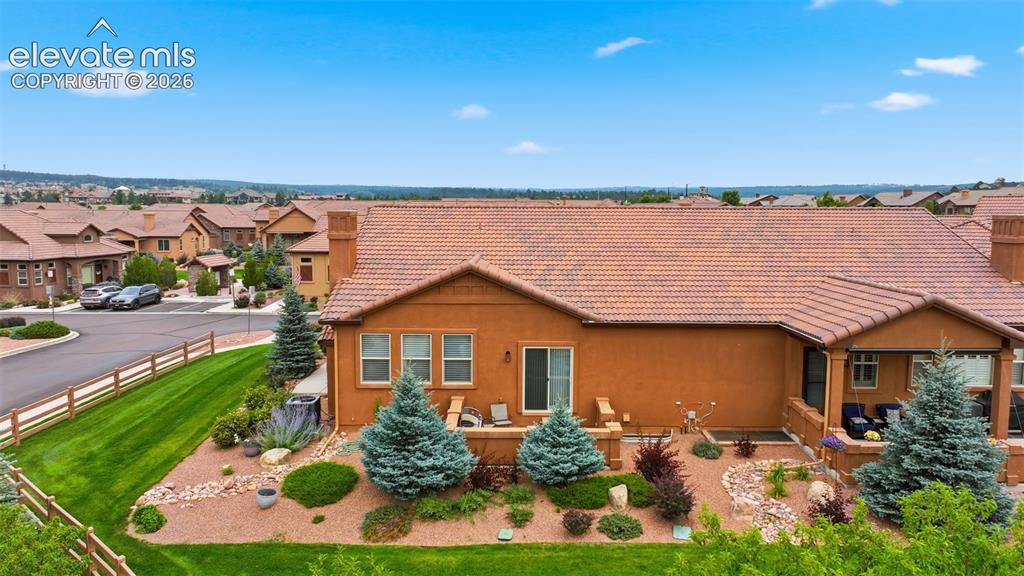
View of side patio and the gorgeous landscaping that is handled by the HOA so maintenance free living for you!
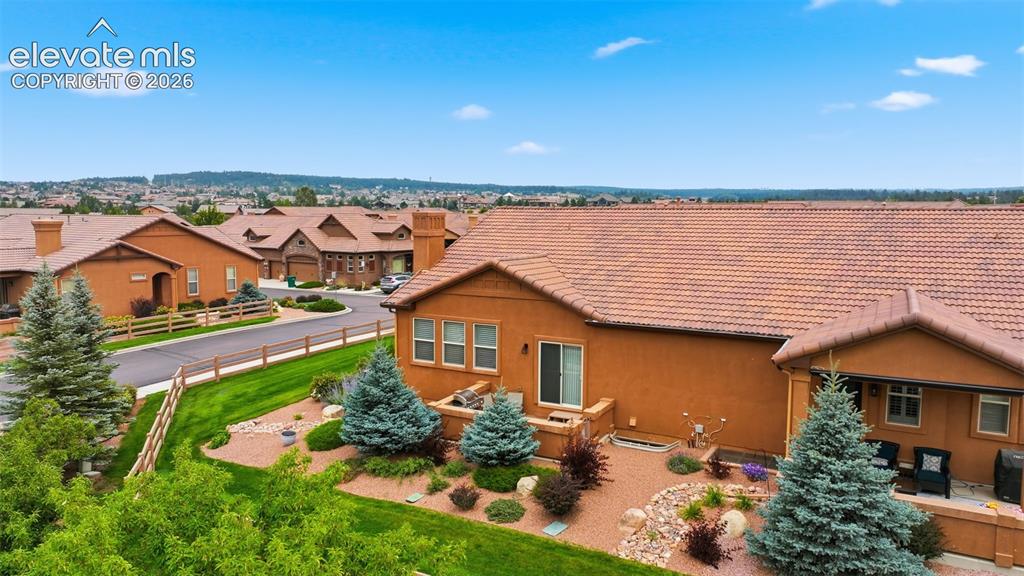
View of side patio and the beautiful landscaping the HOA handles for you.
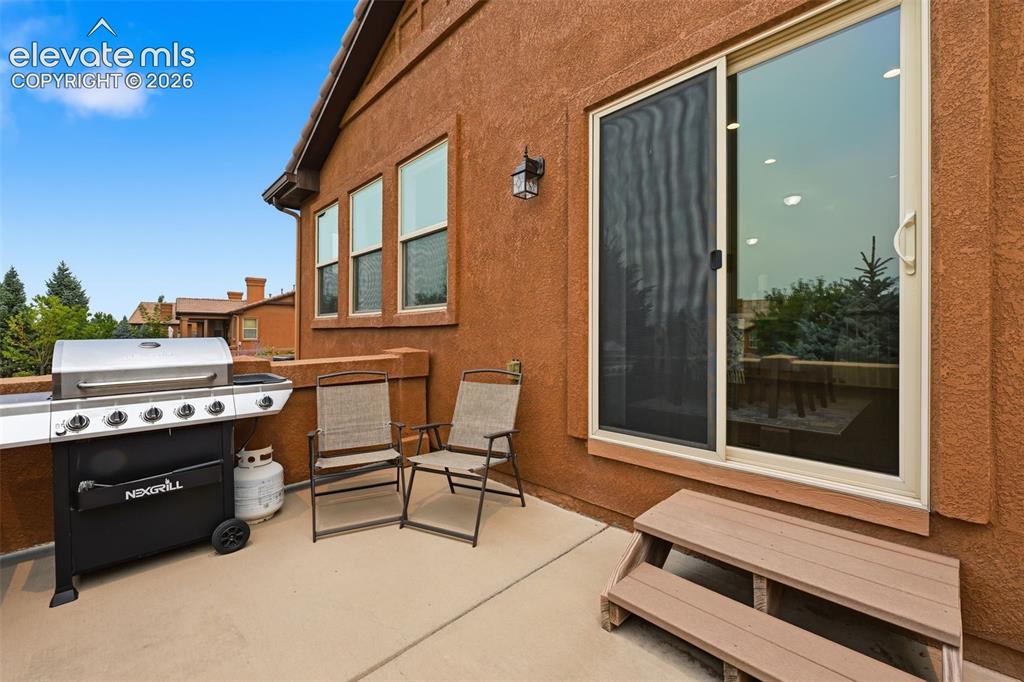
Side patio view with grill
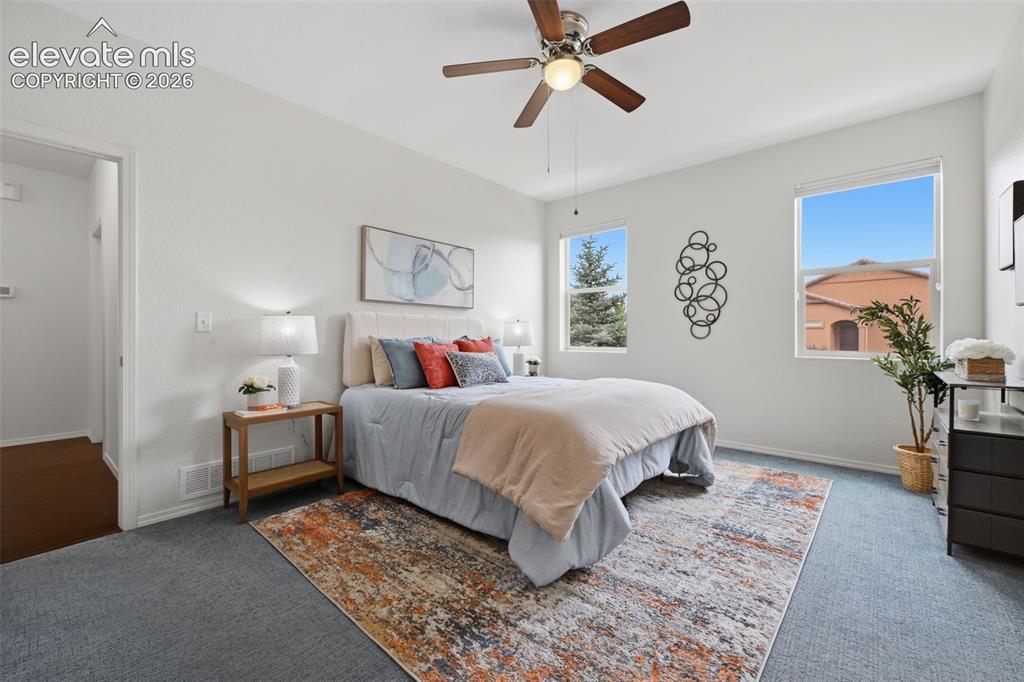
View towards hall into primary bedroom.
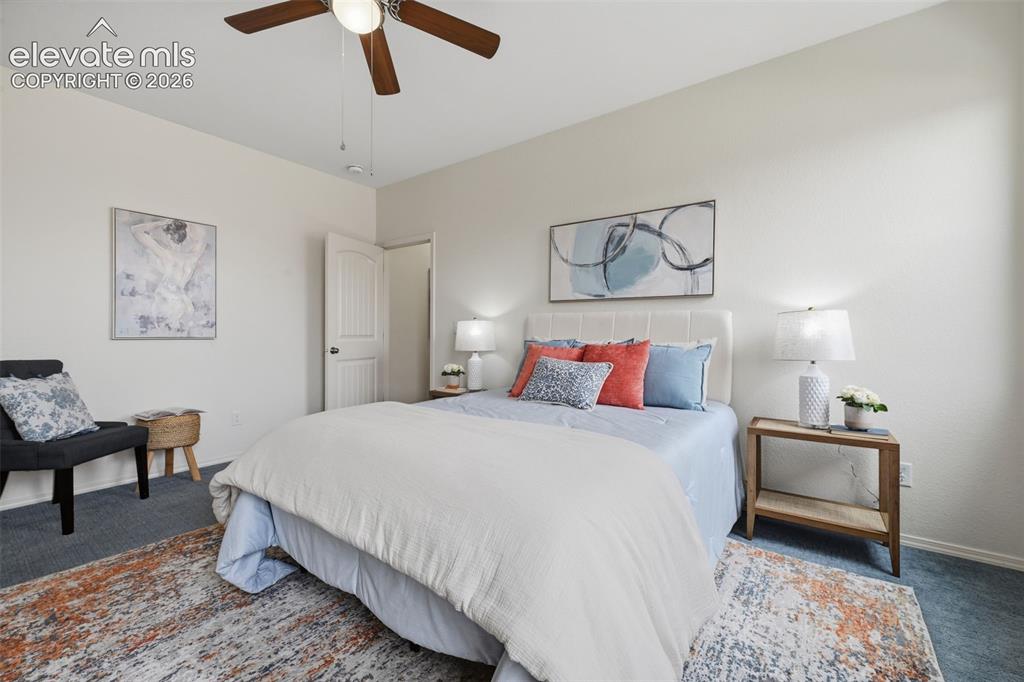
Primary bedroom with walk in closet with adjustable shelving to organize your closet well.
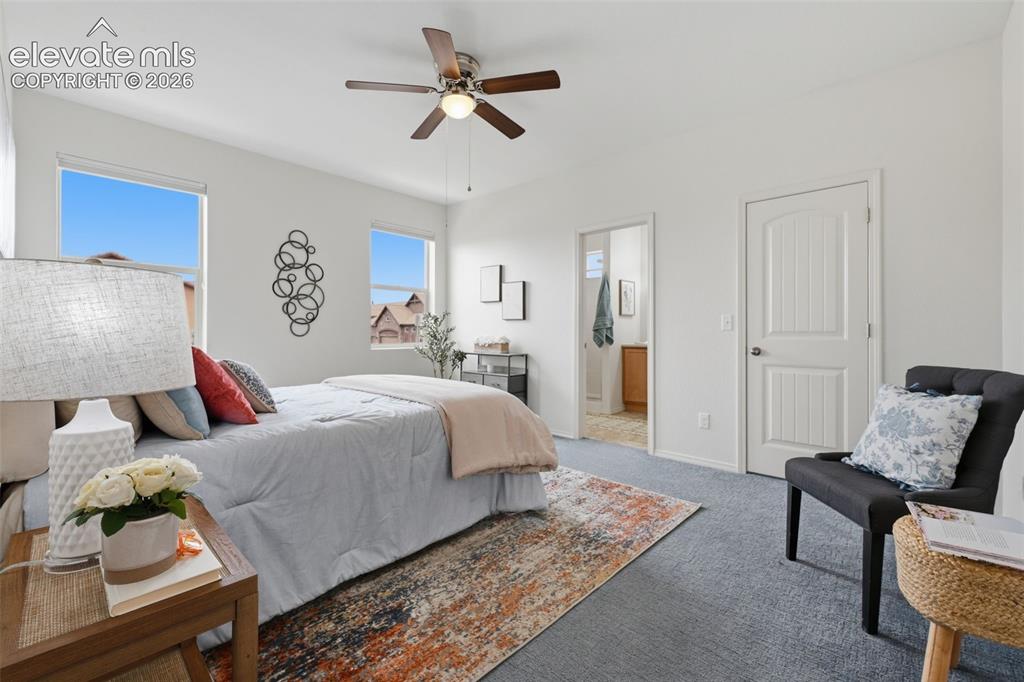
View of Primary towards bathroom ensuite and door to walk in closet with organizers
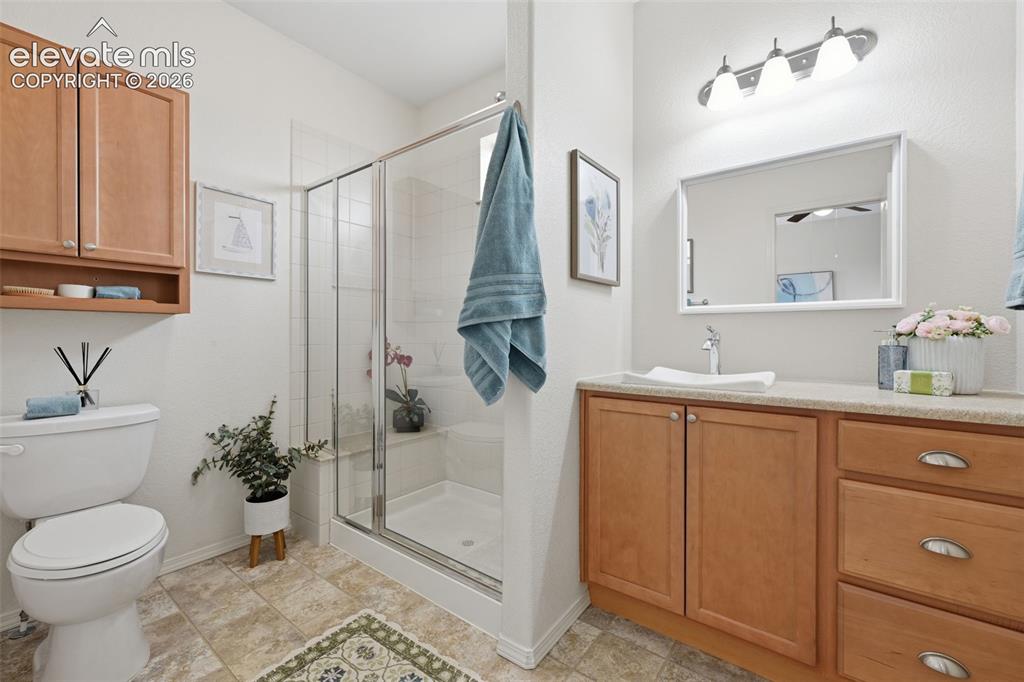
Primary ensuite 3/4 bathroom adjoining primary bedroom.
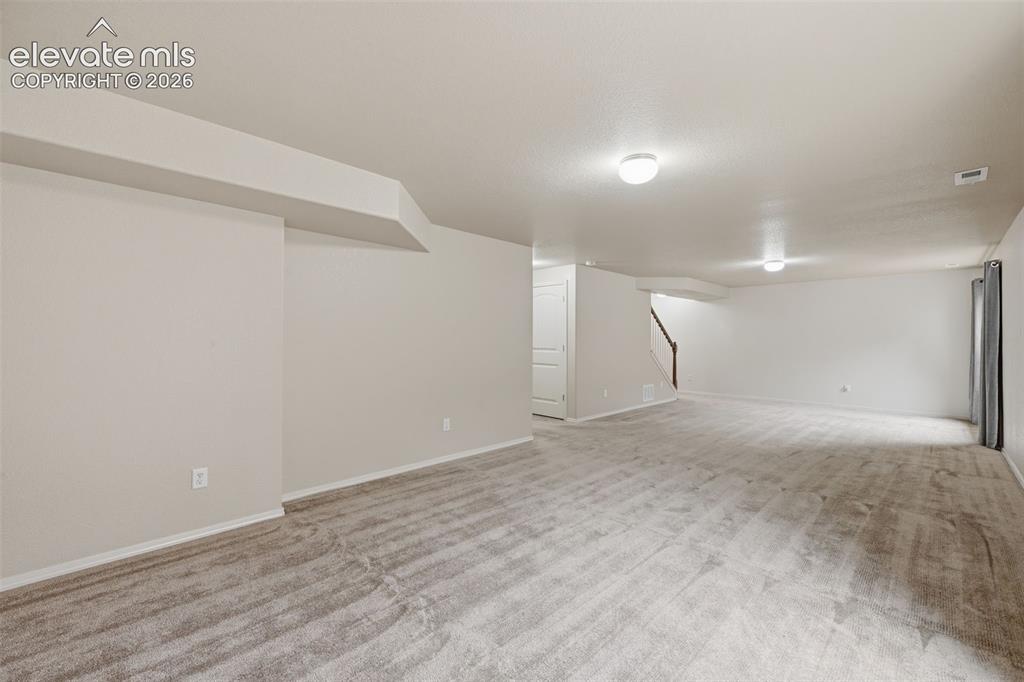
Basement showing expansive space for Game room area at the bottom of the stairs
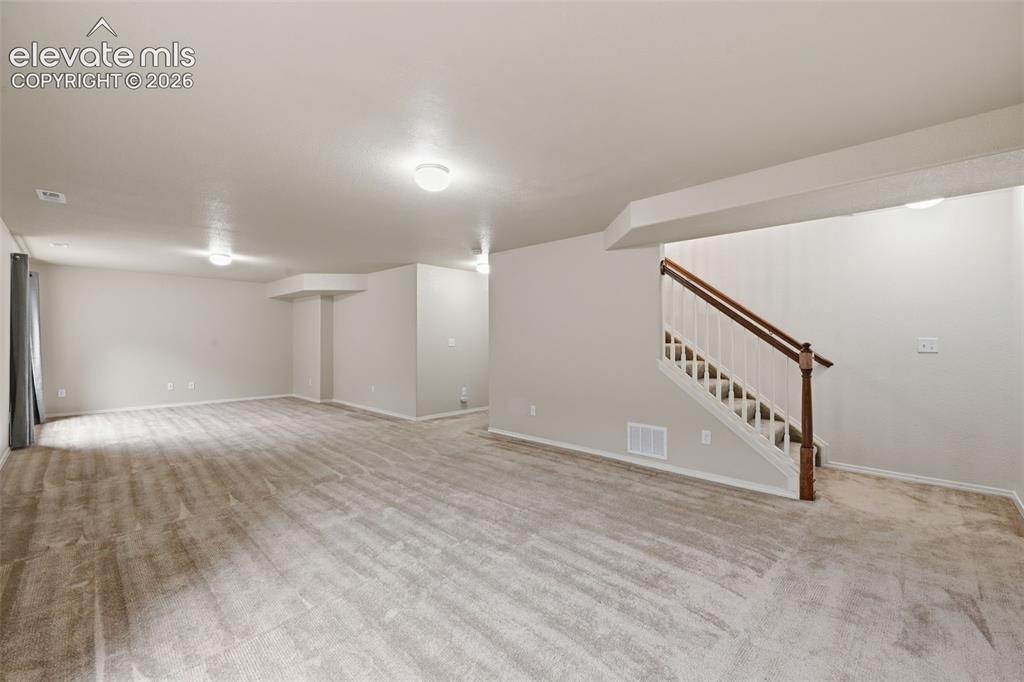
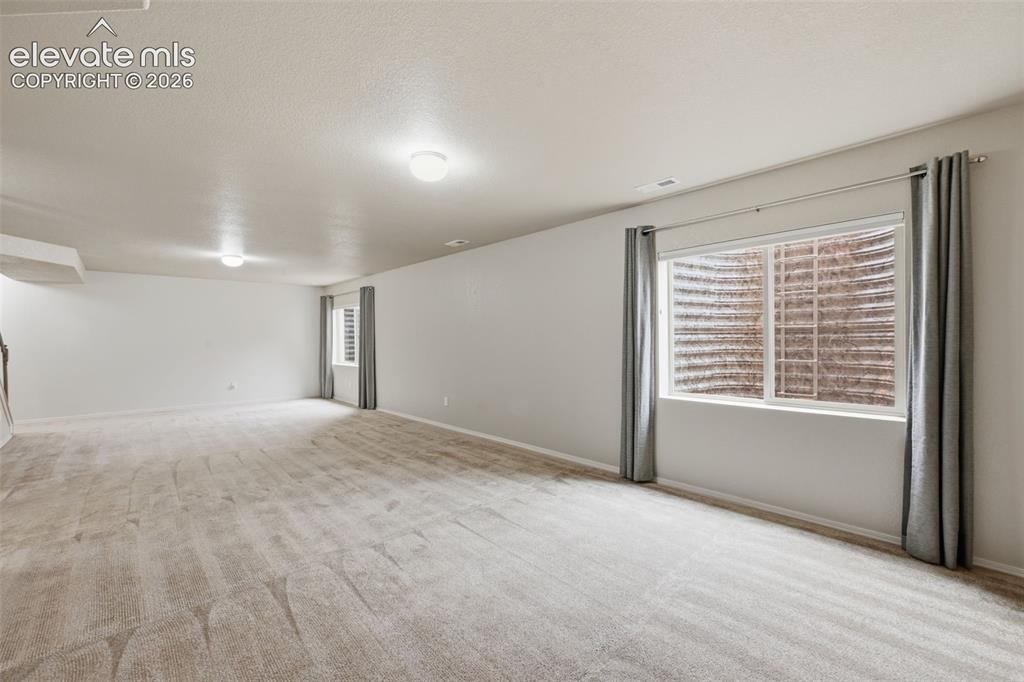
Family room area past the game room area great for movie nights and hanging out.
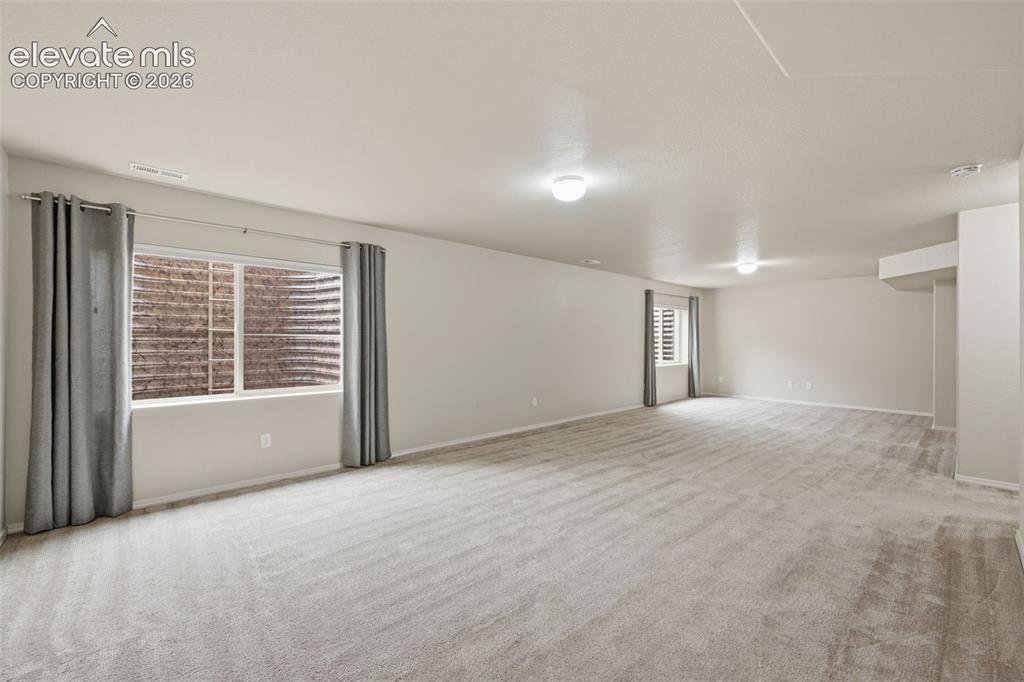
View of game room area and family room areas combined
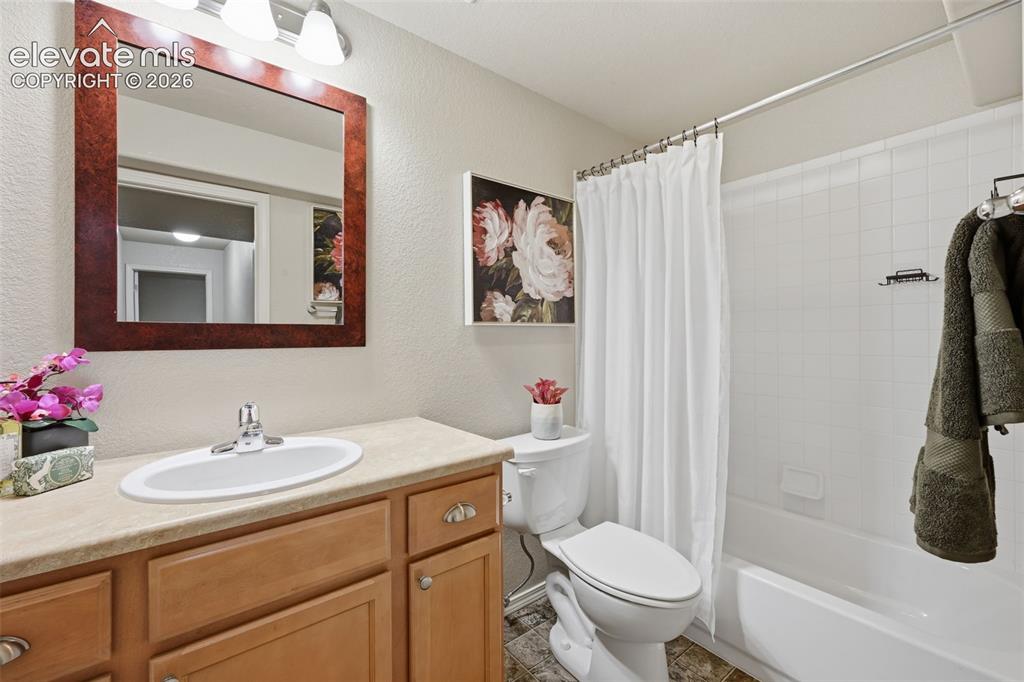
Basement Full bathroom to serve the two additional large bedrooms in the basement.
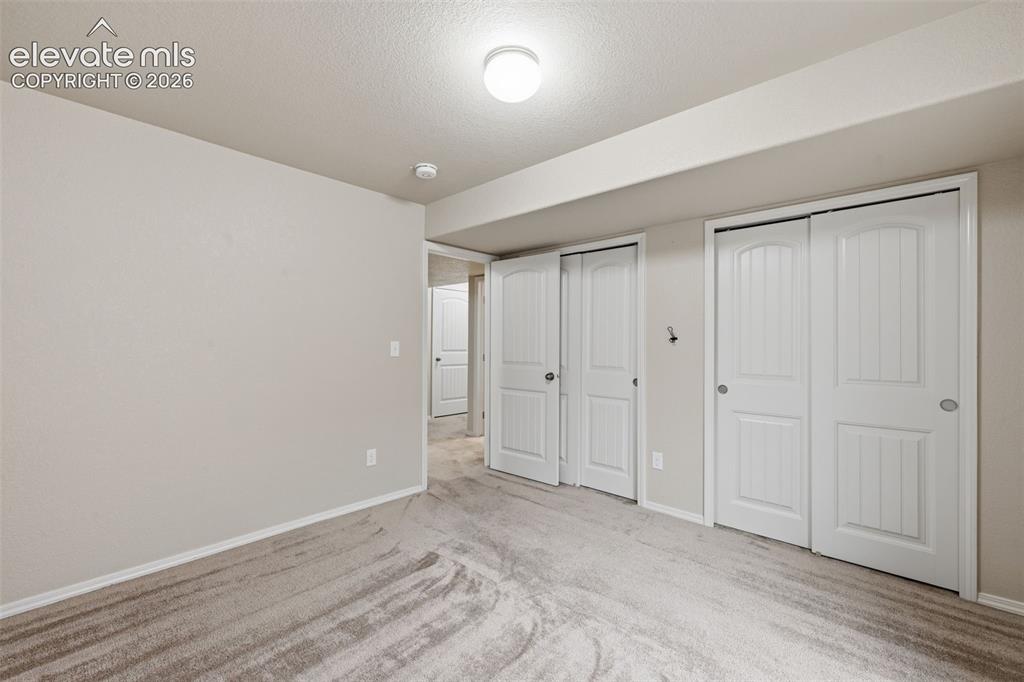
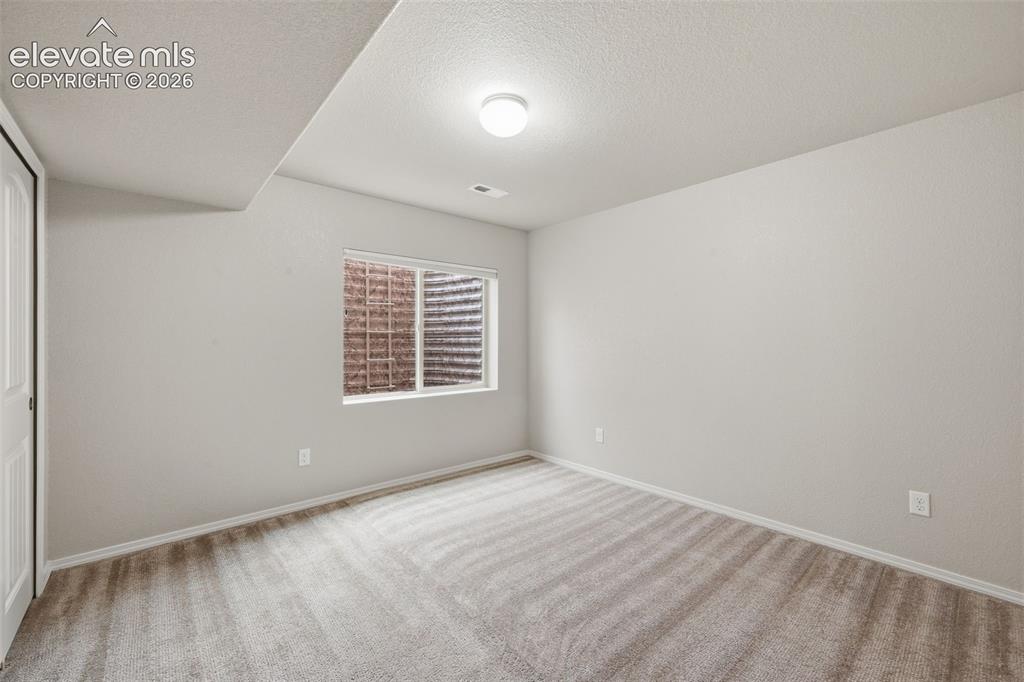
1st large basement bedroom
Other
Other
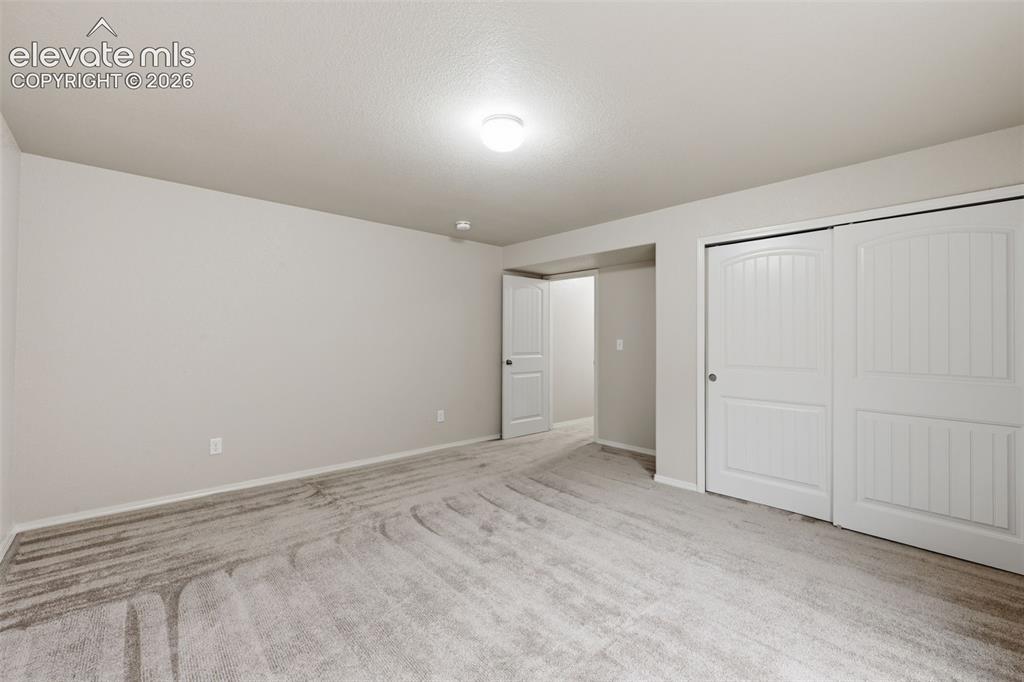
Second Large Basement bedroom.
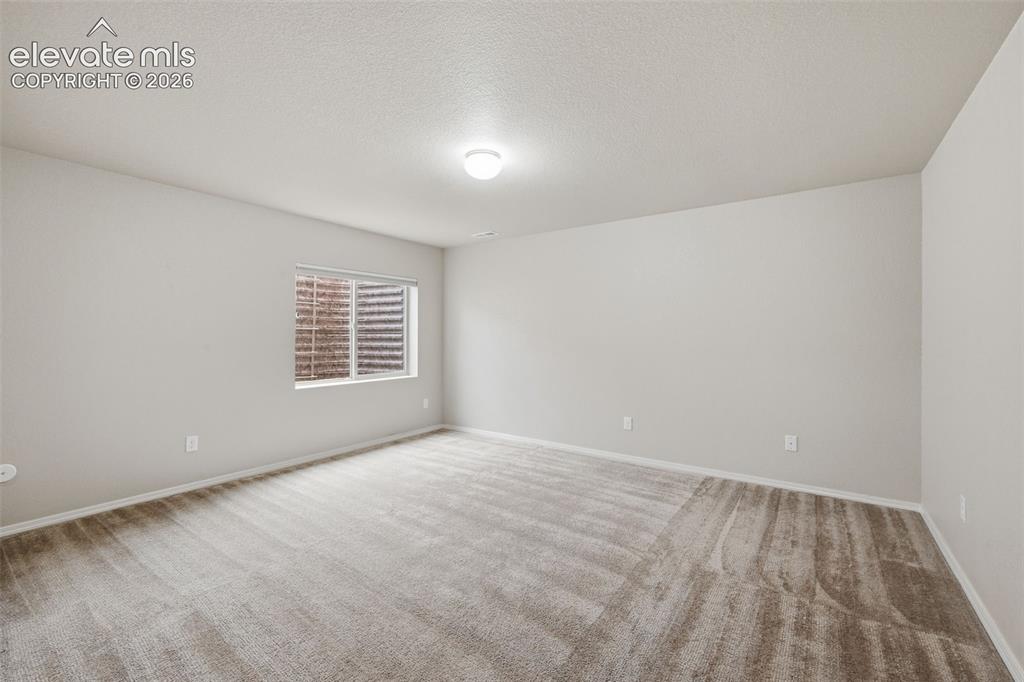
Another view of the 2nd Basement Large Bedroom
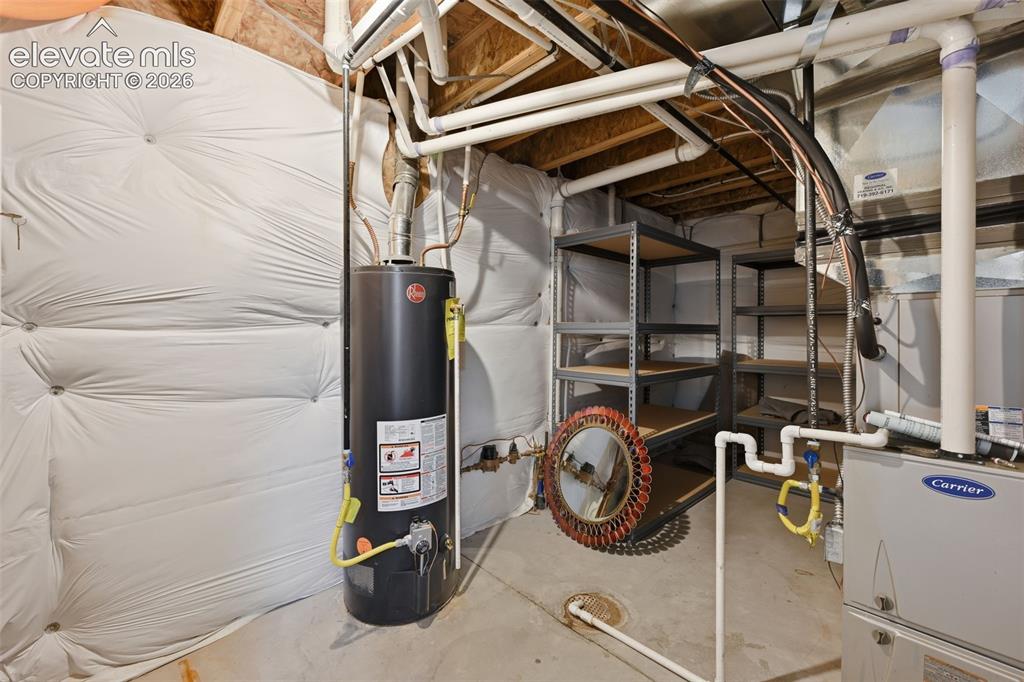
Basement Mechanical and Storage room great for seasonal storage.
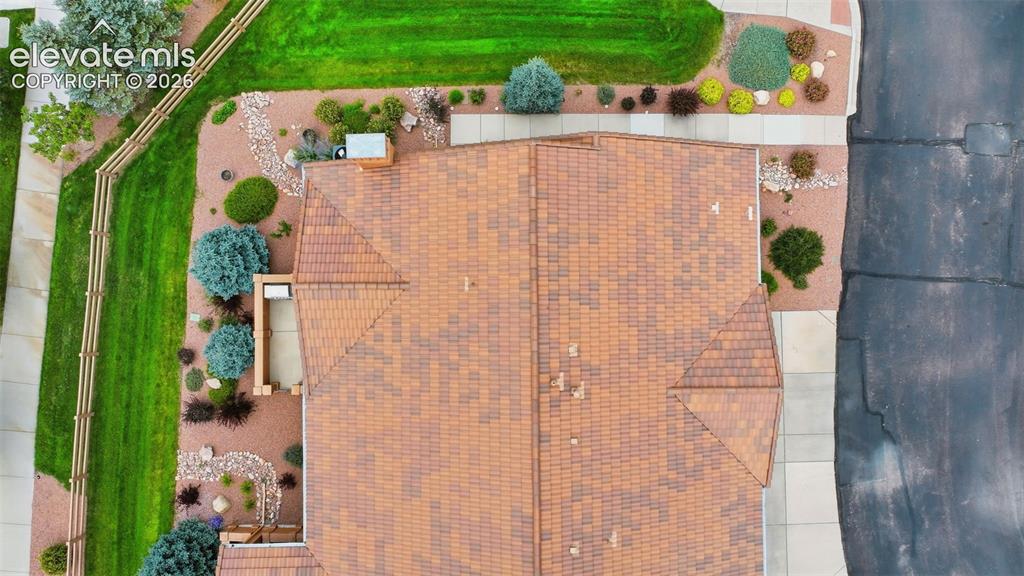
View of the end unit with luscious landscaping surrounding the unit, maintained by the HOA.
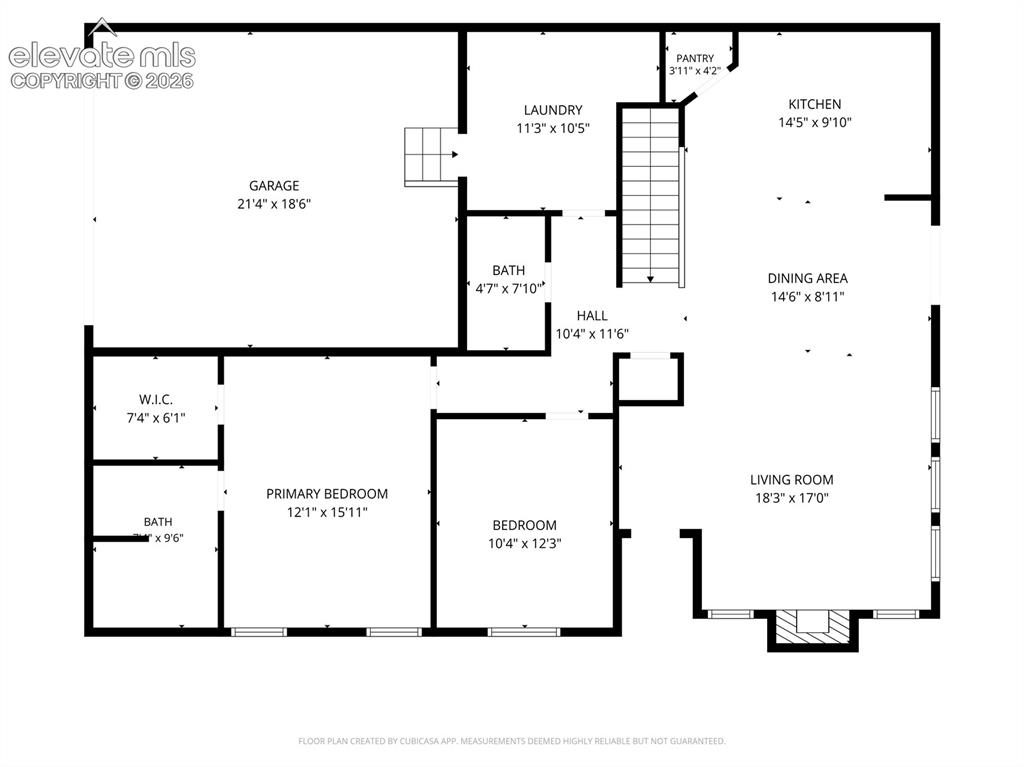
Main level living with this functional floor plan.
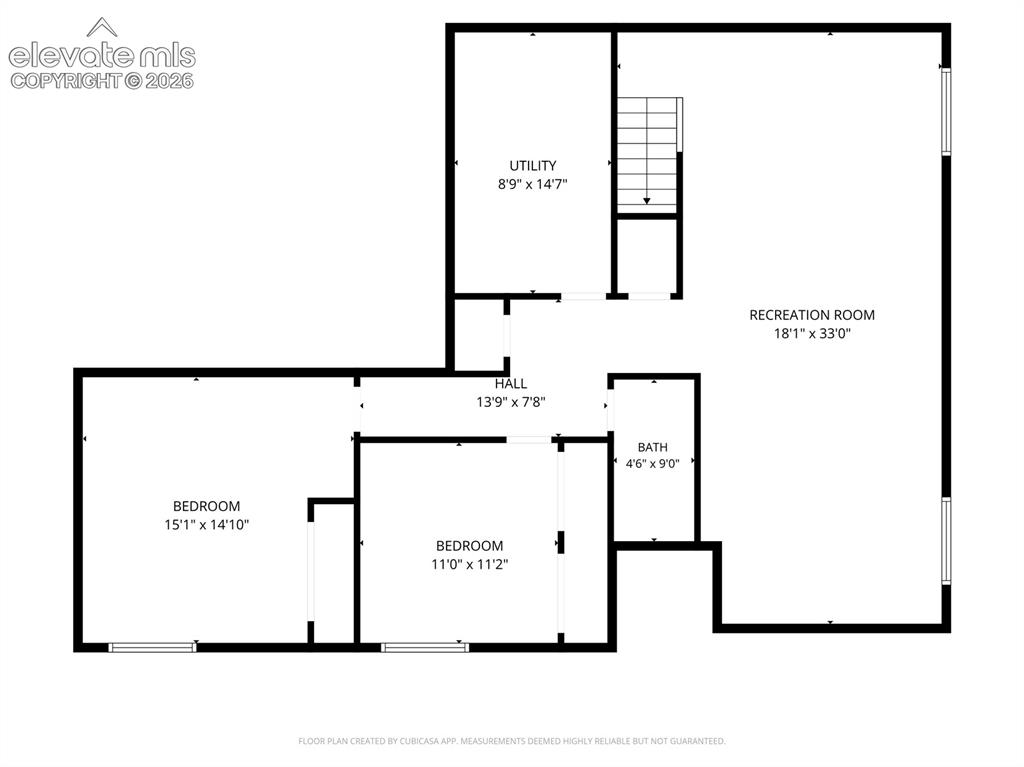
Basement level floor plan
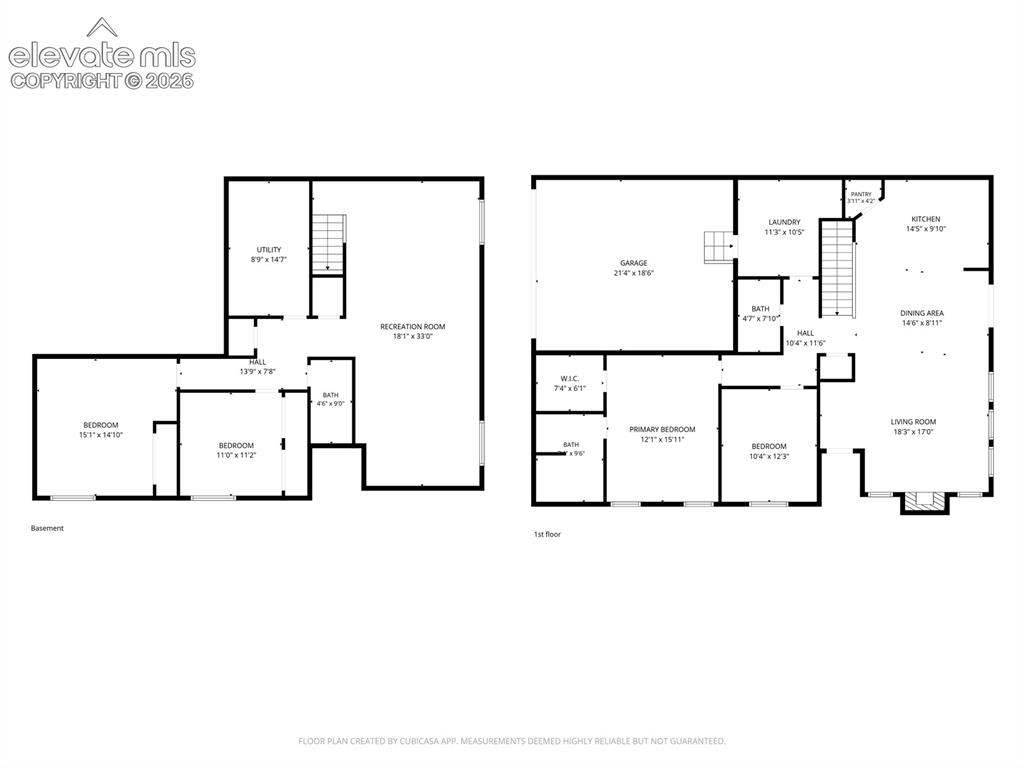
Main level and Basement Level floor plans
Disclaimer: The real estate listing information and related content displayed on this site is provided exclusively for consumers’ personal, non-commercial use and may not be used for any purpose other than to identify prospective properties consumers may be interested in purchasing.