1049 Samuel Point, Colorado Springs, CO, 80906
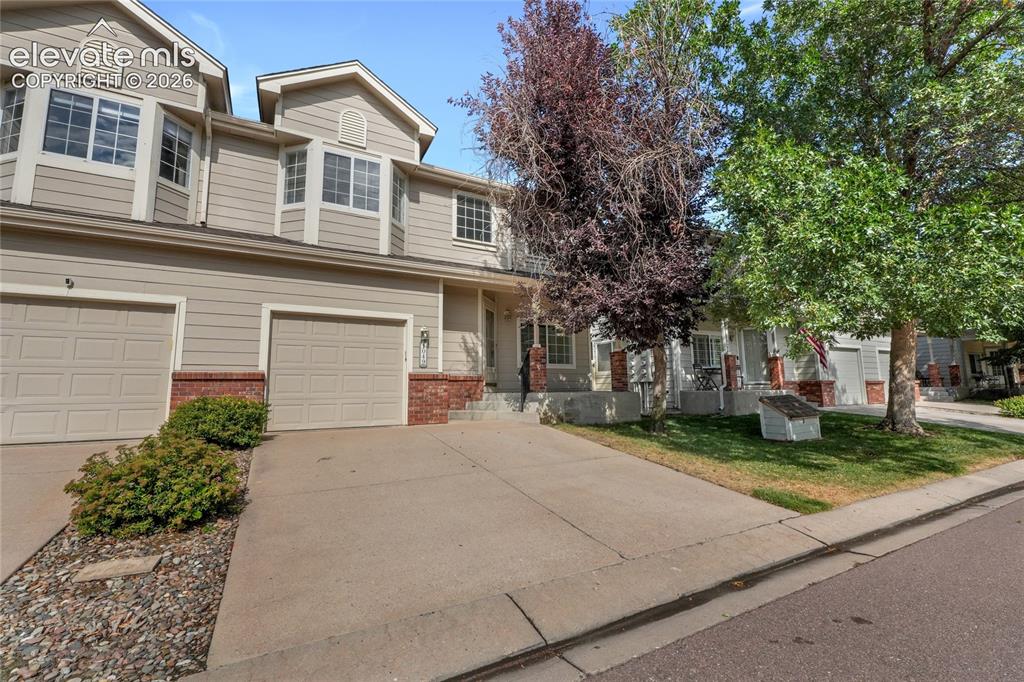
Image Count: 30

$299,900

  • Highlights
  • Condo
  • 2 bd | 3 ba | 1,528 sqft
  • 1049 Samuel Point, Colorado Springs, CO, 80906 listed by Mercie Curbow-Presley
  • Active
  • MLS#: 5420272
  • View on Map
Space maker

Property Description

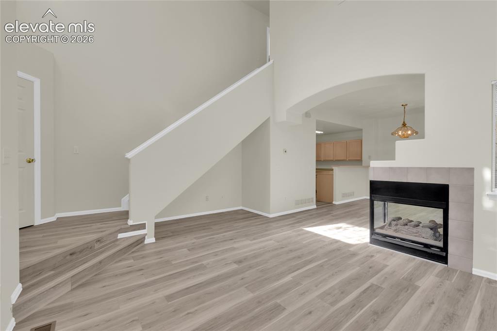
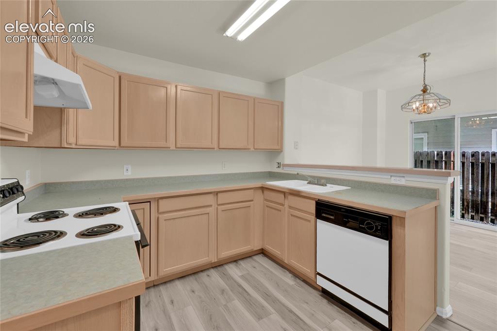
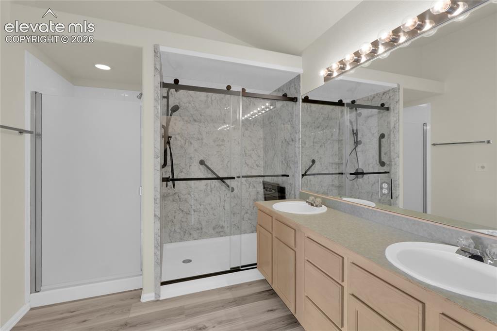
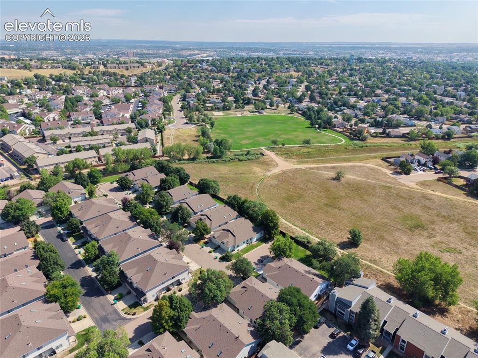
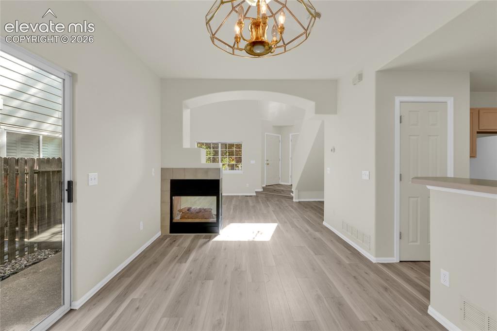
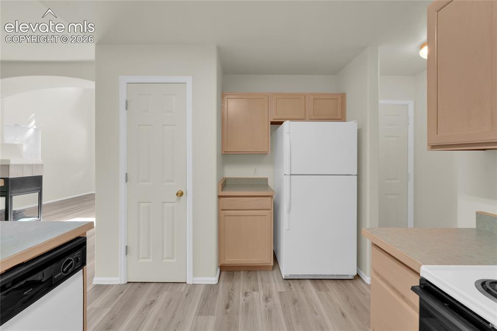
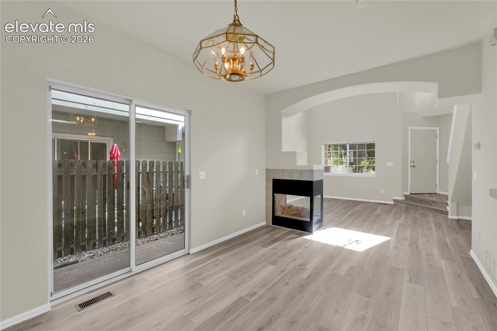
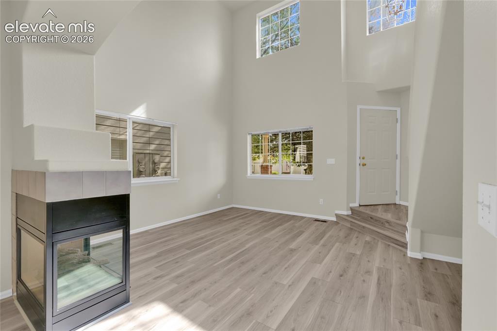
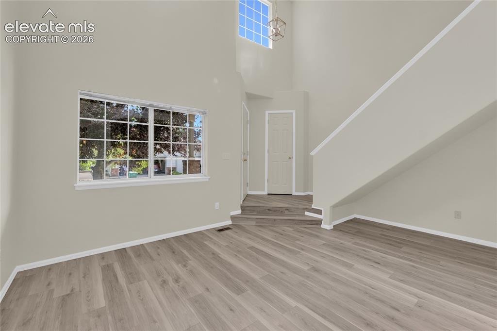
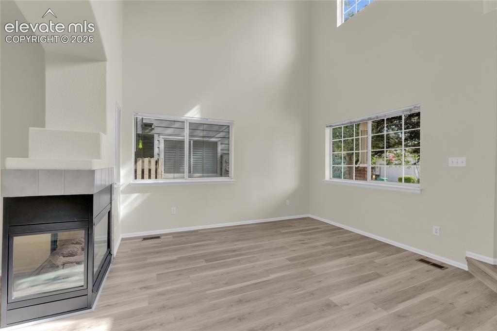
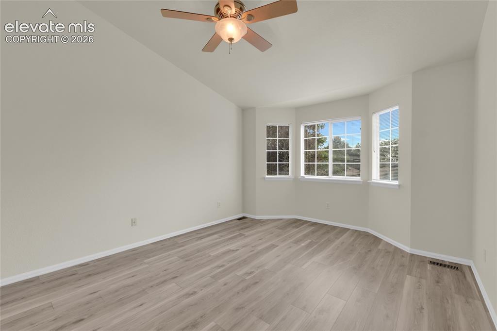
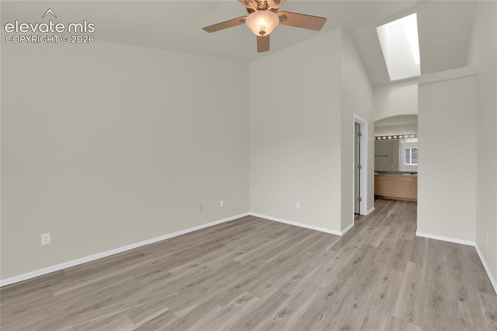
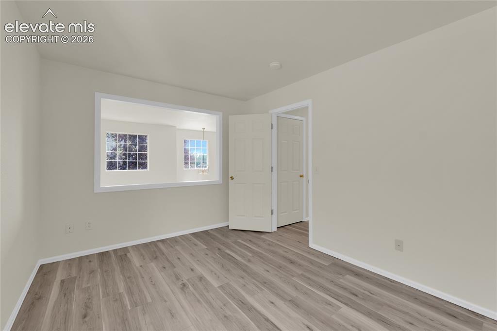
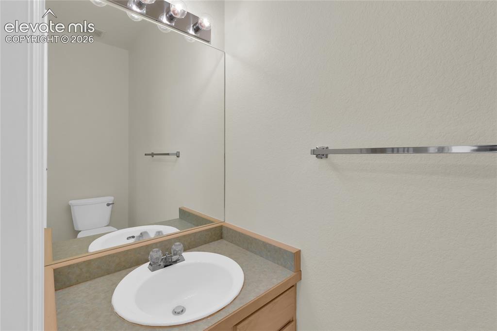
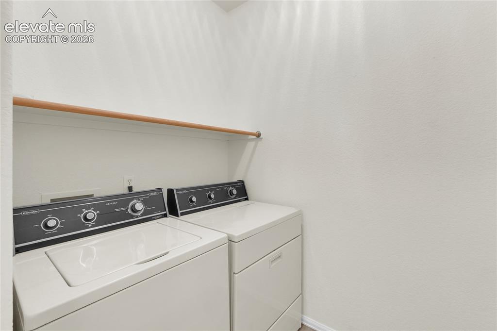
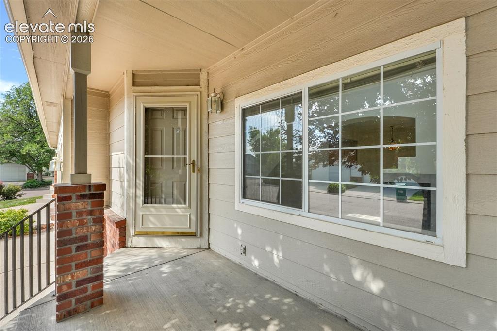
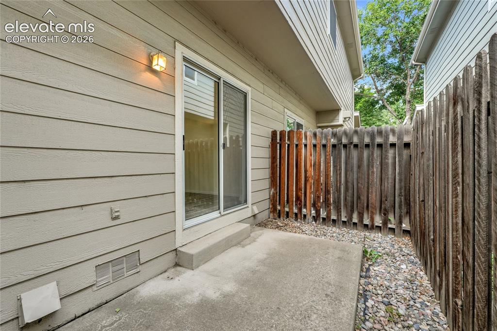
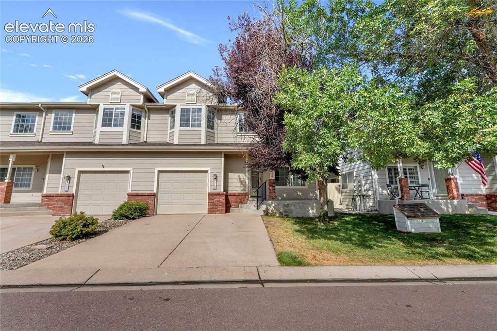
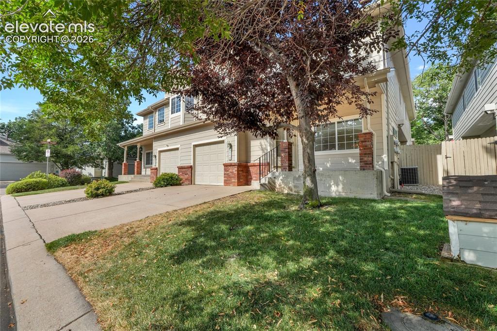
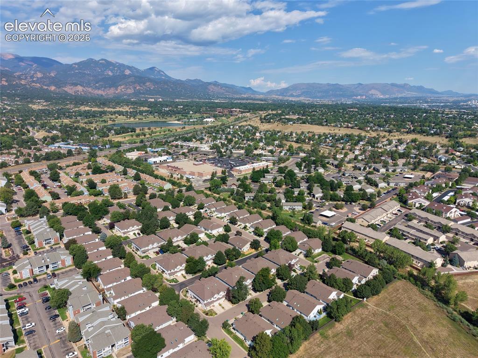
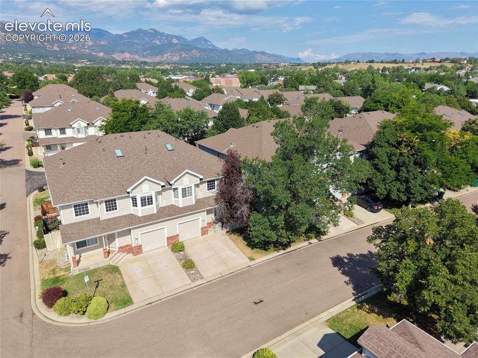
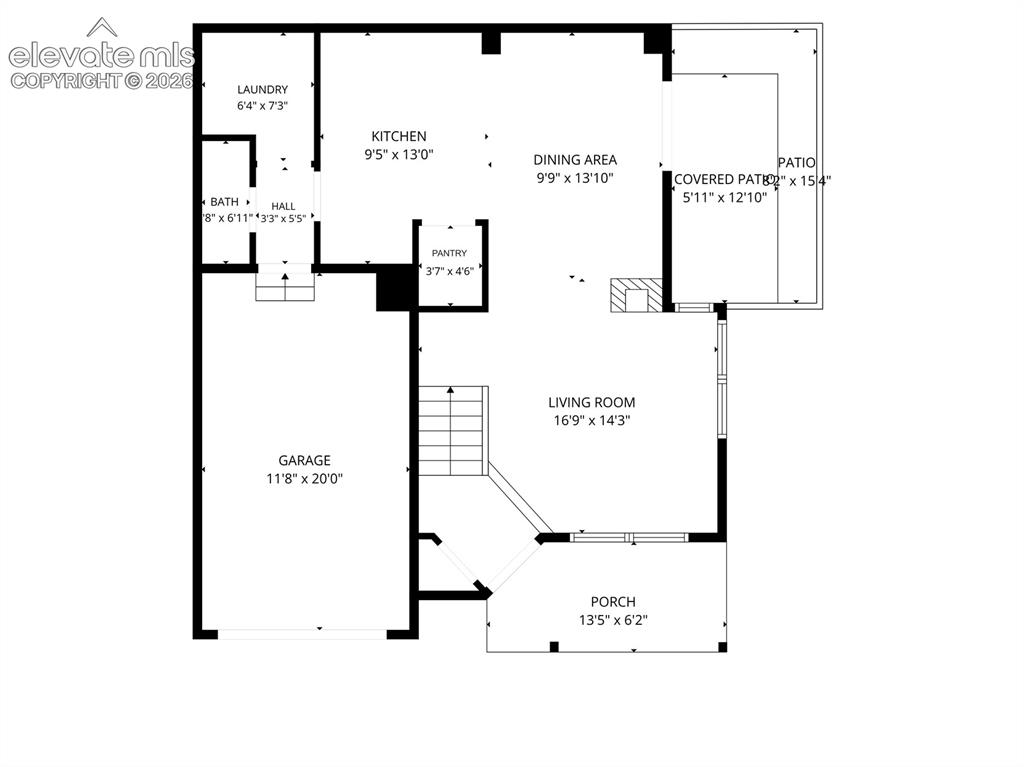
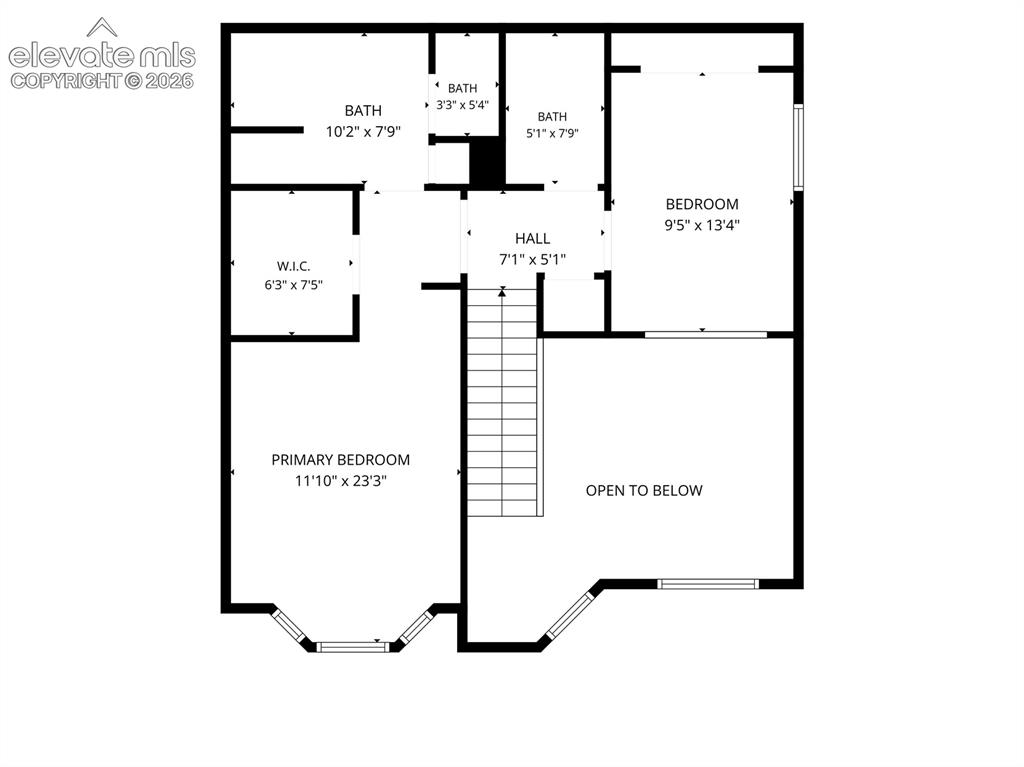
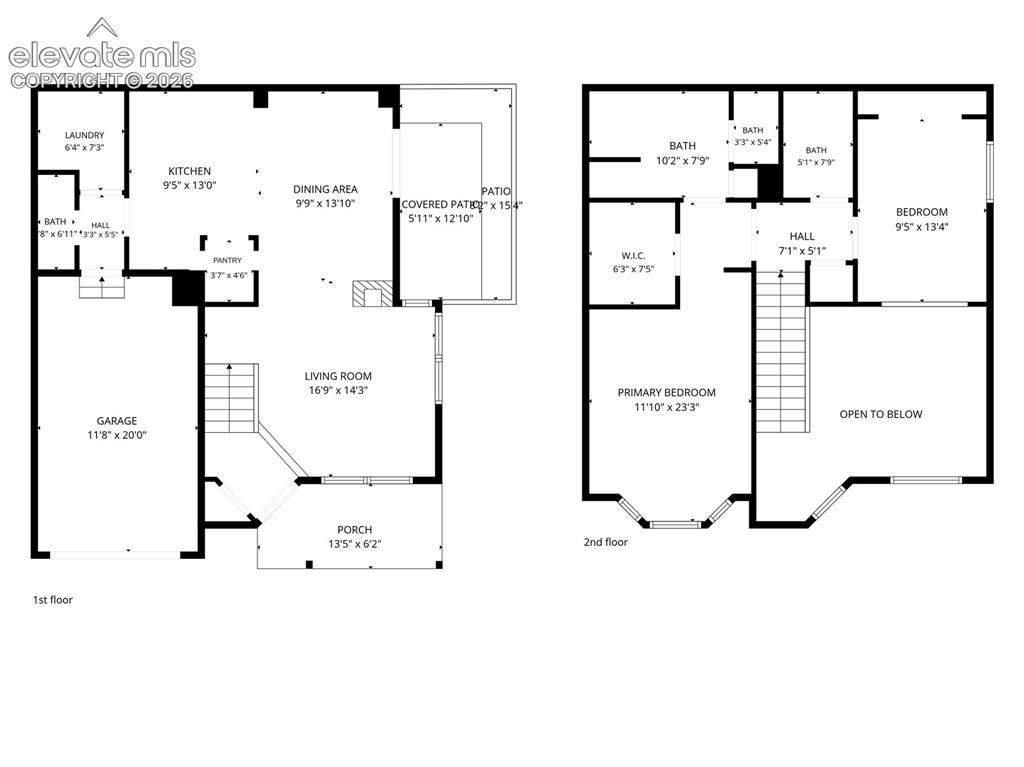
This inviting condominium is tucked toward the back of the Gated Fully Fenced complex, closer to the open area, offering a quieter and more private setting. The interior has BRAND NEW paint in 2026 and features easy-care LVP flooring throughout. A NEW light fixture & convenient coat closet welcomes you at the entry, while the living room offers cathedral ceilings and a two-sided gas fireplace that adds warmth and character to the living space. The kitchen provides an ample amount of cabinet space and a practical layout for everyday cooking. A real laundry room on the main level along with a half bath is the perfect set up. The primary bedroom is fabulous with a charming bay window, skylight, HUGE walk-in closet and attached bathroom that has an UPDATED walk-in shower with custom bench. The second floor bathroom includes an updated walk-in shower and is easy access to the 2nd upper level bedroom giving you duel suites. Central air conditioning keeps the home comfortable during the warmer months. Outdoor living includes a covered front porch as well as a private, fenced side patio—perfect for relaxing or enjoying a little outdoor space of your own. The one car attached garage walks right into the main level. With its tucked-away location, cathedral ceilings, gas fireplace, private patio, updated features, and low-maintenance condominium lifestyle, this home offers a comfortable place to call home.

Property Listed By

Picture of REALTOR Listing Property
  • Mercie Curbow-Presley
  • 2421-192-917  Call the Agent 
Picture of Office Listing Property
  • Mercie Real Estate
  • 0011-093-917  Call the Agent 
Mercie loves helping people gain an understanding of the community and her understanding of the real estate market is a top priority. She offers friendly, professional assistance to those individuals who are looking for fair and balanced representation. Mercie strives to exceed client expectations through real personal service. She is a member of the National, State, and Pikes Peak Association of REALTORS®. Mercie spends time working on her house (it's a bit dated), reading, photography, ...

Property Details

    General Features

  • Property: Condo, 2 Story
  • Attached: Yes
  • Year Built: 1995
  • List Price: $299,900
  • County: El Paso
  • School District: Harrison-2

    Rooms

  • Master: Upper Level, 23 x 12
  • Bedrooms: 2
  • Baths: 1 1/2 bath; 2 3/4 bath;
  • Master Bathroom Amenities: Double Vanity, Free-standing Shower
  • Laundry: Main

    Structure

  • Unit Description: Inside Unit
  • Foundation: Crawl Space
  • Heating: Forced Air
  • Cooling: Central Air
  • Garage/Parking #: 1 vehicle(s), Attached
  • Garage Amenities: Even with Main Level, Garage Door Opener
  • Patio Description: Concrete, Enclosed
  • Total SqFt: 1,528
  • Finished SqFt: 1,528
  • Construction Status: Existing Home
  • Siding: Wood
  • Structure: Frame

    Features

  • Appliances: Dishwasher, Dryer, Oven, Refrigerator, Washer
  • Entry: Closet, Covered
  • Fireplace: Gas, Main Level, One
  • Additional Items: white cabinet in the garage and unattached metal shelving unit
  • Interior Features: 6-Panel Doors, Skylight , Vaulted Ceilings
  • Laundry: Main

    Taxes, Utilities, Lot

  • Tax: $1,108
  • Lot Size: 0.02 Acres, 835 SqFt
  • Landscaped: All
  • Driveway: Concrete
  • Lot Description: Level
  • Existing Utilities: Electricity Connected
  • Existing Water: Municipal

    Community

  • Covenants: Yes
  • HOA Dues: $325
  • HOA Frequency: Monthly
  • HOA Fee Includes: Covenant Enforcement, Insurance, Maintenance Grounds, Management, Trash Removal

    Additional Information


      Disclaimer
      The real estate listing information and related content displayed on this site is provided exclusively for consumers’ personal, non-commercial use and may not be used for any purpose other than to identify prospective properties consumers may be interested in purchasing.
      PPAR.com Website

      1049 Samuel Point, Colorado Springs, CO, 80906

      Image 1 of 30: Welcome Home!

      Welcome Home!

      Image 2 of 30: Living Room

      Living Room

      Image 3 of 30: Kitchen

      Kitchen

      Image 4 of 30: Primary bathroom

      Primary bathroom

      Image 5 of 30: open space behind the complex

      open space behind the complex

      Image 6 of 30: View from the dining area and kitchen.
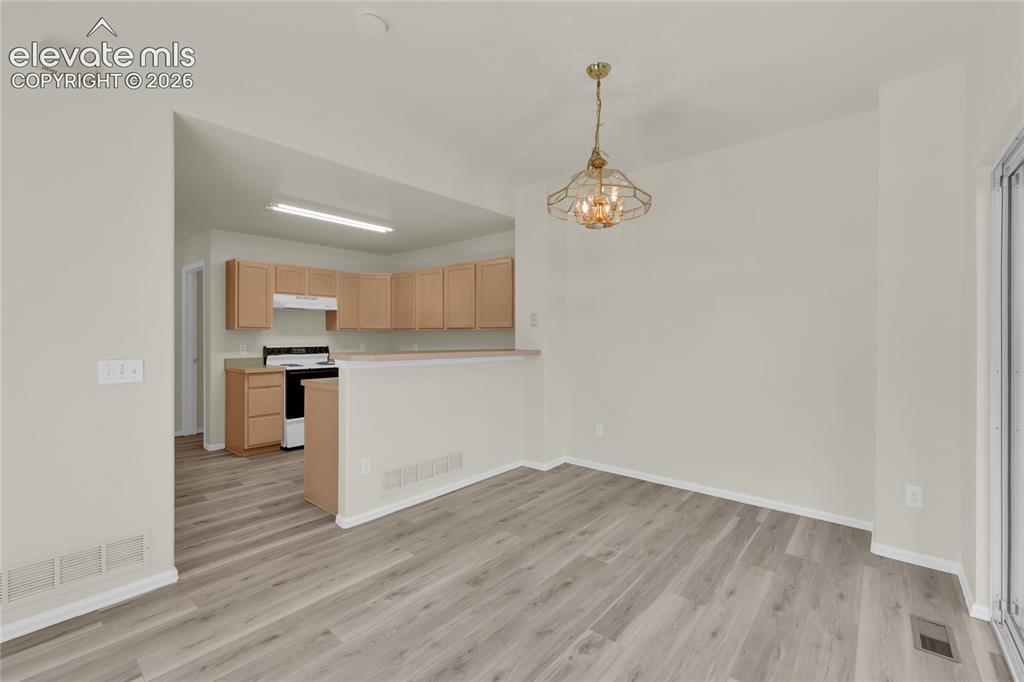
      View from the dining area and kitchen.

      Image 7 of 30: Dining Room

      Dining Room

      Image 8 of 30: With Pantry

      With Pantry

      Image 9 of 30: Walk out to private patio

      Walk out to private patio

      Image 10 of 30: Cathedral ceilings and fireplace

      Cathedral ceilings and fireplace

      Image 11 of 30: Entry with coat closet

      Entry with coat closet

      Image 12 of 30: Living Room

      Living Room

      Image 13 of 30: Upper Level

      Upper Level

      Image 14 of 30: Walk- in closet and bathroom entrance
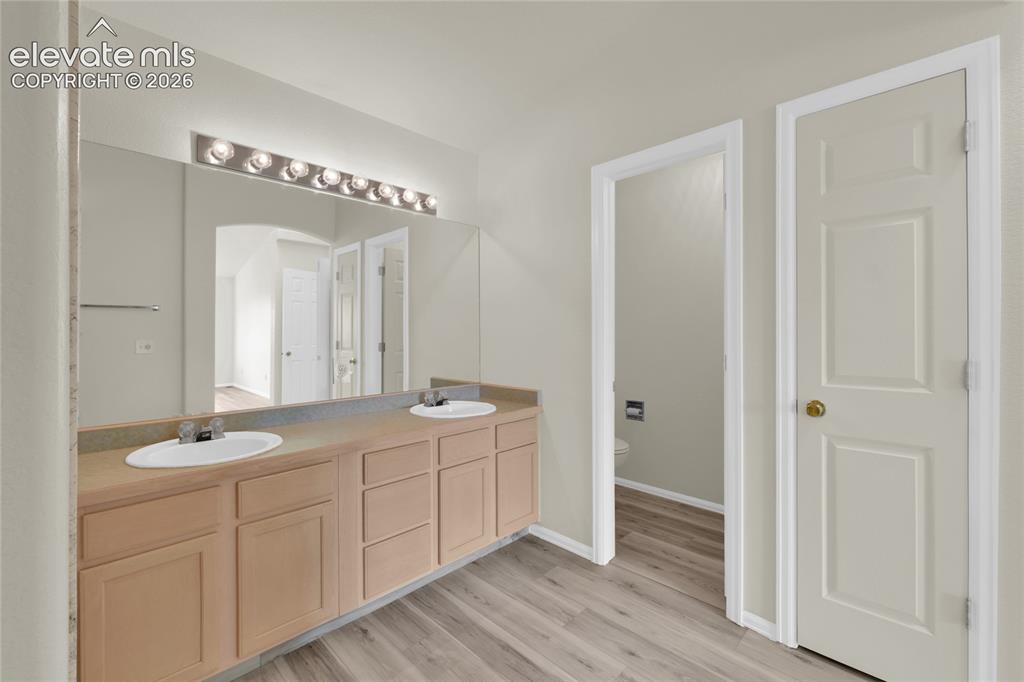
      Walk- in closet and bathroom entrance

      Image 15 of 30: Primary Bathroom

      Primary Bathroom

      Image 16 of 30: Second bedroom over looking the living room
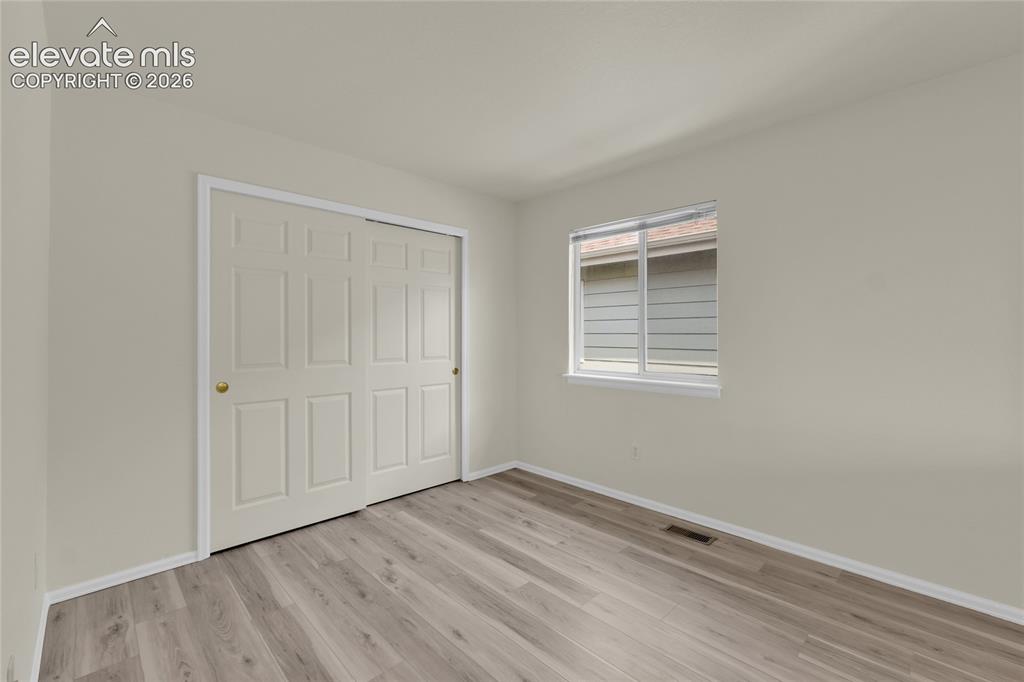
      Second bedroom over looking the living room
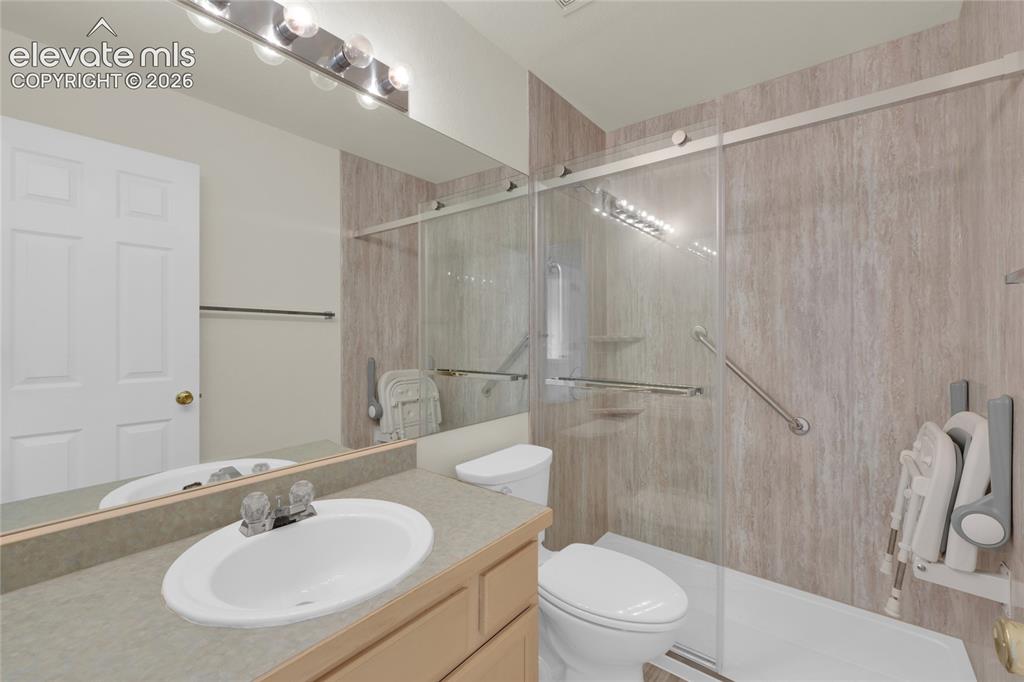
      Image 17 of 30: Second bedroom

      Second bedroom

      Image 18 of 30: Second bathroom

      Second bathroom

      Image 19 of 30: Main level half bath

      Main level half bath

      Image 20 of 30: Main level laundry

      Main level laundry

      Image 21 of 30: Covered front porch

      Covered front porch

      Image 22 of 30: Enclosed patio

      Enclosed patio

      Image 23 of 30: Front of Structure

      Front of Structure
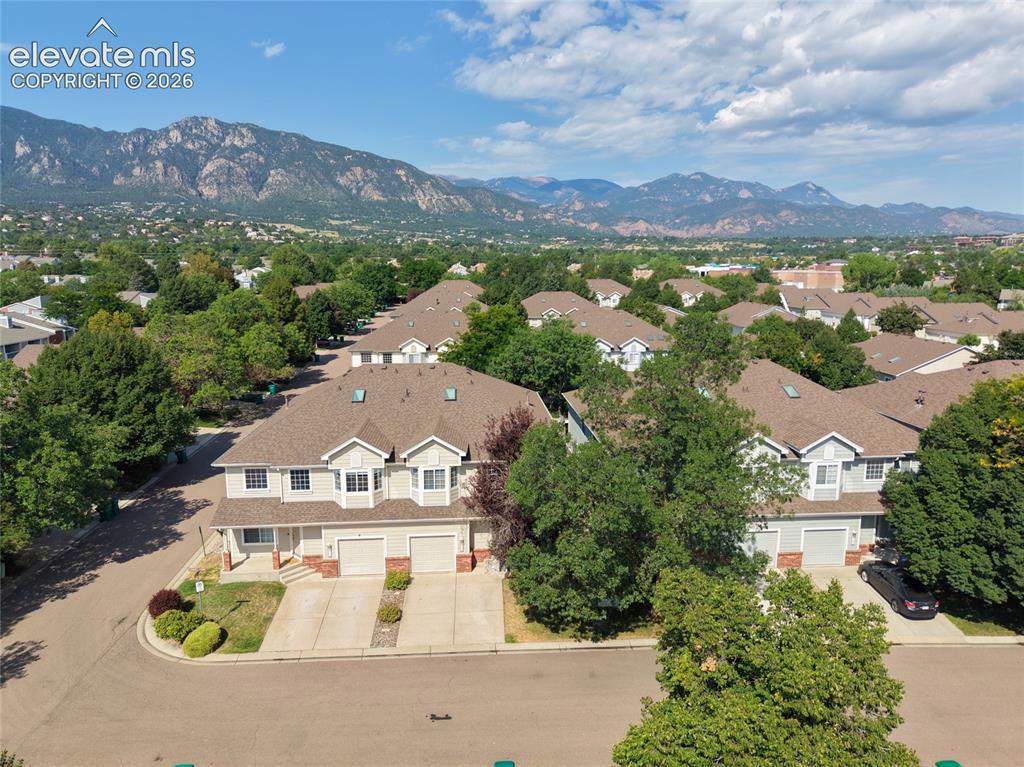
      Image 24 of 30: Front of Structure

      Front of Structure

      Image 25 of 30: Aerial View

      Aerial View

      Image 26 of 30: Aerial View

      Aerial View

      Image 27 of 30: Aerial View

      Aerial View

      Image 28 of 30: Main level floor plan

      Main level floor plan

      Image 29 of 30: Second floor floorplan

      Second floor floorplan

      Image 30 of 30: Floor Plan

      Floor Plan

      Disclaimer: The real estate listing information and related content displayed on this site is provided exclusively for consumers’ personal, non-commercial use and may not be used for any purpose other than to identify prospective properties consumers may be interested in purchasing.