4886 Rusty Nail Point 101, Colorado Springs, CO, 80916
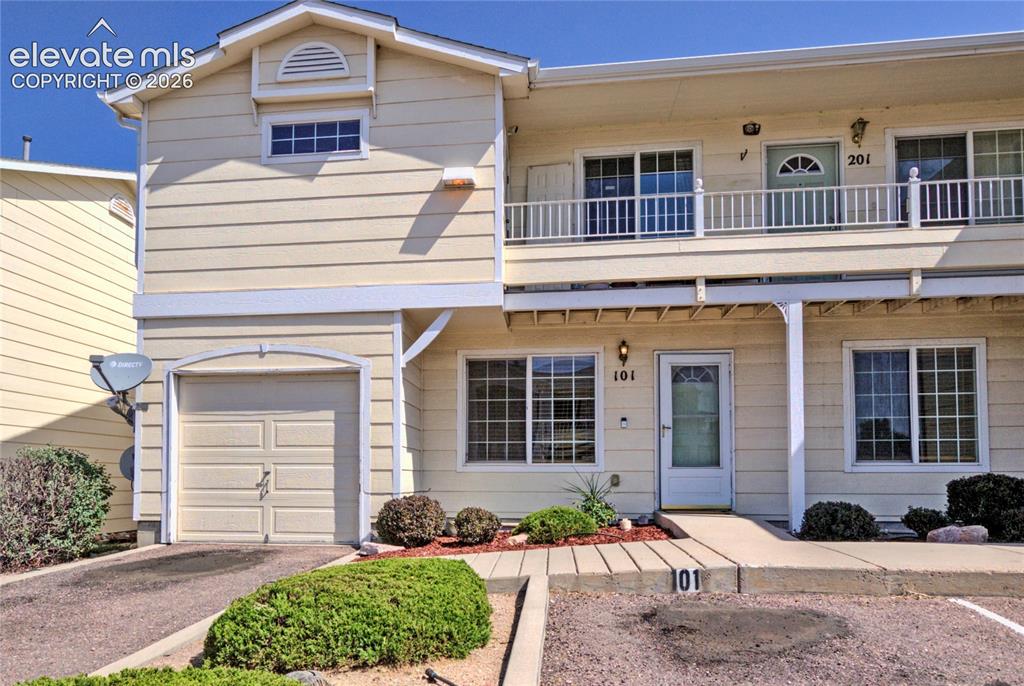
Image Count: 28

$300,000

  • Highlights
  • Condo
  • 5 bd | 3 ba | 2,341 sqft
  • 4886 Rusty Nail Point 101, Colorado Springs, CO, 80916 listed by Janalynn Rhein MRP SRES
  • Active
  • MLS#: 7383239
  • Tour #3
  • View on Map
Space maker

Property Description

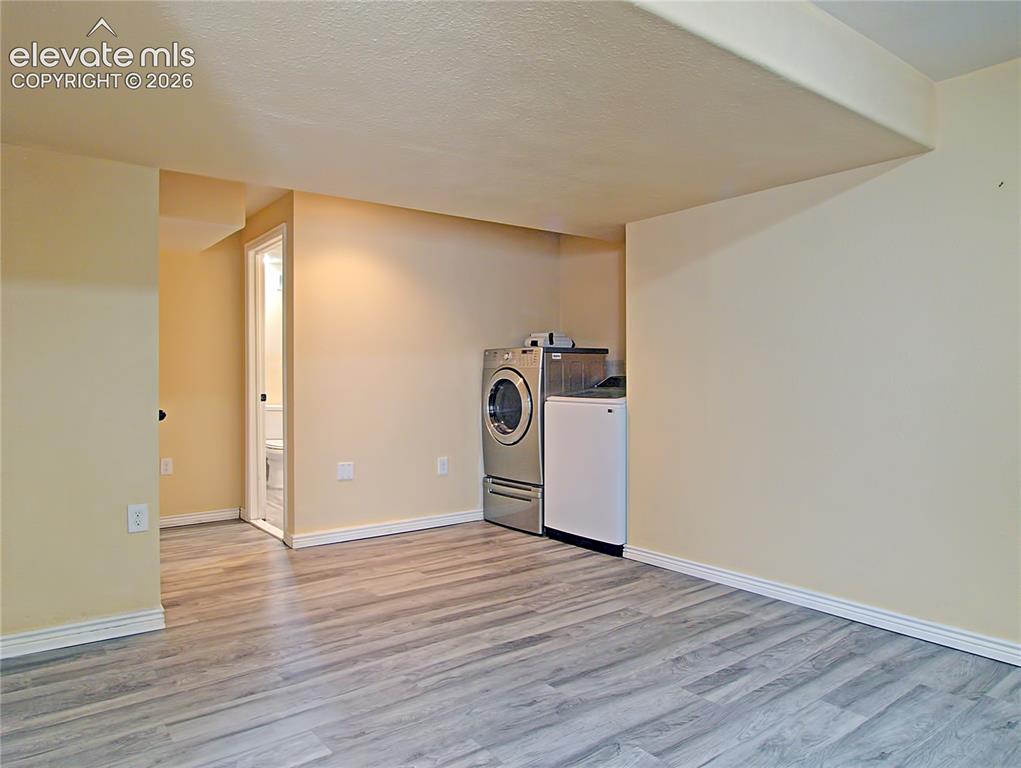
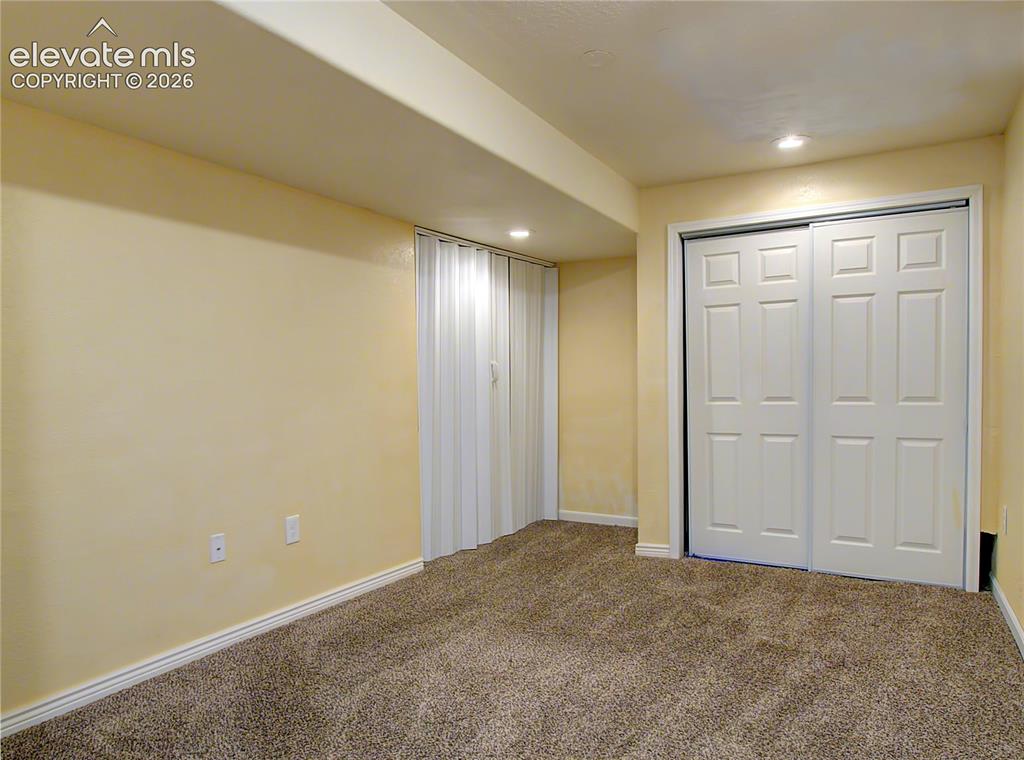
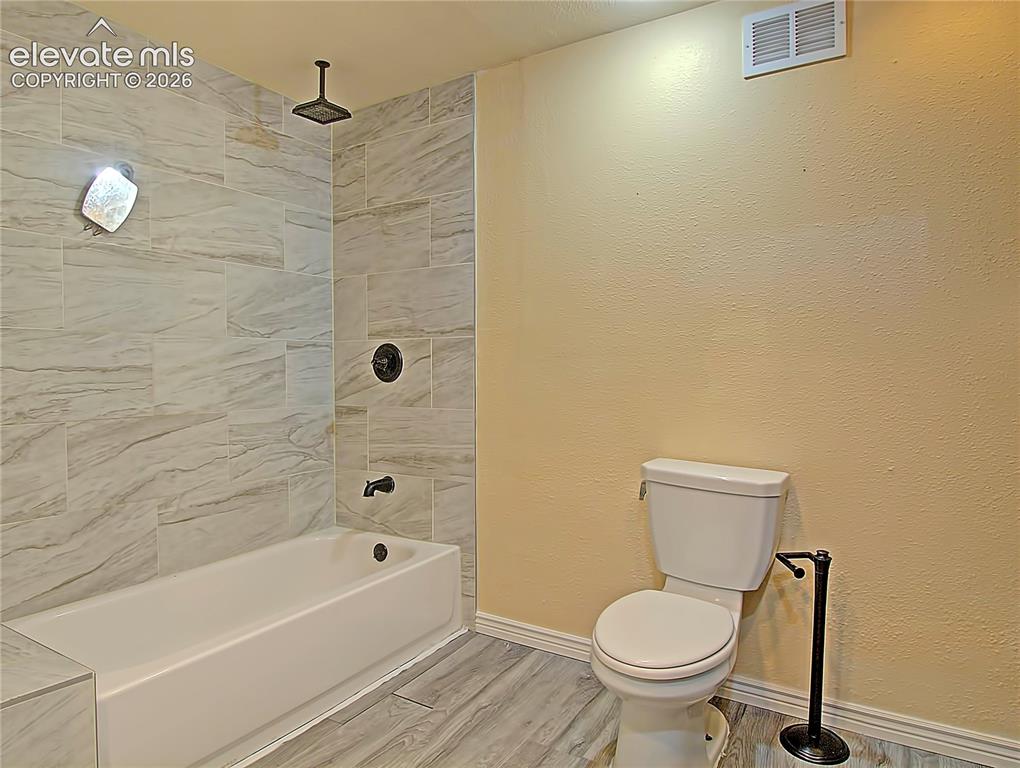
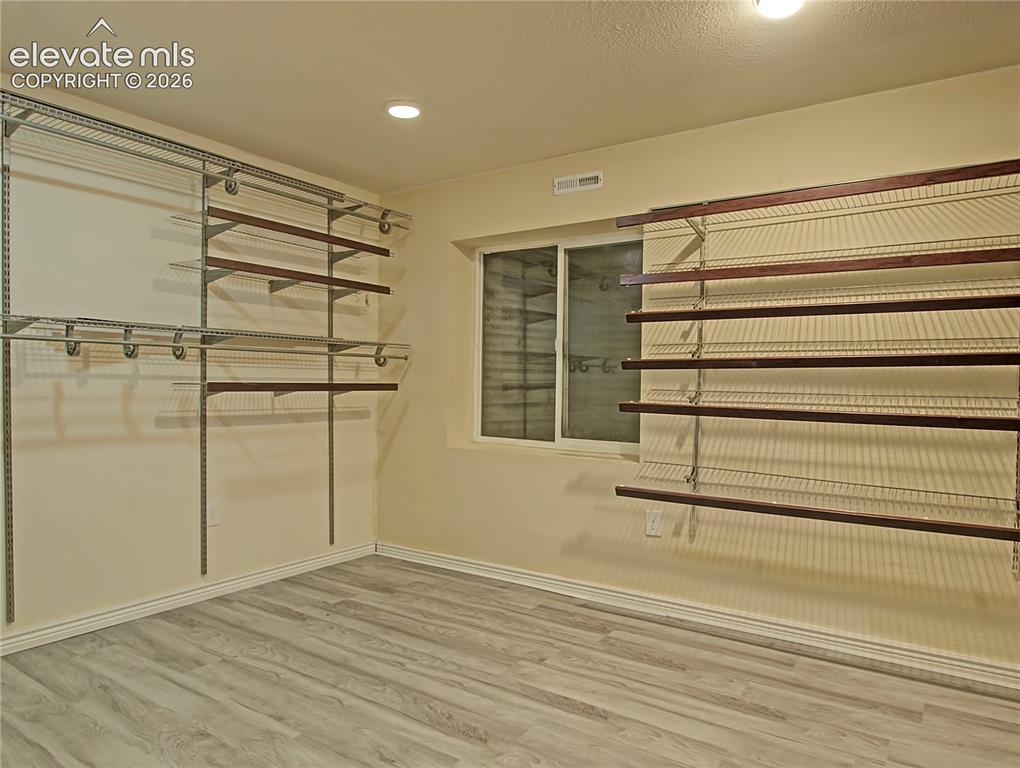
Welcome home to this spacious 5-bedroom, 3-bathroom main-level condo featuring a fully finished basement, an attached 1-car garage, and thoughtful accessibility features. The bright and open main level is filled with natural light and offers three bedrooms, including a primary suite with an attached bath and walk-in closet. The finished basement provides exceptional additional living space with two more bedrooms, including a second oversized primary suite featuring a massive custom walk-in closet. You'll also find a large family room, a full bathroom with a double vanity, tile shower/tub combination, ample storage space, and a conveniently located laundry area. Designed for comfort and functionality, this home includes all pictured appliances and features ramp access from both the driveway and walkway for easy handicap accessibility. Conveniently located near schools, shopping, dining, and with quick access to I-25, this home offers the perfect combination of space, convenience, and versatility for a variety of living arrangements.

Property Listed By

Picture of REALTOR Listing Property
  • Janalynn Rhein MRP SRES
  • 7569-092-917  Call the Agent 
Picture of Office Listing Property
  • The Cutting Edge
  • 7605-999-917  Call the Agent 

Property Details

    General Features

  • Property: Condo, Ranch
  • Attached: Yes
  • Year Built: 2004
  • List Price: $300,000
  • County: El Paso
  • School District: Harrison-2

    Rooms

  • Master: Main Level, 15 x 13
  • Bedrooms: 5
  • Baths: 3 full bath;
  • Master Bathroom Amenities: Tub/Shower
  • Laundry: Basement

    Structure

  • Unit Description: End Unit
  • Foundation: Full Basement
  • Heating: Forced Air, Natural Gas
  • Cooling: Central Air
  • Garage/Parking #: 1 vehicle(s), Assigned, Attached
  • Patio Description: Concrete
  • Total SqFt: 2,341
  • Finished SqFt: 2,341
  • Basement SqFt: 1,155
  • Basement % Fin: 100
  • Construction Status: Existing Home
  • Siding: Fiber Cement
  • Structure: Frame

    Features

  • Appliances: Dishwasher, Dryer, Oven, Refrigerator, Self Cleaning Oven, Washer
  • Floors: Wood Laminate
  • Entry: Wood Laminate
  • Fireplace: Gas
  • Handicap: Ramp Access
  • Laundry: Basement

    Taxes, Utilities, Lot

  • Tax: $1,107
  • Lot Size: 0.02 Acres, 714 SqFt
  • Street Description: Driveway
  • Landscaped: All
  • Fence: Rear
  • Driveway: Paved
  • Lot Description: Level, Mountain View
  • Existing Utilities: Electricity Connected, Natural Gas Connected
  • Existing Water: Municipal

    Community

  • Covenants: Yes
  • HOA Dues: $300
  • HOA Frequency: Monthly

    Additional Information


      Disclaimer
      The real estate listing information and related content displayed on this site is provided exclusively for consumers’ personal, non-commercial use and may not be used for any purpose other than to identify prospective properties consumers may be interested in purchasing.
      PPAR.com Website

      4886 Rusty Nail Point 101, Colorado Springs, CO, 80916

      Image 1 of 28: Two-story exterior with horizontal siding and multiple windows
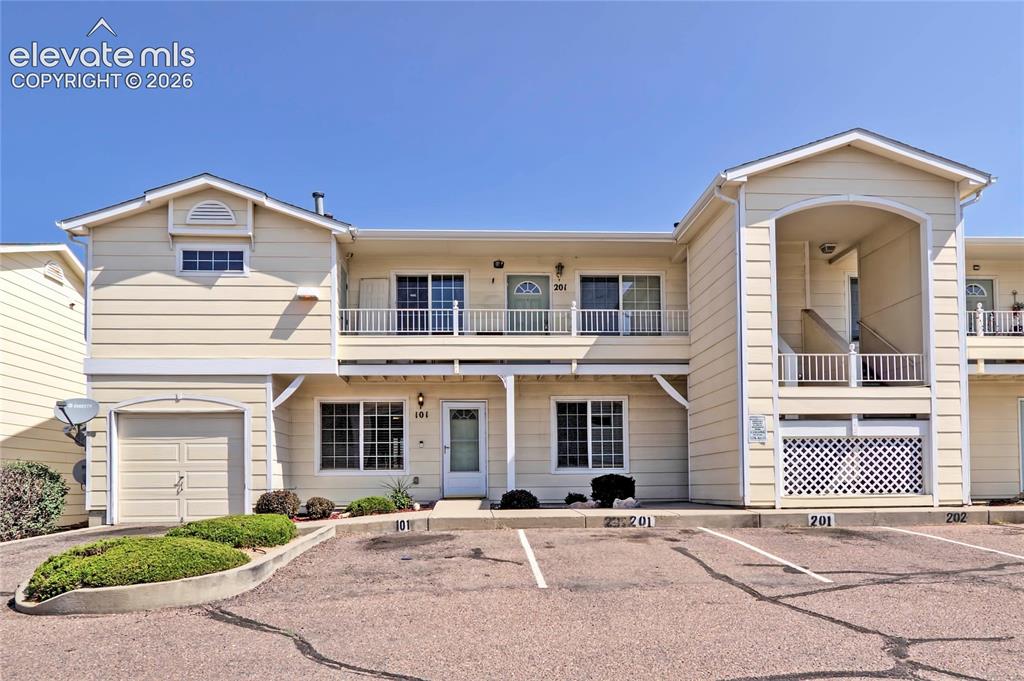
      Two-story exterior with horizontal siding and multiple windows

      Image 2 of 28: Other

      Other

      Image 3 of 28: Other

      Other

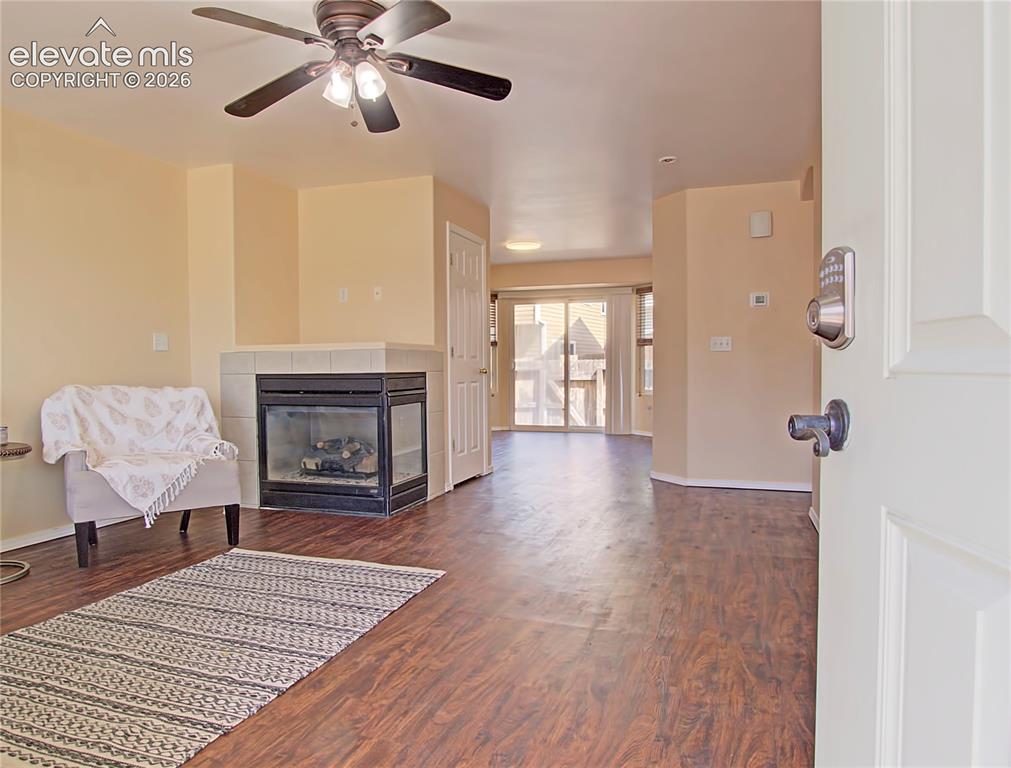
      Image 4 of 28: Living area featuring wood-finish flooring, a corner fireplace with a tile

      Living area featuring wood-finish flooring, a corner fireplace with a tile surround, and a ceiling fan with integrated lighting
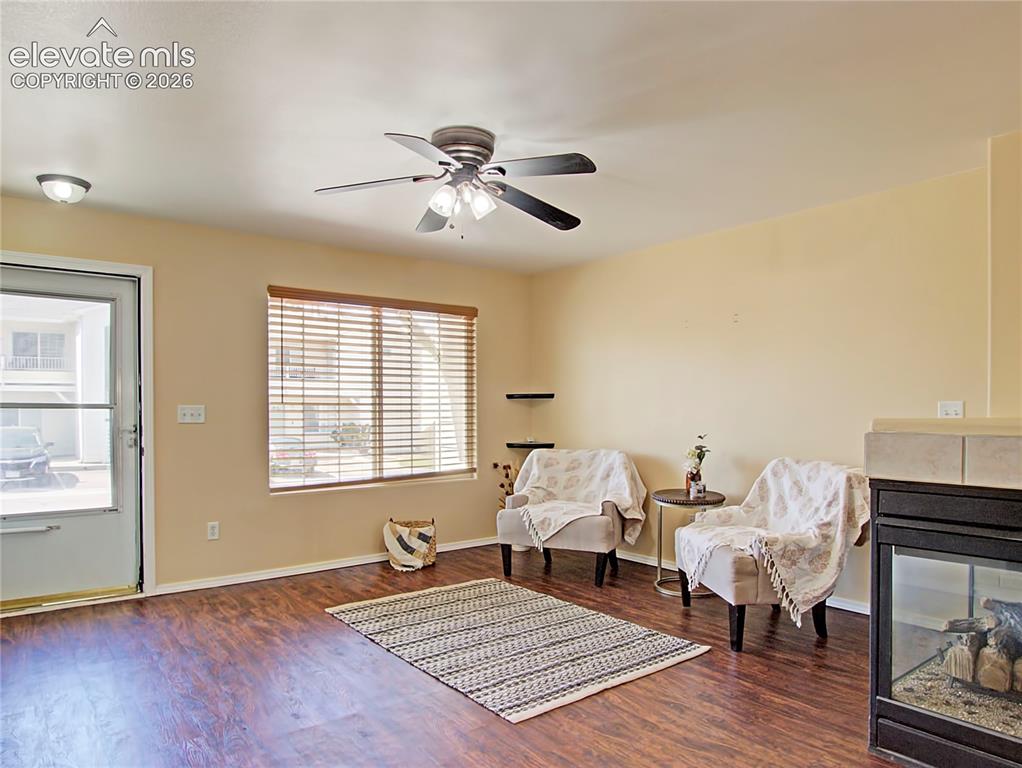
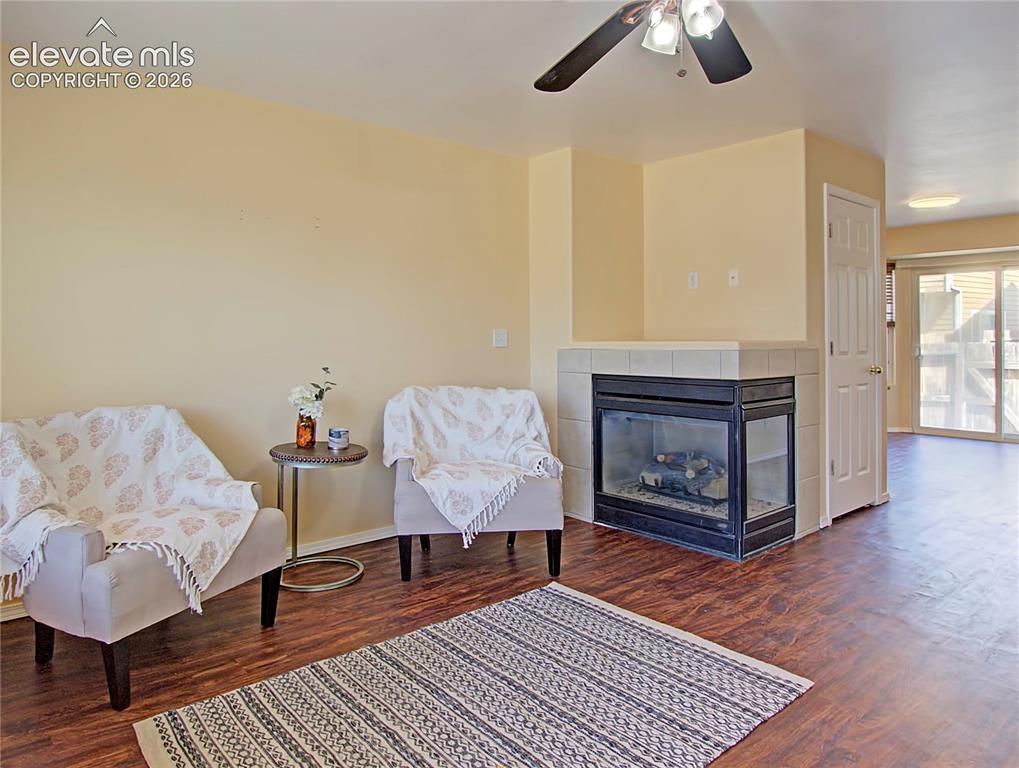
      Image 5 of 28: Living area featuring wood-finish flooring, a ceiling fan with integrated l

      Living area featuring wood-finish flooring, a ceiling fan with integrated lighting, and a prominent window with horizontal wood blinds
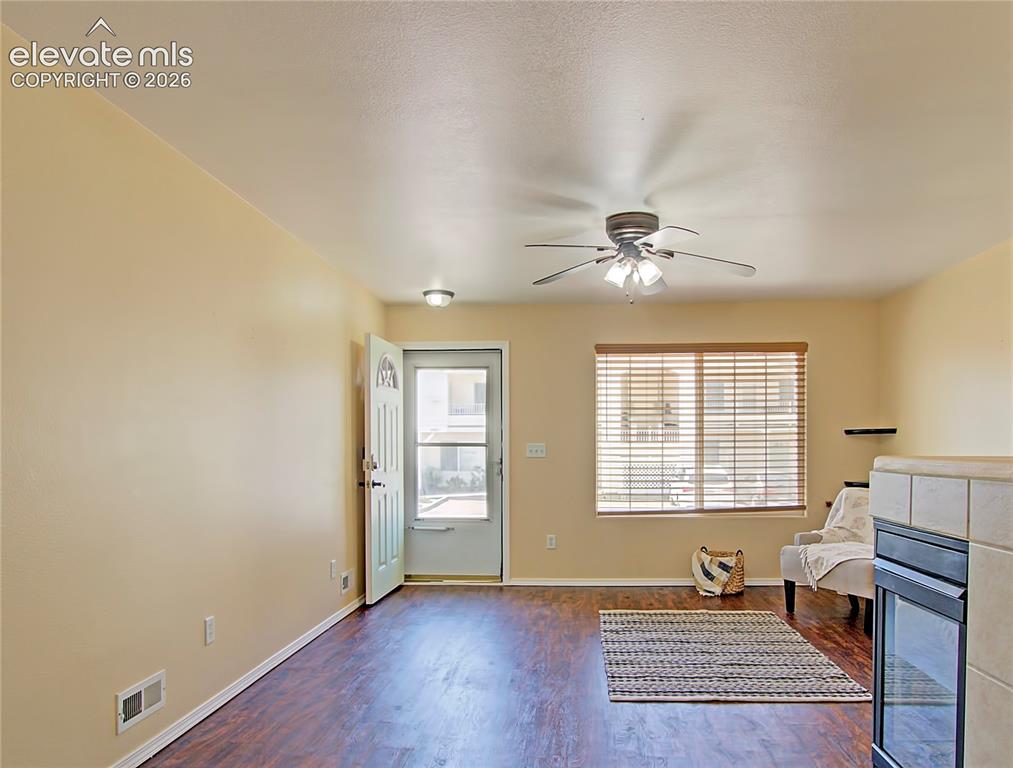
      Image 6 of 28: Other

      Other

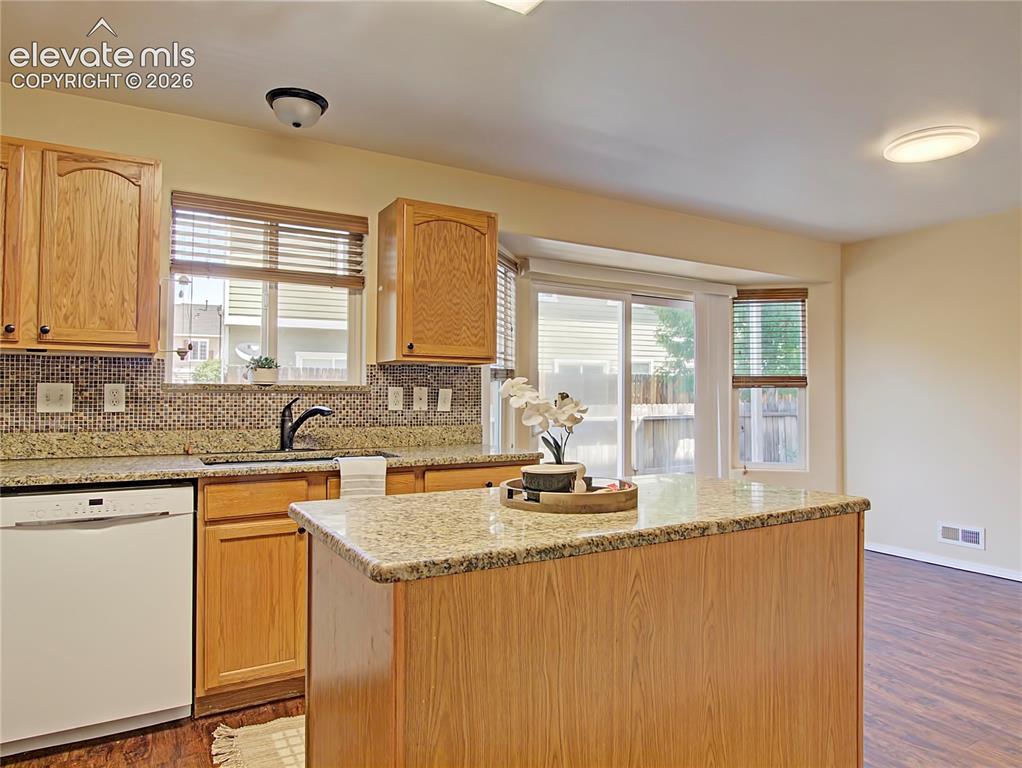
      Image 7 of 28: Kitchen featuring wood cabinetry, light-toned countertops, tile backsplash,

      Kitchen featuring wood cabinetry, light-toned countertops, tile backsplash, and a central island
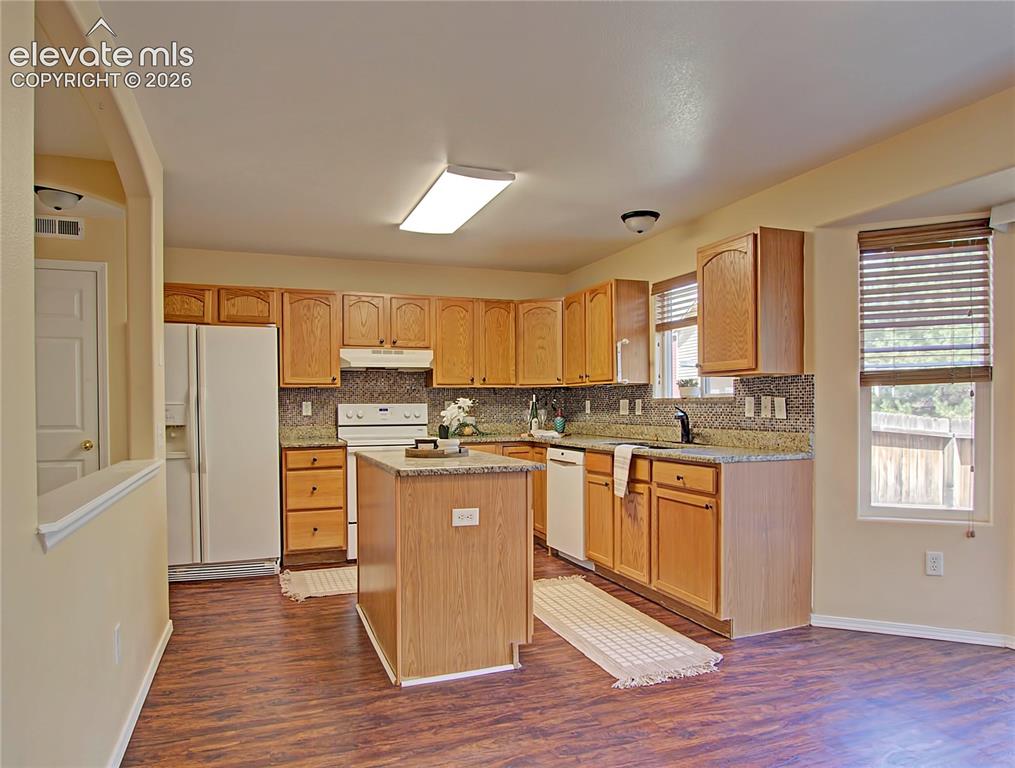
      Image 8 of 28: Kitchen featuring wood-finish flooring, light wood cabinetry, white applian

      Kitchen featuring wood-finish flooring, light wood cabinetry, white appliances, and an island with a granite countertop
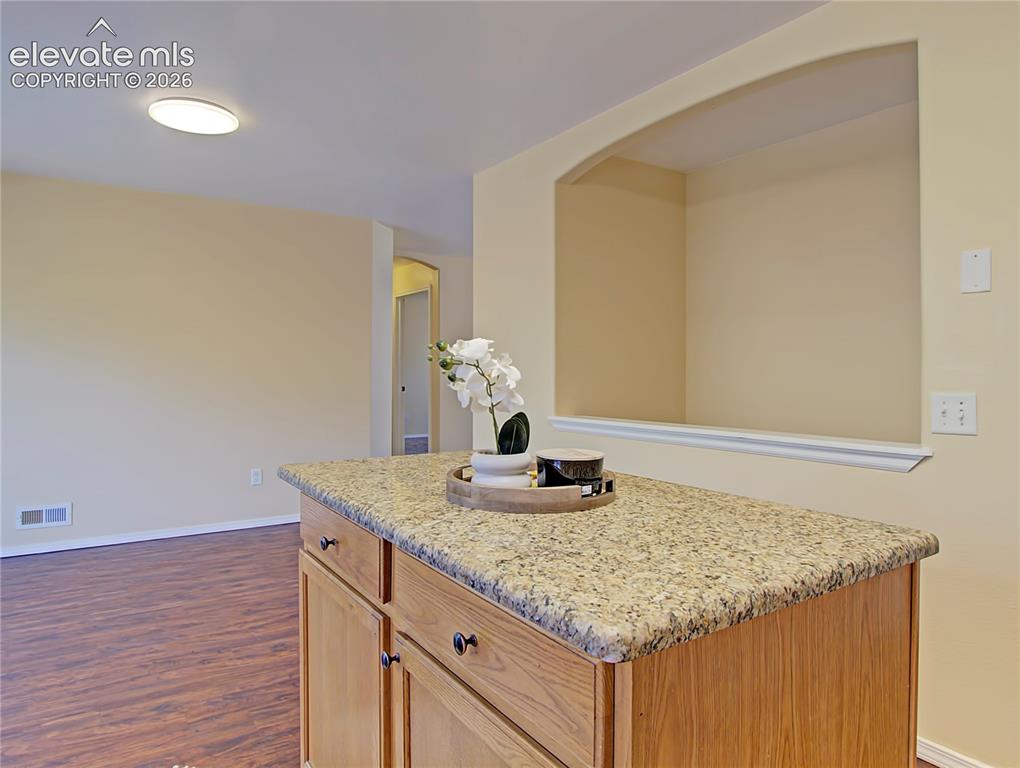
      Image 9 of 28: Kitchen island with a speckled countertop, light wood-finish cabinetry, and

      Kitchen island with a speckled countertop, light wood-finish cabinetry, and black hardware
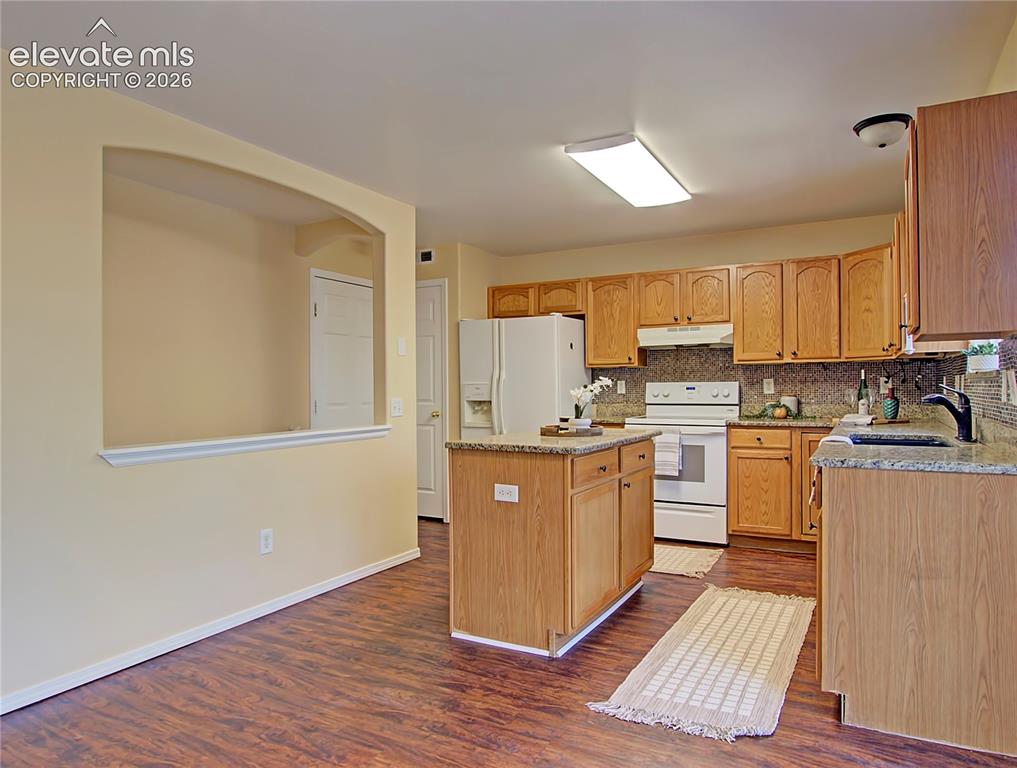
      Image 10 of 28: Kitchen featuring wood-finish flooring, light wood cabinetry, white applian

      Kitchen featuring wood-finish flooring, light wood cabinetry, white appliances, and granite countertops
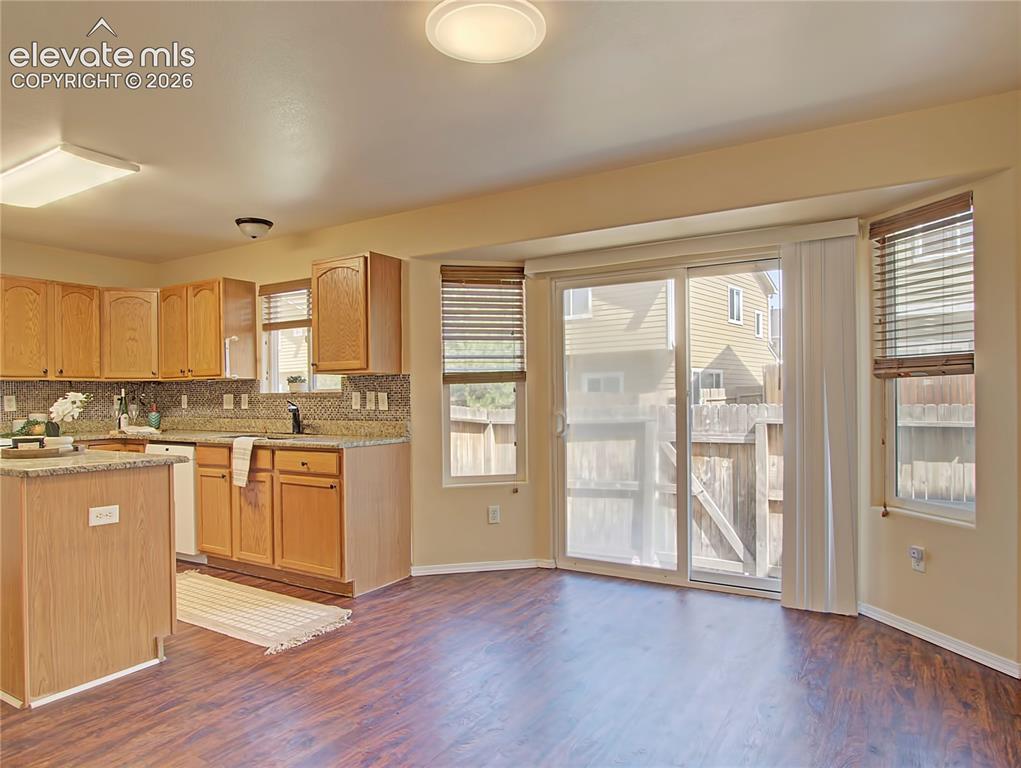
      Image 11 of 28: Kitchen dining area featuring wood-finish flooring, a sliding glass door, a

      Kitchen dining area featuring wood-finish flooring, a sliding glass door, a bay window with blinds, oak cabinetry, and granite countertops
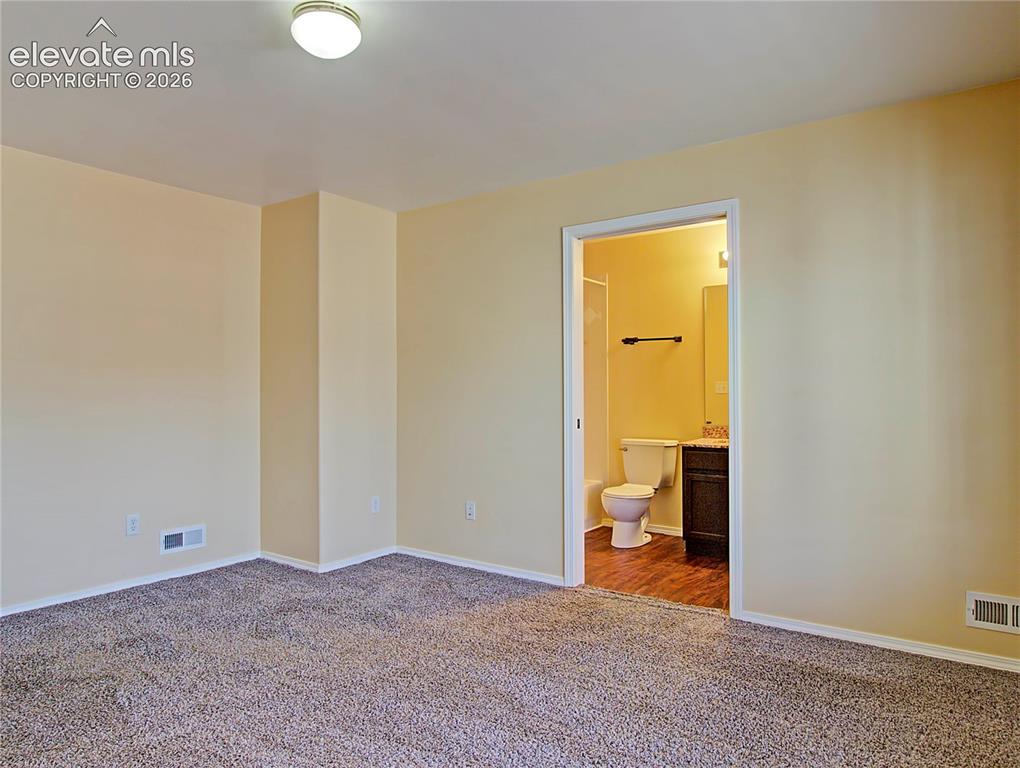
      Image 12 of 28: Carpeted room with light-toned walls and white trim
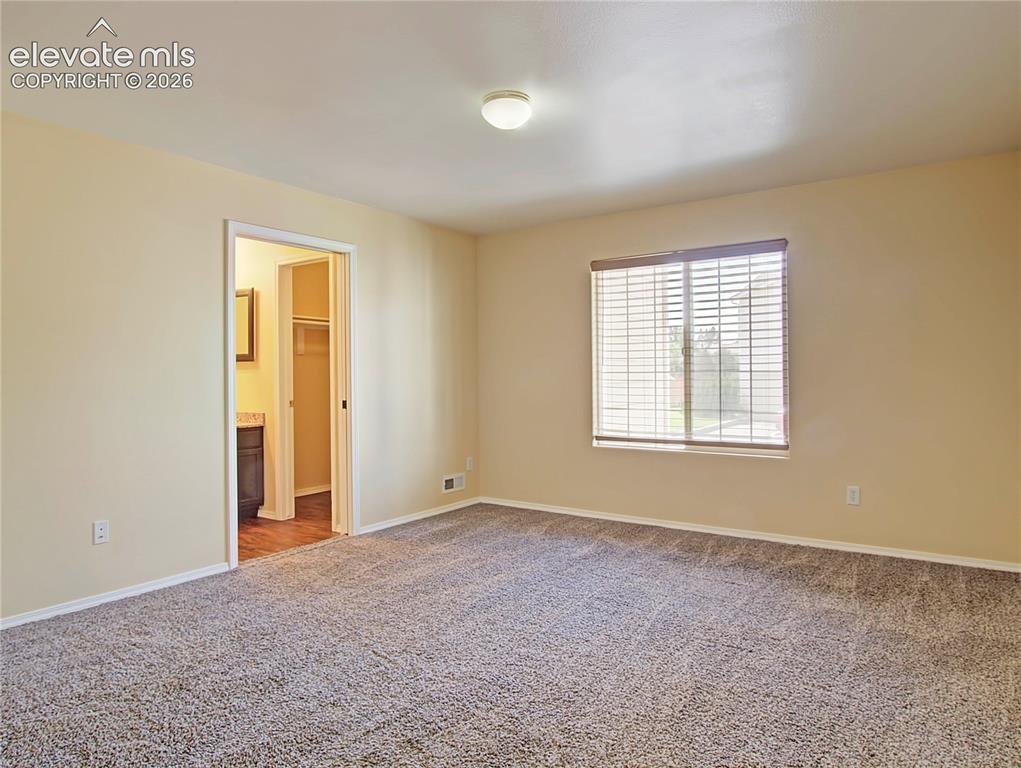
      Carpeted room with light-toned walls and white trim

      Image 13 of 28: Other

      Other

      Image 14 of 28: Bathroom vanity featuring a speckled countertop, integrated sink, and dark

      Bathroom vanity featuring a speckled countertop, integrated sink, and dark wood-finish cabinetry
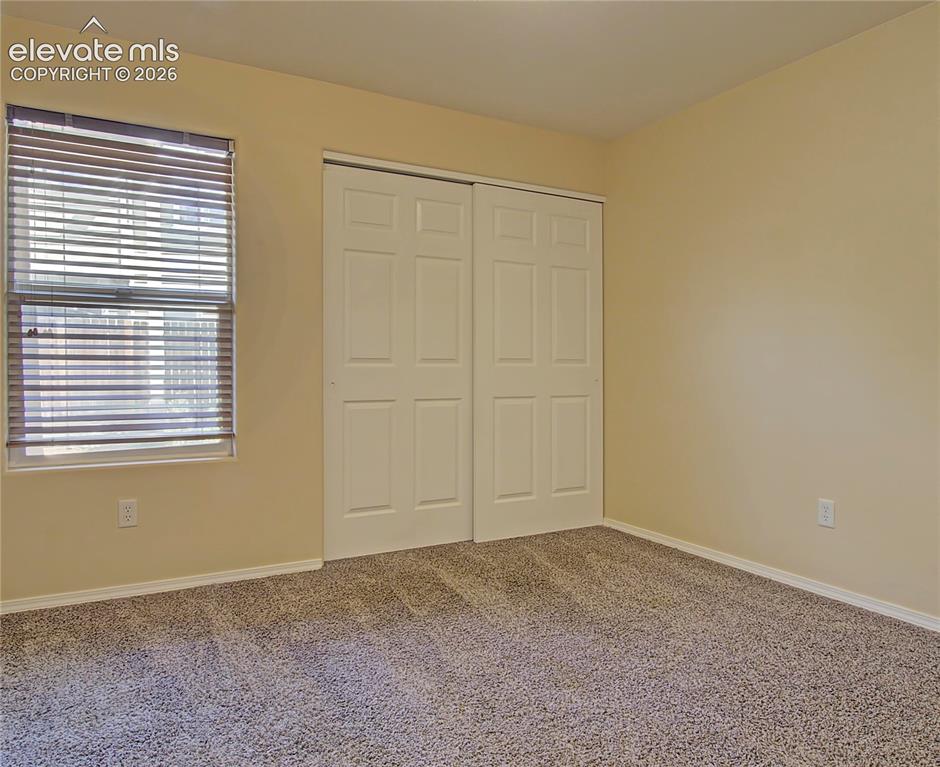
      Image 15 of 28: Bathroom vanity featuring a speckled countertop, undermount sink, and dark

      Bathroom vanity featuring a speckled countertop, undermount sink, and dark bronze faucet
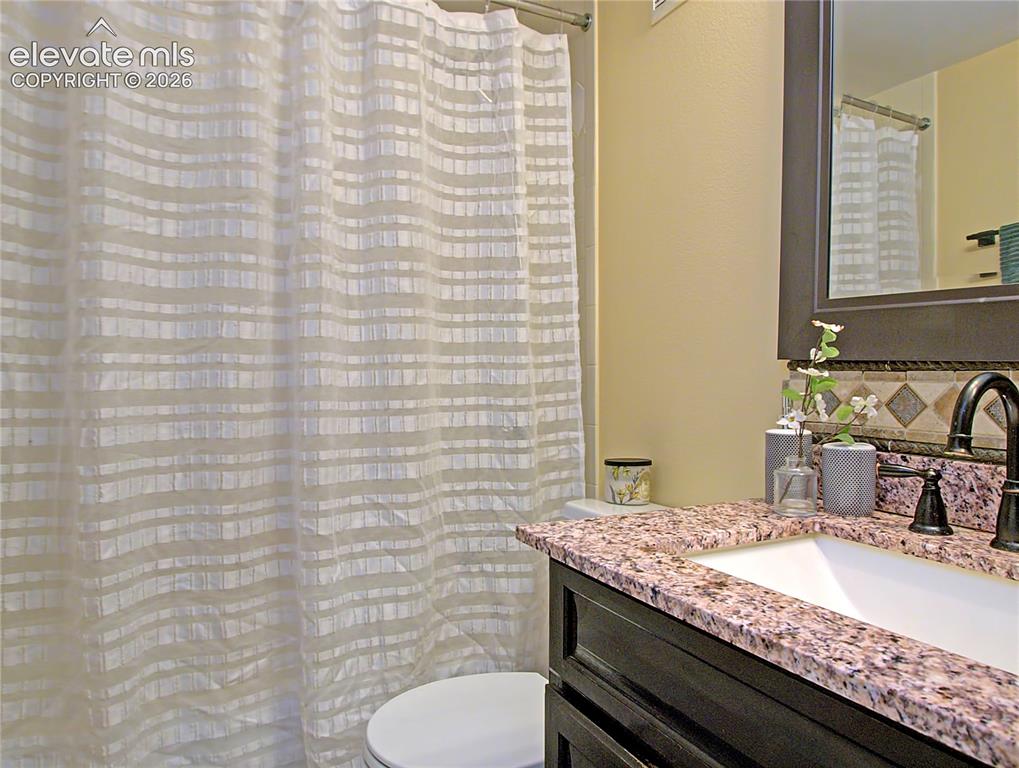
      Image 16 of 28: Bathroom vanity featuring a speckled countertop, undermount sink, and dark

      Bathroom vanity featuring a speckled countertop, undermount sink, and dark bronze faucet
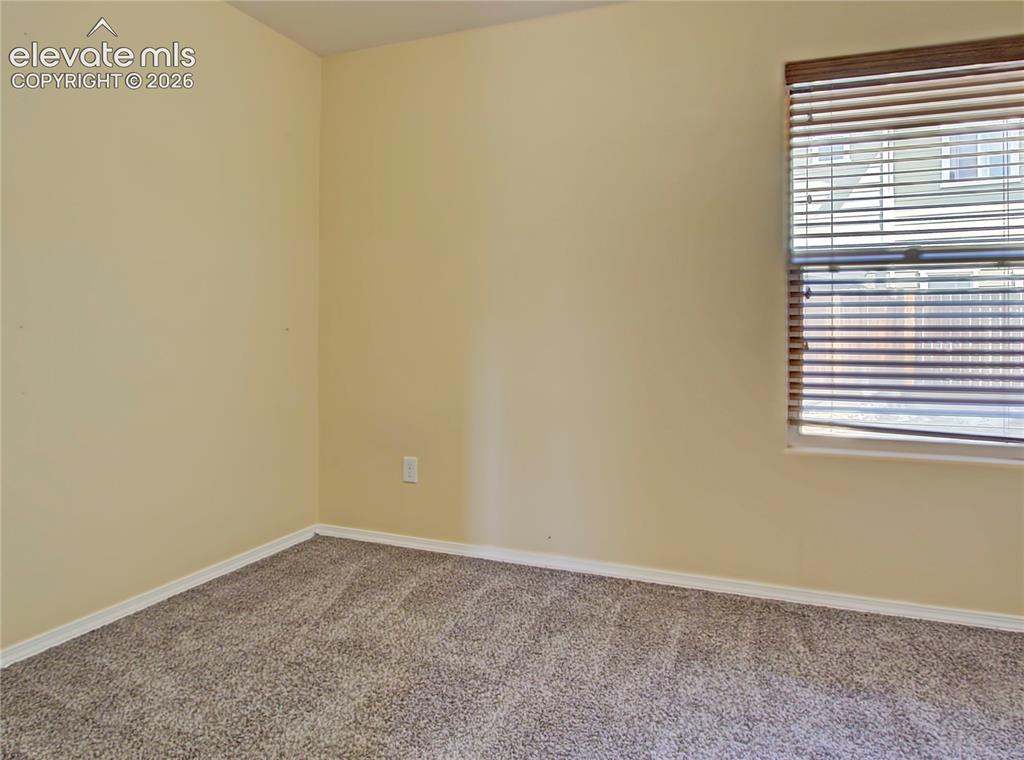
      Image 17 of 28: Carpeted room with a window featuring horizontal blinds
      Carpeted room with a window featuring horizontal blinds

      Image 18 of 28: Other

      Other

      Image 19 of 28: Other

      Other

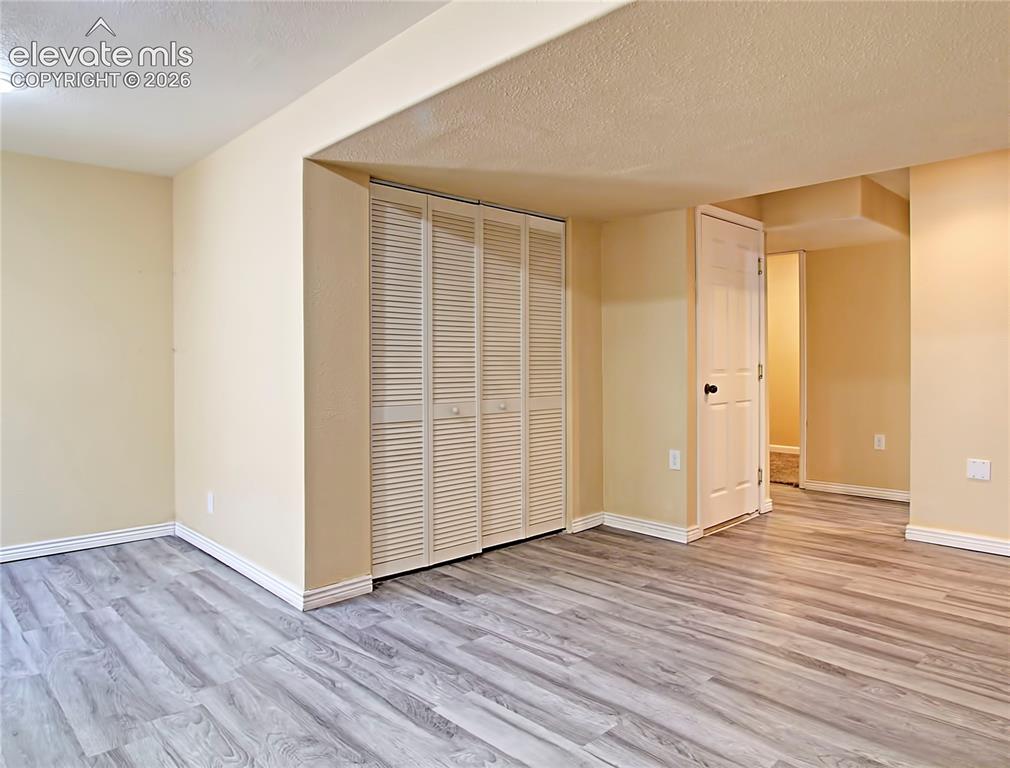
      Image 20 of 28: Carpeted room with recessed lighting

      Carpeted room with recessed lighting

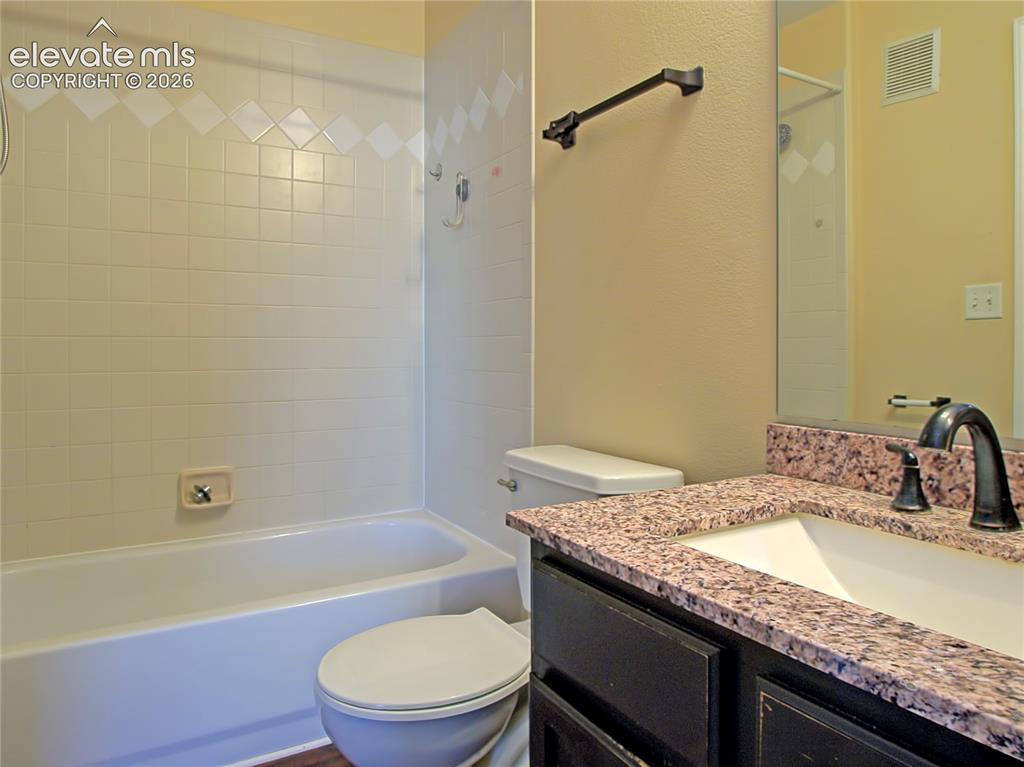
      Image 21 of 28: Bathroom featuring wood-finish flooring, a white bathtub, and a toilet
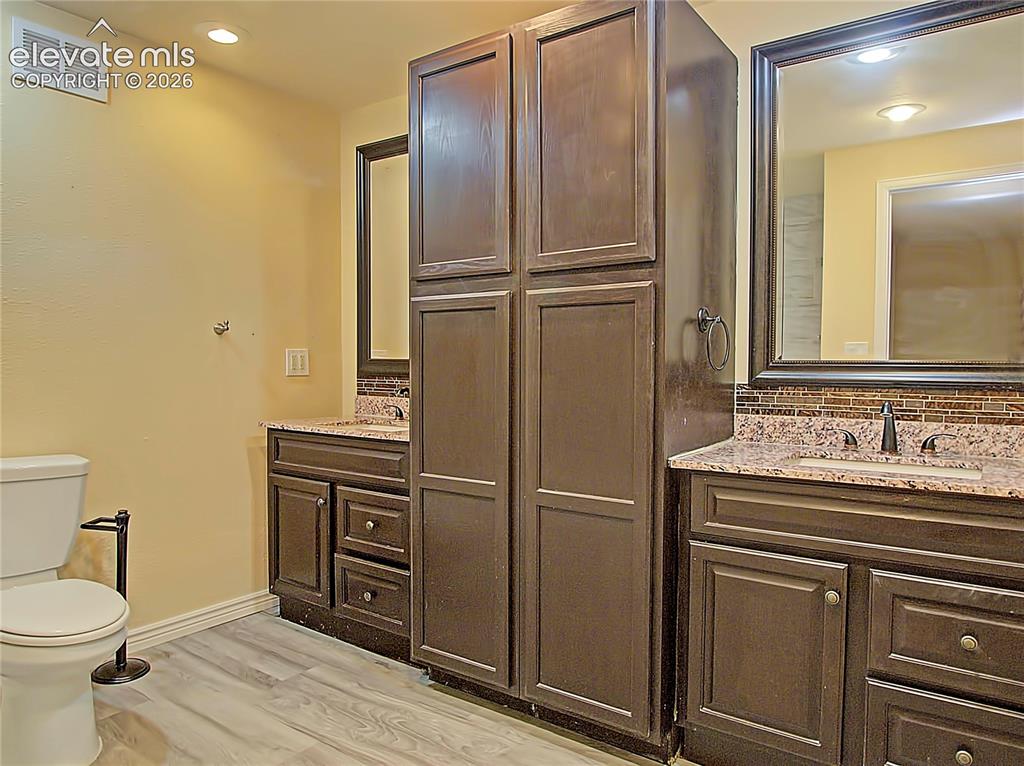
      Bathroom featuring wood-finish flooring, a white bathtub, and a toilet

      Image 22 of 28: Dual vanity with dark wood-finish cabinetry, granite countertops, decorativ

      Dual vanity with dark wood-finish cabinetry, granite countertops, decorative tile backsplash, and framed mirrors
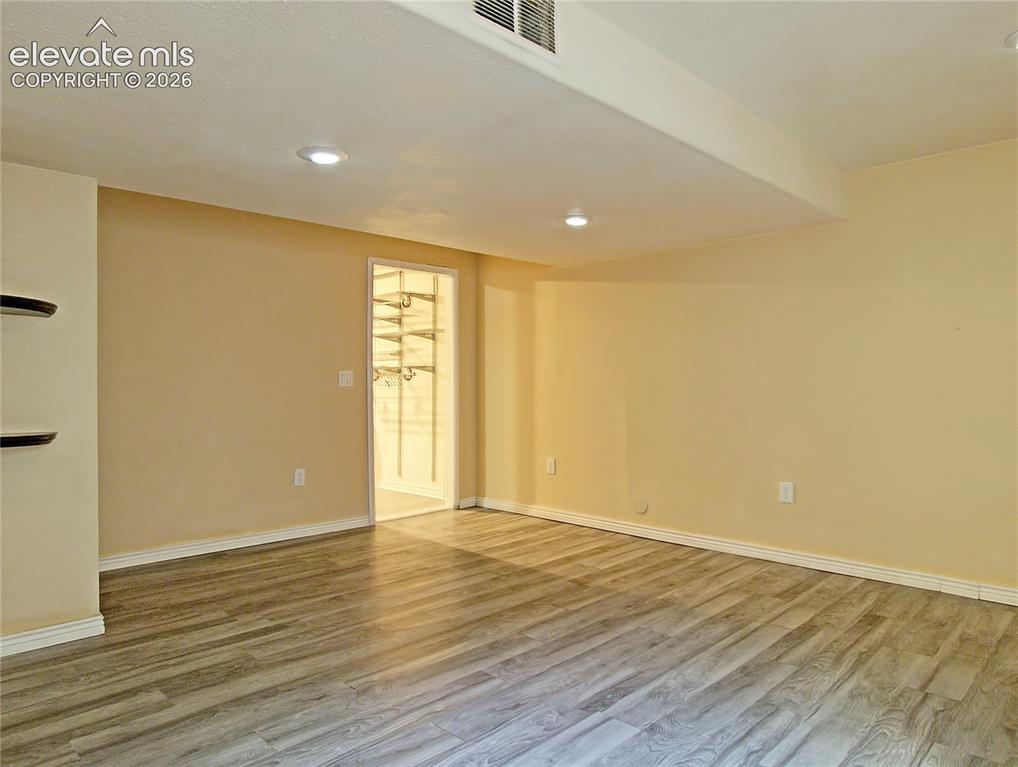
      Image 23 of 28: Other

      Other

      Image 24 of 28: Customizable closet system with wire shelving and wood-finish accents, prov

      Customizable closet system with wire shelving and wood-finish accents, providing abundant storage
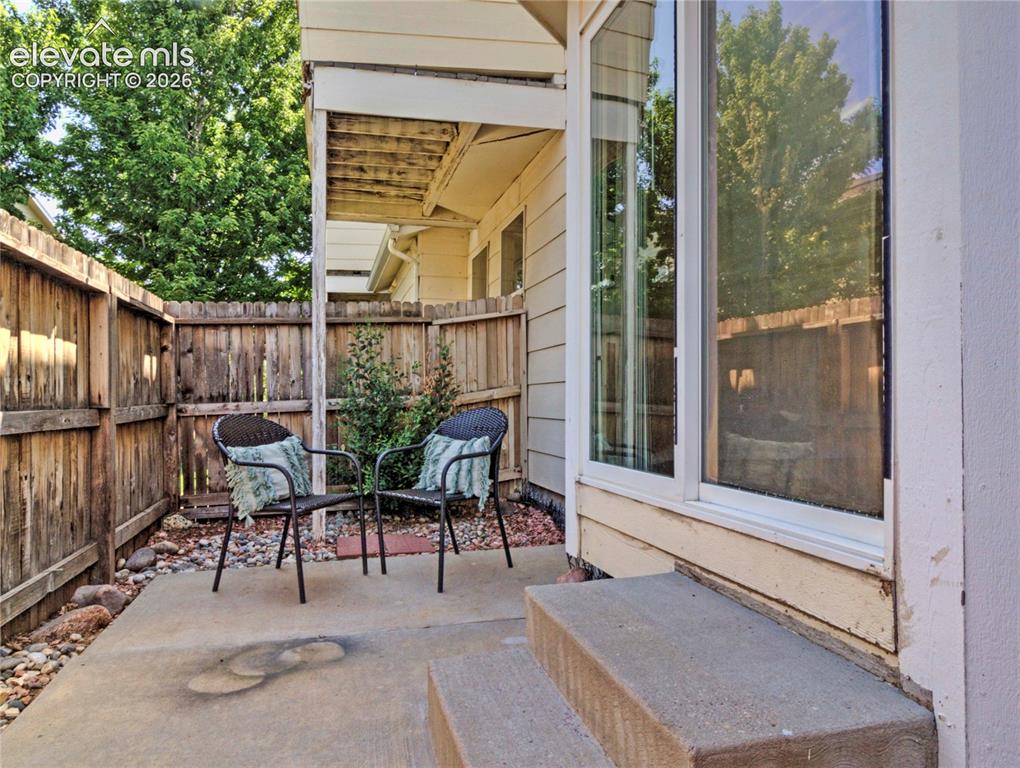
      Image 25 of 28: Private patio area featuring a concrete surface, surrounding wood fencing,

      Private patio area featuring a concrete surface, surrounding wood fencing, and an overhead covered section
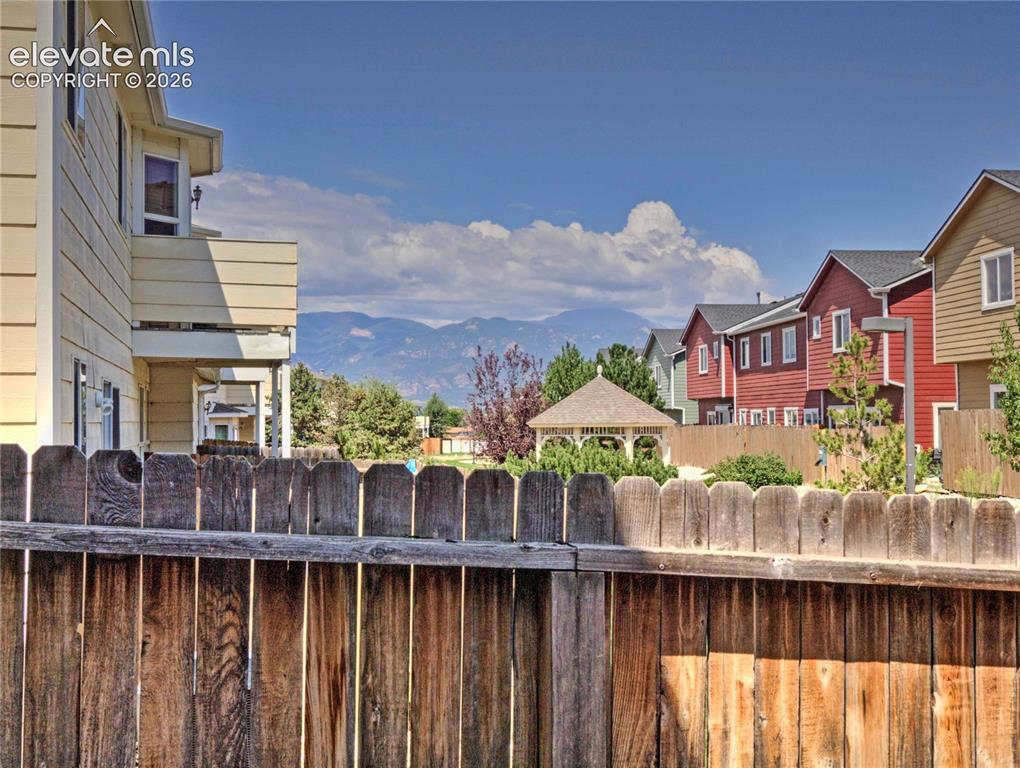
      Image 26 of 28: Other

      Other

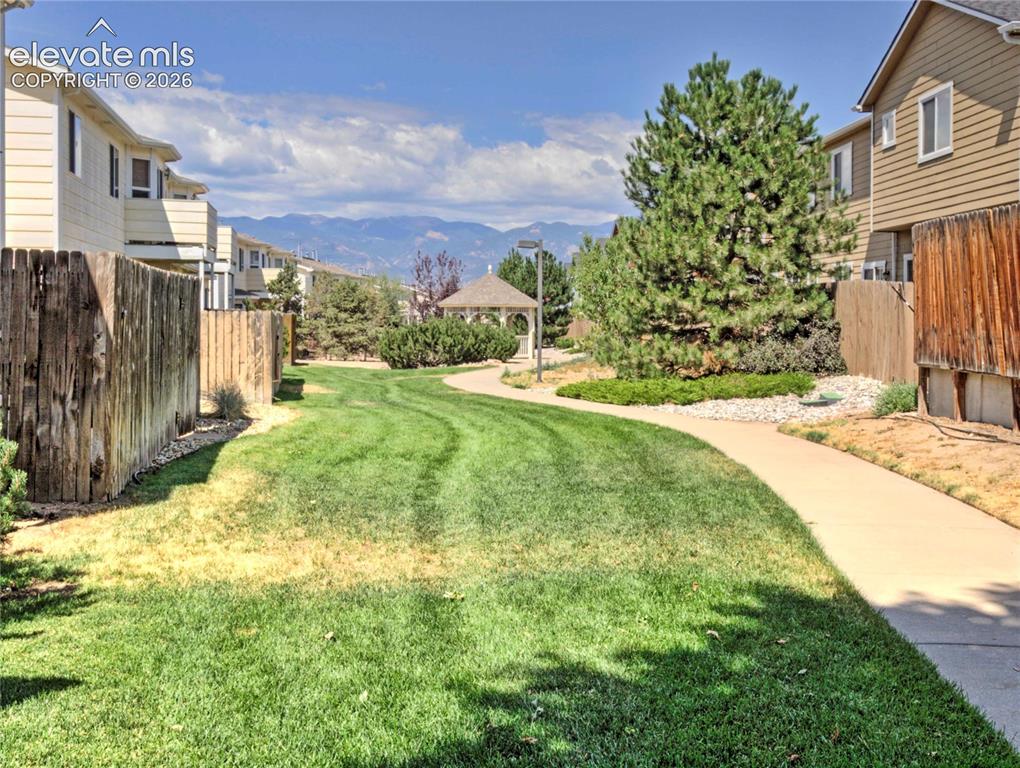
      Image 27 of 28: Expansive green space featuring a paved walkway, mature evergreen trees, a

      Expansive green space featuring a paved walkway, mature evergreen trees, a distant gazebo, and mountain scenery
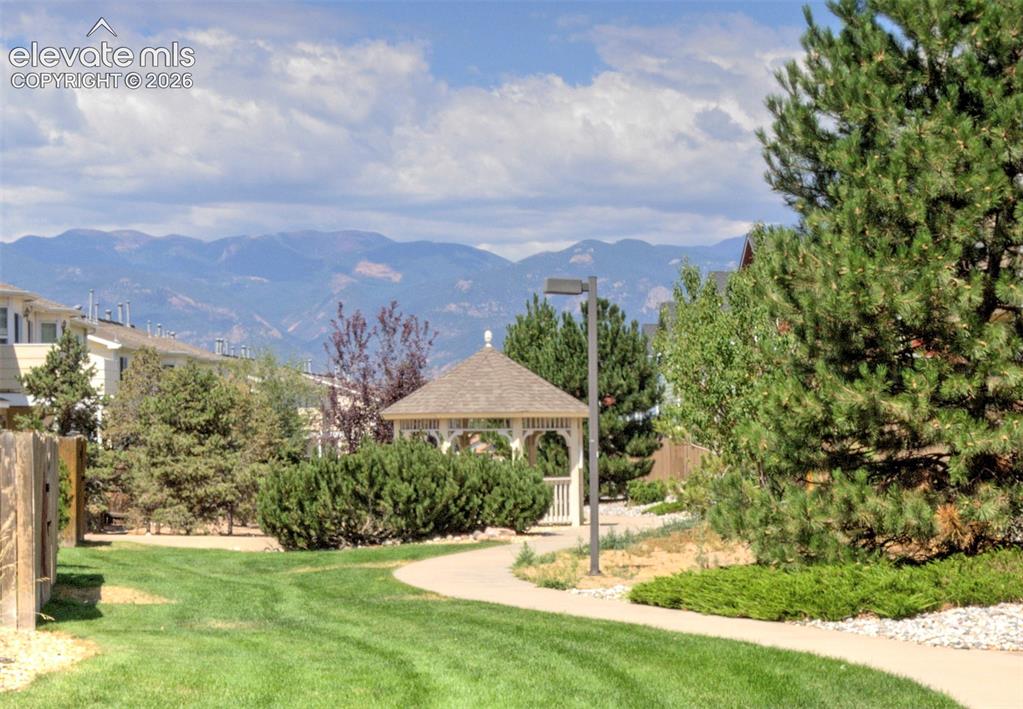
      Image 28 of 28: Other

      Other

      Disclaimer: The real estate listing information and related content displayed on this site is provided exclusively for consumers’ personal, non-commercial use and may not be used for any purpose other than to identify prospective properties consumers may be interested in purchasing.